Button CopyPathCircle CloseCircle Left ArrowArrow Down Icon GreyClosecirclecircleBurger
  • Advertising

84 DOUGHERTY CRESCENT, Whitchurch-Stouffville, Ontario, L4A 0A2

MLS® # N13821352
House For Sale In Whitchurch-Stouffville, Ontario
$774,900 QuickQuoteTM: $772K - $940K

3 Beds

3 Baths

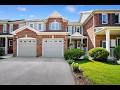
All-brick freehold townhome - 84 Dougherty Crescent, Whitchurch-Stouffville, ON
Fenced backyard backing directly onto park - 84 Dougherty Crescent, Whitchurch-Stouffville, ON
Neighbourhood park & playground behind the home - 84 Dougherty Crescent, Whitchurch-Stouffville, ON
Open green space in the park behind the home - 84 Dougherty Crescent, Whitchurch-Stouffville, ON
Covered front porch - 84 Dougherty Crescent, Whitchurch-Stouffville, ON
Relaxing covered porch seating - 84 Dougherty Crescent, Whitchurch-Stouffville, ON
Bright living room with hardwood floors - 84 Dougherty Crescent, Whitchurch-Stouffville, ON
Main floor powder room - 84 Dougherty Crescent, Whitchurch-Stouffville, ON
Primary bedroom sitting area - 84 Dougherty Crescent, Whitchurch-Stouffville, ON
Open flow from living room to kitchen - 84 Dougherty Crescent, Whitchurch-Stouffville, ON
Welcoming foyer with hardwood stairs - 84 Dougherty Crescent, Whitchurch-Stouffville, ON
Primary bedroom with semi-ensuite access - 84 Dougherty Crescent, Whitchurch-Stouffville, ON
Primary walk-in closet - 84 Dougherty Crescent, Whitchurch-Stouffville, ON
Spacious second bedroom - 84 Dougherty Crescent, Whitchurch-Stouffville, ON
Third bedroom - ideal for office or guests - 84 Dougherty Crescent, Whitchurch-Stouffville, ON
4-pc bathroom - 84 Dougherty Crescent, Whitchurch-Stouffville, ON
Finished basement recreation room - 84 Dougherty Crescent, Whitchurch-Stouffville, ON
Spacious, light-filled living area - 84 Dougherty Crescent, Whitchurch-Stouffville, ON
Extra living space in finished basement - 84 Dougherty Crescent, Whitchurch-Stouffville, ON
Eat-in kitchen with walkout to yard - 84 Dougherty Crescent, Whitchurch-Stouffville, ON
Video
All-brick freehold townhome - 84 Dougherty Crescent, Whitchurch-Stouffville, ON
Fenced backyard backing directly onto park - 84 Dougherty Crescent, Whitchurch-Stouffville, ON
Neighbourhood park & playground behind the home - 84 Dougherty Crescent, Whitchurch-Stouffville, ON
Open green space in the park behind the home - 84 Dougherty Crescent, Whitchurch-Stouffville, ON
Covered front porch - 84 Dougherty Crescent, Whitchurch-Stouffville, ON
Relaxing covered porch seating - 84 Dougherty Crescent, Whitchurch-Stouffville, ON
Bright living room with hardwood floors - 84 Dougherty Crescent, Whitchurch-Stouffville, ON
Main floor powder room - 84 Dougherty Crescent, Whitchurch-Stouffville, ON
Primary bedroom sitting area - 84 Dougherty Crescent, Whitchurch-Stouffville, ON
Open flow from living room to kitchen - 84 Dougherty Crescent, Whitchurch-Stouffville, ON
Welcoming foyer with hardwood stairs - 84 Dougherty Crescent, Whitchurch-Stouffville, ON
Primary bedroom with semi-ensuite access - 84 Dougherty Crescent, Whitchurch-Stouffville, ON
Primary walk-in closet - 84 Dougherty Crescent, Whitchurch-Stouffville, ON
Spacious second bedroom - 84 Dougherty Crescent, Whitchurch-Stouffville, ON
Third bedroom - ideal for office or guests - 84 Dougherty Crescent, Whitchurch-Stouffville, ON
4-pc bathroom - 84 Dougherty Crescent, Whitchurch-Stouffville, ON
Finished basement recreation room - 84 Dougherty Crescent, Whitchurch-Stouffville, ON
Spacious, light-filled living area - 84 Dougherty Crescent, Whitchurch-Stouffville, ON
Extra living space in finished basement - 84 Dougherty Crescent, Whitchurch-Stouffville, ON
Eat-in kitchen with walkout to yard - 84 Dougherty Crescent, Whitchurch-Stouffville, ON
  • Advertising
Are you a real estate investor?
84 DOUGHERTY CRESCENT, Whitchurch-Stouffville, Ontario, L4A 0A2
$774,900

3 Beds

3 Baths

Property Information:

Backing directly onto a park with a children's playground and no rear neighbours, 84 Dougherty Crescent is the freehold townhome Stouffville buyers wait for. This all-brick 3-bedroom, 3-bathroom home offers three finished levels, with hardwood floors on the main and upper levels. The eat-in kitchen features a stacked stone backsplash and walks out to a fully fenced backyard - perfect for weekend barbecues. The bright living room is filled with natural light. Upstairs, the primary bedroom offers a walk-in closet and semi-ensuite access, plus two more bedrooms for family, guests, or a home office. The finished basement adds a recreation room and a 3-piece bath. Furnace & A/C installed 2024. Built-in garage with remote opener, private driveway, and covered front porch. Freehold - no condo or POTL fees. Minutes to schools, parks, shopping, Main Street Stouffville, and Stouffville GO. Vacant and ready for a quick closing. (id:27)

Building Features:

  • Style: Townhouse
  • Building Type: Row / Townhouse
  • Basement Development: Finished
  • Basement Type: N/A
  • Construction Style - Attachment: Attached
  • Exterior Finish: Brick
  • Floor Space: 1100 - 1500 sqft
  • Flooring Type: Hardwood, Ceramic, Laminate
  • Foundation Type: Unknown
  • Heating Type: Forced air
  • Heating Fuel: Natural gas
  • Cooling Type: Central air conditioning
  • Appliances: Garage door opener remote, Dishwasher, Dryer, Garage door opener, Stove, Washer, Refrigerator

Property Features:

  • OwnershipType: Freehold
  • Property Type: Single Family
  • Half Bathrooms: 1
  • Amenities Nearby: Park, Schools, Public Transit
  • Features: Carpet Free
  • Fence Type: Fenced yard
  • Floor Space (approx): 1100 - 1500 Square Feet
  • Irregular: Yes
  • Lot Depth: 85.2 Feet
  • Lot Frontage: 23 Feet
  • Lot Size: 23 x 85.3 FT
  • Structure Type: Porch
  • Sewer: Sanitary sewer
  • Parking Type: Garage
  • No. of Parking Spaces: 2

Rooms:

  • Primary Bedroom 2nd Level 4.28 m x 3.00 m
  • 2nd Bedroom 2nd Level 3.78 m x 3.04 m
  • 3rd Bedroom 2nd Level 3.13 m x 2.90 m
  • Recreation Room Basement Level 5.02 m x 3.57 m
  • Living Main Level 5.68 m x 3.63 m
  • Kitchen Main Level 4.01 m x 2.91 m

Convert Measurement to:

Courtesy of: RIGHT AT HOME REALTY

REALTOR.ca  

QuickQuoteTM Powered by RPS

Location of 84 DOUGHERTY CRESCENT, Whitchurch-Stouffville, Ontario, L4A 0A2

Demographic Information of 84 DOUGHERTY CRESCENT, Whitchurch-Stouffville, Ontario, L4A 0A2

Life Stage

Young Families

Employment Type

Mixed

Average Household Income

$153,361.79

Average Number of Children

1.90

Household Population

Household Structure

Age of Population

Education

Education Level

No certificate/diploma/degree

13.82 %

High school certificate or equivalent

28.51 %

Apprenticeship trade certificate/diploma

3.57 %

College/non-university certificate

19.56 %

University certificate (below bachelor)

2.03 %

University Degree

32.51 %

Commuter

Travel To Work

By Car

88.84 %

By Public Transit

3.91 %

By Walking

3.93 %

By Bicycle

0.0 %

By Other Methods

3.32 %

Cultural Diversity

Knowledge of Official Language

Mother Tongue

Building Information

Building Type

Apartments (Low and High Rise)

12.08 %

Houses

87.92 %

Own Vs. Rent