Button CopyPathCircle CloseCircle Left ArrowArrow Down Icon GreyClosecirclecircleBurger
  • Advertising

4219 STOUFFVILLE ROAD, Whitchurch-Stouffville, Ontario, L4A 3X5

MLS® # N13629716
House For Sale In Whitchurch-Stouffville, Ontario
$999,800 QuickQuoteTM: Not Available

2+1 Beds

3 Baths

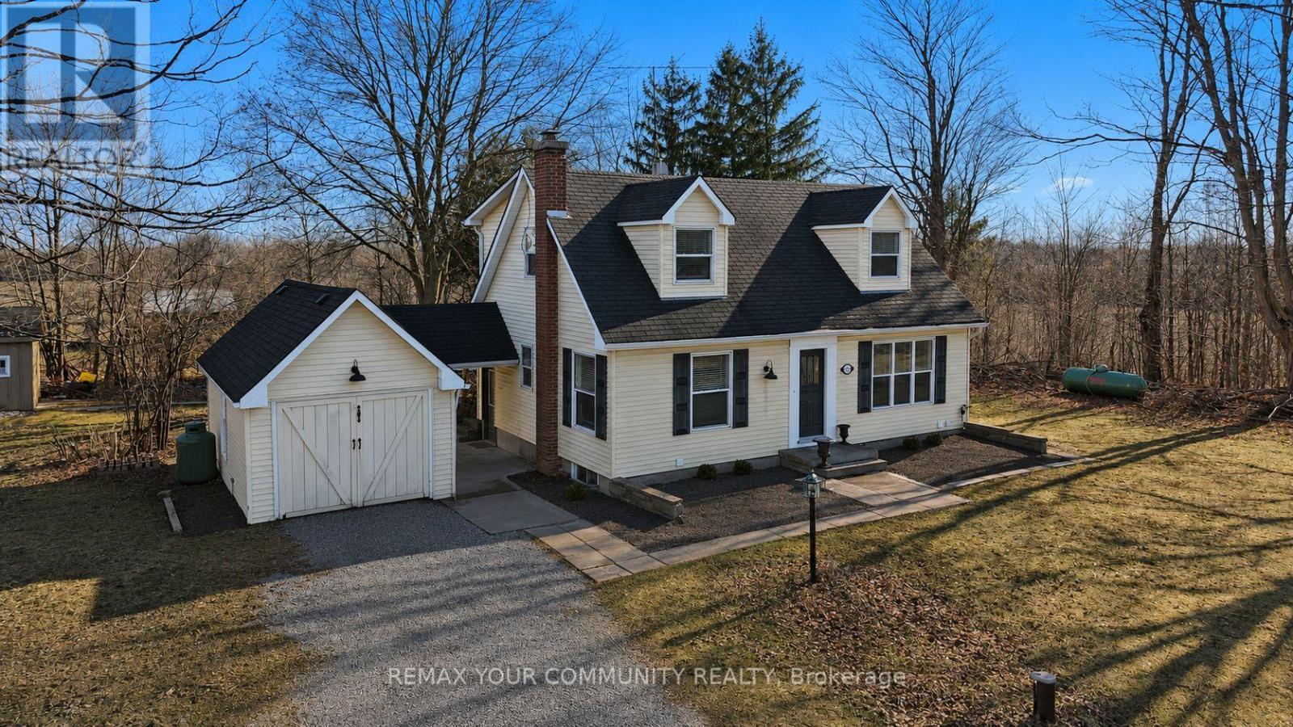
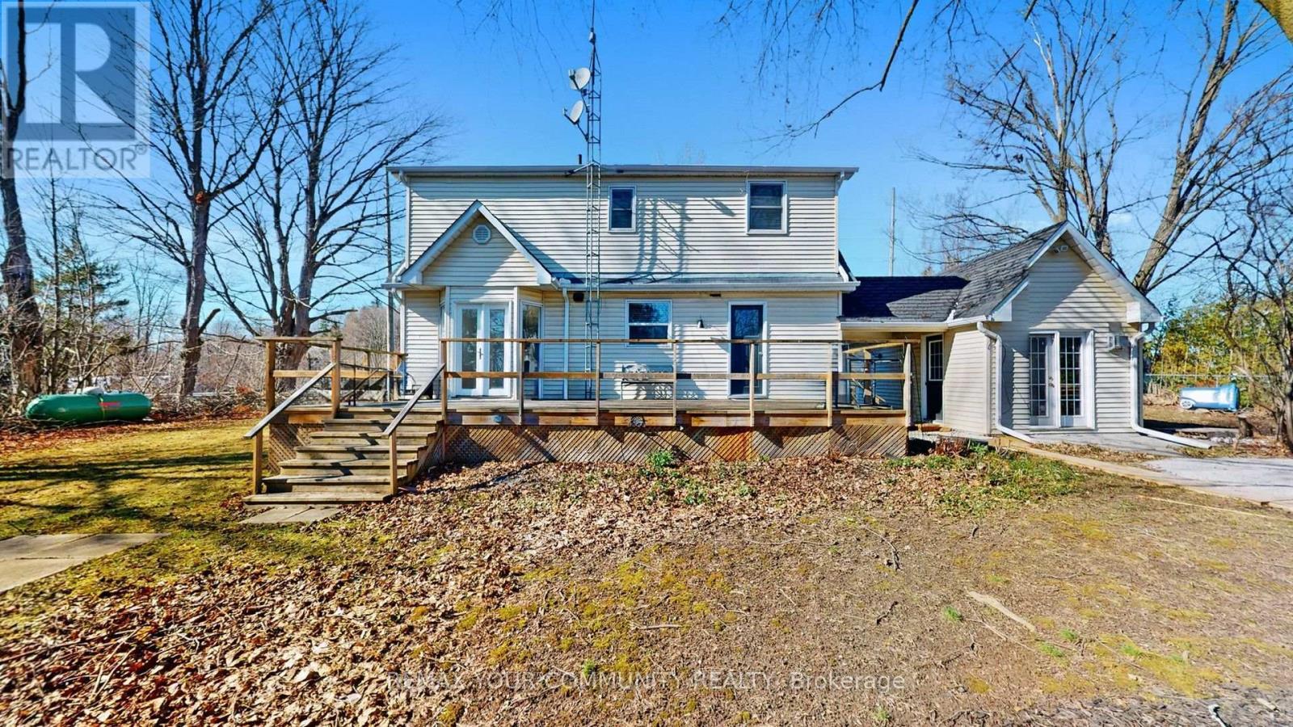
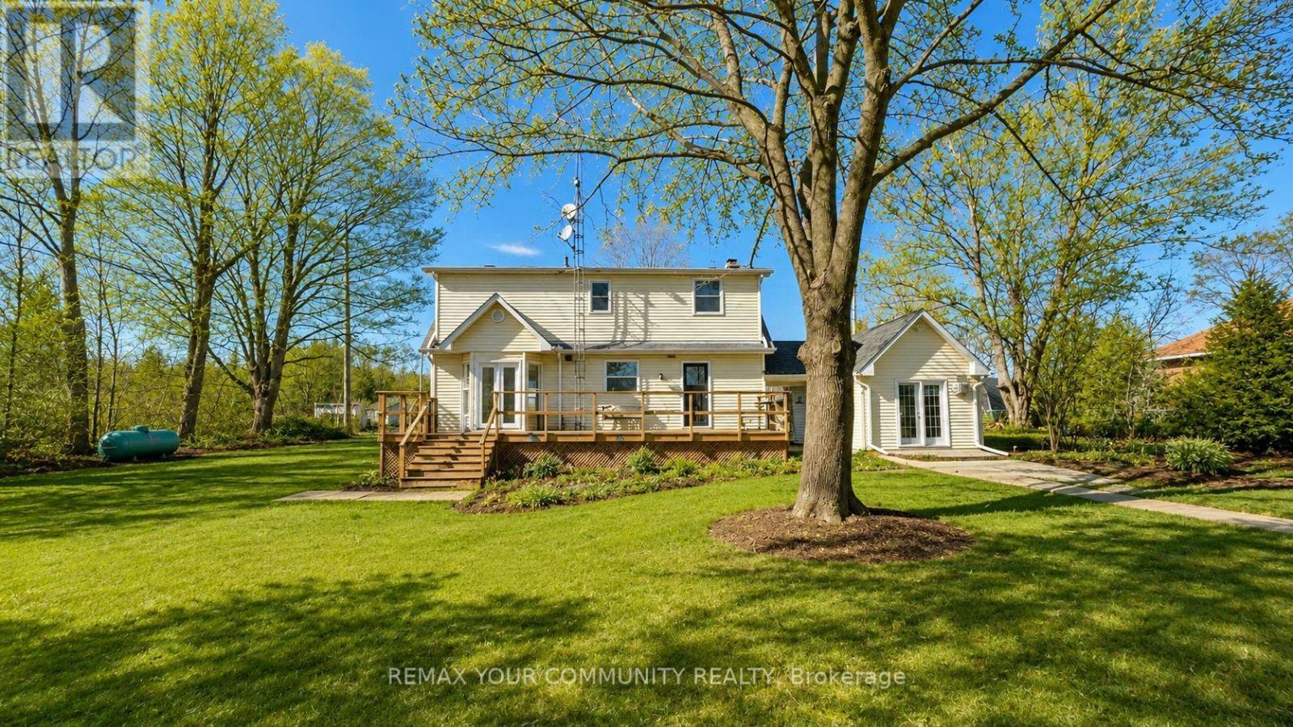
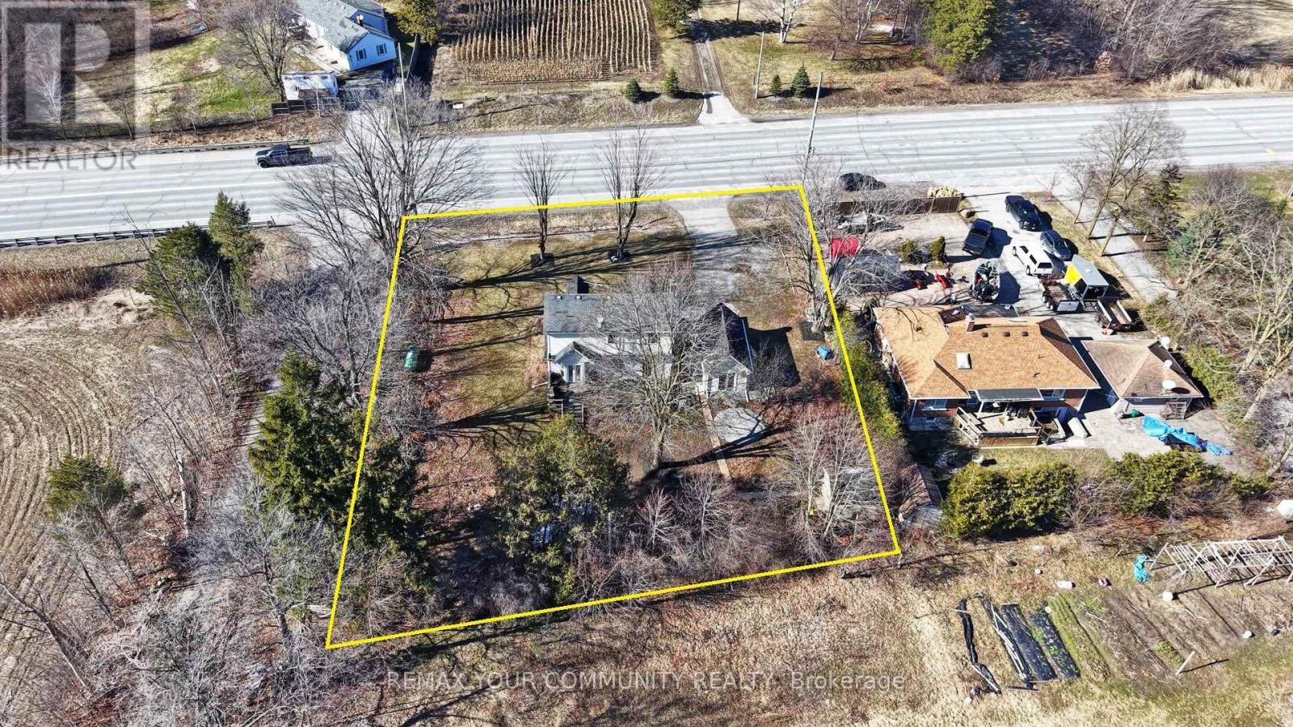
4219 Stouffville Road, Whitchurch-Stouffville, ON - Outdoor
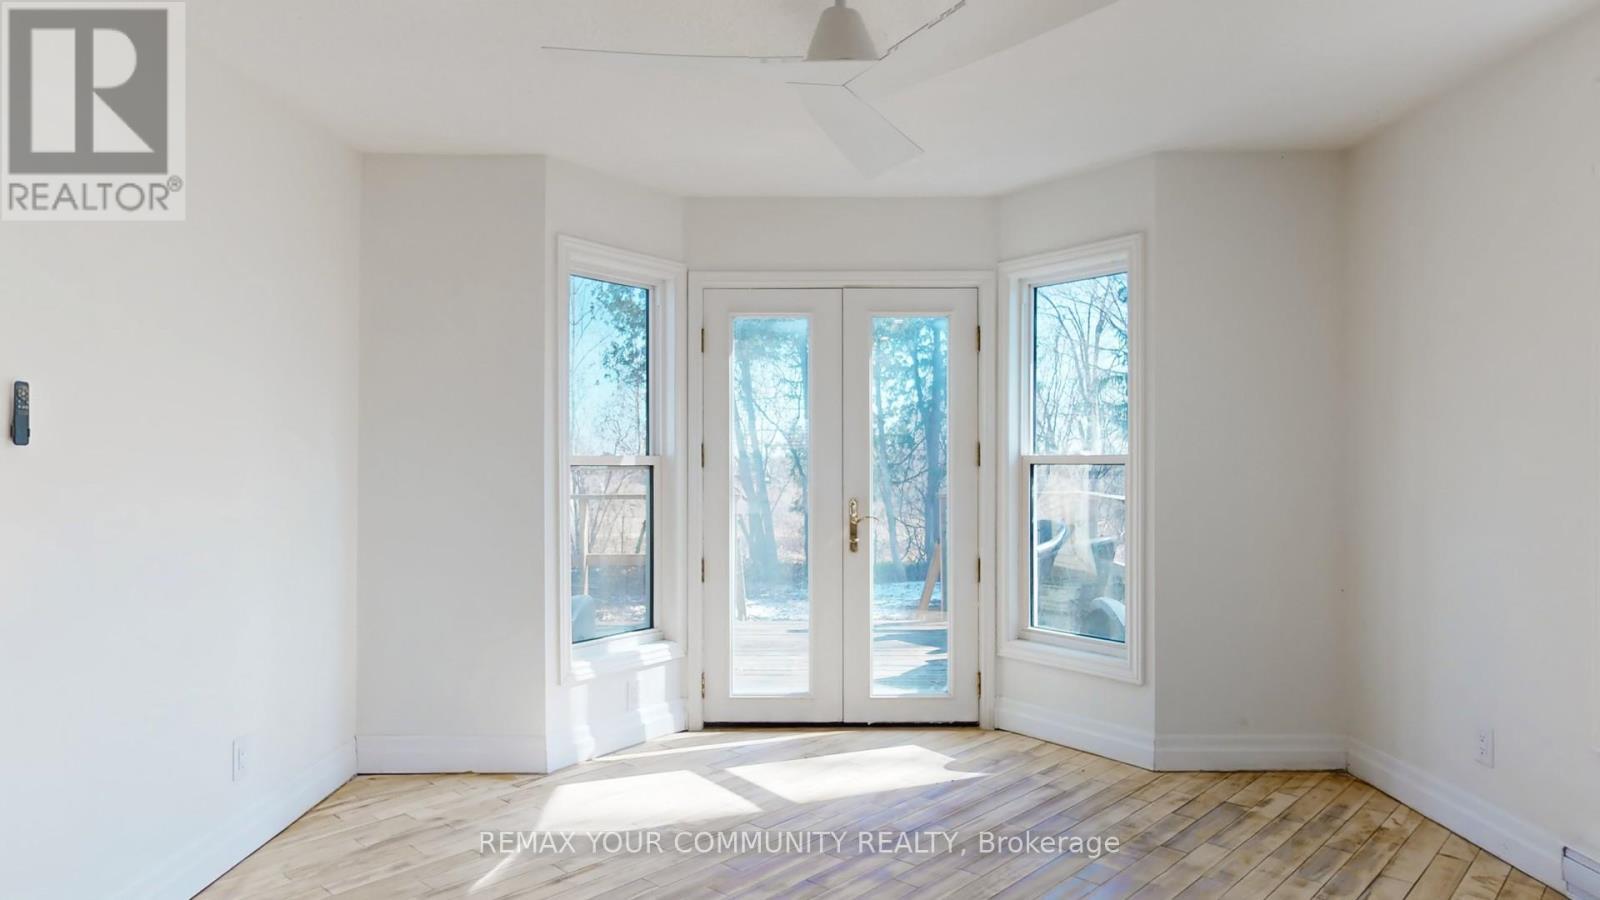
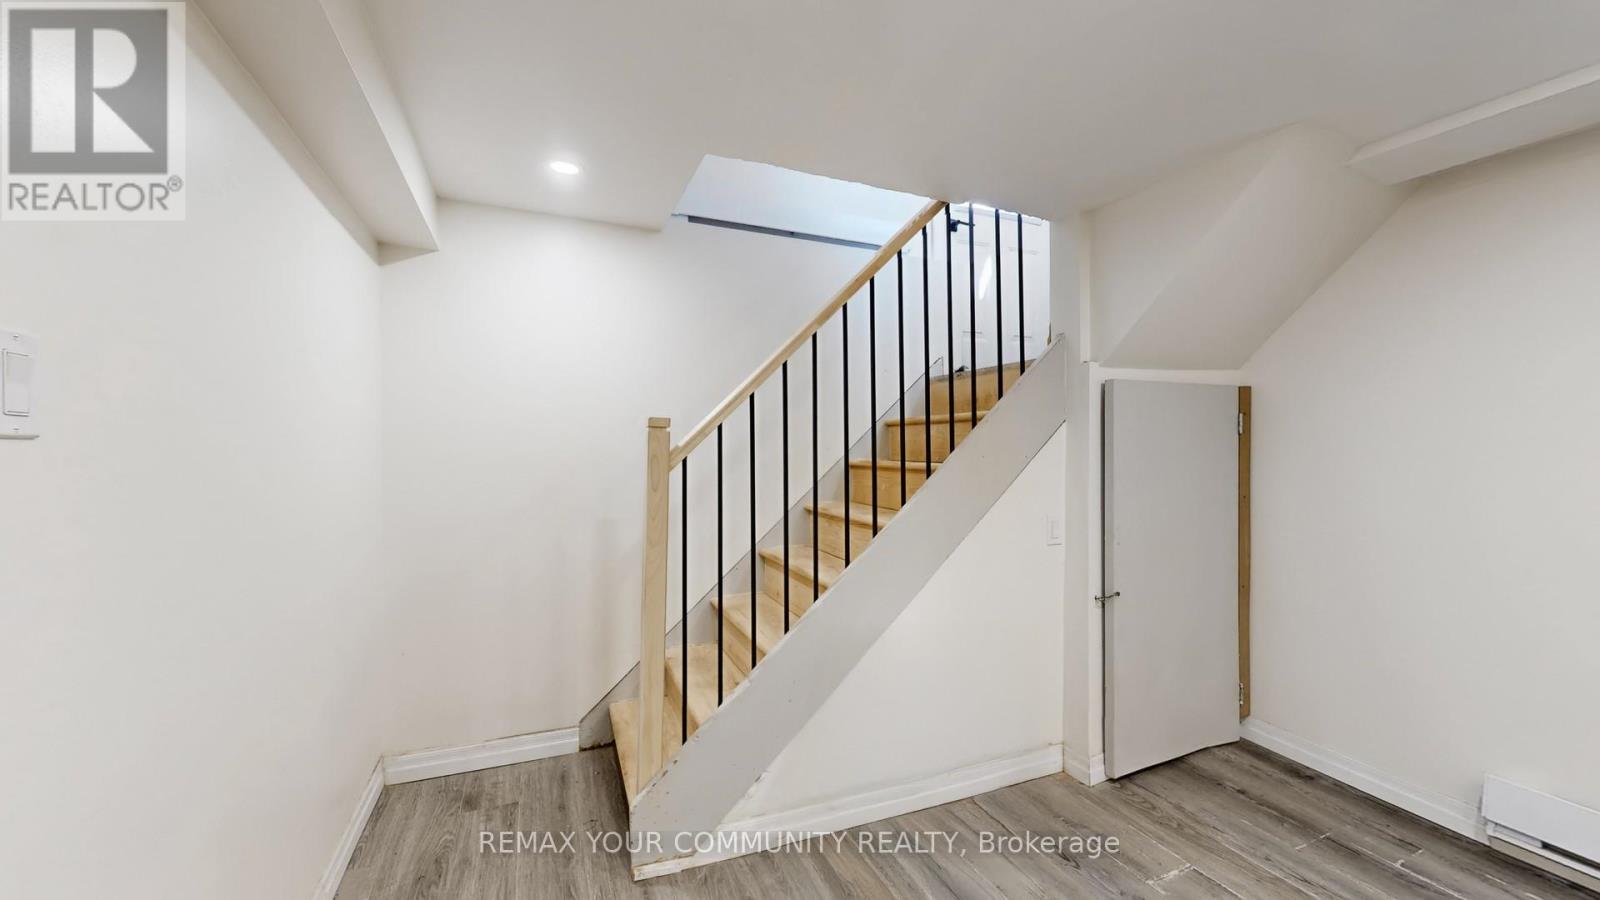
4219 Stouffville Road, Whitchurch-Stouffville, ON - Indoor Photo Showing Other Room
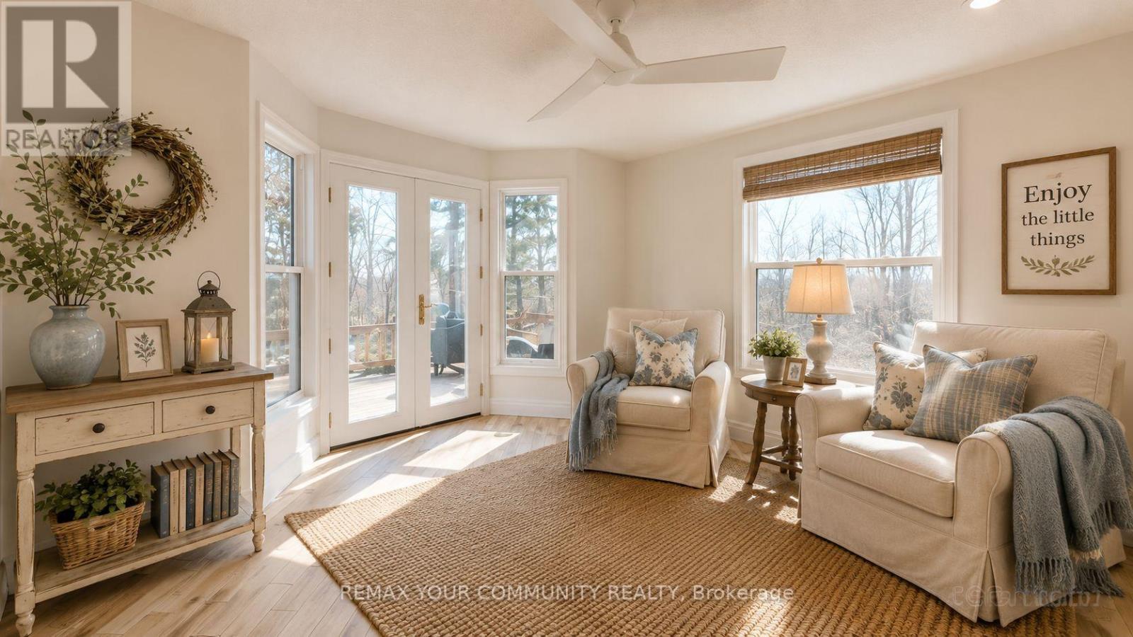
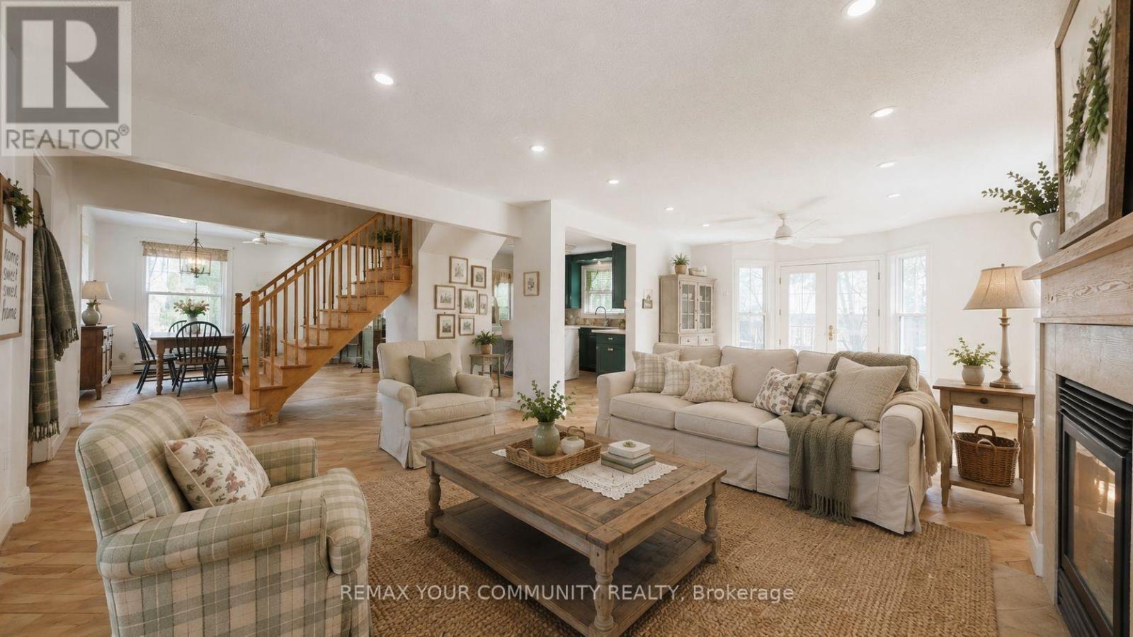
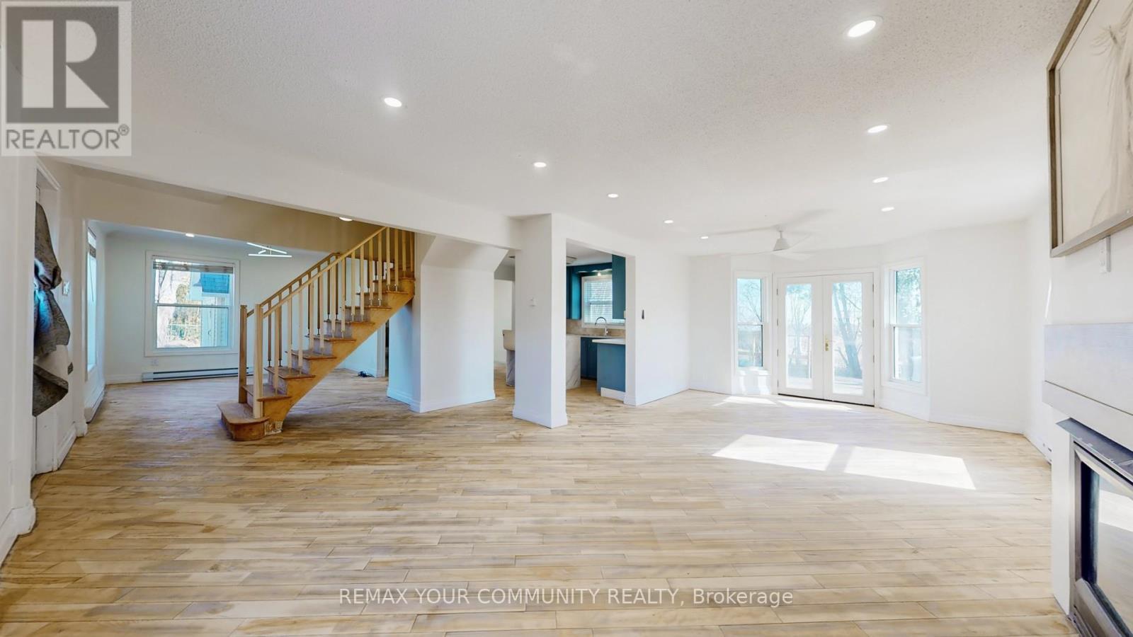
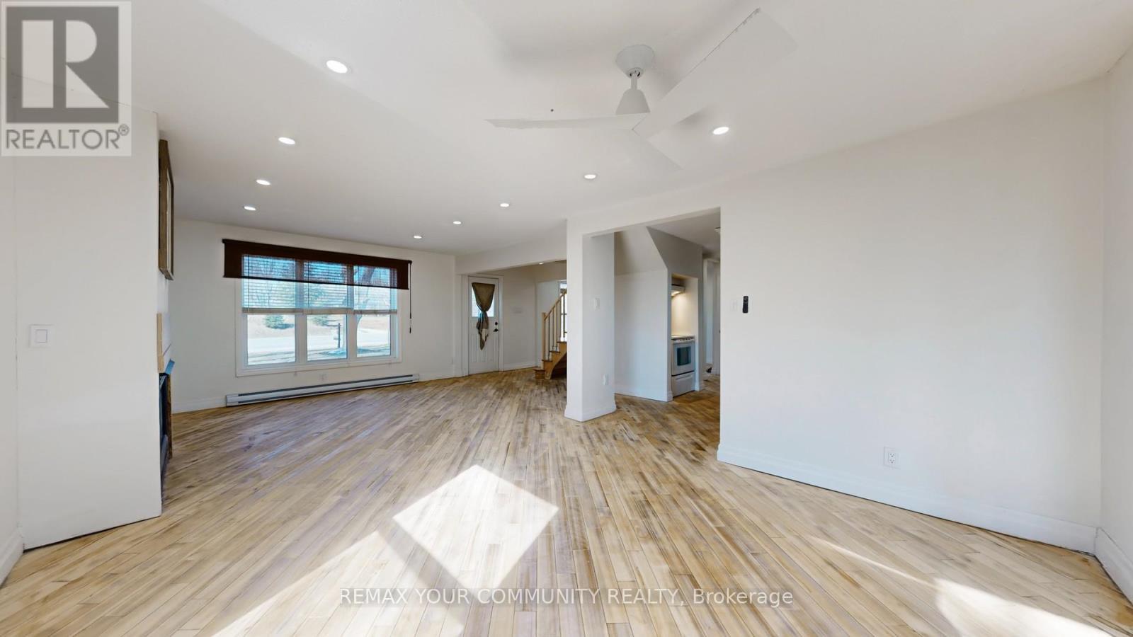
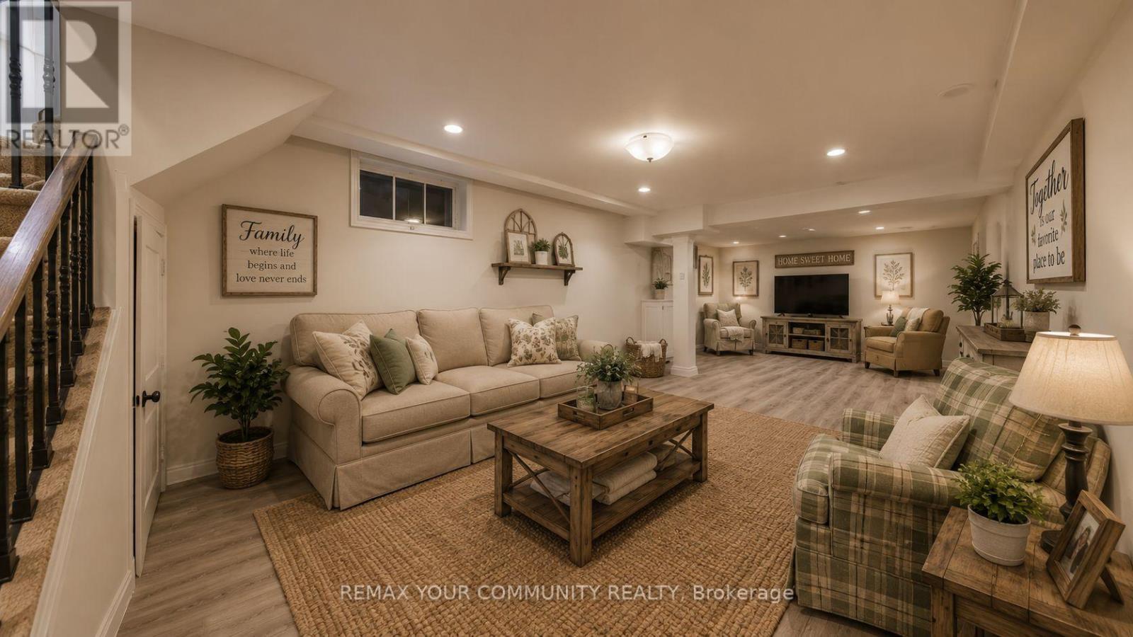
4219 Stouffville Road, Whitchurch-Stouffville, ON - Indoor Photo Showing Living Room
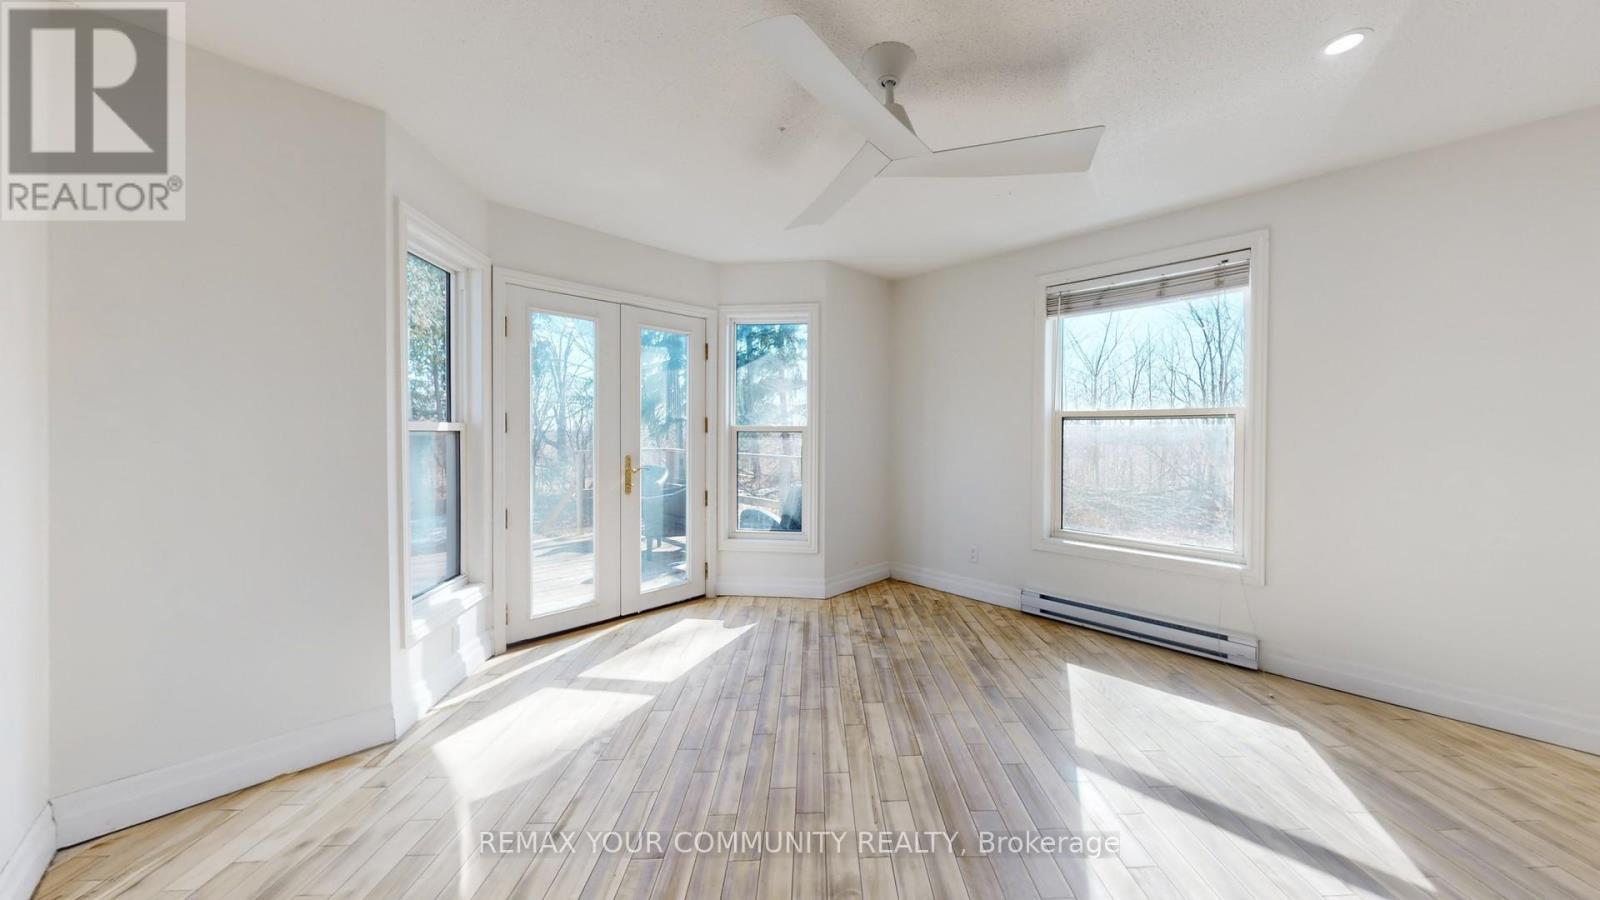
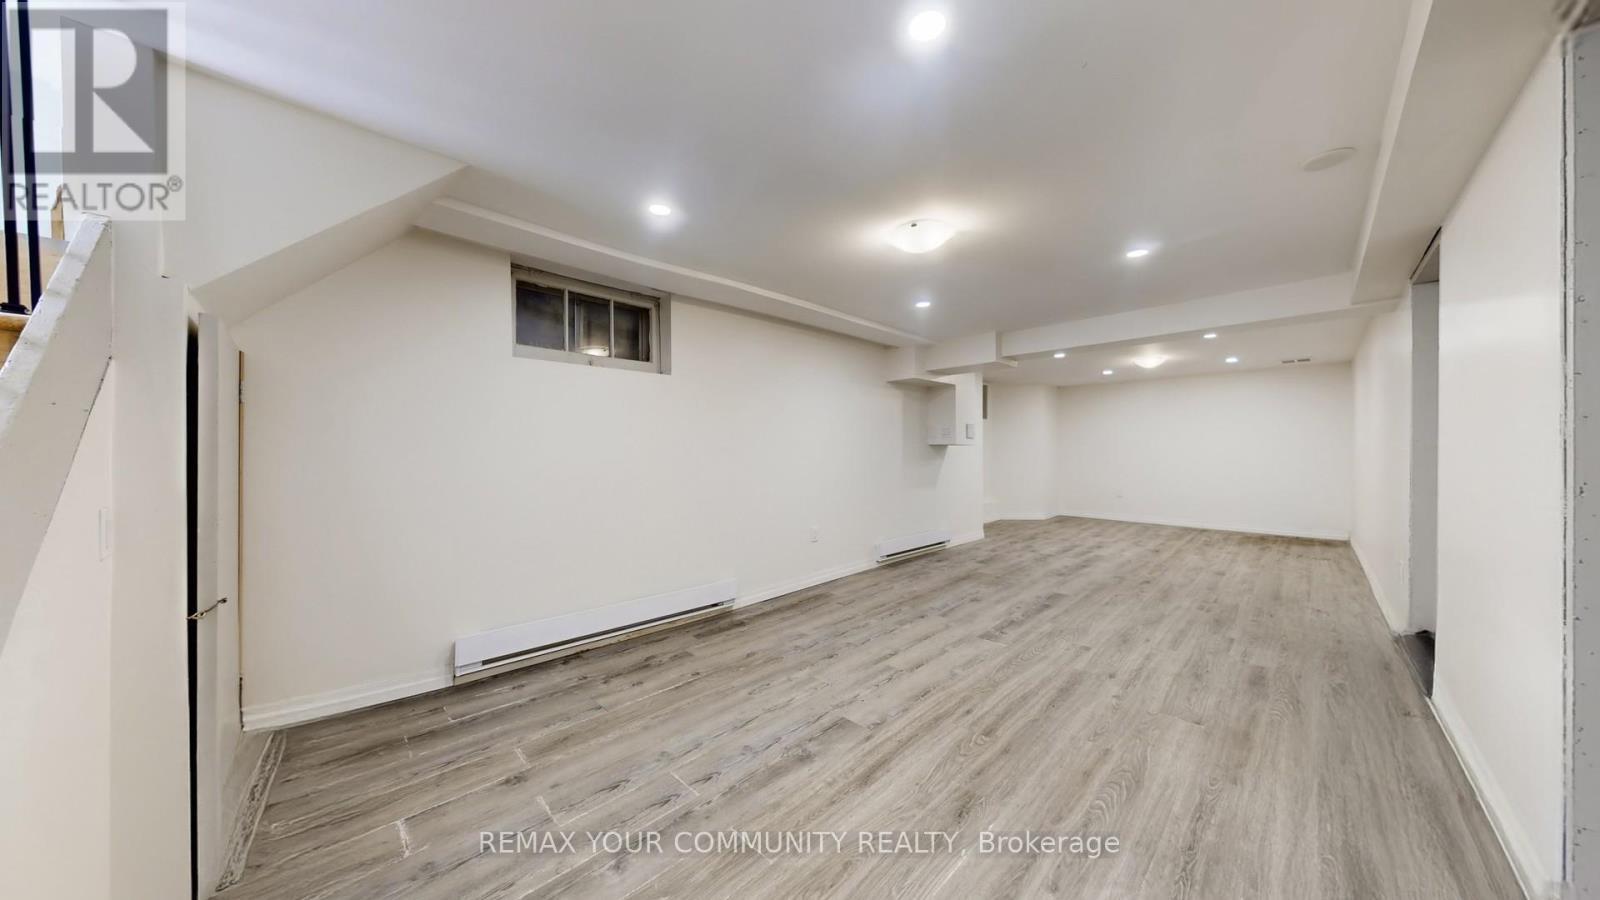
4219 Stouffville Road, Whitchurch-Stouffville, ON - Indoor Photo Showing Other Room
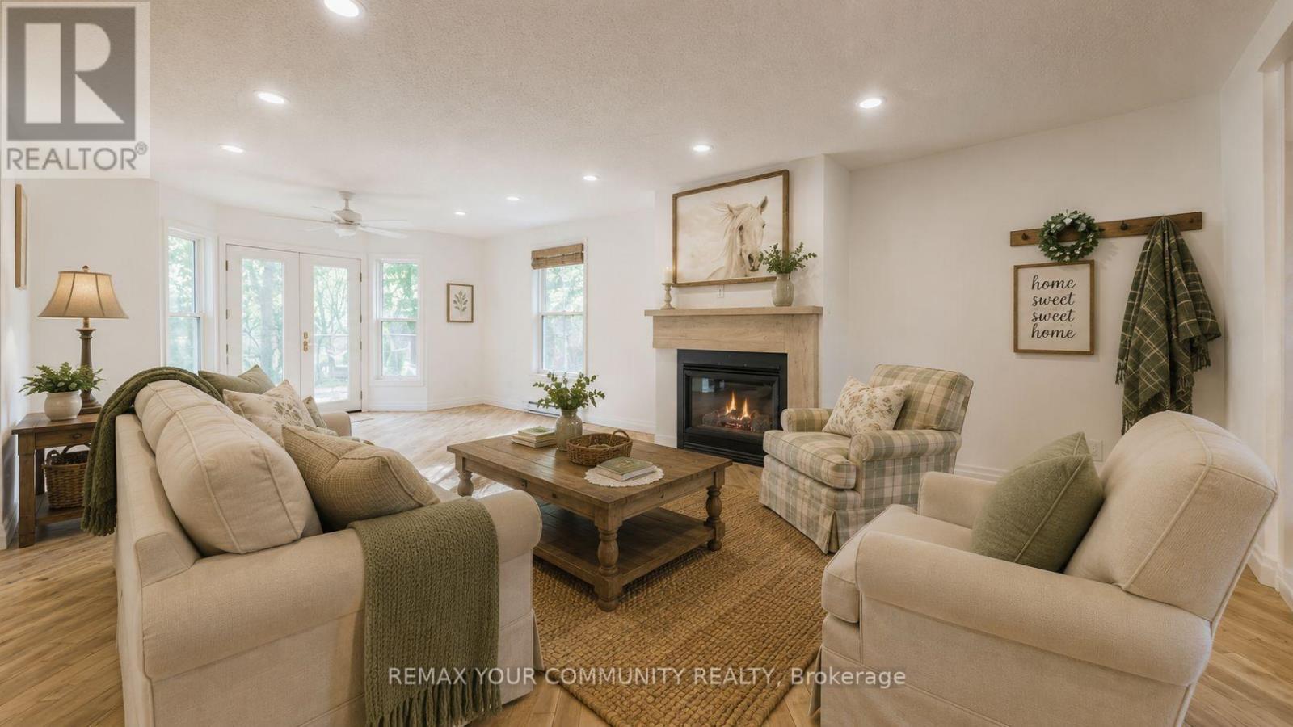
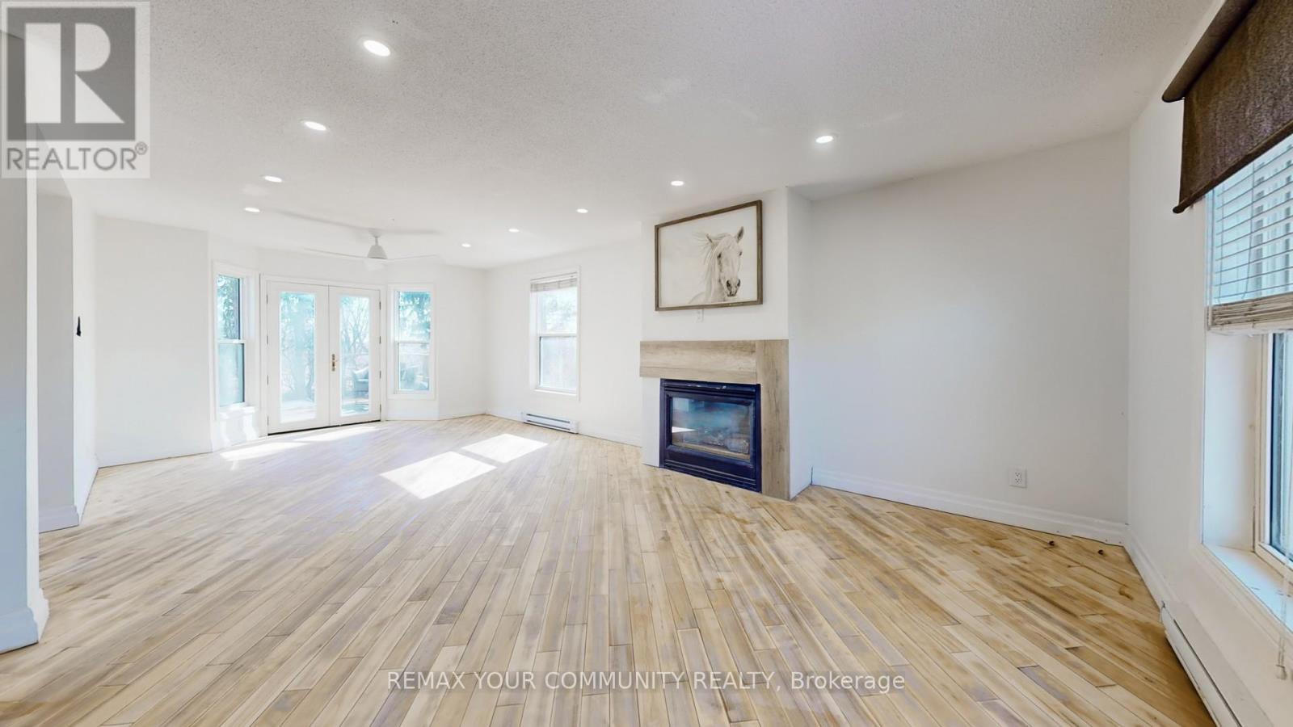
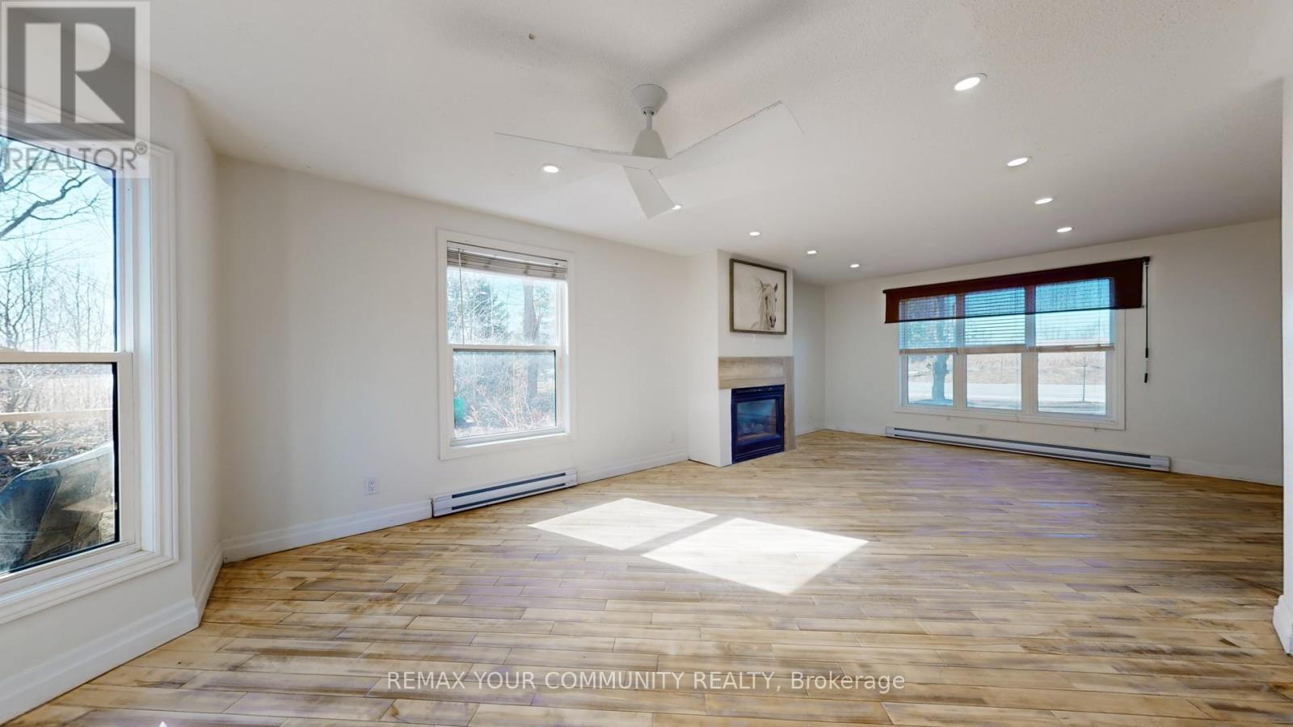
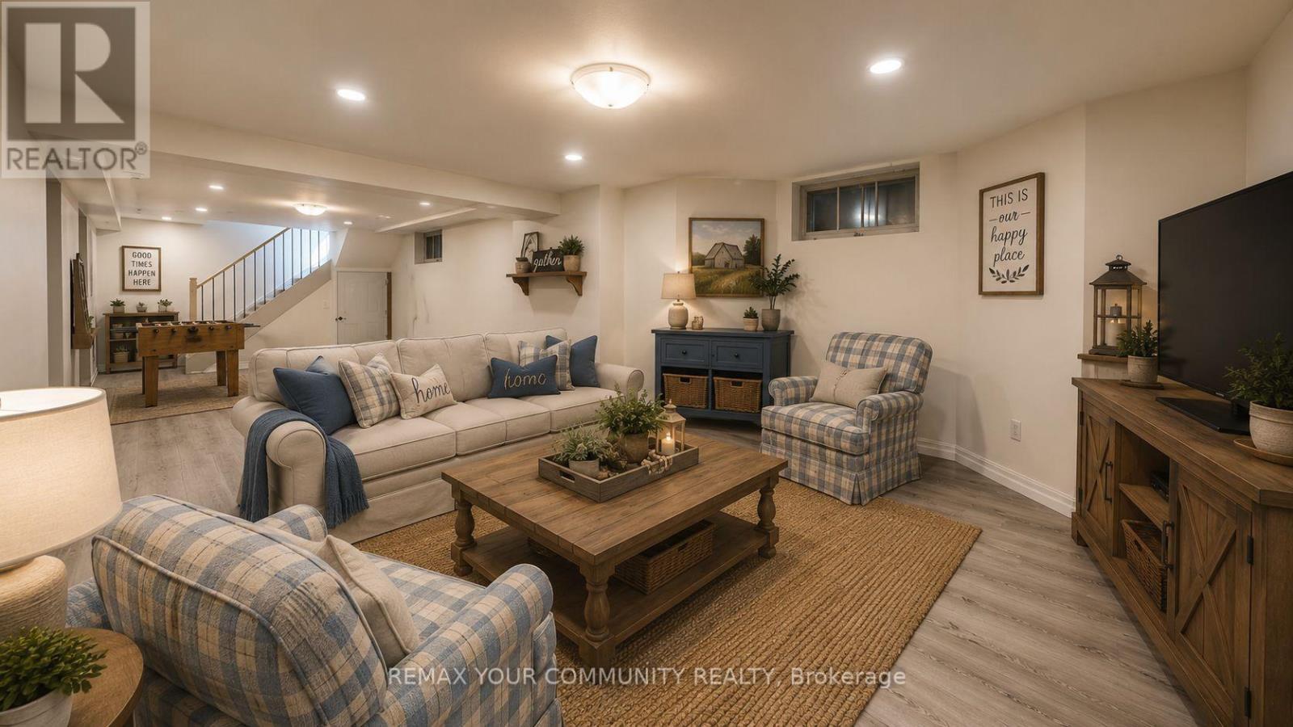
4219 Stouffville Road, Whitchurch-Stouffville, ON - Indoor Photo Showing Living Room With Fireplace
4219 Stouffville Road, Whitchurch-Stouffville, ON - Indoor Photo Showing Other Room
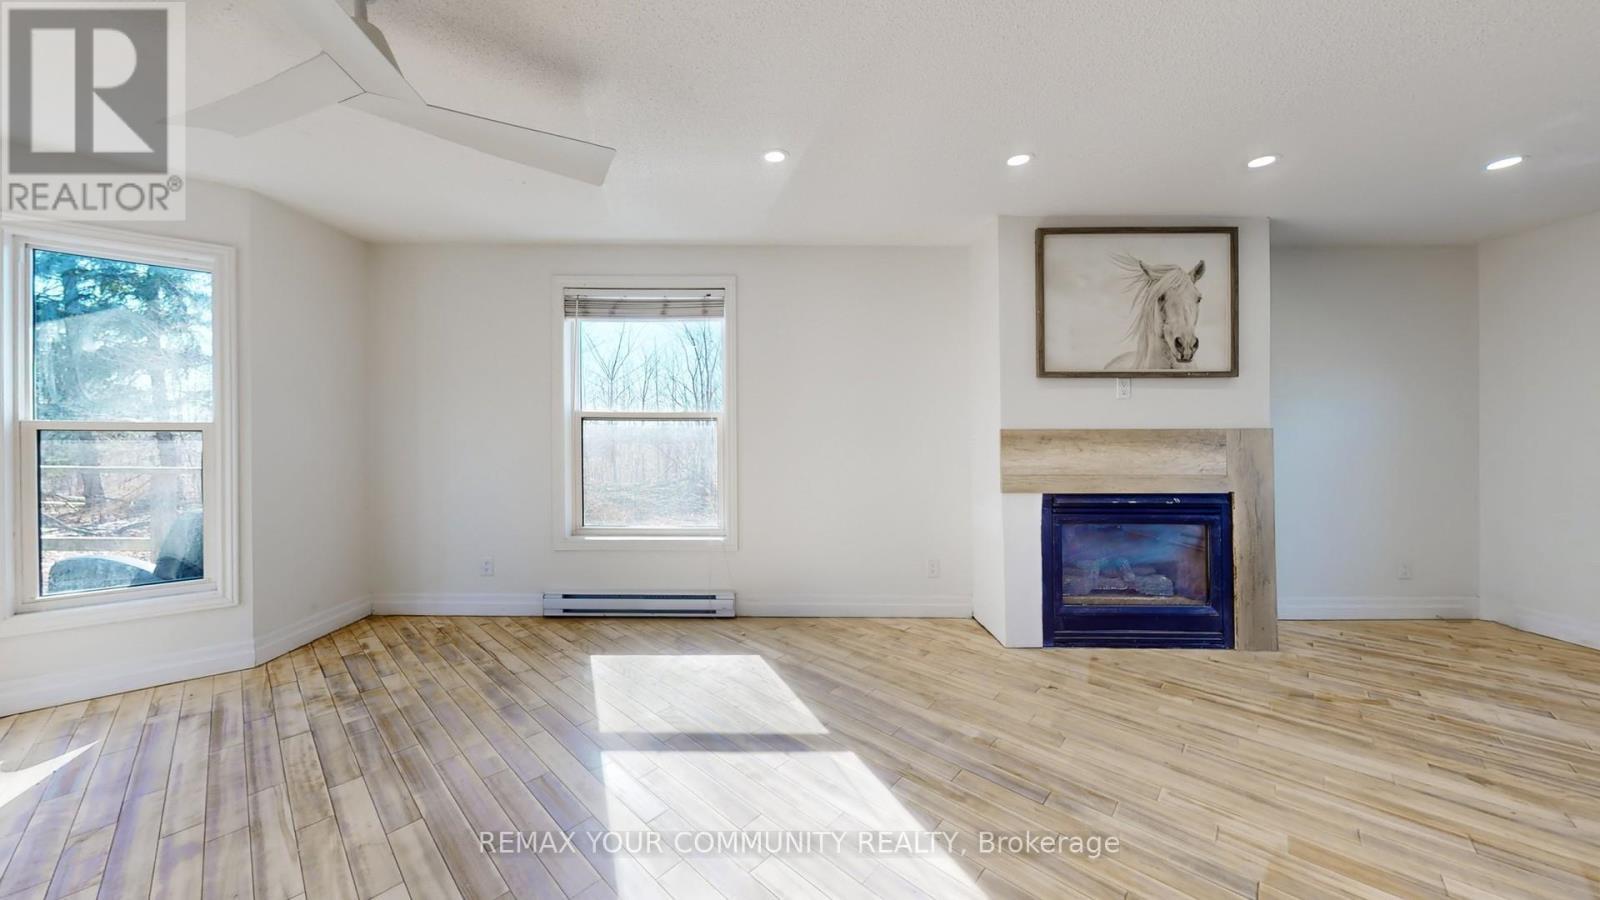
4219 Stouffville Road, Whitchurch-Stouffville, ON - Indoor Photo Showing Living Room With Fireplace
4219 Stouffville Road, Whitchurch-Stouffville, ON - Indoor Photo Showing Other Room
4219 Stouffville Road, Whitchurch-Stouffville, ON - Indoor Photo Showing Other Room With Fireplace
4219 Stouffville Road, Whitchurch-Stouffville, ON - Indoor With Fireplace
4219 Stouffville Road, Whitchurch-Stouffville, ON - Indoor
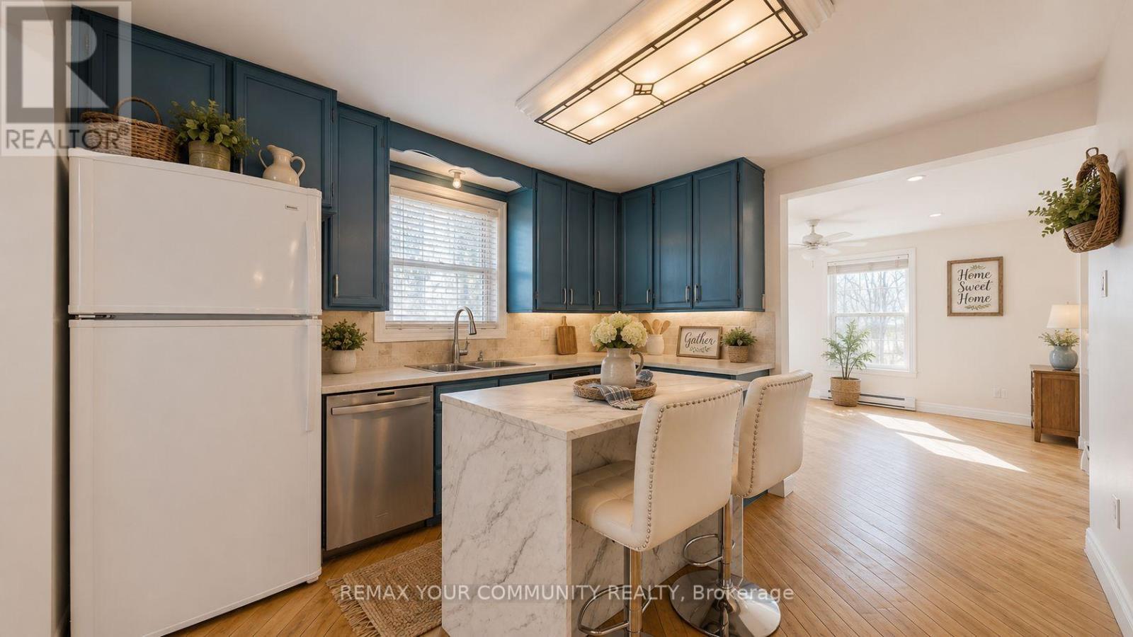
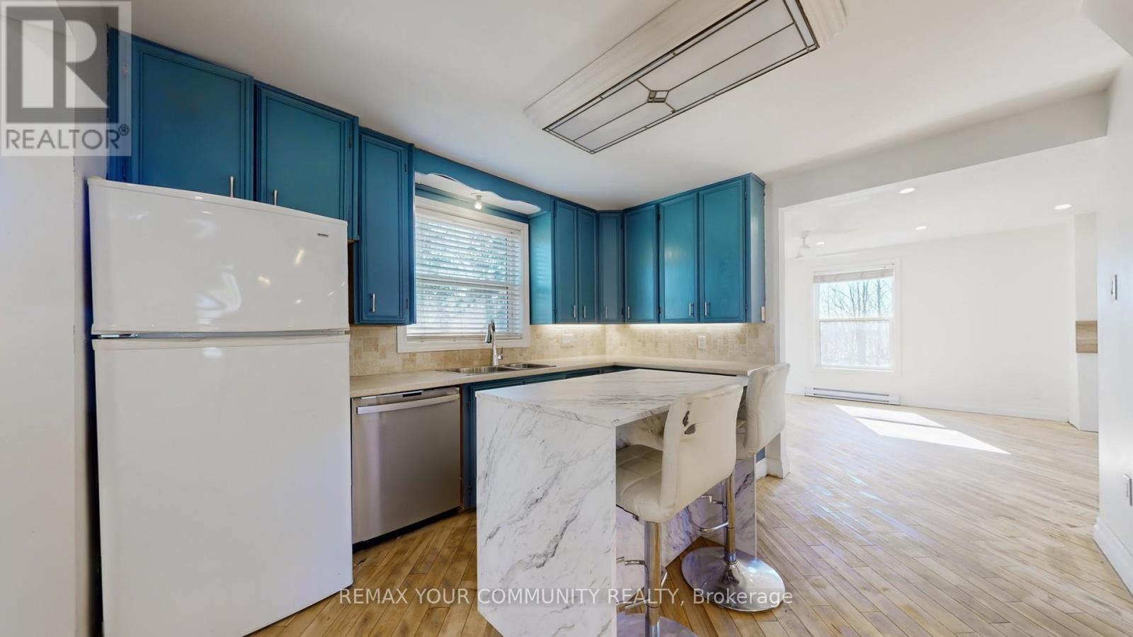
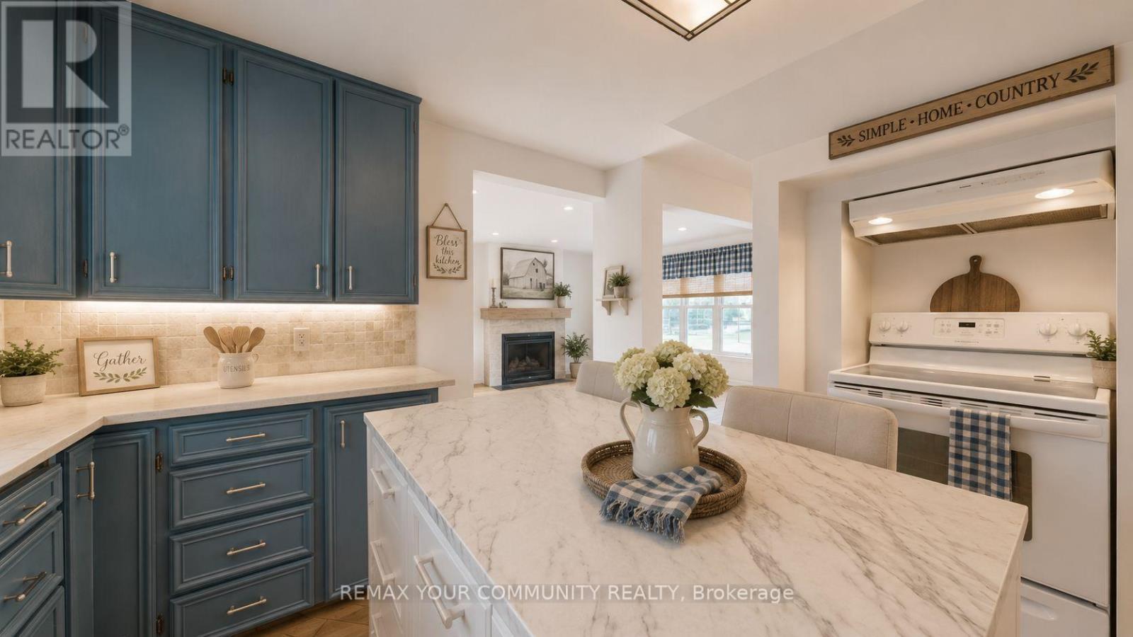
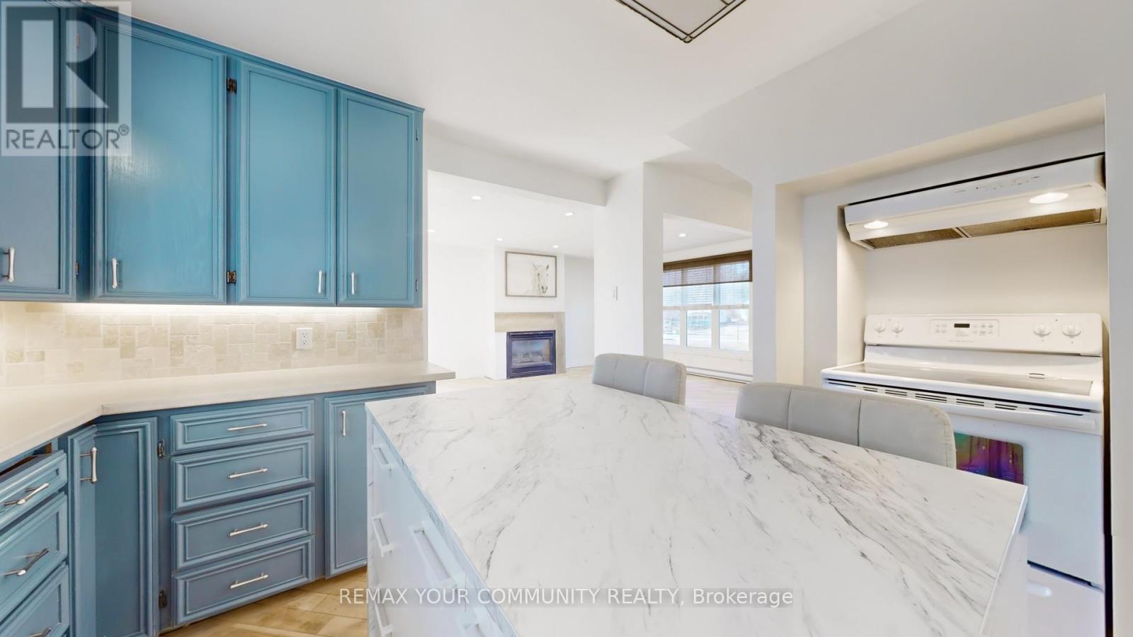
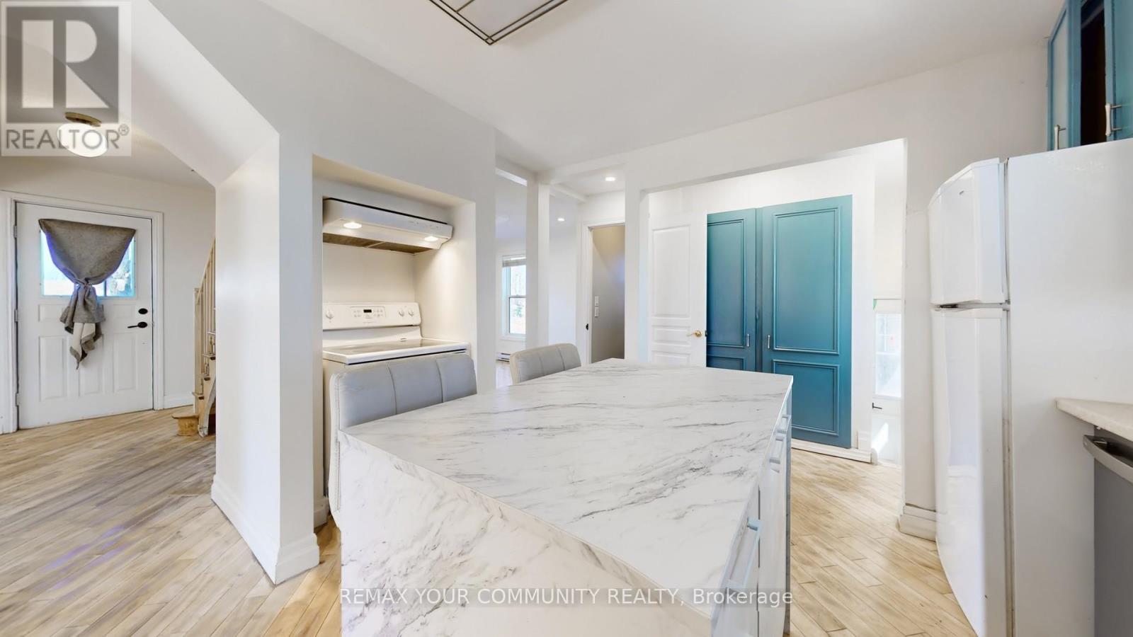
4219 Stouffville Road, Whitchurch-Stouffville, ON - Indoor Photo Showing Kitchen
4219 Stouffville Road, Whitchurch-Stouffville, ON - Indoor
4219 Stouffville Road, Whitchurch-Stouffville, ON - Indoor Photo Showing Other Room
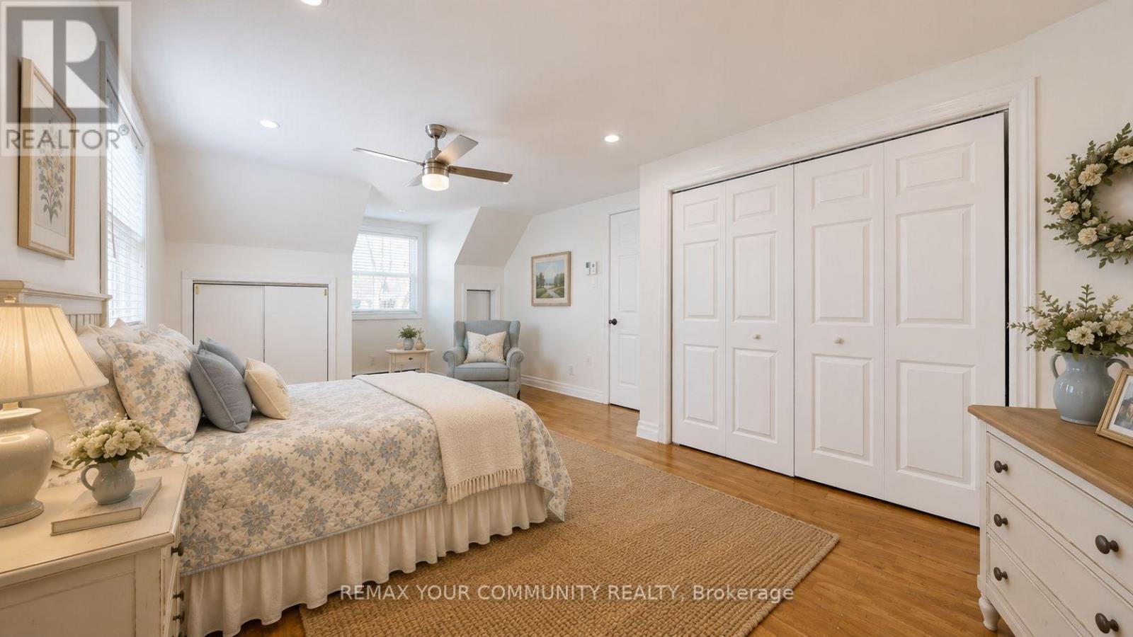
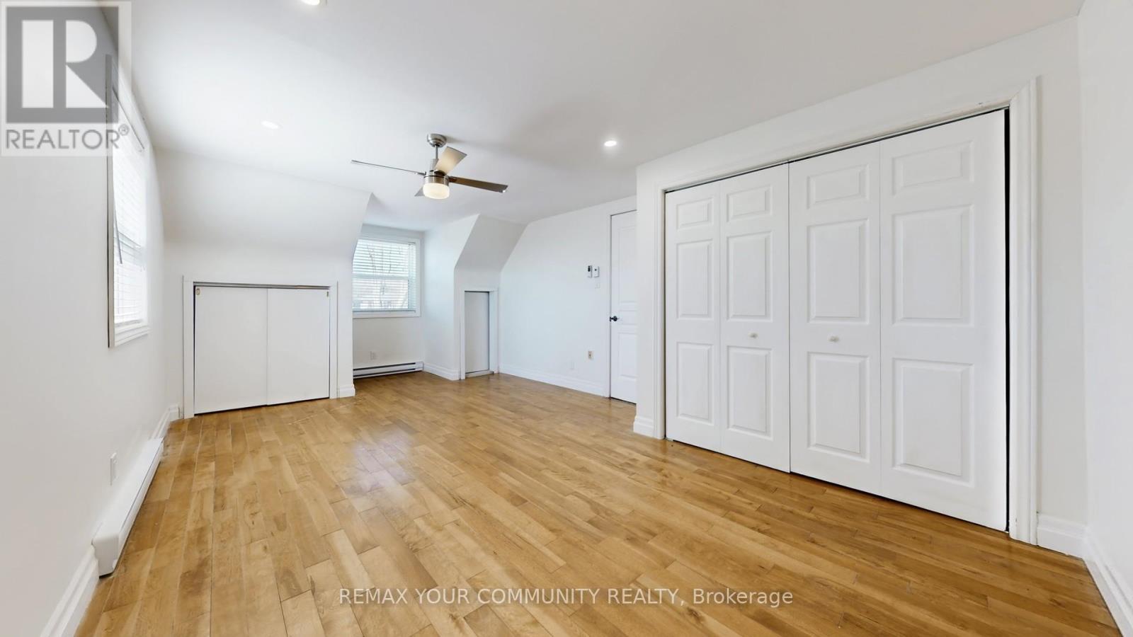
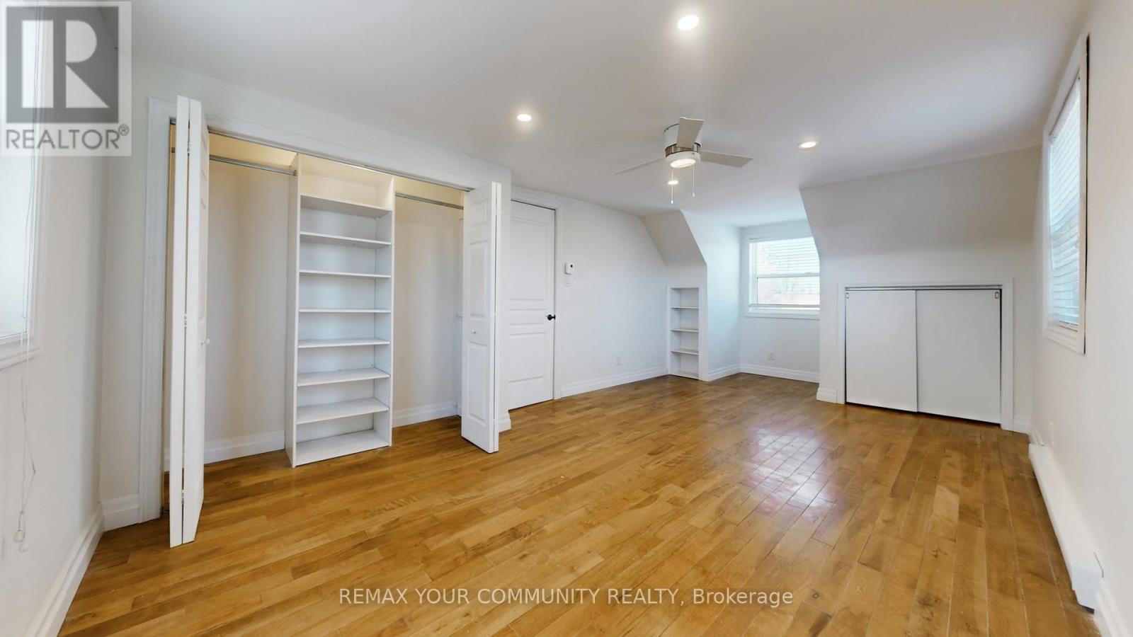
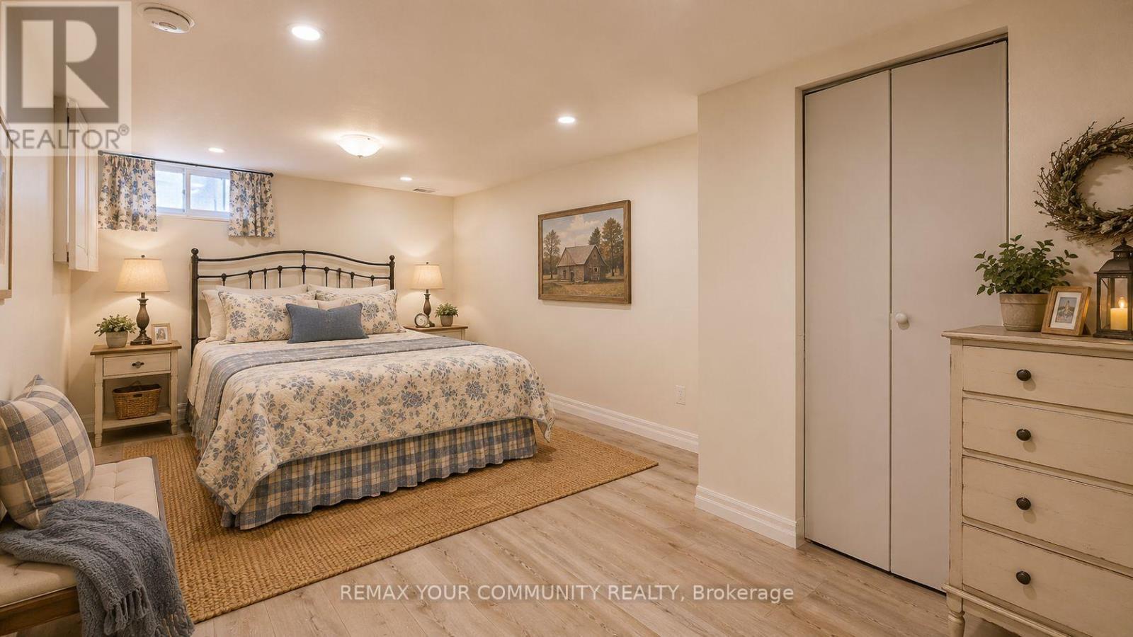
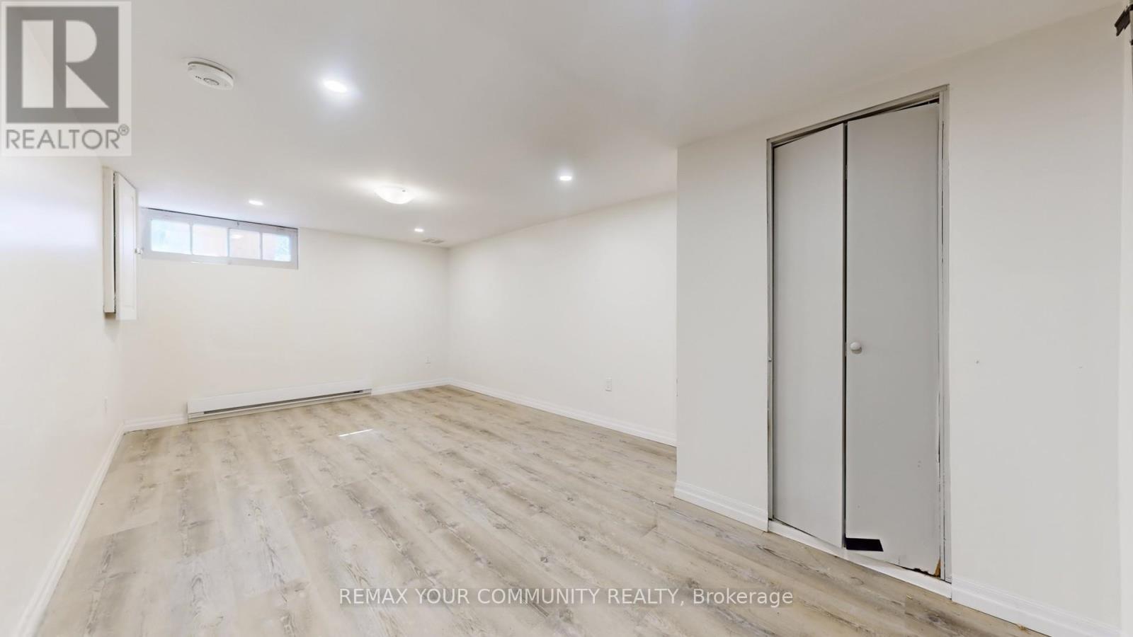
4219 Stouffville Road, Whitchurch-Stouffville, ON - Indoor Photo Showing Bedroom
4219 Stouffville Road, Whitchurch-Stouffville, ON - Indoor Photo Showing Other Room
4219 Stouffville Road, Whitchurch-Stouffville, ON - Indoor Photo Showing Bedroom
4219 Stouffville Road, Whitchurch-Stouffville, ON - Indoor Photo Showing Other Room
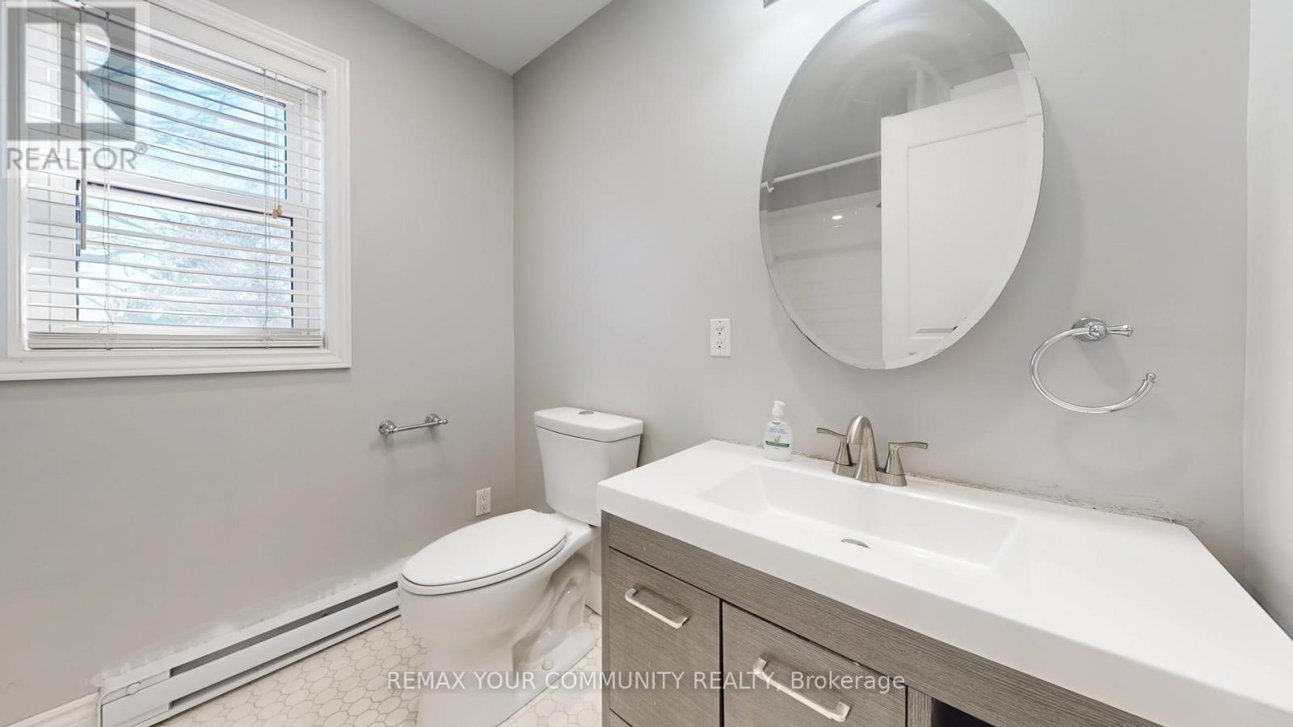
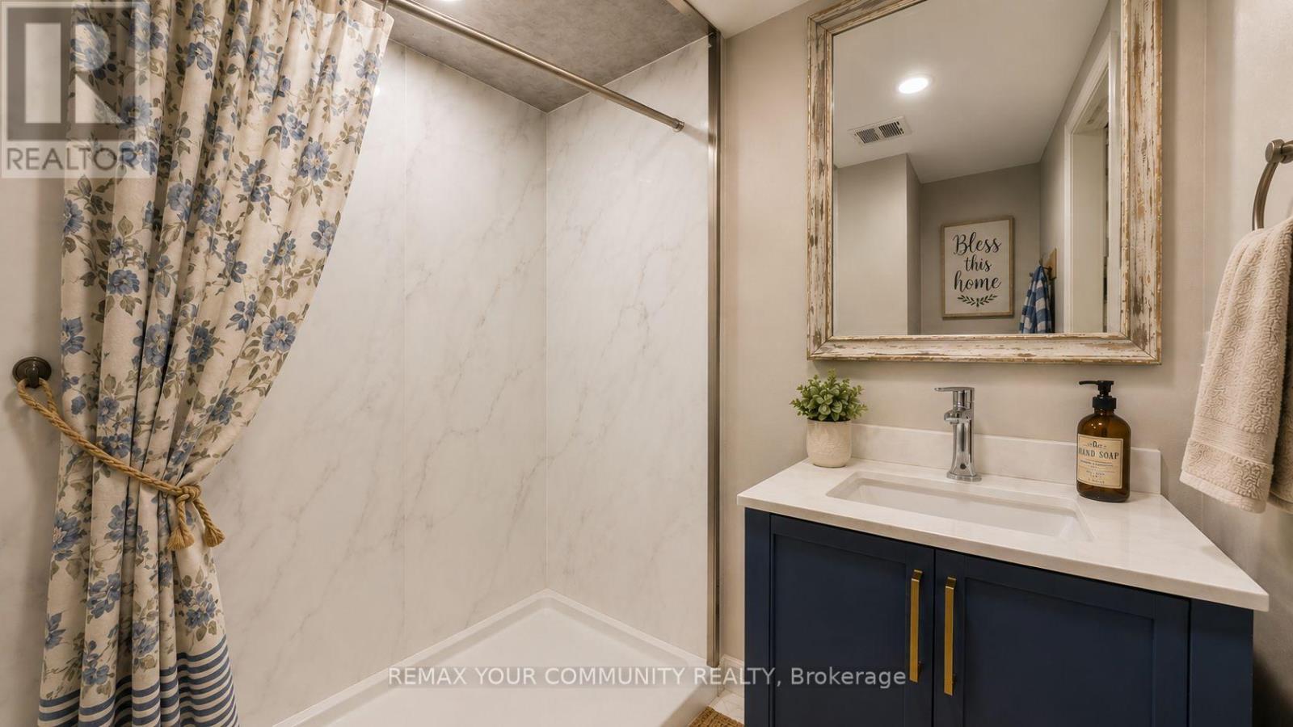
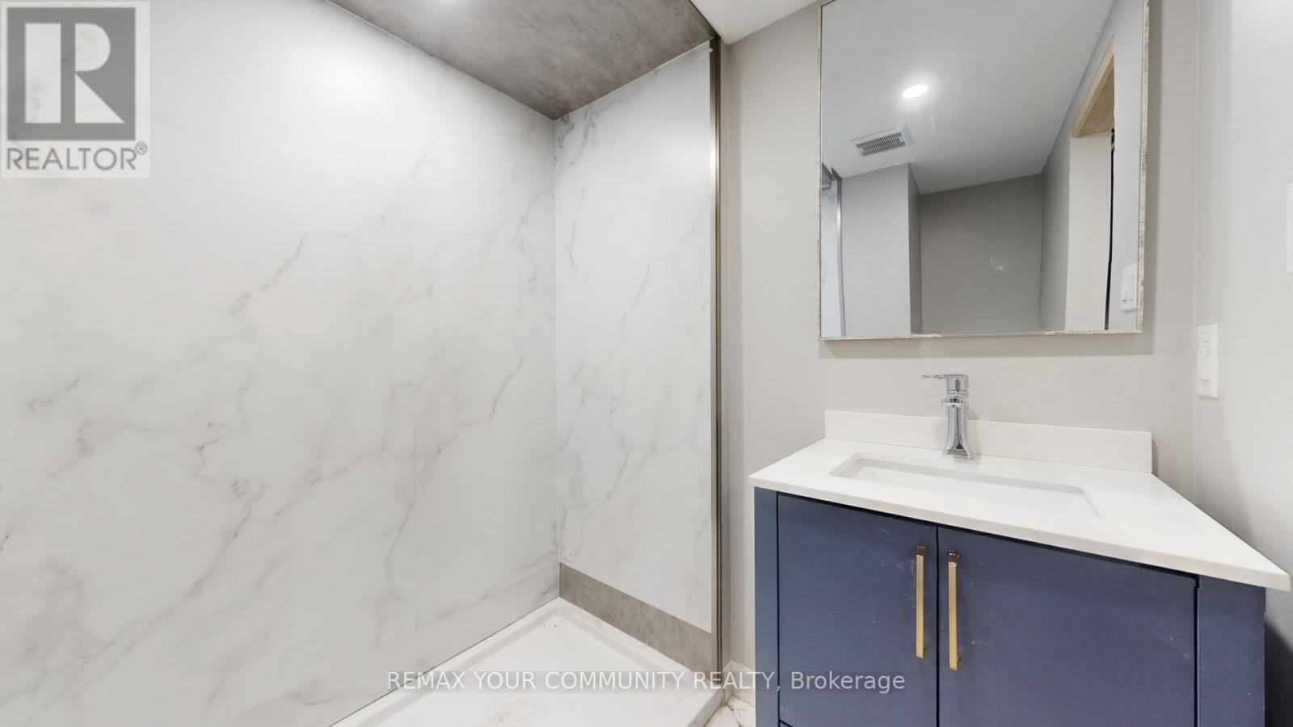
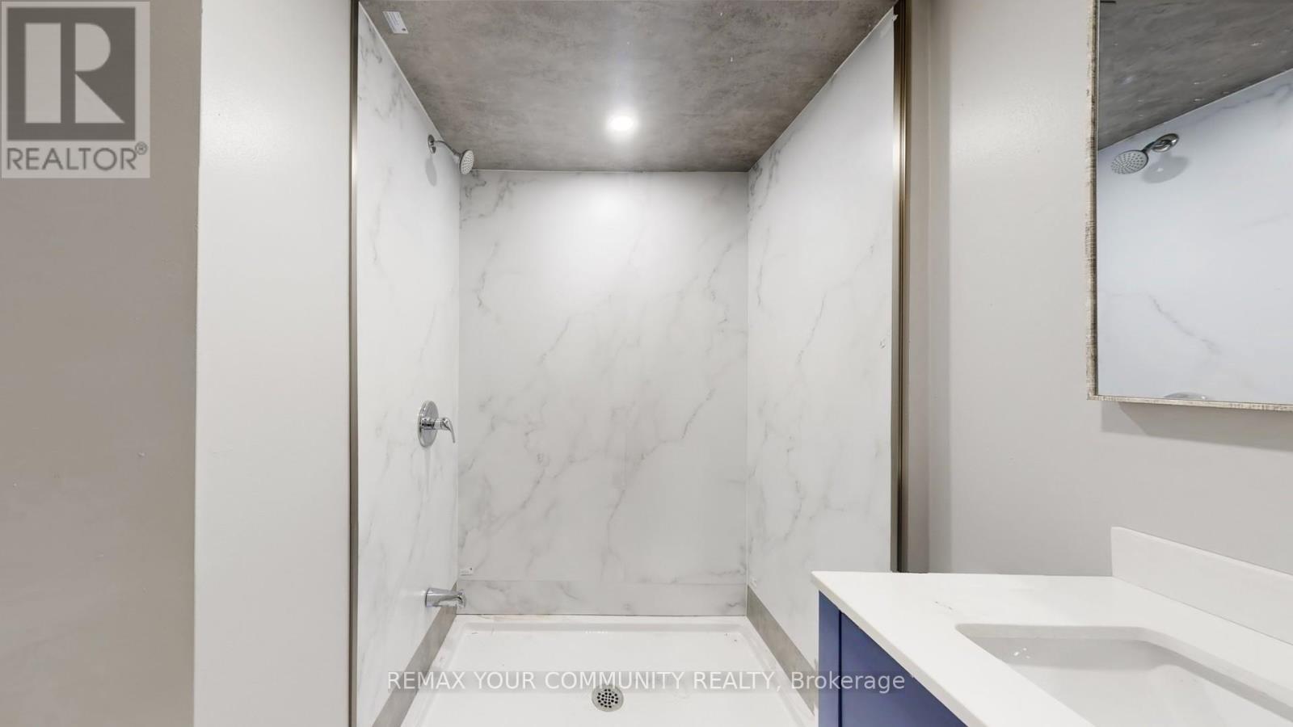
4219 Stouffville Road, Whitchurch-Stouffville, ON - Indoor Photo Showing Bathroom
4219 Stouffville Road, Whitchurch-Stouffville, ON - Indoor Photo Showing Other Room
4219 Stouffville Road, Whitchurch-Stouffville, ON - Indoor Photo Showing Living Room
4219 Stouffville Road, Whitchurch-Stouffville, ON - Indoor Photo Showing Other Room
4219 Stouffville Road, Whitchurch-Stouffville, ON - Indoor Photo Showing Living Room
4219 Stouffville Road, Whitchurch-Stouffville, ON - Indoor Photo Showing Other Room
4219 Stouffville Road, Whitchurch-Stouffville, ON - Indoor Photo Showing Bedroom
4219 Stouffville Road, Whitchurch-Stouffville, ON - Indoor Photo Showing Other Room
4219 Stouffville Road, Whitchurch-Stouffville, ON - Indoor Photo Showing Bathroom
4219 Stouffville Road, Whitchurch-Stouffville, ON - Indoor Photo Showing Other Room
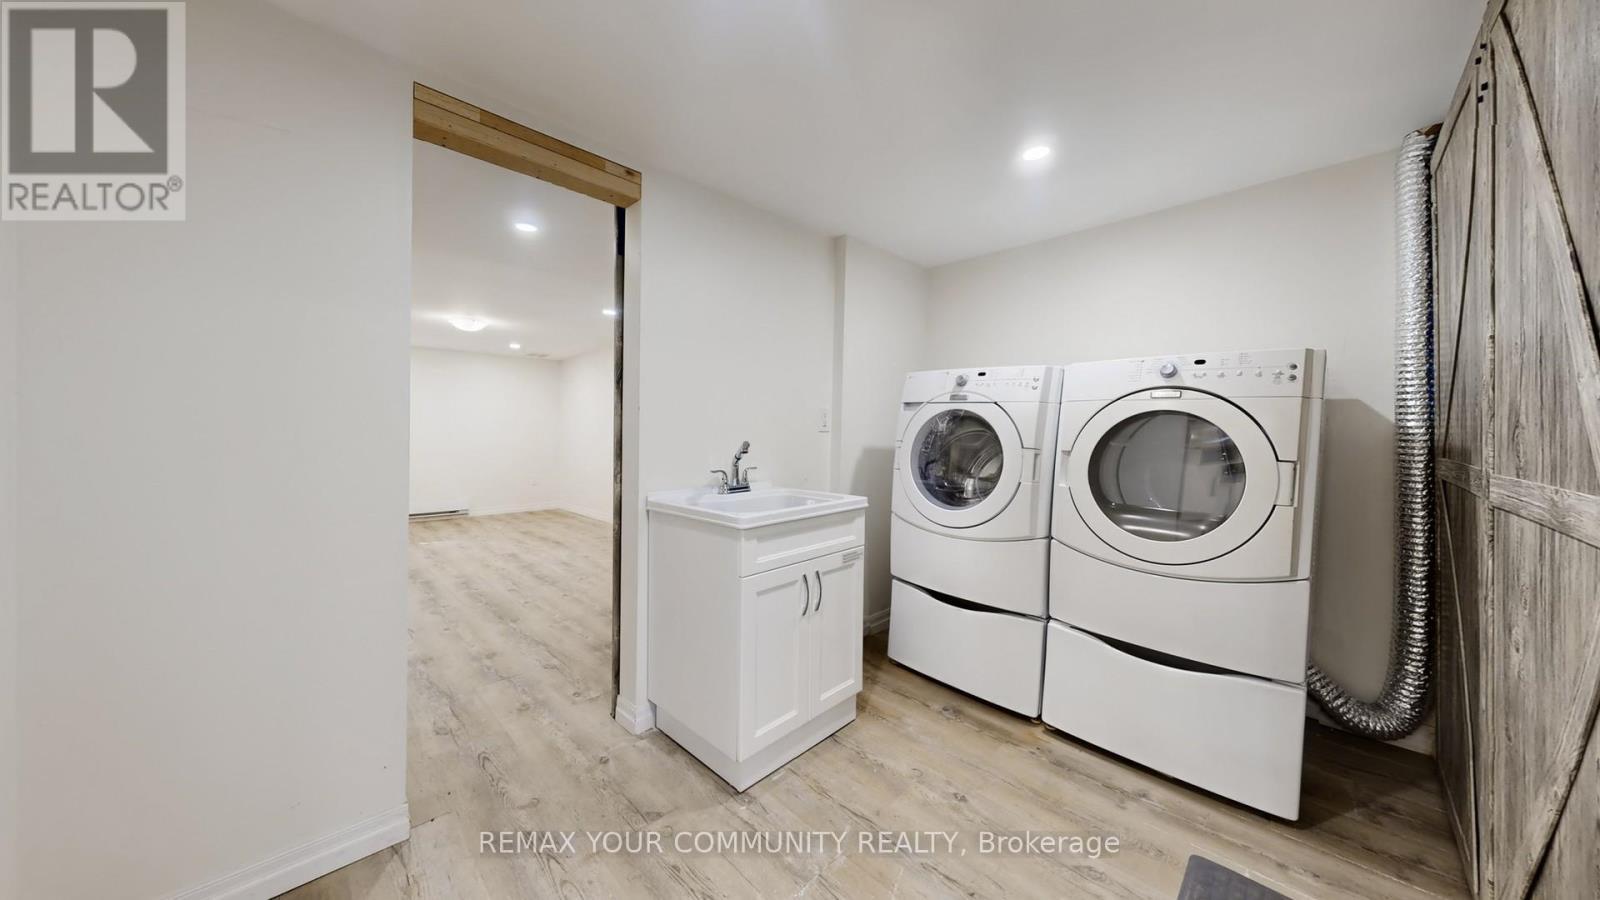
4219 Stouffville Road, Whitchurch-Stouffville, ON - Indoor Photo Showing Laundry Room
4219 Stouffville Road, Whitchurch-Stouffville, ON - Outdoor
4219 Stouffville Road, Whitchurch-Stouffville, ON - Outdoor With Deck Patio Veranda
4219 Stouffville Road, Whitchurch-Stouffville, ON - Outdoor With View
4219 Stouffville Road, Whitchurch-Stouffville, ON -
4219 Stouffville Road, Whitchurch-Stouffville, ON - Outdoor With View
4219 Stouffville Road, Whitchurch-Stouffville, ON  - Outdoor
4219 Stouffville Road, Whitchurch-Stouffville, ON  - Indoor Photo Showing Other Room
4219 Stouffville Road, Whitchurch-Stouffville, ON  - Indoor Photo Showing Living Room
4219 Stouffville Road, Whitchurch-Stouffville, ON  - Indoor Photo Showing Other Room
4219 Stouffville Road, Whitchurch-Stouffville, ON - Indoor Photo Showing Living Room With Fireplace
4219 Stouffville Road, Whitchurch-Stouffville, ON - Indoor Photo Showing Other Room
4219 Stouffville Road, Whitchurch-Stouffville, ON - Indoor Photo Showing Living Room With Fireplace
4219 Stouffville Road, Whitchurch-Stouffville, ON - Indoor Photo Showing Other Room
4219 Stouffville Road, Whitchurch-Stouffville, ON - Indoor Photo Showing Other Room With Fireplace
4219 Stouffville Road, Whitchurch-Stouffville, ON - Indoor With Fireplace
4219 Stouffville Road, Whitchurch-Stouffville, ON - Indoor
4219 Stouffville Road, Whitchurch-Stouffville, ON - Indoor Photo Showing Kitchen
4219 Stouffville Road, Whitchurch-Stouffville, ON - Indoor
4219 Stouffville Road, Whitchurch-Stouffville, ON - Indoor Photo Showing Other Room
4219 Stouffville Road, Whitchurch-Stouffville, ON - Indoor Photo Showing Bedroom
4219 Stouffville Road, Whitchurch-Stouffville, ON - Indoor Photo Showing Other Room
4219 Stouffville Road, Whitchurch-Stouffville, ON - Indoor Photo Showing Bedroom
4219 Stouffville Road, Whitchurch-Stouffville, ON - Indoor Photo Showing Other Room
4219 Stouffville Road, Whitchurch-Stouffville, ON - Indoor Photo Showing Bathroom
4219 Stouffville Road, Whitchurch-Stouffville, ON - Indoor Photo Showing Other Room
4219 Stouffville Road, Whitchurch-Stouffville, ON - Indoor Photo Showing Living Room
4219 Stouffville Road, Whitchurch-Stouffville, ON - Indoor Photo Showing Other Room
4219 Stouffville Road, Whitchurch-Stouffville, ON - Indoor Photo Showing Living Room
4219 Stouffville Road, Whitchurch-Stouffville, ON - Indoor Photo Showing Other Room
4219 Stouffville Road, Whitchurch-Stouffville, ON - Indoor Photo Showing Bedroom
4219 Stouffville Road, Whitchurch-Stouffville, ON - Indoor Photo Showing Other Room
4219 Stouffville Road, Whitchurch-Stouffville, ON - Indoor Photo Showing Bathroom
4219 Stouffville Road, Whitchurch-Stouffville, ON - Indoor Photo Showing Other Room
4219 Stouffville Road, Whitchurch-Stouffville, ON - Indoor Photo Showing Laundry Room
4219 Stouffville Road, Whitchurch-Stouffville, ON - Outdoor
4219 Stouffville Road, Whitchurch-Stouffville, ON - Outdoor With Deck Patio Veranda
4219 Stouffville Road, Whitchurch-Stouffville, ON - Outdoor With View
4219 Stouffville Road, Whitchurch-Stouffville, ON -
4219 Stouffville Road, Whitchurch-Stouffville, ON - Outdoor With View
  • Advertising
Are you a real estate investor?
4219 STOUFFVILLE ROAD, Whitchurch-Stouffville, Ontario, L4A 3X5
$999,800

3 Beds

3 Baths

Property Information:

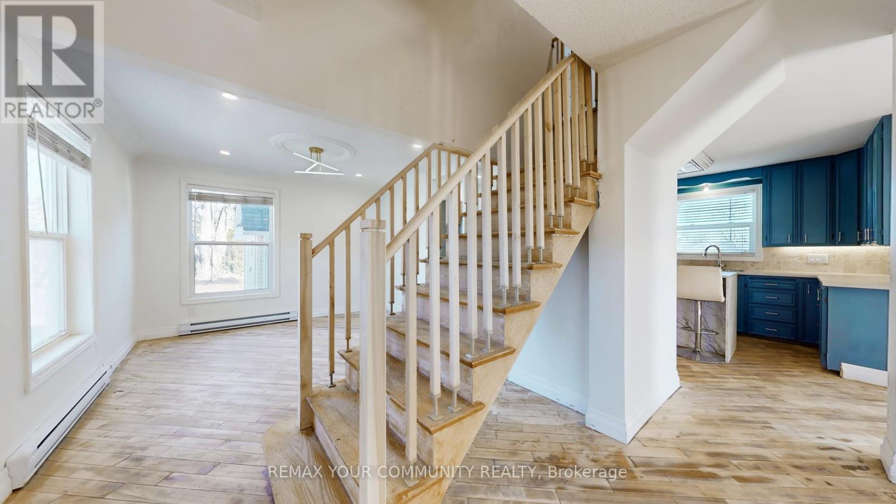
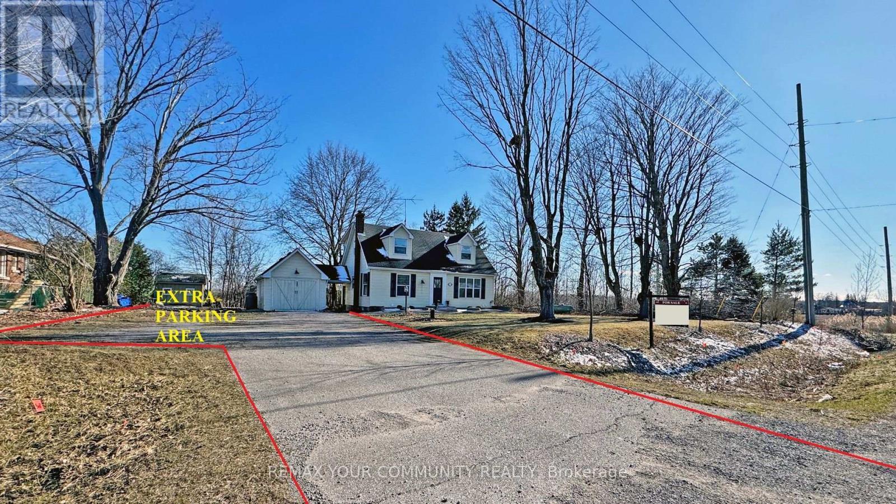
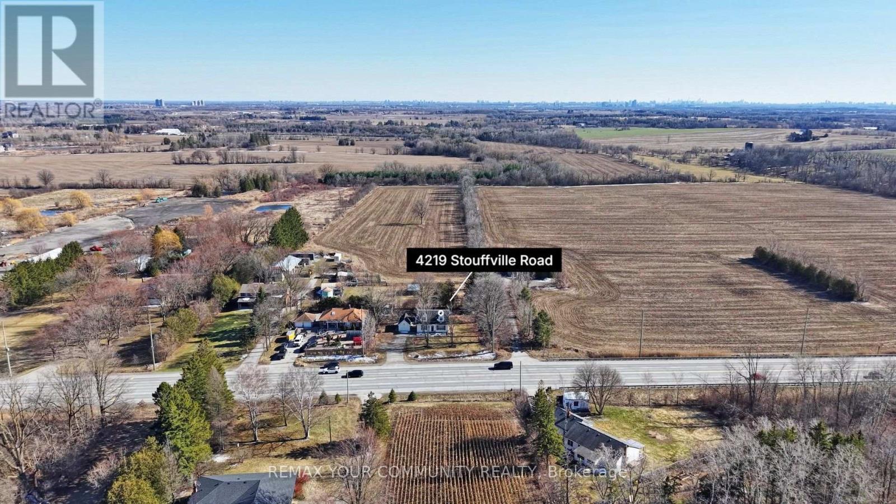
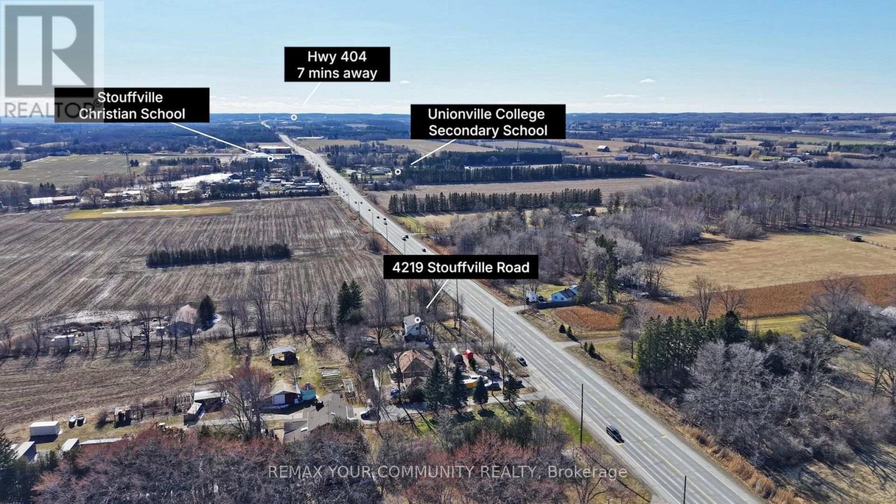
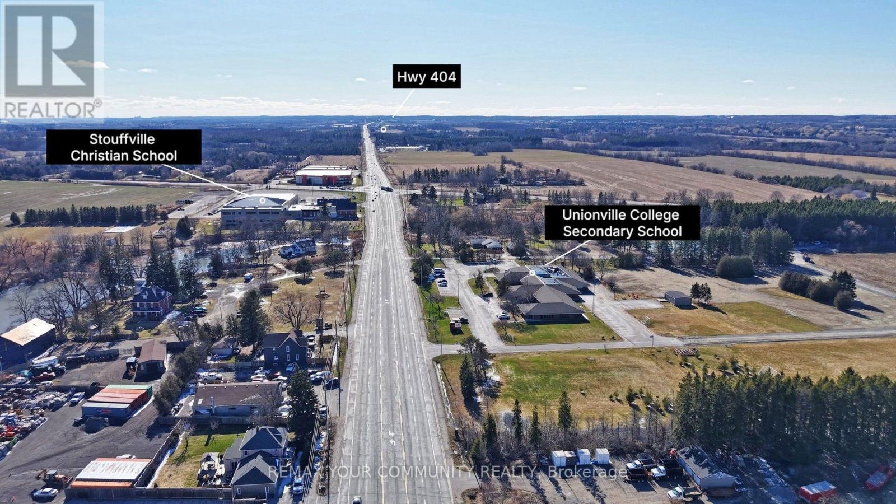
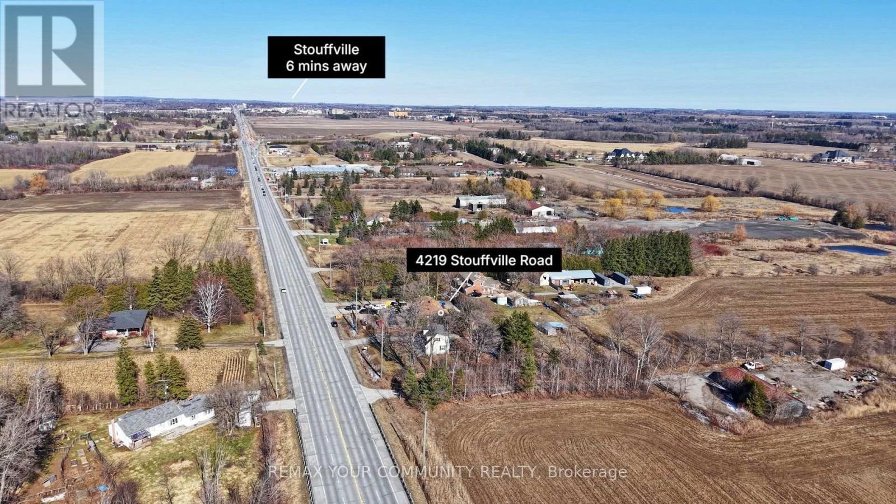
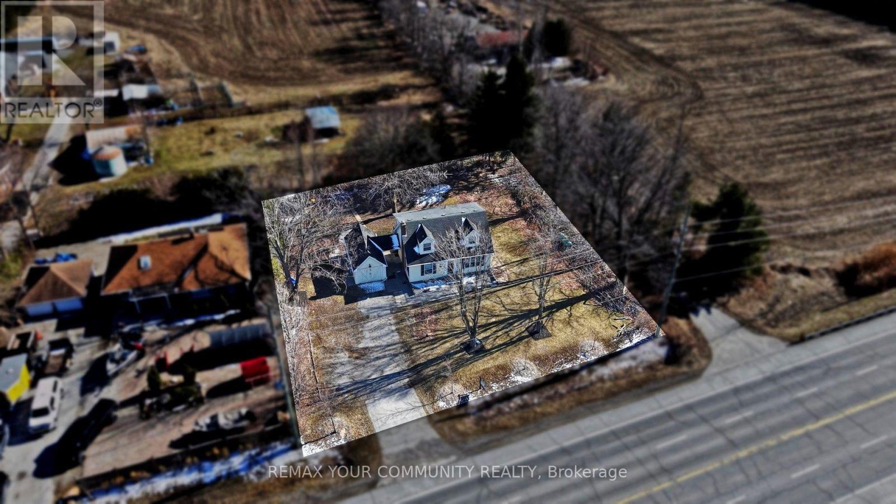
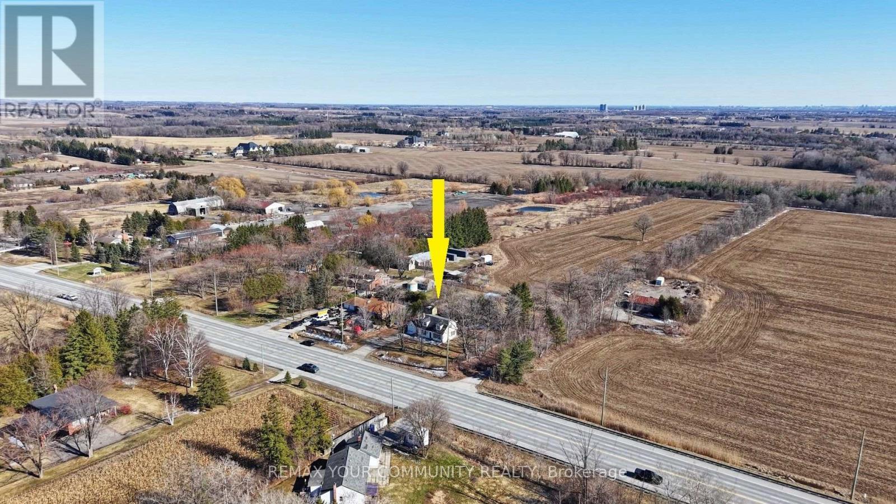
Unique 3 bedroom detach house on almost 1/2 ACRE property connected with a breezeway to a separate HEATED STUDIO / WORKSHOP and huge parking area that can accommodate multiple cars and trucks. Ideal for contractors with commercial vehicle. This cute house offers hardwood floors and pot lights thru-out, fireplace in the open concept living and family rooms, multiple walk-outs, and a very private back yard for your BBQ events. Located minutes to private and public schools, town amenities, grocery shops, cafes, restaurants and Hwy#404. Very easy access to downtown Toronto. Opportunities like this do not come up often ~ Must see! (id:27)

Building Features:

  • Style: Detached
  • Building Type: House
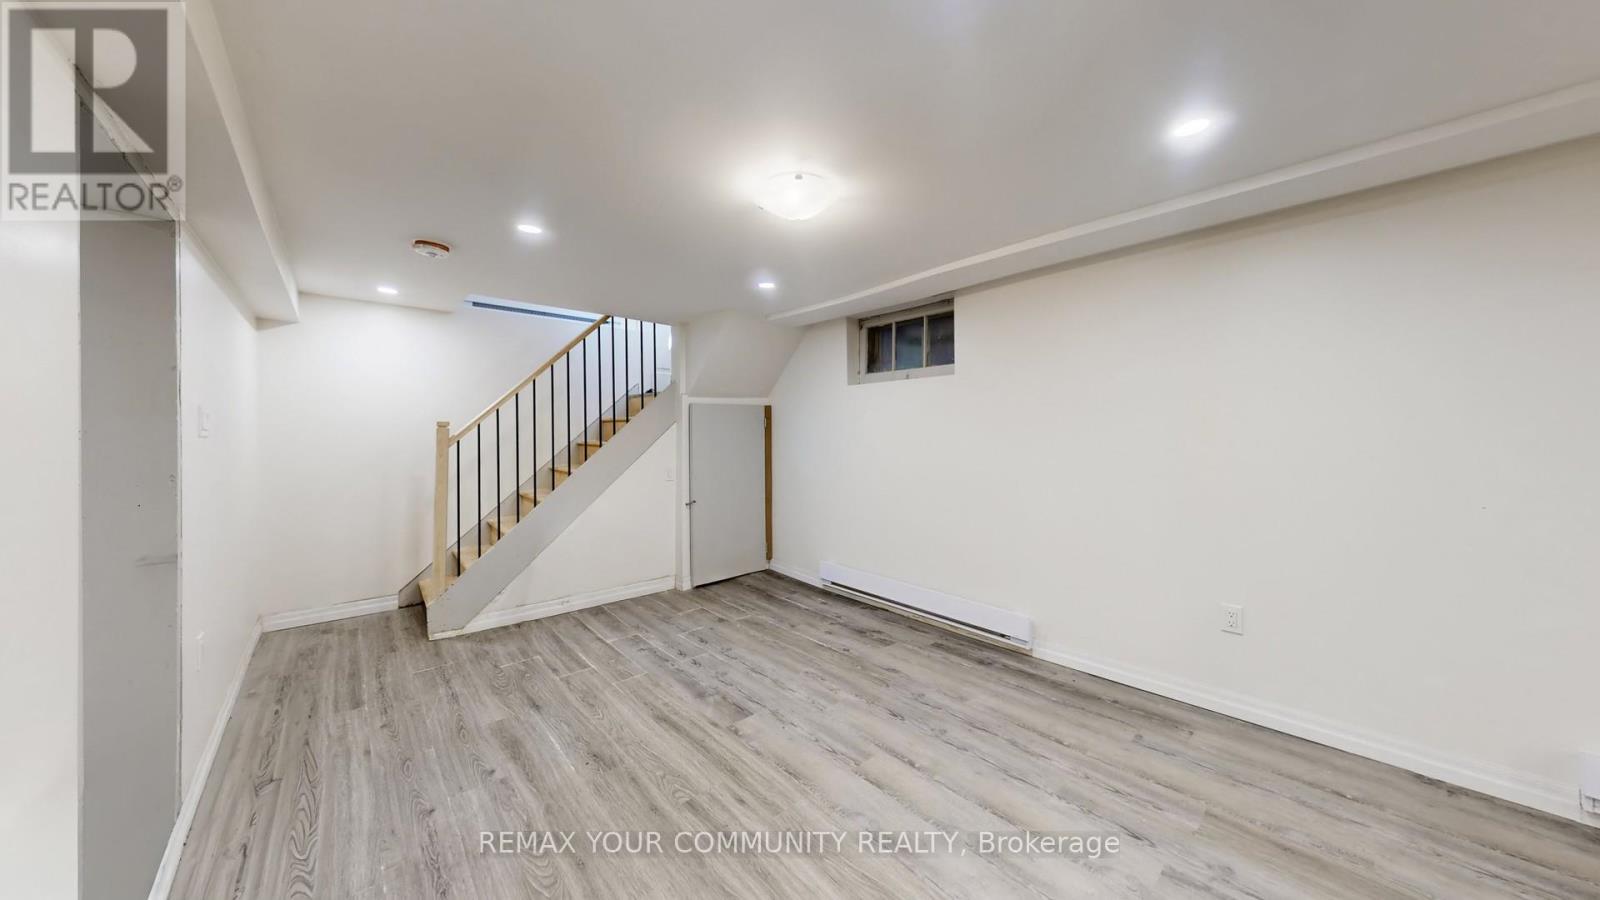
  • Basement Development: Finished
  • Basement Type: N/A
  • Construction Style - Attachment: Detached
  • Exterior Finish: Aluminum siding
  • Fireplace: Yes
  • Floor Space: 1100 - 1500 sqft
  • Flooring Type: Hardwood, Carpeted, Laminate
  • Foundation Type: Concrete
  • Heating Type: Baseboard heaters
  • Heating Fuel: Electric
  • Cooling Type: None
  • Appliances: Dishwasher, Dryer, Storage Shed, Stove, Washer, Water Treatment, Water softener, Refrigerator

Property Features:

  • OwnershipType: Freehold
  • Property Type: Single Family
  • Half Bathrooms: 1
  • Features: Wooded area, Open space, Flat site, Carpet Free, Sump Pump
  • Floor Space (approx): 1100 - 1500 Square Feet
  • Irregular: Yes
  • Lot Depth: 139.5 Feet
  • Lot Frontage: 131.2 Feet
  • Lot Size: 131.2 x 139.5 FT
  • Structure Type: Deck, Shed, Workshop
  • Zoning: Rural
  • Sewer: Septic System
  • Parking Type: Attached garage, Garage
  • No. of Parking Spaces: 10

Rooms:

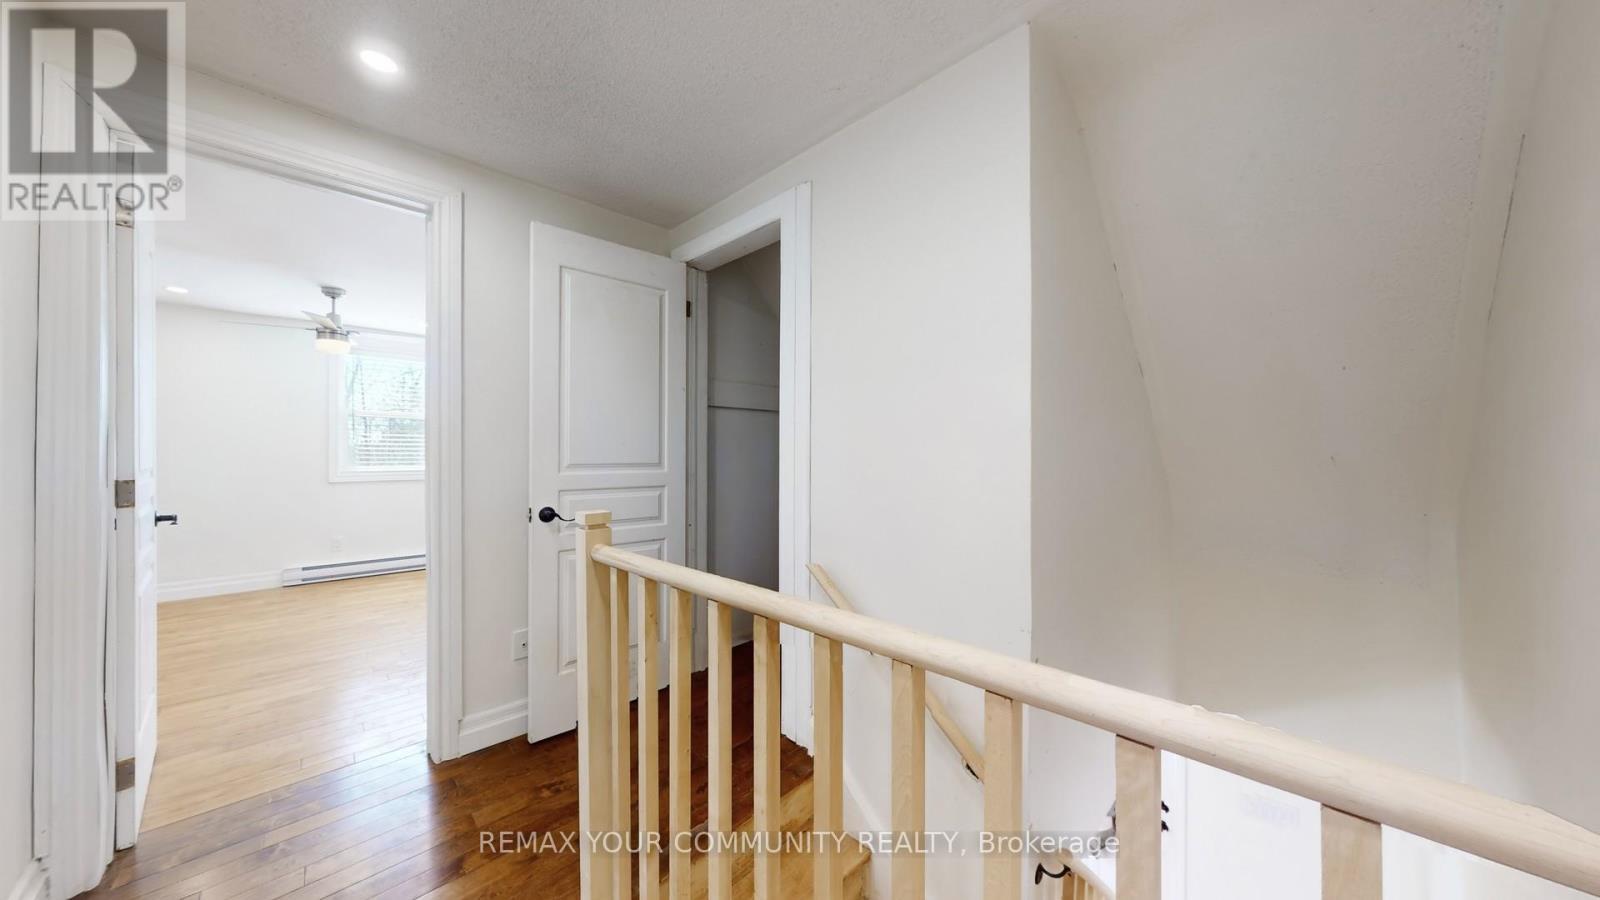
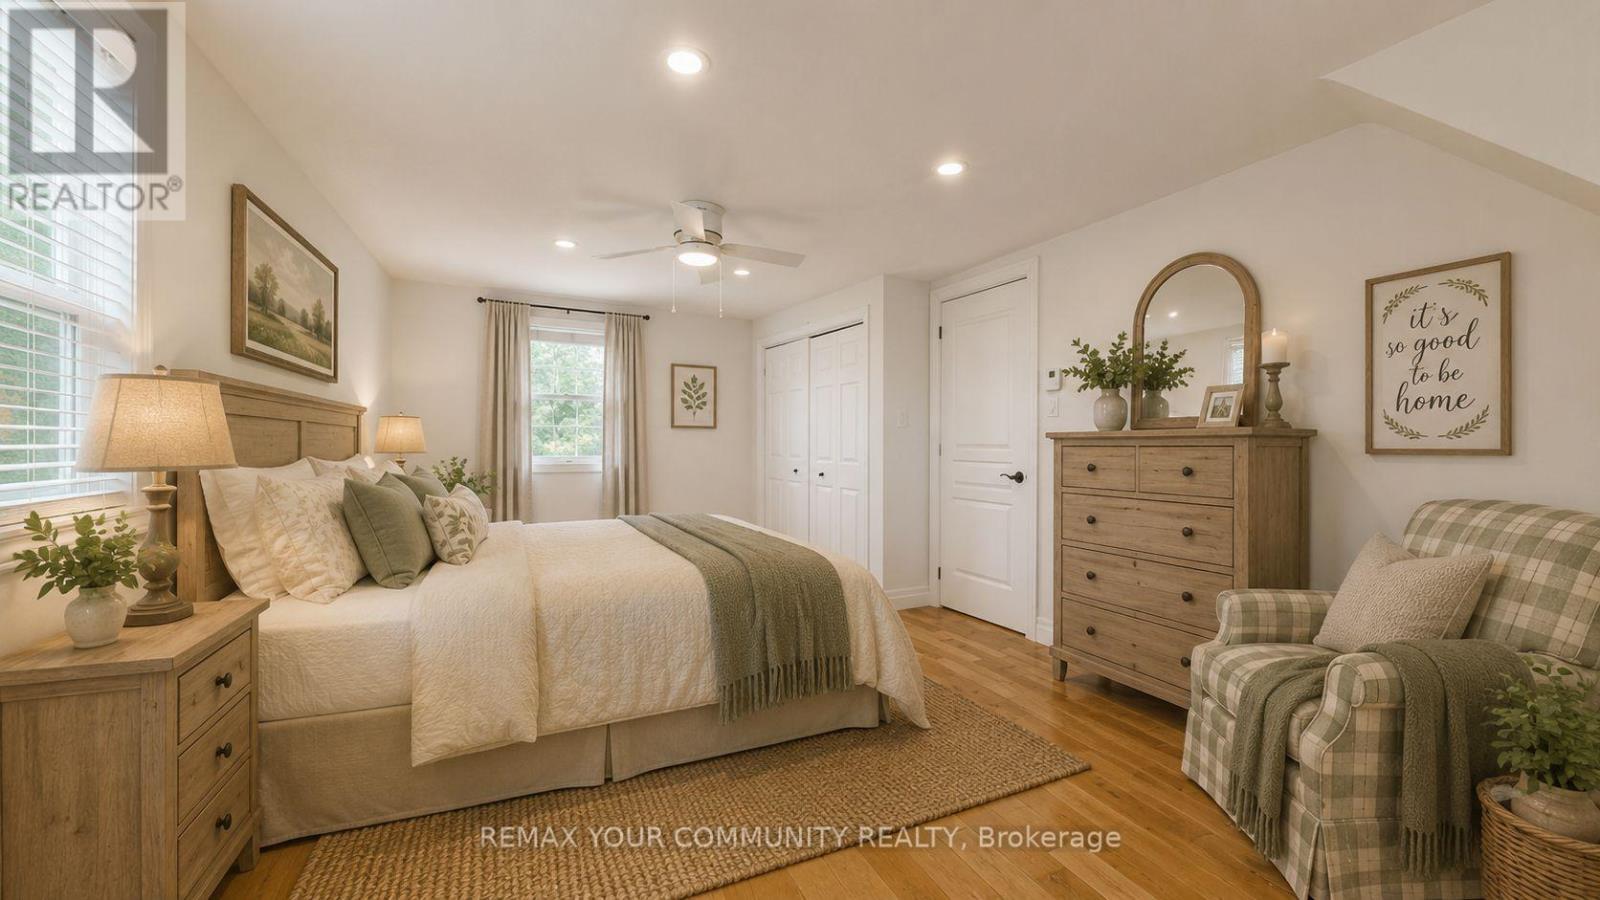
  • Bedroom 2nd Level 6.58 m x 3.73 m
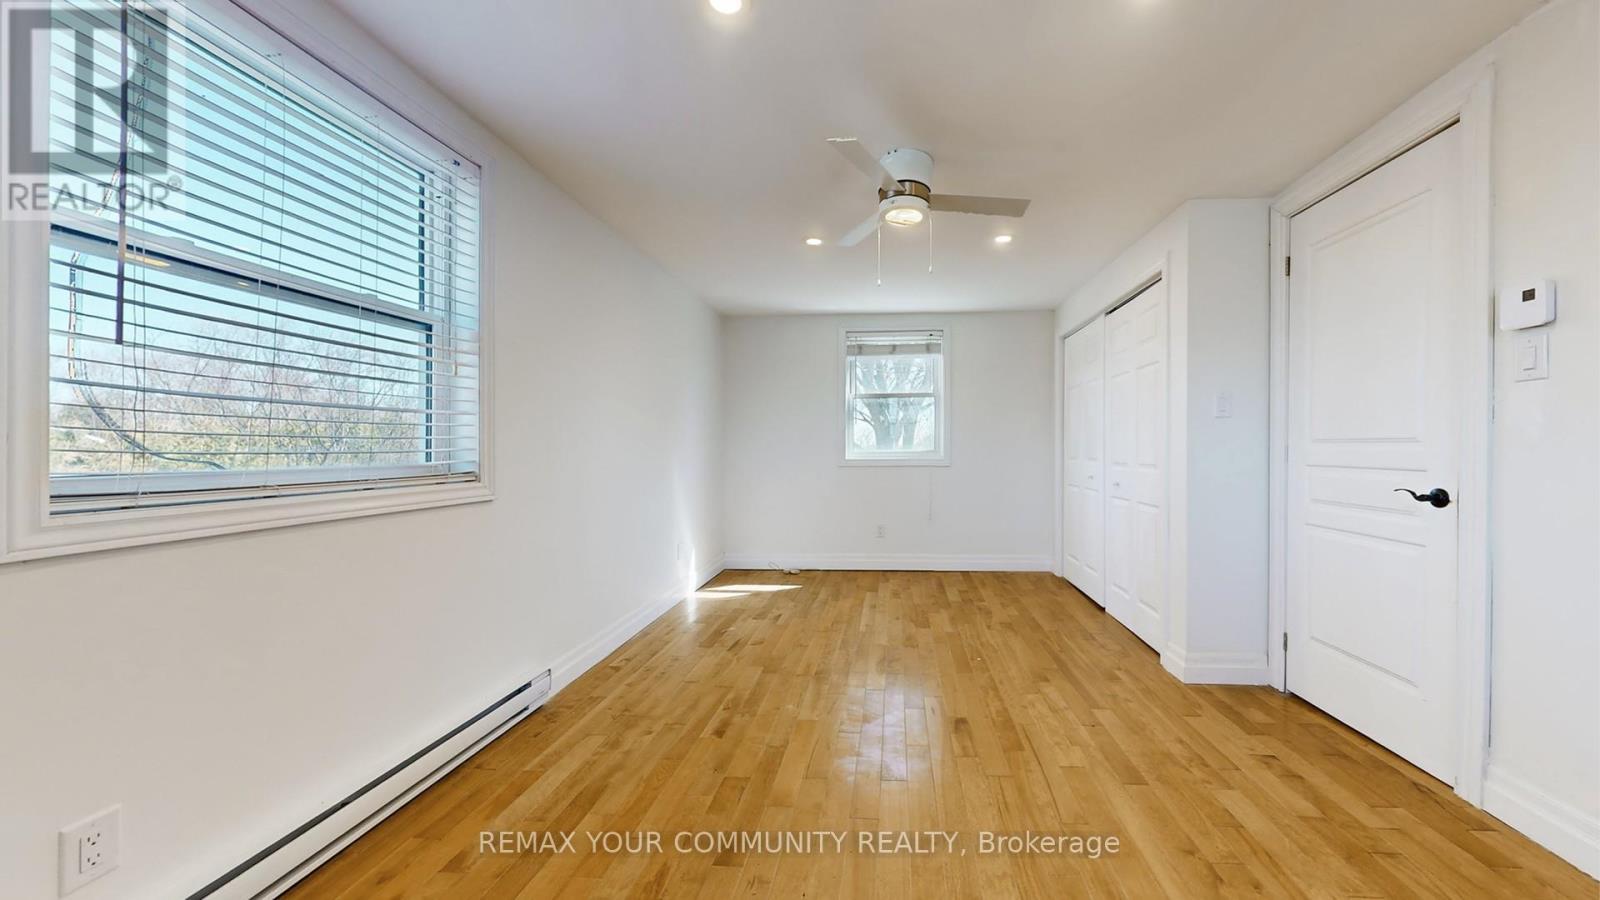
  • 2nd Bedroom 2nd Level 6.60 m x 3.45 m
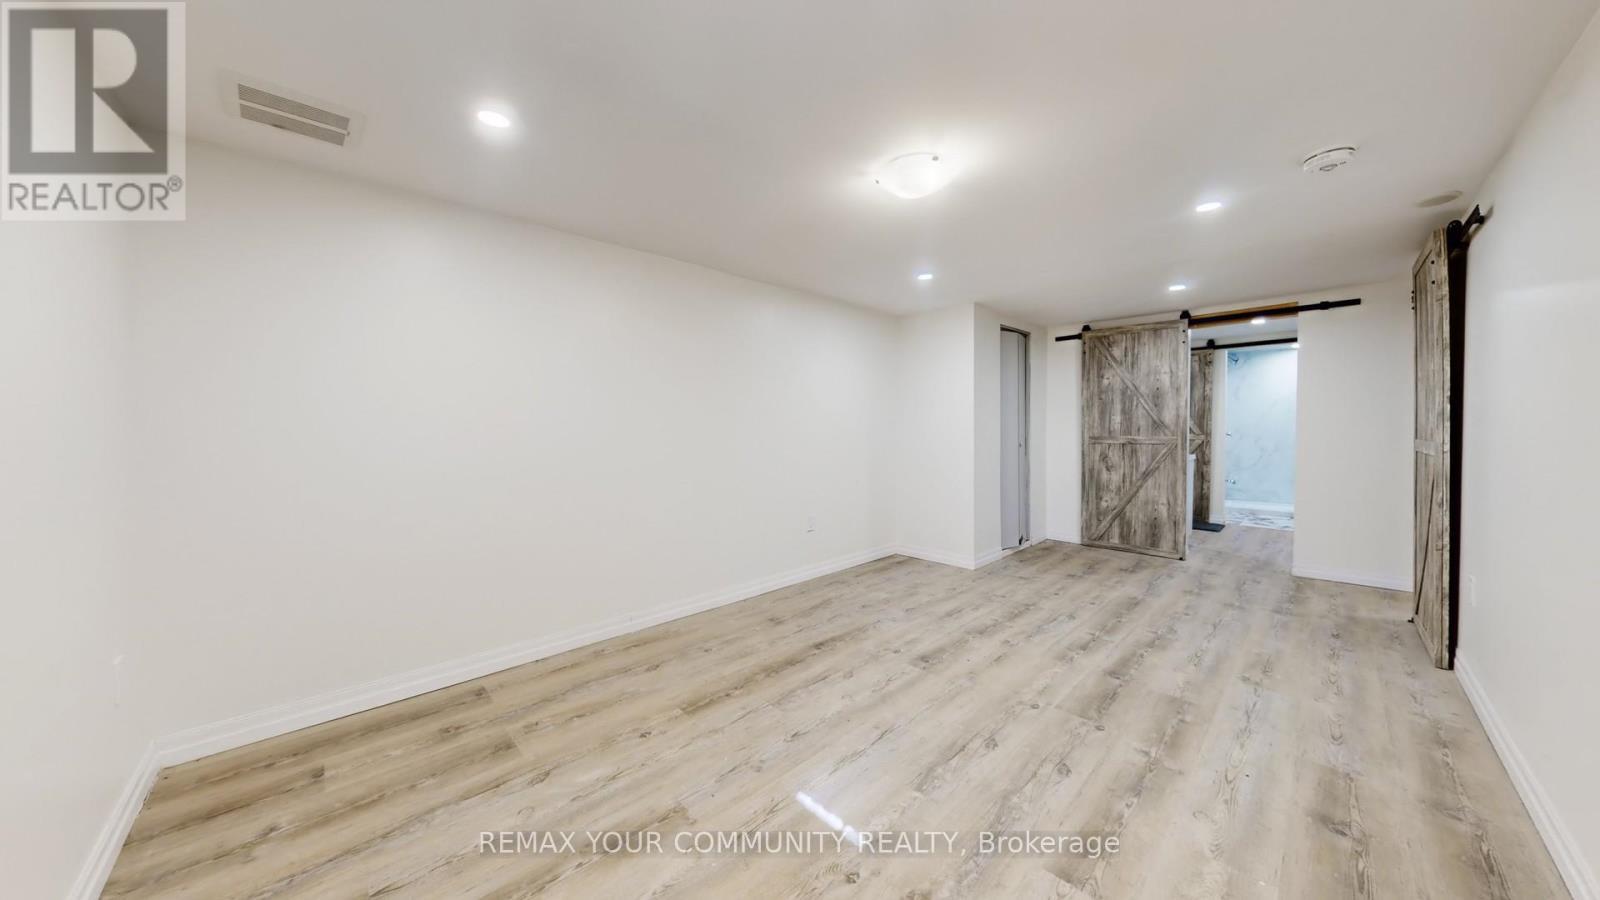
  • 3rd Bedroom Basement Level 5.66 m x 3.20 m
  • Recreation Room Basement Level 9.91 m x 3.81 m
  • Laundry Basement Level 3.05 m x 2.01 m
  • Living Ground Level 7.98 m x 5.72 m
  • Dining Ground Level 3.51 m x 3.45 m
  • Family Ground Level 7.98 m x 5.72 m
  • Kitchen Ground Level 4.47 m x 3.81 m
  • Workshop Ground Level Measurements not available

Convert Measurement to:

Courtesy of: REMAX YOUR COMMUNITY REALTY

REALTOR.ca  

Access to Sold Data on this website may only be used by consumers that have a bona fide interest in the purchase, sale, or lease of residential real estate.

Sales/Price History

Log in or create an account to see sold and historical listings information

QuickQuoteTM Powered by RPS
Thinking of Selling?

Start by finding out what your home might be worth in today's market.

Location of 4219 STOUFFVILLE ROAD, Whitchurch-Stouffville, Ontario, L4A 3X5

Demographic Information of 4219 STOUFFVILLE ROAD, Whitchurch-Stouffville, Ontario, L4A 3X5

Life Stage

Middle-Aged with Teens

Employment Type

Mixed

Average Household Income

$156,000.00

Average Number of Children

2.10

Household Population

Household Structure

Age of Population

Education

Education Level

No certificate/diploma/degree

14.49 %

High school certificate or equivalent

31.88 %

Apprenticeship trade certificate/diploma

7.25 %

College/non-university certificate

23.18 %

University certificate (below bachelor)

2.9 %

University Degree

20.29 %

Commuter

Travel To Work

By Car

96.3 %

By Public Transit

0.0 %

By Walking

0.0 %

By Bicycle

0.0 %

By Other Methods

3.7 %

Cultural Diversity

Knowledge of Official Language

Mother Tongue

Building Information
Building Type

Apartments (Low and High Rise)

Houses

100.0 %

Own Vs. Rent