Button CopyPathCircle CloseCircle Left ArrowArrow Down Icon GreyClosecirclecircleBurger
  • Advertising

42 CONNOR DRIVE, Whitchurch-Stouffville, Ontario, L4A 7X3

MLS® # N13822764
House For Sale In Whitchurch-Stouffville, Ontario
$799,888 QuickQuoteTM: Not Available

2+1 Beds

1 Bath

42 Connor Drive, Whitchurch-Stouffville, ON
  • Advertising
Are you a real estate investor?
42 CONNOR DRIVE, Whitchurch-Stouffville, Ontario, L4A 7X3
$799,888

3 Beds

1 Bath

Property Information:

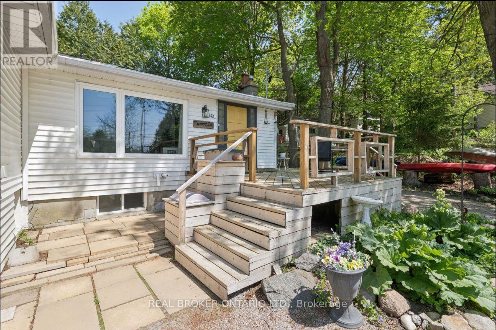
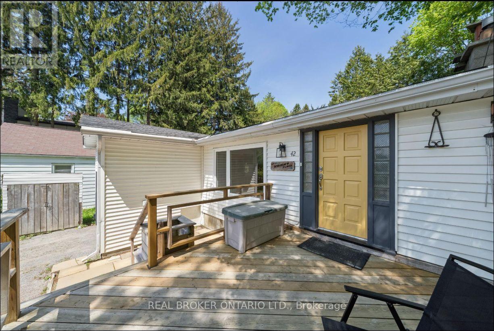
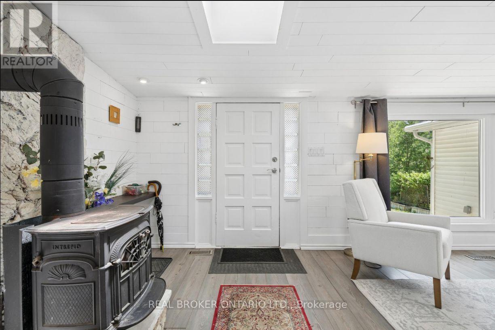
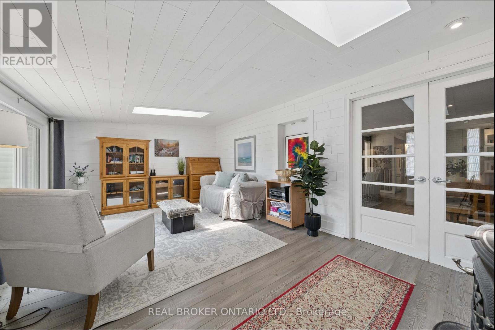
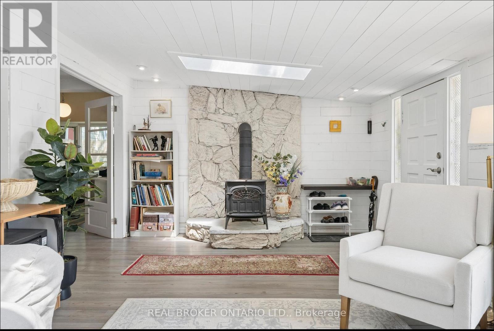
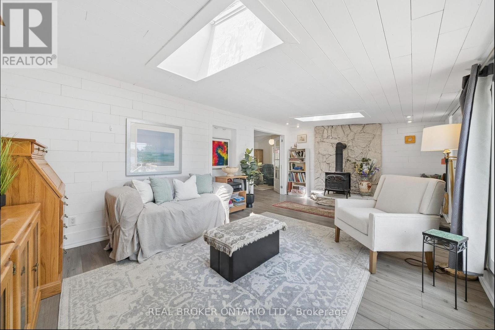
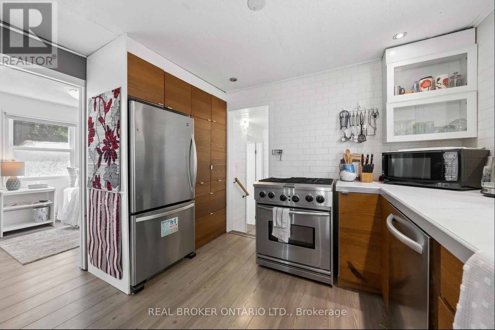
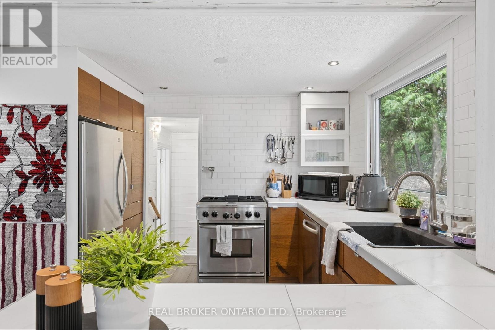
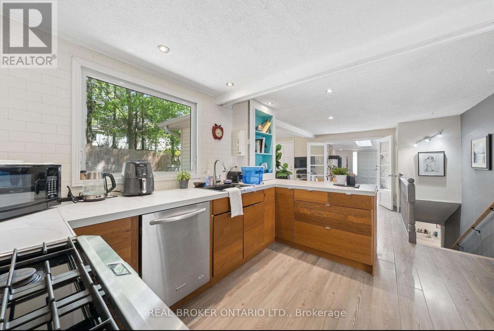
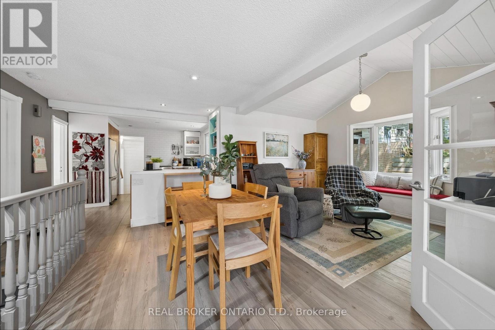
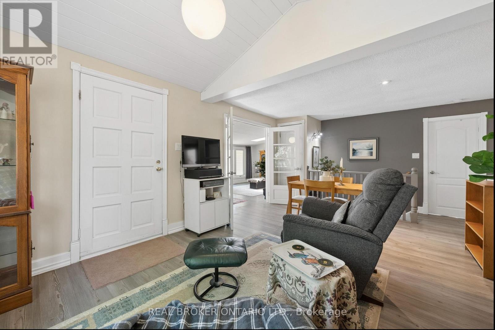
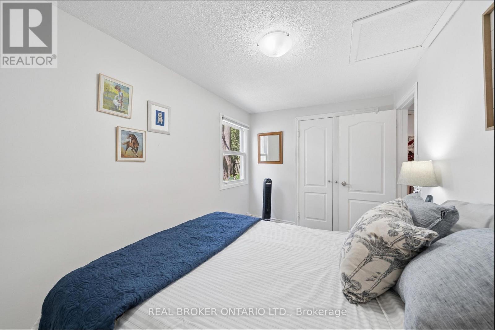
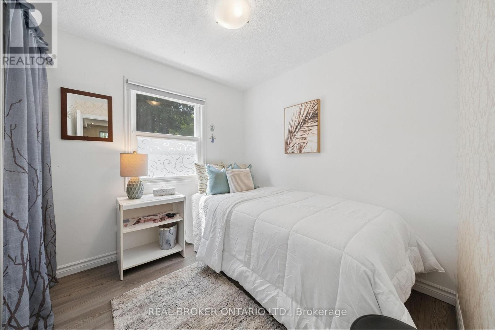
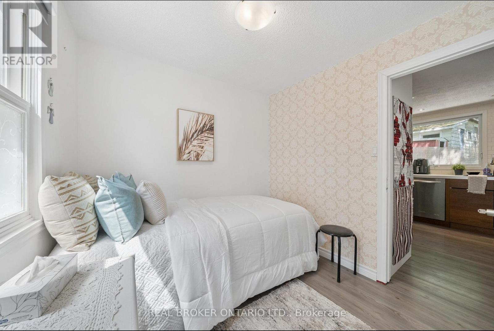
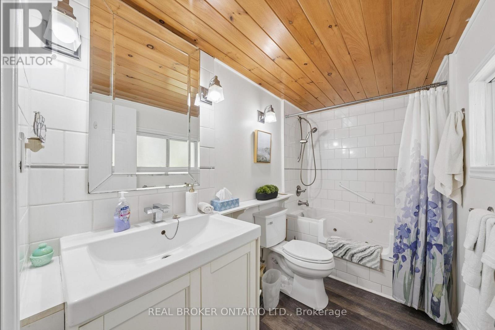
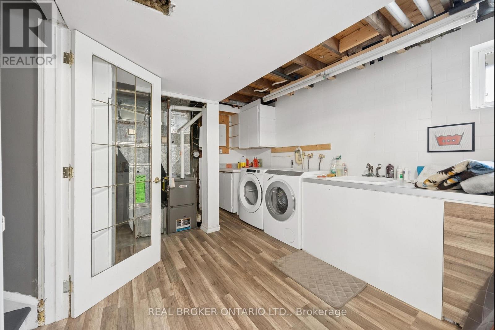
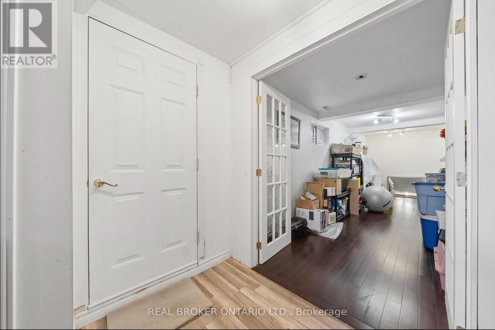
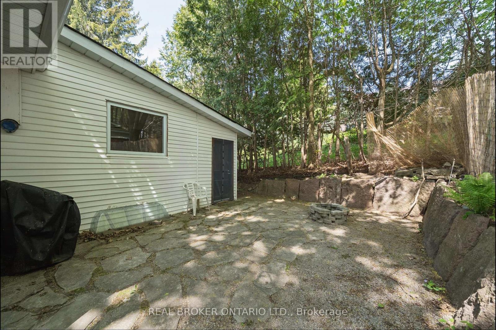
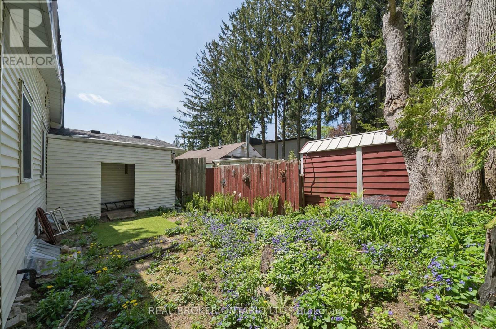
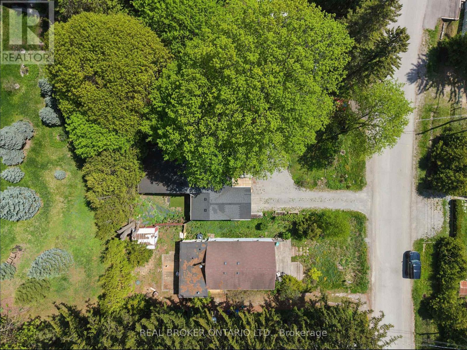
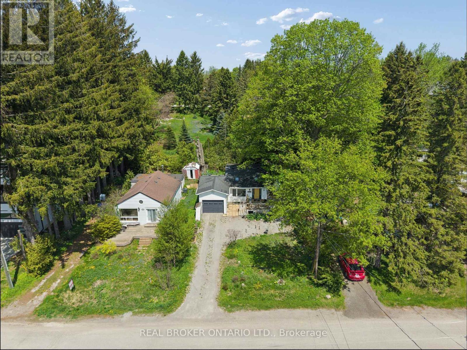
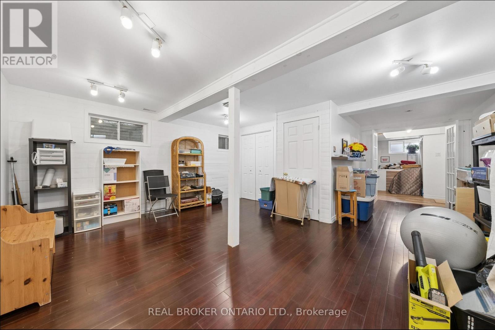
Welcome to 42 Connor Drive, where lake-country living meets everyday convenience in the heart of Musselman Lake. Set on a quiet dead-end street, this charming south-facing bungalow enjoys beautiful water views, abundant natural light and a relaxed indoor-outdoor lifestyle. The bright main level features an open-concept living and dining area with skylights, bay window and walkouts to the renovated deck-an ideal setting for morning coffee, entertaining or simply enjoying the view. The modern kitchen offers stainless steel appliances and direct access to the patio. Two bedrooms are located on the main floor, while the finished lower level with separate entrance provides an additional bedroom/flexible living space, recreation area and convenient access to the attached garage. A spa-inspired walk-in jet tub adds comfort and accessibility. Just steps away, keyed lake access through the Connor Drive Association lets you enjoy boating, fishing and the Muskoka-like atmosphere of Musselman Lake without owning direct waterfront. Major improvements include roof (2021), furnace (2022), electrical (2020) and renovated deck. Municipal water, attached garage and parking for four complete this unique year-round home-minutes from Stouffville amenities and commuter routes. (id:27)

Building Features:

  • Style: Detached
  • Building Type: House
  • Amenities:
  • Architectural Style: Bungalow
  • Basement Development: Finished
  • Basement Type: N/A, N/A
  • Construction Style - Attachment: Detached
  • Easement: Unknown
  • Exterior Finish: Vinyl siding
  • Fireplace: Yes
  • Floor Space: 700 - 1100 sqft
  • Flooring Type: Laminate
  • Foundation Type: Concrete
  • Heating Type: Forced air
  • Heating Fuel: Natural gas
  • Cooling Type: None
  • Appliances: Dishwasher, Dryer, Stove, Washer, Window Coverings, Refrigerator

Property Features:

  • OwnershipType: Freehold
  • Property Type: Single Family
  • Access Type:
  • Amenities Nearby: Park
  • Community Features: Fishing
  • Features: Cul-de-sac, Sump Pump
  • Floor Space (approx): 700 - 1100 Square Feet
  • Irregular: Yes
  • Lot Depth: 100 Feet
  • Lot Frontage: 50 Feet
  • Lot Size: 50 x 100 FT
  • Structure Type: Porch, Shed
  • Surface Water:
  • Utility Type: Hydro - Installed, Cable - Installed
  • View Type: View, Lake view, View of water
  • Zoning: Res
  • Sewer: Septic System
  • Parking Type: Attached garage, Garage
  • No. of Parking Spaces: 4

Rooms:

  • Recreation Room Basement Level 6.81 m x 5.43 m
  • Laundry Basement Level 4.15 m x 3.30 m
  • Living Main Level 3.31 m x 5.43 m
  • Dining Main Level 3.61 m x 6.27 m
  • Kitchen Main Level 3.52 m x 3.14 m
  • Primary Bedroom Main Level 3.95 m x 2.19 m
  • 2nd Bedroom Main Level 2.27 m x 2.19 m

Convert Measurement to:

Courtesy of: REAL BROKER ONTARIO LTD.

REALTOR.ca  

Access to Sold Data on this website may only be used by consumers that have a bona fide interest in the purchase, sale, or lease of residential real estate.

Sales/Price History

Log in or create an account to see sold and historical listings information

QuickQuoteTM Powered by RPS
Thinking of Selling?

Start by finding out what your home might be worth in today's market.

Location of 42 CONNOR DRIVE, Whitchurch-Stouffville, Ontario, L4A 7X3

Demographic Information of 42 CONNOR DRIVE, Whitchurch-Stouffville, Ontario, L4A 7X3

Life Stage

Middle-Aged with Teens

Employment Type

Mixed

Average Household Income

$143,454.24

Average Number of Children

1.69

Household Population

Household Structure

Age of Population

Education

Education Level

No certificate/diploma/degree

11.35 %

High school certificate or equivalent

26.56 %

Apprenticeship trade certificate/diploma

6.8 %

College/non-university certificate

26.26 %

University certificate (below bachelor)

1.16 %

University Degree

27.87 %

Commuter

Travel To Work

By Car

90.89 %

By Public Transit

4.77 %

By Walking

0.0 %

By Bicycle

0.0 %

By Other Methods

4.34 %

Cultural Diversity

Knowledge of Official Language

Mother Tongue

Building Information
Building Type

Apartments (Low and High Rise)

0.92 %

Houses

99.08 %

Own Vs. Rent