Button CopyPathCircle CloseCircle Left ArrowArrow Down Icon GreyClosecirclecircleBurger
  • Advertising

351 MILLARD STREET, Whitchurch-Stouffville, Ontario, L4A 5S4

MLS® # N13212632
House For Sale In Whitchurch-Stouffville, Ontario
$1,199,800 QuickQuoteTM: $1.0M - $1.2M

3+1 Beds

4 Baths

351 Millard Street, Whitchurch-Stouffville, ON
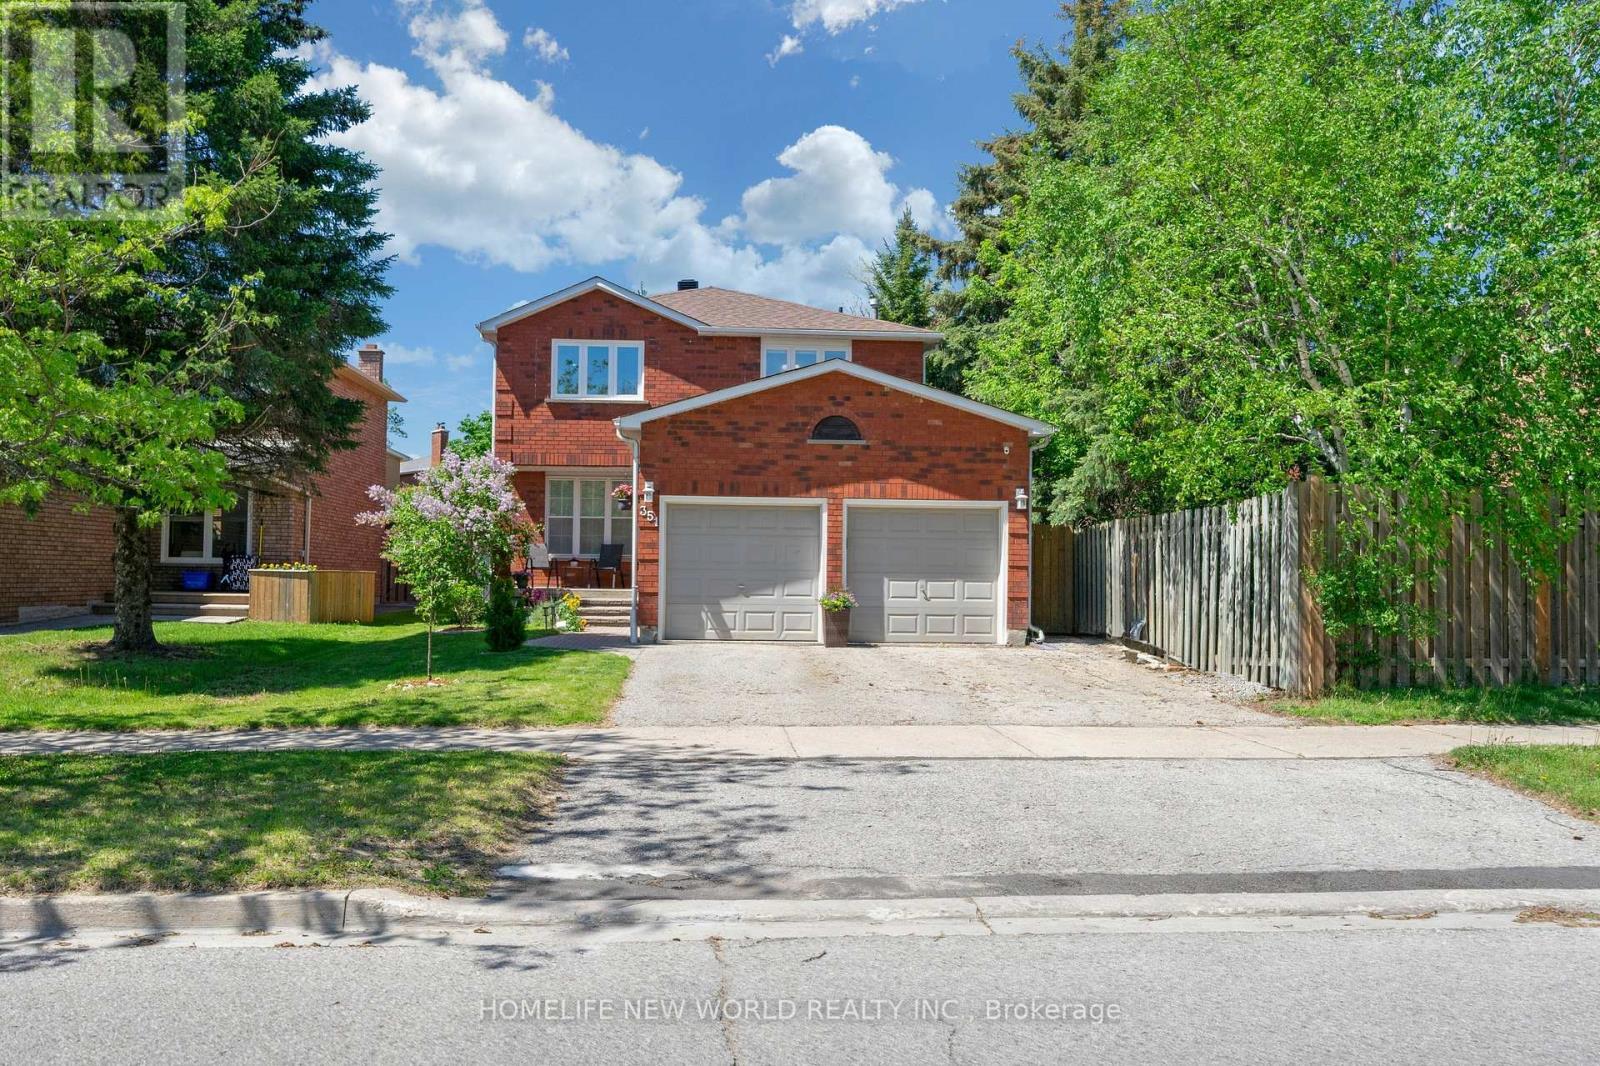
351 Millard St. - 351 Millard Street, Whitchurch-Stouffville, ON
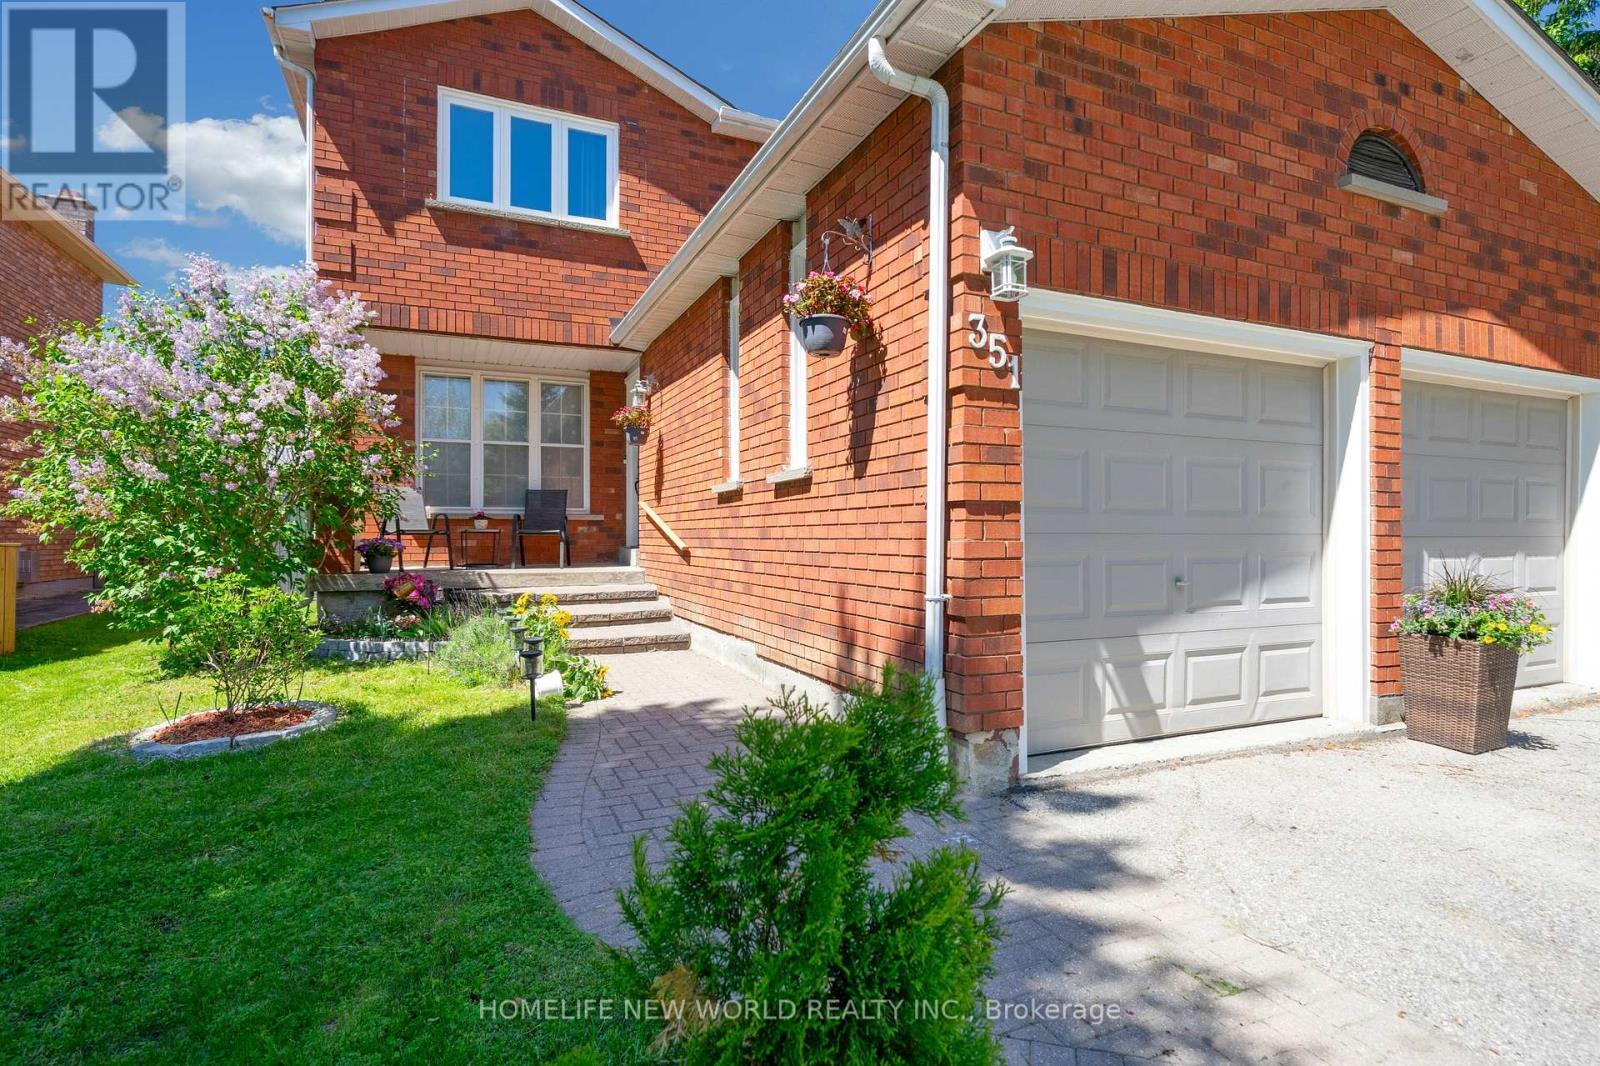
351 Millard Street, Whitchurch-Stouffville, ON
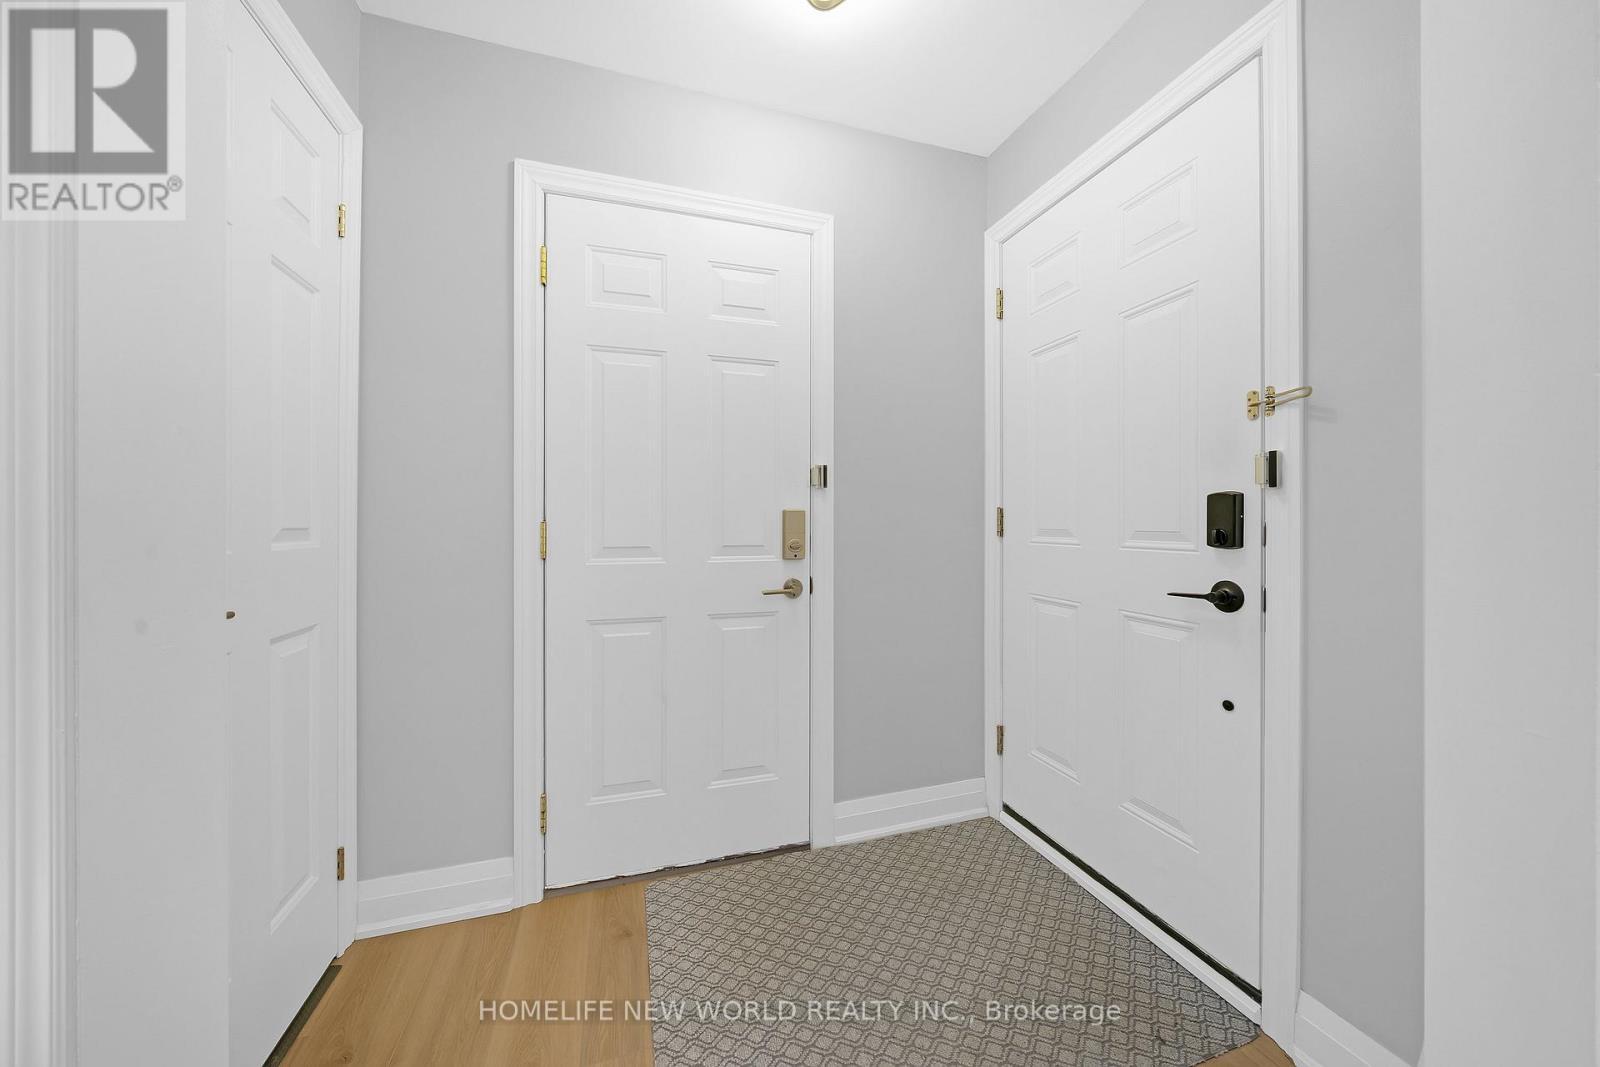
Direct To Garage - 351 Millard Street, Whitchurch-Stouffville, ON
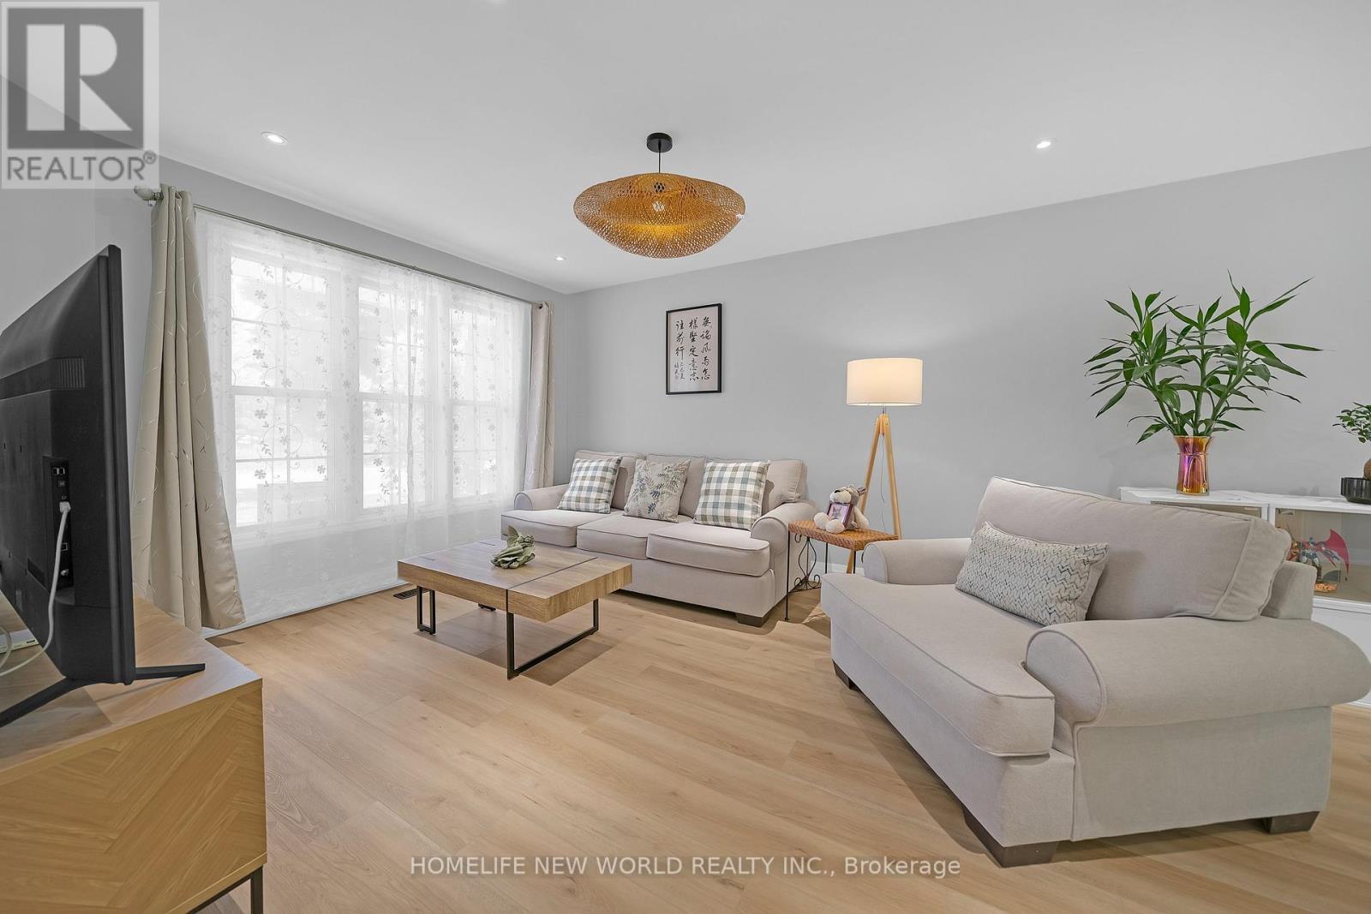
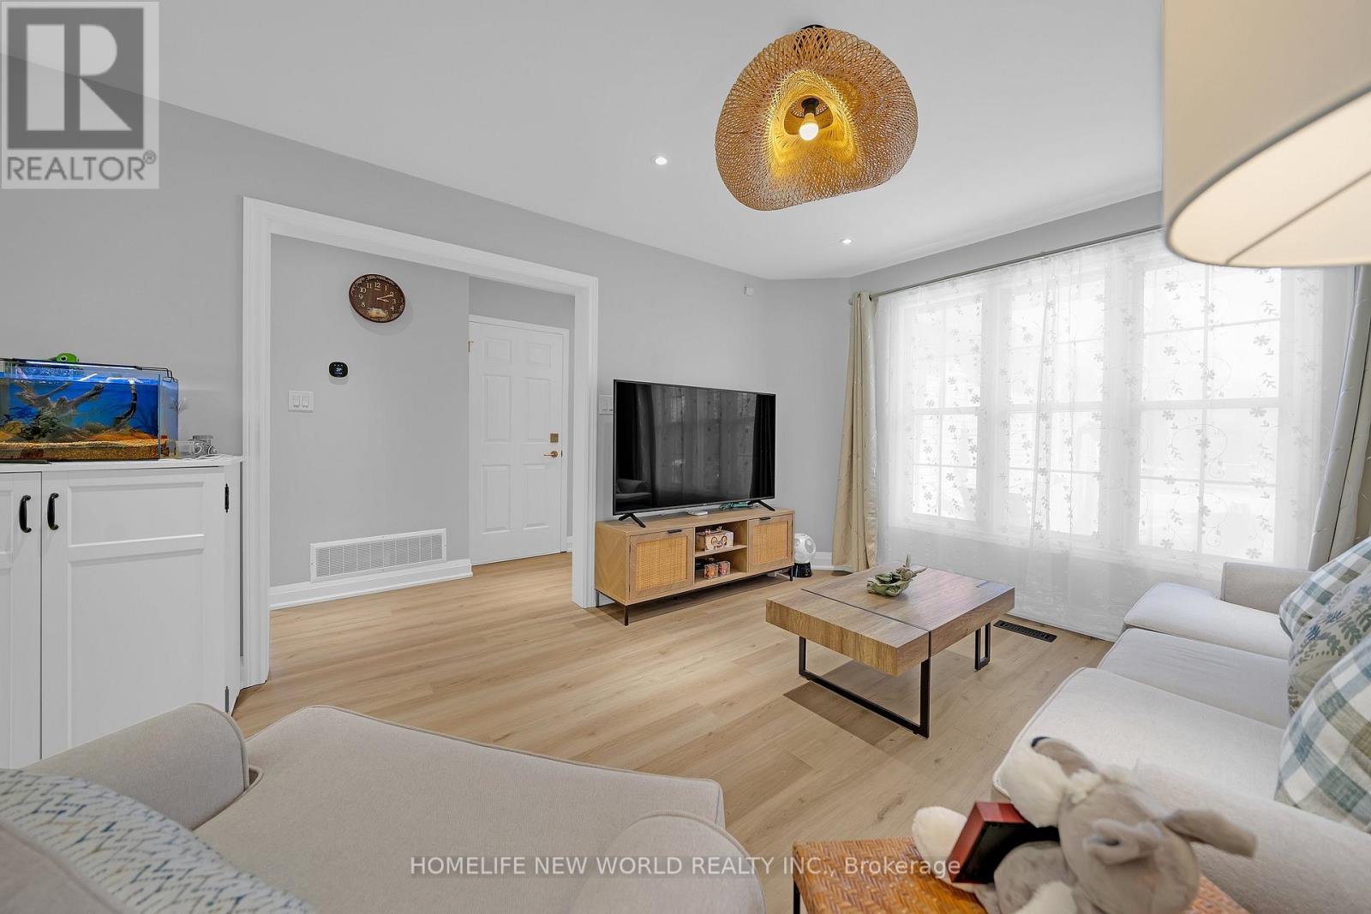
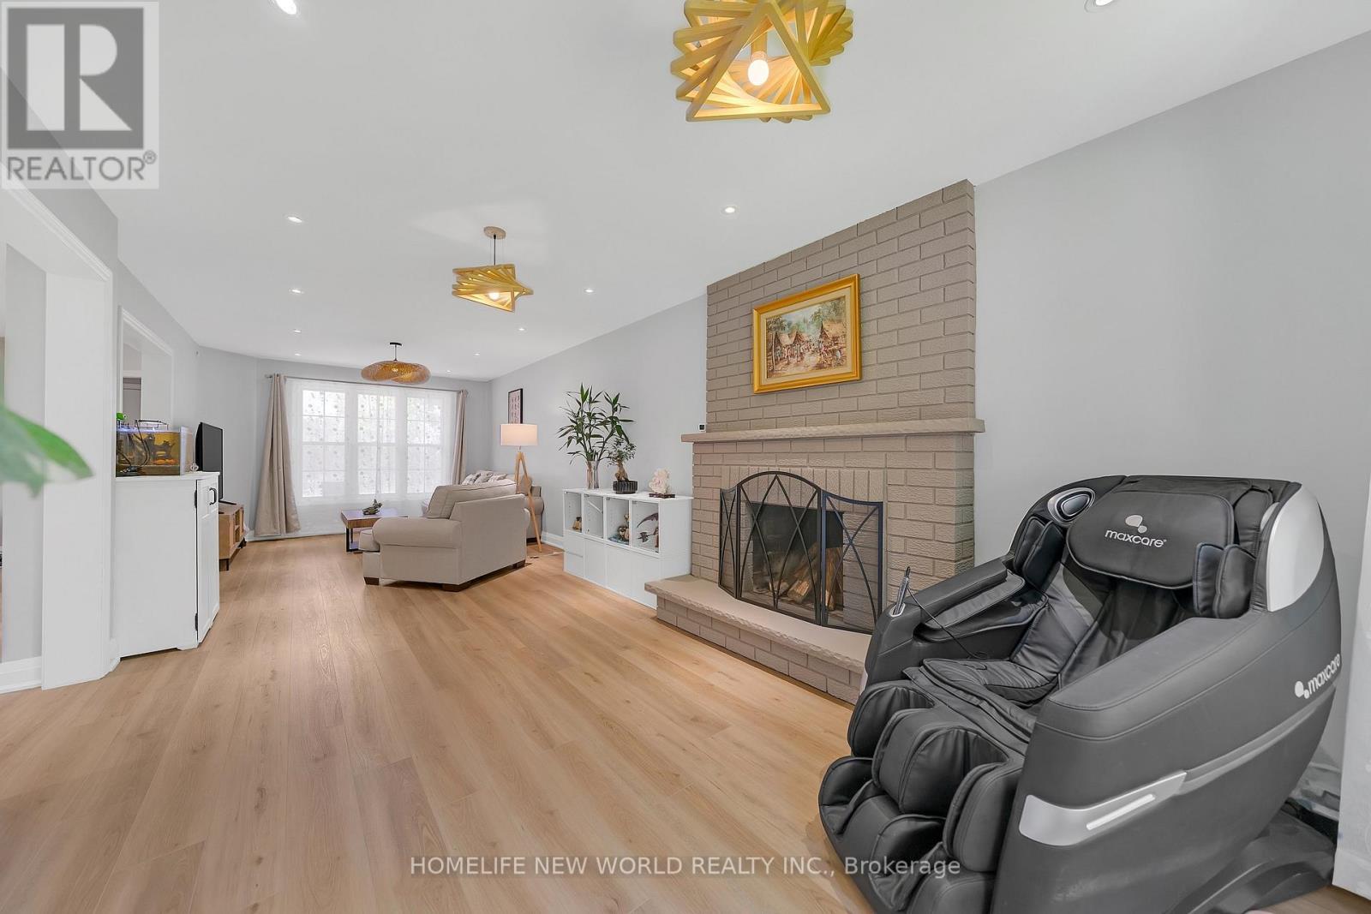
Living Room - 351 Millard Street, Whitchurch-Stouffville, ON
351 Millard Street, Whitchurch-Stouffville, ON
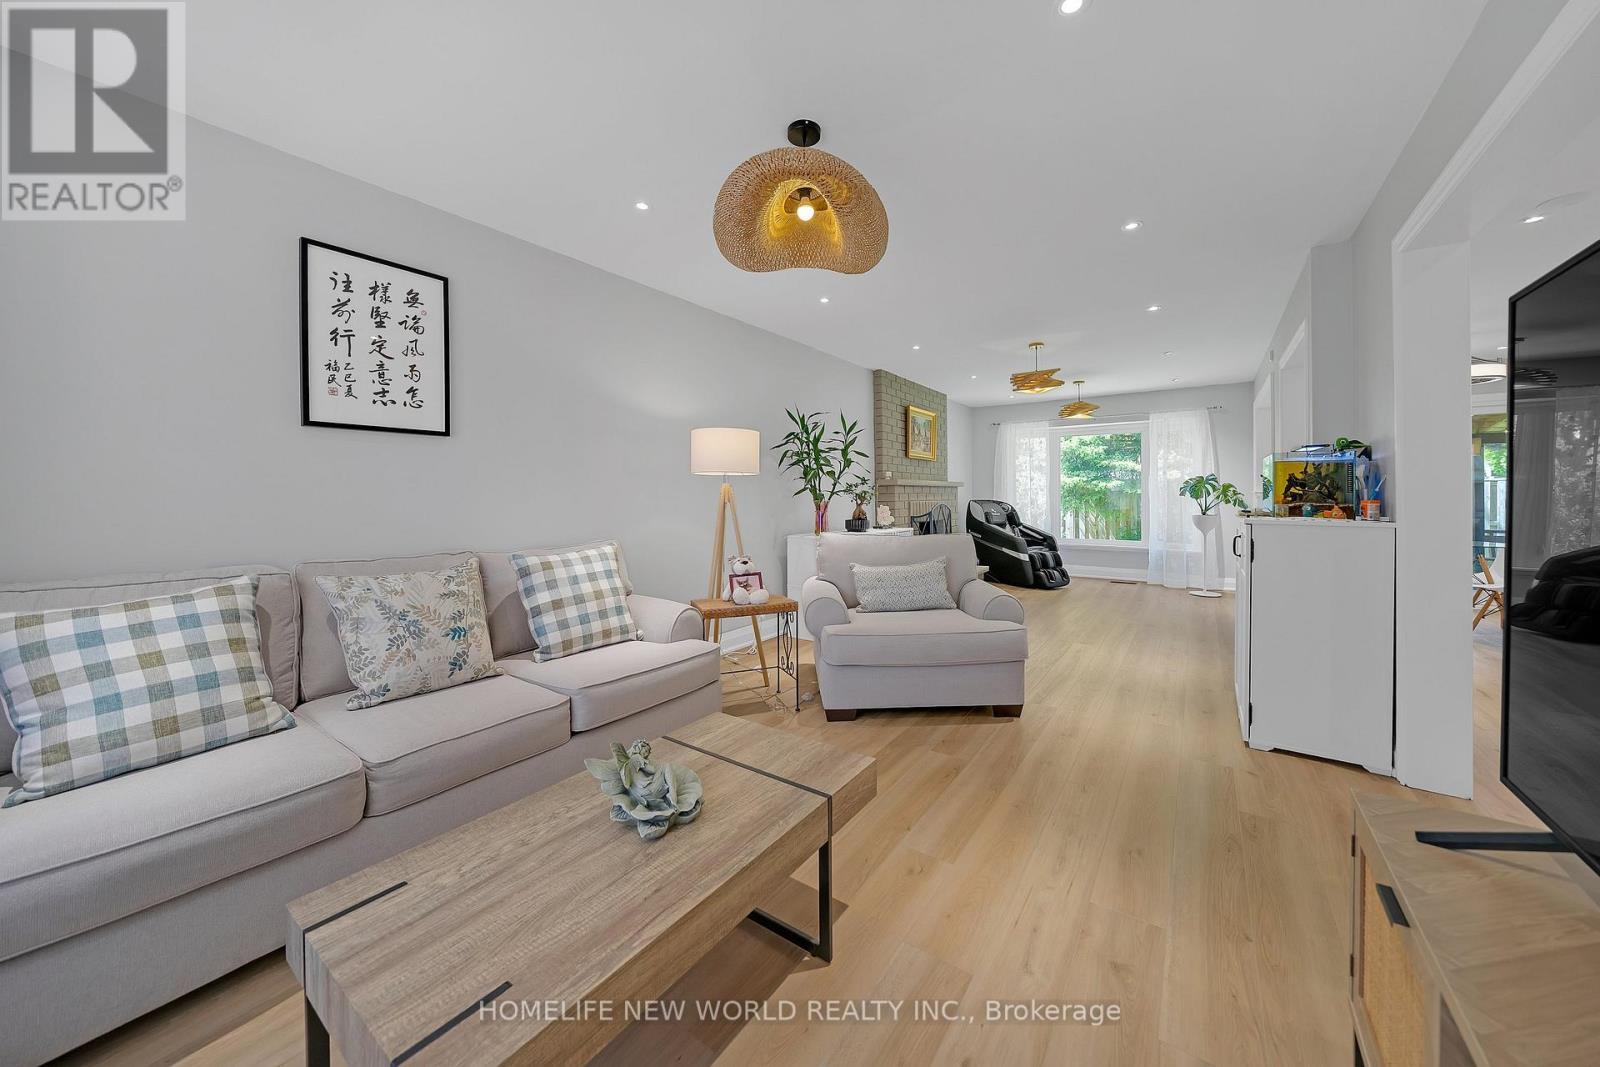
Combined With Family Room - 351 Millard Street, Whitchurch-Stouffville, ON
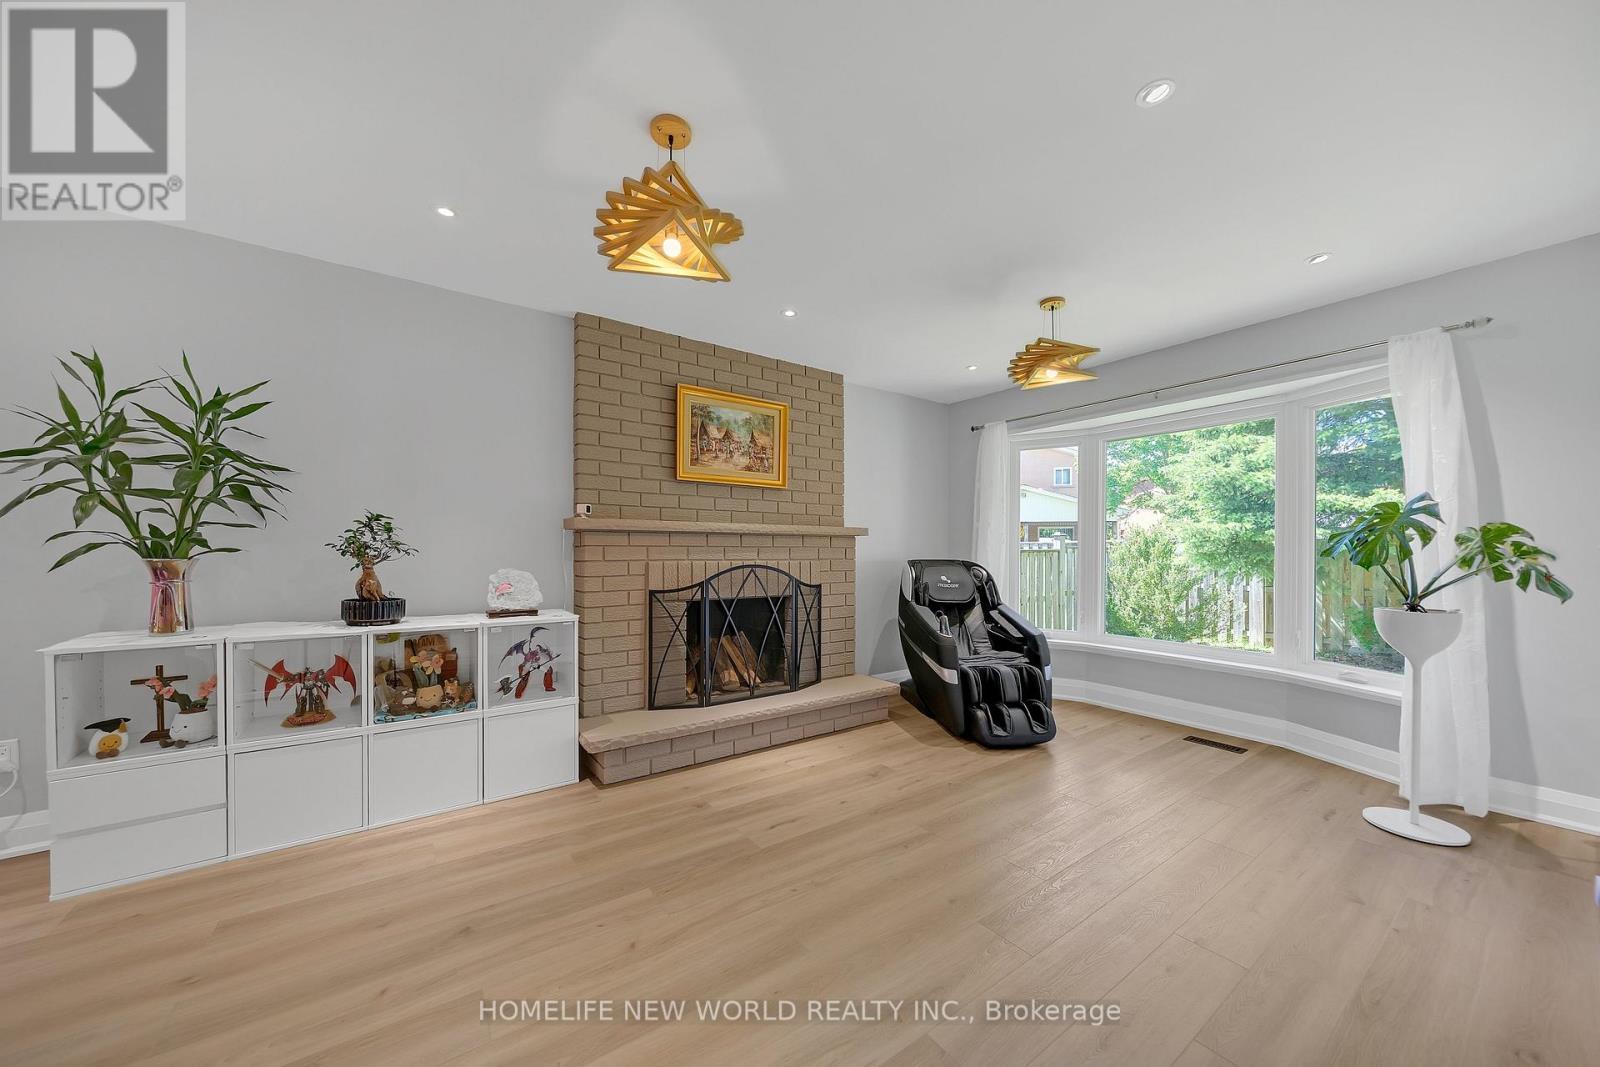
Cozy Family Room With Fireplace - 351 Millard Street, Whitchurch-Stouffville, ON
351 Millard Street, Whitchurch-Stouffville, ON
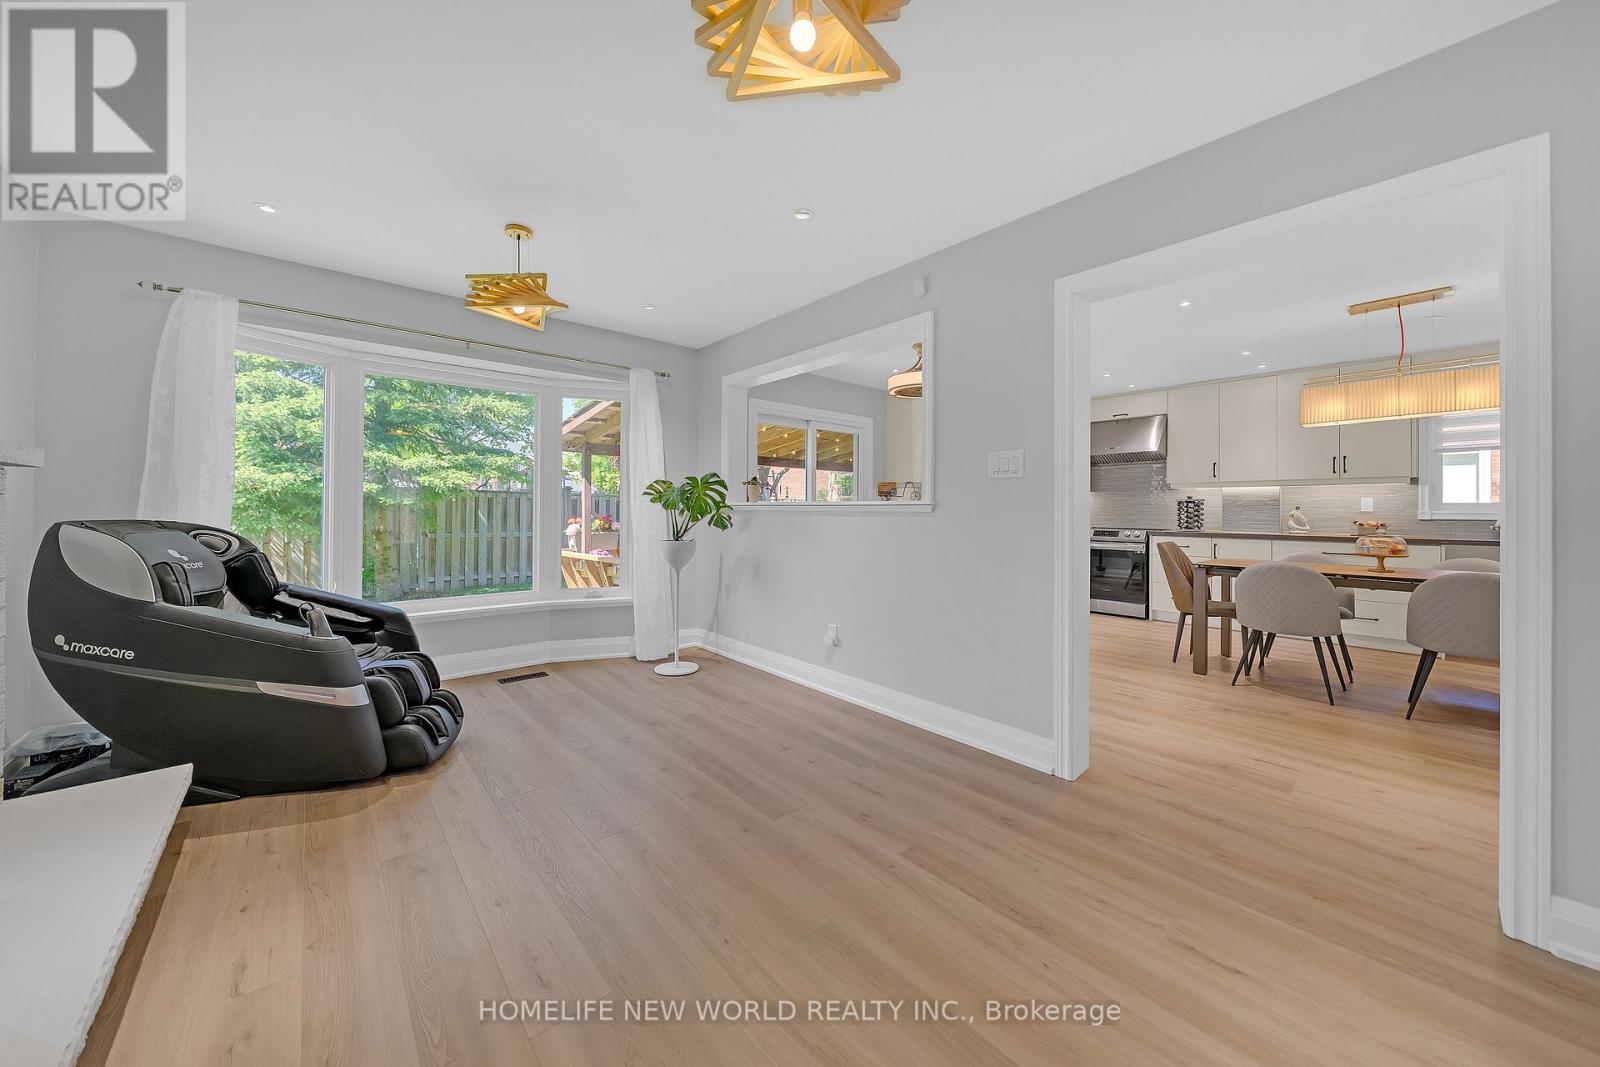
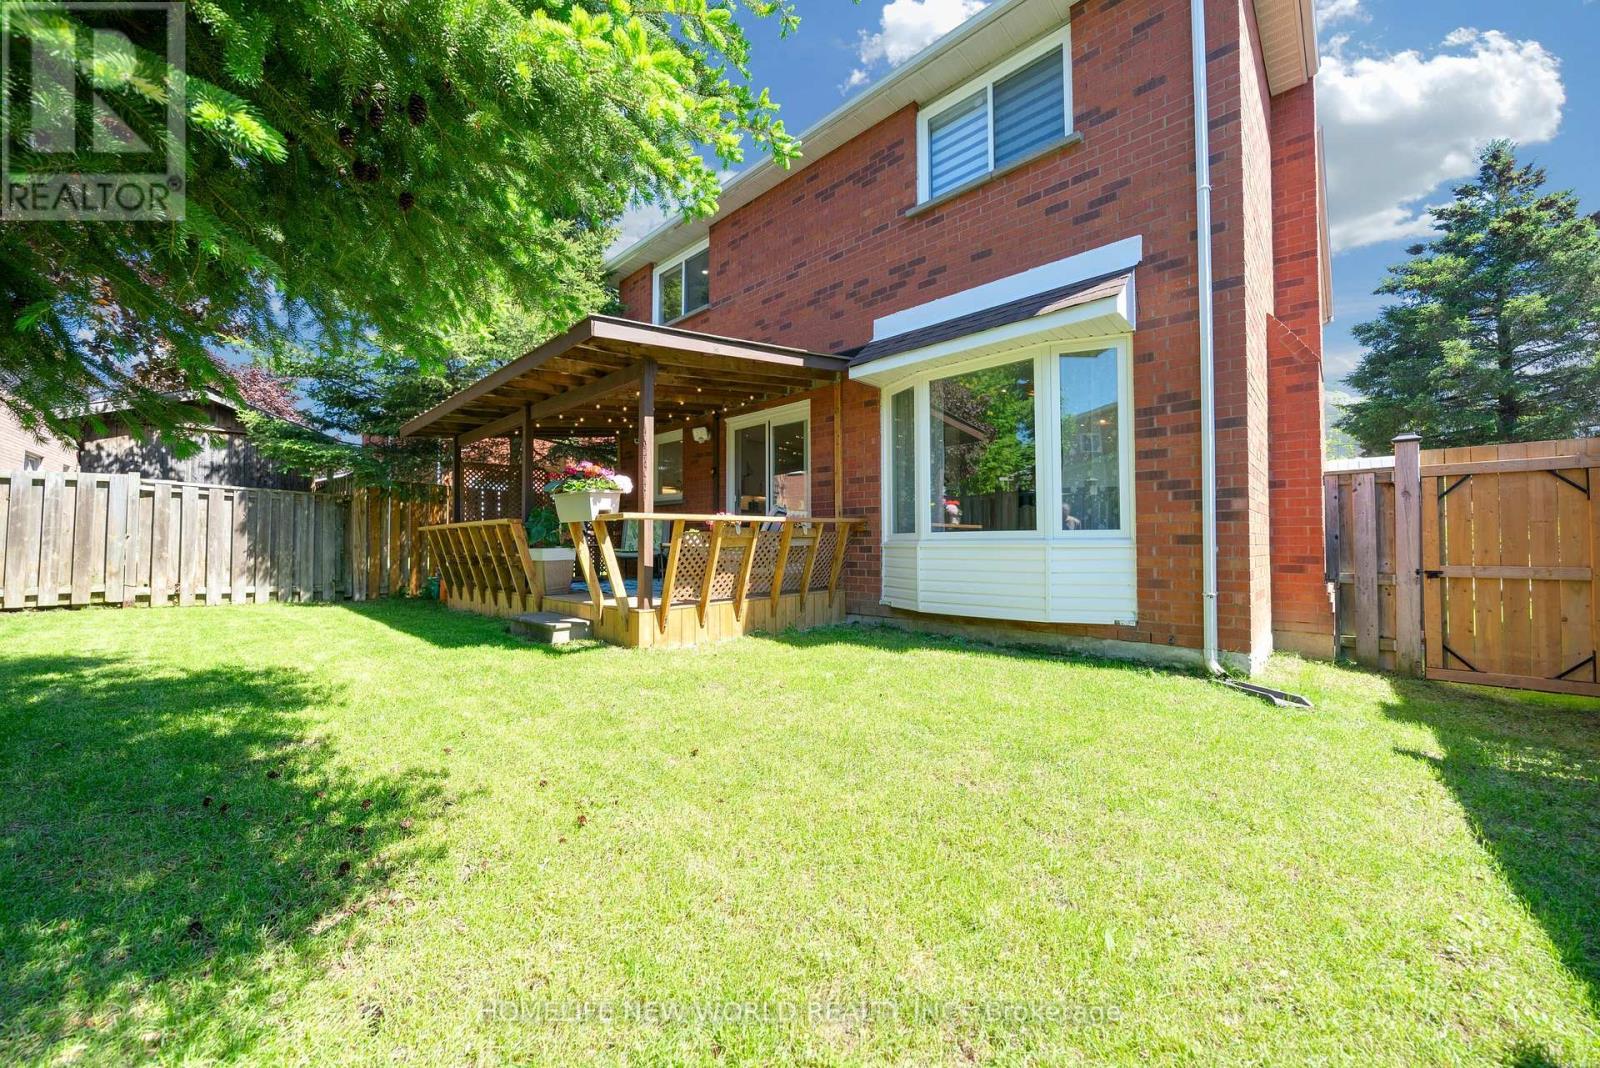
Bay Window(2023) - 351 Millard Street, Whitchurch-Stouffville, ON
Dining Room - 351 Millard Street, Whitchurch-Stouffville, ON
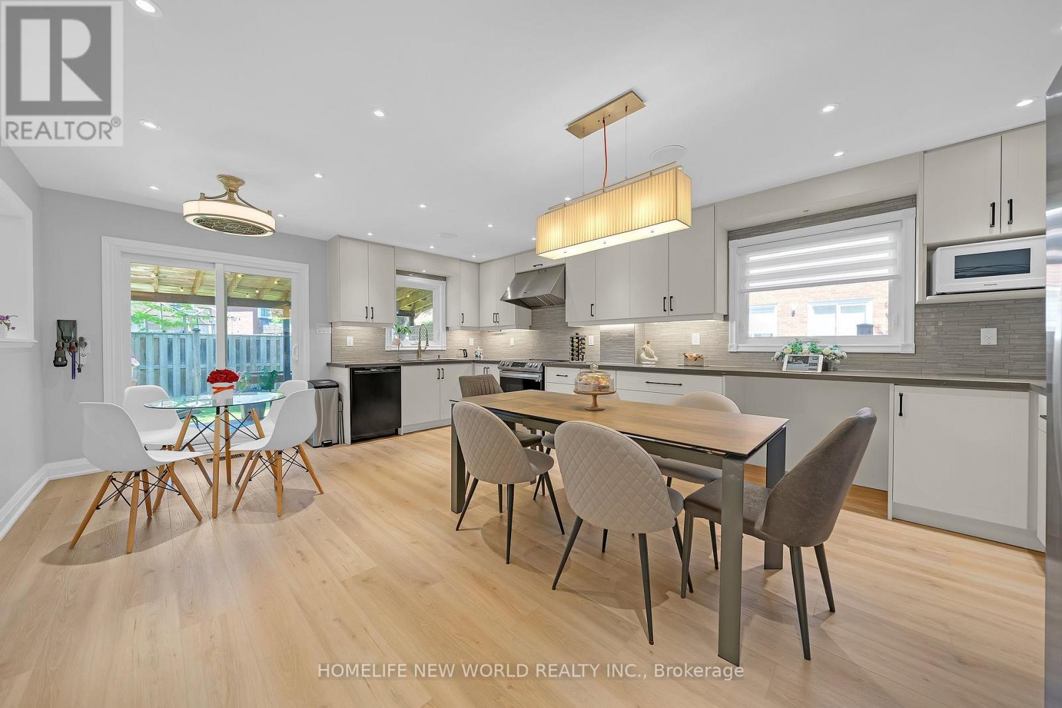
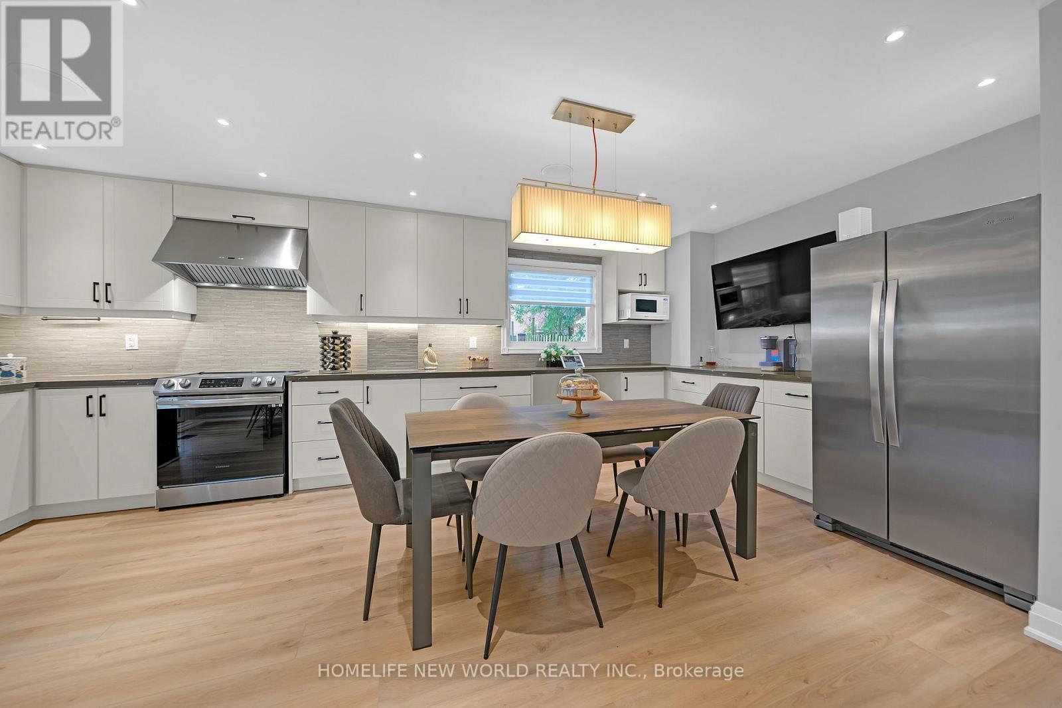
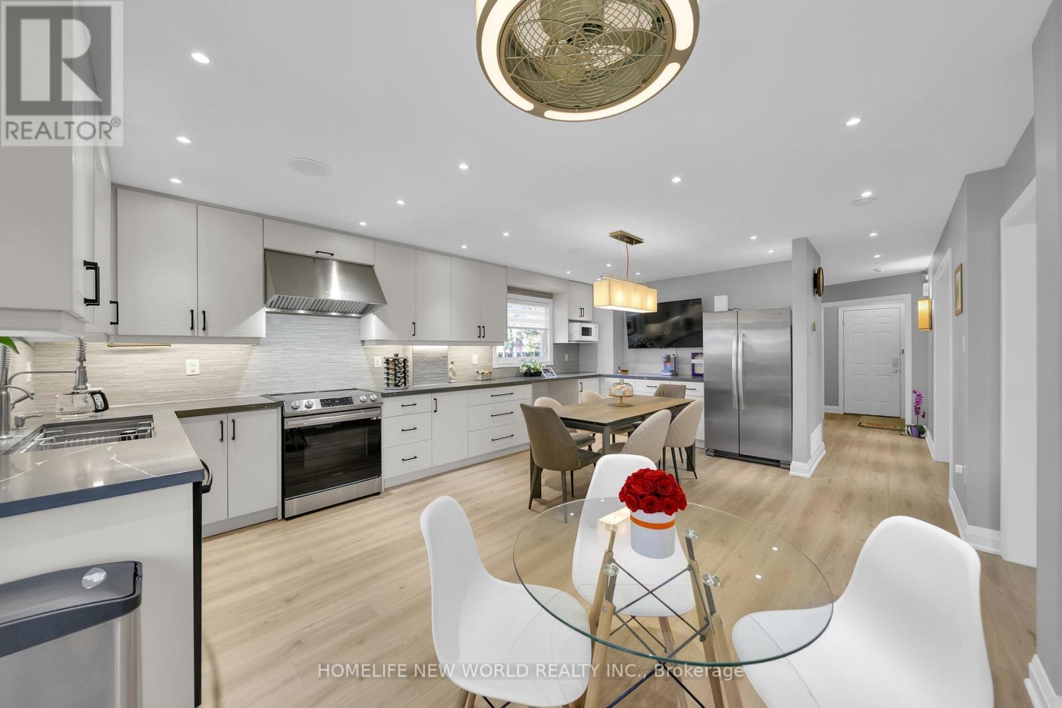
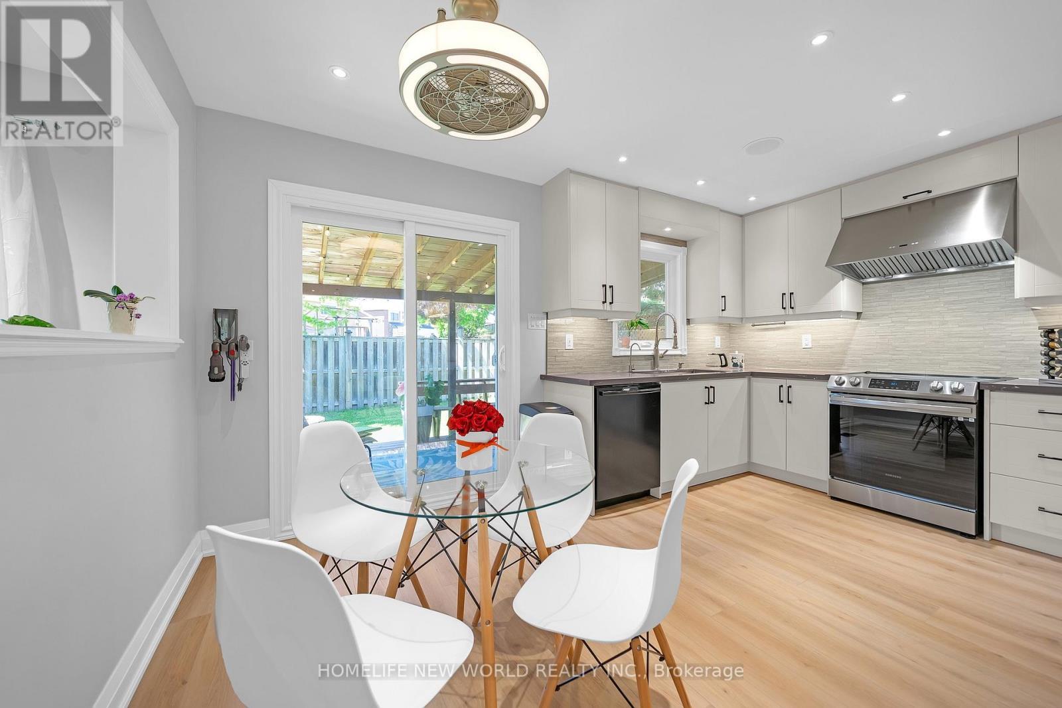
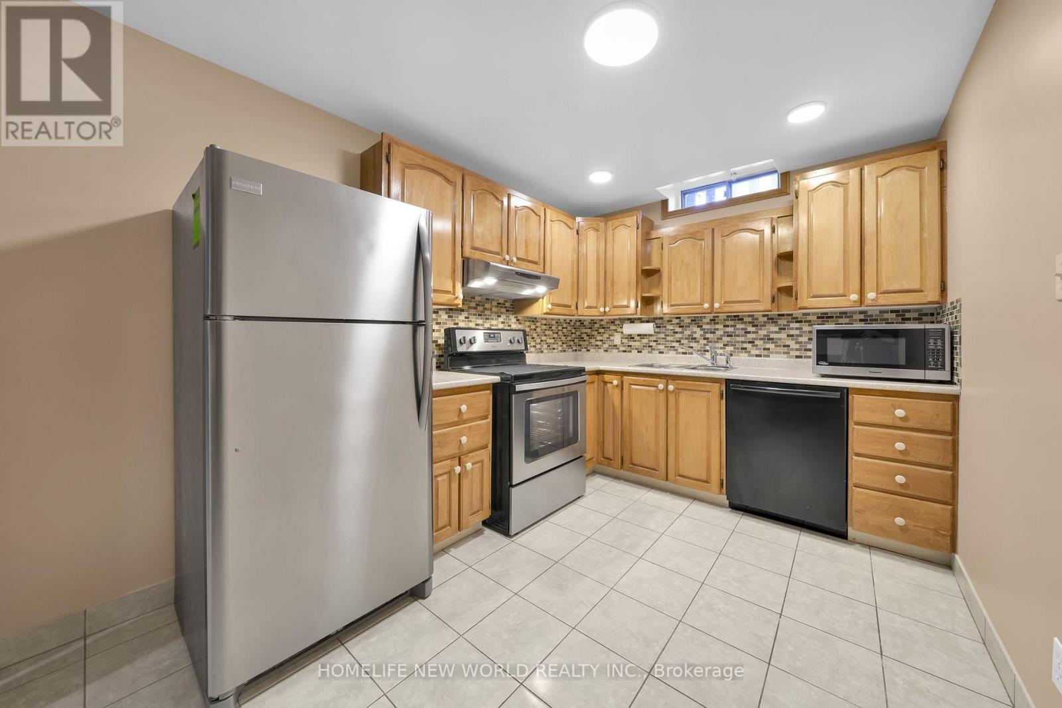
Spacious Kitchen - 351 Millard Street, Whitchurch-Stouffville, ON
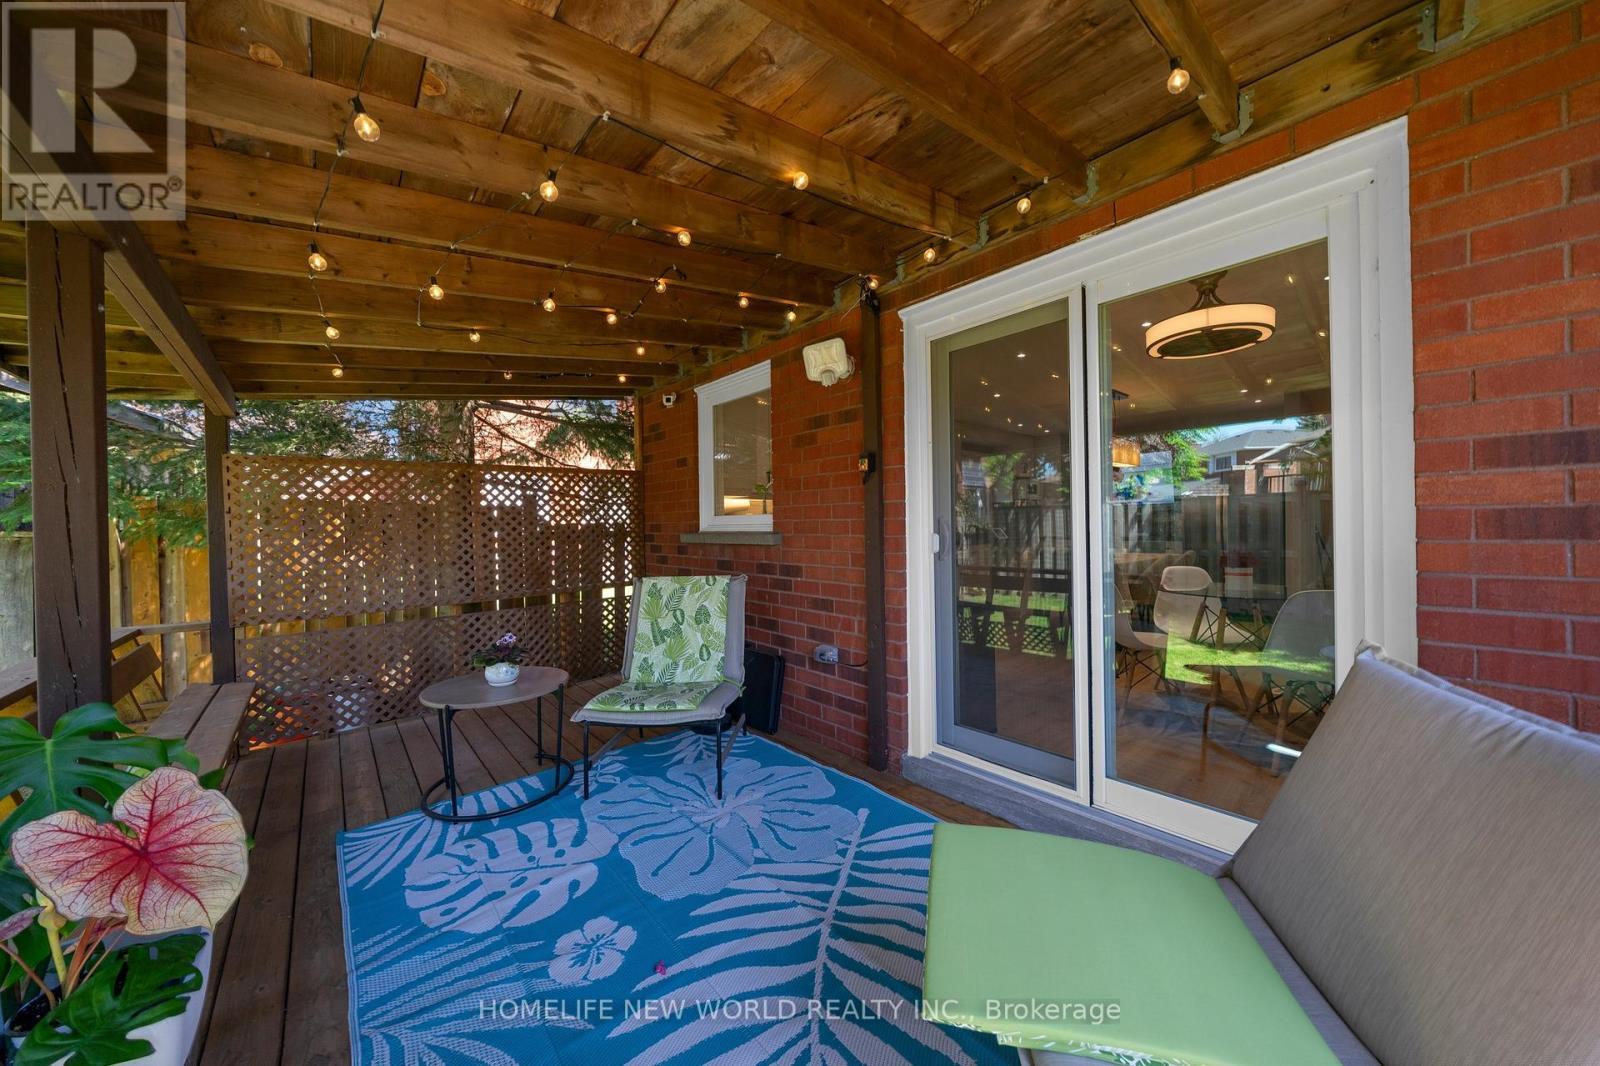
Eat-In Kitchen & W/O To Deck - 351 Millard Street, Whitchurch-Stouffville, ON
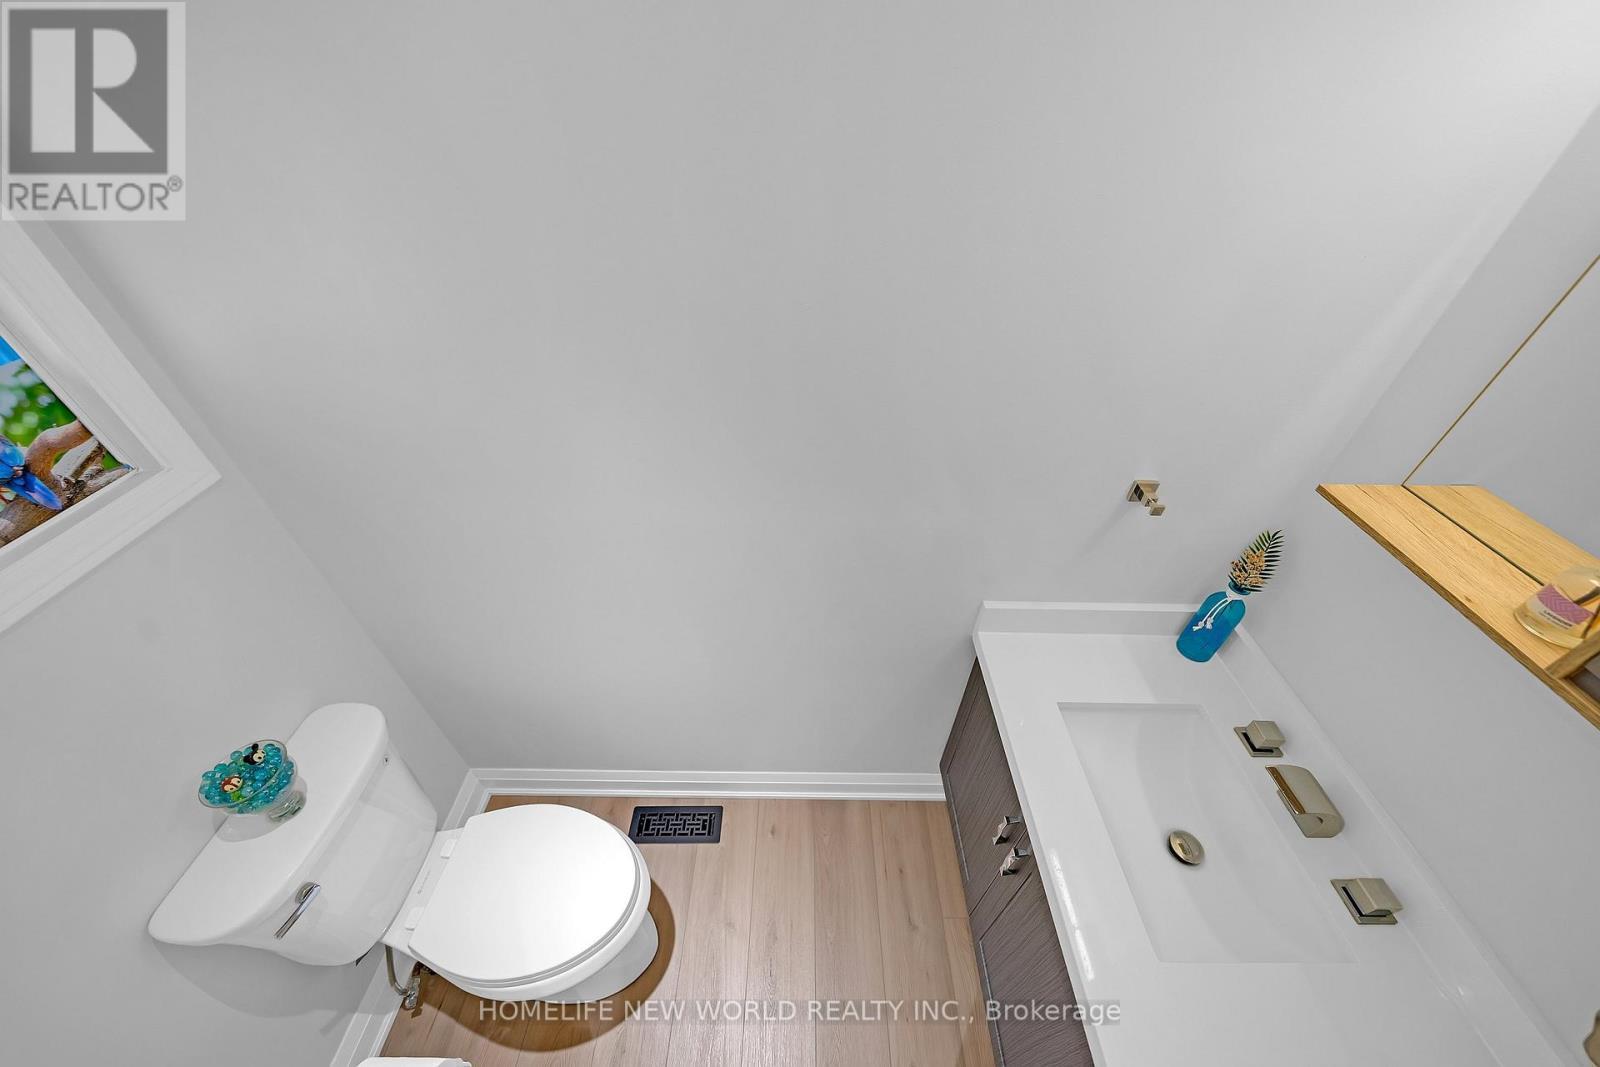
Powder Room At Main Floor - 351 Millard Street, Whitchurch-Stouffville, ON
351 Millard Street, Whitchurch-Stouffville, ON
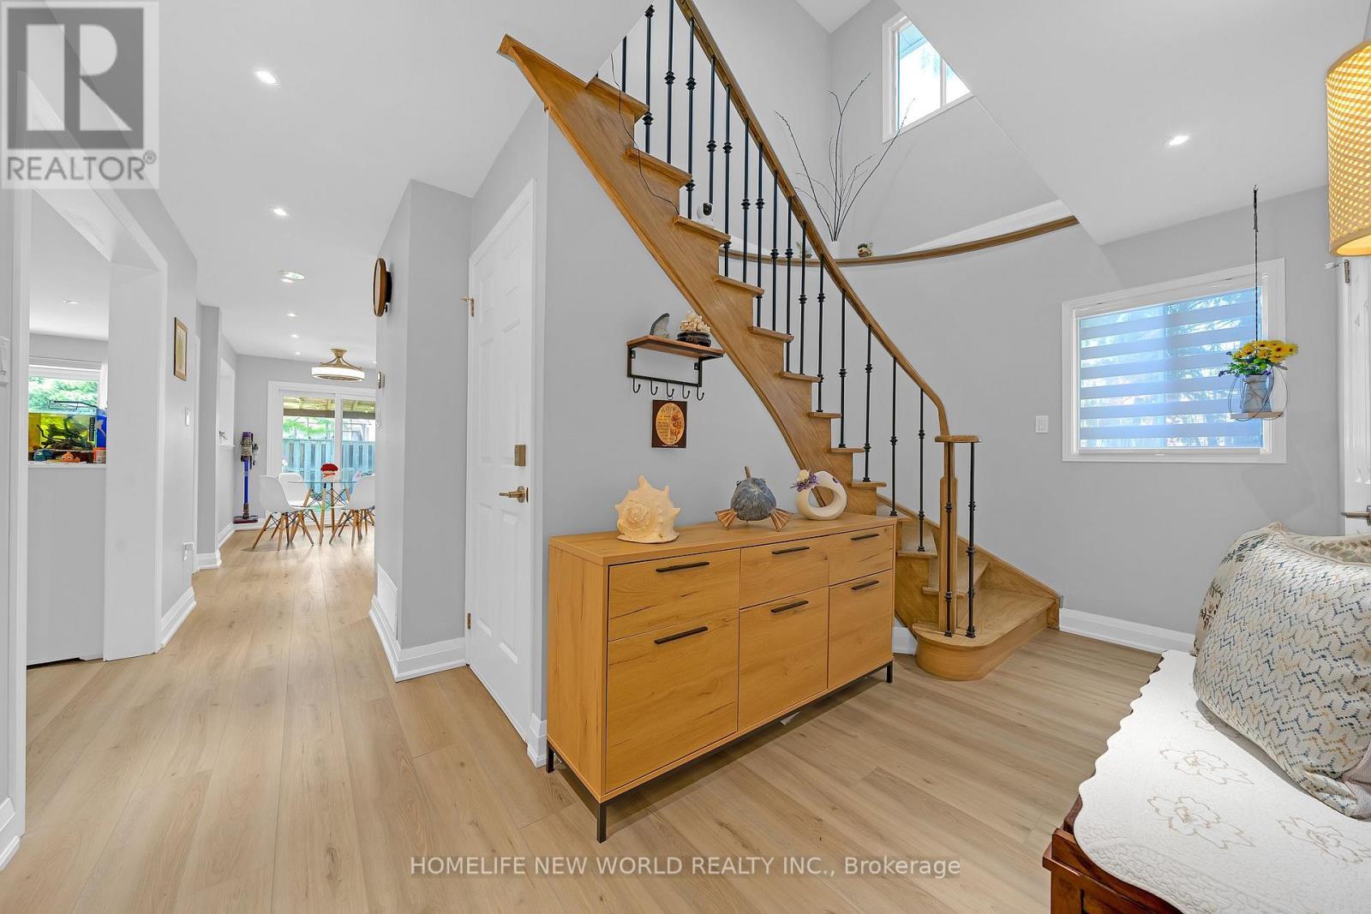
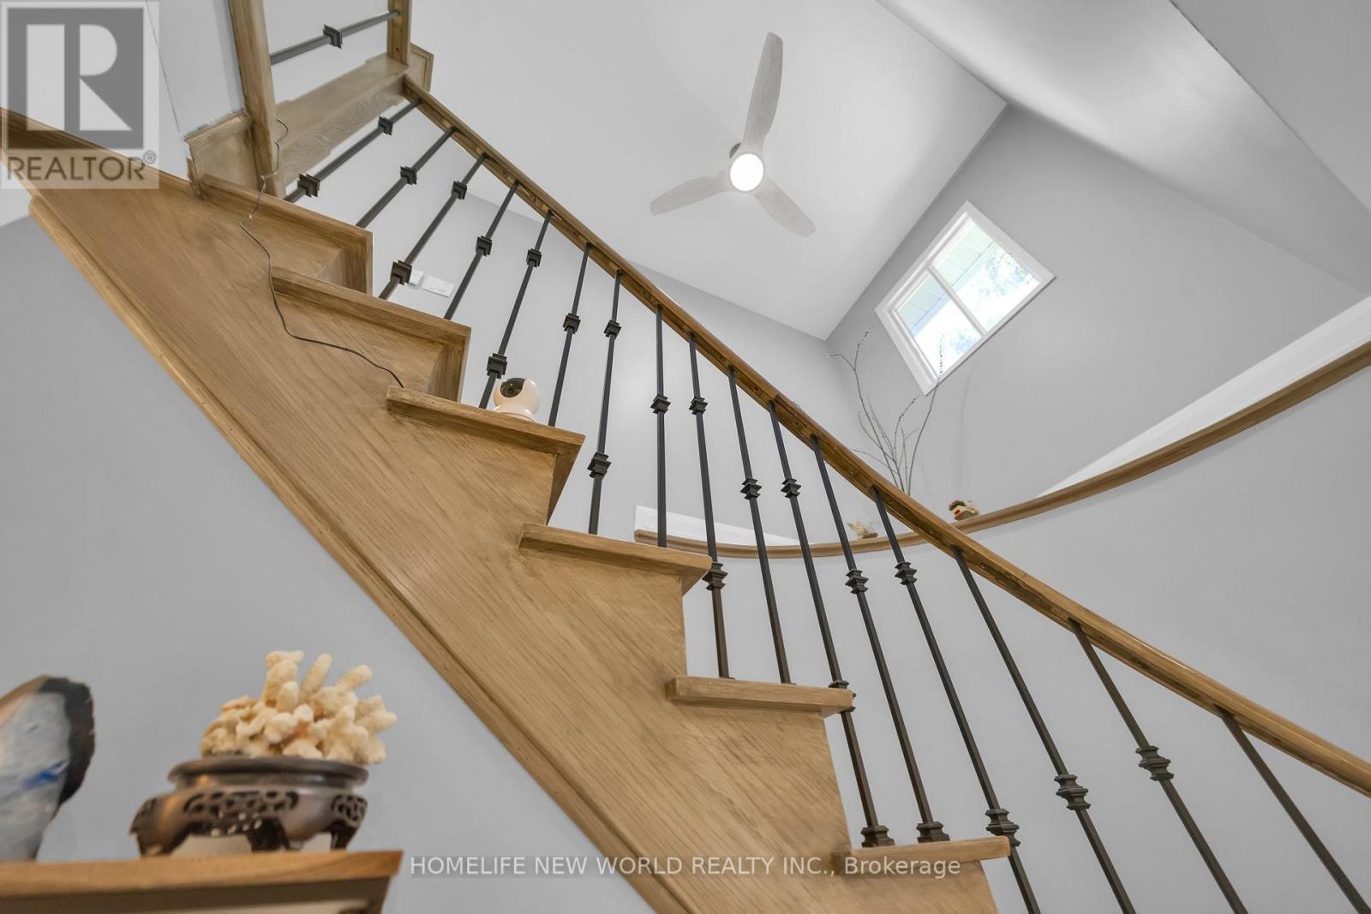
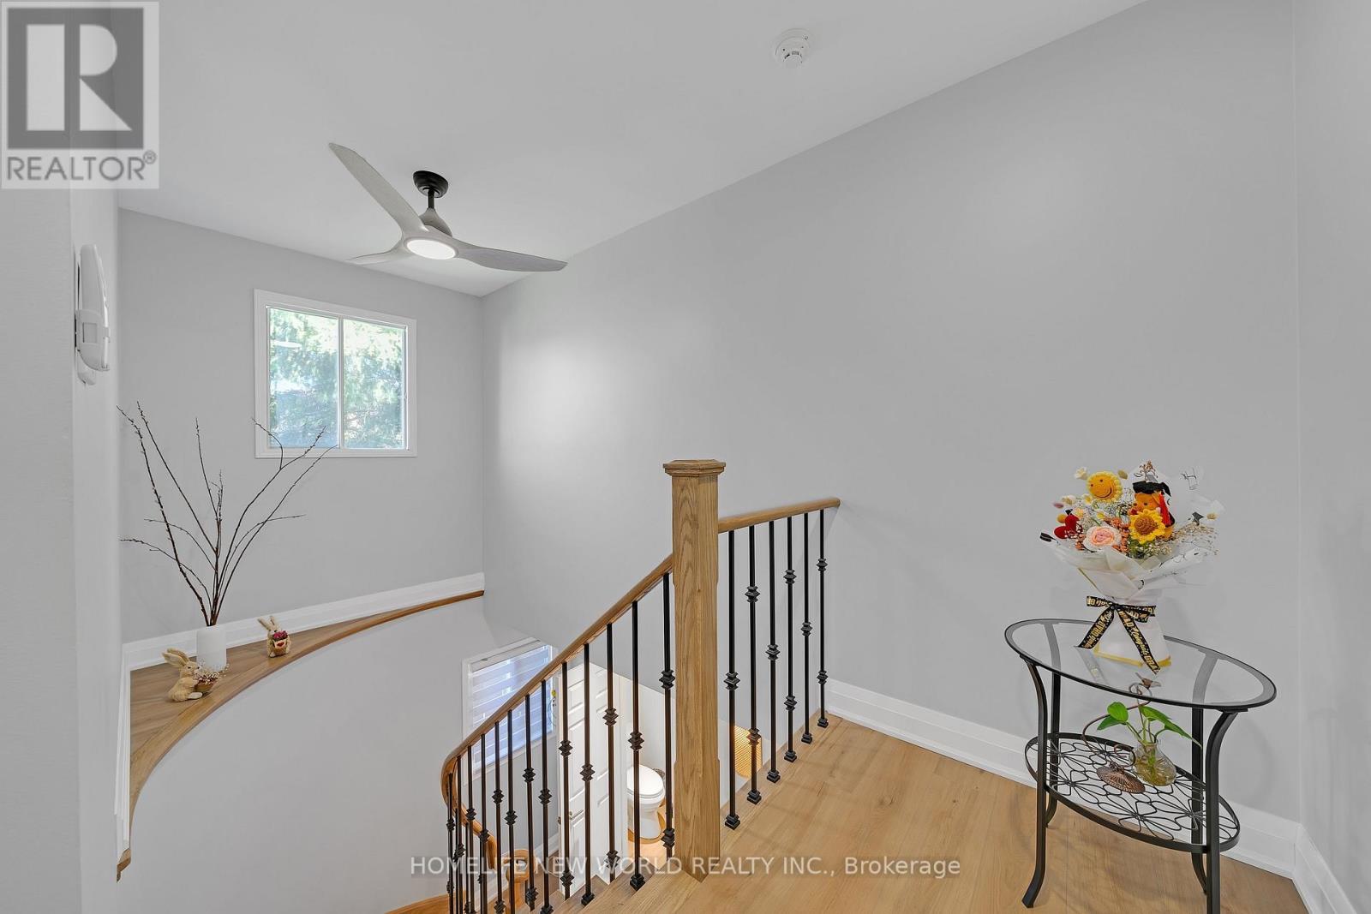
High Ceiling - 351 Millard Street, Whitchurch-Stouffville, ON
351 Millard Street, Whitchurch-Stouffville, ON
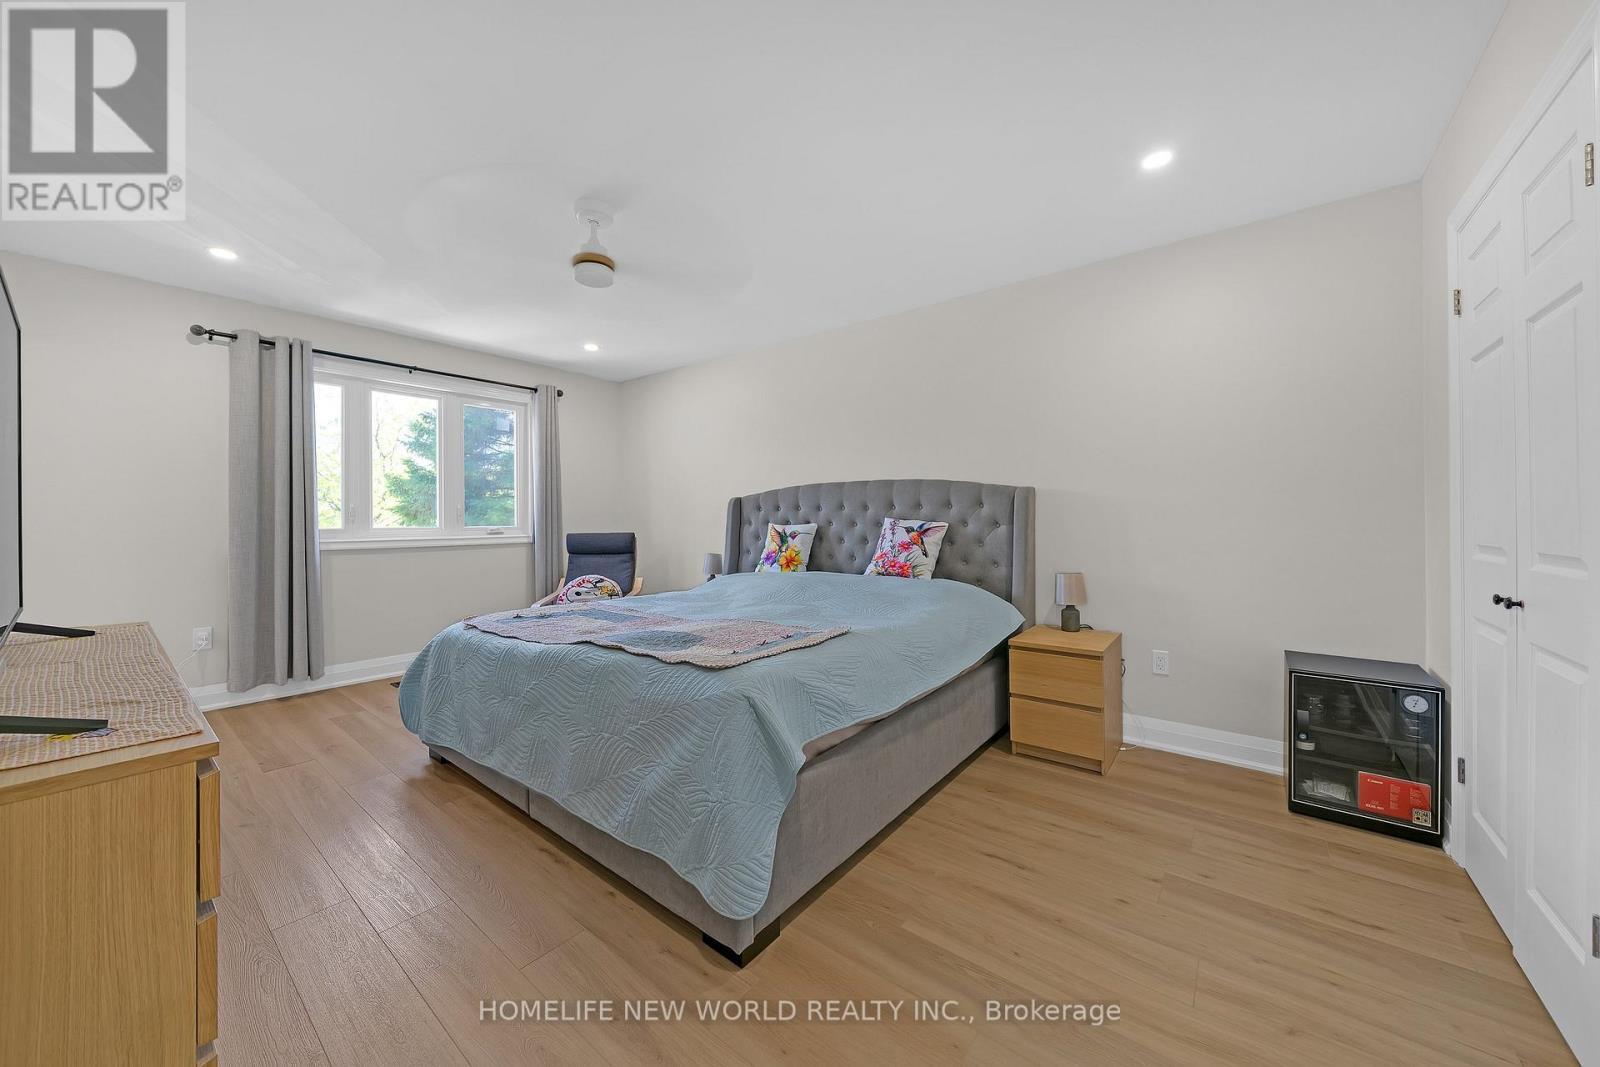
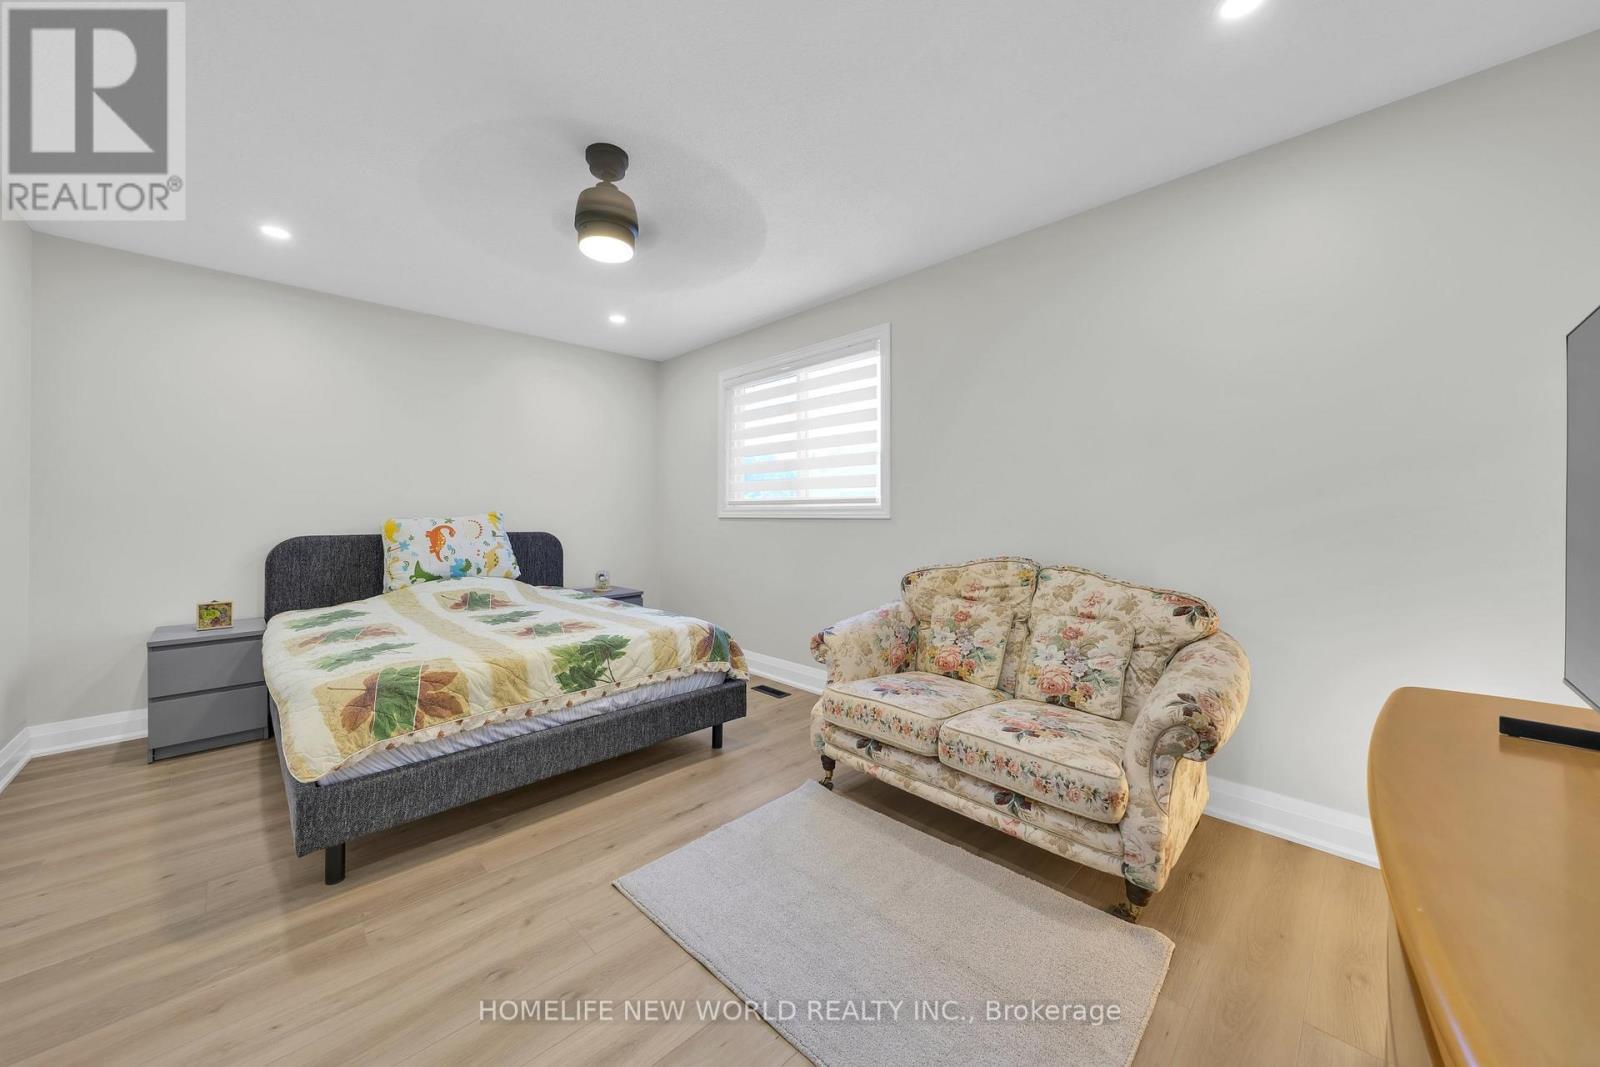
Primary Room With Walk-In Closet - 351 Millard Street, Whitchurch-Stouffville, ON
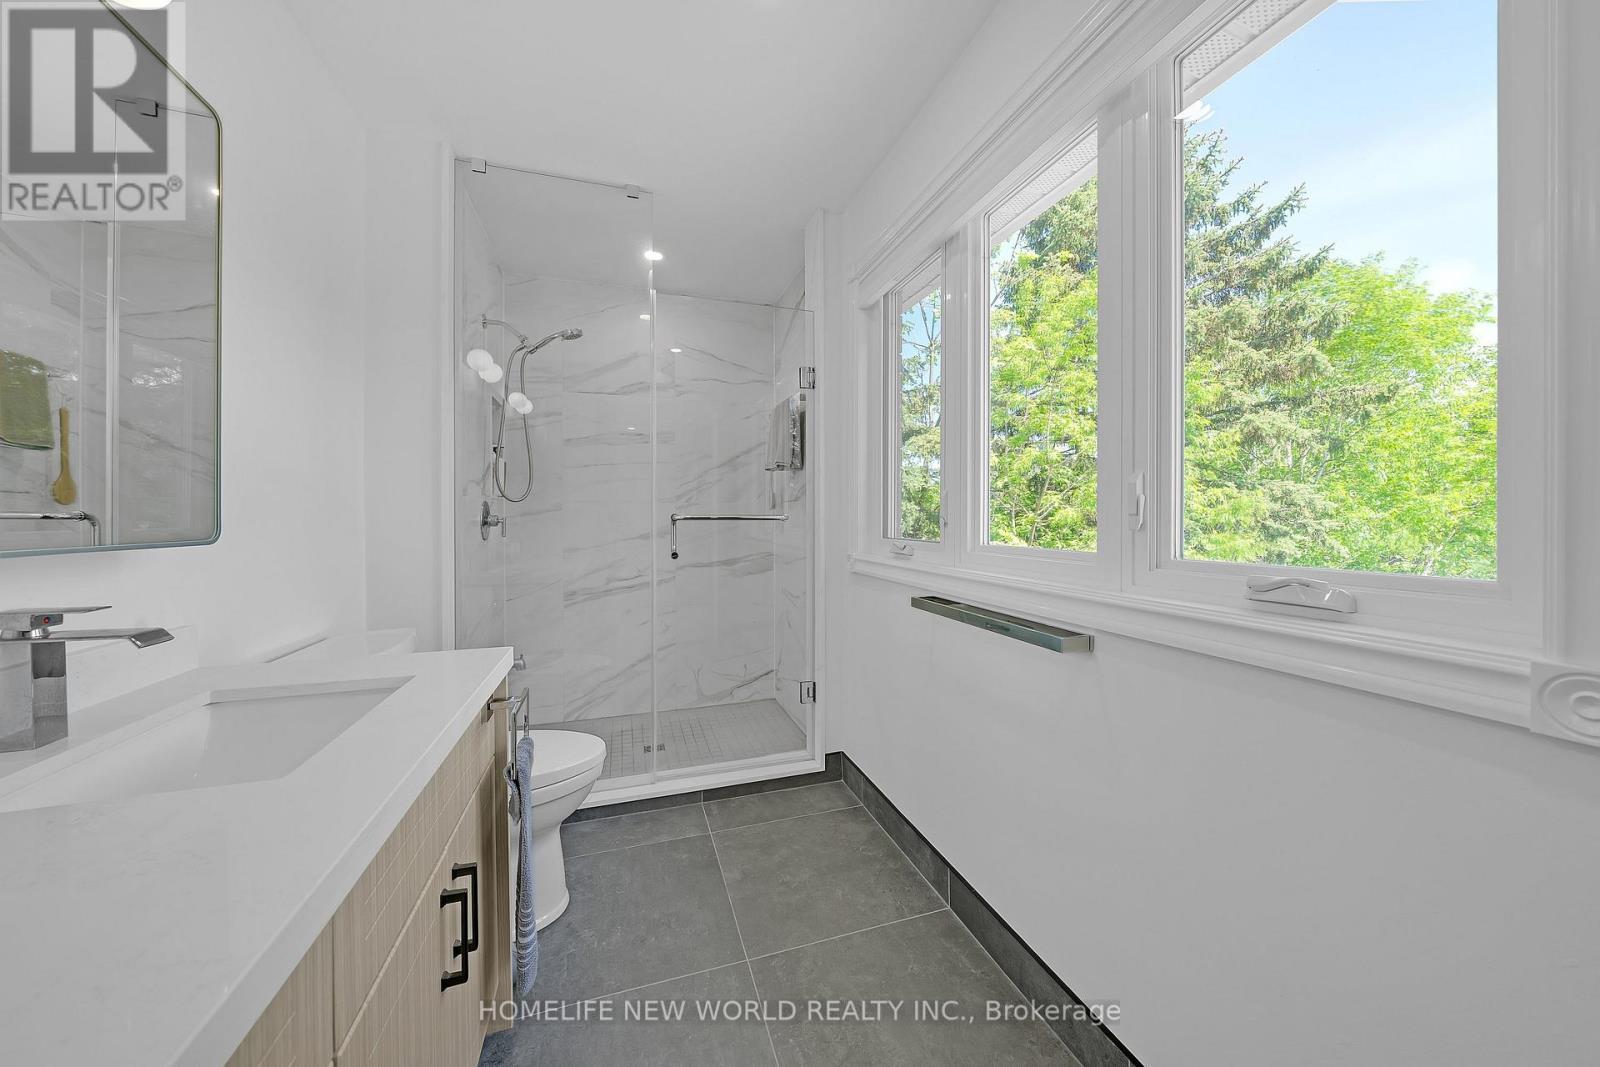
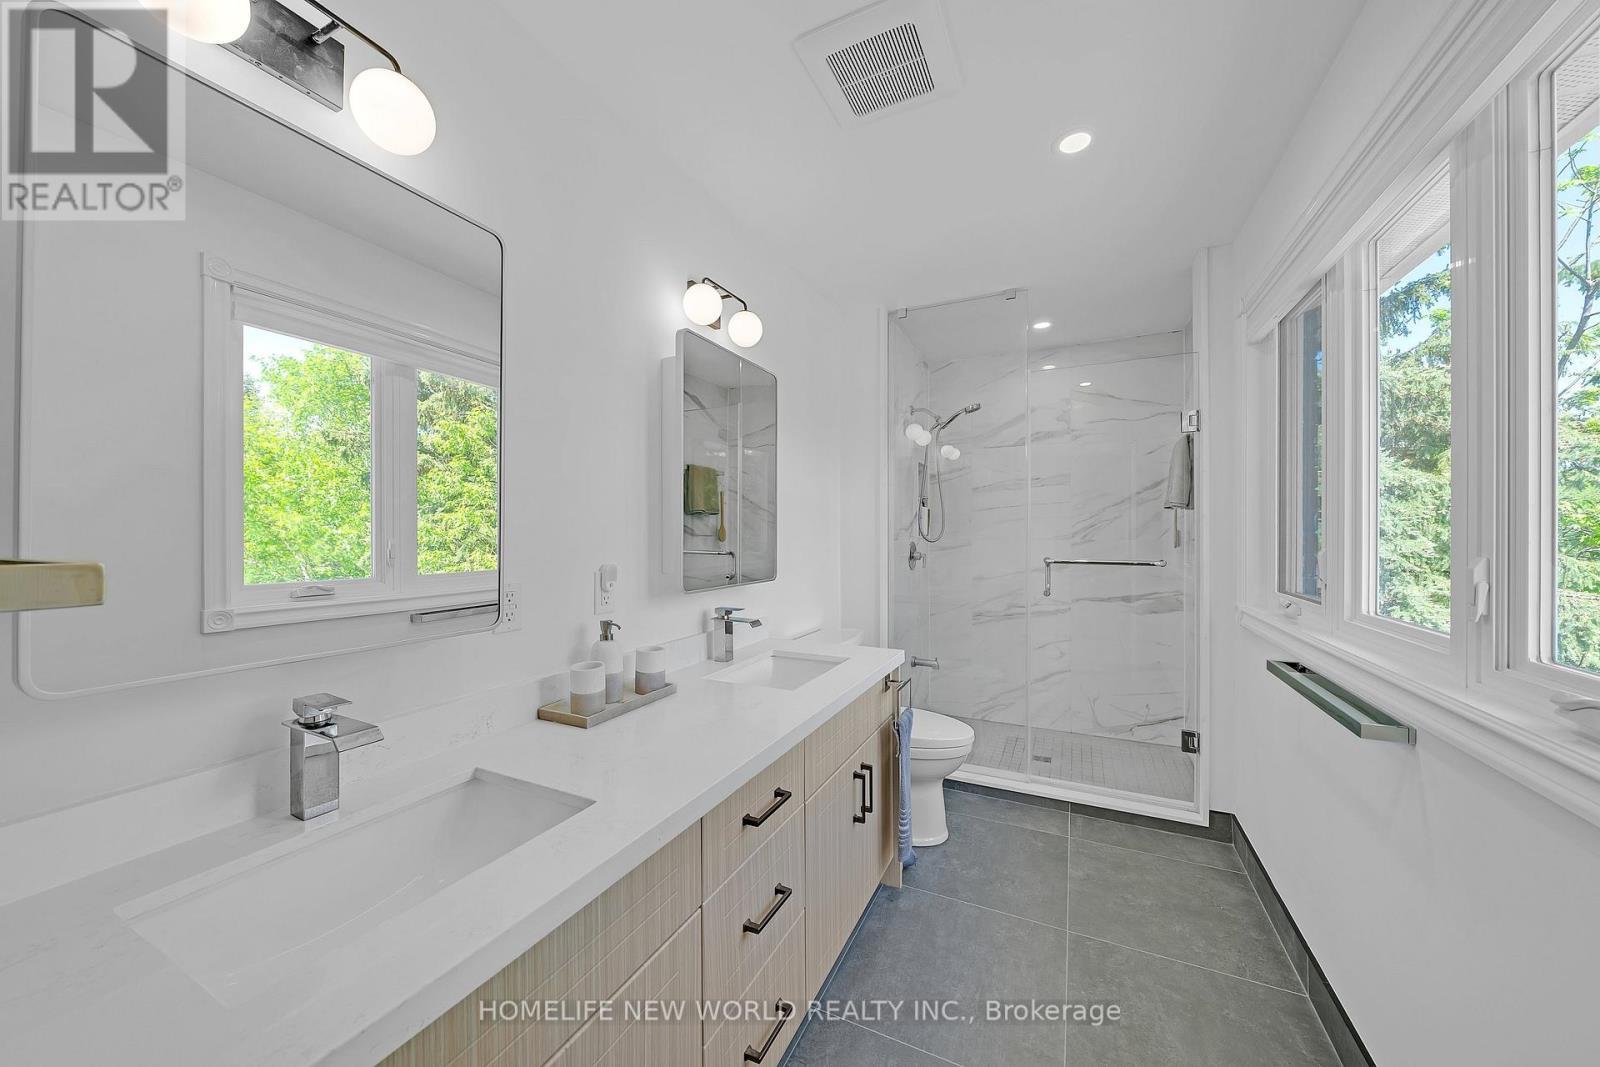
Pimary Room With 4-Pc Ensuite - 351 Millard Street, Whitchurch-Stouffville, ON
Double Sinks - 351 Millard Street, Whitchurch-Stouffville, ON
Large 2nd Bedroom With Walk-In Closet - 351 Millard Street, Whitchurch-Stouffville, ON
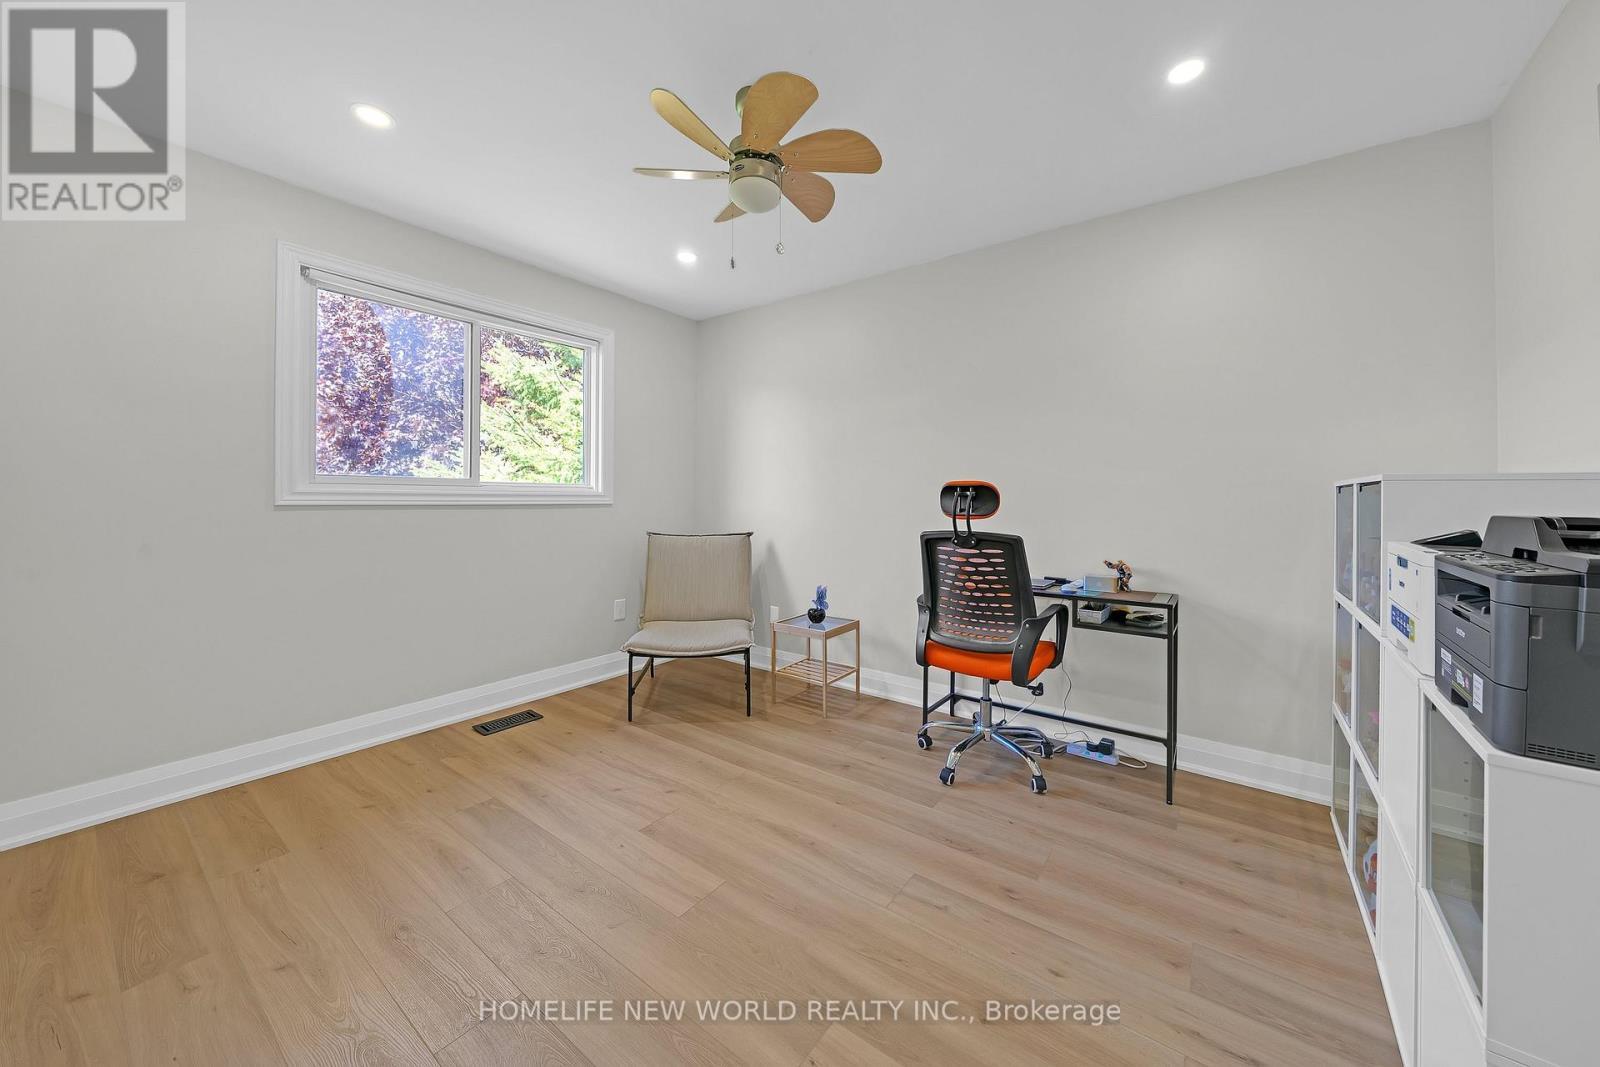
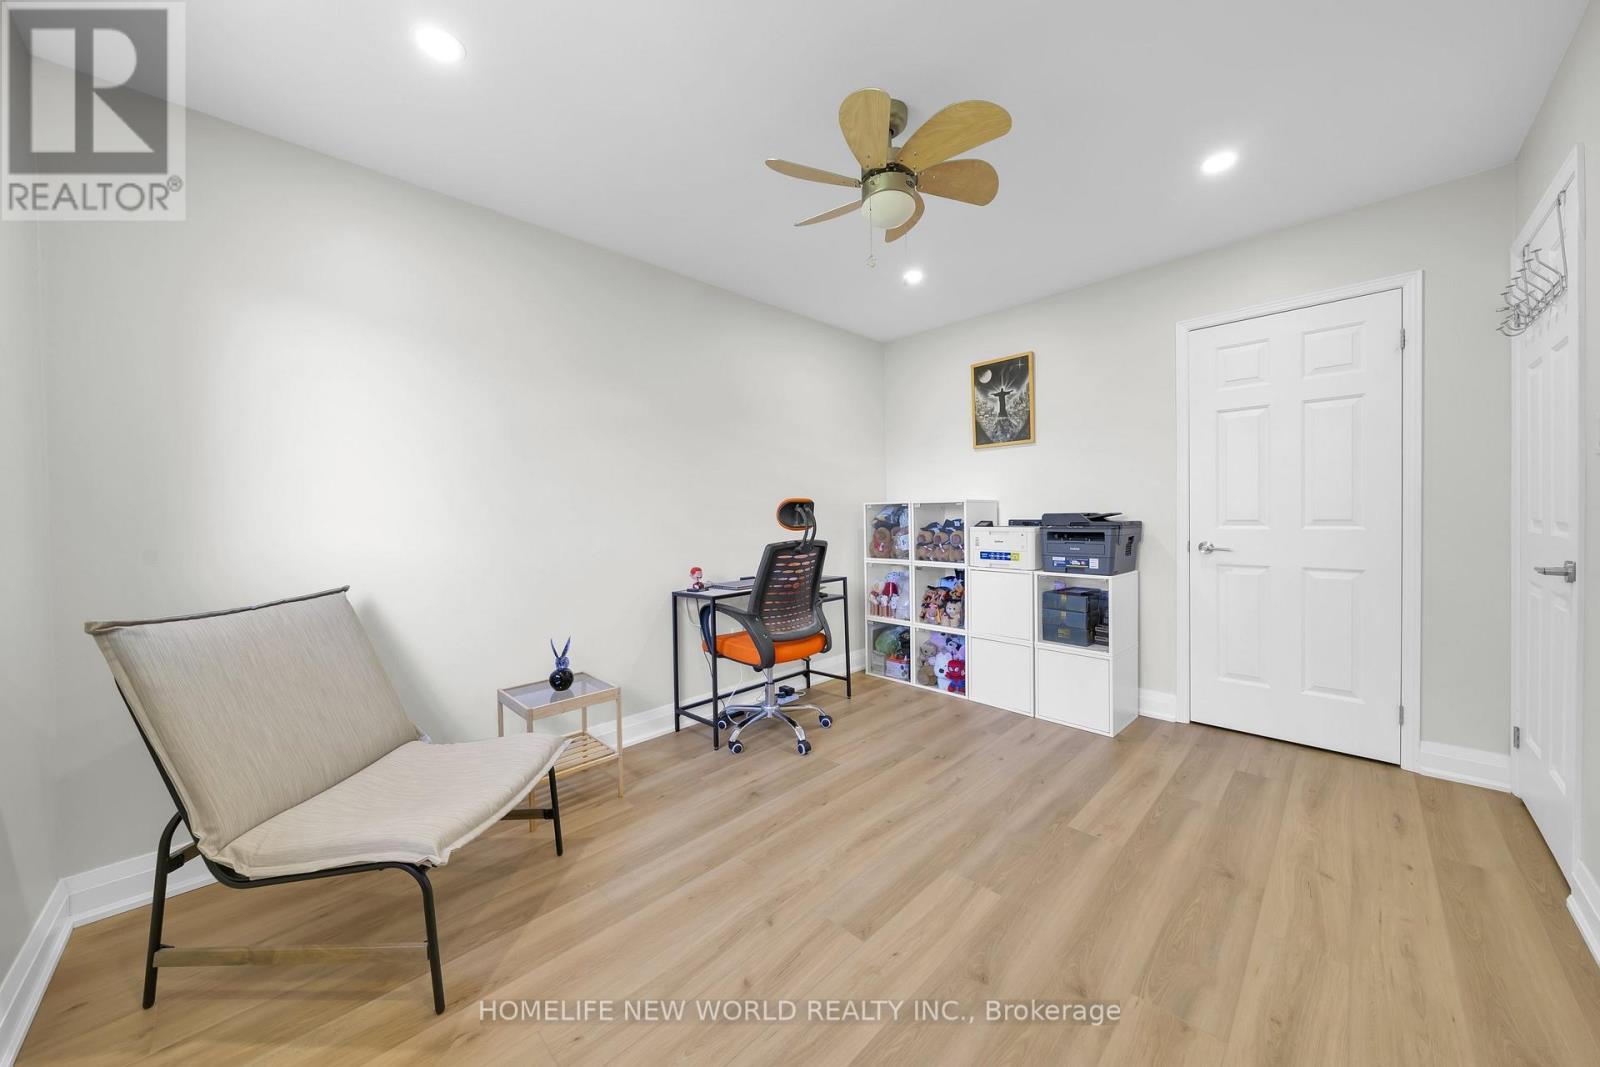
3rd Bed Room - 351 Millard Street, Whitchurch-Stouffville, ON
351 Millard Street, Whitchurch-Stouffville, ON
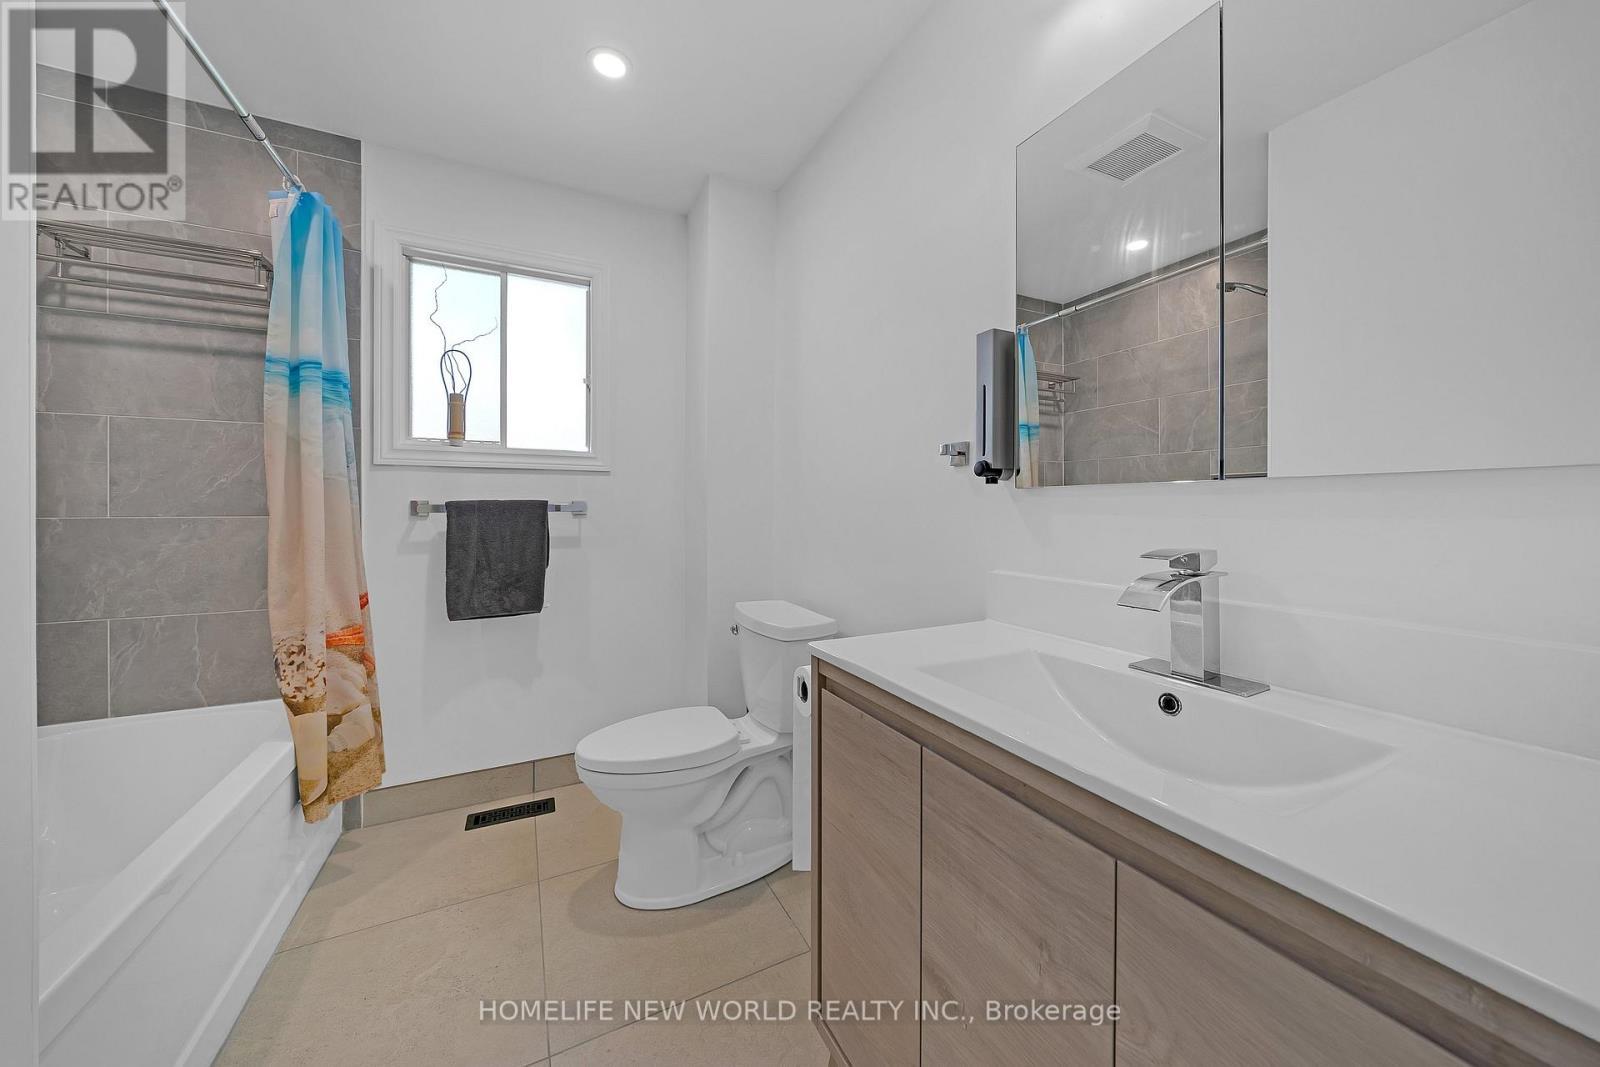
2nd Washroom - 351 Millard Street, Whitchurch-Stouffville, ON
2nd Kitchen @ Basement - 351 Millard Street, Whitchurch-Stouffville, ON
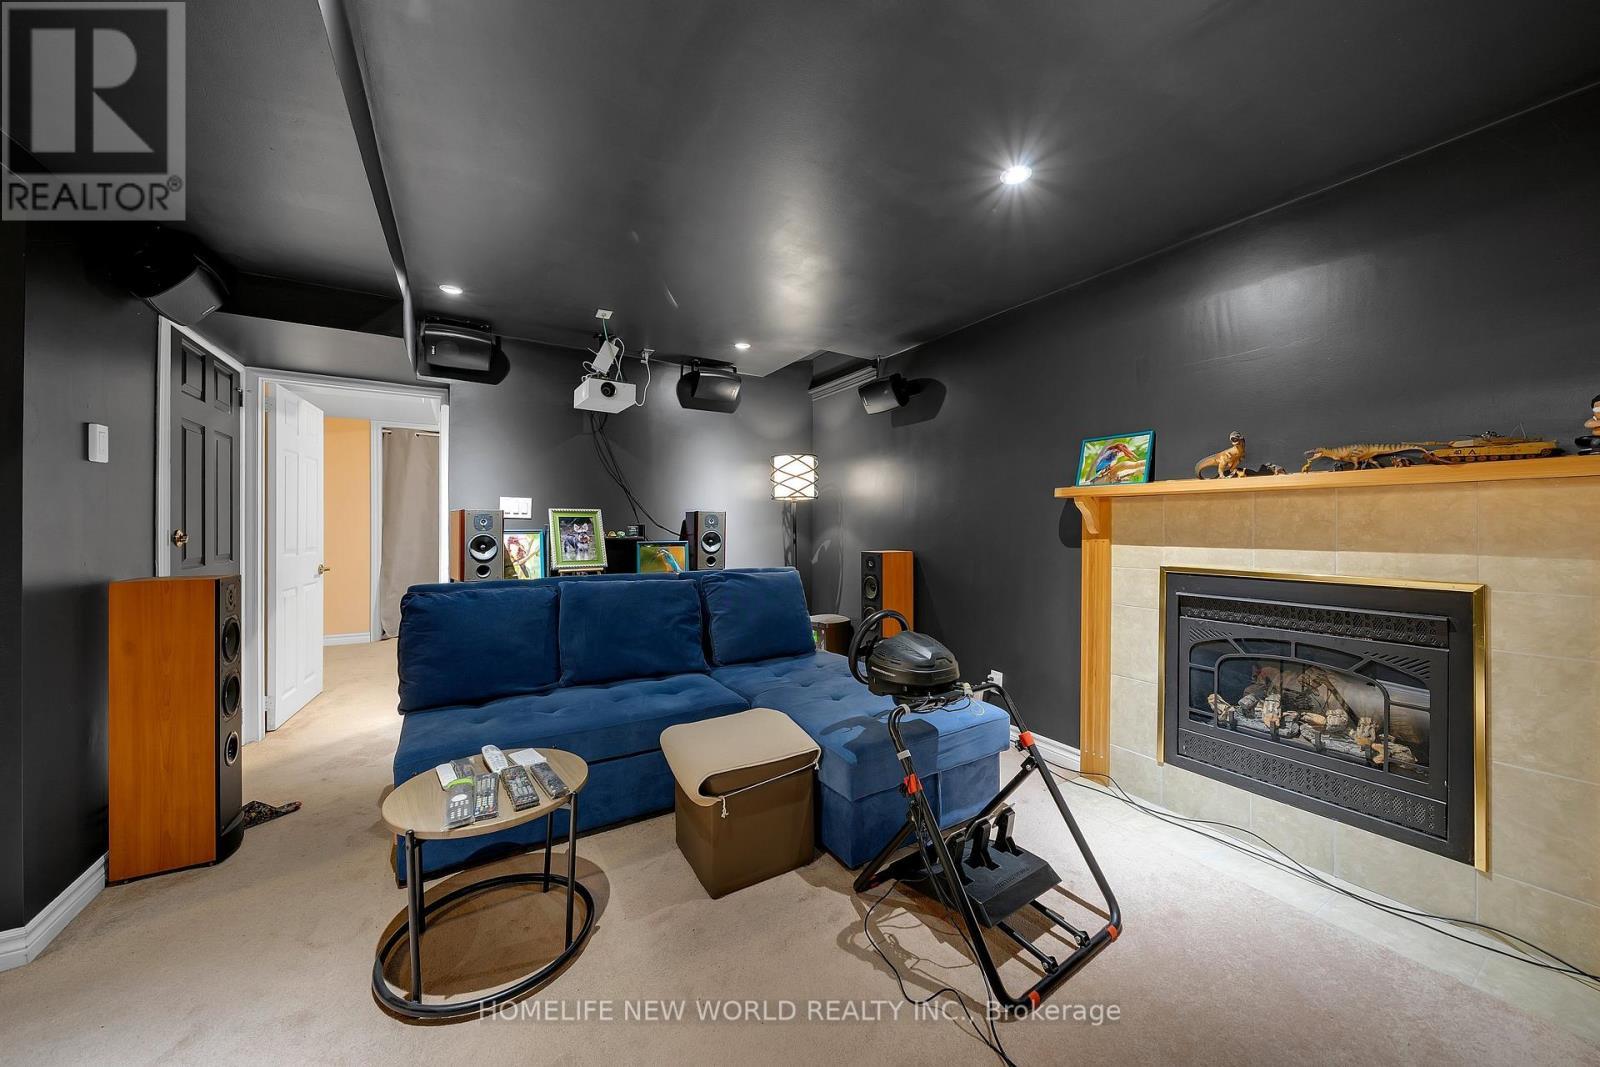
Home Theater - 351 Millard Street, Whitchurch-Stouffville, ON
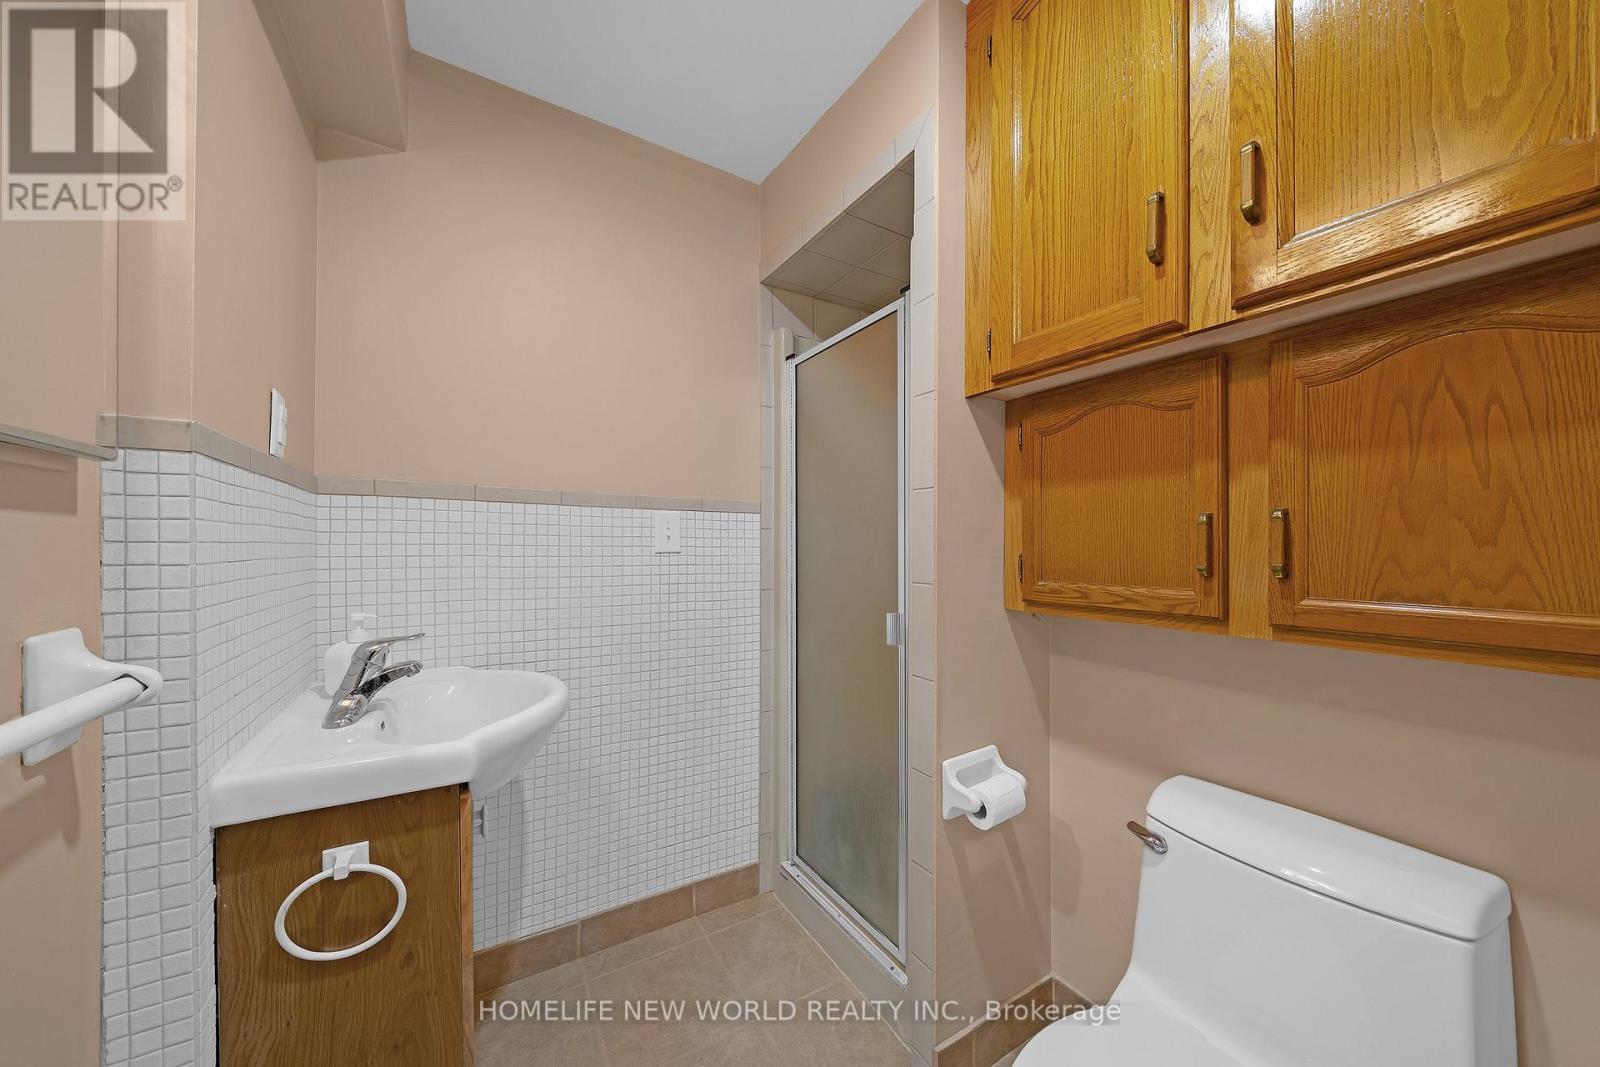
Washroom @ Basement - 351 Millard Street, Whitchurch-Stouffville, ON
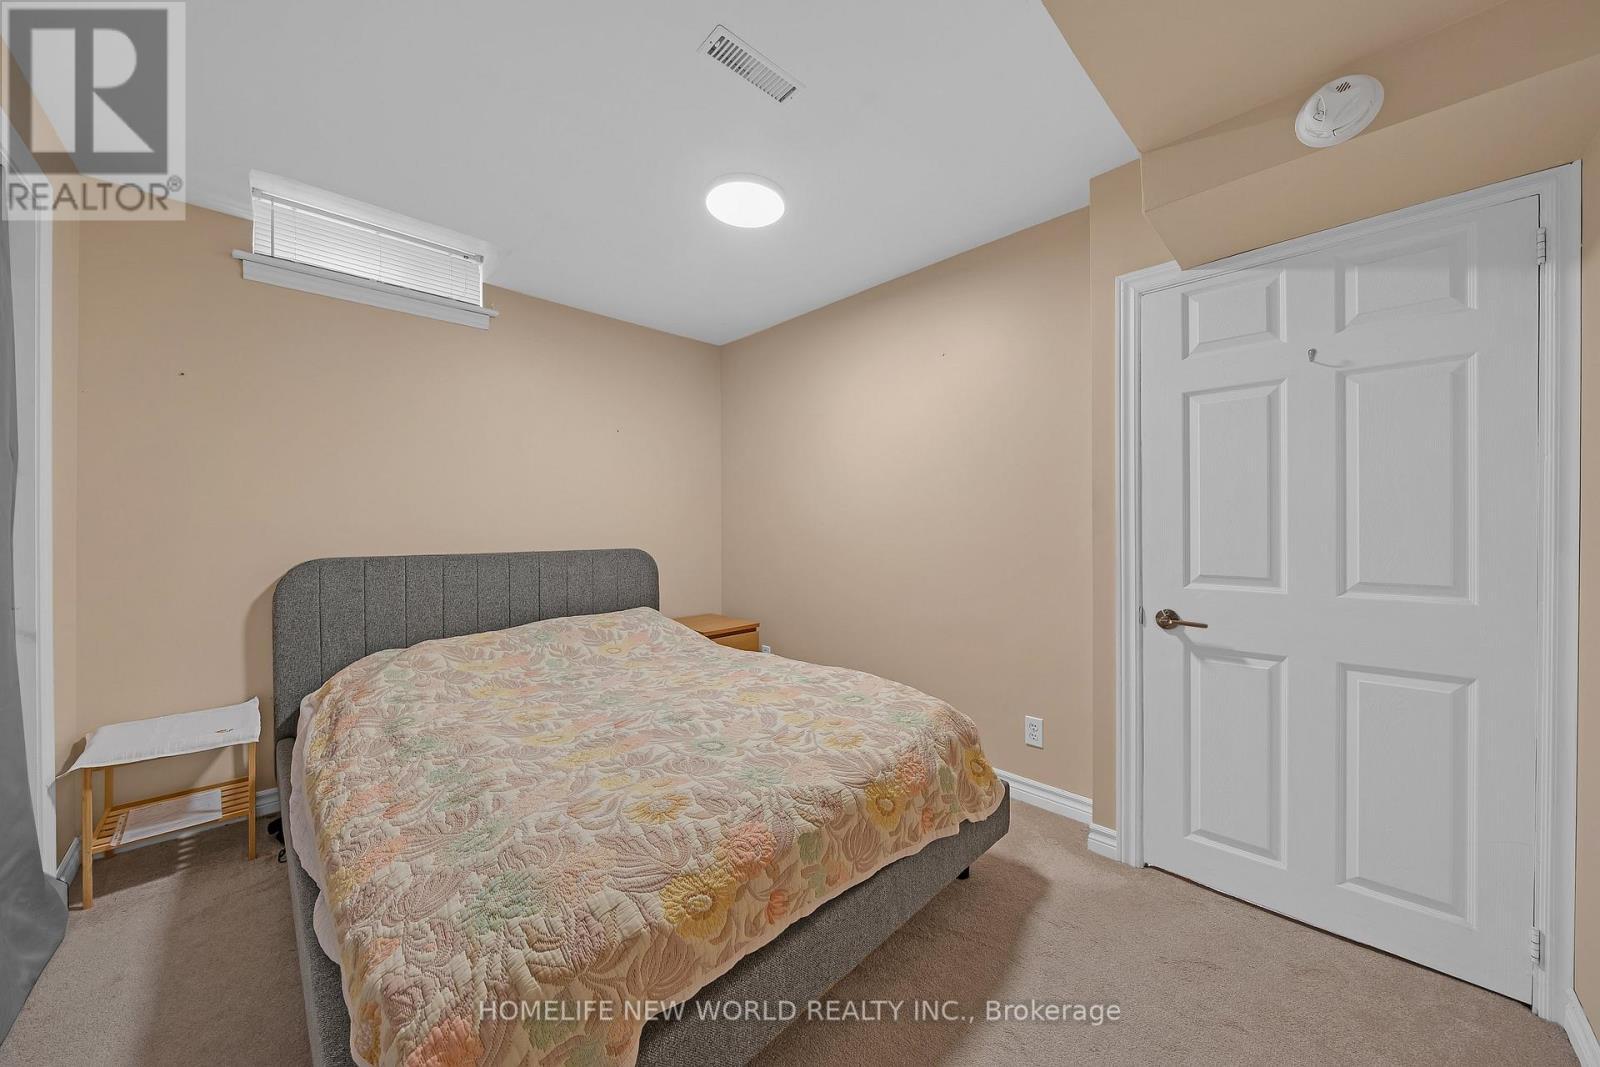
4th Bedroom With Window - 351 Millard Street, Whitchurch-Stouffville, ON
351 Millard Street, Whitchurch-Stouffville, ON
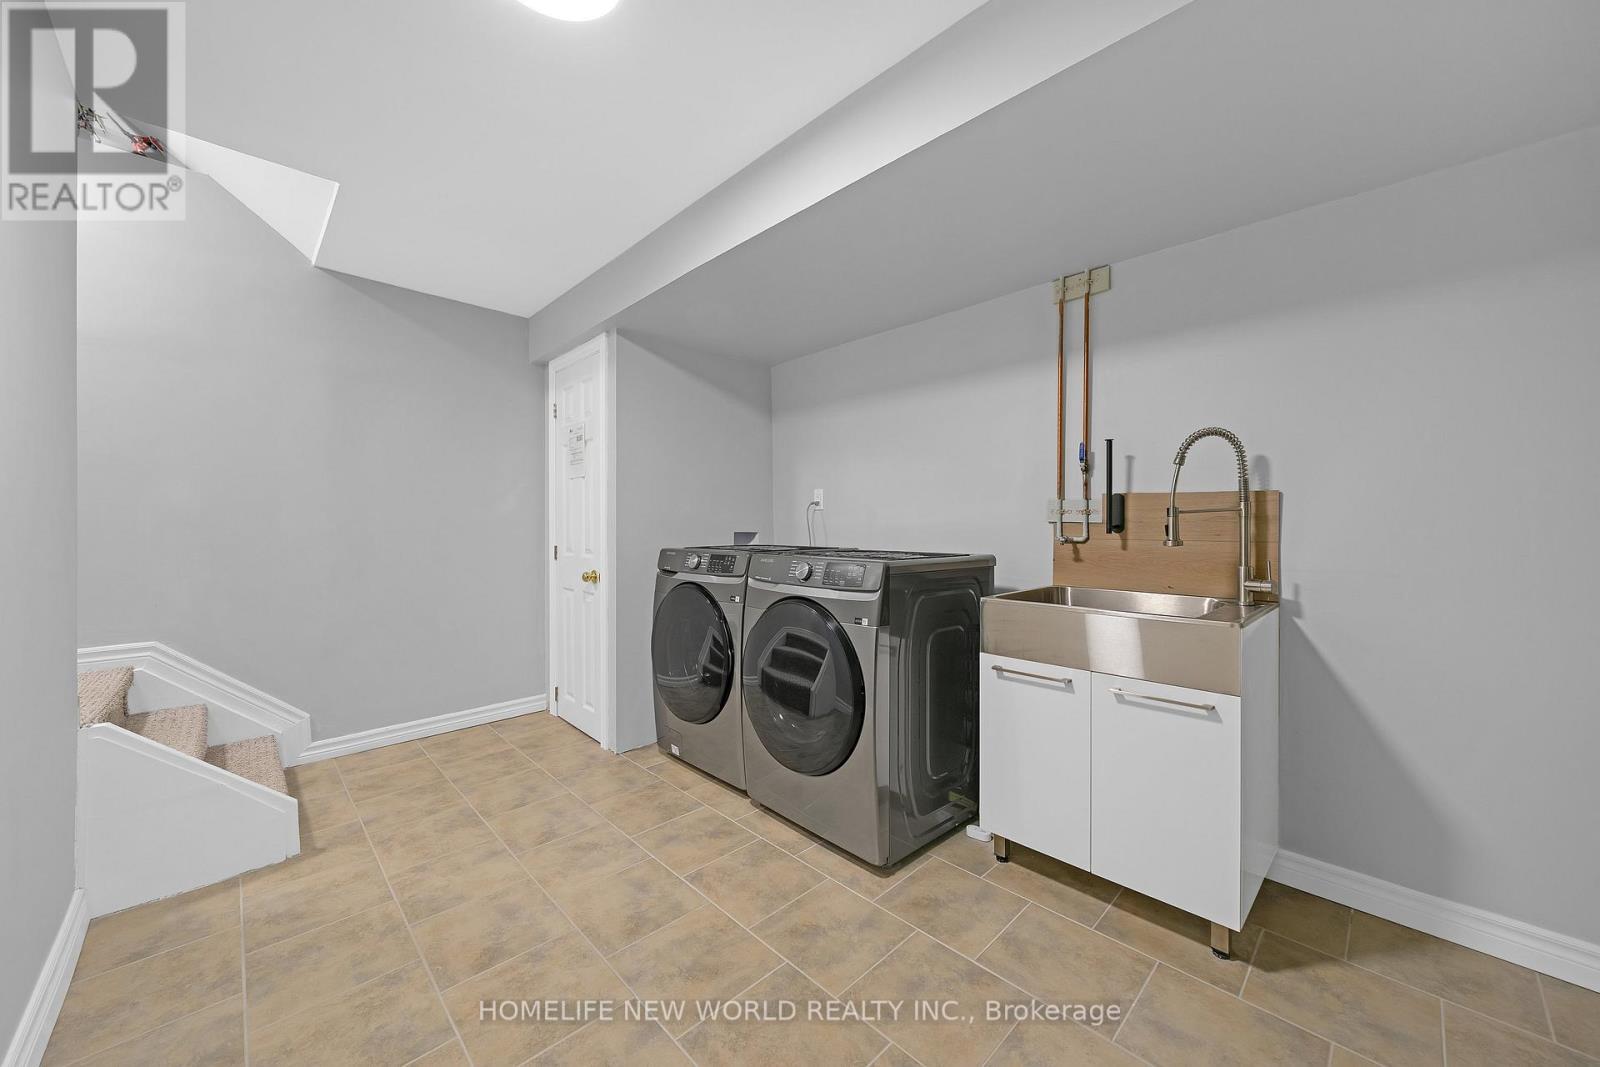
Washer & Dryer - 351 Millard Street, Whitchurch-Stouffville, ON
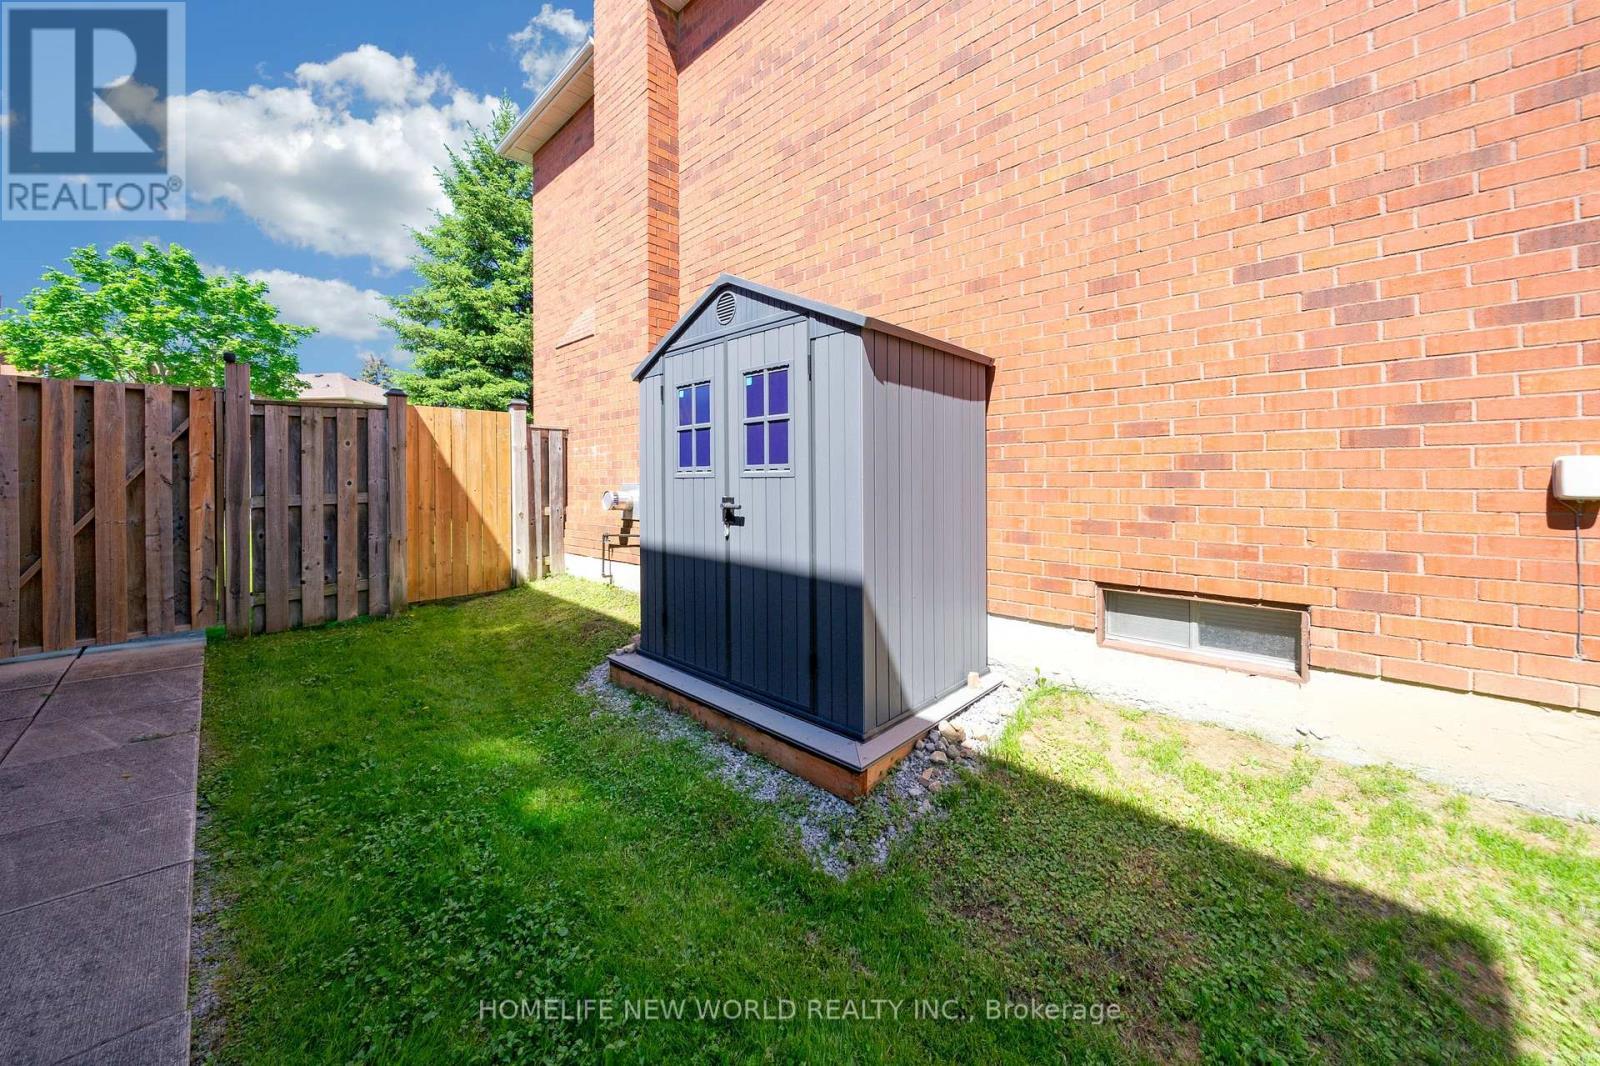
Shed (2024) - 351 Millard Street, Whitchurch-Stouffville, ON
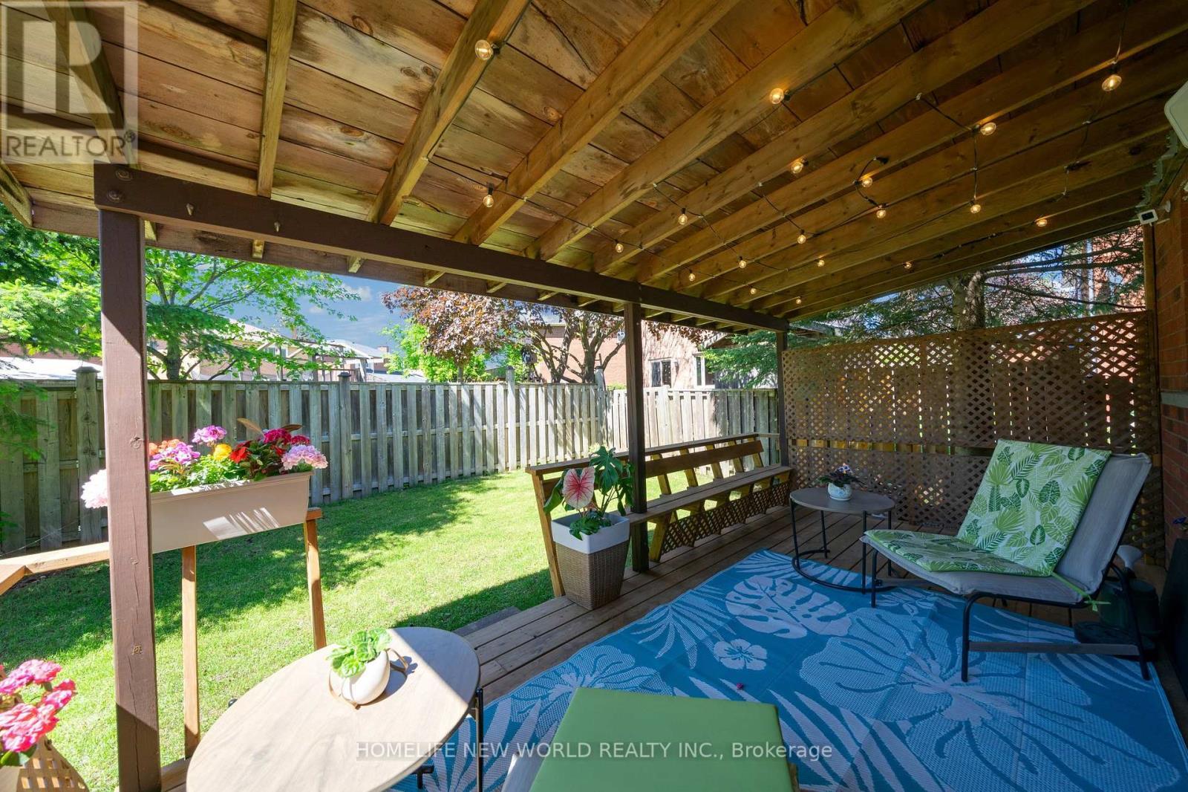
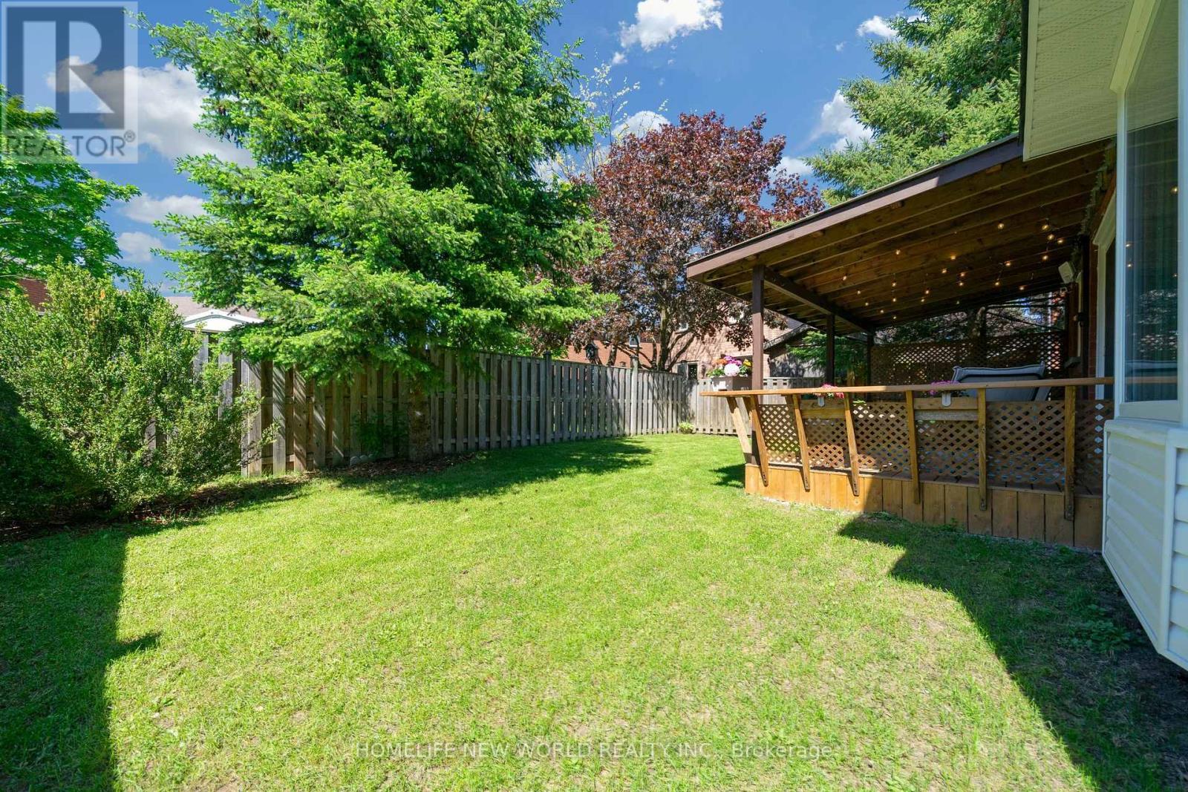
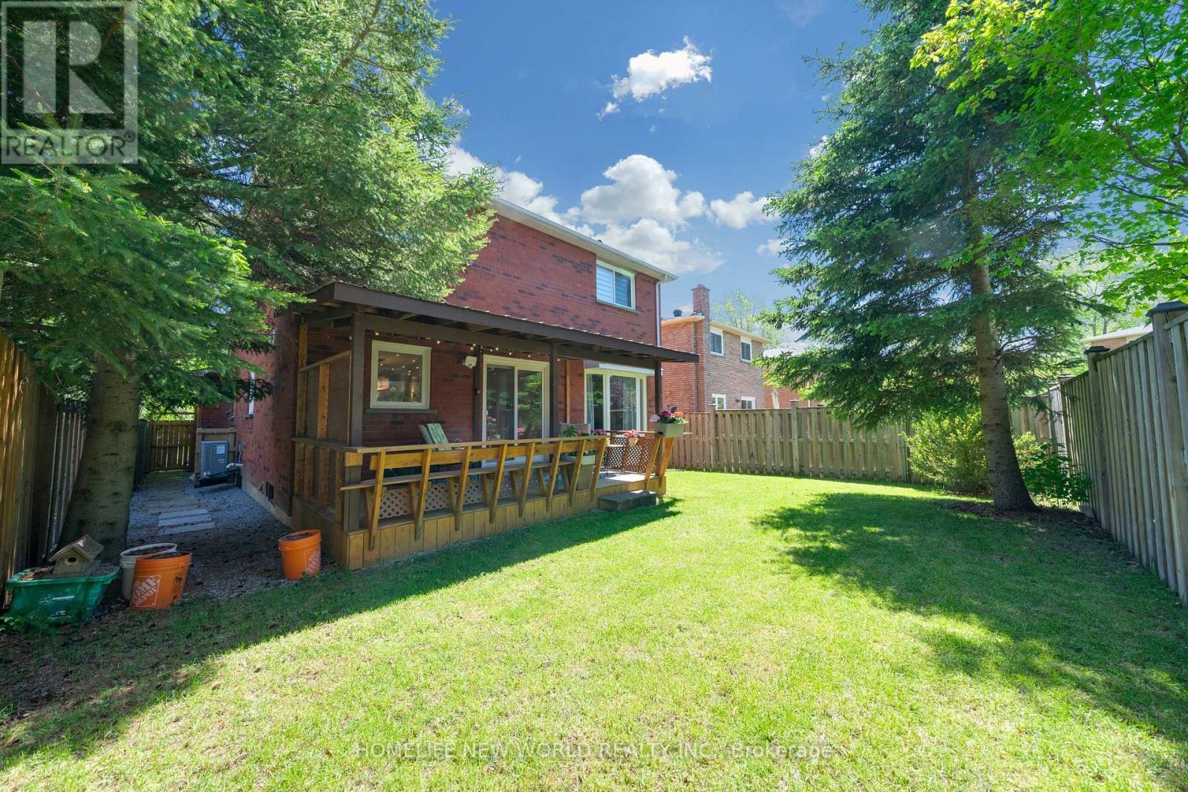
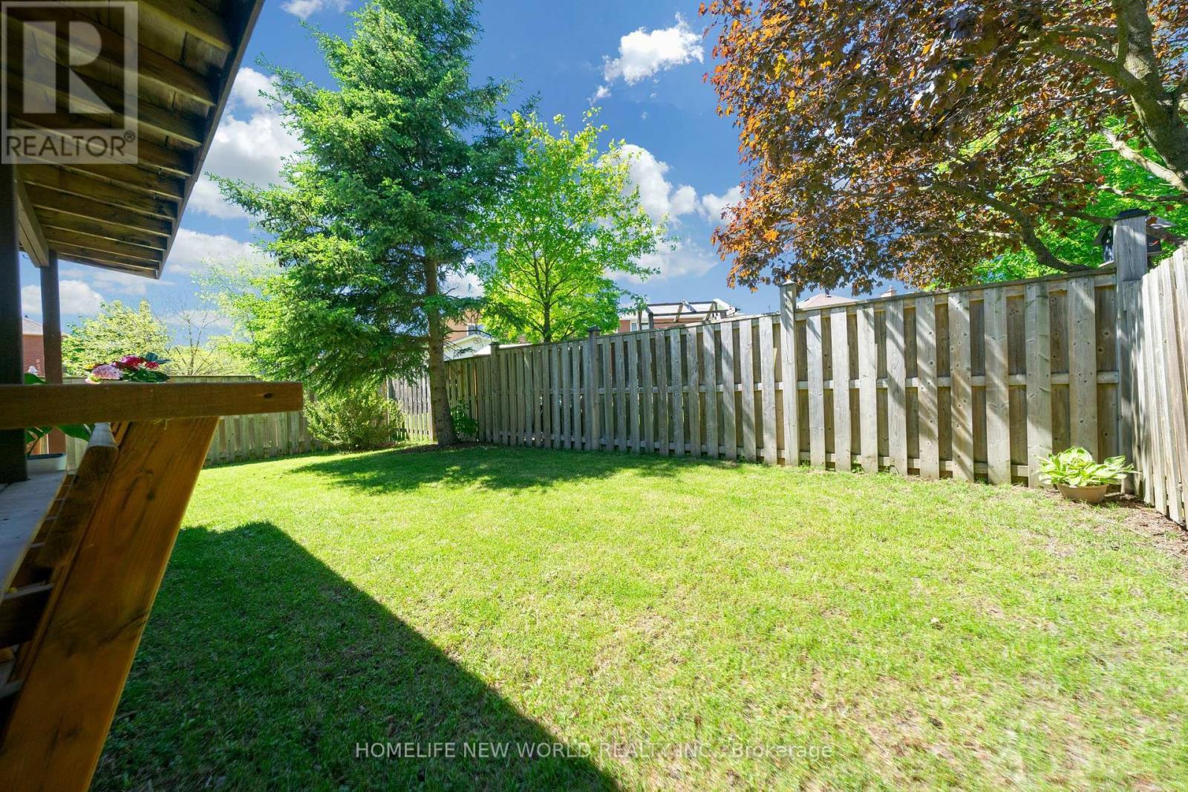
Large Deck - 351 Millard Street, Whitchurch-Stouffville, ON
351 Millard Street, Whitchurch-Stouffville, ON
Fence Doors - 351 Millard Street, Whitchurch-Stouffville, ON
351 Millard Street, Whitchurch-Stouffville, ON
351 Millard St. - 351 Millard Street, Whitchurch-Stouffville, ON
351 Millard Street, Whitchurch-Stouffville, ON
Direct To Garage - 351 Millard Street, Whitchurch-Stouffville, ON
Living Room - 351 Millard Street, Whitchurch-Stouffville, ON
351 Millard Street, Whitchurch-Stouffville, ON
Combined With Family Room - 351 Millard Street, Whitchurch-Stouffville, ON
Cozy Family Room With Fireplace - 351 Millard Street, Whitchurch-Stouffville, ON
351 Millard Street, Whitchurch-Stouffville, ON
Bay Window(2023) - 351 Millard Street, Whitchurch-Stouffville, ON
Dining Room - 351 Millard Street, Whitchurch-Stouffville, ON
Spacious Kitchen - 351 Millard Street, Whitchurch-Stouffville, ON
Eat-In Kitchen & W/O To Deck - 351 Millard Street, Whitchurch-Stouffville, ON
Powder Room At Main Floor - 351 Millard Street, Whitchurch-Stouffville, ON
351 Millard Street, Whitchurch-Stouffville, ON
High Ceiling - 351 Millard Street, Whitchurch-Stouffville, ON
351 Millard Street, Whitchurch-Stouffville, ON
Primary Room With Walk-In Closet - 351 Millard Street, Whitchurch-Stouffville, ON
Pimary Room With 4-Pc Ensuite - 351 Millard Street, Whitchurch-Stouffville, ON
Double Sinks - 351 Millard Street, Whitchurch-Stouffville, ON
Large 2nd Bedroom With Walk-In Closet - 351 Millard Street, Whitchurch-Stouffville, ON
3rd Bed Room - 351 Millard Street, Whitchurch-Stouffville, ON
351 Millard Street, Whitchurch-Stouffville, ON
2nd Washroom - 351 Millard Street, Whitchurch-Stouffville, ON
2nd Kitchen @ Basement - 351 Millard Street, Whitchurch-Stouffville, ON
Home Theater - 351 Millard Street, Whitchurch-Stouffville, ON
Washroom @ Basement - 351 Millard Street, Whitchurch-Stouffville, ON
4th Bedroom With Window - 351 Millard Street, Whitchurch-Stouffville, ON
351 Millard Street, Whitchurch-Stouffville, ON
Washer & Dryer - 351 Millard Street, Whitchurch-Stouffville, ON
Shed (2024) - 351 Millard Street, Whitchurch-Stouffville, ON
Large Deck - 351 Millard Street, Whitchurch-Stouffville, ON
351 Millard Street, Whitchurch-Stouffville, ON
Fence Doors - 351 Millard Street, Whitchurch-Stouffville, ON
  • Advertising

MULTIMEDIA

Are you a real estate investor?
351 MILLARD STREET, Whitchurch-Stouffville, Ontario, L4A 5S4
$1,199,800

4 Beds

4 Baths

Property Information:

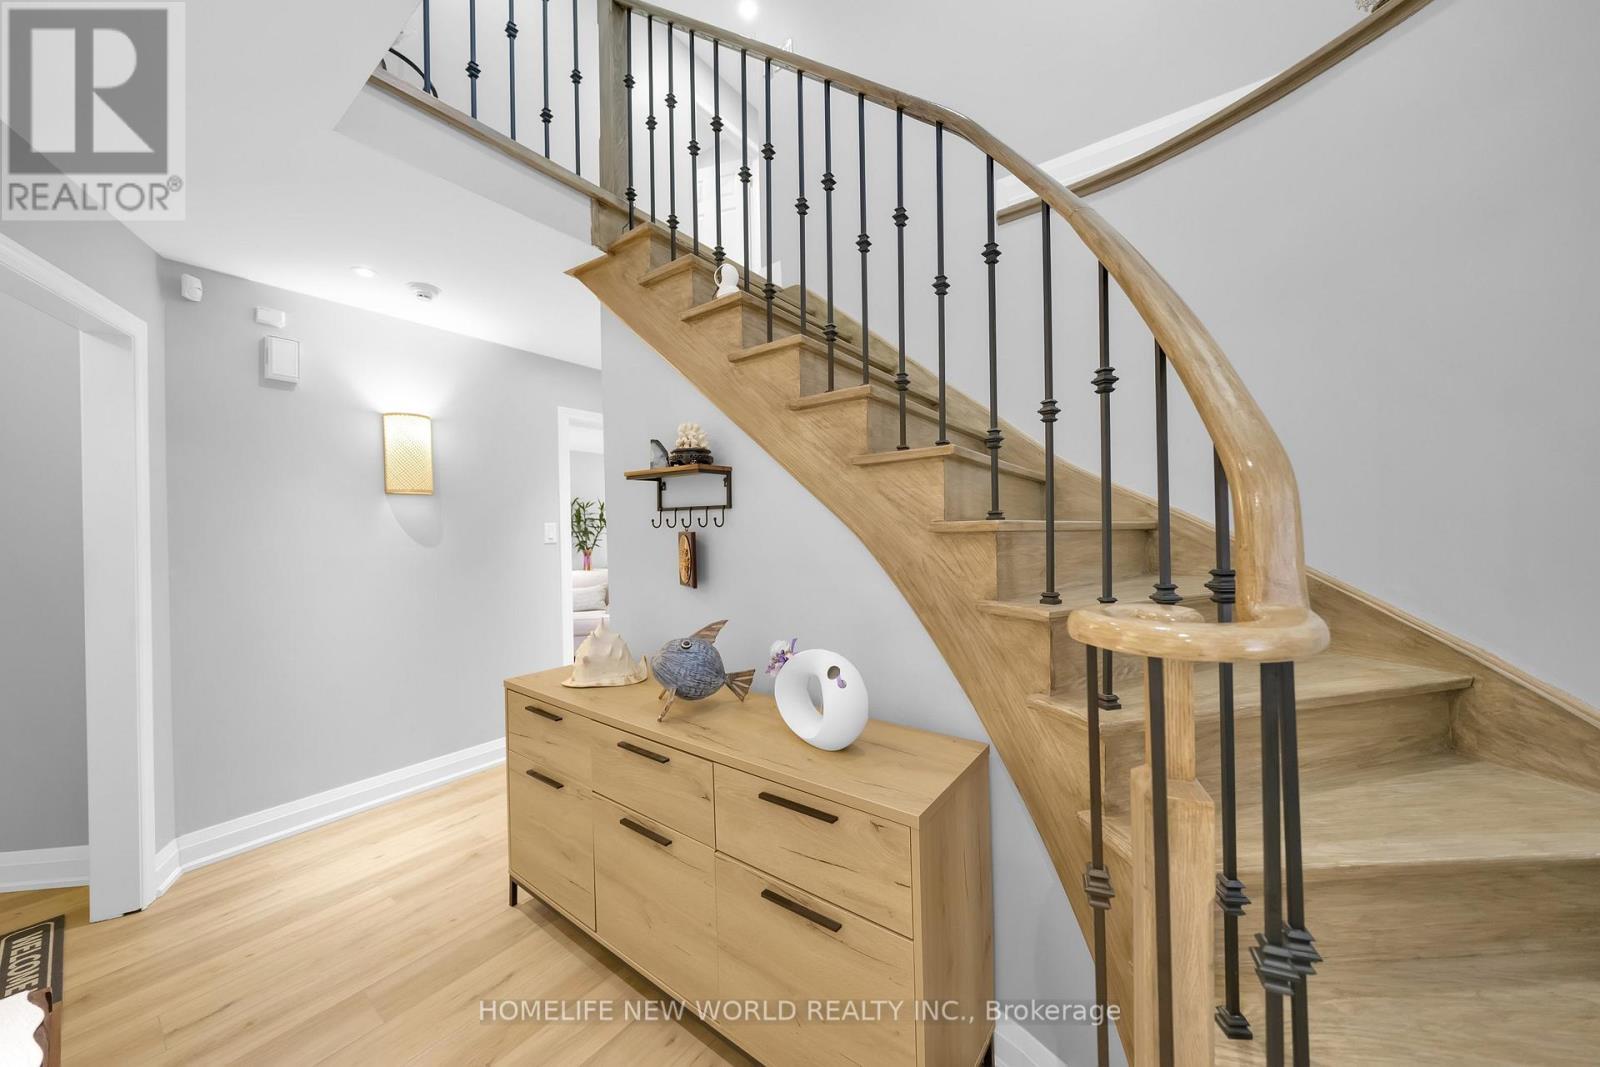
Heart Of Stouffville! This Lovely Solid Brick Home Shows True Pride Of Ownership In An Unbeatable Location-Steps From Schools, Parks, Shopping, Restaurants, And GO Station. Major Professional Renovations (2023-24), Completed Fully Under Building Permit, Have Transformed The Home With Brand-New Updates To The Living, Dining, And Family Rooms. The Stunning Modern Kitchen With Quartz Countertops And A Commercial Grade Range Hood, And A Central Speaker That Connects To Your Phone For Music. This Spacious Eat-In Kitchen Features A Walk-Out To A Large Deck. Relax In The Cozy Open-Concept Family Room Featuring A Fireplace And Floor-To-Ceiling Windows With Beautiful Backyard Views. The Upper Level Boasts A Spacious Primary Suite With A Newly Renovated 4-Pc Ensuite And A Unique Seasonal Treat: Private Views Of The Memorial Park Fireworks! Main And Second Floor Washrooms Have Been Completely Renovated And Feature Automatic Timer Switches. Bonus: The Finished Basement Is A Perfect Multi-Generational Space, Featuring A Private One-Bedroom Suite, A Large Recreation Room, And A Second Kitchen With A 3-Pc Bathroom-Ideal For In-Laws Or Guests. A Rare Opportunity To Own A Modernized, Turn-Key Home In A Prime Neighbourhood! (id:27)

Building Features:

  • Style: Detached
  • Building Type: House
  • Basement Development: Finished
  • Basement Type: N/A
  • Construction Style - Attachment: Detached
  • Exterior Finish: Brick
  • Fireplace: Yes
  • Floor Space: 1500 - 2000 sqft
  • Flooring Type: Vinyl, Ceramic
  • Foundation Type: Concrete
  • Heating Type: Forced air
  • Heating Fuel: Natural gas
  • Cooling Type: Central air conditioning
  • Appliances: Dishwasher, Dryer, Garage door opener, Humidifier, Alarm System, Stove, Washer, Water softener, Window Coverings, Refrigerator

Property Features:

  • OwnershipType: Freehold
  • Property Type: Single Family
  • Half Bathrooms: 1
  • Amenities Nearby: Park, Public Transit, Schools
  • Community Features: Community Centre
  • Fence Type: Fenced yard
  • Floor Space (approx): 1500 - 2000 Square Feet
  • Irregular: Yes
  • Lot Depth: 100 Feet
  • Lot Frontage: 40 Feet
  • Lot Size: 40 x 100 FT
  • Structure Type: Shed
  • Utility Type: Hydro - Installed, Cable - Installed, Sewer - Installed
  • Sewer: Sanitary sewer
  • Parking Type: Attached garage, Garage
  • No. of Parking Spaces: 4

Rooms:

  • Primary Bedroom 2nd Level 5.56 m x 3.96 m
  • 2nd Bedroom 2nd Level 5.18 m x 3.61 m
  • 3rd Bedroom 2nd Level 4.06 m x 3.30 m
  • Recreation Room Basement Level 4.83 m x 2.21 m
  • 4th Bedroom Basement Level 3.76 m x 2.67 m
  • Kitchen Basement Level 4.57 m x 2.90 m
  • Living Main Level 9.63 m x 3.76 m
  • Family Main Level 9.63 m x 3.76 m
  • Dining Main Level 6.60 m x 4.90 m
  • Kitchen Main Level 6.60 m x 4.90 m

Convert Measurement to:

Courtesy of: HOMELIFE NEW WORLD REALTY INC.

REALTOR.ca  

QuickQuoteTM Powered by RPS

Location of 351 MILLARD STREET, Whitchurch-Stouffville, Ontario, L4A 5S4

Demographic Information of 351 MILLARD STREET, Whitchurch-Stouffville, Ontario, L4A 5S4

Life Stage

Middle-Aged with Teens

Employment Type

Mixed

Average Household Income

$144,803.57

Average Number of Children

1.76

Household Population

Household Structure

Age of Population

Education

Education Level

No certificate/diploma/degree

11.25 %

High school certificate or equivalent

25.2 %

Apprenticeship trade certificate/diploma

5.87 %

College/non-university certificate

22.63 %

University certificate (below bachelor)

1.76 %

University Degree

33.28 %

Commuter

Travel To Work

By Car

92.2 %

By Public Transit

1.91 %

By Walking

2.13 %

By Bicycle

0.0 %

By Other Methods

3.76 %

Cultural Diversity

Knowledge of Official Language

Mother Tongue

Building Information

Building Type

Apartments (Low and High Rise)

16.46 %

Houses

83.54 %

Own Vs. Rent