Button CopyPathCircle CloseCircle Left ArrowArrow Down Icon GreyClosecirclecircleBurger
  • Advertising

235 WELDON ROAD, Whitchurch-Stouffville, Ontario, L4A 0A4

MLS® # N13815508
House For Sale In Whitchurch-Stouffville, Ontario
$1,019,000 QuickQuoteTM: $905K - $1.1M

3 Beds

4 Baths

235 Weldon Road, Whitchurch-Stouffville, ON
  • Advertising
Are you a real estate investor?
235 WELDON ROAD, Whitchurch-Stouffville, Ontario, L4A 0A4
$1,019,000

3 Beds

4 Baths

Property Information:

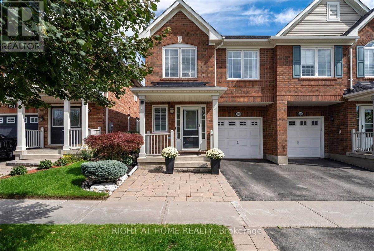
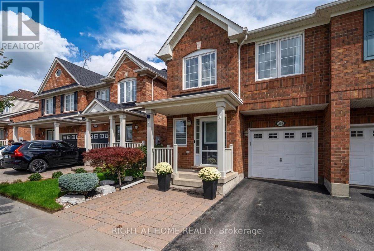
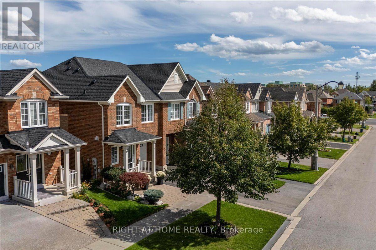
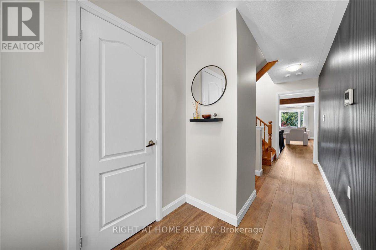
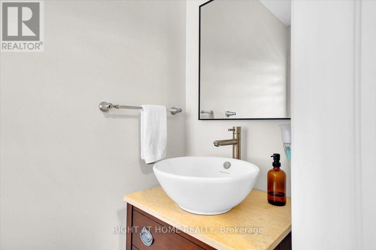
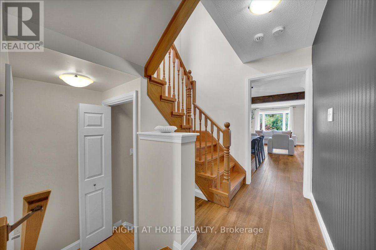
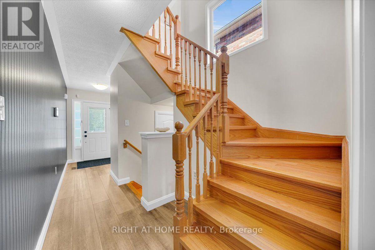
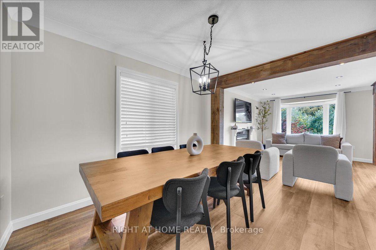
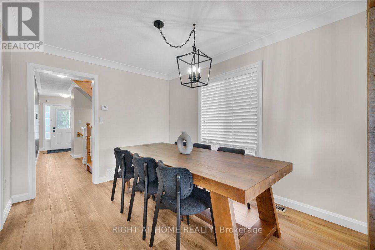
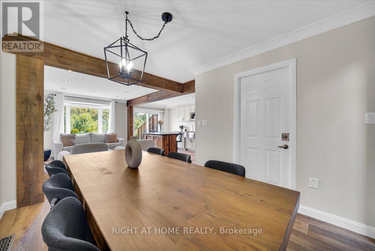
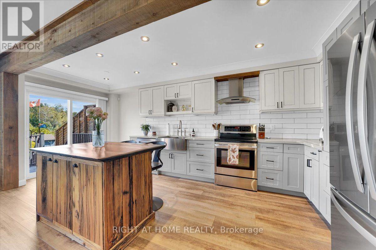
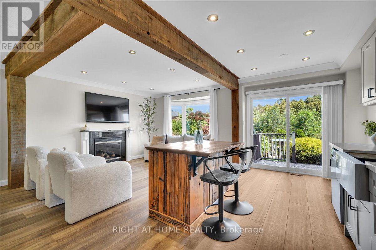
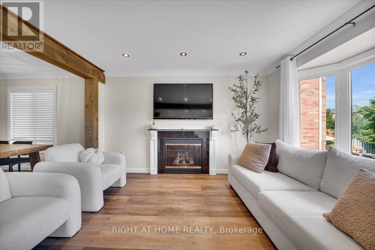
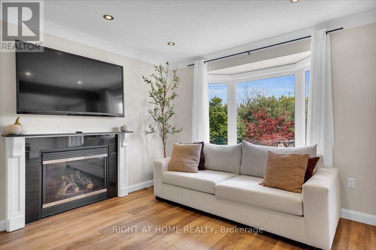
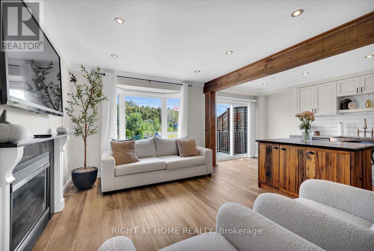
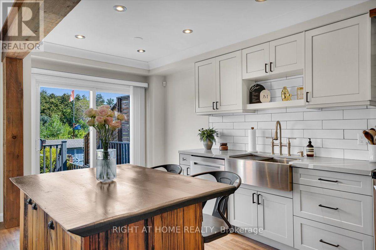
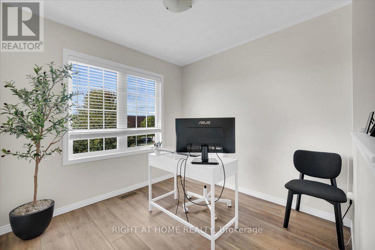
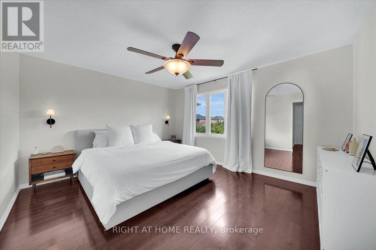
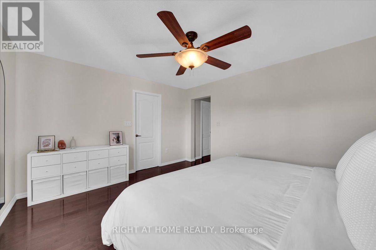
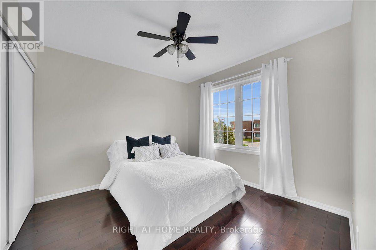
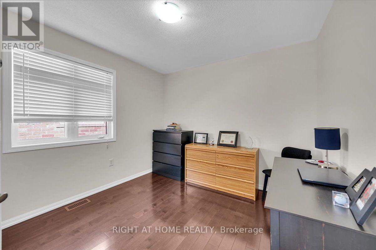
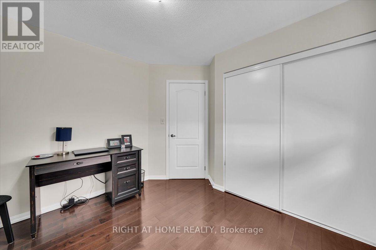
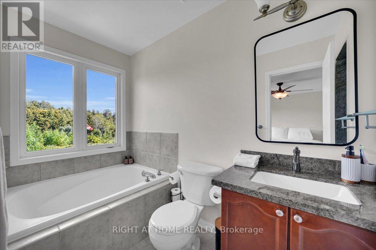
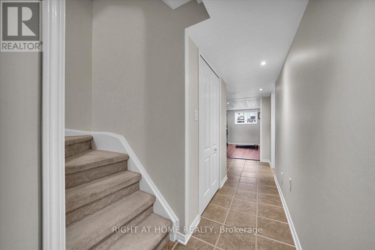
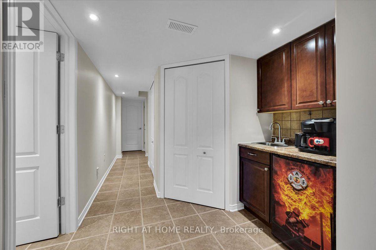
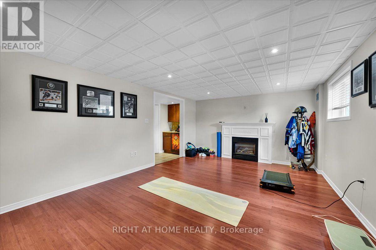
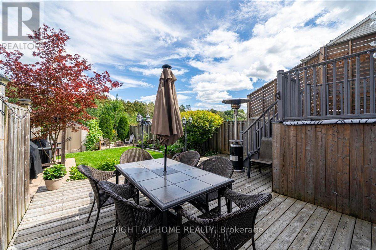
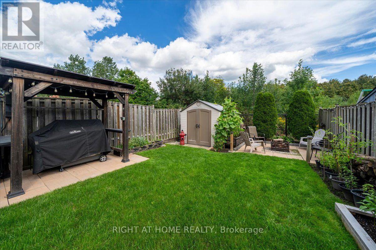
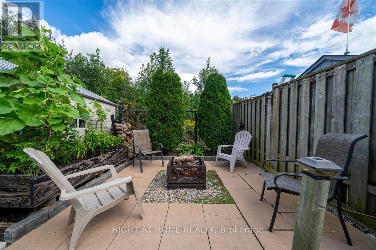
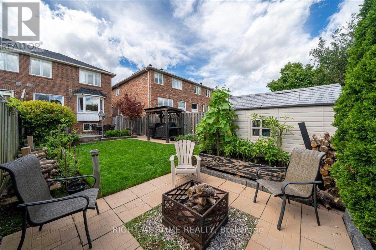
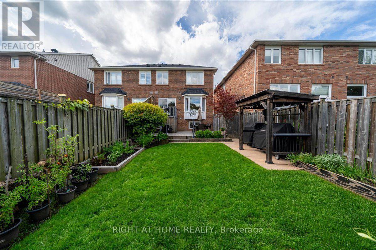
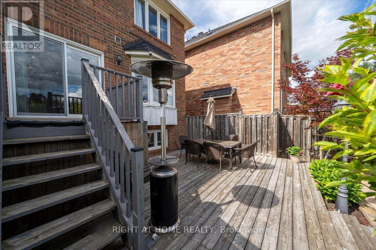
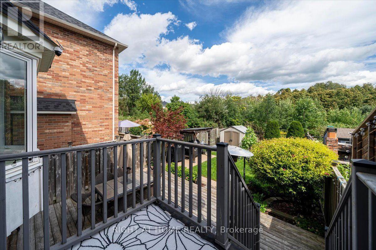
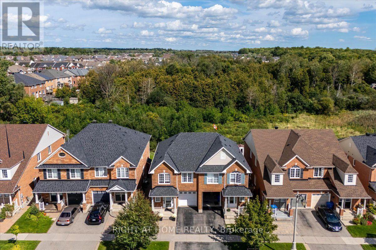
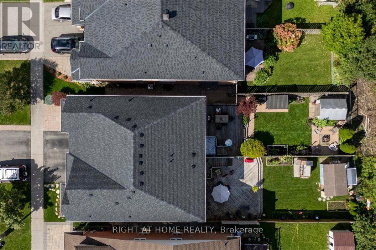
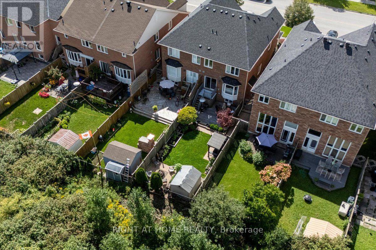
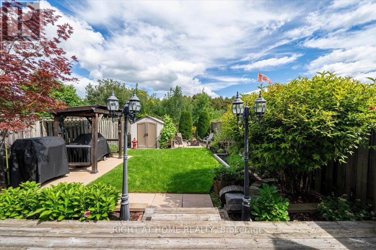
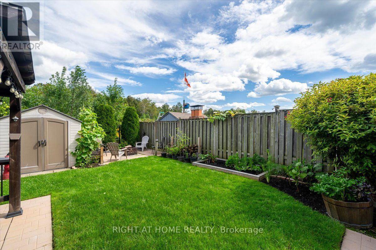
Private. Picturesque. Impeccably Maintained. Move-In Ready! Welcome to this charming 3-bedroom, 4-bathroom semi-detached home, lovingly maintained in meticulous condition and truly ready to move right in. The showstopping feature is the exceptionally private backyard backing directly onto peaceful green space-a rare and tranquil retreat offering privacy, serenity, and the perfect setting for relaxing or entertaining.Inside, a stunning new open-concept kitchen creates a stylish and inviting space, perfect for entertaining and family gatherings. The finished basement offers even more living space with a spacious recreation room, gas fireplace, 3-piece bathroom, cold cellar, and tons of storage.Ideally located within walking distance to schools, parks, shopping, and transit, this exceptional home delivers the perfect blend of privacy, comfort, style, and convenience. Simply unpack, settle in, and enjoy! (id:27)

Building Features:

  • Style: Detached
  • Building Type: House
  • Basement Development: Finished
  • Basement Type: N/A
  • Construction Style - Attachment: Semi-detached
  • Exterior Finish: Brick
  • Fireplace: Yes
  • Floor Space: 1500 - 2000 sqft
  • Flooring Type: Hardwood, Ceramic
  • Foundation Type: Concrete
  • Heating Type: Forced air
  • Heating Fuel: Natural gas
  • Cooling Type: Central air conditioning
  • Appliances: Dishwasher, Dryer, Garage door opener, Hood Fan, Stove, Washer, Water softener, Window Coverings, Refrigerator

Property Features:

  • OwnershipType: Freehold
  • Property Type: Single Family
  • Half Bathrooms: 1
  • Floor Space (approx): 1500 - 2000 Square Feet
  • Irregular: Yes
  • Lot Depth: 119.2 Feet
  • Lot Frontage: 24.6 Feet
  • Lot Size: 24.6 x 119.2 FT
  • Zoning: Single Family Residential
  • Sewer: Sanitary sewer
  • Parking Type: Attached garage, Garage
  • No. of Parking Spaces: 2

Rooms:

  • Primary Bedroom 2nd Level 3.75 m x 4.29 m
  • 2nd Bedroom 2nd Level 3.36 m x 3.00 m
  • 3rd Bedroom 2nd Level 3.36 m x 3.10 m
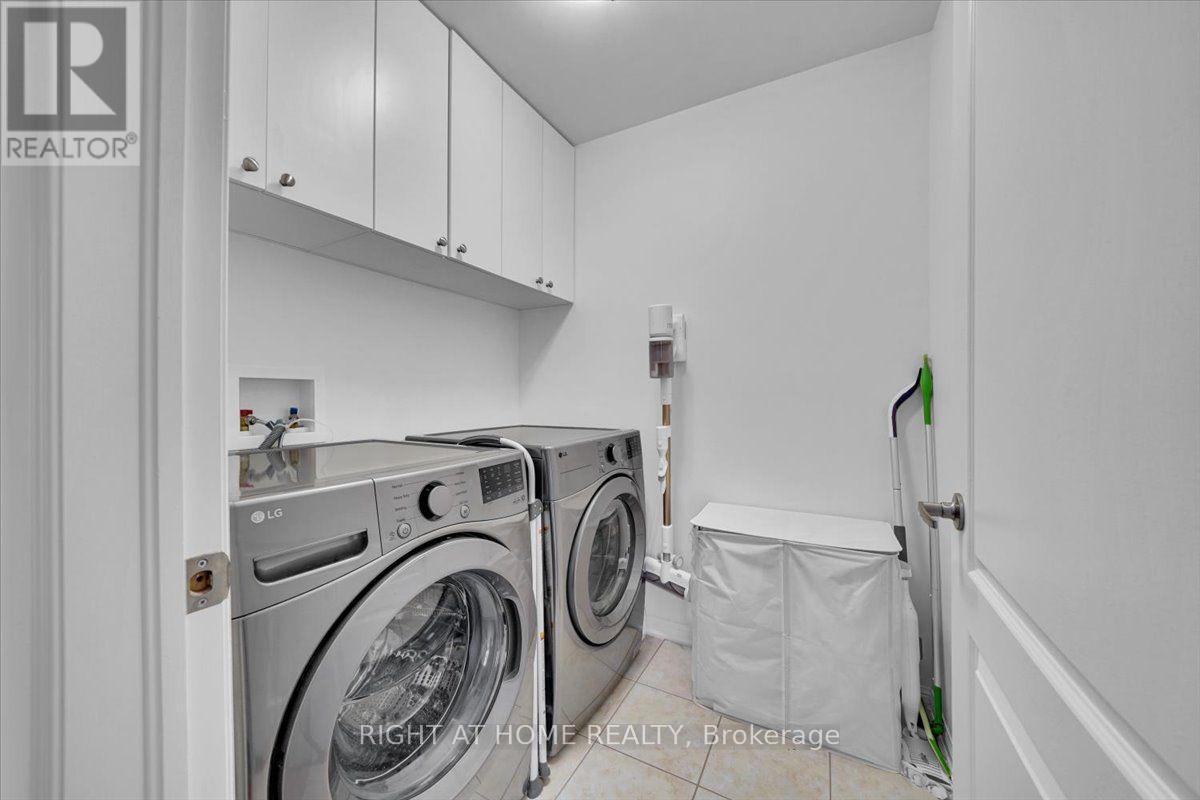
  • Laundry 2nd Level 1.85 m x 1.73 m
  • Den 2nd Level 2.62 m x 2.66 m
  • Recreation Room Lower Level 3.38 m x 5.72 m
  • Kitchen Main Level 5.80 m x 2.97 m
  • Dining Main Level 3.47 m x 2.86 m
  • Family Main Level 4.68 m x 2.90 m

Convert Measurement to:

Courtesy of: RIGHT AT HOME REALTY

REALTOR.ca  

Access to Sold Data on this website may only be used by consumers that have a bona fide interest in the purchase, sale, or lease of residential real estate.

Sales/Price History

Log in or create an account to see sold and historical listings information

QuickQuoteTM Powered by RPS

Location of 235 WELDON ROAD, Whitchurch-Stouffville, Ontario, L4A 0A4

Demographic Information of 235 WELDON ROAD, Whitchurch-Stouffville, Ontario, L4A 0A4
Life Stage

Young Families

Employment Type

Mixed

Average Household Income

$153,361.79

Average Number of Children

1.90

Household Population

Household Structure

Age of Population

Education

Education Level

No certificate/diploma/degree

13.82 %

High school certificate or equivalent

28.51 %

Apprenticeship trade certificate/diploma

3.57 %

College/non-university certificate

19.56 %

University certificate (below bachelor)

2.03 %

University Degree

32.51 %

Commuter

Travel To Work

By Car

88.84 %

By Public Transit

3.91 %

By Walking

3.93 %

By Bicycle

0.0 %

By Other Methods

3.32 %

Cultural Diversity

Knowledge of Official Language

Mother Tongue

Building Information
Building Type

Apartments (Low and High Rise)

12.08 %

Houses

87.92 %

Own Vs. Rent