Button CopyPathCircle CloseCircle Left ArrowArrow Down Icon GreyClosecirclecircleBurger
  • Advertising

15161 HIGHWAY 48 ROAD, Whitchurch-Stouffville, Ontario, L4A 7X3

MLS® # N13246090
House For Sale In Whitchurch-Stouffville, Ontario
$1,599,000 QuickQuoteTM: Not Available

2 Beds

1 Bath

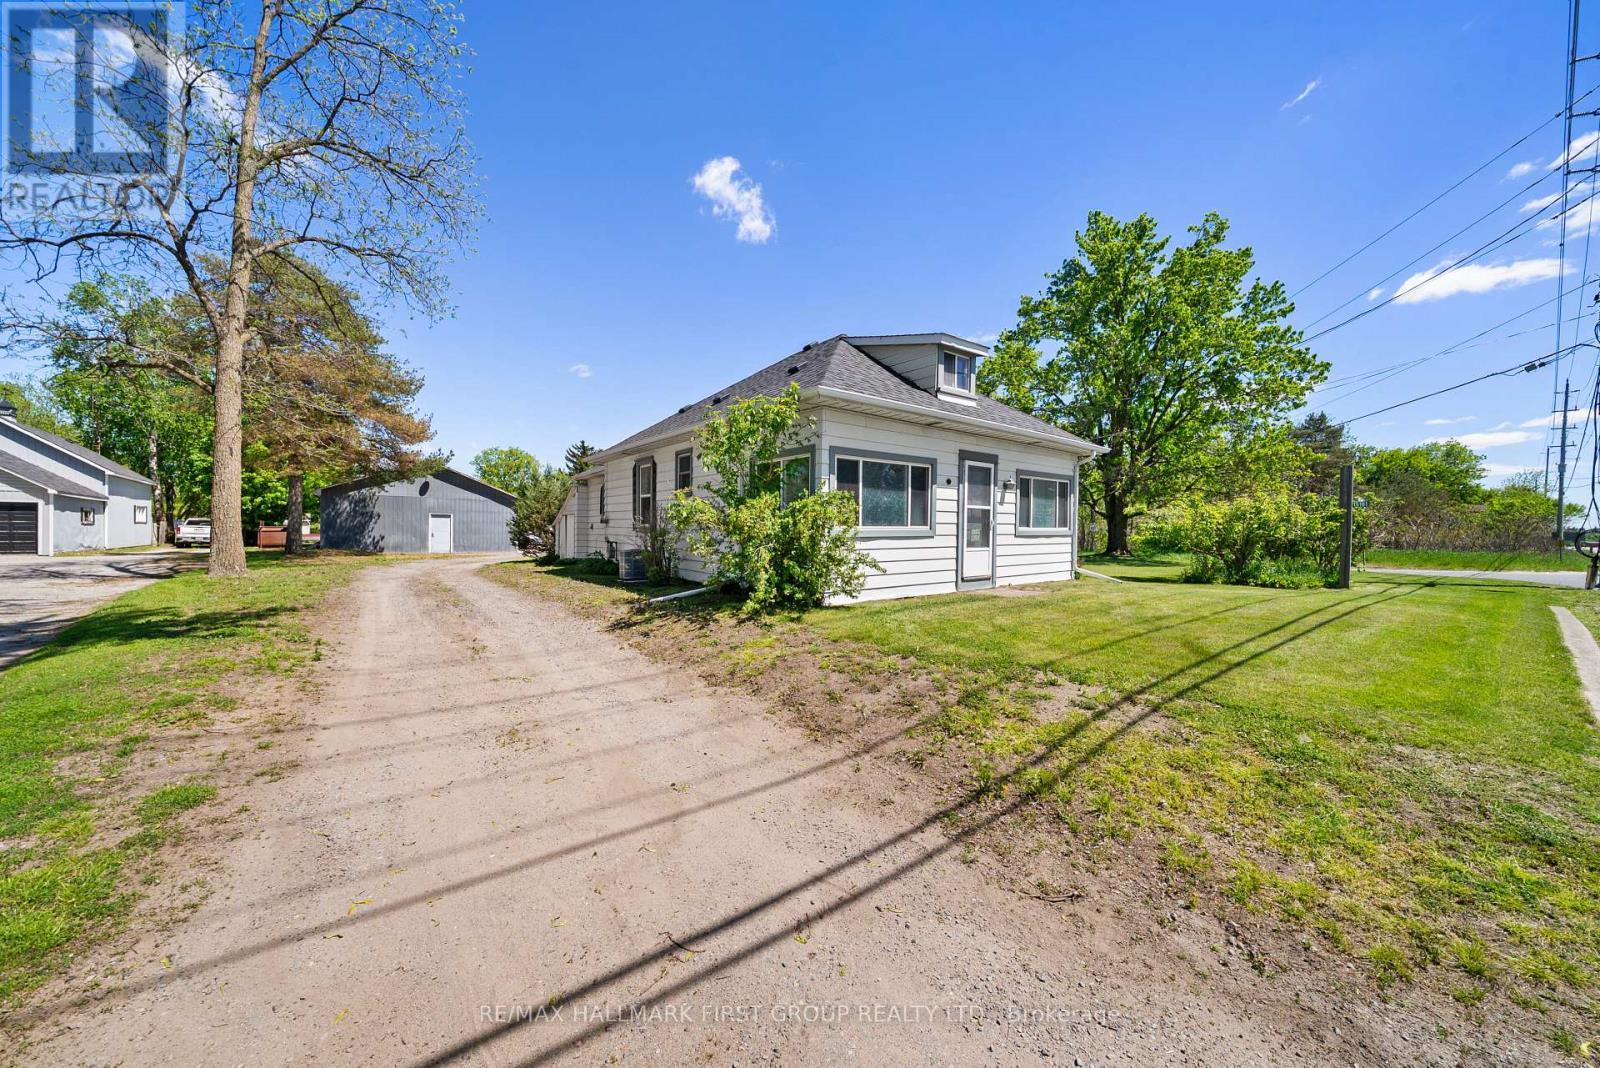
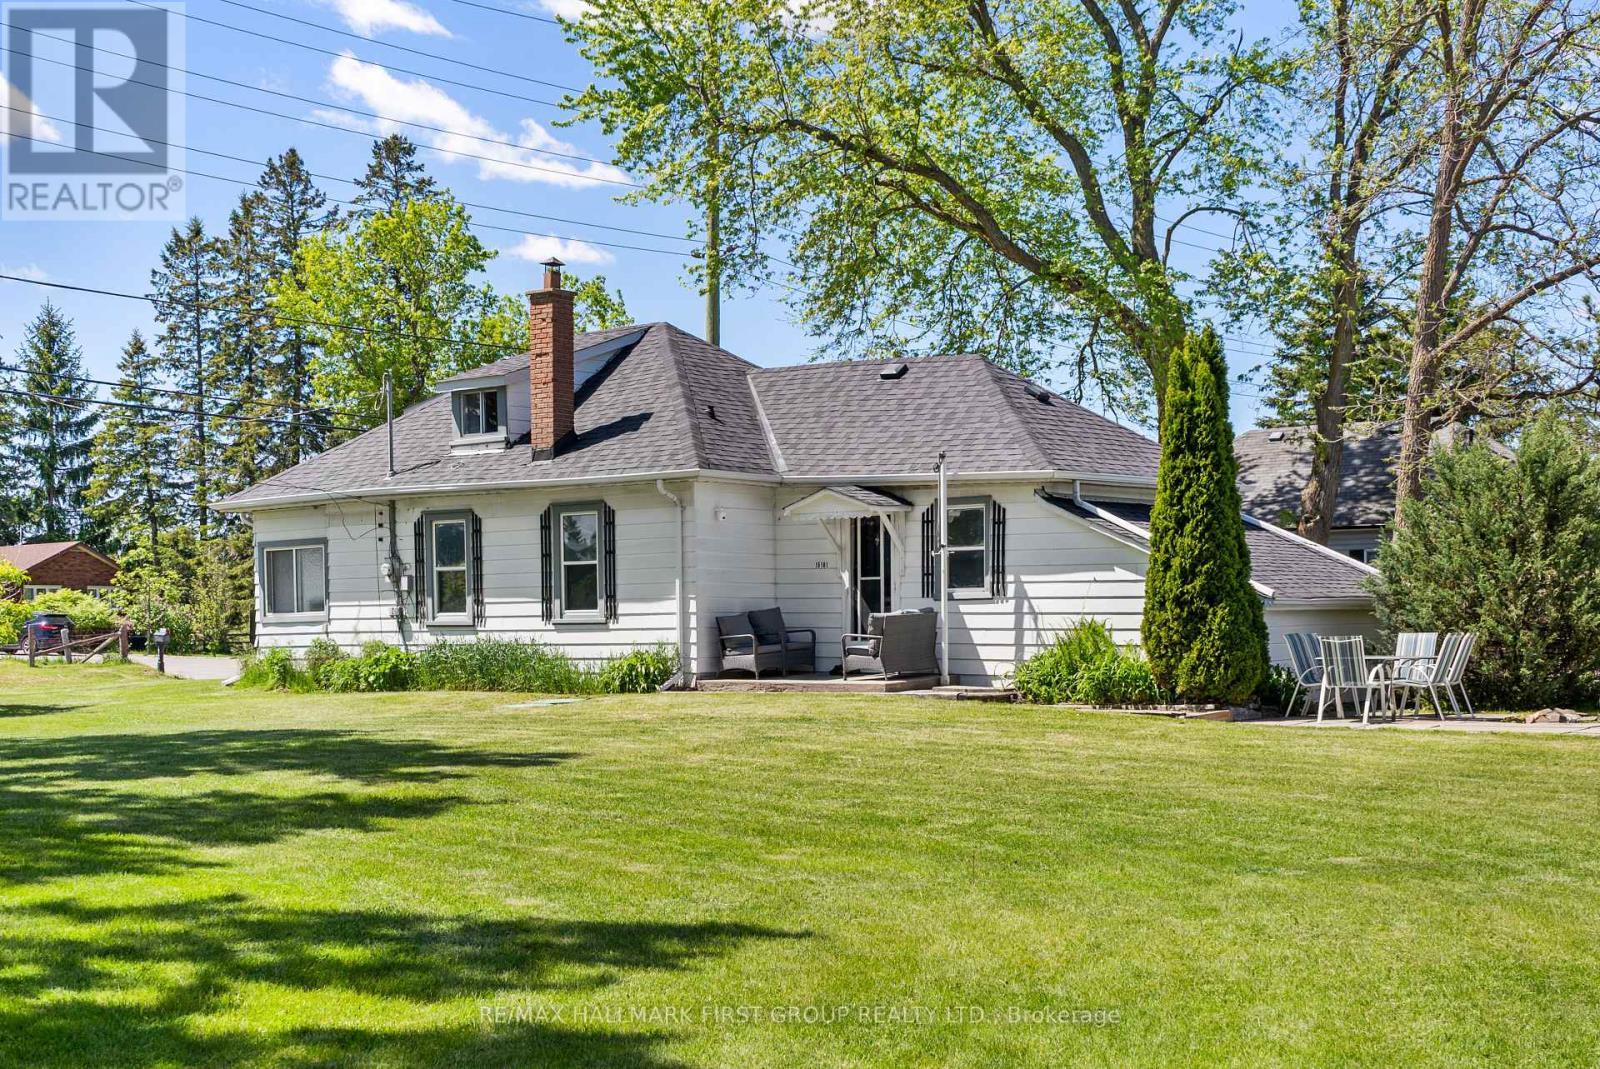
Welcome to 15161 Highway 48 - 15161 Highway 48 Road, Whitchurch-Stouffville, ON
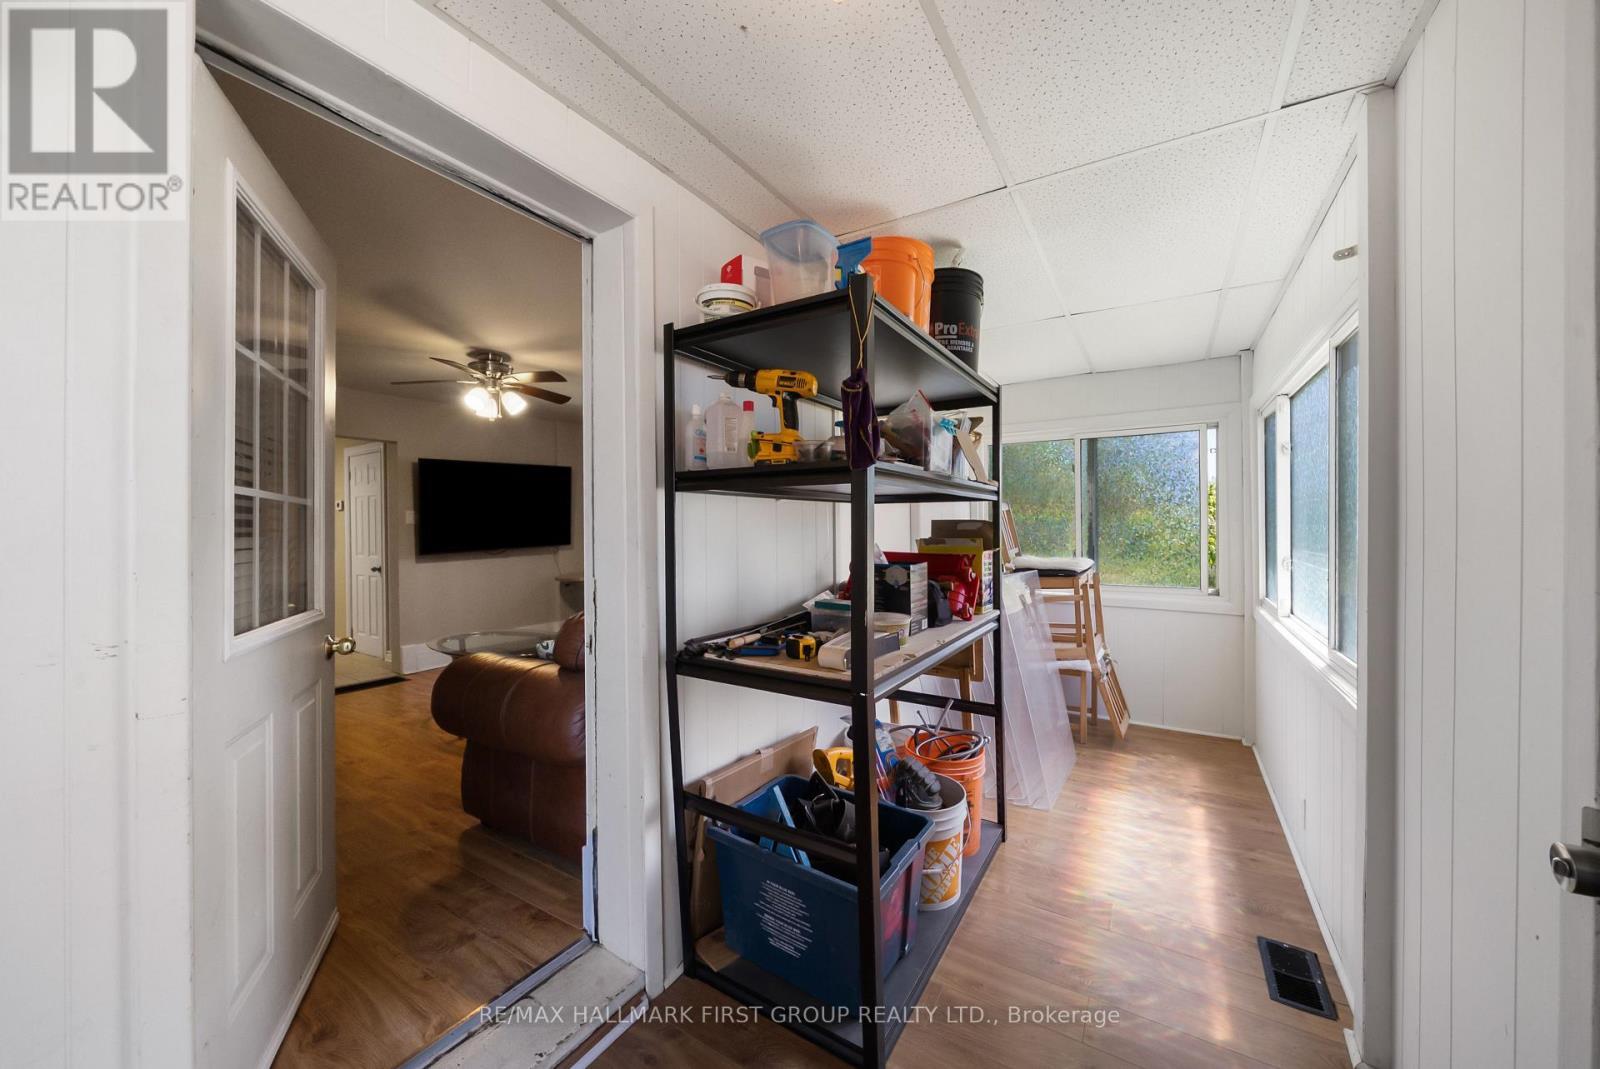
Sunroom - 15161 Highway 48 Road, Whitchurch-Stouffville, ON
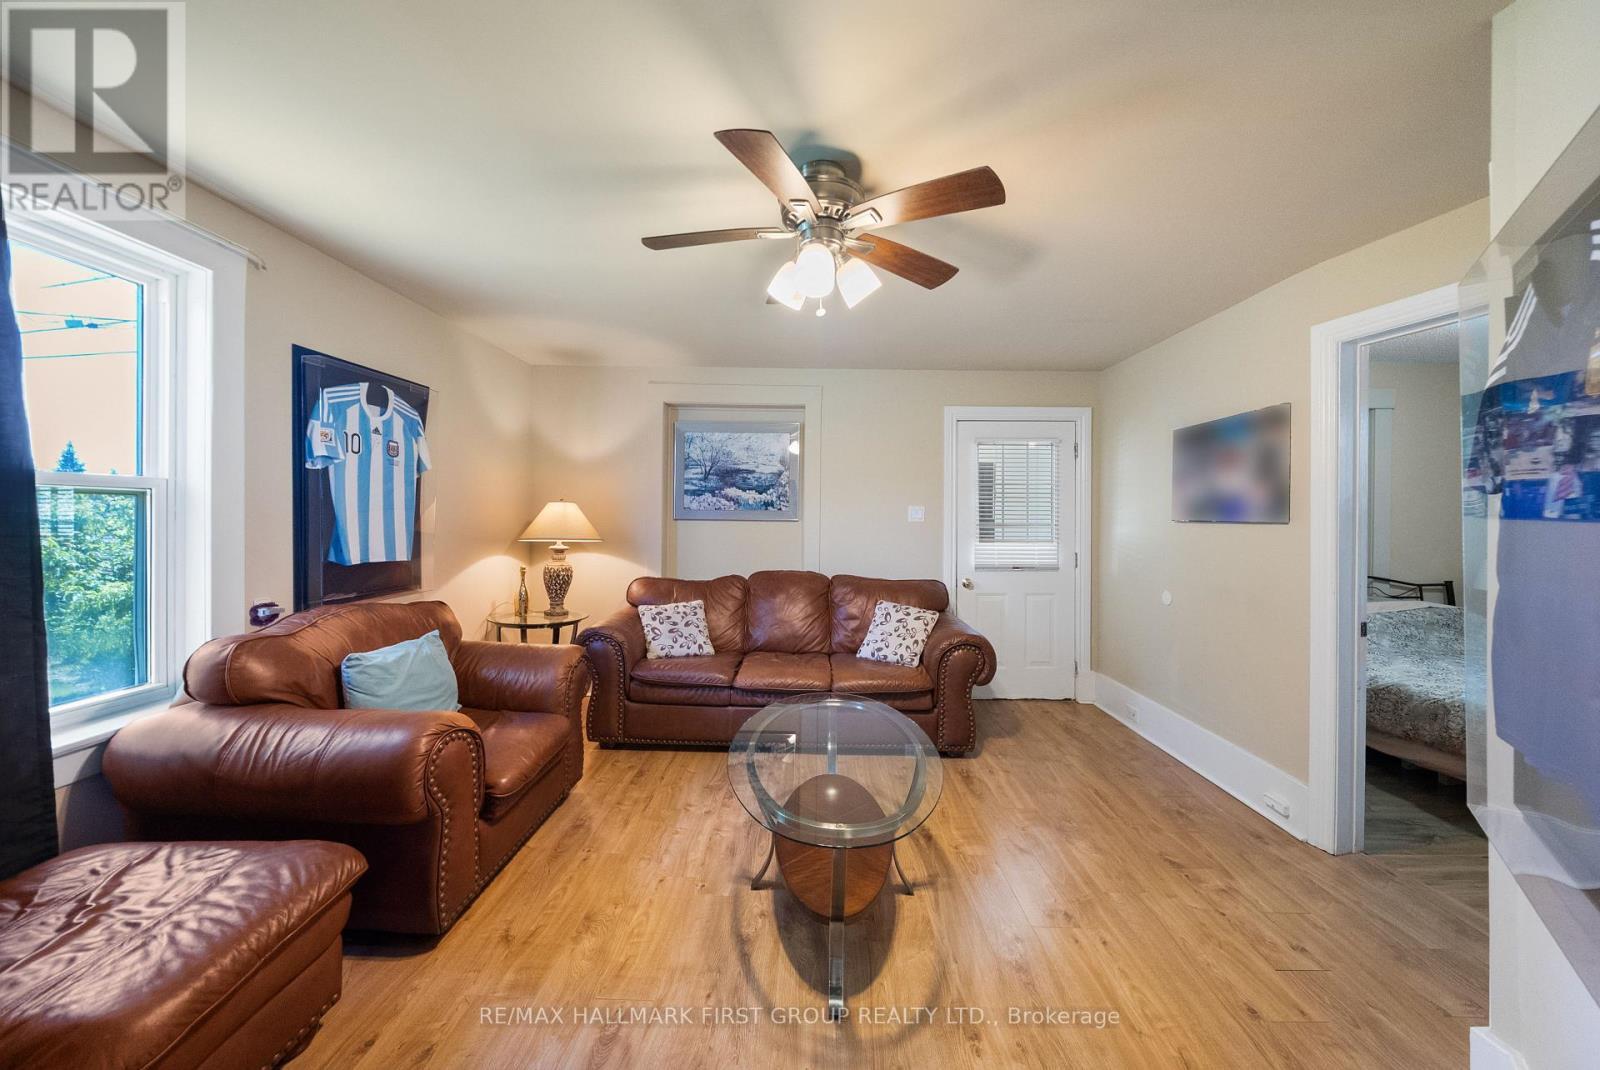
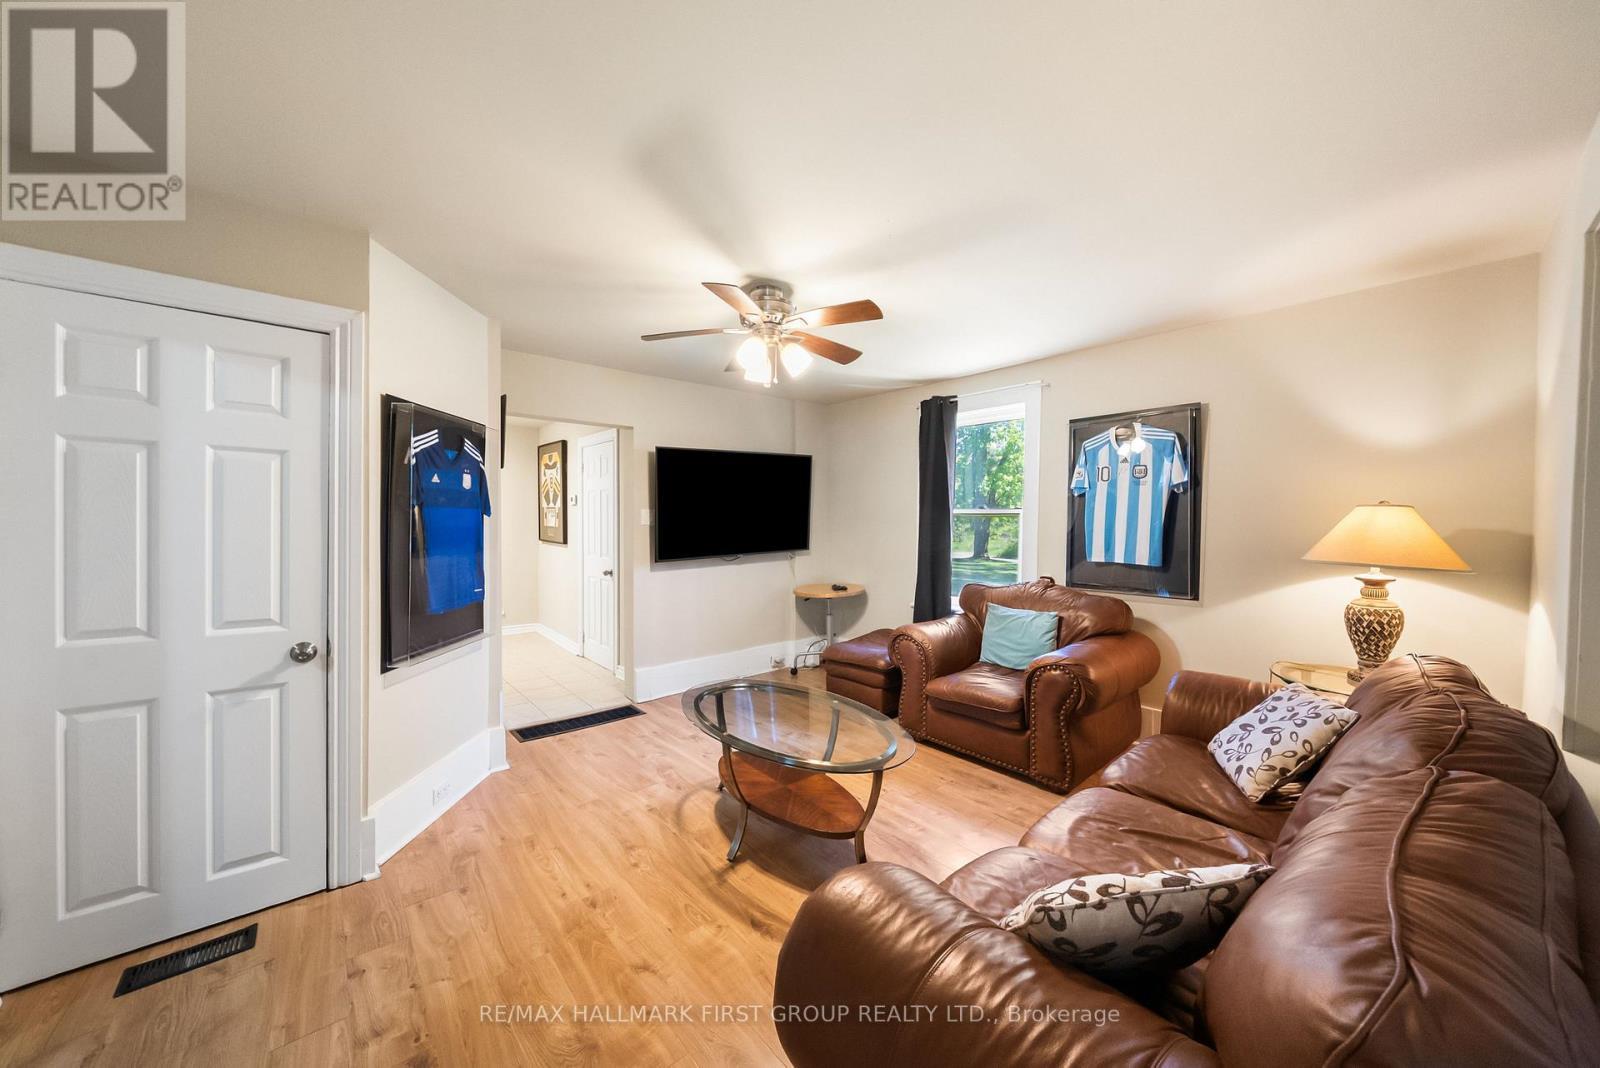
Living Room - 15161 Highway 48 Road, Whitchurch-Stouffville, ON
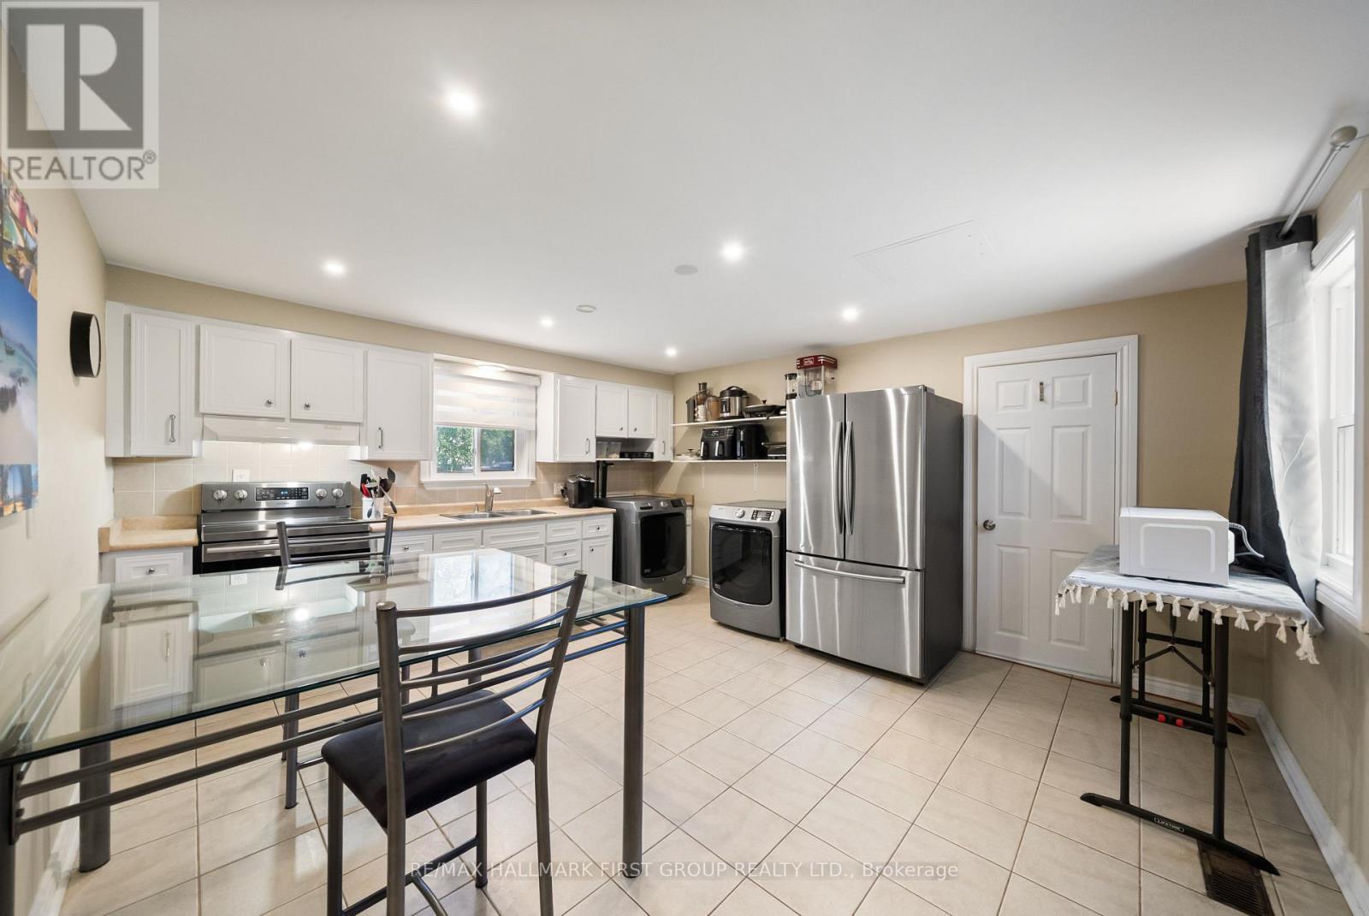
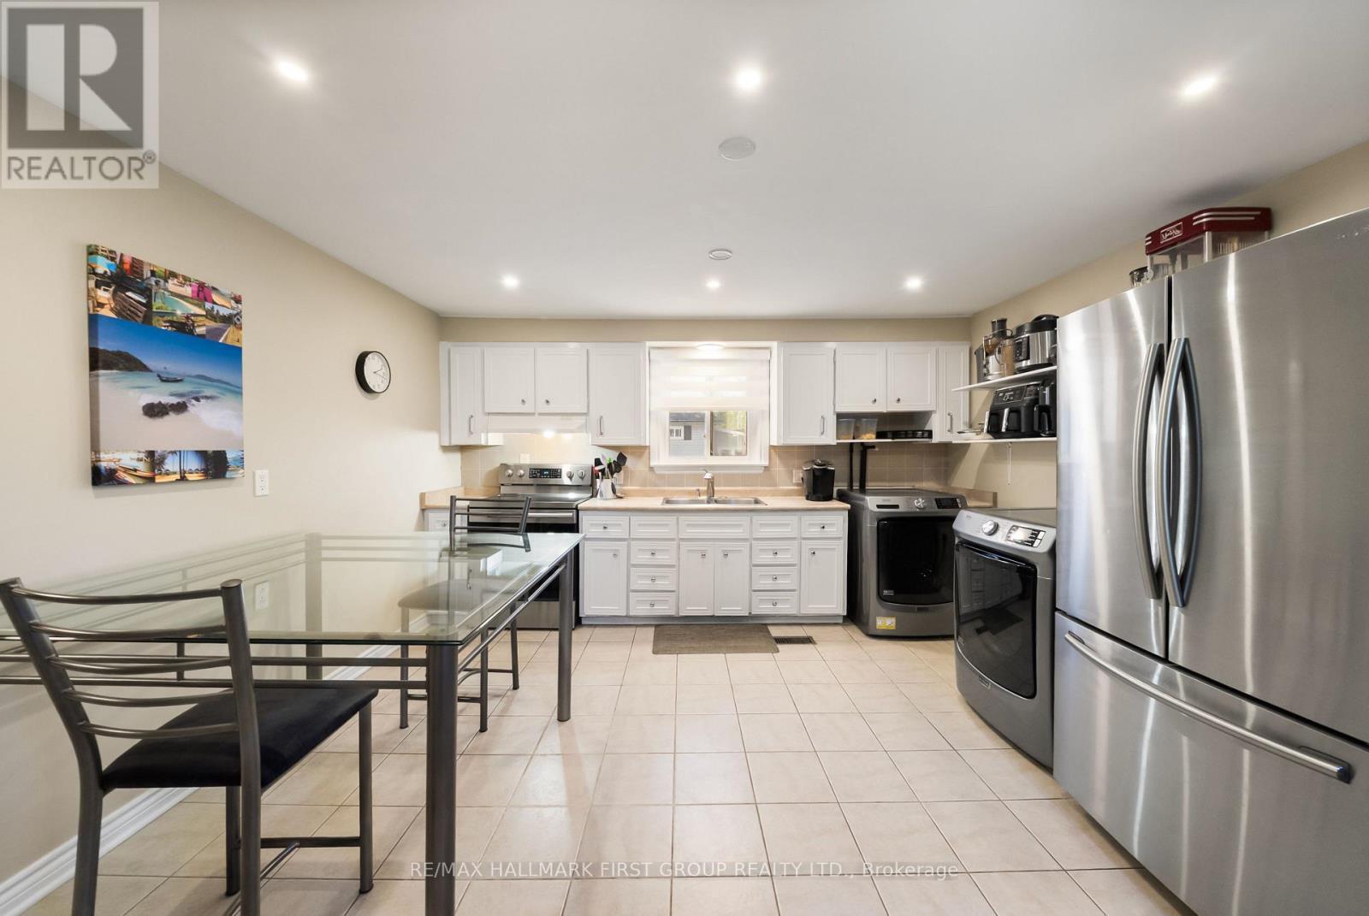
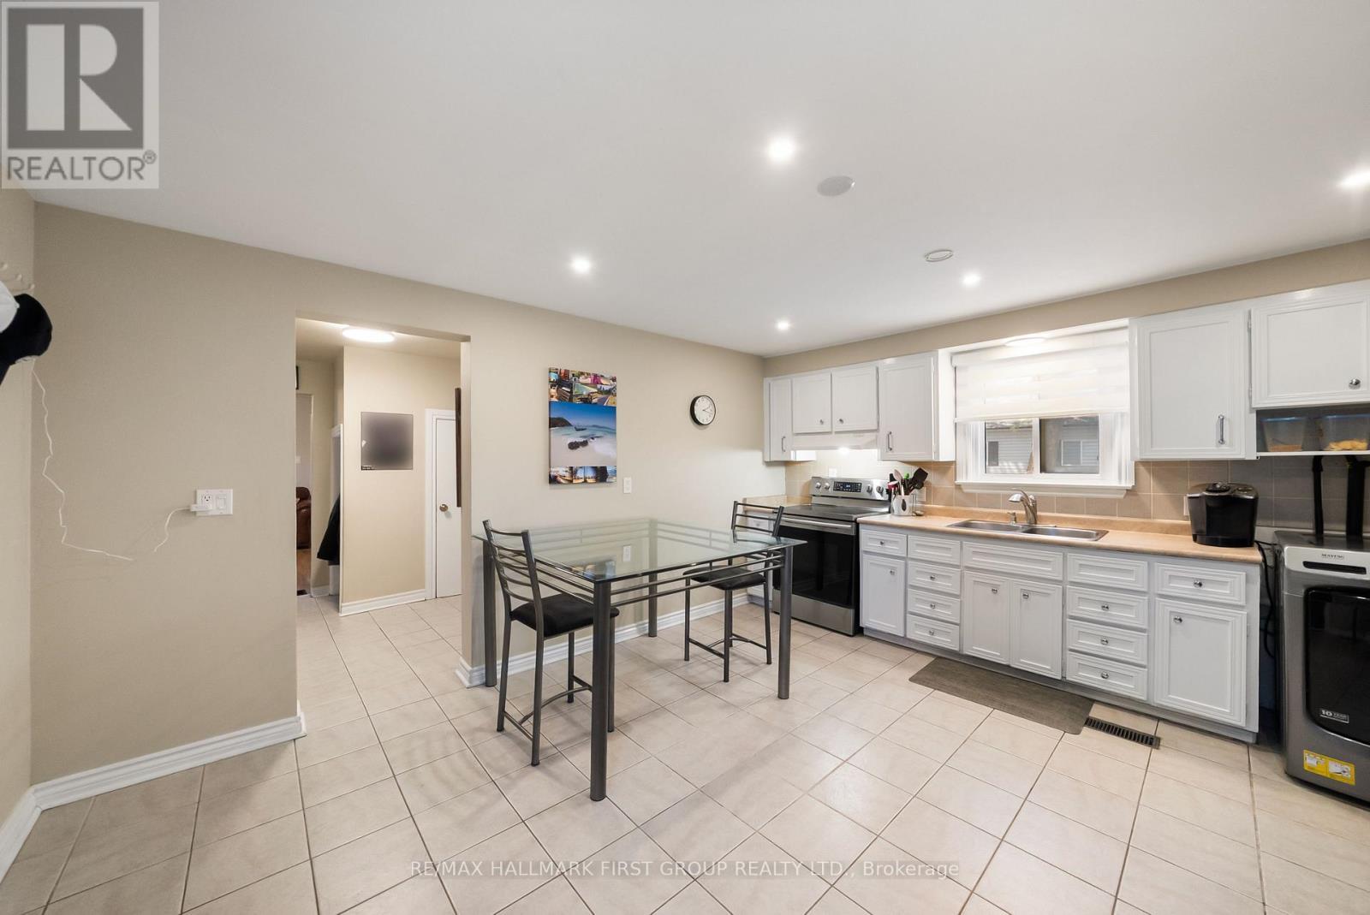
Kitchen - 15161 Highway 48 Road, Whitchurch-Stouffville, ON
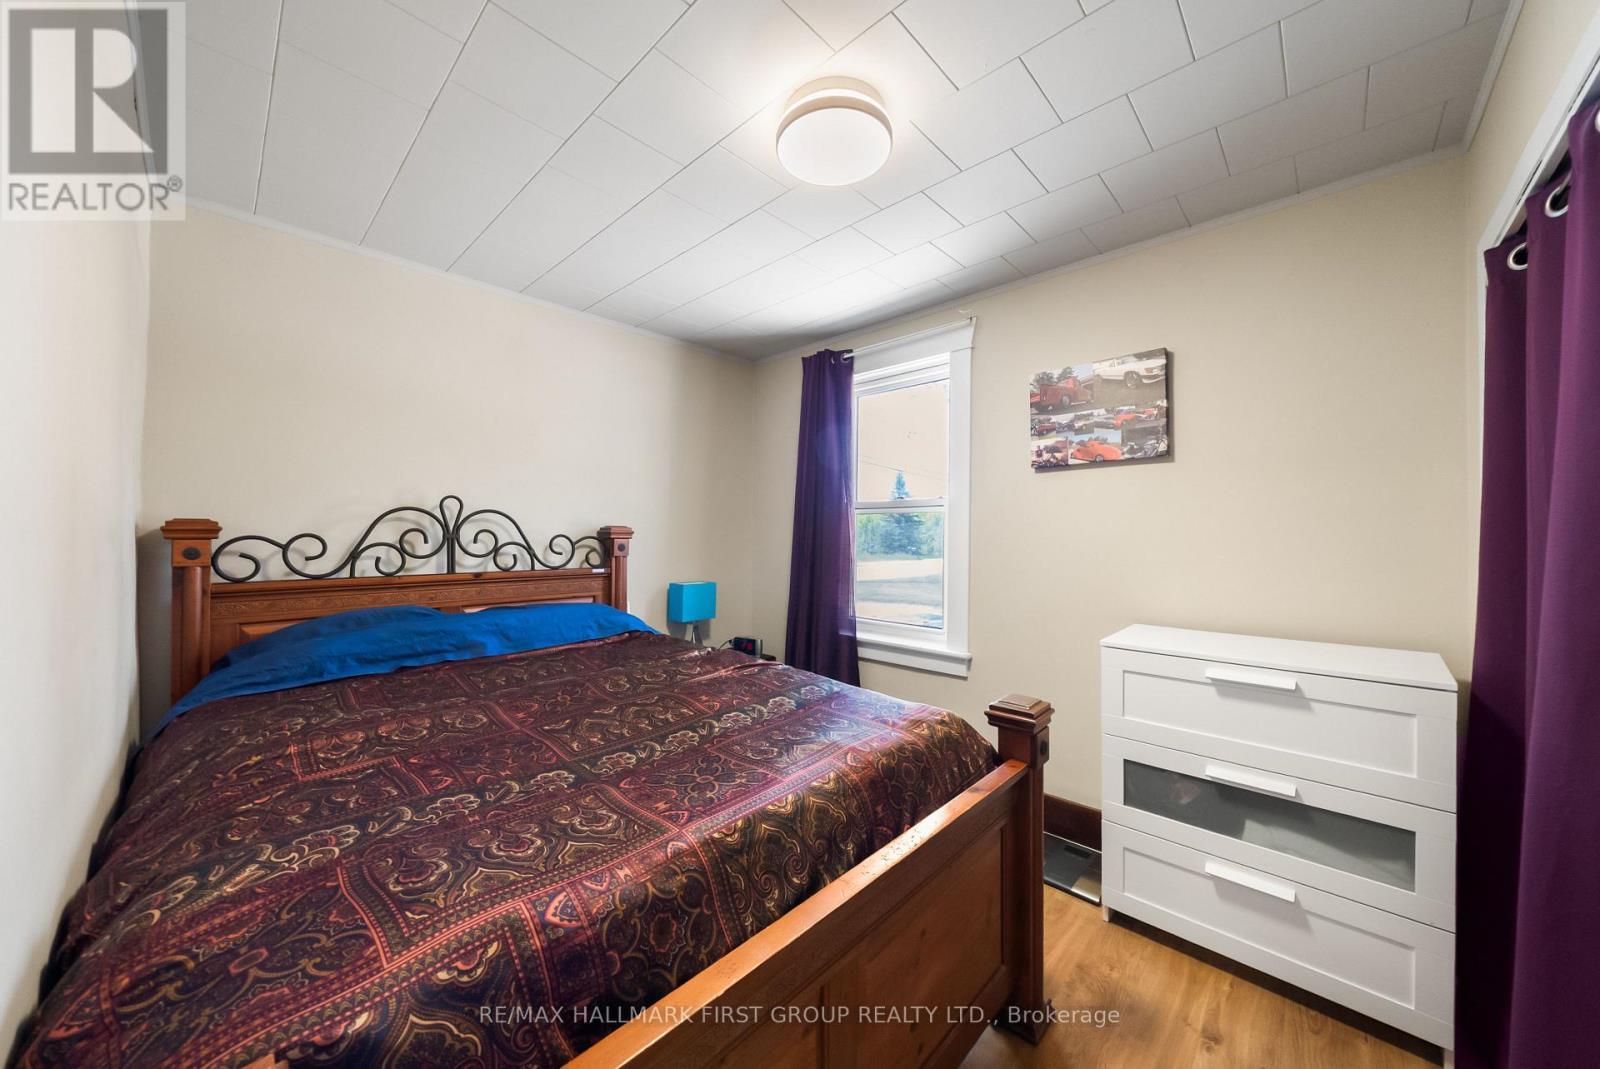
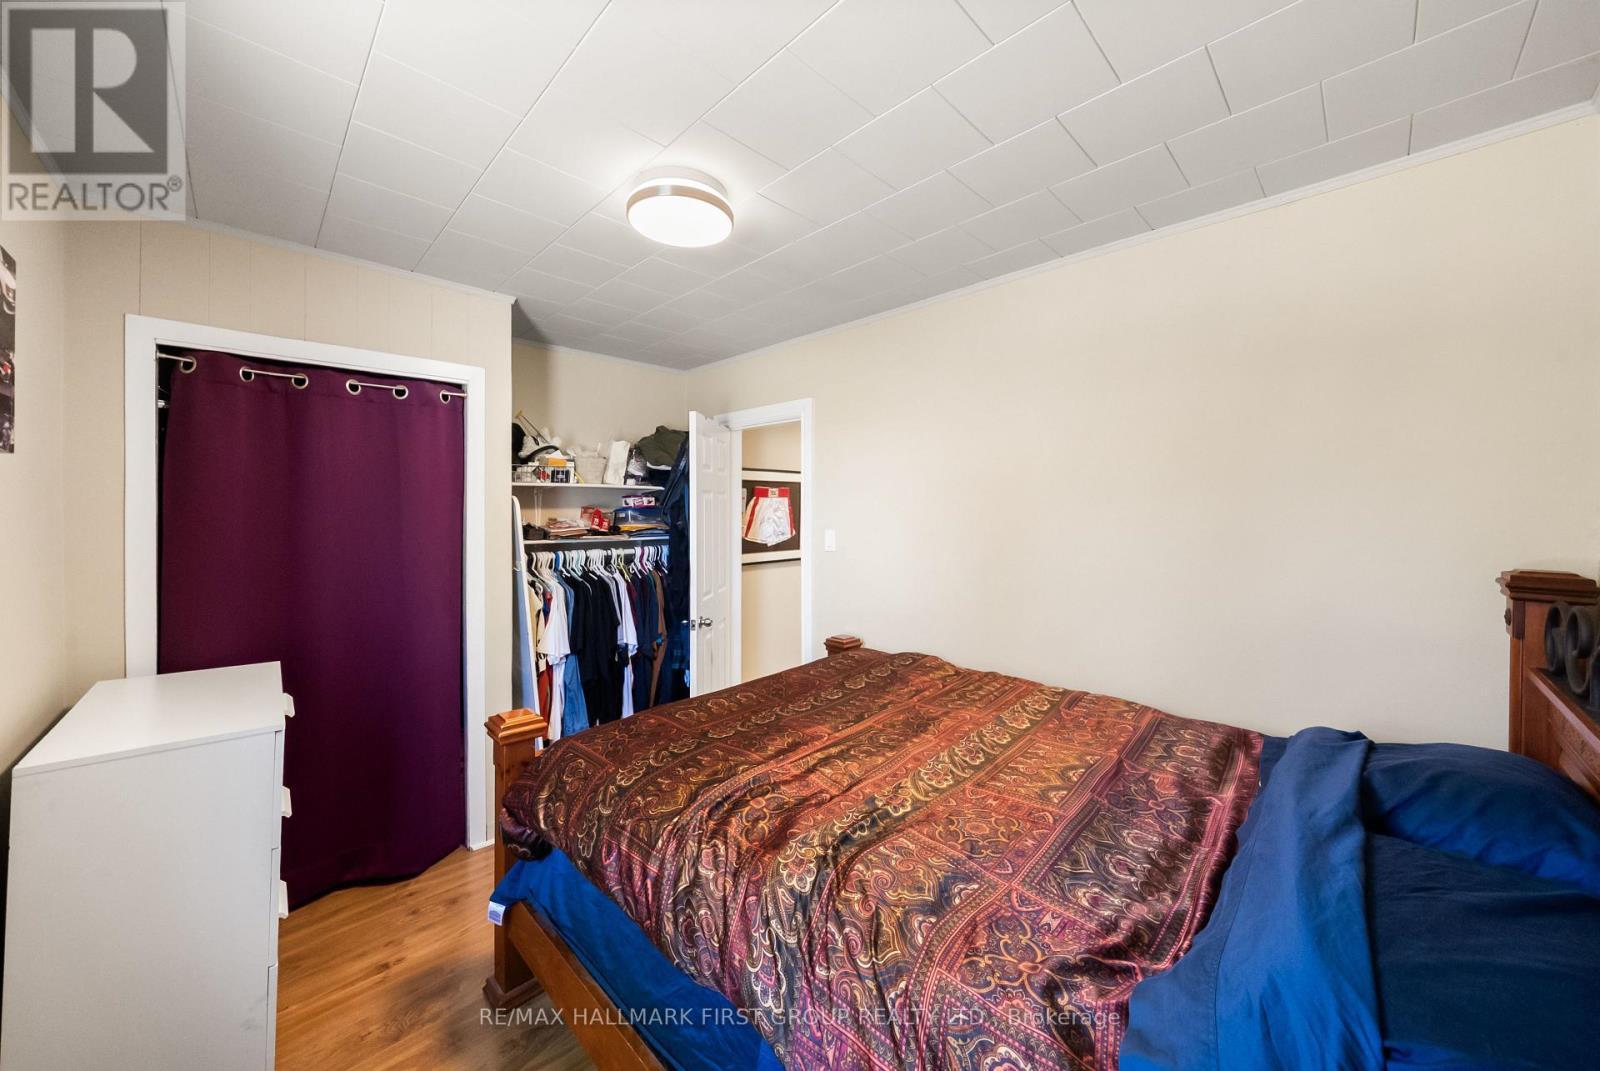
Primary Bedroom - 15161 Highway 48 Road, Whitchurch-Stouffville, ON
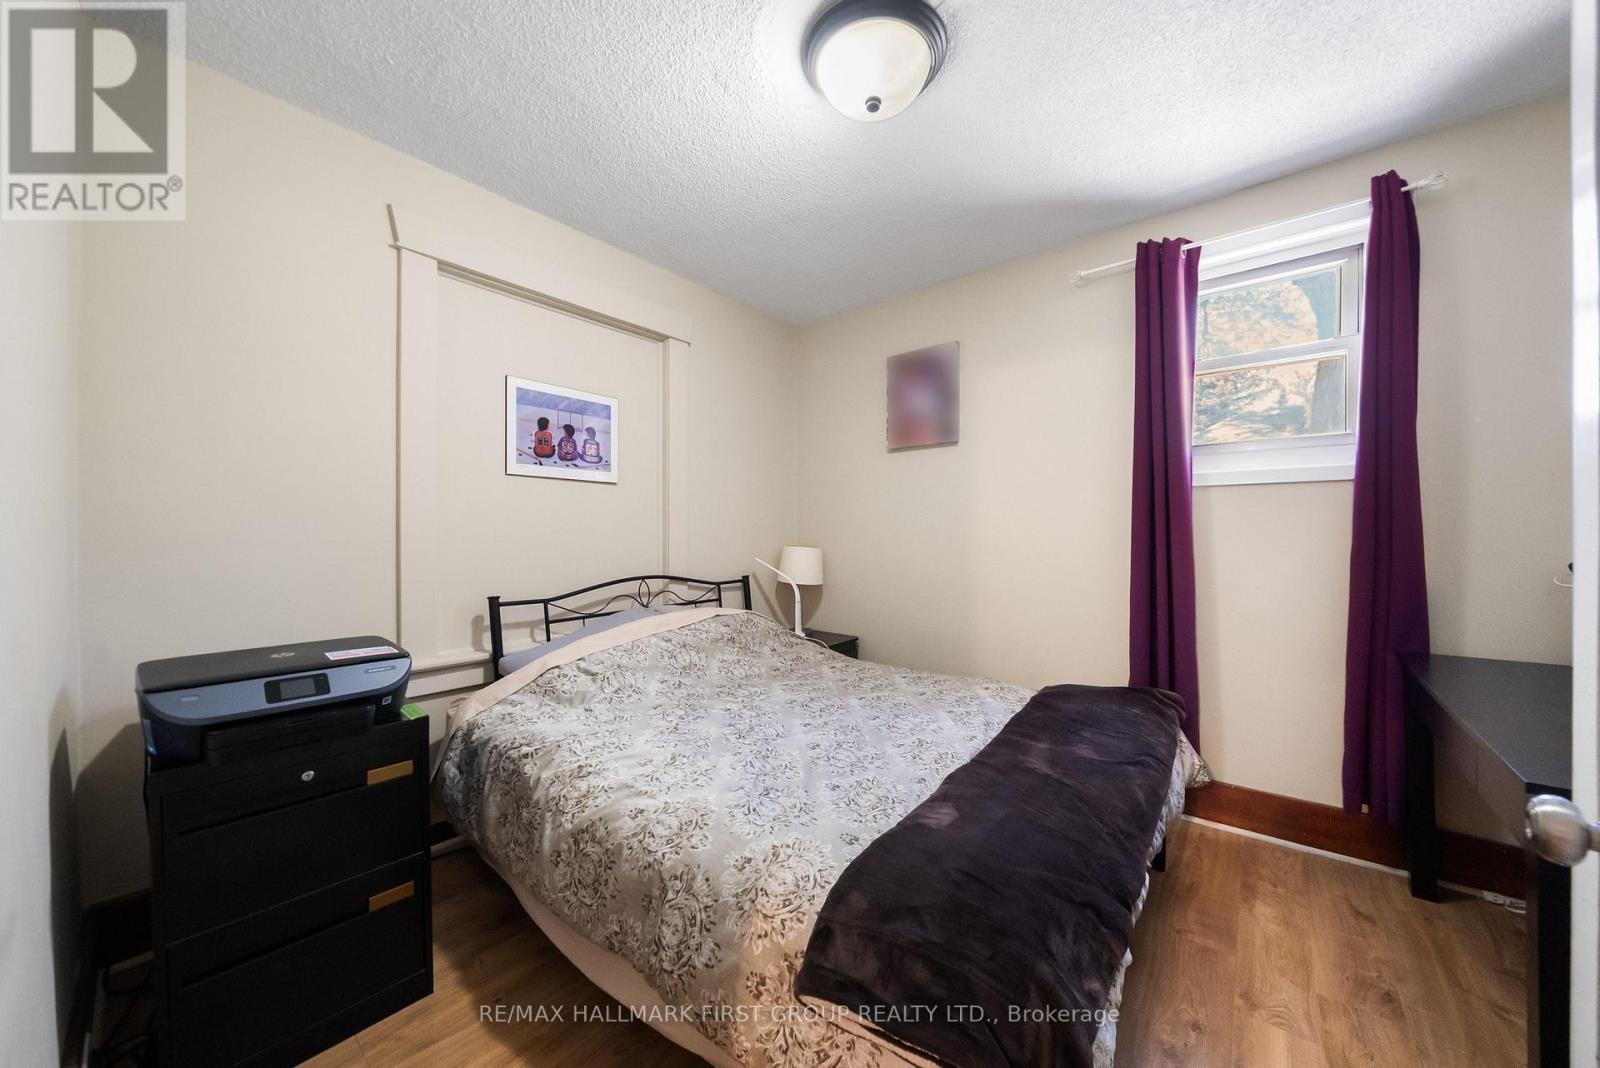
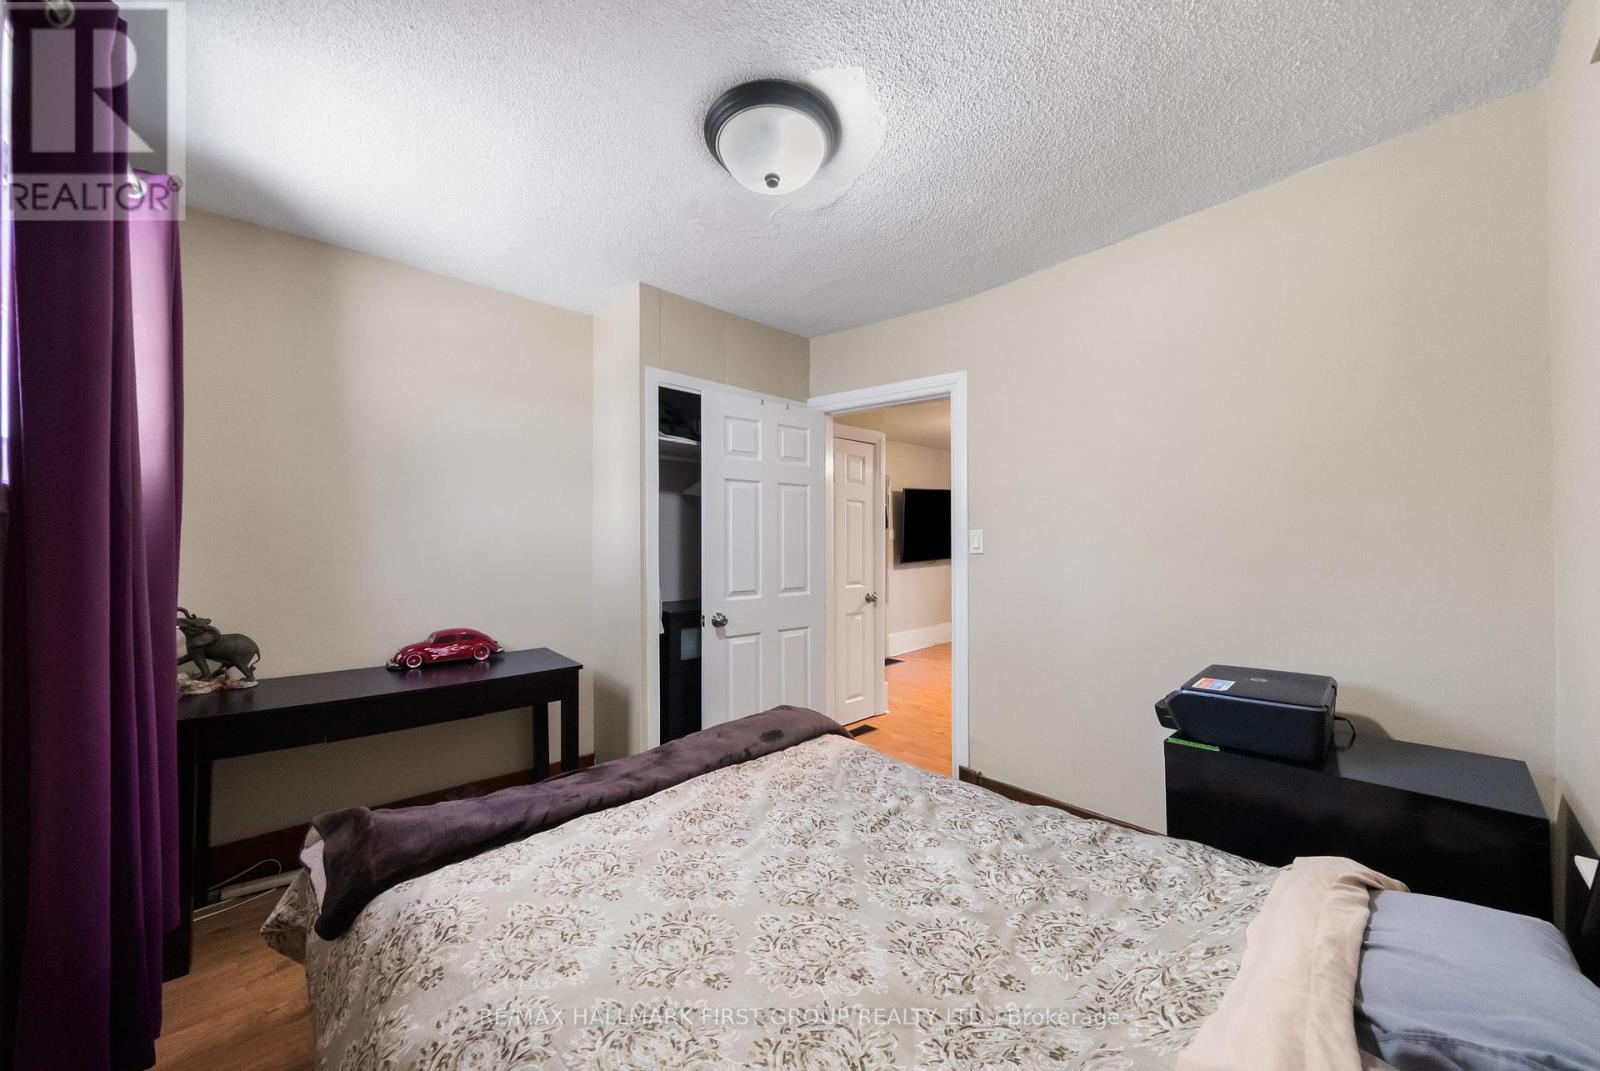
Second Bedroom - 15161 Highway 48 Road, Whitchurch-Stouffville, ON
Second bedroom - 15161 Highway 48 Road, Whitchurch-Stouffville, ON
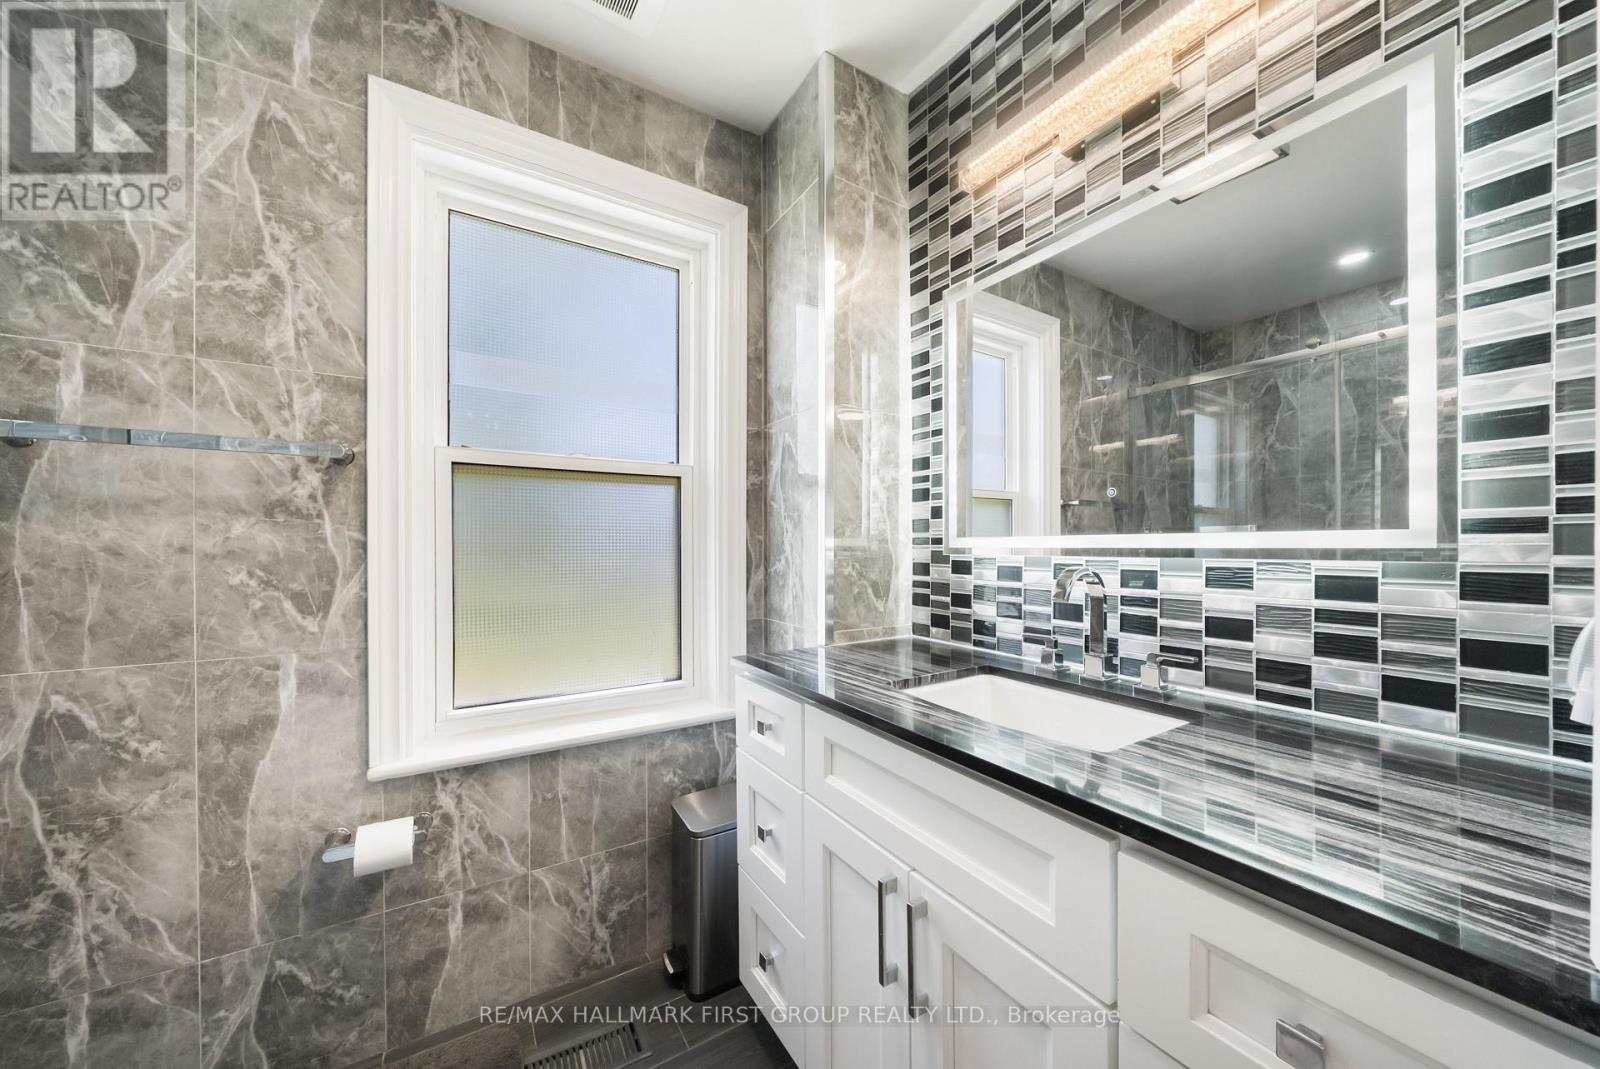
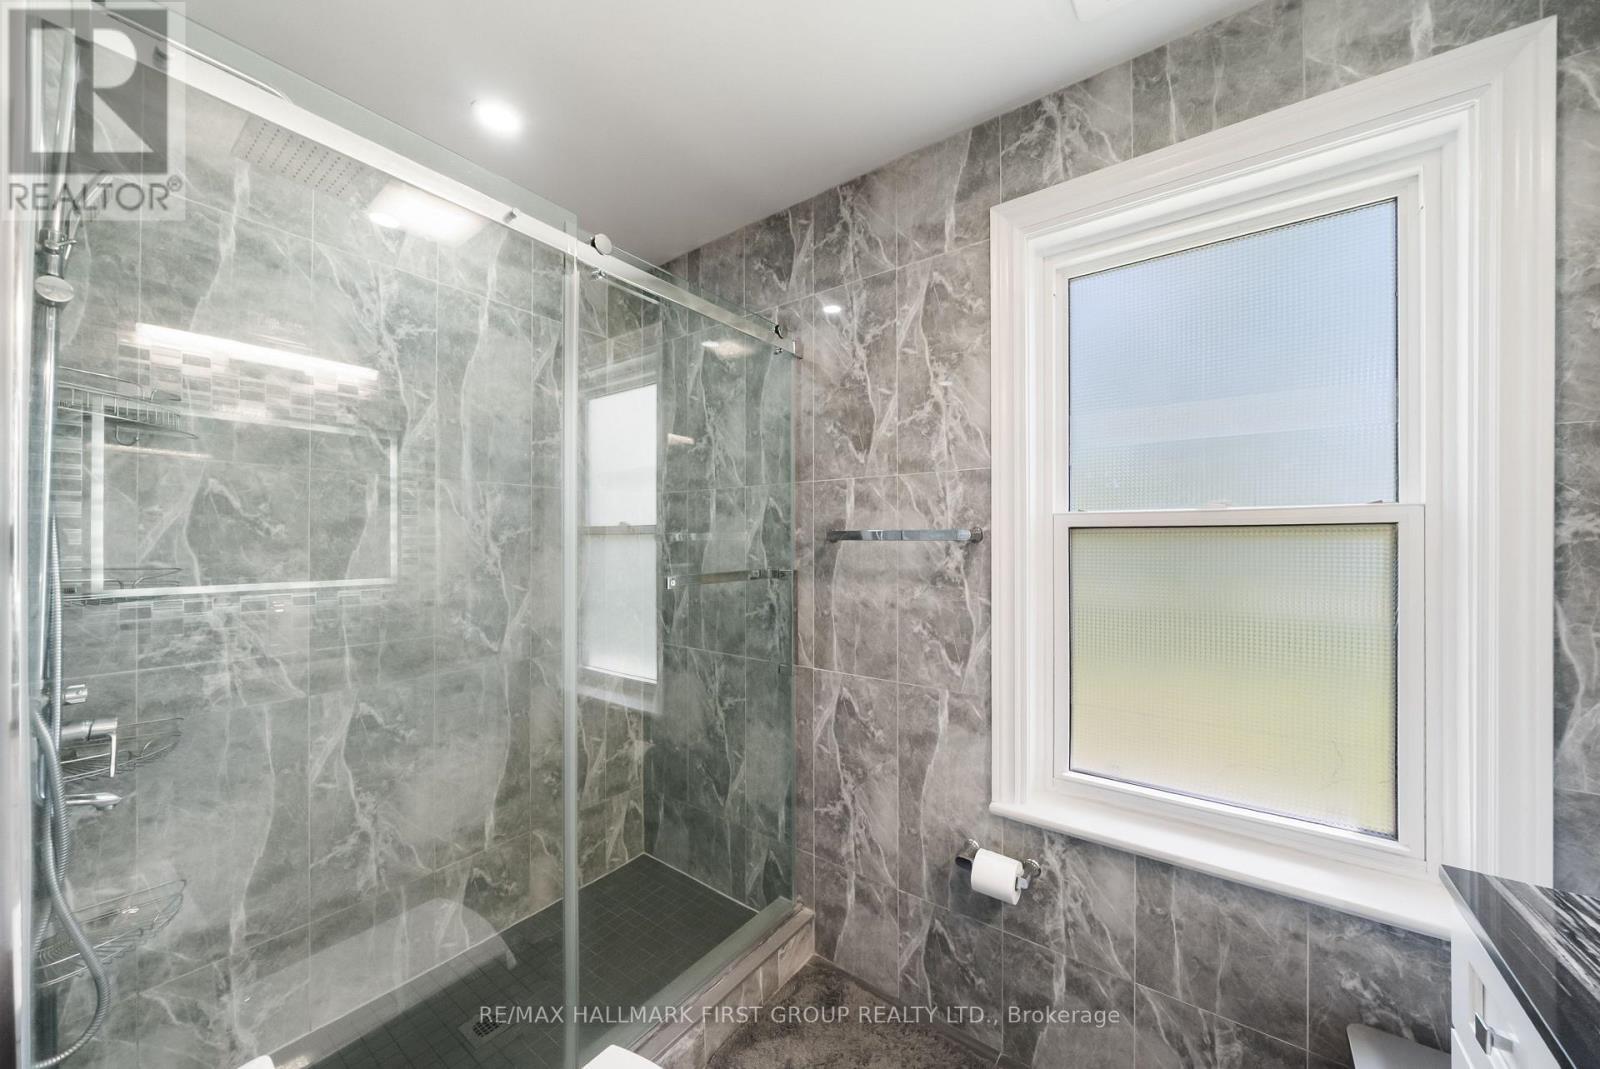
Full Bathroom - 15161 Highway 48 Road, Whitchurch-Stouffville, ON
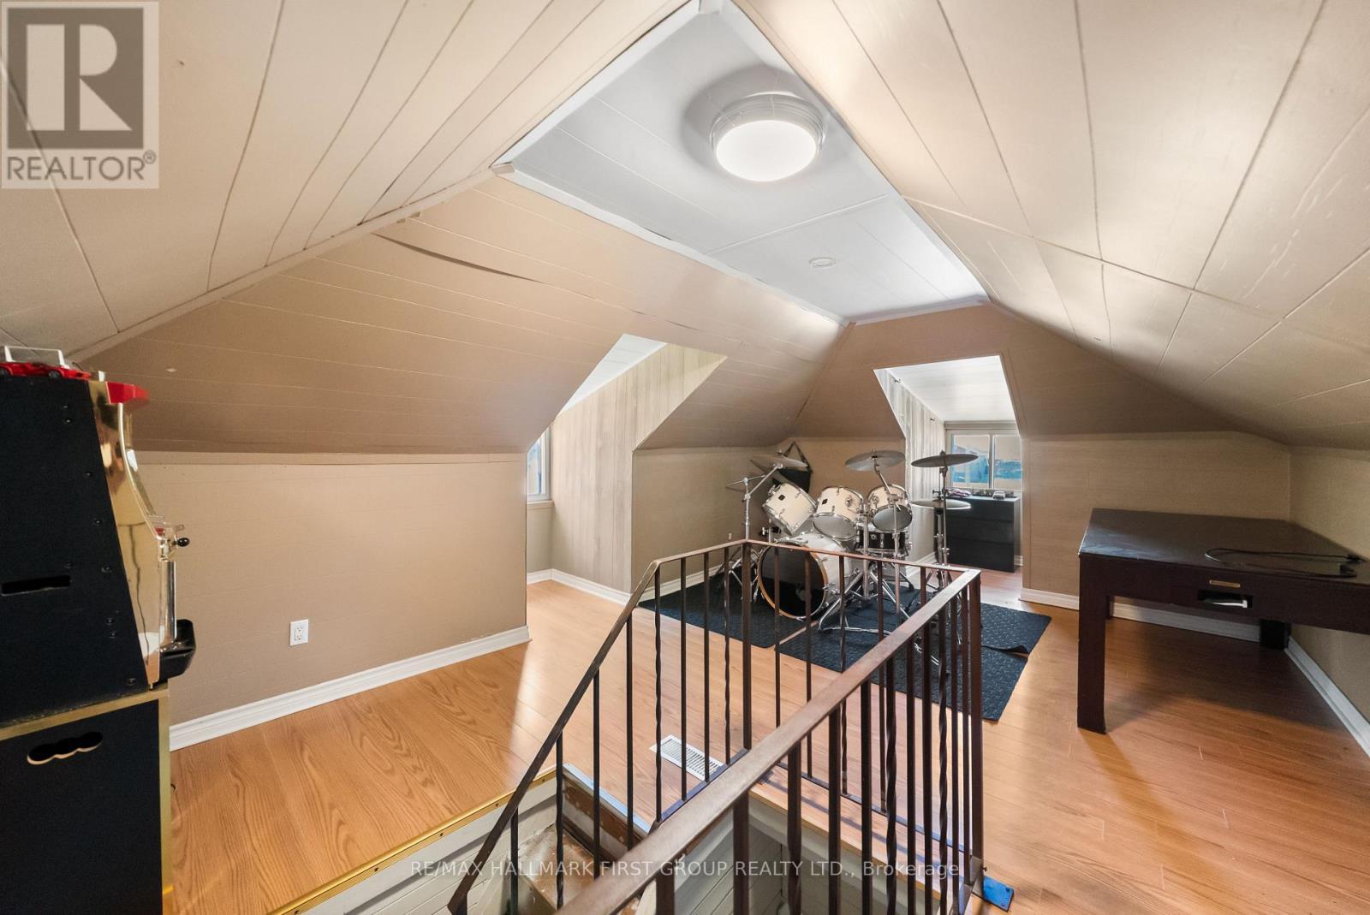
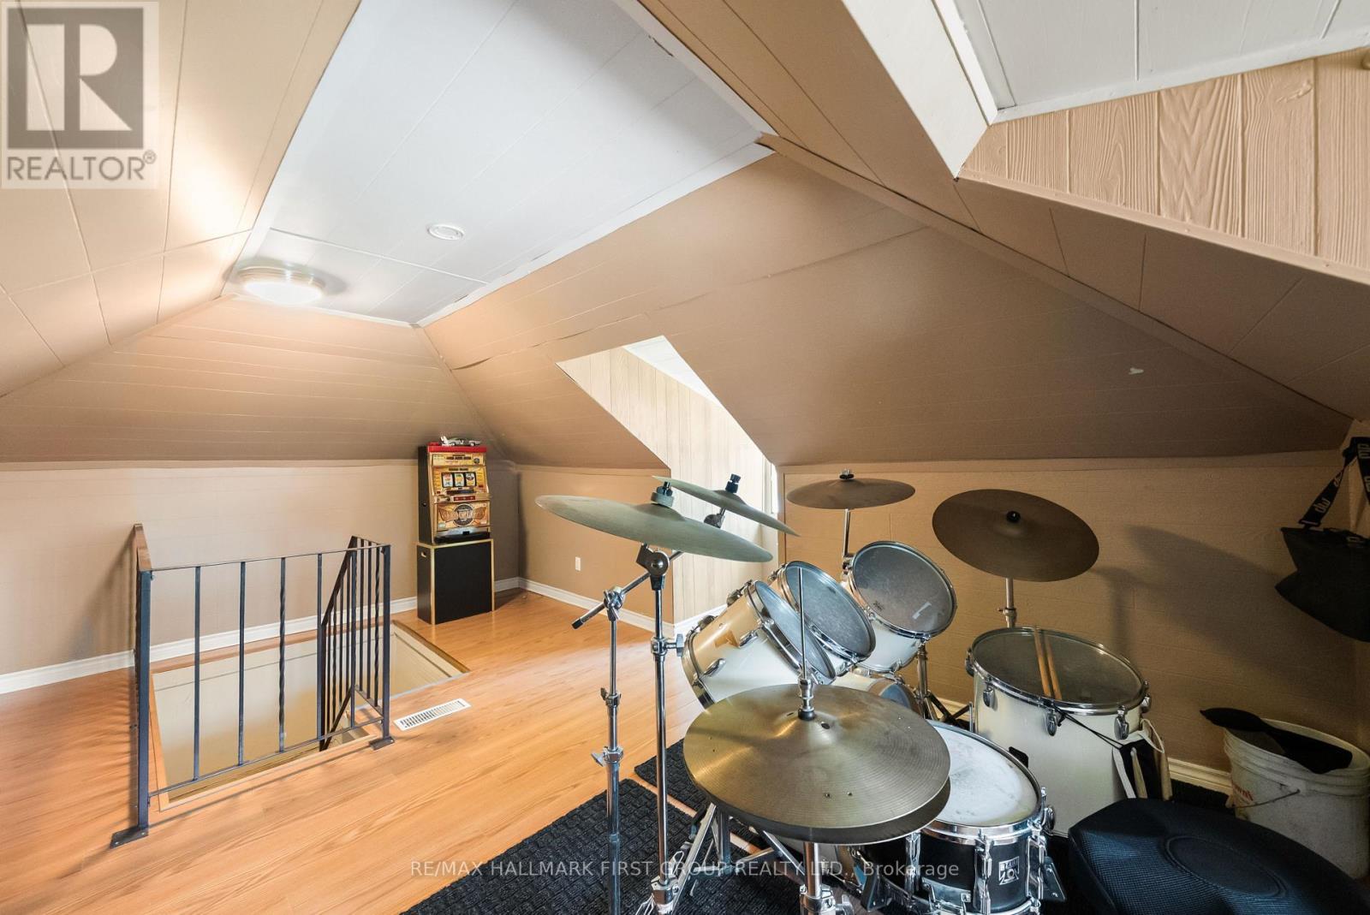
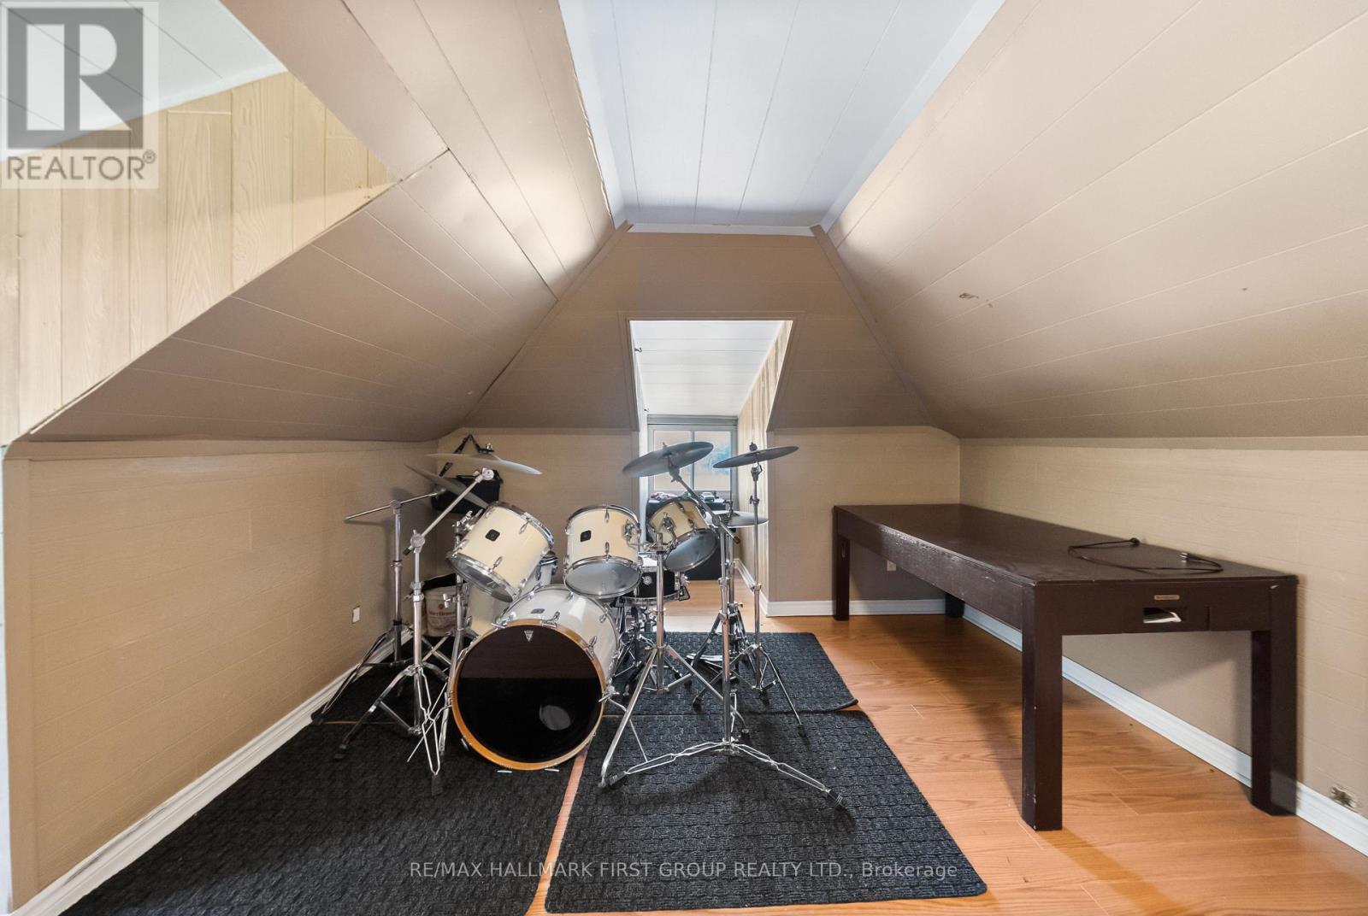
Loft - 15161 Highway 48 Road, Whitchurch-Stouffville, ON
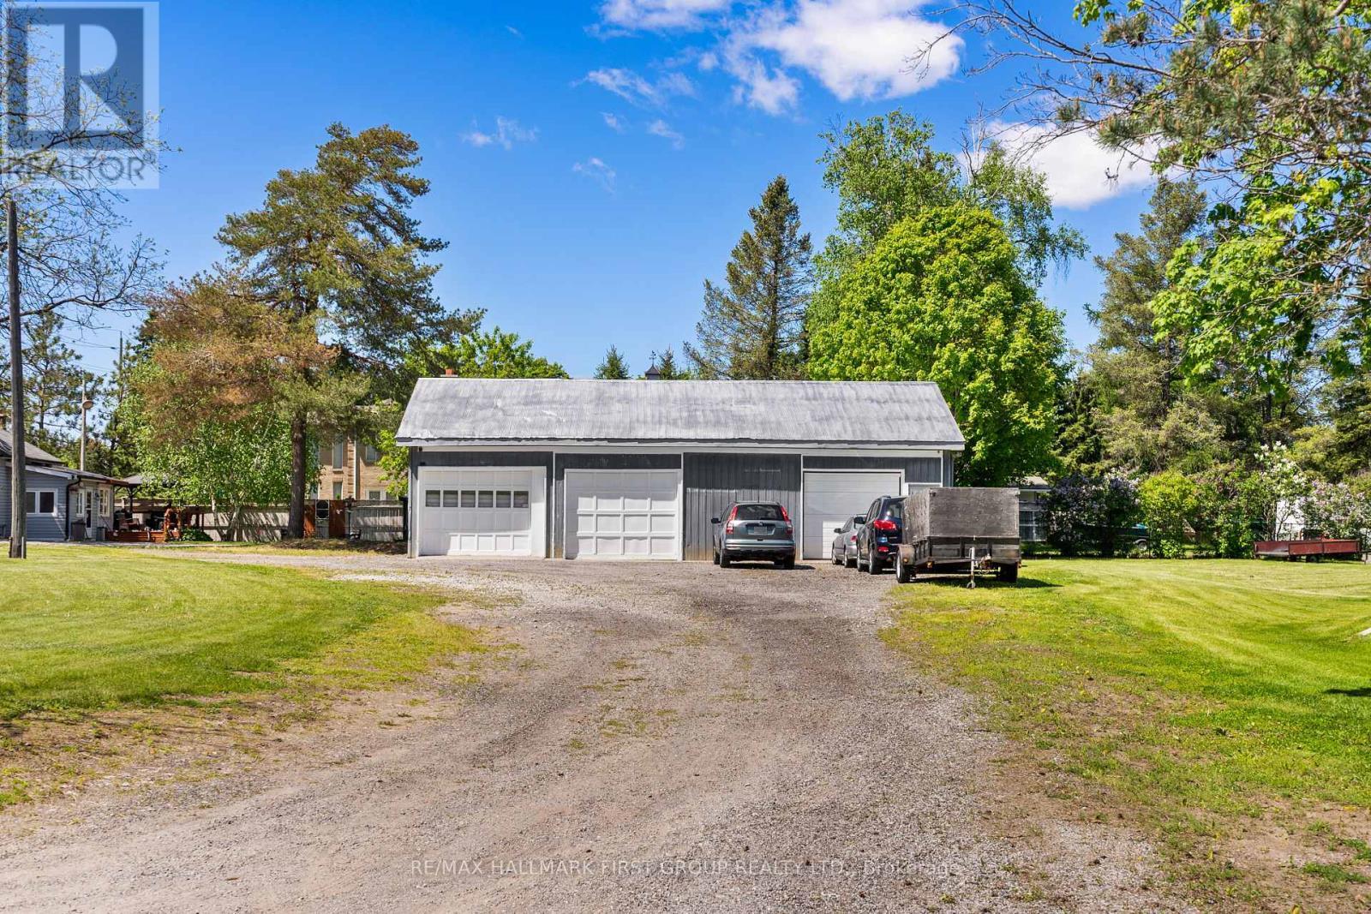
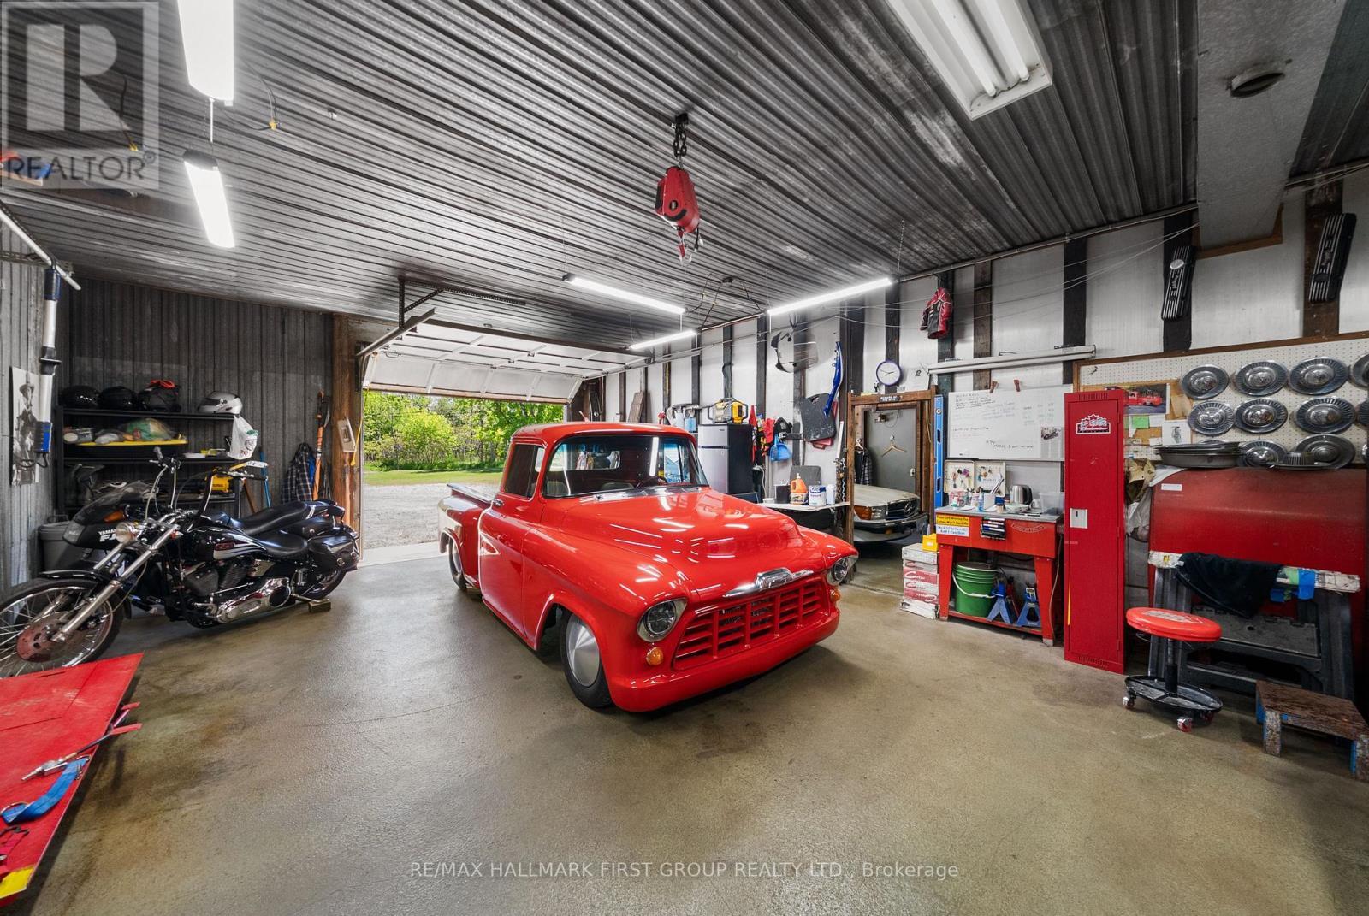
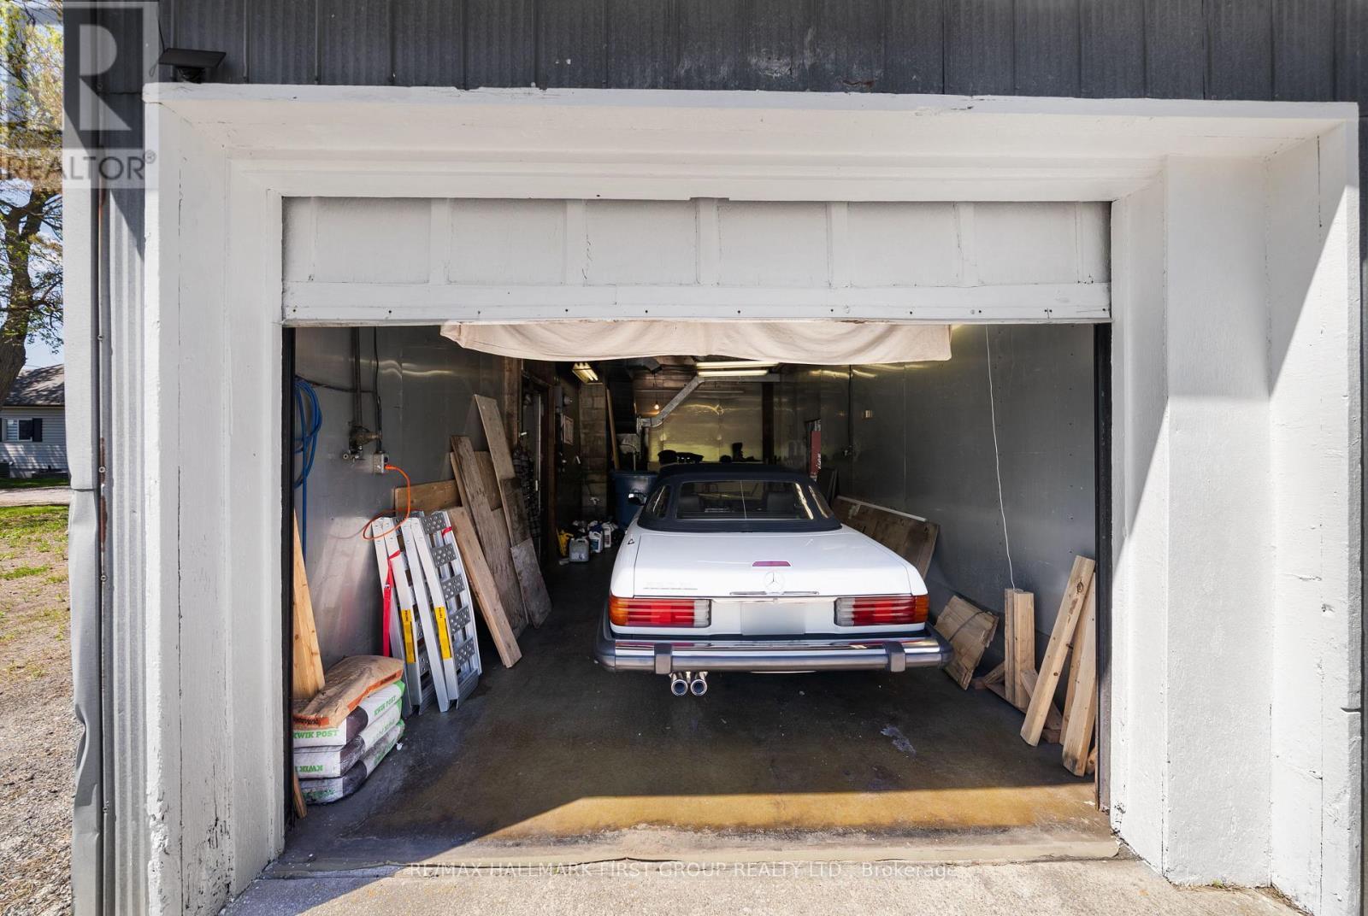
Garage - 15161 Highway 48 Road, Whitchurch-Stouffville, ON
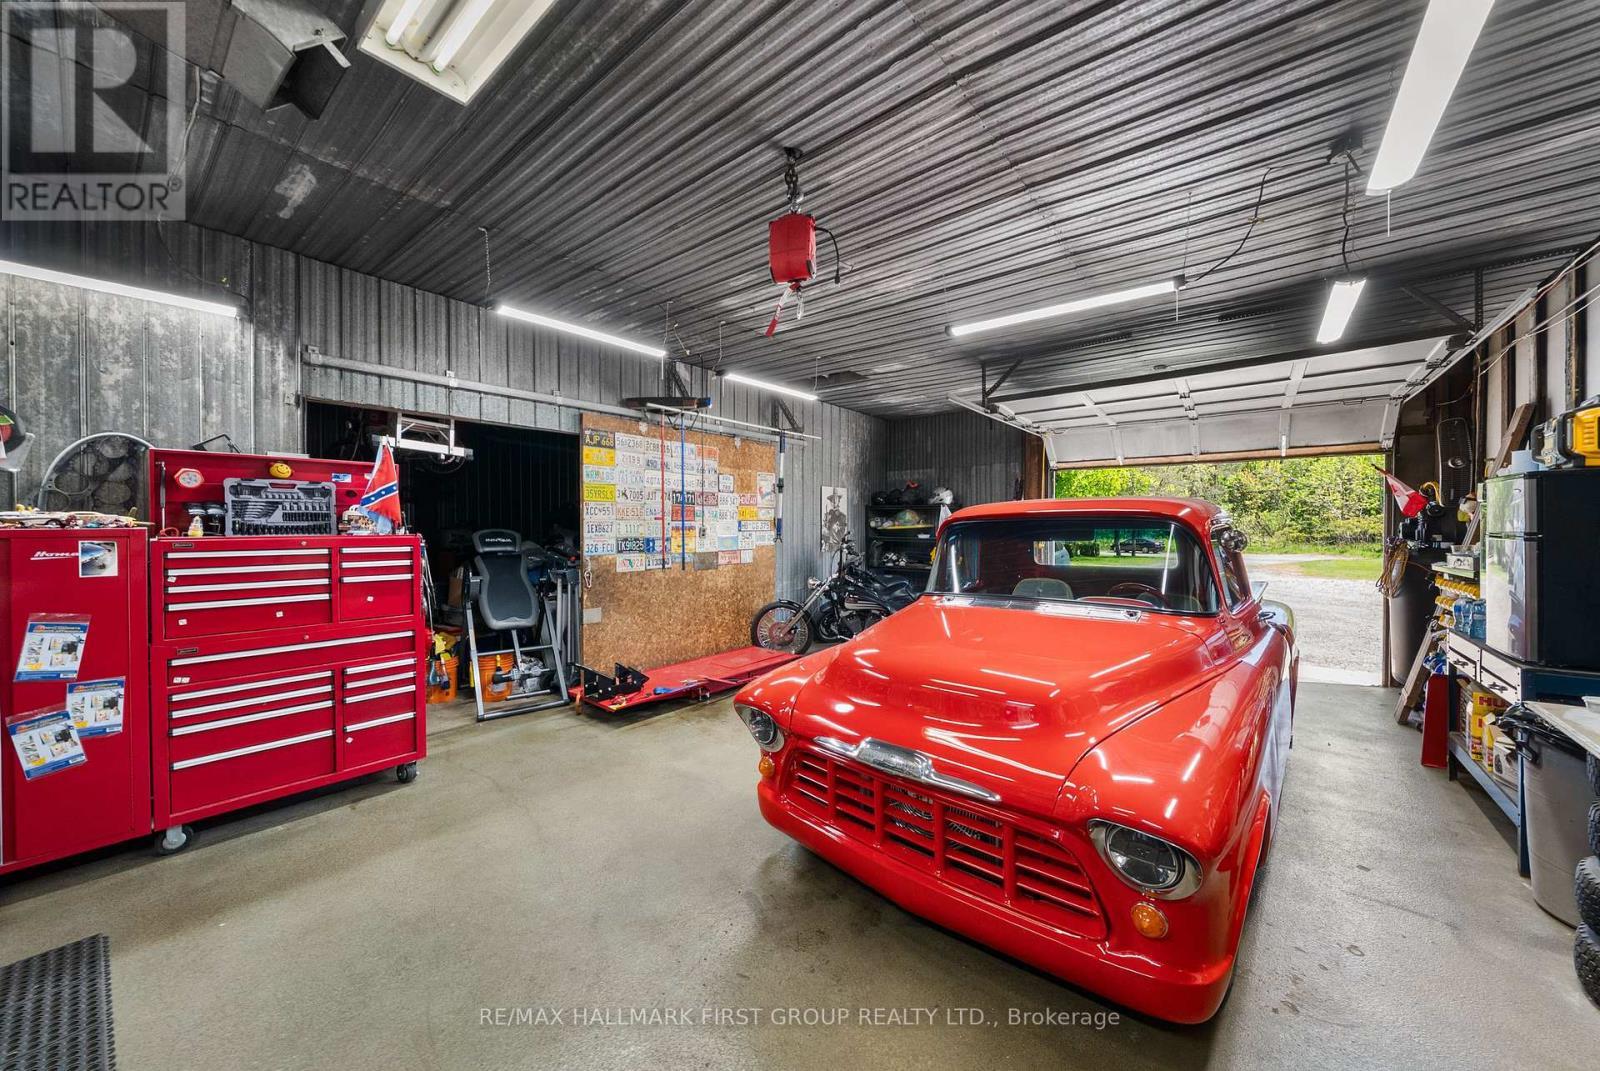
Gara - 15161 Highway 48 Road, Whitchurch-Stouffville, ON
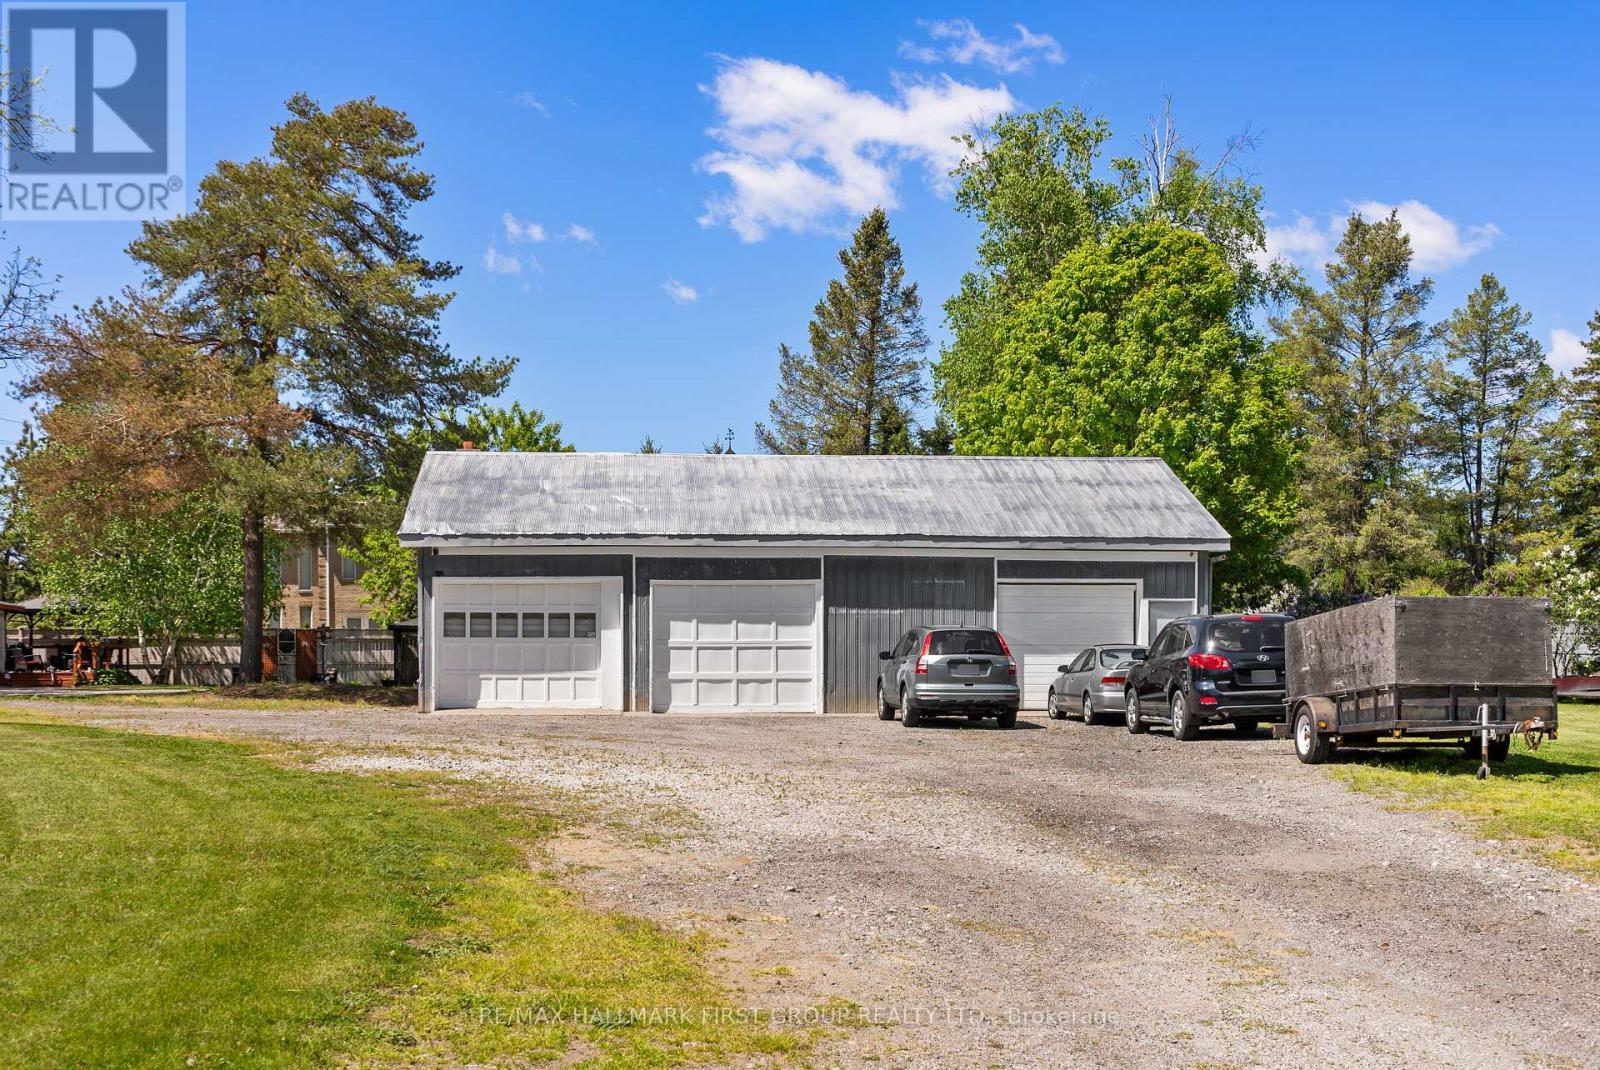
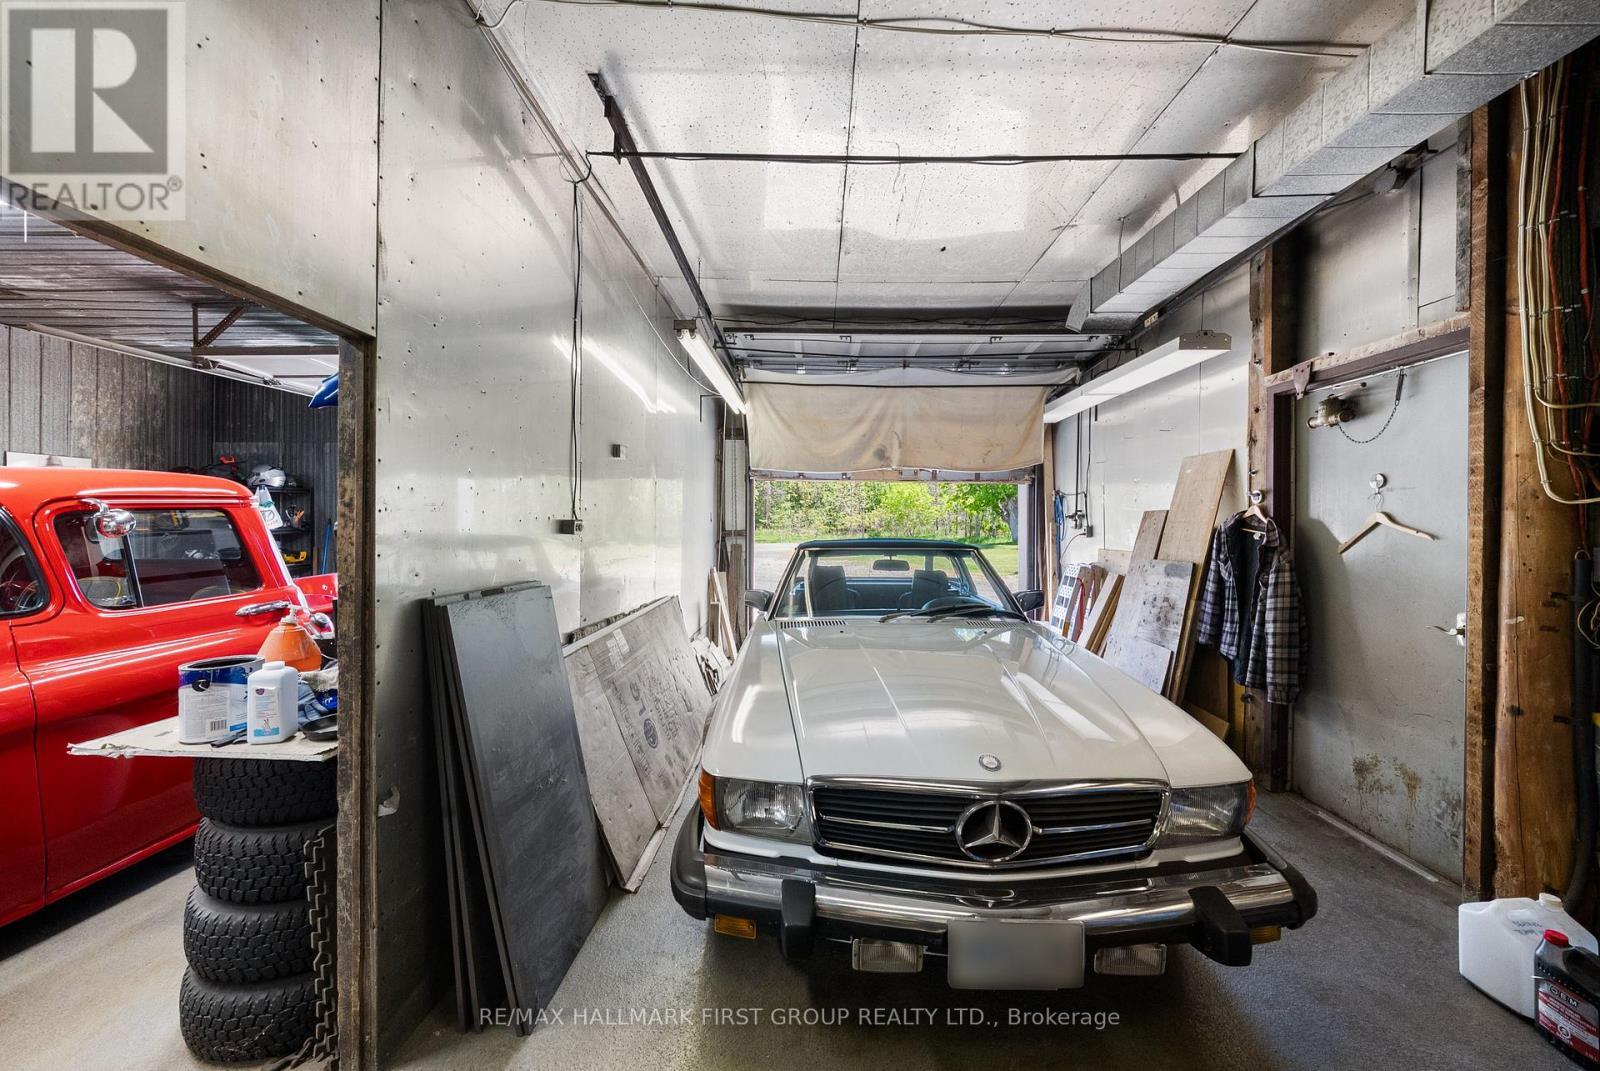
Garage - 15161 Highway 48 Road, Whitchurch-Stouffville, ON
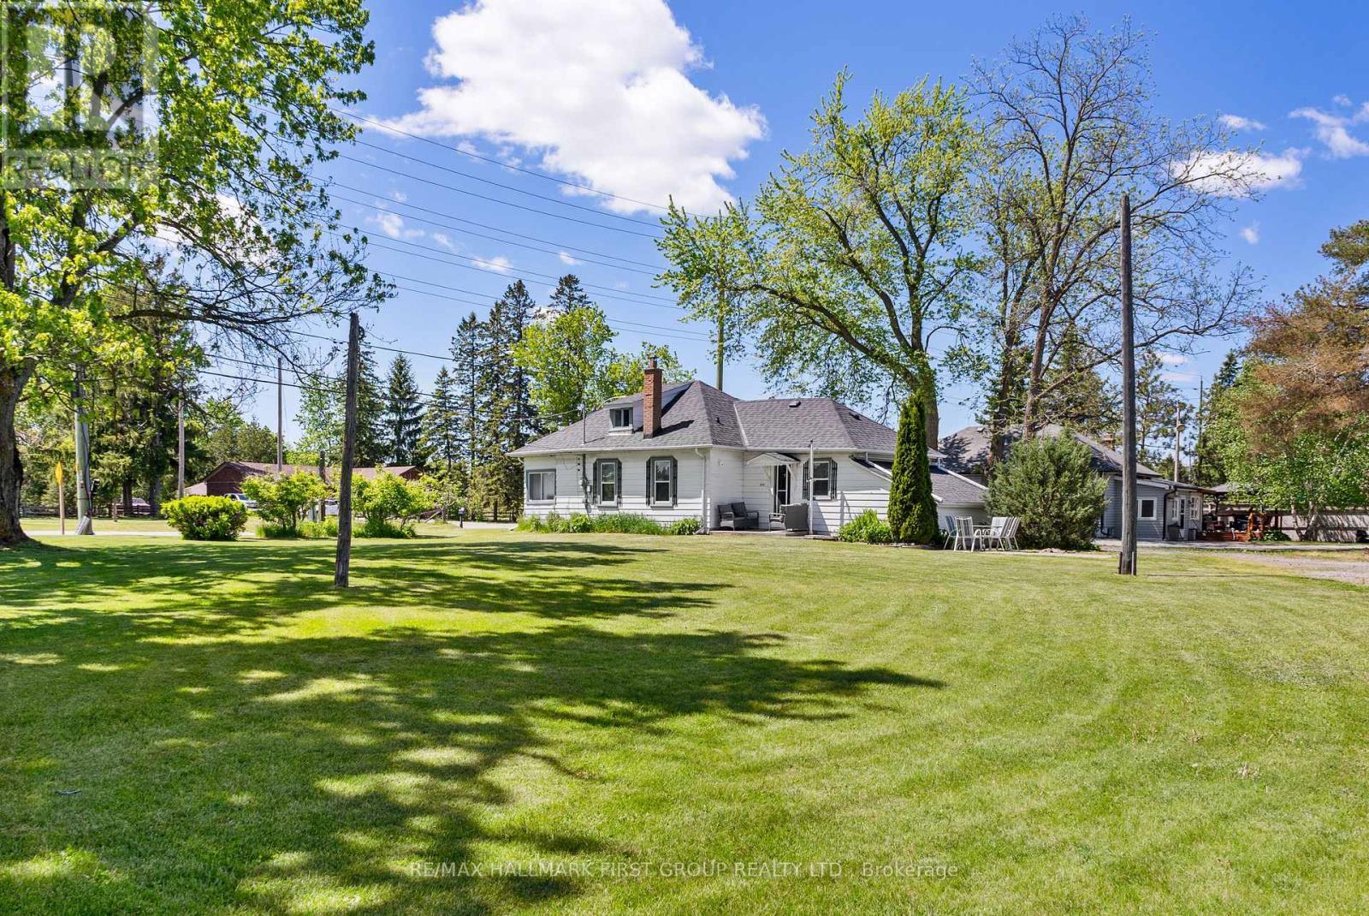
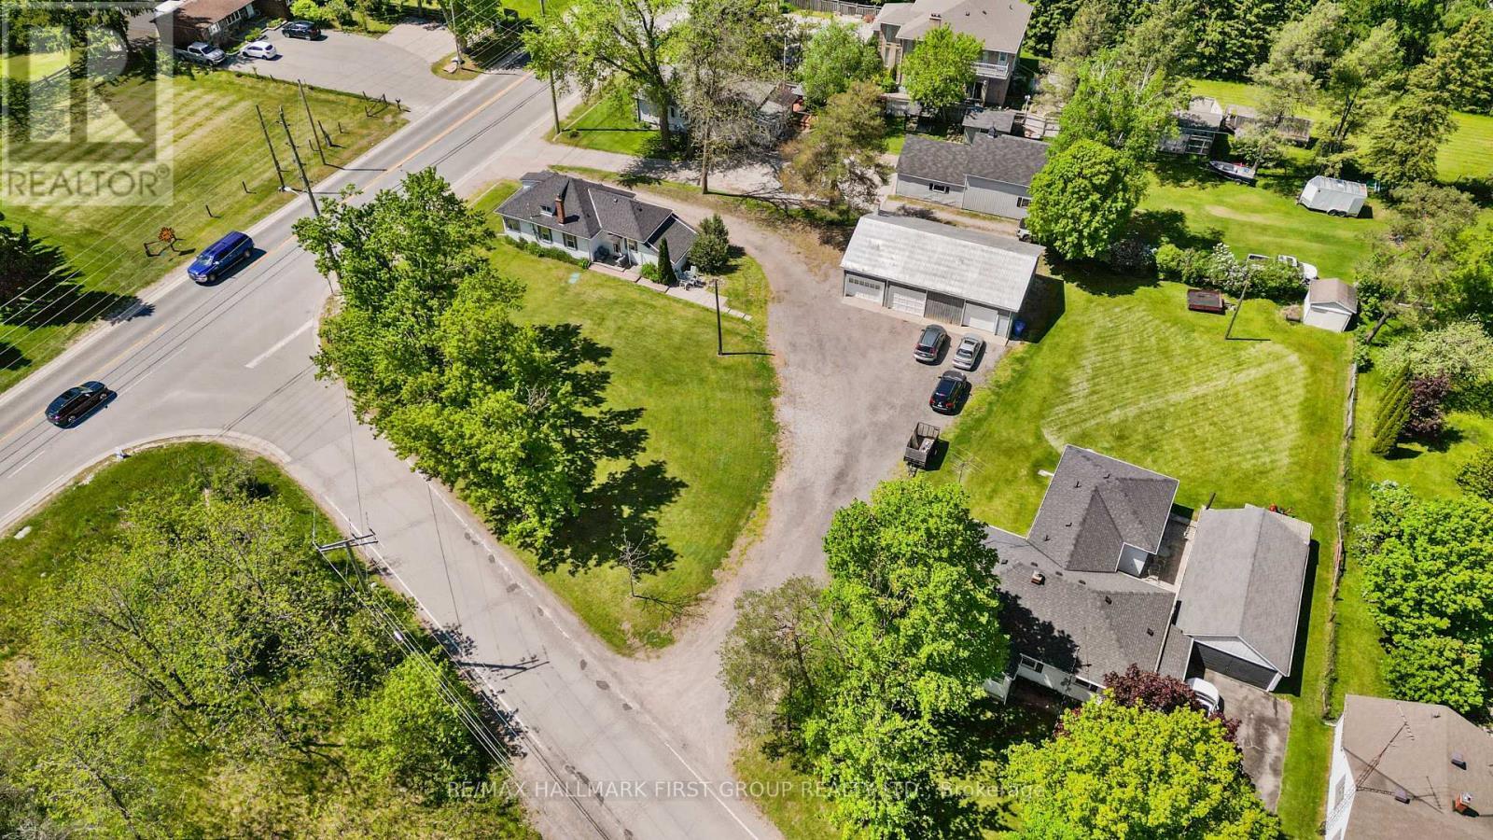
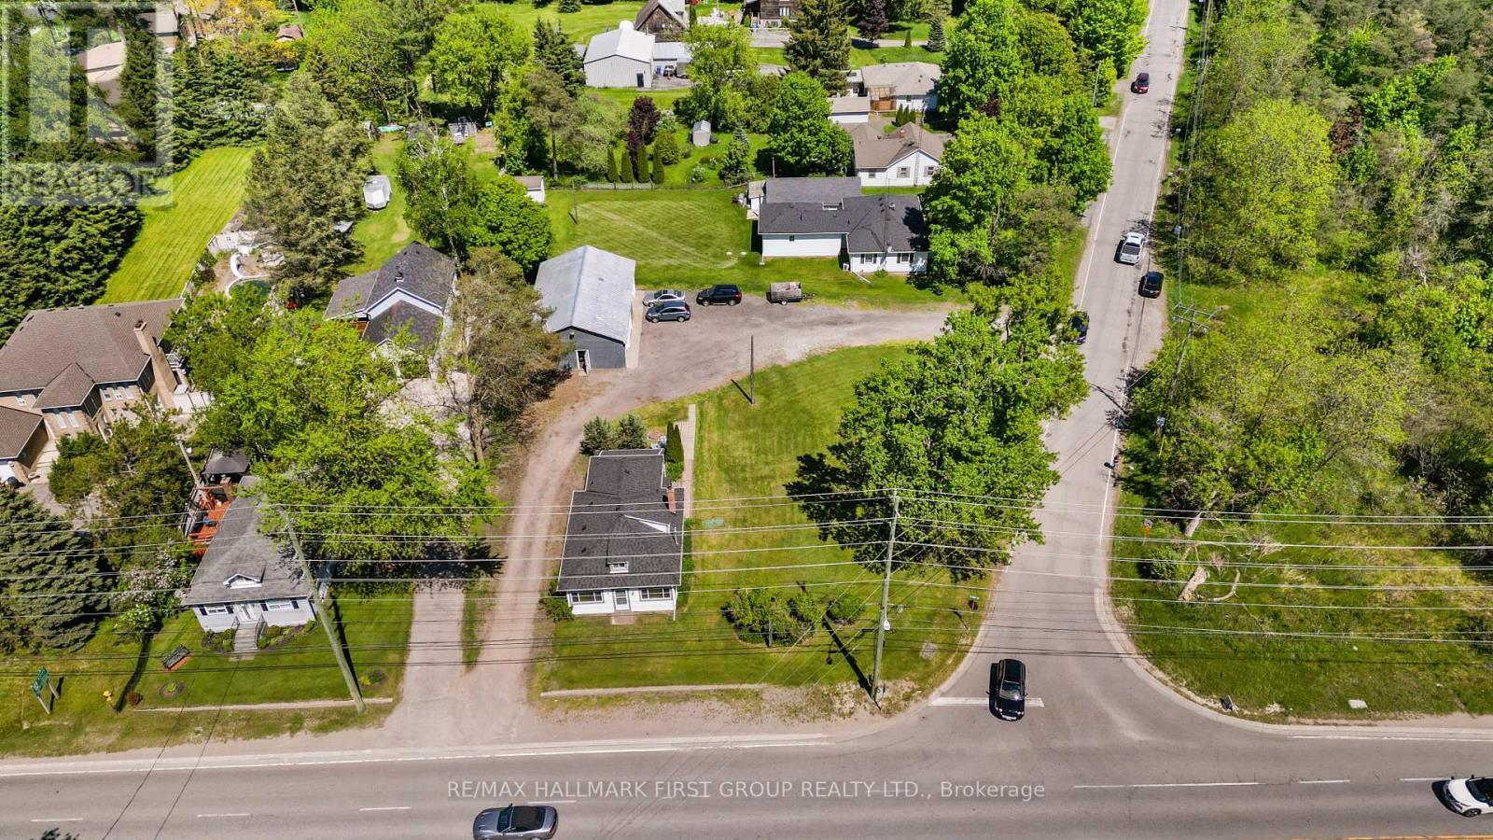
Aerial View - 15161 Highway 48 Road, Whitchurch-Stouffville, ON
Welcome to 15161 Highway 48 - 15161 Highway 48 Road, Whitchurch-Stouffville, ON
Sunroom - 15161 Highway 48 Road, Whitchurch-Stouffville, ON
Living Room - 15161 Highway 48 Road, Whitchurch-Stouffville, ON
Kitchen - 15161 Highway 48 Road, Whitchurch-Stouffville, ON
Primary Bedroom - 15161 Highway 48 Road, Whitchurch-Stouffville, ON
Second Bedroom - 15161 Highway 48 Road, Whitchurch-Stouffville, ON
Second bedroom - 15161 Highway 48 Road, Whitchurch-Stouffville, ON
Full Bathroom - 15161 Highway 48 Road, Whitchurch-Stouffville, ON
Loft - 15161 Highway 48 Road, Whitchurch-Stouffville, ON
Garage - 15161 Highway 48 Road, Whitchurch-Stouffville, ON
Gara - 15161 Highway 48 Road, Whitchurch-Stouffville, ON
Garage - 15161 Highway 48 Road, Whitchurch-Stouffville, ON
Aerial View - 15161 Highway 48 Road, Whitchurch-Stouffville, ON
  • Advertising

MULTIMEDIA

Are you a real estate investor?
15161 HIGHWAY 48 ROAD, Whitchurch-Stouffville, Ontario, L4A 7X3
$1,599,000

2 Beds

1 Bath

Property Information:

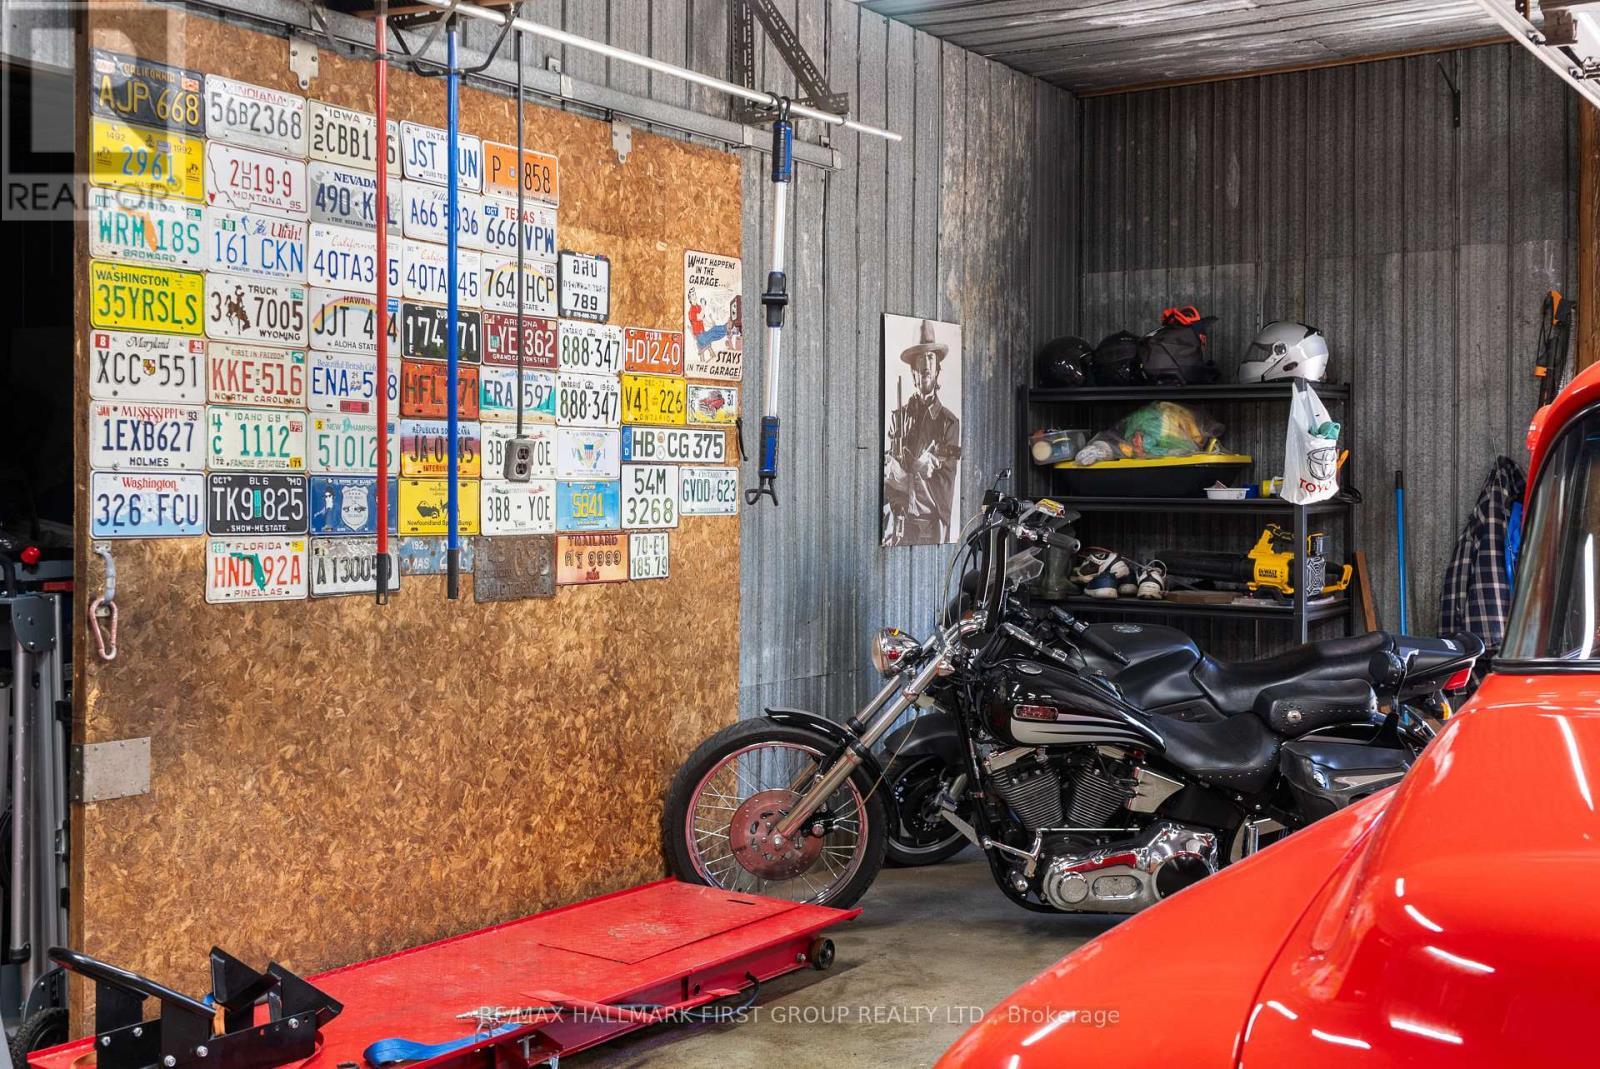
Location! Location! Location! Welcome To This Charming & Versatile 1 1/2-Storey Detached Home, Perfect For The Investor, First-Time Home Buyers, Downsizers Or Hobbyists. Nestled In The Desirable Neighborhood Of Ballantrae, This Property Beautifully Blends Cozy Living W/ Incredible Functional Space. The Main Floor Features A Welcoming Layout W/ 2 Comfortable Bdrms & A Modern, Functional 3 Pc Bthrm. Relax In The Beautiful Sunroom, An Ideal Spot For Morning Coffee, Reading Or Indoor Plants. Head Upstairs To Find A Spacious Loft, Perfect For A Home Office, Creative Studio Or Private Media Rm. The Massive 3 Car Garage Is The Ultimate Highlight For Car Enthusiasts, Woodworkers Or Anyone Needing Extensive Equipment Storage. This Is An Exceptional Investment Opportunity You Will Not Want To Miss. Furnace (2021), A/C (2020), Roof (2022), Full Bathroom (2022) (id:27)

Building Features:

  • Style: Detached
  • Building Type: House
  • Basement Development: Unfinished
  • Basement Type: N/A
  • Construction Style - Attachment: Detached
  • Exterior Finish: Aluminum siding
  • Floor Space: 700 - 1100 sqft
  • Flooring Type: Laminate
  • Foundation Type: Poured Concrete
  • Heating Type: Forced air
  • Heating Fuel: Natural gas
  • Cooling Type: Central air conditioning

Property Features:

  • OwnershipType: Freehold
  • Property Type: Single Family
  • Amenities Nearby: Schools, Park, Golf Nearby
  • Floor Space (approx): 700 - 1100 Square Feet
  • Irregular: Yes
  • Lot Depth: 185.8 Feet
  • Lot Frontage: 96.2 Feet
  • Lot Size: 96.3 x 185.8 FT
  • Sewer: Septic System
  • Parking Type: Detached garage, Garage
  • No. of Parking Spaces: 15

Rooms:

  • Living Main Level 4.42 m x 4.27 m
  • Kitchen Main Level 4.57 m x 4.27 m
  • Primary Bedroom Main Level 3.96 m x 2.90 m
  • 2nd Bedroom Main Level 3.35 m x 2.74 m
  • Sun Room Main Level 7.01 m x 1.68 m
  • Loft Upper Level 7.01 m x 4.88 m

Convert Measurement to:

Courtesy of: RE/MAX HALLMARK FIRST GROUP REALTY LTD.

REALTOR.ca  

QuickQuoteTM Powered by RPS
Thinking of Selling?

Start by finding out what your home might be worth in today's market.

Location of 15161 HIGHWAY 48 ROAD, Whitchurch-Stouffville, Ontario, L4A 7X3

Demographic Information of 15161 HIGHWAY 48 ROAD, Whitchurch-Stouffville, Ontario, L4A 7X3

Life Stage

Middle-Aged with Teens

Employment Type

Mixed

Average Household Income

$156,913.66

Average Number of Children

1.77

Household Population

Household Structure

Age of Population

Education

Education Level

No certificate/diploma/degree

10.66 %

High school certificate or equivalent

25.38 %

Apprenticeship trade certificate/diploma

5.73 %

College/non-university certificate

29.5 %

University certificate (below bachelor)

0.7 %

University Degree

28.03 %

Commuter

Travel To Work

By Car

89.2 %

By Public Transit

5.22 %

By Walking

0.0 %

By Bicycle

0.0 %

By Other Methods

5.58 %

Cultural Diversity

Knowledge of Official Language

Mother Tongue

Building Information

Building Type

Apartments (Low and High Rise)

1.63 %

Houses

98.37 %

Own Vs. Rent