Button CopyPathCircle CloseCircle Left ArrowArrow Down Icon GreyClosecirclecircleBurger
  • Advertising

12855 NINTH LINE, Whitchurch-Stouffville, Ontario, L4A 7X3

MLS® # N13831876
House For Sale In Whitchurch-Stouffville, Ontario
$899,900 QuickQuoteTM: Not Available

3+1 Beds

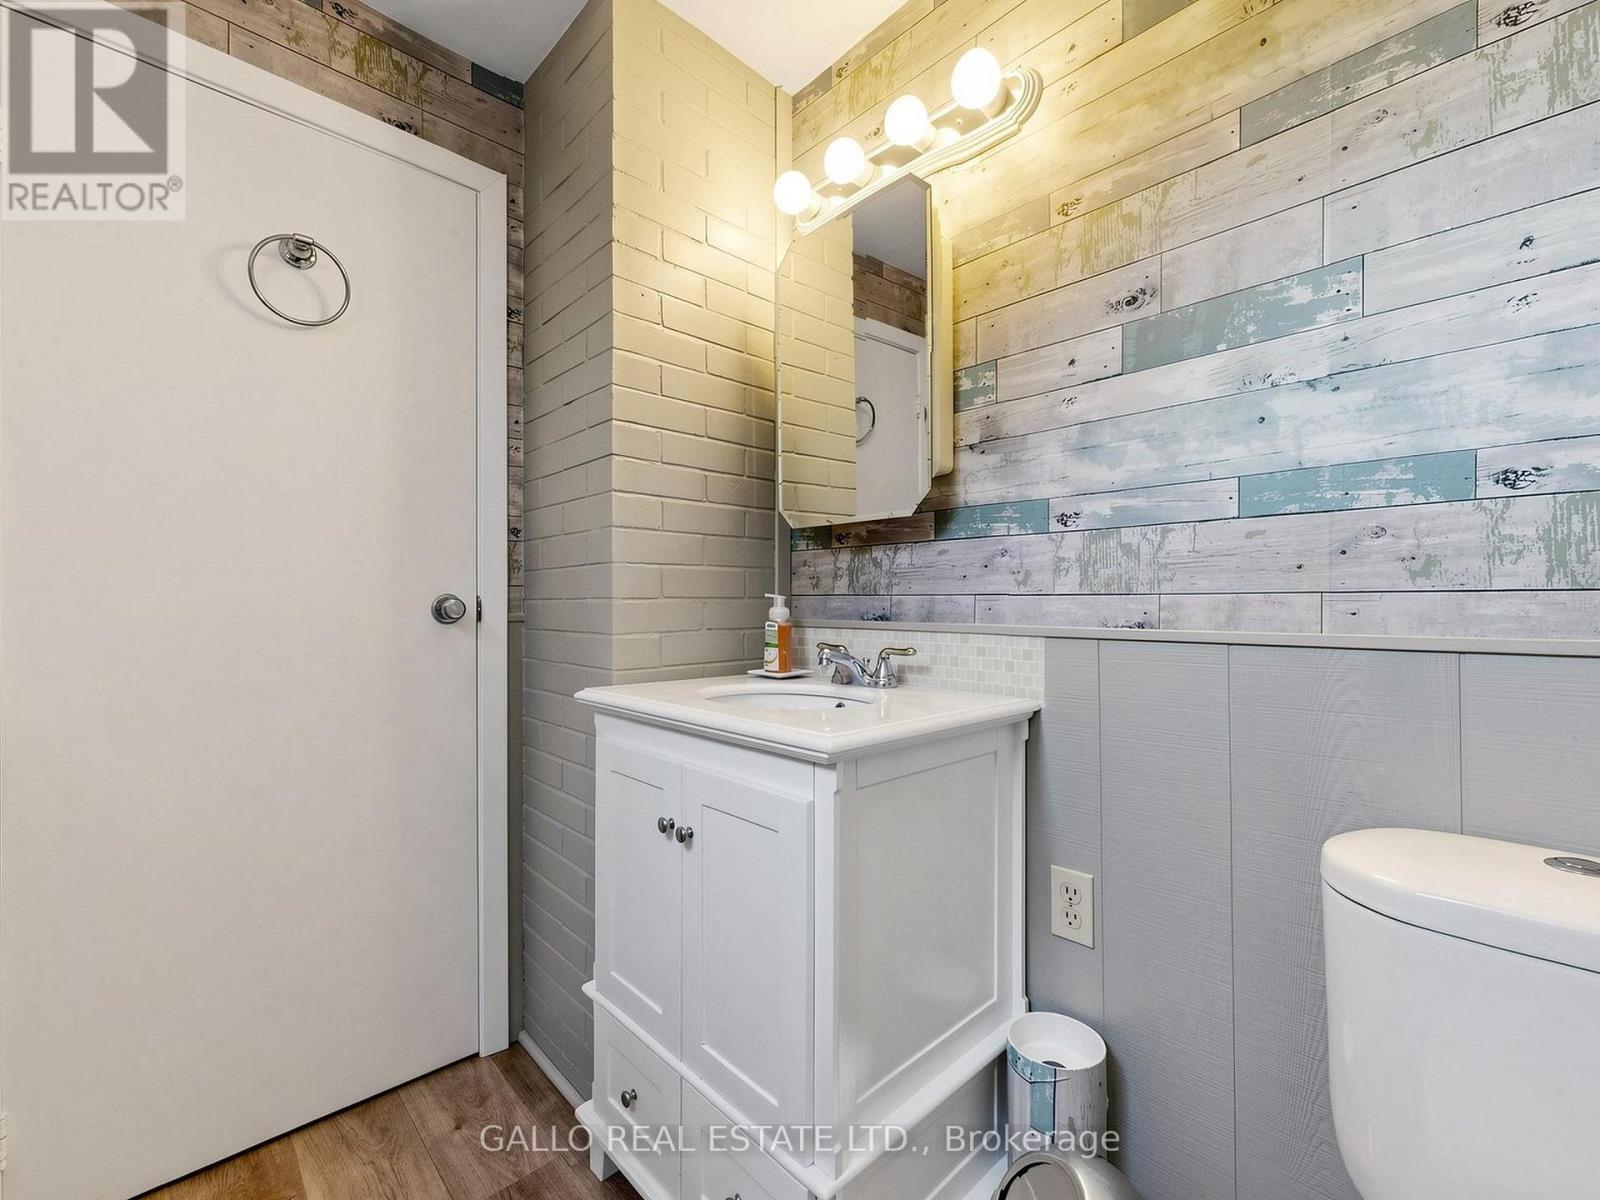
2 Baths

12855 Ninth Line, Whitchurch-Stouffville, ON
  • Advertising

MULTIMEDIA

Are you a real estate investor?
12855 NINTH LINE, Whitchurch-Stouffville, Ontario, L4A 7X3
$899,900

4 Beds

2 Baths

Property Information:

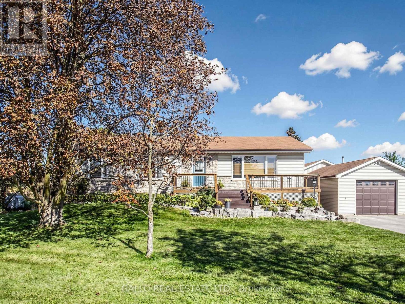
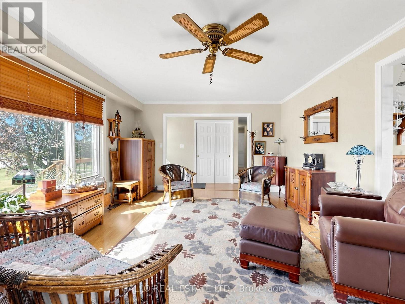
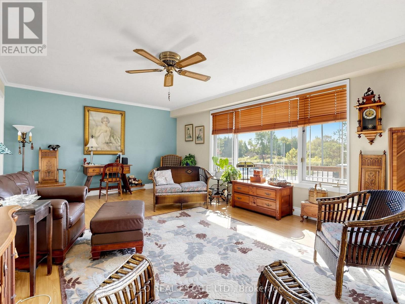
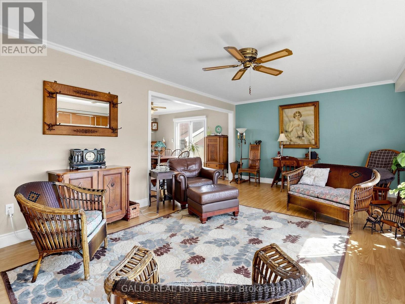
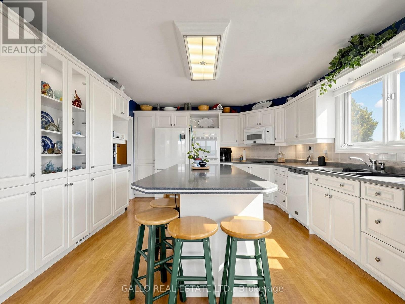
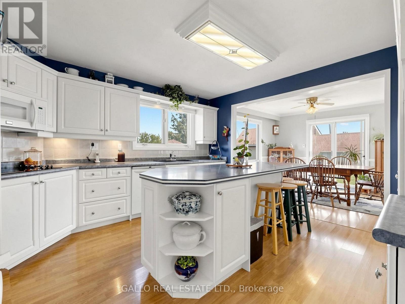
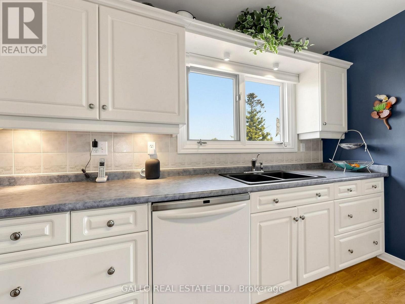
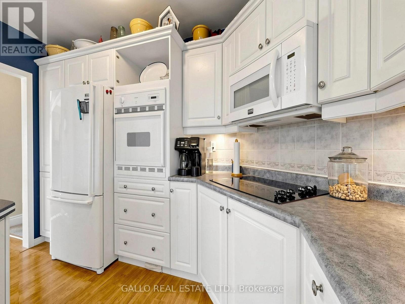
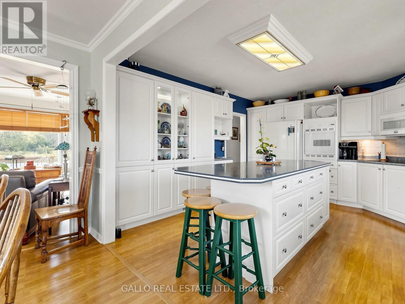
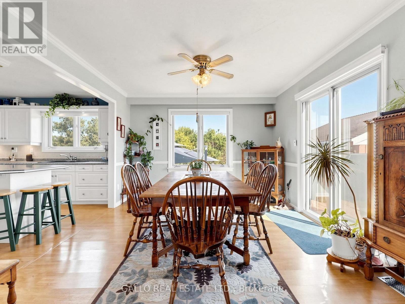
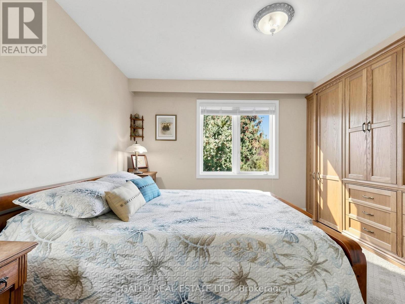
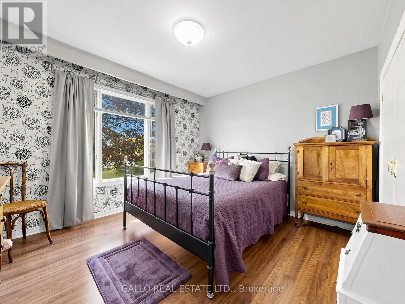
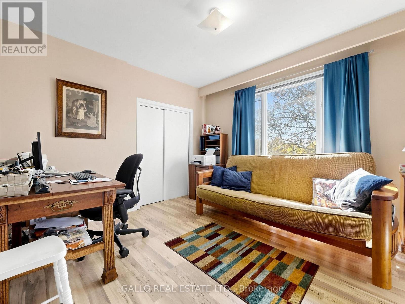
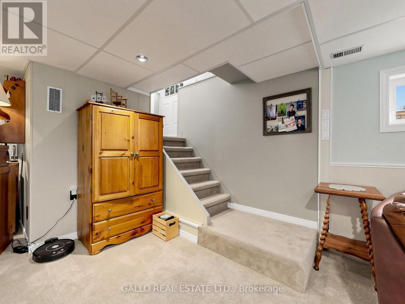
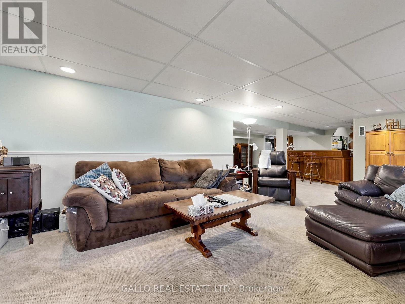
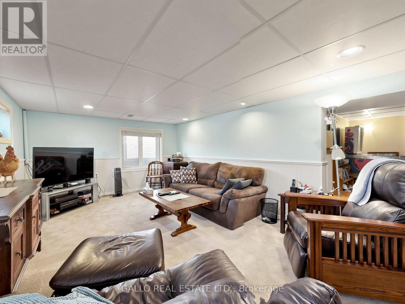
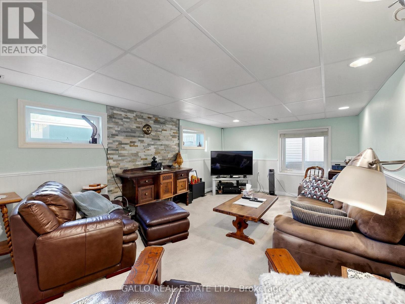
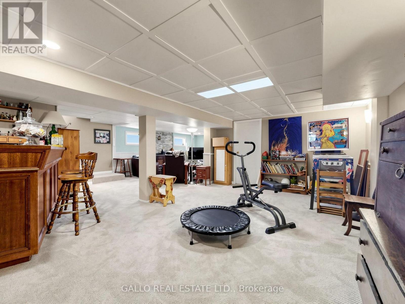
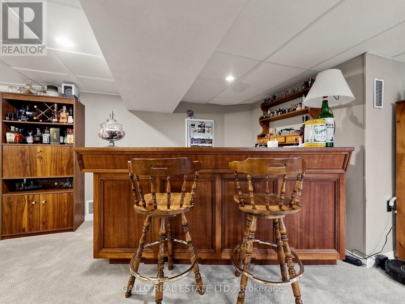
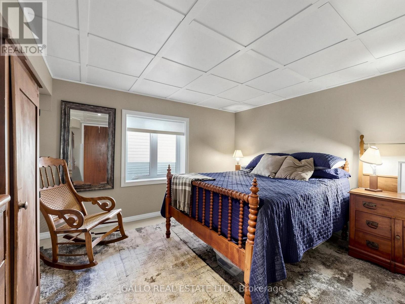
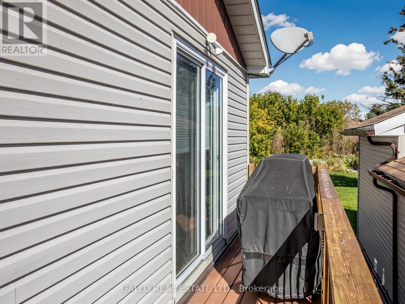
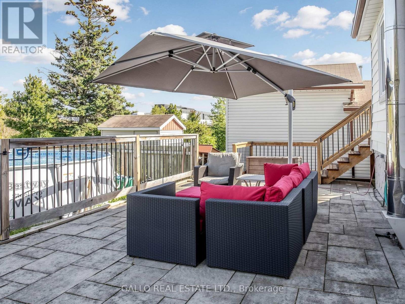
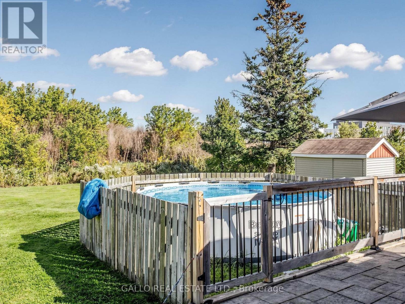
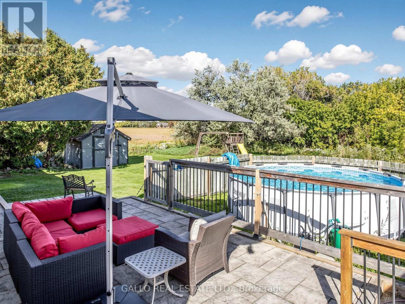
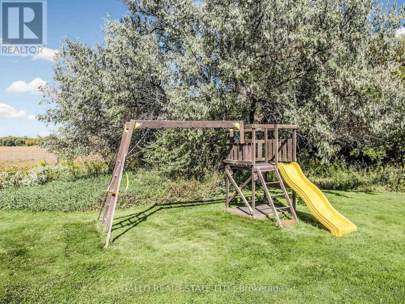
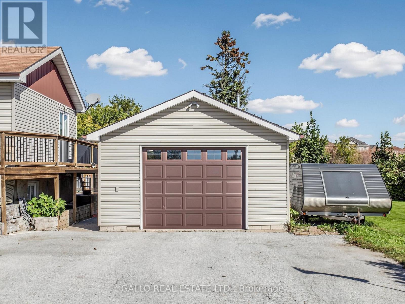
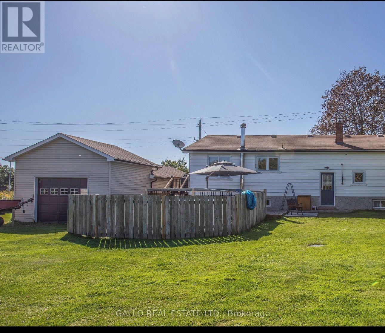
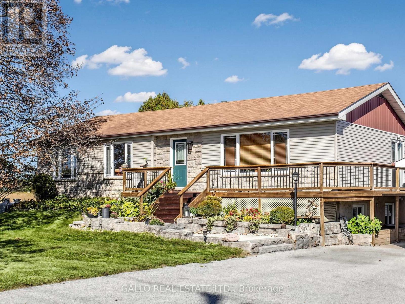
Relaxed country living at the edge of Town-The home sits on a 100'x 200' yard backing onto creek & conservation, with nature all around. Spacious well maintained 3+1 bedroom bungalow , finished basement with detached 18'x 42' garage . Country-style kit with centre island, breakfast bar, pantry, B/I appliances open to dining area. Large front porch wraps around the south side with walk-out from dining room a perfect spot for the BBQ , there are stairs leading down to large patio and above ground pool. Open concept living room offers plenty of room to entertain family & friends. Master bedroom with custom built-in oak closet, plus 2 more bedrooms. The finished lower level with 4th Br, games rm, rec room ,bar & large windows brings the sunlight in-ideal for teenagers, inlaw suite, home office & extended family ! Close to all amenities ,schools, parks, shopping ,golf. Enjoy the outdoors, extra space without giving up the convenience of town ! (id:27)

Building Features:

  • Style: Detached
  • Building Type: House
  • Architectural Style: Raised bungalow
  • Basement Development: Partially finished
  • Basement Type: N/A, N/A
  • Construction Style - Attachment: Detached
  • Exterior Finish: Stone, Vinyl siding
  • Floor Space: 1100 - 1500 sqft
  • Flooring Type: Laminate, Carpeted
  • Foundation Type: Concrete
  • Heating Type: Forced air
  • Heating Fuel: Propane
  • Cooling Type: Central air conditioning
  • Appliances: Garage door opener remote, Range, Blinds, Dryer, Microwave, Oven, Stove, Washer, Refrigerator

Property Features:

  • OwnershipType: Freehold
  • Property Type: Single Family
  • Half Bathrooms: 1
  • Amenities Nearby: Golf Nearby, Park, Schools
  • Features: Conservation/green belt
  • Floor Space (approx): 1100 - 1500 Square Feet
  • Irregular: Yes
  • Lot Depth: 200 Feet
  • Lot Frontage: 100 Feet
  • Lot Size: 100 x 200 FT
  • Pool Type: Above ground pool
  • Structure Type: Deck, Patio(s), Shed
  • Utility Type: Hydro - Installed
  • Parking Type: Other, Garage
  • No. of Parking Spaces: 12

Rooms:

  • Recreation Room Basement Level 7.60 m x 3.60 m
  • Games Basement Level 5.95 m x 3.70 m
  • Bedroom Basement Level 3.67 m x 3.55 m
  • Living Main Level 6.28 m x 4.10 m
  • Kitchen Main Level 4.45 m x 3.78 m
  • Dining Main Level 3.82 m x 3.78 m
  • Primary Bedroom Main Level 3.46 m x 3.32 m
  • Bedroom Main Level 3.40 m x 3.17 m
  • Bedroom Main Level 3.58 m x 3.19 m

Convert Measurement to:

Courtesy of: GALLO REAL ESTATE LTD.
REALTOR.ca  

QuickQuoteTM Powered by RPS
Thinking of Selling?

Start by finding out what your home might be worth in today's market.

Location of 12855 NINTH LINE, Whitchurch-Stouffville, Ontario, L4A 7X3

Demographic Information of 12855 NINTH LINE, Whitchurch-Stouffville, Ontario, L4A 7X3

Life Stage

Young Families

Employment Type

Mixed

Average Household Income

$140,739.97

Average Number of Children

1.73

Household Population

Household Structure

Age of Population

Education

Education Level

No certificate/diploma/degree

13.84 %

High school certificate or equivalent

25.89 %

Apprenticeship trade certificate/diploma

4.34 %

College/non-university certificate

17.98 %

University certificate (below bachelor)

2.0 %

University Degree

35.95 %

Commuter

Travel To Work

By Car

93.69 %

By Public Transit

3.26 %

By Walking

0.77 %

By Bicycle

0.0 %

By Other Methods

2.28 %

Cultural Diversity

Knowledge of Official Language

Mother Tongue

Building Information

Building Type

Apartments (Low and High Rise)

15.94 %

Houses

84.06 %

Own Vs. Rent