Button CopyPathCircle CloseCircle Left ArrowArrow Down Icon GreyClosecirclecircleBurger
  • Advertising

88 PHEASANT RIDGE DRIVE, Whitby, Ontario, L1P 0R9

MLS® # E13821332
House For Sale In Rural Whitby, Whitby, Ontario
$1,499,000 QuickQuoteTM: Not Available

4+1 Beds

5 Baths

88 Pheasant Ridge Drive, Whitby, ON
  • Advertising

MULTIMEDIA

Are you a real estate investor?
88 PHEASANT RIDGE DRIVE, Whitby, Ontario, L1P 0R9
$1,499,000

5 Beds

5 Baths

Property Information:

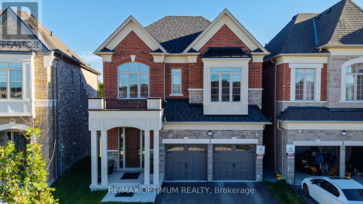
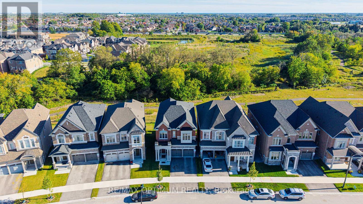
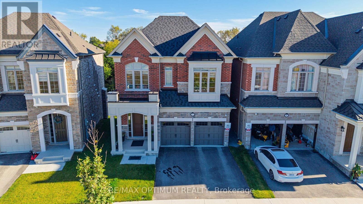
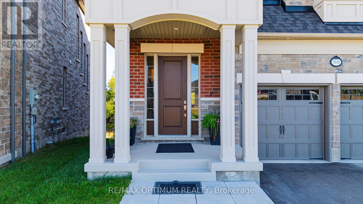
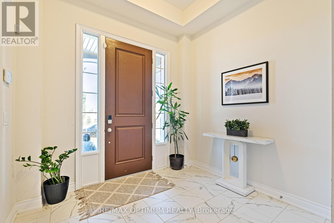
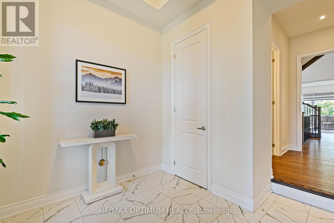
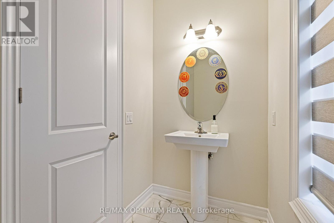
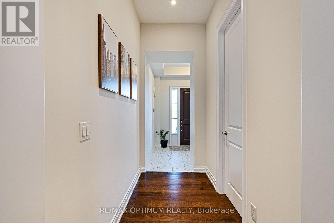
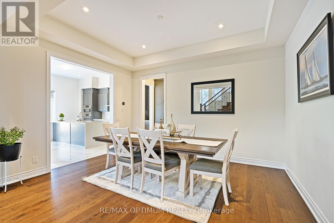
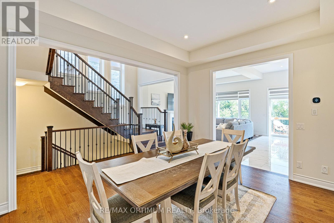
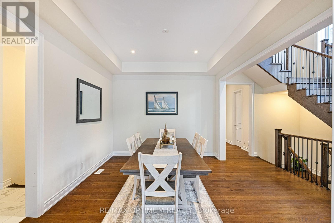
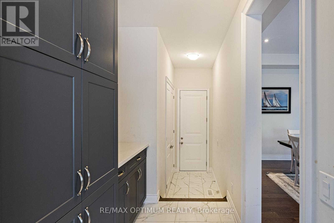
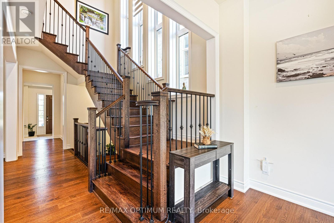
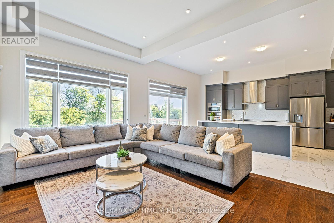
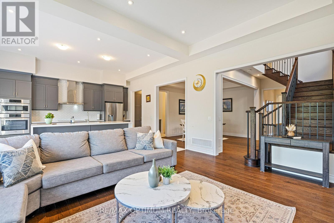
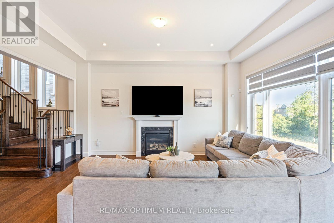
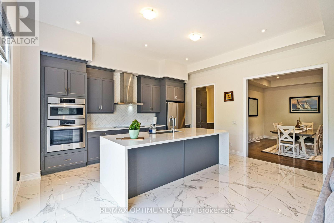
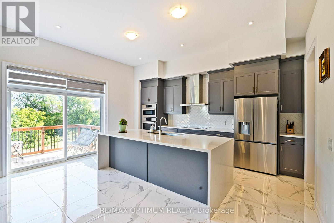
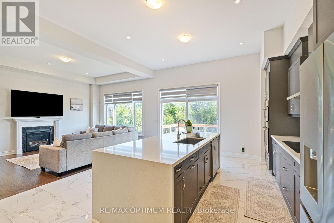
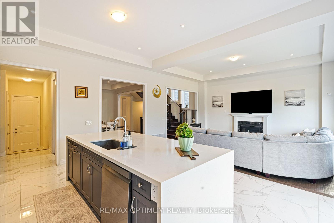
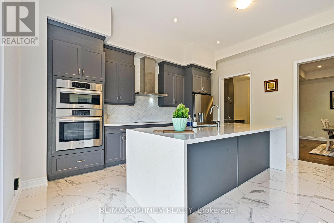
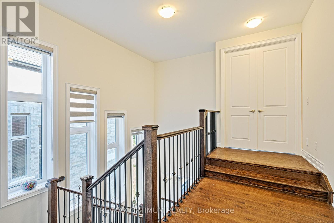
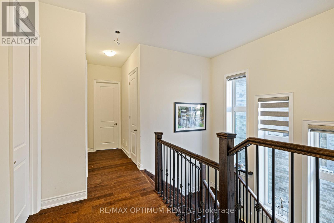
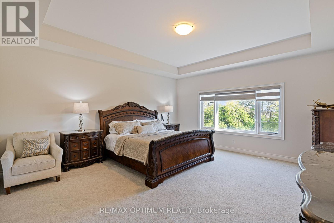
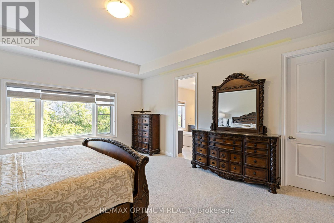
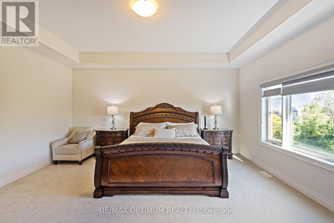
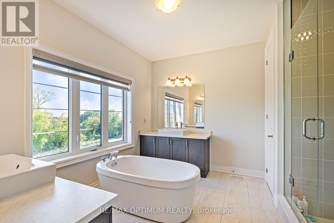
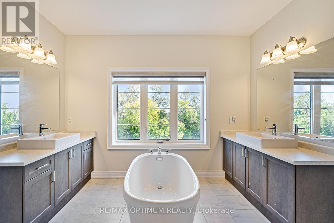
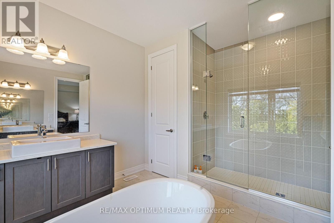
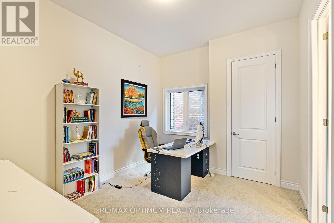
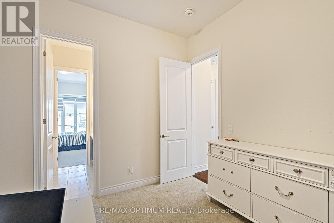
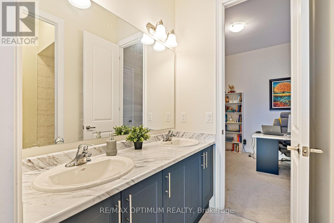
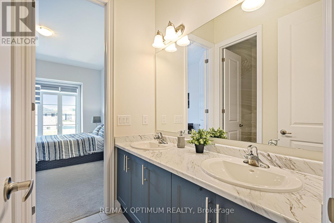
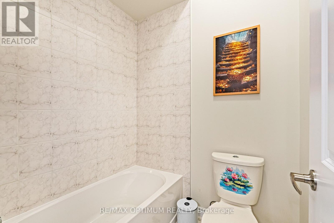
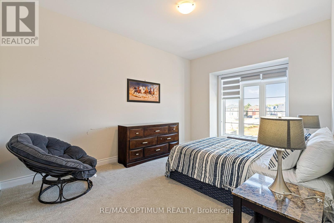
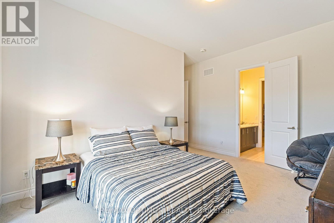
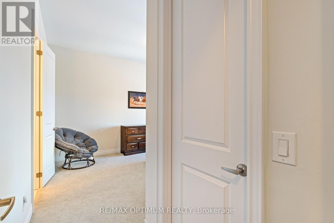
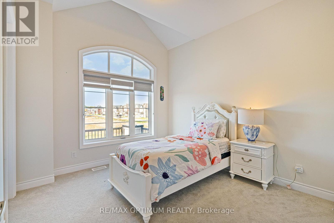
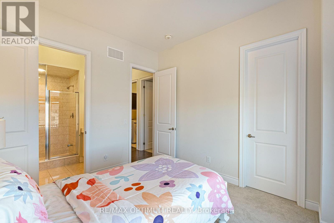
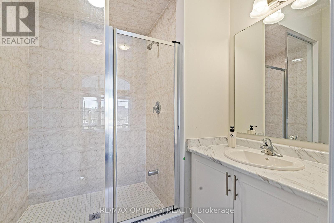
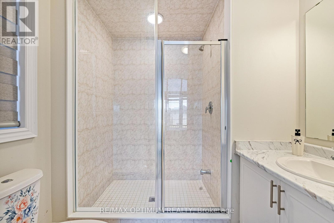
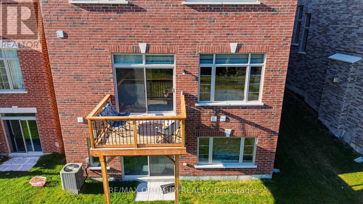
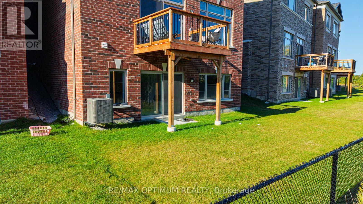
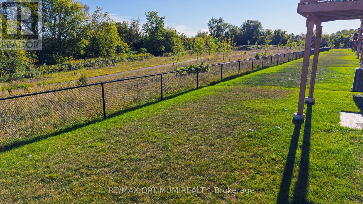
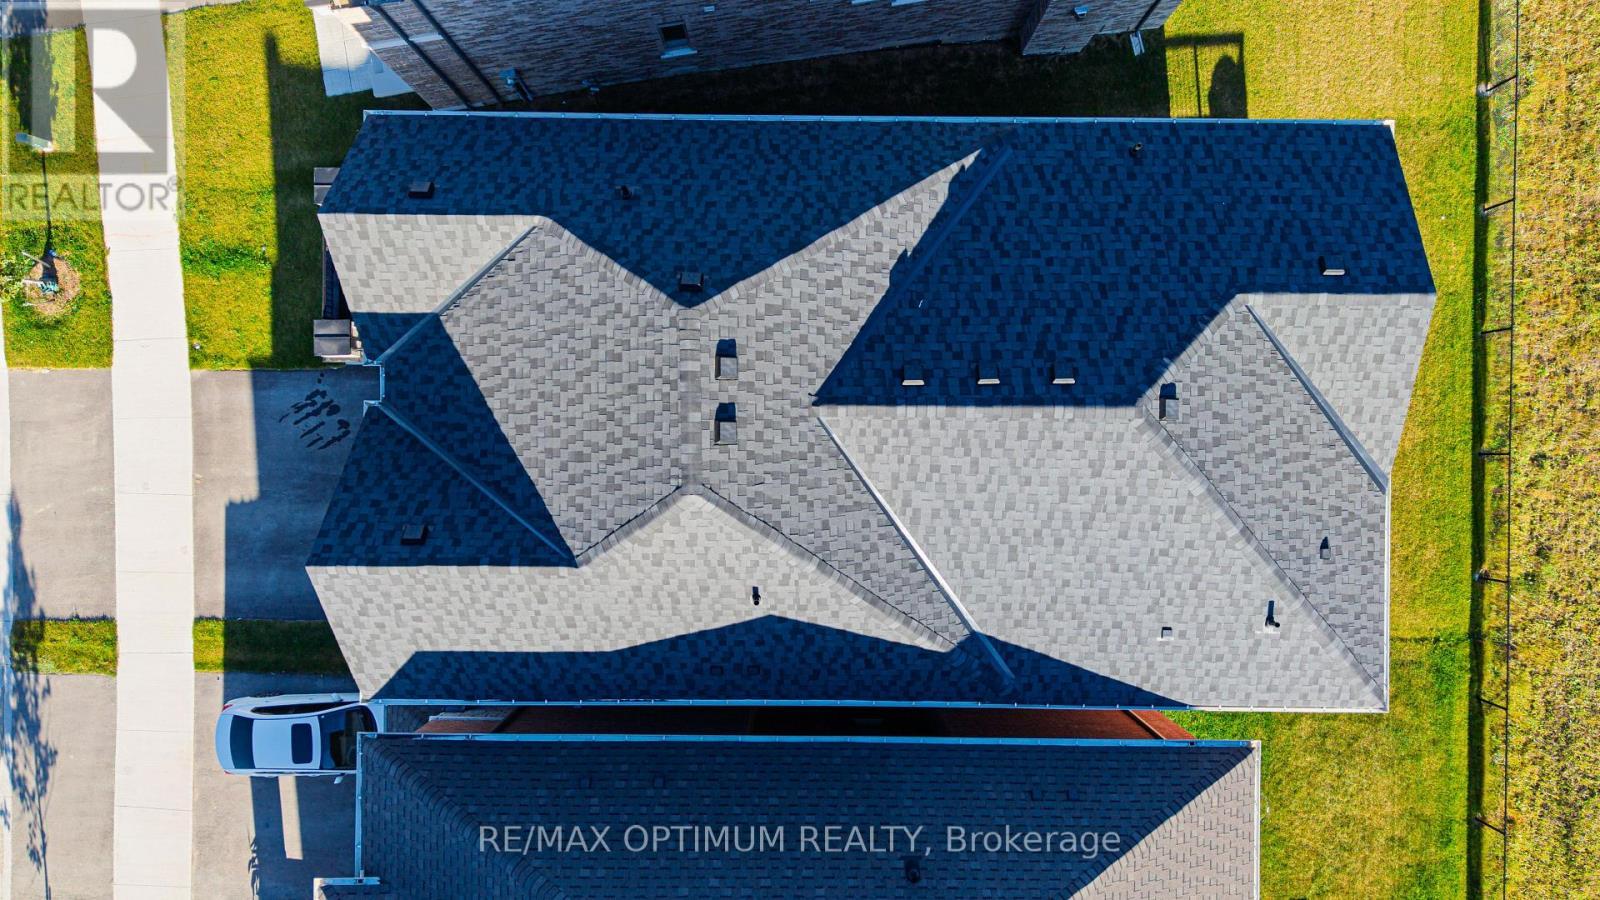
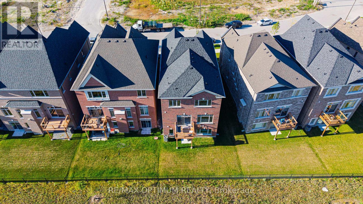
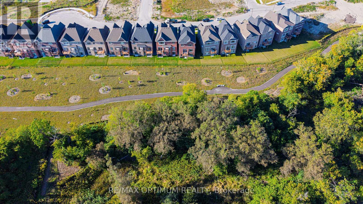
Welcome to 88 Pheasant Ridge Drive, beautifully designed 2025-built detached home situated on desirable ravine lot, offering approx 3,700 sq. ft. of living space including walkout basement finished by the builder. This impressive 4+1 bedrm combines modern finishes, generous room sizes, and highly functional layout ideal for growing or multi-generational families.The main floor features soaring 11 ft ceilings, elegant coffered ceiling , pot lights, and striking staircase with metal pickets. The inviting great room is enhanced by a fireplace while the spacious open-concept dining area offers the perfect setting for family gatherings and entertaining. The modern kitchen is equipped with stainless steel appliances, tile flooring, breakfast bar, and impressive 10 ft centre island with a walkout to backyard creating an enhanced sense of space throughout. Second floor features 10 feet ceilings and the spacious primary bedroom offers a walk-in closet and luxurious 5-piece ensuite. The additional bedrooms are thoughtfully designed, including two bedrooms connected by a semi-ensuite and a fourth bedroom featuring its own walk-in closet and private 4-piece ensuite.The finished walkout basement features 9 ft ceilings and provides valuable additional living space with a recreation/living area, electric fireplace, an additional bedroom, and a 4-piece bathroom-perfect for extended family, guests, a home office, or entertainment space.Additional highlights include an attached double-car garage, central air conditioning, gas forced-air heating, and a practical family-friendly layout. Conveniently situated in Rural Whitby near Taunton Road W and Country lane, this exceptional home offers modern comfort, impressive ceiling heights, premium finishes, space, and versatility in one impressive package.Don't forget it's a premium ravine lot with walk-out basement.Proposed Primary School and Playground in the neighbourhood. Home is located in vicinity of Conservation area. (id:27)

Building Features:

  • Style: Detached
  • Building Type: House
  • Basement Development: Finished
  • Basement Type: N/A, N/A
  • Construction Style - Attachment: Detached
  • Exterior Finish: Brick
  • Fireplace: Yes
  • Floor Space: 2500 - 3000 sqft
  • Flooring Type: Hardwood, Tile, Carpeted
  • Foundation Type: Concrete
  • Heating Type: Forced air
  • Heating Fuel: Natural gas
  • Cooling Type: Central air conditioning
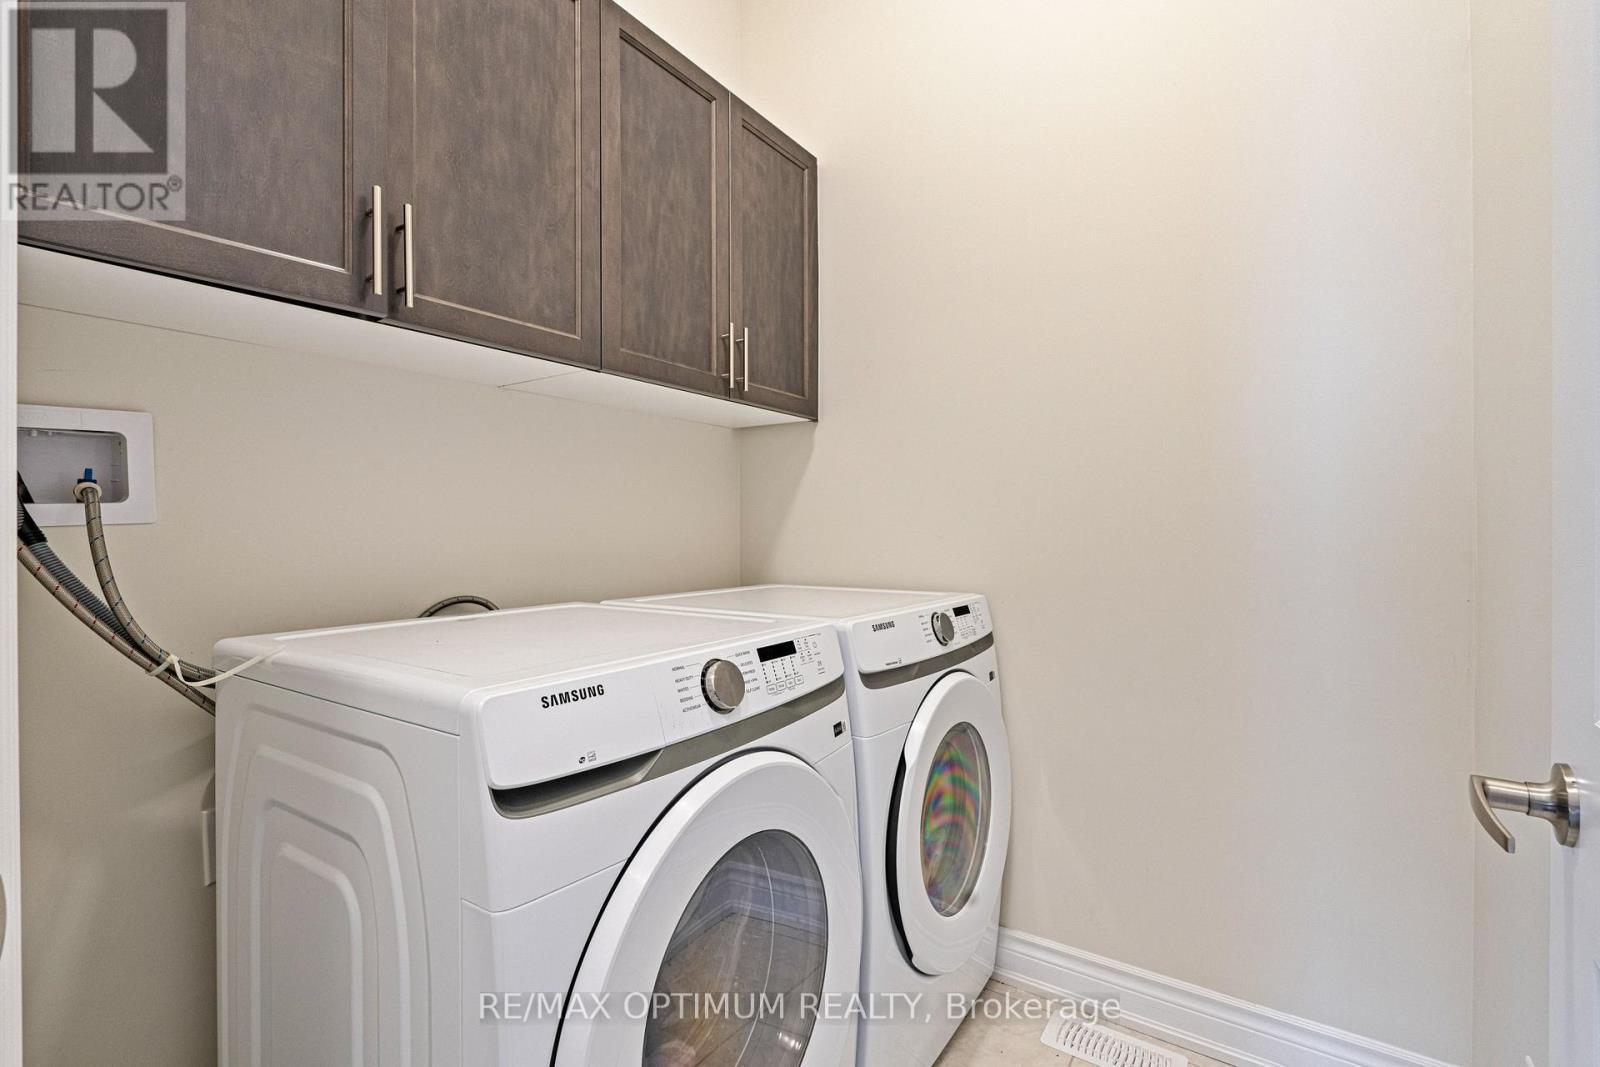
  • Appliances: Dishwasher, Dryer, Stove, Washer, Refrigerator

Property Features:

  • OwnershipType: Freehold
  • Property Type: Single Family
  • Half Bathrooms: 1
  • Floor Space (approx): 2500 - 3000 Square Feet
  • Irregular: Yes
  • Lot Depth: 103.5 Feet
  • Lot Frontage: 34.5 Feet
  • Lot Size: 34.5 x 103.5 FT
  • Sewer: Sanitary sewer
  • Parking Type: Attached garage, Garage
  • No. of Parking Spaces: 4

Rooms:

  • Primary Bedroom 2nd Level 4.88 m x 5.39 m
  • 2nd Bedroom 2nd Level 3.94 m x 3.20 m
  • 3rd Bedroom 2nd Level 3.51 m x 5.21 m
  • 4th Bedroom 2nd Level 3.35 m x 3.51 m
  • Recreation Room Basement Level 4.57 m x 3.66 m
  • Bedroom Basement Level 3.63 m x 3.33 m
  • Great Room Main Level 3.81 m x 5.33 m
  • Dining Main Level 3.66 m x 4.42 m
  • Kitchen Main Level 2.59 m x 5.33 m
  • Breakfast Main Level 2.13 m x 5.33 m

Convert Measurement to:

Courtesy of: RE/MAX OPTIMUM REALTY

REALTOR.ca  

QuickQuoteTM Powered by RPS
Thinking of Selling?

Start by finding out what your home might be worth in today's market.

Location of 88 PHEASANT RIDGE DRIVE, Whitby, Ontario, L1P 0R9

Demographic Information of 88 PHEASANT RIDGE DRIVE, Whitby, Ontario, L1P 0R9

Life Stage

Middle-Aged with Teens

Employment Type

White Collar

Average Household Income

$175,000.00

Average Number of Children

1.90

Household Population

Household Structure

Age of Population

Education

Education Level

No certificate/diploma/degree

9.07 %

High school certificate or equivalent

32.19 %

Apprenticeship trade certificate/diploma

4.06 %

College/non-university certificate

20.31 %

University certificate (below bachelor)

1.88 %

University Degree

32.5 %

Commuter

Travel To Work

By Car

92.03 %

By Public Transit

4.35 %

By Walking

0.0 %

By Bicycle

0.0 %

By Other Methods

3.62 %

Cultural Diversity

Knowledge of Official Language

Mother Tongue

Building Information

Building Type

Apartments (Low and High Rise)

Houses

100.0 %

Own Vs. Rent