Button CopyPathCircle CloseCircle Left ArrowArrow Down Icon GreyClosecirclecircleBurger
  • Advertising

7860 CEDARBROOK TRAIL, Whitby, Ontario, L1M 1L8

MLS® # E13834276
House For Sale In Rural Whitby, Whitby, Ontario
$3,989,000 QuickQuoteTM: Not Available

4+3 Beds

7 Baths

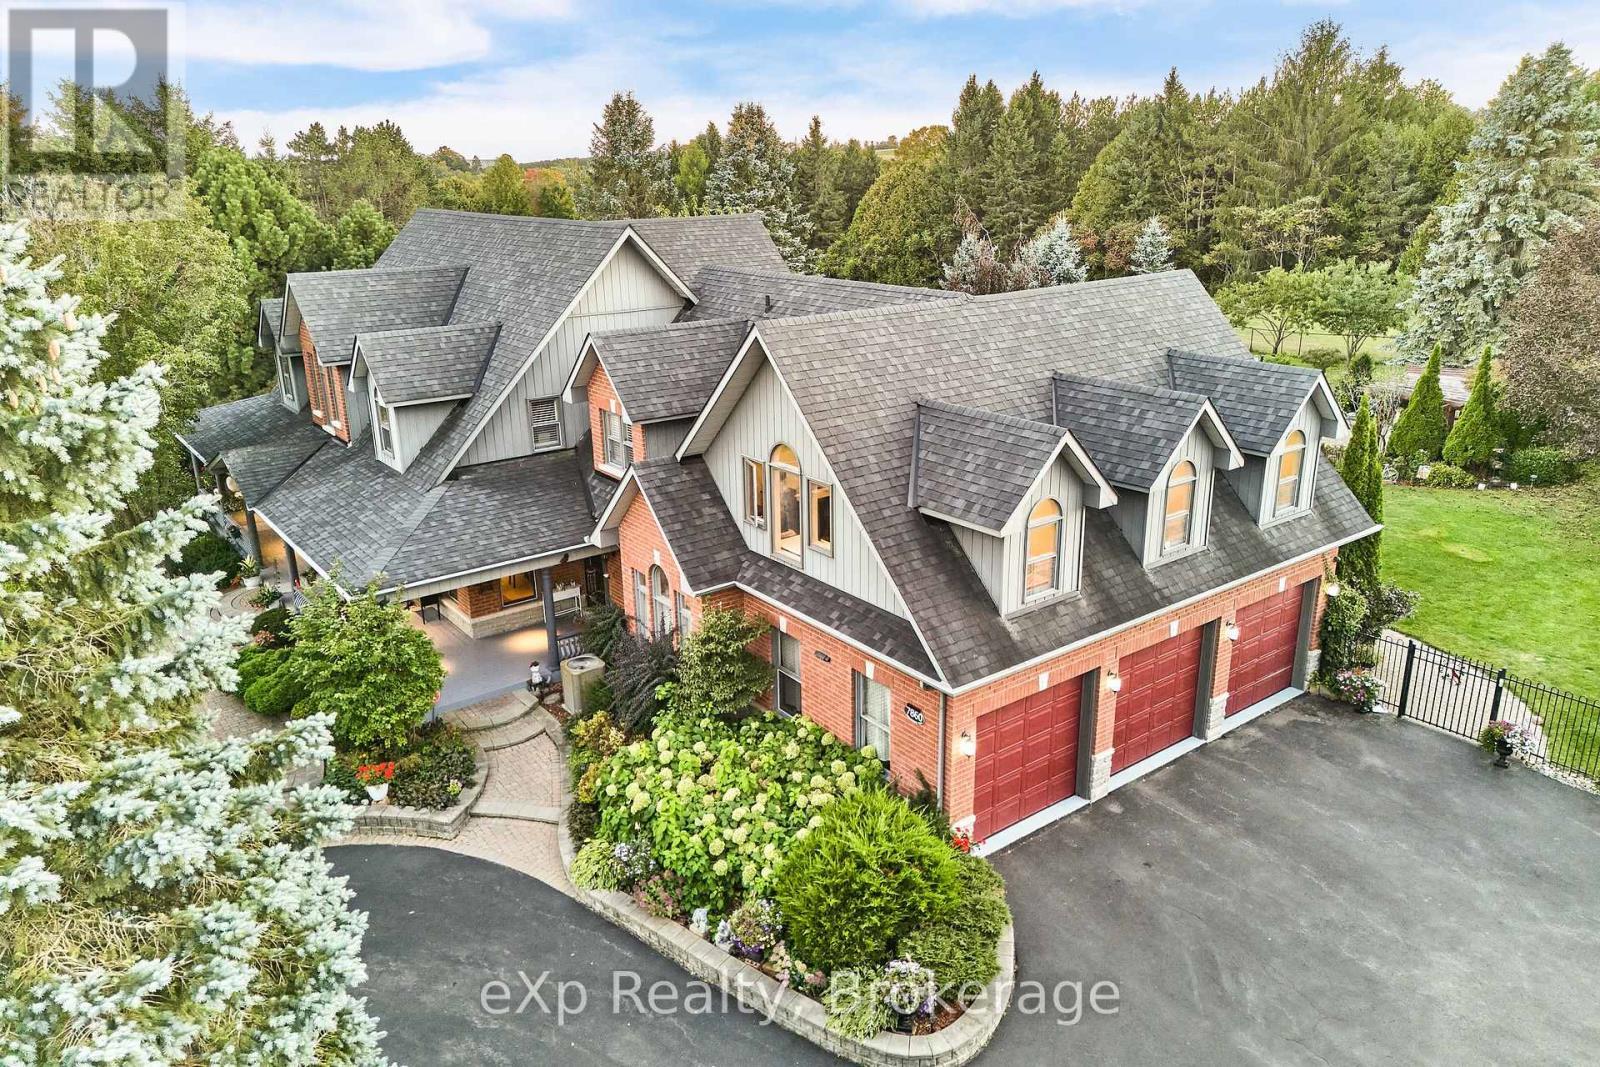
7860 Cedarbrook Trail, Whitby, ON
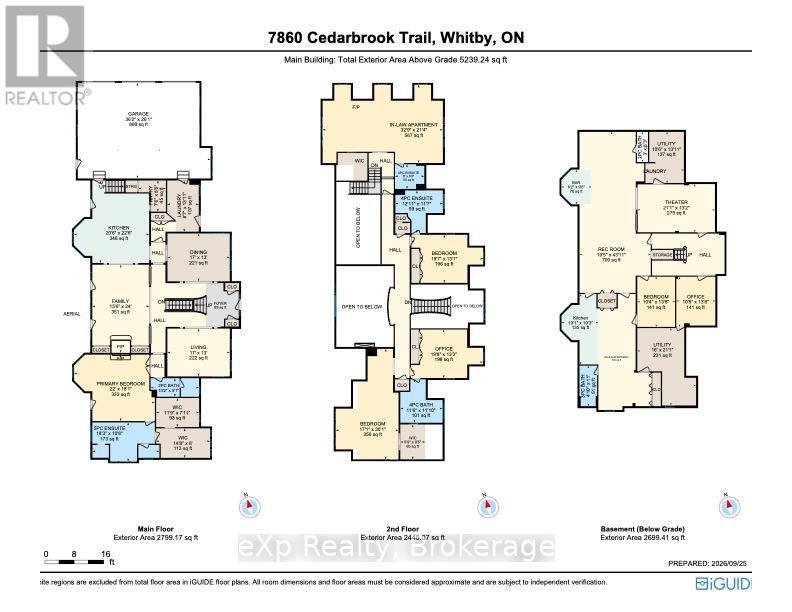
Floor Plan - 7860 Cedarbrook Trail, Whitby, ON
Virtual Tour
7860 Cedarbrook Trail, Whitby, ON
Floor Plan - 7860 Cedarbrook Trail, Whitby, ON
  • Advertising
7860 CEDARBROOK TRAIL, Whitby, Ontario, L1M 1L8
$3,989,000

7 Beds

7 Baths

Property Information:

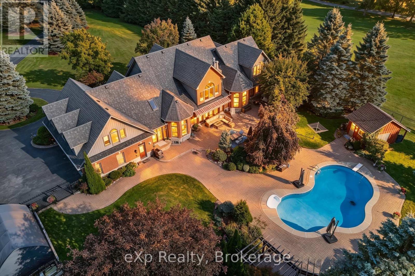
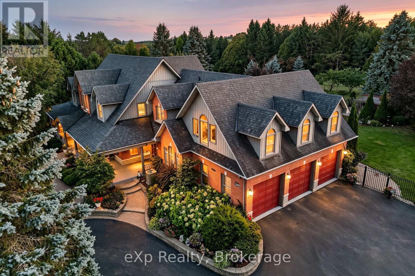
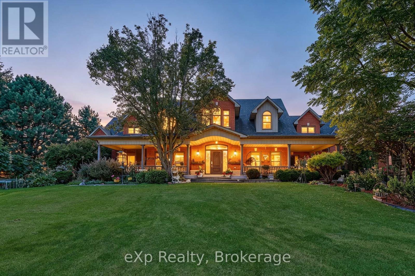
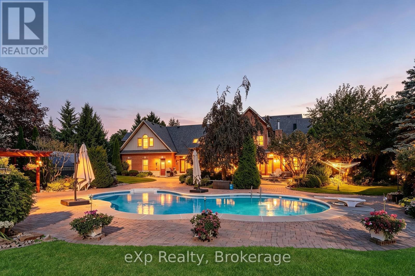
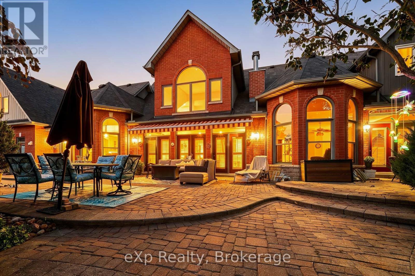
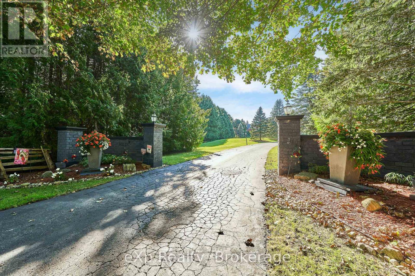
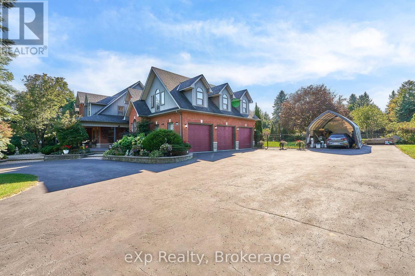
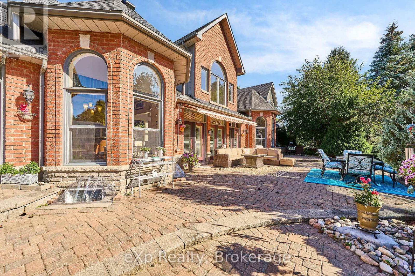
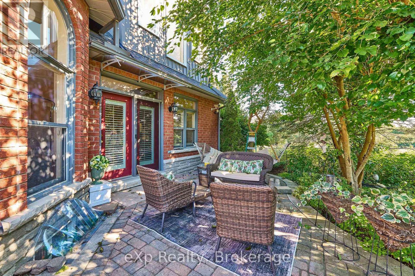
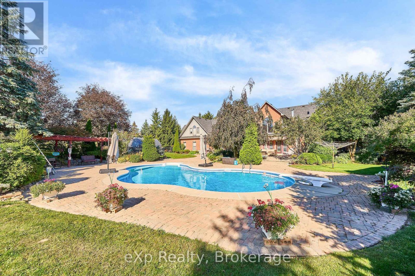
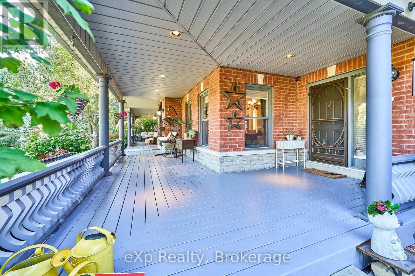
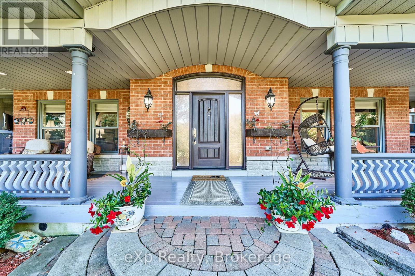
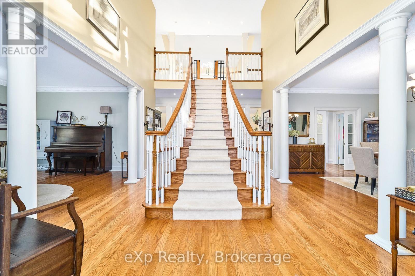
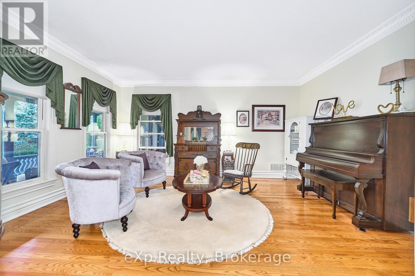
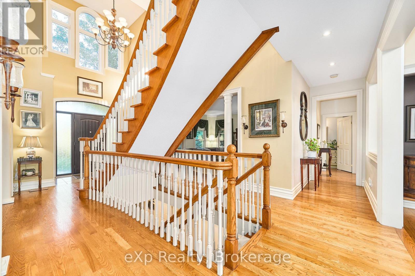
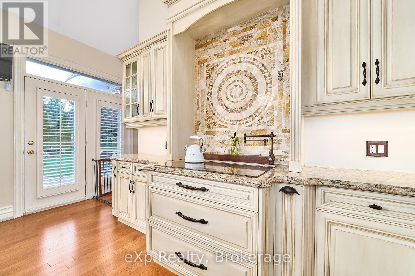
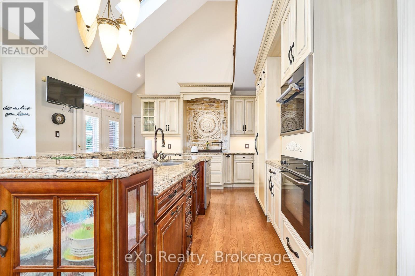
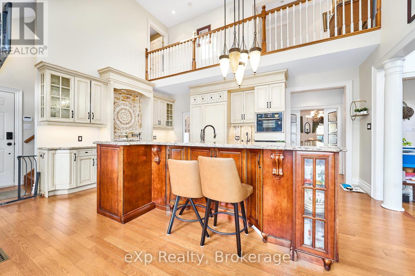
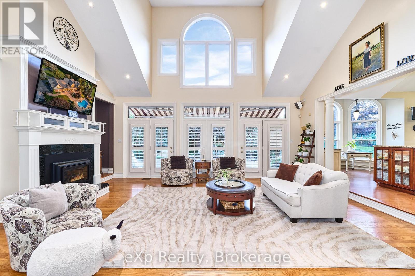
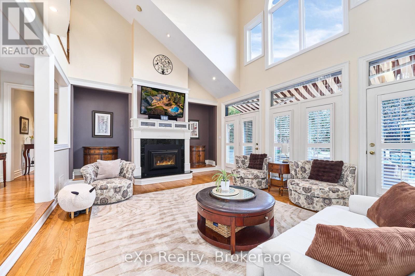
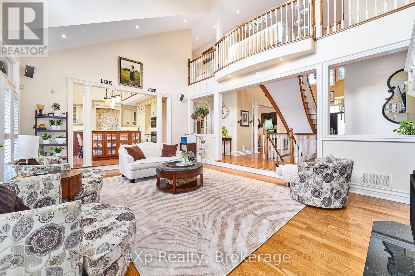
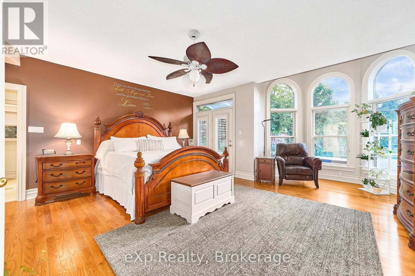
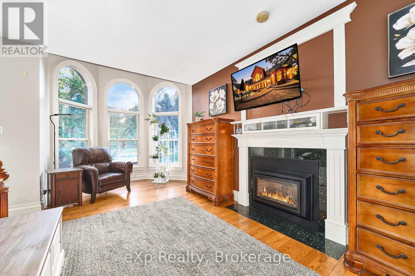
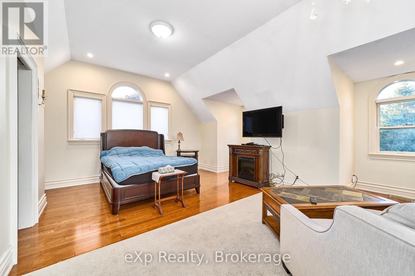
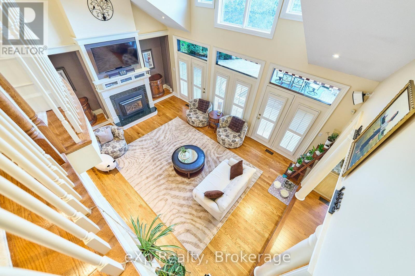
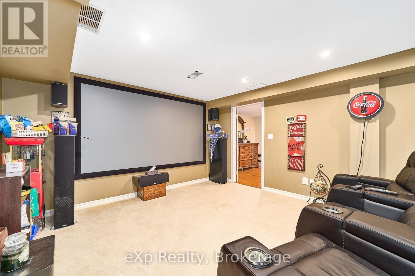
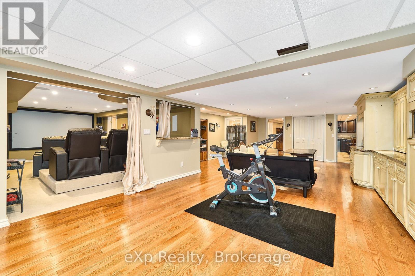
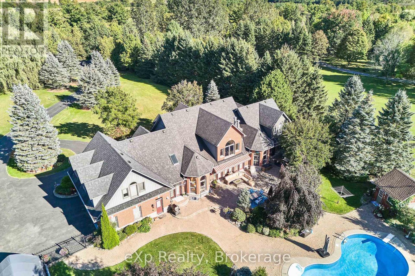
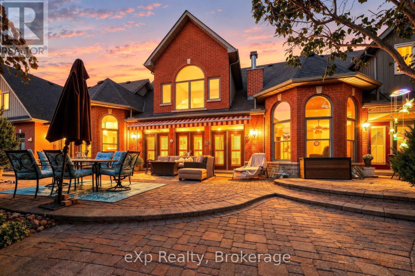
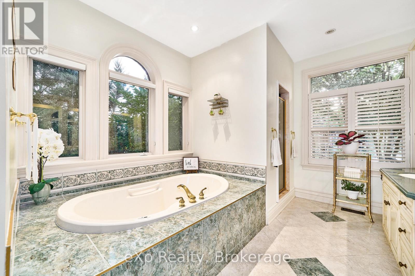
Opportunity to move to the best estate street in Brooklin. 5 reasons why this Home is right for you #1 Privacy, this is 3.48 acres of lanscaped privacy. #2 Turn Key, nothing to do! Just move in & unpack. #3 Perfect for large mature or multigenerational families, 7500 sqft, up to 7 BR & 7 Baths (4 ensuites) 2 inlaw suites if needed. #4 Loaded with custom upgrades & features. #5 Location is perfect! Right on the edge of the picturesque village of Brooklin, with its amenities & easy access to Hwy 407. Must See! Spectacular Videos Below. (id:27)

Building Features:

  • Style: Detached
  • Building Type: House
  • Amenities: Canopy
  • Basement Type: Full
  • Construction Style - Attachment: Detached
  • Exterior Finish: Brick, Stone
  • Fire Protection: Security system
  • Fireplace: Yes
  • Floor Space: 5000 - 100000 sqft
  • Foundation Type: Unknown
  • Heating Type: Forced air, Heat Pump
  • Heating Fuel: Propane
  • Cooling Type: Central air conditioning
  • Appliances: Central Vacuum, Garage door opener remote, Range, Water purifier, Water Treatment, Water softener, All, Garage door opener, Wall Mounted TV, Window Coverings

Property Features:

  • OwnershipType: Freehold
  • Property Type: Single Family
  • Half Bathrooms: 2
  • Amenities Nearby: Golf Nearby, Schools
  • Features: Level lot, Ravine, Lighting, Guest Suite
  • Floor Space (approx): 5000 - 100000 Square Feet
  • Irregular: Yes
  • Landscape Features: Lawn sprinkler, Landscaped
  • Lot Depth: 759 Feet
  • Lot Frontage: 200 Feet
  • Lot Size: 200 x 759 FT
  • Pool Type: Inground pool
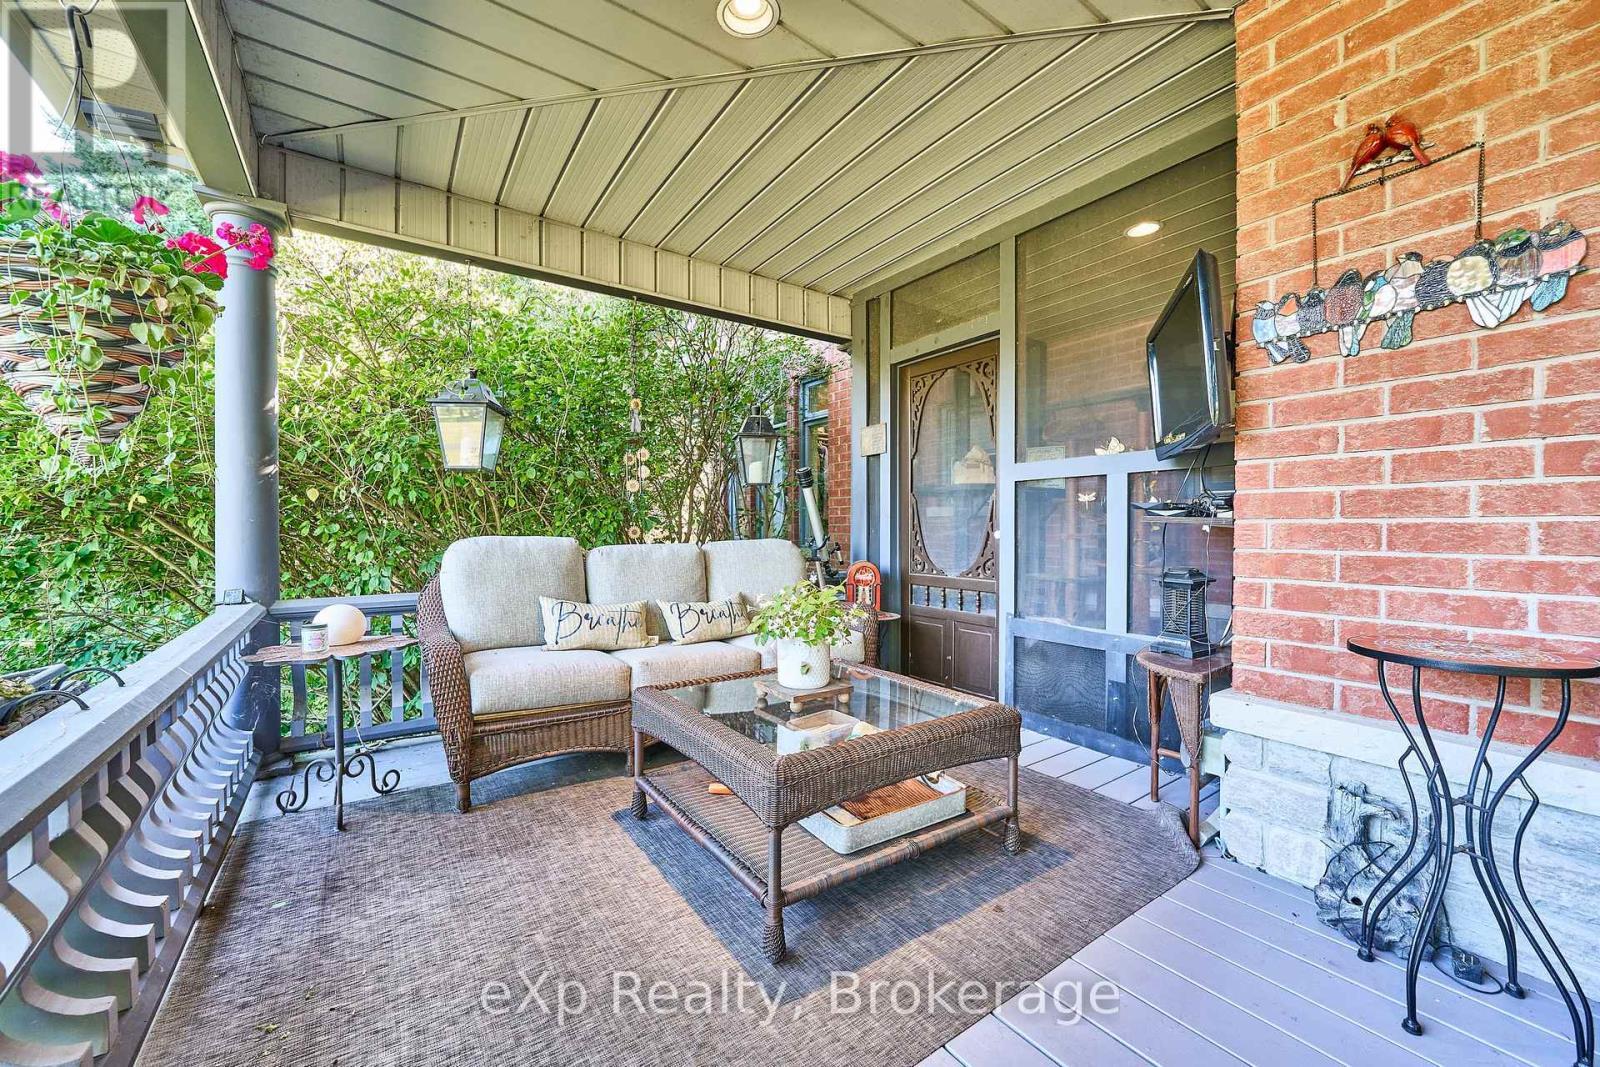
  • Structure Type: Deck, Patio(s), Porch
  • Zoning: Agriculural
  • Sewer: Septic System
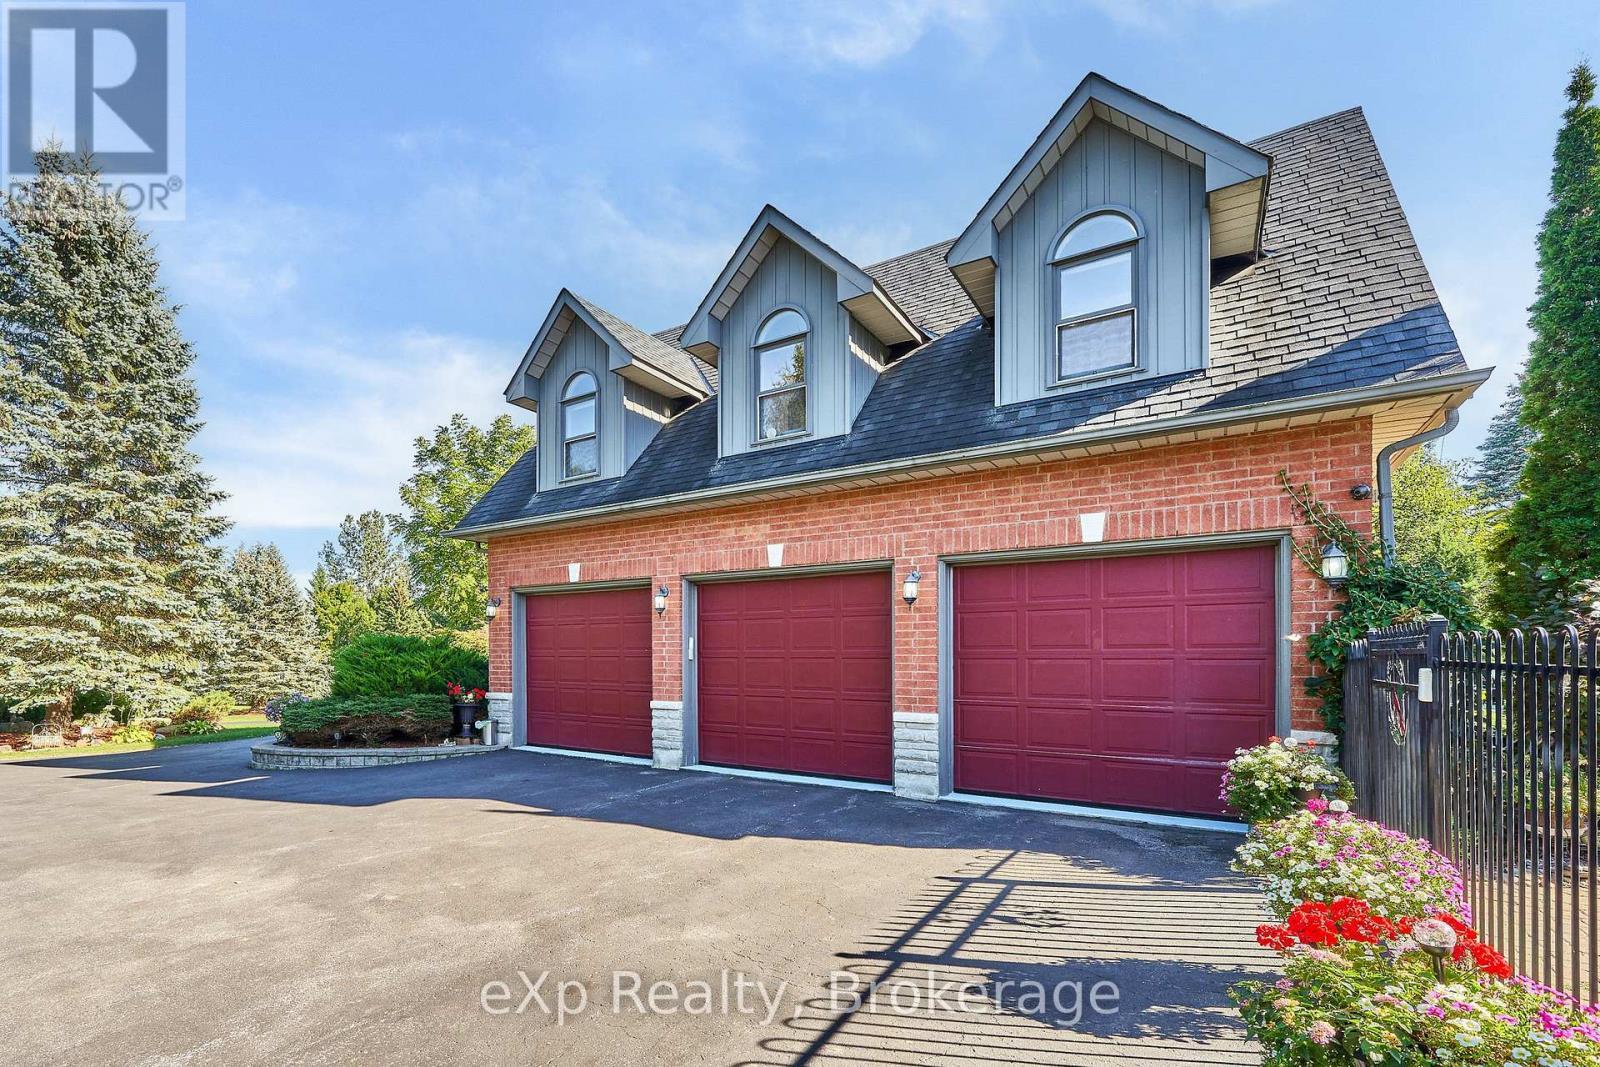
  • Parking Type: Attached garage, Garage
  • No. of Parking Spaces: 15

Rooms:

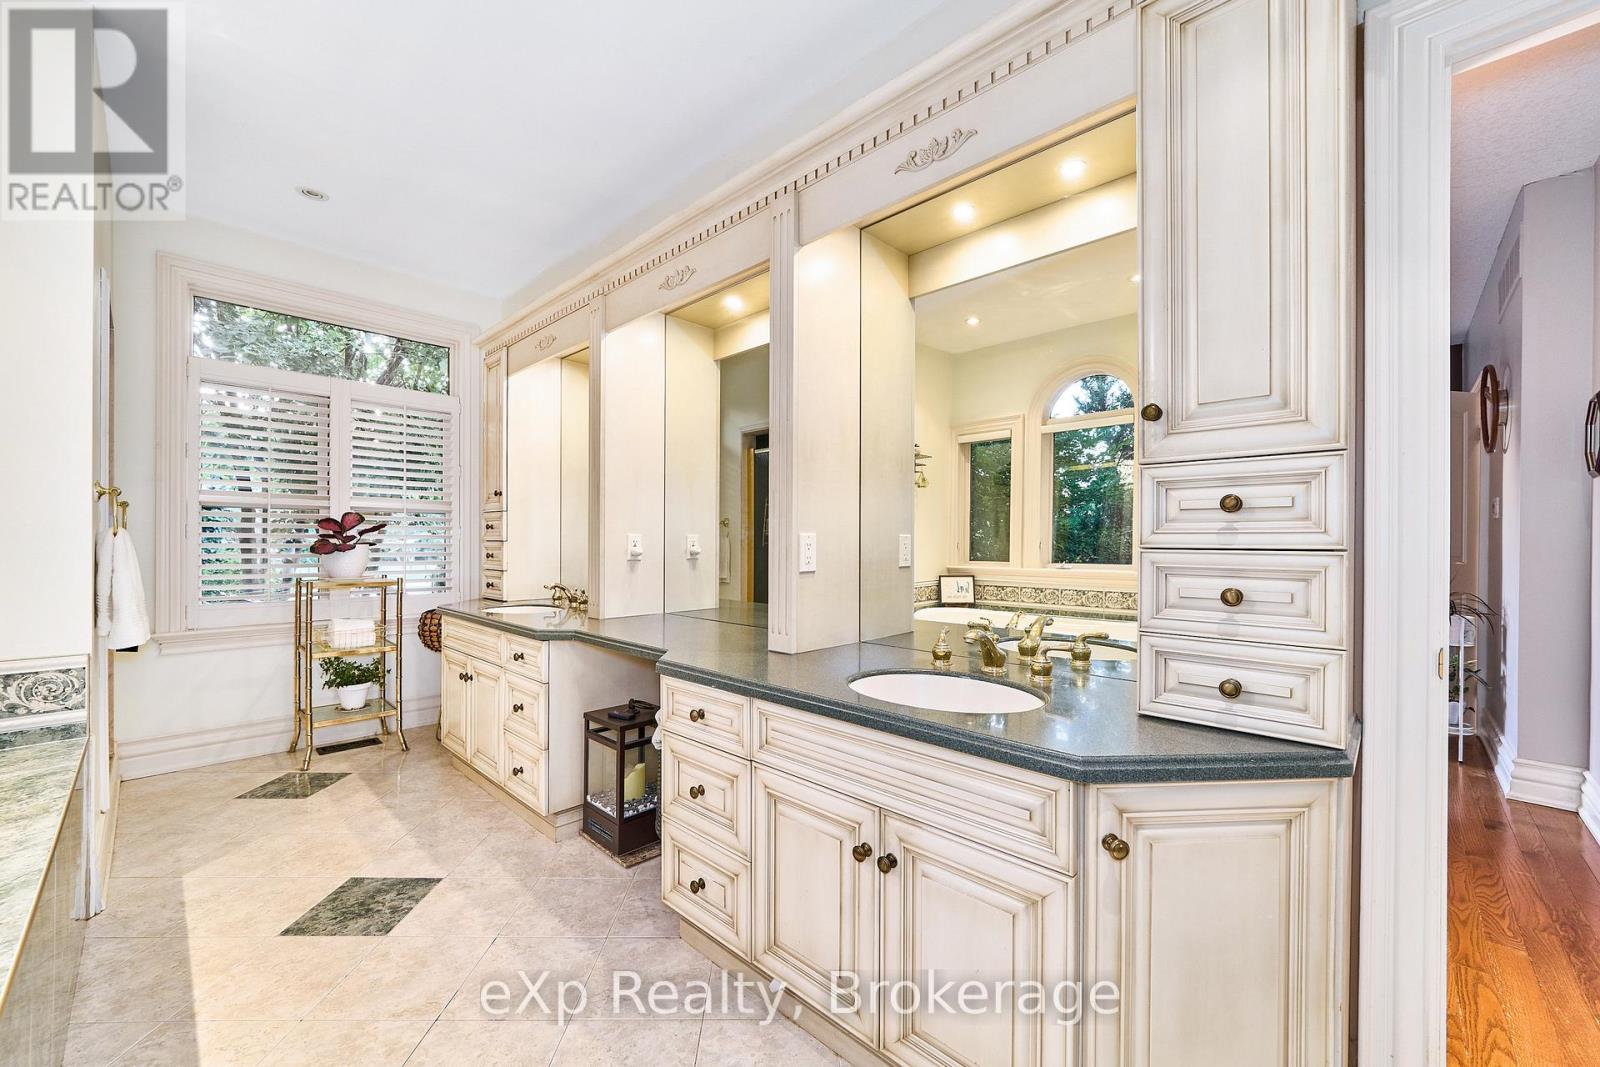
  • Bathroom 2nd Level 2.44 m x 2.06 m
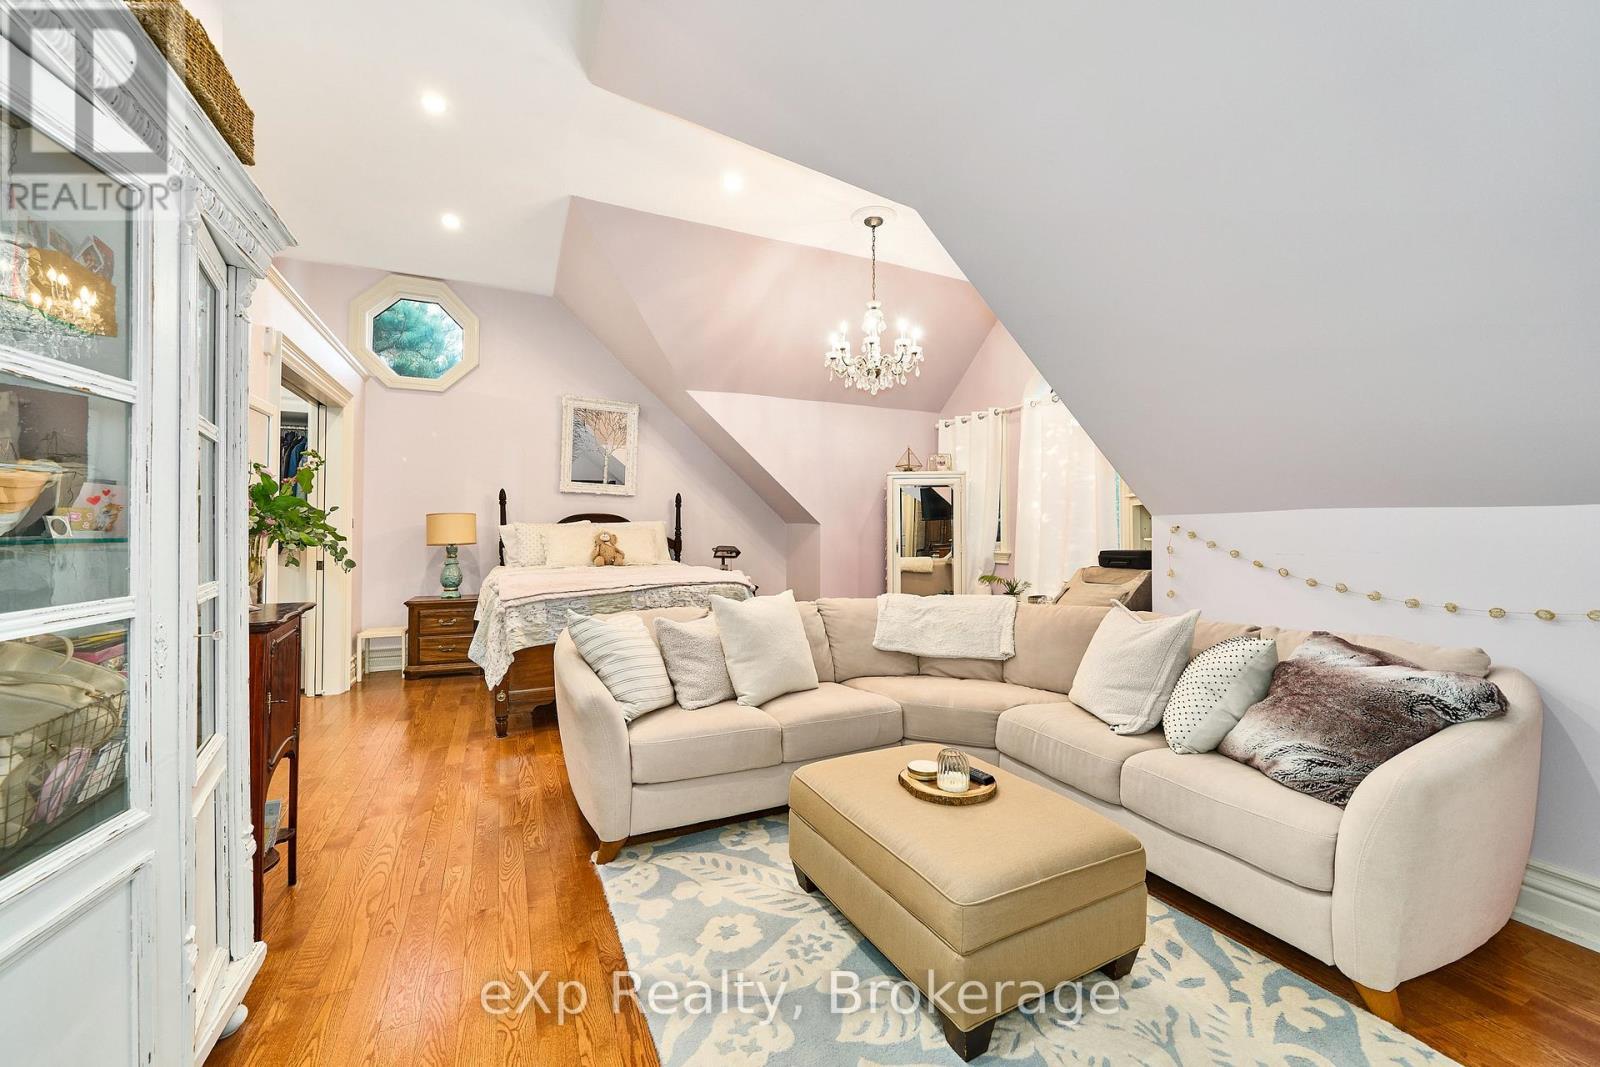
  • Bedroom 2nd Level 5.21 m x 9.17 m
  • Bathroom 2nd Level 3.51 m x 3.61 m
  • Bedroom 2nd Level 5.97 m x 3.99 m
  • Bathroom 2nd Level 3.94 m x 3.54 m
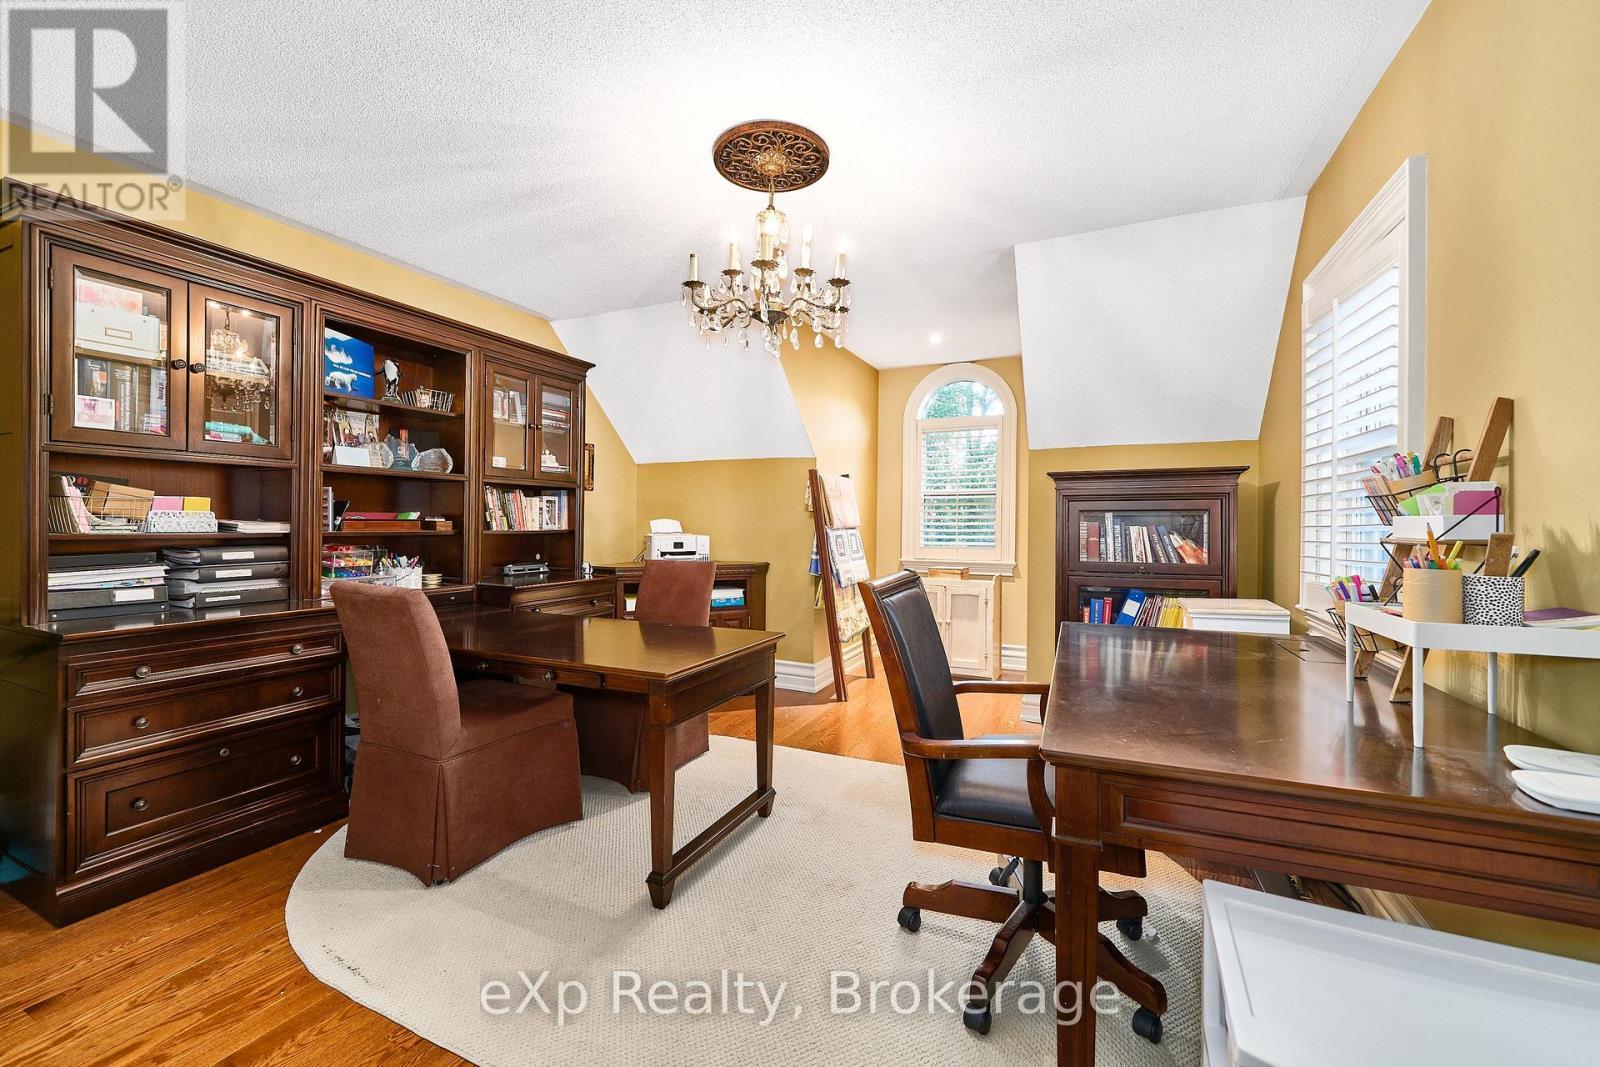
  • Office 2nd Level 6.01 m x 4.04 m
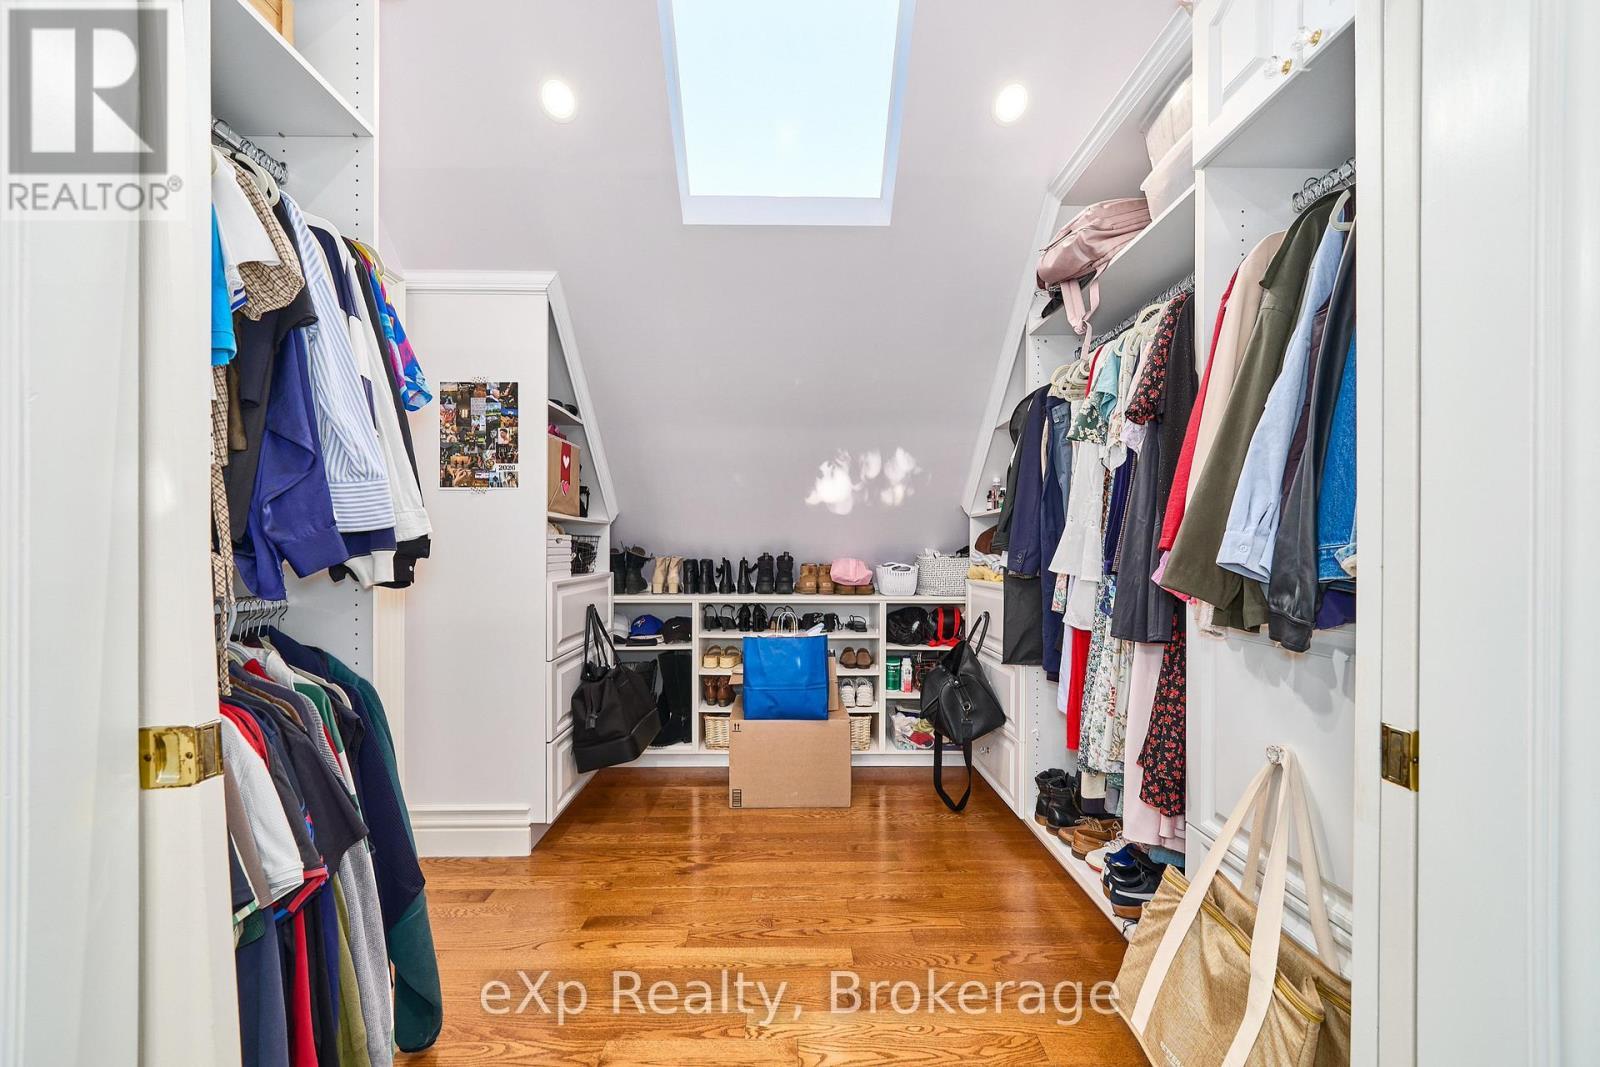
  • Primary Bedroom 2nd Level 10.03 m x 6.50 m
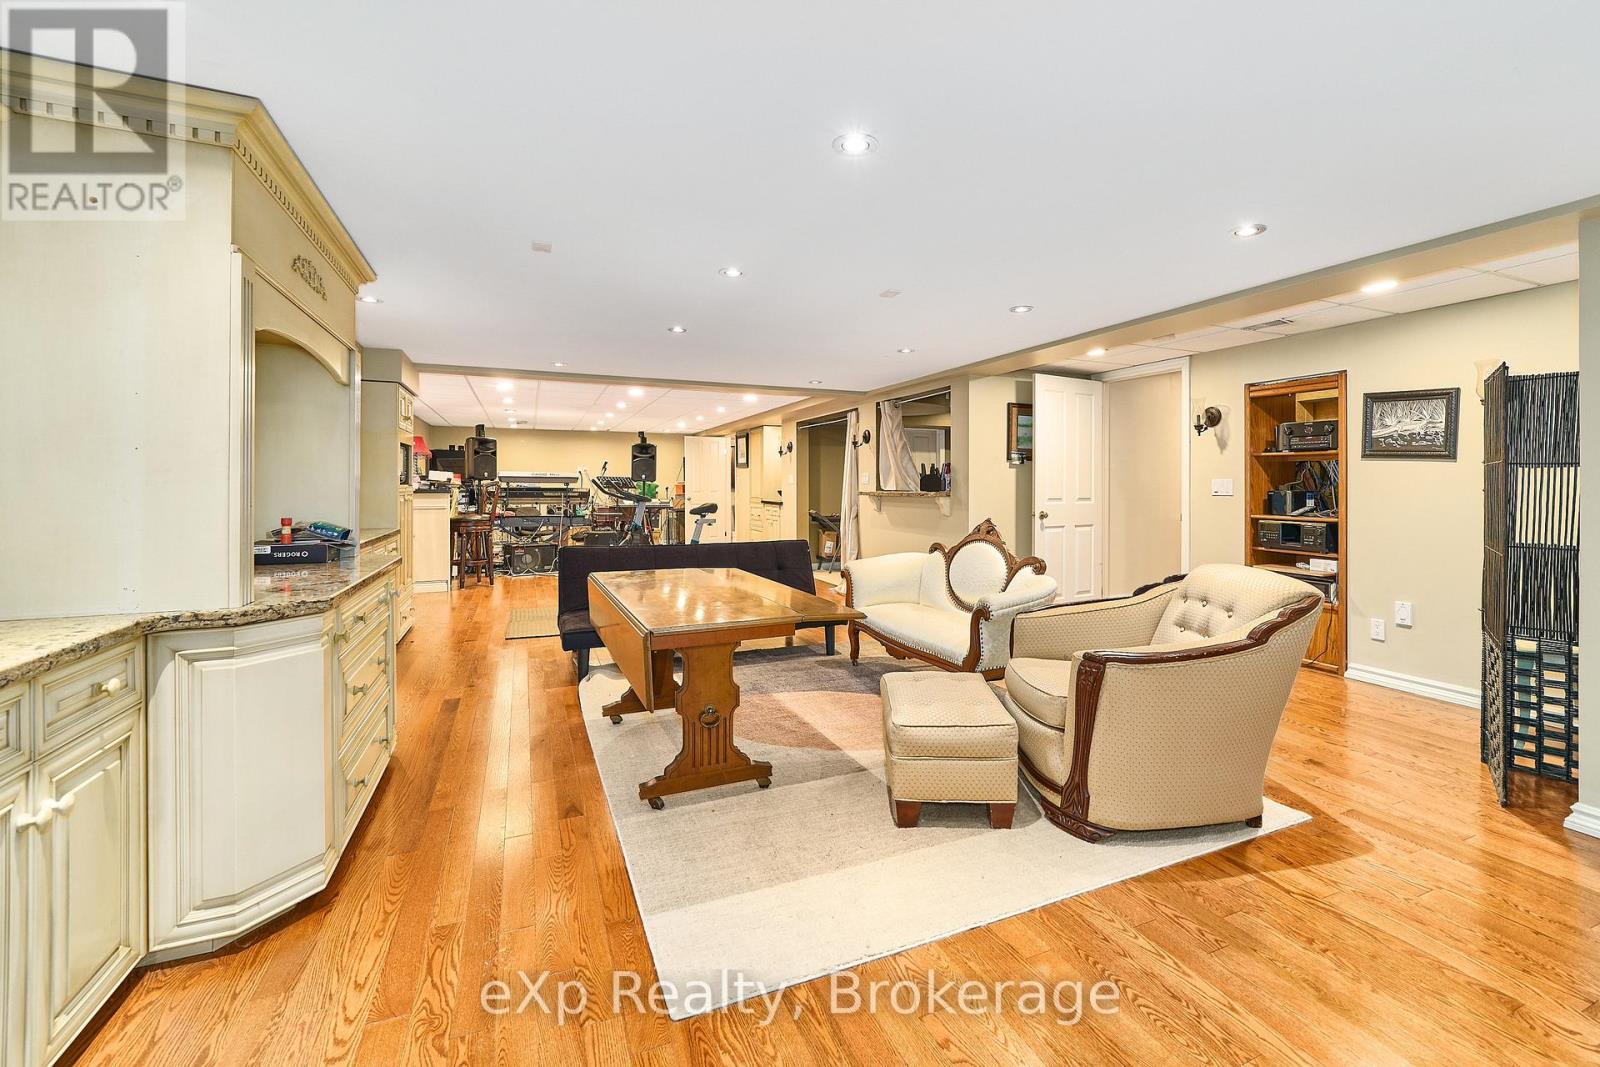
  • Living Basement Level 4.39 m x 9.63 m
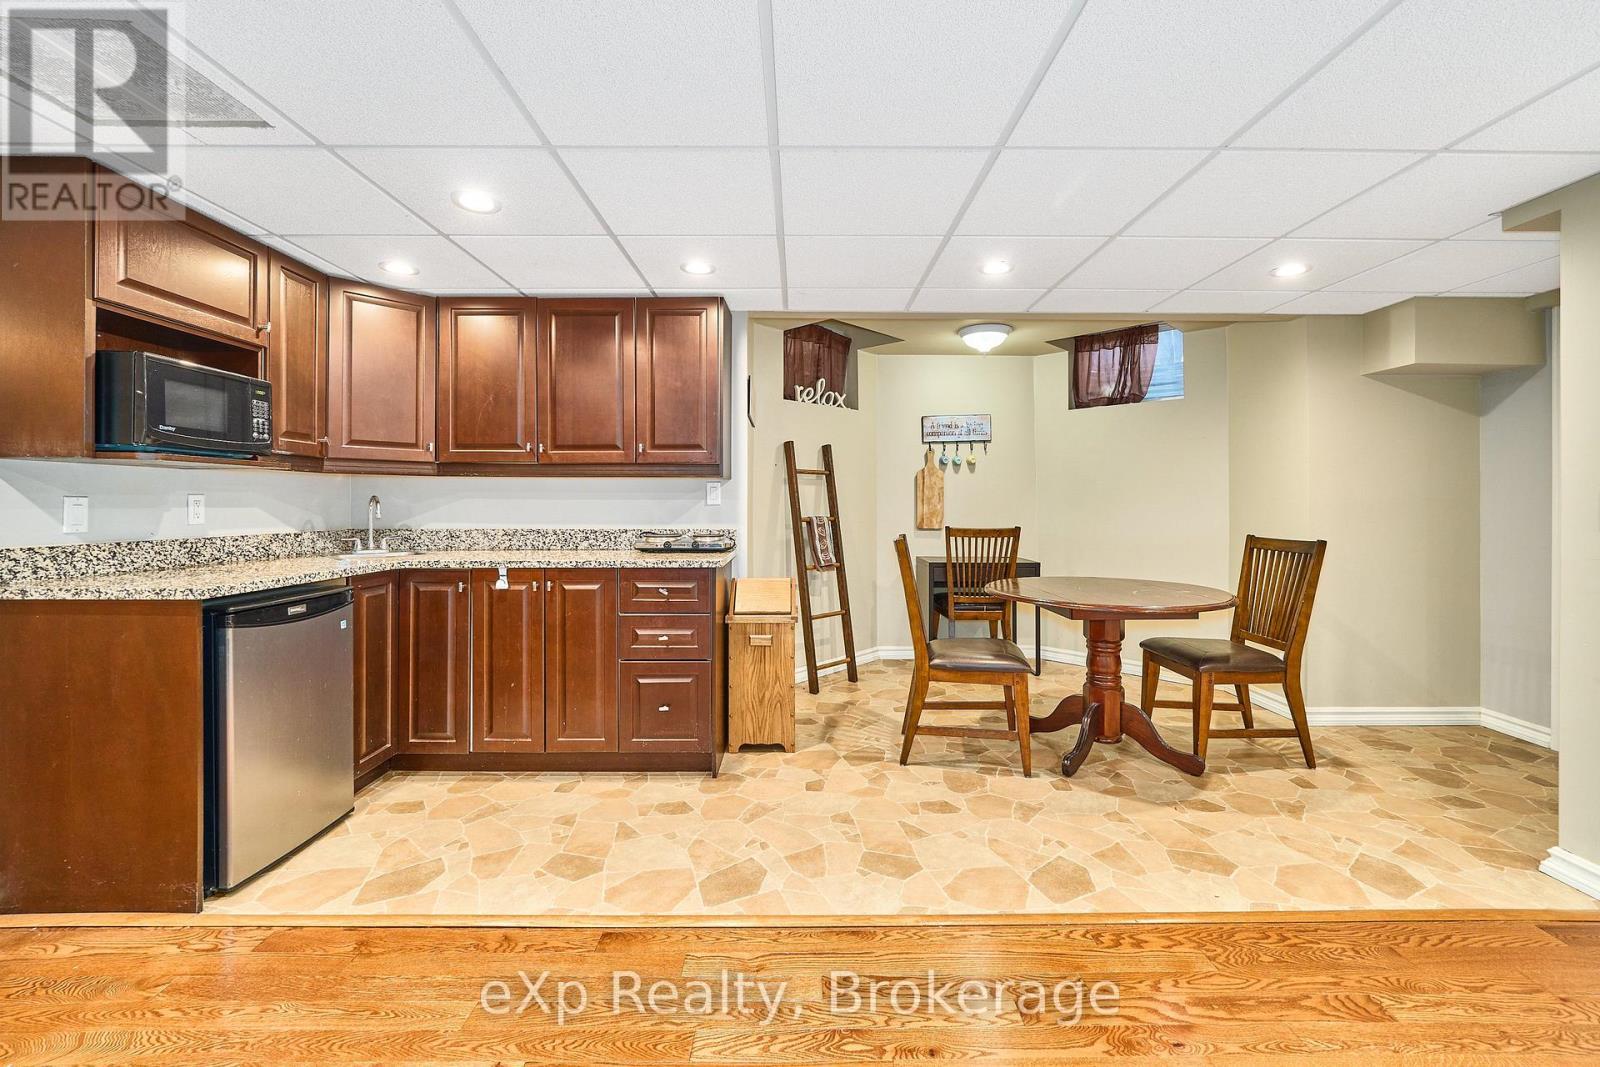
  • Kitchen Basement Level 3.08 m x 5.88 m
  • Bathroom Basement Level 1.47 m x 3.35 m
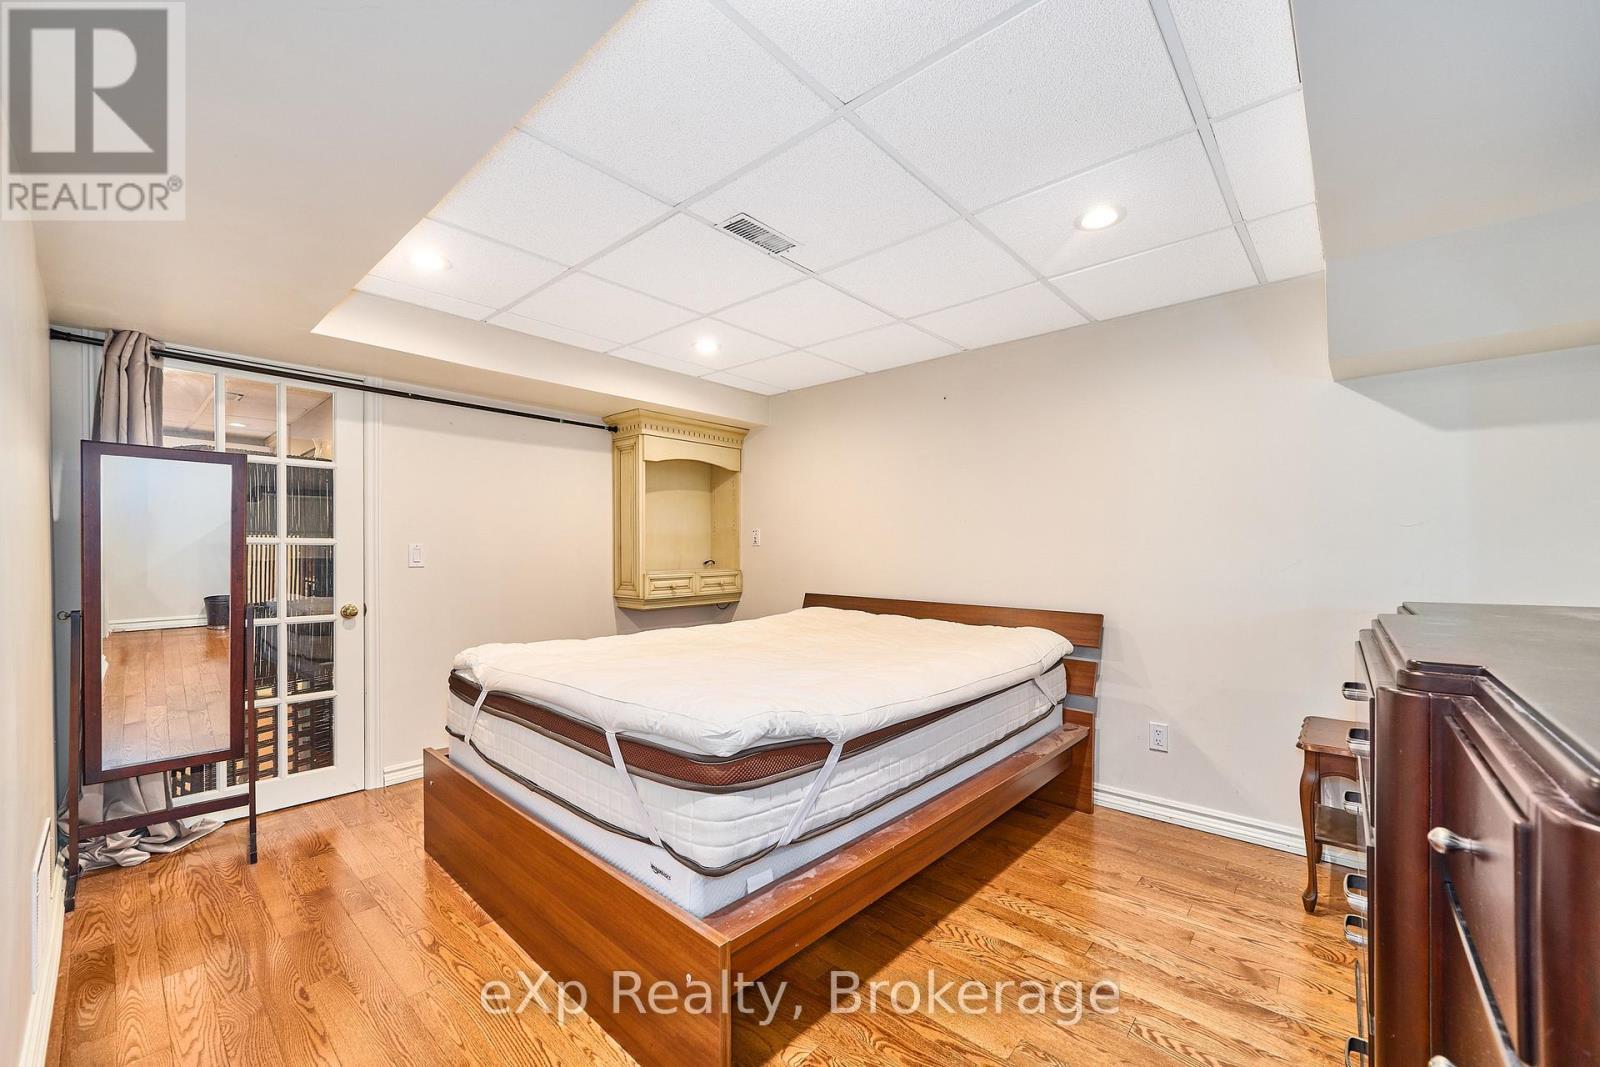
  • Bedroom Basement Level 3.14 m x 4.18 m
  • Bathroom Basement Level 0.91 m x 2.52 m
  • Office Basement Level 3.26 m x 4.18 m
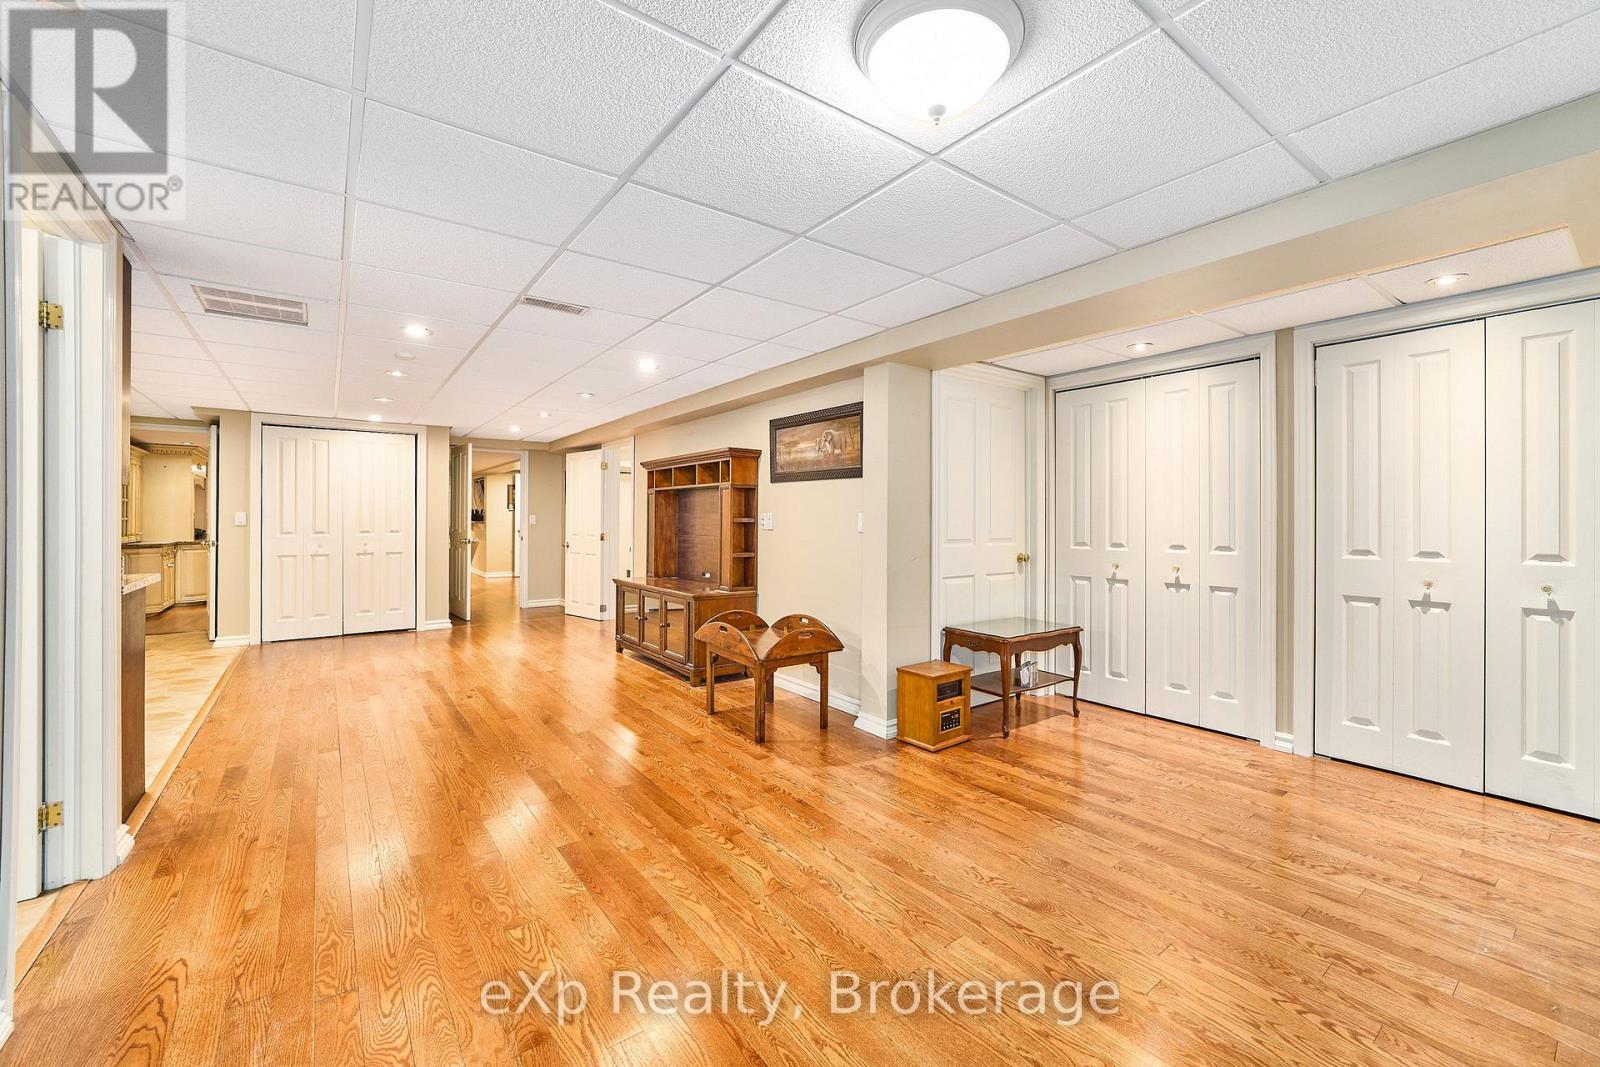
  • Recreation Room Basement Level 5.92 m x 13.14 m
  • Media Room Basement Level 6.43 m x 9.51 m
  • Utility Basement Level 3.20 m x 4.24 m
  • Utility Basement Level 4.88 m x 6.43 m
  • Living Main Level 5.18 m x 3.96 m
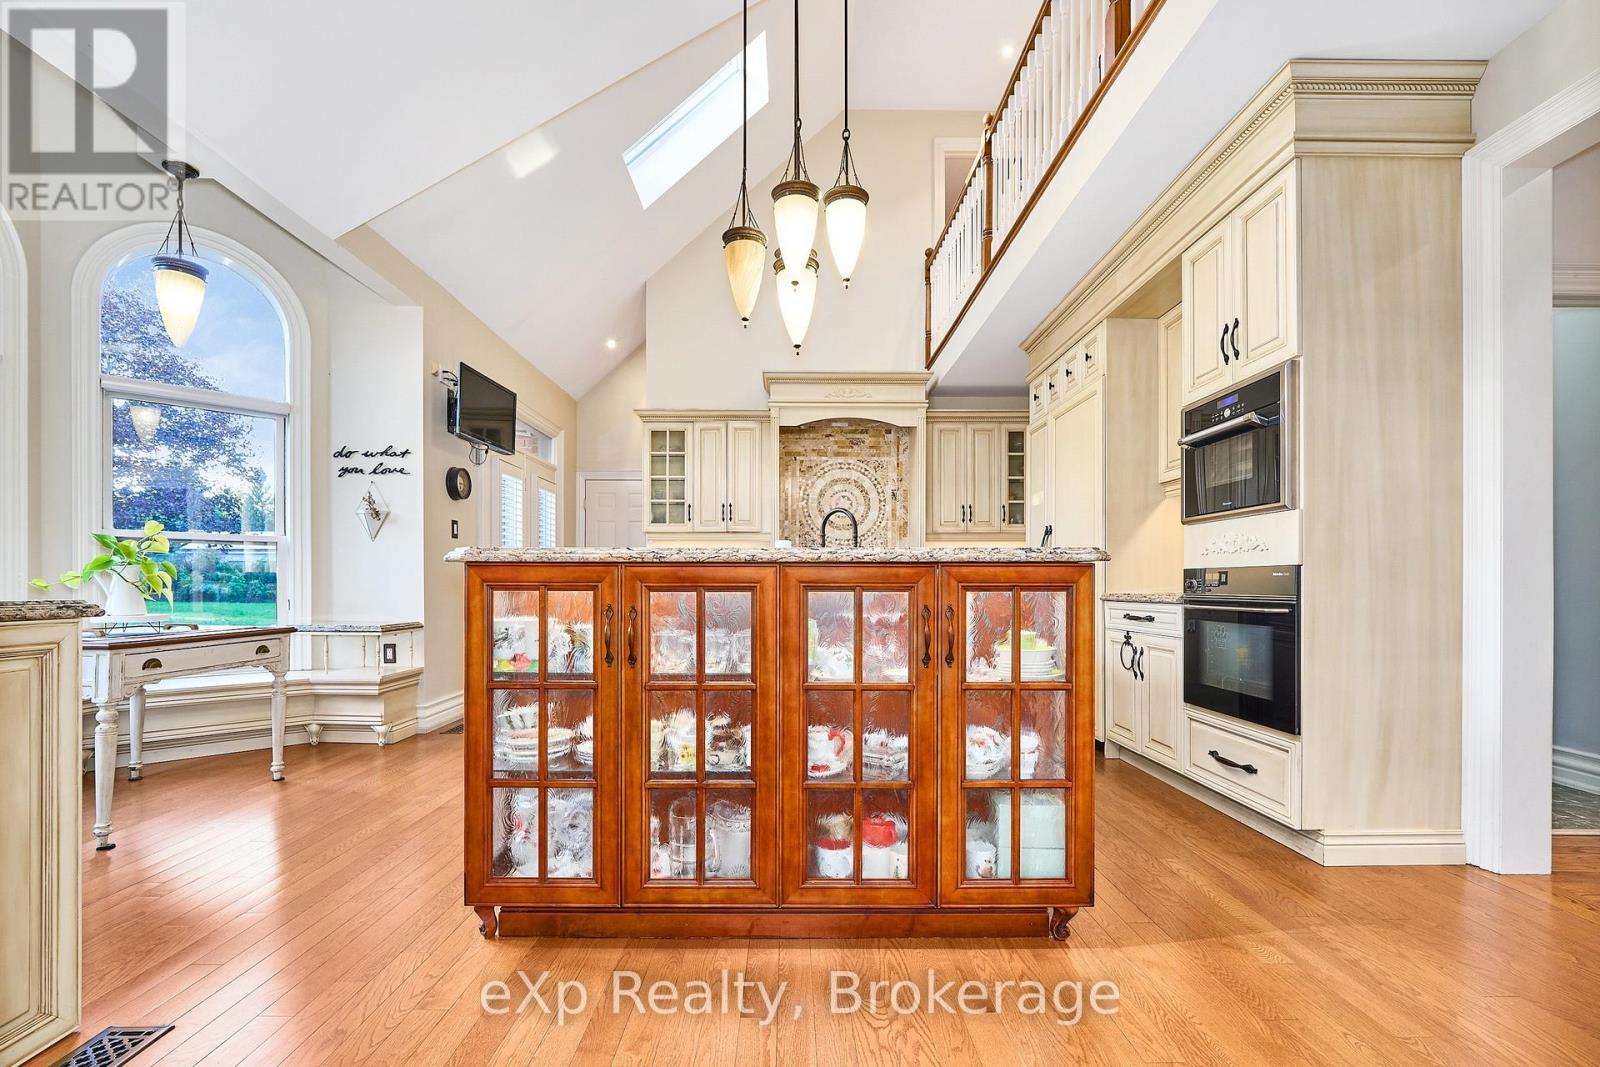
  • Kitchen Main Level 6.25 m x 6.86 m
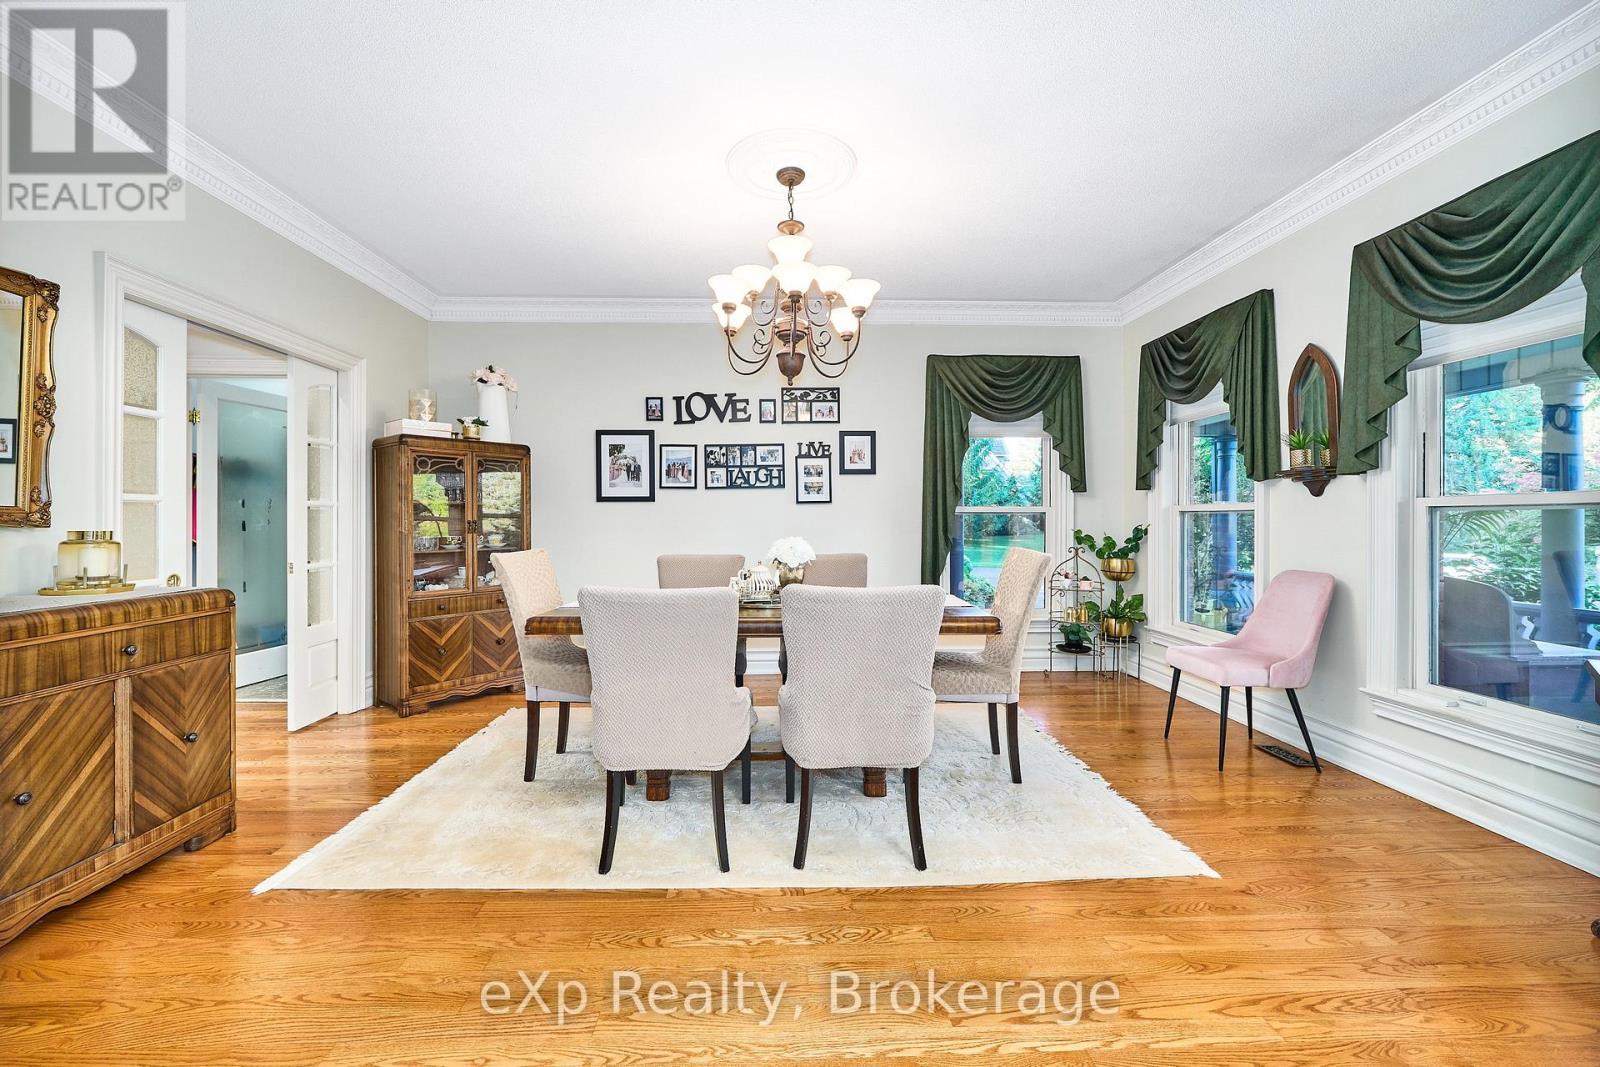
  • Dining Main Level 5.18 m x 3.96 m
  • Mudroom Main Level 2.29 m x 2.59 m
  • Family Main Level 4.72 m x 7.32 m
  • Primary Bedroom Main Level 6.71 m x 5.52 m
  • Bathroom Main Level 4.02 m x 1.55 m
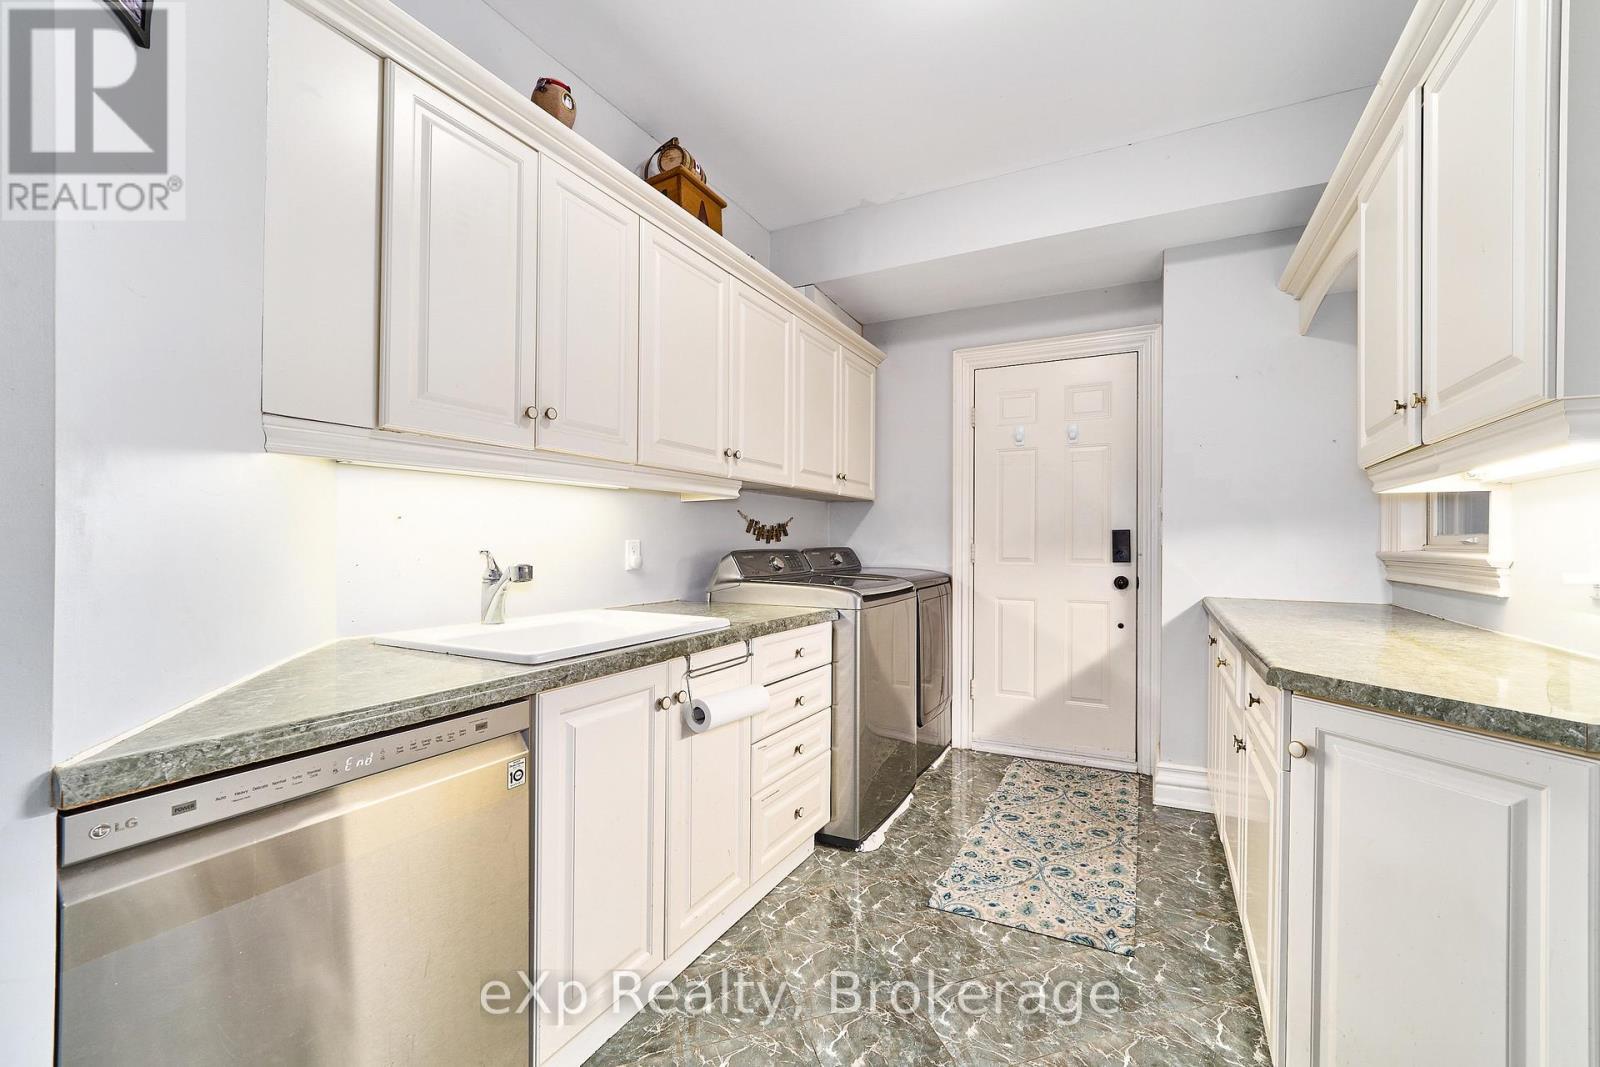
  • Laundry Main Level 2.62 m x 4.24 m
  • Bathroom Main Level 5.58 m x 3.25 m

Convert Measurement to:

Courtesy of: eXp Realty

REALTOR.ca  

Access to Sold Data on this website may only be used by consumers that have a bona fide interest in the purchase, sale, or lease of residential real estate.

Sales/Price History

Log in or create an account to see sold and historical listings information

QuickQuoteTM Powered by RPS
Thinking of Selling?

Start by finding out what your home might be worth in today's market.

Location of 7860 CEDARBROOK TRAIL, Whitby, Ontario, L1M 1L8

Demographic Information of 7860 CEDARBROOK TRAIL, Whitby, Ontario, L1M 1L8

Life Stage

Middle-Aged with Teens

Employment Type

Mixed

Average Household Income

$150,000.00

Average Number of Children

2.00

Household Population

Household Structure

Age of Population

Education

Education Level

No certificate/diploma/degree

18.18 %

High school certificate or equivalent

34.09 %

Apprenticeship trade certificate/diploma

4.55 %

College/non-university certificate

29.54 %

University Degree

13.64 %

Commuter

Travel To Work

By Car

100.0 %

By Public Transit

0.0 %

By Walking

0.0 %

By Bicycle

0.0 %

By Other Methods

0.0 %

Cultural Diversity

Knowledge of Official Language

Mother Tongue

Building Information
Building Type

Apartments (Low and High Rise)

Houses

100.0 %

Own Vs. Rent