Button CopyPathCircle CloseCircle Left ArrowArrow Down Icon GreyClosecirclecircleBurger
  • Advertising

77 HIALEAH CRESCENT, Whitby, Ontario, L1N 6P9

MLS® # E13820182
House For Sale In Blue Grass Creek, Whitby, Ontario
$849,900 QuickQuoteTM: $726K - $883K

3+1 Beds

2 Baths

77 Hialeah Crescent, Whitby, ON
Virtual Tour
77 Hialeah Crescent, Whitby, ON
  • Advertising
Are you a real estate investor?
77 HIALEAH CRESCENT, Whitby, Ontario, L1N 6P9
$849,900

4 Beds

2 Baths

Property Information:

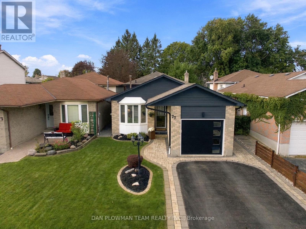
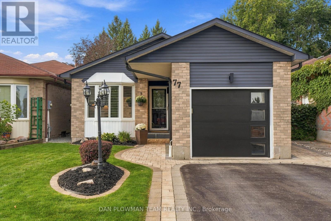
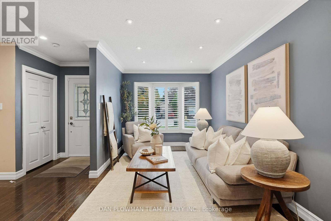
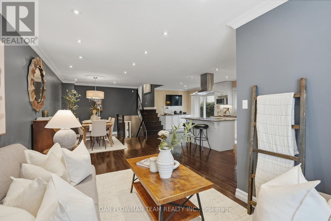
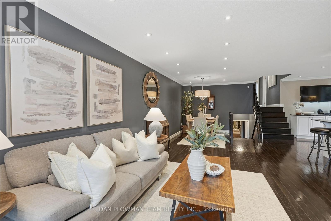
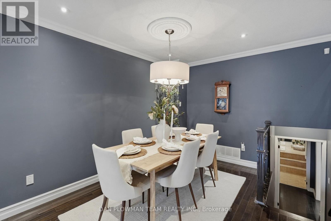
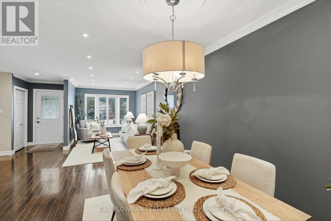
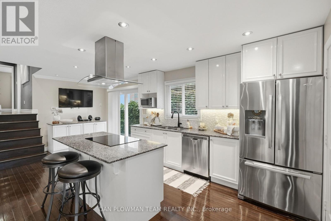
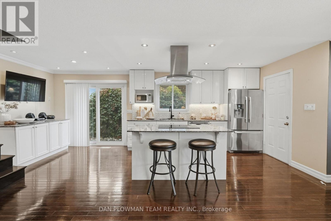
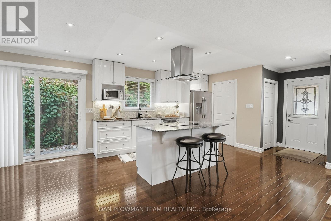
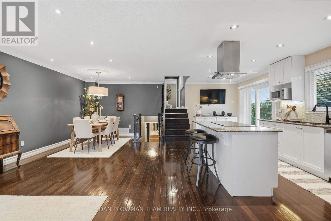
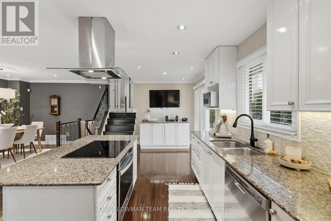
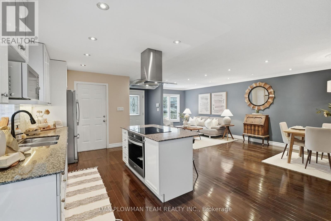
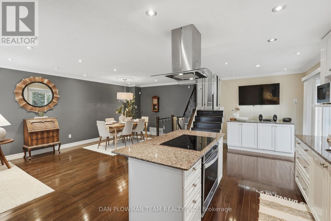
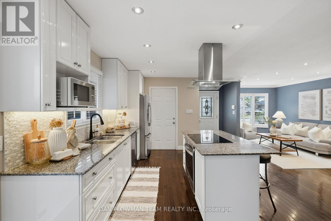
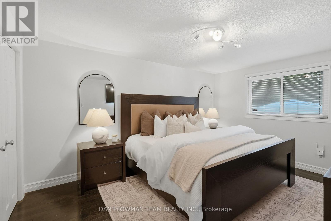
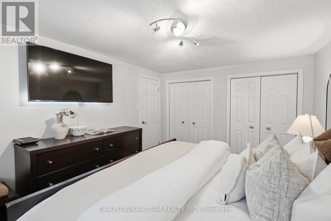
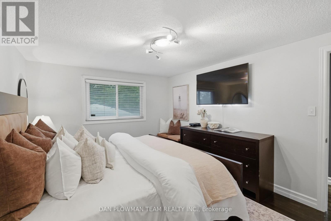
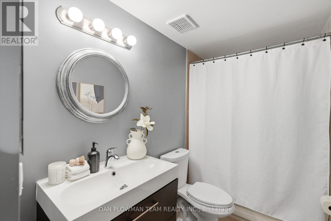
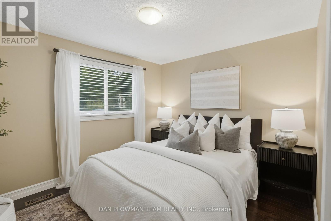
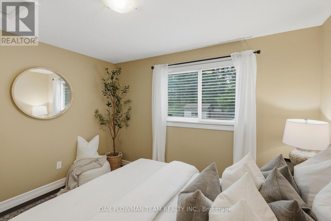
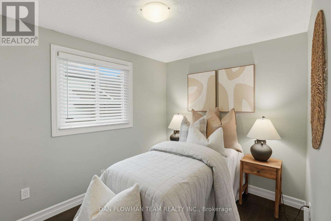
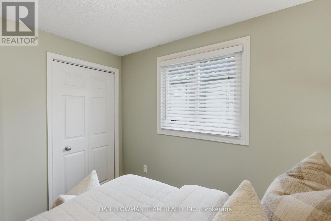
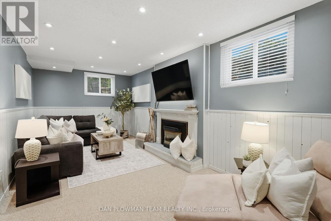
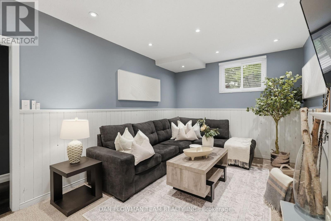
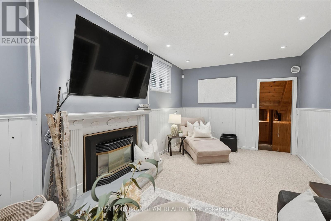
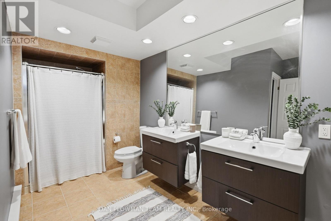
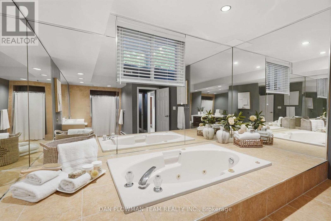
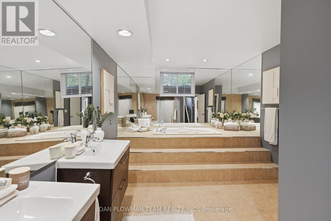
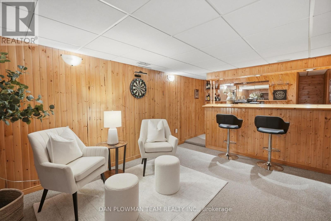
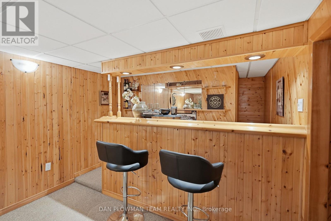
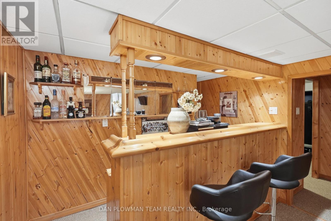
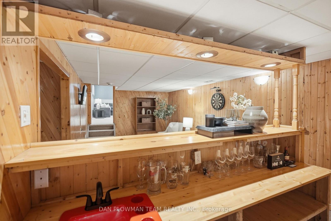
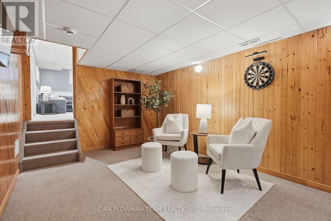
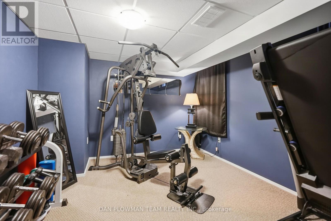
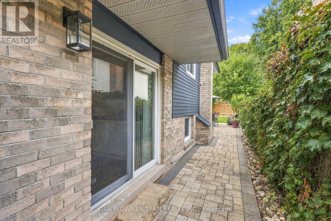
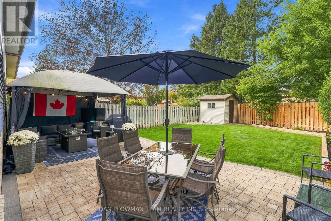
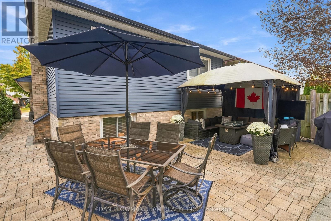
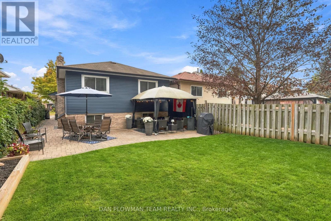
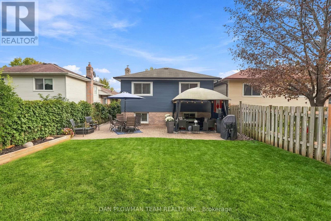
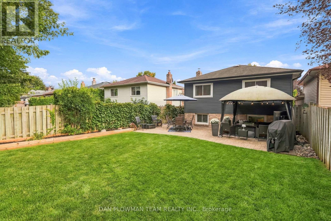
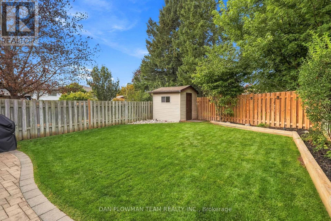
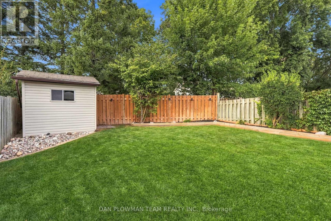
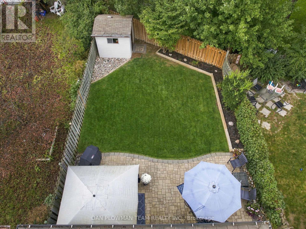
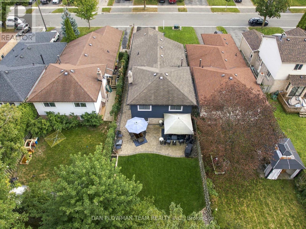
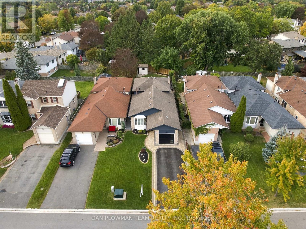
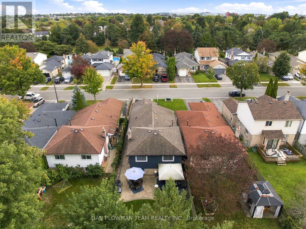
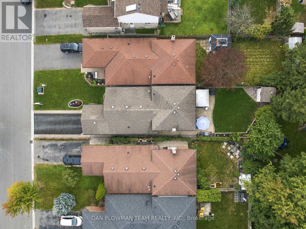
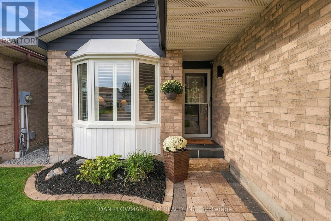
Curb Appeal That Catches Your Eye And Thousands Spent In Thoughtful Updates That Compel You To See More! Welcome To This Immaculate 4-Level Backsplit Featuring 3+1 Bedrooms, 2 Full Bathrooms, And A Versatile Layout Designed For Effortless Living And Entertaining. Step Into A Bright, Open-Concept Main Floor Boasting Hardwood Flooring, Pot Lighting, And A Renovated Chef's Kitchen Complete With Quartz Countertops, A Centre Island, And An Induction Cooktop. A Walkout To The Private Yard And Direct Interior Garage Access Add Ultimate Everyday Convenience. Upstairs Offers 3 Spacious Bedrooms And A Full 4-Piece Family Bath. A Few Steps Down, The Inviting Family Room Centres Around A Cozy Gas Fireplace, Complemented By Pot Lights And A Luxurious 5-Piece Spa Bath With A Jacuzzi Tub. The Finished Basement Adds Incredible Flexible Living Space-Perfect For A Recreation Room, Wet Bar, And A Dedicated Home Office Or 4th Bedroom Area. Step Outside To A Brand-New Patio Ready For Summer Dinners And Weekend Gatherings, Framed By Custom Raised Garden Beds. With Extensive Upgrades Top To Bottom, Exceptional Curb Appeal, And Four Fully Realized Levels Of Living Space, This Whitby Home Is Completely Turn-Key And Ready To Enjoy! ** This is a linked property.** (id:27)

Building Features:

  • Style: Detached
  • Building Type: House
  • Amenities:
  • Basement Development: Finished
  • Basement Type: N/A
  • Construction Style - Attachment: Detached
  • Construction Style - Split Level: Backsplit
  • Exterior Finish: Brick, Vinyl siding
  • Fireplace: Yes
  • Floor Space: 1100 - 1500 sqft
  • Flooring Type: Hardwood, Carpeted
  • Foundation Type: Concrete
  • Heating Type: Forced air
  • Heating Fuel: Natural gas
  • Cooling Type: Central air conditioning
  • Appliances: Garage door opener remote

Property Features:

  • OwnershipType: Freehold
  • Property Type: Single Family
  • Features: Gazebo
  • Floor Space (approx): 1100 - 1500 Square Feet
  • Irregular: Yes
  • Lot Depth: 133 Feet
  • Lot Frontage: 32.5 Feet
  • Lot Size: 32.5 x 133 FT
  • Structure Type: Shed
  • Sewer: Sanitary sewer
  • Parking Type: Attached garage, Garage
  • No. of Parking Spaces: 5

Rooms:

  • Recreation Room Basement Level 7.69 m x 3.31 m
  • Den Basement Level 3.44 m x 3.17 m
  • Family Lower Level 6.63 m x 3.20 m
  • Living Main Level 8.67 m x 2.85 m
  • Dining Main Level 8.67 m x 2.85 m
  • Kitchen Main Level 6.41 m x 2.71 m
  • Primary Bedroom Upper Level 4.47 m x 3.45 m
  • 2nd Bedroom Upper Level 3.04 m x 3.43 m
  • 3rd Bedroom Upper Level 2.96 m x 2.48 m

Convert Measurement to:

Courtesy of: DAN PLOWMAN TEAM REALTY INC.

REALTOR.ca  

QuickQuoteTM Powered by RPS

Location of 77 HIALEAH CRESCENT, Whitby, Ontario, L1N 6P9

Demographic Information of 77 HIALEAH CRESCENT, Whitby, Ontario, L1N 6P9

Life Stage

Middle-Aged with Teens

Employment Type

Service Sector/White Collar

Average Household Income

$168,405.54

Average Number of Children

1.77

Household Population

Household Structure

Age of Population

Education

Education Level

No certificate/diploma/degree

8.78 %

High school certificate or equivalent

28.85 %

Apprenticeship trade certificate/diploma

8.35 %

College/non-university certificate

23.37 %

University certificate (below bachelor)

0.43 %

University Degree

30.22 %

Commuter

Travel To Work

By Car

89.54 %

By Public Transit

3.34 %

By Walking

0.0 %

By Bicycle

0.0 %

By Other Methods

7.12 %

Cultural Diversity

Knowledge of Official Language

Mother Tongue

Building Information

Building Type

Apartments (Low and High Rise)

Houses

100.0 %

Own Vs. Rent