Button CopyPathCircle CloseCircle Left ArrowArrow Down Icon GreyClosecirclecircleBurger
  • Advertising

7 PRIORY DRIVE, Whitby, Ontario, L1P 0K9

MLS® # E13817780
House For Sale In Rural Whitby, Whitby, Ontario
$1,299,999 QuickQuoteTM: $1.2M - $1.3M

4+1 Beds

4 Baths

7 Priory Drive, Whitby, ON
  • Advertising
Are you a real estate investor?
7 PRIORY DRIVE, Whitby, Ontario, L1P 0K9
$1,299,999

5 Beds

4 Baths

Property Information:

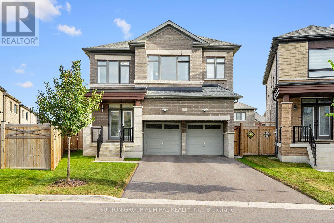
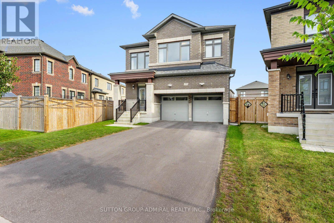
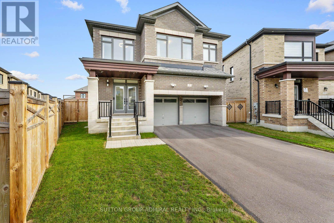
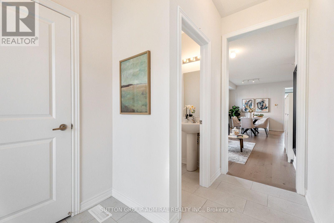
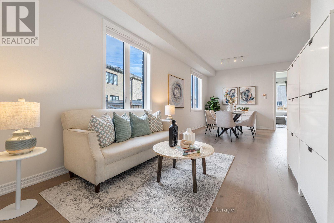
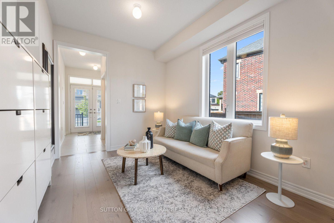
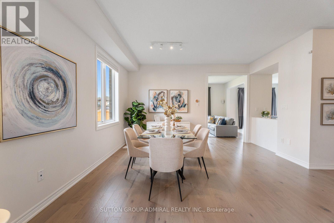
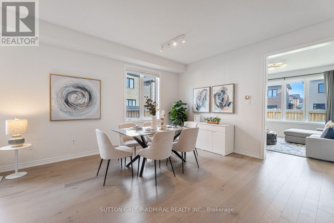
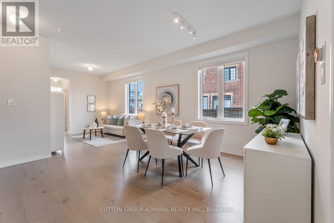
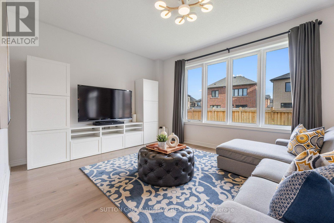
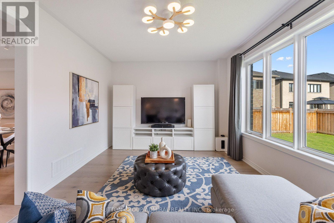
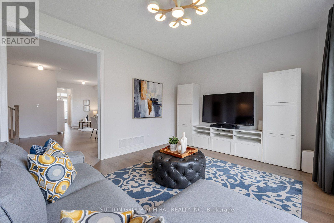
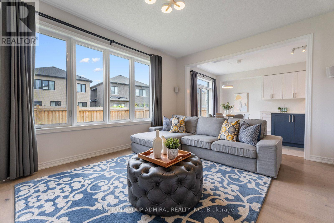
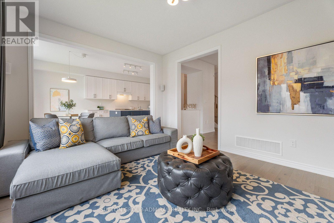
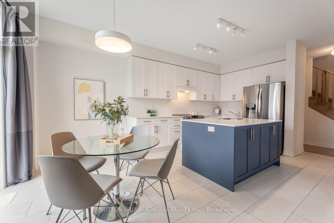
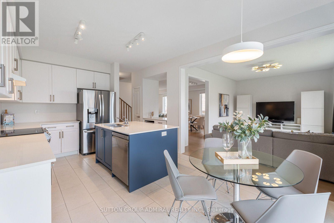
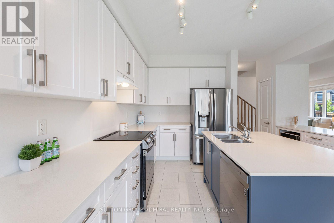
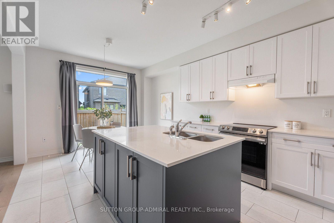
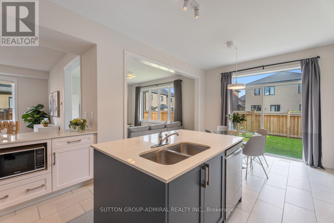
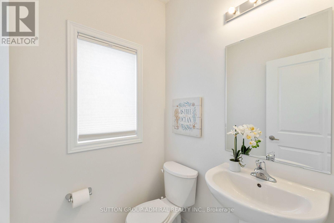
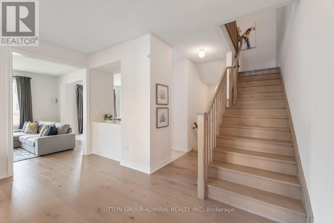
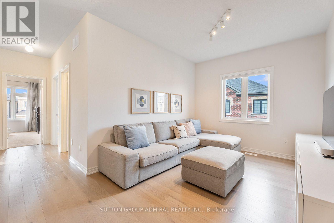
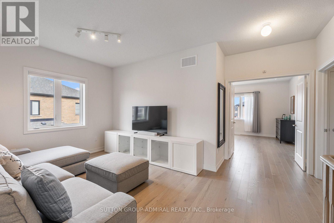
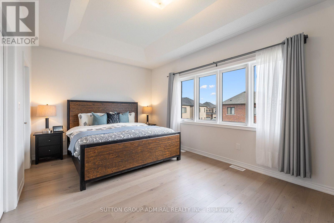
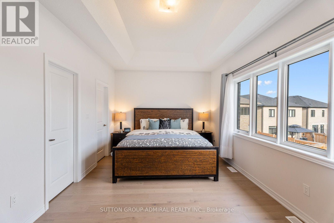
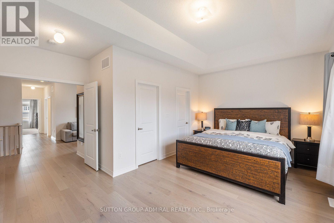
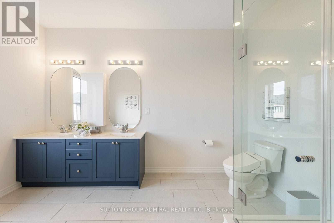
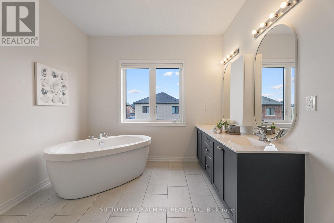
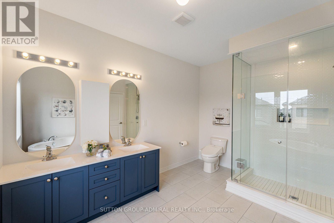
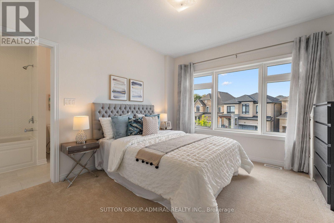
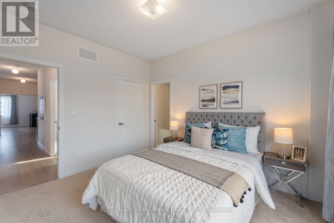
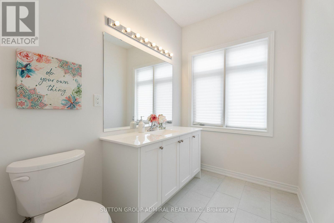
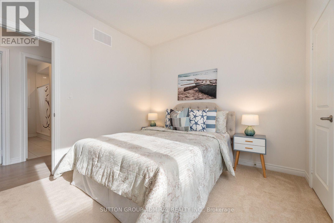
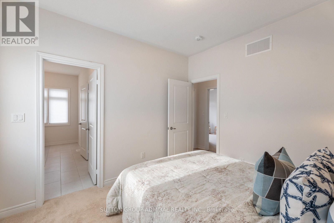
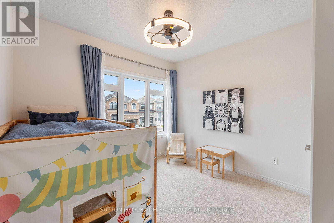
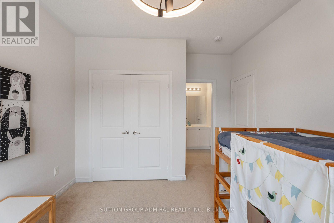
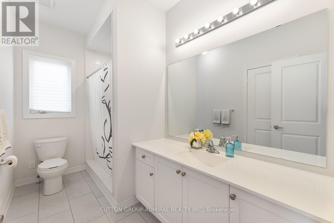
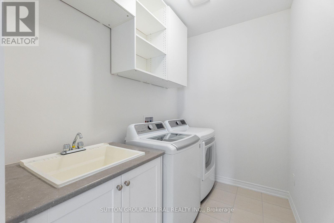
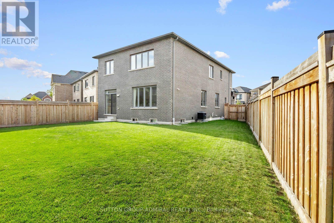
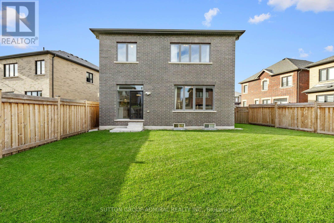
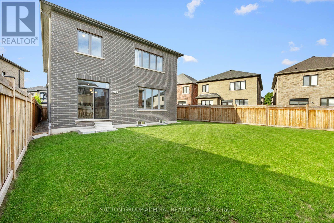
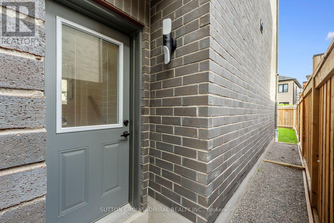
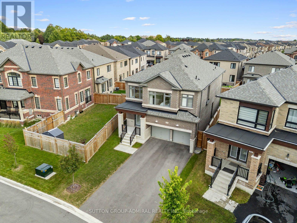
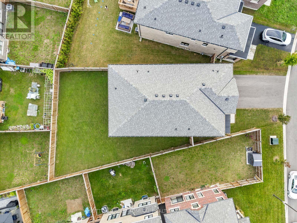
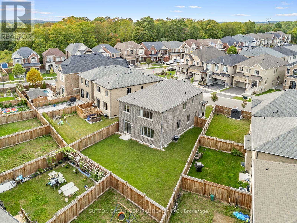
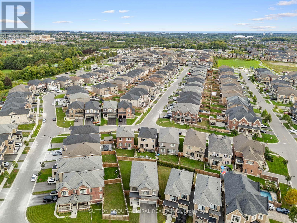
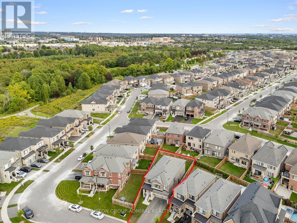
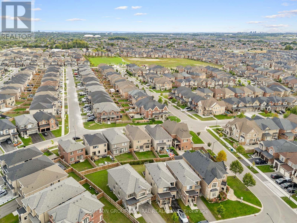
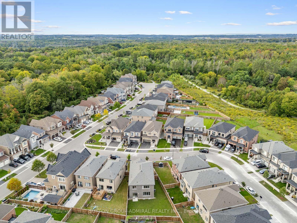
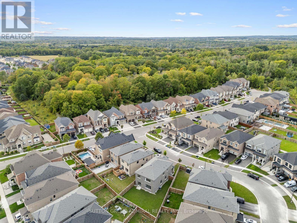
Welcome to 7 Priory Drive, a 3-year-new owner-occupied home in the beautiful Park Vista community, set on a rare premium pie-shaped lot with no sidewalk, an extended driveway & double garage with 6-car parking & a huge south-facing pool-sized backyard. Very well maintained with 4 large bedrooms plus a bonus upstairs family room & upgraded 9-foot ceilings on the main & second levels. The double entry doors open to a sunlit main level with wide-plank hardwood flooring. Separate sitting & dining areas lead to an open-concept living room & kitchen featuring stainless steel appliances, quartz countertops, upgraded top drawers & a large centre island. The breakfast area walks out to the huge fully fenced backyard, while a 2-piece powder room & interior garage access add convenience. Upstairs, hardwood flooring continues through the family room, hallways & primary bedroom. Behind double doors, the spacious primary retreat offers his & hers walk-in closets & a spa-like 6-piece ensuite with upgraded countertops, double sinks, soaker tub, frameless glass walk-in shower & a built-in shower niche. A front-facing bedroom has a double closet & semi-ensuite access to a 4-piece bath with a large shower, while 2 more bedrooms share another 4-piece jack & jill ensuite. The upstairs laundry room includes an upgraded sink with cabinet for convenience. CAT6 Ethernet is hardwired throughout both floors, while the upgraded 200-amp electrical service includes an EV charger rough-in. The unfinished basement offers a cold room, bathroom rough-in & separate side entrance, with potential for a future rental income suite. The home is in a family-oriented area, walking distance to nearby greenspaces & trails at Heber Down Conservation Area, pickleball courts at Cullen Central Park, splashpad, playground & soccer fields at Micklefield Park & steps to the school bus stop for multiple top-rated schools. Easy access to Highways 412/407 & minutes from Superstore, Walmart & restaurants. (id:27)

Building Features:

  • Style: Detached
  • Building Type: House
  • Basement Development: Unfinished
  • Basement Type: Full, N/A, N/A
  • Construction Style - Attachment: Detached
  • Exterior Finish: Brick
  • Fire Protection: Controlled entry, Smoke Detectors
  • Floor Space: 2500 - 3000 sqft
  • Flooring Type: Hardwood, Tile
  • Foundation Type: Concrete
  • Heating Type: Forced air
  • Heating Fuel: Natural gas
  • Cooling Type: Central air conditioning
  • Appliances: Garage door opener remote, All, Dishwasher, Dryer, Garage door opener, Stove, Washer, Refrigerator

Property Features:

  • OwnershipType: Freehold
  • Property Type: Single Family
  • Half Bathrooms: 1
  • Amenities Nearby: Golf Nearby, Hospital, Public Transit
  • Community Features: Community Centre, School Bus
  • Features: Irregular lot size, Conservation/green belt, Lighting
  • Fence Type:
  • Floor Space (approx): 2500 - 3000 Square Feet
  • Irregular: Yes
  • Landscape Features: Landscaped
  • Lot Depth: 114.5 Feet
  • Lot Frontage: 31.3 Feet
  • Lot Size: 31.4 x 114.5 FT
  • Structure Type: Porch
  • Utility Type: Sewer - Available, Cable - Available, Hydro - Available
  • View Type: City view
  • Sewer: Sanitary sewer
  • Parking Type: Garage
  • No. of Parking Spaces: 6

Rooms:

  • Bathroom 2nd Level 3.40 m x 1.83 m
  • 3rd Bedroom 2nd Level 3.23 m x 3.86 m
  • 4th Bedroom 2nd Level 3.40 m x 3.10 m
  • Bathroom 2nd Level 1.73 m x 4.22 m
  • Laundry 2nd Level 3.30 m x 1.85 m
  • Family 2nd Level 3.53 m x 3.12 m
  • Primary Bedroom 2nd Level 5.66 m x 3.40 m
  • Bathroom 2nd Level 2.97 m x 3.91 m
  • 2nd Bedroom 2nd Level 3.40 m x 3.84 m
  • Sitting Main Level 2.95 m x 3.10 m
  • Dining Main Level 4.44 m x 4.57 m
  • Living Main Level 5.03 m x 3.71 m
  • Kitchen Main Level 3.58 m x 3.38 m
  • Breakfast Main Level 3.58 m x 2.59 m
  • Bathroom Main Level 1.52 m x 1.45 m

Convert Measurement to:

Courtesy of: SUTTON GROUP-ADMIRAL REALTY INC.

REALTOR.ca  

QuickQuoteTM Powered by RPS

Location of 7 PRIORY DRIVE, Whitby, Ontario, L1P 0K9

Demographic Information of 7 PRIORY DRIVE, Whitby, Ontario, L1P 0K9

Life Stage

Middle-Aged with Teens

Employment Type

White Collar

Average Household Income

$178,241.36

Average Number of Children

1.90

Household Population

Household Structure

Age of Population

Education

Education Level

No certificate/diploma/degree

10.38 %

High school certificate or equivalent

30.61 %

Apprenticeship trade certificate/diploma

5.06 %

College/non-university certificate

19.94 %

University certificate (below bachelor)

1.64 %

University Degree

32.37 %

Commuter

Travel To Work

By Car

91.12 %

By Public Transit

4.44 %

By Walking

0.63 %

By Bicycle

0.0 %

By Other Methods

3.81 %

Cultural Diversity

Knowledge of Official Language

Mother Tongue

Building Information

Building Type

Apartments (Low and High Rise)

Houses

100.0 %

Own Vs. Rent