Button CopyPathCircle CloseCircle Left ArrowArrow Down Icon GreyClosecirclecircleBurger
  • Advertising

511 CENTRE STREET S, Whitby, Ontario, L1N 4W5

MLS® # E13830758
House For Sale In Downtown Whitby, Whitby, Ontario
$1,399,900 QuickQuoteTM: Not Available

4 Beds

4 Baths

511 Centre Street S, Whitby, ON
  • Advertising

MULTIMEDIA

Are you a real estate investor?
511 CENTRE STREET S, Whitby, Ontario, L1N 4W5
$1,399,900

4 Beds

4 Baths

Property Information:

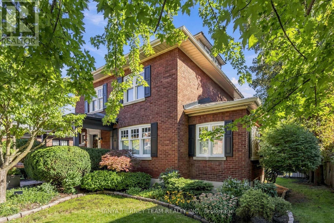
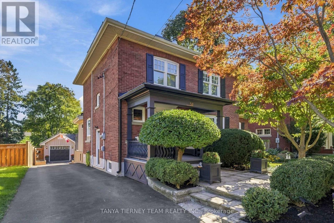
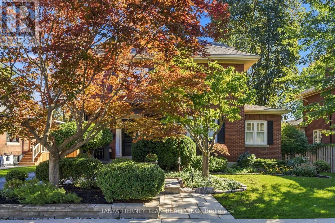
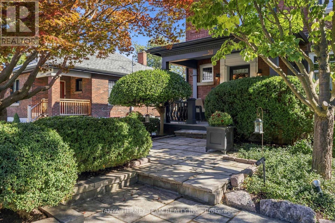
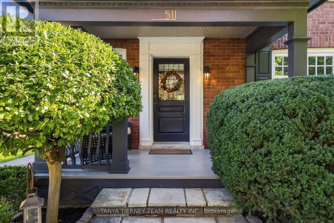
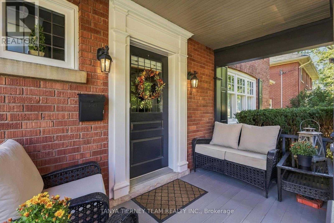
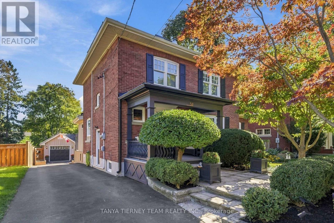
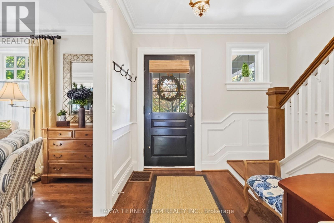
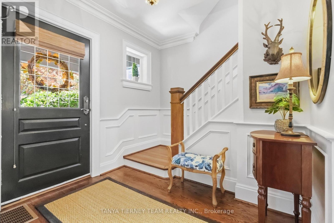
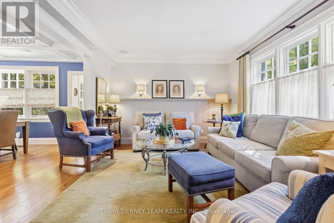
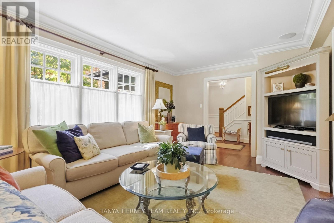
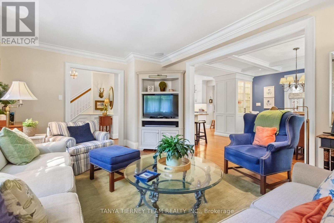
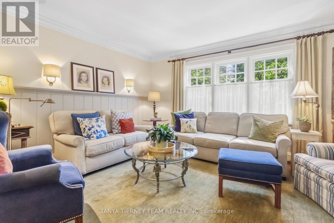
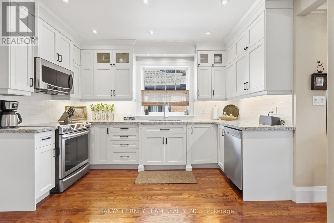
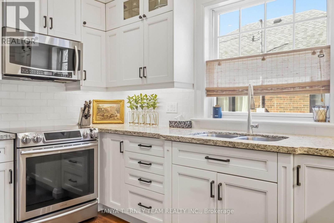
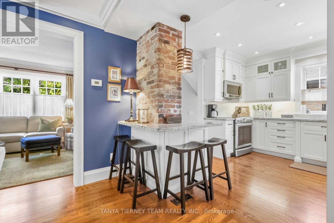
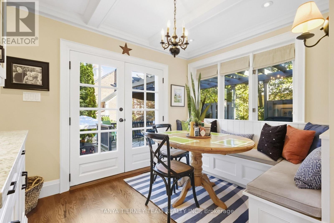
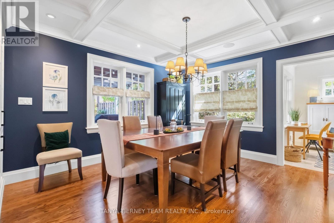
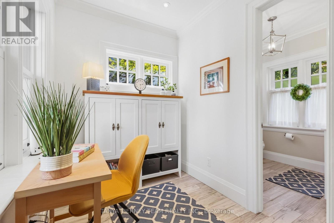
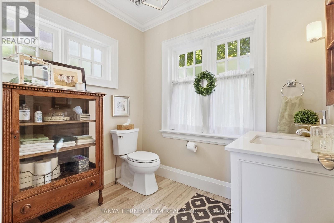
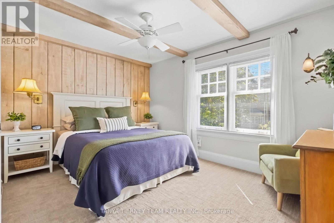
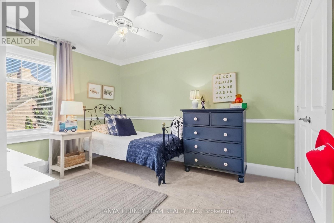
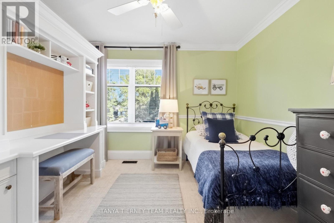
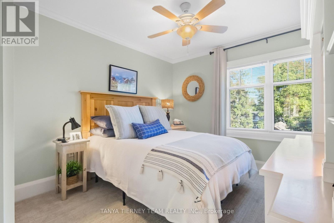
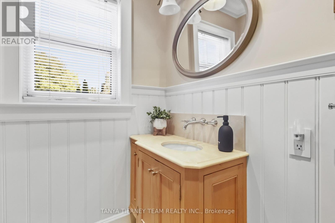
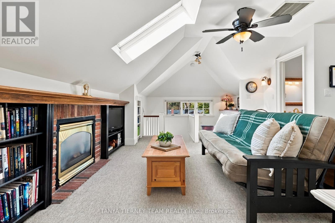
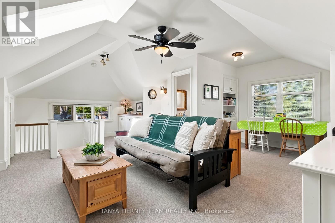
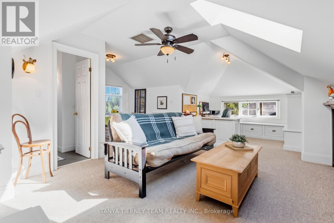
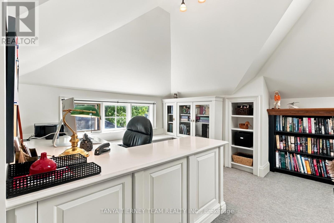
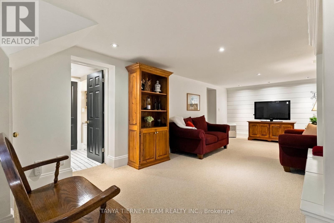
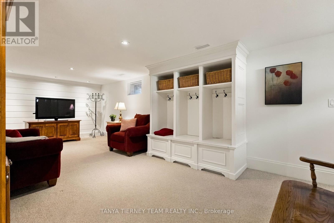
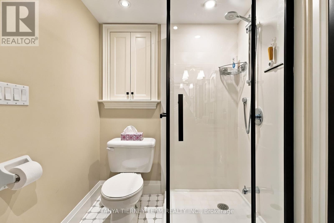
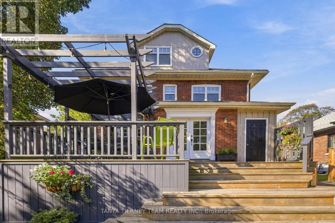
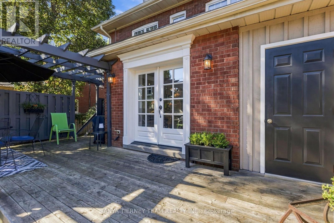
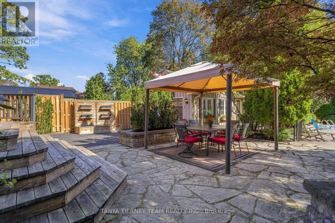
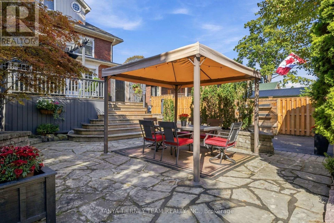
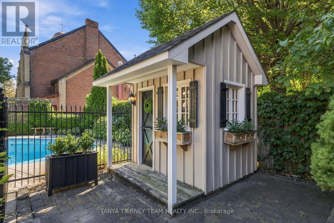
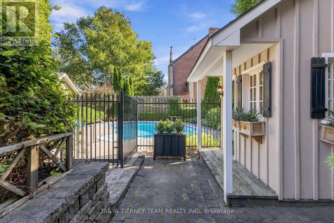
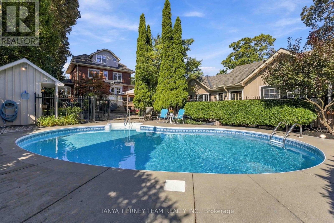
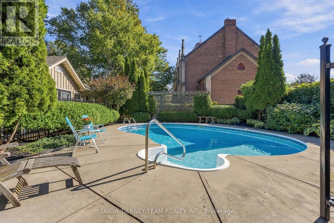
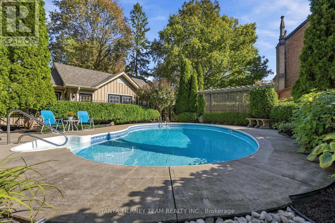
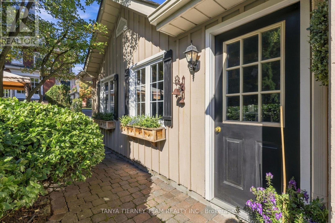
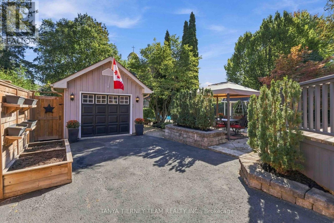
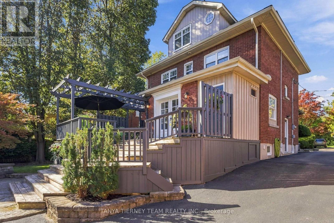
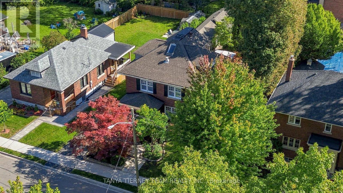
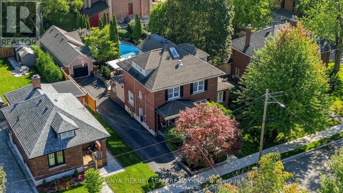
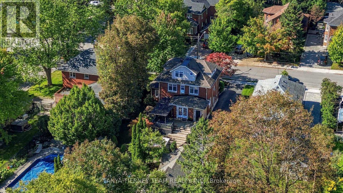
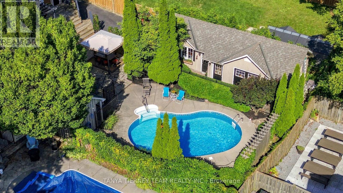
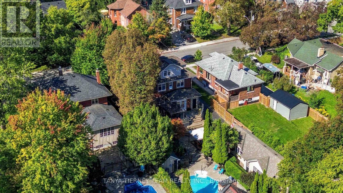
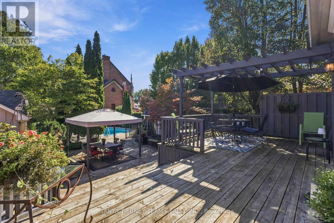
INCREDIBLE century home in highly sought-after Olde Whitby, blending timeless charm & character with exceptional modern updates! Upgraded top to bottom with immaculate finishes, custom millwork, crown moulding, pot & sconce lighting, built-in speakers, shiplap & thoughtful details throughout. Set on a manicured 58 x 136 ft lot with lush gardens, ample parking, cozy front porch & detached garage with 6.64 x 4.39 m workshop addition. The private backyard oasis features a wrought-iron-gated inground pool, custom pool house, natural stone patio, mature trees, pergola, gazebo & ambient exterior lighting. Inside feels straight from the pages of a magazine! Elegant living room with wainscotting & front garden views. Formal dining room with stunning waffle ceiling. Gourmet kitchen with granite counters, subway tile backsplash, extended cabinetry, under & in-cabinet lighting, pantry, breakfast bar & breakfast nook with built-in chef's desk, seating & garden-door walkout to the backyard. Convenient anteroom with heated ceramic floors & picturesque garden views. Upstairs offers 3 generous bedrooms with closet organizers, including a beautiful primary retreat with beamed ceiling & shiplap detail. Fabulous loft provides additional living space with gas fireplace, built-in bookcase & desk, 2pc bath, vaulted ceiling & skylight-perfect for a home office, study or 4th bedroom. Finished basement with separate side entry, rec room, built-in closet, 3pc bath, above-grade windows, laundry & ample storage. Homes like this rarely come to market! Steps to parks, schools & transit, with easy Hwy 401 access, GO Train & close to downtown Whitby shops, restaurants & amenities. A truly special home! (id:27)

Building Features:

  • Style: Detached
  • Building Type: House
  • Amenities:
  • Basement Development: Finished
  • Basement Type: Full
  • Construction Style - Attachment: Detached
  • Exterior Finish: Brick
  • Fireplace: Yes
  • Floor Space: 1500 - 2000 sqft
  • Flooring Type: Hardwood, Carpeted, Ceramic, Concrete
  • Foundation Type: Unknown
  • Heating Type: Forced air
  • Heating Fuel: Natural gas
  • Cooling Type: Central air conditioning
  • Appliances: Central Vacuum, All, Window Coverings

Property Features:

  • OwnershipType: Freehold
  • Property Type: Single Family
  • Half Bathrooms: 2
  • Amenities Nearby: Park, Public Transit, Schools
  • Fence Type: Partially fenced, Fenced yard
  • Floor Space (approx): 1500 - 2000 Square Feet
  • Irregular: Yes
  • Landscape Features: Landscaped
  • Lot Depth: 136 Feet
  • Lot Frontage: 58.7 Feet
  • Lot Size: 58.7 x 136 FT
  • Pool Type: Inground pool
  • Structure Type: Deck, Patio(s), Porch, Shed, Workshop
  • Utility Type: Hydro - Installed, Sewer - Installed, Cable - Available
  • Zoning: Residential
  • Sewer: Sanitary sewer
  • Parking Type: Detached garage, Garage
  • No. of Parking Spaces: 6

Rooms:

  • Primary Bedroom 2nd Level 4.04 m x 3.04 m
  • 2nd Bedroom 2nd Level 3.69 m x 3.05 m
  • 3rd Bedroom 2nd Level 3.09 m x 2.98 m
  • Den 2nd Level 2.92 m x 2.40 m
  • Loft 3rd Level 8.11 m x 5.85 m
  • Recreation Room Basement Level 7.79 m x 3.42 m
  • Laundry Basement Level 4.23 m x 1.49 m
  • Utility Basement Level 4.54 m x 3.17 m
  • Living Main Level 5.06 m x 3.60 m
  • Dining Main Level 3.95 m x 3.72 m
  • Kitchen Main Level 4.13 m x 3.70 m
  • Breakfast Main Level 3.14 m x 2.49 m
  • Office Main Level 2.34 m x 1.90 m

Convert Measurement to:

Courtesy of: TANYA TIERNEY TEAM REALTY INC.

REALTOR.ca  

QuickQuoteTM Powered by RPS
Thinking of Selling?

Start by finding out what your home might be worth in today's market.
Location of 511 CENTRE STREET S, Whitby, Ontario, L1N 4W5

Demographic Information of 511 CENTRE STREET S, Whitby, Ontario, L1N 4W5

Life Stage

Later Years

Employment Type

Service Sector

Average Household Income

$107,074.61

Average Number of Children

1.61

Household Population

Household Structure

Age of Population

Education

Education Level

No certificate/diploma/degree

17.13 %

High school certificate or equivalent

31.75 %

Apprenticeship trade certificate/diploma

6.33 %

College/non-university certificate

23.03 %

University certificate (below bachelor)

1.28 %

University Degree

20.48 %

Commuter

Travel To Work

By Car

79.11 %

By Public Transit

7.71 %

By Walking

4.77 %

By Bicycle

0.0 %

By Other Methods

8.41 %

Cultural Diversity

Knowledge of Official Language

Mother Tongue

Building Information

Building Type

Apartments (Low and High Rise)

64.2 %

Houses

35.8 %

Own Vs. Rent