Button CopyPathCircle CloseCircle Left ArrowArrow Down Icon GreyClosecirclecircleBurger
  • Advertising

44 TINCOMB CRESCENT, Whitby, Ontario, L1R 2Y6

MLS® # E13201252
House For Sale In Pringle Creek, Whitby, Ontario
$739,000 QuickQuoteTM: $659K - $884K

3 Beds

3 Baths

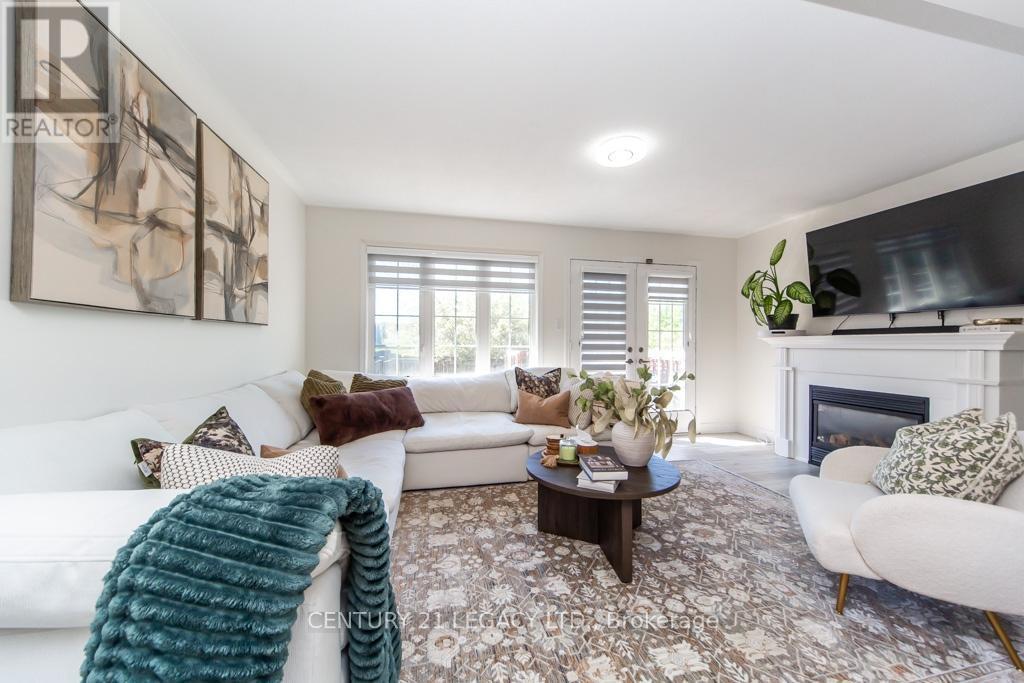
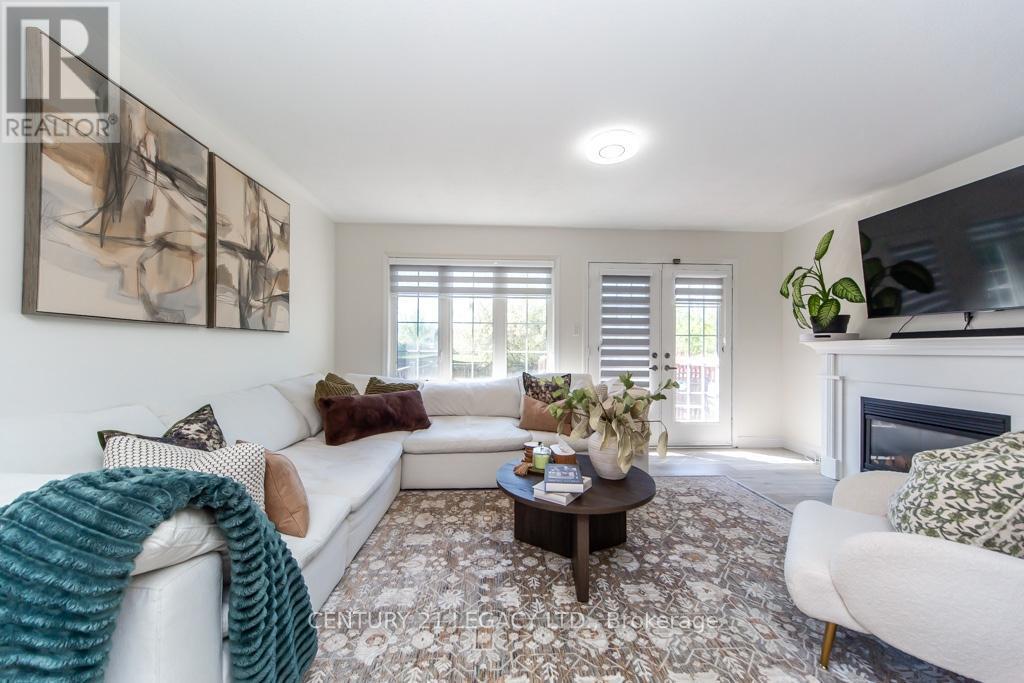
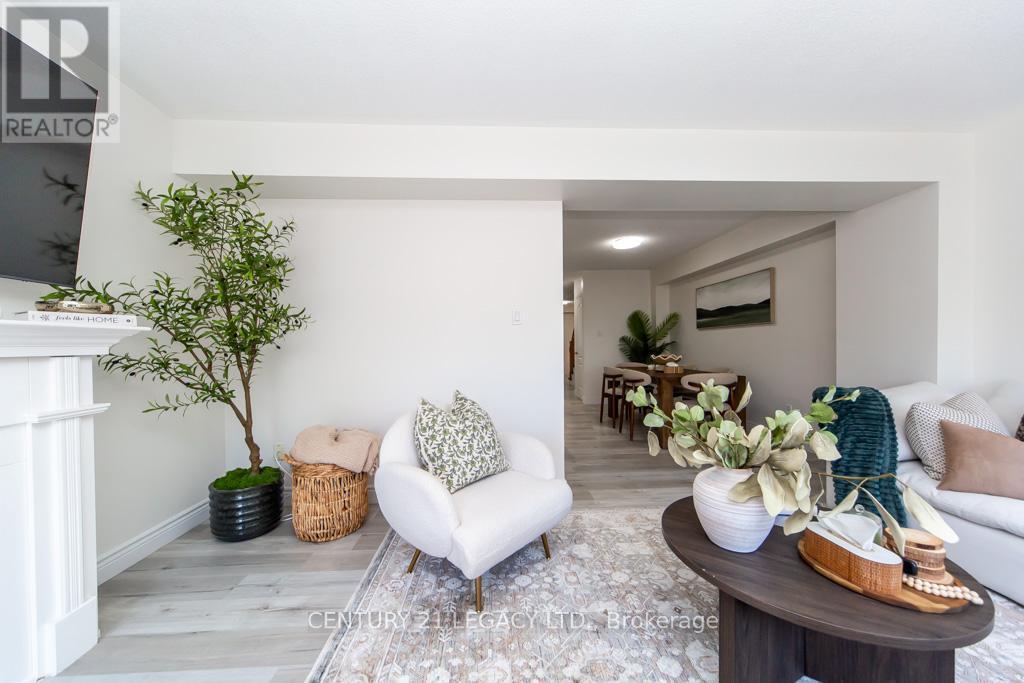
44 Tincomb Crescent, Whitby, ON - Indoor Photo Showing Living Room With Fireplace
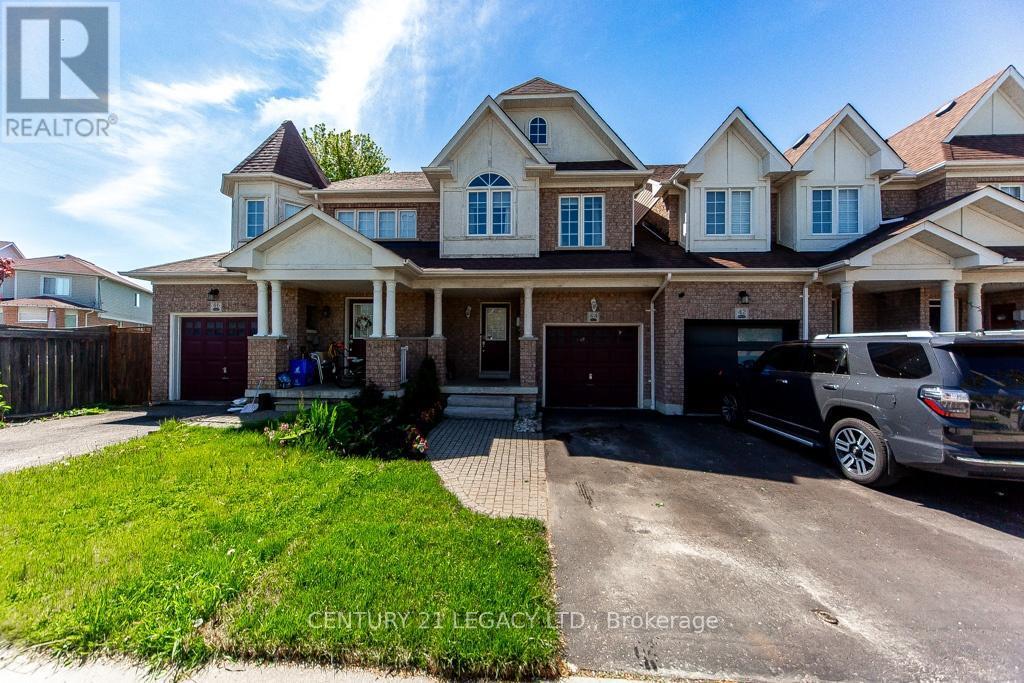
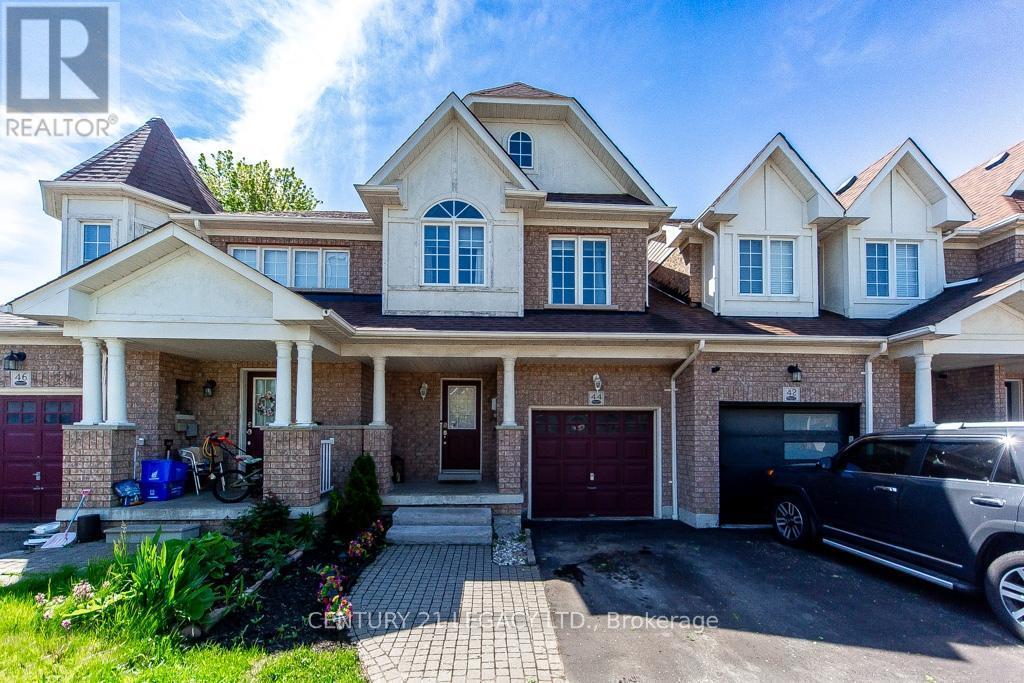
44 Tincomb Crescent, Whitby, ON - Outdoor With Facade
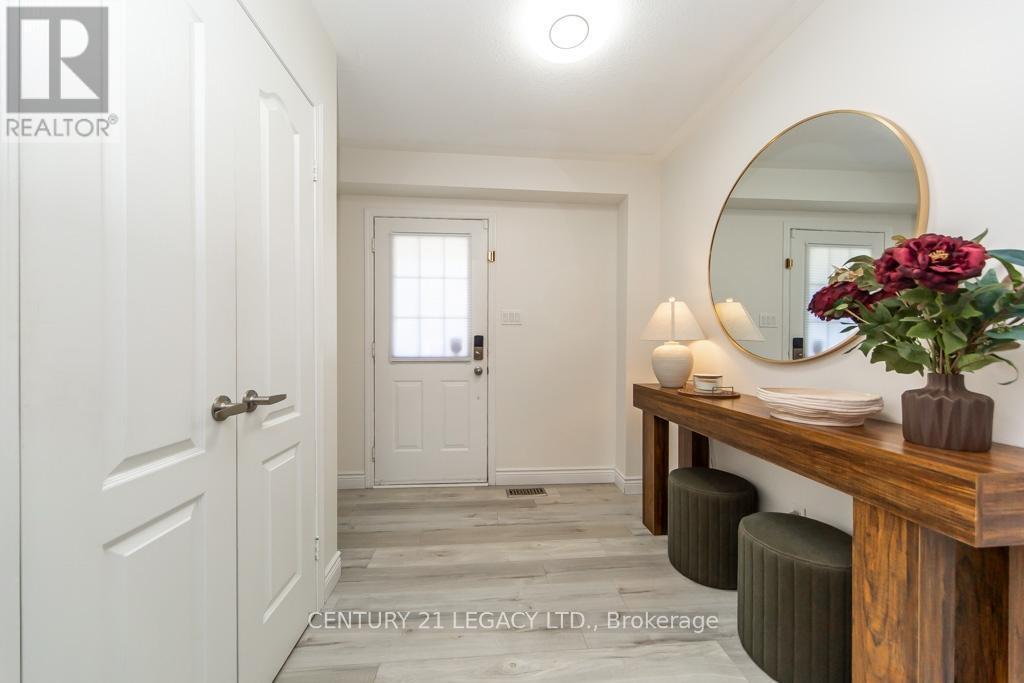
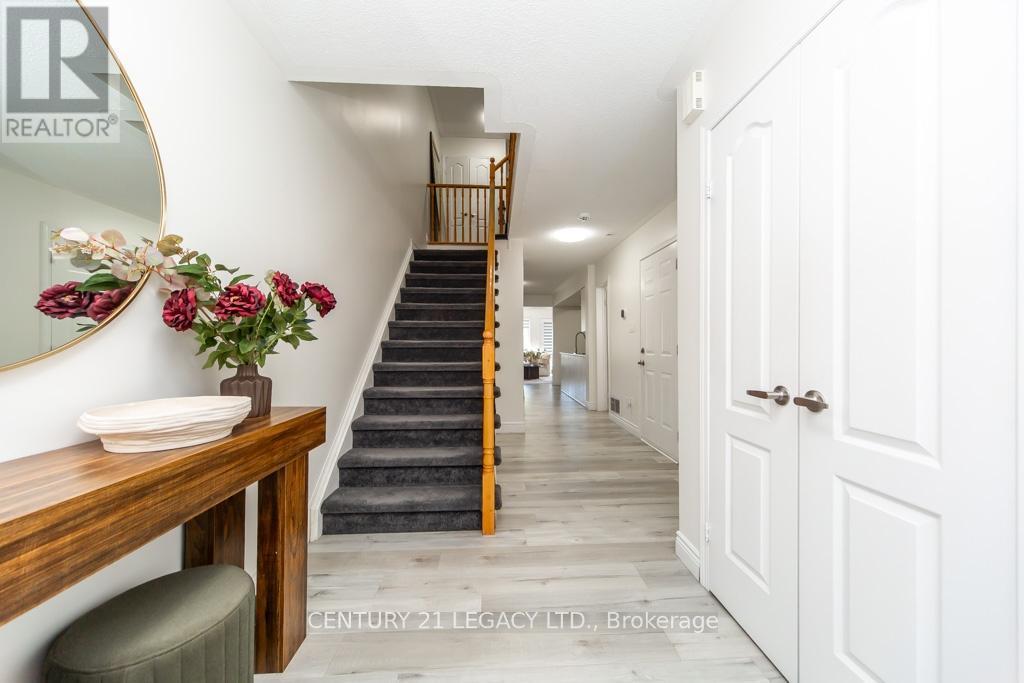
44 Tincomb Crescent, Whitby, ON - Indoor Photo Showing Other Room
44 Tincomb Crescent, Whitby, ON - Indoor
44 Tincomb Crescent, Whitby, ON - Indoor Photo Showing Living Room With Fireplace
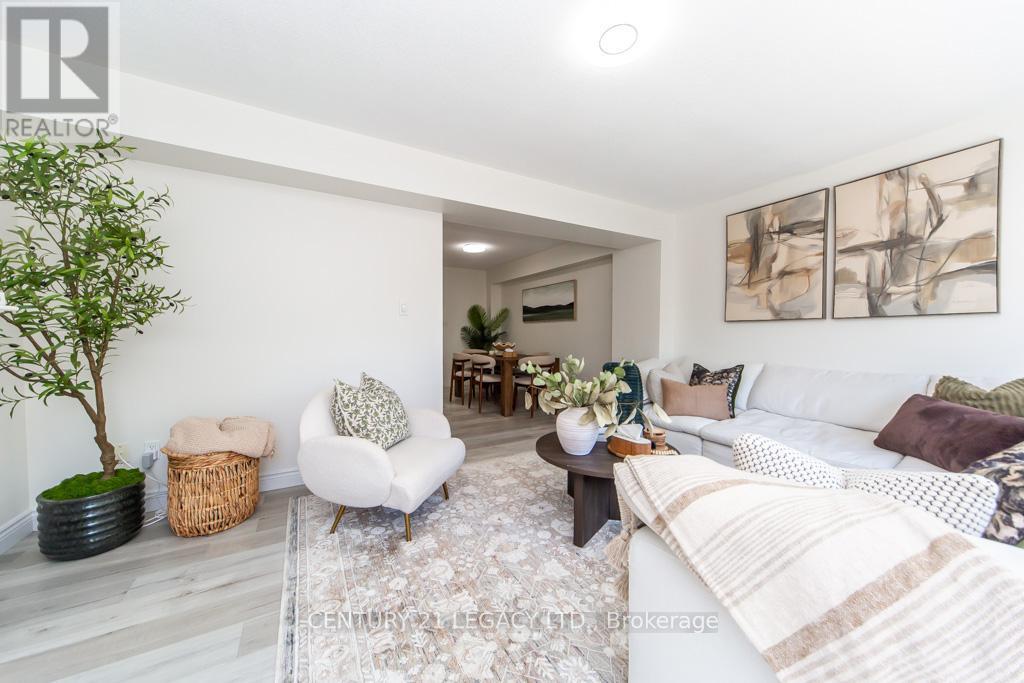
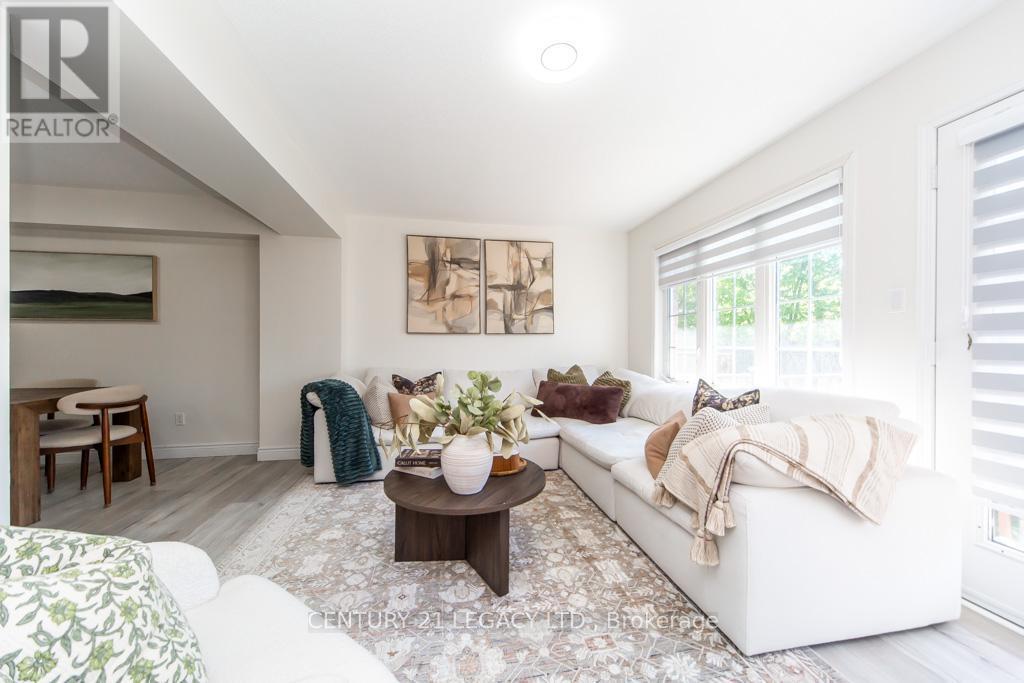
44 Tincomb Crescent, Whitby, ON - Indoor Photo Showing Living Room
44 Tincomb Crescent, Whitby, ON - Indoor
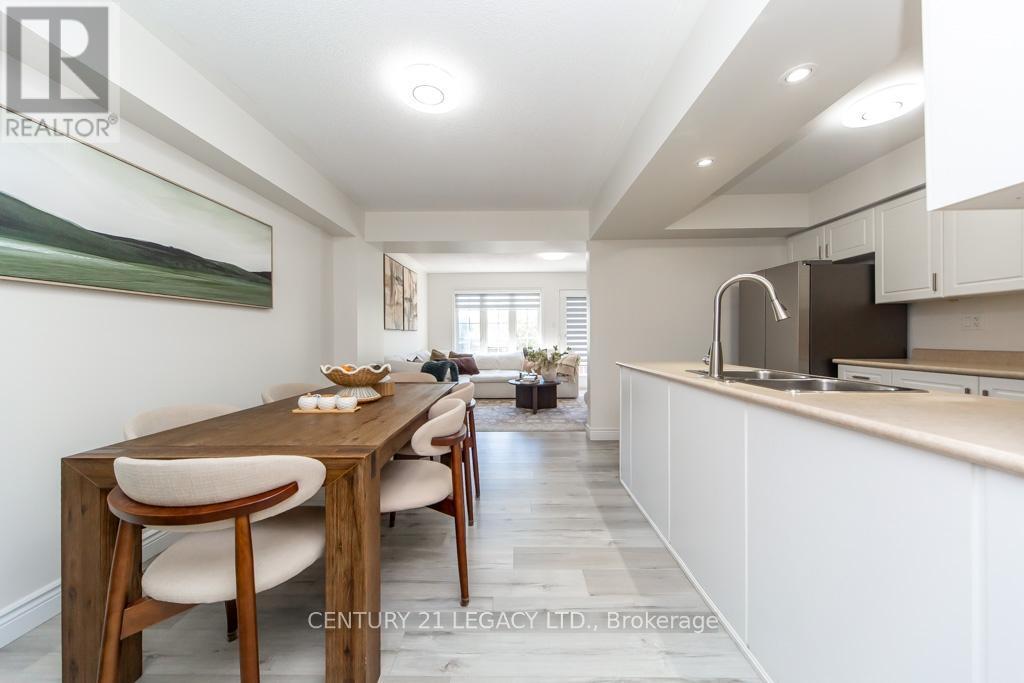
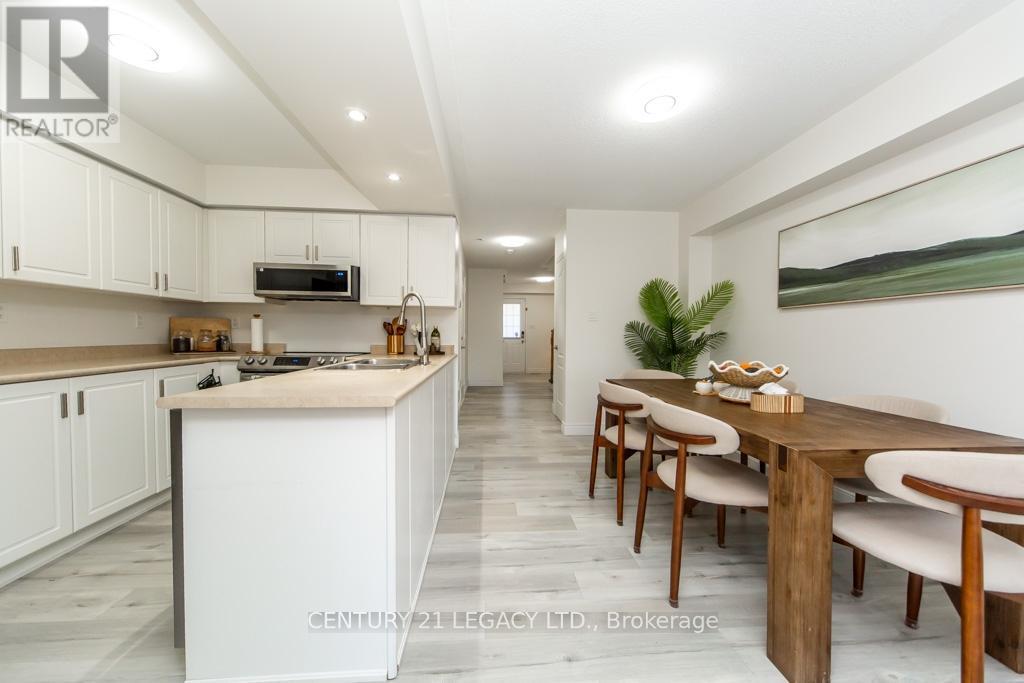
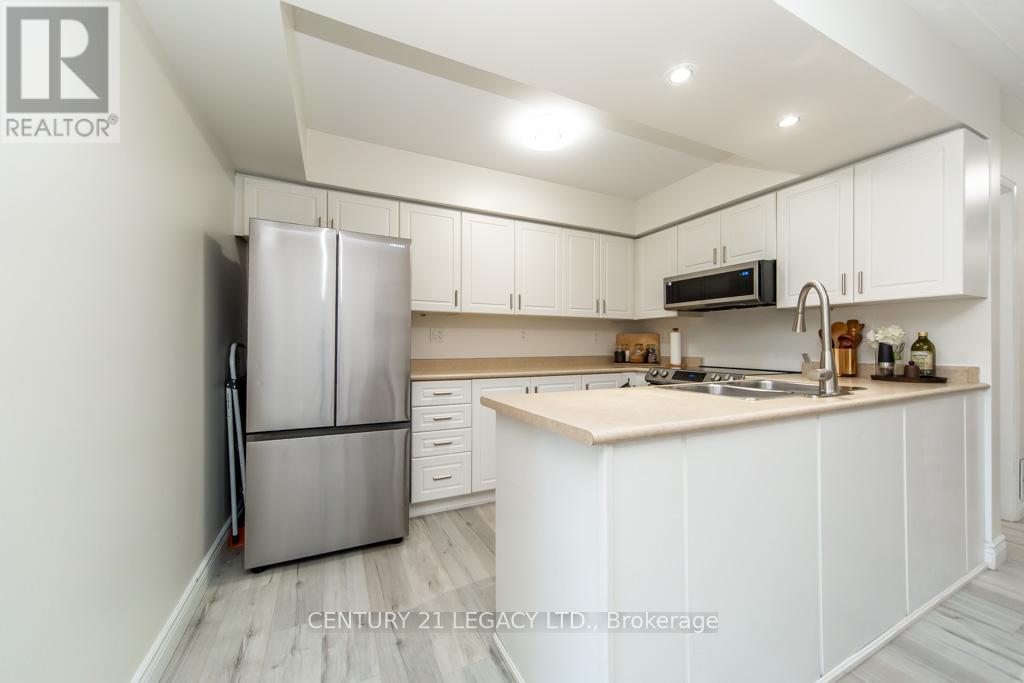
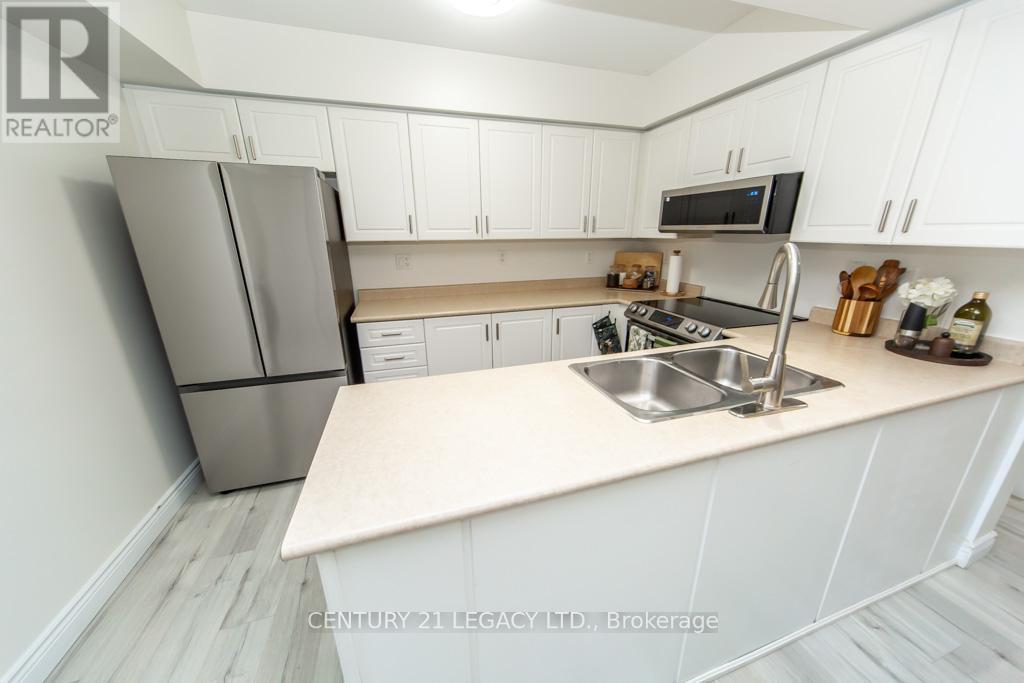
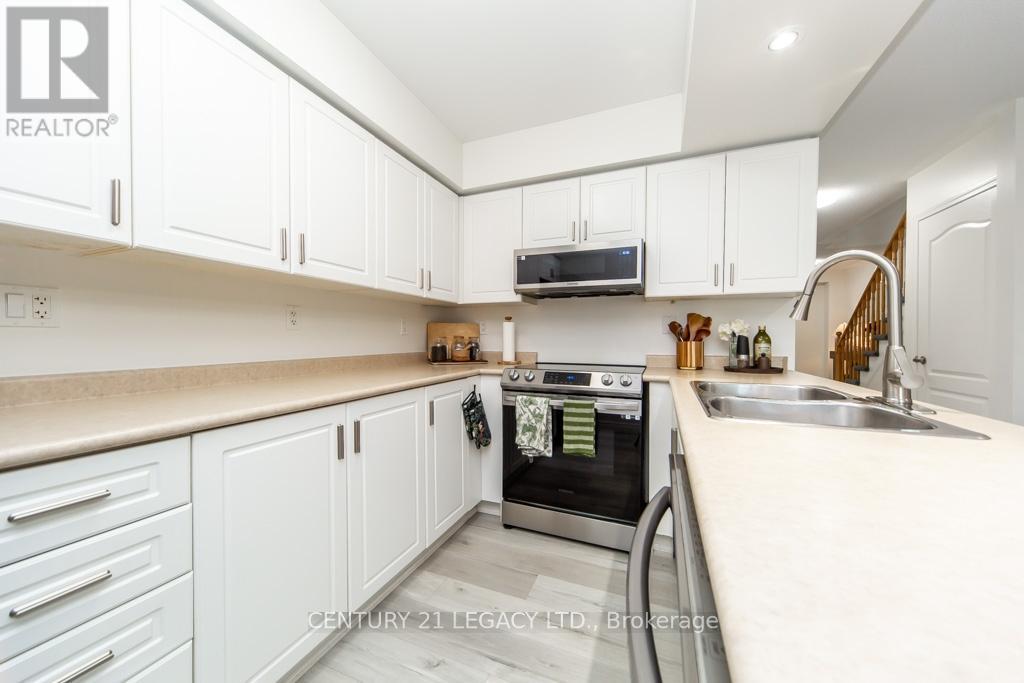
44 Tincomb Crescent, Whitby, ON - Indoor Photo Showing Kitchen With Double Sink
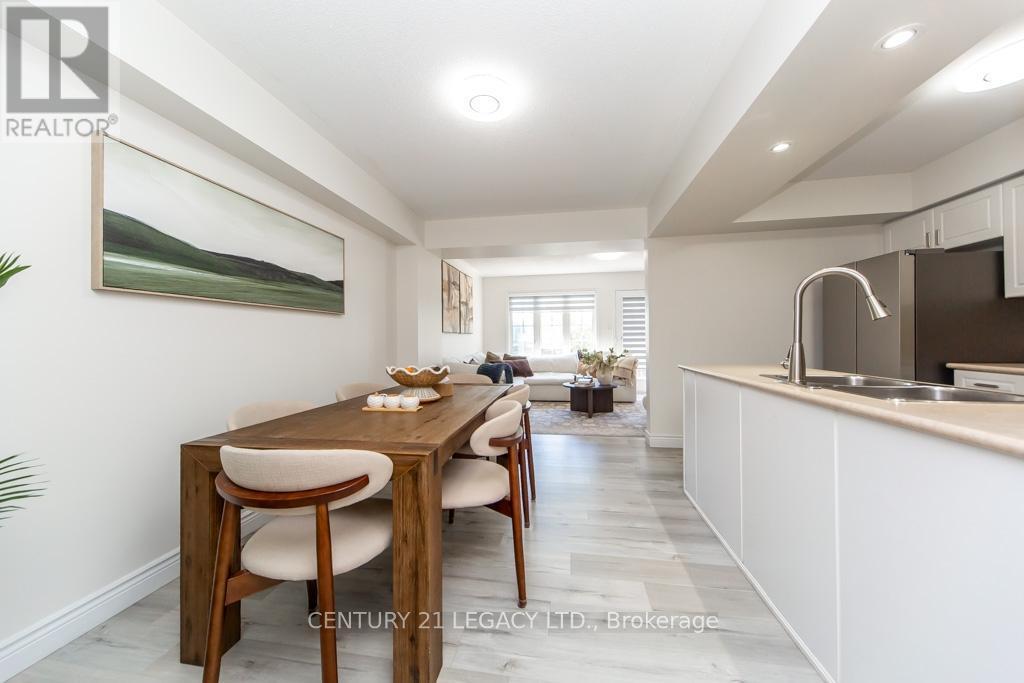
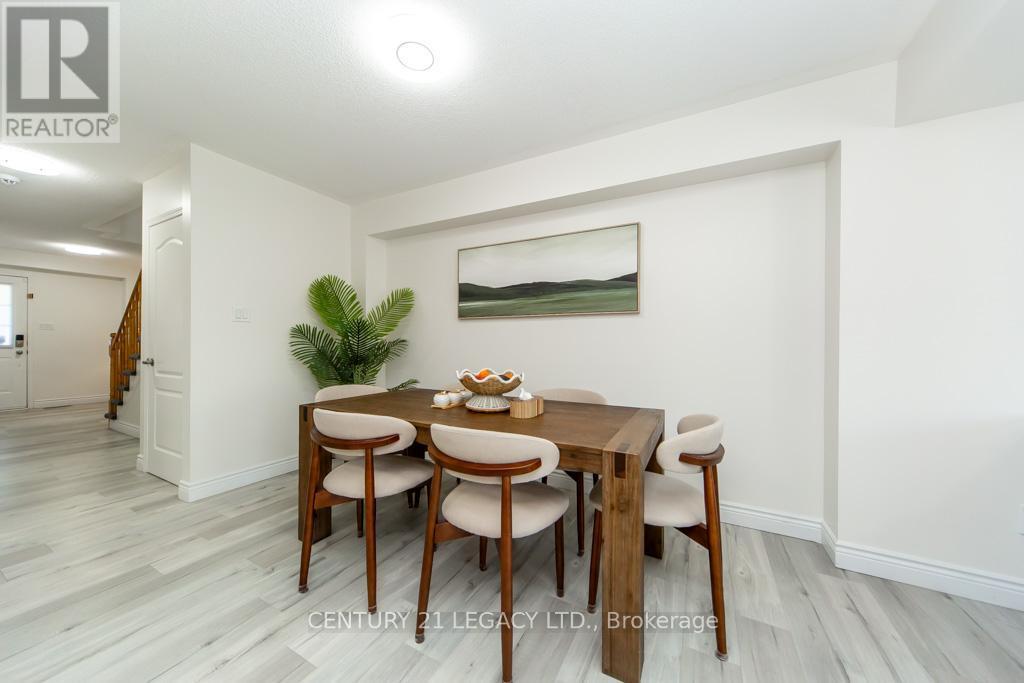
44 Tincomb Crescent, Whitby, ON - Indoor Photo Showing Dining Room
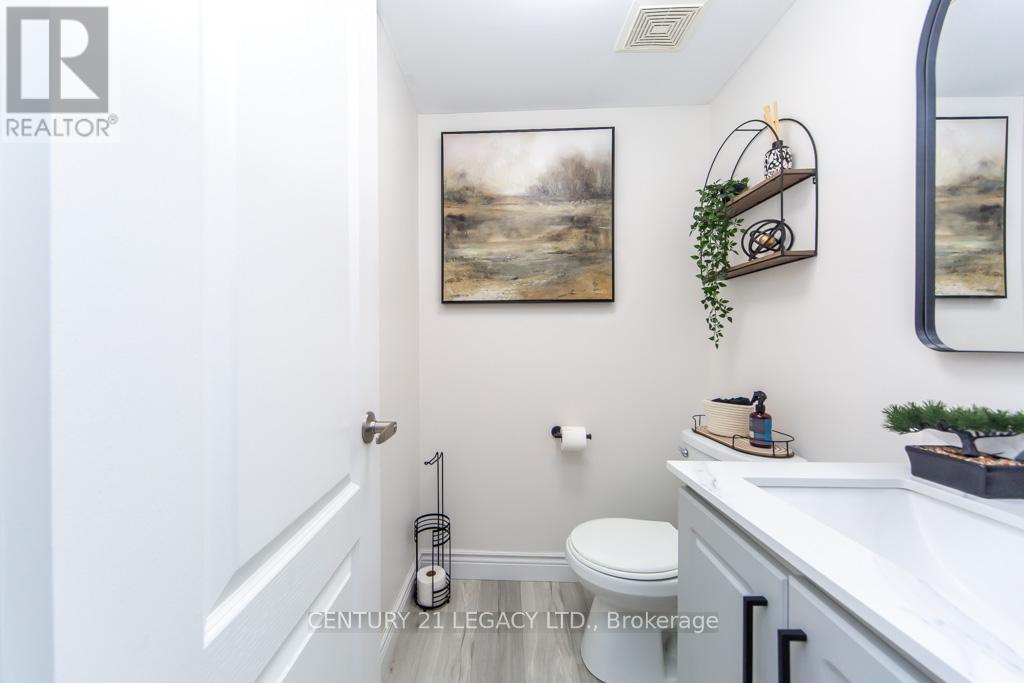
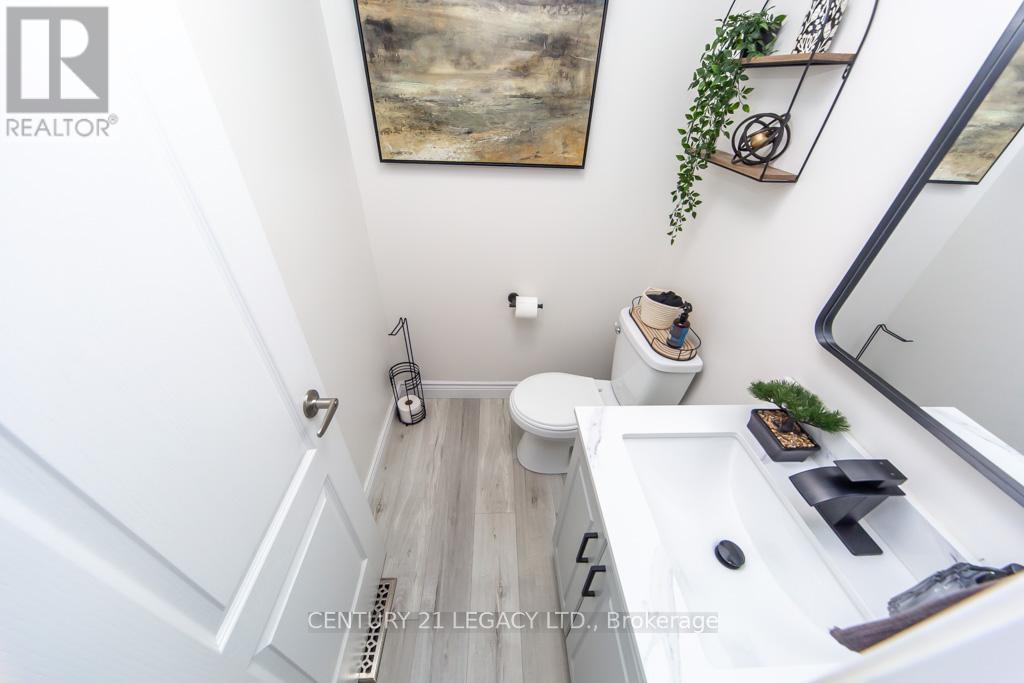
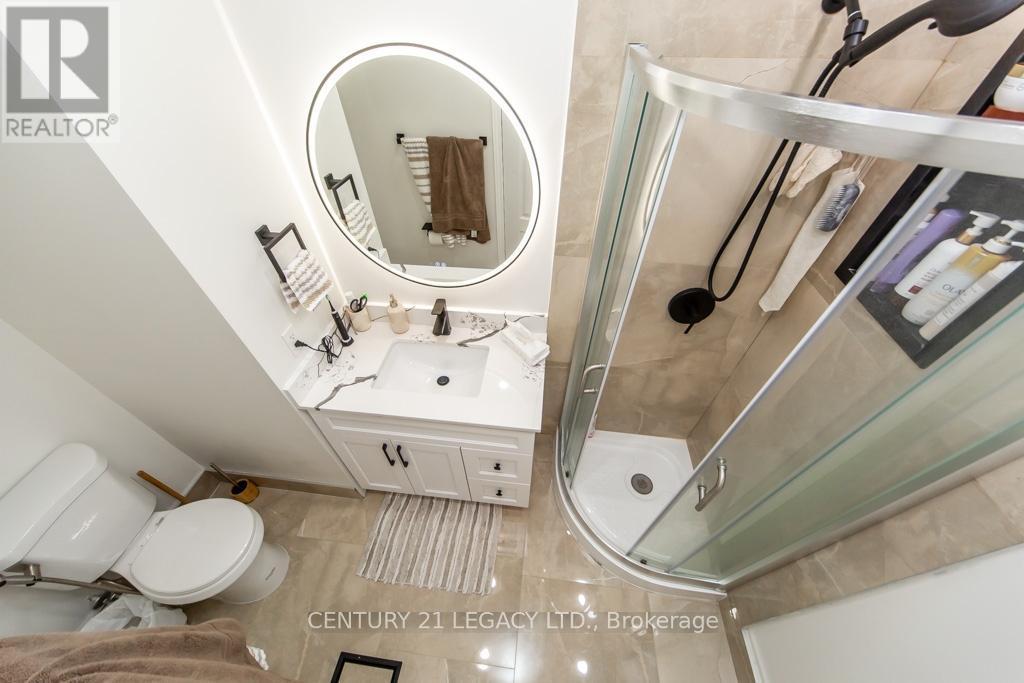
44 Tincomb Crescent, Whitby, ON - Indoor Photo Showing Bathroom
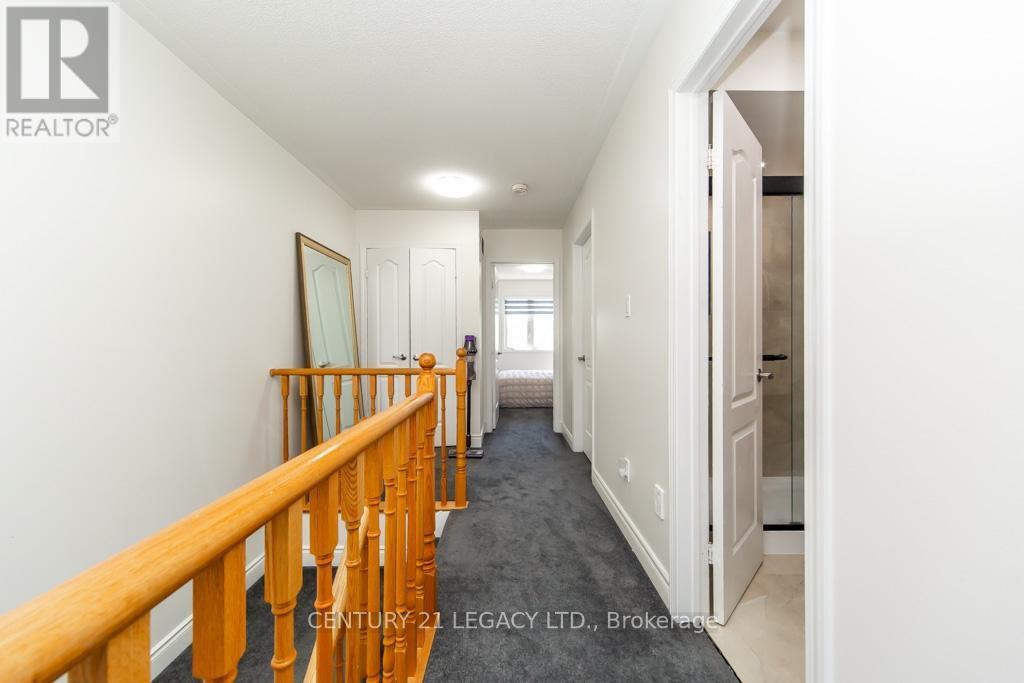
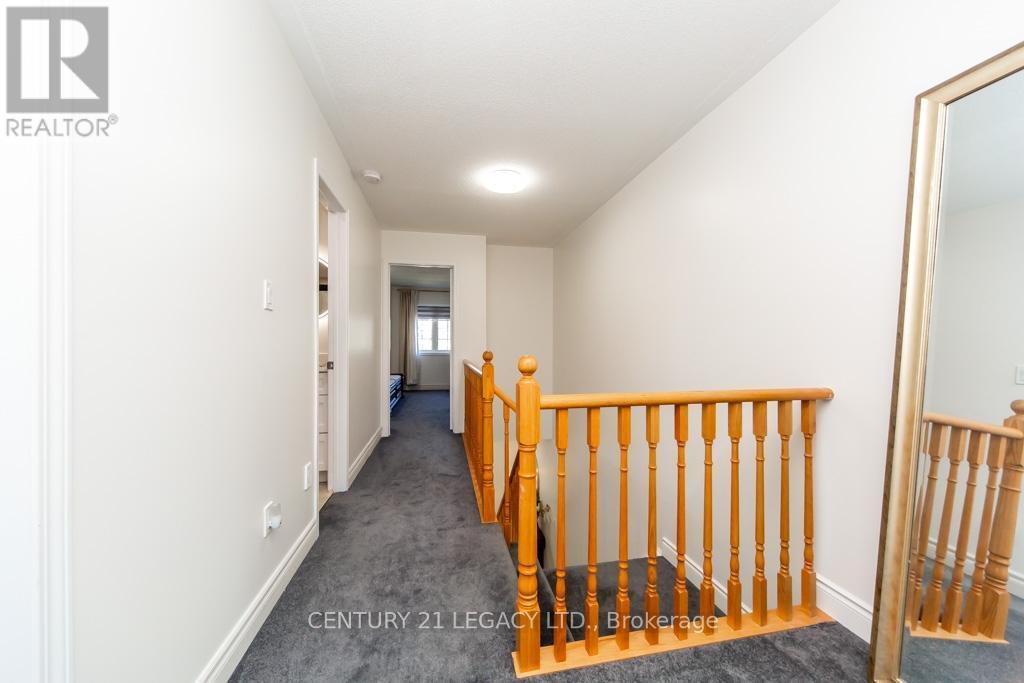
44 Tincomb Crescent, Whitby, ON - Indoor Photo Showing Other Room
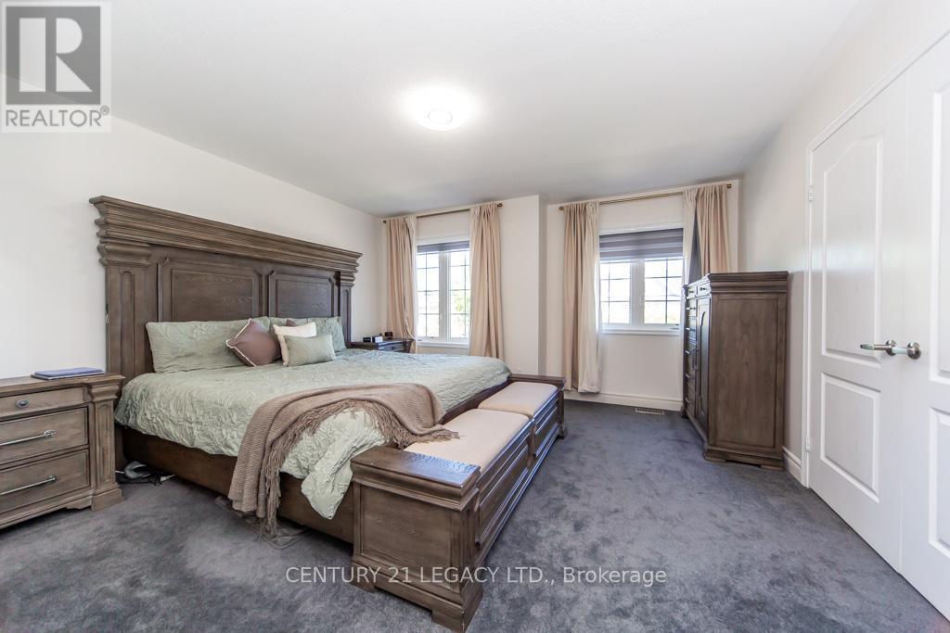
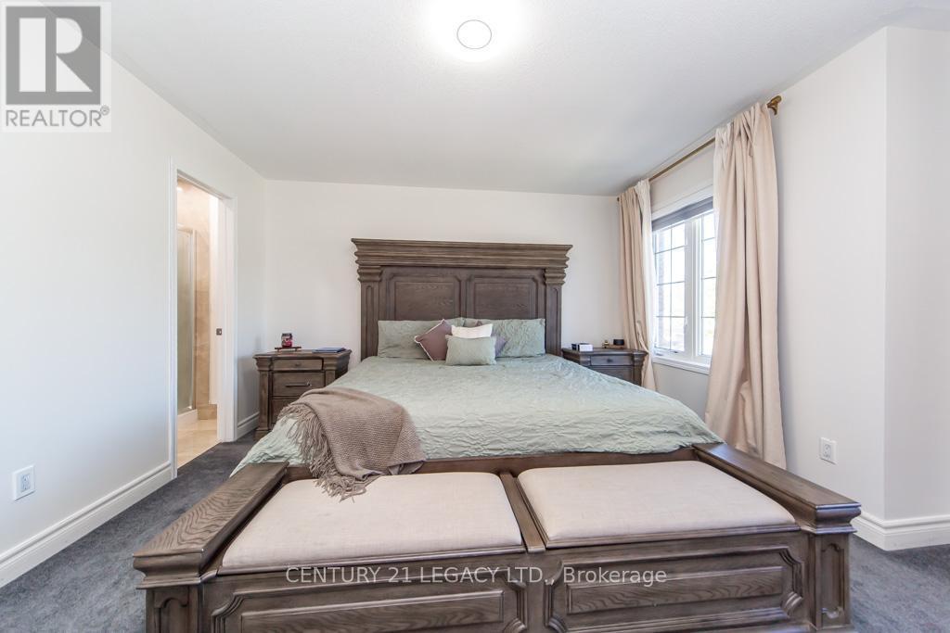
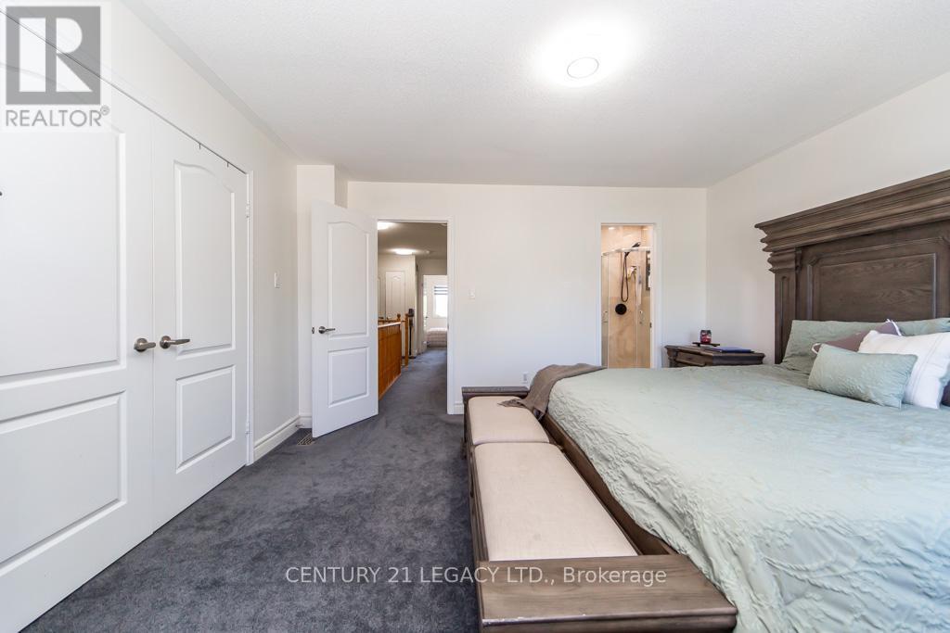
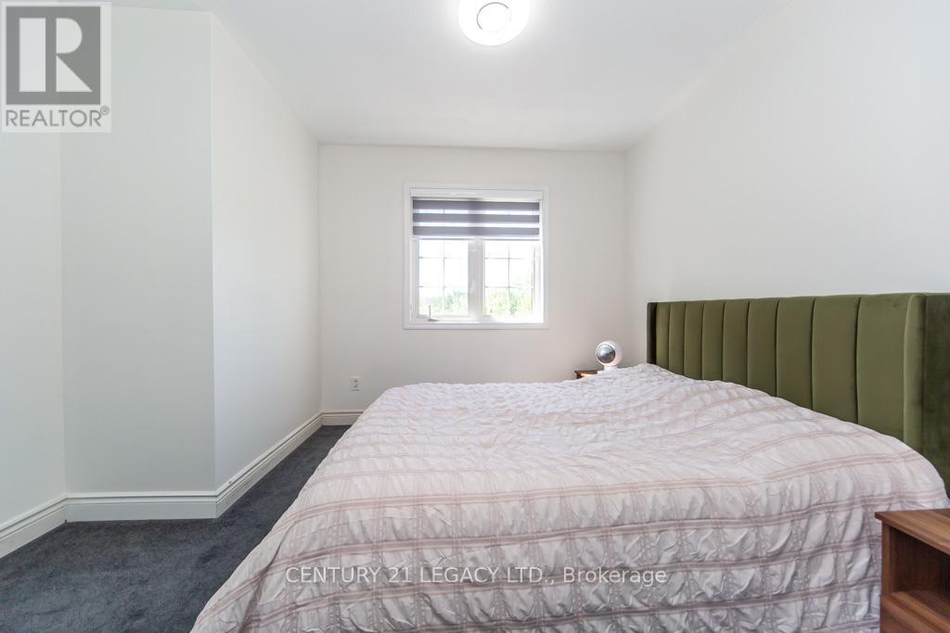
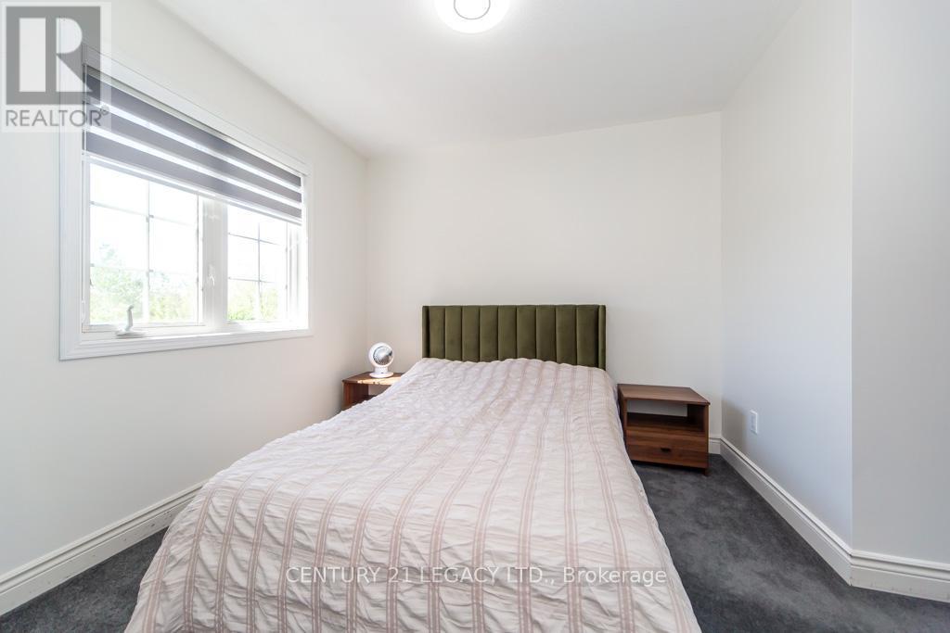
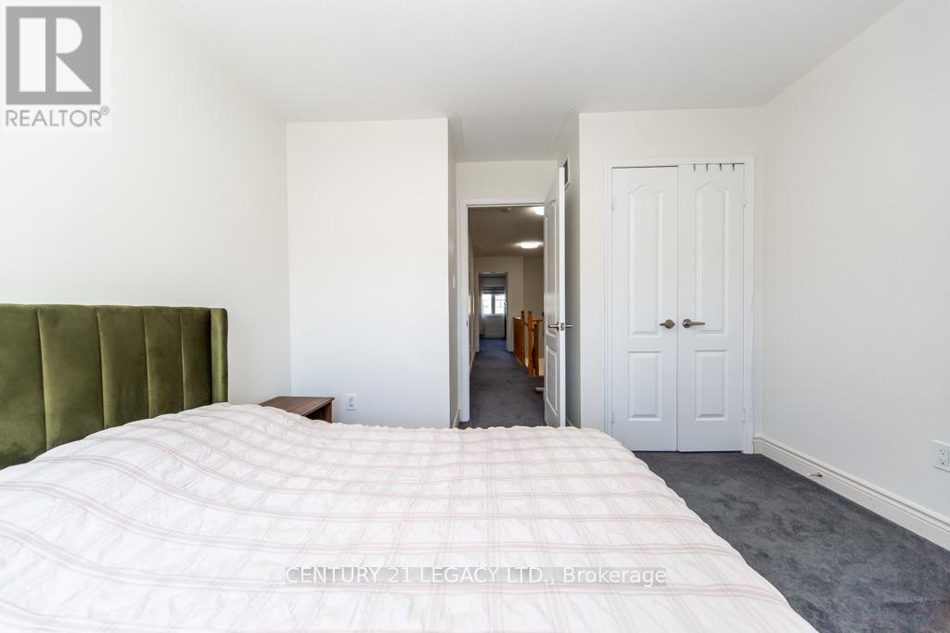
44 Tincomb Crescent, Whitby, ON - Indoor Photo Showing Bedroom
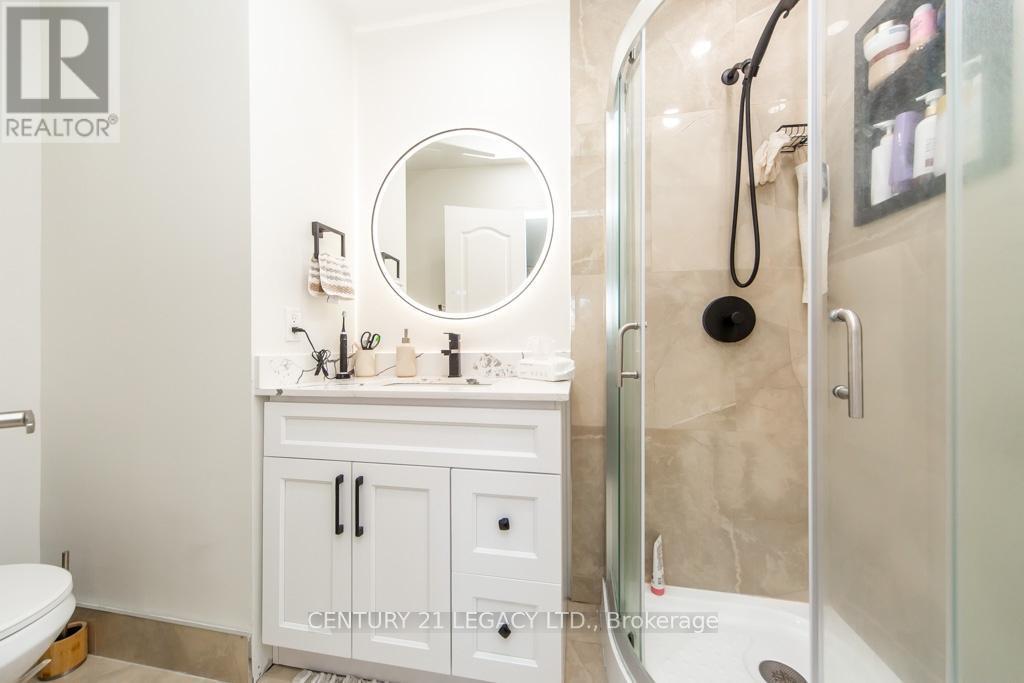
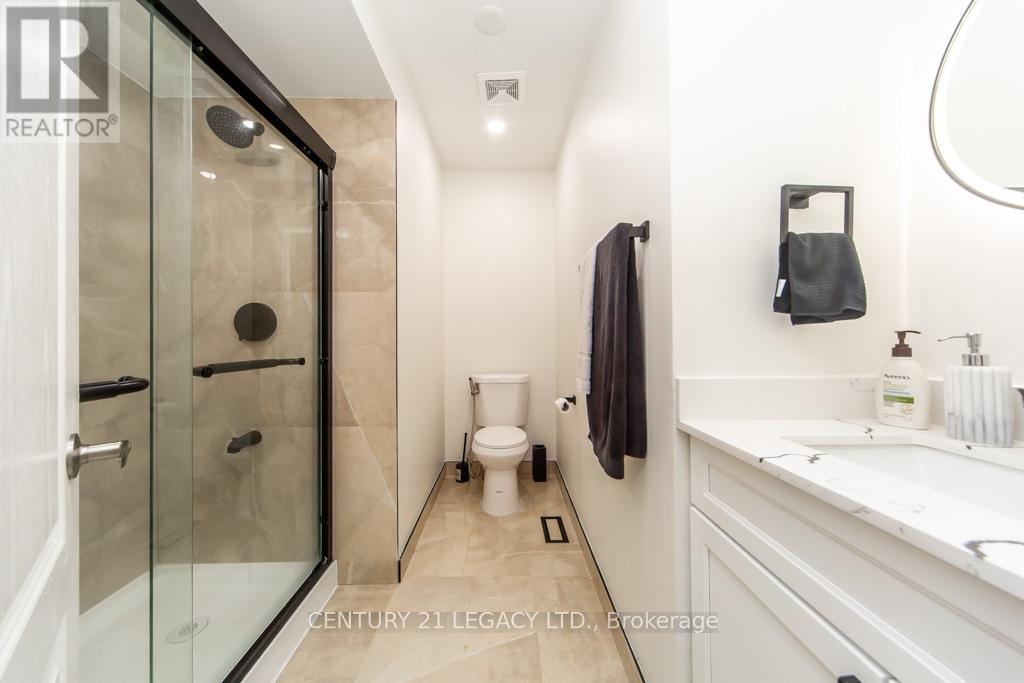
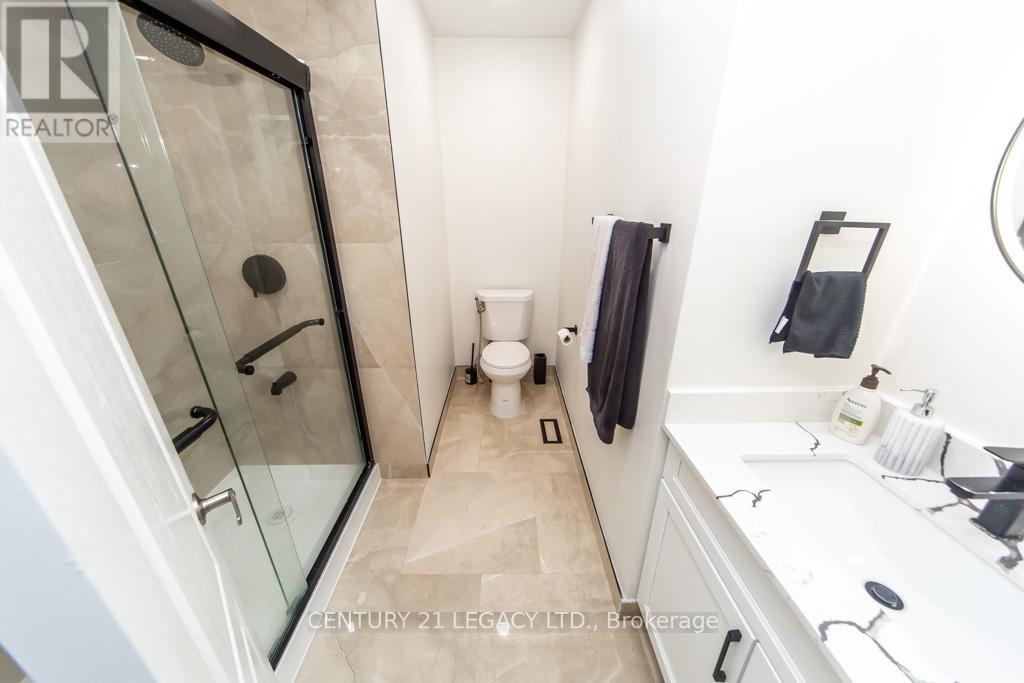
44 Tincomb Crescent, Whitby, ON - Indoor Photo Showing Bathroom
44 Tincomb Crescent, Whitby, ON - Indoor Photo Showing Bedroom
44 Tincomb Crescent, Whitby, ON - Indoor
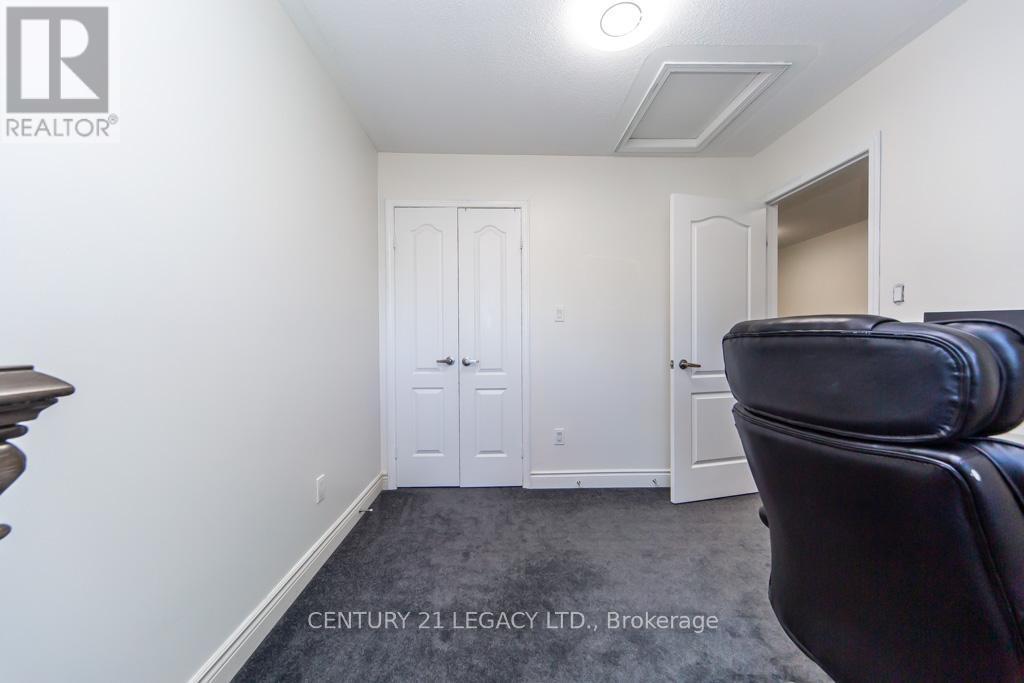
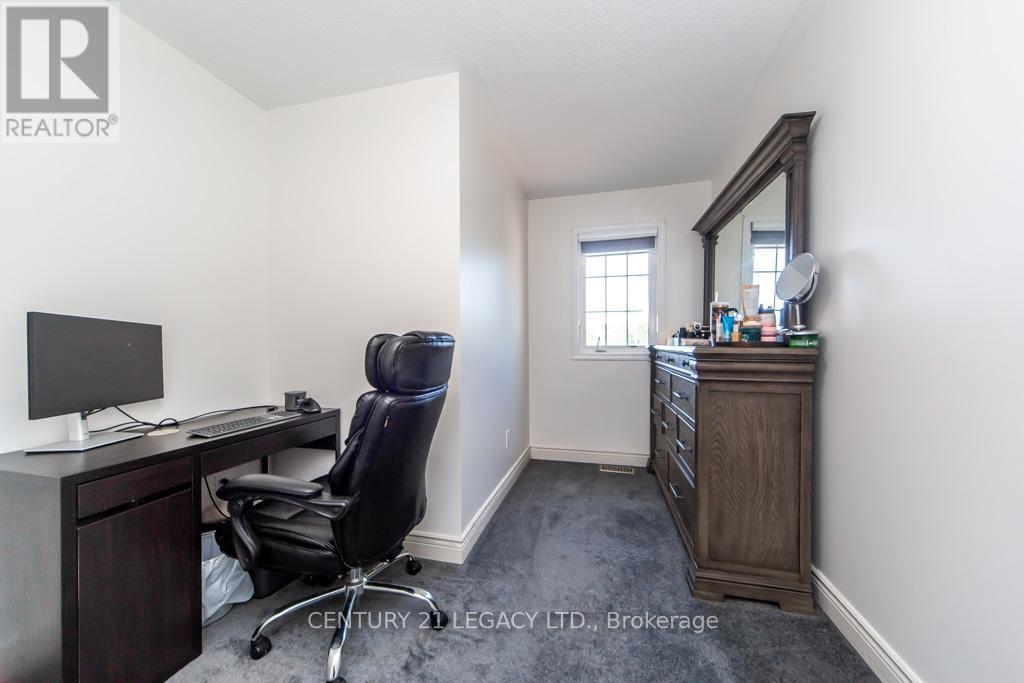
44 Tincomb Crescent, Whitby, ON - Indoor Photo Showing Office
44 Tincomb Crescent, Whitby, ON - Indoor Photo Showing Bathroom
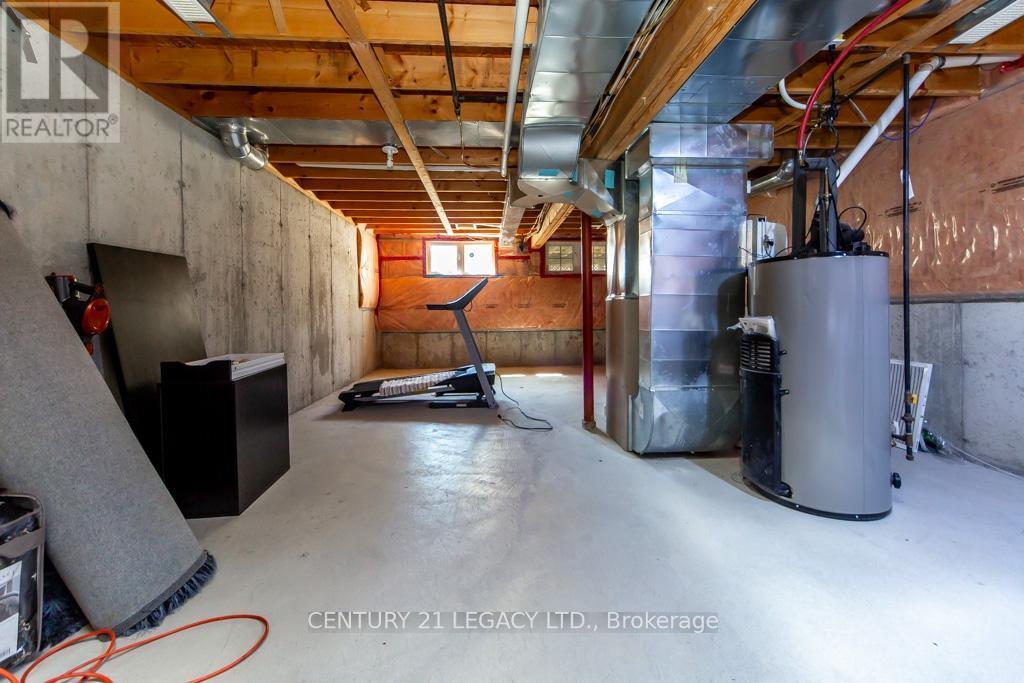
44 Tincomb Crescent, Whitby, ON - Indoor Photo Showing Basement
44 Tincomb Crescent, Whitby, ON - Outdoor
44 Tincomb Crescent, Whitby, ON - Indoor
44 Tincomb Crescent, Whitby, ON  - Indoor Photo Showing Living Room With Fireplace
44 Tincomb Crescent, Whitby, ON  - Outdoor With Facade
44 Tincomb Crescent, Whitby, ON  - Indoor Photo Showing Other Room
44 Tincomb Crescent, Whitby, ON - Indoor Photo Showing Other Room
44 Tincomb Crescent, Whitby, ON - Indoor
44 Tincomb Crescent, Whitby, ON - Indoor Photo Showing Living Room With Fireplace
44 Tincomb Crescent, Whitby, ON - Indoor Photo Showing Living Room
44 Tincomb Crescent, Whitby, ON - Indoor
44 Tincomb Crescent, Whitby, ON - Indoor Photo Showing Kitchen With Double Sink
44 Tincomb Crescent, Whitby, ON - Indoor Photo Showing Dining Room
44 Tincomb Crescent, Whitby, ON - Indoor Photo Showing Bathroom
44 Tincomb Crescent, Whitby, ON - Indoor Photo Showing Other Room
44 Tincomb Crescent, Whitby, ON - Indoor Photo Showing Bedroom
44 Tincomb Crescent, Whitby, ON - Indoor Photo Showing Bathroom
44 Tincomb Crescent, Whitby, ON - Indoor Photo Showing Bedroom
44 Tincomb Crescent, Whitby, ON - Indoor
44 Tincomb Crescent, Whitby, ON - Indoor Photo Showing Office
44 Tincomb Crescent, Whitby, ON - Indoor Photo Showing Bathroom
44 Tincomb Crescent, Whitby, ON - Indoor Photo Showing Basement
44 Tincomb Crescent, Whitby, ON - Outdoor
44 Tincomb Crescent, Whitby, ON - Indoor
  • Advertising
Are you a real estate investor?
44 TINCOMB CRESCENT, Whitby, Ontario, L1R 2Y6
$739,000

3 Beds

3 Baths

Property Information:

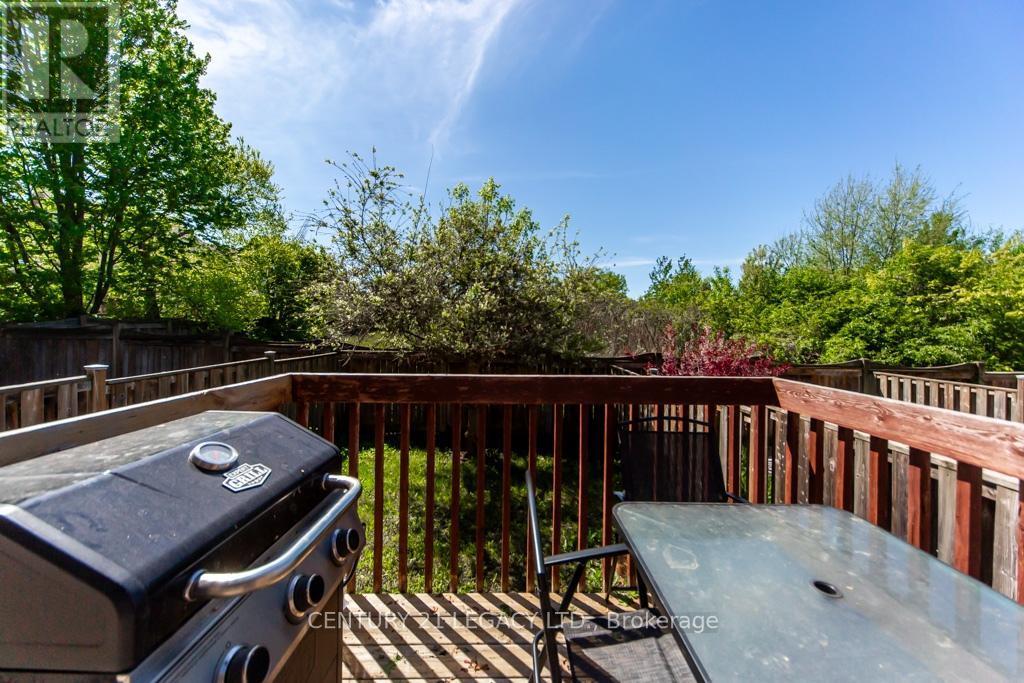
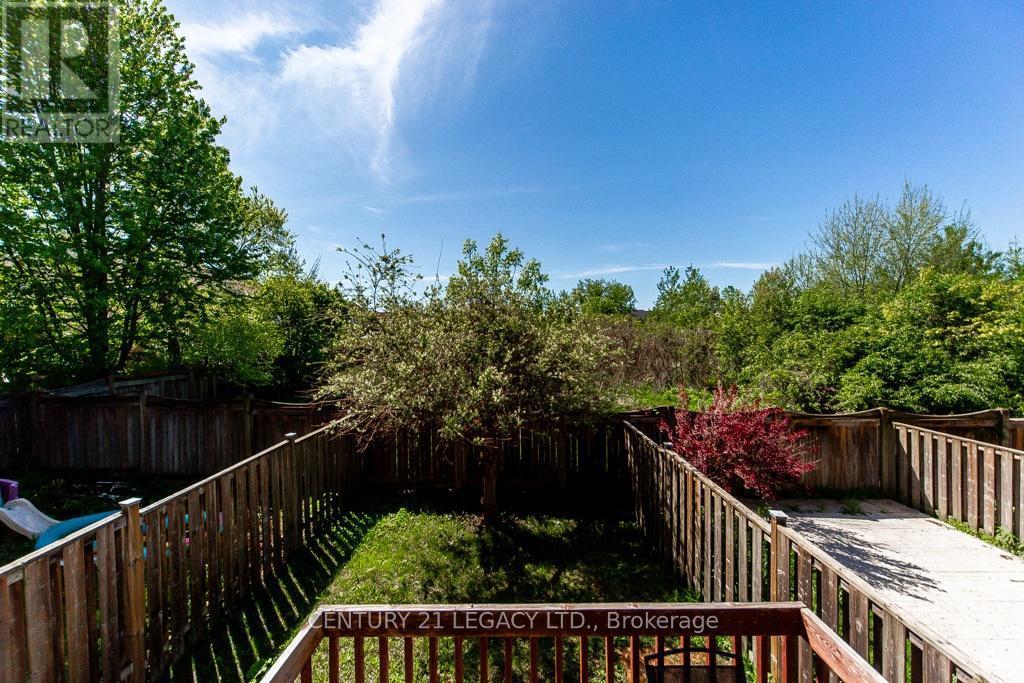
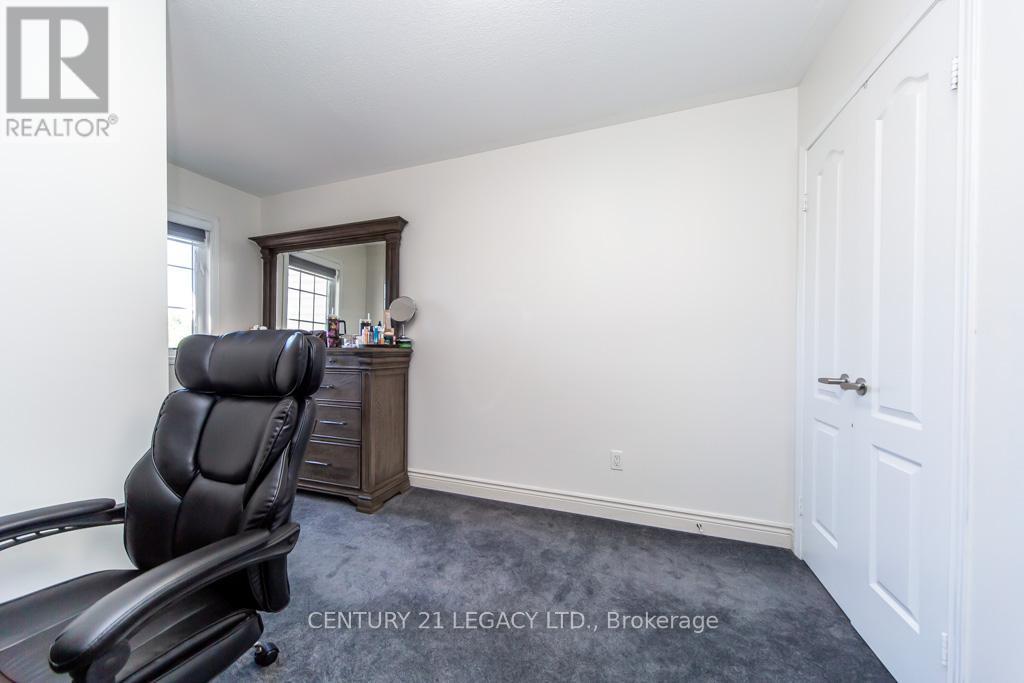
Welcome to 44 Tincomb - Beautifully maintained and thoughtfully updated, this home offers the perfect combination of comfort & family-friendly crescent ideal for children to play and grow. Fresh feel of the new laminate flooring throughout the main floor, complemented by modern zebra blinds. The main floor has a spacious living area is warm and welcoming, featuring a cozy gas fireplace - perfect for relaxing evenings with family and friends. The kitchen comes equipped with newer stainless steel appliances. Upstairs, the home features a spacious 3 bedrooms: comprising of a primary bedroom with wall-to-wall closet space, along with 2 other bedrooms. The 2 recently renovated full bathrooms have been designed with modern finishes and functionality in mind. Step outside to enjoy a very private backyard retreat, perfect for entertaining or peaceful family time. The home also includes a gas line hookup for BBQs. Convenient garage access from inside the home as well as an additional backyard entry through the garage for summer gardening tasks. Ideally suited for families, this home is located on a quiet and safe crescent where kids can comfortably play outdoors. Nestled in the highly sought-after Pringle Creek community of Whitby, 44 Tincomb Crescent offers the perfect blend of family comfort, everyday convenience, and peaceful suburban living. This vibrant neighbourhood is loved for its quiet tree-lined streets & welcoming atmosphere. Residents enjoy being just minutes from top-rated schools, parks, shopping plazas, restaurants, recreation centres, and everyday essentials - all while maintaining the charm and tranquillity that makes Whitby one of Durham Region's most desirable places to call home. The surrounding area is known for its strong sense of community, beautiful green spaces, and family-oriented lifestyle. Many residents appreciate Whitby for its safe, welcoming environment and excellent amenities that continue to attract families and professionals. (id:27)

Building Features:

  • Style: Townhouse
  • Building Type: Row / Townhouse
  • Basement Type: Full
  • Construction Style - Attachment: Attached
  • Exterior Finish: Brick, Vinyl siding
  • Fireplace: Yes
  • Floor Space: 1100 - 1500 sqft
  • Foundation Type: Concrete
  • Heating Type: Forced air
  • Heating Fuel: Natural gas
  • Cooling Type: Central air conditioning
  • Appliances: Dishwasher, Dryer, Stove, Washer, Refrigerator

Property Features:

  • OwnershipType: Freehold
  • Property Type: Single Family
  • Half Bathrooms: 2
  • Fence Type: Fenced yard
  • Floor Space (approx): 1100 - 1500 Square Feet
  • Irregular: Yes
  • Lot Depth: 101.7 Feet
  • Lot Frontage: 19.7 Feet
  • Lot Size: 19.7 x 101.7 FT
  • Sewer: Sanitary sewer
  • Parking Type: Garage
  • No. of Parking Spaces: 3

Courtesy of: CENTURY 21 LEGACY LTD.

REALTOR.ca  

Access to Sold Data on this website may only be used by consumers that have a bona fide interest in the purchase, sale, or lease of residential real estate.

Sales/Price History

Log in or create an account to see sold and historical listings information

QuickQuoteTM Powered by RPS

Location of 44 TINCOMB CRESCENT, Whitby, Ontario, L1R 2Y6

Demographic Information of 44 TINCOMB CRESCENT, Whitby, Ontario, L1R 2Y6
Life Stage

Older Parents, Younger Kids

Employment Type

Mixed

Average Household Income

$162,793.18

Average Number of Children

1.84

Household Population

Household Structure

Age of Population

Education

Education Level

No certificate/diploma/degree

13.58 %

High school certificate or equivalent

29.24 %

Apprenticeship trade certificate/diploma

2.27 %

College/non-university certificate

22.68 %

University certificate (below bachelor)

1.15 %

University Degree

31.08 %

Commuter

Travel To Work

By Car

83.7 %

By Public Transit

6.62 %

By Walking

5.04 %

By Bicycle

0.0 %

By Other Methods

4.64 %

Cultural Diversity

Knowledge of Official Language

Mother Tongue

Building Information
Building Type

Apartments (Low and High Rise)

0.47 %

Houses

99.53 %

Own Vs. Rent