Button CopyPathCircle CloseCircle Left ArrowArrow Down Icon GreyClosecirclecircleBurger
  • Advertising

36 INGLENOOK COURT, Whitby, Ontario, L1R 1H1

MLS® # E13820484
House For Sale In Pringle Creek, Whitby, Ontario
$1,999,999 QuickQuoteTM: Not Available

5+2 Beds

6 Baths

36 Inglenook Court, Whitby, ON
  • Advertising

MULTIMEDIA

Are you a real estate investor?
36 INGLENOOK COURT, Whitby, Ontario, L1R 1H1
$1,999,999

7 Beds

6 Baths

Property Information:

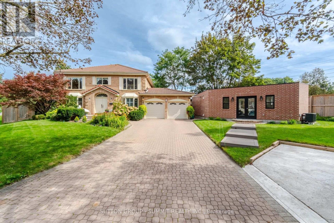
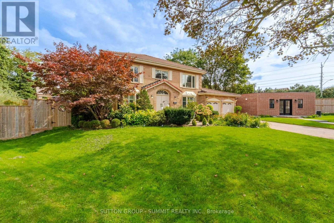
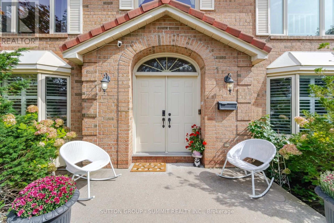
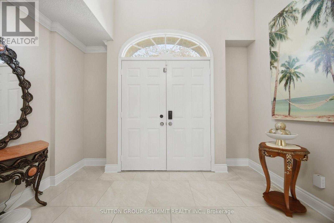
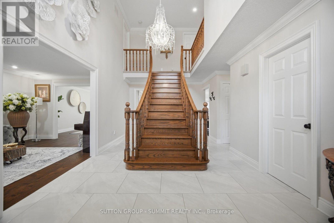
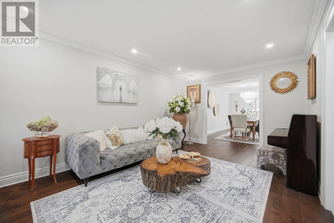
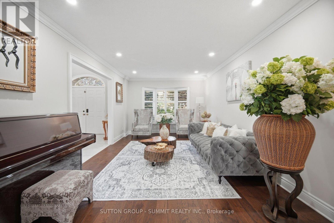
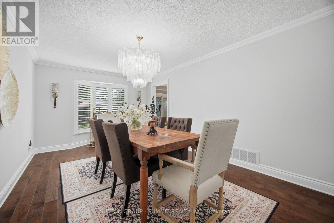
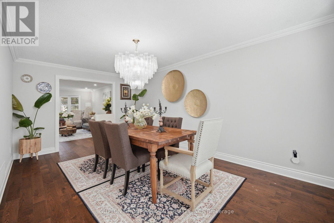
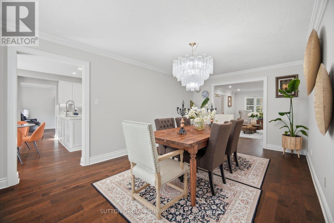
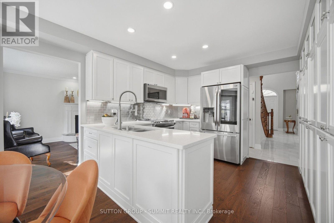
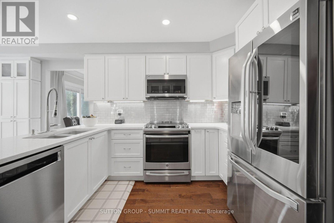
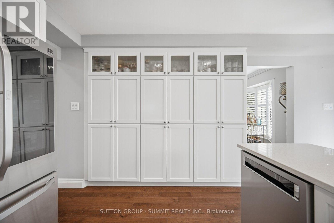
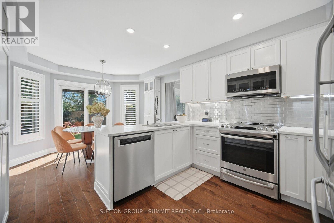
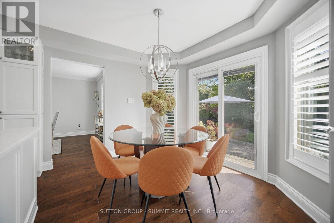
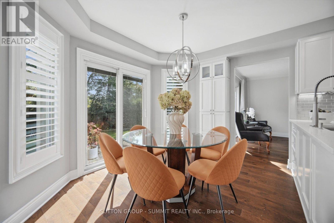
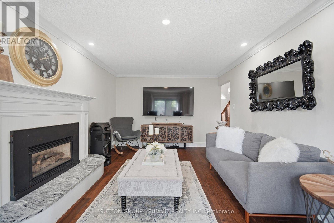
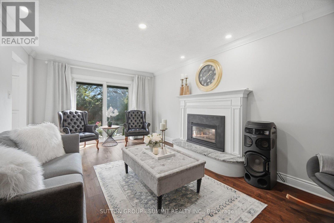
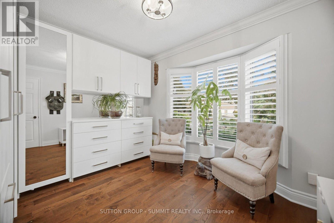
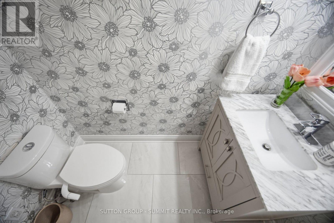
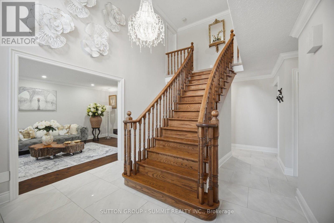
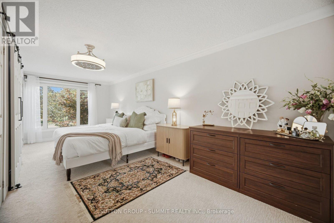
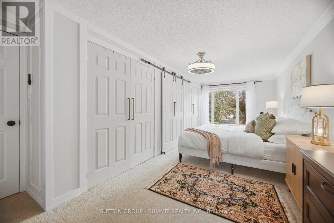
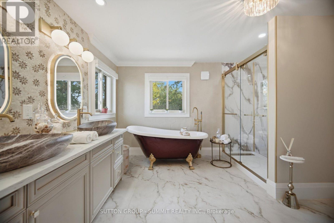
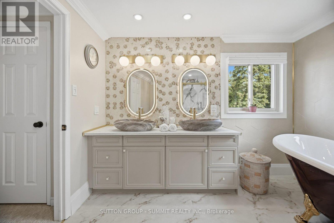
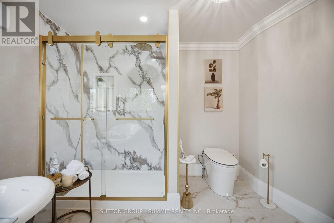
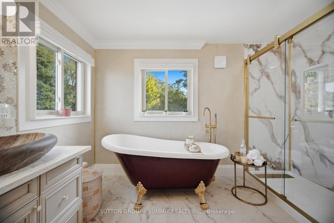
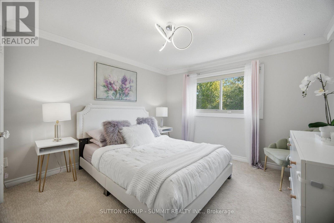
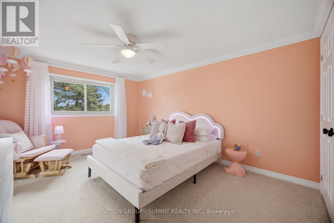
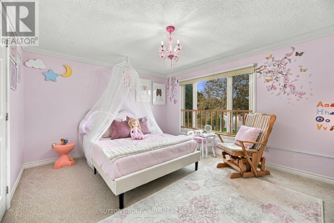
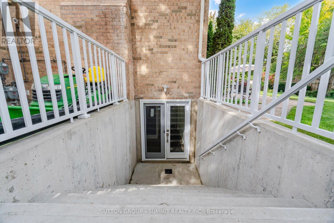
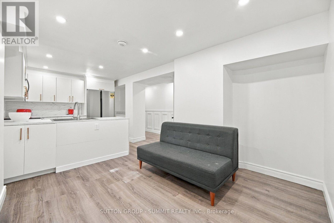
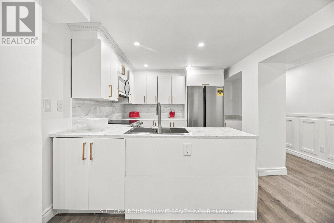
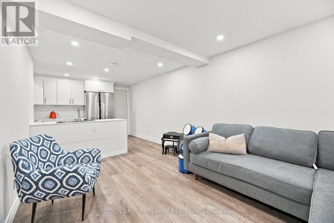
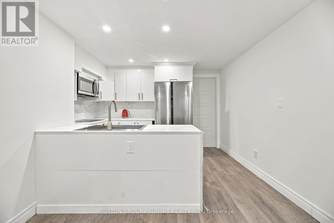
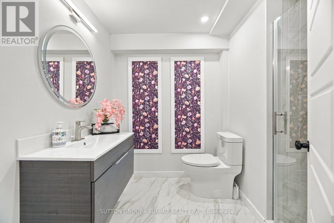
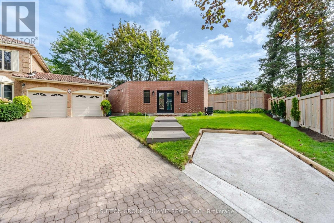
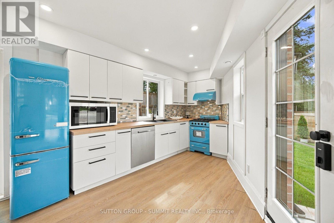
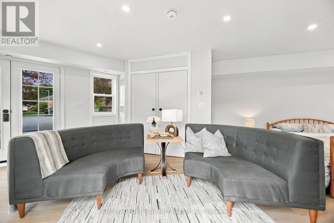
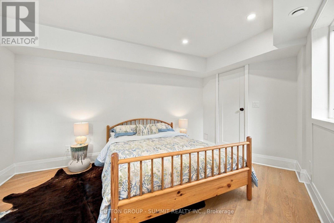
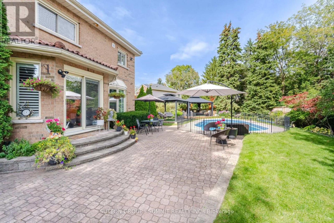
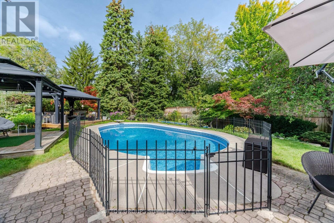
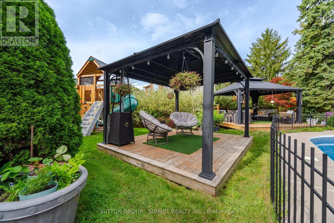
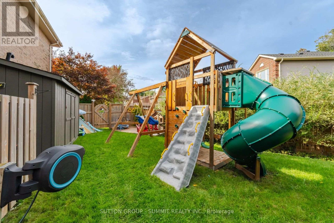
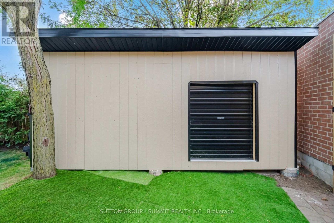
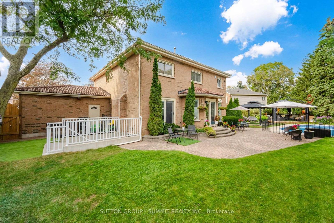
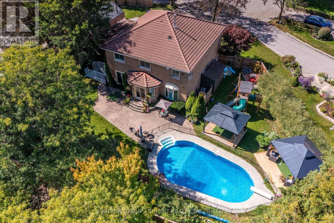
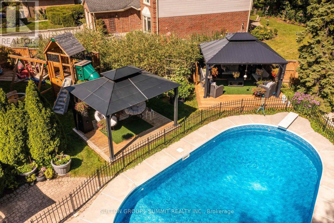
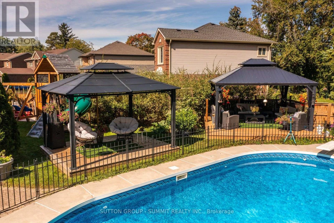
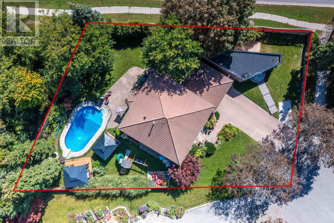
Welcome to a truly unique, bright and inviting Whitby property offering space, lifestyle, flexibility and extensive upgrades on an impressive premium size lot located on a quiet court. The main residence offers approx. 4,000 sq.ft. of living space, including 4 bedrooms, 3 bathrooms, a lg family rm, xlg living & dining rooms, main floor office & beautiful kitchen & breakfast area. Major improvements include an owned 2023 furnace and tankless water heater, several replaced windows, upgraded 200-amp electrical service, upgraded gas and water services, Ring security system, custom closets, wall to wall bed rm storage & reno'd primary ensuite with high end finishes.The finished lower level, completed in 2025, features 2 separate 550 sq. ft. one-bedroom living areas each, with a full kitchen, bathroom, private laundry, egress windows, dedicated electrical subpanel and owned hot water tank, with access from a wide double door separate entrance walk-up.A legal detached approx. 505 sq. ft. 1-bedroom ADU adds exceptional versatility with full kitchen with gas stove and oven, bathroom, private laundry, dedicated furnace and A/C, owned tankless water heater, separate gas and water meters, electrical subpanel, 16' x 12' deck and one dedicated parking space. This property gives you the option for rental income or to accommodate extended family members. Enjoy a private backyard retreat with in-ground pool, 2023 liner and Raypak heater, sand filter, pool safety fence, outdoor shower with dedicated owned tankless water heater, multiple decks, two gazebos, playground, decorative pond with waterfall & extensive fencing. Also included: insulated heated garage with a 300 sq ft loft storage, heated & insulated workshop and designated separate parking. A rare opportunity combining luxury, income potential, recreation and multi-generational flexibility on a substantial Whitby property. (id:27)

Building Features:

  • Style: Detached
  • Building Type: House
  • Amenities: Separate Hydro Meters
  • Basement Development: Finished
  • Basement Type: N/A, N/A, Full, N/A, N/A
  • Construction Style - Attachment: Detached
  • Exterior Finish: Brick
  • Fire Protection: Alarm system, Security system, Smoke Detectors
  • Fireplace: Yes
  • Floor Space: 3000 - 3500 sqft
  • Flooring Type: Hardwood, Vinyl, Carpeted
  • Foundation Type: Poured Concrete
  • Heating Type: Forced air
  • Heating Fuel: Natural gas
  • Cooling Type: Central air conditioning
  • Appliances: Garage door opener remote, Central Vacuum, Range, Cooktop, Dishwasher, Dryer, Microwave, Alarm System, Gas stove(s), Washer, Window Coverings

Property Features:

  • OwnershipType: Freehold
  • Property Type: Single Family
  • Half Bathrooms: 1
  • Amenities Nearby: Park, Schools
  • Features: Level lot, Irregular lot size, Gazebo
  • Fence Type: Fenced yard
  • Floor Space (approx): 3000 - 3500 Square Feet
  • Irregular: Yes
  • Lot Depth: 130.8 Feet
  • Lot Frontage: 70.3 Feet
  • Lot Size: 70.4 x 130.8 FT ; 135.22 South/ 111.34 At Rear
  • Pool Type: Inground pool
  • Structure Type: Shed, Workshop
  • Sewer: Sanitary sewer
  • Parking Type: Attached garage, Garage
  • No. of Parking Spaces: 9

Rooms:

  • Primary Bedroom 2nd Level 7.85 m x 3.45 m
  • 2nd Bedroom 2nd Level 4.40 m x 3.40 m
  • 3rd Bedroom 2nd Level 4.40 m x 3.50 m
  • 4th Bedroom 2nd Level 4.25 m x 3.45 m
  • Bedroom Basement Level 3.64 m x 2.48 m
  • Living Basement Level 3.30 m x 2.83 m
  • Kitchen Basement Level 3.25 m x 2.65 m
  • Bedroom Basement Level 3.55 m x 2.37 m
  • Living Basement Level 4.62 m x 2.67 m
  • Kitchen Basement Level 3.55 m x 2.40 m
  • Kitchen Ground Level 3.45 m x 3.00 m
  • Breakfast Ground Level 3.45 m x 2.81 m
  • Family Ground Level 5.45 m x 3.50 m
  • Office Ground Level 3.50 m x 3.15 m
  • Living Ground Level 5.85 m x 3.40 m
  • Dining Ground Level 5.90 m x 3.40 m

Convert Measurement to:

Courtesy of: SUTTON GROUP - SUMMIT REALTY INC.

REALTOR.ca  

QuickQuoteTM Powered by RPS
Thinking of Selling?

Start by finding out what your home might be worth in today's market.

Location of 36 INGLENOOK COURT, Whitby, Ontario, L1R 1H1

Demographic Information of 36 INGLENOOK COURT, Whitby, Ontario, L1R 1H1

Life Stage

Middle-Aged with Teens

Employment Type

Service Sector/White Collar

Average Household Income

$168,353.21

Average Number of Children

1.82

Household Population

Household Structure

Age of Population

Education

Education Level

No certificate/diploma/degree

10.45 %

High school certificate or equivalent

29.15 %

Apprenticeship trade certificate/diploma

3.76 %

College/non-university certificate

24.59 %

University certificate (below bachelor)

1.83 %

University Degree

30.22 %

Commuter

Travel To Work

By Car

84.72 %

By Public Transit

5.62 %

By Walking

1.07 %

By Bicycle

0.0 %

By Other Methods

8.59 %

Cultural Diversity

Knowledge of Official Language

Mother Tongue

Building Information

Building Type

Apartments (Low and High Rise)

Houses

94.12 %

Own Vs. Rent