Button CopyPathCircle CloseCircle Left ArrowArrow Down Icon GreyClosecirclecircleBurger
  • Advertising

121 - 10 BASSETT BOULEVARD, Whitby, Ontario, L1N 9C3

MLS® # E13177814
Townhouse For Sale In Pringle Creek, Whitby, Ontario
$739,000 QuickQuoteTM: Not Available

3 Beds

3 Baths

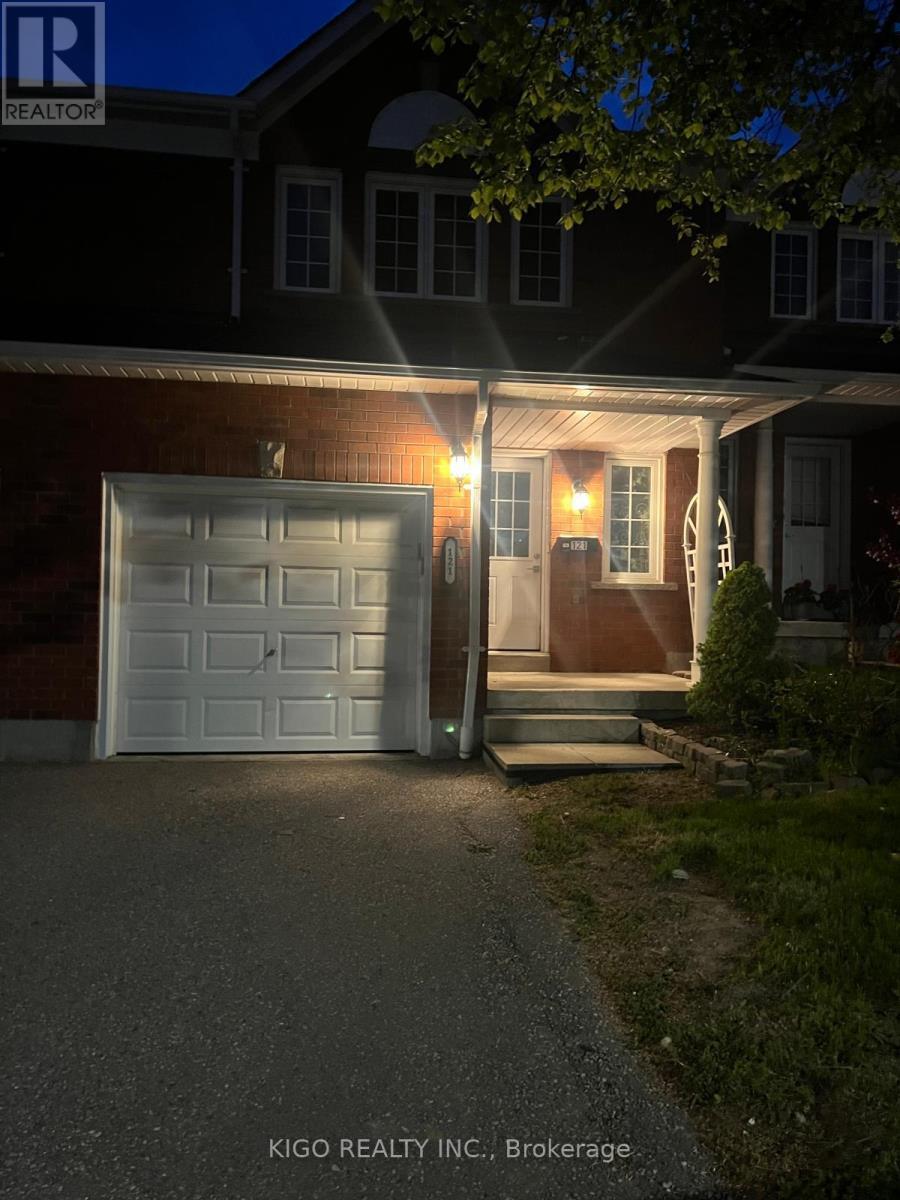
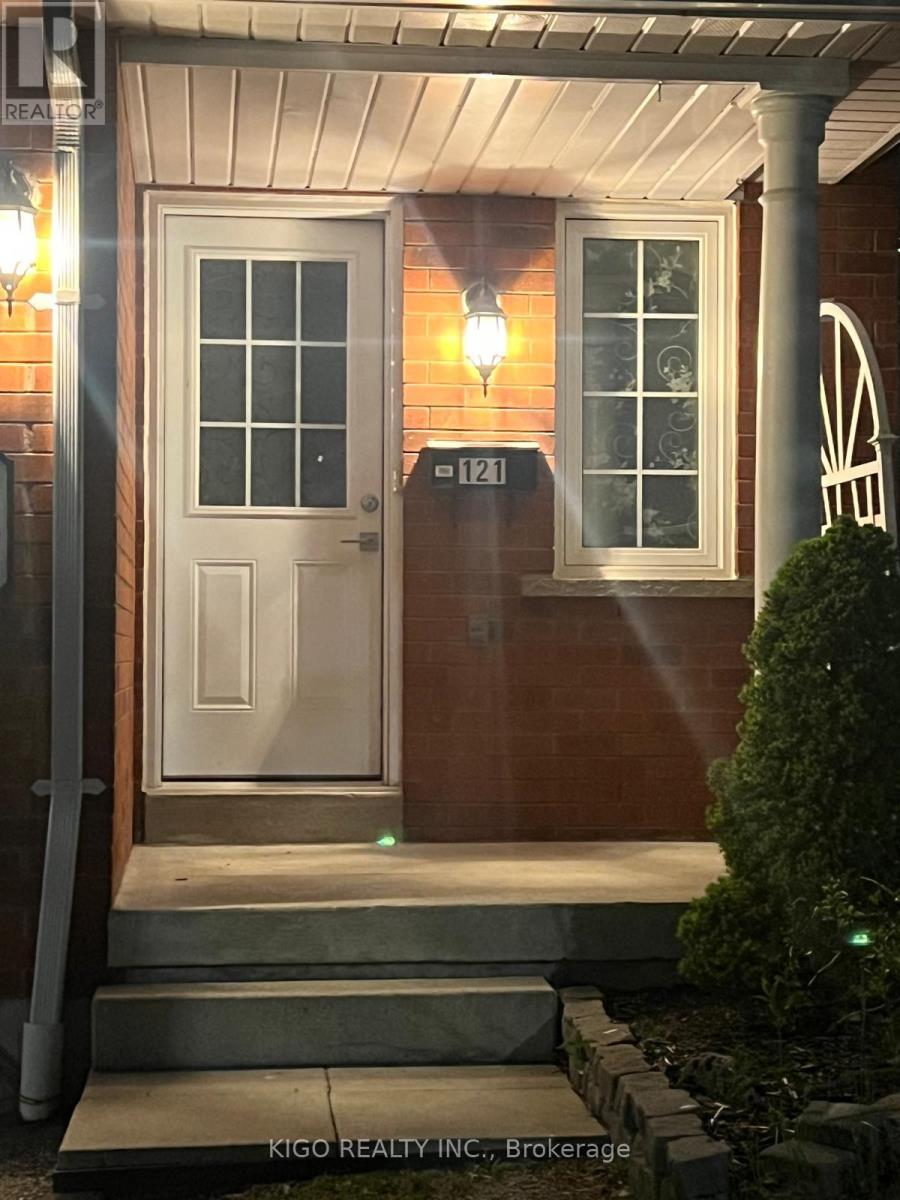
121 - 10 Bassett Boulevard, Whitby, ON - Outdoor
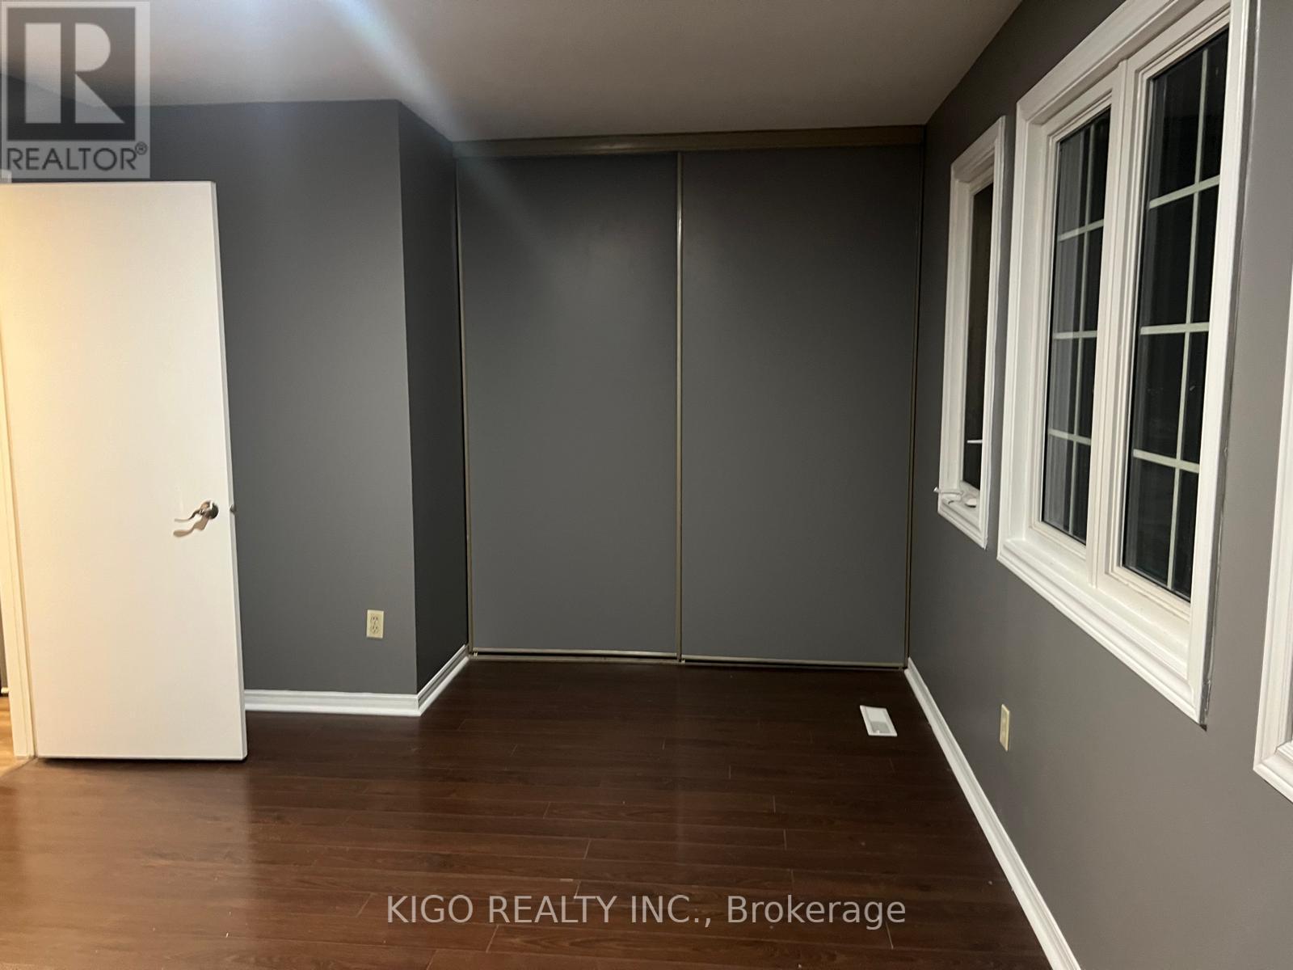
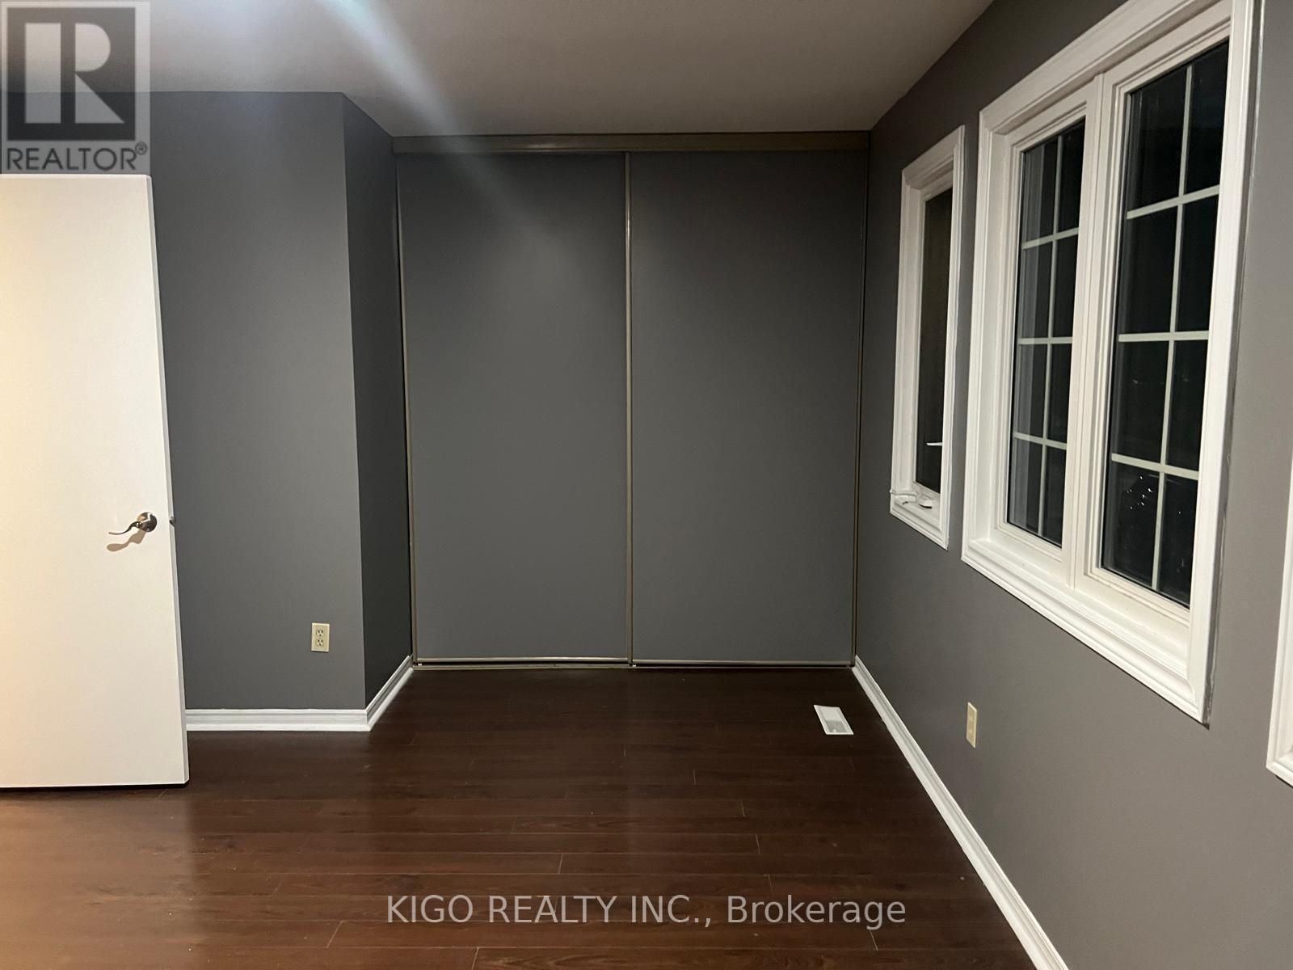
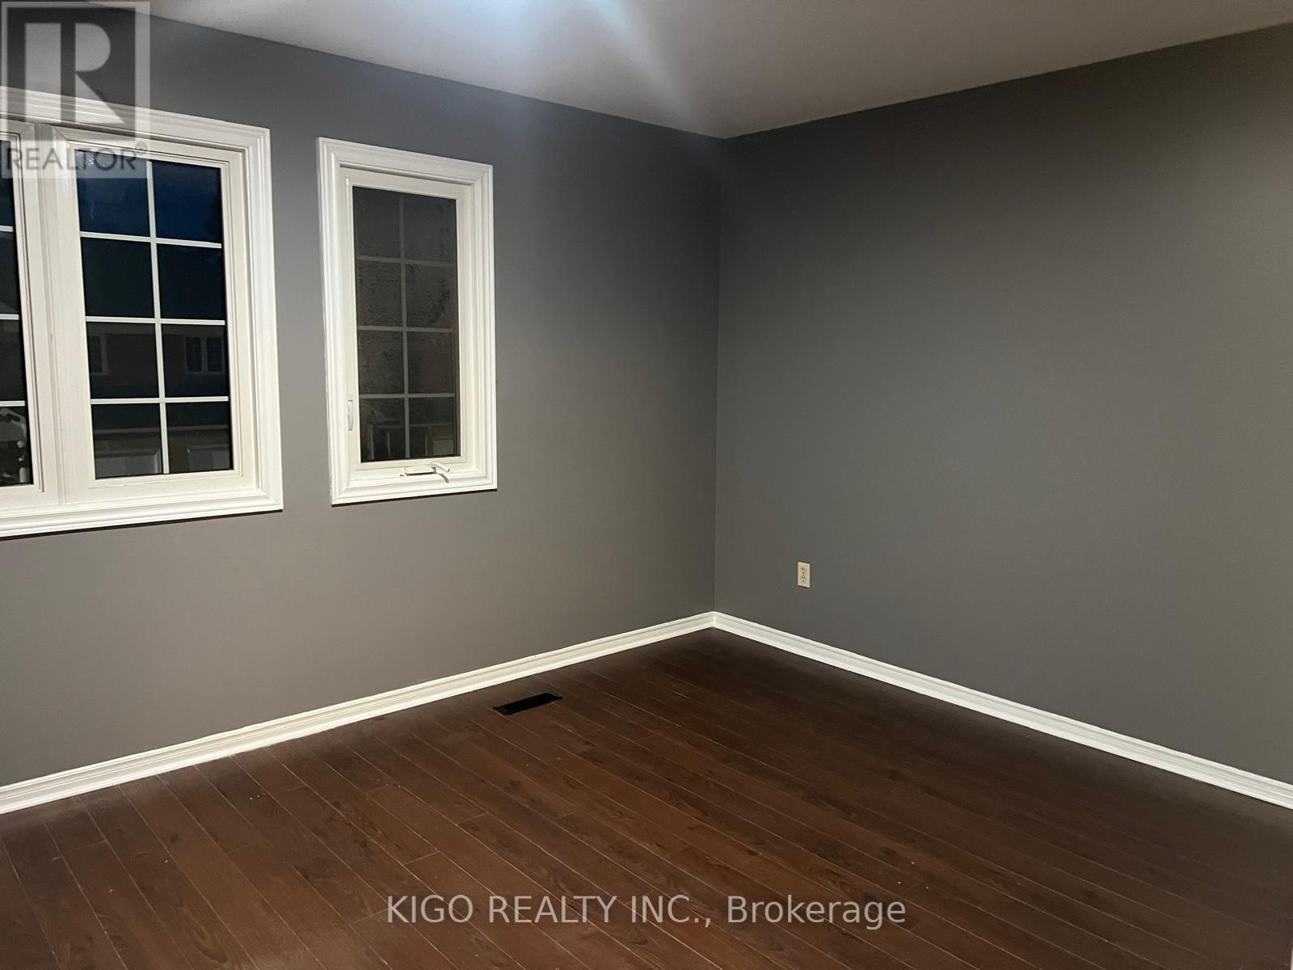
121 - 10 Bassett Boulevard, Whitby, ON -  Photo Showing Other Room
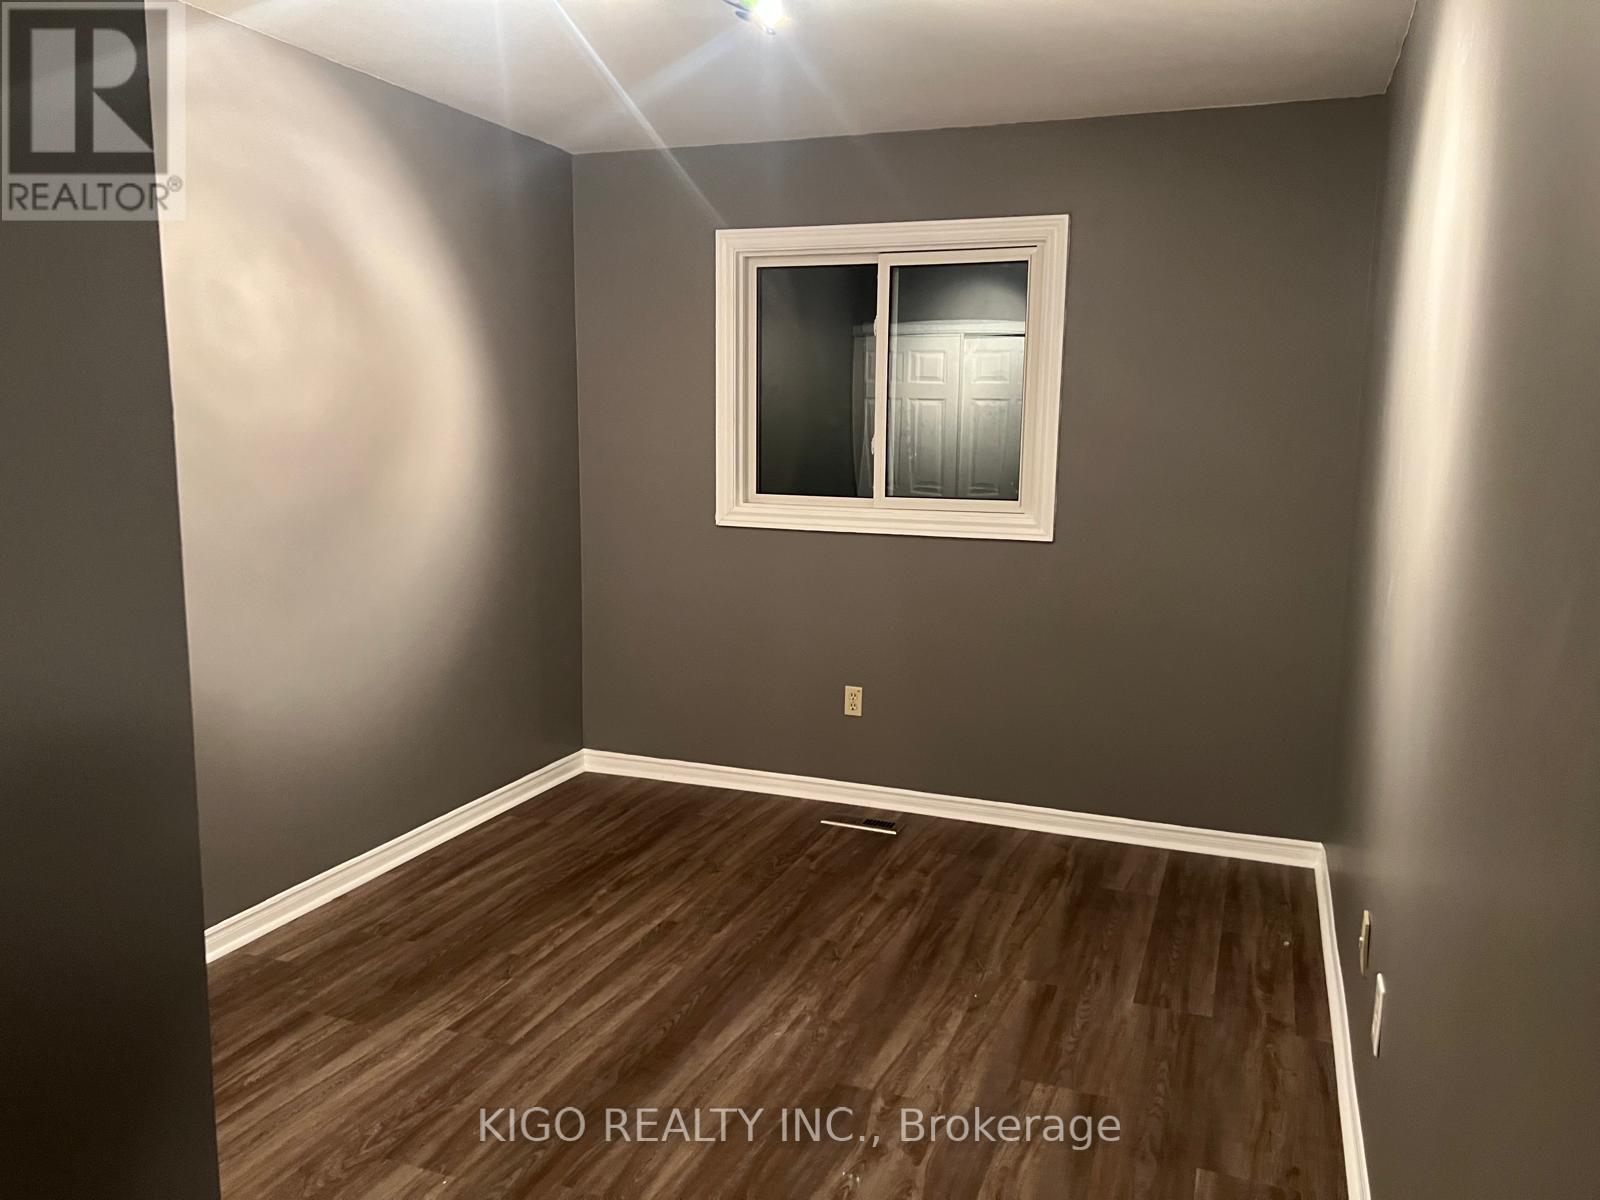
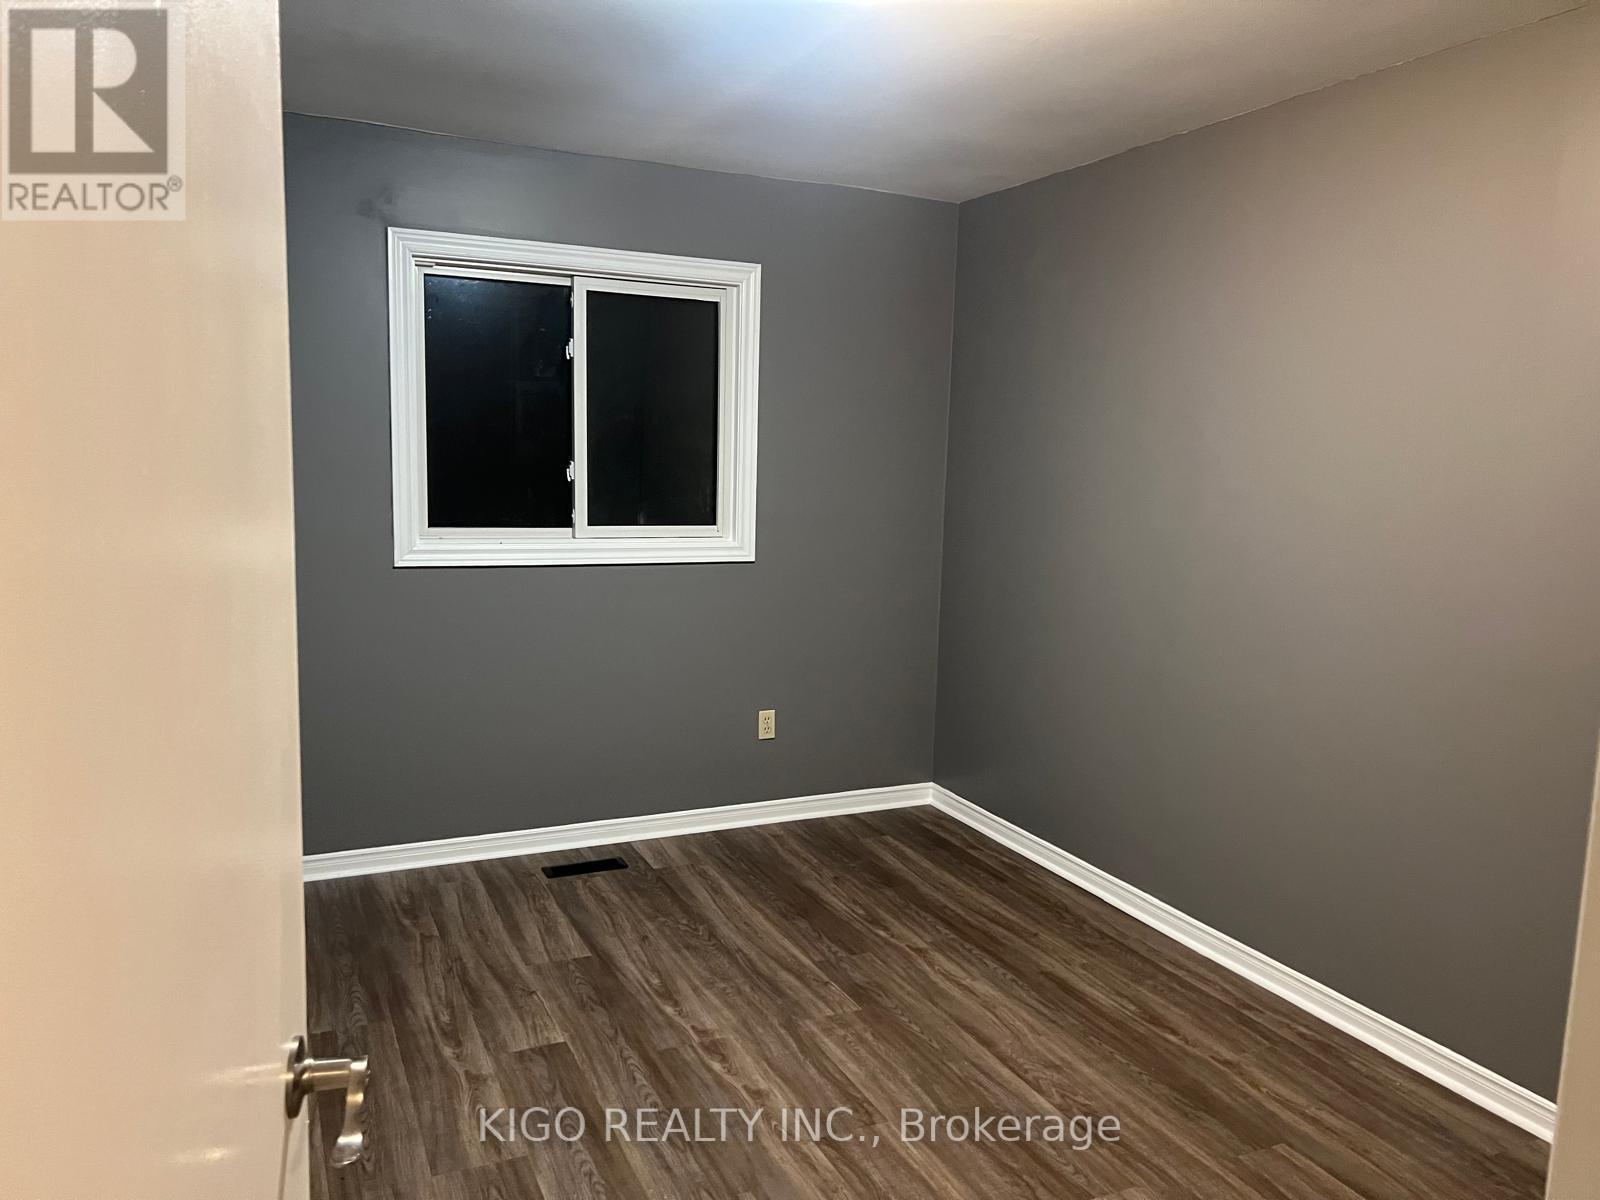
121 - 10 Bassett Boulevard, Whitby, ON - Indoor Photo Showing Other Room
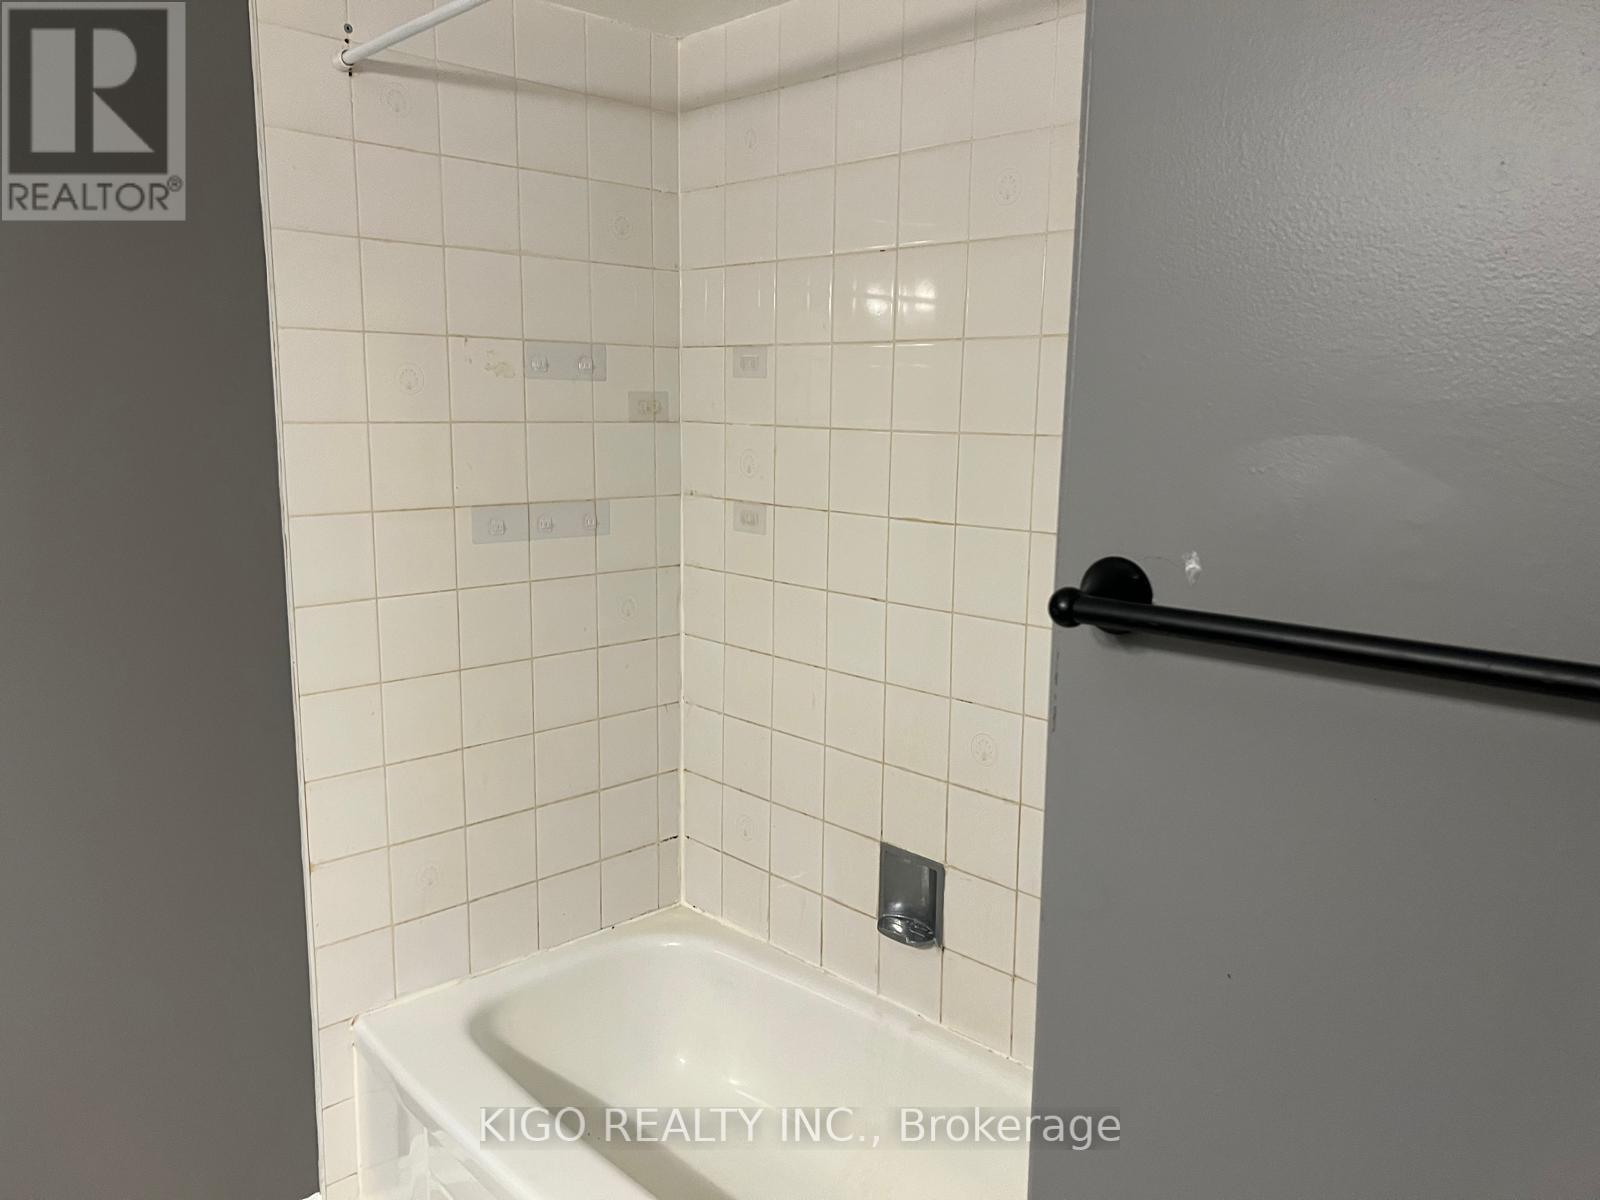
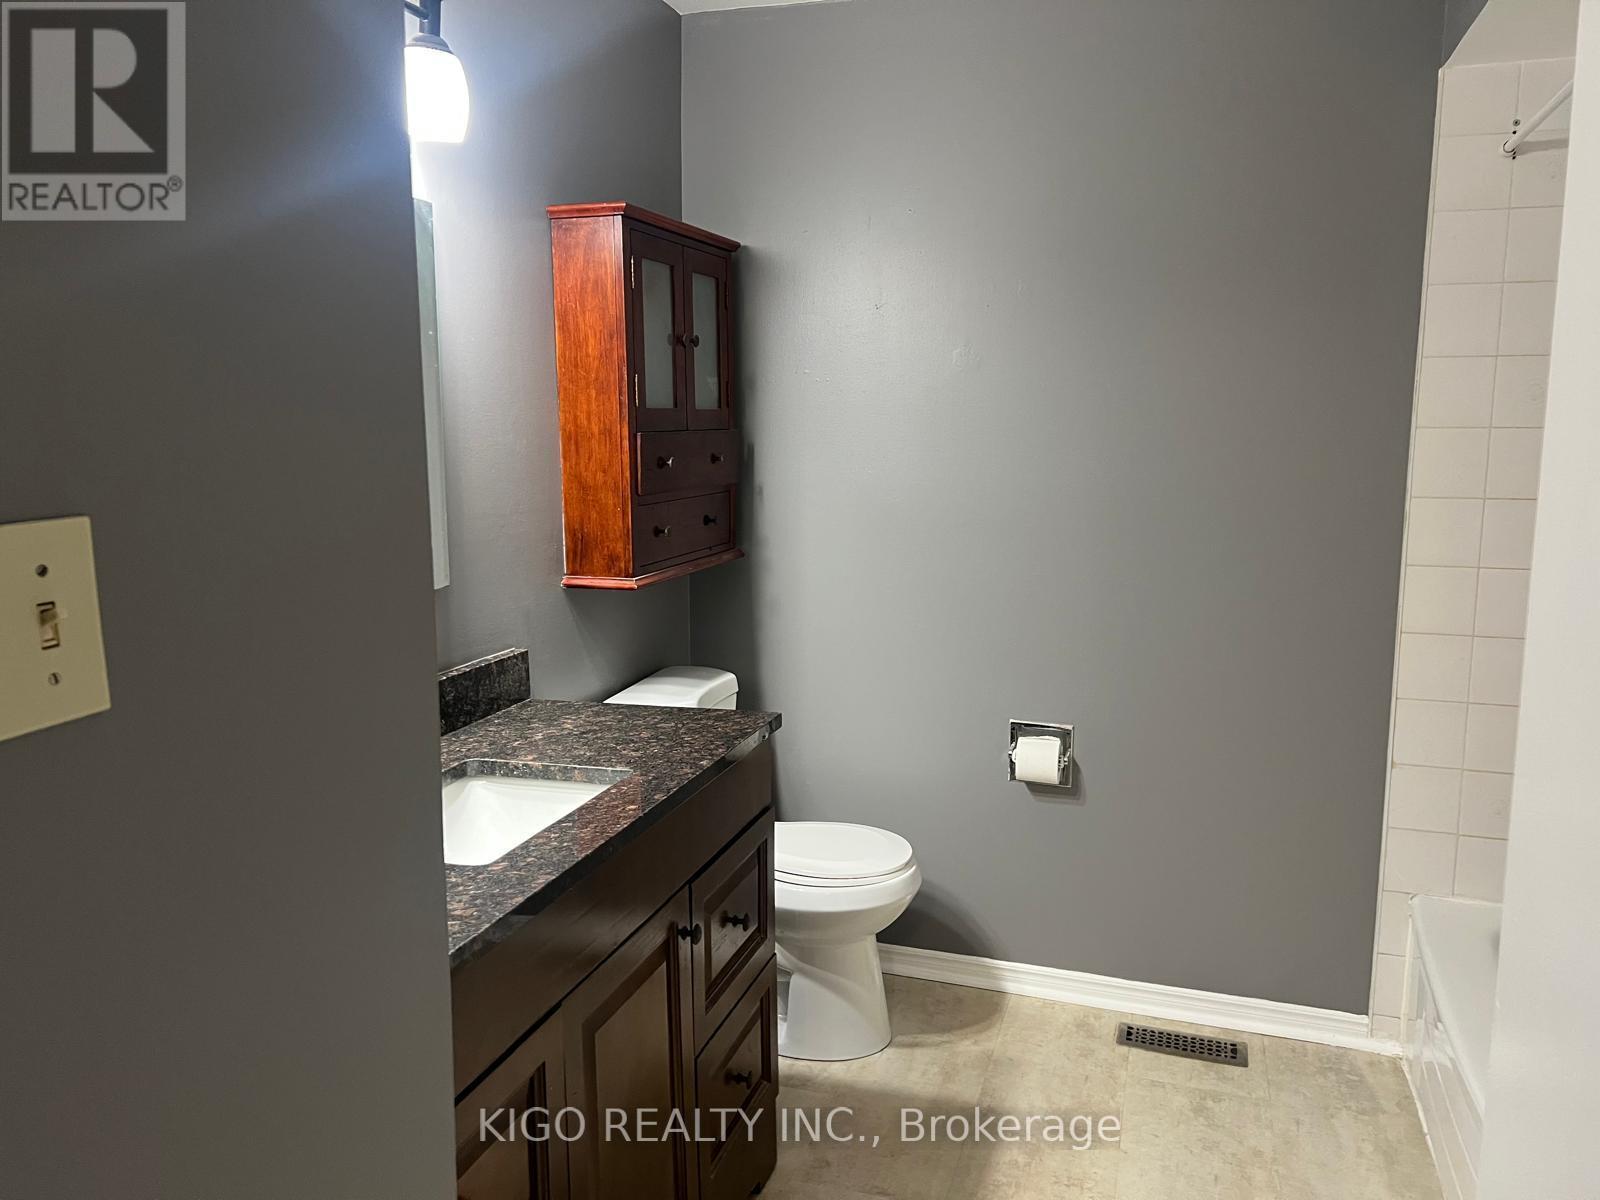
121 - 10 Bassett Boulevard, Whitby, ON - Indoor Photo Showing Bathroom
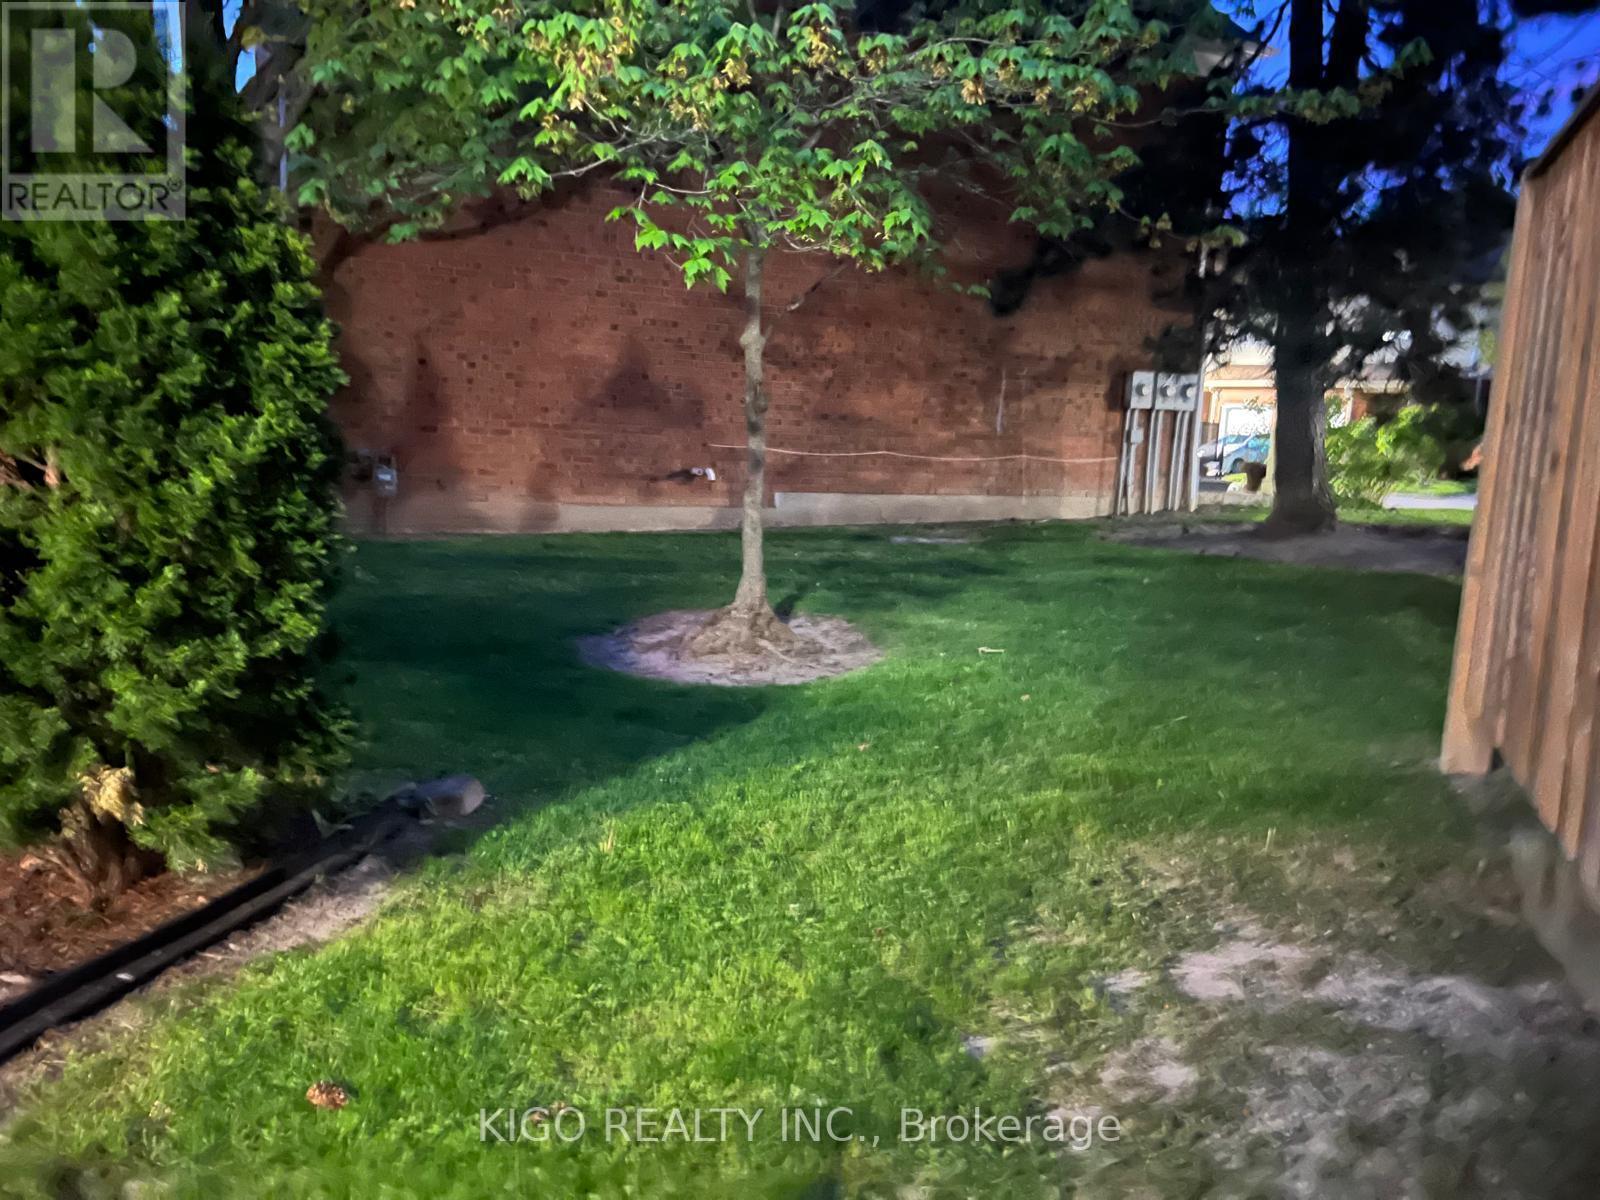
121 - 10 Bassett Boulevard, Whitby, ON - Outdoor
121 - 10 Bassett Boulevard, Whitby, ON  - Outdoor
121 - 10 Bassett Boulevard, Whitby, ON  -  Photo Showing Other Room
121 - 10 Bassett Boulevard, Whitby, ON  - Indoor Photo Showing Other Room
121 - 10 Bassett Boulevard, Whitby, ON - Indoor Photo Showing Other Room
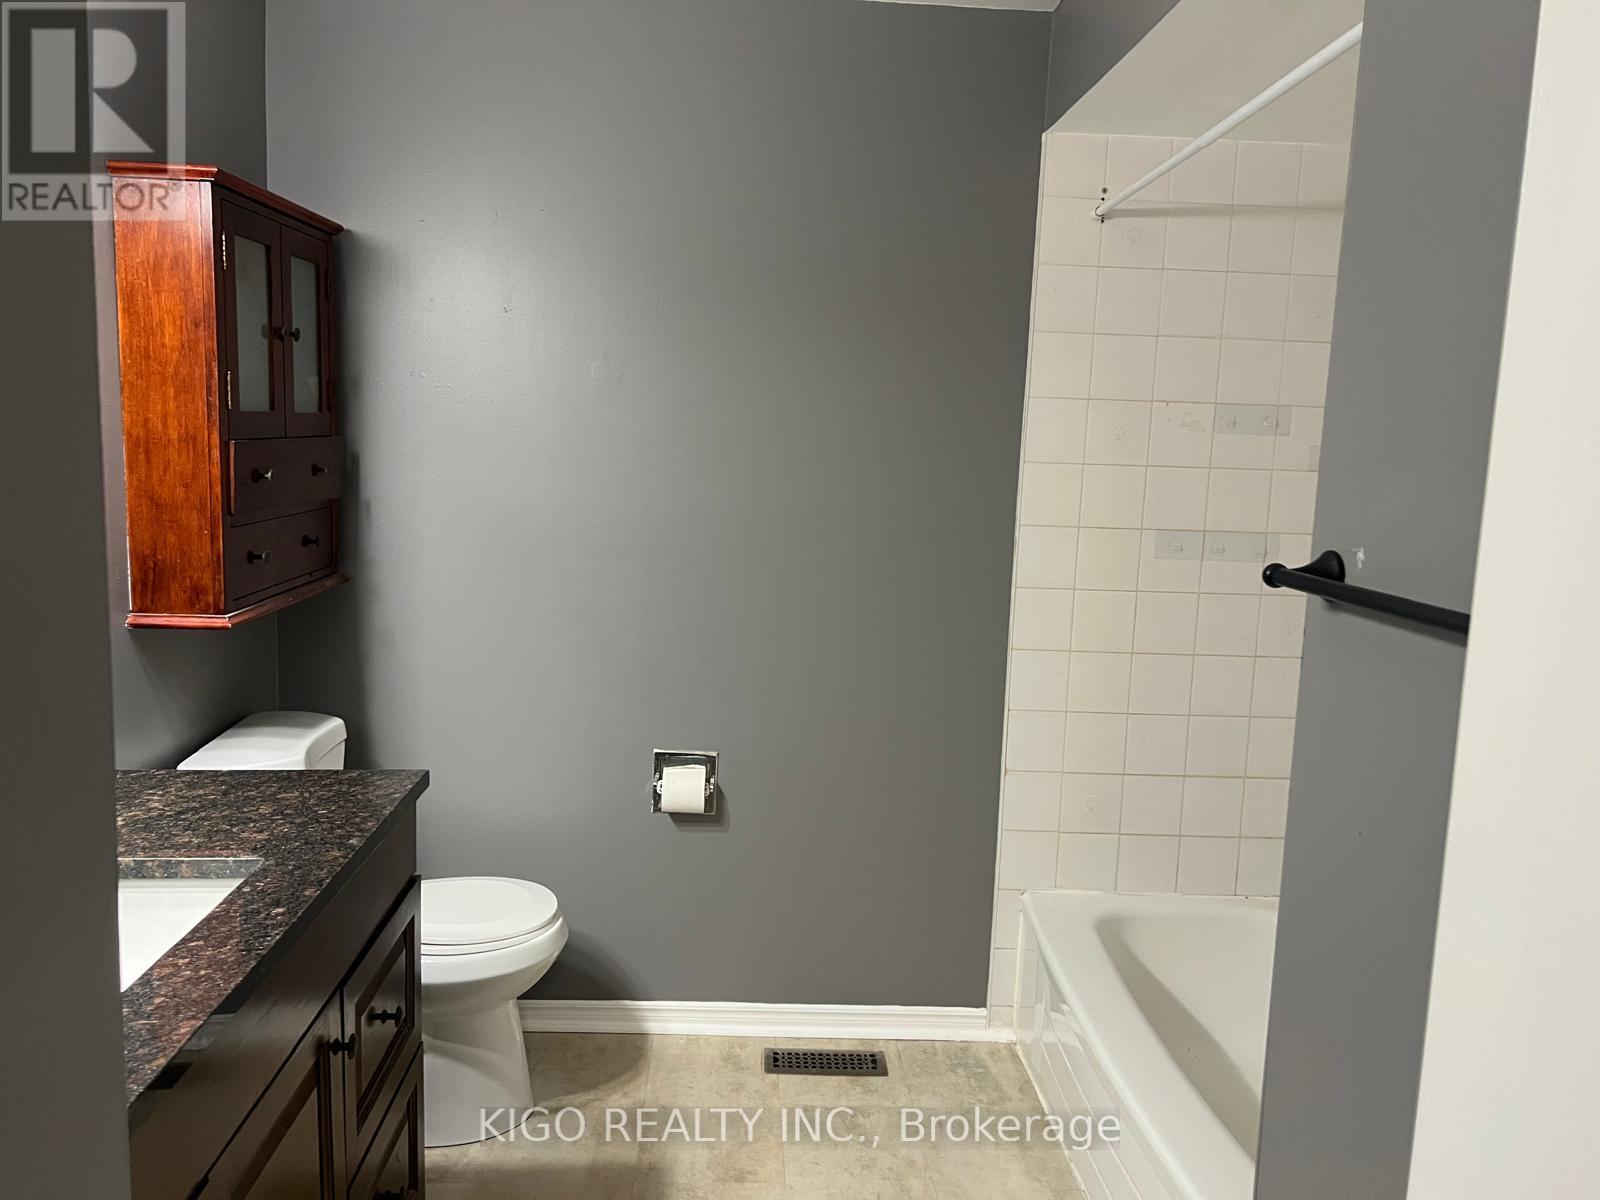
121 - 10 Bassett Boulevard, Whitby, ON - Indoor Photo Showing Bathroom
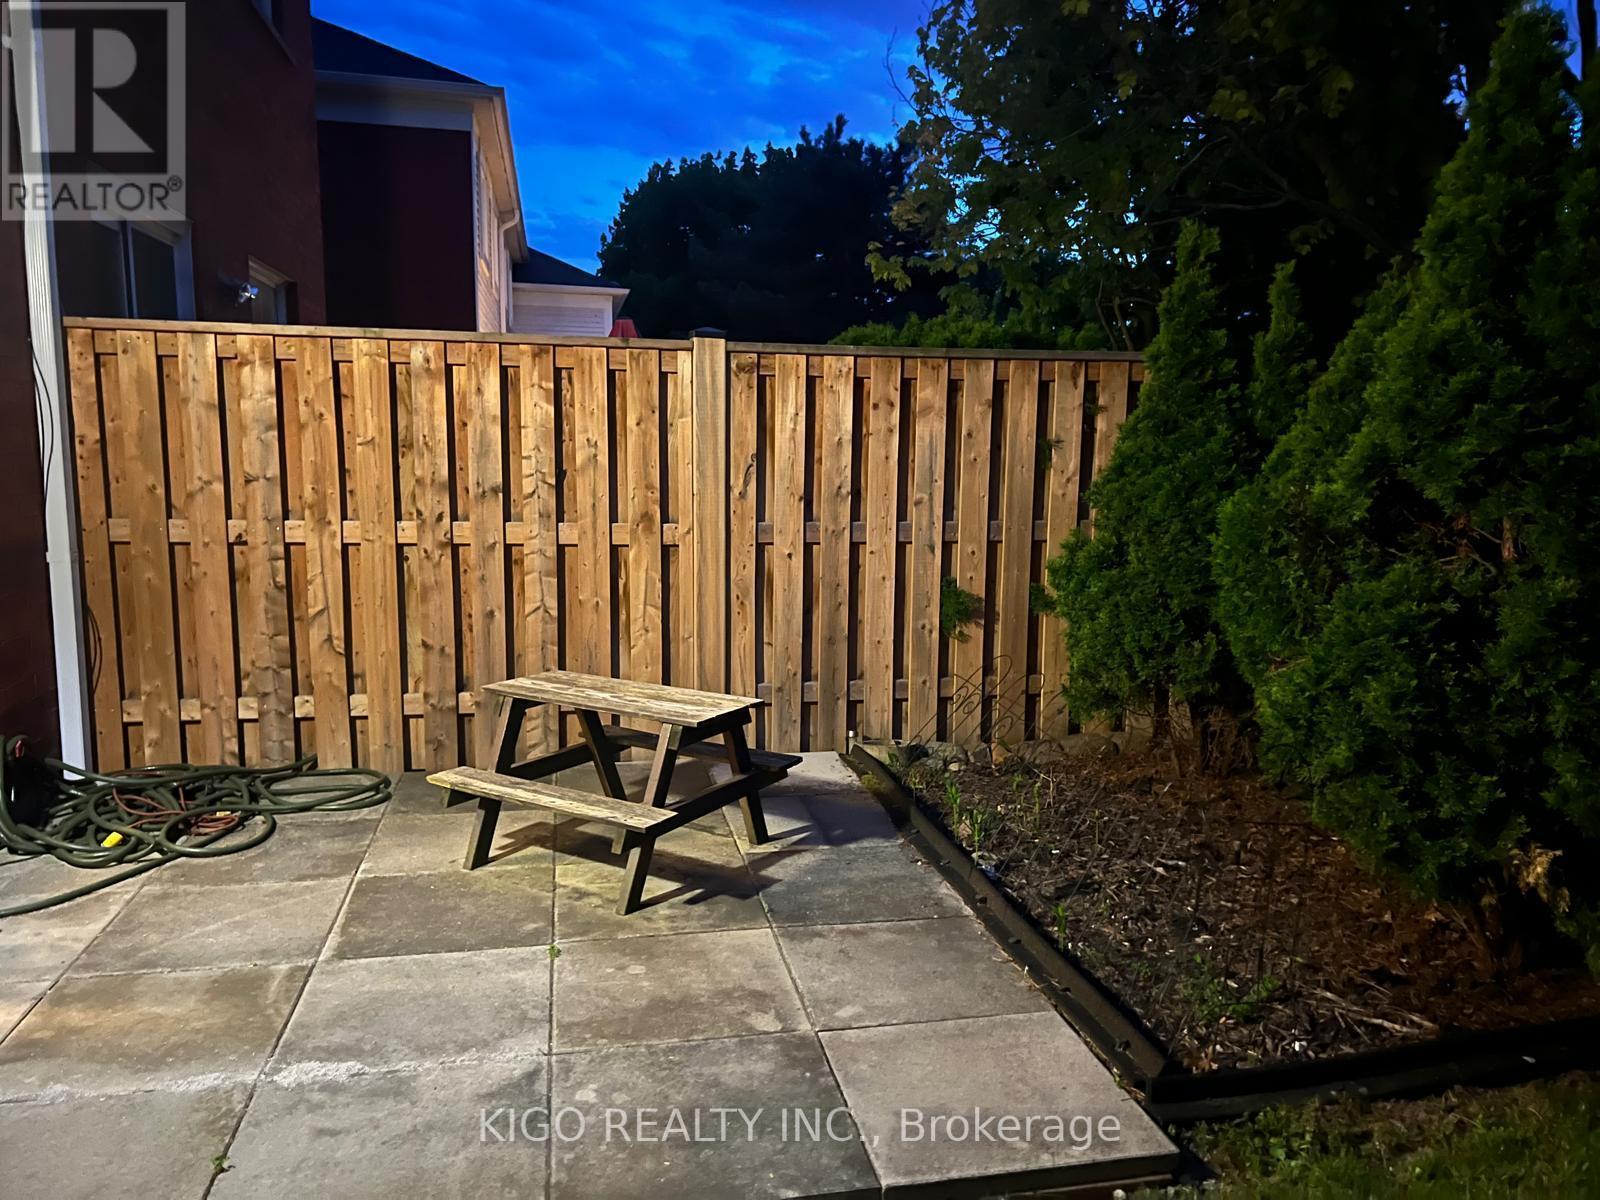
121 - 10 Bassett Boulevard, Whitby, ON - Outdoor
  • Advertising
Are you a real estate investor?
121 - 10 BASSETT BOULEVARD, Whitby, Ontario, L1N 9C3
$739,000

3 Beds

3 Baths

Property Information:

Spacious and beautifully upgraded 3-bedroom home in the sought-after Bradley Estate community, perfect for first-time homebuyers and growing families alike. Featuring a finished basement with an additional bathroom, a generous primary bedroom, and a stylish kitchen complete with Martha Stewart cabinetry and quartz countertops. Recent updates include renovated bathrooms, newer windows, glass sliding doors, and a front door with elegant glass insert. Ideally located close to schools, parks, shopping, and everyday amenities, this turnkey home offers the perfect blend of comfort, convenience, and quality living. Maintenance fees include water, grounds keeping, and exterior yard maintenance for both front and back yards. Situated in a welcoming, family-friendly neighbourhood, this exceptional property is ready for your personal touch and not to be missed! (id:27)

Building Features:

  • Style: Townhouse
  • Building Type: Row / Townhouse
  • Basement Development: Finished
  • Basement Type: N/A
  • Exterior Finish: Brick
  • Floor Space: 1200 - 1399 sqft
  • Heating Type: Forced air
  • Heating Fuel: Natural gas
  • Cooling Type: Central air conditioning
  • Appliances: Garage door opener remote, Window Coverings

Property Features:

  • OwnershipType: Condominium/Strata
  • Property Type: Single Family
  • Half Bathrooms: 1
  • Amenities Nearby: Park, Public Transit, Schools
  • Community Features: Pets Allowed With Restrictions, Community Centre
  • Condo Fees: $436 Monthly
  • Features: Cul-de-sac
  • Floor Space (approx): 1200 - 1399 Square Feet
  • MaintenanceFee Type: Common Area Maintenance, Insurance, Water
  • Parking Type: Attached garage, Garage
  • No. of Parking Spaces: 2

Courtesy of: KIGO REALTY INC.

REALTOR.ca  

Access to Sold Data on this website may only be used by consumers that have a bona fide interest in the purchase, sale, or lease of residential real estate.

Sales/Price History

Log in or create an account to see sold and historical listings information

QuickQuoteTM Powered by RPS
Thinking of Selling?

Start by finding out what your home might be worth in today's market.

Location of 121 - 10 BASSETT BOULEVARD, Whitby, Ontario, L1N 9C3

Demographic Information of 121 - 10 BASSETT BOULEVARD, Whitby, Ontario, L1N 9C3

Life Stage

Young Couples

Employment Type

Mixed

Average Household Income

$138,075.81

Average Number of Children

1.72

Household Population

Household Structure

Age of Population

Education

Education Level

No certificate/diploma/degree

10.35 %

High school certificate or equivalent

27.25 %

Apprenticeship trade certificate/diploma

6.21 %

College/non-university certificate

25.02 %

University certificate (below bachelor)

1.55 %

University Degree

29.63 %

Commuter

Travel To Work

By Car

83.45 %

By Public Transit

7.57 %

By Walking

0.22 %

By Bicycle

0.0 %

By Other Methods

8.76 %

Cultural Diversity

Knowledge of Official Language

Mother Tongue

Building Information

Building Type

Apartments (Low and High Rise)

0.08 %

Houses

99.92 %

Own Vs. Rent