Button CopyPathCircle CloseCircle Left ArrowArrow Down Icon GreyClosecirclecircleBurger
  • Advertising

16 DONALD WILSON STREET, Whitby (Rolling Acres), Ontario, L1R 2H5

MLS® # E13237324
House For Sale In Rolling Acres, Whitby (Rolling Acres), Ontario
$1,249,000 QuickQuoteTM: Not Available

4 Beds

3 Baths

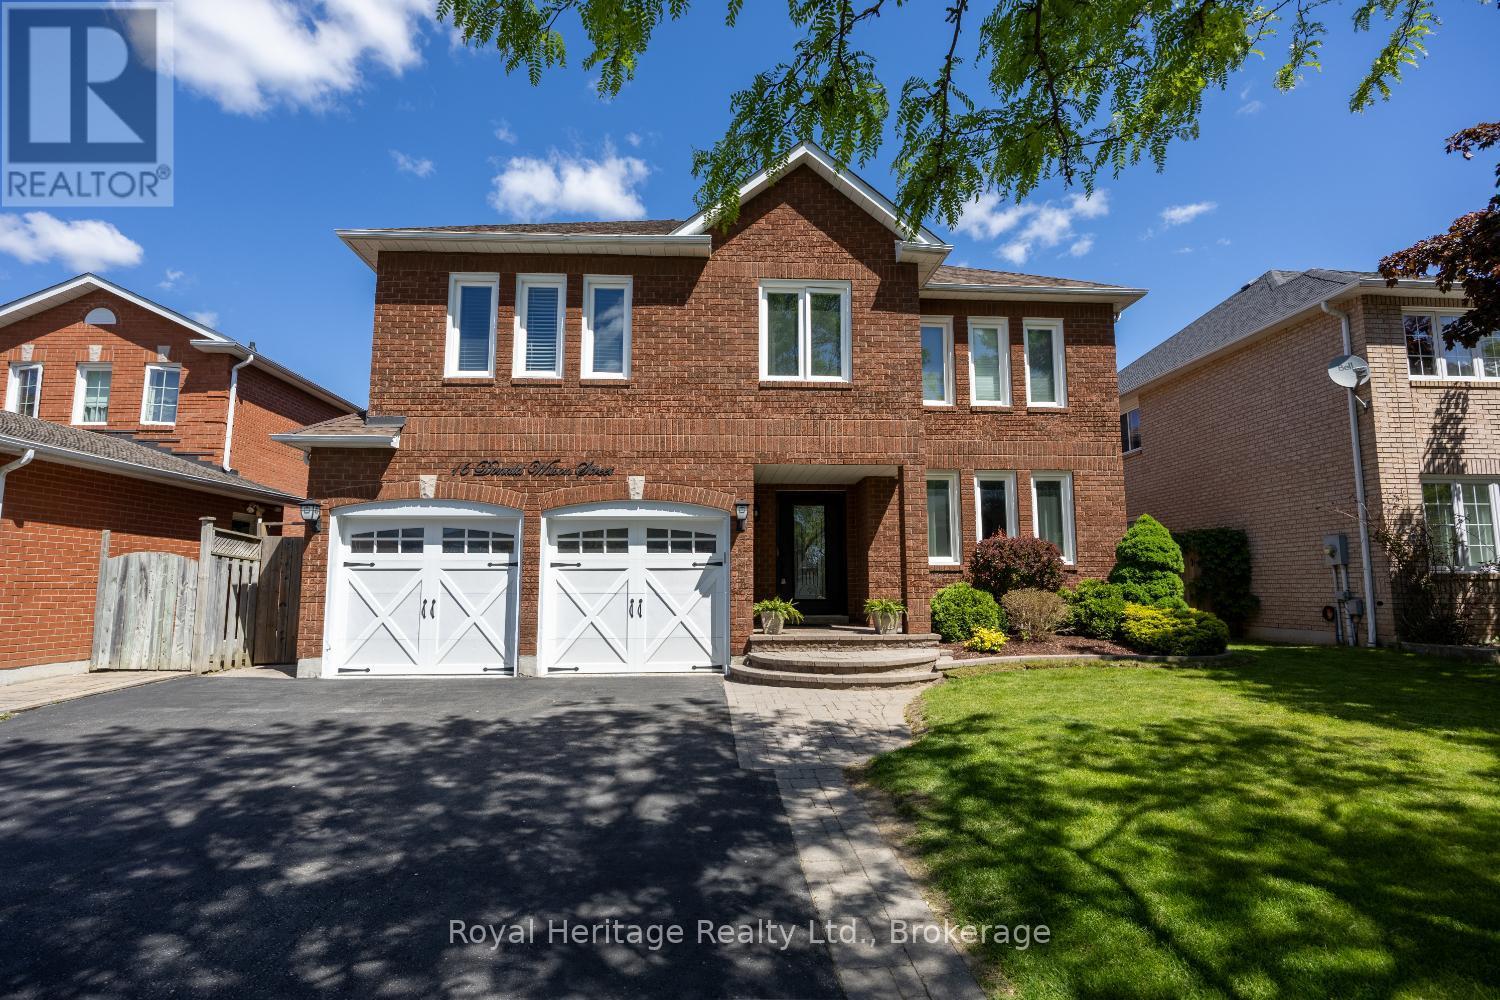
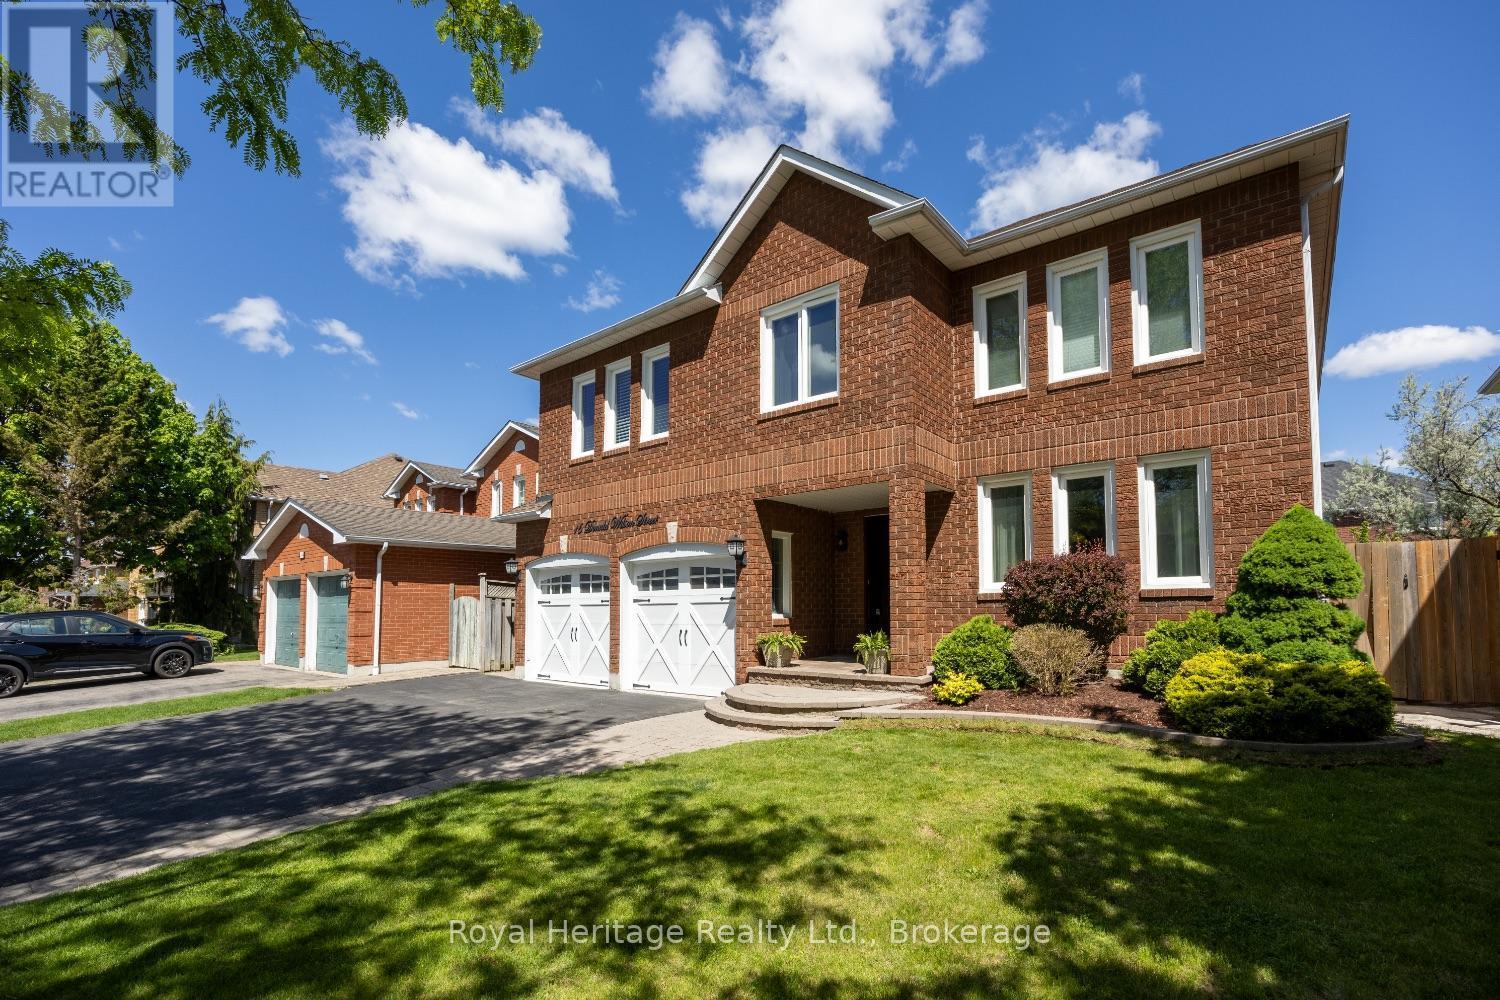
FRONT - 16 Donald Wilson Street, Whitby (Rolling Acres), ON - Outdoor
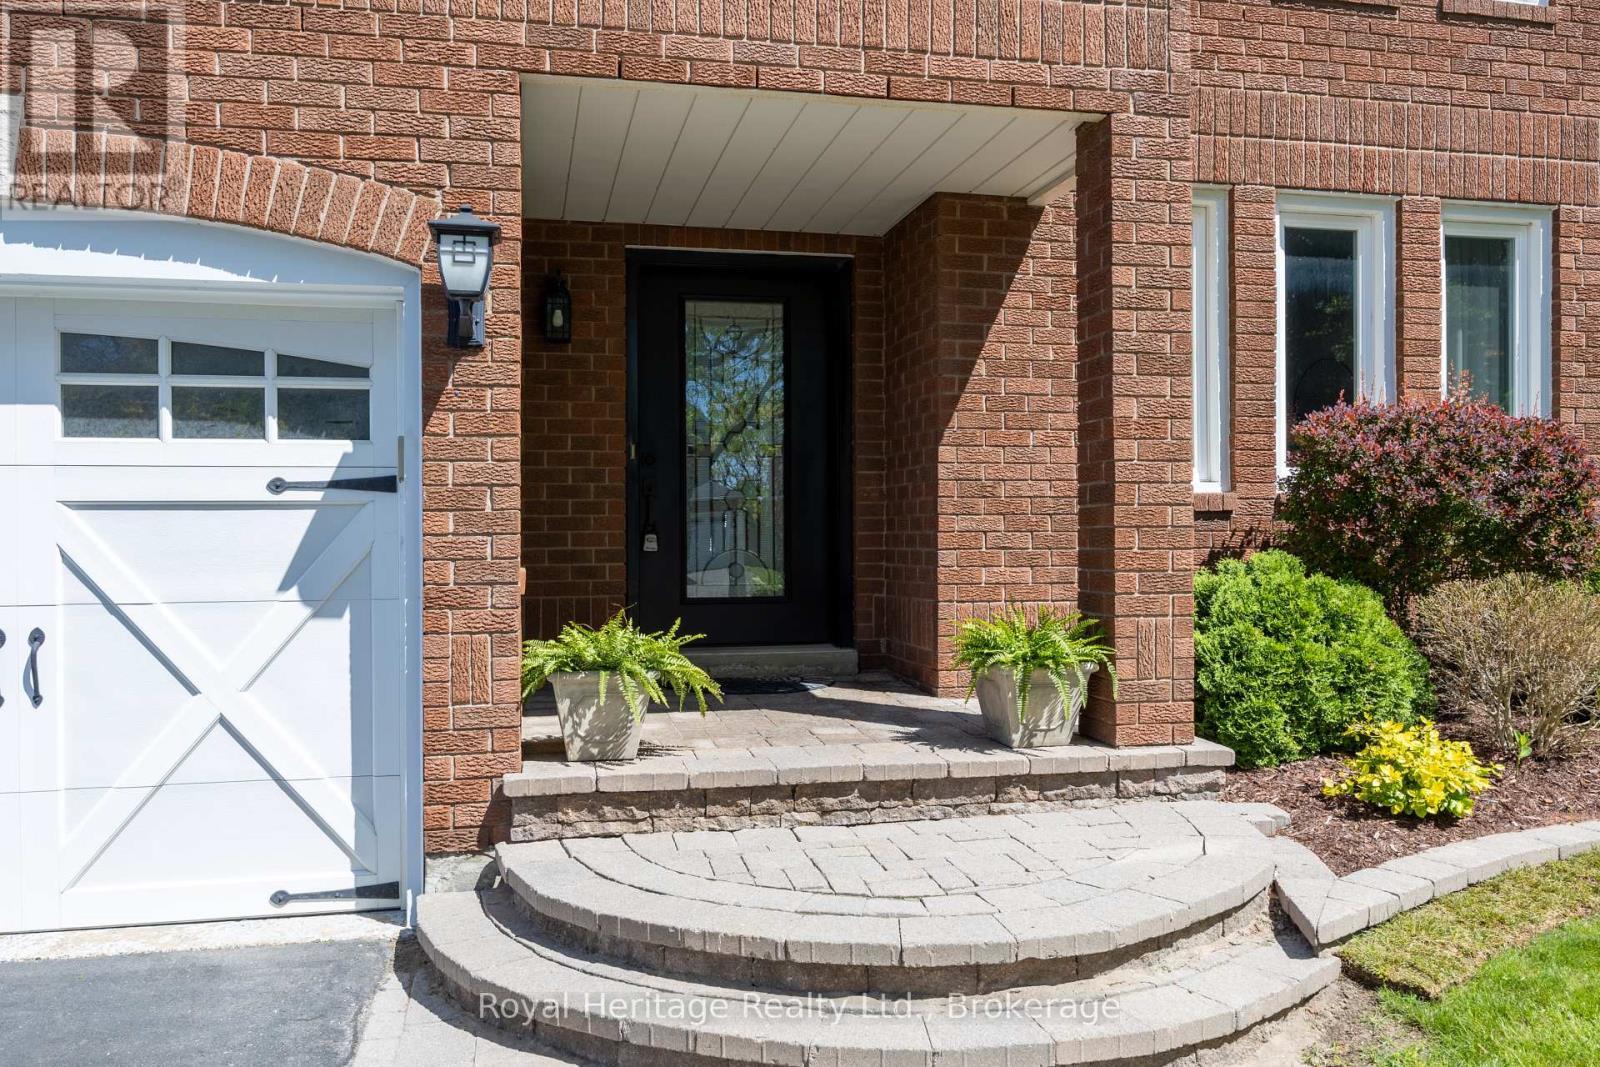
FRONT ENTRY - 16 Donald Wilson Street, Whitby (Rolling Acres), ON - Outdoor
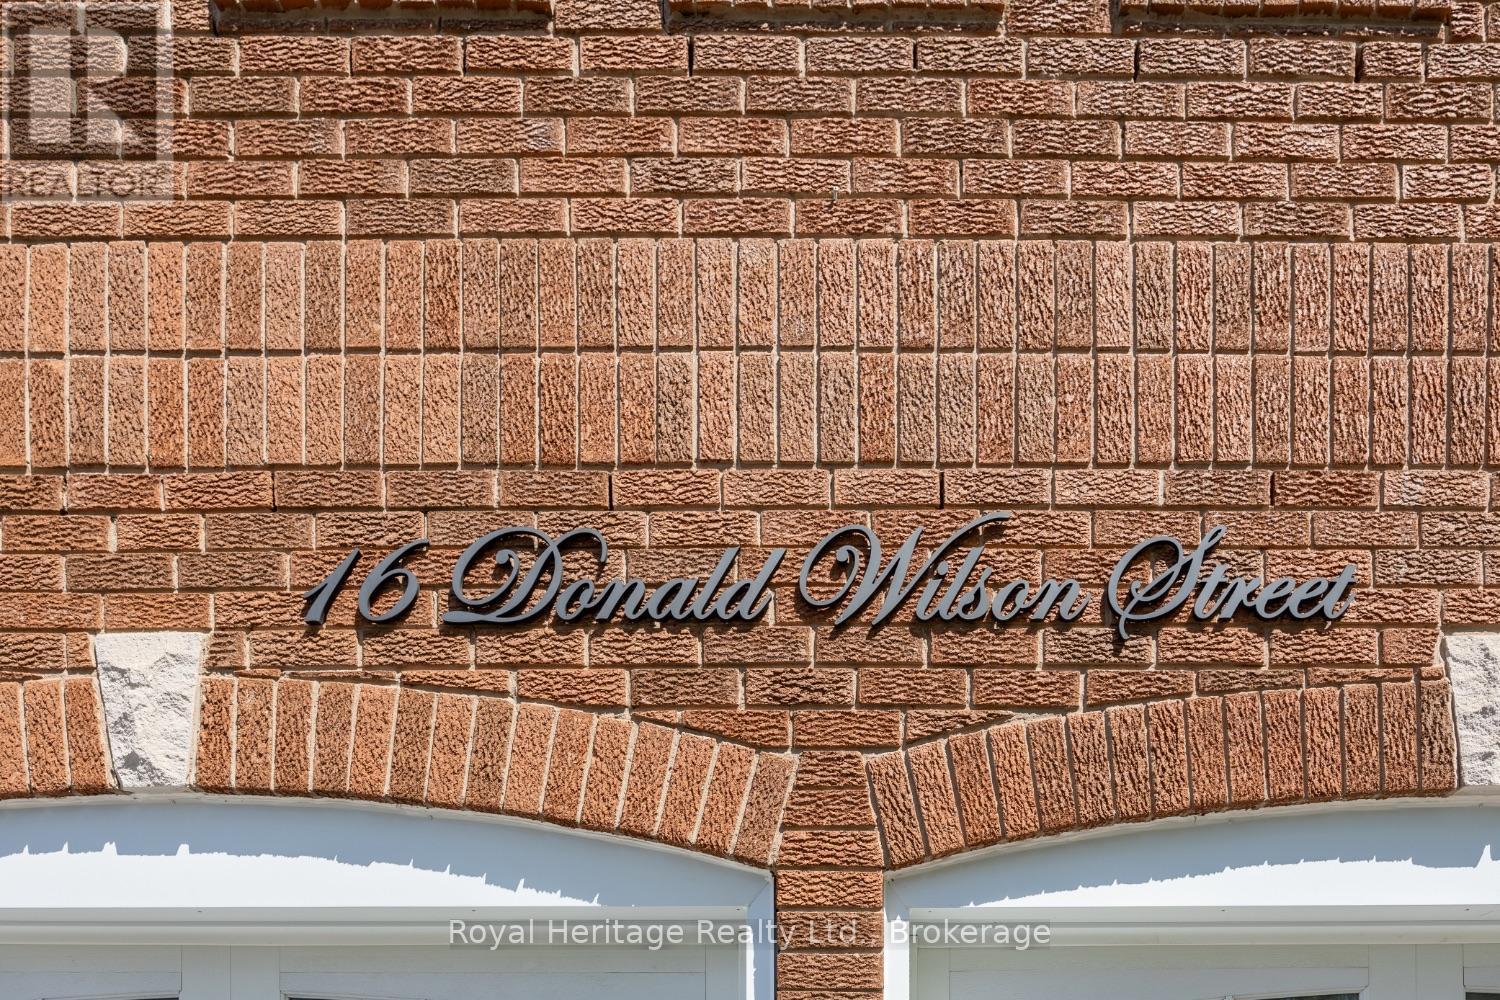
ADDRESS - 16 Donald Wilson Street, Whitby (Rolling Acres), ON -
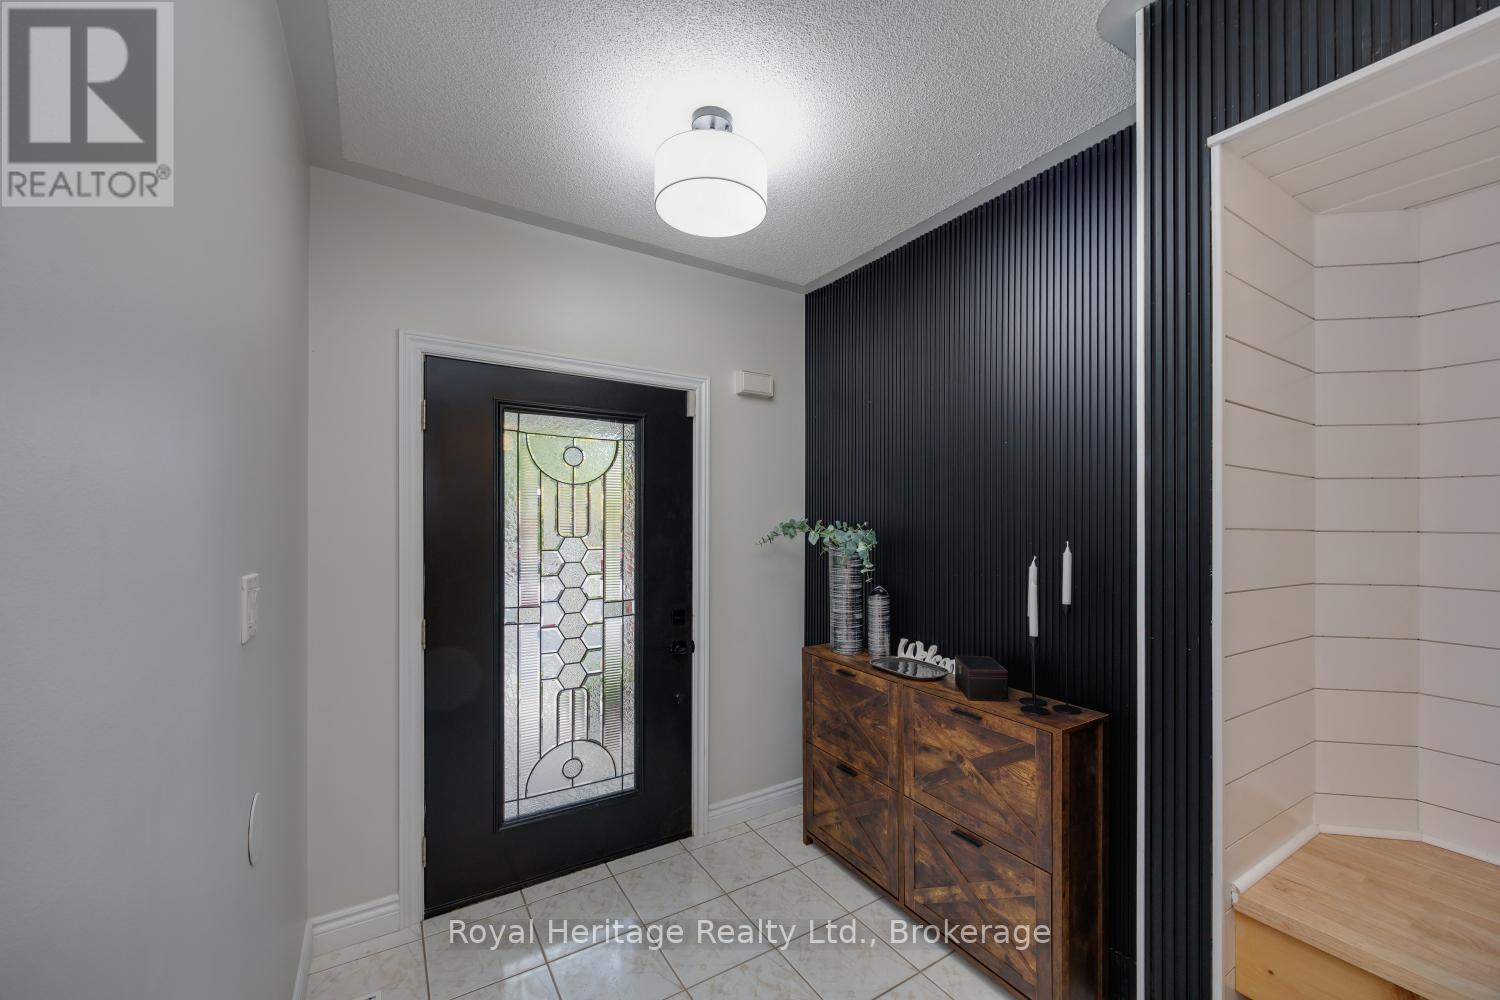
ENTRY - 16 Donald Wilson Street, Whitby (Rolling Acres), ON - Indoor Photo Showing Other Room
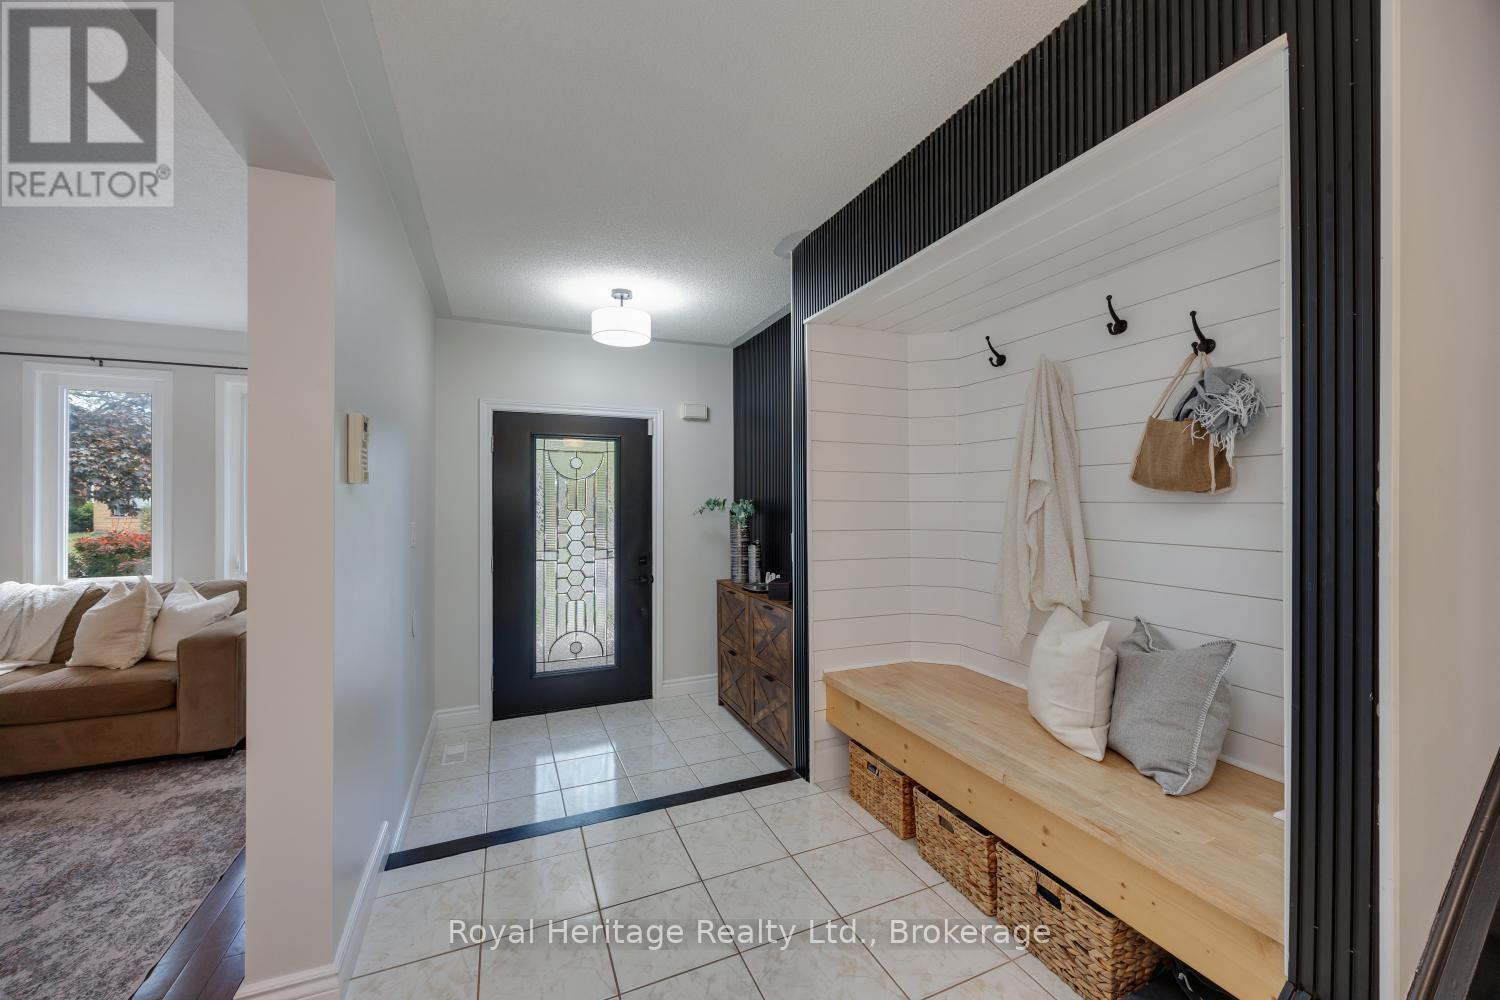
CLOSET NOOK - 16 Donald Wilson Street, Whitby (Rolling Acres), ON - Indoor Photo Showing Other Room
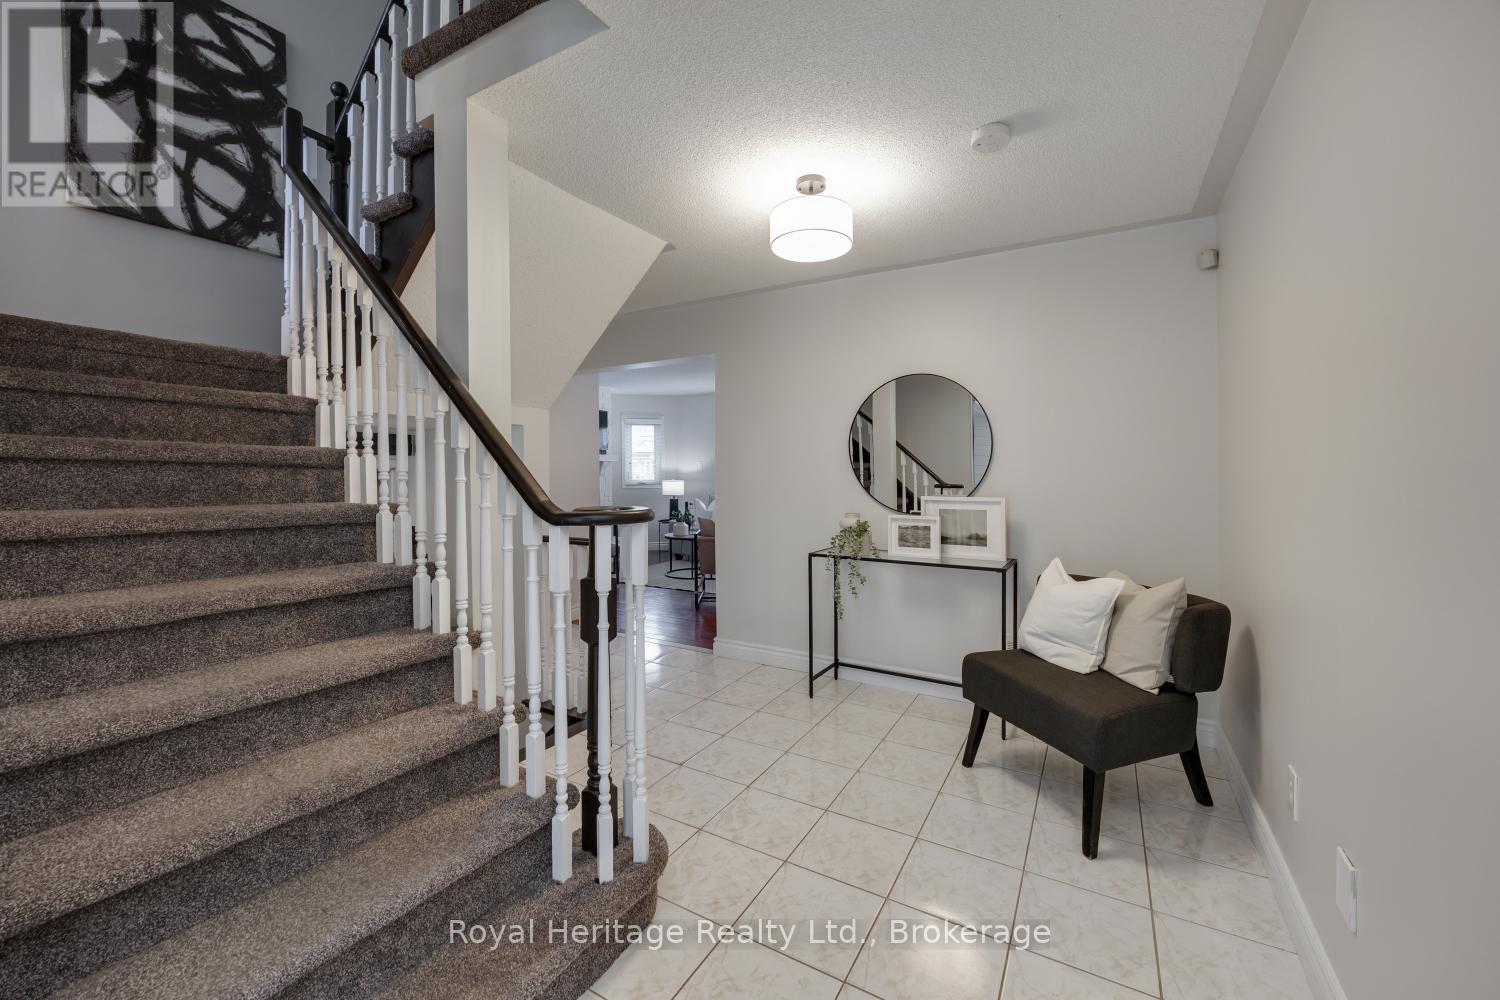
FOYER - 16 Donald Wilson Street, Whitby (Rolling Acres), ON - Indoor Photo Showing Other Room
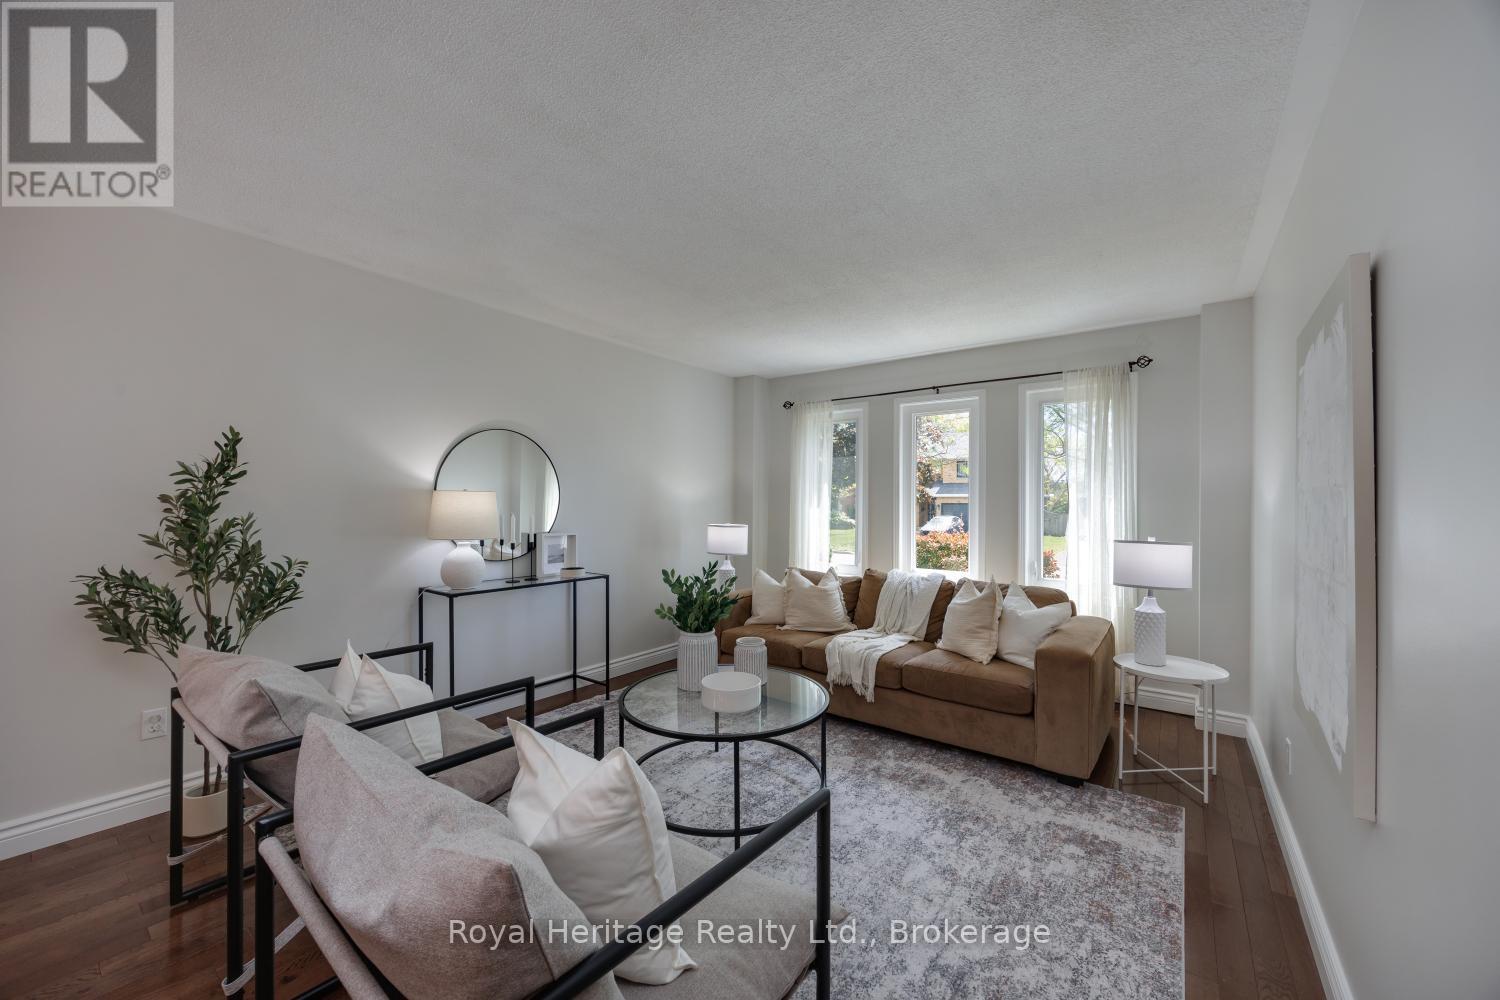
LIVING ROOM - 16 Donald Wilson Street, Whitby (Rolling Acres), ON - Indoor Photo Showing Living Room
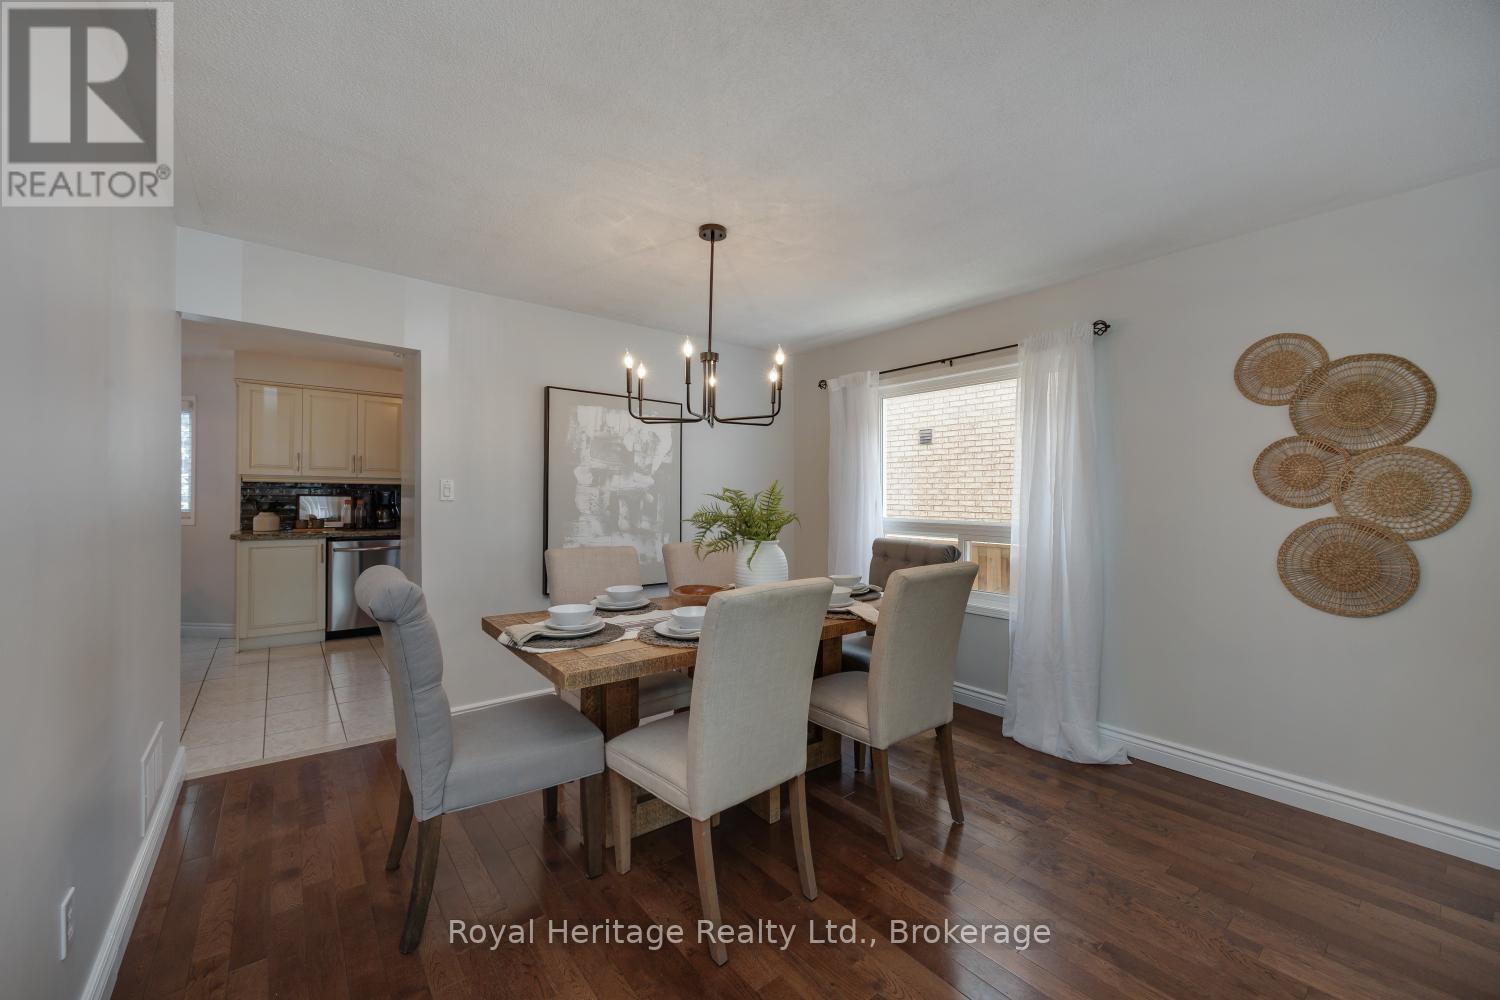
DINING ROOM - 16 Donald Wilson Street, Whitby (Rolling Acres), ON - Indoor Photo Showing Dining Room
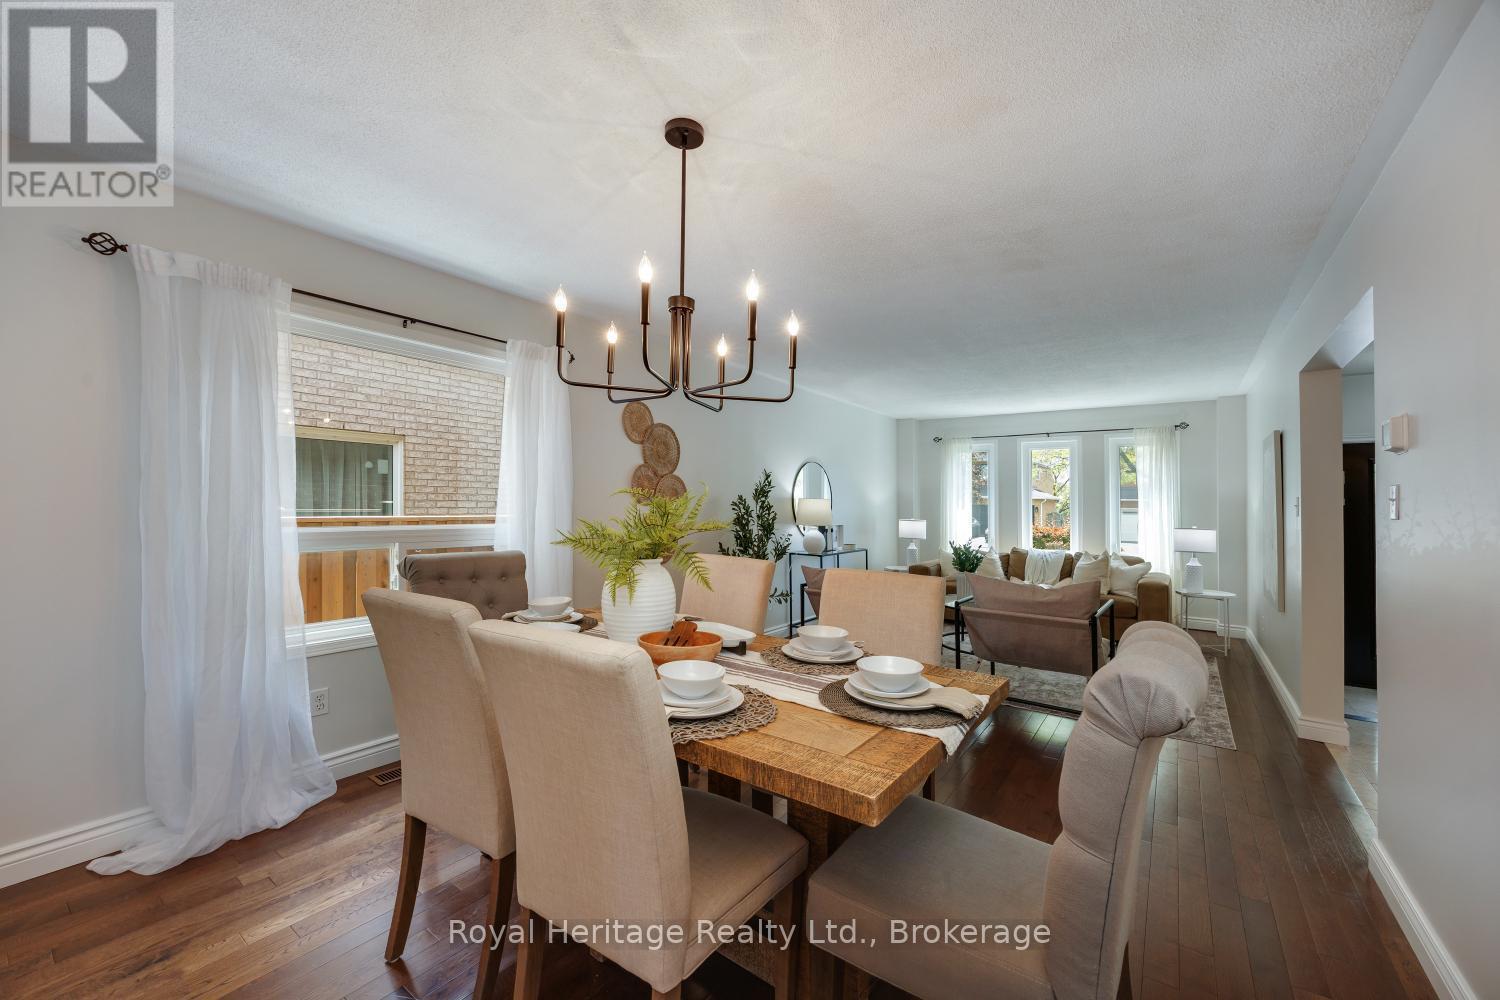
LIVING/DINING - 16 Donald Wilson Street, Whitby (Rolling Acres), ON - Indoor Photo Showing Dining Room
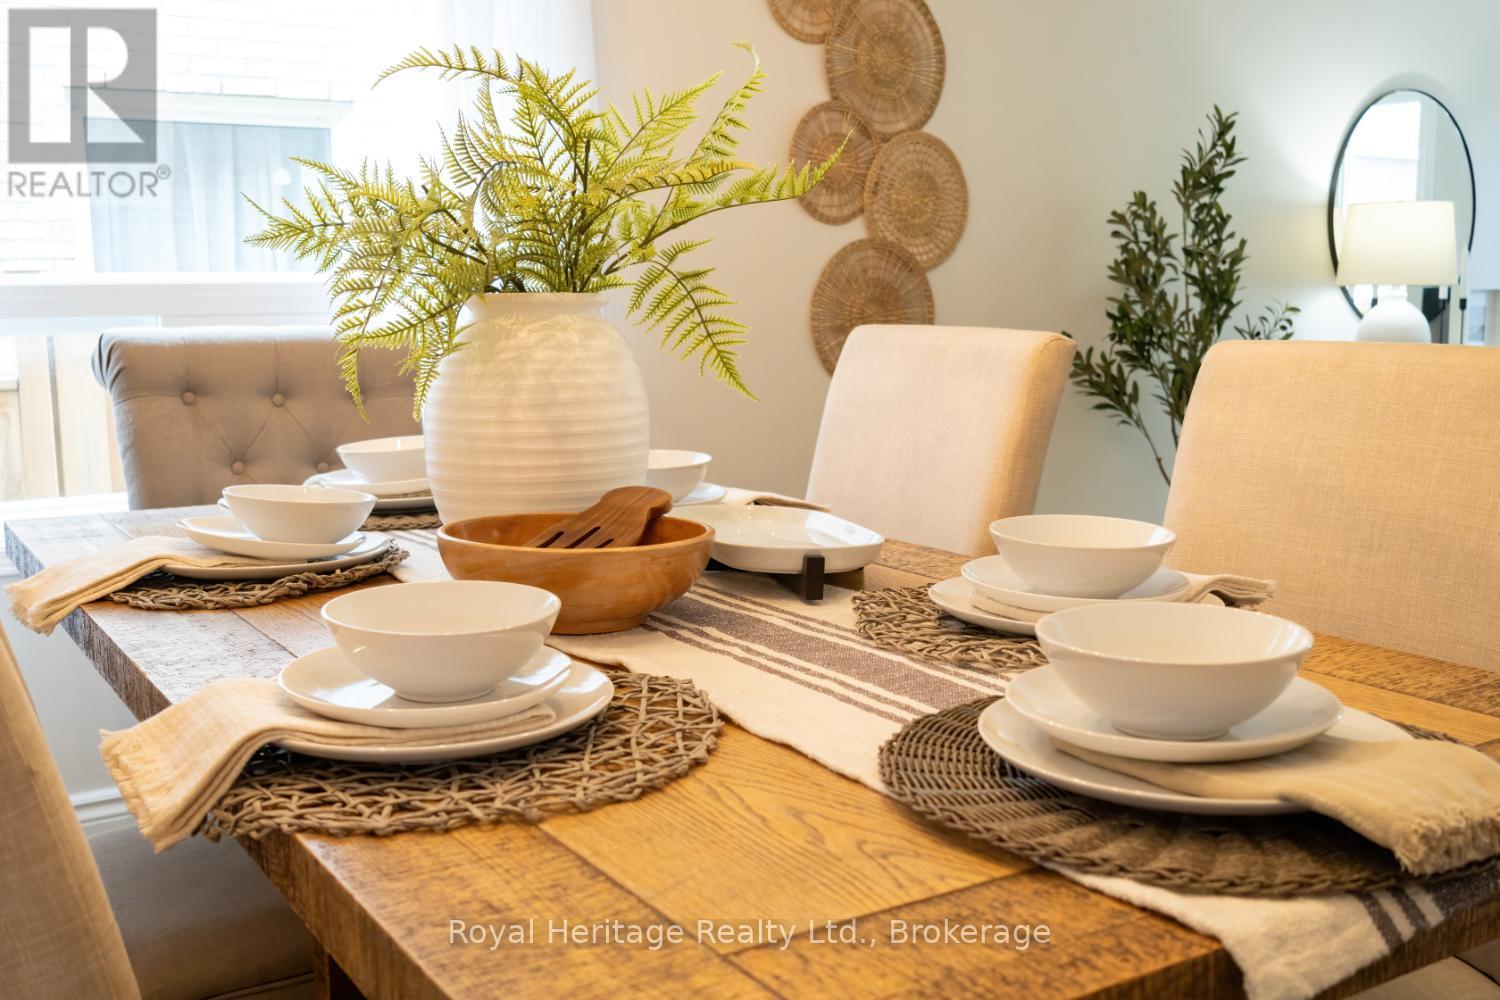
DINING ROOM - 16 Donald Wilson Street, Whitby (Rolling Acres), ON - Indoor Photo Showing Dining Room
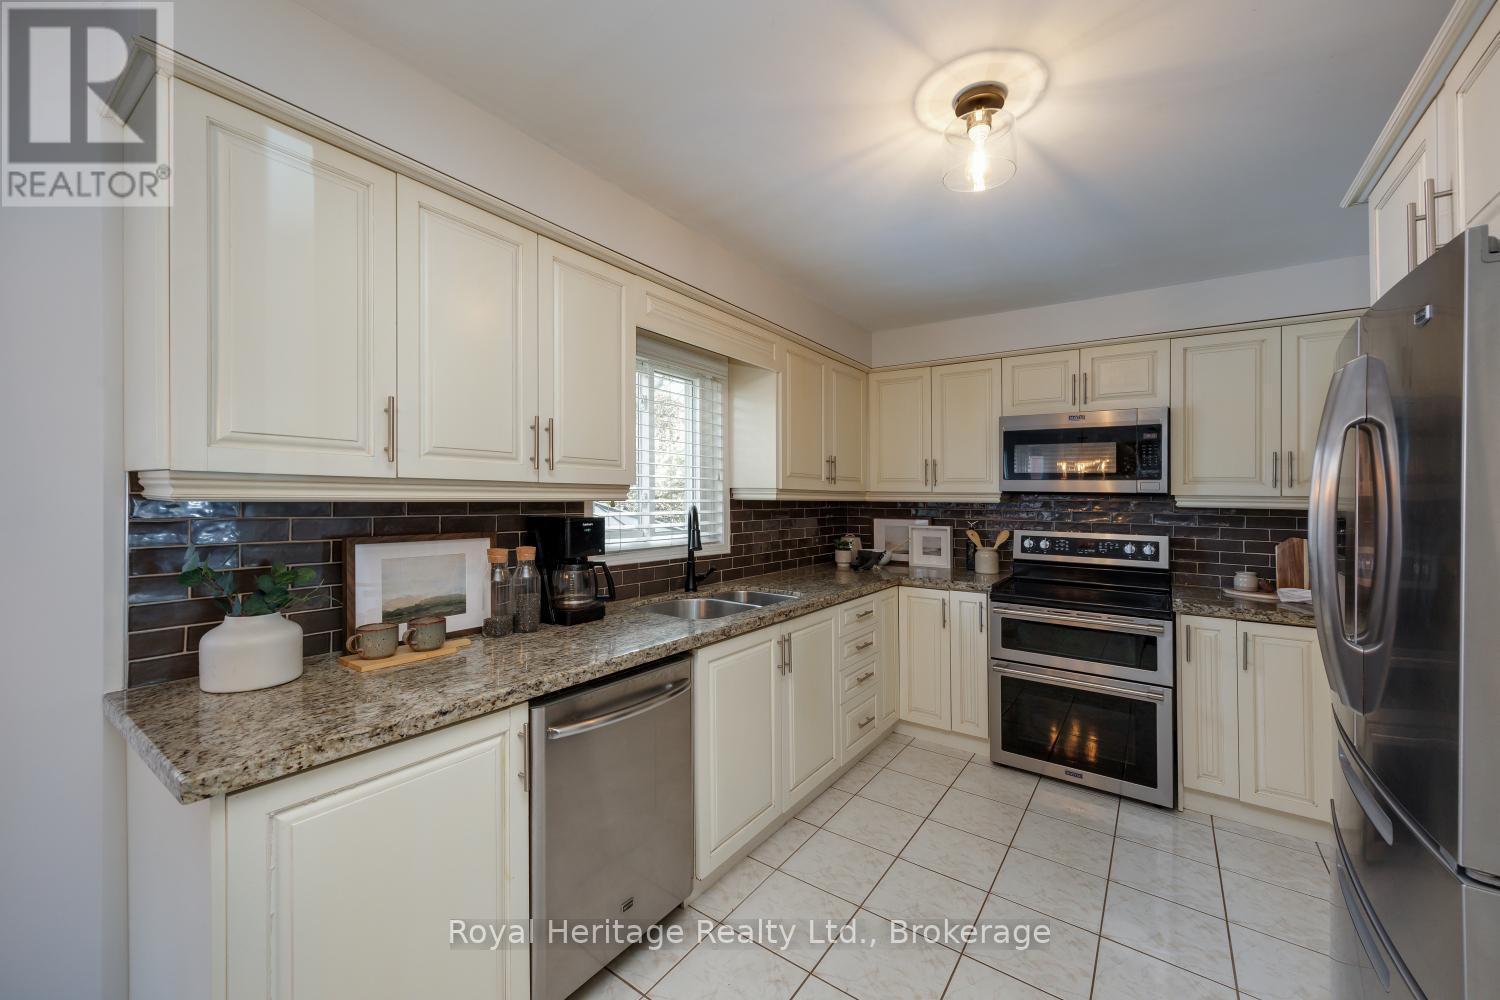
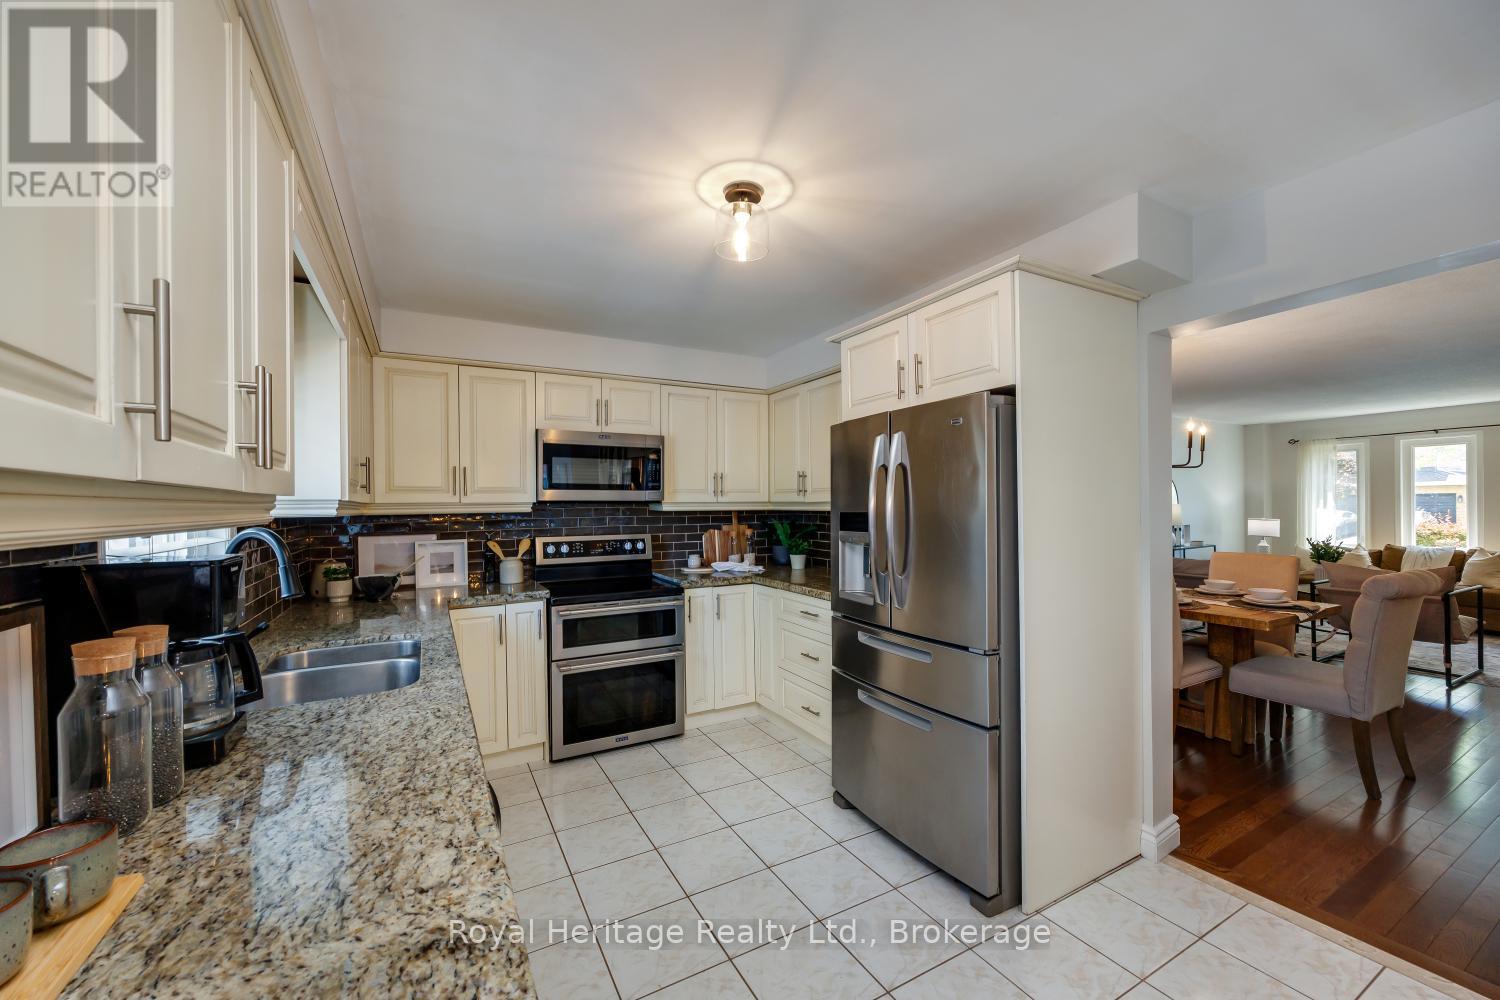
KITCHEN - 16 Donald Wilson Street, Whitby (Rolling Acres), ON - Indoor Photo Showing Kitchen With Double Sink
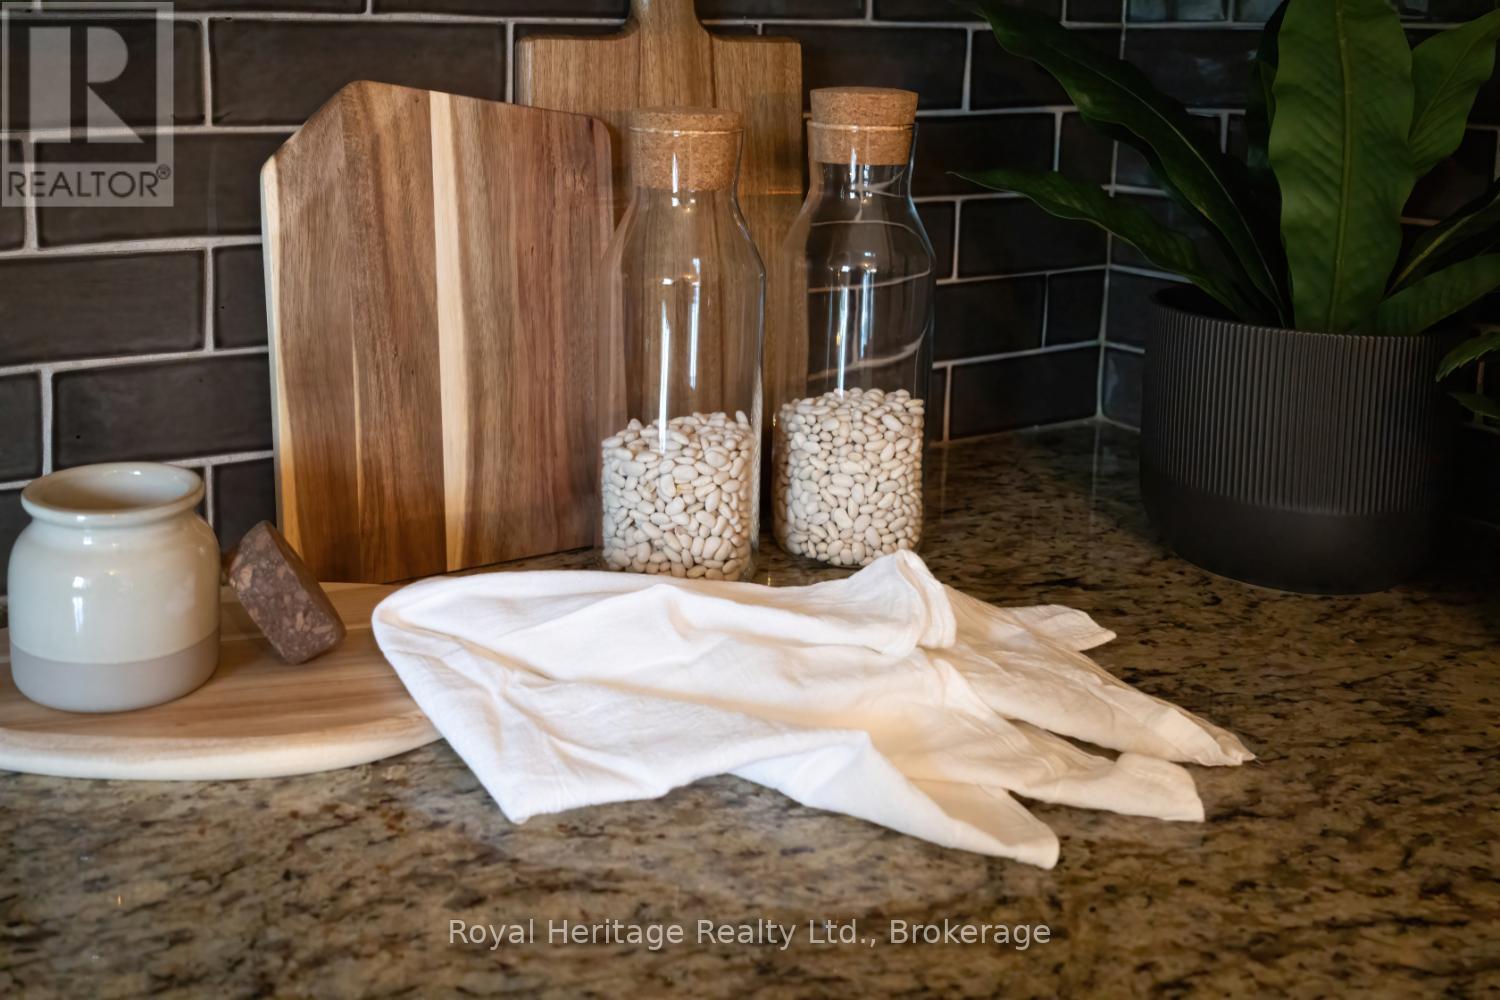
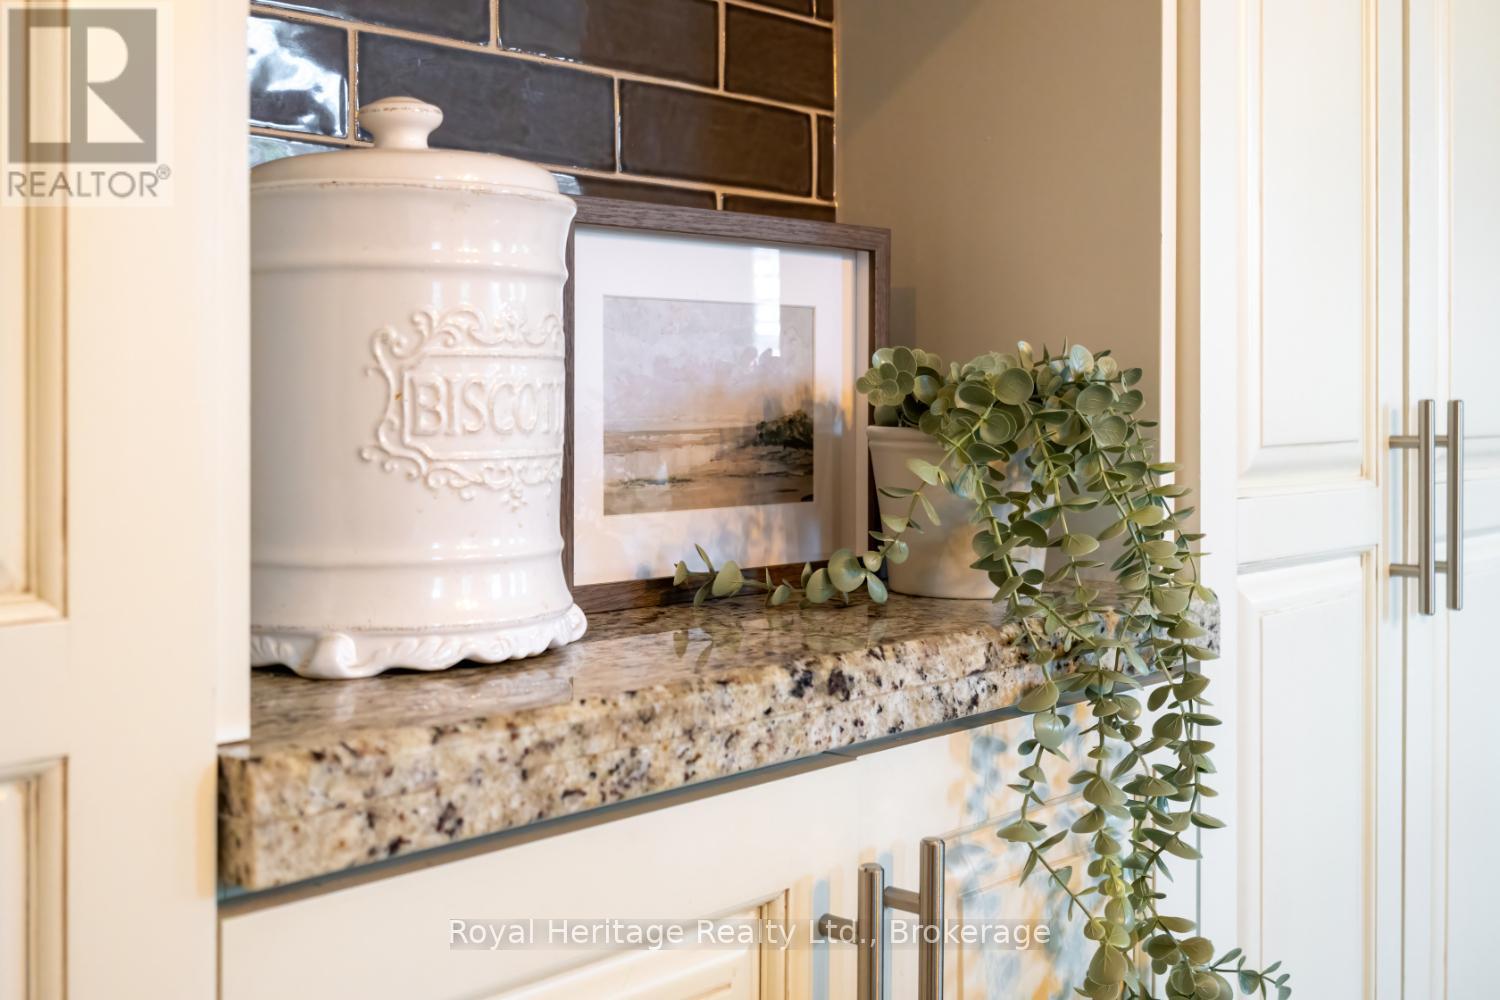
KITCHEN COUNTER - 16 Donald Wilson Street, Whitby (Rolling Acres), ON - Indoor
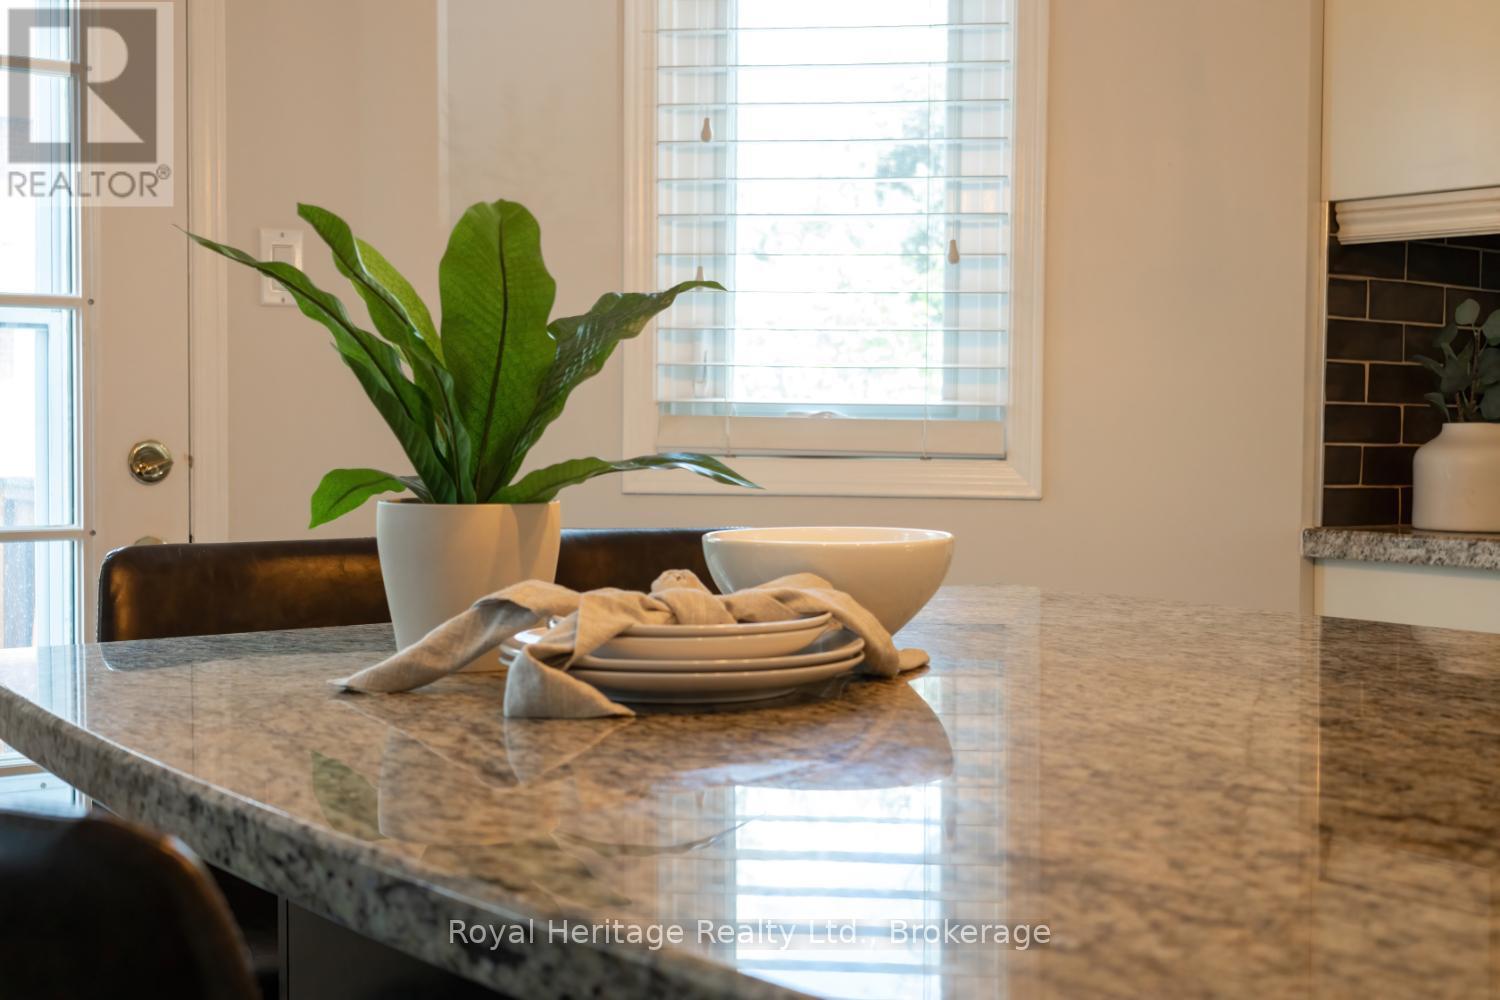
KITCHEN ISLAND - 16 Donald Wilson Street, Whitby (Rolling Acres), ON - Indoor
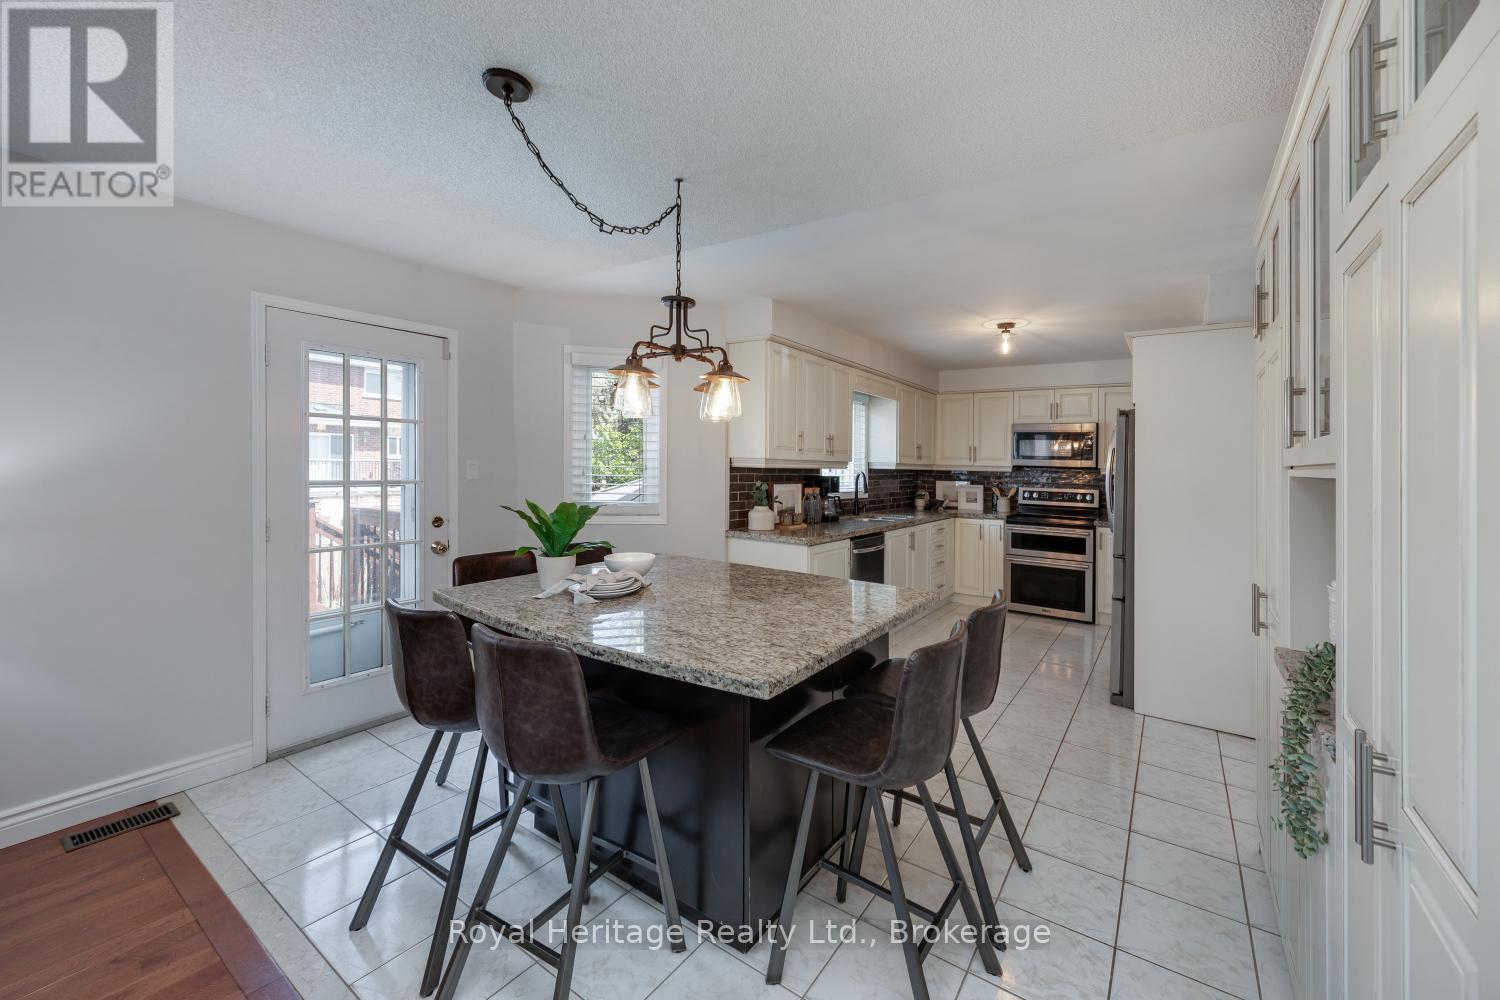
KITCHEN ISLAND - 16 Donald Wilson Street, Whitby (Rolling Acres), ON - Indoor Photo Showing Dining Room
PANTRY - 16 Donald Wilson Street, Whitby (Rolling Acres), ON - Indoor Photo Showing Other Room
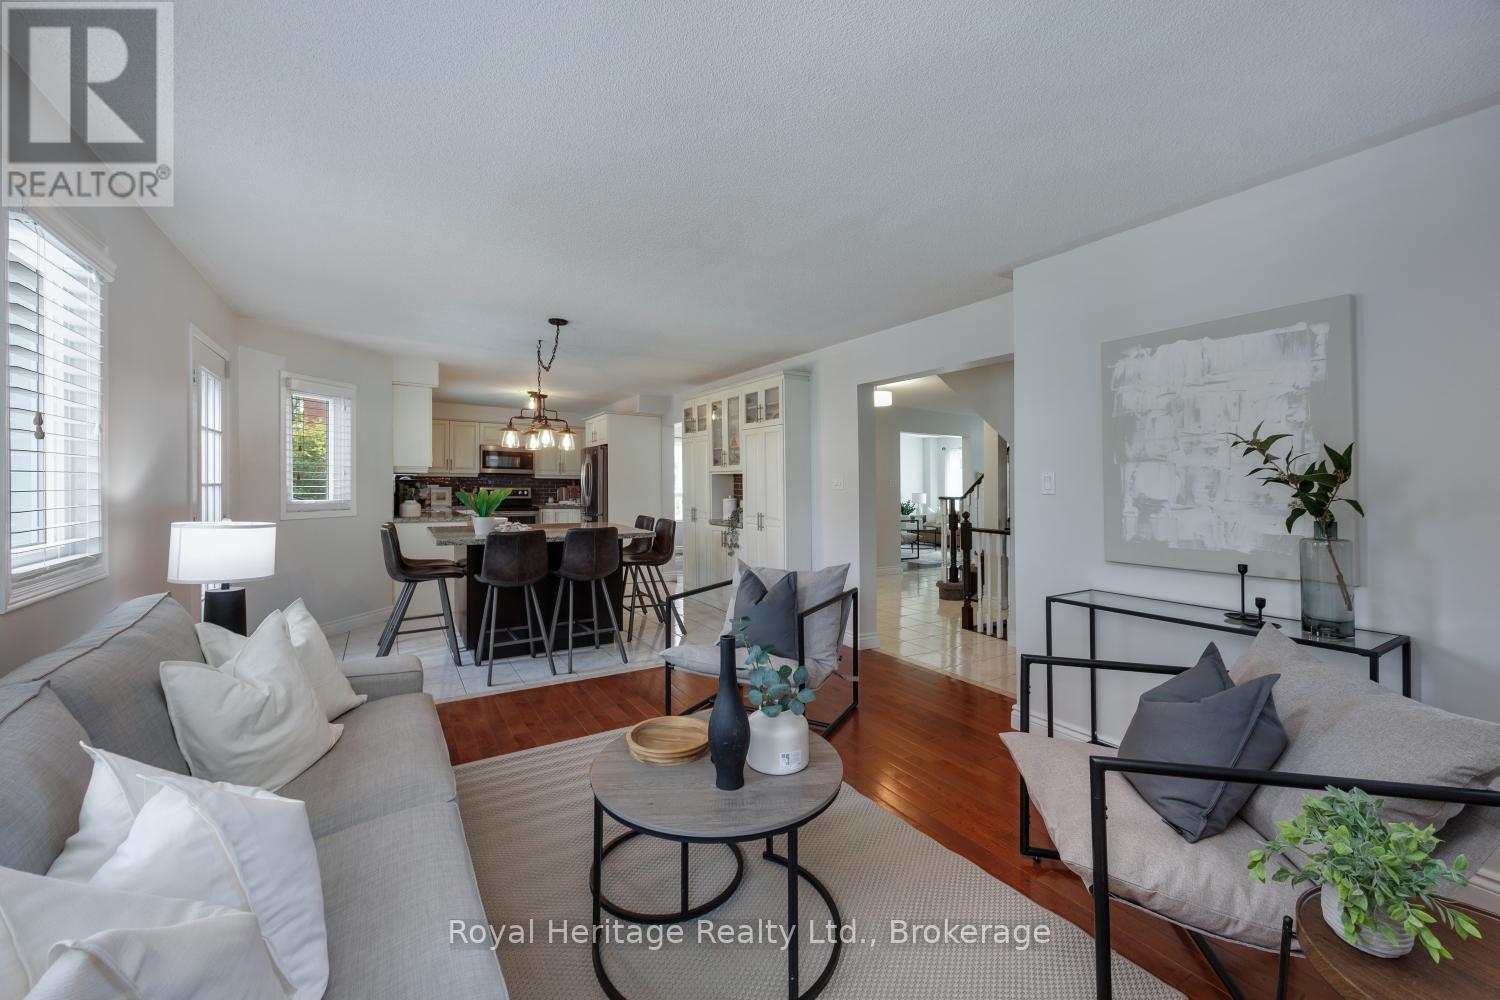
FAMILY ROOM/KITCHEN - 16 Donald Wilson Street, Whitby (Rolling Acres), ON - Indoor Photo Showing Living Room
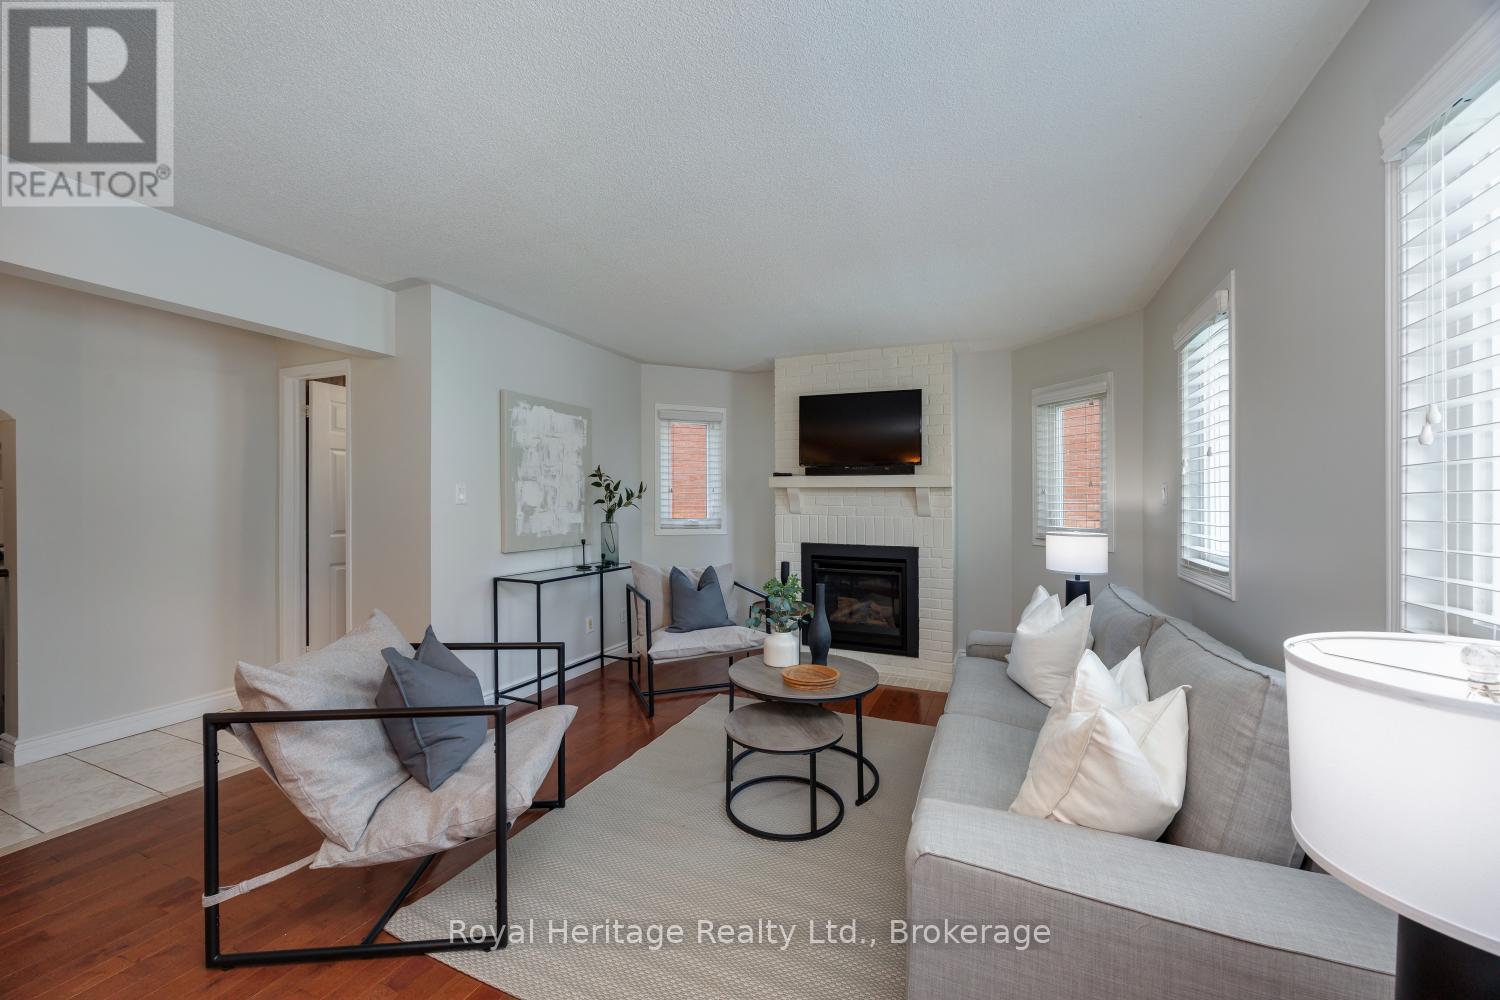
FAMILY ROOM - 16 Donald Wilson Street, Whitby (Rolling Acres), ON - Indoor Photo Showing Living Room With Fireplace
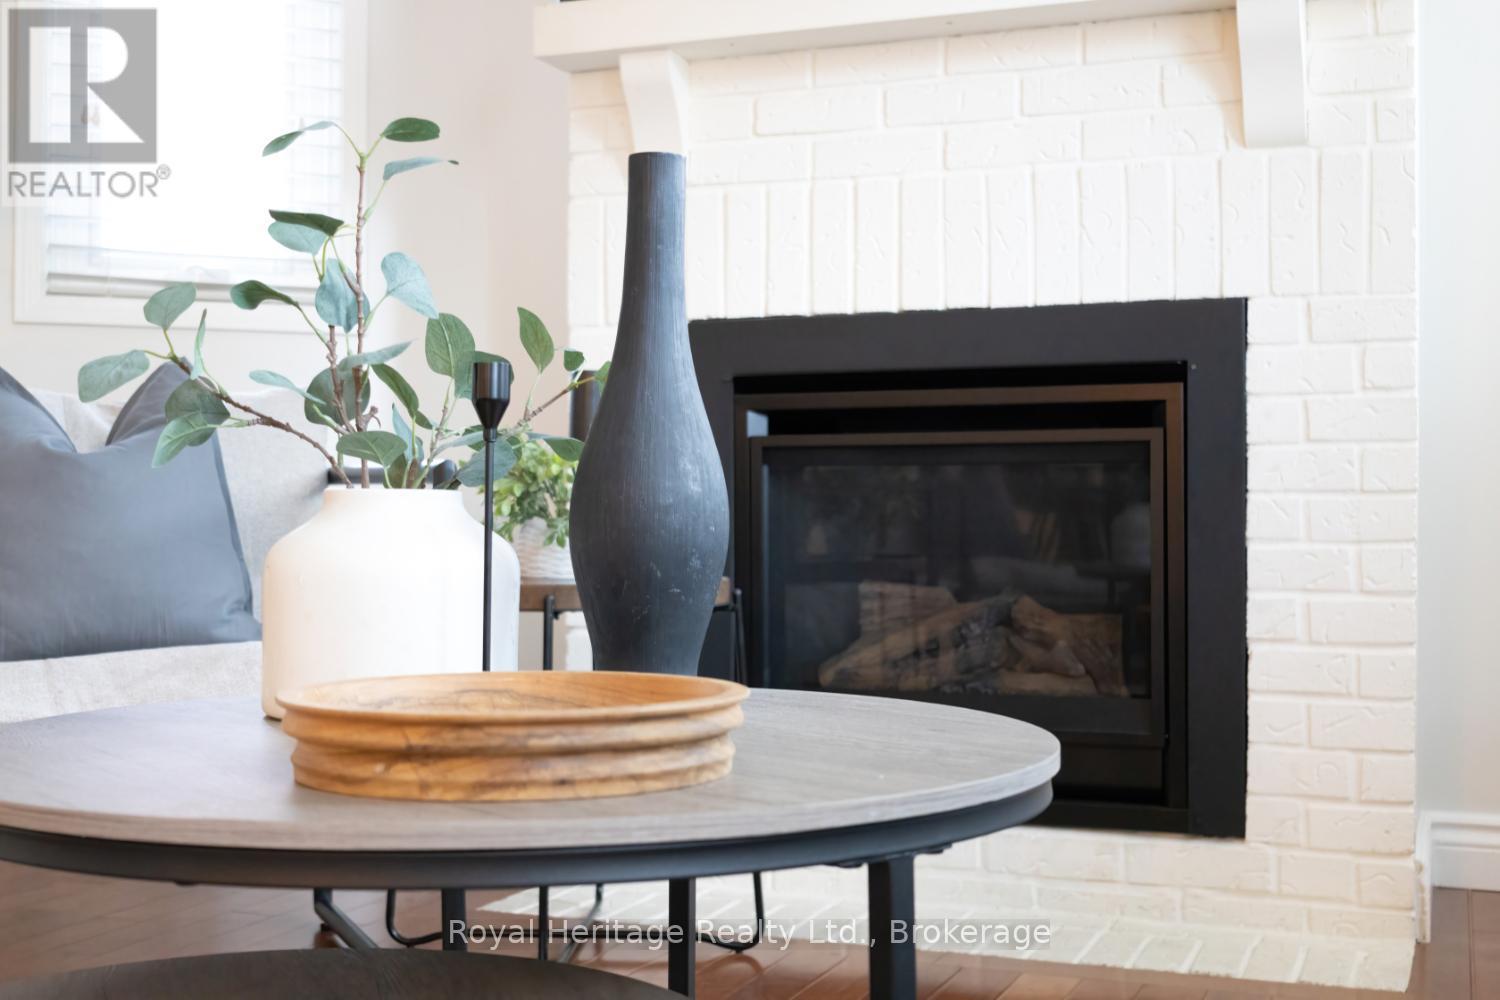
FAMILY ROOM - 16 Donald Wilson Street, Whitby (Rolling Acres), ON - Indoor With Fireplace
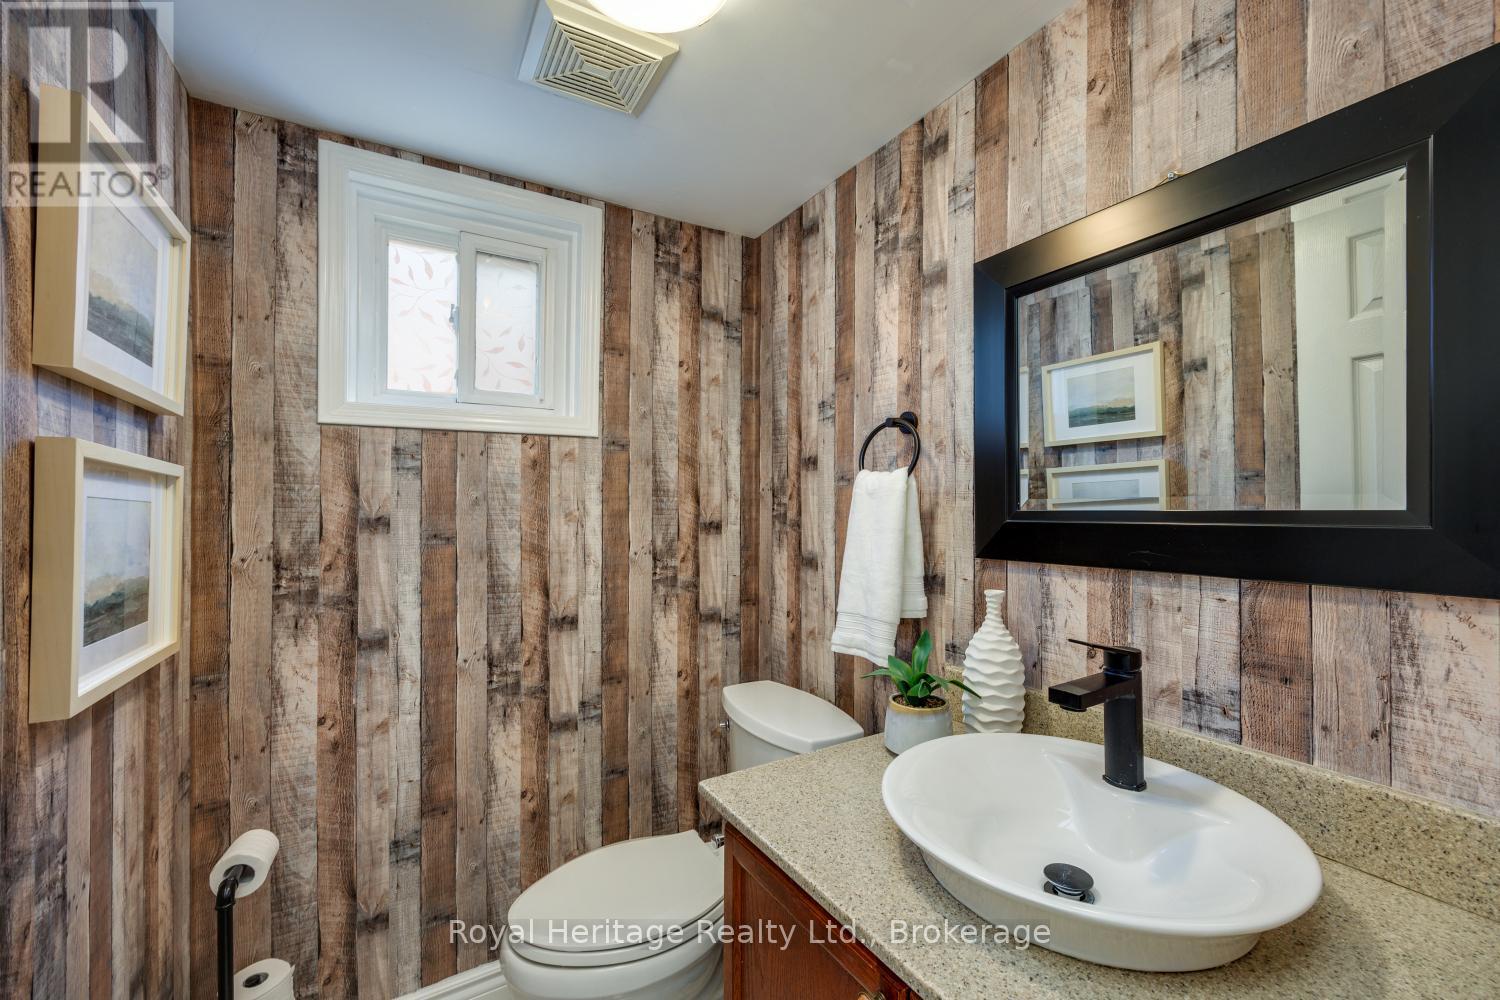
POWDER ROOM - 16 Donald Wilson Street, Whitby (Rolling Acres), ON - Indoor Photo Showing Bathroom
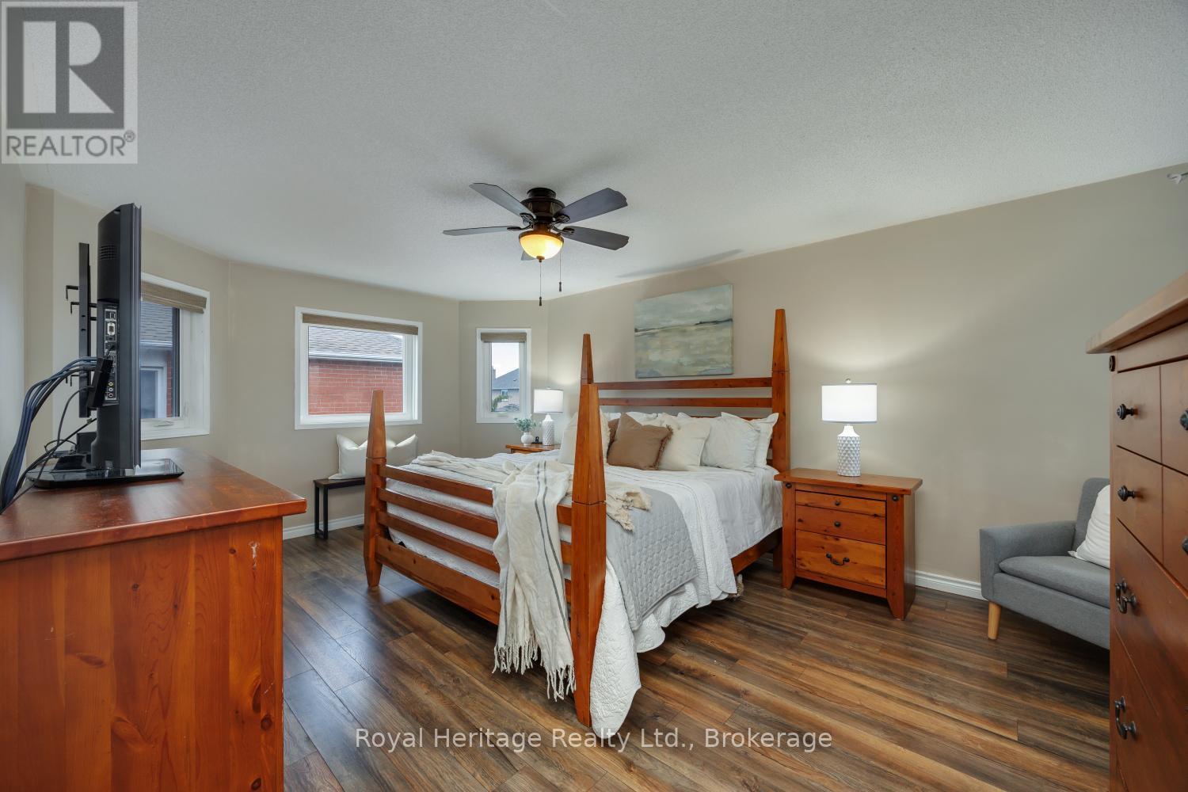
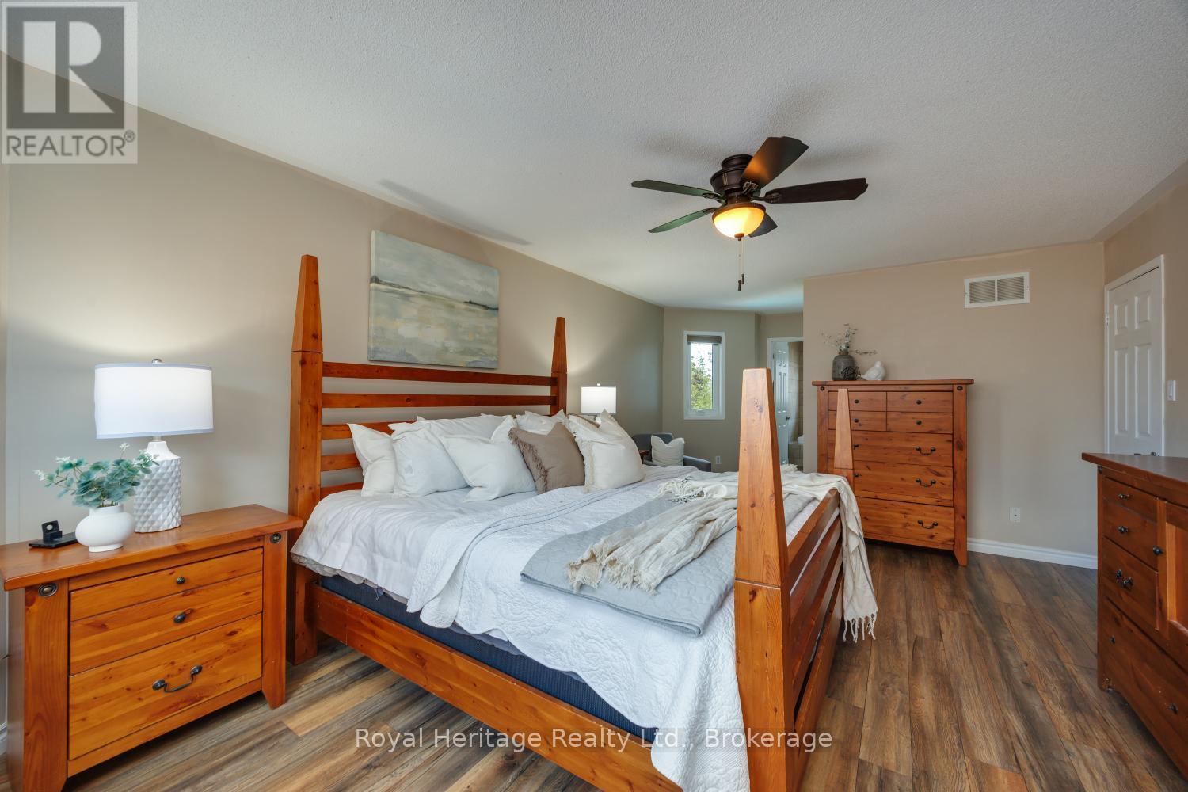
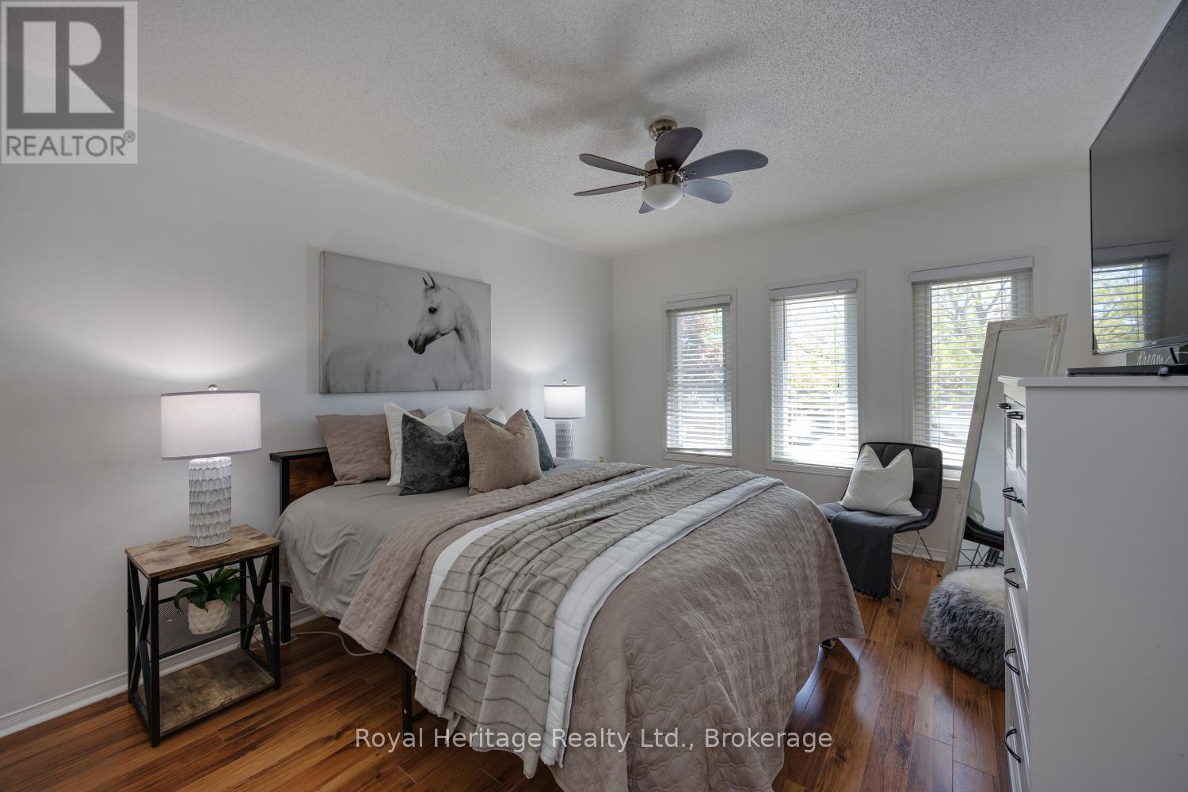
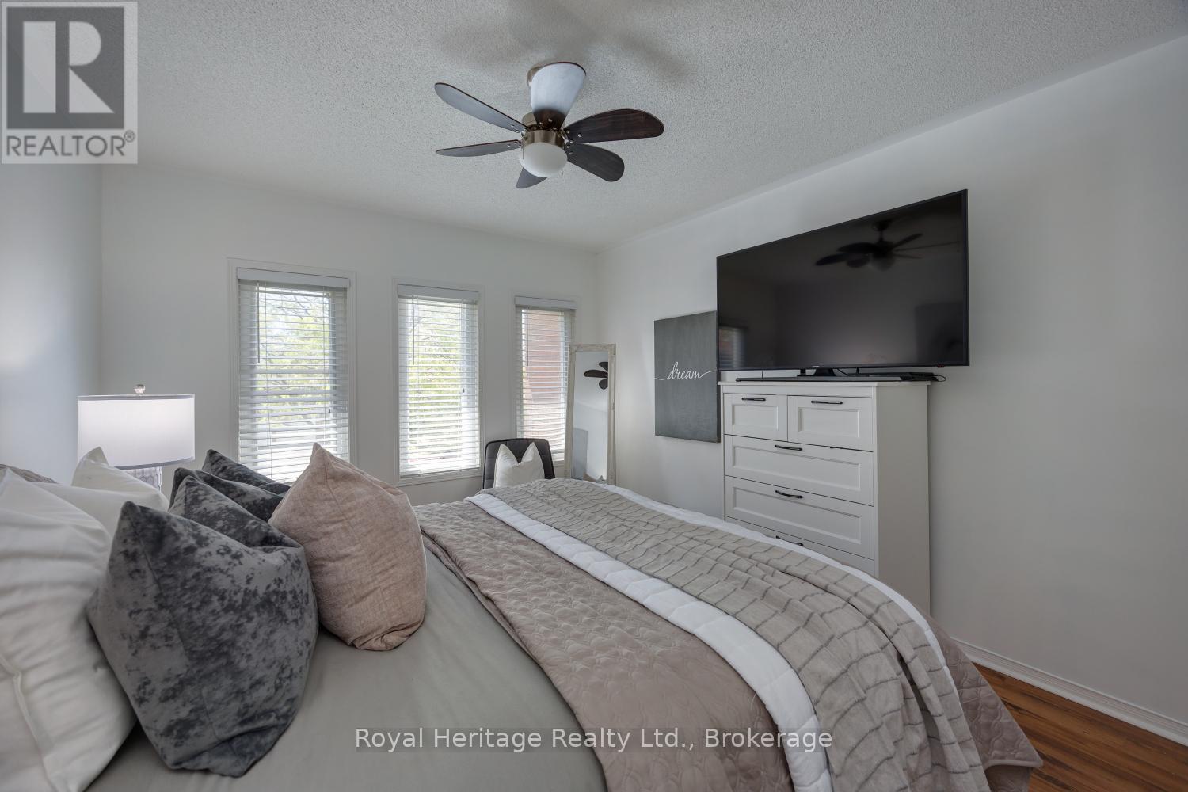
PRIMARY BEDROOM - 16 Donald Wilson Street, Whitby (Rolling Acres), ON - Indoor Photo Showing Bedroom
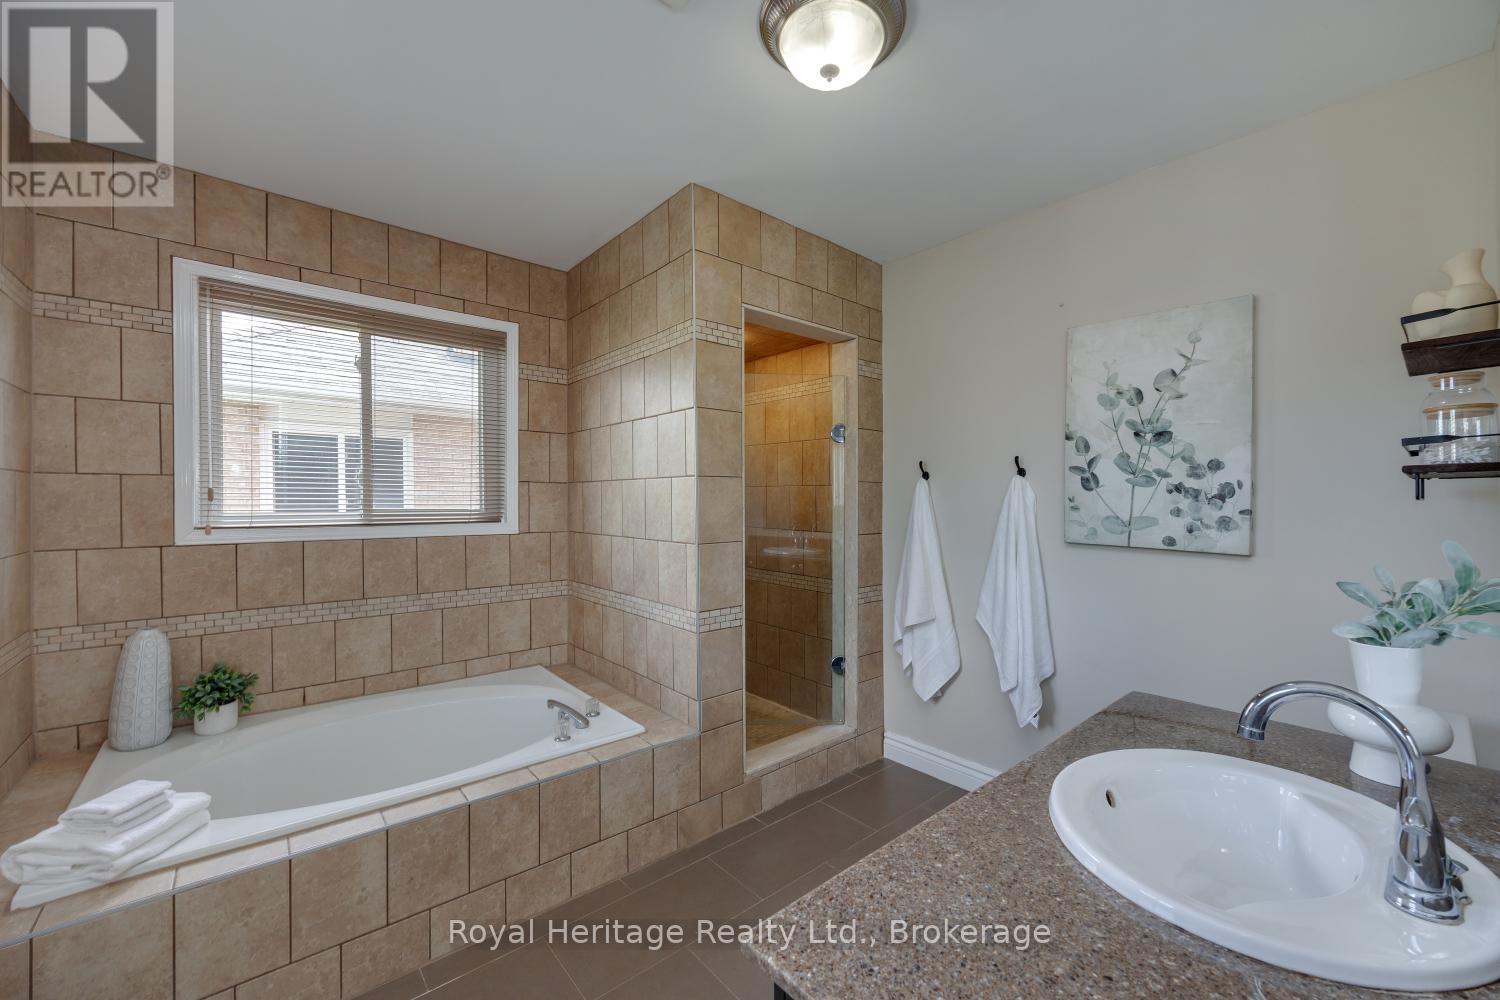
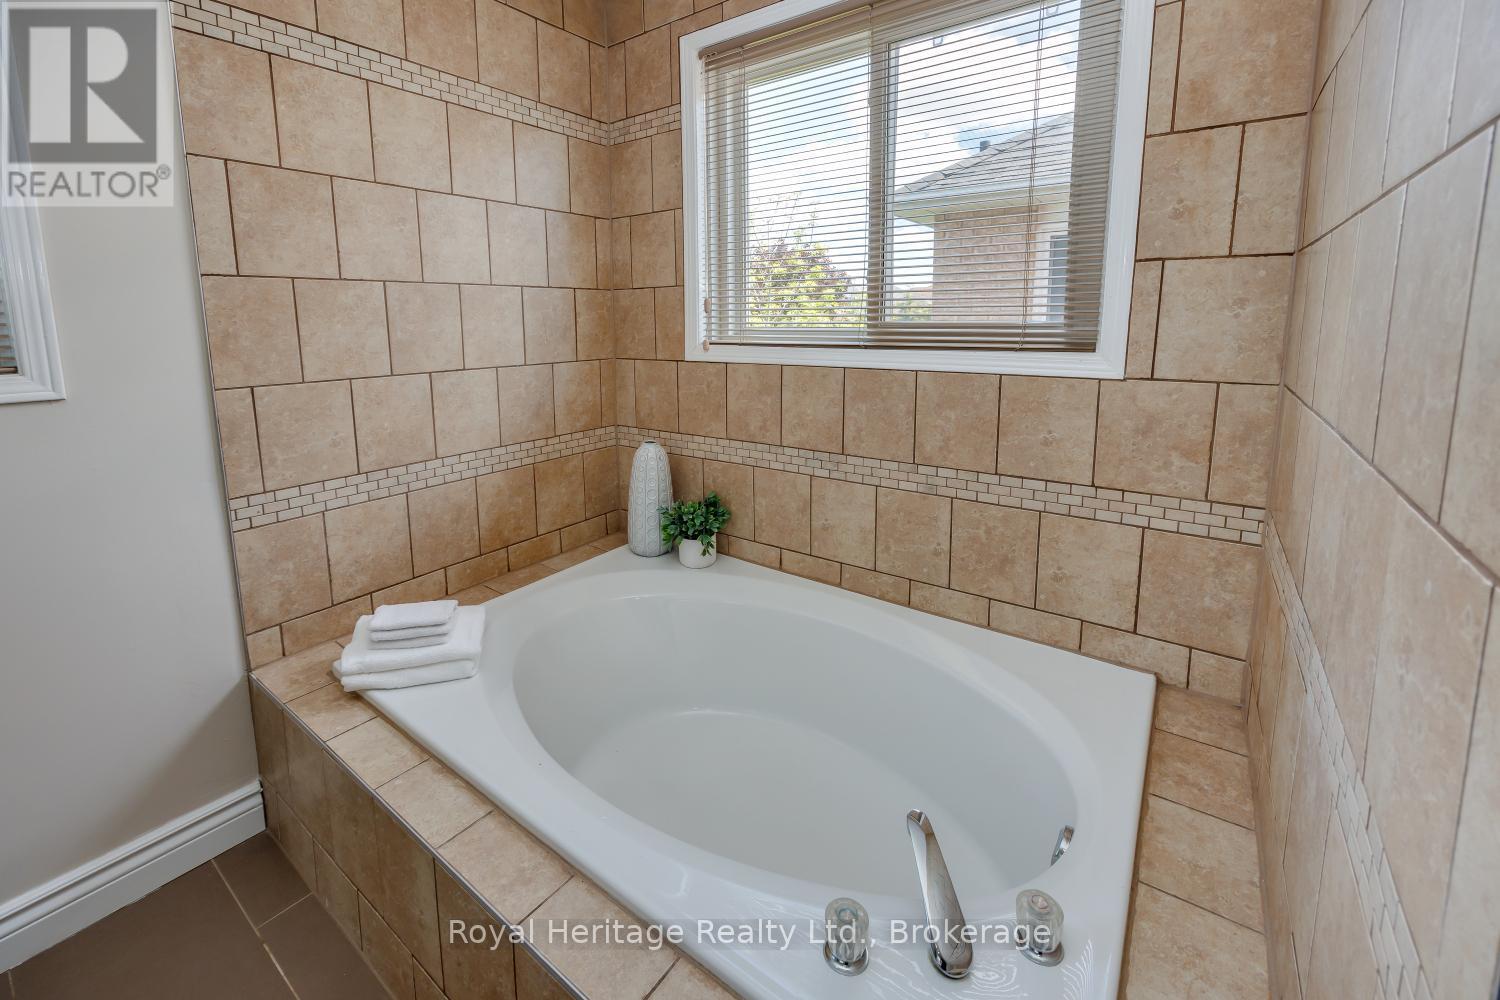
PRIMARY ENSUITE - 16 Donald Wilson Street, Whitby (Rolling Acres), ON - Indoor Photo Showing Bathroom
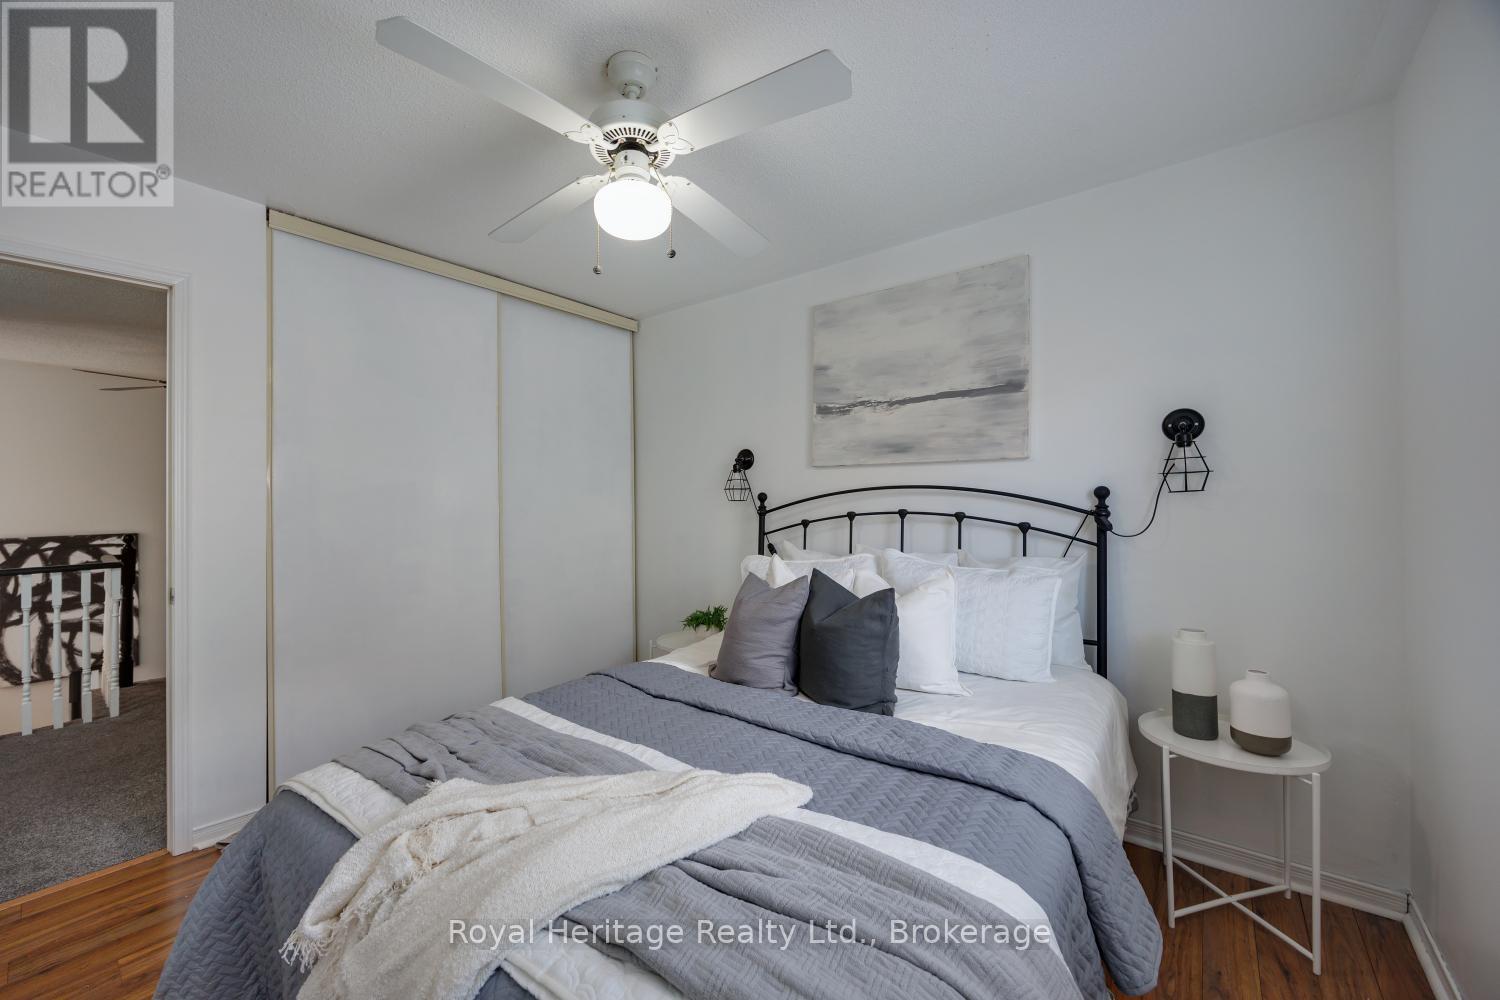
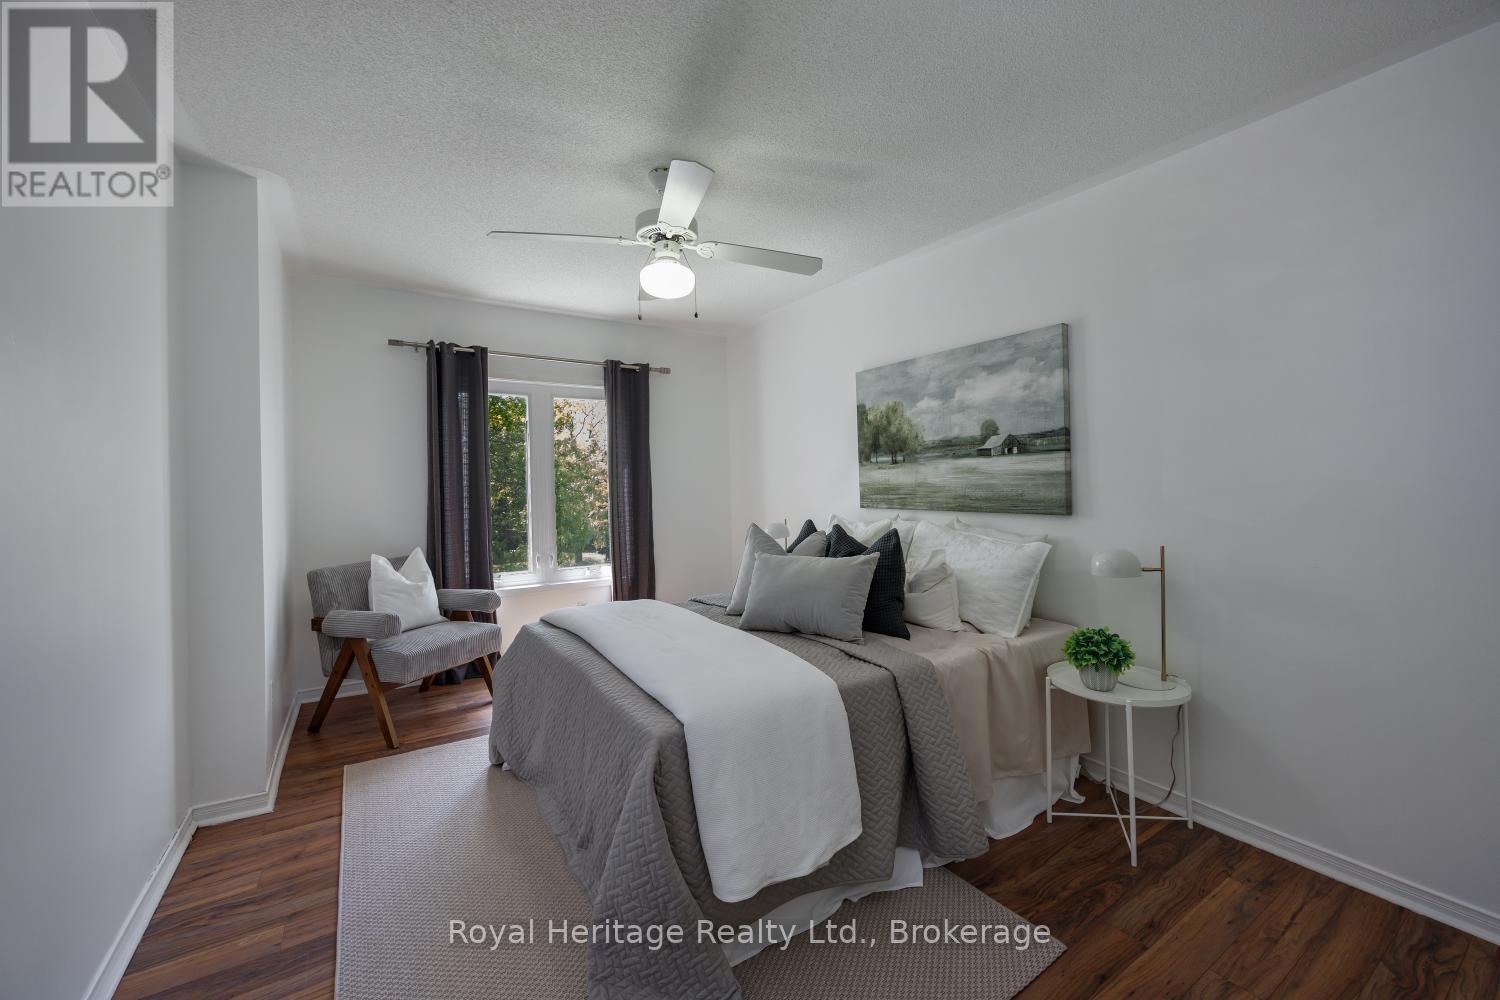
BEDROOM 2 - 16 Donald Wilson Street, Whitby (Rolling Acres), ON - Indoor Photo Showing Bedroom
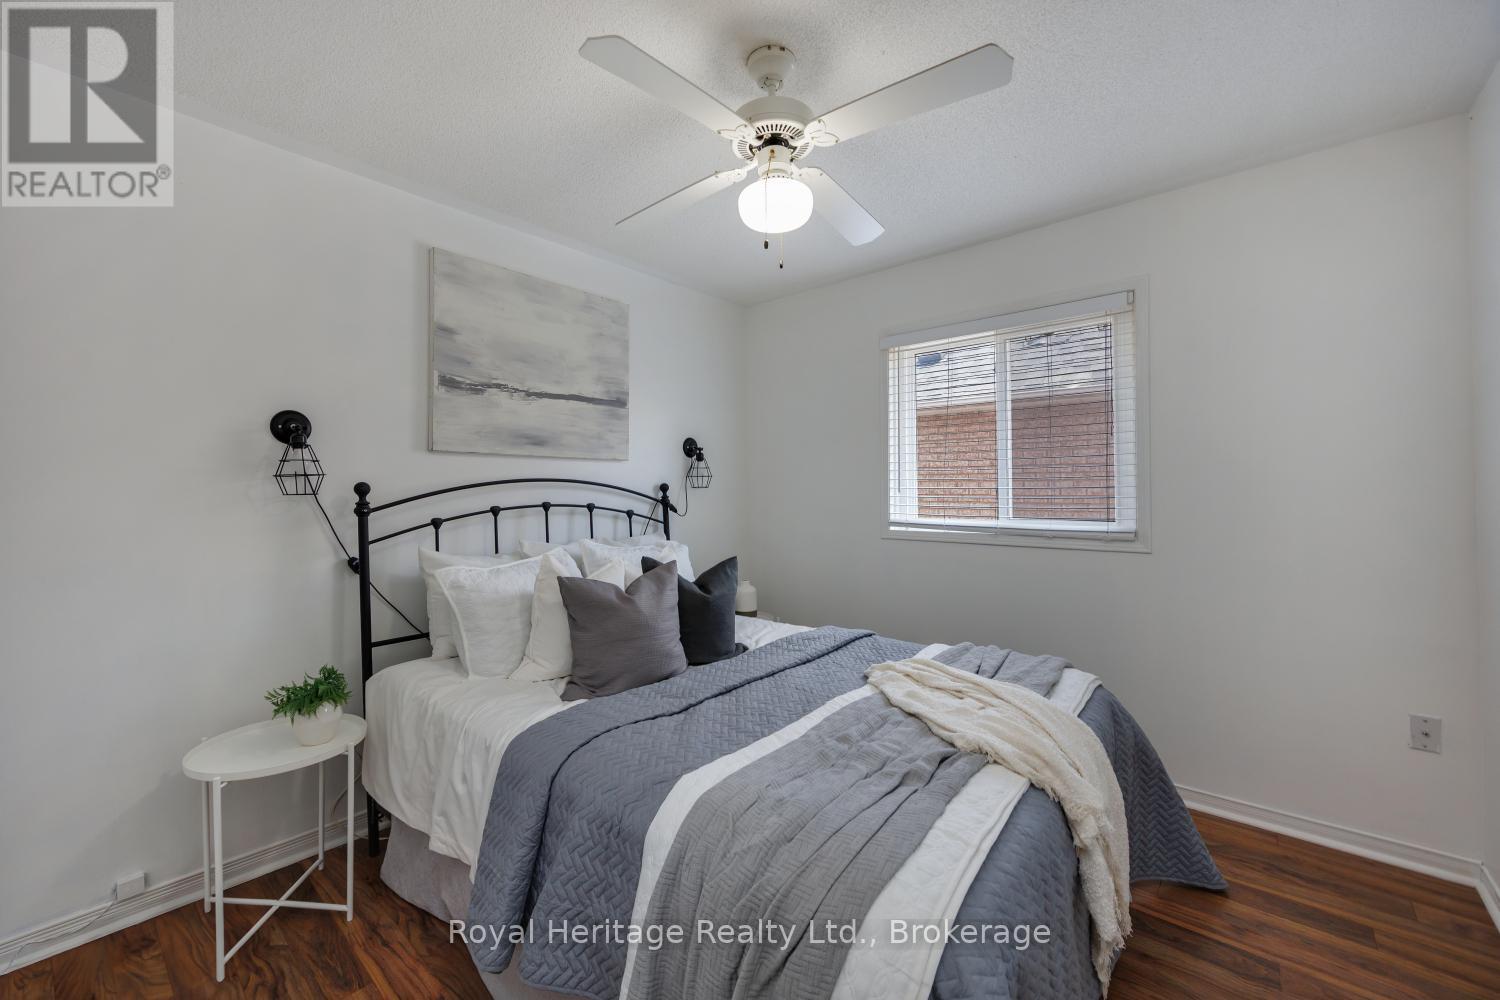
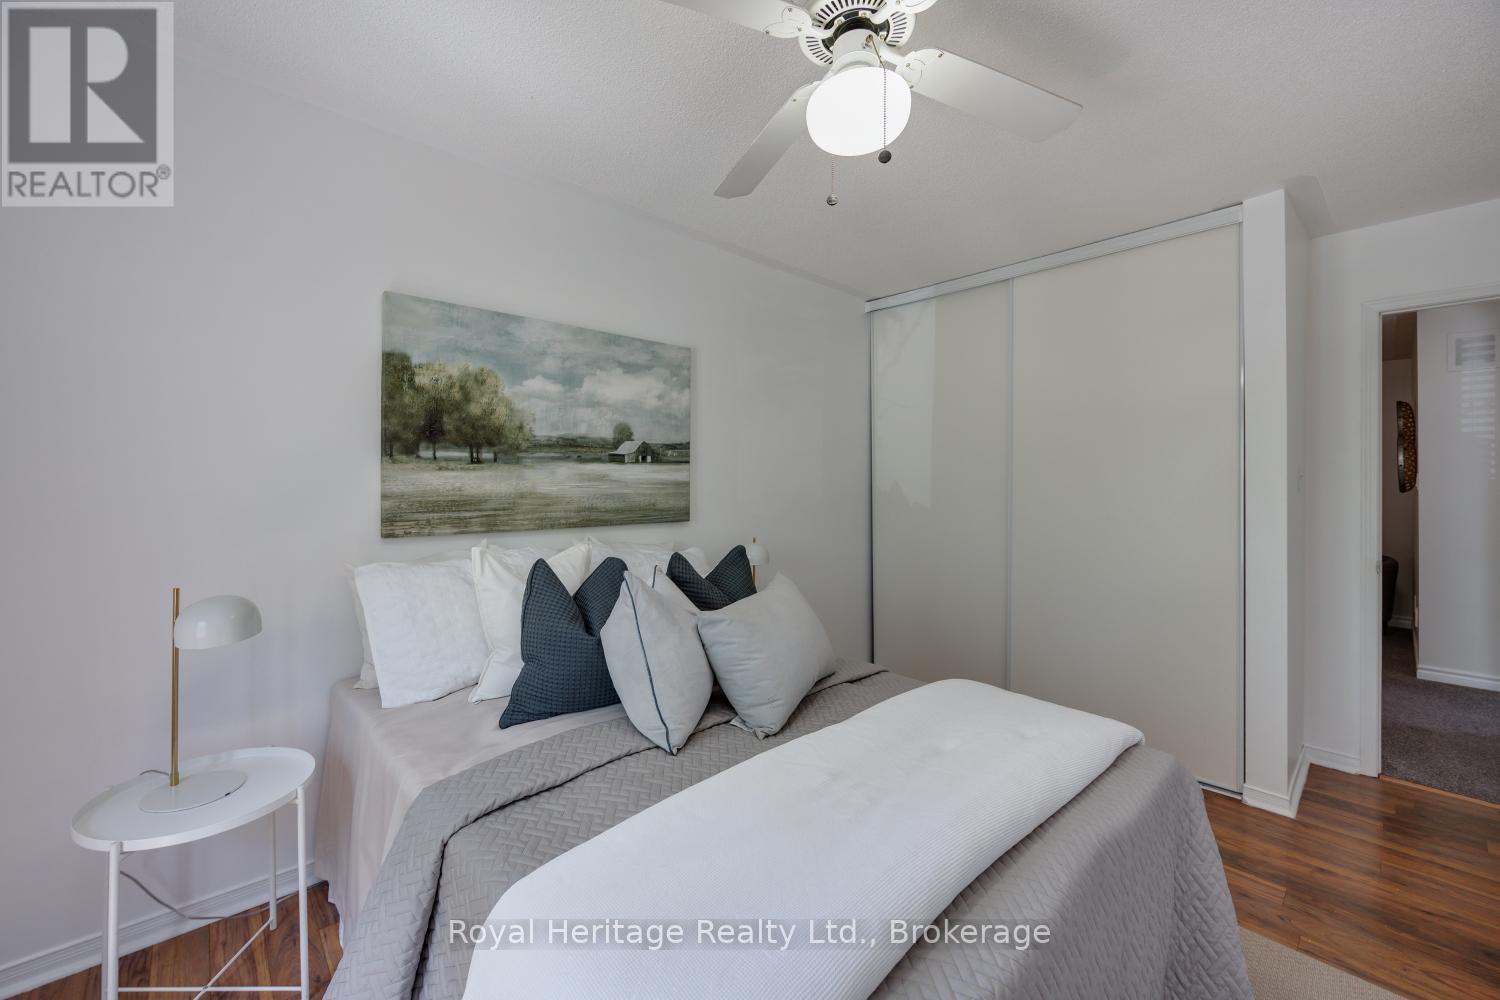
BEDROOM 3 - 16 Donald Wilson Street, Whitby (Rolling Acres), ON - Indoor Photo Showing Bedroom
BEDROOM 4 - 16 Donald Wilson Street, Whitby (Rolling Acres), ON - Indoor Photo Showing Bedroom
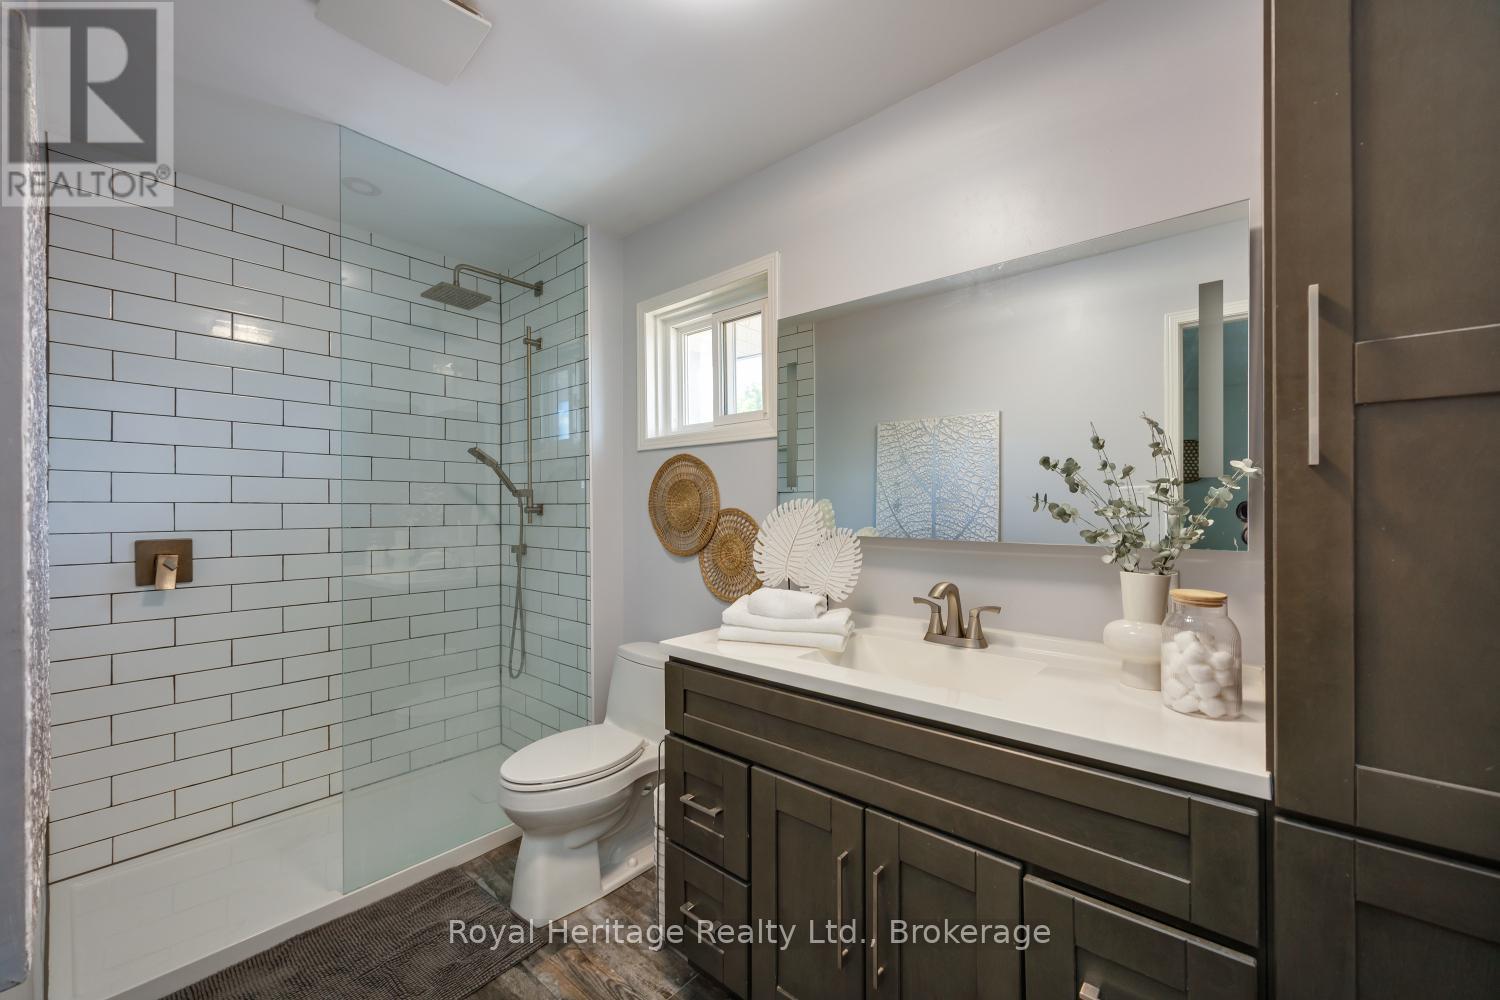
MAIN BATHROOM - 16 Donald Wilson Street, Whitby (Rolling Acres), ON - Indoor Photo Showing Bathroom
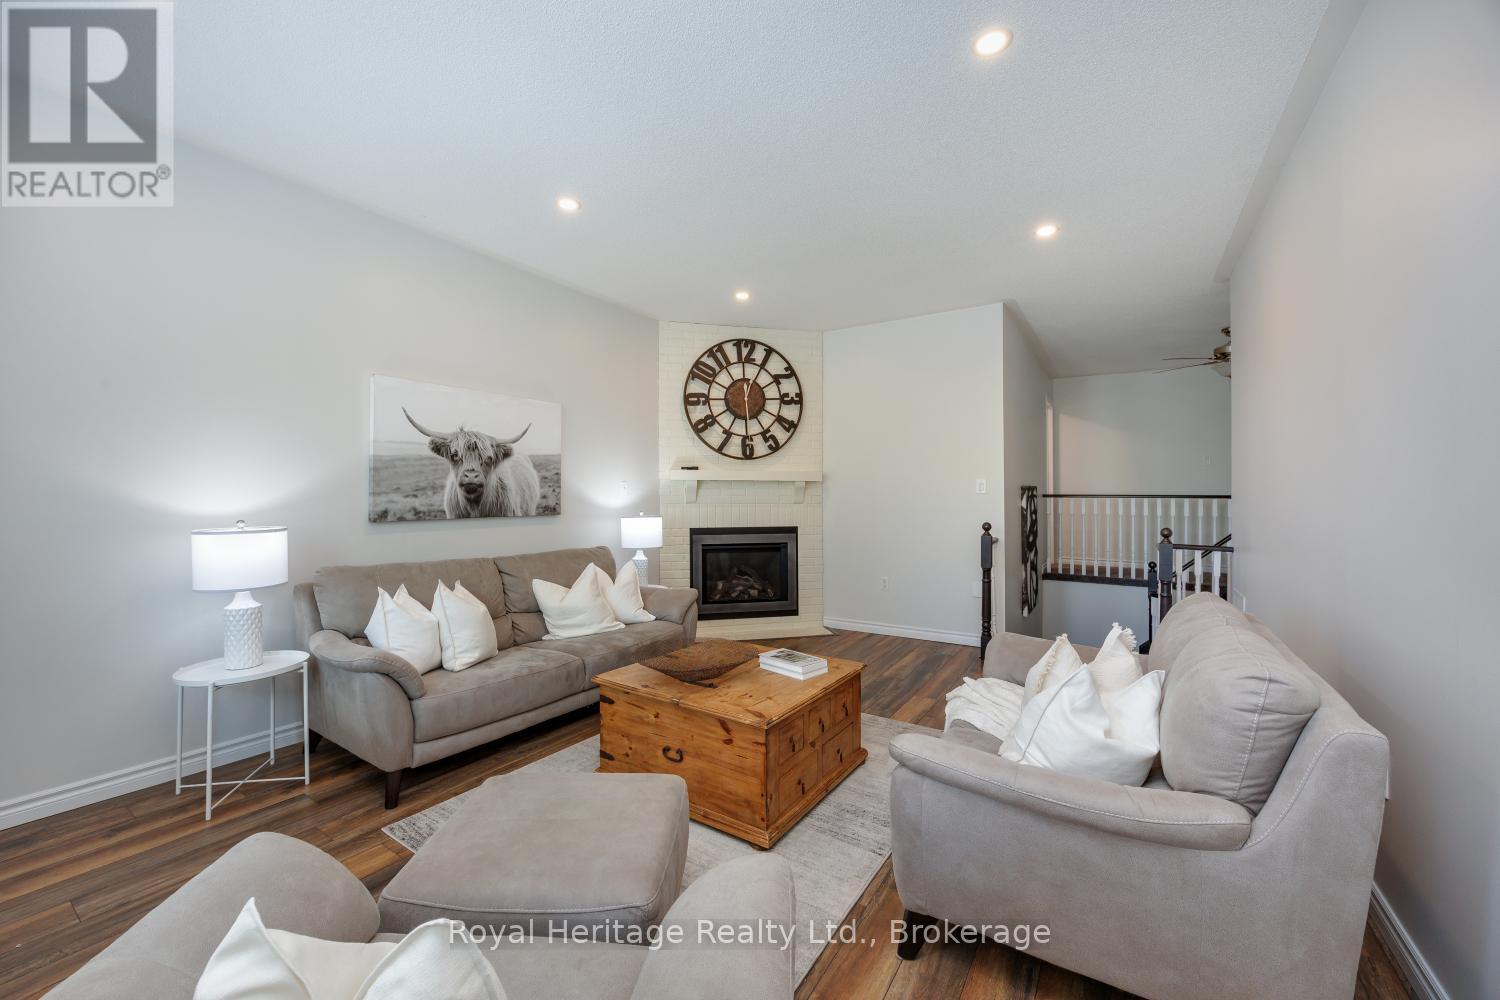
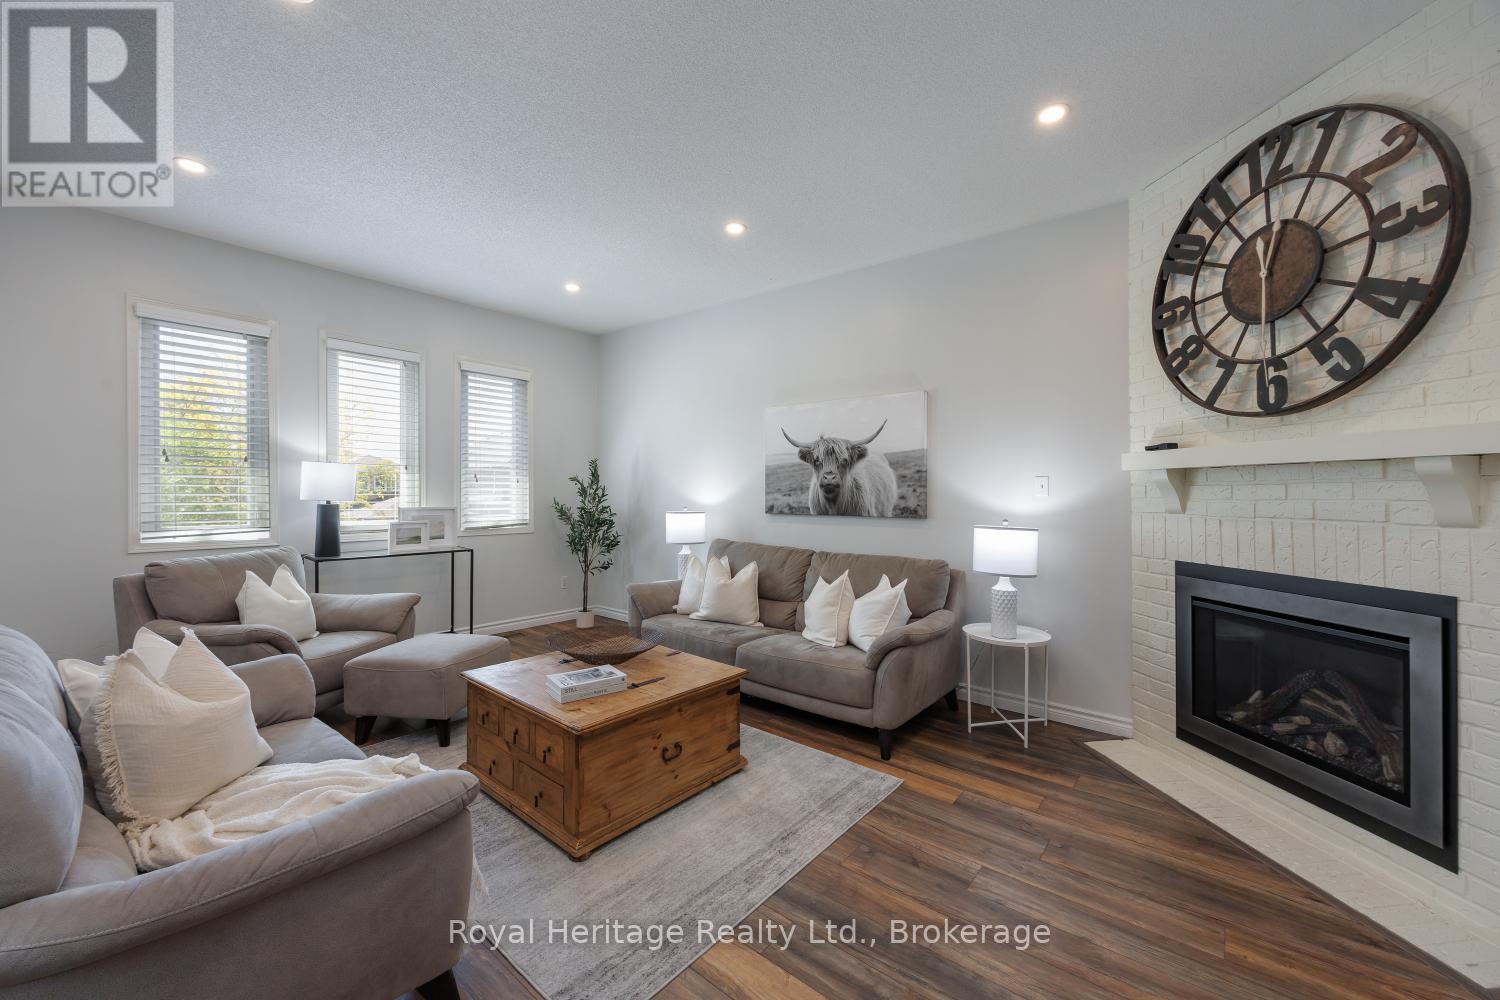
GREAT ROOM - 16 Donald Wilson Street, Whitby (Rolling Acres), ON - Indoor Photo Showing Living Room With Fireplace
GREAT ROOOM - 16 Donald Wilson Street, Whitby (Rolling Acres), ON - Indoor Photo Showing Living Room With Fireplace
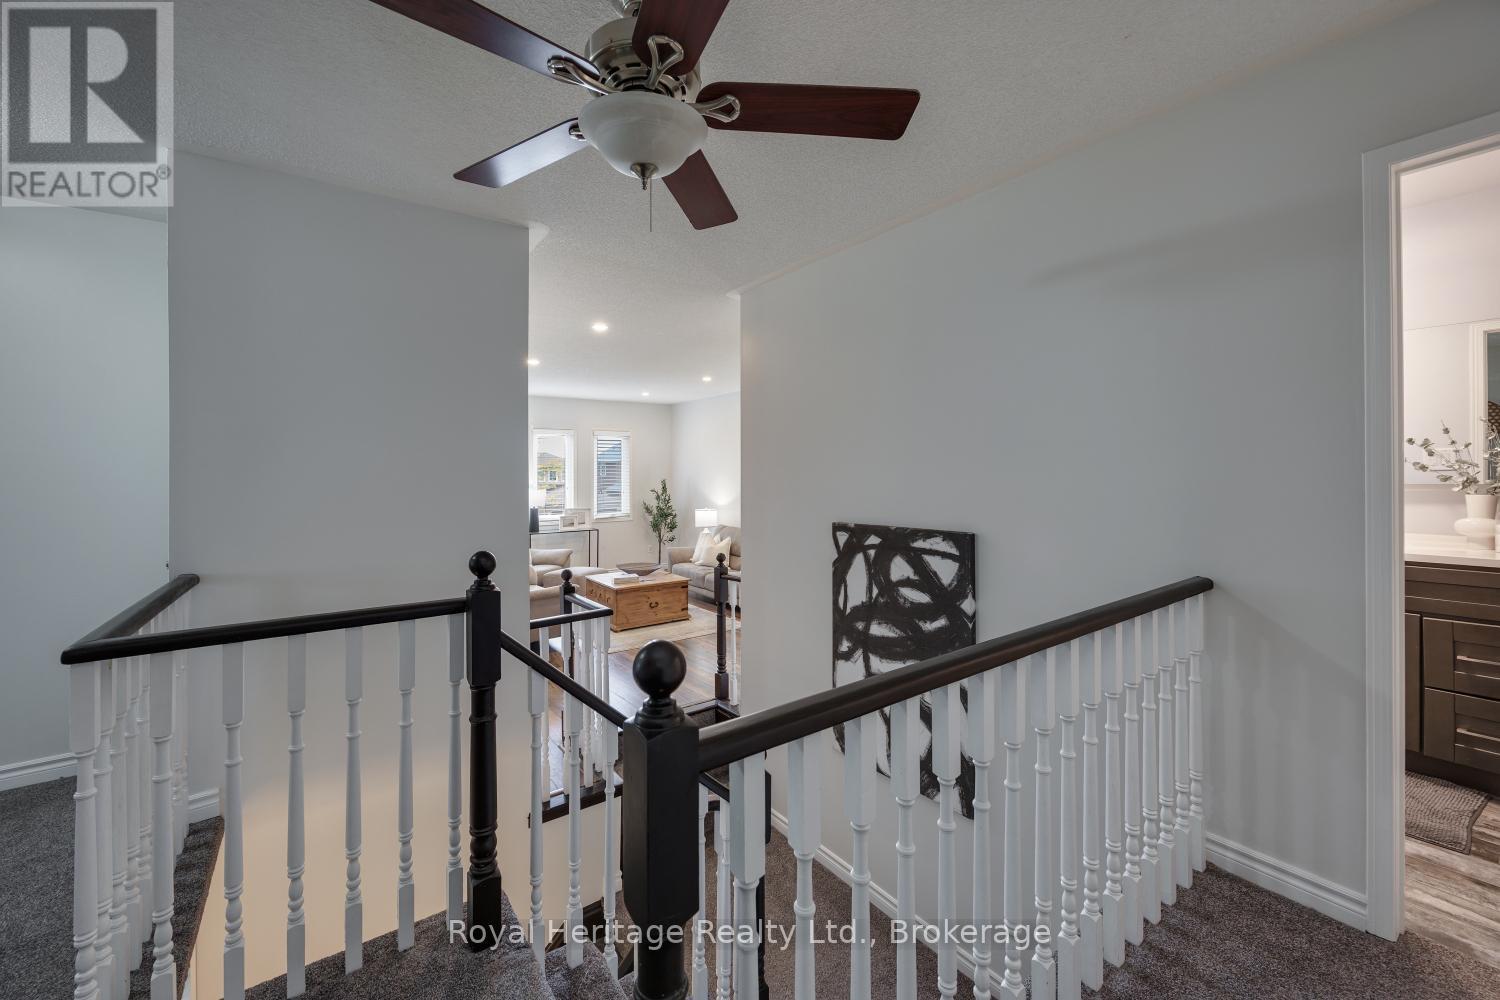
UPPER HALLWAY - 16 Donald Wilson Street, Whitby (Rolling Acres), ON - Indoor Photo Showing Other Room
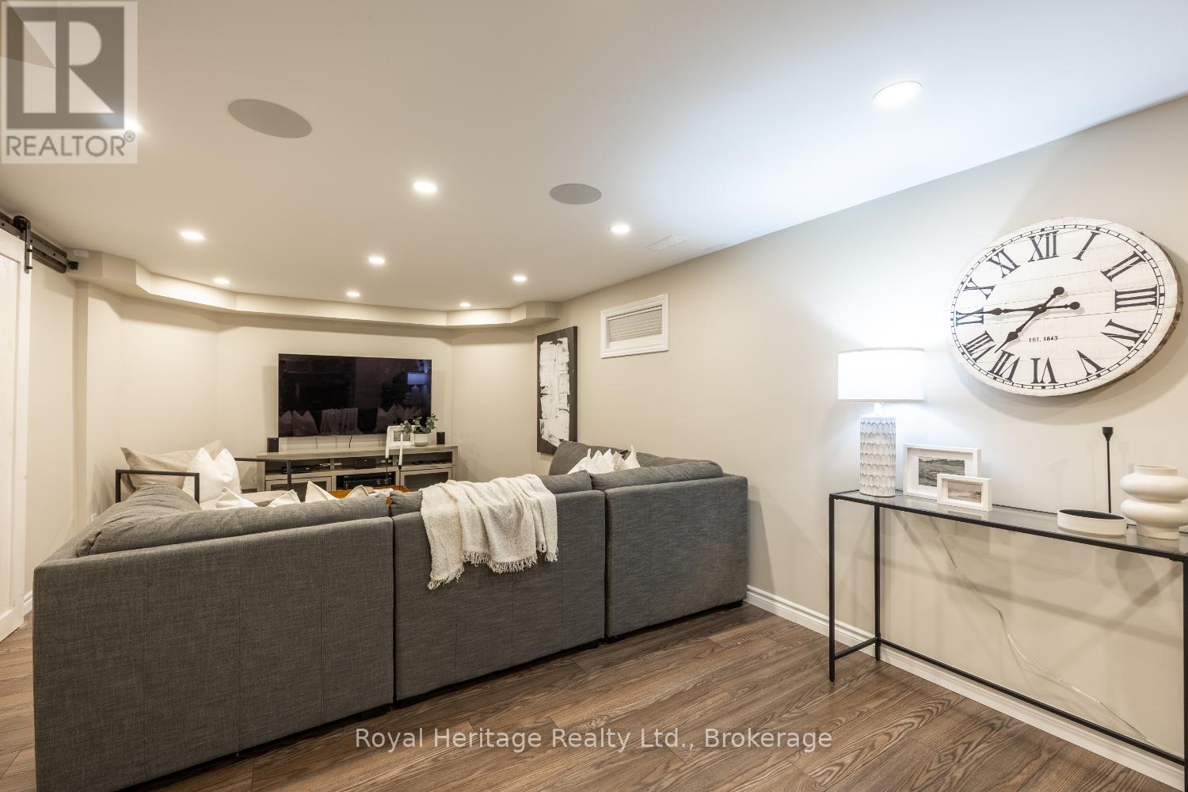
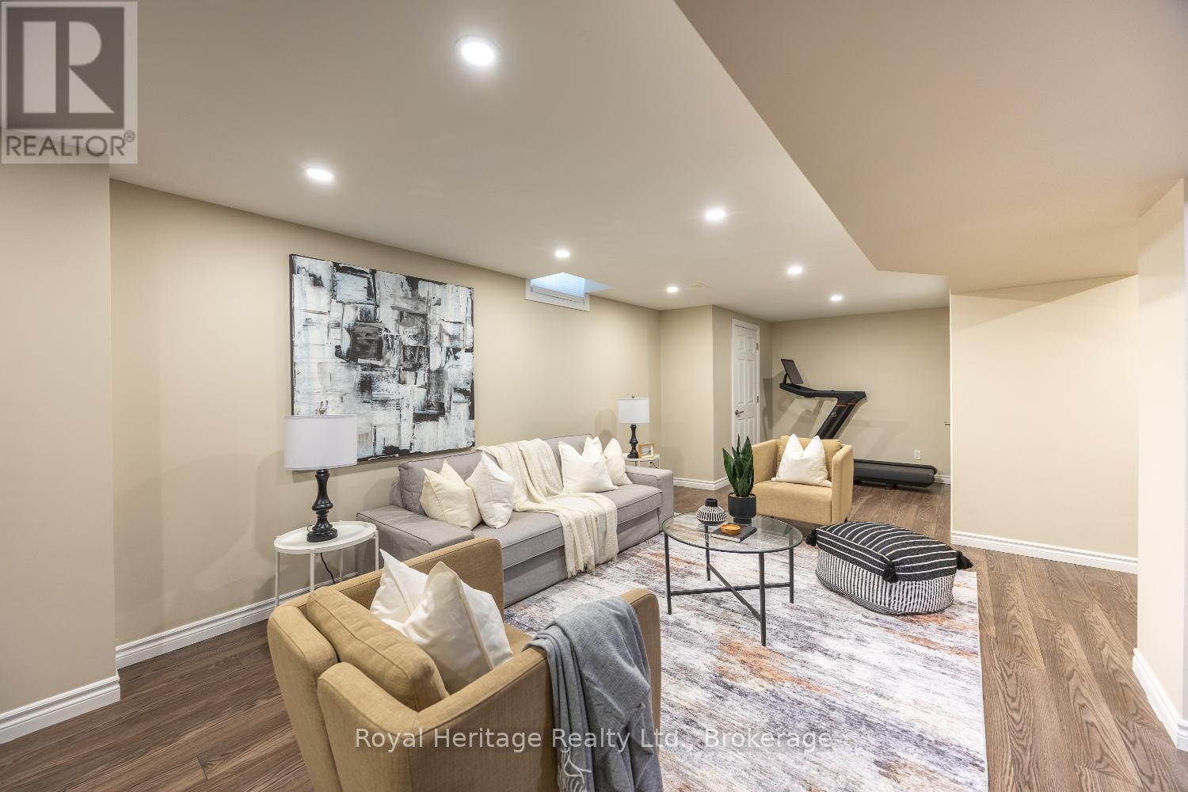
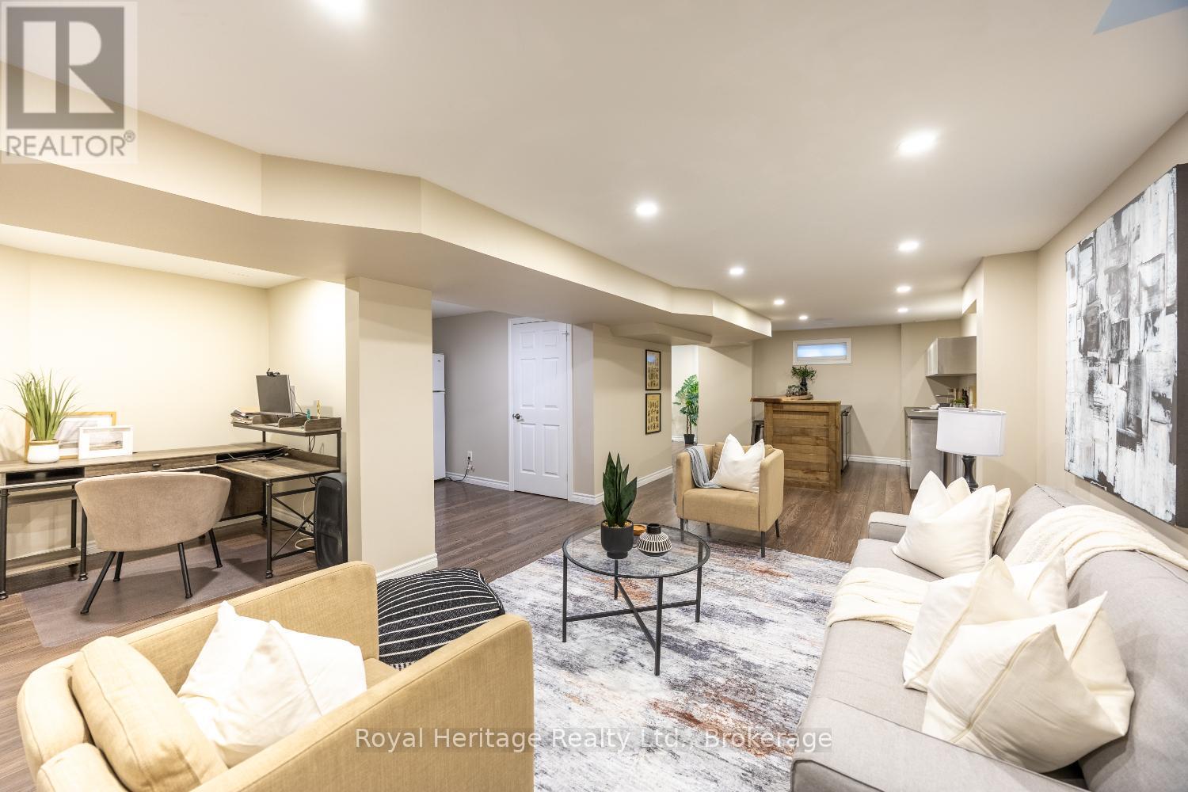
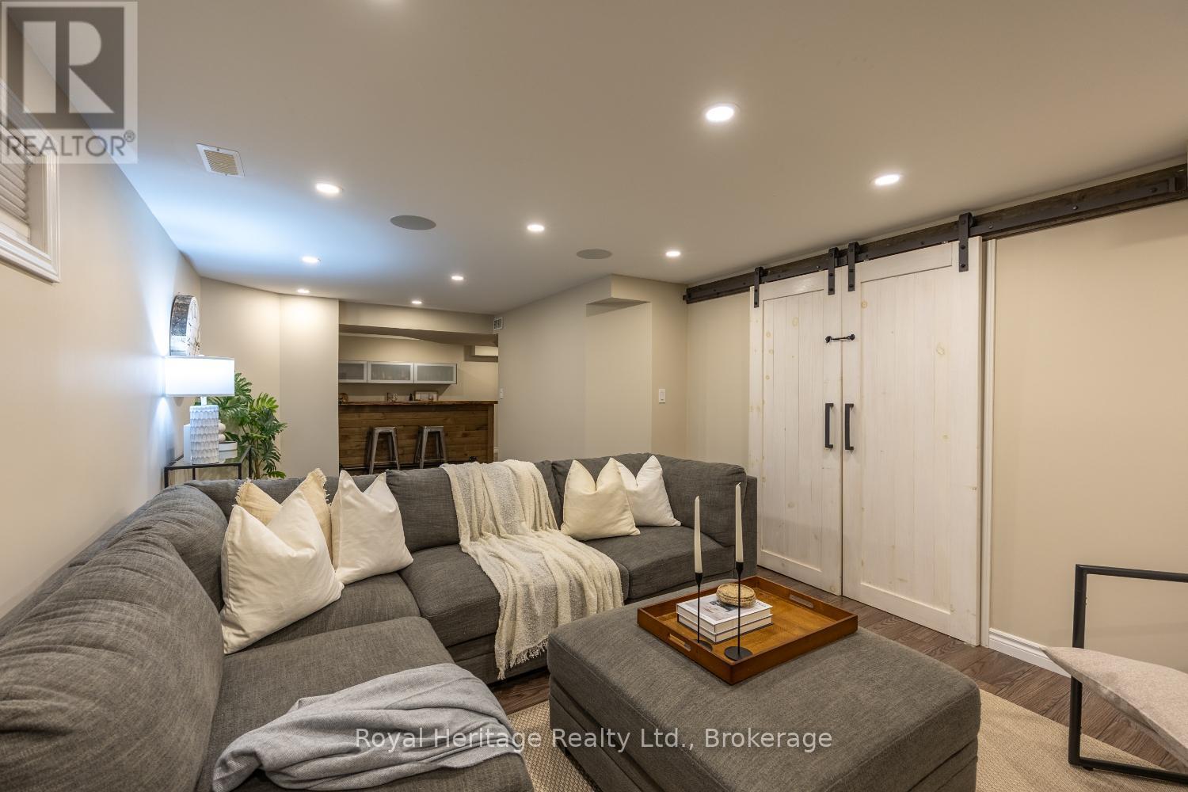
BASEMENT REC ROOM - 16 Donald Wilson Street, Whitby (Rolling Acres), ON - Indoor
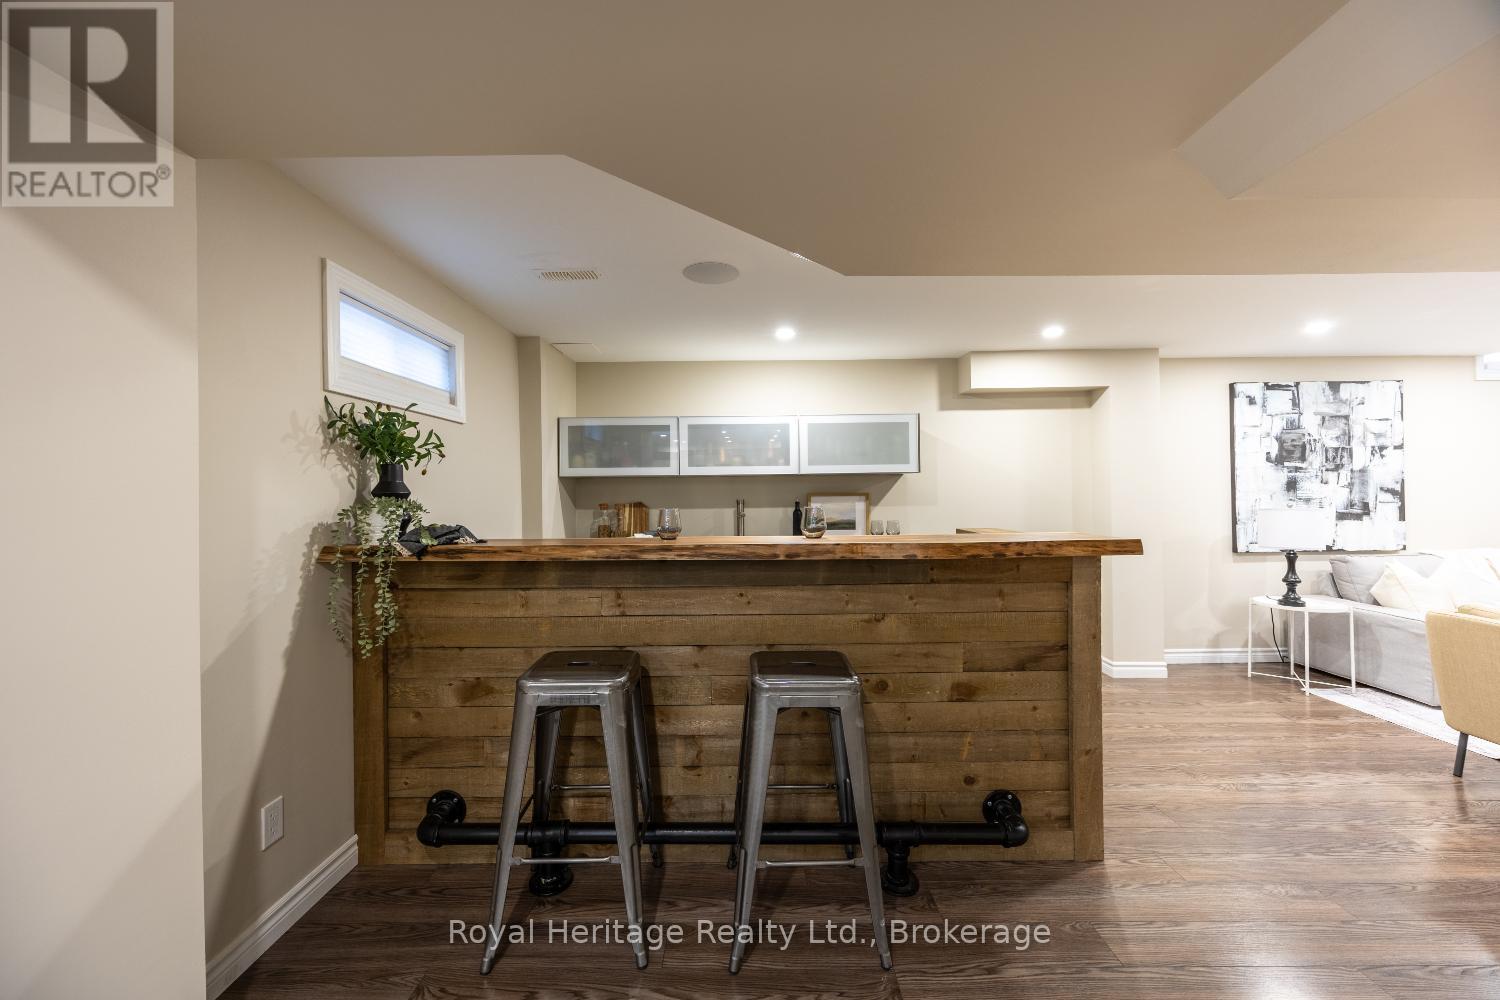
BASEMENT WET BAR - 16 Donald Wilson Street, Whitby (Rolling Acres), ON - Indoor Photo Showing Other Room
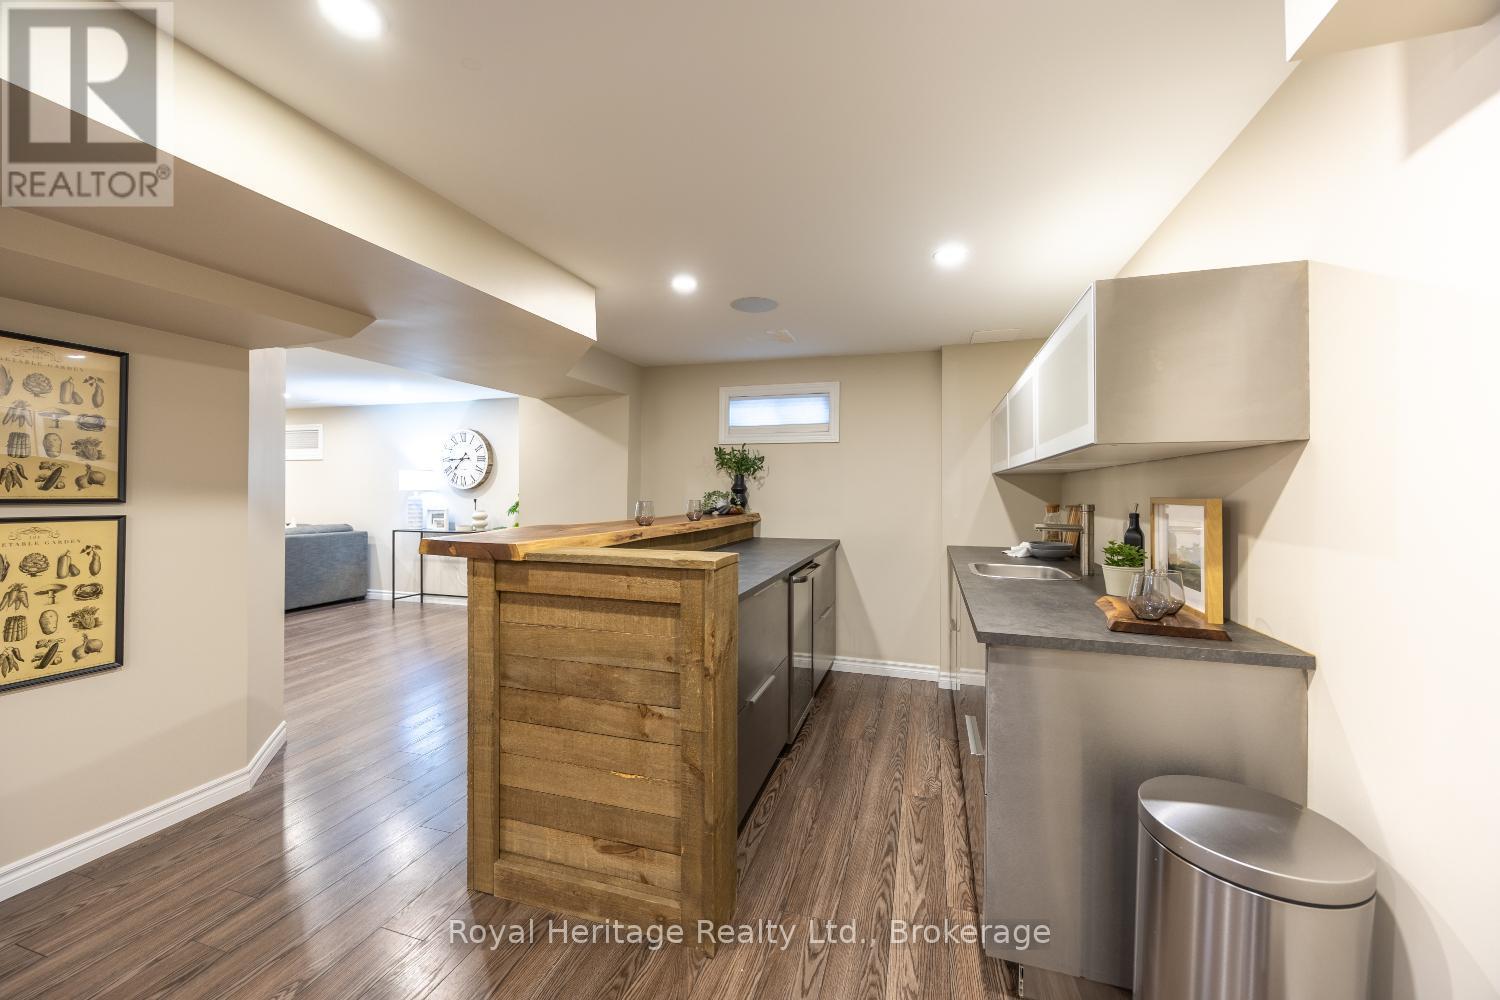
BASEMENT WET BAR - 16 Donald Wilson Street, Whitby (Rolling Acres), ON - Indoor
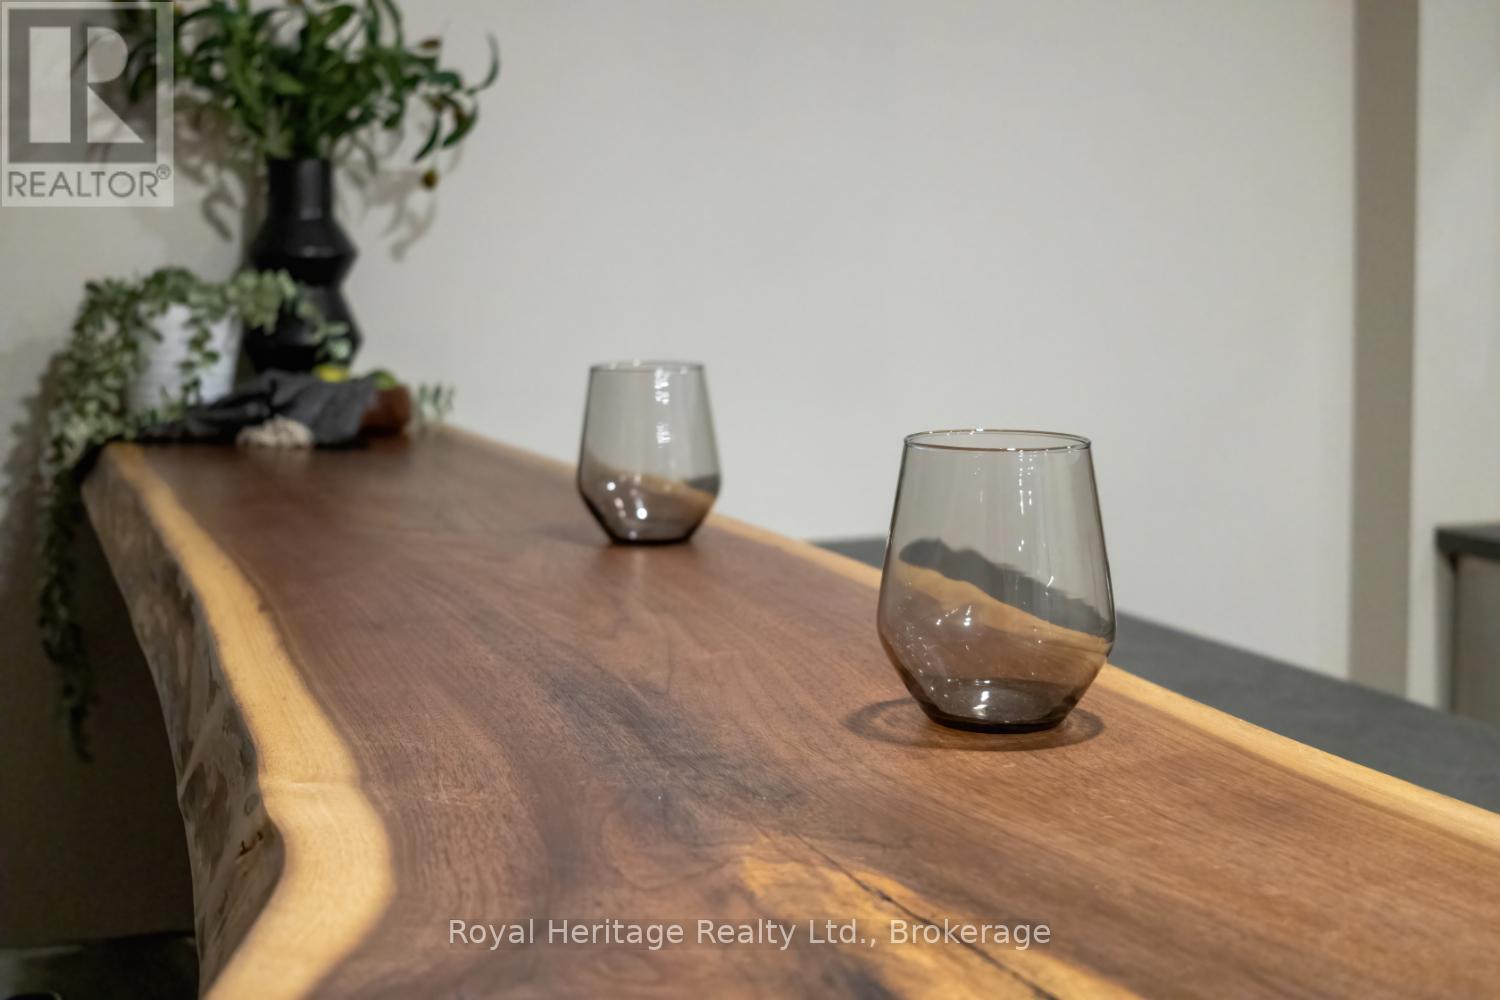
WOOD BAR TOP - 16 Donald Wilson Street, Whitby (Rolling Acres), ON - Indoor
BASEMENT SITTING AREA - 16 Donald Wilson Street, Whitby (Rolling Acres), ON - Indoor
BASEMENT SITTING/OFFICE/BAR - 16 Donald Wilson Street, Whitby (Rolling Acres), ON - Indoor Photo Showing Living Room
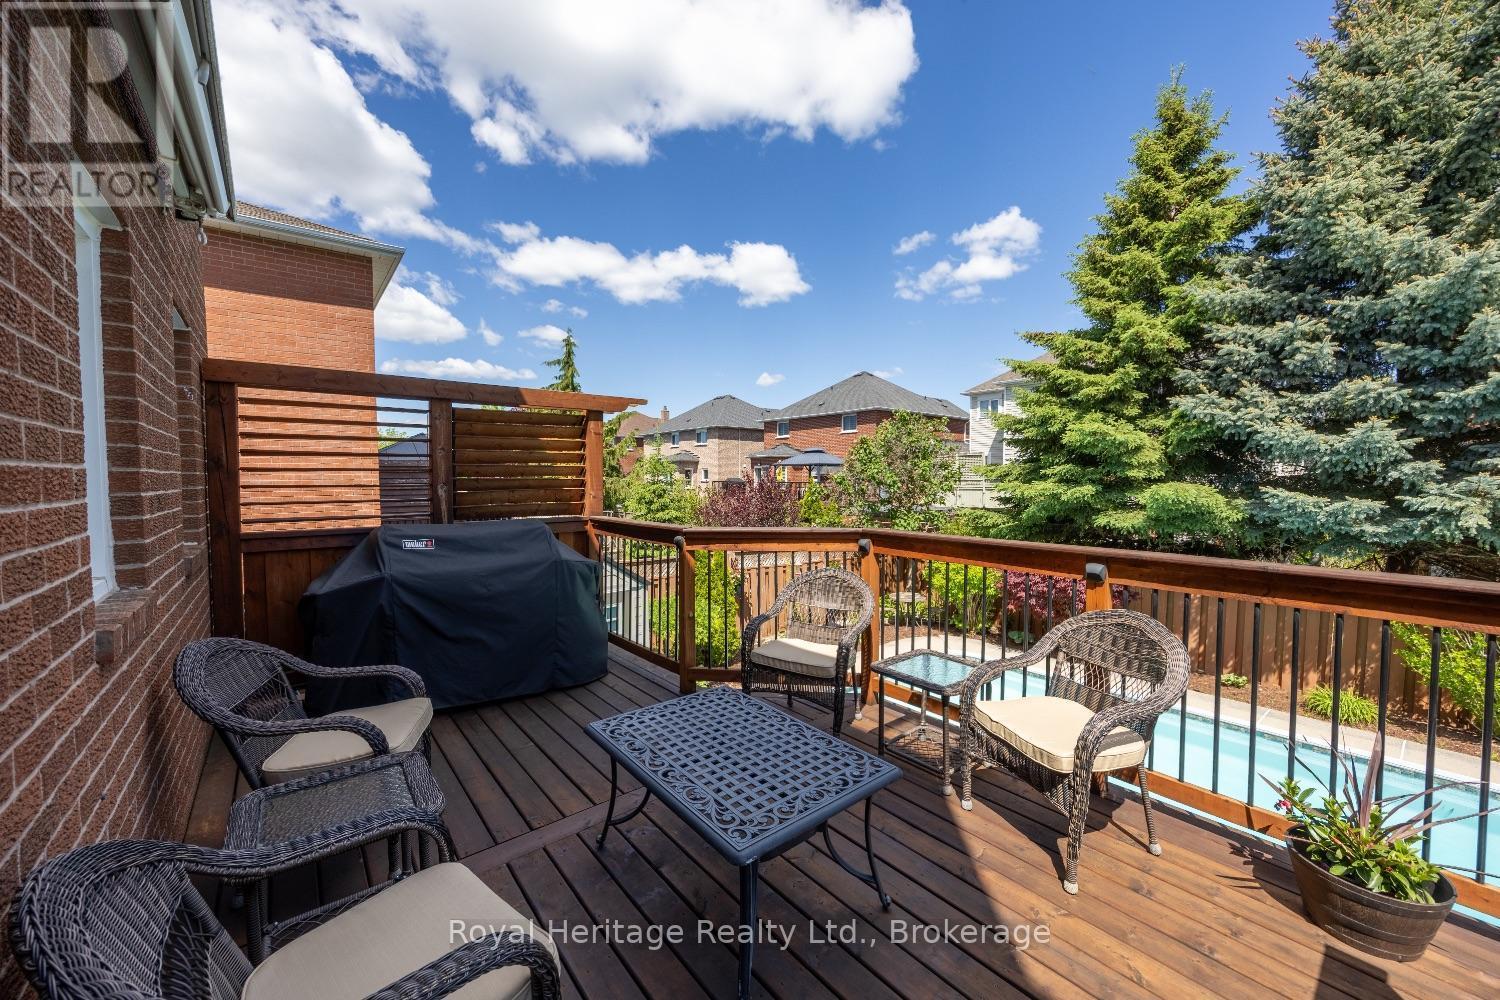
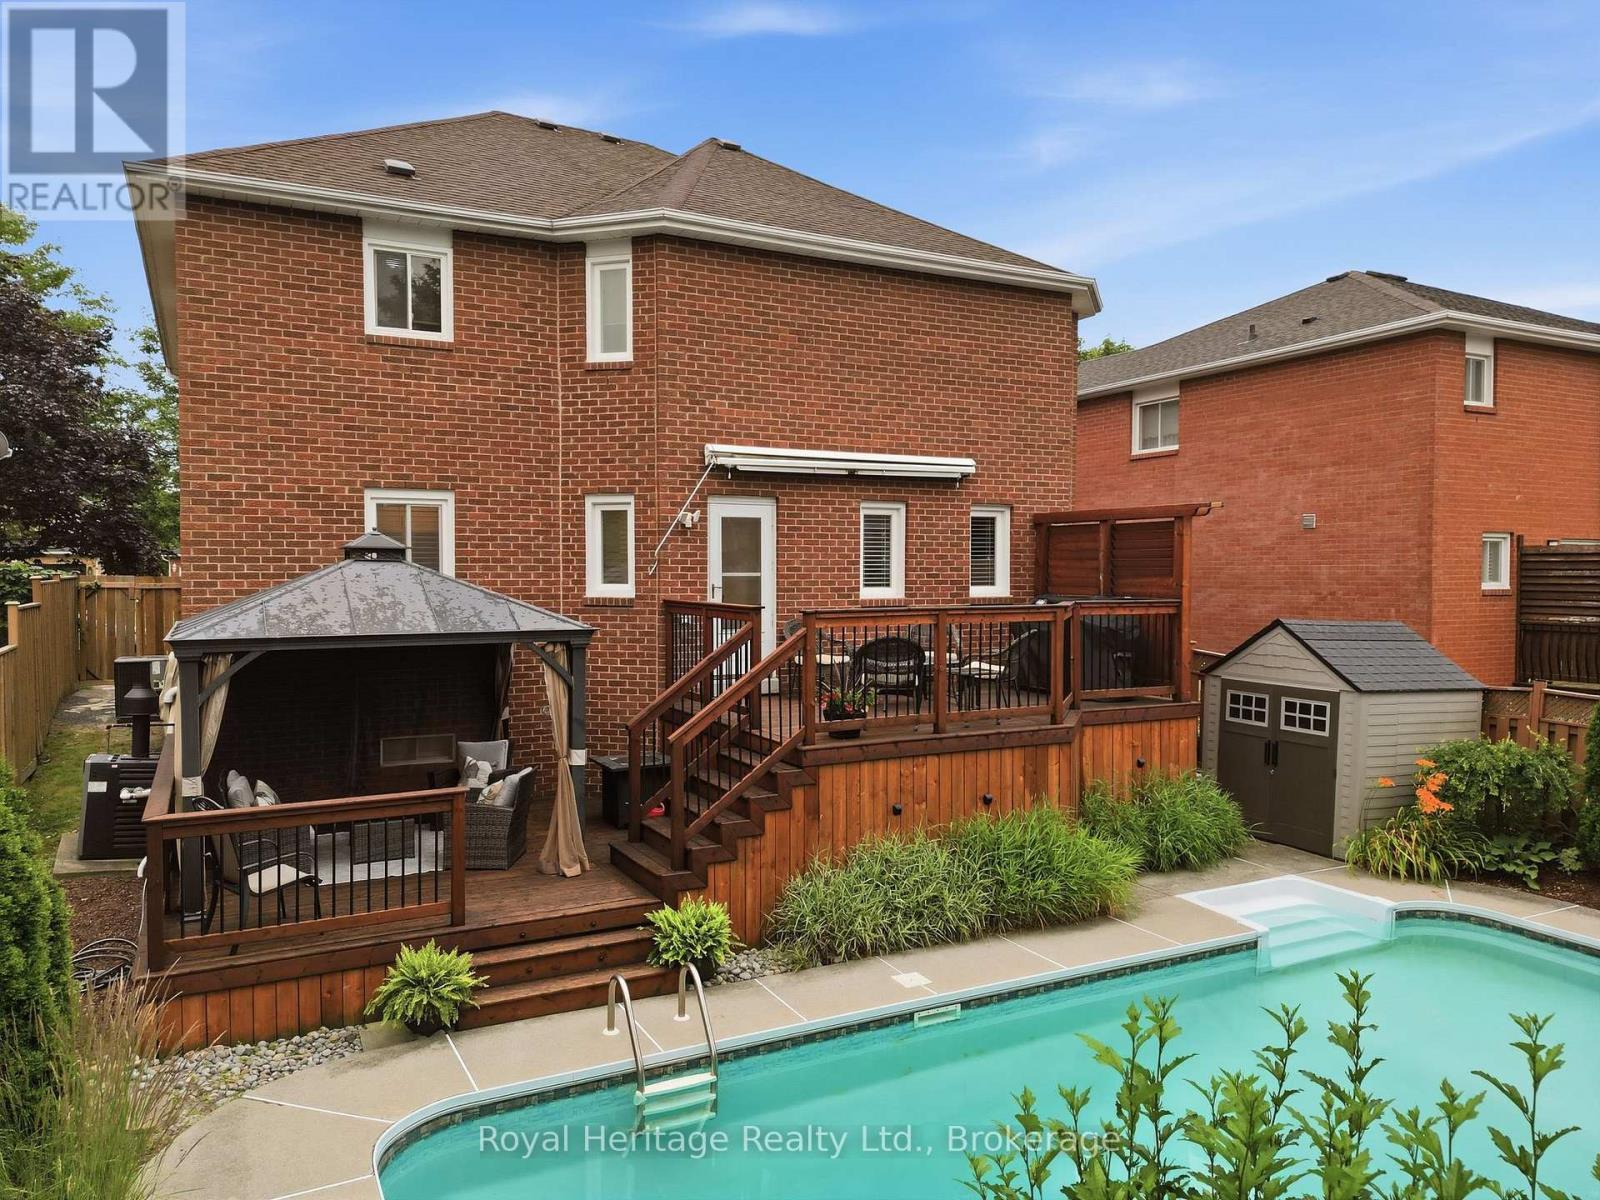
UPPER DECK - 16 Donald Wilson Street, Whitby (Rolling Acres), ON - Outdoor With Deck Patio Veranda With Exterior
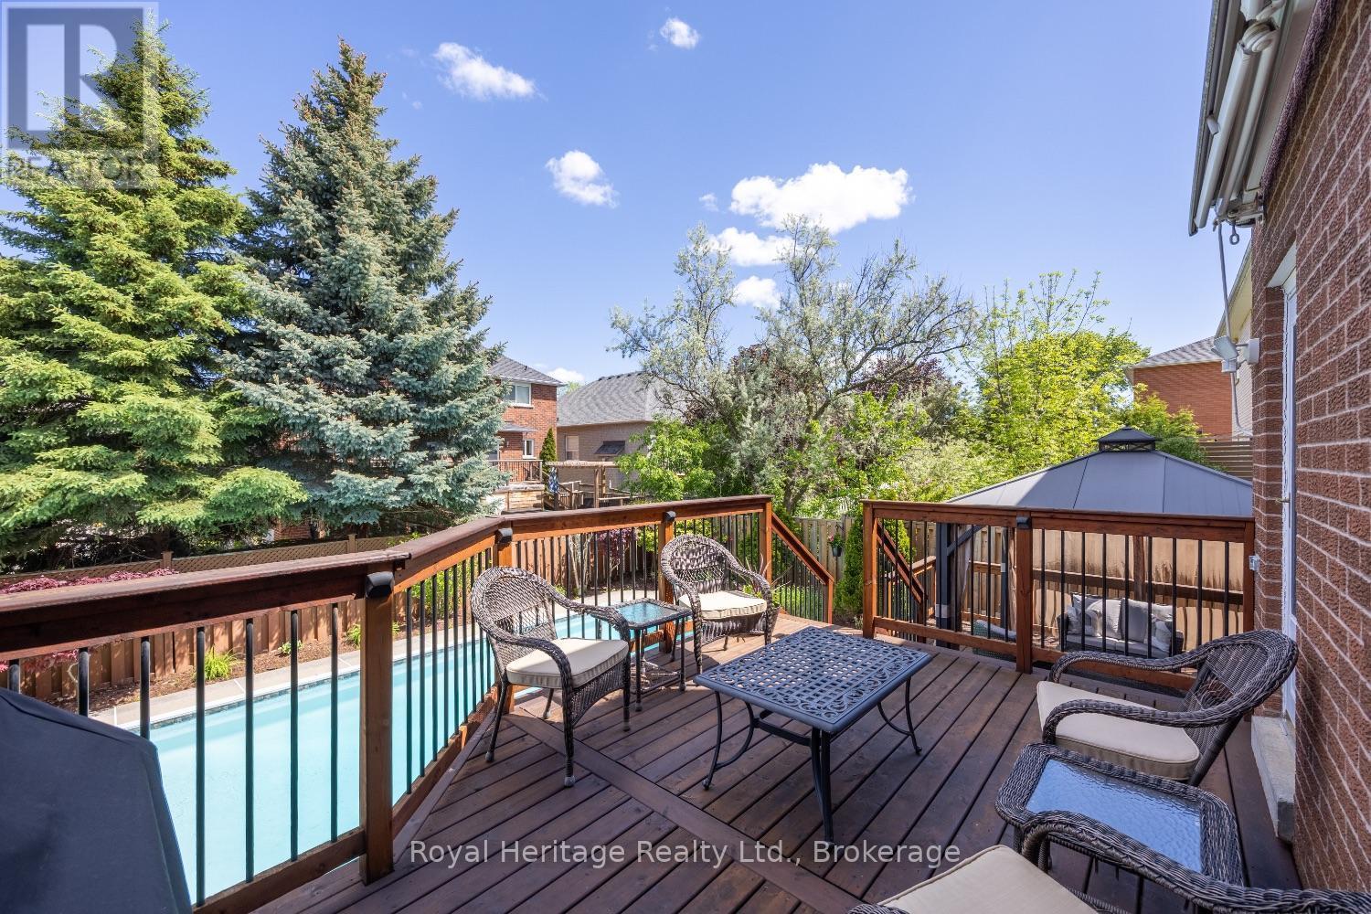
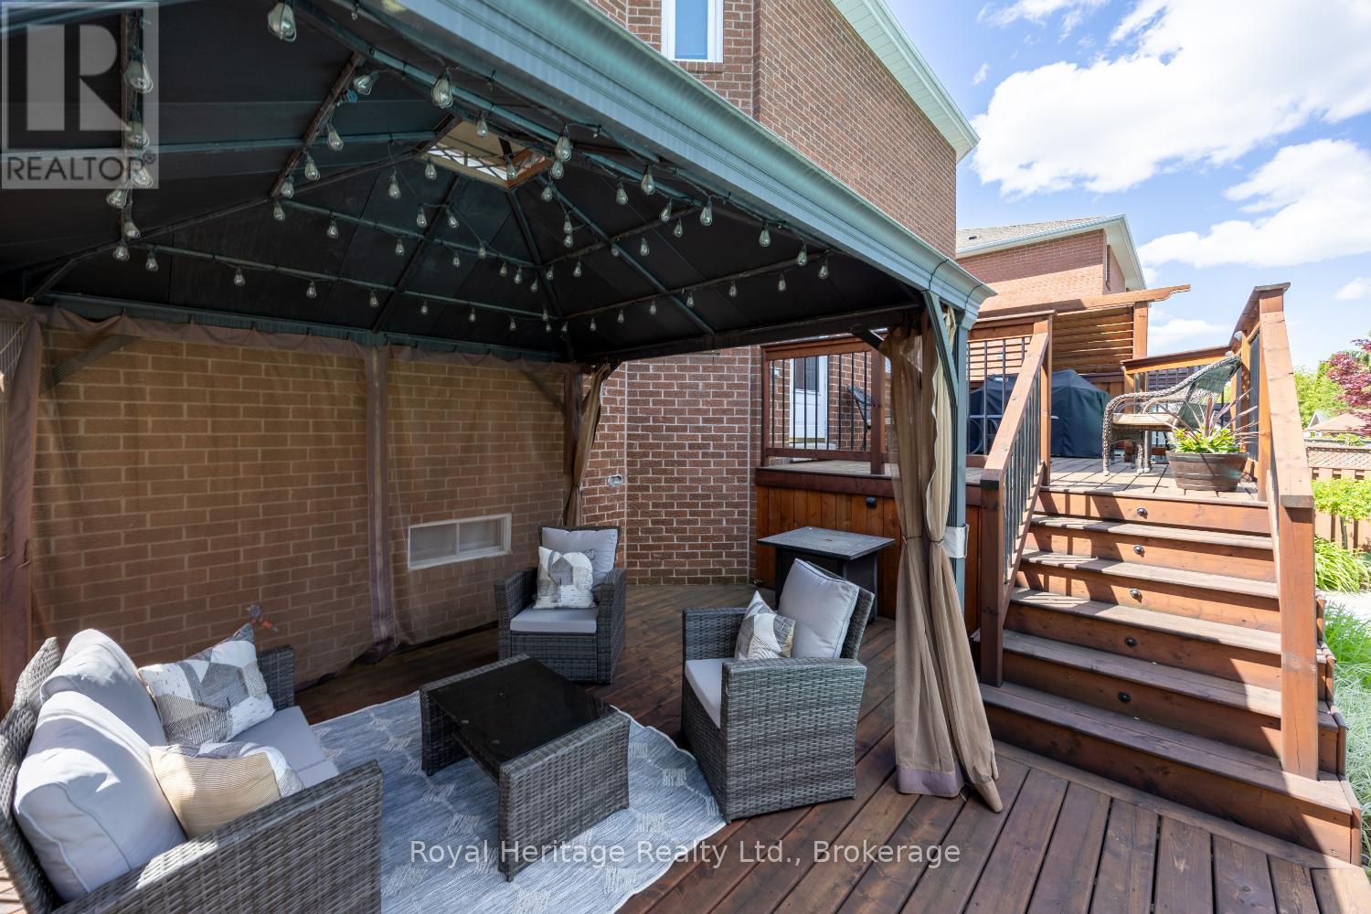
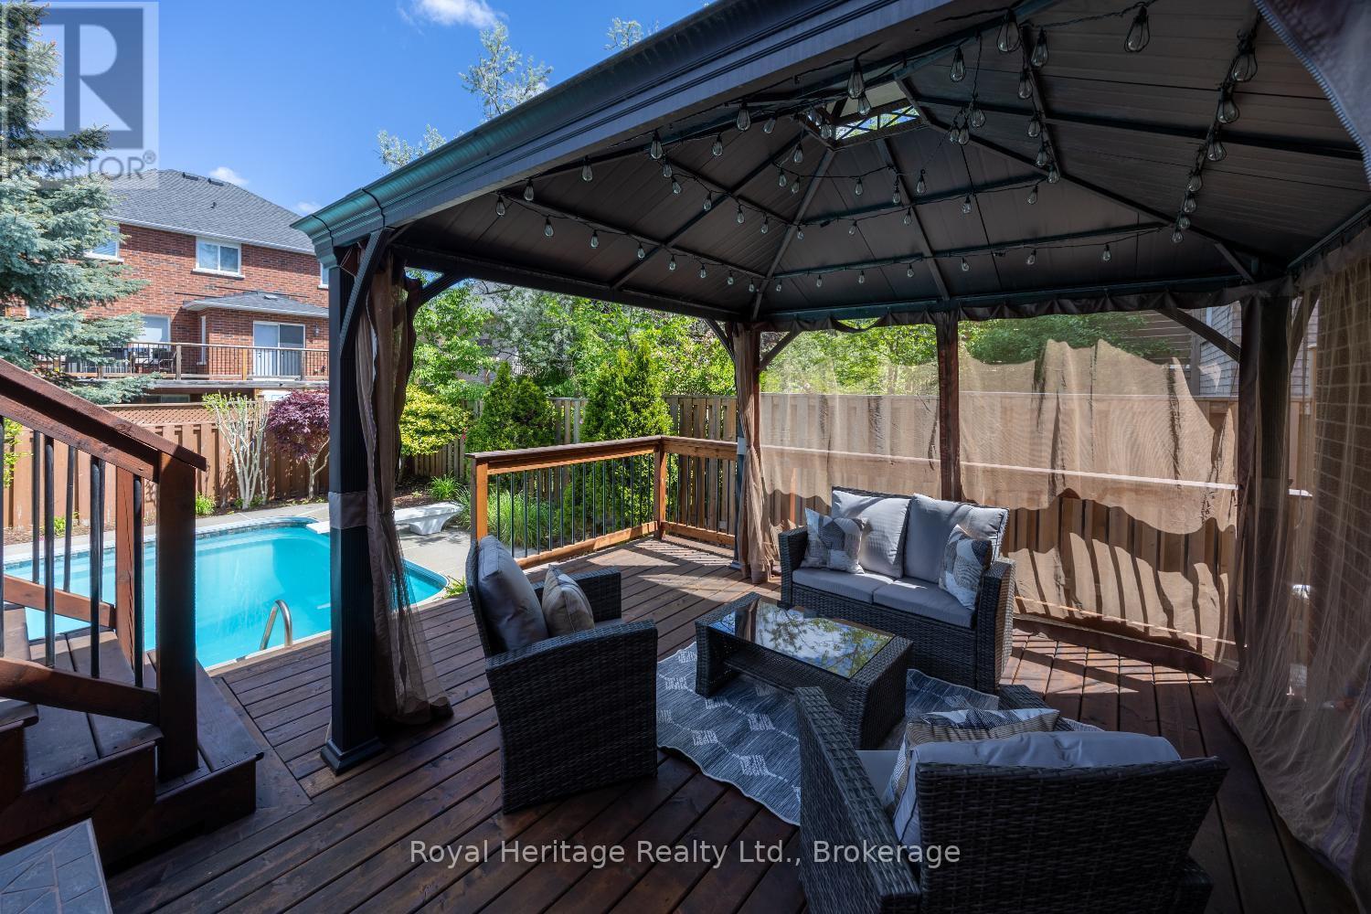
LOWER DECK - 16 Donald Wilson Street, Whitby (Rolling Acres), ON - Outdoor With Deck Patio Veranda With Exterior
LOWER DECK - 16 Donald Wilson Street, Whitby (Rolling Acres), ON - Outdoor With In Ground Pool With Deck Patio Veranda With Exterior
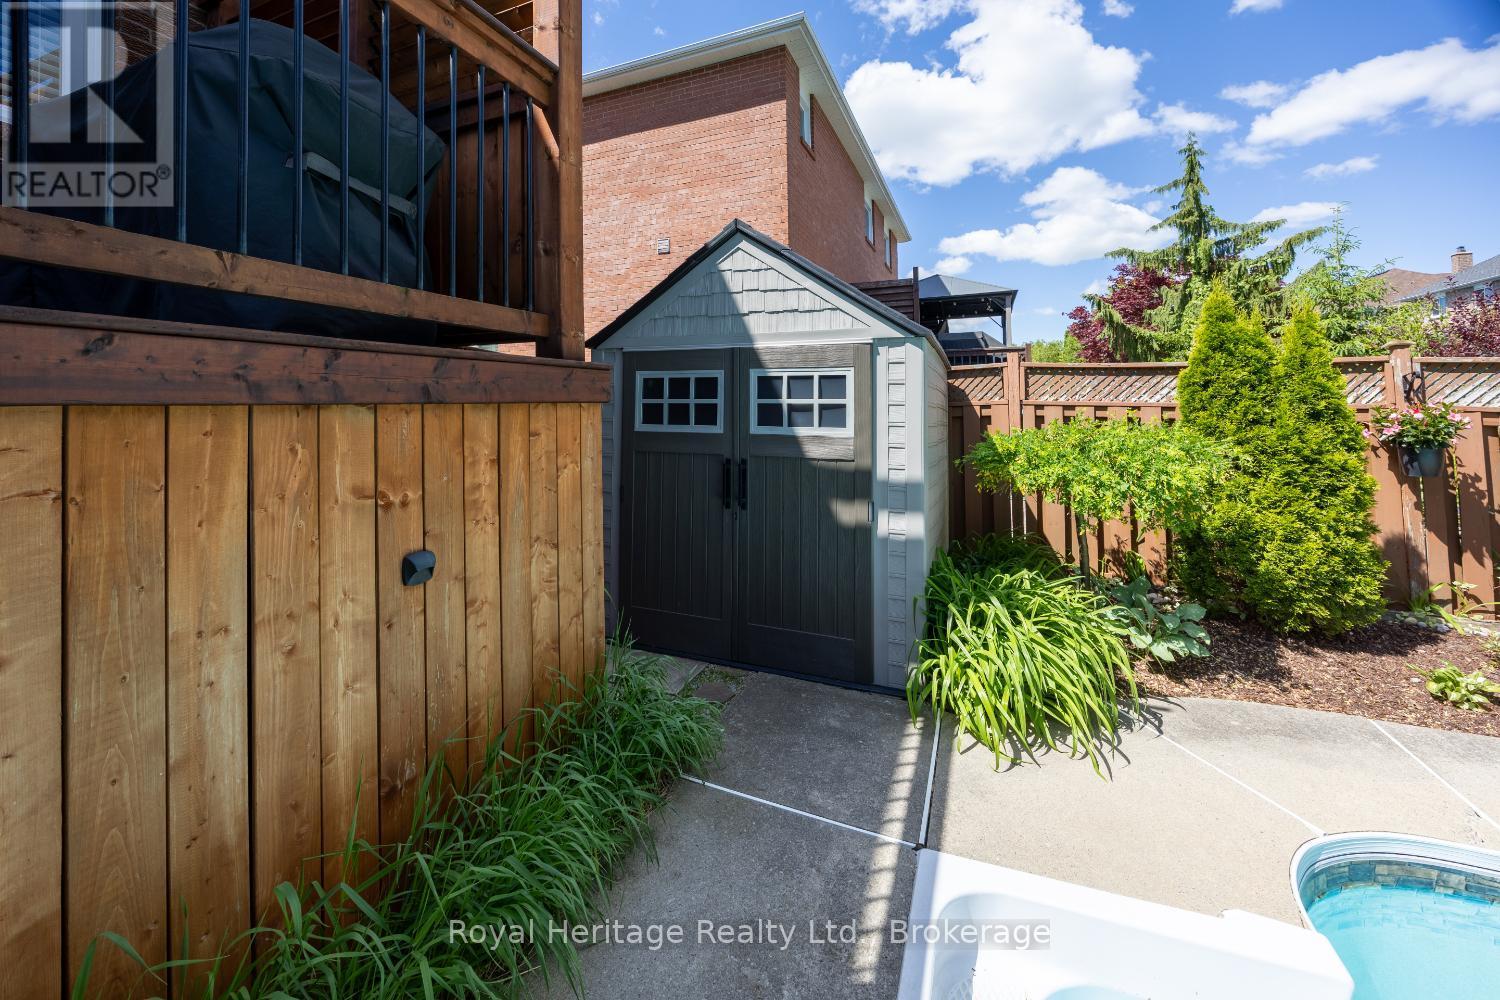
SHED - 16 Donald Wilson Street, Whitby (Rolling Acres), ON - Outdoor
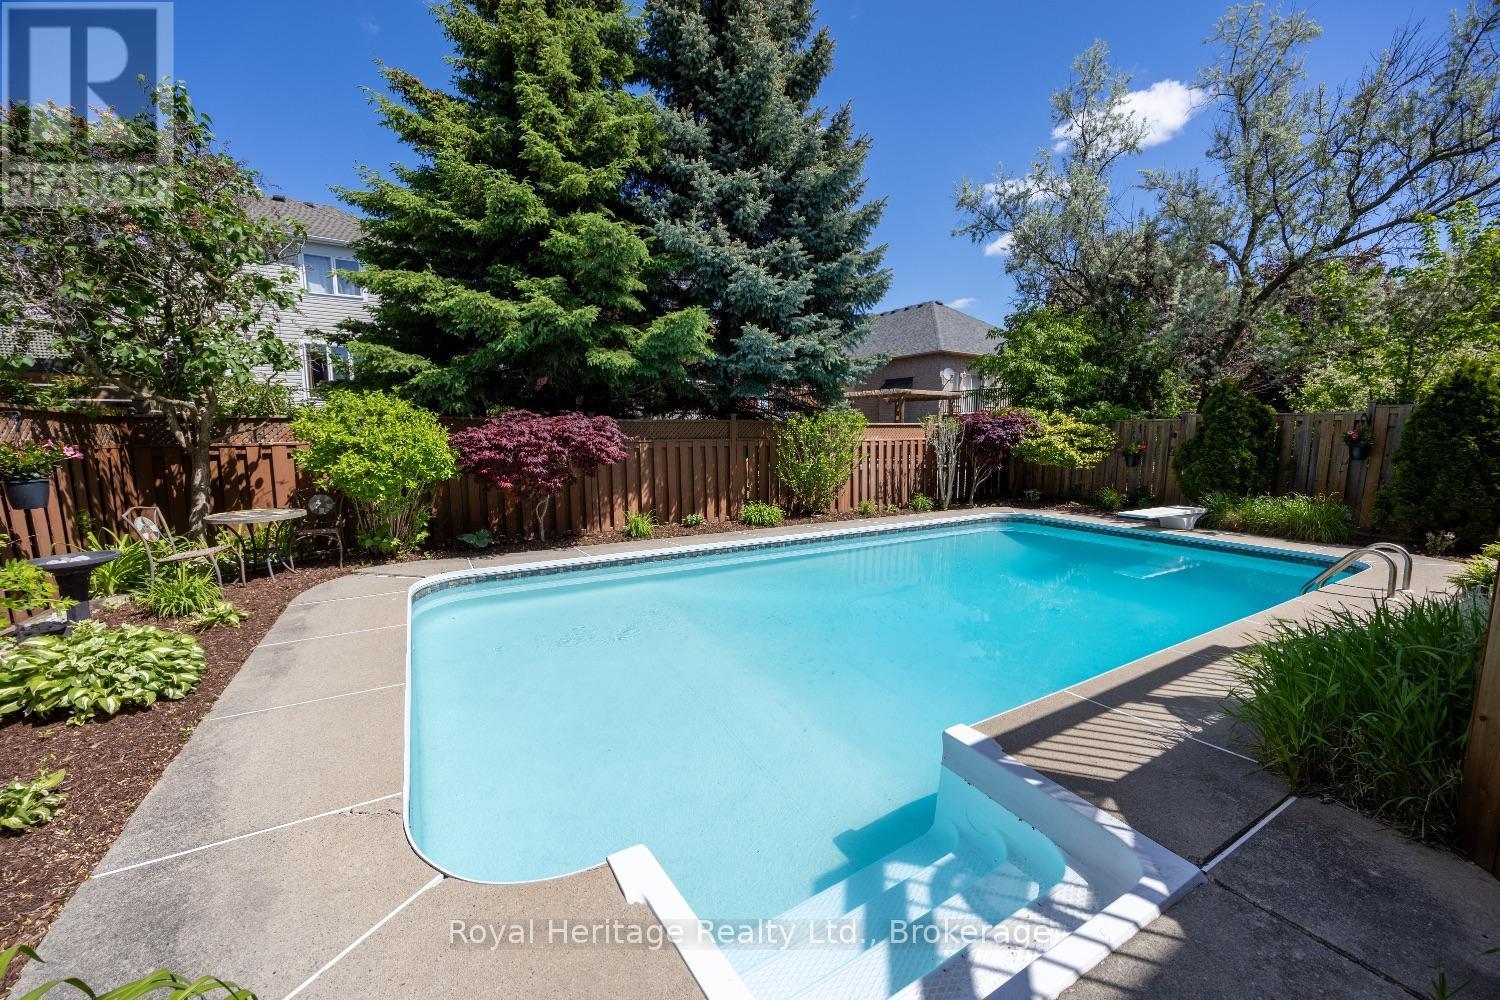
SWIMMING POOL - 16 Donald Wilson Street, Whitby (Rolling Acres), ON - Outdoor With In Ground Pool With Backyard
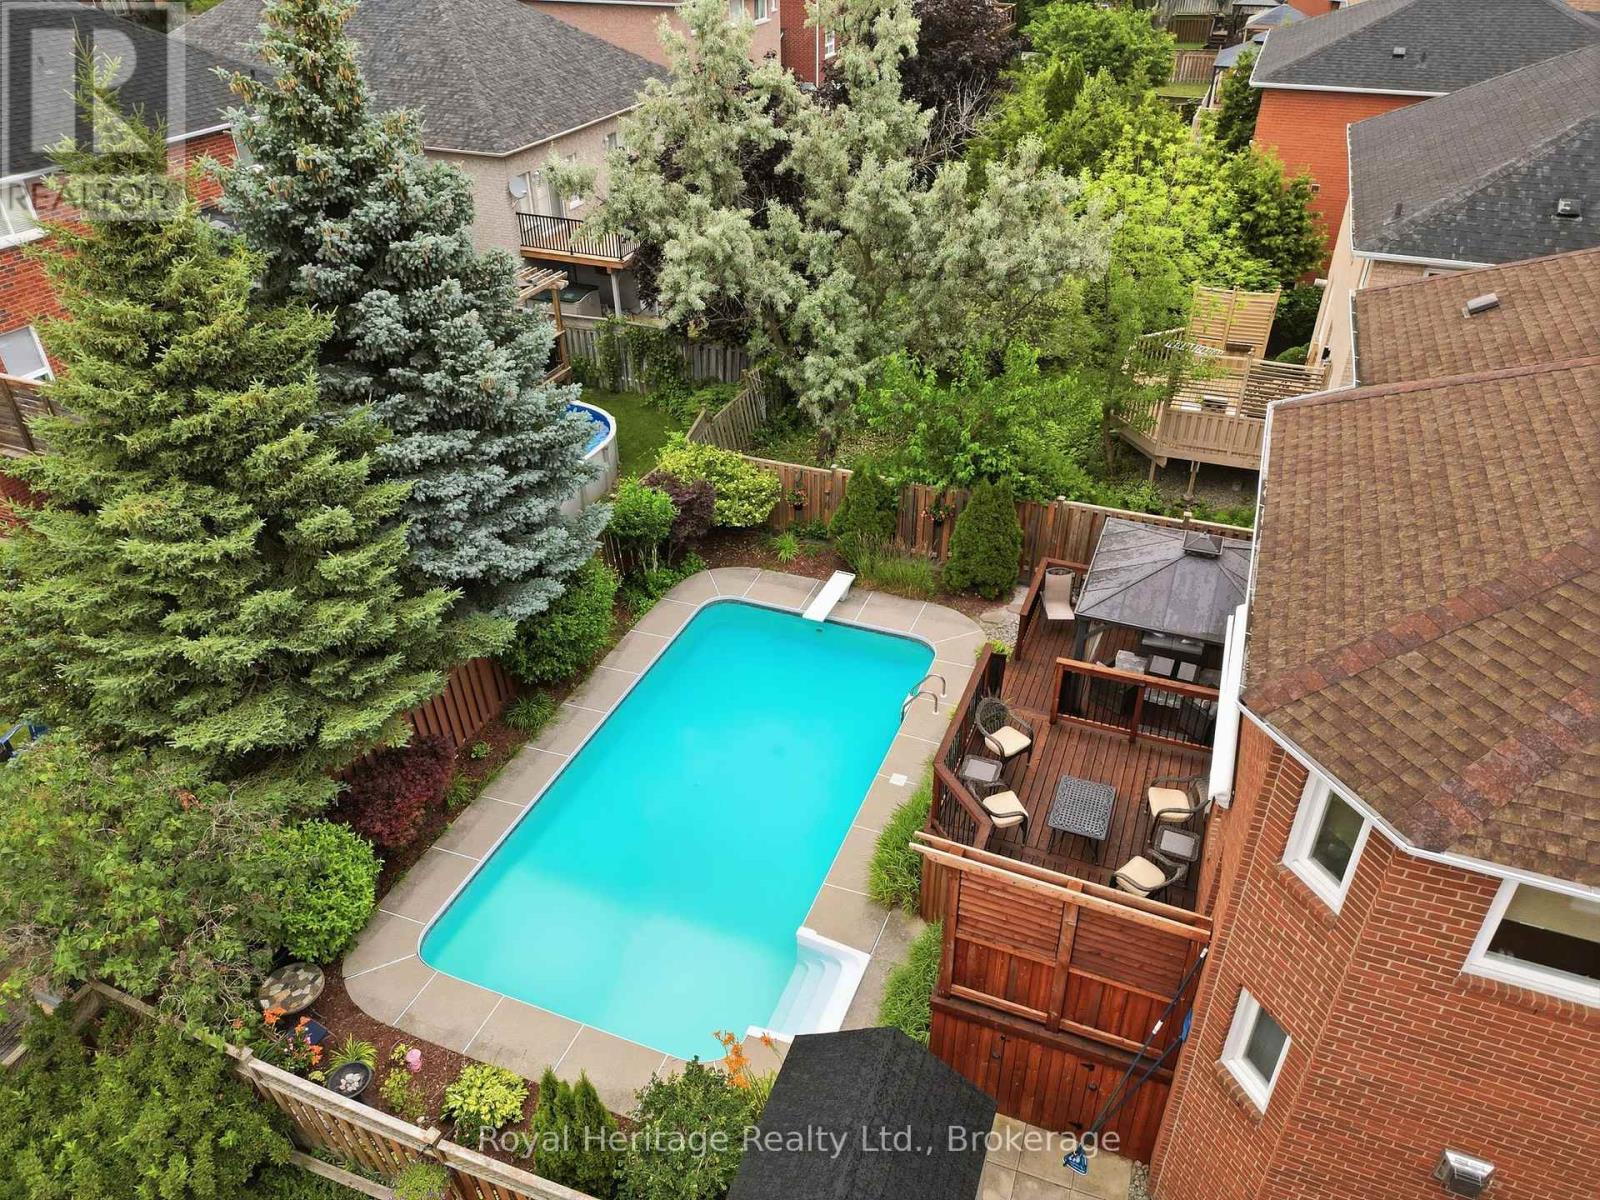
AERIAL SWIMMING POOL - 16 Donald Wilson Street, Whitby (Rolling Acres), ON - Outdoor With In Ground Pool
BACKYARD - 16 Donald Wilson Street, Whitby (Rolling Acres), ON - Outdoor With In Ground Pool With Deck Patio Veranda With Exterior
FRONT - 16 Donald Wilson Street, Whitby (Rolling Acres), ON  - Outdoor
FRONT ENTRY - 16 Donald Wilson Street, Whitby (Rolling Acres), ON  - Outdoor
ADDRESS - 16 Donald Wilson Street, Whitby (Rolling Acres), ON  -
ENTRY - 16 Donald Wilson Street, Whitby (Rolling Acres), ON - Indoor Photo Showing Other Room
CLOSET NOOK - 16 Donald Wilson Street, Whitby (Rolling Acres), ON - Indoor Photo Showing Other Room
FOYER - 16 Donald Wilson Street, Whitby (Rolling Acres), ON - Indoor Photo Showing Other Room
LIVING ROOM - 16 Donald Wilson Street, Whitby (Rolling Acres), ON - Indoor Photo Showing Living Room
DINING ROOM - 16 Donald Wilson Street, Whitby (Rolling Acres), ON - Indoor Photo Showing Dining Room
LIVING/DINING - 16 Donald Wilson Street, Whitby (Rolling Acres), ON - Indoor Photo Showing Dining Room
DINING ROOM - 16 Donald Wilson Street, Whitby (Rolling Acres), ON - Indoor Photo Showing Dining Room
KITCHEN - 16 Donald Wilson Street, Whitby (Rolling Acres), ON - Indoor Photo Showing Kitchen With Double Sink
KITCHEN COUNTER - 16 Donald Wilson Street, Whitby (Rolling Acres), ON - Indoor
KITCHEN ISLAND - 16 Donald Wilson Street, Whitby (Rolling Acres), ON - Indoor
KITCHEN ISLAND - 16 Donald Wilson Street, Whitby (Rolling Acres), ON - Indoor Photo Showing Dining Room
PANTRY - 16 Donald Wilson Street, Whitby (Rolling Acres), ON - Indoor Photo Showing Other Room
FAMILY ROOM/KITCHEN - 16 Donald Wilson Street, Whitby (Rolling Acres), ON - Indoor Photo Showing Living Room
FAMILY ROOM - 16 Donald Wilson Street, Whitby (Rolling Acres), ON - Indoor Photo Showing Living Room With Fireplace
FAMILY ROOM - 16 Donald Wilson Street, Whitby (Rolling Acres), ON - Indoor With Fireplace
POWDER ROOM - 16 Donald Wilson Street, Whitby (Rolling Acres), ON - Indoor Photo Showing Bathroom
PRIMARY BEDROOM - 16 Donald Wilson Street, Whitby (Rolling Acres), ON - Indoor Photo Showing Bedroom
PRIMARY ENSUITE - 16 Donald Wilson Street, Whitby (Rolling Acres), ON - Indoor Photo Showing Bathroom
BEDROOM 2 - 16 Donald Wilson Street, Whitby (Rolling Acres), ON - Indoor Photo Showing Bedroom
BEDROOM 3 - 16 Donald Wilson Street, Whitby (Rolling Acres), ON - Indoor Photo Showing Bedroom
BEDROOM 4 - 16 Donald Wilson Street, Whitby (Rolling Acres), ON - Indoor Photo Showing Bedroom
MAIN BATHROOM - 16 Donald Wilson Street, Whitby (Rolling Acres), ON - Indoor Photo Showing Bathroom
GREAT ROOM - 16 Donald Wilson Street, Whitby (Rolling Acres), ON - Indoor Photo Showing Living Room With Fireplace
GREAT ROOOM - 16 Donald Wilson Street, Whitby (Rolling Acres), ON - Indoor Photo Showing Living Room With Fireplace
UPPER HALLWAY - 16 Donald Wilson Street, Whitby (Rolling Acres), ON - Indoor Photo Showing Other Room
BASEMENT REC ROOM - 16 Donald Wilson Street, Whitby (Rolling Acres), ON - Indoor
BASEMENT WET BAR - 16 Donald Wilson Street, Whitby (Rolling Acres), ON - Indoor Photo Showing Other Room
BASEMENT WET BAR - 16 Donald Wilson Street, Whitby (Rolling Acres), ON - Indoor
WOOD BAR TOP - 16 Donald Wilson Street, Whitby (Rolling Acres), ON - Indoor
BASEMENT SITTING AREA - 16 Donald Wilson Street, Whitby (Rolling Acres), ON - Indoor
BASEMENT SITTING/OFFICE/BAR - 16 Donald Wilson Street, Whitby (Rolling Acres), ON - Indoor Photo Showing Living Room
UPPER DECK - 16 Donald Wilson Street, Whitby (Rolling Acres), ON - Outdoor With Deck Patio Veranda With Exterior
LOWER DECK - 16 Donald Wilson Street, Whitby (Rolling Acres), ON - Outdoor With Deck Patio Veranda With Exterior
LOWER DECK - 16 Donald Wilson Street, Whitby (Rolling Acres), ON - Outdoor With In Ground Pool With Deck Patio Veranda With Exterior
SHED - 16 Donald Wilson Street, Whitby (Rolling Acres), ON - Outdoor
SWIMMING POOL - 16 Donald Wilson Street, Whitby (Rolling Acres), ON - Outdoor With In Ground Pool With Backyard
AERIAL SWIMMING POOL - 16 Donald Wilson Street, Whitby (Rolling Acres), ON - Outdoor With In Ground Pool
BACKYARD - 16 Donald Wilson Street, Whitby (Rolling Acres), ON - Outdoor With In Ground Pool With Deck Patio Veranda With Exterior
  • Advertising

MULTIMEDIA

Are you a real estate investor?
16 DONALD WILSON STREET, Whitby (Rolling Acres), Ontario, L1R 2H5
$1,249,000

4 Beds

3 Baths

Property Information:

Welcome to Whitby's Prestigious Rolling Acres Community! This impressive all-brick detached two-storey home seamlessly blends sophisticated updates with exceptional everyday functionality. Meticulously maintained and beautifully presented, the property offers outstanding curb appeal with mature trees, manicured landscaping, an interlocking walkway, and a widened driveway. The renovated kitchen is the heart of the home featuring rich cabinetry, granite countertops, an oversized centre island, and a built-in pantry-perfect for both daily living and entertaining. Overlooking the kitchen, the inviting family room offers a gas fireplace and creates a warm, connected gathering space. Main floor living/dining room with hardwood floors. A spacious upper-level great room showcases high ceilings, pot lights, and a second gas fireplace, providing an ideal setting for large family gatherings or entertaining guests. The home features four generously sized bedrooms, each with ample closet space. The main bathroom has been updated including a walk-in shower and bluetooth mirror. The primary suite offers a walk-in closet and a private 4-piece ensuite.Thoughtfully designed with multi-generational and growing families in mind, this home offers an abundance of versatile living space, including multiple sitting areas throughout. The finished basement features two additional lounge areas and a custom-built bar, creating yet another exceptional space to relax and entertain. Step outside and enjoy your own private backyard retreat. Just in time for summer, the inground swimming pool and tiered deck provide the perfect setting for outdoor enjoyment, offering both privacy and a welcoming atmosphere for family and friends. **Please refer to the attached schedule for a complete list of upgrades.**Ideal location close to shopping, places of worship, excellent schools, and brand-new Rose Valley Community Park. Convenient access to public transit, Highway 401/407, making commuting a breeze. (id:27)

Building Features:

  • Style: Detached
  • Building Type: House
  • Amenities:
  • Basement Development: Finished
  • Basement Type: N/A
  • Construction Style - Attachment: Detached
  • Exterior Finish: Brick
  • Fireplace: Yes
  • Floor Space: 2500 - 3000 sqft
  • Flooring Type: Hardwood, Laminate, Ceramic
  • Foundation Type: Concrete
  • Heating Type: Forced air
  • Heating Fuel: Natural gas
  • Cooling Type: Central air conditioning
  • Appliances: Central Vacuum, Dishwasher, Dryer, Microwave, Stove, Washer, Window Coverings, Refrigerator

Property Features:

  • OwnershipType: Freehold
  • Property Type: Single Family
  • Half Bathrooms: 1
  • Amenities Nearby: Schools, Golf Nearby, Park
  • Features: Gazebo
  • Floor Space (approx): 2500 - 3000 Square Feet
  • Irregular: Yes
  • Landscape Features: Landscaped
  • Lot Depth: 109.8 Feet
  • Lot Frontage: 48.8 Feet
  • Lot Size: 48.9 x 109.9 FT
  • Pool Type: Inground pool
  • Structure Type: Deck, Shed
  • Utility Type: Hydro - Installed, Sewer - Installed, Cable - Installed
  • Zoning: R2C
  • Sewer: Sanitary sewer
  • Parking Type: Garage
  • No. of Parking Spaces: 5

Rooms:

  • Bathroom 2nd Level 3.39 m x 1.64 m
  • Primary Bedroom 2nd Level 3.95 m x 5.49 m
  • 2nd Bedroom 2nd Level 3.09 m x 3.32 m
  • 3rd Bedroom 2nd Level 4.78 m x 3.32 m
  • 4th Bedroom 2nd Level 5.03 m x 3.05 m
  • Recreation Room Basement Level 11.03 m x 3.55 m
  • Sitting Basement Level 3.59 m x 6.68 m
  • Office Basement Level 1.90 m x 2.39 m
  • Living Ground Level 3.95 m x 3.64 m
  • Dining Ground Level 3.95 m x 3.64 m
  • Bathroom Ground Level 1.35 m x 1.65 m
  • Breakfast Ground Level 2.50 m x 3.94 m
  • Kitchen Ground Level 3.03 m x 3.58 m
  • Family Ground Level 4.63 m x 3.94 m
  • Laundry Ground Level 1.96 m x 1.66 m
  • Great Room In-between Level 5.68 m x 4.11 m

Convert Measurement to:

Courtesy of: Royal Heritage Realty Ltd.

REALTOR.ca  

QuickQuoteTM Powered by RPS
Thinking of Selling?

Start by finding out what your home might be worth in today's market.
Location of 16 DONALD WILSON STREET, Whitby (Rolling Acres), Ontario, L1R 2H5

Demographic Information of 16 DONALD WILSON STREET, Whitby (Rolling Acres), Ontario, L1R 2H5

Life Stage

Older Parents, Younger Kids

Employment Type

Mixed

Average Household Income

$145,519.29

Average Number of Children

1.83

Household Population

Household Structure

Age of Population

Education

Education Level

No certificate/diploma/degree

12.31 %

High school certificate or equivalent

31.21 %

Apprenticeship trade certificate/diploma

5.96 %

College/non-university certificate

29.47 %

University certificate (below bachelor)

0.61 %

University Degree

20.45 %

Commuter

Travel To Work

By Car

92.42 %

By Public Transit

2.01 %

By Walking

0.23 %

By Bicycle

0.0 %

By Other Methods

5.34 %

Cultural Diversity

Knowledge of Official Language

Mother Tongue

Building Information

Building Type

Apartments (Low and High Rise)

Houses

100.0 %

Own Vs. Rent