Button CopyPathCircle CloseCircle Left ArrowArrow Down Icon GreyClosecirclecircleBurger
  • Advertising

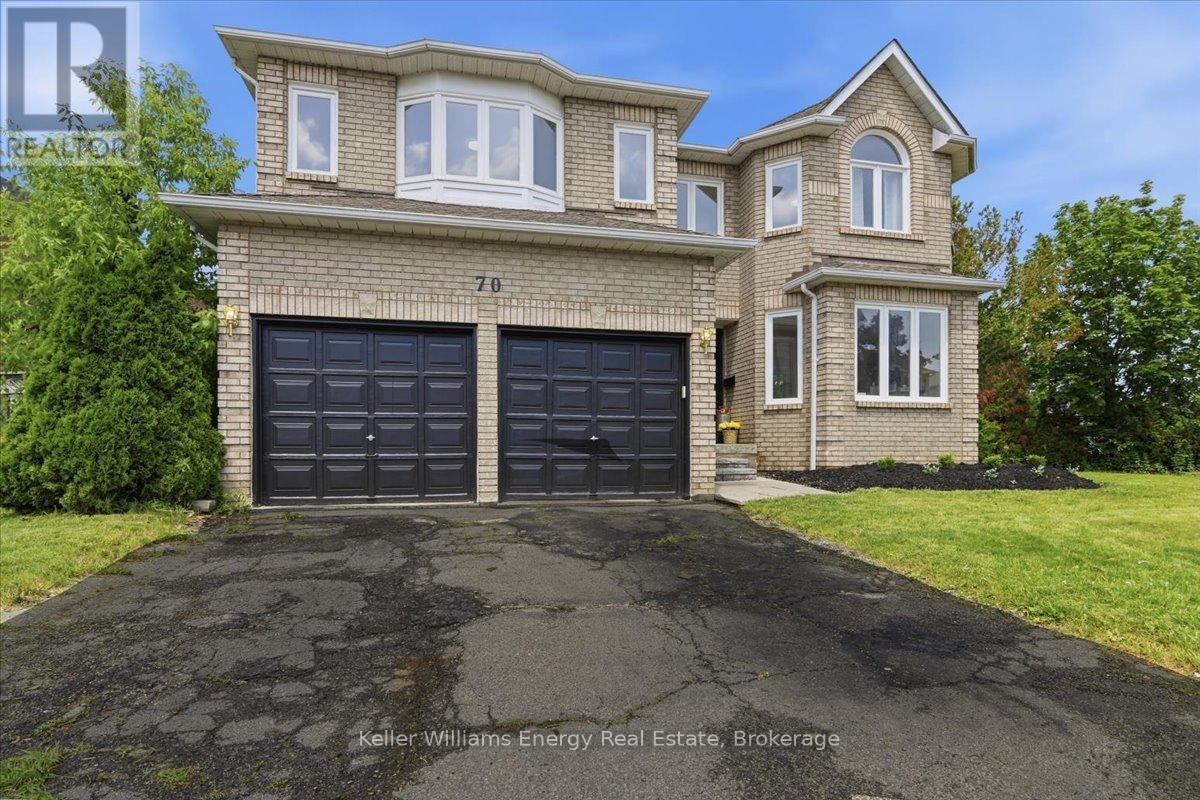
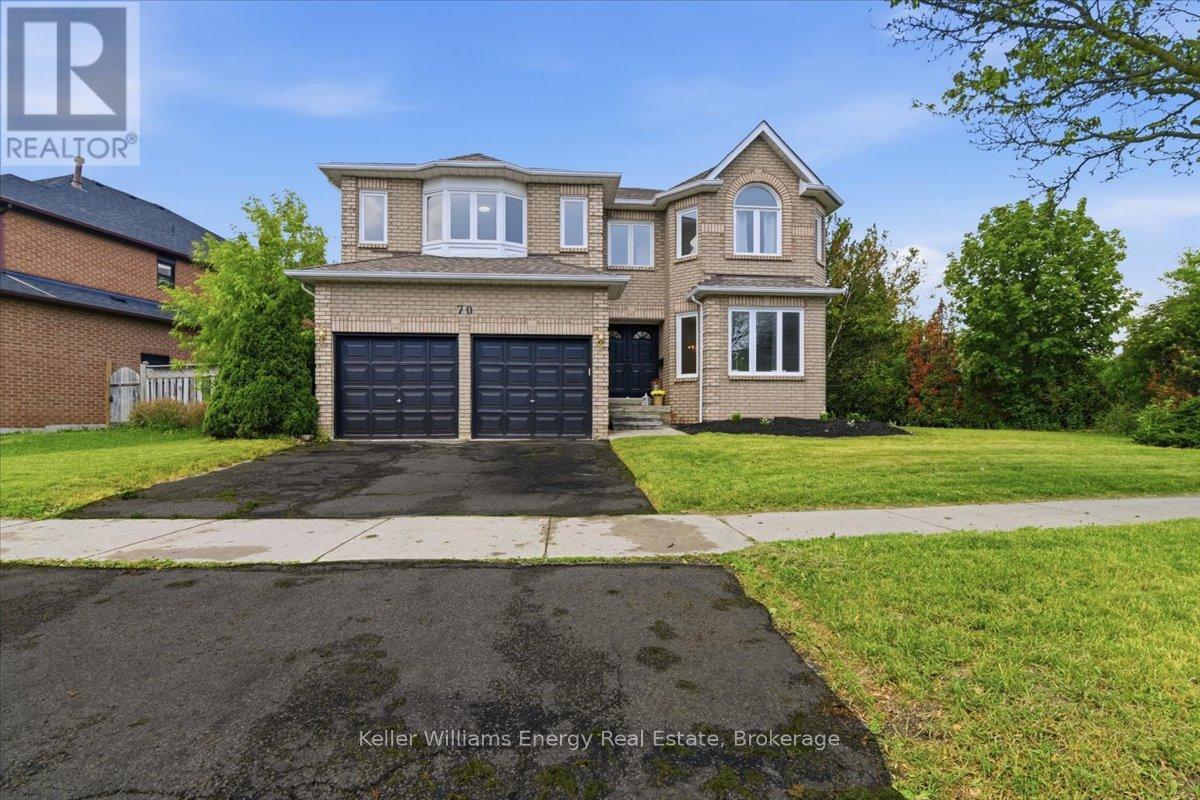
70 WILLOWBROOK DRIVE, Whitby (Pringle Creek), Ontario, L1R 2A8

MLS® # E13823806
House For Sale In Pringle Creek, Whitby (Pringle Creek), Ontario
$1,149,000 QuickQuoteTM: $920K - $1.2M

5 Beds

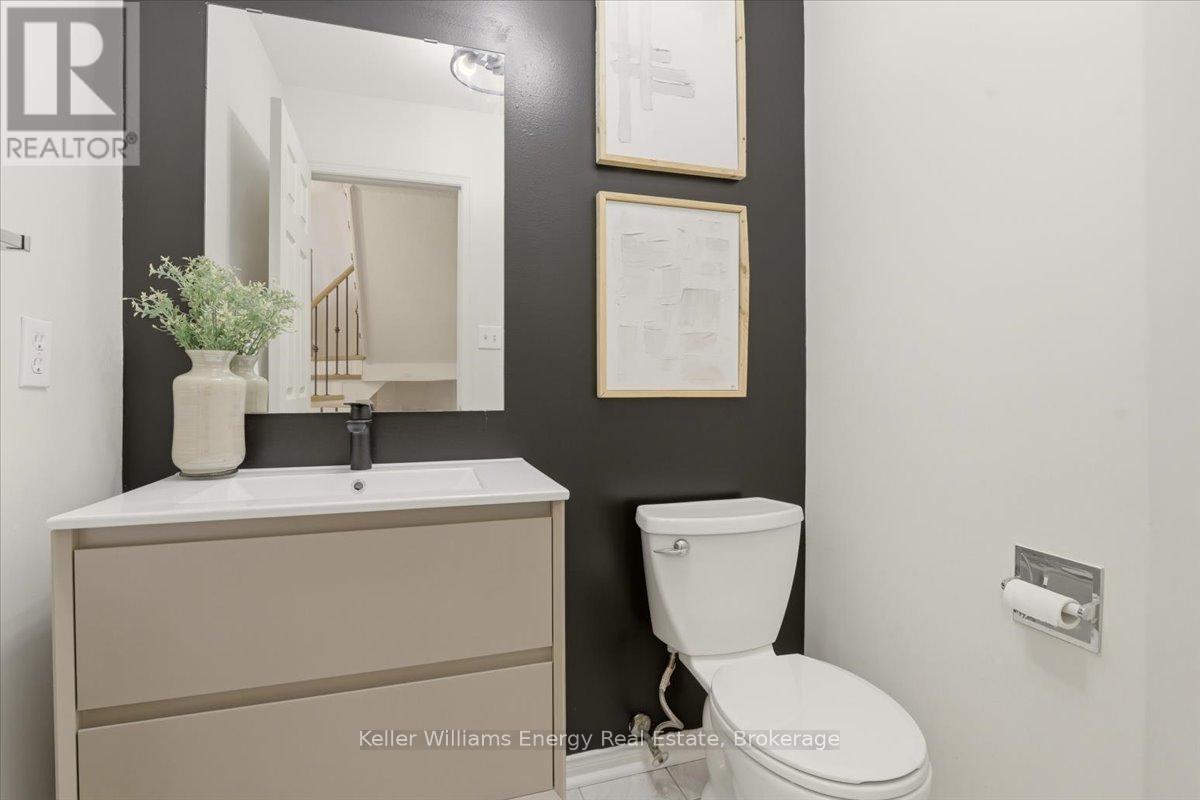
4 Baths

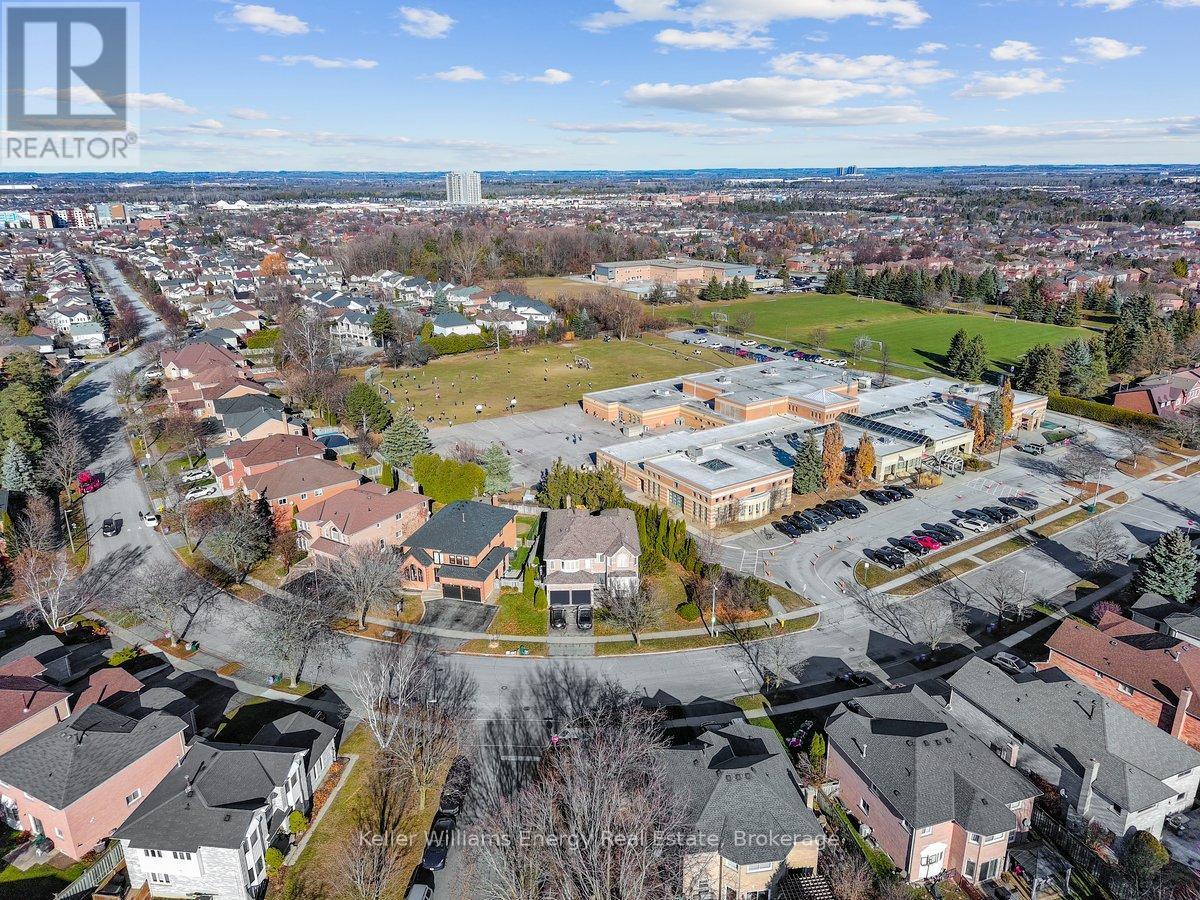
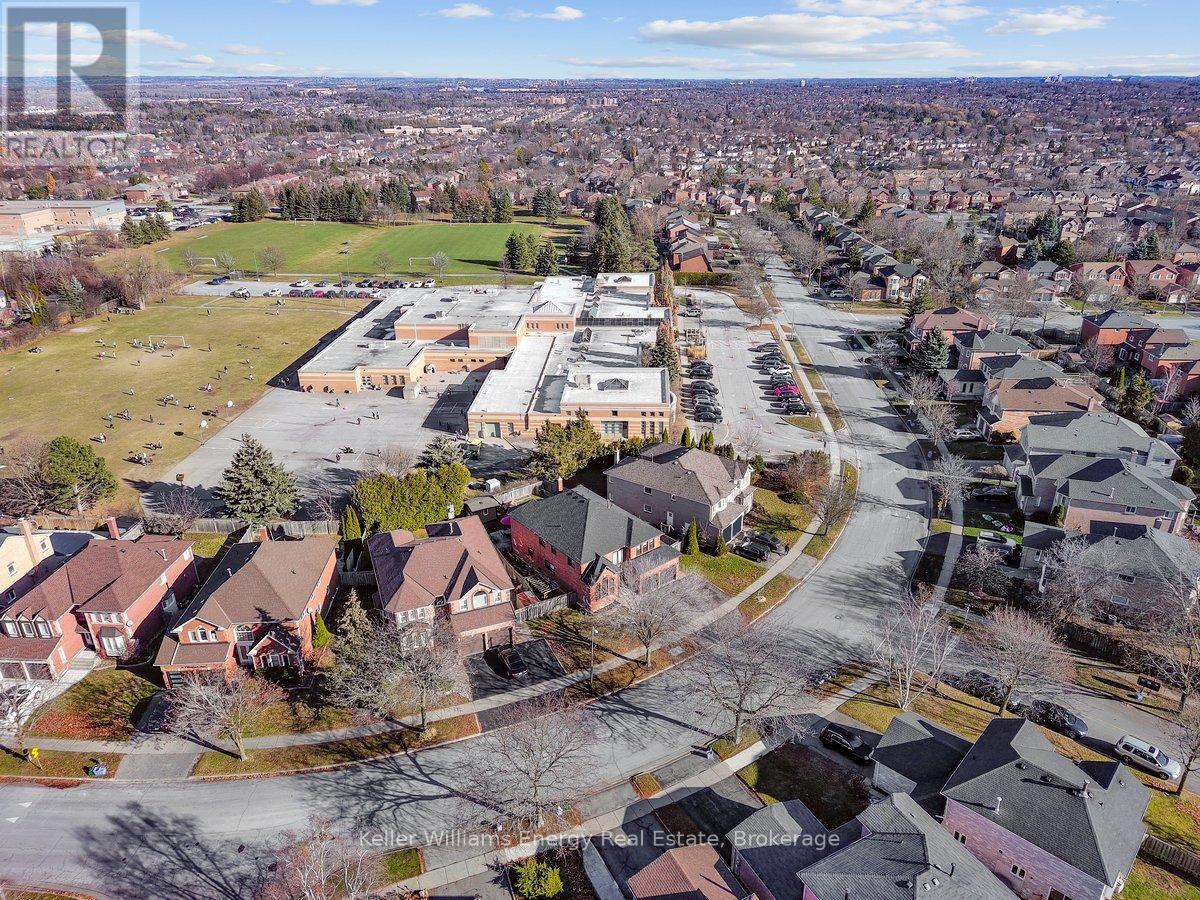
70 Willowbrook Drive, Whitby (Pringle Creek), ON
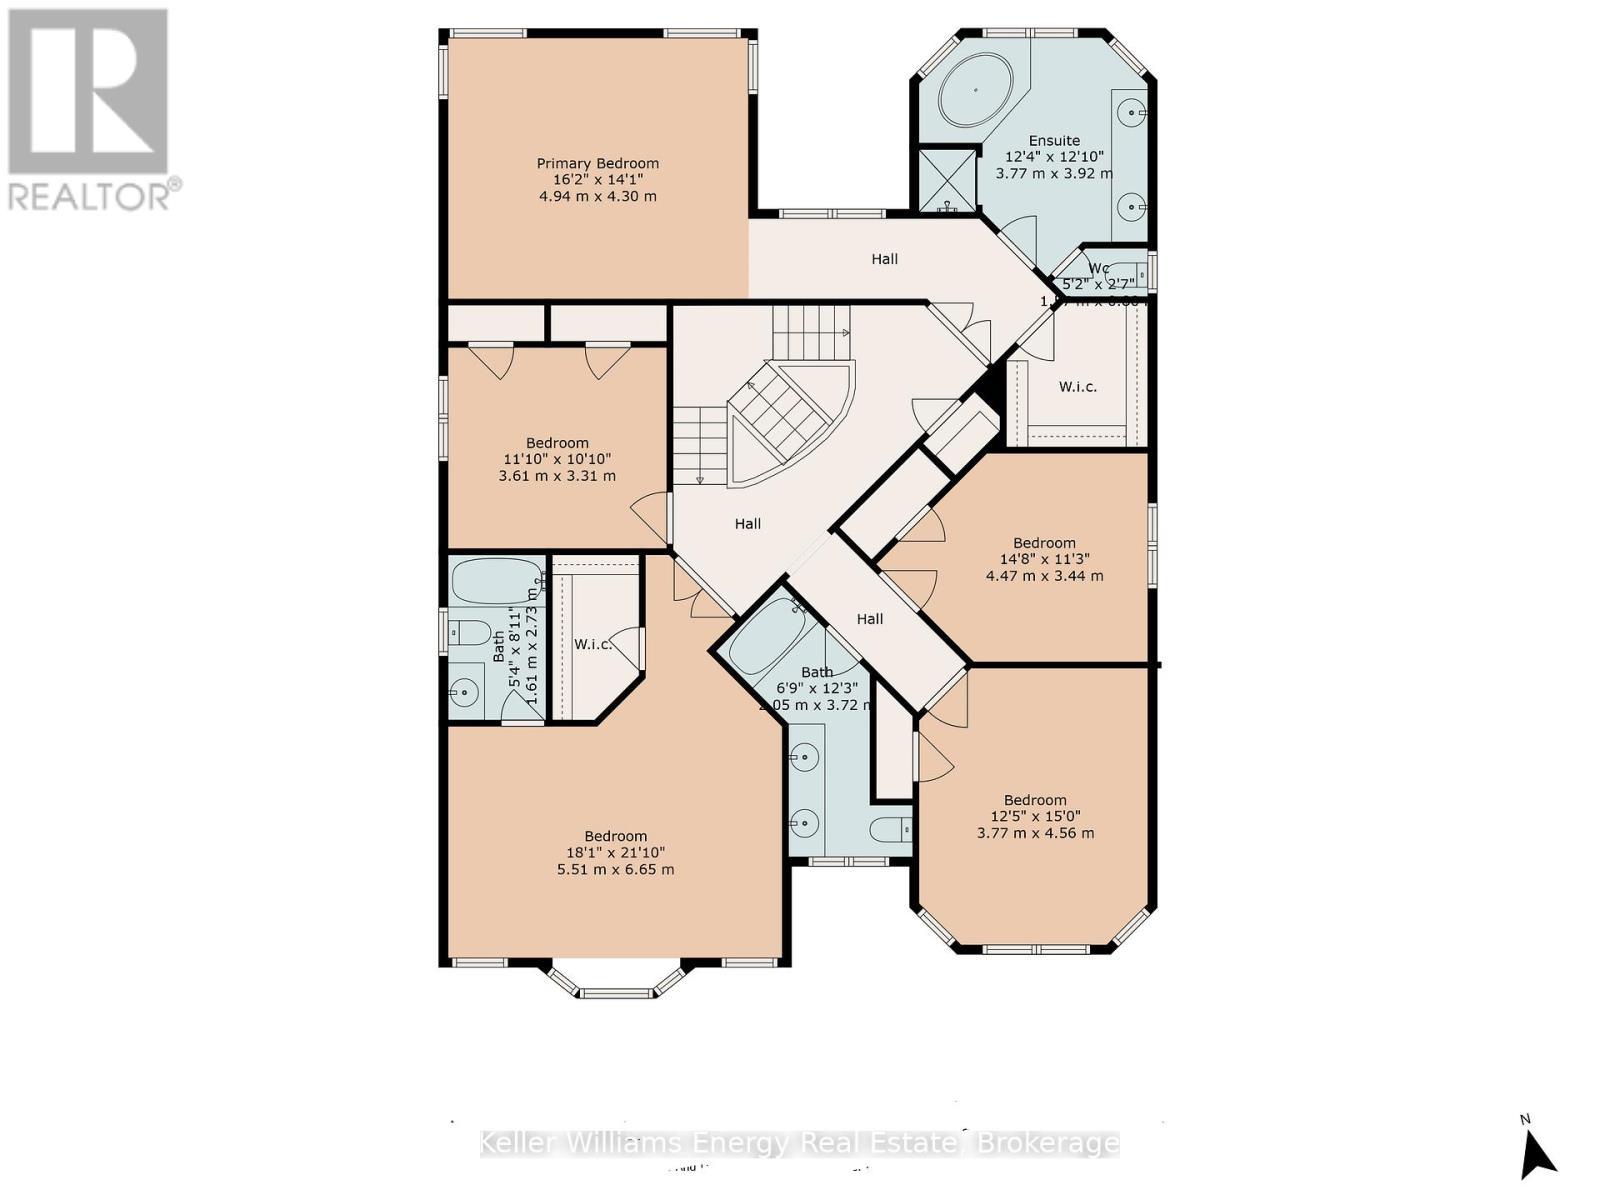
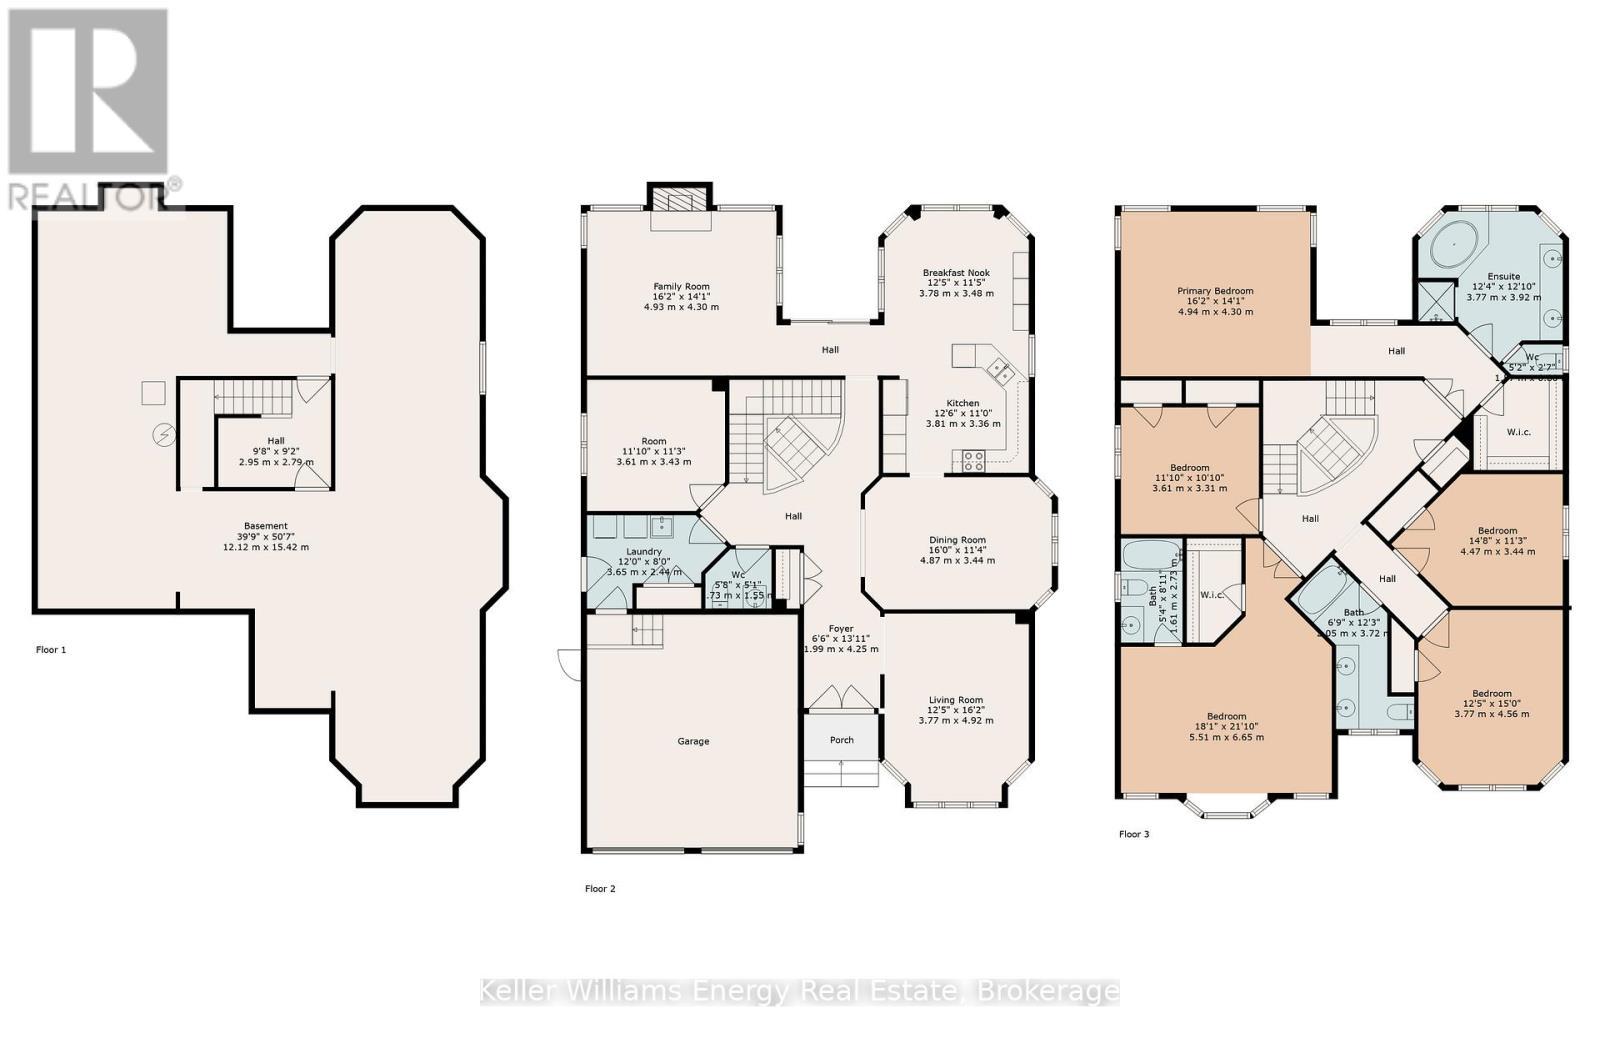
Second Floor plan - 70 Willowbrook Drive, Whitby (Pringle Creek), ON
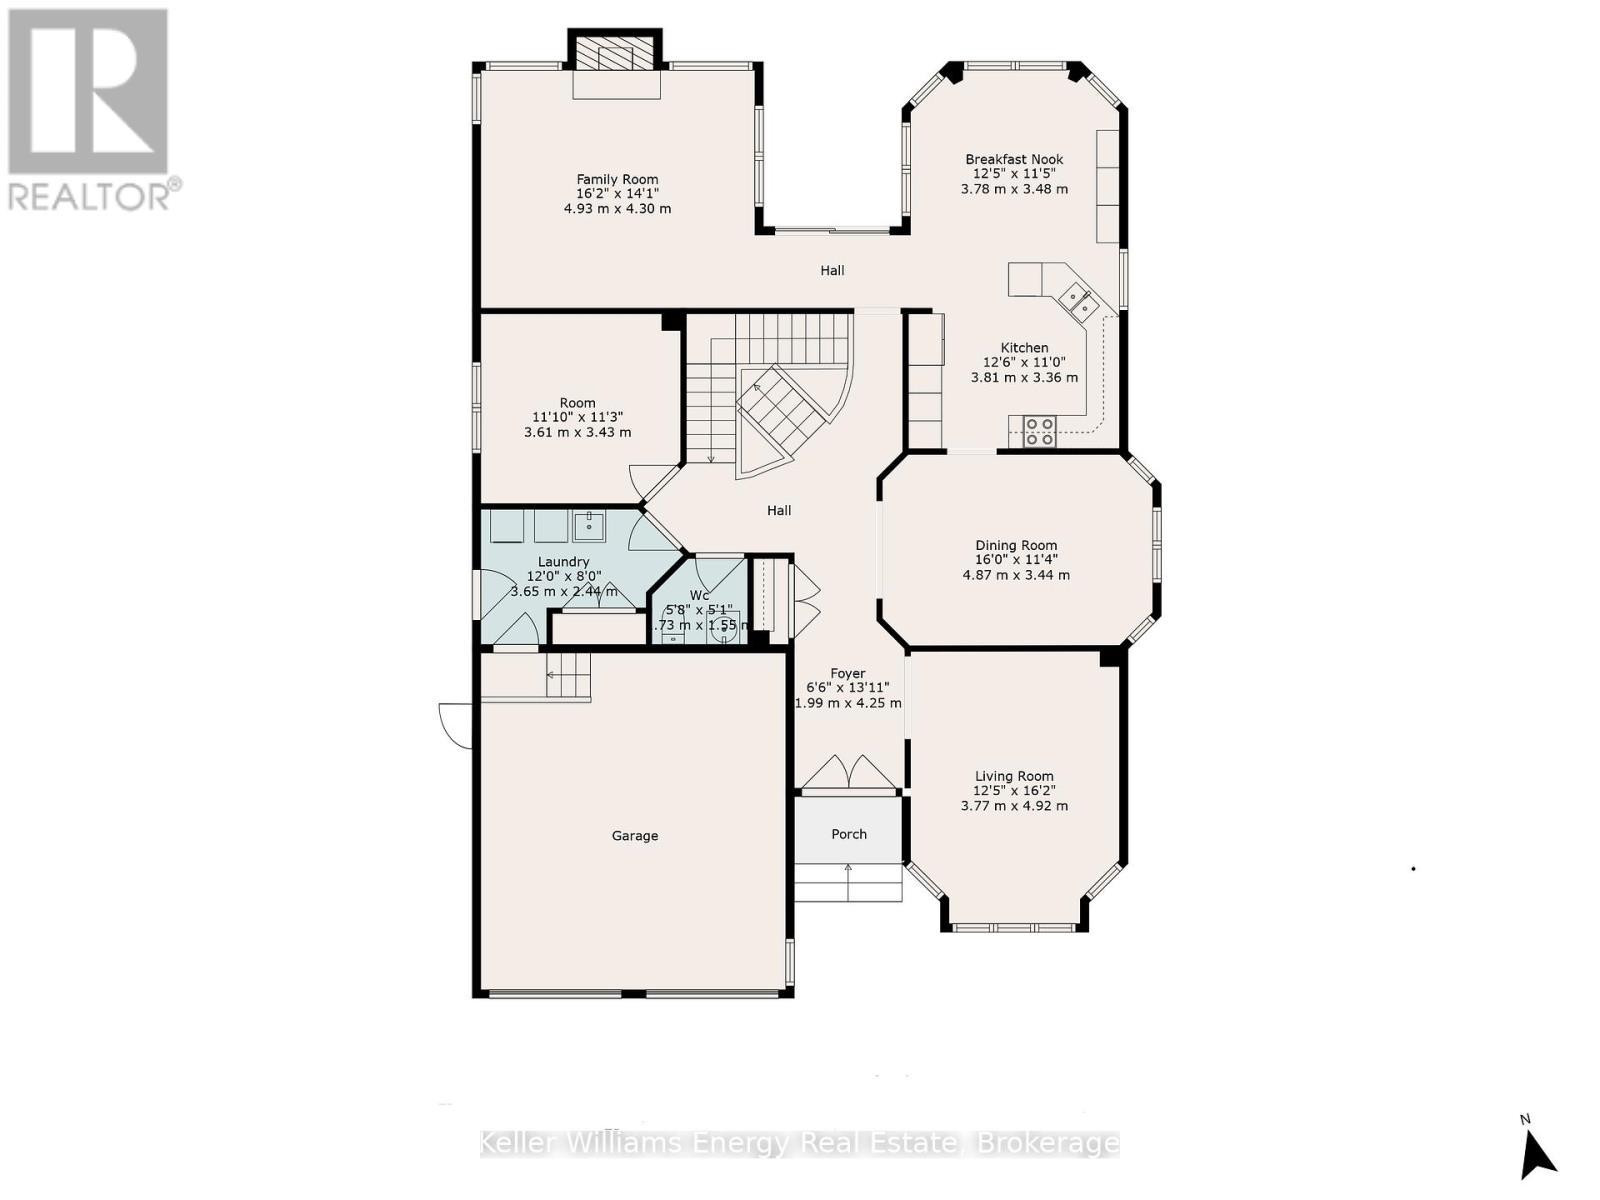
Main Floor plan - 70 Willowbrook Drive, Whitby (Pringle Creek), ON
Floor plans - 70 Willowbrook Drive, Whitby (Pringle Creek), ON
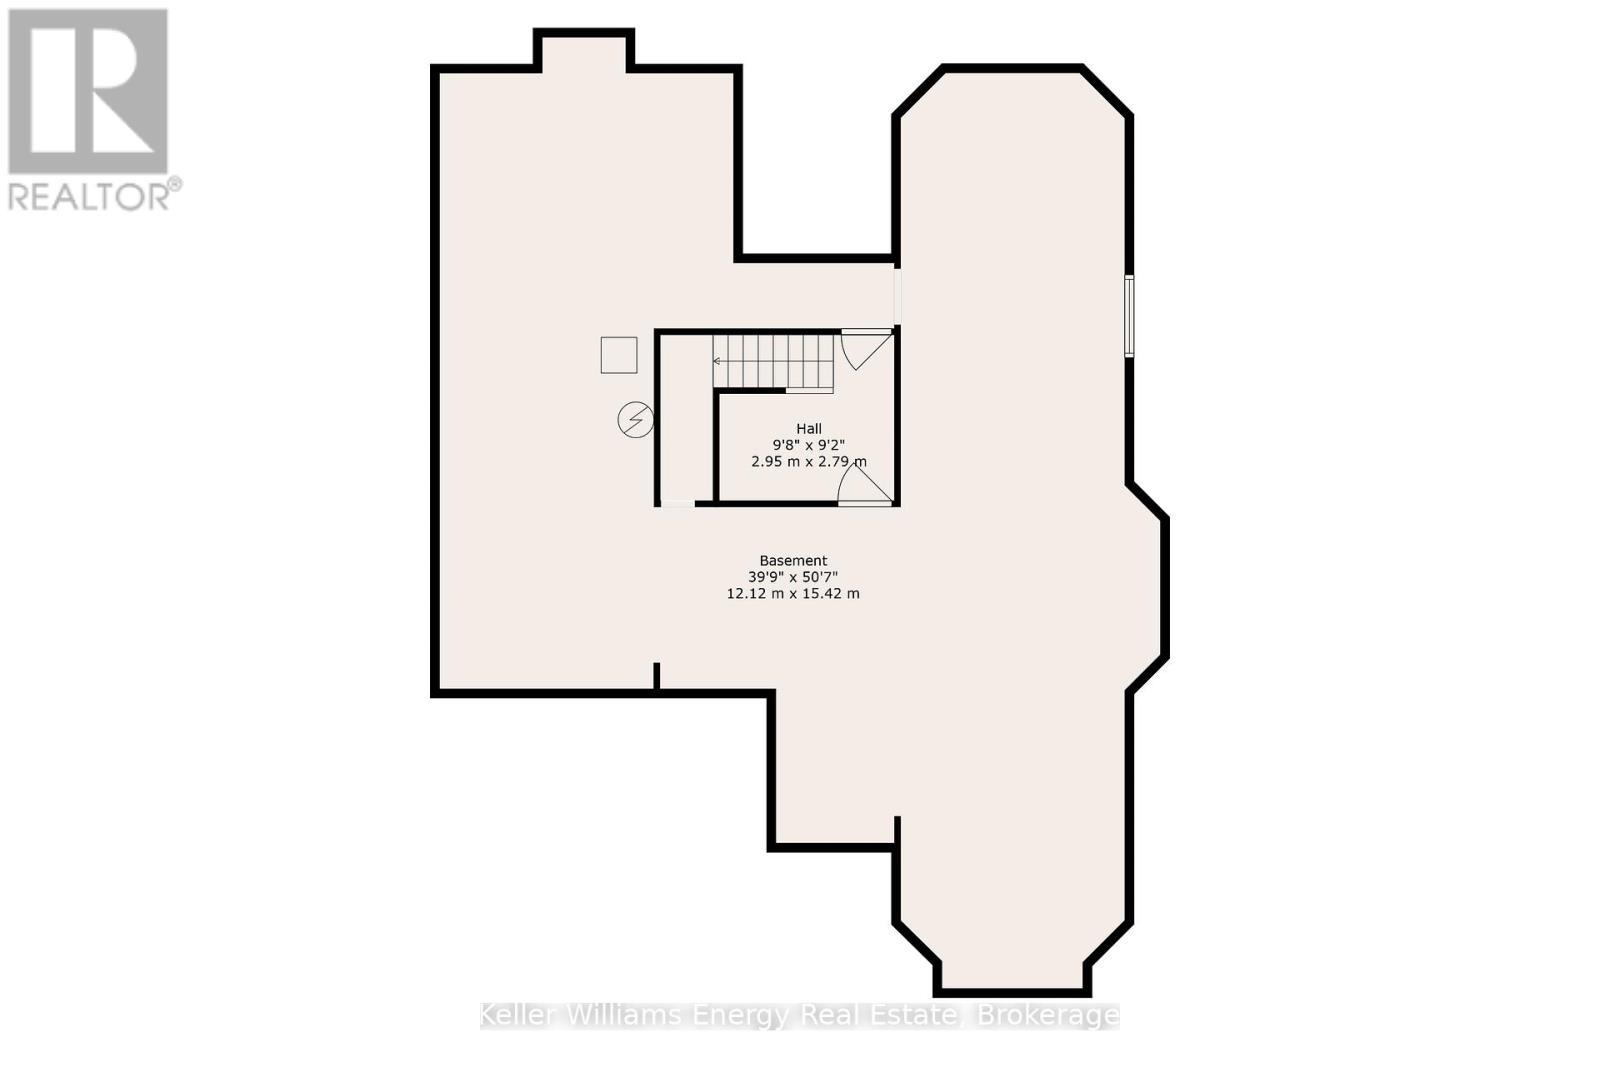
Basement Floor plan - 70 Willowbrook Drive, Whitby (Pringle Creek), ON
70 Willowbrook Drive, Whitby (Pringle Creek), ON
Second Floor plan - 70 Willowbrook Drive, Whitby (Pringle Creek), ON
Main Floor plan - 70 Willowbrook Drive, Whitby (Pringle Creek), ON
Floor plans - 70 Willowbrook Drive, Whitby (Pringle Creek), ON
Basement Floor plan - 70 Willowbrook Drive, Whitby (Pringle Creek), ON
  • Advertising
Are you a real estate investor?
70 WILLOWBROOK DRIVE, Whitby (Pringle Creek), Ontario, L1R 2A8
$1,149,000

5 Beds

4 Baths

Property Information:

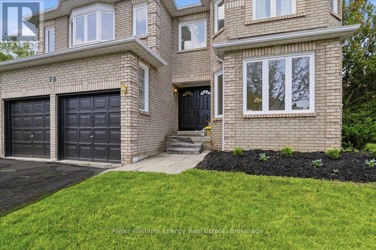
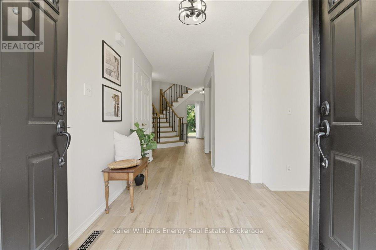
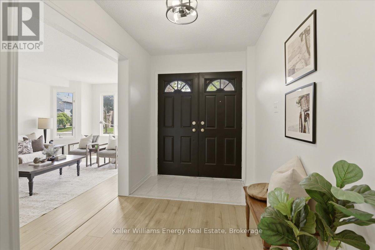
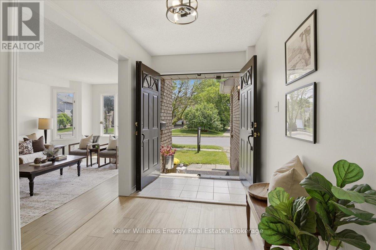
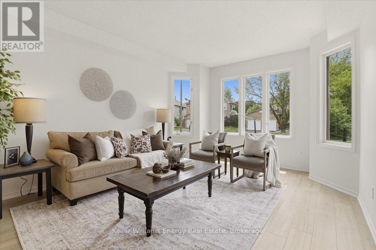
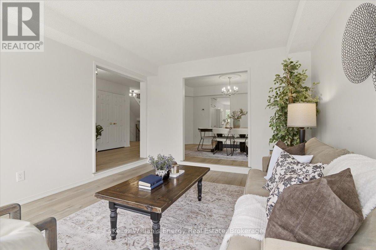
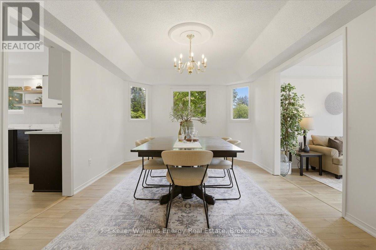
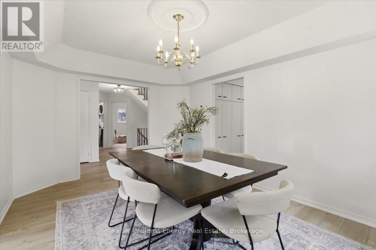
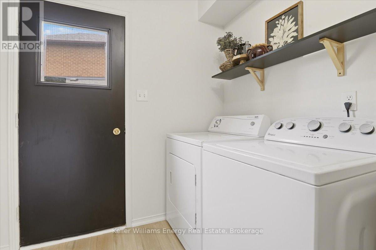
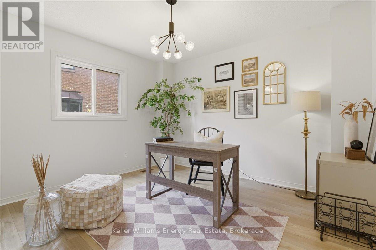
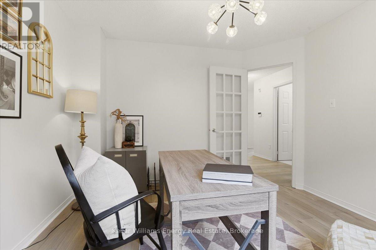
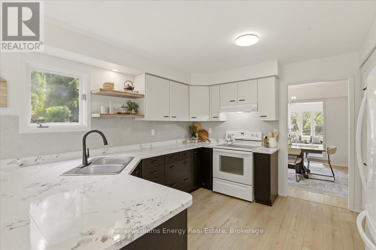
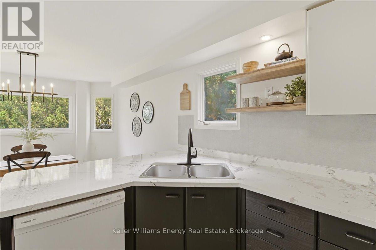
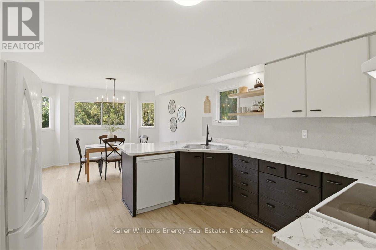
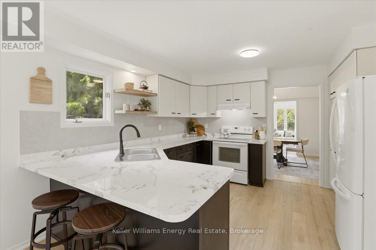
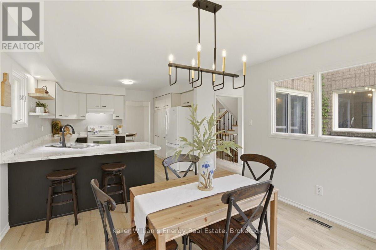
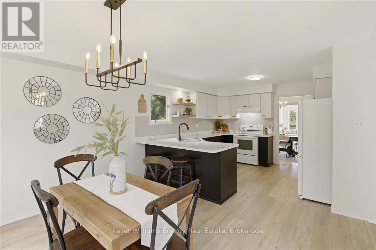
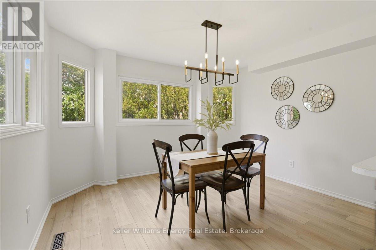
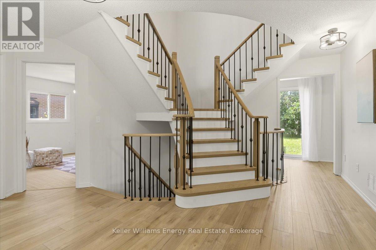
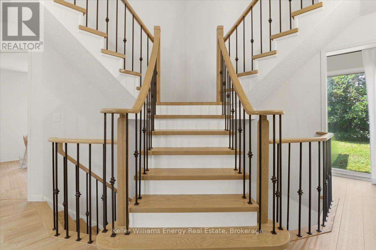
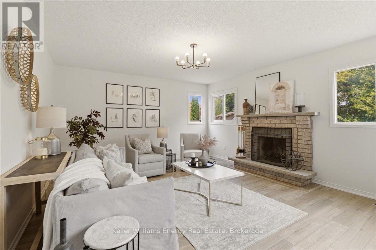
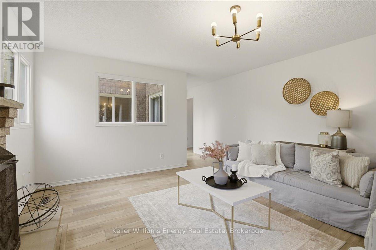
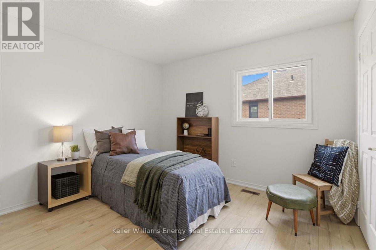
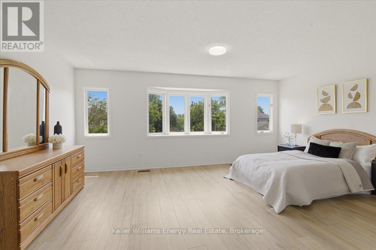
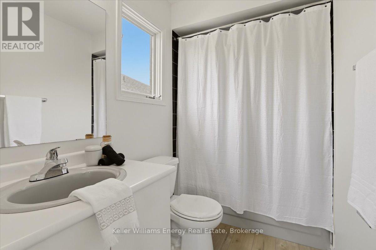
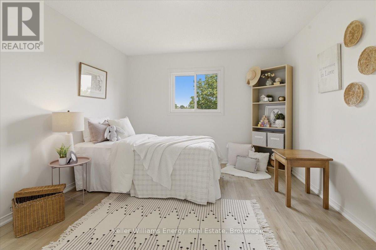
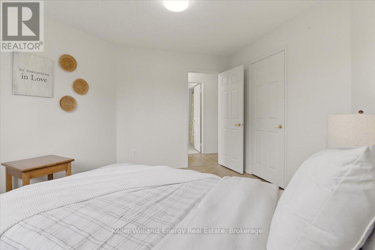
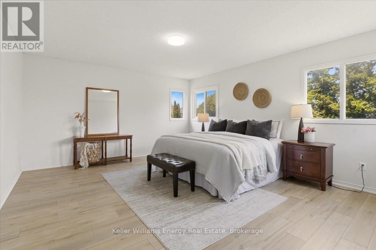
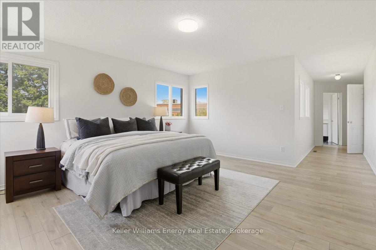
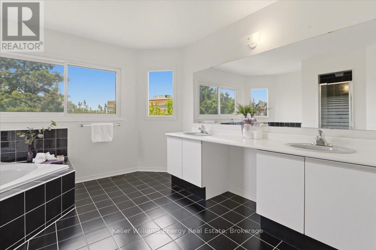
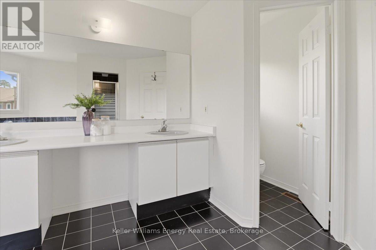
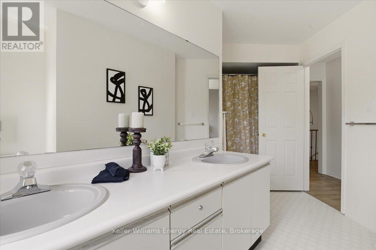
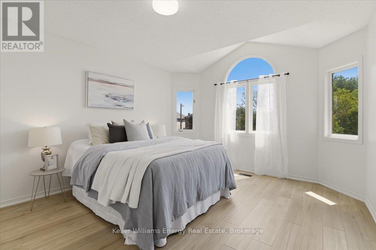
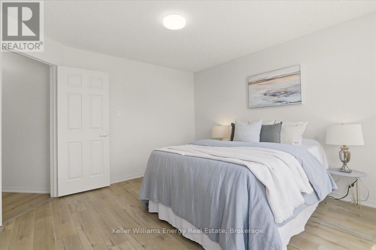
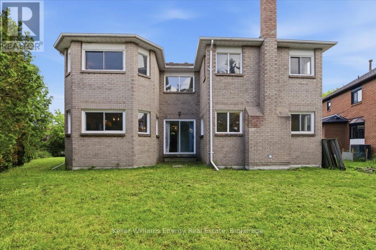
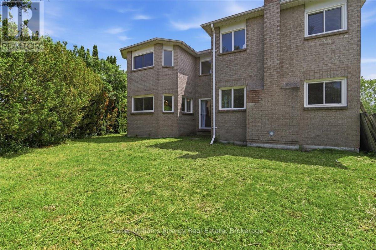
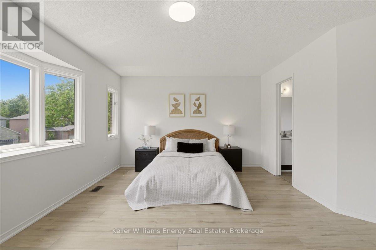
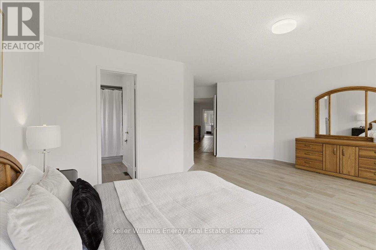
Client RemarksYour DREAM Home Awaits in the Heart of Pringle Creek! Welcome to one of Whitby's most sought-after neighborhoods! This stunning home is for the EVER GROWING family or multi generational families looking for space for everyone to live comfortably. With 5 bedroom, 4 bathroom, over 3400 sq ft (above grade) of living space, and wide frontage. So many modern upgrades have been done here; it's truly turnkey. Modern finishes include wide-plank vinyl flooring throughout, upgraded oak staircase custom-stained to match new floors, and black iron spindles; the list goes on and on. As you walk into this beautiful home you are greeted with a large formal living room, dining room and the stunning bifurcated-style staircase that leads you to the Primary bedrooms. Yes! I said 2 Primary bedrooms. This home was designed with 2 Large Primary bedrooms. Both with their own ensuite bathroom and walk-in closets located on opposite sides of the home to add much-needed privacy. This home's unique layout was designed for the ever-growing and multigenerational families. The grand staircase will lead you to the other well-sized bedrooms. It doesn't stop there! The main floor offers a "study" or additional bedroom if needed, main-floor laundry with direct access to the garage, large family room surrounded by large windows and a wood-burning fireplace. Down the hall to the huge modern-styled 2 tone kitchen with a grand-size breakfast eat-in area. Just off the kitchen is direct access to the backyard for all your family gatherings. No neighbours behind or on one side. This house goes on and on and seems like it never ends. A must see for yourself! (id:27)

Building Features:

  • Style: Detached
  • Building Type: House
  • Amenities:
  • Basement Development: Unfinished
  • Basement Type: N/A
  • Construction Style - Attachment: Detached
  • Exterior Finish: Brick
  • Fireplace: Yes
  • Floor Space: 3000 - 3500 sqft
  • Flooring Type: Vinyl
  • Foundation Type: Concrete
  • Heating Type: Forced air
  • Heating Fuel: Natural gas
  • Cooling Type: Central air conditioning
  • Appliances: Central Vacuum, Dryer, Washer

Property Features:

  • OwnershipType: Freehold
  • Property Type: Single Family
  • Half Bathrooms: 1
  • Features: Carpet Free
  • Floor Space (approx): 3000 - 3500 Square Feet
  • Irregular: Yes
  • Lot Depth: 110 Feet
  • Lot Frontage: 110.5 Feet
  • Lot Size: 110.5 x 110 FT
  • Sewer: Sanitary sewer
  • Parking Type: Attached garage, Garage
  • No. of Parking Spaces: 4

Rooms:

  • 4th Bedroom 2nd Level 4.47 m x 3.44 m
  • 5th Bedroom 2nd Level 3.61 m x 3.31 m
  • Primary Bedroom 2nd Level 4.94 m x 4.30 m
  • 2nd Bedroom 2nd Level 5.51 m x 6.65 m
  • 3rd Bedroom 2nd Level 3.77 m x 4.56 m
  • Living Main Level 4.92 m x 3.77 m
  • Dining Main Level 3.44 m x 4.87 m
  • Kitchen Main Level 3.36 m x 3.81 m
  • Breakfast Main Level 3.48 m x 3.78 m
  • Family Main Level 4.93 m x 4.30 m
  • Study Main Level 3.61 m x 343.00 m
  • Laundry Main Level 3.65 m x 2.44 m

Convert Measurement to:

Courtesy of: Keller Williams Energy Real Estate

REALTOR.ca  

Access to Sold Data on this website may only be used by consumers that have a bona fide interest in the purchase, sale, or lease of residential real estate.

Sales/Price History

Log in or create an account to see sold and historical listings information

QuickQuoteTM Powered by RPS

Location of 70 WILLOWBROOK DRIVE, Whitby (Pringle Creek), Ontario, L1R 2A8

Demographic Information of 70 WILLOWBROOK DRIVE, Whitby (Pringle Creek), Ontario, L1R 2A8
Life Stage

Older Parents, Younger Kids

Employment Type

Mixed

Average Household Income

$152,599.87

Average Number of Children

1.84

Household Population

Household Structure

Age of Population

Education

Education Level

No certificate/diploma/degree

11.82 %

High school certificate or equivalent

26.49 %

Apprenticeship trade certificate/diploma

3.34 %

College/non-university certificate

22.34 %

University certificate (below bachelor)

3.04 %

University Degree

32.96 %

Commuter

Travel To Work

By Car

85.34 %

By Public Transit

6.05 %

By Walking

1.91 %

By Bicycle

0.0 %

By Other Methods

6.7 %

Cultural Diversity

Knowledge of Official Language

Mother Tongue

Building Information
Building Type

Apartments (Low and High Rise)

8.03 %

Houses

91.97 %

Own Vs. Rent