Button CopyPathCircle CloseCircle Left ArrowArrow Down Icon GreyClosecirclecircleBurger
  • Advertising

313 LUPIN DRIVE, Whitby (Downtown Whitby), Ontario, L1N 1Y5

MLS® # E13818814
House For Sale In Downtown Whitby, Whitby (Downtown Whitby), Ontario
$759,900 QuickQuoteTM: Not Available

4+1 Beds

3 Baths

313 Lupin Drive, Whitby (Downtown Whitby), ON
  • Advertising

MULTIMEDIA

Are you a real estate investor?
313 LUPIN DRIVE, Whitby (Downtown Whitby), Ontario, L1N 1Y5
$759,900

5 Beds

3 Baths

Property Information:

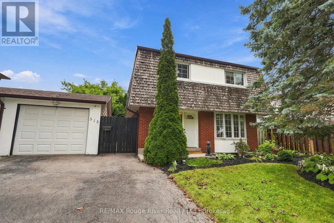
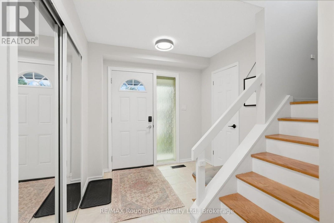
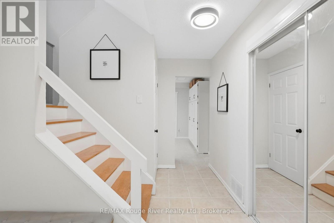
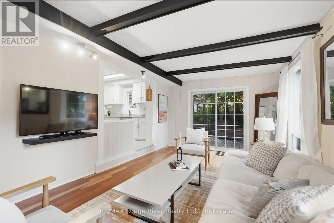
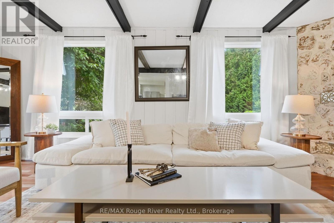
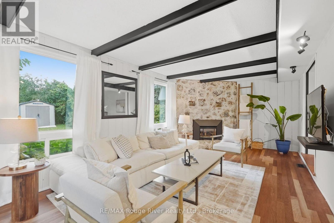
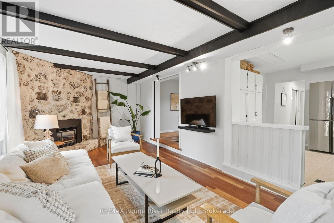
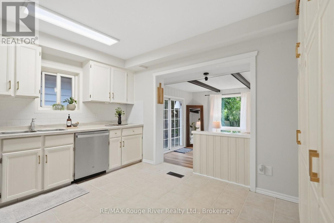
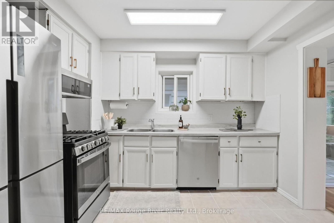
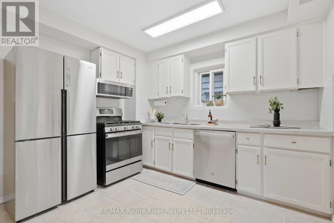
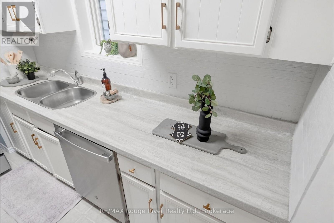
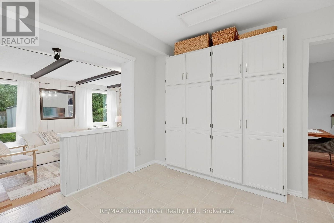
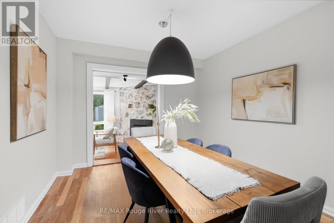
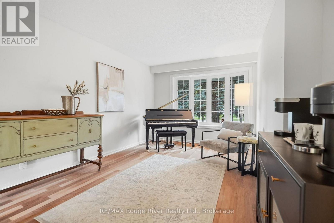
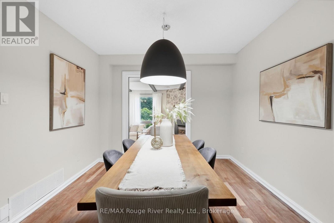
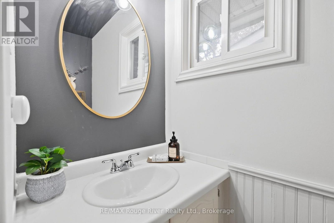
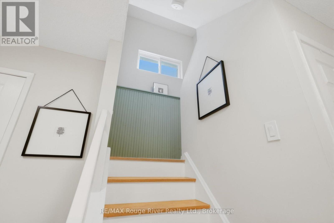
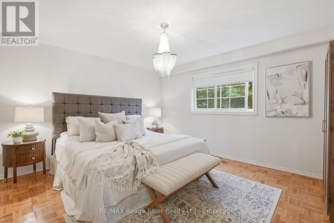
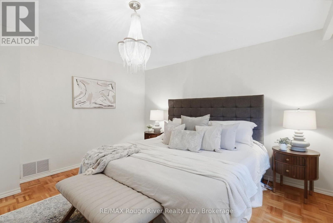
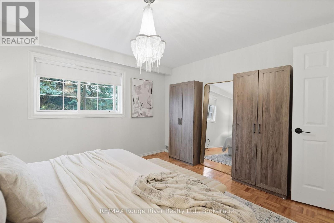
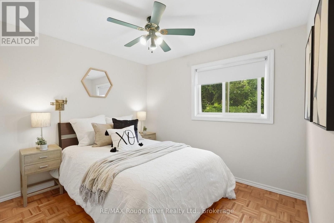
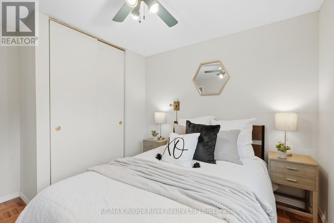
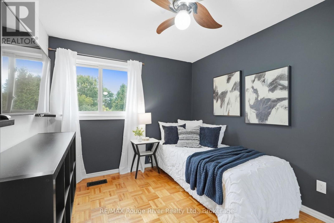
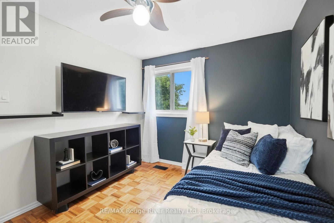
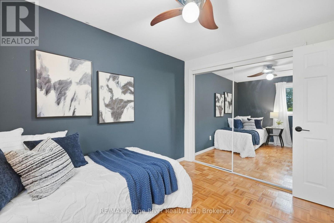
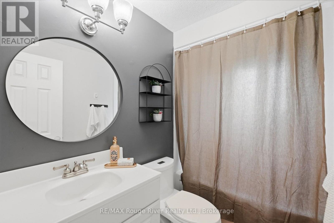
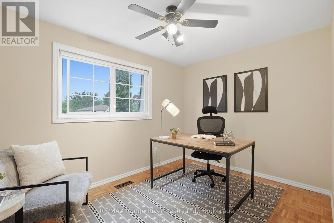
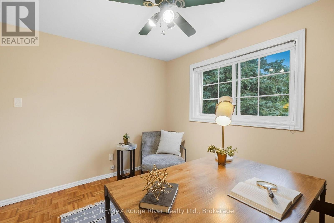
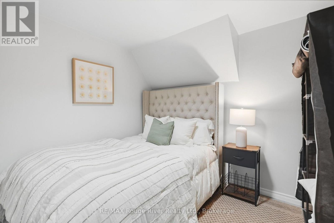
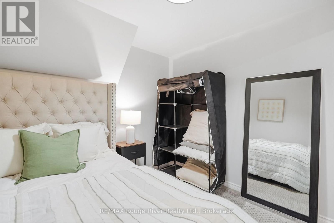
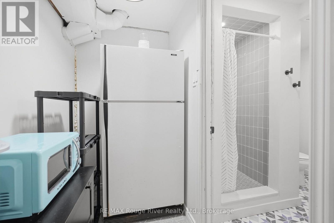
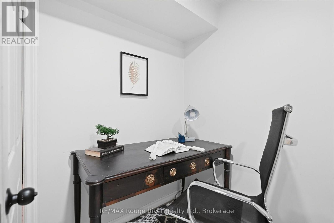
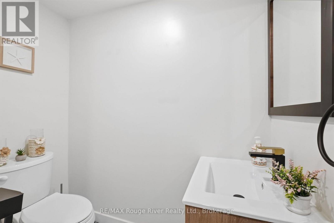
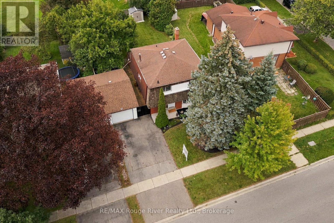
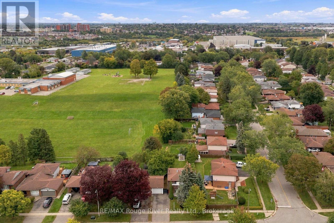
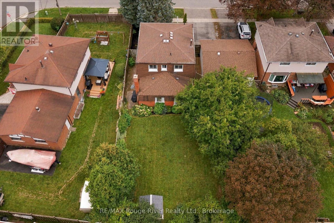
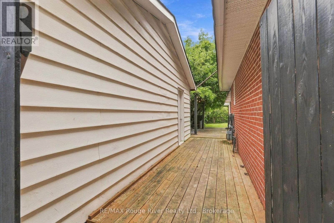
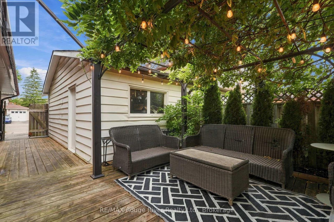
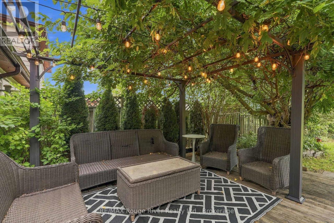
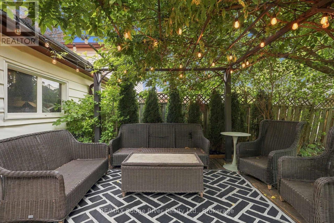
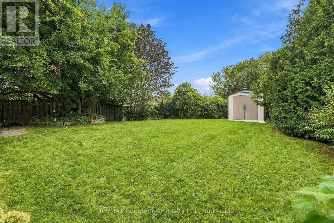
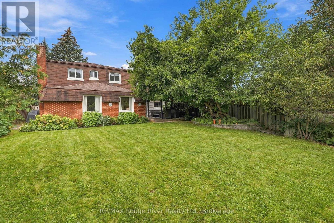
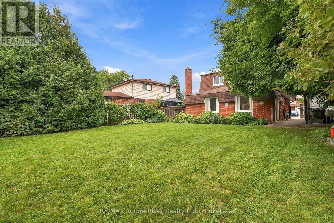
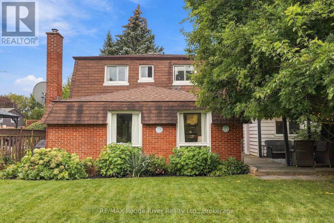
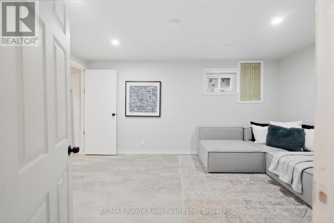
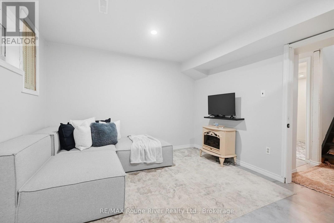
Welcome to this bright and spacious family home offering comfortable living spaces, generous bedrooms and a newly finished basement complete with an additional bedroom and full bathroom, providing excellent flexibility for a growing family or guests. The main floor features a welcoming living and dining room with beautiful hardwood flooring, a large bay window that fills the space with natural light and elegant pocket doors. The spacious family room is equally inviting, with hardwood floors, a gas fireplace, large windows and sliding glass patio doors providing a walkout to the patio. The bright, well-appointed kitchen features ceramic flooring, updated stainless steel appliances, a backsplash and plenty of cabinetry and storage space. Upstairs, the spacious primary bedroom offers hardwood parquet flooring and a window overlooking the front yard, while three additional bedrooms feature parquet flooring, closets and bright windows with views of the backyard, park or street. Ceiling fans add comfort to select bedrooms. The newly finished basement provides even more living space, including a recreation room with pot lights and a window, a fifth bedroom and a brand new full bathroom featuring unique floor tiling. The lower level also features a convenient laundry room, adding functionality and ease to the home. Outside, enjoy a walkout to the deck with pergola overlooking the expansive greenspace, with the home backing directly onto Lupin Park, featuring a soccer field, tennis courts and playground. A detached garage and ample parking complete the outdoor offering. Ideally located close to schools, shopping, restaurants and everyday amenities, this home offers plenty of space, natural light and a convenient setting for the whole family. Conveniently located close to the GO Train and Highway 401, making commuting and travel throughout the GTA easy and accessible. (id:27)

Building Features:

  • Style: Detached
  • Building Type: House
  • Basement Development: Finished
  • Basement Type: N/A
  • Construction Style - Attachment: Detached
  • Exterior Finish: Brick
  • Fireplace: Yes
  • Floor Space: 1500 - 2000 sqft
  • Flooring Type: Hardwood, Ceramic, Parquet
  • Foundation Type: Poured Concrete
  • Heating Type: Forced air
  • Heating Fuel: Natural gas
  • Cooling Type: Central air conditioning
  • Appliances: All, Window Coverings

Property Features:

  • OwnershipType: Freehold
  • Property Type: Single Family
  • Half Bathrooms: 1
  • Amenities Nearby: Park, Public Transit, Schools
  • Fence Type: Fenced yard
  • Floor Space (approx): 1500 - 2000 Square Feet
  • Irregular: Yes
  • Lot Depth: 121.2 Feet
  • Lot Frontage: 50 Feet
  • Lot Size: 50 x 121.2 FT
  • Structure Type: Deck, Shed
  • Zoning: Res
  • Sewer: Sanitary sewer
  • Parking Type: Detached garage, Garage
  • No. of Parking Spaces: 5

Rooms:

  • 4th Bedroom 2nd Level 3.46 m x 2.57 m
  • 3rd Bedroom 2nd Level 3.46 m x 2.74 m
  • Primary Bedroom 2nd Level 3.96 m x 3.79 m
  • 2nd Bedroom 2nd Level 3.46 m x 3.05 m
  • 5th Bedroom Basement Level 2.87 m x 2.53 m
  • Recreation Room Basement Level 4.63 m x 3.32 m
  • Dining Main Level 7.62 m x 3.13 m
  • Kitchen Main Level 3.66 m x 3.35 m
  • Living Main Level 7.62 m x 3.13 m
  • Family Main Level 7.11 m x 3.43 m

Convert Measurement to:

Courtesy of: RE/MAX Rouge River Realty Ltd.

REALTOR.ca  

Access to Sold Data on this website may only be used by consumers that have a bona fide interest in the purchase, sale, or lease of residential real estate.

Sales/Price History

Log in or create an account to see sold and historical listings information

QuickQuoteTM Powered by RPS
Thinking of Selling?

Start by finding out what your home might be worth in today's market.

Location of 313 LUPIN DRIVE, Whitby (Downtown Whitby), Ontario, L1N 1Y5

Demographic Information of 313 LUPIN DRIVE, Whitby (Downtown Whitby), Ontario, L1N 1Y5
Life Stage

Nearly Retired

Employment Type

Service Sector/White Collar

Average Household Income

$132,808.83

Average Number of Children

1.61

Household Population

Household Structure

Age of Population

Education

Education Level

No certificate/diploma/degree

10.39 %

High school certificate or equivalent

28.39 %

Apprenticeship trade certificate/diploma

9.35 %

College/non-university certificate

25.24 %

University certificate (below bachelor)

2.22 %

University Degree

24.41 %

Commuter

Travel To Work

By Car

91.73 %

By Public Transit

3.72 %

By Walking

1.86 %

By Bicycle

0.0 %

By Other Methods

2.69 %

Cultural Diversity

Knowledge of Official Language

Mother Tongue

Building Information
Building Type

Apartments (Low and High Rise)

23.02 %

Houses

76.98 %

Own Vs. Rent