Button CopyPathCircle CloseCircle Left ArrowArrow Down Icon GreyClosecirclecircleBurger
  • Advertising

88 UNDERWOOD DRIVE, Whitby (Brooklin), Ontario, L1M 0K9

MLS® # E13831014
House For Sale In Brooklin, Whitby (Brooklin), Ontario
$1,129,900 QuickQuoteTM: $1.1M - $1.3M

4 Beds

4 Baths

88 Underwood Drive, Whitby (Brooklin), ON
  • Advertising
Are you a real estate investor?
88 UNDERWOOD DRIVE, Whitby (Brooklin), Ontario, L1M 0K9
$1,129,900

4 Beds

4 Baths

Property Information:

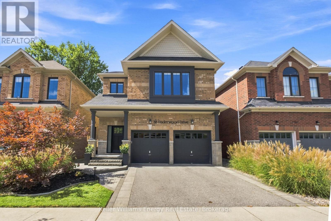
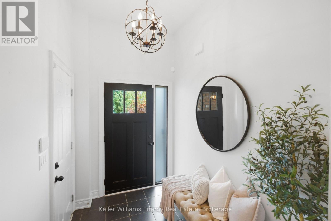
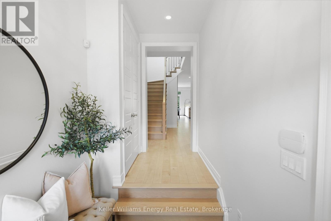
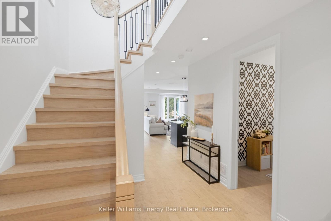
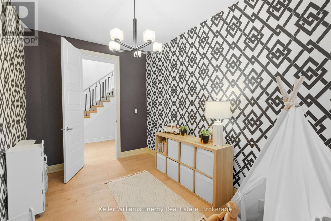
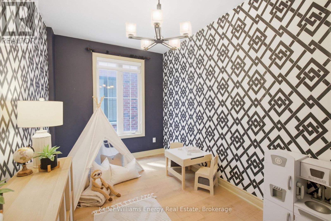
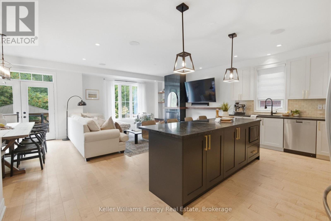
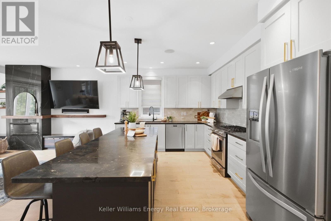
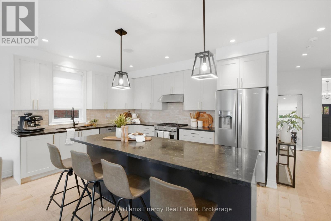
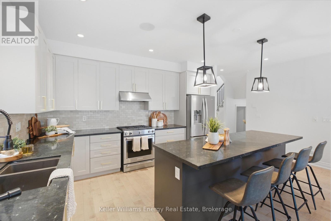
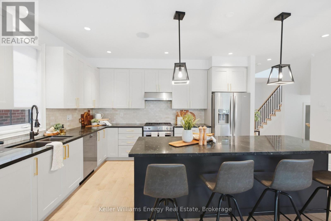
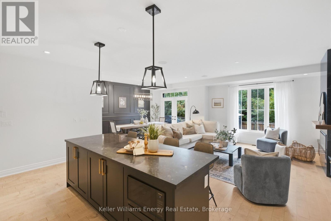
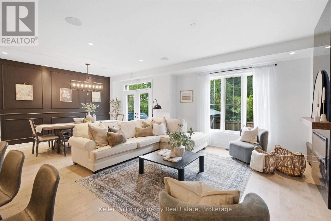
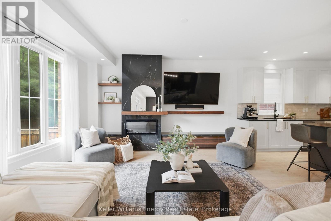
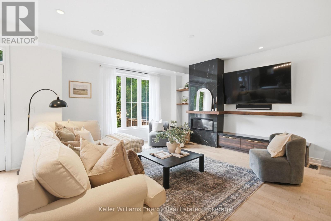
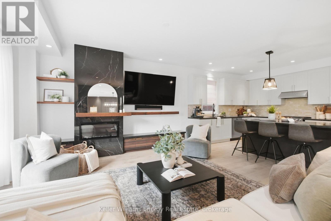
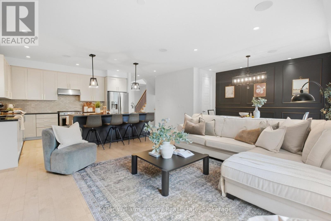
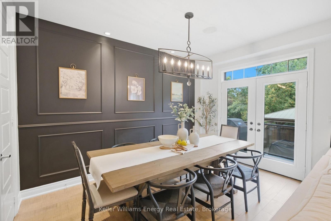
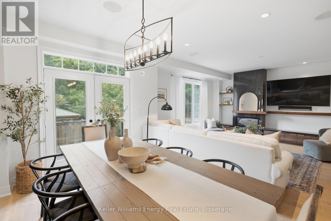
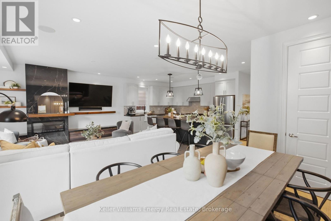
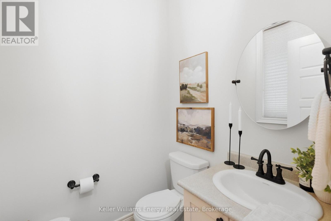
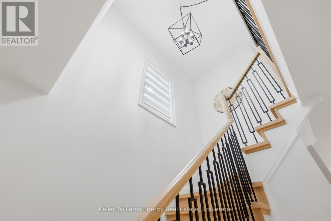
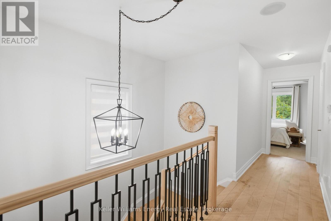
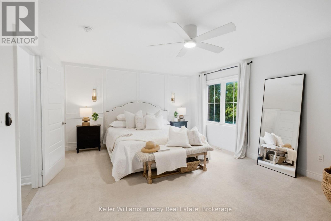
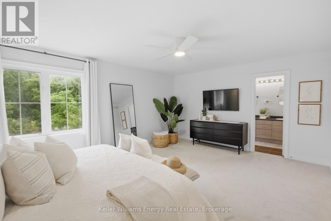
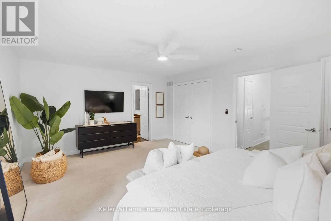
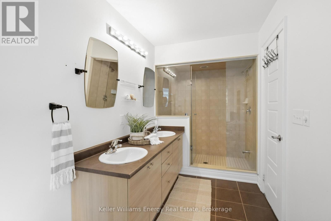
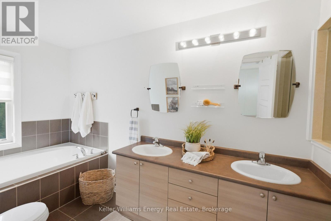
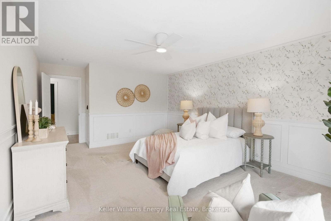
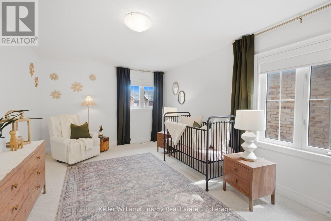
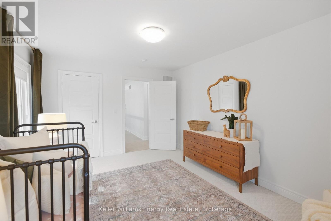
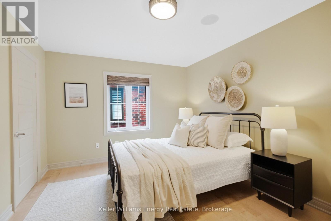
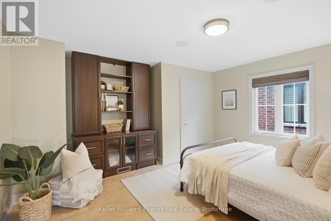
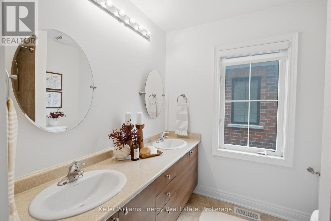
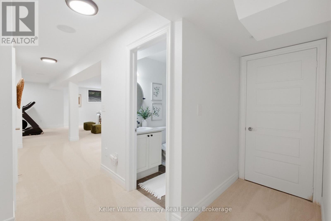
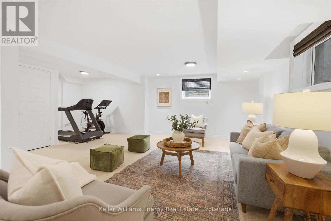
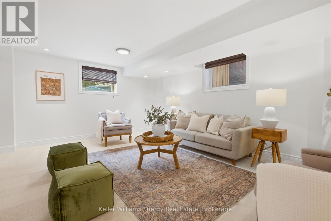
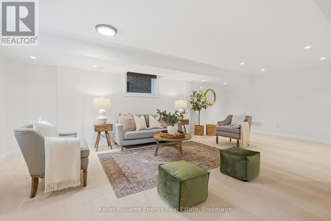
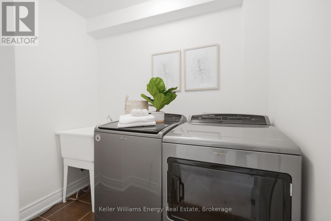
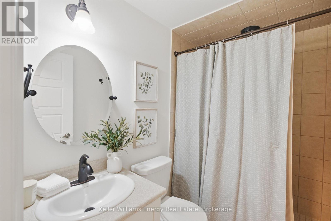
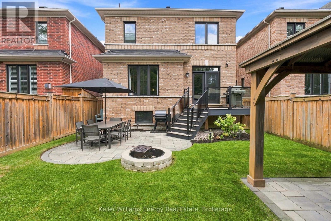
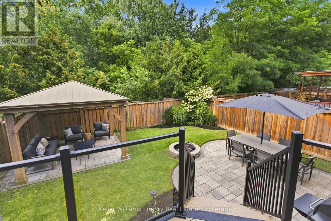
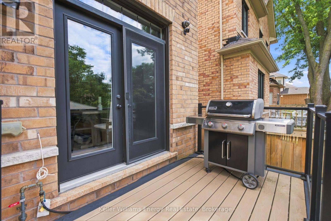
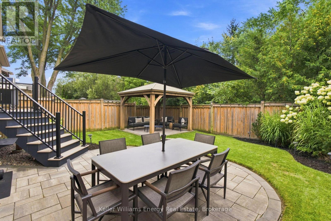
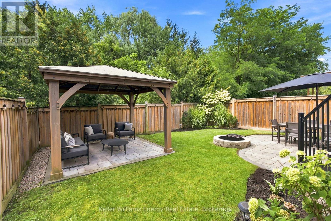
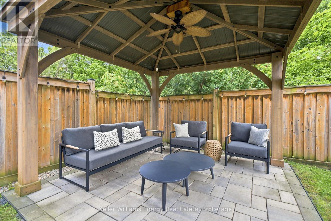
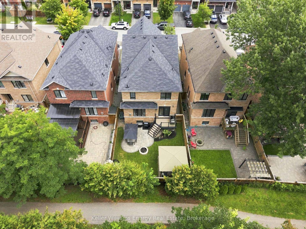
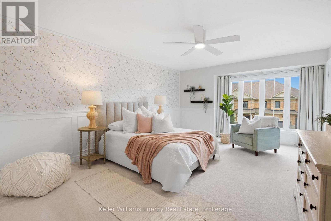
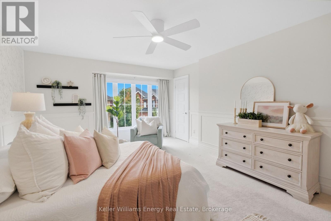
Backing Onto Green Space, Private Backyard & Room For The Whole Family, Welcome Home To This Move-In-Ready Brooklin Beauty! Nestled On A Quiet, Family-Friendly Street, This Home Offers Curb Appeal W/ Beautiful Landscaping On The Exterior & The Perfect Combination Of Style, Space & Privacy. The Main Level Feat. A Spacious Front Entry, Engineered Hardwood Flooring, Soaring Ceilings & A Versatile Flex Room That Can Be Used As An Office Or Playroom. The Heart Of The Home Is The Bright, Open-Concept Living Space, Where The Kitchen Takes Centre Stage Feat. A Large Island W/ Seating Overlooking The Living Room & Dining Area. The Living Room Is Filled W/ Natural Light & Anchored By A Beautiful Fireplace, While The Dining Area Feat. A Striking Feature Wall & W / O To The Backyard. A Convenient Powder Room & Direct Garage Access Complete The Main Level. Upstairs, You'll Find Four Generously Sized Bedrooms, Including The Primary, Offering A W/ I Closet & Five-Piece Ensuite. Three Additional Bedrooms Feat. Large Windows, Ample Closet Space, & Plenty Of Natural Light, Along With A Convenient Main Bathroom To Complete The Upper Level. The Finished Basement Feat. A Spacious Rec Room, Laundry Room, And Additional Bathroom W/ Walk-In Shower, Perfect For Guests, Movie Nights, Or A Growing Family. Step Outside & Discover A Backyard Designed For Relaxing And Entertaining. The Composite Deck Leads Down To A Beautiful Interlock Patio & Firepit Area, Manicured Gardens & Gazebo. Backing Onto Peaceful Greenspace W/ Walking Path, This Private Backyard Offers The Perfect Setting For Morning Coffee, Summer Gatherings, & Evenings Around The Fire. With Beautiful Finishes, A Functional Family-Friendly Layout, & Private Backyard, This Home Offers The Perfect Blend Of Comfort & Style. EXTRAS: Basement Carpet 2026, Kitchen Update 2026, Stairs 2022, Electric Fireplace 2021, Built-Ins 2021, Front Land 2021, Exterior Painting 2020, Landscaping 2020, New Front Door 2020, Carpet In Bedrooms 2019 (id:27)

Building Features:

  • Style: Detached
  • Building Type: House
  • Amenities:
  • Basement Development: Finished
  • Basement Type: Full
  • Construction Style - Attachment: Detached
  • Exterior Finish: Brick
  • Fireplace: Yes
  • Floor Space: 2500 - 3000 sqft
  • Flooring Type: Hardwood, Carpeted, Tile
  • Foundation Type: Poured Concrete
  • Heating Type: Forced air
  • Heating Fuel: Natural gas
  • Cooling Type: Central air conditioning
  • Appliances: Dishwasher, Dryer, Garage door opener remote, Stove, Washer, Window Coverings, Refrigerator

Property Features:

  • OwnershipType: Freehold
  • Property Type: Single Family
  • Half Bathrooms: 1
  • Floor Space (approx): 2500 - 3000 Square Feet
  • Irregular: Yes
  • Lot Depth: 109.1 Feet
  • Lot Frontage: 34.5 Feet
  • Lot Size: 34.5 x 109.1 FT
  • Utility Type: Cable - Available, Sewer - Installed, Hydro - Installed
  • Sewer: Sanitary sewer
  • Parking Type: Attached garage, Garage
  • No. of Parking Spaces: 4

Rooms:

  • Primary Bedroom 2nd Level 5.61 m x 4.25 m
  • 2nd Bedroom 2nd Level 3.46 m x 4.55 m
  • 3rd Bedroom 2nd Level 5.24 m x 3.89 m
  • 4th Bedroom 2nd Level 4.21 m x 3.55 m
  • Recreation Room Basement Level 7.43 m x 5.66 m
  • Laundry Basement Level 1.52 m x 2.16 m
  • Living Main Level 5.09 m x 4.71 m
  • Dining Main Level 2.85 m x 4.09 m
  • Kitchen Main Level 4.92 m x 3.24 m
  • Den Main Level 4.27 m x 2.54 m

Convert Measurement to:

Courtesy of: Keller Williams Energy Real Estate

REALTOR.ca  

Access to Sold Data on this website may only be used by consumers that have a bona fide interest in the purchase, sale, or lease of residential real estate.

Sales/Price History

Log in or create an account to see sold and historical listings information

QuickQuoteTM Powered by RPS

Location of 88 UNDERWOOD DRIVE, Whitby (Brooklin), Ontario, L1M 0K9

Demographic Information of 88 UNDERWOOD DRIVE, Whitby (Brooklin), Ontario, L1M 0K9
Life Stage

Middle-Aged with Teens

Employment Type

Service Sector/White Collar

Average Household Income

$163,984.51

Average Number of Children

1.89

Household Population

Household Structure

Age of Population

Education

Education Level

No certificate/diploma/degree

14.13 %

High school certificate or equivalent

27.39 %

Apprenticeship trade certificate/diploma

3.35 %

College/non-university certificate

21.99 %

University certificate (below bachelor)

1.71 %

University Degree

31.43 %

Commuter

Travel To Work

By Car

83.3 %

By Public Transit

1.03 %

By Walking

2.67 %

By Bicycle

0.0 %

By Other Methods

13.0 %

Cultural Diversity

Knowledge of Official Language

Mother Tongue

Building Information
Building Type

Apartments (Low and High Rise)

0.37 %

Houses

99.63 %

Own Vs. Rent