Button CopyPathCircle CloseCircle Left ArrowArrow Down Icon GreyClosecirclecircleBurger
  • Advertising

7 WOODINGTON COURT, Whitby (Brooklin), Ontario, L1M 0C6

MLS® # E13235390
House For Sale In Brooklin, Whitby (Brooklin), Ontario
$2,450,000 QuickQuoteTM: $2.0M - $2.6M

5 Beds

5 Baths

7 Woodington Court, Whitby (Brooklin), ON
  • Advertising

MULTIMEDIA

7 WOODINGTON COURT, Whitby (Brooklin), Ontario, L1M 0C6
$2,450,000

5 Beds

5 Baths

Property Information:

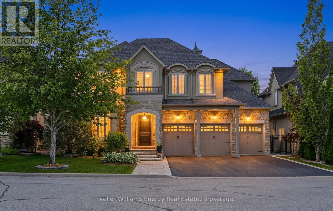
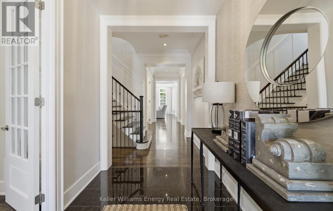
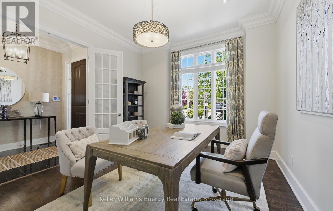
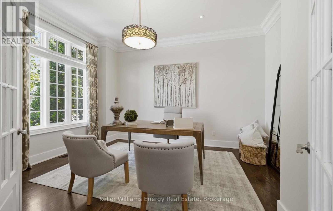
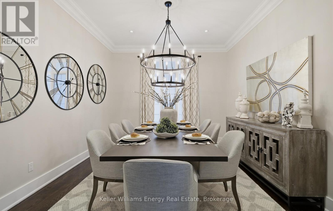
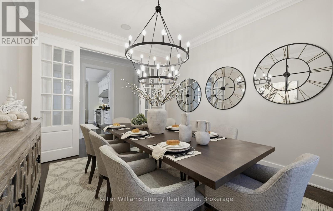
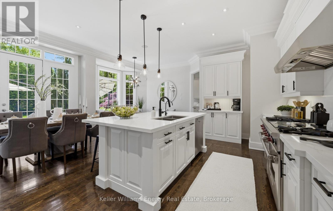
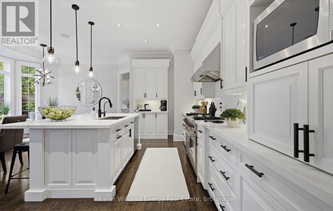
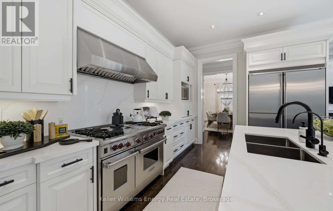
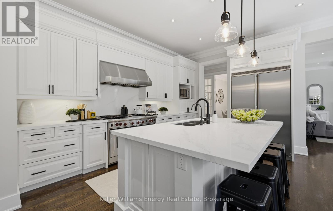
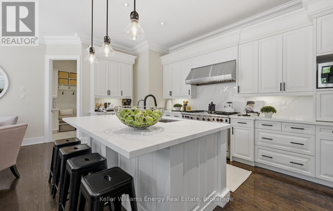
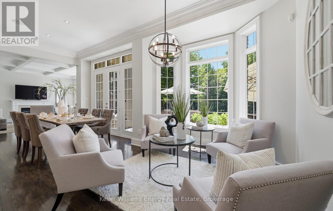
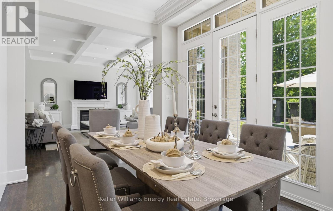
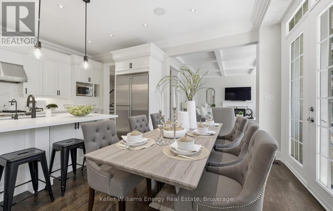
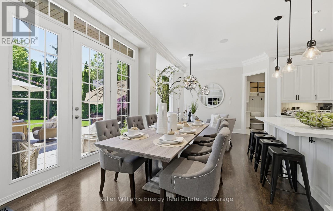
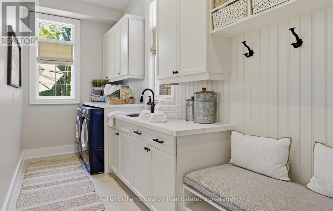
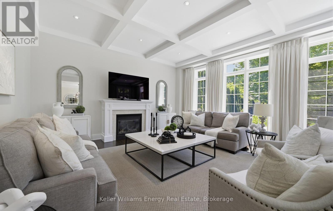
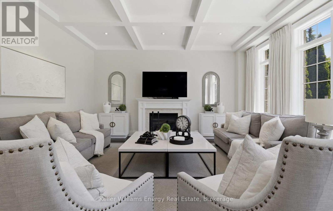
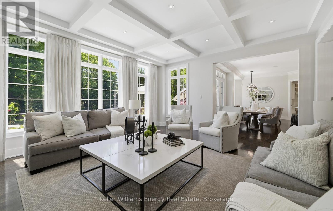
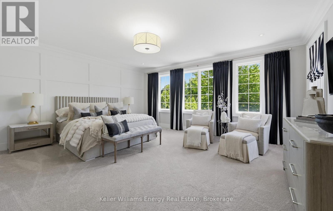
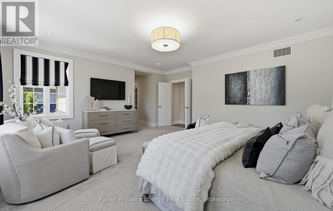
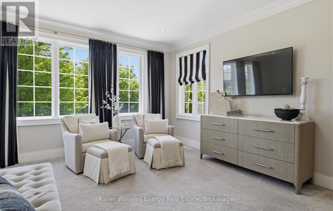
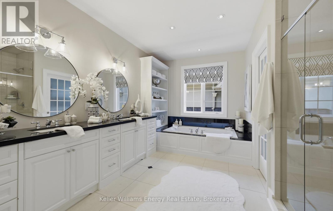
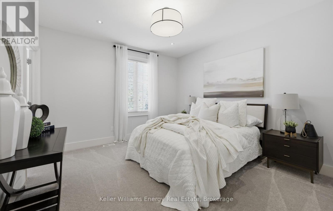
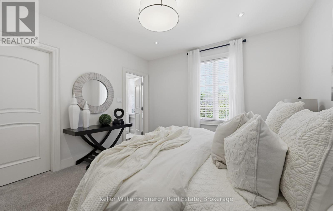
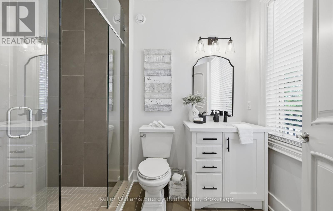
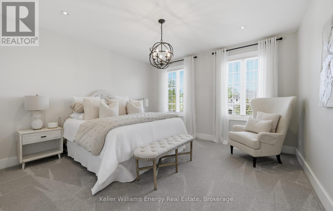
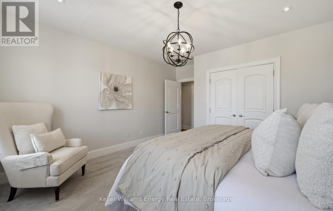
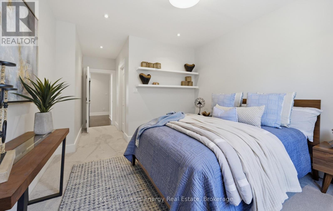
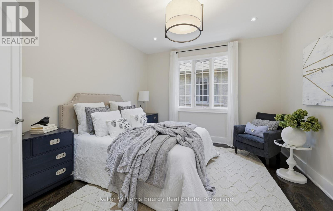
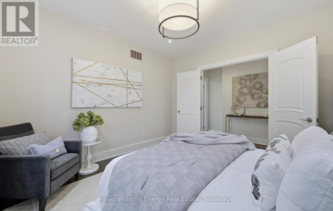
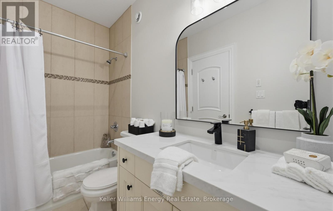
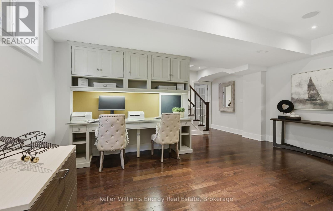
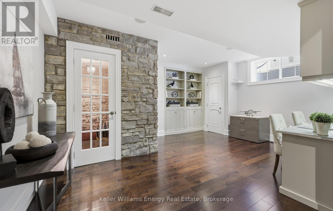
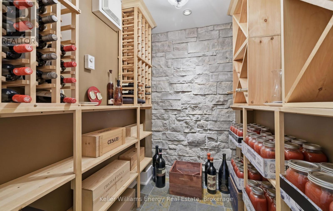
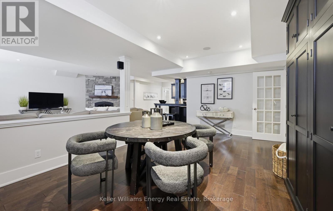
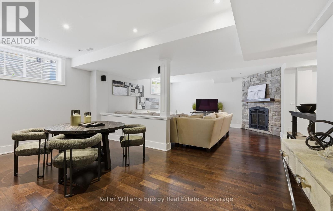
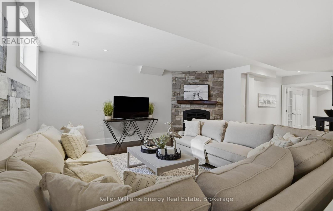
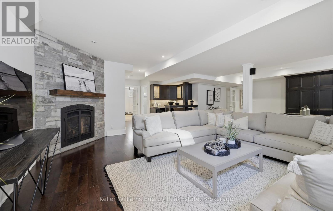
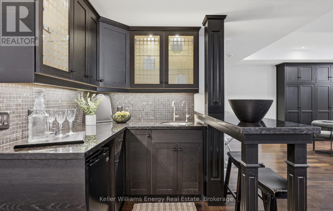
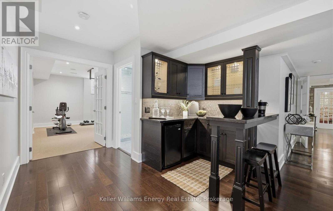
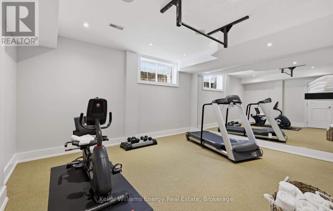
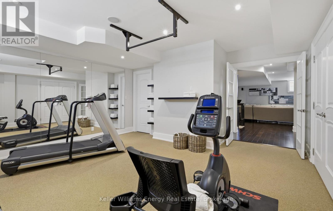
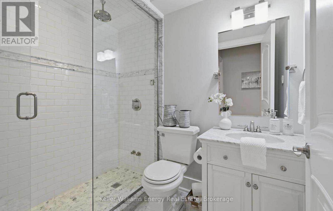
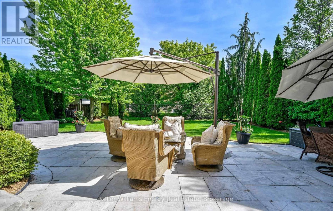
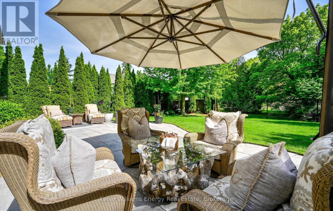
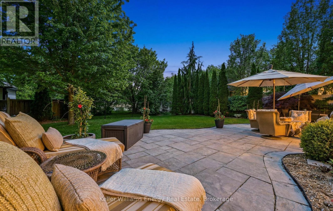
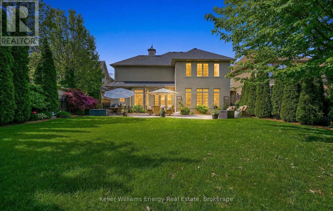
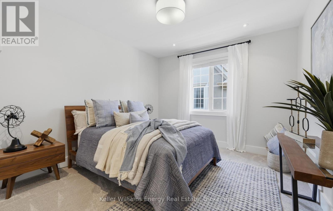
Rarely offered in the prestigious Chateaus of Woodington, this exceptional custom-built "Royale" model is perfectly positioned on one of the area's most sought-after family-friendly courts, just steps from protected treed space and walking paths for an unmatched sense of privacy and tranquility. Set on a premium 60 x 123 ft lot, this extensively updated executive residence offers approximately 3,713 sq ft above grade plus a professionally finished lower level, delivering over 5200 sq ft of luxurious finished living space. Thoughtfully designed with timeless architecture and refined finishes throughout, the home features 10-ft ceilings on the main floor, 9-ft ceilings on the upper and lower levels, oversized principal rooms, and a seamless blend of elegance and functionality. The heart of the home is the beautifully updated chef-inspired kitchen featuring quartz countertops, custom backsplash, a Wolf gas range, premium finishes, and an open-concept design ideal for both everyday living and entertaining. Freshly painted throughout with updated lighting and beautifully renovated bathrooms, every detail has been carefully curated to offer a sophisticated, move-in ready luxury experience. Offering 5 bedrooms and 5 bathrooms, this home is designed to accommodate growing families and multi-generational living with ease. The professionally finished lower level is an entertainer's dream, complete with a wine cellar, hobby room, spacious great room with wet bar, gym/workout area, and a spa-inspired washroom featuring heated floors and a steam shower. Step outside to your private backyard oasis surrounded by mature trees and extensive landscaping, featuring a natural stone patio and exceptional outdoor living spaces designed for relaxation and entertaining. An extraordinary opportunity to own a turnkey luxury residence in one of the area's most exclusive and tightly held enclaves. (id:27)

Building Features:

  • Style: Detached
  • Building Type: House
  • Amenities:
  • Basement Development: Finished
  • Basement Type: N/A
  • Construction Style - Attachment: Detached
  • Exterior Finish: Brick, Stucco
  • Fireplace: Yes
  • Floor Space: 3500 - 5000 sqft
  • Flooring Type: Hardwood
  • Foundation Type: Concrete
  • Heating Type: Forced air
  • Heating Fuel: Natural gas
  • Cooling Type: Central air conditioning
  • Appliances: Central Vacuum, Dishwasher, Stove, Washer, Water Treatment, Refrigerator

Property Features:

  • OwnershipType: Freehold
  • Property Type: Single Family
  • Half Bathrooms: 1
  • Floor Space (approx): 3500 - 5000 Square Feet
  • Irregular: Yes
  • Lot Depth: 123 Feet
  • Lot Frontage: 59.8 Feet
  • Lot Size: 59.8 x 123 FT
  • Sewer: Sanitary sewer
  • Parking Type: Garage
  • No. of Parking Spaces: 6

Rooms:

  • Primary Bedroom 2nd Level 889.00 m x 5.54 m
  • 2nd Bedroom 2nd Level 6.50 m x 3.61 m
  • 3rd Bedroom 2nd Level 4.85 m x 4.34 m
  • 4th Bedroom 2nd Level 3.96 m x 3.84 m
  • 5th Bedroom 2nd Level 3.84 m x 3.69 m
  • Den Basement Level 6.40 m x 5.49 m
  • Exercise Basement Level 5.23 m x 5.00 m
  • Recreation Room Basement Level 8.89 m x 8.84 m
  • Office Main Level 4.57 m x 3.63 m
  • Dining Main Level 3.99 m x 3.68 m
  • Kitchen Main Level 6.86 m x 6.68 m
  • Living Main Level 5.85 m x 4.91 m

Convert Measurement to:

Courtesy of: Keller Williams Energy Real Estate

REALTOR.ca  

Access to Sold Data on this website may only be used by consumers that have a bona fide interest in the purchase, sale, or lease of residential real estate.

Sales/Price History

Log in or create an account to see sold and historical listings information

QuickQuoteTM Powered by RPS

Location of 7 WOODINGTON COURT, Whitby (Brooklin), Ontario, L1M 0C6

Demographic Information of 7 WOODINGTON COURT, Whitby (Brooklin), Ontario, L1M 0C6

Life Stage

Middle-Aged with Teens

Employment Type

Mixed

Average Household Income

$195,226.02

Average Number of Children

2.00

Household Population

Household Structure

Age of Population

Education

Education Level

No certificate/diploma/degree

14.63 %

High school certificate or equivalent

25.35 %

Apprenticeship trade certificate/diploma

4.0 %

College/non-university certificate

22.69 %

University certificate (below bachelor)

1.56 %

University Degree

31.78 %

Commuter

Travel To Work

By Car

96.07 %

By Public Transit

0.4 %

By Walking

0.01 %

By Bicycle

0.0 %

By Other Methods

3.52 %

Cultural Diversity

Knowledge of Official Language

Mother Tongue

Building Information
Building Type

Apartments (Low and High Rise)

3.98 %

Houses

96.02 %

Own Vs. Rent