Button CopyPathCircle CloseCircle Left ArrowArrow Down Icon GreyClosecirclecircleBurger
  • Advertising

371 CARNWITH DRIVE E, Whitby (Brooklin), Ontario, L1M 2M1

MLS® # E13181552
House For Sale In Brooklin, Whitby (Brooklin), Ontario
$1,098,888 QuickQuoteTM: $981K - $1.3M

4 Beds

3 Baths

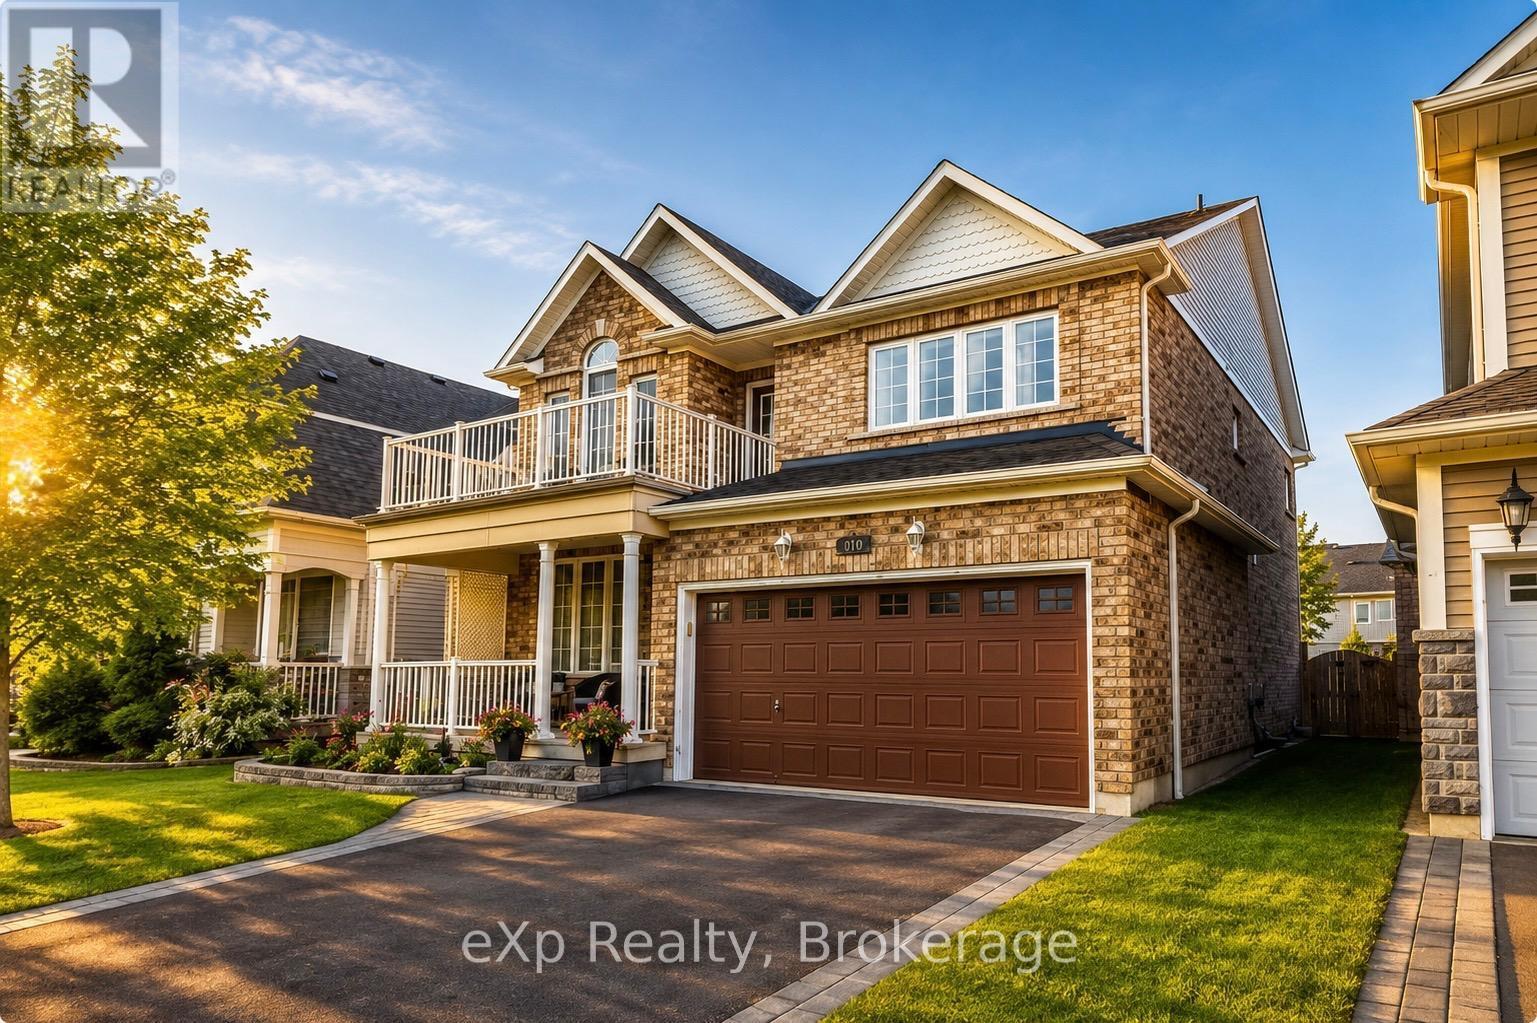
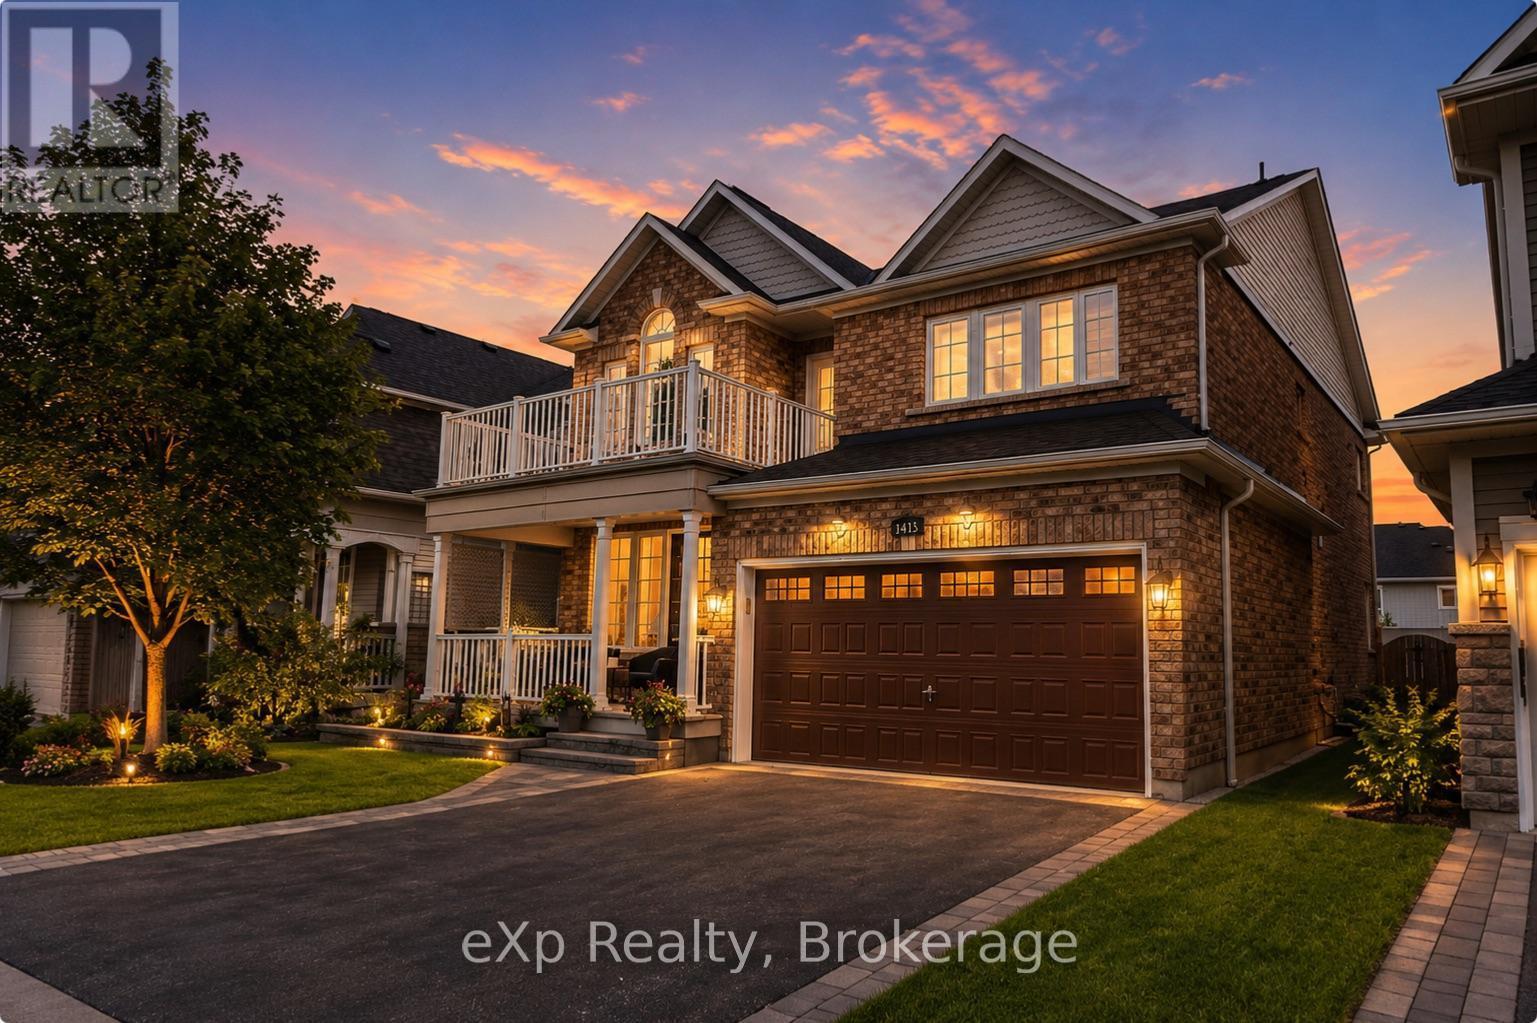
371 Carnwith Drive E, Whitby (Brooklin), ON - Outdoor With Balcony With Facade
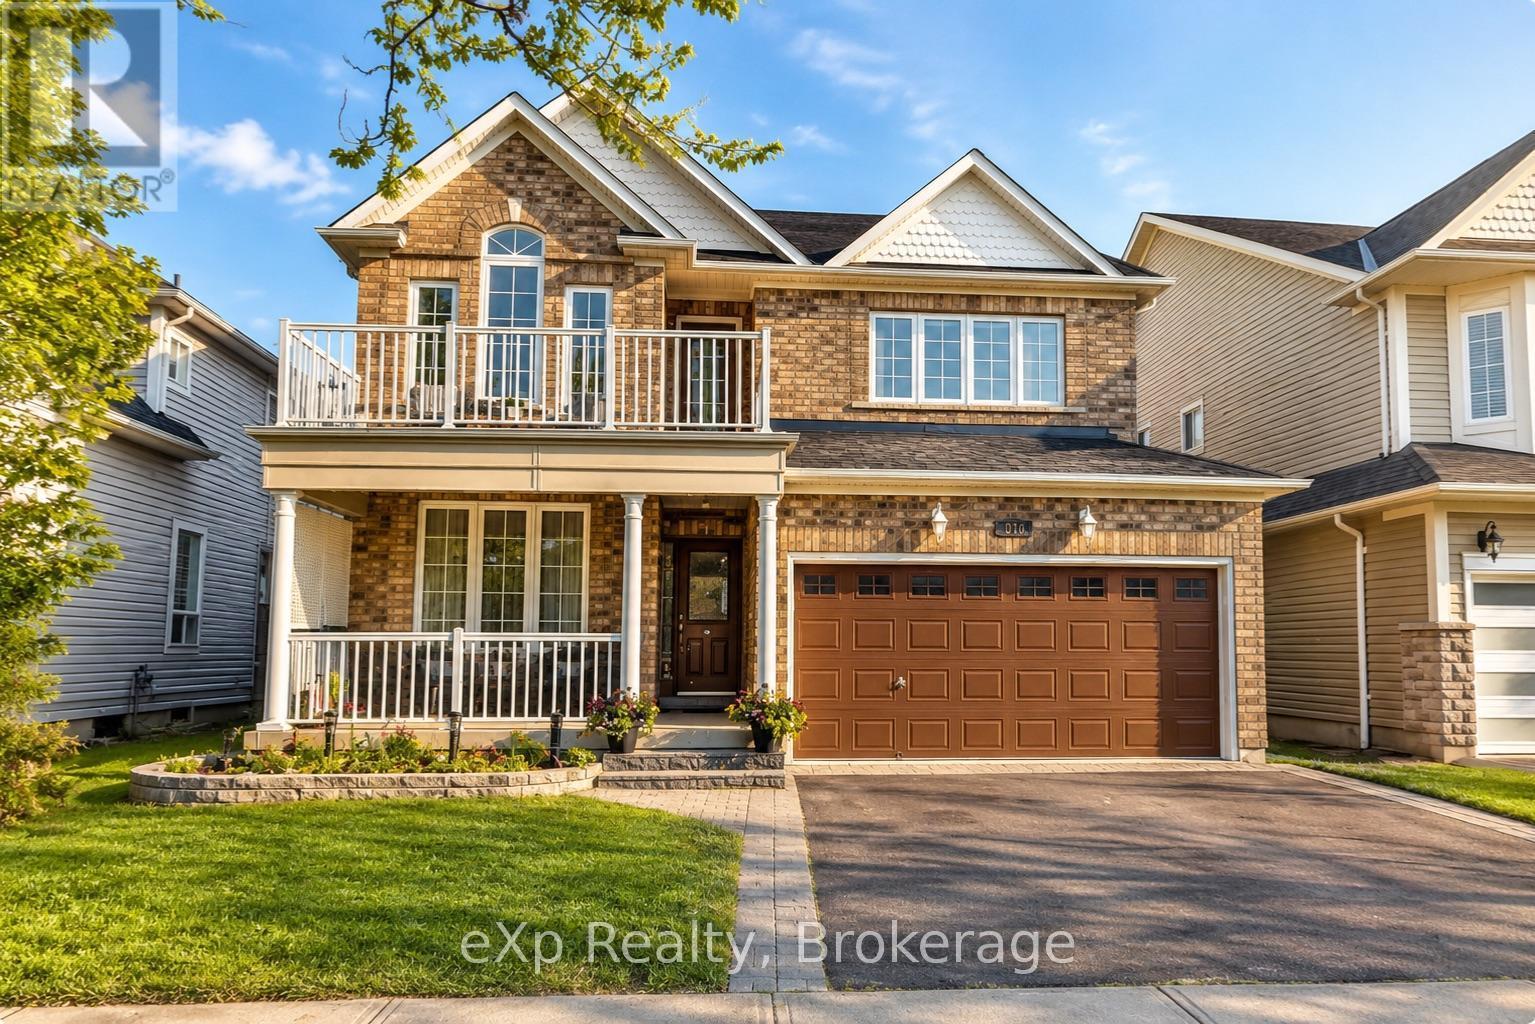
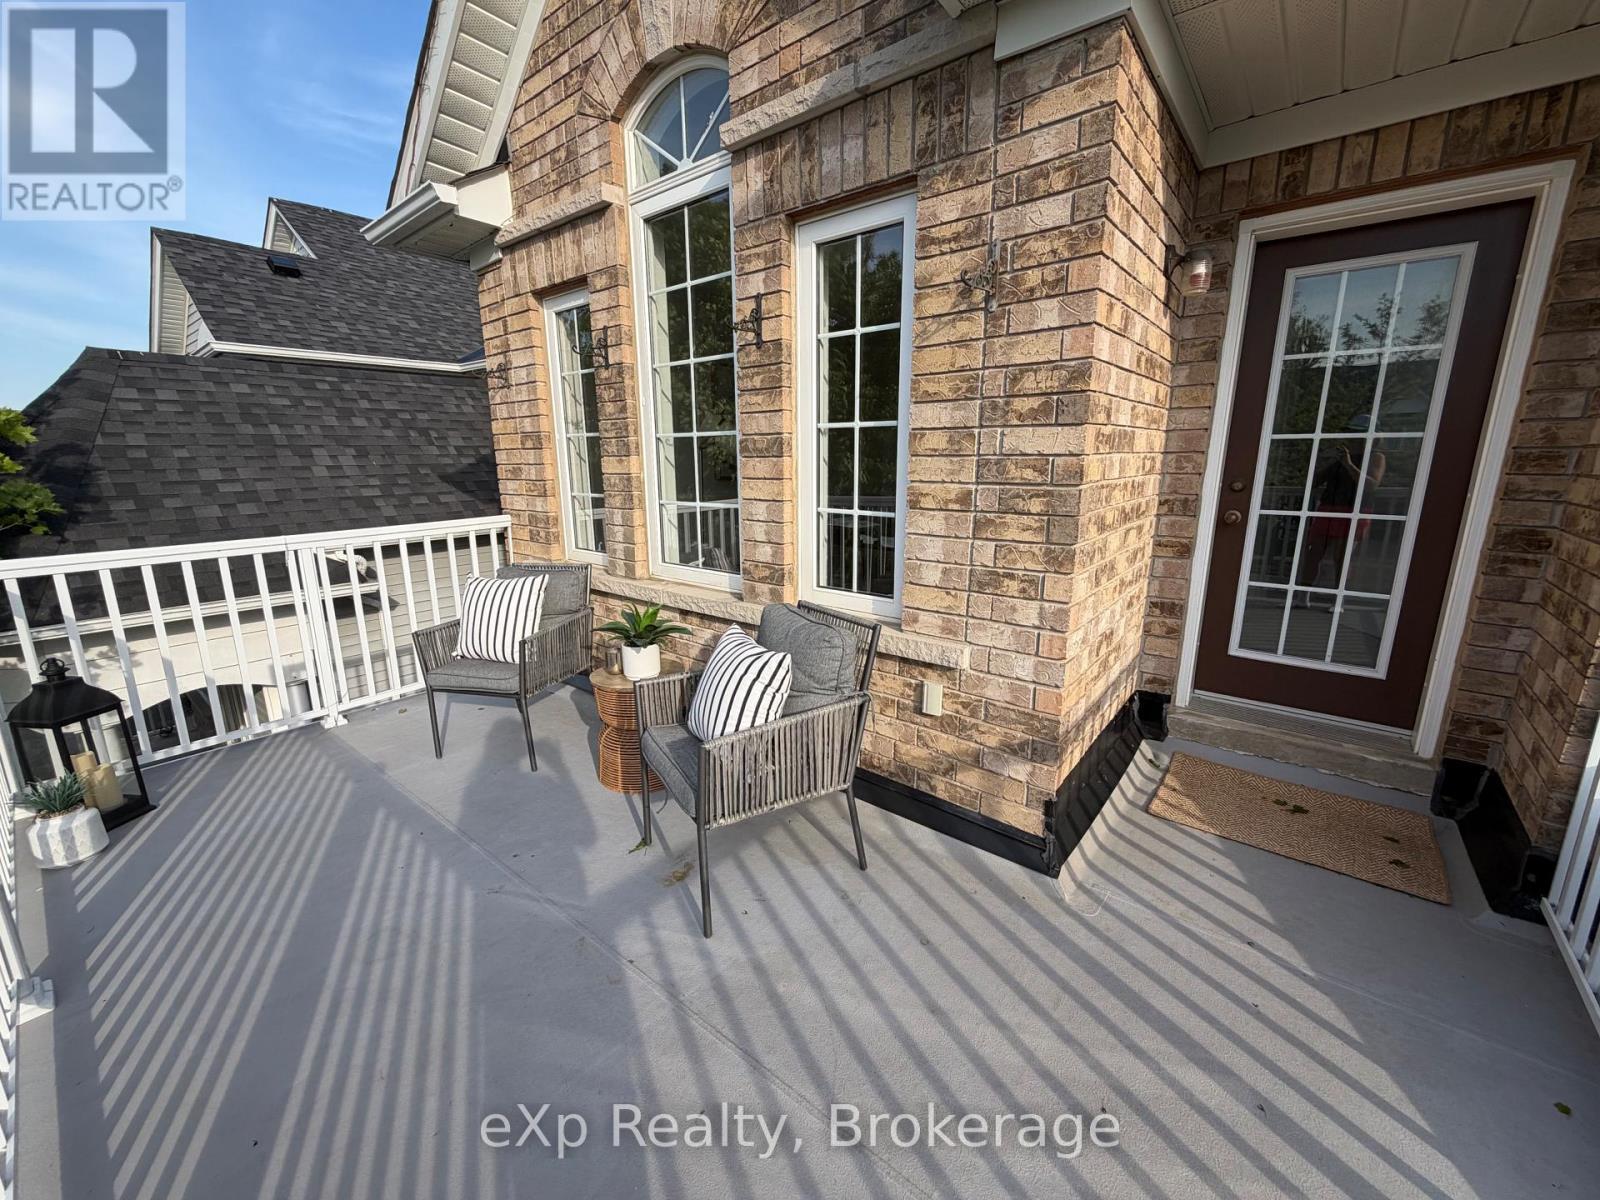
371 Carnwith Drive E, Whitby (Brooklin), ON - Outdoor With Balcony
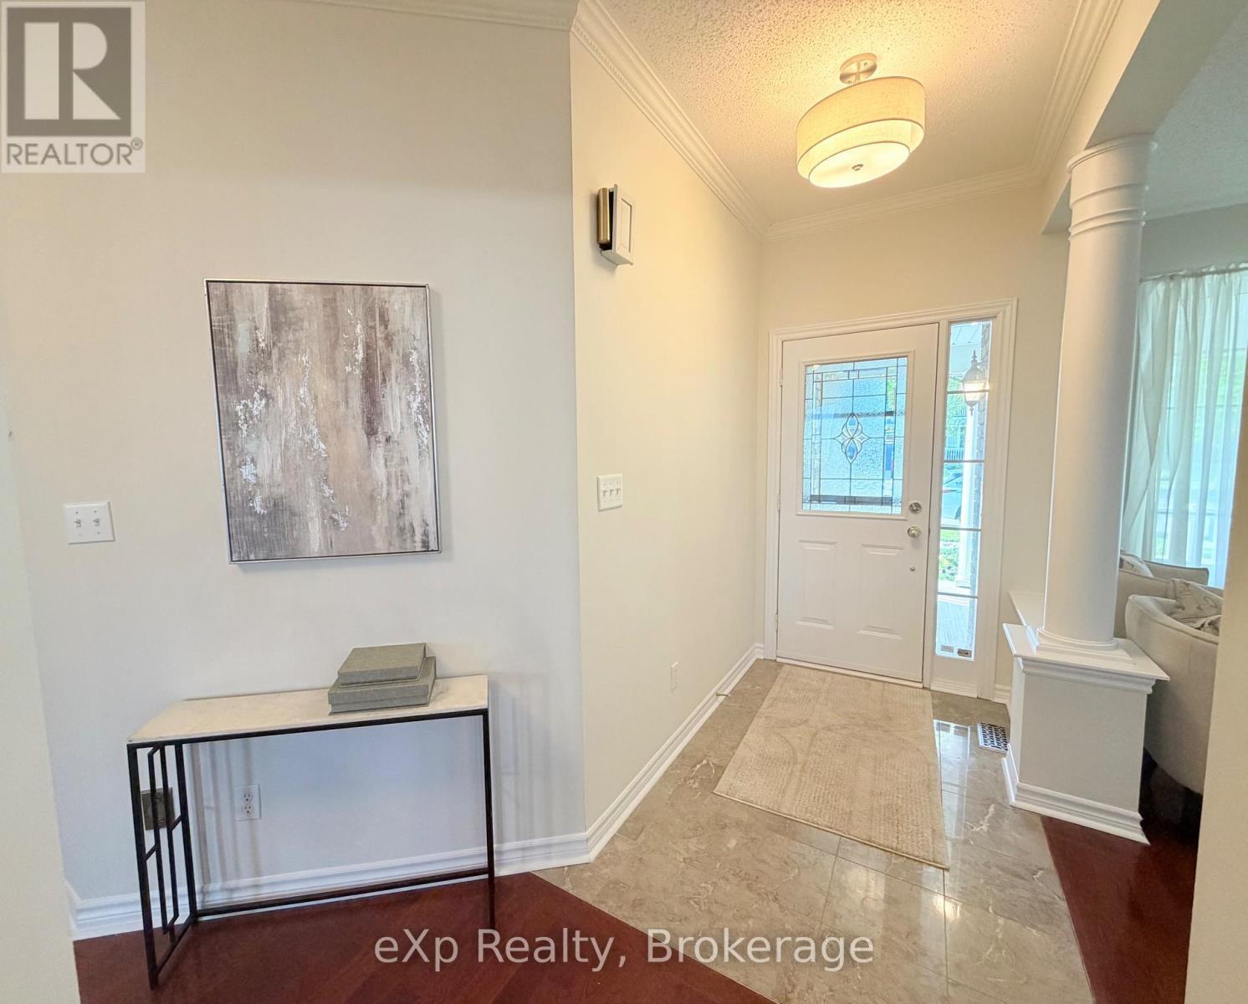
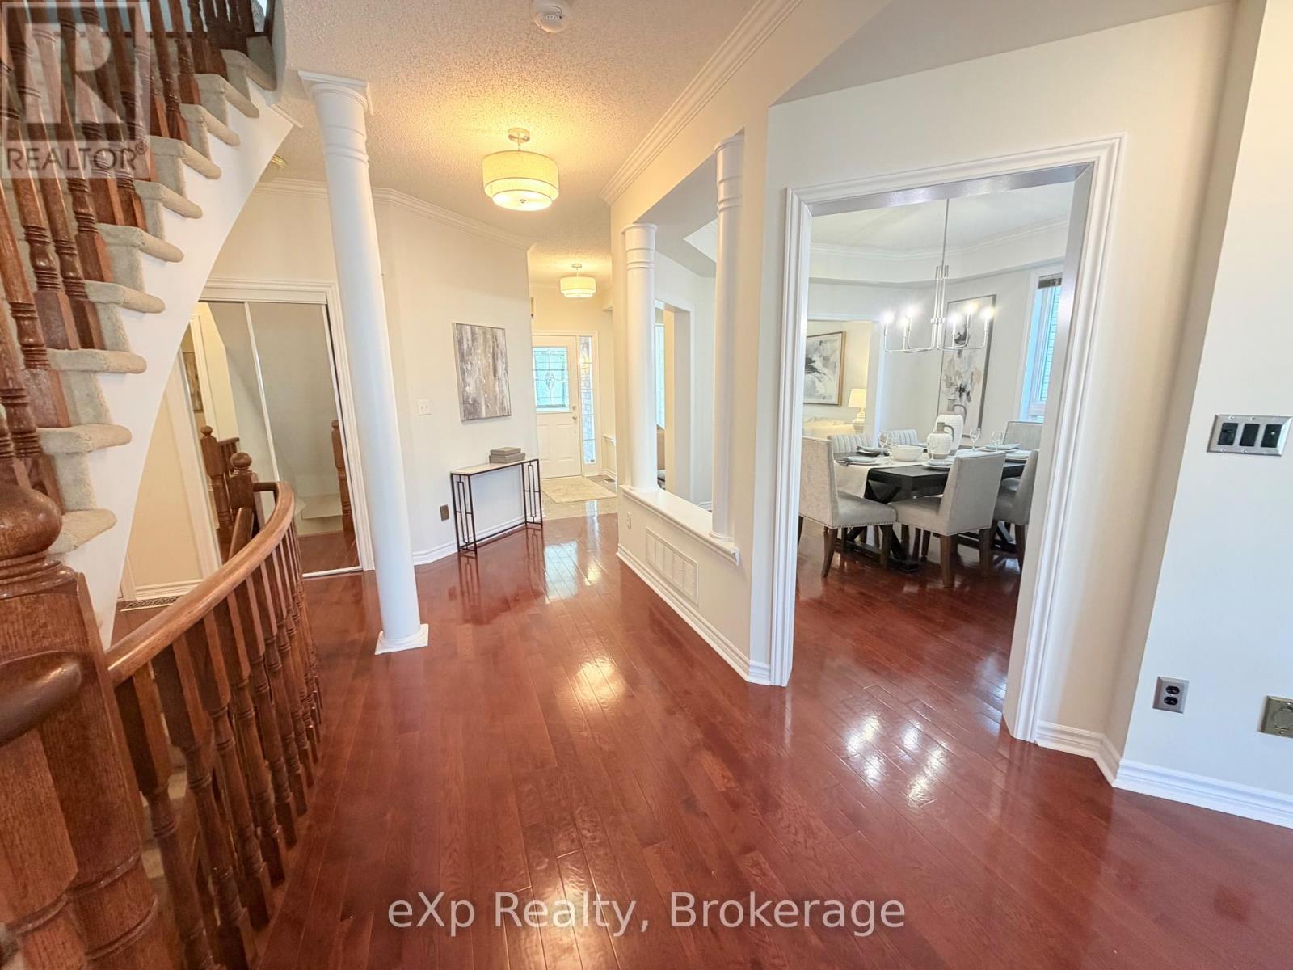
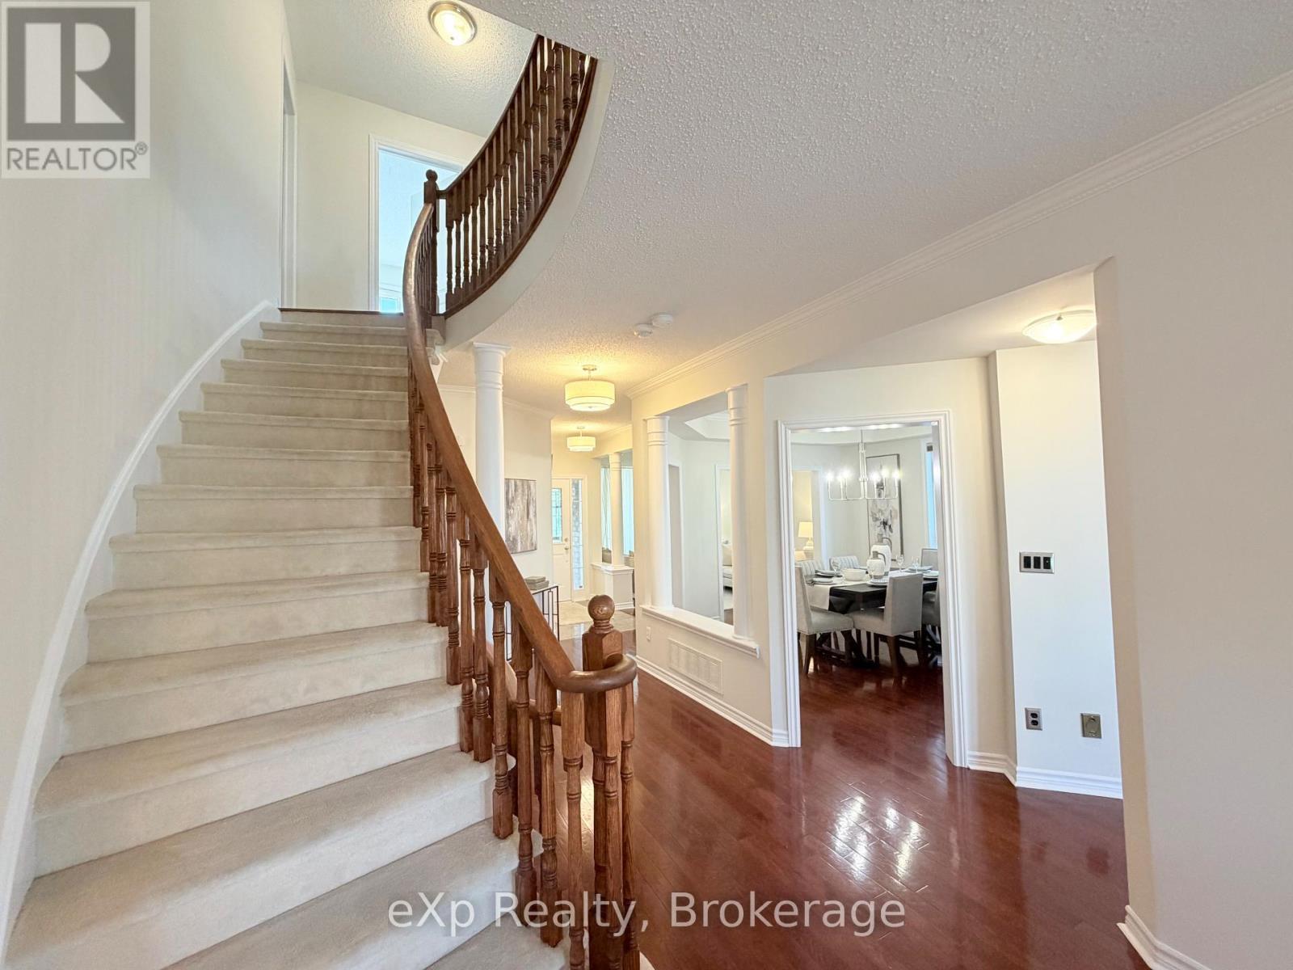
371 Carnwith Drive E, Whitby (Brooklin), ON - Indoor Photo Showing Other Room
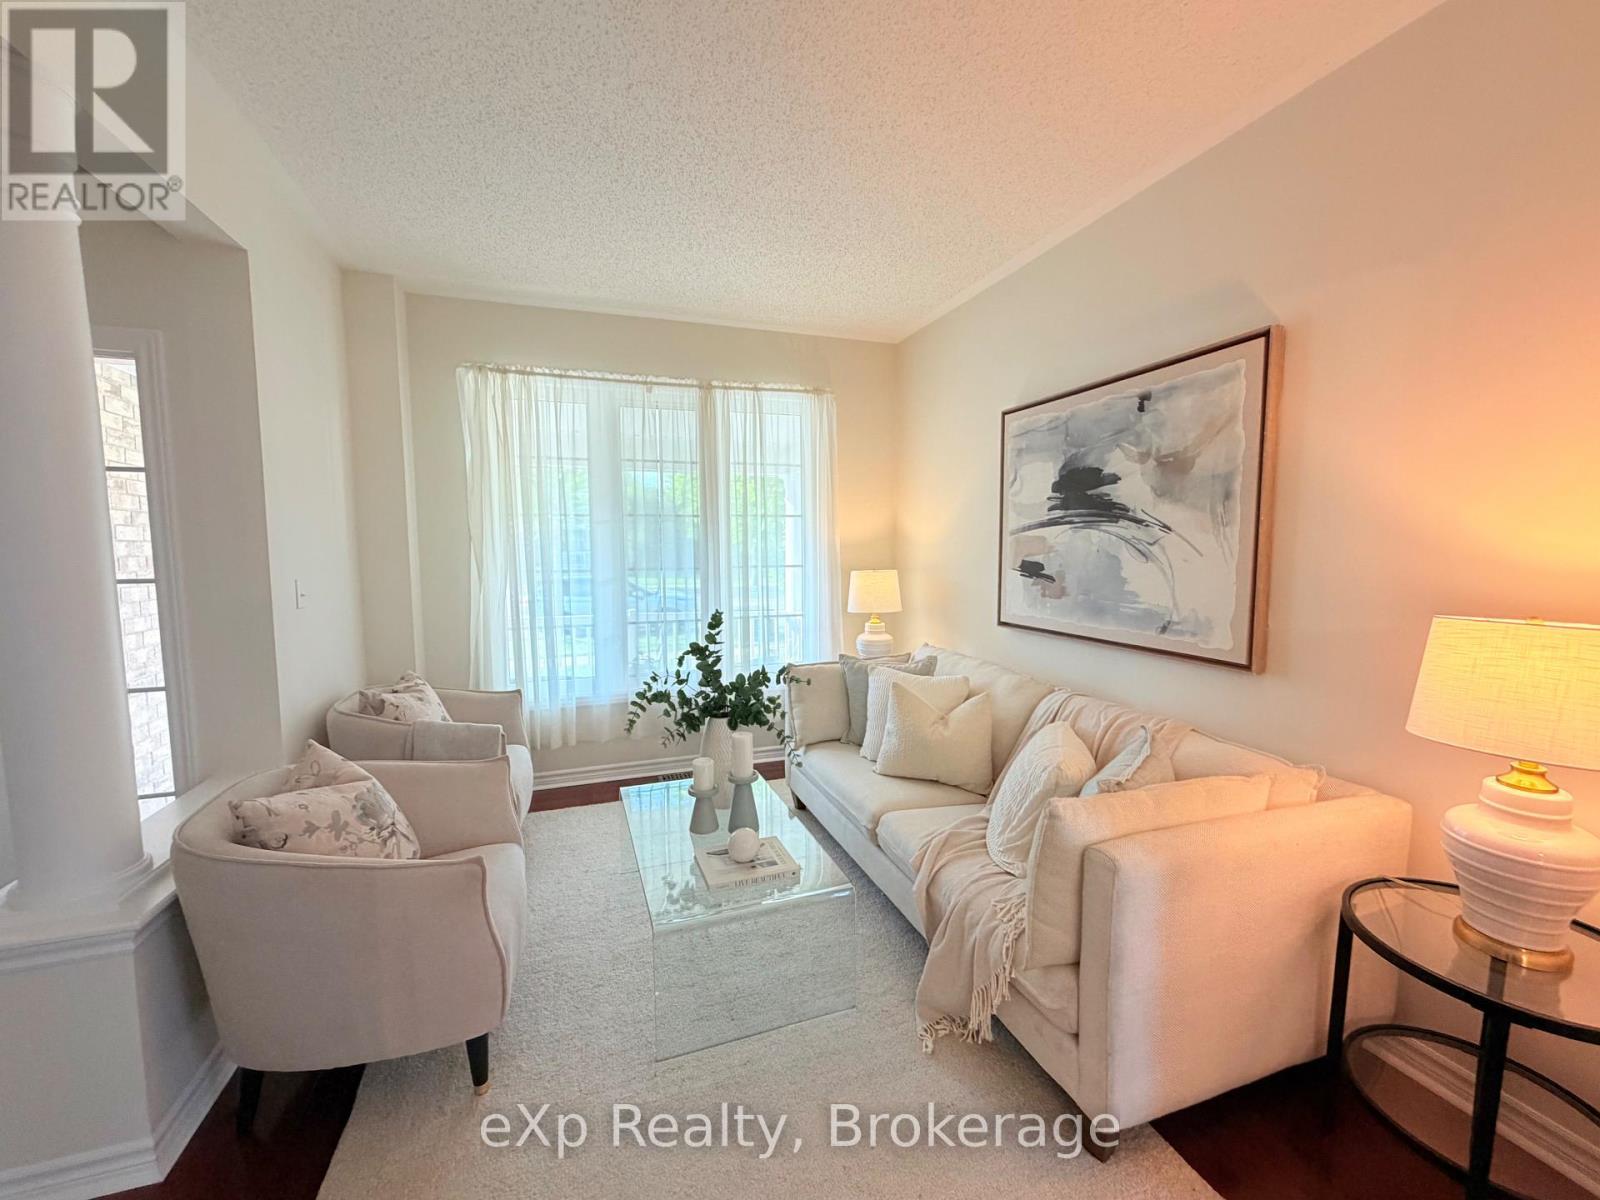
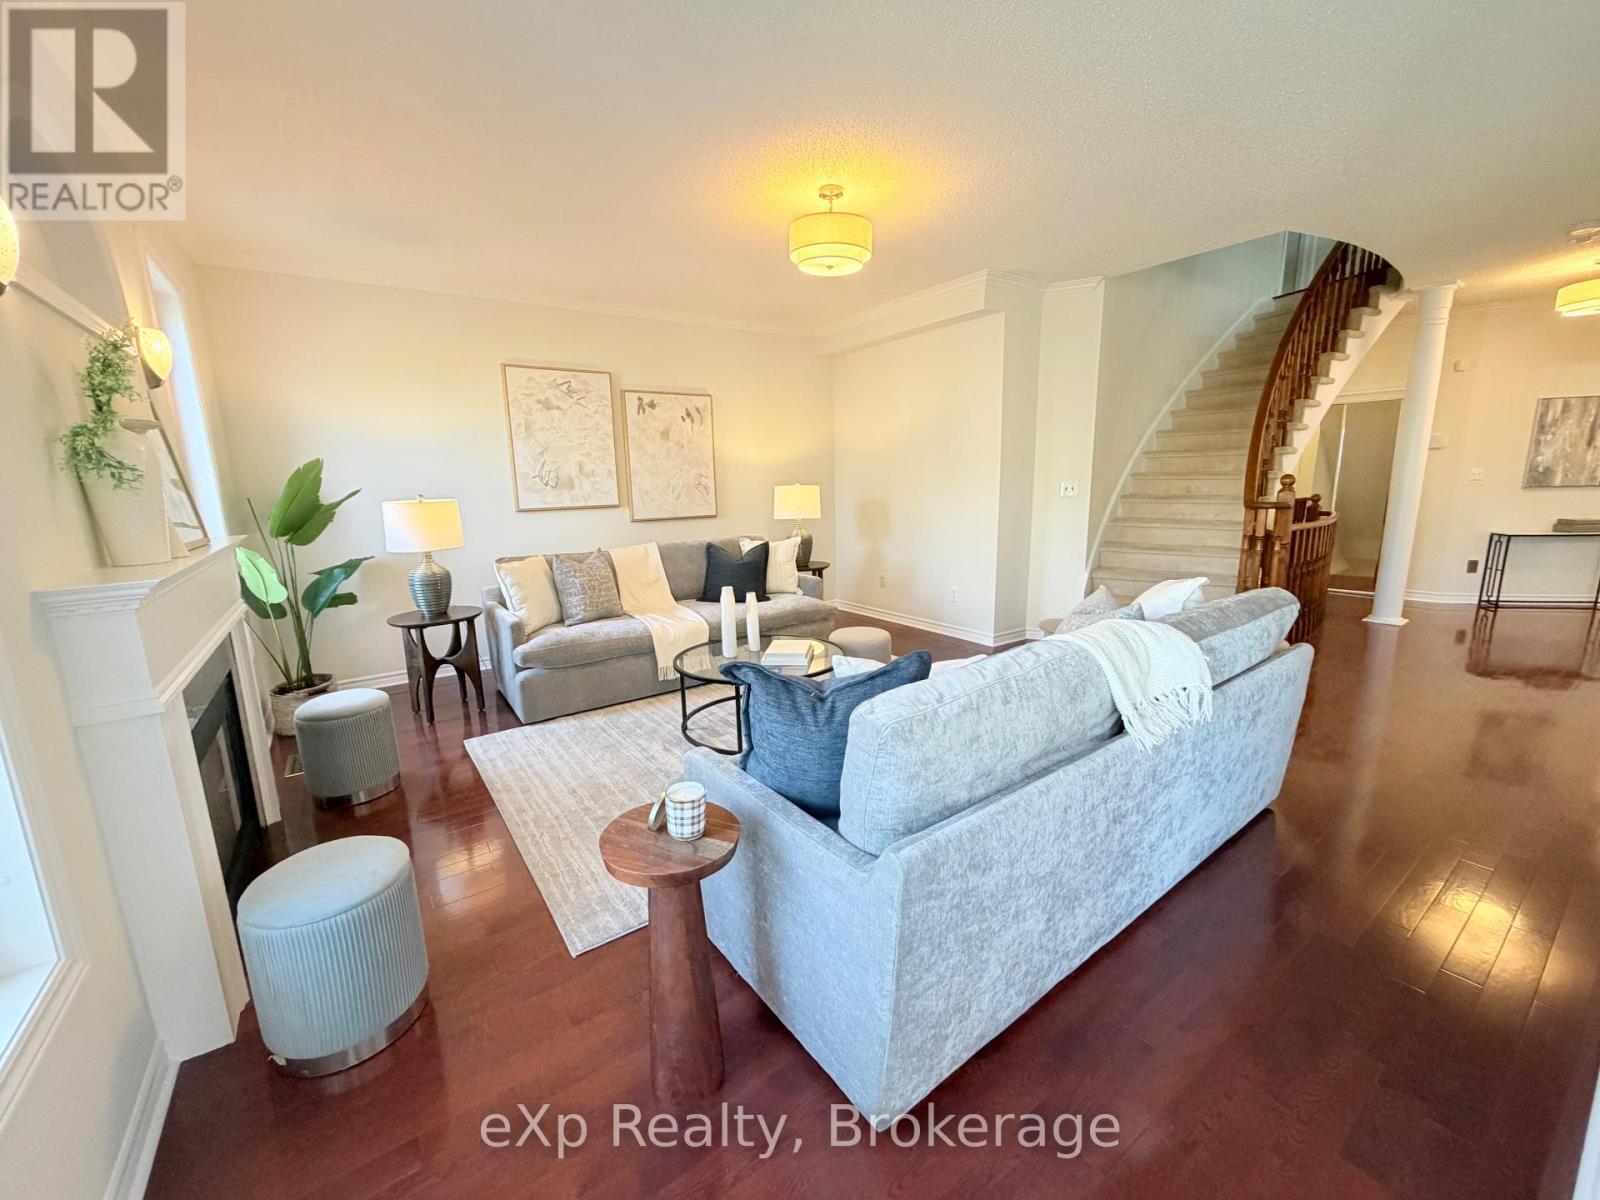
371 Carnwith Drive E, Whitby (Brooklin), ON - Indoor Photo Showing Living Room
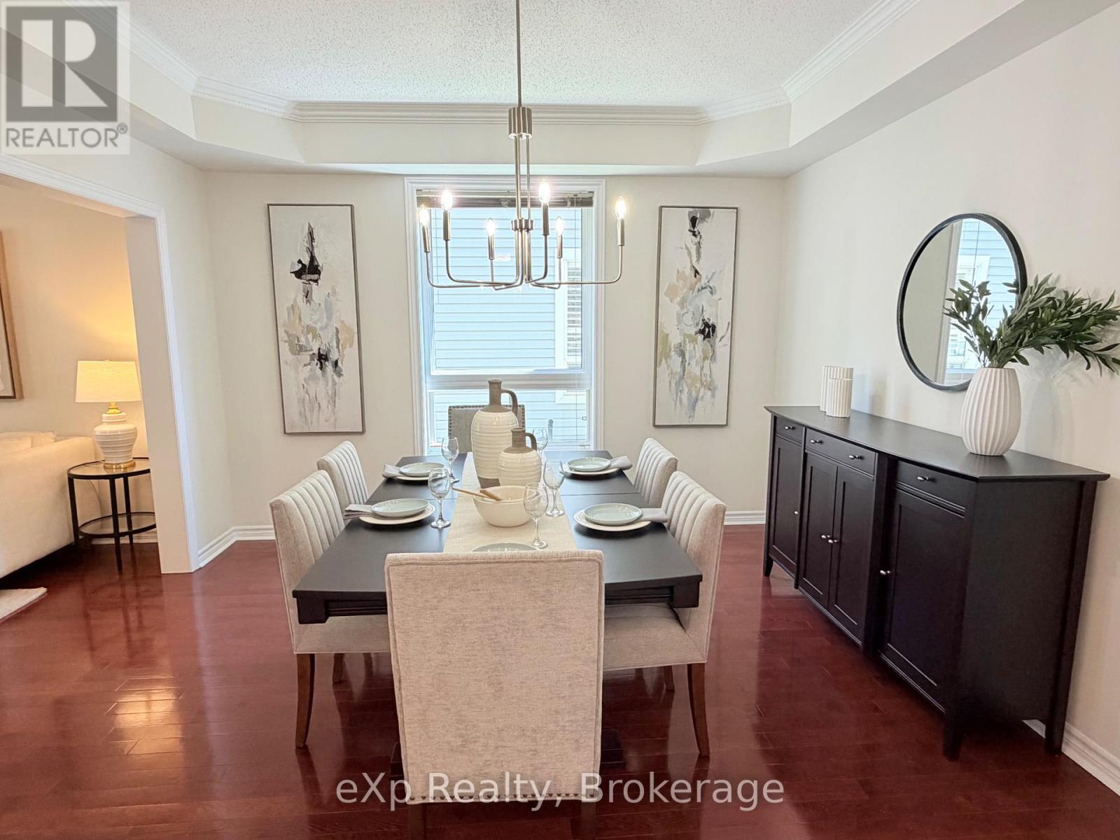
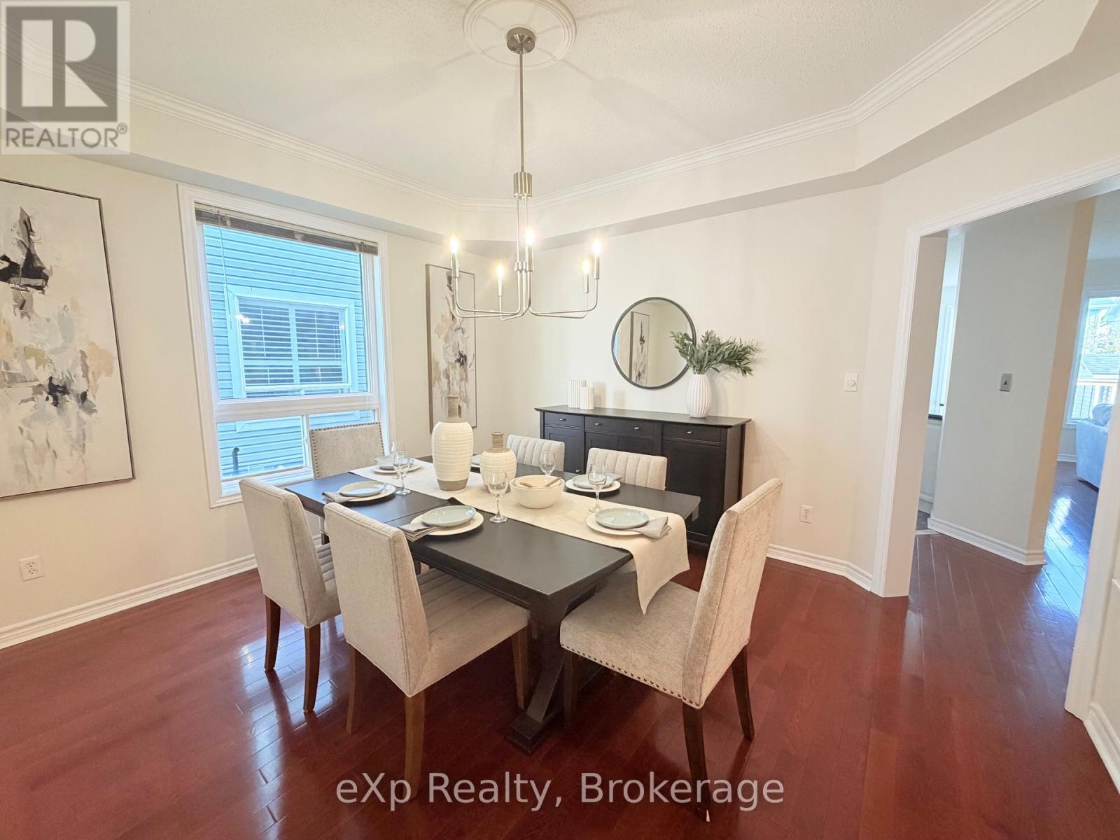
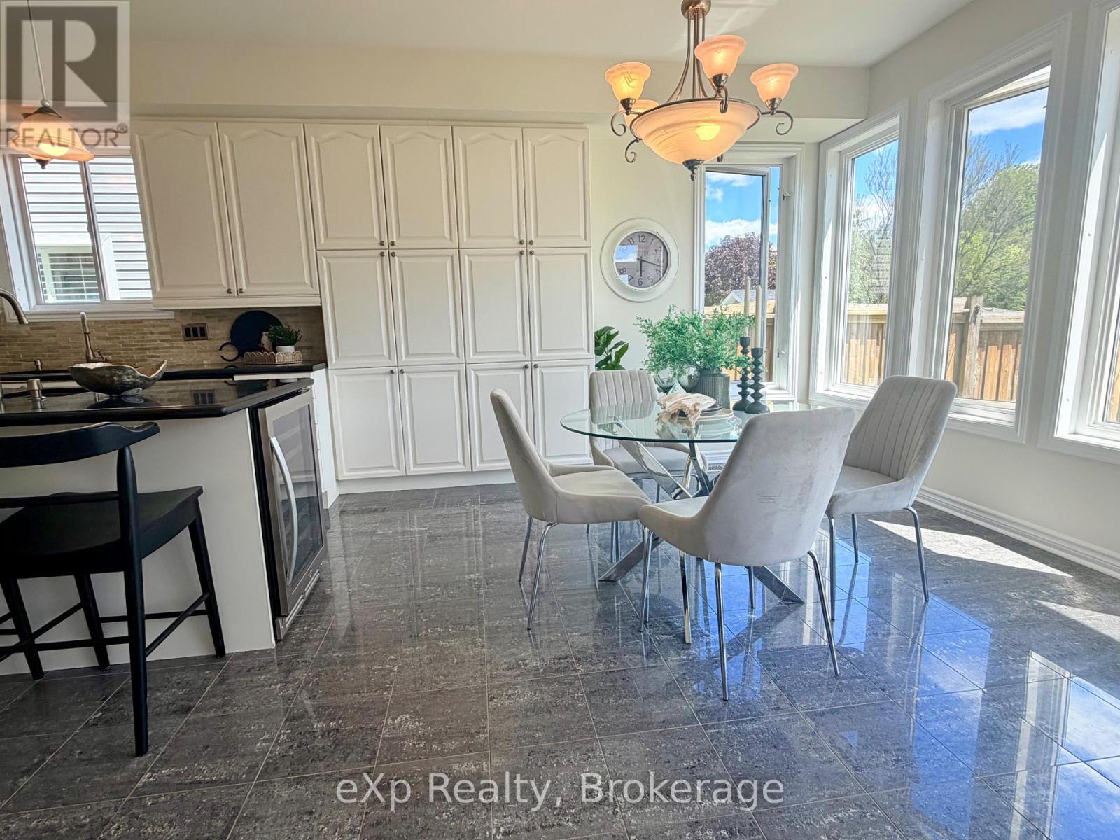
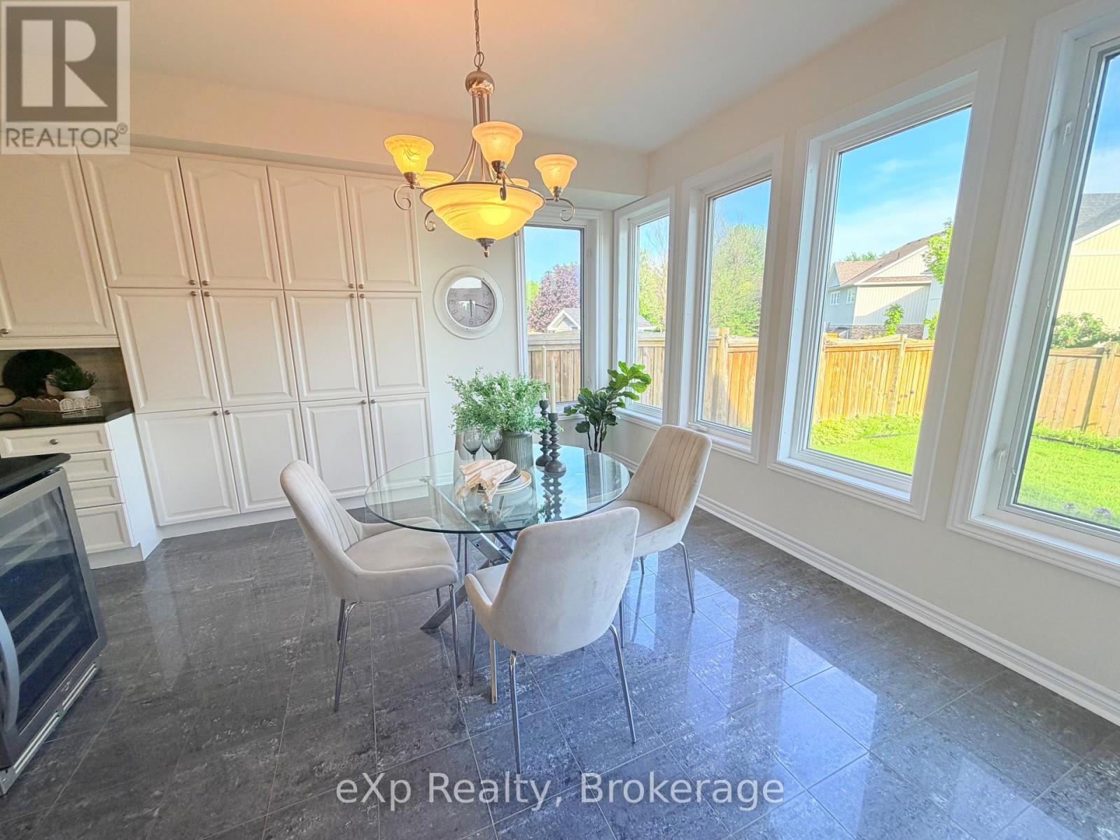
371 Carnwith Drive E, Whitby (Brooklin), ON - Indoor Photo Showing Dining Room
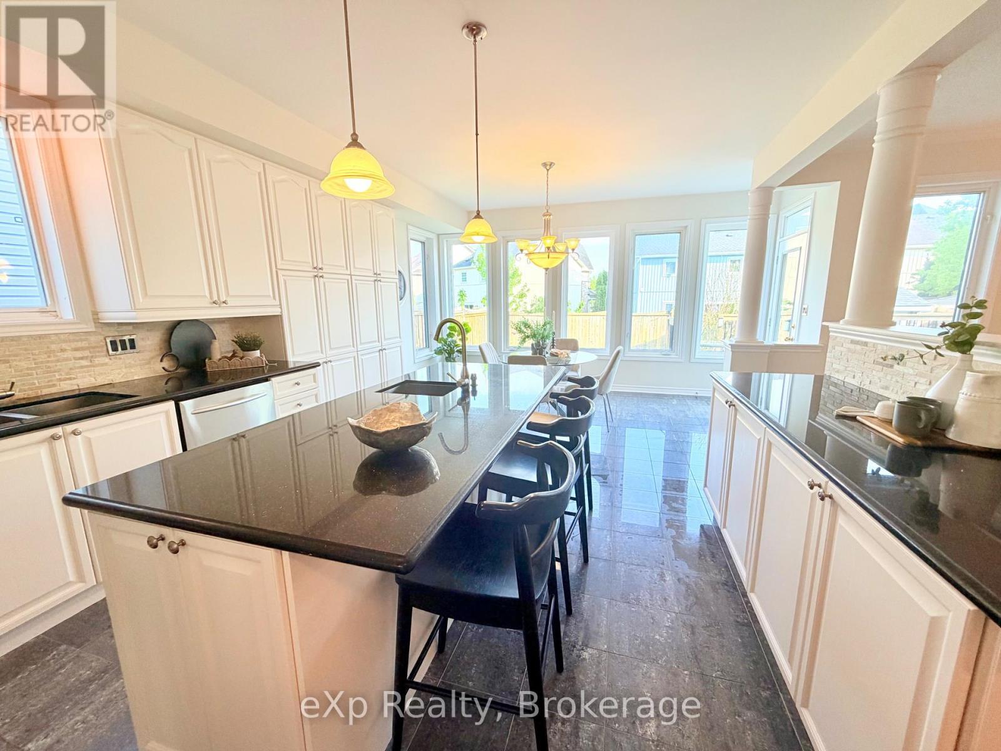
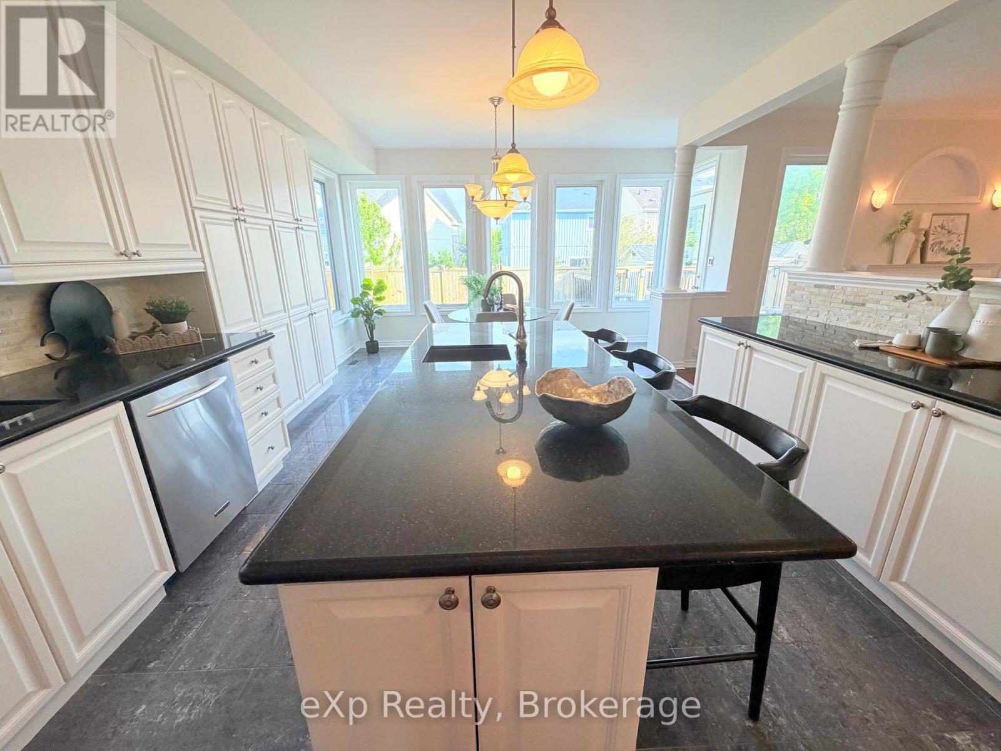
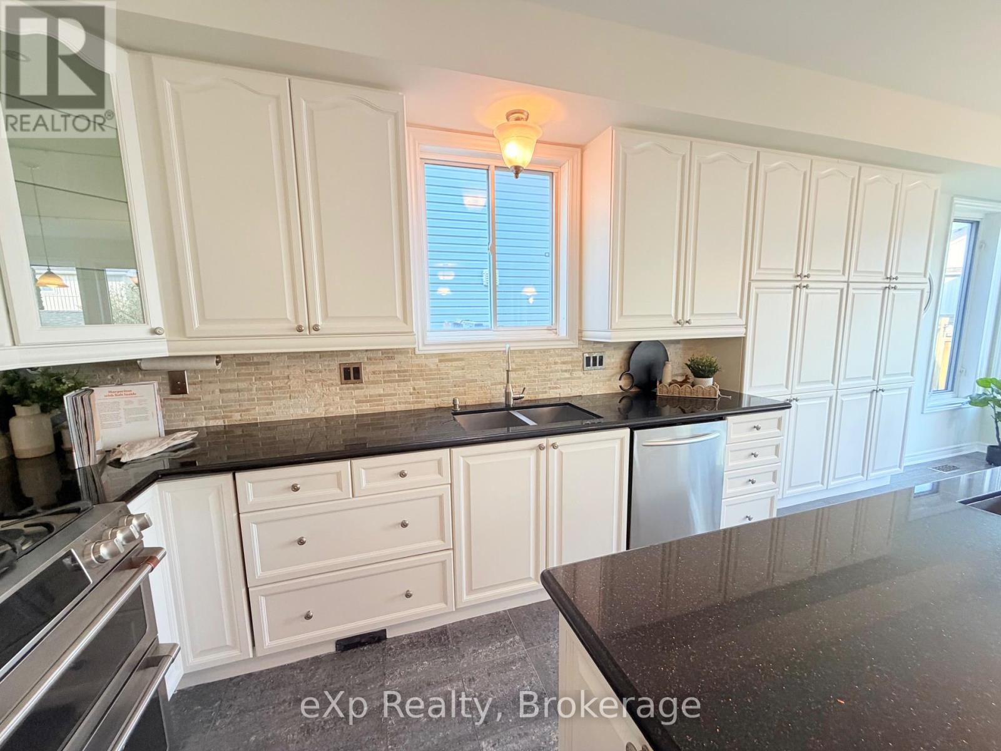
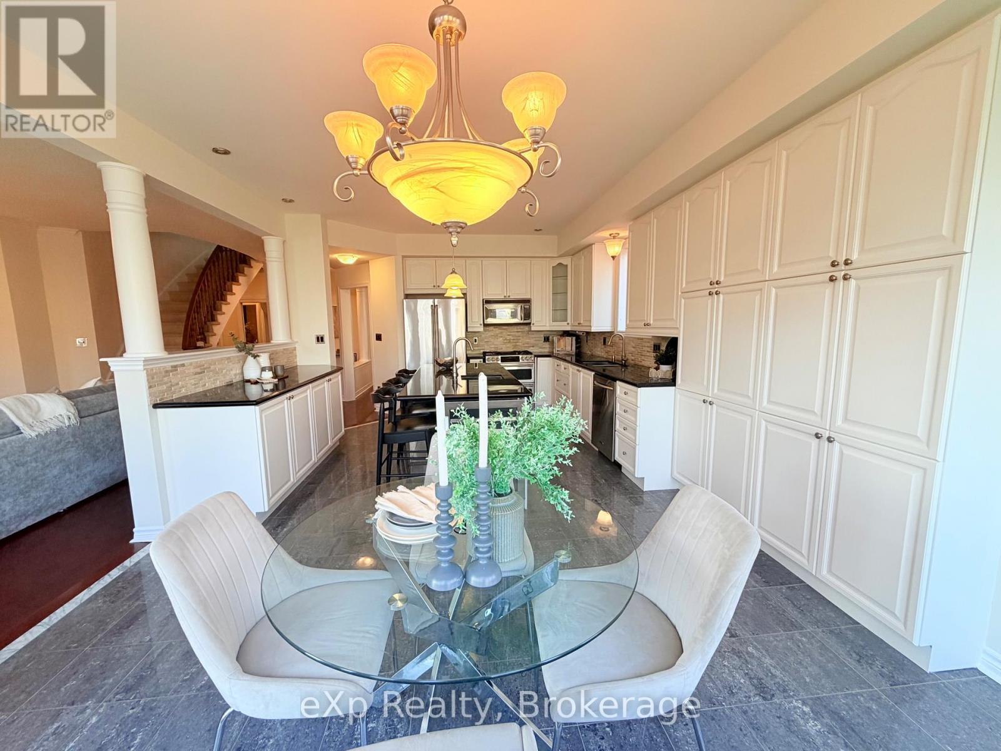
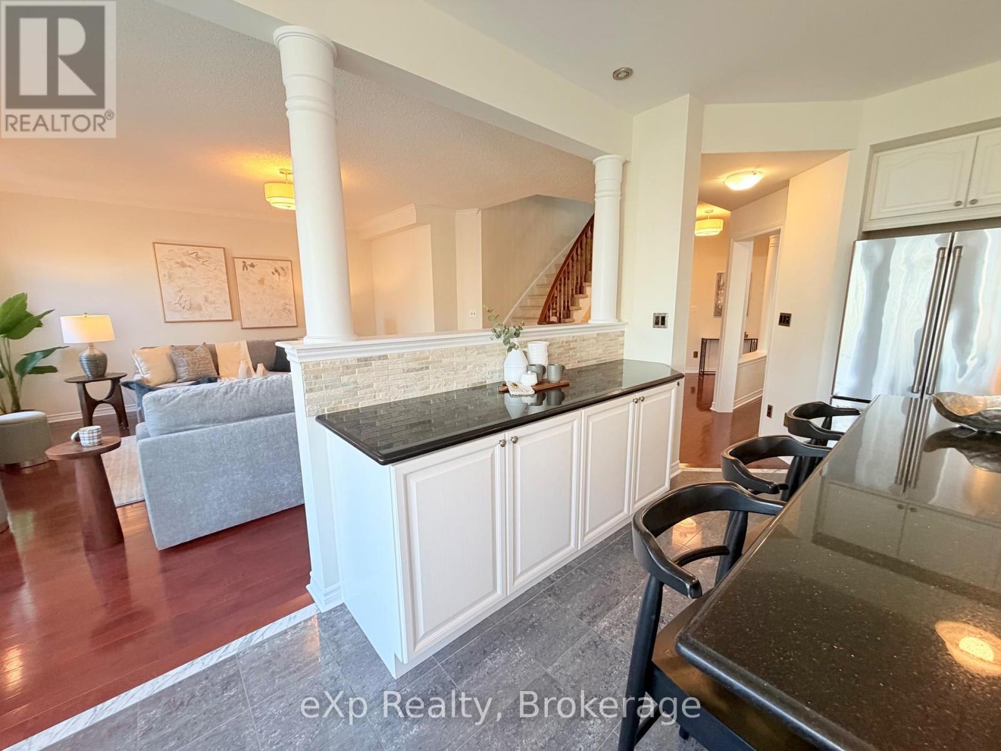
371 Carnwith Drive E, Whitby (Brooklin), ON - Indoor Photo Showing Kitchen With Upgraded Kitchen
371 Carnwith Drive E, Whitby (Brooklin), ON - Indoor Photo Showing Kitchen
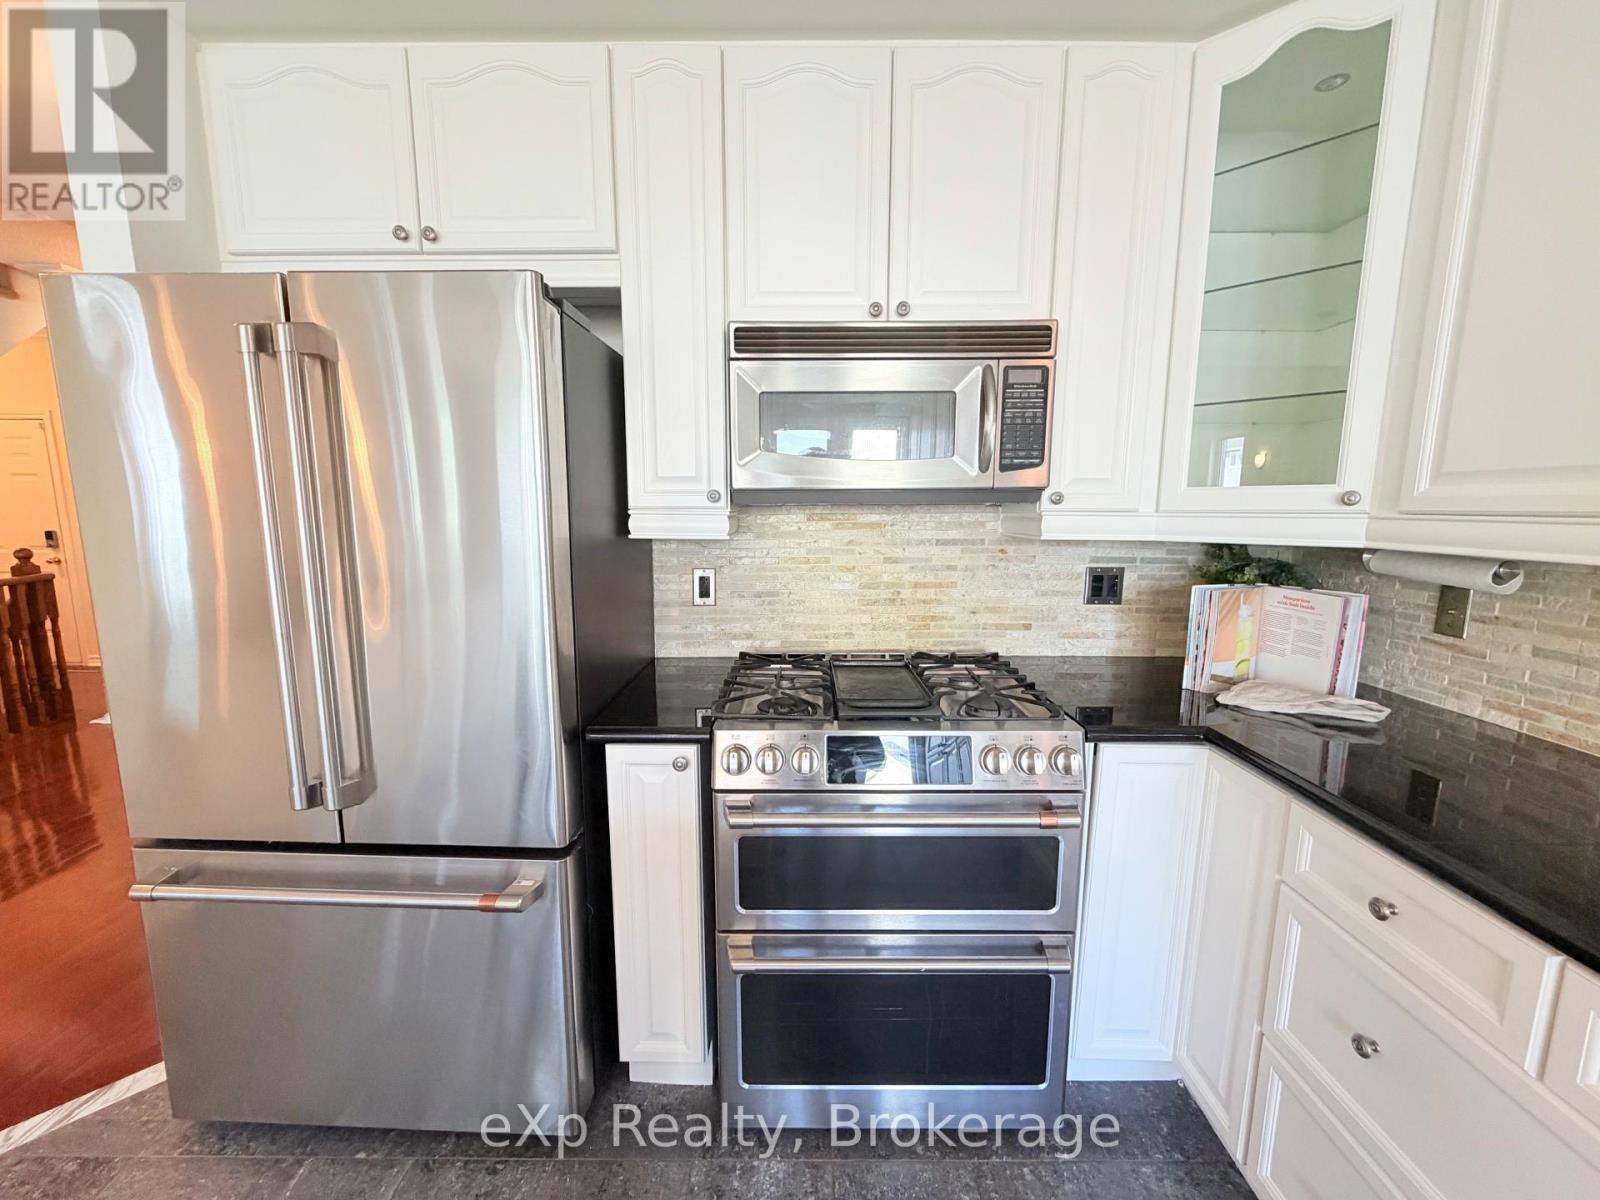
371 Carnwith Drive E, Whitby (Brooklin), ON - Indoor Photo Showing Kitchen With Stainless Steel Kitchen With Upgraded Kitchen
371 Carnwith Drive E, Whitby (Brooklin), ON - Indoor Photo Showing Kitchen With Double Sink
371 Carnwith Drive E, Whitby (Brooklin), ON - Indoor Photo Showing Dining Room
371 Carnwith Drive E, Whitby (Brooklin), ON - Indoor
371 Carnwith Drive E, Whitby (Brooklin), ON - Indoor Photo Showing Living Room
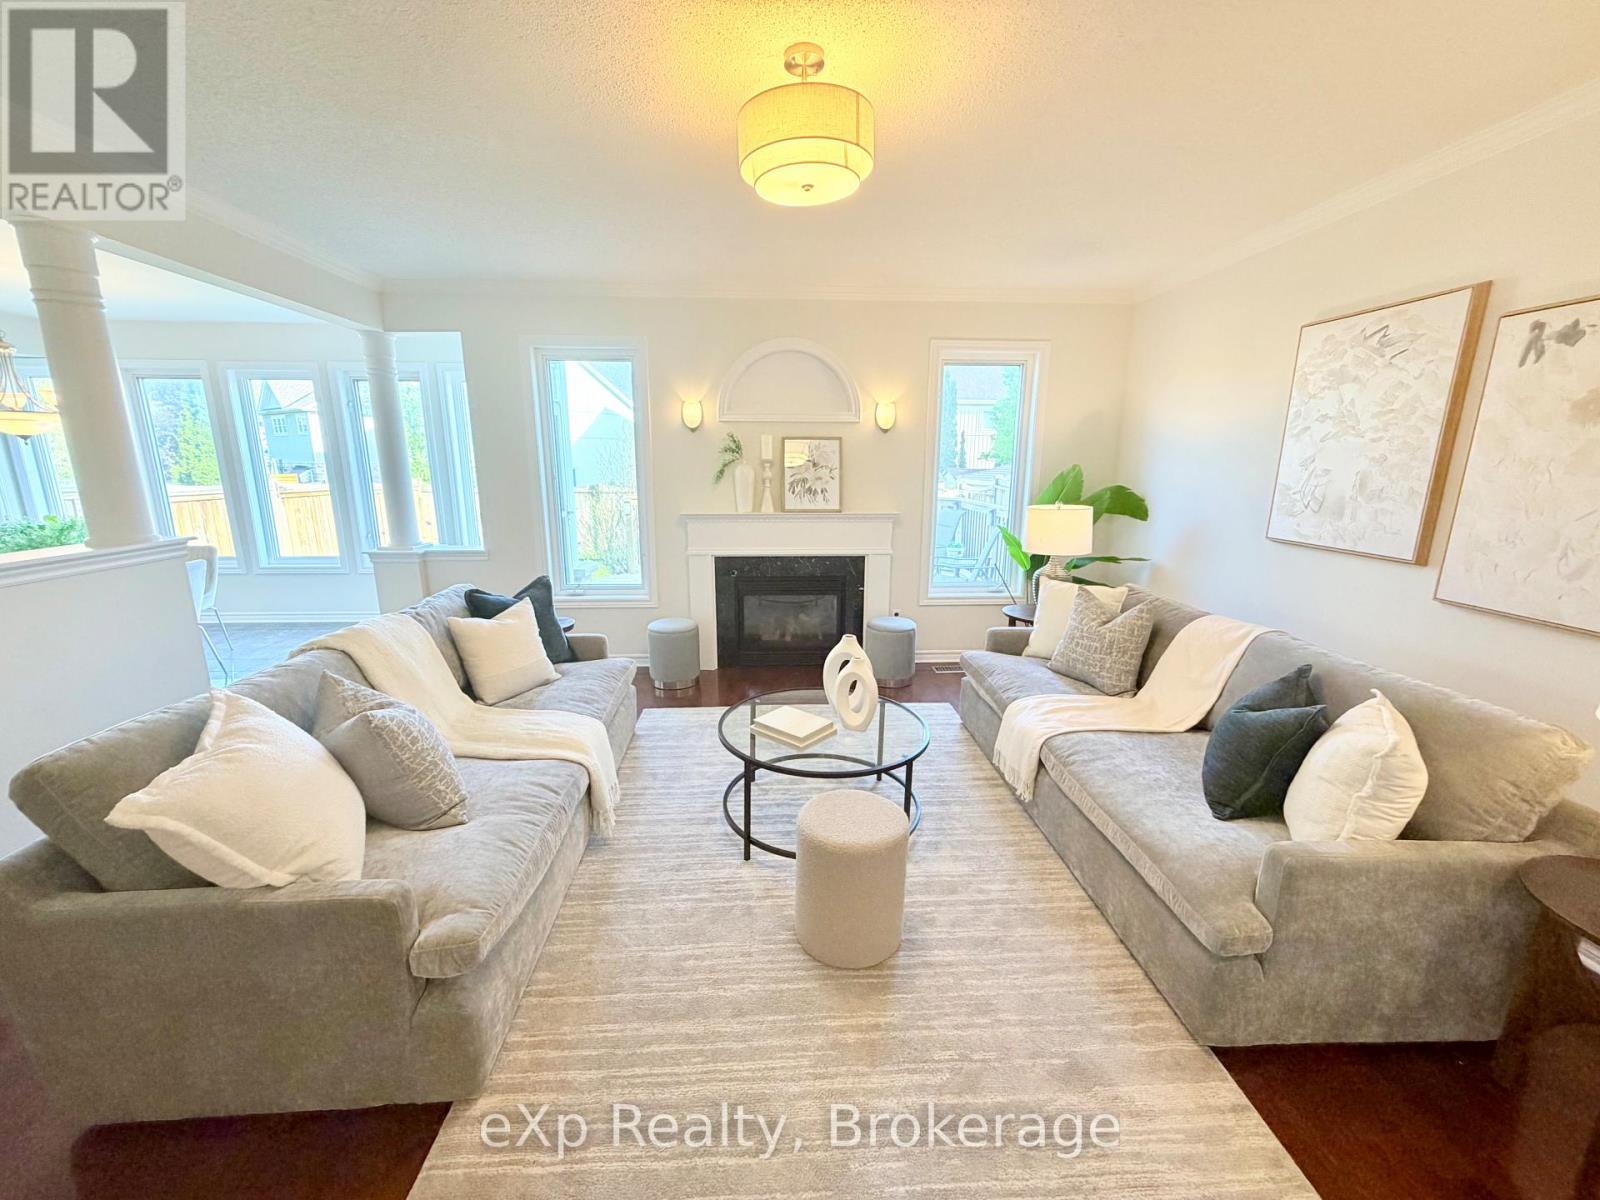
371 Carnwith Drive E, Whitby (Brooklin), ON - Indoor Photo Showing Living Room With Fireplace
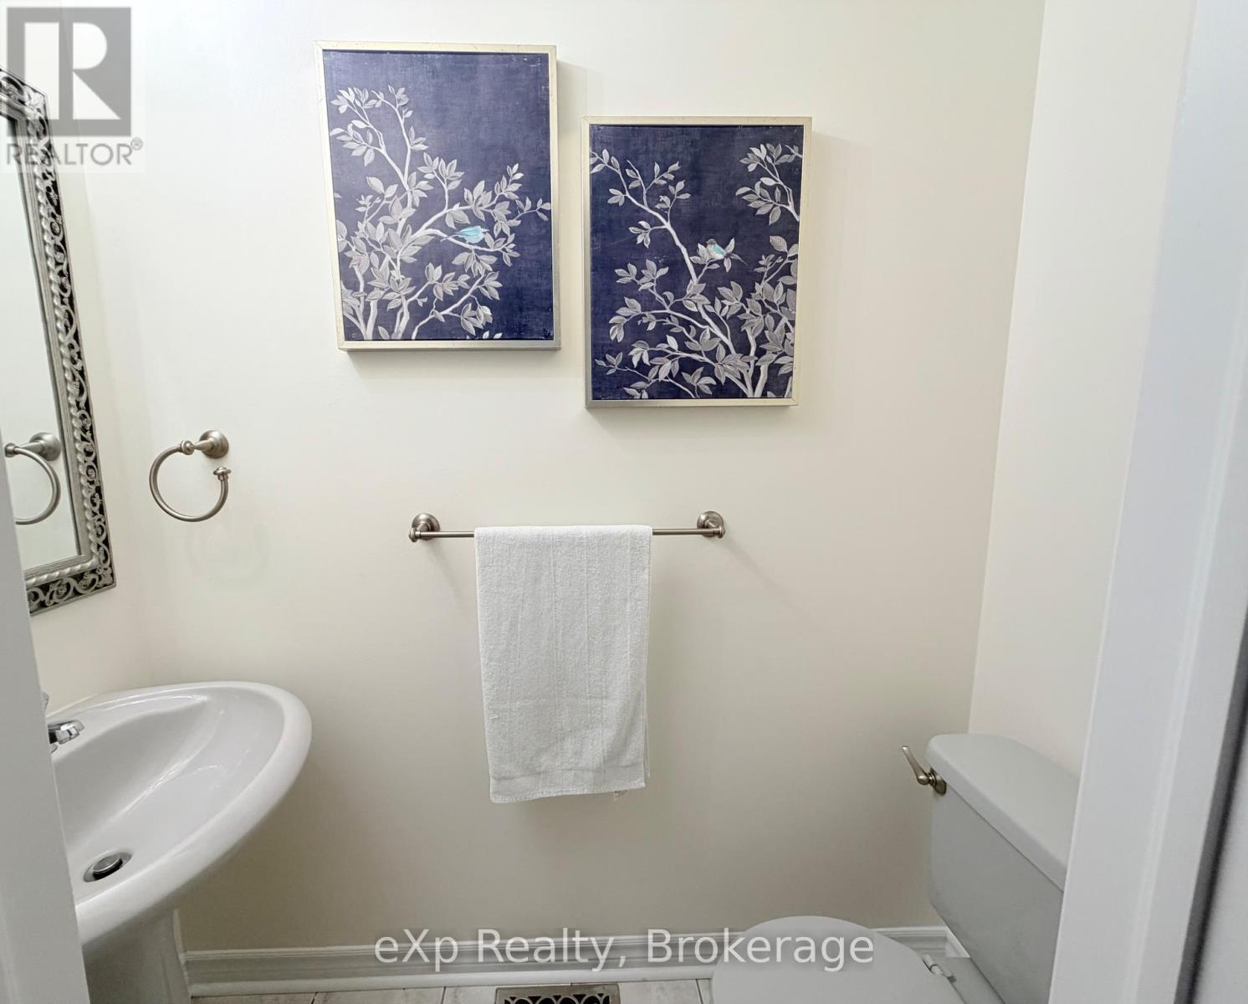
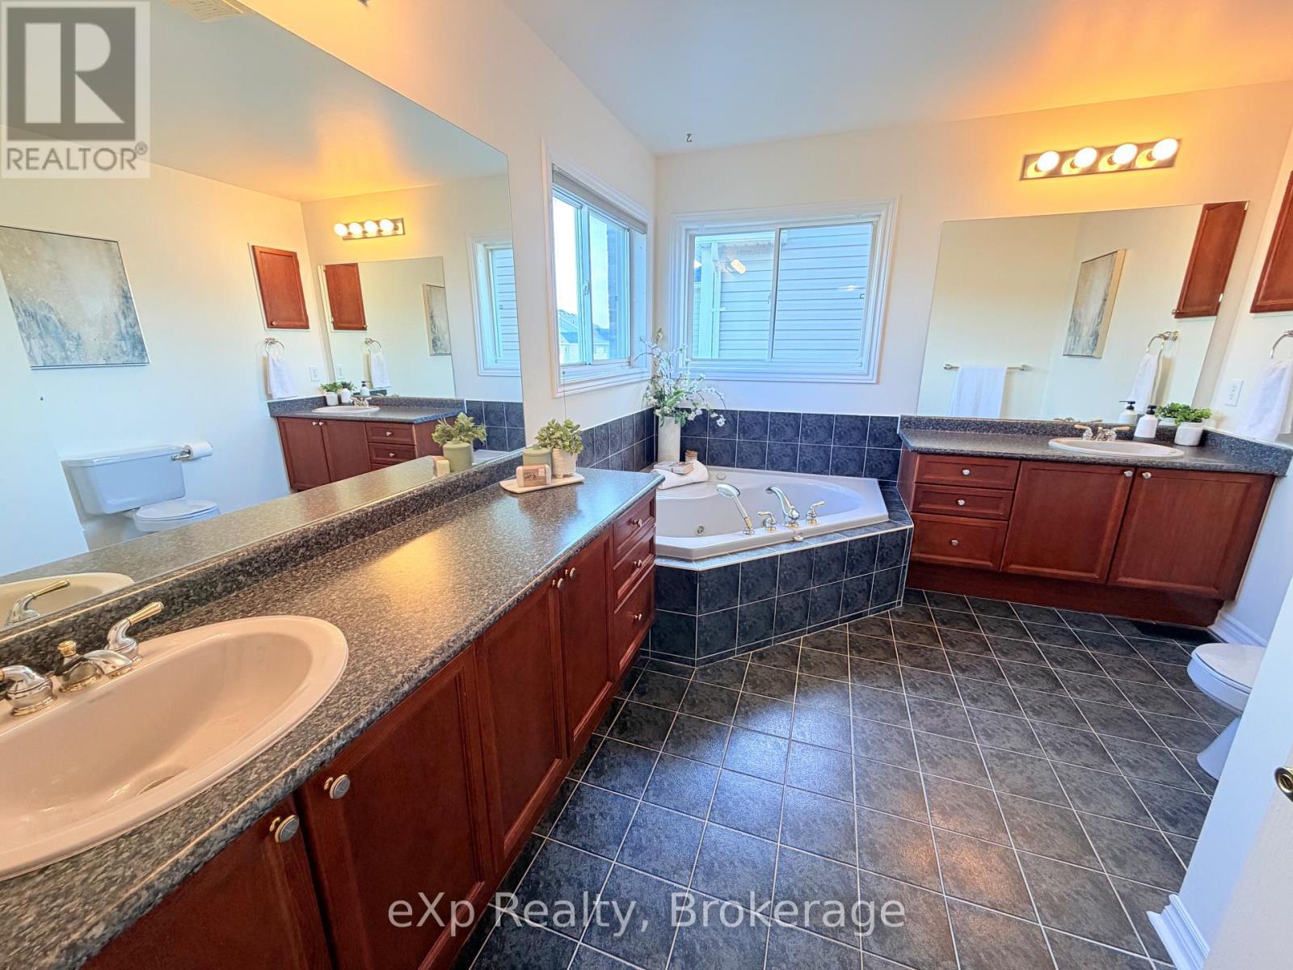
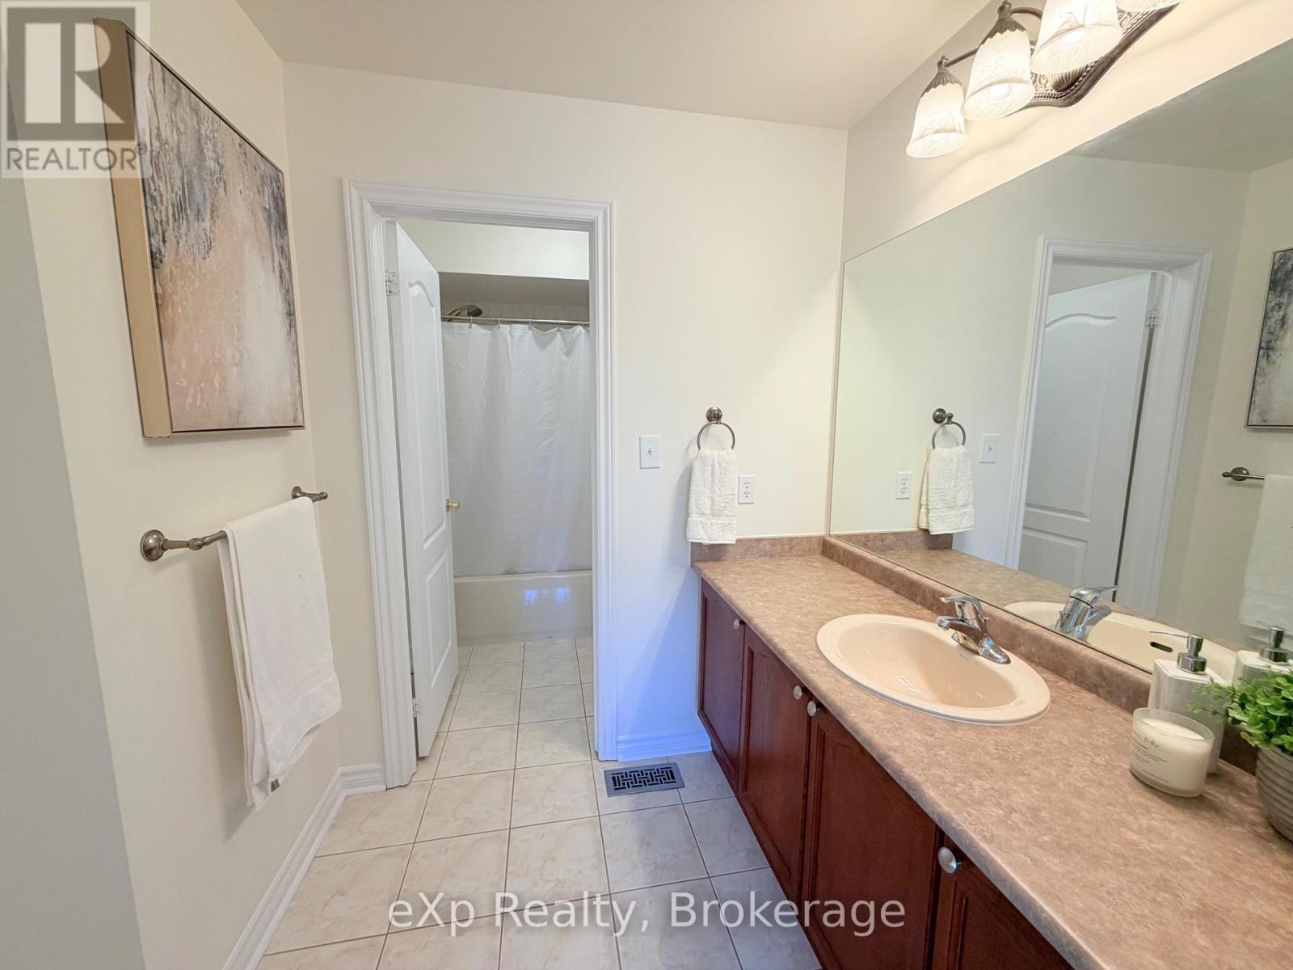
371 Carnwith Drive E, Whitby (Brooklin), ON - Indoor Photo Showing Bathroom
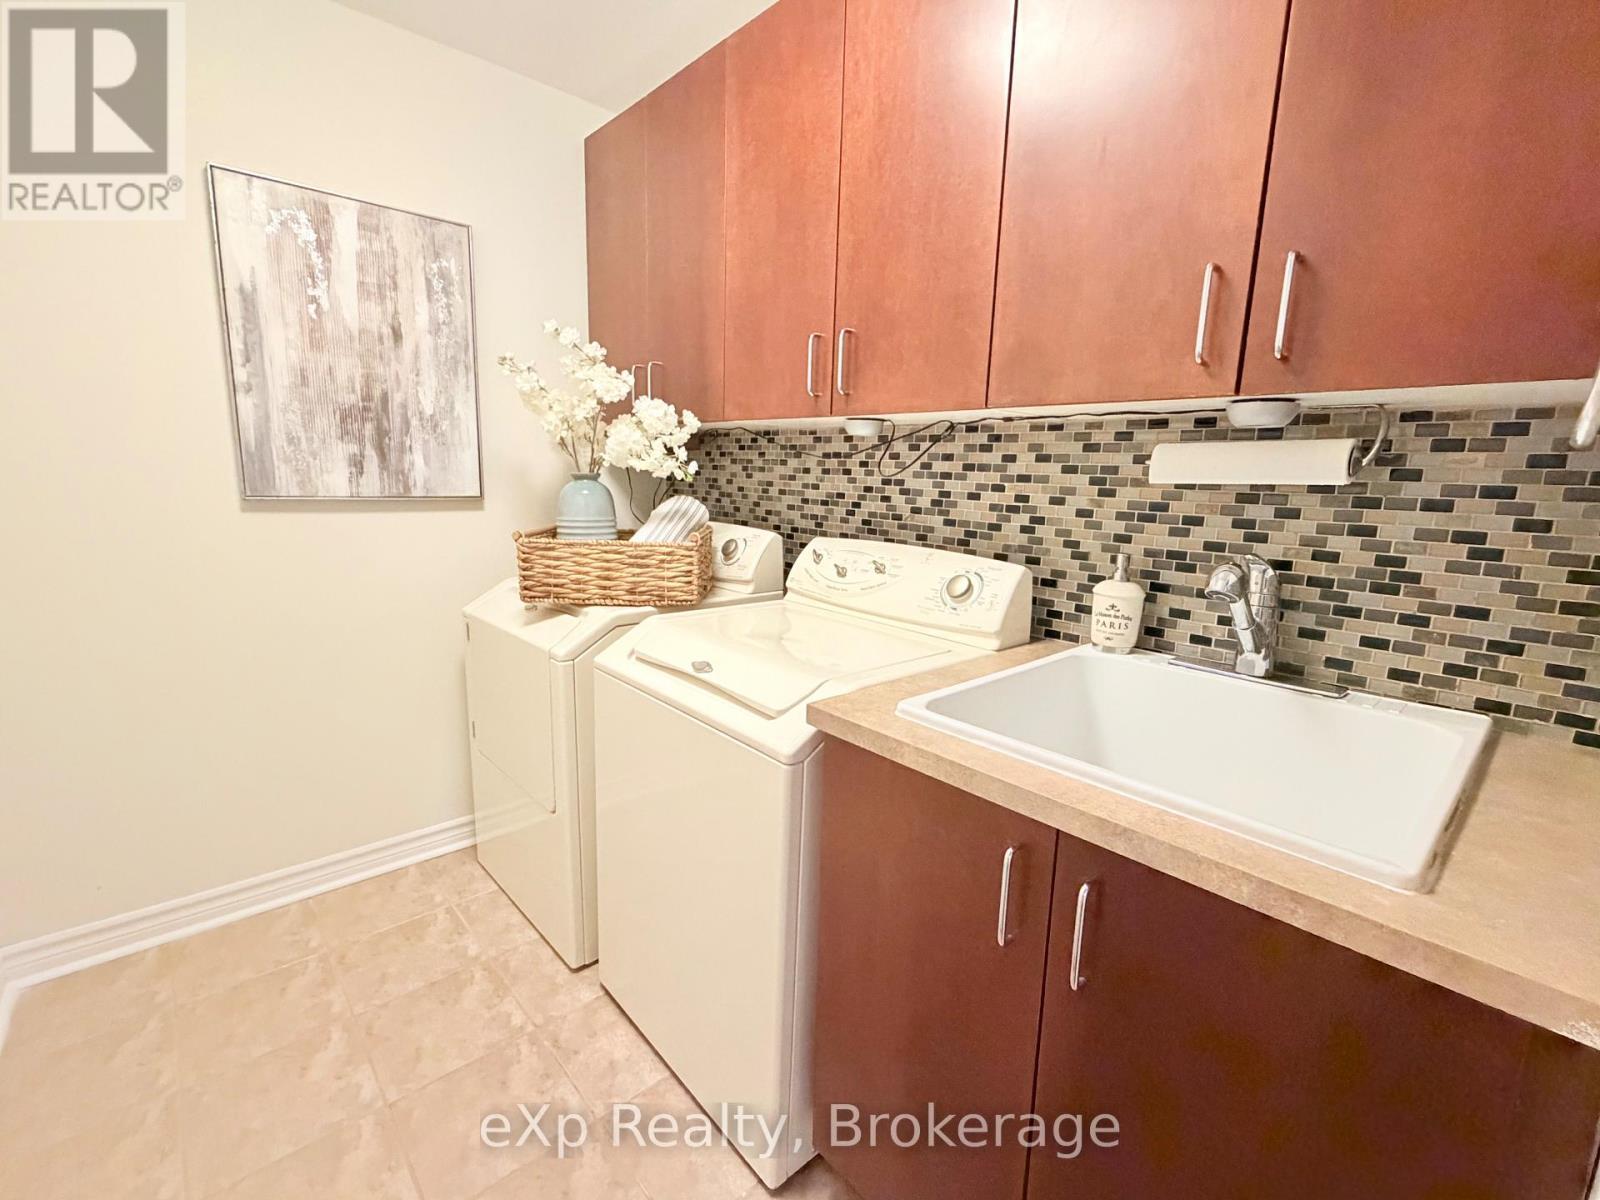
371 Carnwith Drive E, Whitby (Brooklin), ON - Indoor Photo Showing Laundry Room
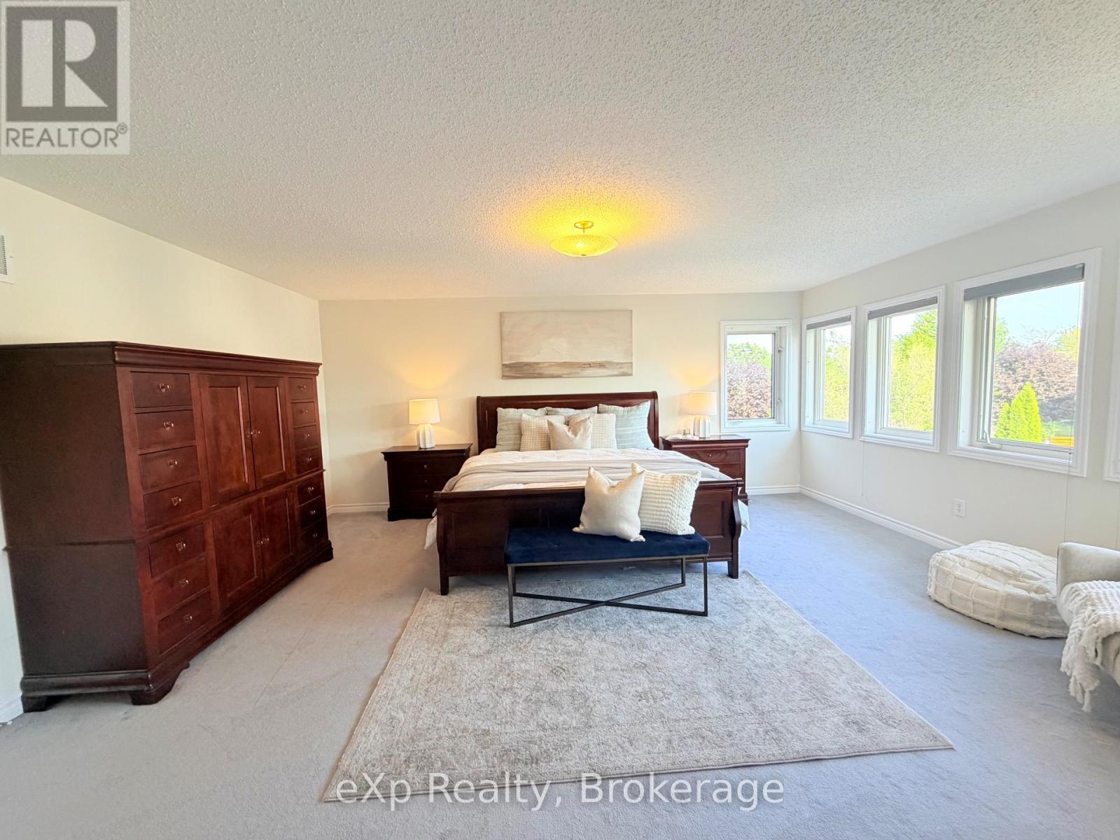
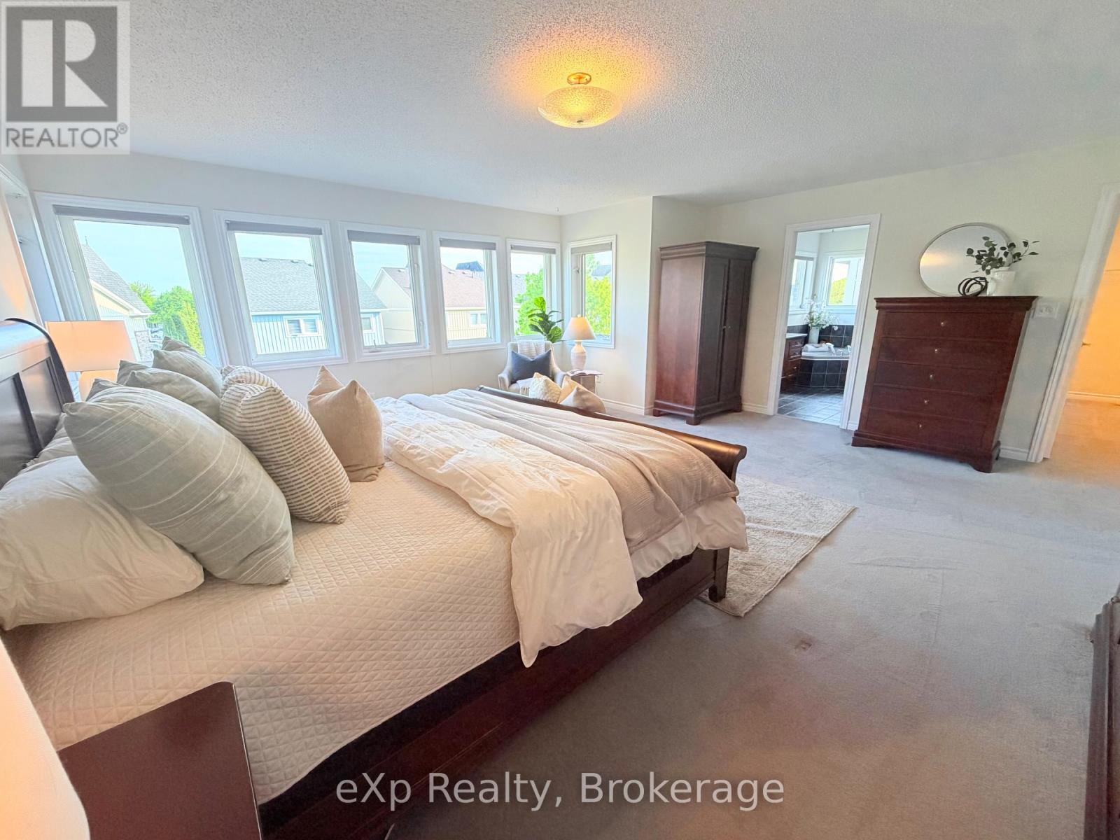
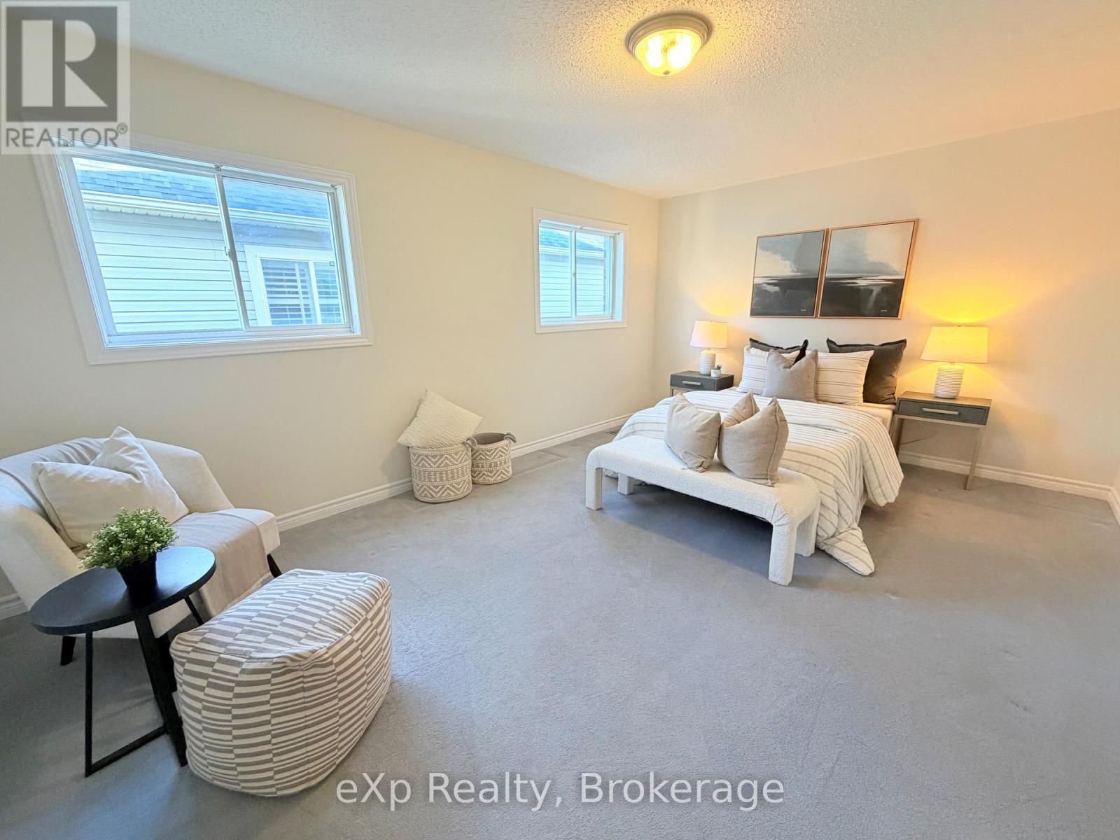
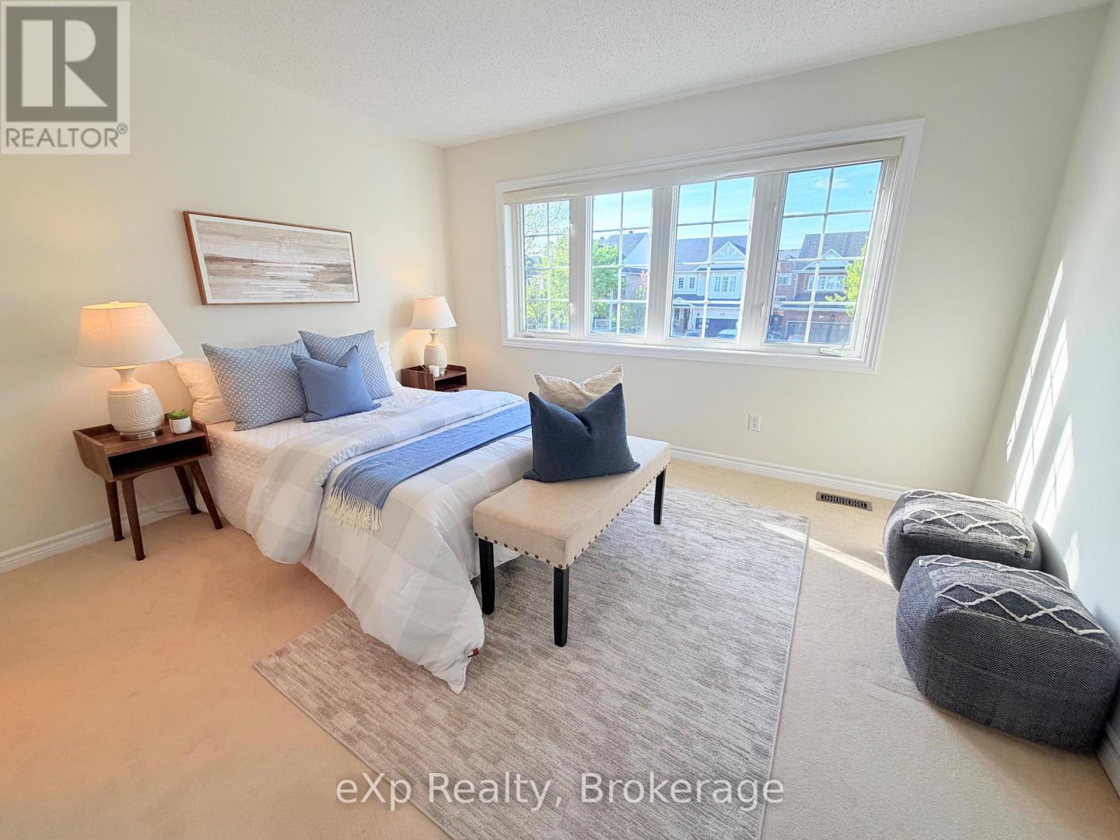
371 Carnwith Drive E, Whitby (Brooklin), ON - Indoor Photo Showing Bedroom
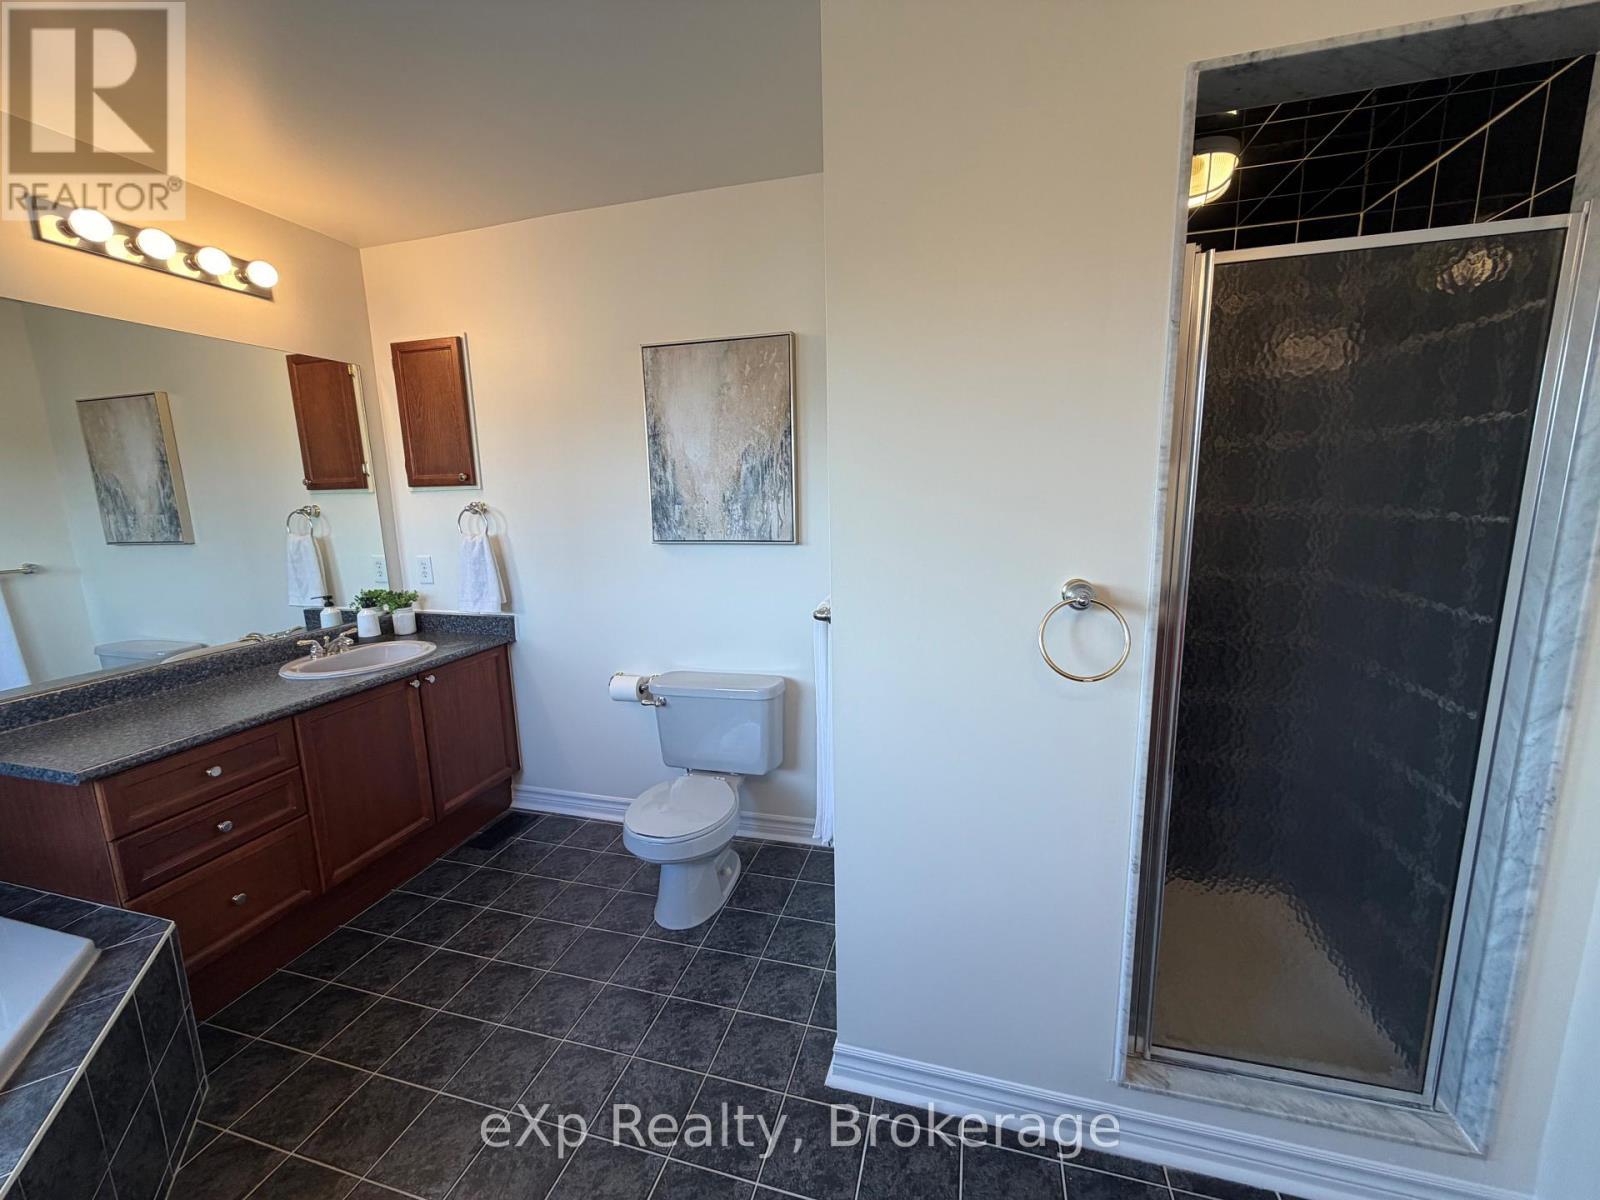
371 Carnwith Drive E, Whitby (Brooklin), ON - Indoor Photo Showing Bathroom
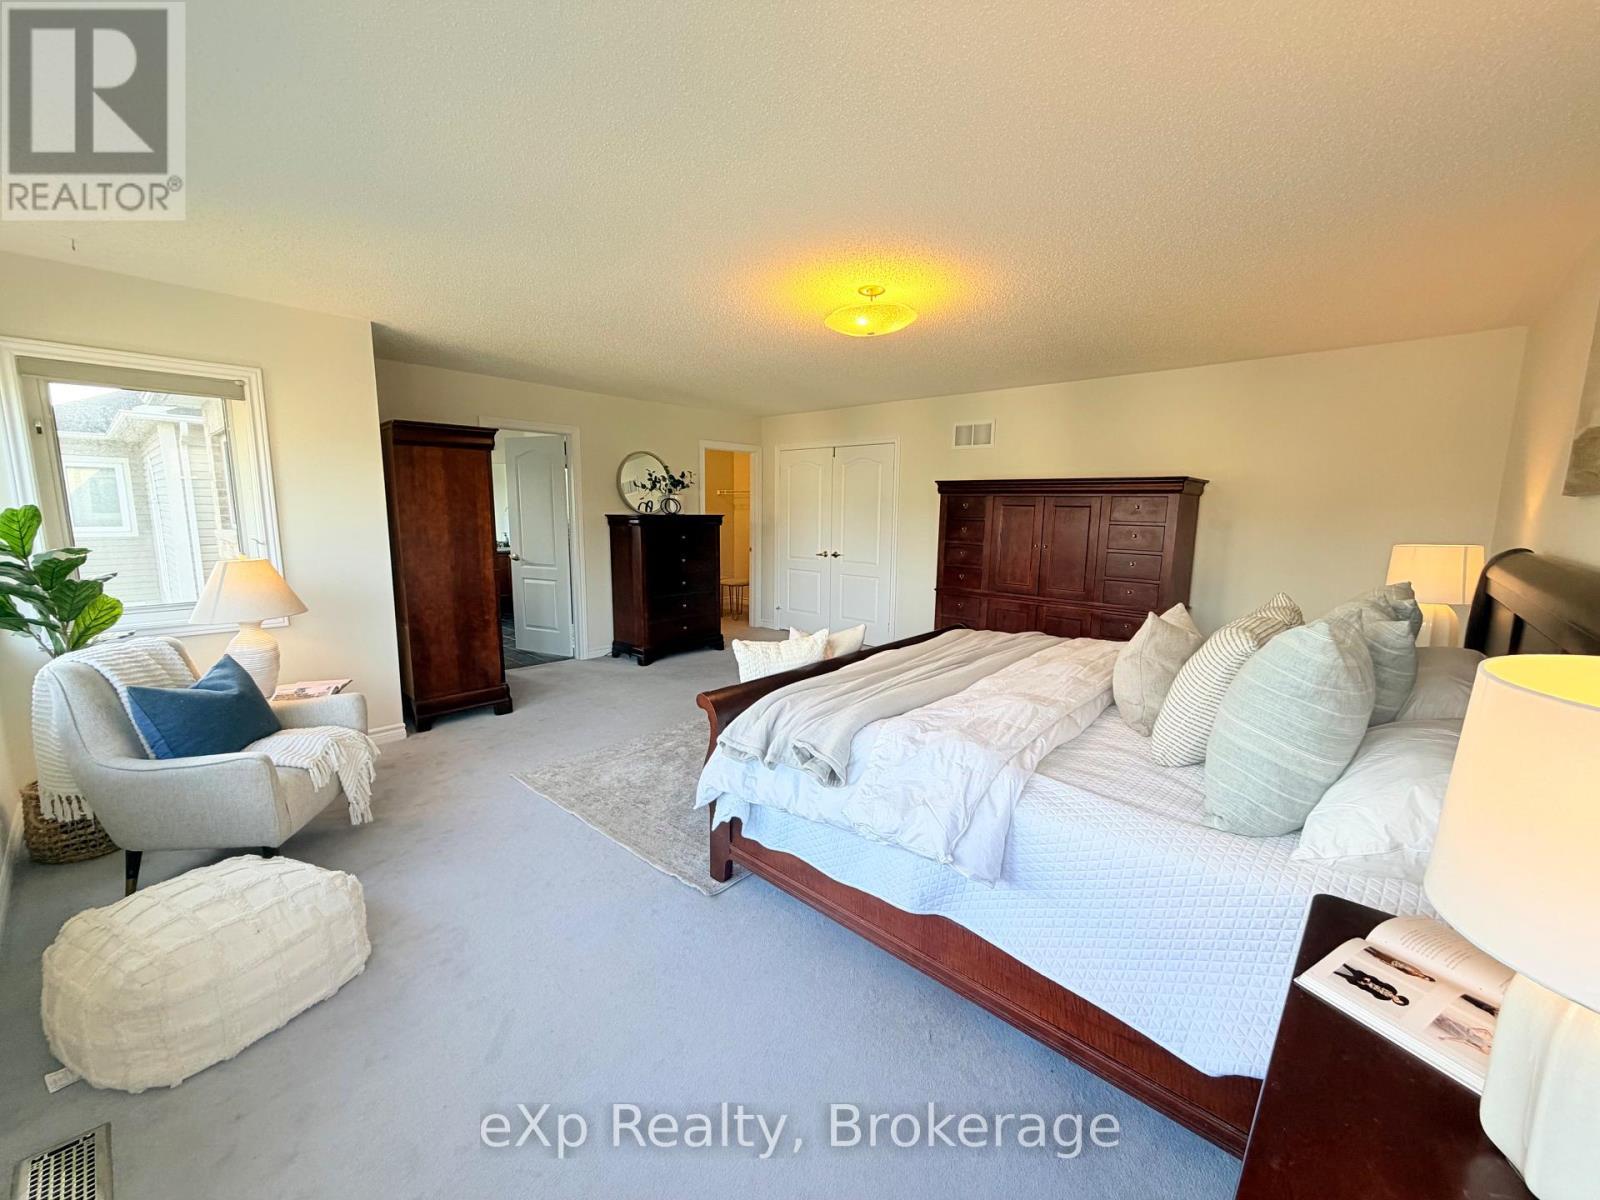
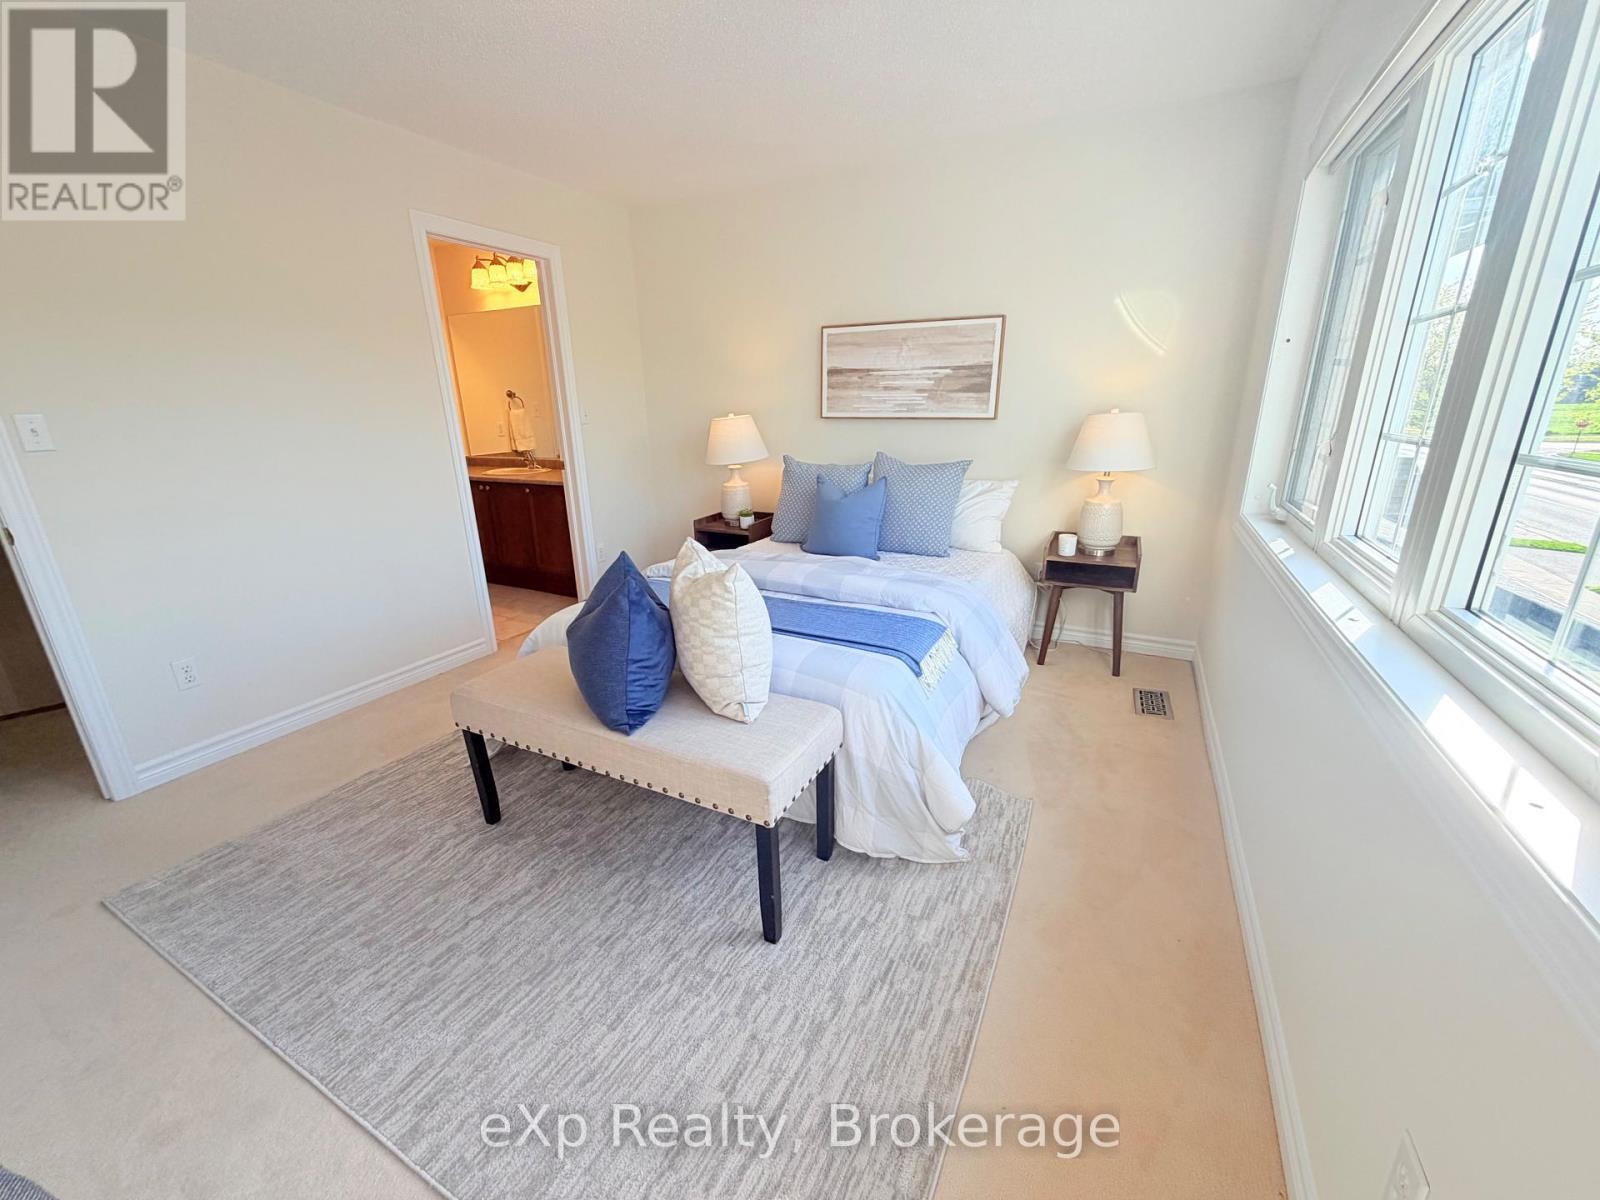
371 Carnwith Drive E, Whitby (Brooklin), ON - Indoor Photo Showing Bedroom
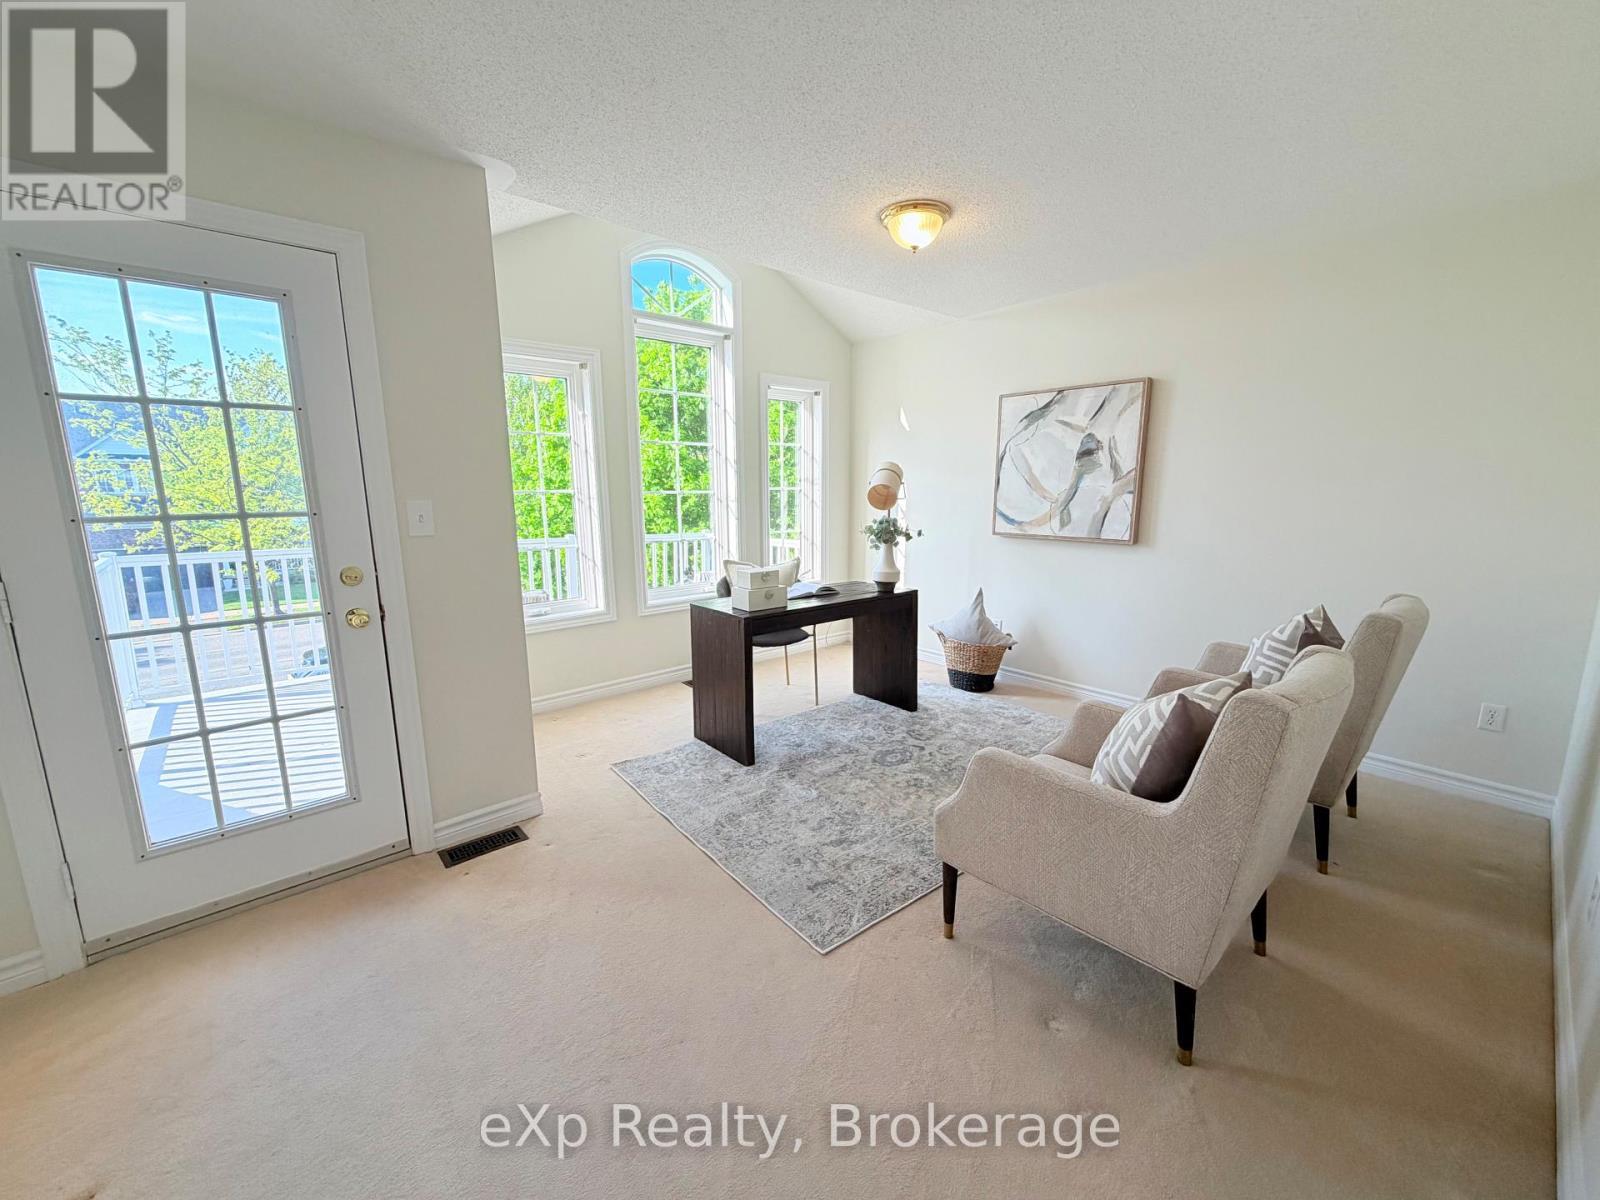
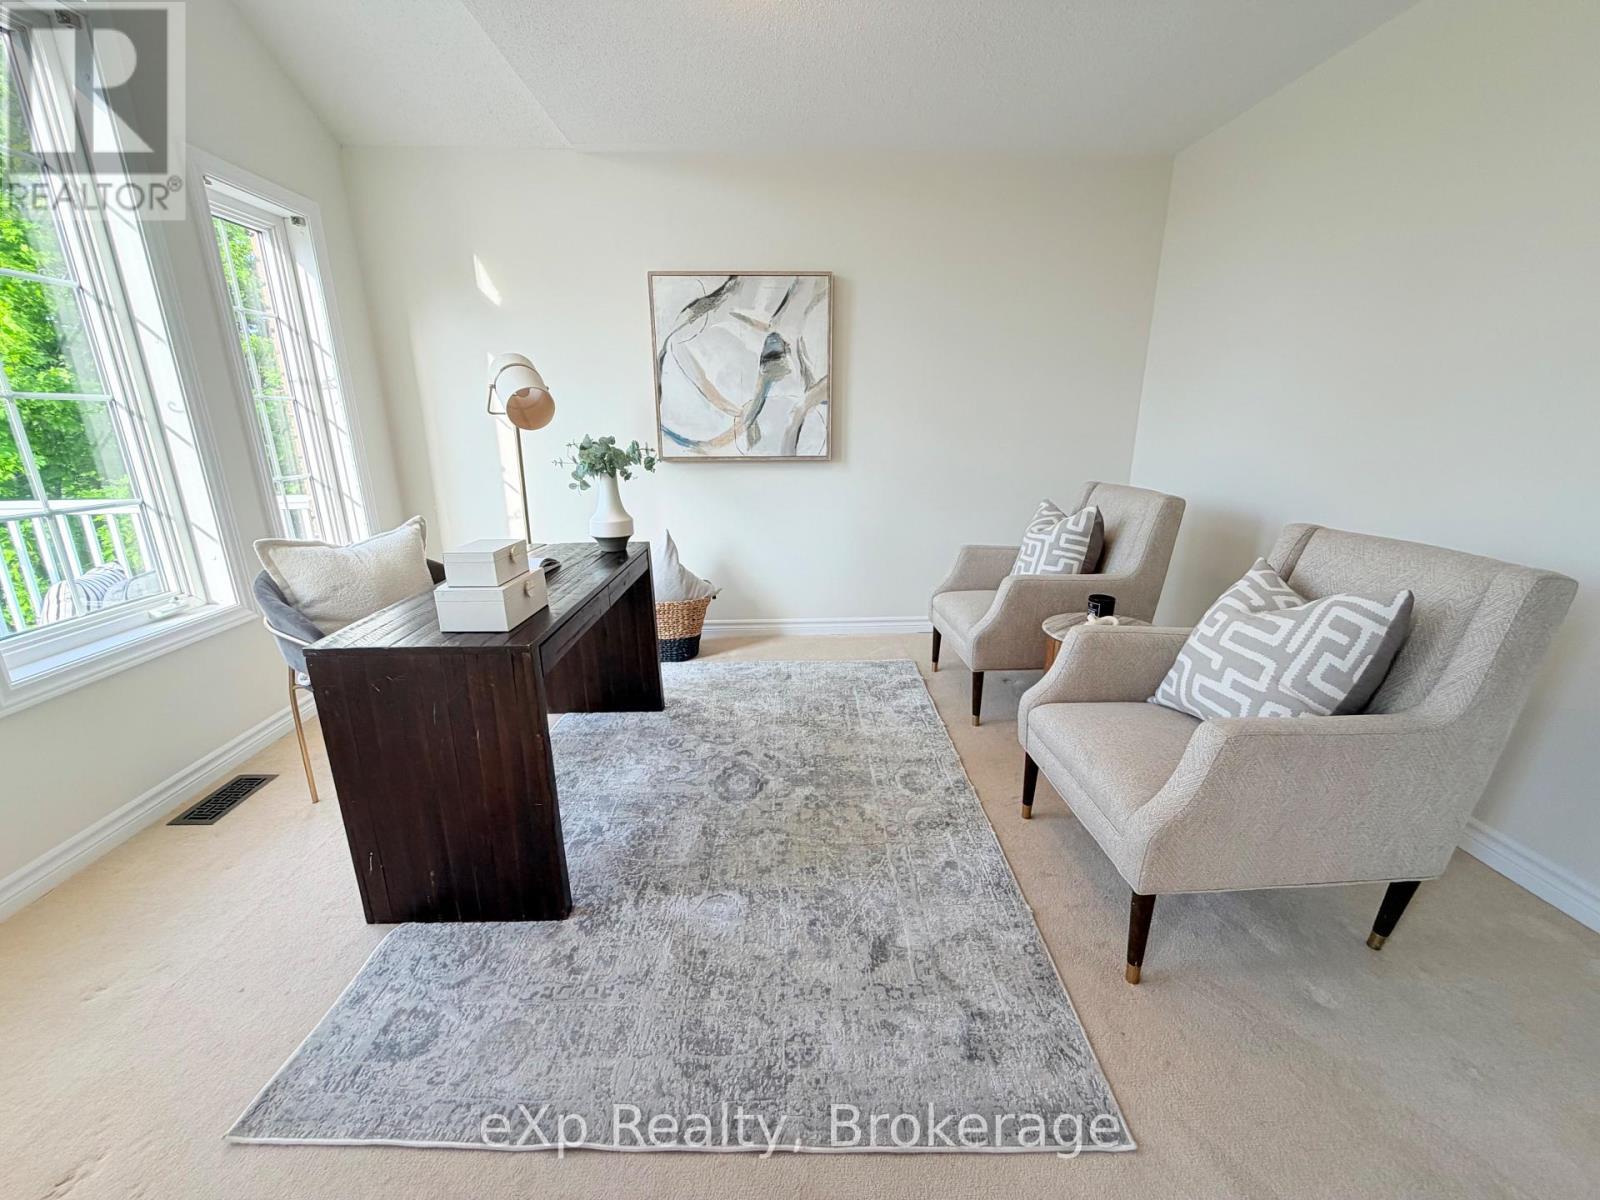
371 Carnwith Drive E, Whitby (Brooklin), ON - Indoor Photo Showing Other Room
371 Carnwith Drive E, Whitby (Brooklin), ON - Indoor
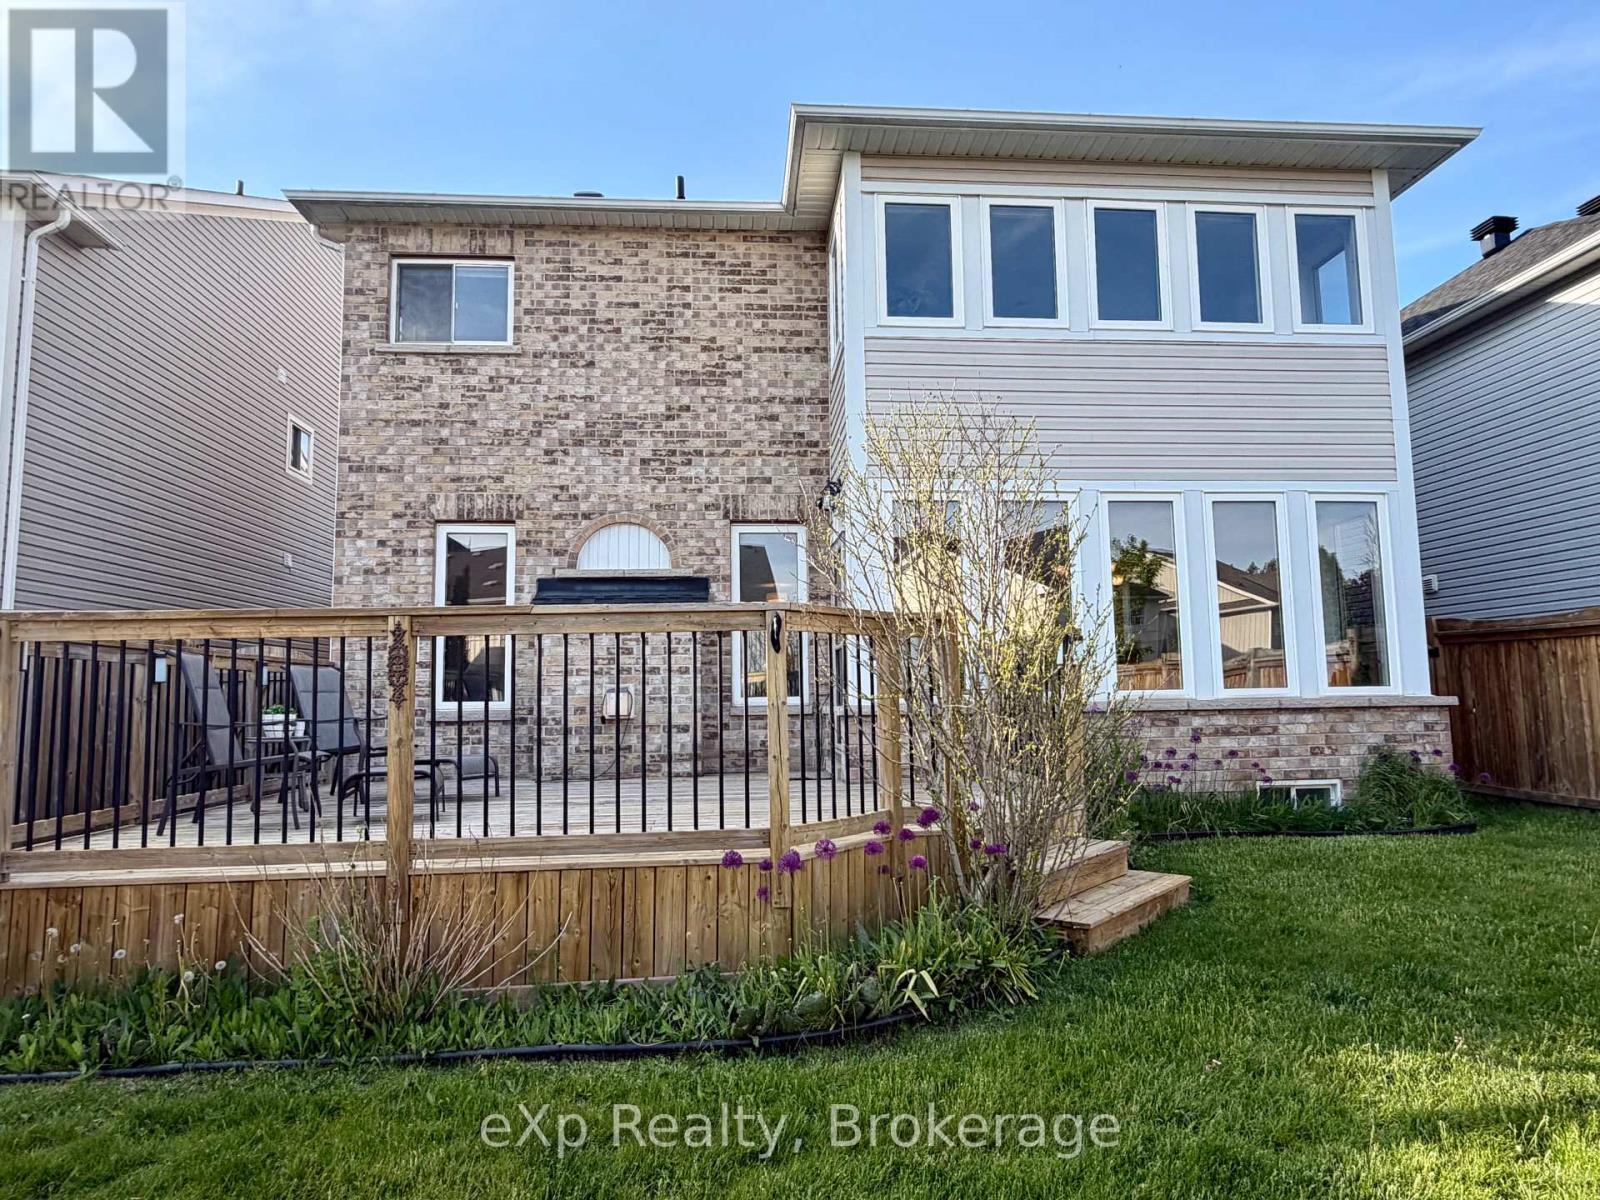
371 Carnwith Drive E, Whitby (Brooklin), ON - Outdoor With Exterior
371 Carnwith Drive E, Whitby (Brooklin), ON - Indoor Photo Showing Bathroom
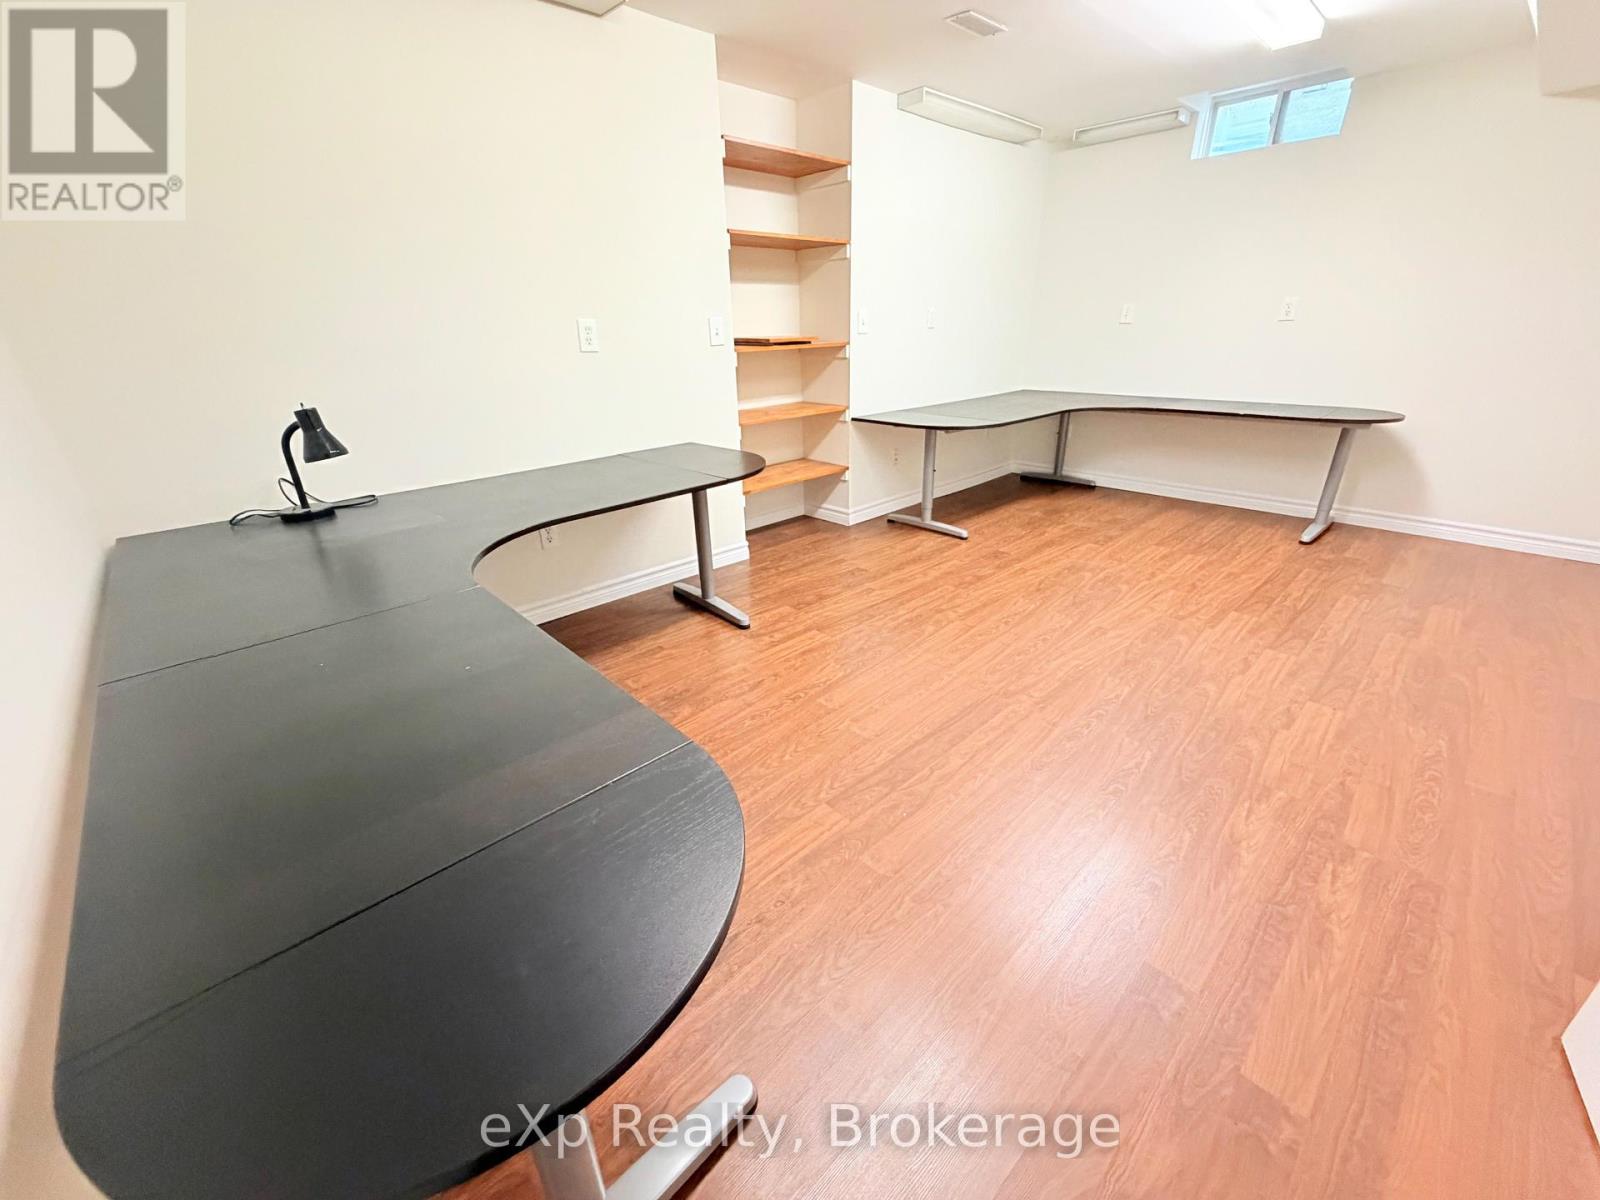
371 Carnwith Drive E, Whitby (Brooklin), ON - Indoor Photo Showing Other Room
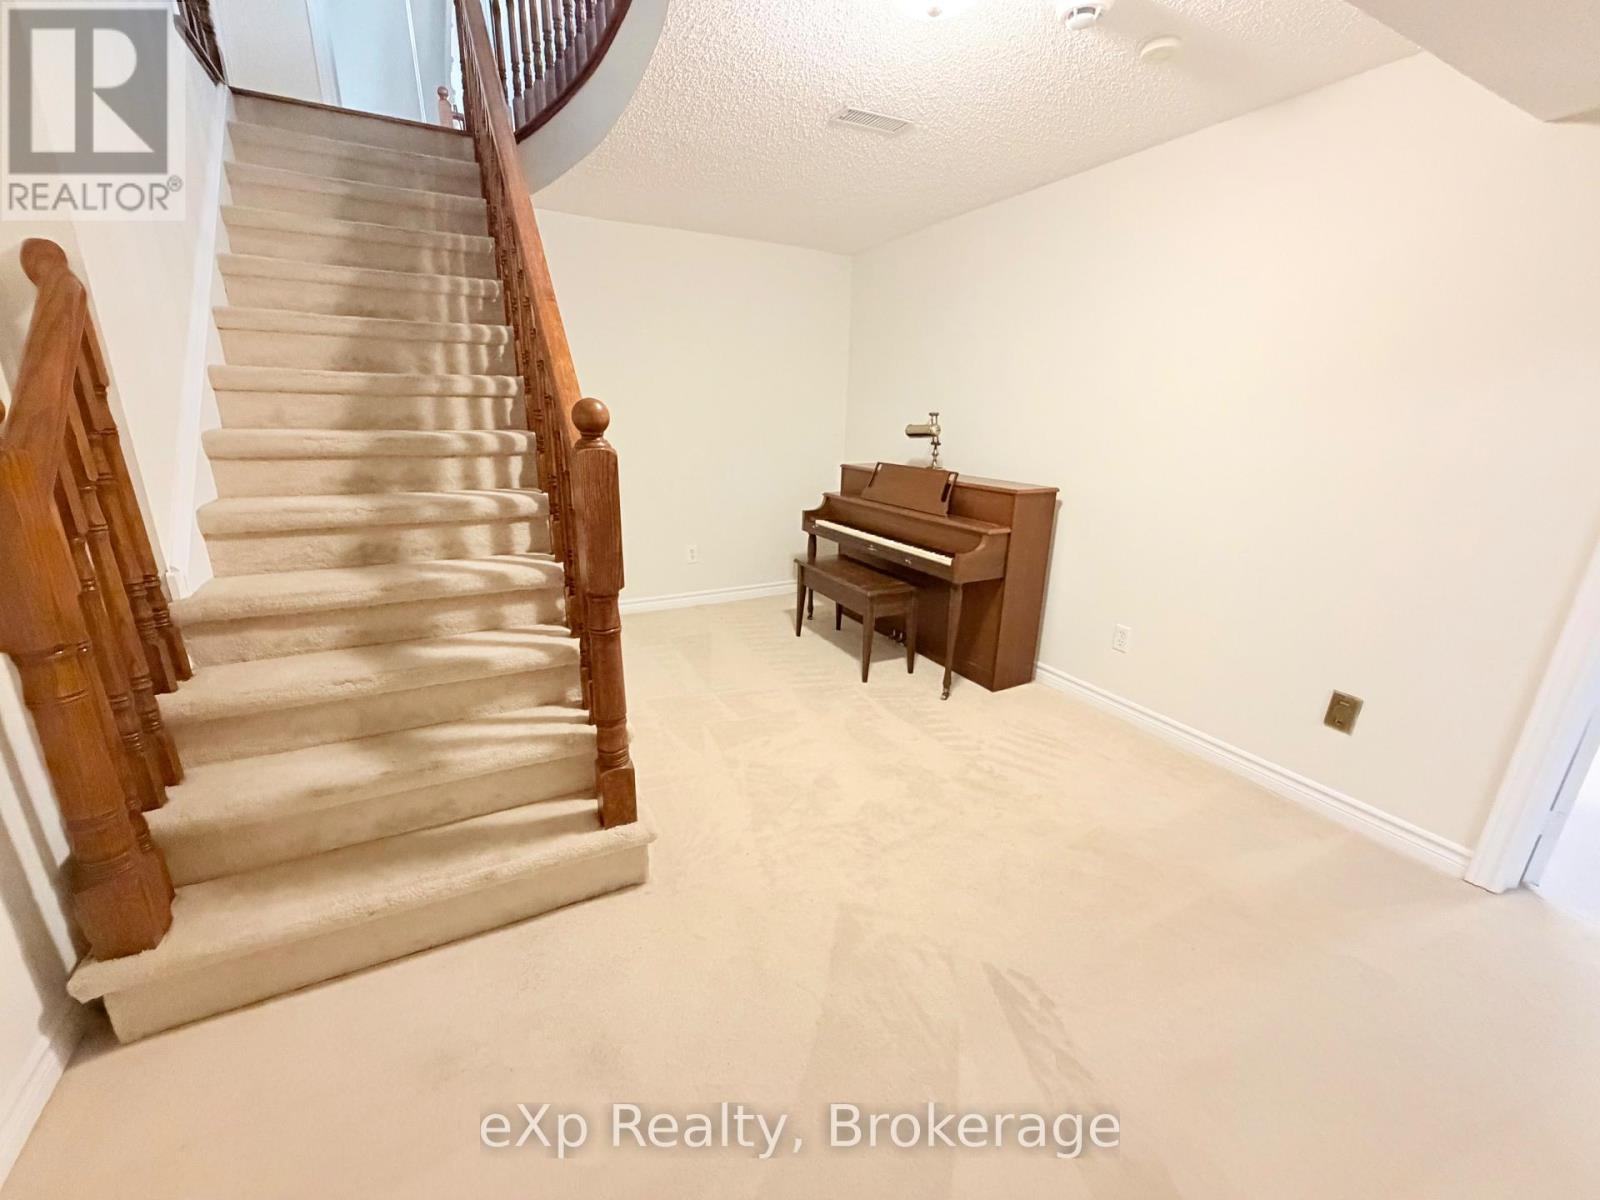
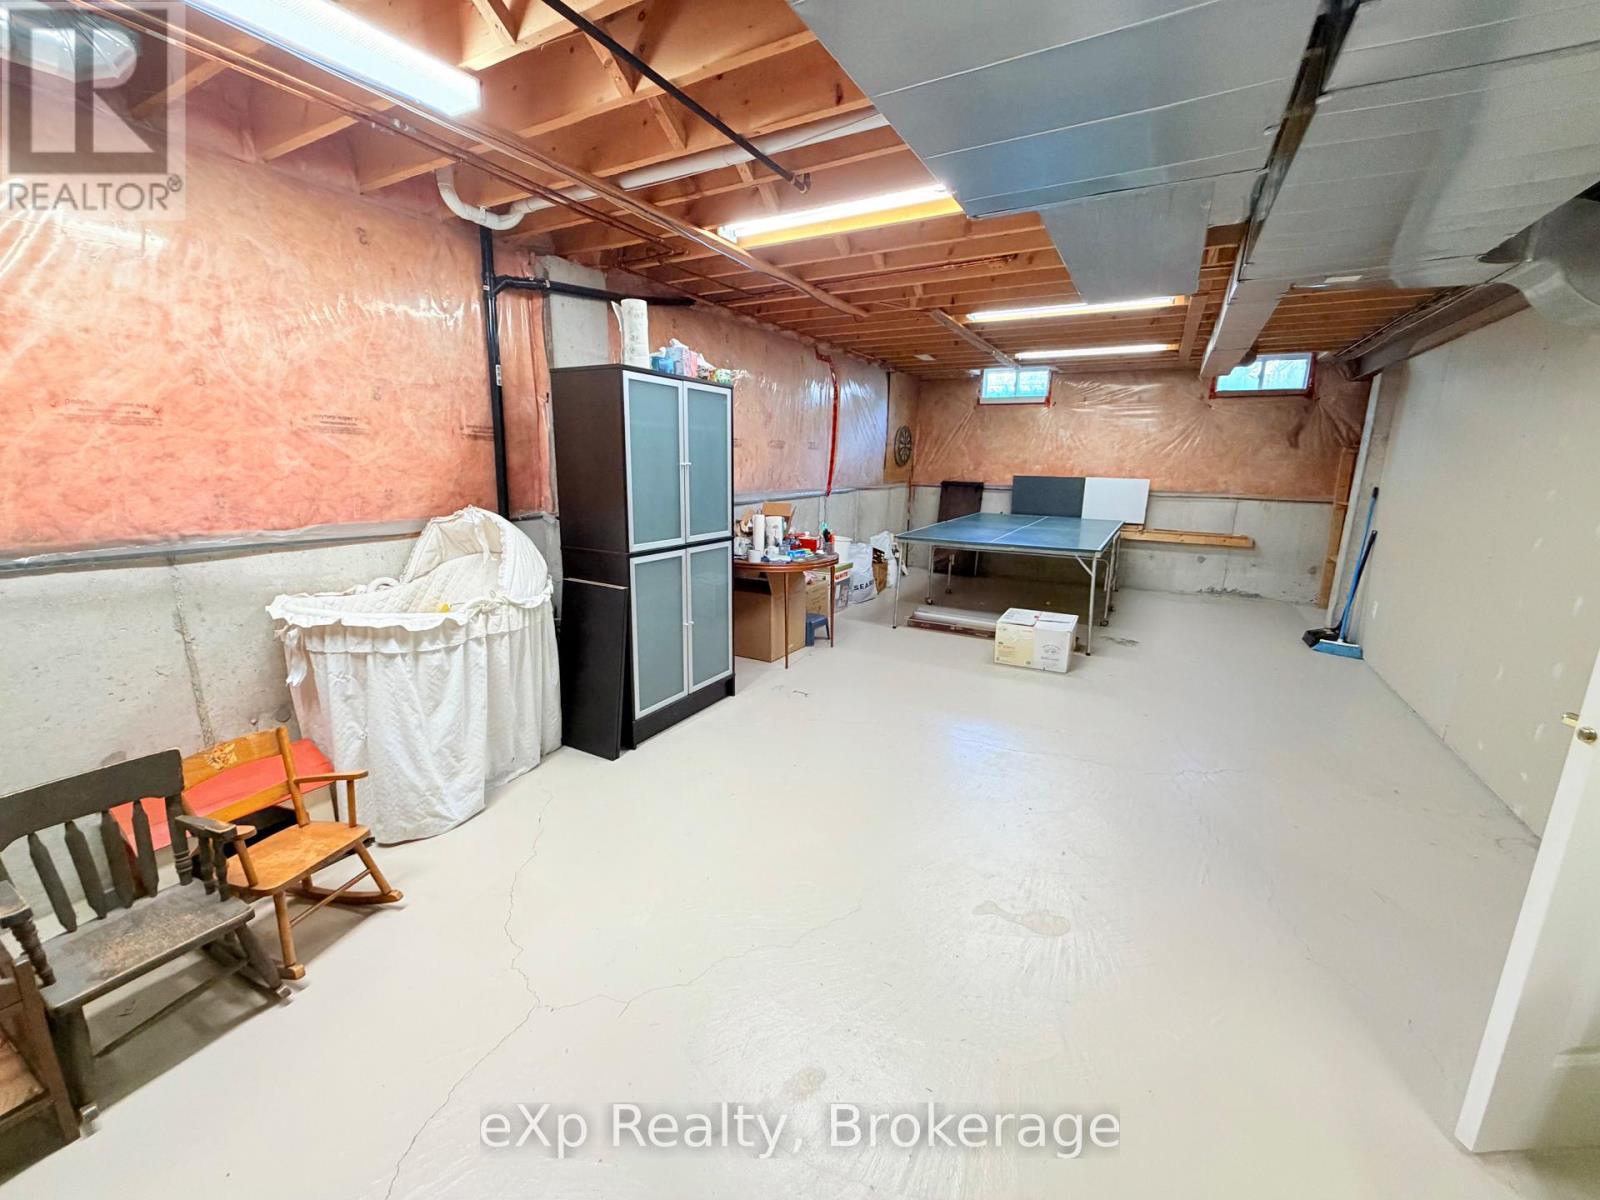
371 Carnwith Drive E, Whitby (Brooklin), ON - Indoor Photo Showing Basement
371 Carnwith Drive E, Whitby (Brooklin), ON - Outdoor
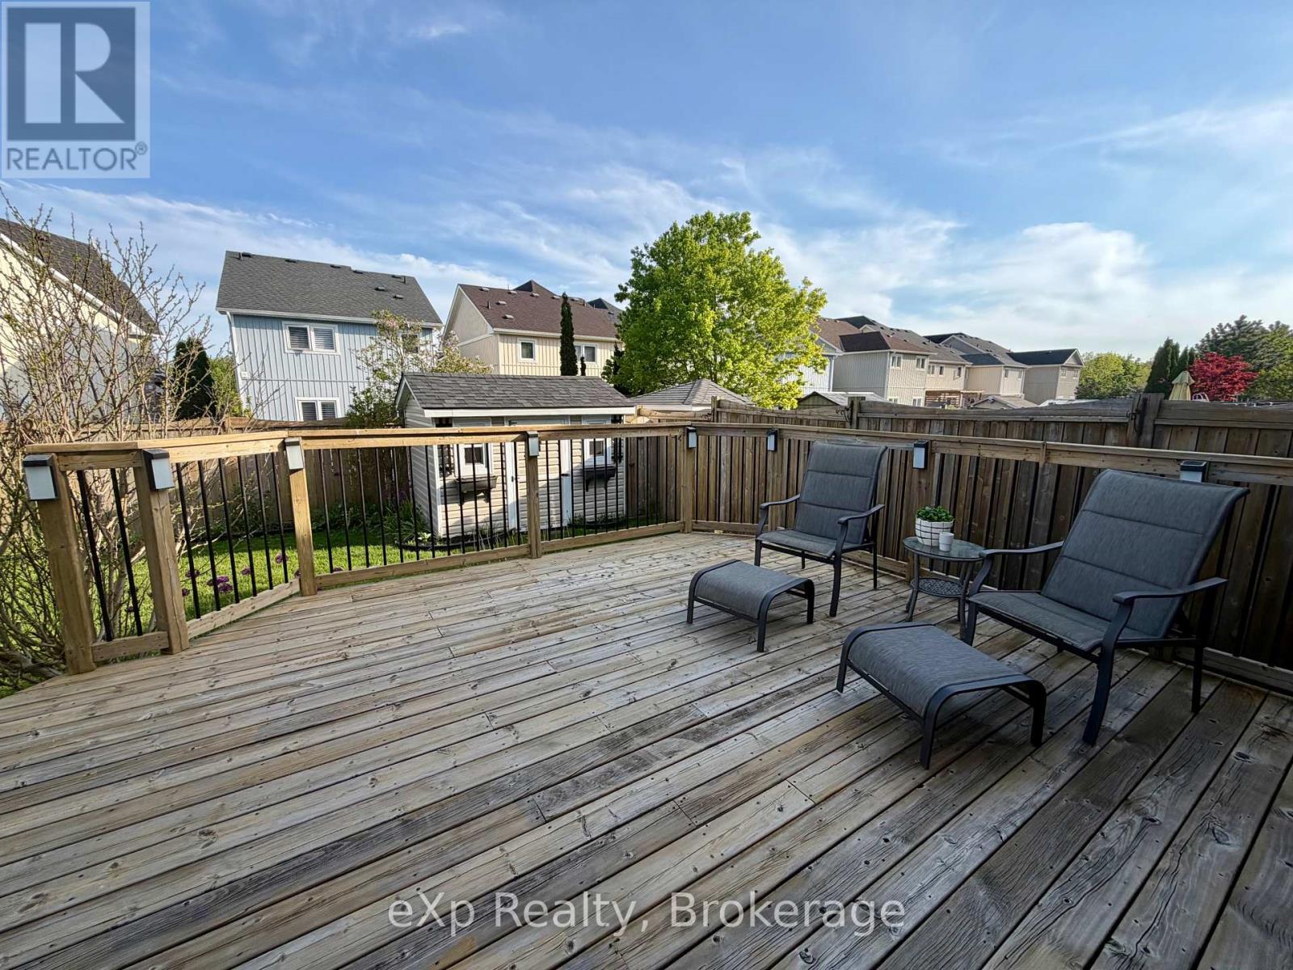
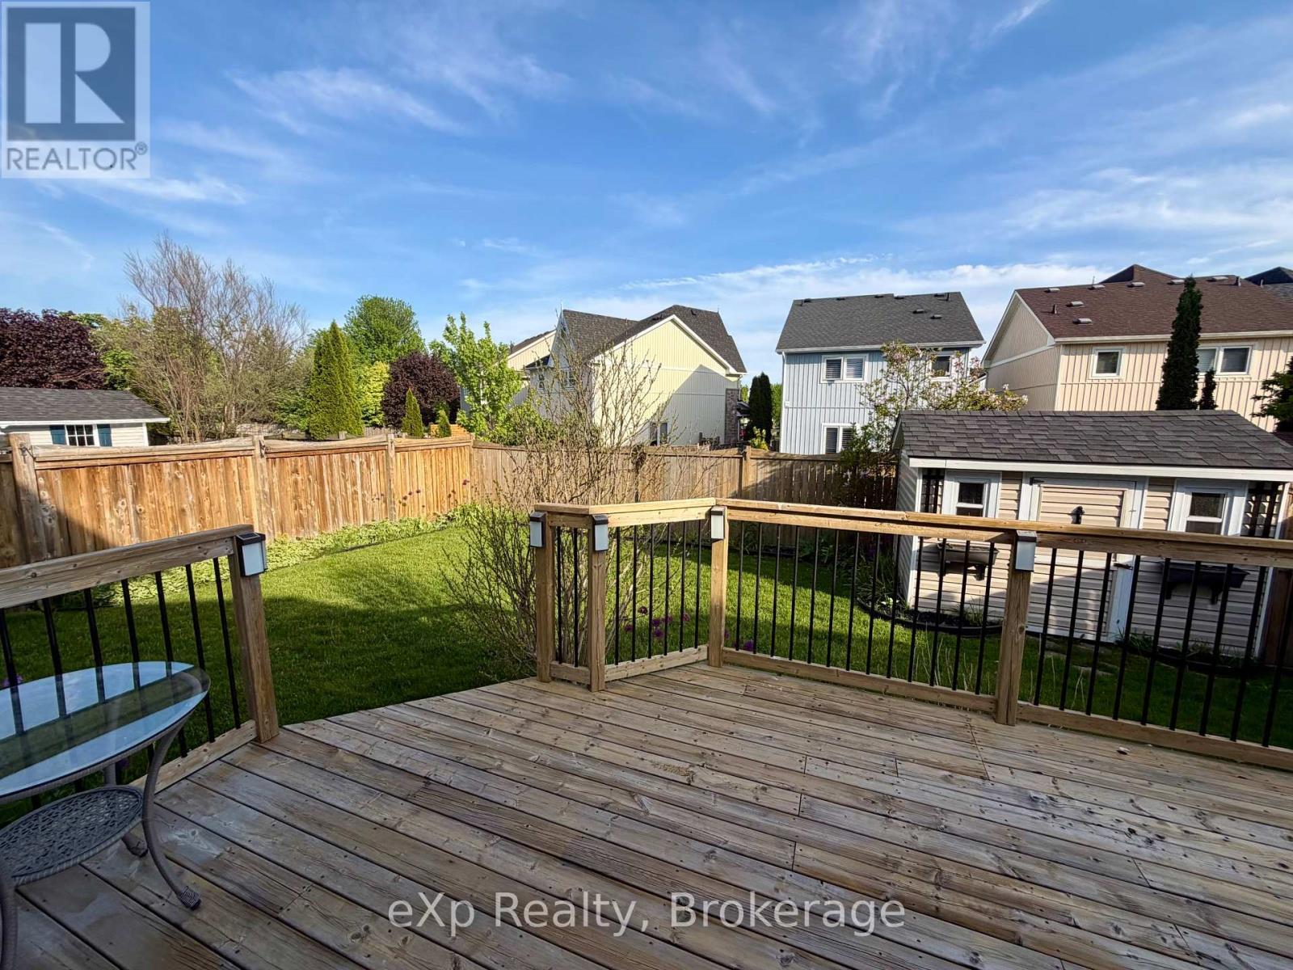
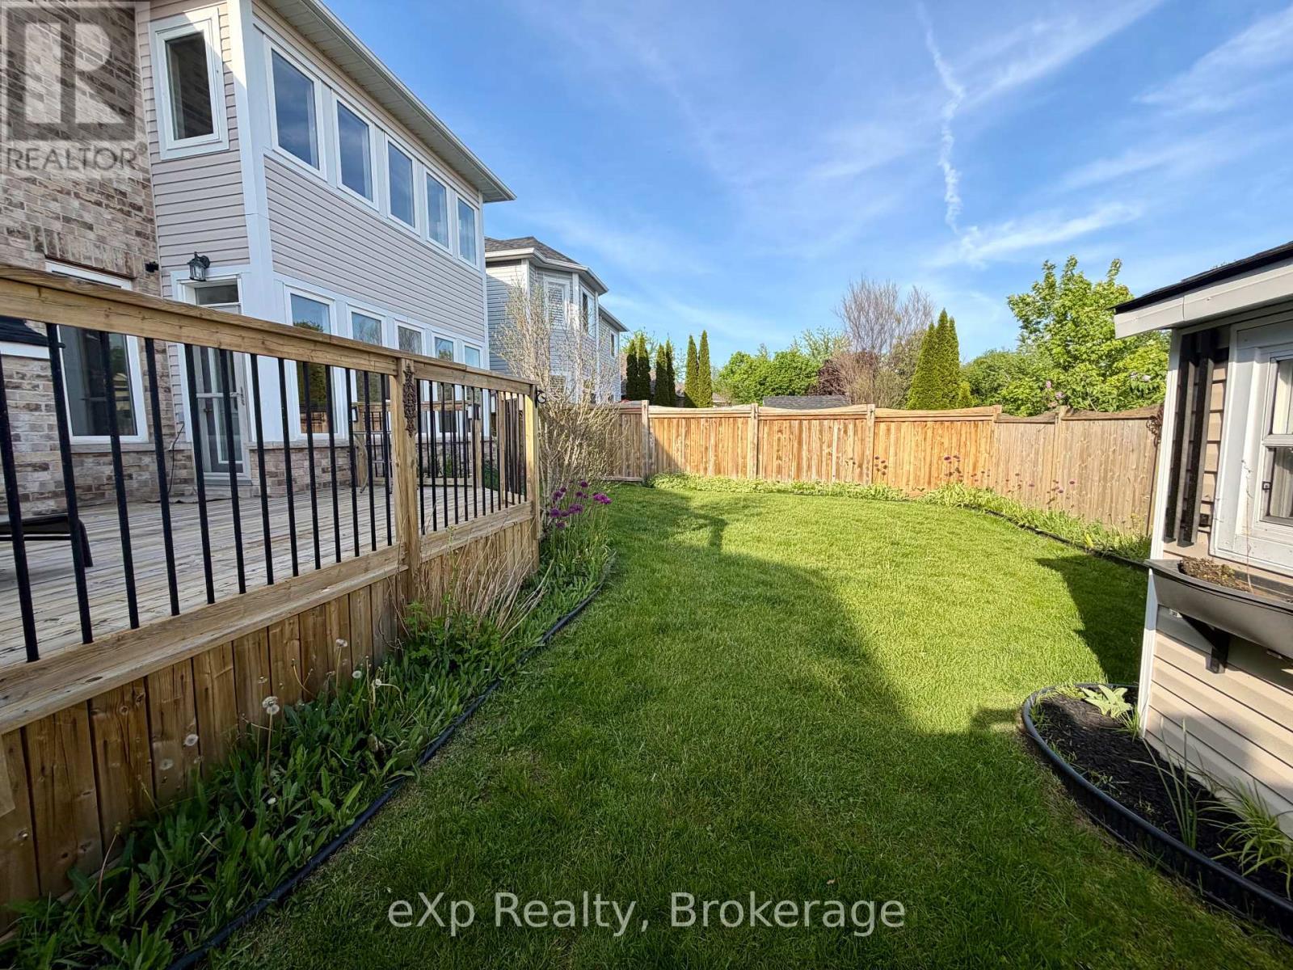
371 Carnwith Drive E, Whitby (Brooklin), ON - Outdoor With Deck Patio Veranda With Exterior
371 Carnwith Drive E, Whitby (Brooklin), ON - Outdoor With Deck Patio Veranda
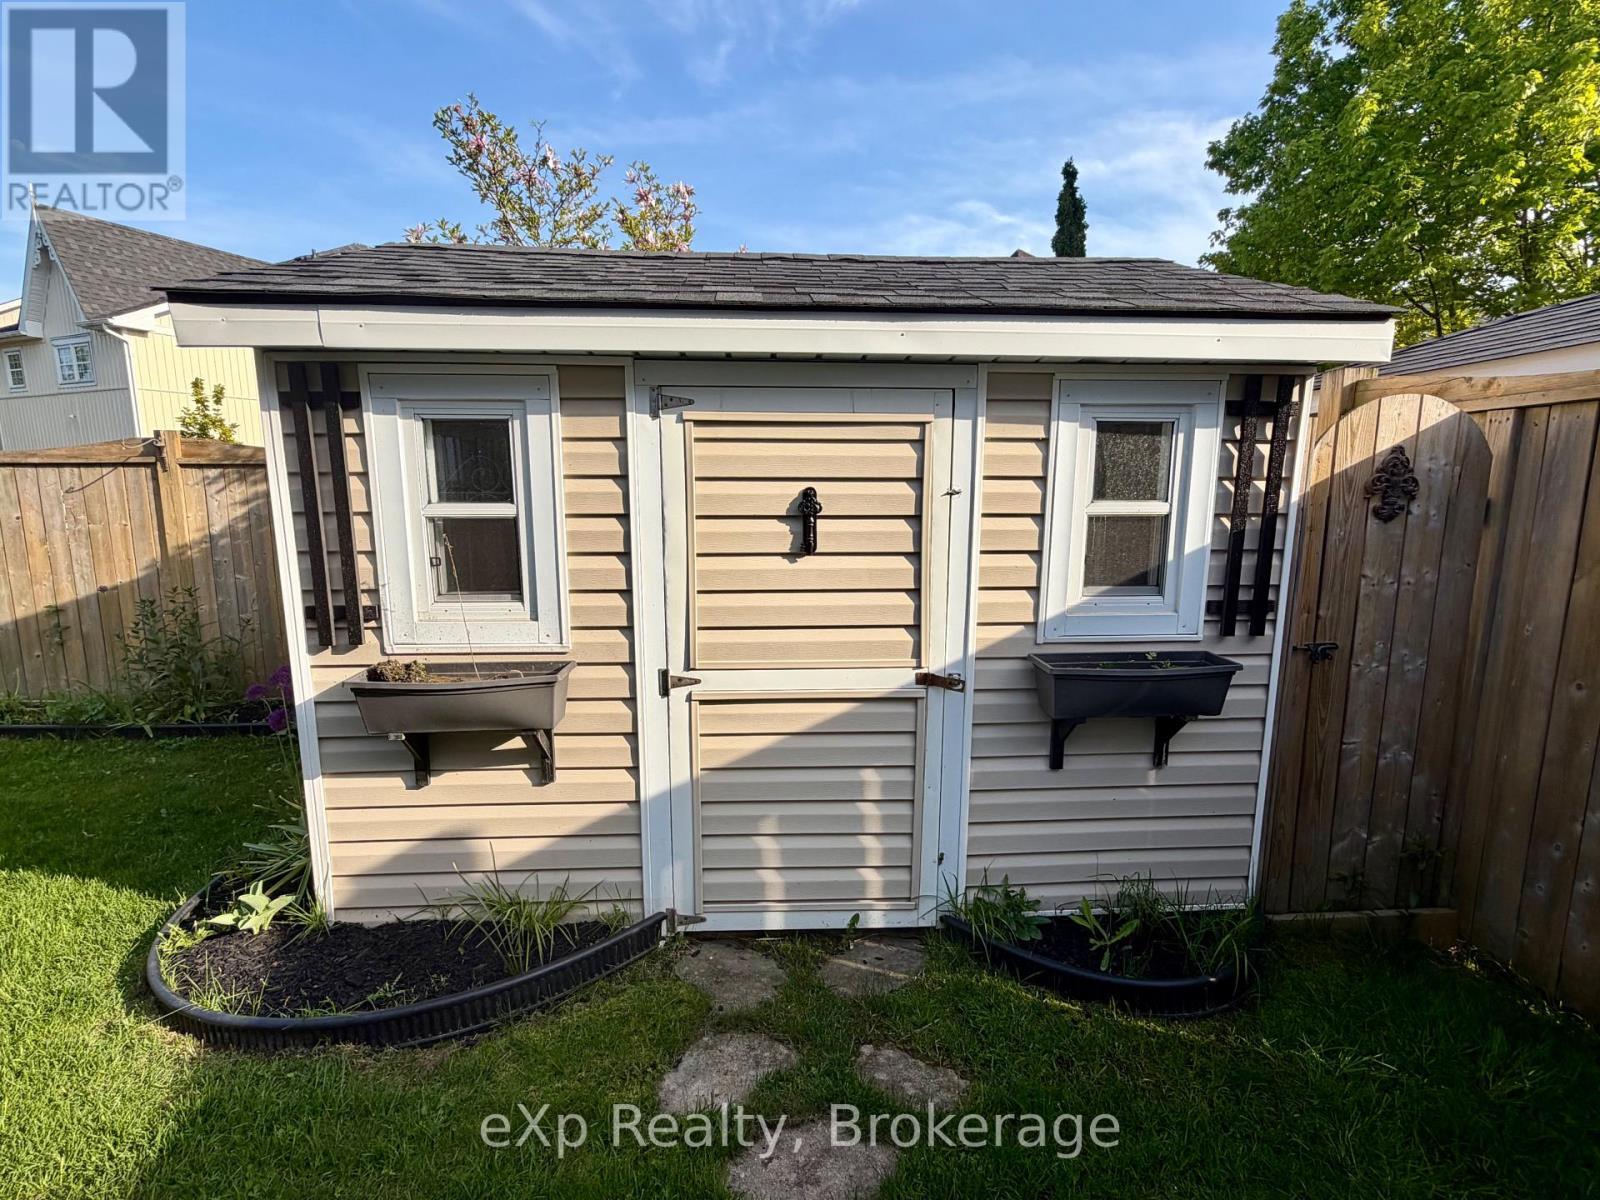
371 Carnwith Drive E, Whitby (Brooklin), ON - Outdoor
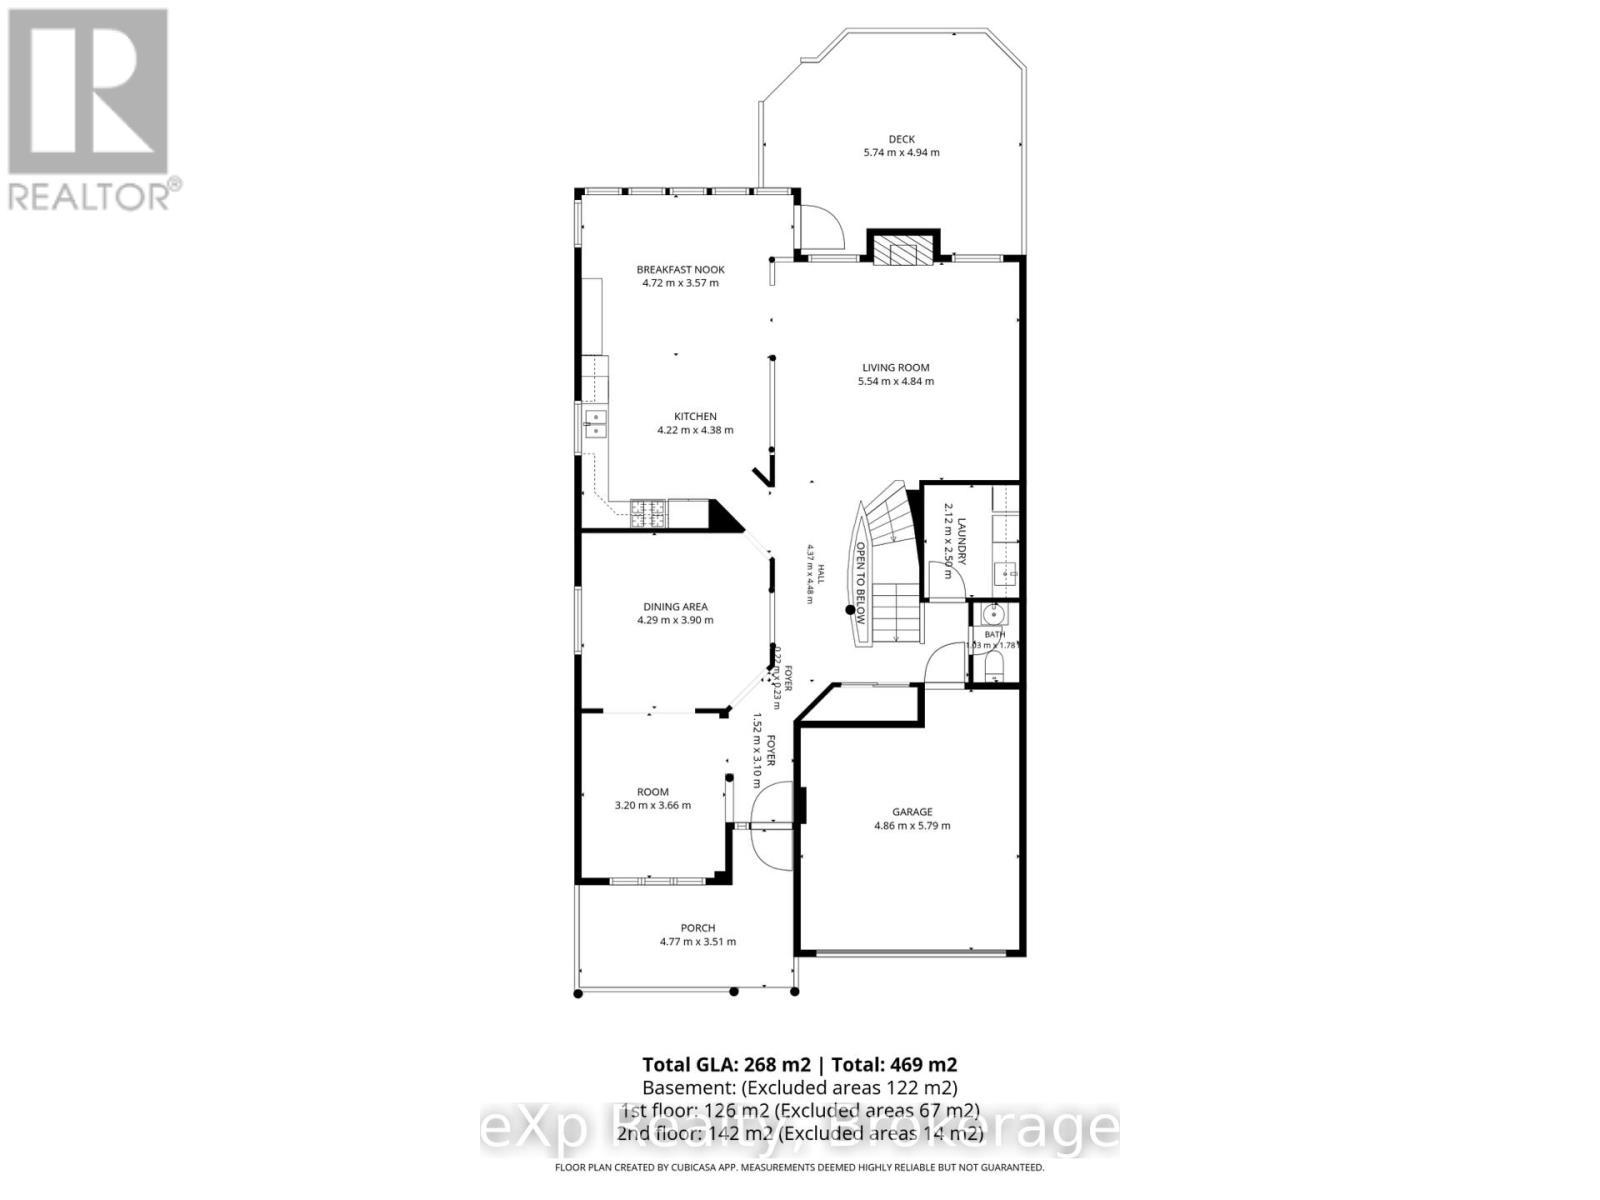
371 Carnwith Drive E, Whitby (Brooklin), ON - Other
371 Carnwith Drive E, Whitby (Brooklin), ON  - Outdoor With Balcony With Facade
371 Carnwith Drive E, Whitby (Brooklin), ON  - Outdoor With Balcony
371 Carnwith Drive E, Whitby (Brooklin), ON  - Indoor Photo Showing Other Room
371 Carnwith Drive E, Whitby (Brooklin), ON - Indoor Photo Showing Other Room
371 Carnwith Drive E, Whitby (Brooklin), ON - Indoor Photo Showing Living Room
371 Carnwith Drive E, Whitby (Brooklin), ON - Indoor Photo Showing Dining Room
371 Carnwith Drive E, Whitby (Brooklin), ON - Indoor Photo Showing Kitchen With Upgraded Kitchen
371 Carnwith Drive E, Whitby (Brooklin), ON - Indoor Photo Showing Kitchen
371 Carnwith Drive E, Whitby (Brooklin), ON - Indoor Photo Showing Kitchen With Stainless Steel Kitchen With Upgraded Kitchen
371 Carnwith Drive E, Whitby (Brooklin), ON - Indoor Photo Showing Kitchen With Double Sink
371 Carnwith Drive E, Whitby (Brooklin), ON - Indoor Photo Showing Dining Room
371 Carnwith Drive E, Whitby (Brooklin), ON - Indoor
371 Carnwith Drive E, Whitby (Brooklin), ON - Indoor Photo Showing Living Room
371 Carnwith Drive E, Whitby (Brooklin), ON - Indoor Photo Showing Living Room With Fireplace
371 Carnwith Drive E, Whitby (Brooklin), ON - Indoor Photo Showing Bathroom
371 Carnwith Drive E, Whitby (Brooklin), ON - Indoor Photo Showing Laundry Room
371 Carnwith Drive E, Whitby (Brooklin), ON - Indoor Photo Showing Bedroom
371 Carnwith Drive E, Whitby (Brooklin), ON - Indoor Photo Showing Bathroom
371 Carnwith Drive E, Whitby (Brooklin), ON - Indoor Photo Showing Bedroom
371 Carnwith Drive E, Whitby (Brooklin), ON - Indoor Photo Showing Other Room
371 Carnwith Drive E, Whitby (Brooklin), ON - Indoor
371 Carnwith Drive E, Whitby (Brooklin), ON - Outdoor With Exterior
371 Carnwith Drive E, Whitby (Brooklin), ON - Indoor Photo Showing Bathroom
371 Carnwith Drive E, Whitby (Brooklin), ON - Indoor Photo Showing Other Room
371 Carnwith Drive E, Whitby (Brooklin), ON - Indoor Photo Showing Basement
371 Carnwith Drive E, Whitby (Brooklin), ON - Outdoor
371 Carnwith Drive E, Whitby (Brooklin), ON - Outdoor With Deck Patio Veranda With Exterior
371 Carnwith Drive E, Whitby (Brooklin), ON - Outdoor With Deck Patio Veranda
371 Carnwith Drive E, Whitby (Brooklin), ON - Outdoor
371 Carnwith Drive E, Whitby (Brooklin), ON - Other
  • Advertising
Are you a real estate investor?
371 CARNWITH DRIVE E, Whitby (Brooklin), Ontario, L1M 2M1
$1,098,888

4 Beds

3 Baths

Property Information:

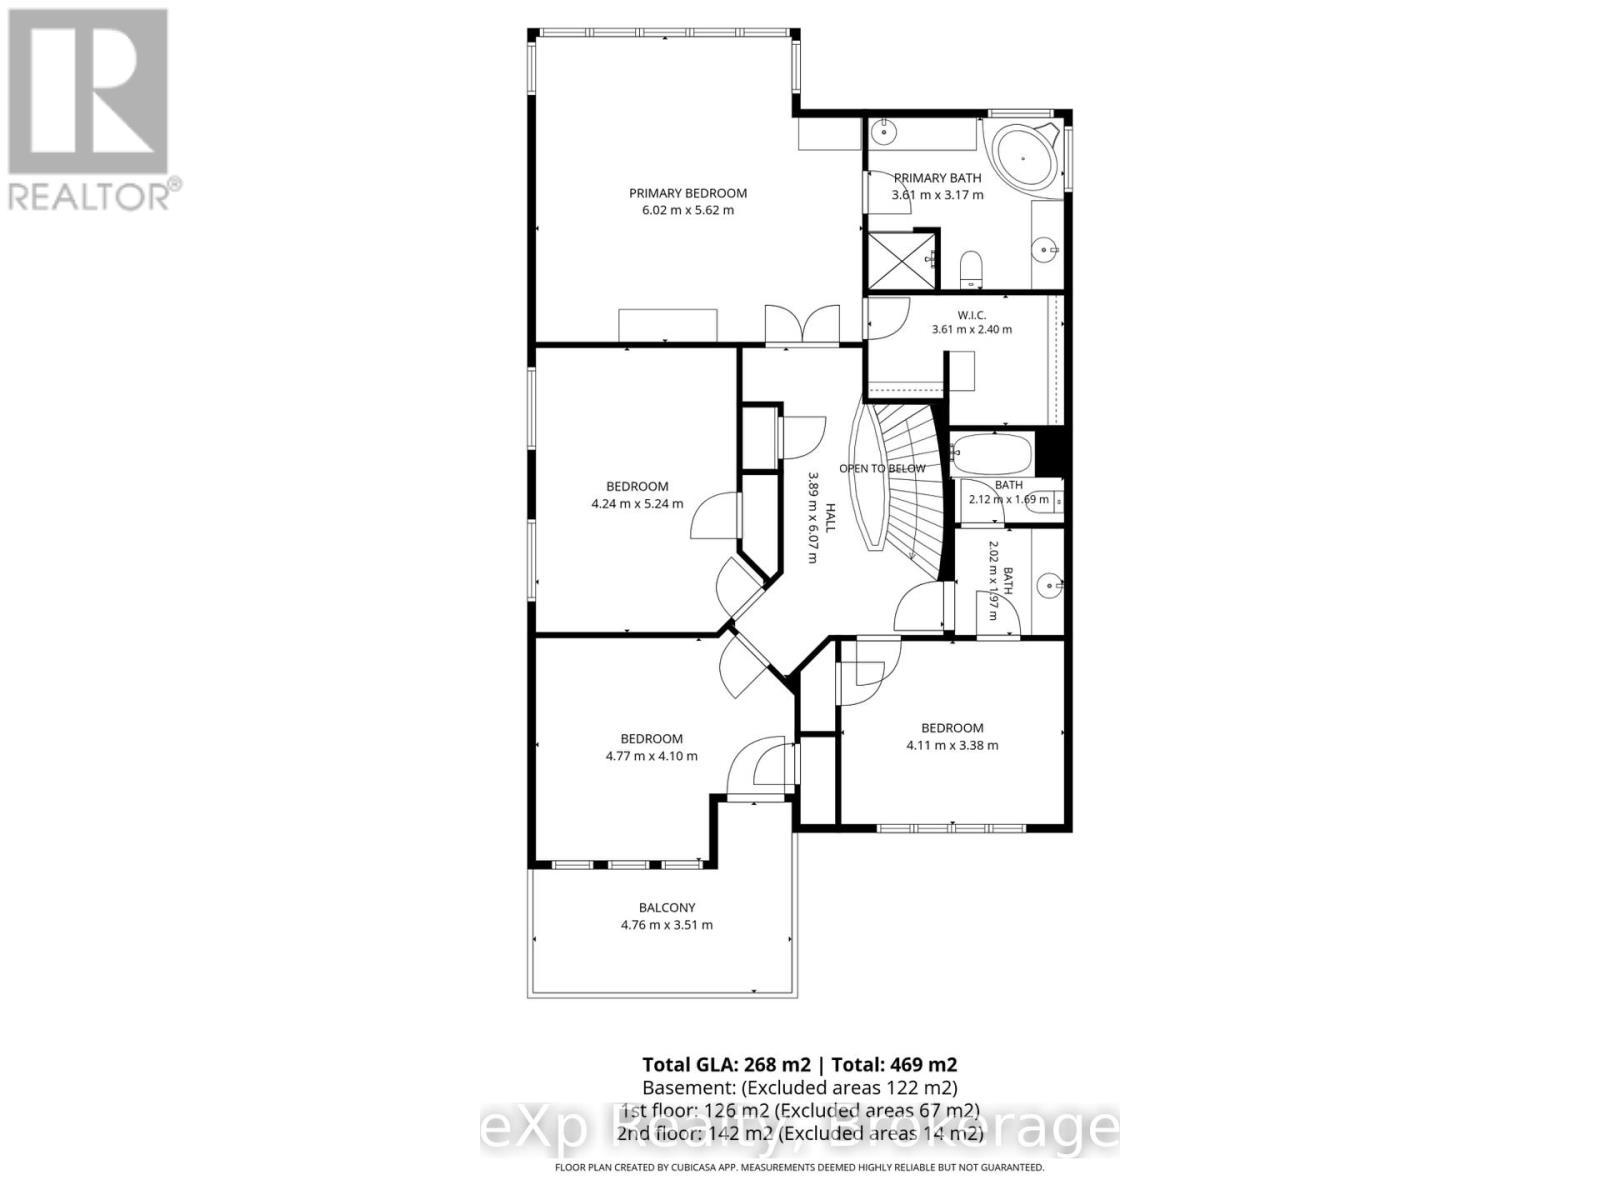
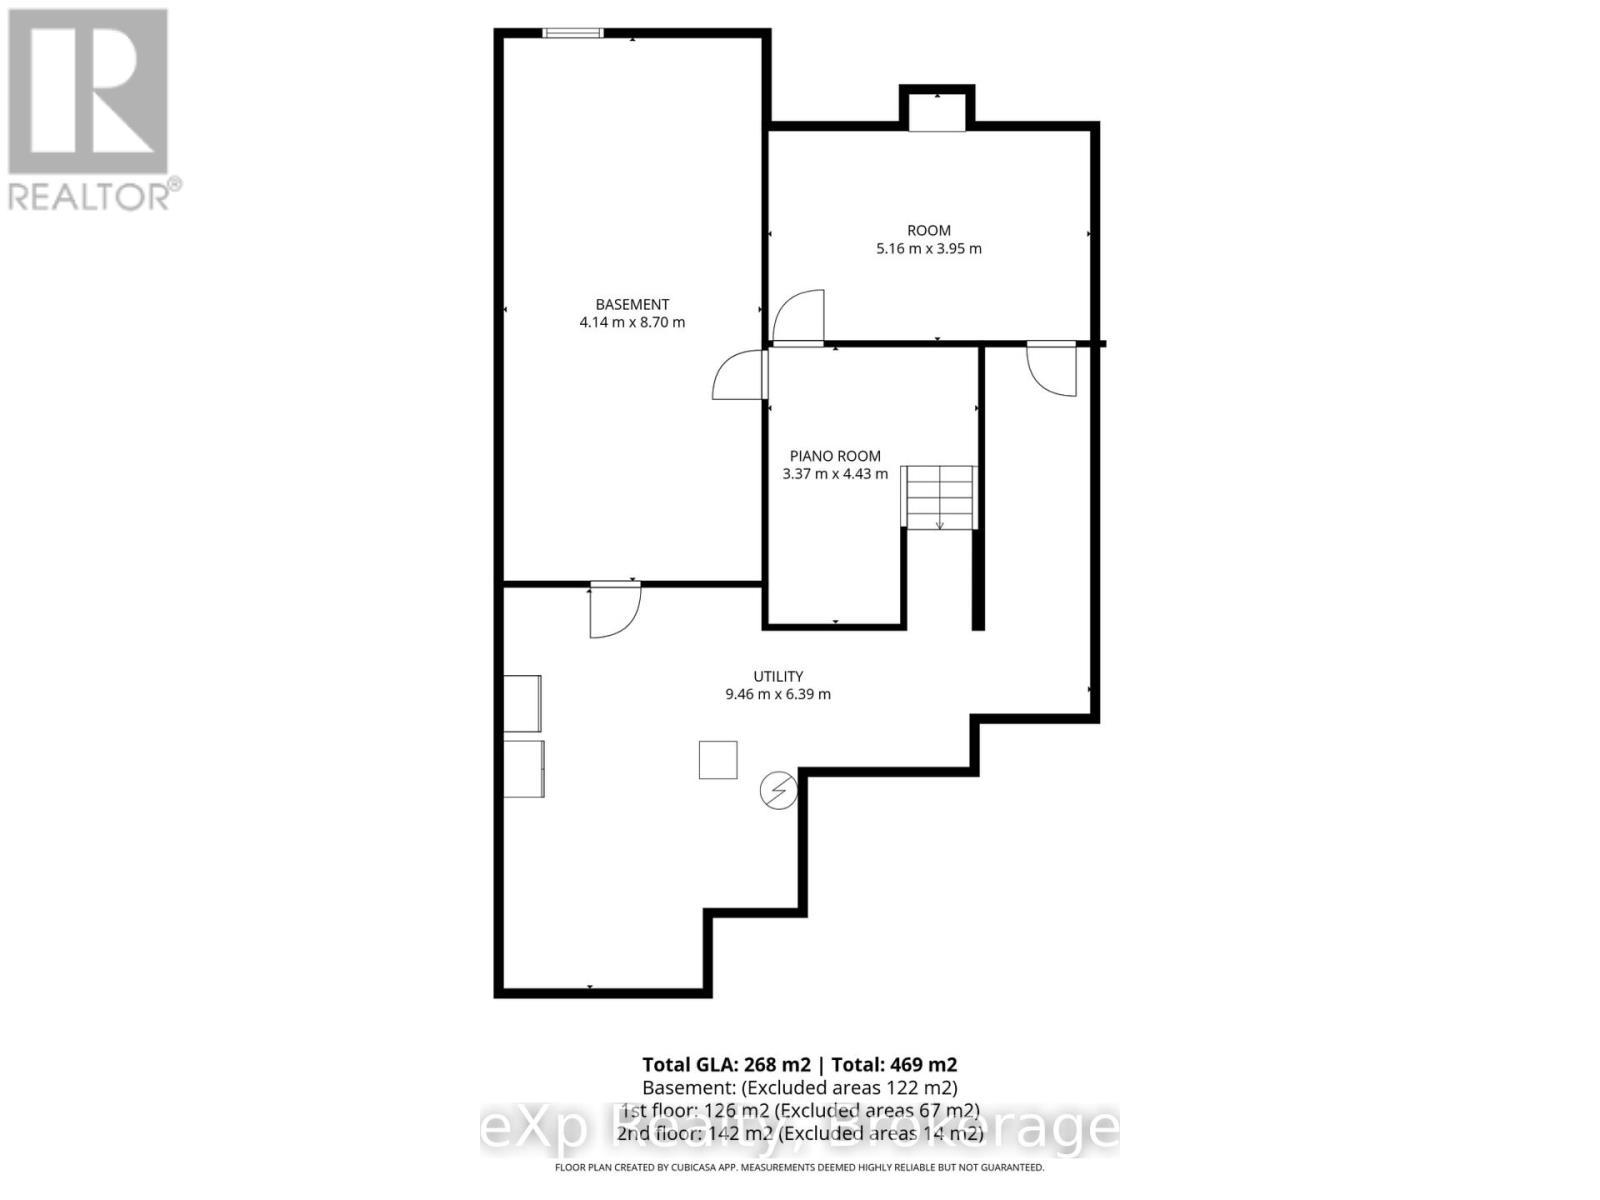
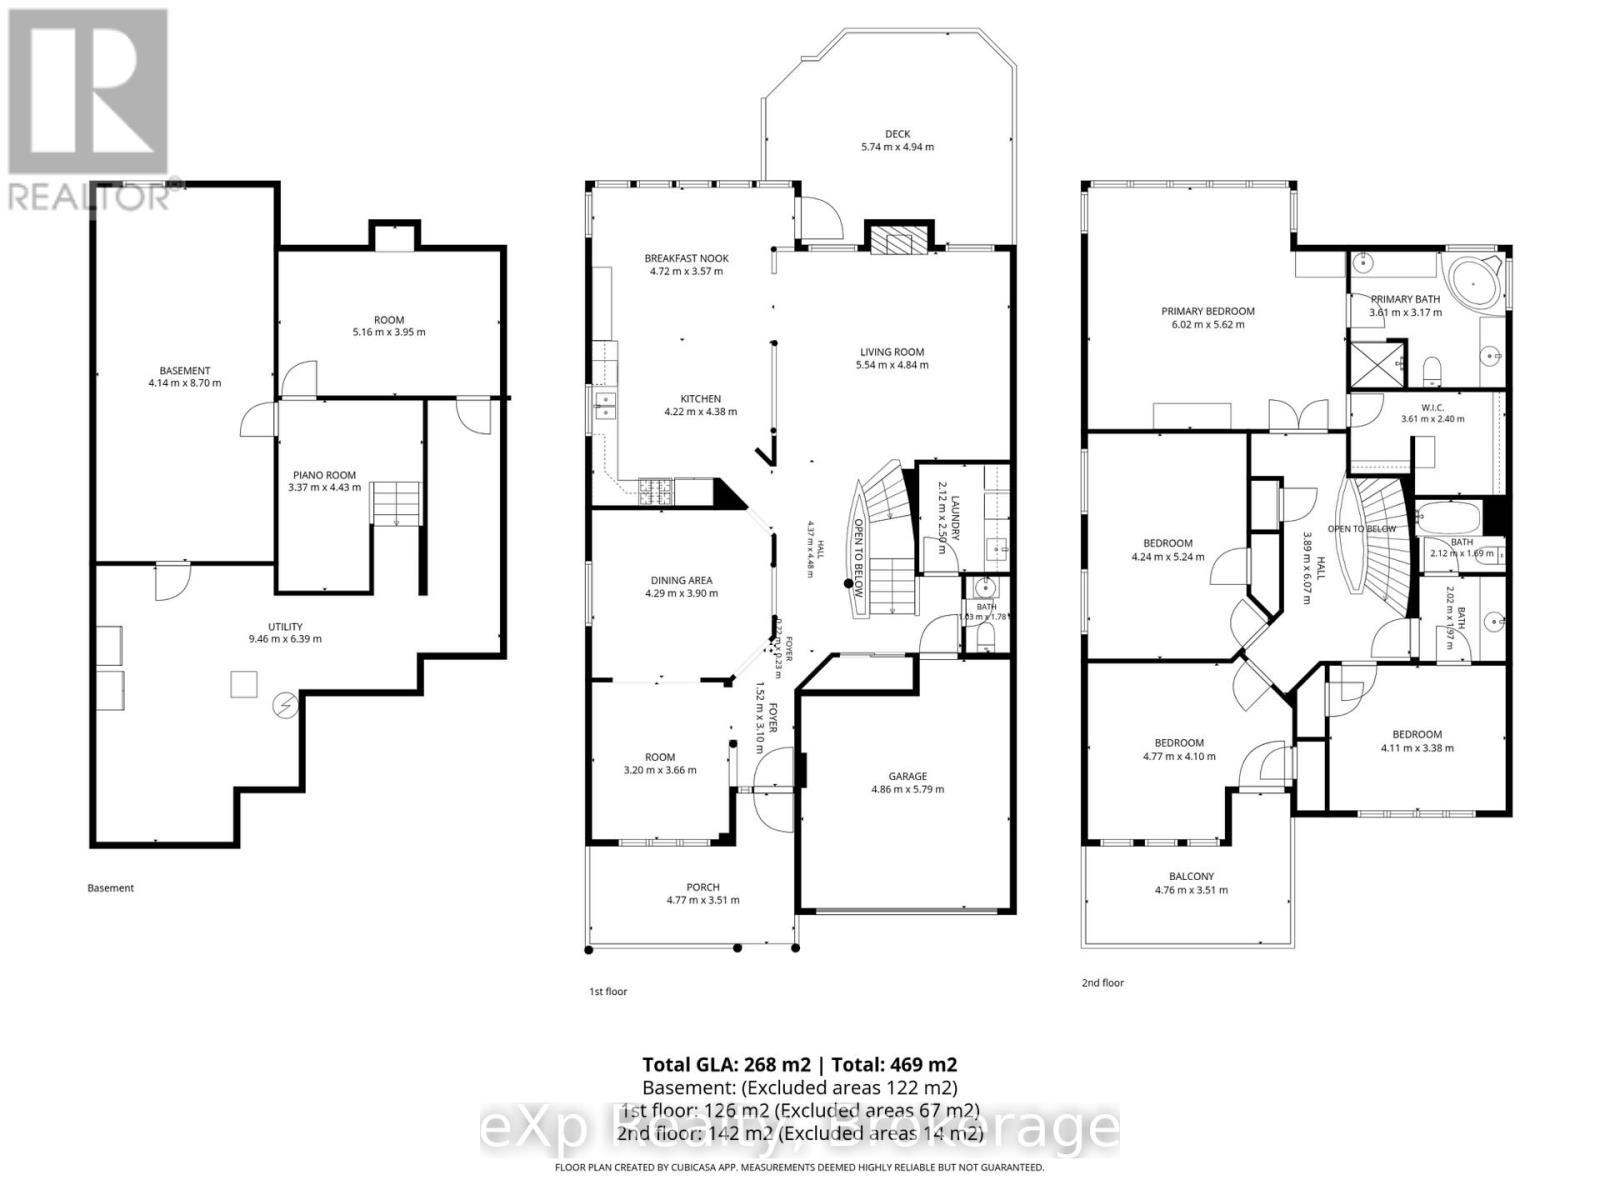
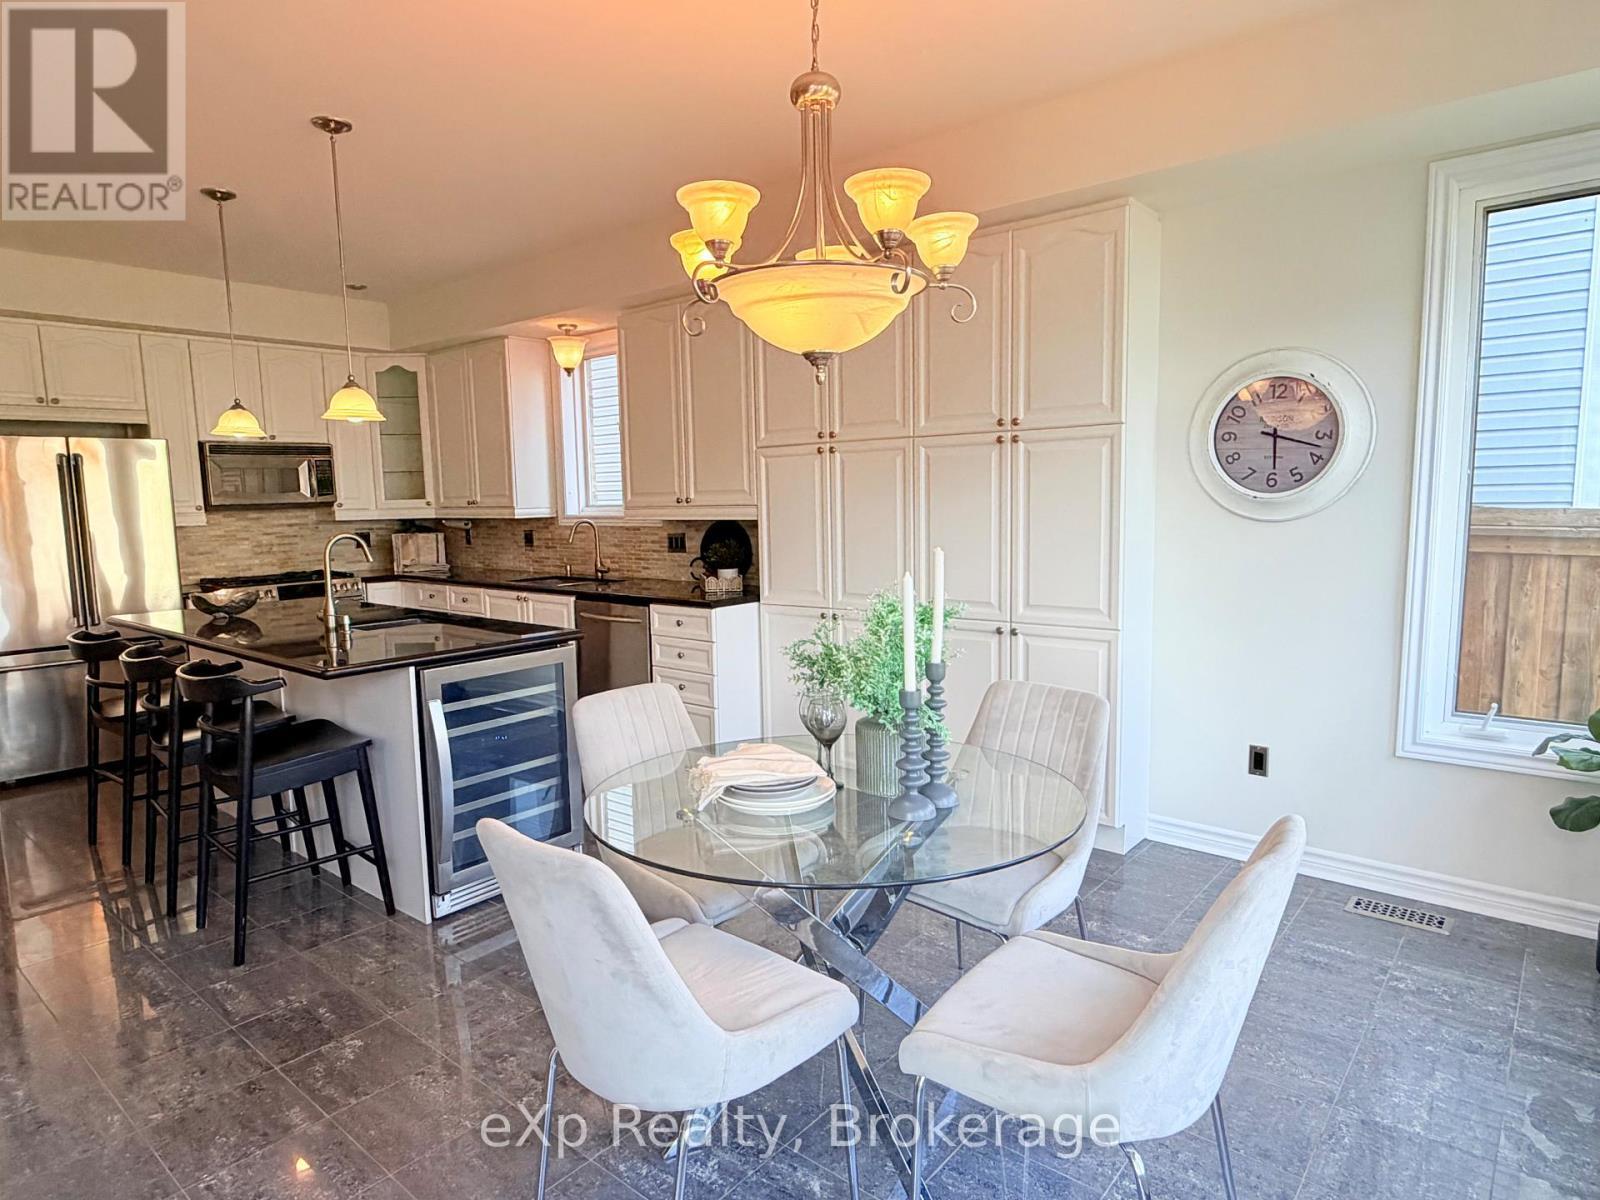
Welcome to the highly sought-after Melody Home's McQuay model - a beautifully designed 4-bedroom executive home offering approximately 2,660 sq ft above grade of elegant family living in one of Brooklin's most desirable neighbourhoods.From the moment you arrive, the home impresses with timeless curb appeal, featuring a covered front porch, manicured landscaping, and an inviting entrance that sets the tone for what's inside.Step into a bright, spacious layout thoughtfully designed for both everyday living and entertaining. The main floor showcases 9-foot ceilings, hardwood flooring, and sophisticated formal living and dining spaces enhanced by architectural details and refined finishes throughout.At the heart of the home is a spacious family room with a cozy gas fireplace - creating a warm yet impressive gathering space filled with natural light.The kitchen is perfectly positioned for family life and entertaining alike, complete with granite countertops, stainless steel Cafe appliances, a centre island, ample cabinetry, and a bright breakfast area with walkout access to the private backyard retreat.Upstairs, the spacious primary suite offers a true escape, featuring a walk-in closet and a spa-inspired ensuite with double vanities, a soaker tub, and separate shower. Three additional generously sized bedrooms provide ideal space for growing families, guests, or home office flexibility, including one bedroom with a charming vaulted ceiling and private balcony.The partially finished basement adds valuable extra living space with endless possibilities for a home office, gym, recreation room, or play area, along with abundant storage.Located in a family-friendly community close to top-rated schools, parks, walking trails, and the shops and restaurants of downtown Brooklin, with convenient access to Highways 407 and 412 for commuters.A rare opportunity to own one of Brooklin's most admired floorplans in an exceptional location. (id:27)

Building Features:

  • Style: Detached
  • Building Type: House
  • Amenities:
  • Basement Development: Partially finished
  • Basement Type: N/A, N/A, Full
  • Construction Style - Attachment: Detached
  • Exterior Finish: Brick, Vinyl siding
  • Fireplace: Yes
  • Floor Space: 2500 - 3000 sqft
  • Foundation Type: Poured Concrete
  • Heating Type: Forced air
  • Heating Fuel: Natural gas
  • Cooling Type: Central air conditioning
  • Appliances: Central Vacuum, Garburator, Dryer, Freezer, Microwave, Oven, Stove, Washer, Wine Fridge, Refrigerator

Property Features:

  • OwnershipType: Freehold
  • Property Type: Single Family
  • Half Bathrooms: 1
  • Features: Flat site, Lighting, Dry, Level
  • Floor Space (approx): 2500 - 3000 Square Feet
  • Irregular: Yes
  • Landscape Features: Landscaped
  • Lot Depth: 109.8 Feet
  • Lot Frontage: 43 Feet
  • Lot Size: 43 x 109.9 FT
  • Structure Type: Deck, Porch
  • Utility Type: Hydro - Installed, Cable - Available, Sewer - Installed
  • Sewer: Sanitary sewer
  • Parking Type: Garage
  • No. of Parking Spaces: 4

Courtesy of: eXp Realty
REALTOR.ca  

QuickQuoteTM Powered by RPS

Location of 371 CARNWITH DRIVE E, Whitby (Brooklin), Ontario, L1M 2M1

Demographic Information of 371 CARNWITH DRIVE E, Whitby (Brooklin), Ontario, L1M 2M1

Life Stage

Young Families

Employment Type

Mixed

Average Household Income

$185,972.60

Average Number of Children

2.00

Household Population

Household Structure

Age of Population

Education

Education Level

No certificate/diploma/degree

12.58 %

High school certificate or equivalent

25.59 %

Apprenticeship trade certificate/diploma

3.28 %

College/non-university certificate
23.91 %

University certificate (below bachelor)
2.25 %

University Degree

32.39 %

Commuter

Travel To Work

By Car

91.18 %

By Public Transit

3.0 %

By Walking

1.22 %

By Bicycle

0.0 %

By Other Methods

4.6 %

Cultural Diversity

Knowledge of Official Language

Mother Tongue

Building Information

Building Type

Apartments (Low and High Rise)

Houses

100.0 %

Own Vs. Rent