Button CopyPathCircle CloseCircle Left ArrowArrow Down Icon GreyClosecirclecircleBurger
  • Advertising

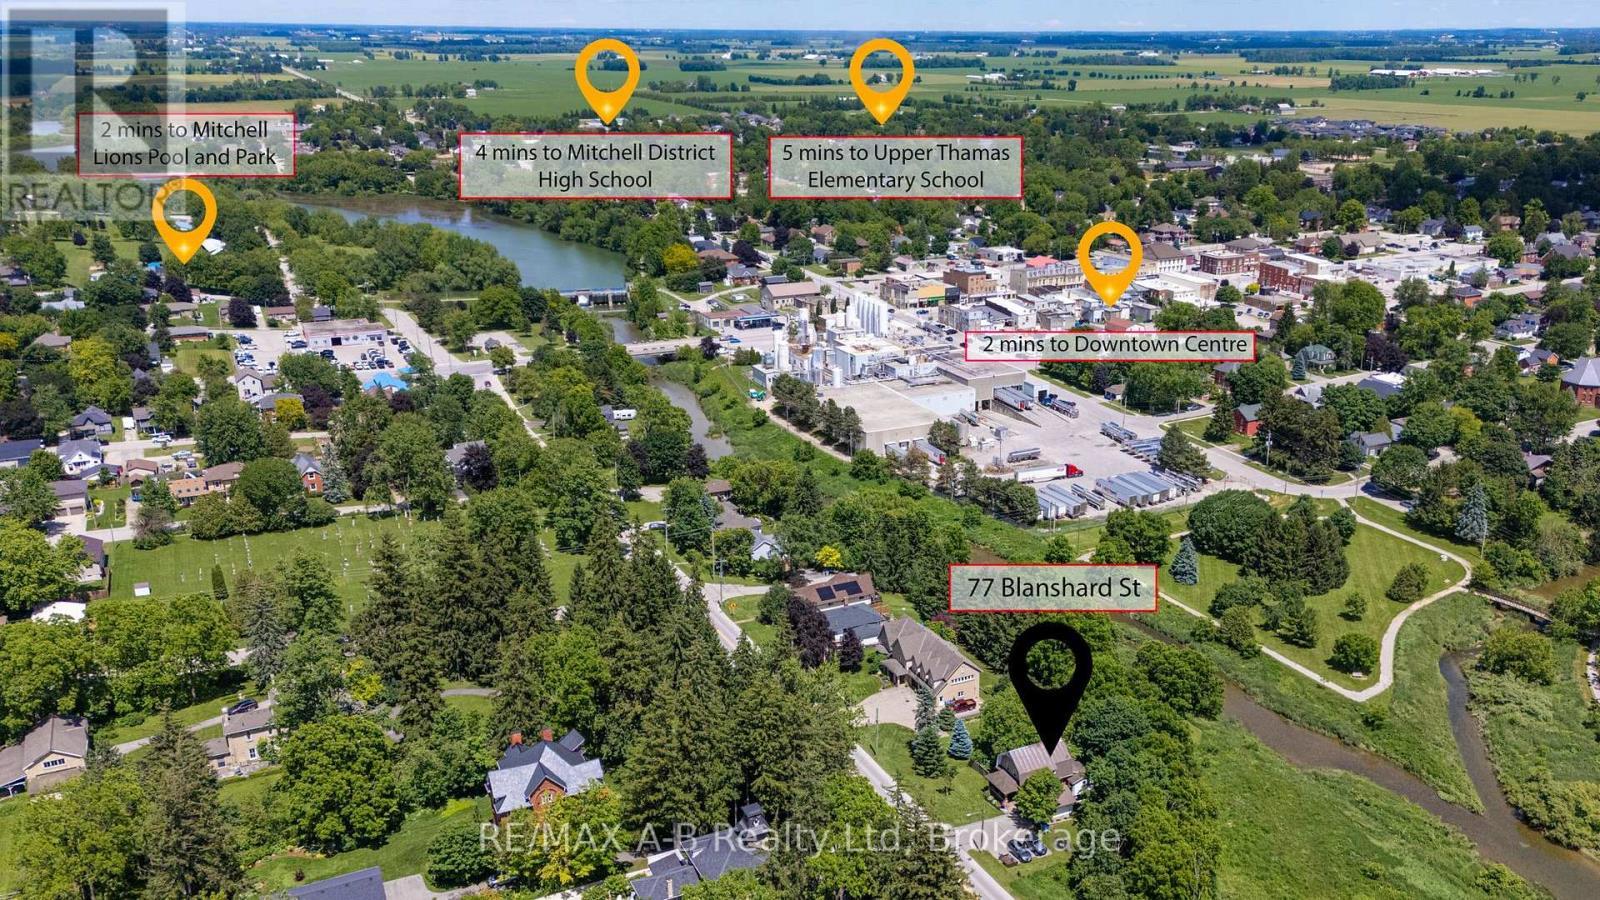
77 BLANSHARD STREET, West Perth (Mitchell), Ontario, N0K 1N0

MLS® # X13813516
House For Sale In West Perth (Mitchell), Ontario
$669,000 QuickQuoteTM: $526K - $698K

4 Beds

3 Baths

77 Blanshard Street, West Perth (Mitchell), ON
Virtual Tour
77 Blanshard Street, West Perth (Mitchell), ON
  • Advertising
Are you a real estate investor?
77 BLANSHARD STREET, West Perth (Mitchell), Ontario, N0K 1N0
$669,000

4 Beds

3 Baths

Property Information:

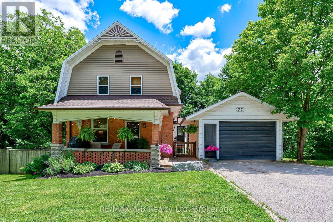
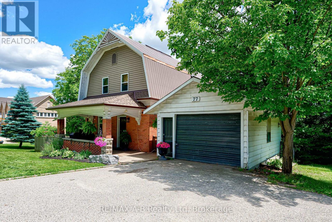
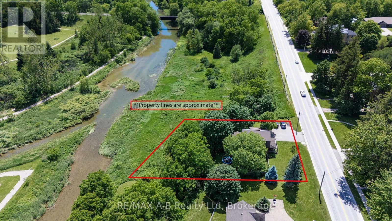
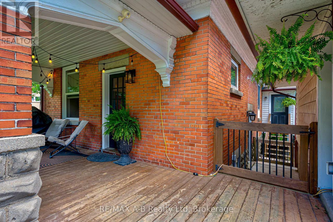
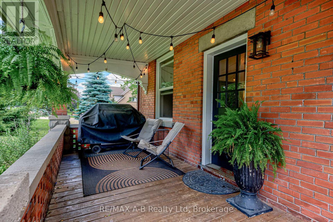
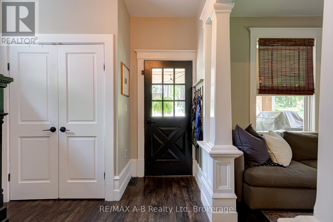
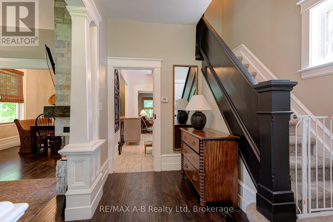
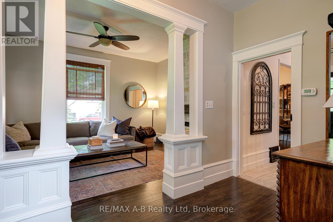
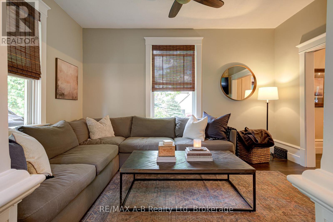
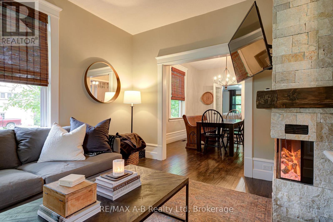
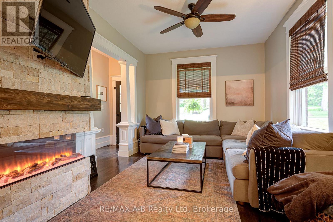
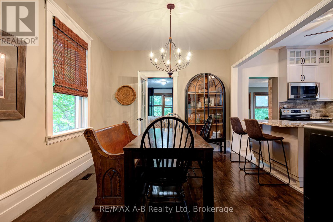
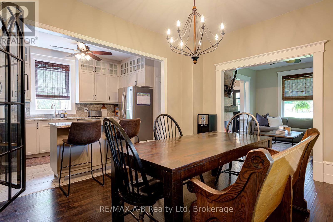
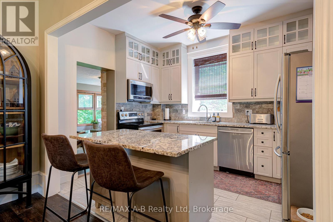
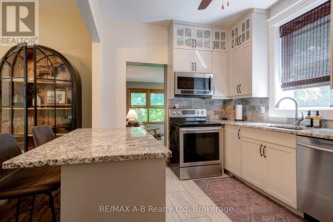
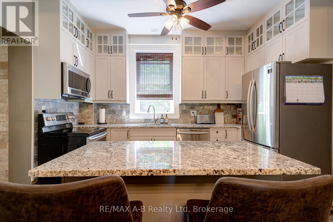
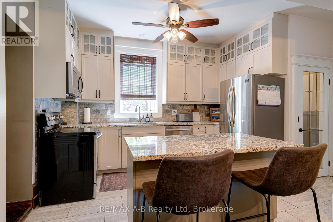
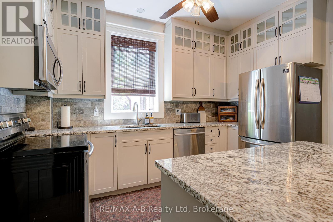
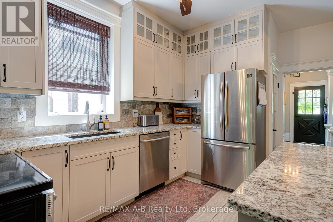
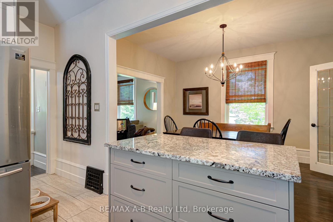
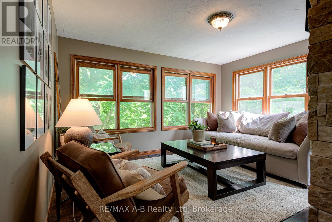
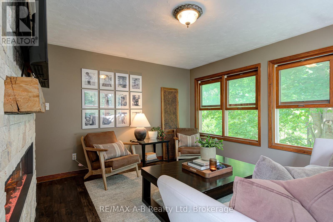
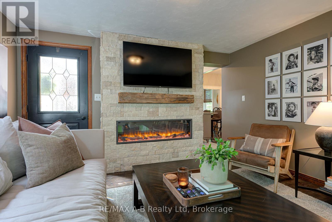
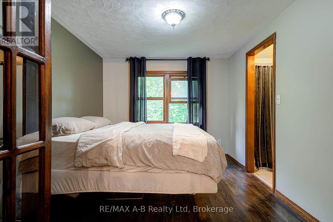
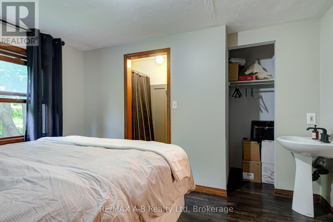
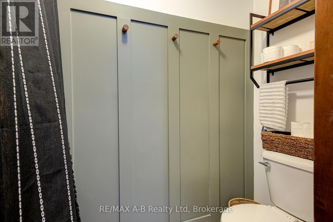
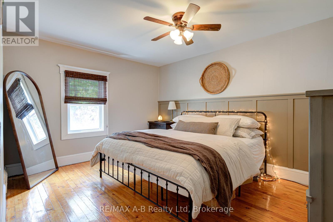
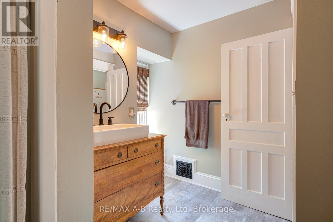
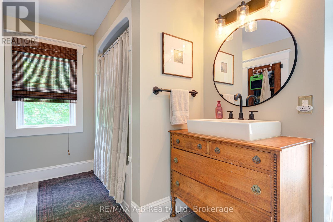
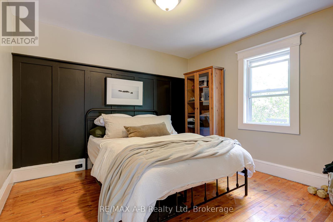
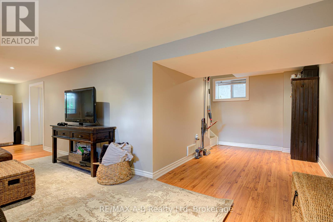
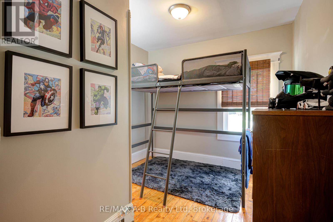
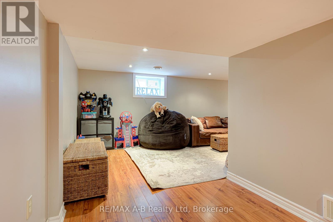
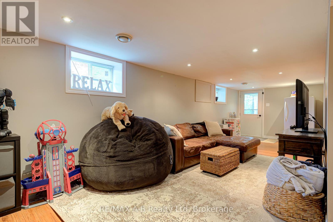
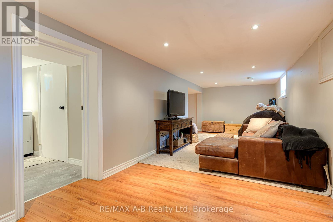
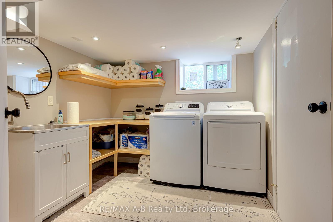
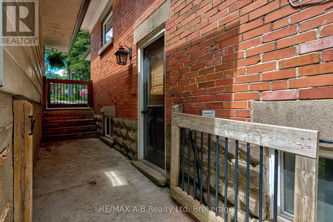
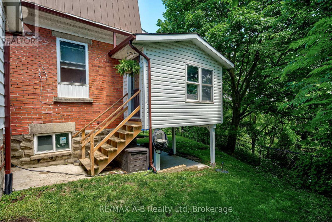
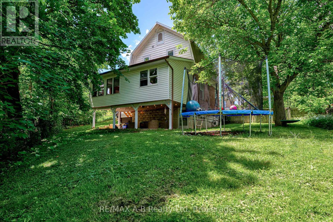
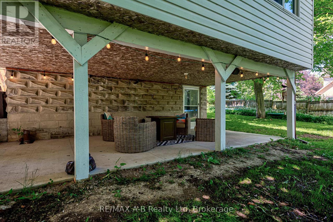
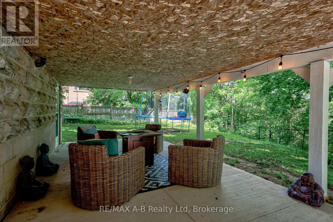
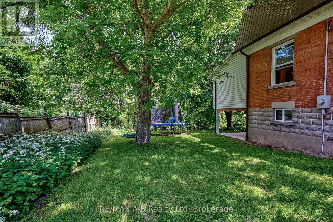
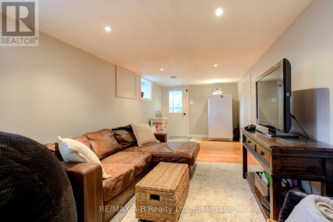
Step into the perfect blend of heritage character and modern comfort in this beautifully updated 4-bed, 3-bath Craftsman-style century home set along the peaceful North Thames River. With a short walk to downtown, schools, and community amenities, this location offers the ideal balance of convenience and natural beauty. Inside, every space has been tastefully refreshed while preserving the home's timeless warmth. The heart of the home is the custom Teahen Cabinetry kitchen, complete with granite countertops, quality finishes, and a layout designed for everyday living and effortless entertaining. The inviting living room features a stunning fireplace, creating a cozy focal point for family gatherings. A main-floor family room with its own fireplace offers the perfect spot for relaxing and unwinding surrounded by natural light. The main floor bedroom is privately tucked away and includes its own separate bathroom, giving you comfort and versatile use as a home office, reading room, or guest space. The finished basement extends your living space with a bright rec room, laundry area, and a walkout to the backyard, making it easy to enjoy the outdoors year-round. Outside, relax on the lovely front porch, unwind in your river-view backyard, or take advantage of the detached garage for storage, hobbies, or parking. This is a rare opportunity to own a thoughtfully updated century home with true riverfront living-a place where charm, craftsmanship, and modern upgrades come together seamlessly. (id:27)

Building Features:

  • Style: Detached
  • Building Type: House
  • Amenities:
  • Basement Development: Finished
  • Basement Type: N/A
  • Construction Style - Attachment: Detached
  • Exterior Finish: Brick, Vinyl siding
  • Fireplace: Yes
  • Floor Space: 1500 - 2000 sqft
  • Foundation Type: Concrete
  • Heating Type: Forced air
  • Heating Fuel: Natural gas
  • Cooling Type: Central air conditioning
  • Appliances: Dishwasher, Dryer, Stove, Washer, Refrigerator

Property Features:

  • OwnershipType: Freehold
  • Property Type: Single Family
  • Half Bathrooms: 2
  • Access Type: Year-round access
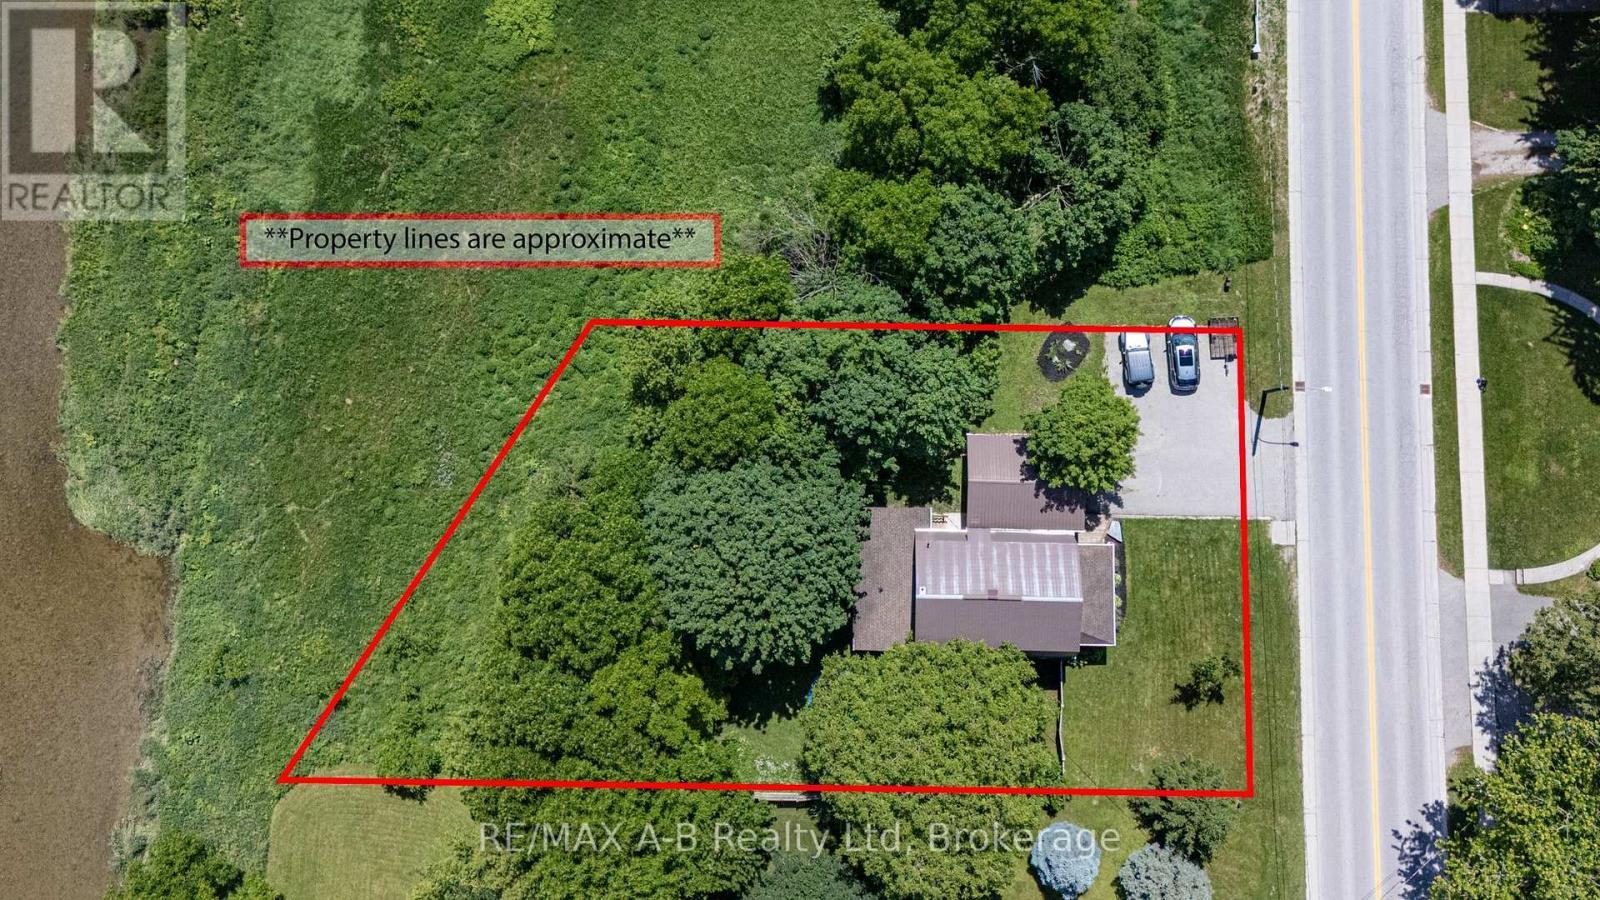
  • Features: Irregular lot size
  • Floor Space (approx): 1500 - 2000 Square Feet
  • Irregular: Yes
  • Lot Depth: 200.2 Feet
  • Lot Frontage: 75 Feet
  • Lot Size: 75 x 200.2 FT
  • Structure Type: Porch, Deck
  • View Type: River view
  • WaterFront Type: Waterfront on river
  • Zoning: R2
  • Sewer: Sanitary sewer
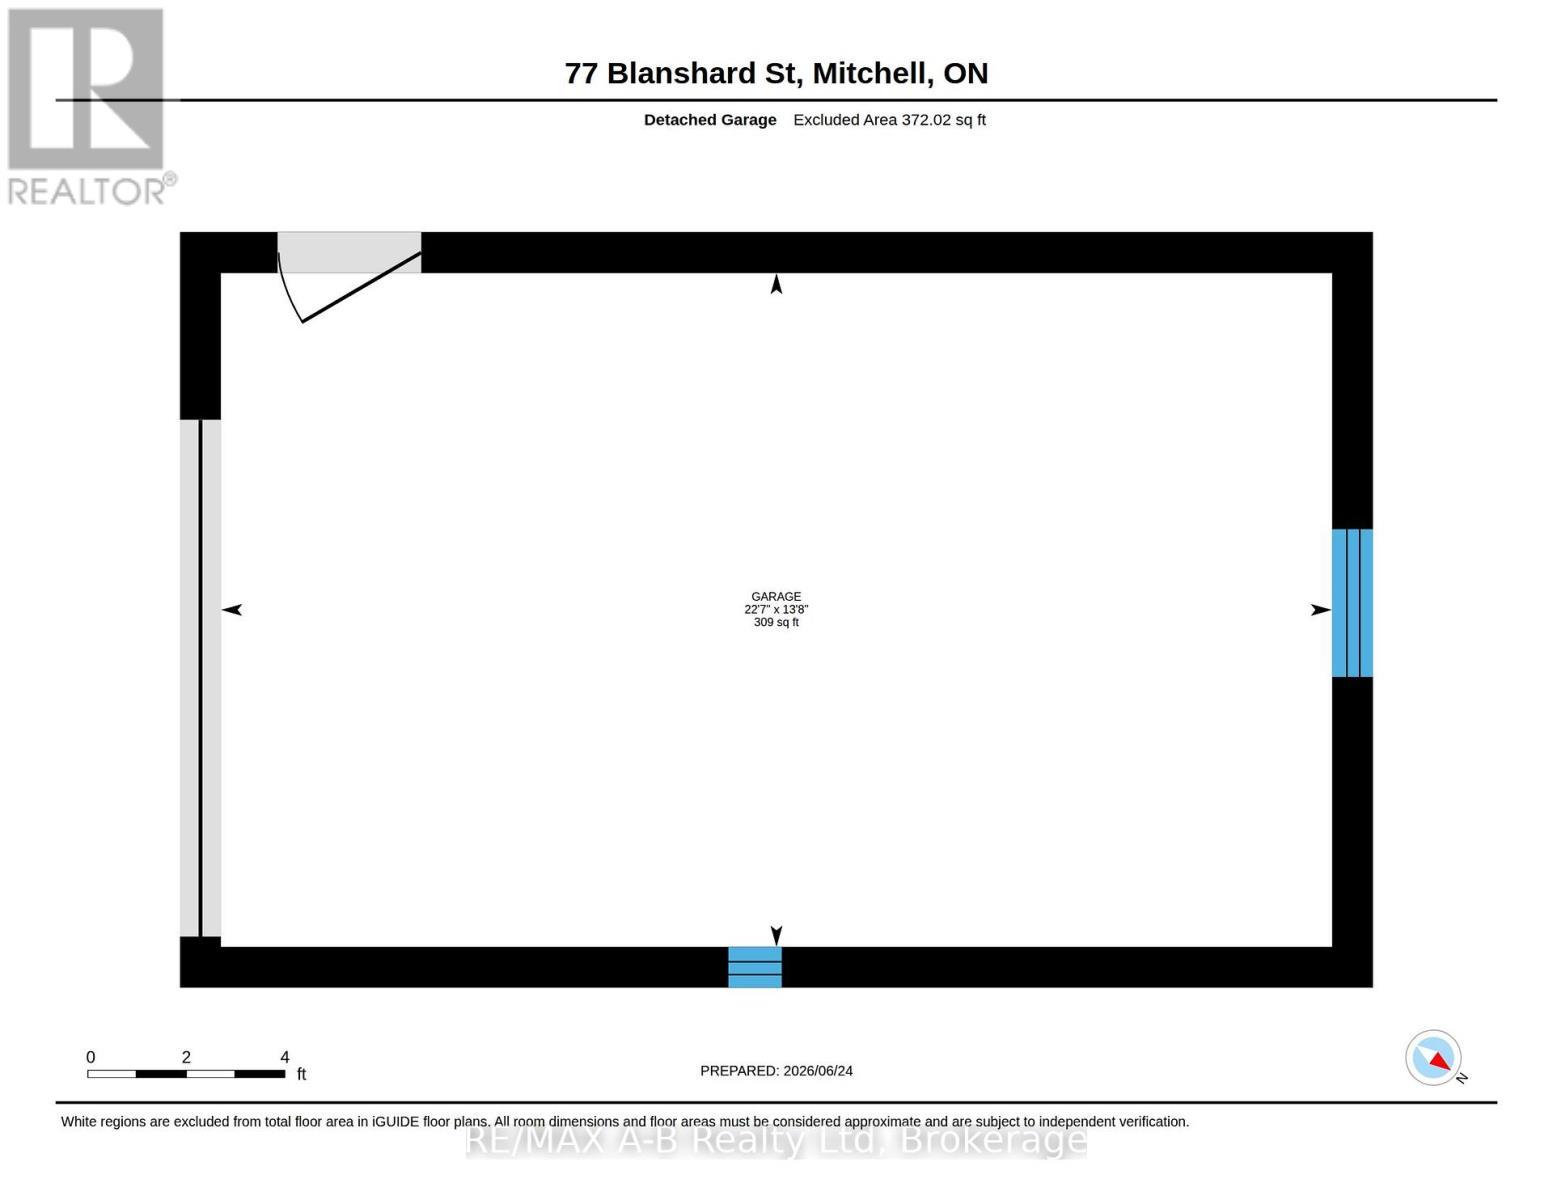
  • Parking Type: Detached garage, Garage
  • No. of Parking Spaces: 5

Rooms:

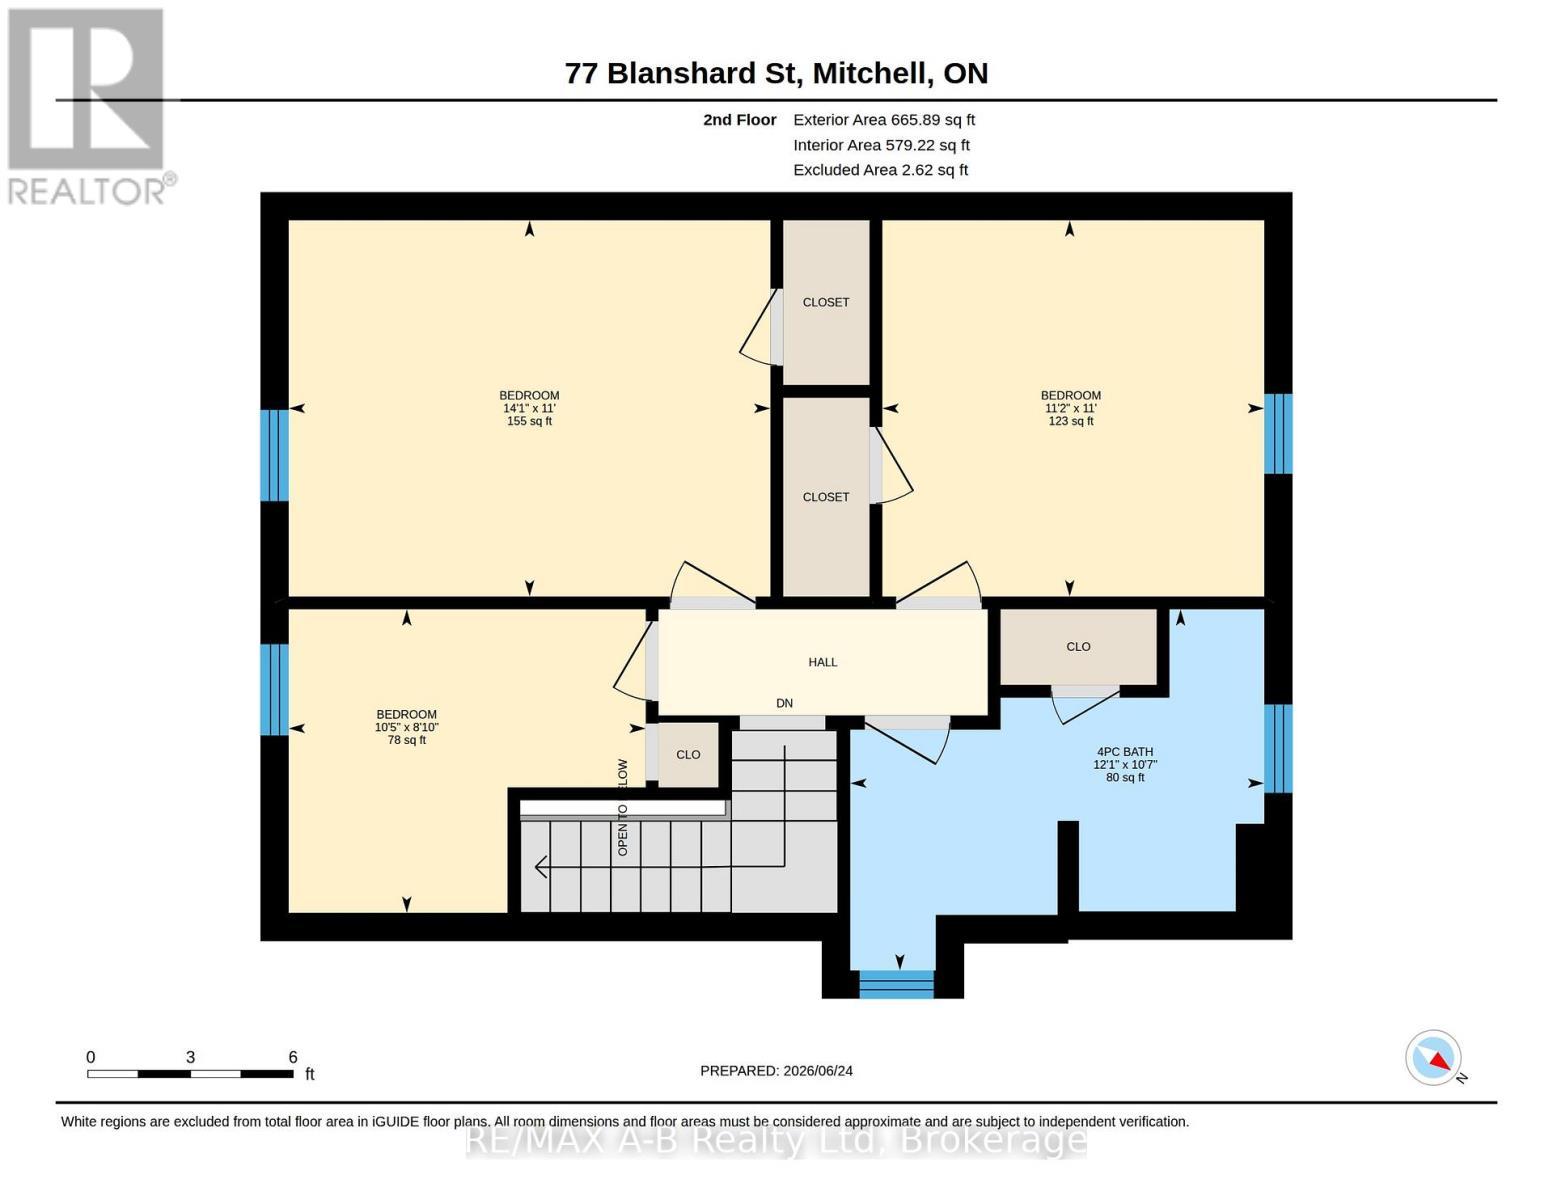
  • 2nd Bedroom 2nd Level 3.35 m x 3.40 m
  • 3rd Bedroom 2nd Level 2.71 m x 3.18 m
  • 4th Bedroom 2nd Level 3.35 m x 4.29 m
  • Bathroom 2nd Level 3.22 m x 3.69 m
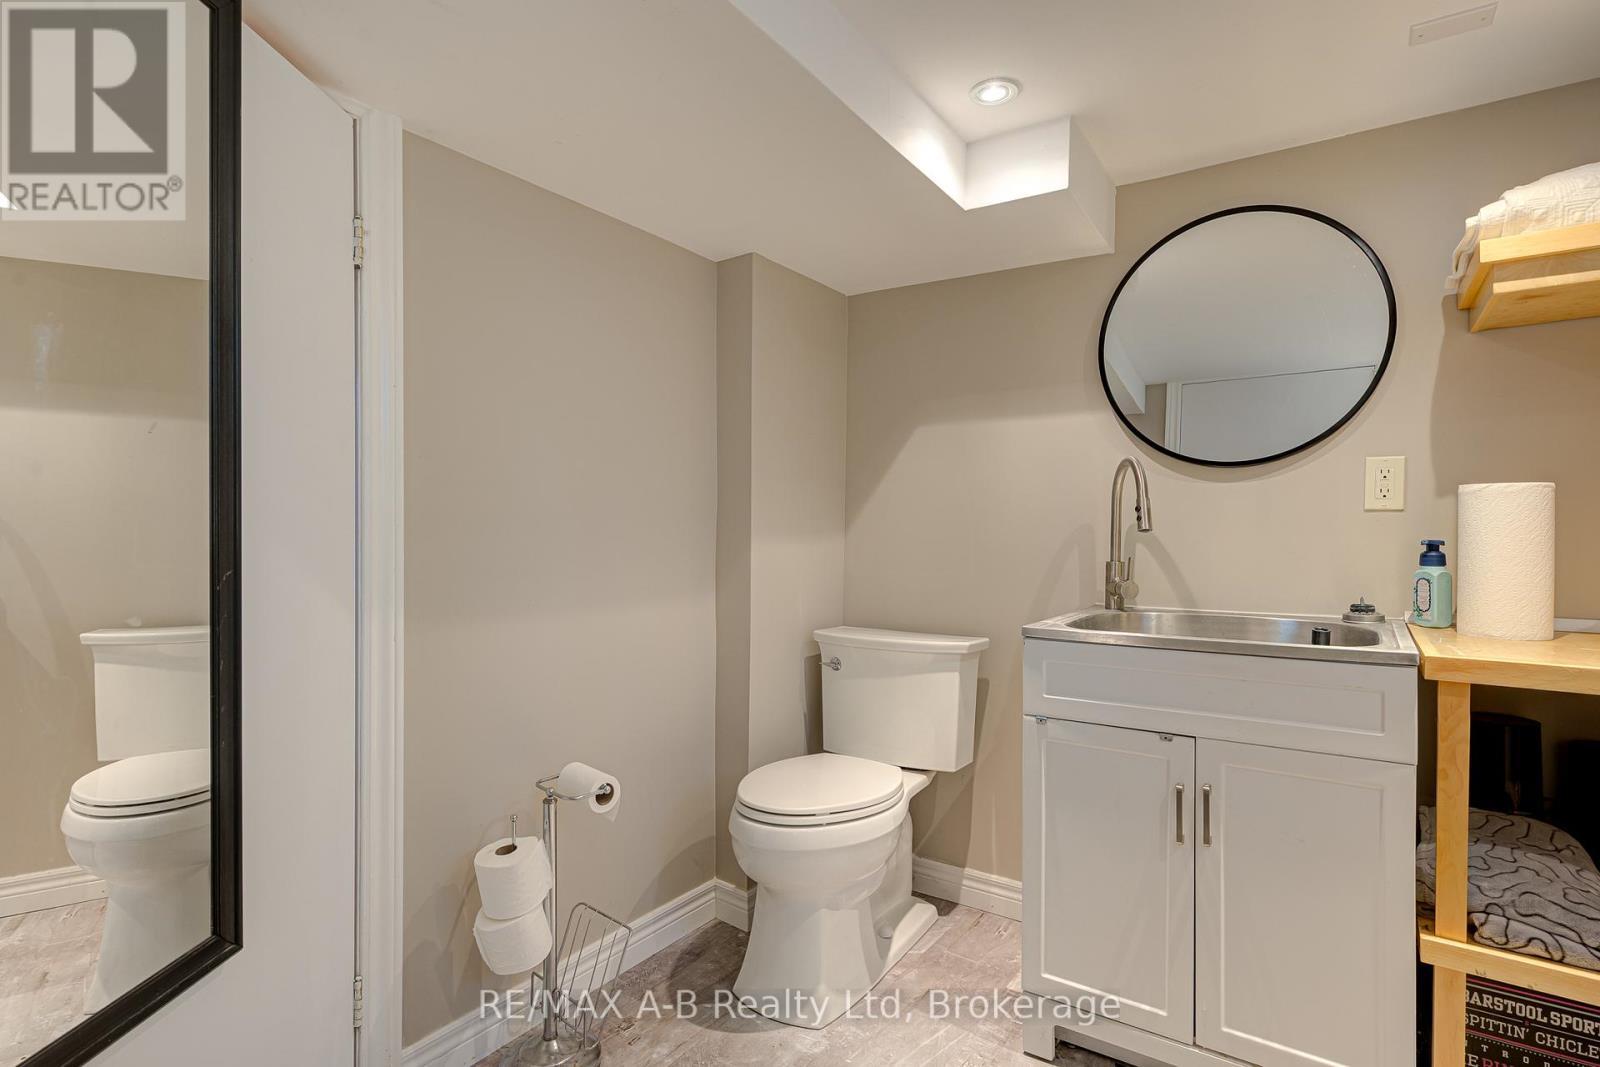
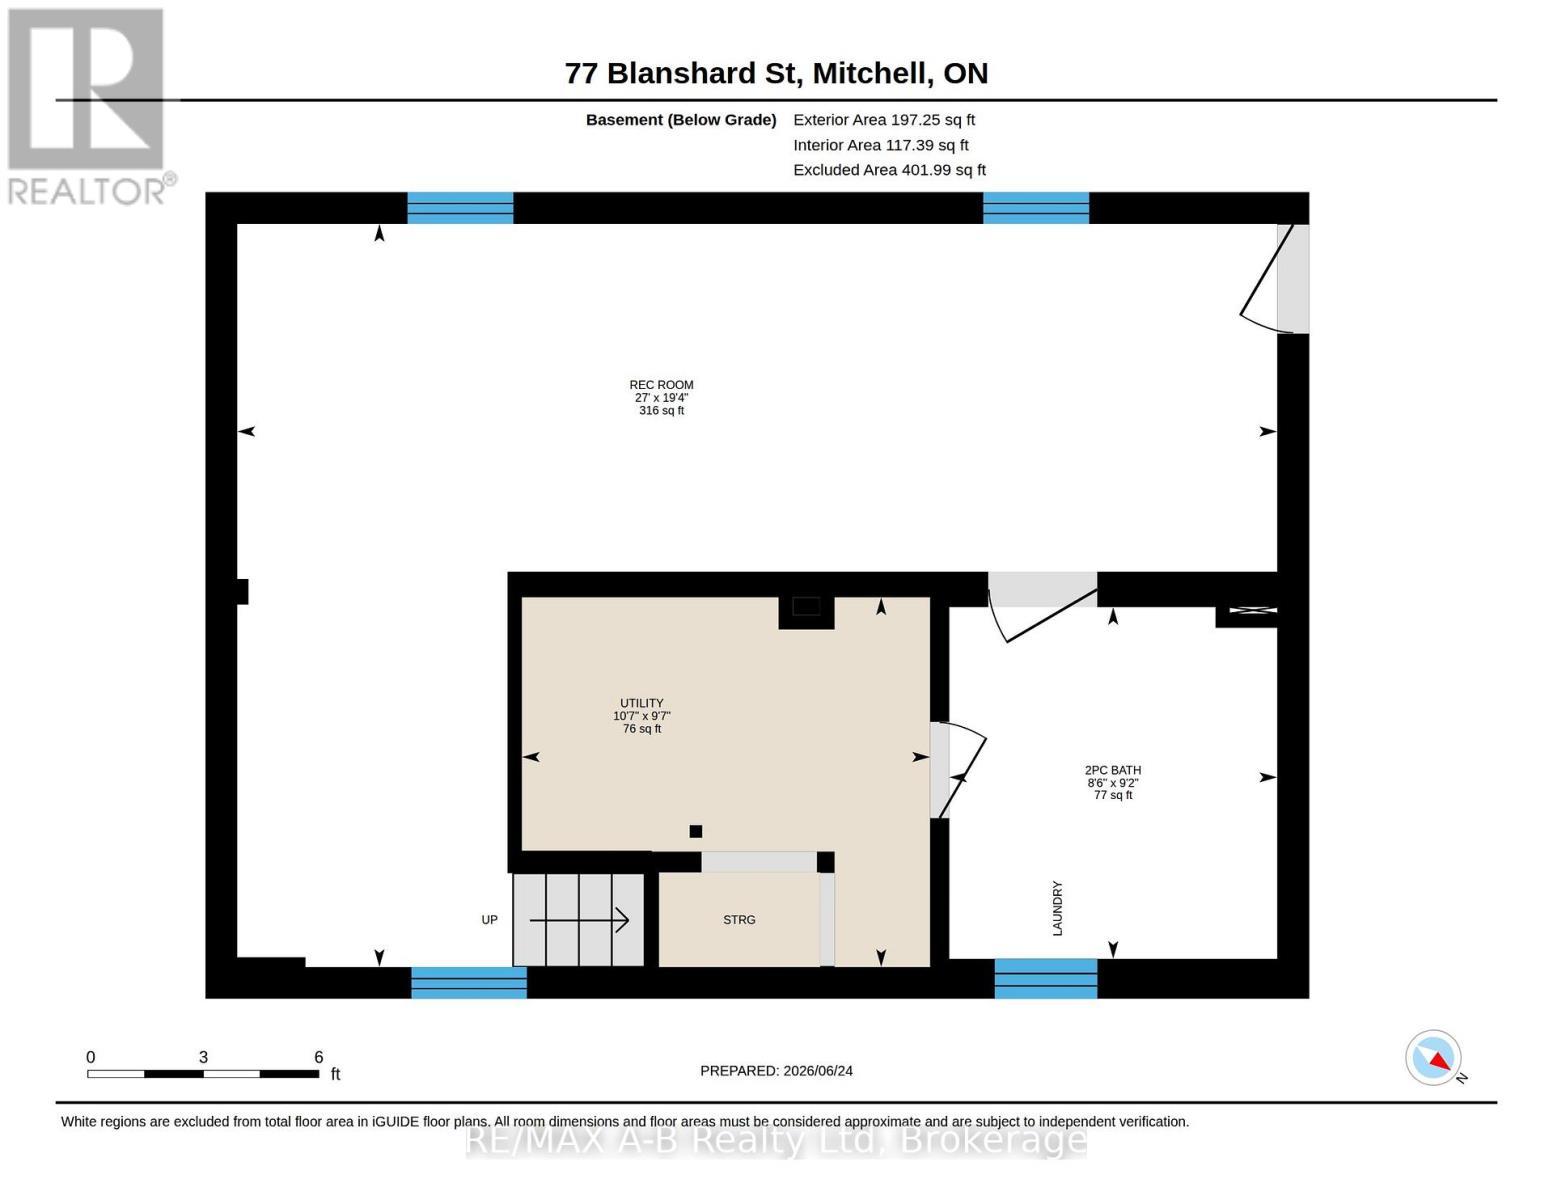
  • Bathroom Basement Level 2.79 m x 2.60 m
  • Recreation Room Basement Level 5.89 m x 8.24 m
  • Utility Basement Level 2.93 m x 3.23 m
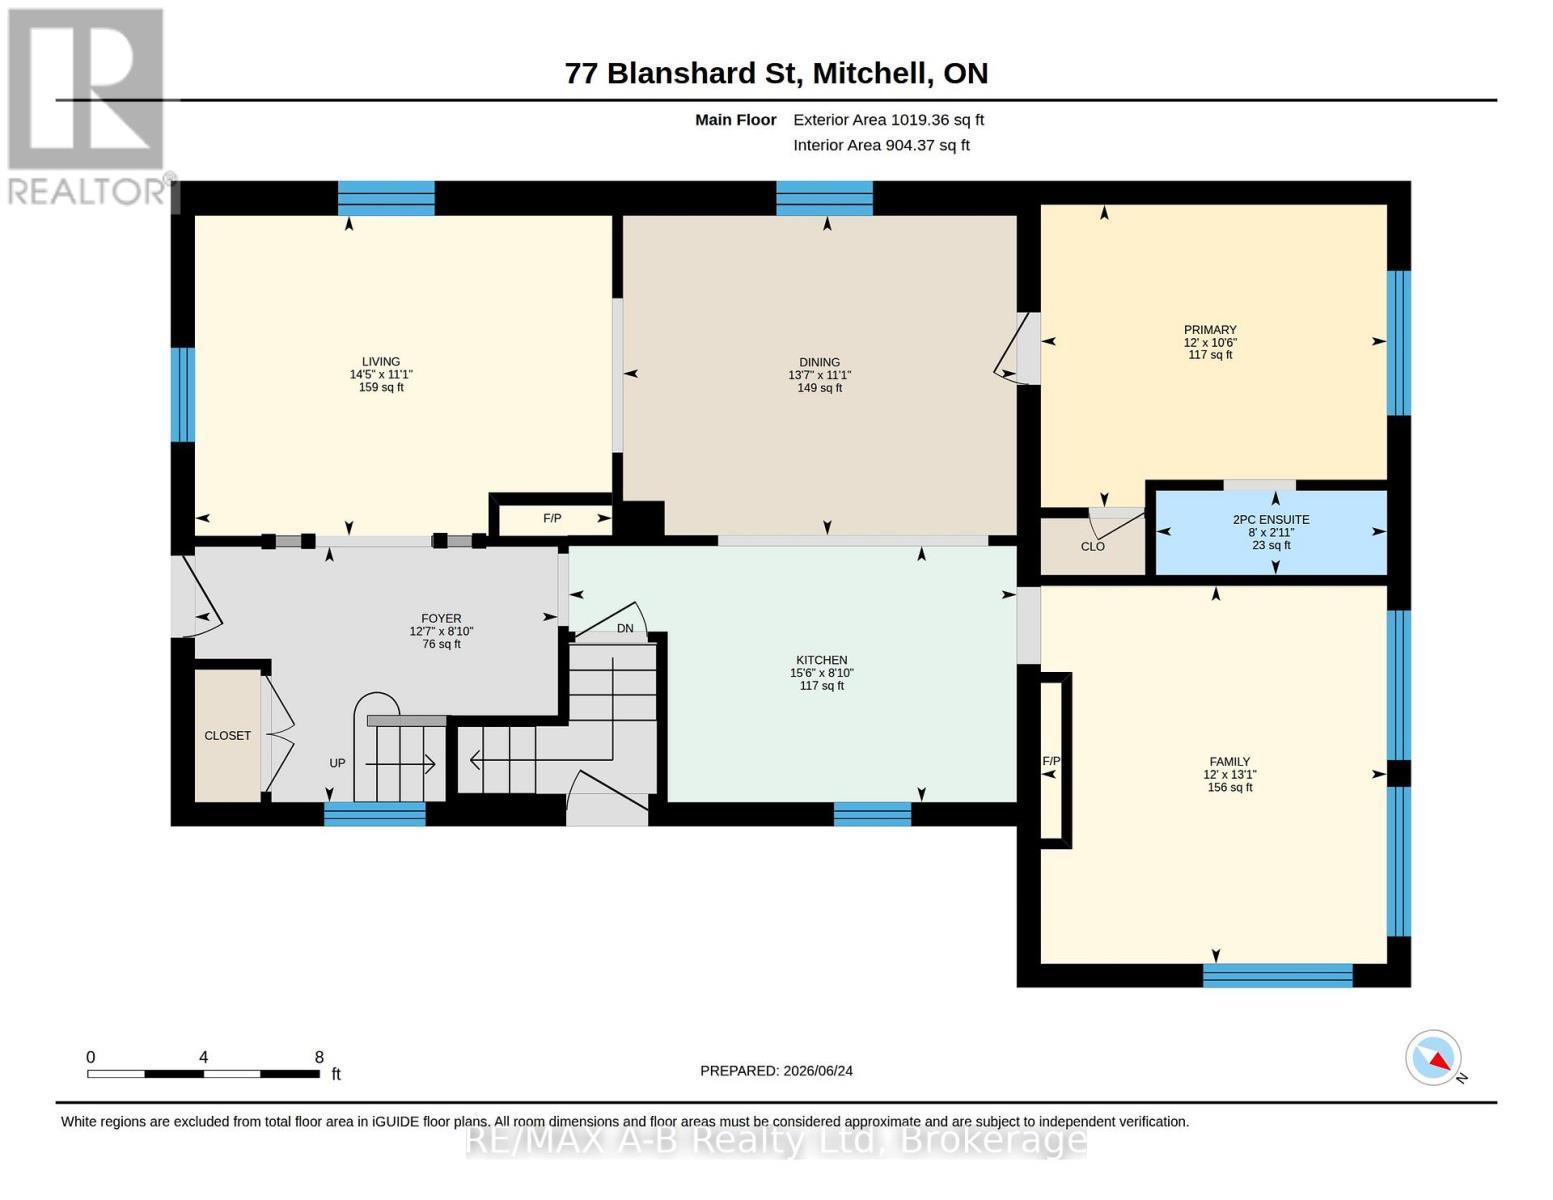
  • Foyer Main Level 2.69 m x 3.82 m
  • Living Main Level 3.37 m x 4.39 m
  • Kitchen Main Level 2.70 m x 4.72 m
  • Dining Main Level 3.37 m x 4.15 m
  • Family Main Level 3.98 m x 3.65 m
  • Primary Bedroom Main Level 3.19 m x 3.65 m

Convert Measurement to:

Courtesy of: RE/MAX A-B Realty Ltd

REALTOR.ca  

QuickQuoteTM Powered by RPS

Location of 77 BLANSHARD STREET, West Perth (Mitchell), Ontario, N0K 1N0

Demographic Information of 77 BLANSHARD STREET, West Perth (Mitchell), Ontario, N0K 1N0

Life Stage

Families with Tweens

Employment Type

Blue Collar/Primary, Blue Collar/Service Sector

Average Household Income

$102,020.22

Average Number of Children

2.01

Household Population

Household Structure

Age of Population

Education

Education Level

No certificate/diploma/degree

19.39 %

High school certificate or equivalent

37.41 %

Apprenticeship trade certificate/diploma

6.92 %

College/non-university certificate

27.47 %

University Degree

8.81 %

Commuter

Travel To Work

By Car

91.94 %

By Public Transit

0.0 %

By Walking

6.1 %

By Bicycle

0.0 %

By Other Methods

1.96 %

Cultural Diversity

Knowledge of Official Language

Mother Tongue

Building Information

Building Type

Apartments (Low and High Rise)
5.71 %

Houses

94.29 %

Own Vs. Rent