Button CopyPathCircle CloseCircle Left ArrowArrow Down Icon GreyClosecirclecircleBurger
  • Advertising

185 TRAFALGAR STREET, West Perth (Mitchell), Ontario, N0K 1N0

MLS® # X13215438
House For Sale In West Perth (Mitchell), Ontario
$529,000 QuickQuoteTM: Not Available

4 Beds

2 Baths

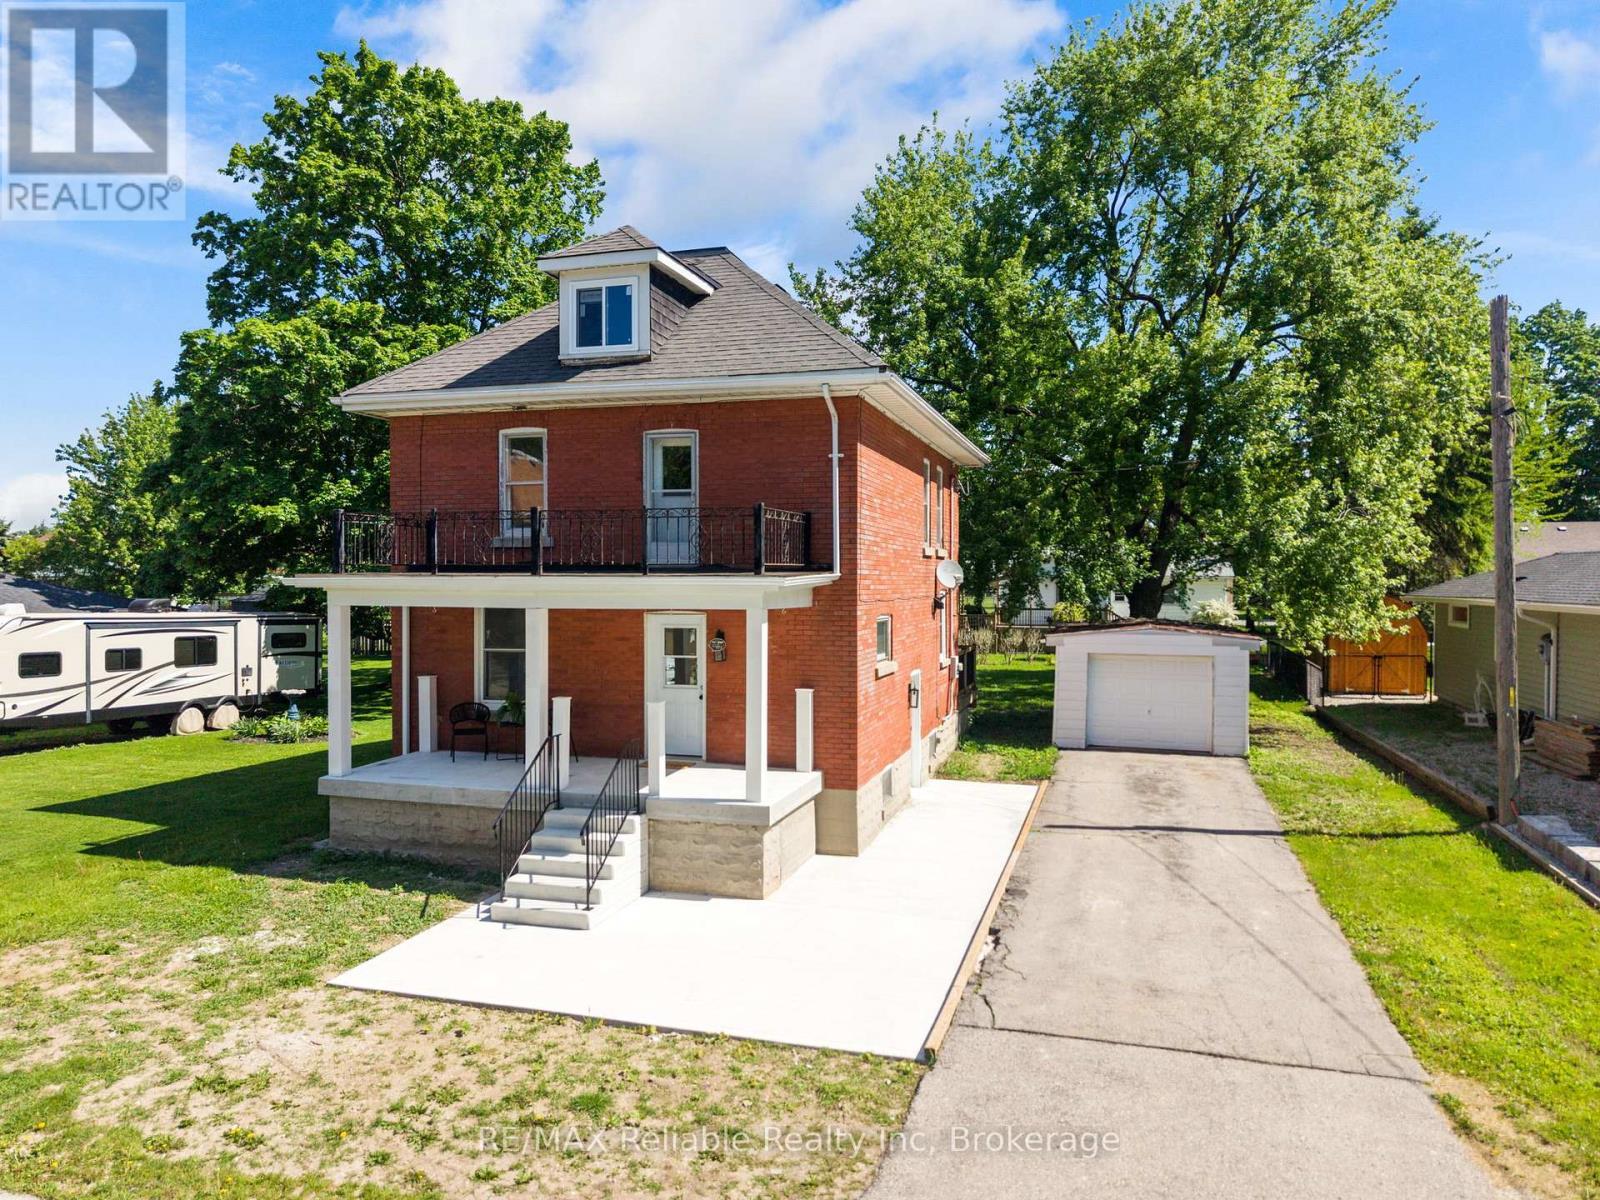
185 Trafalgar Street, West Perth (Mitchell), ON - Outdoor With Deck Patio Veranda
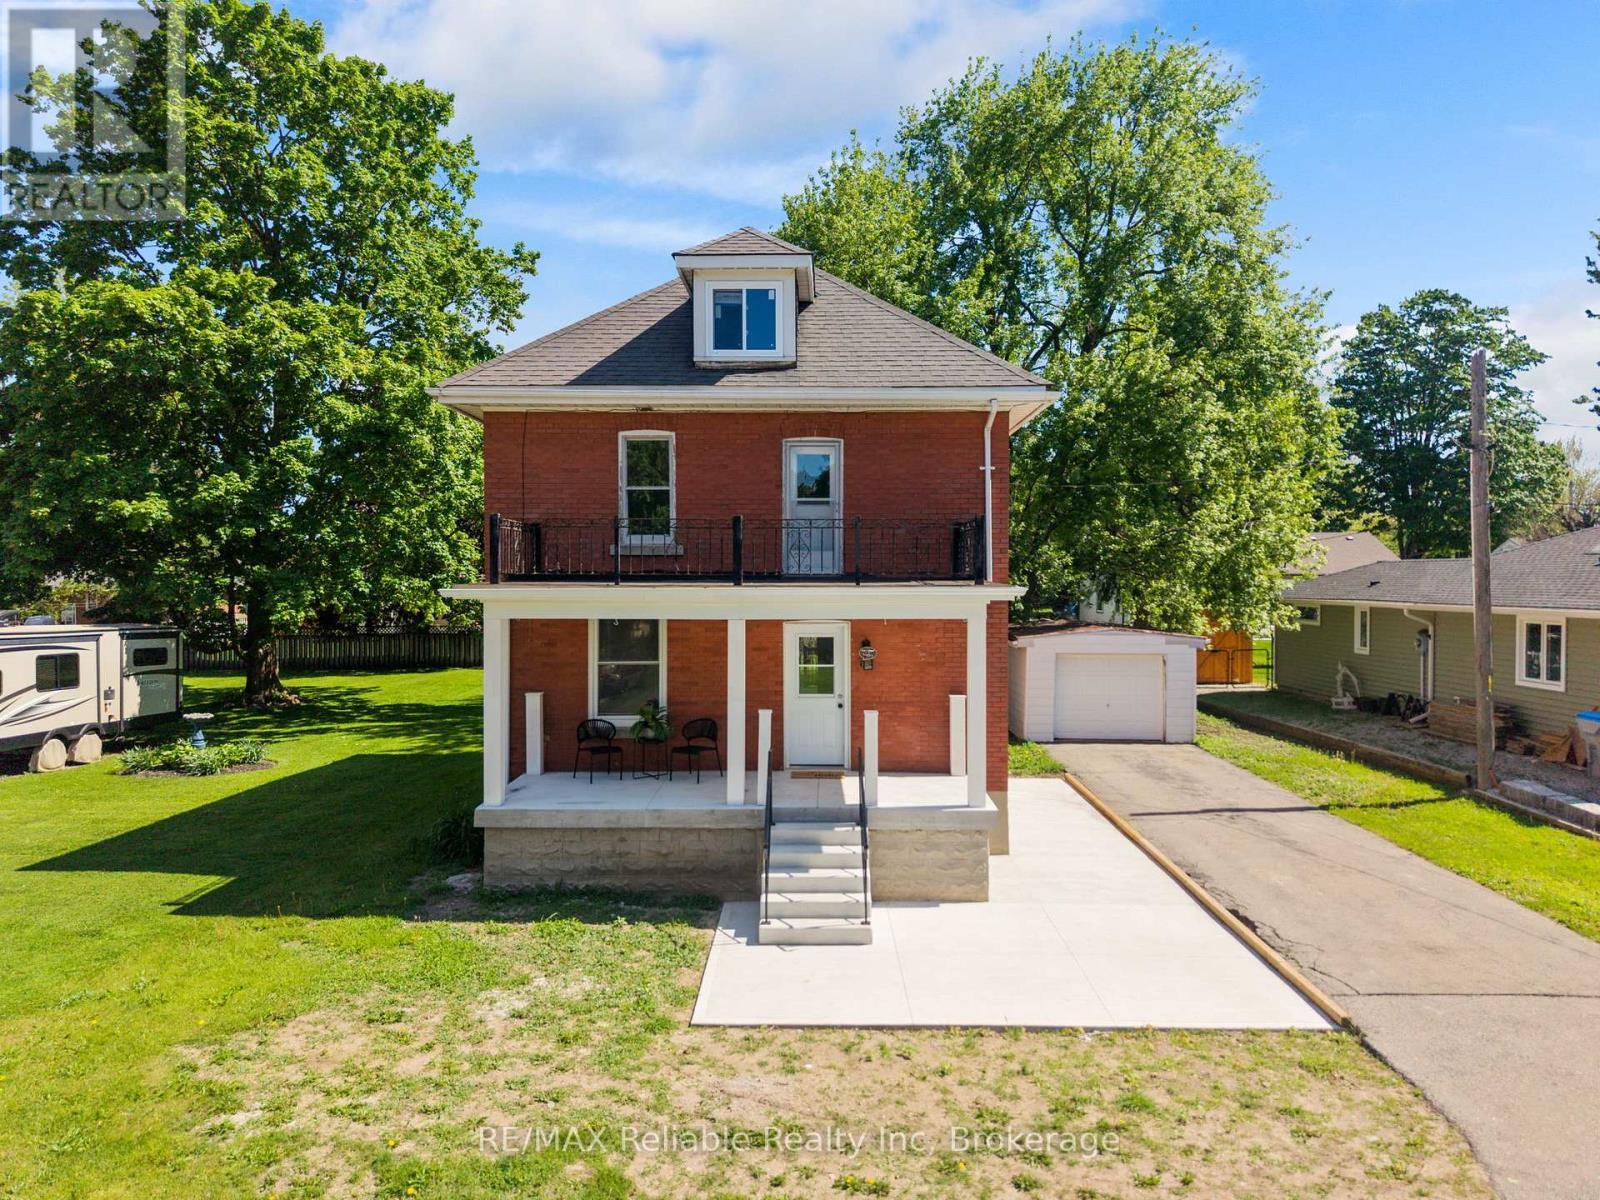
185 Trafalgar Street, West Perth (Mitchell), ON - Outdoor With Facade
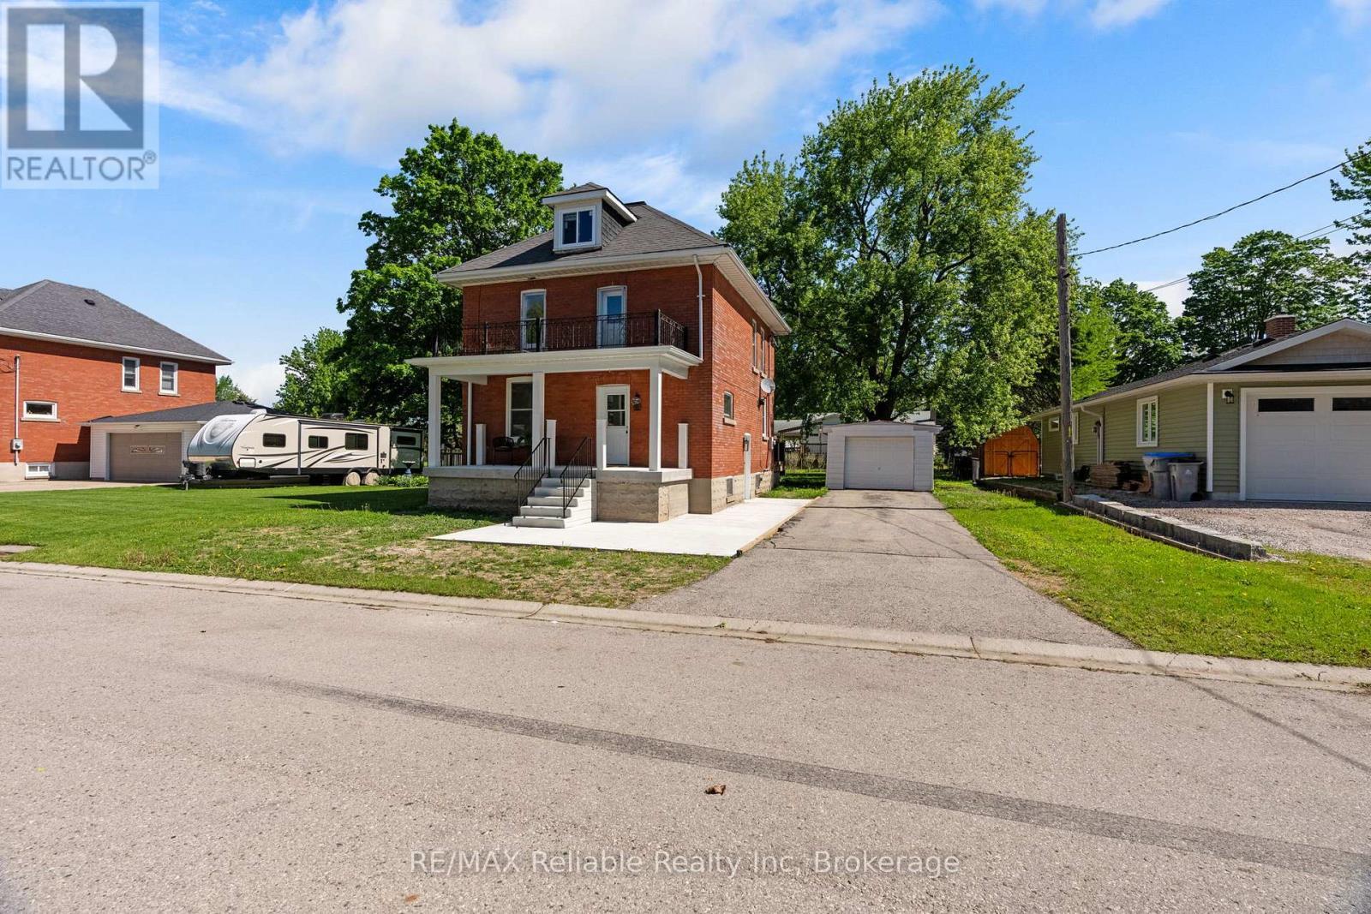
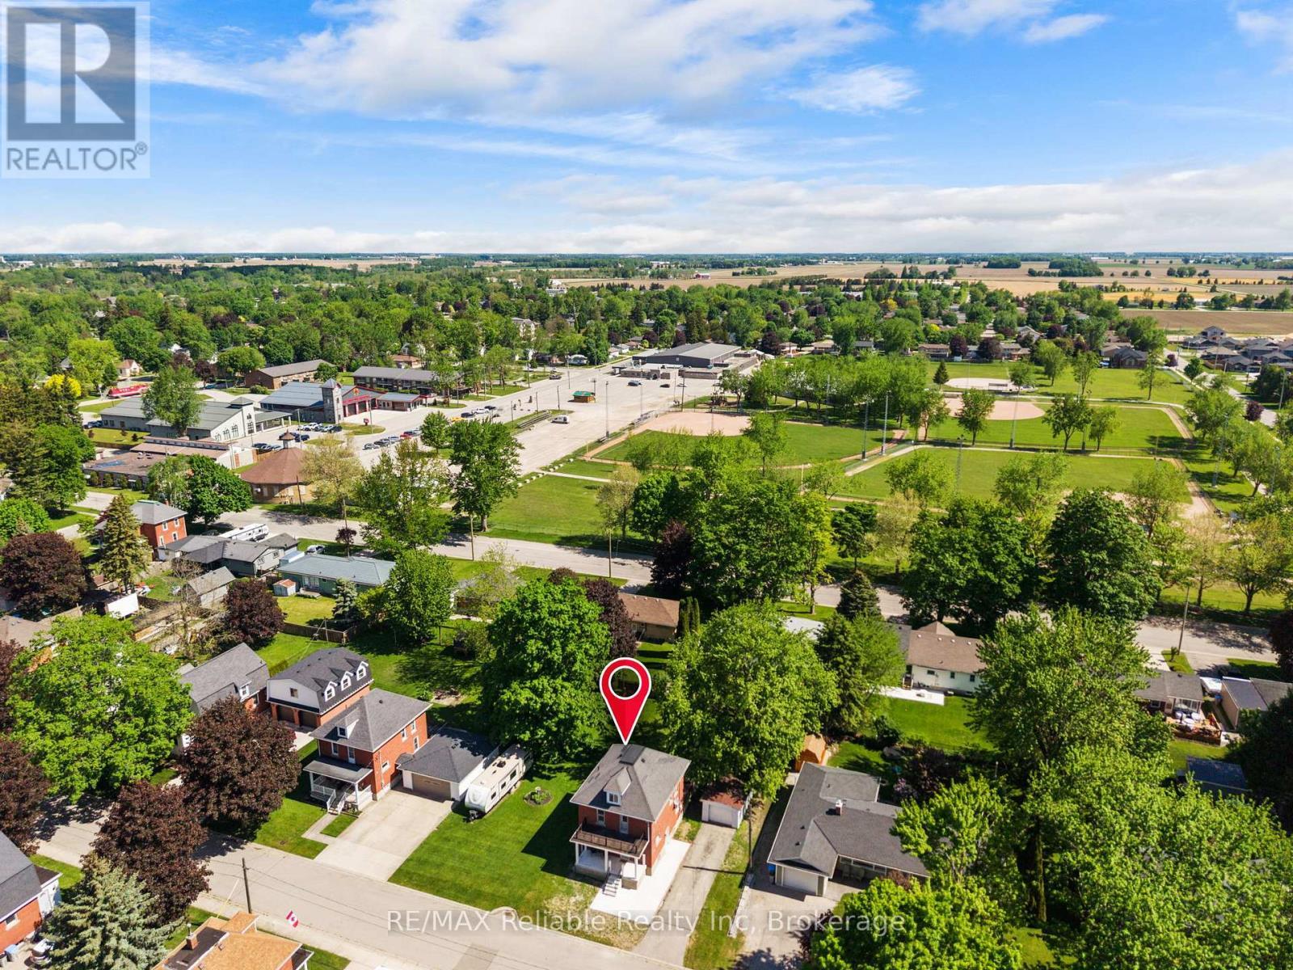
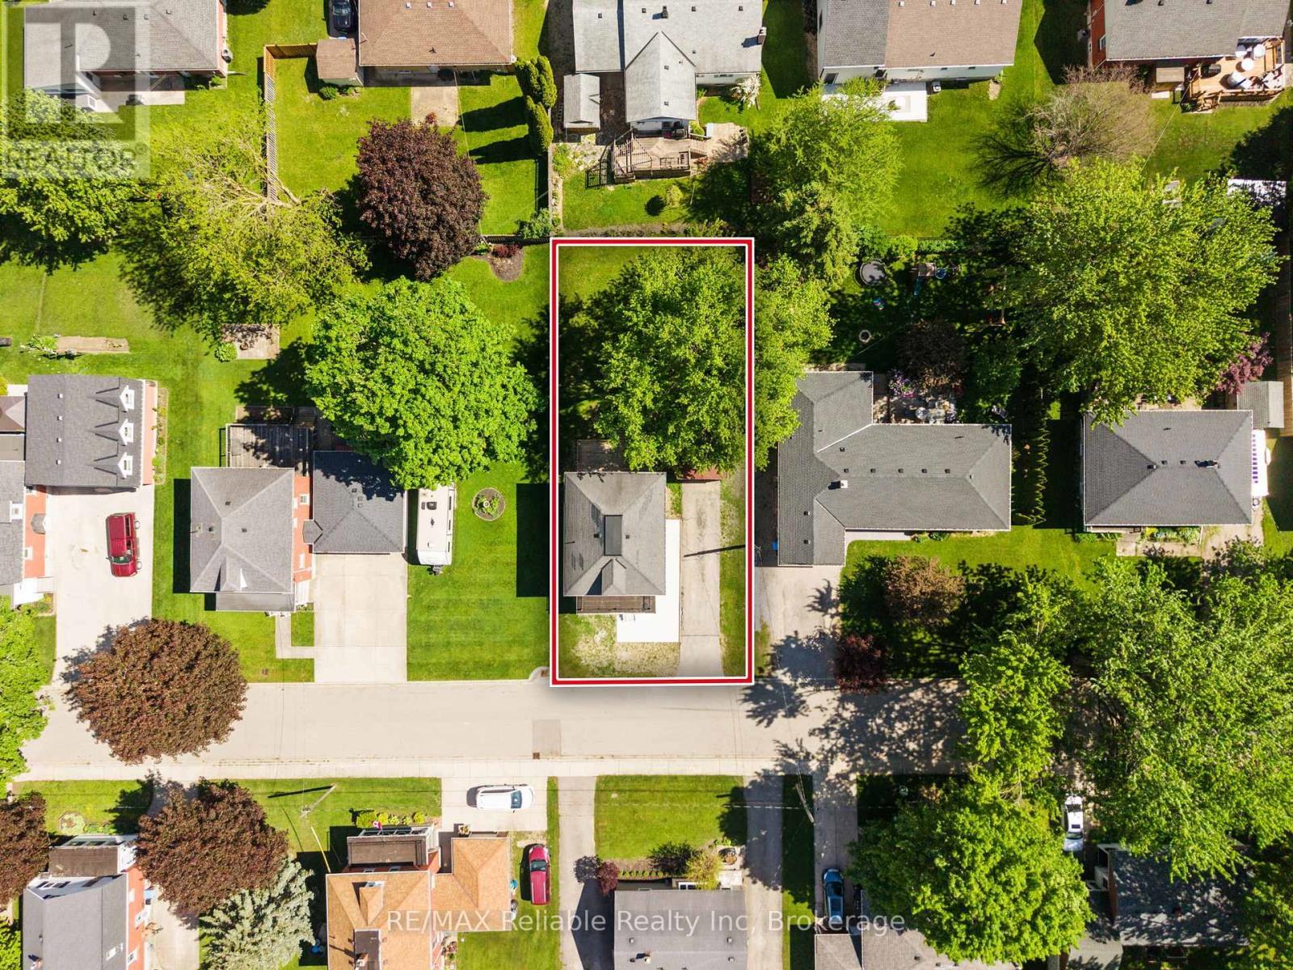
185 Trafalgar Street, West Perth (Mitchell), ON - Outdoor With View
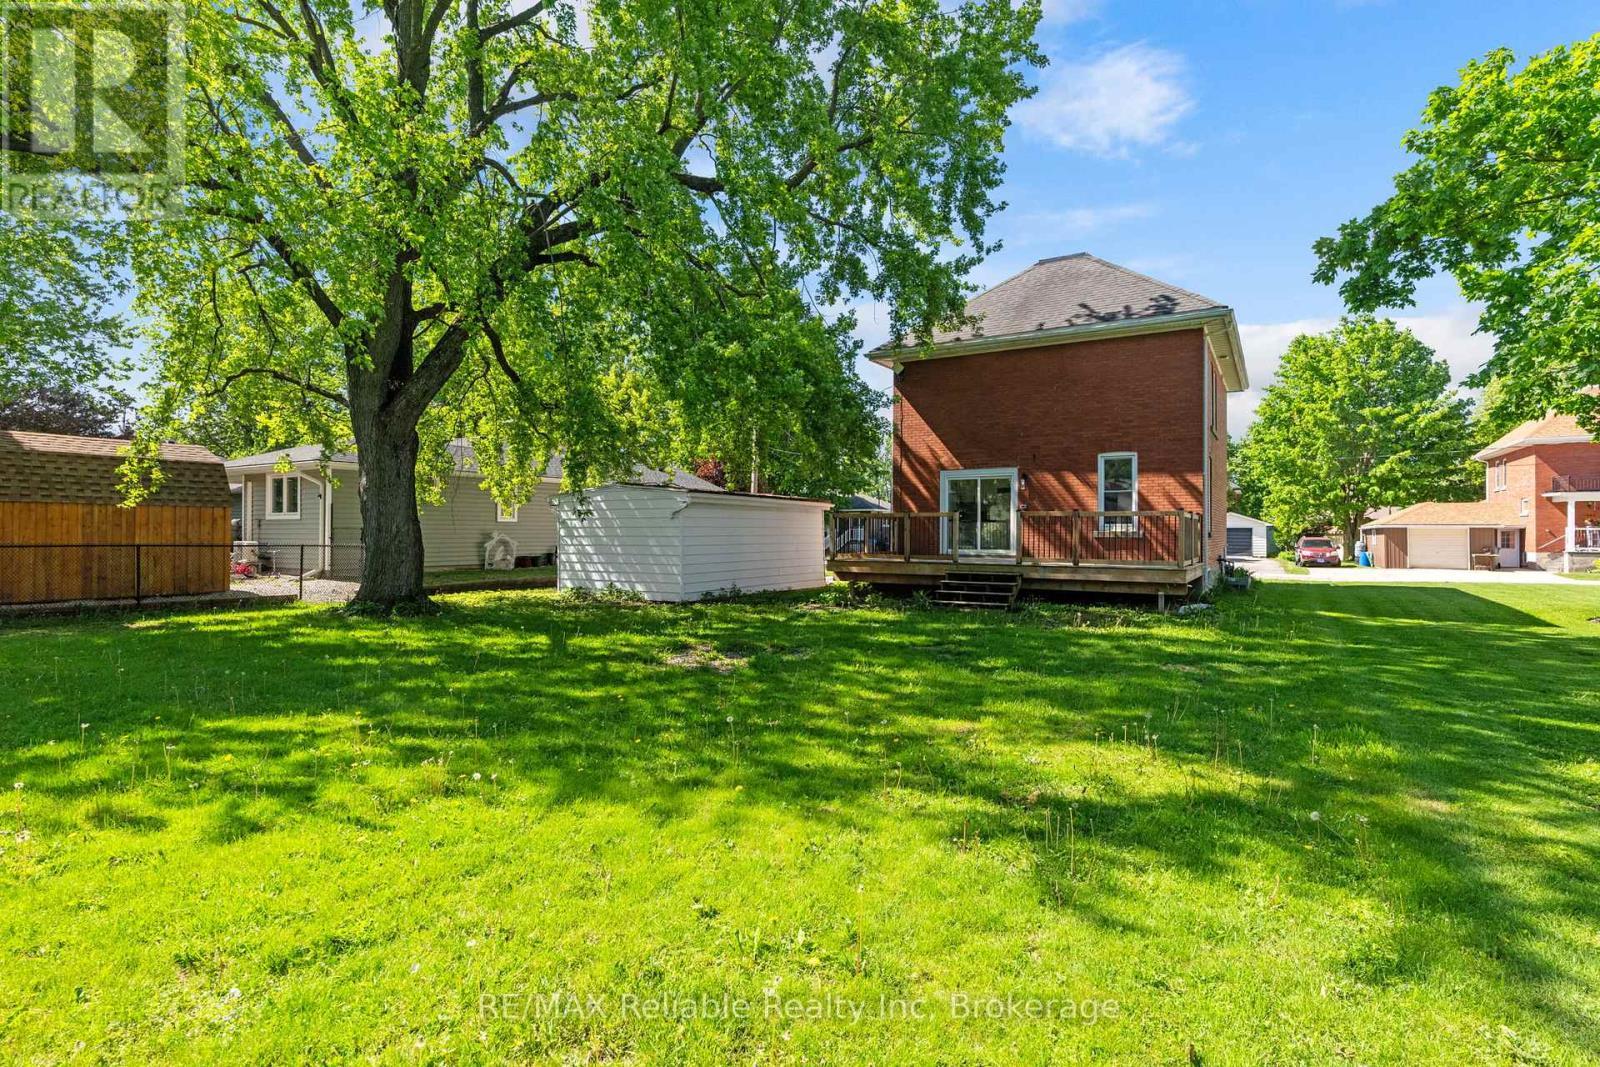
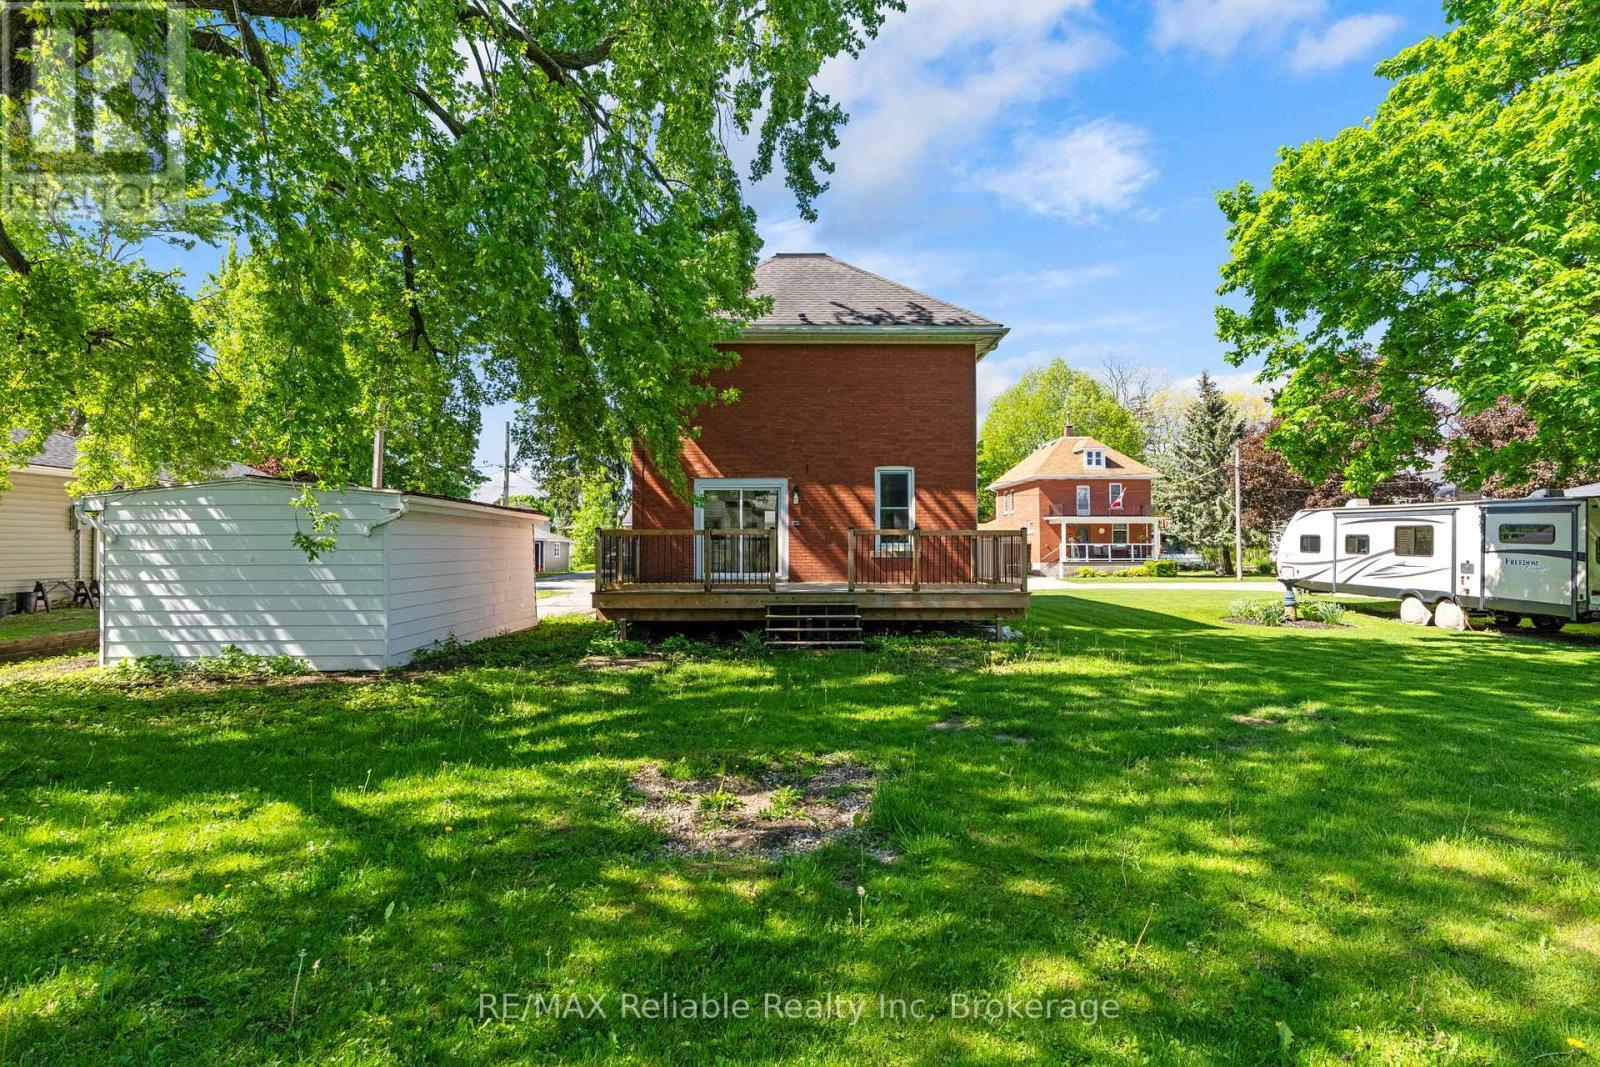
Backyard - 185 Trafalgar Street, West Perth (Mitchell), ON - Outdoor
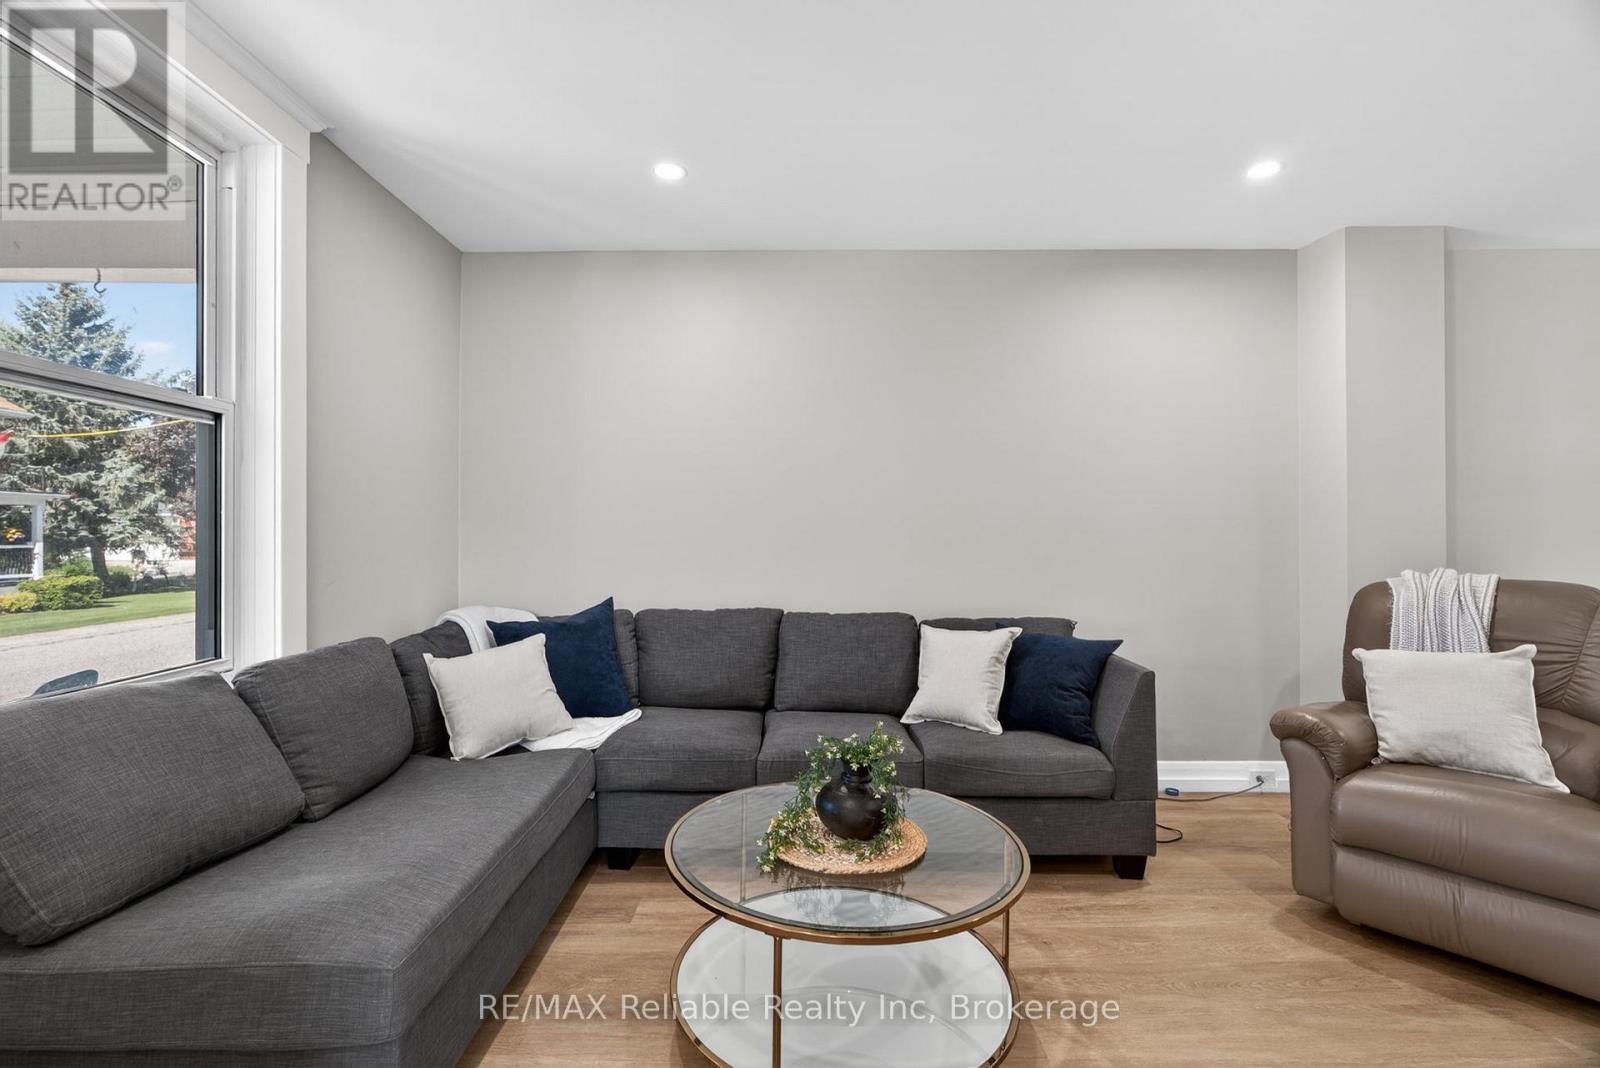
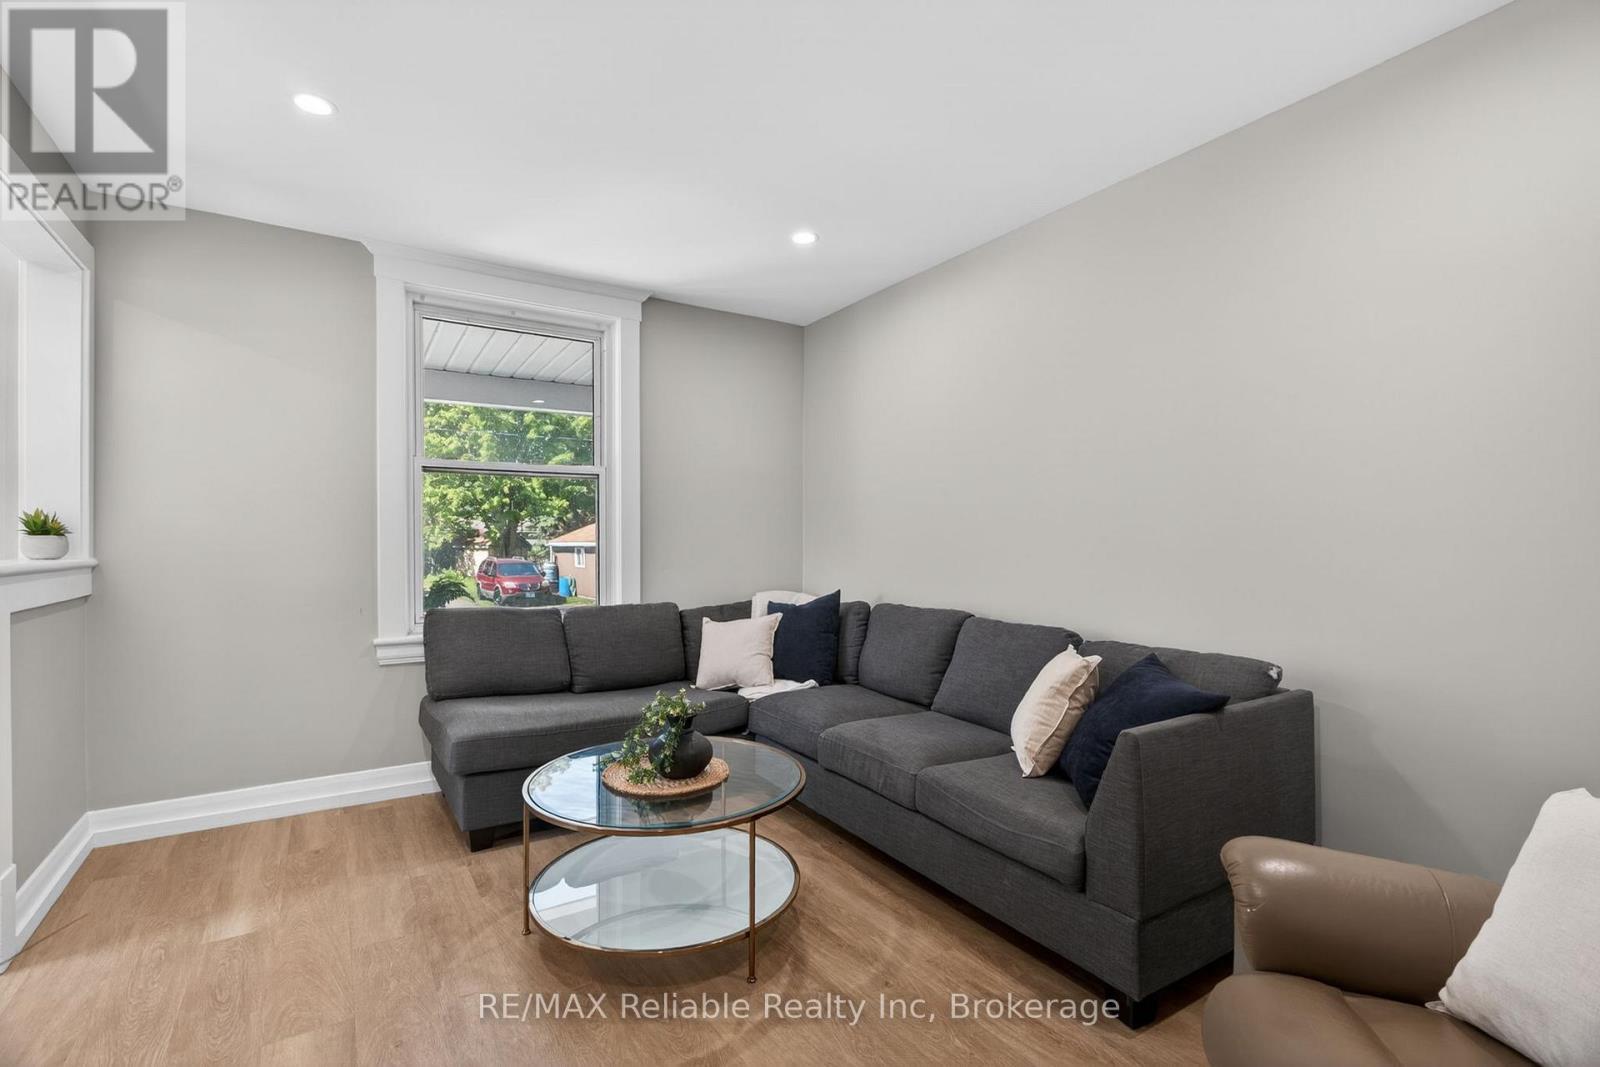
Living Room - 185 Trafalgar Street, West Perth (Mitchell), ON - Indoor Photo Showing Living Room
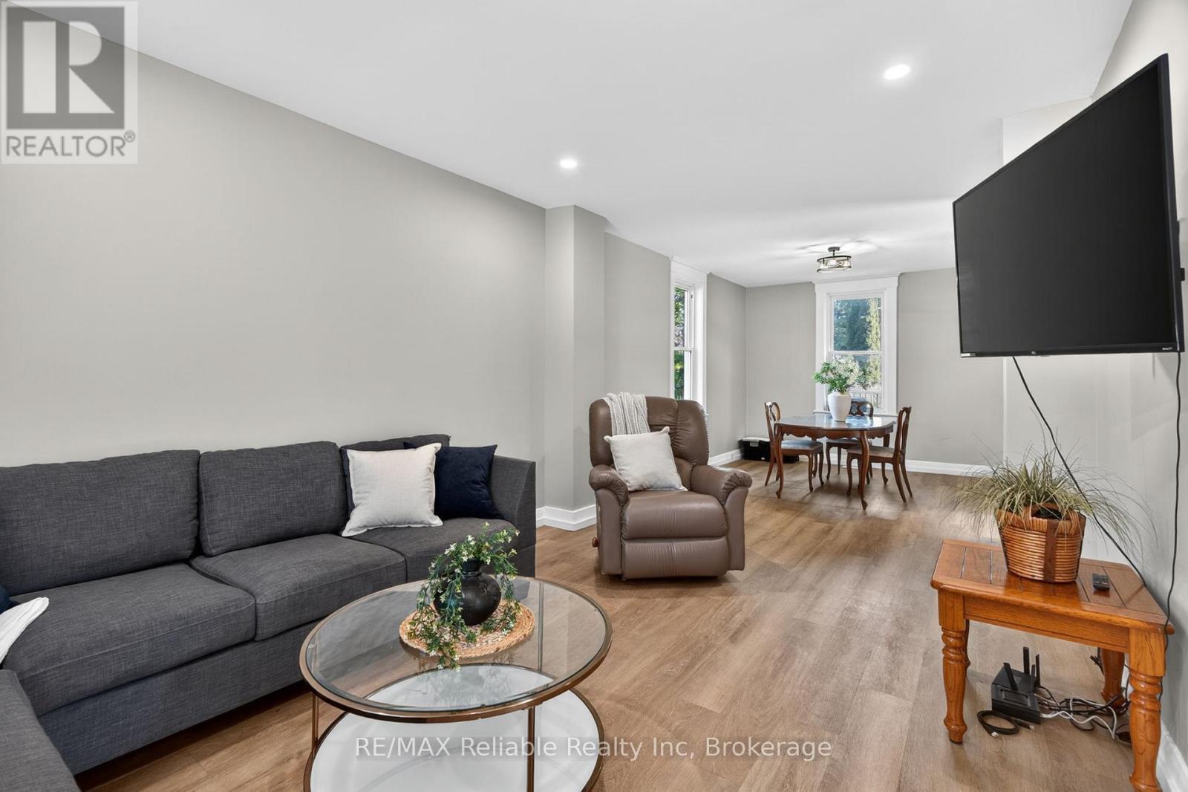
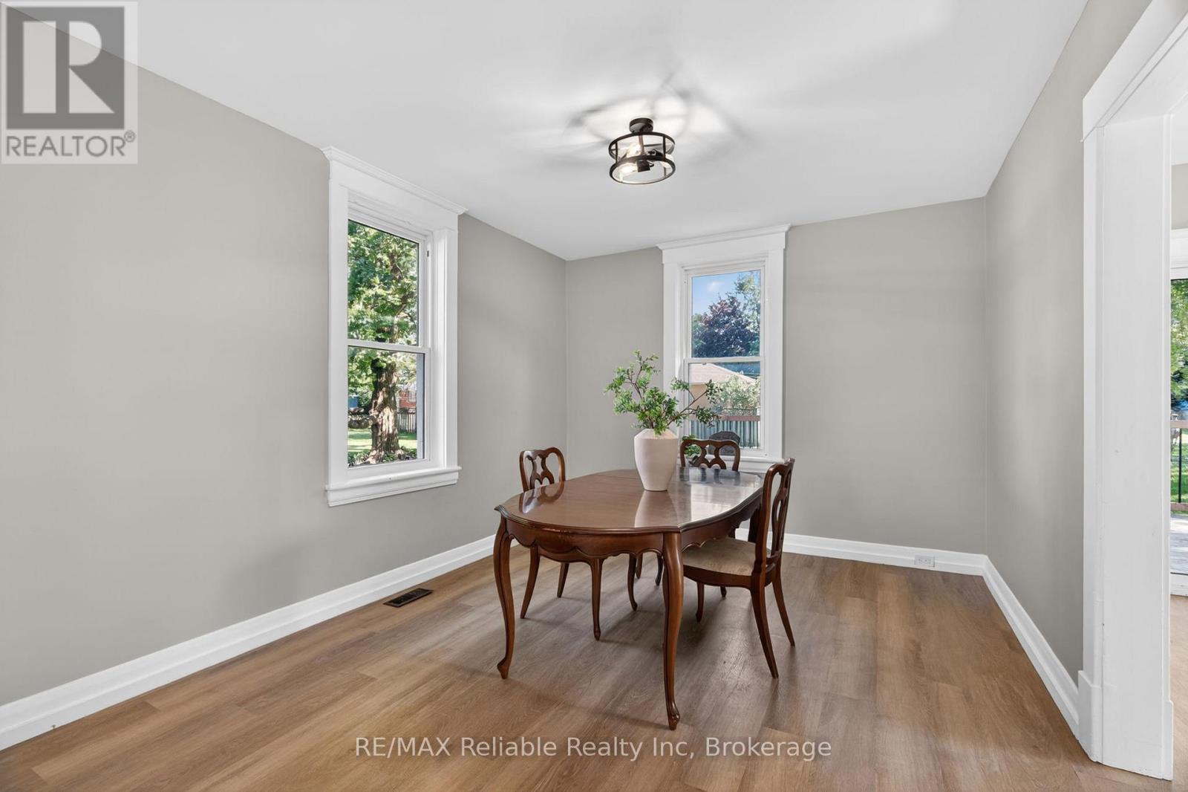
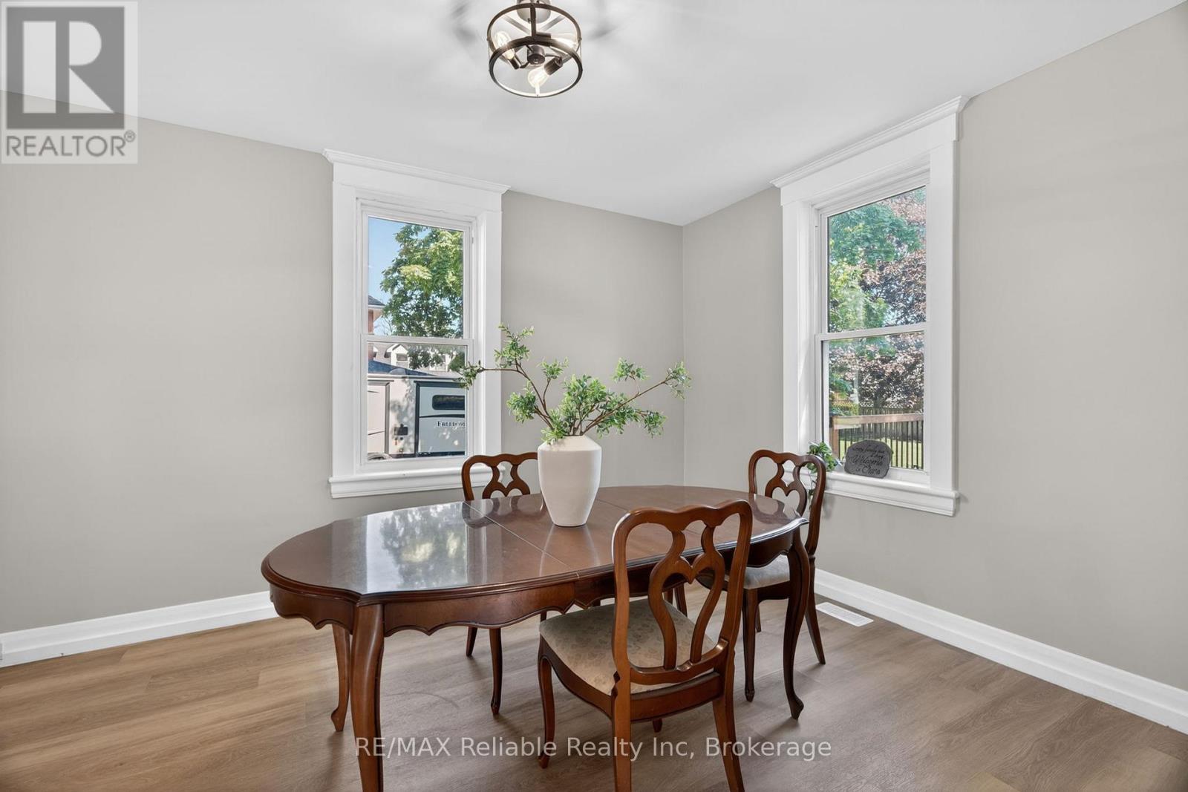
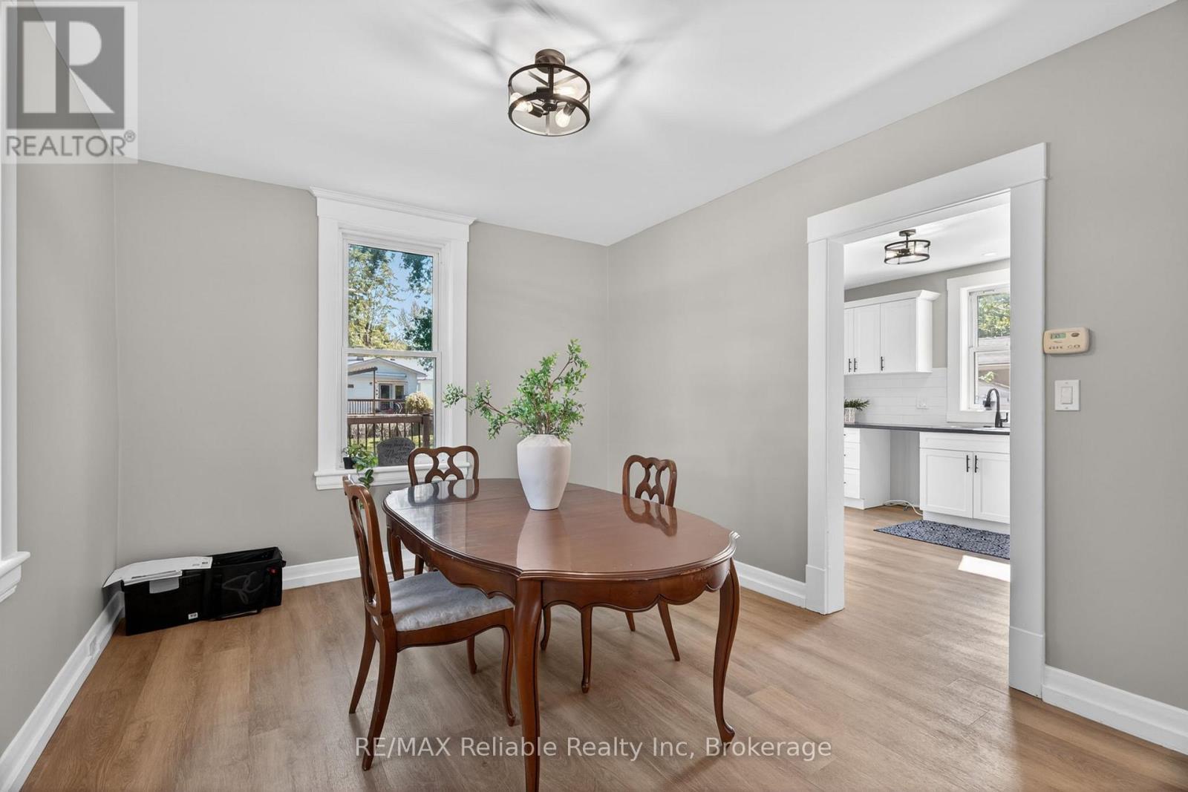
Dining area - 185 Trafalgar Street, West Perth (Mitchell), ON - Indoor Photo Showing Dining Room
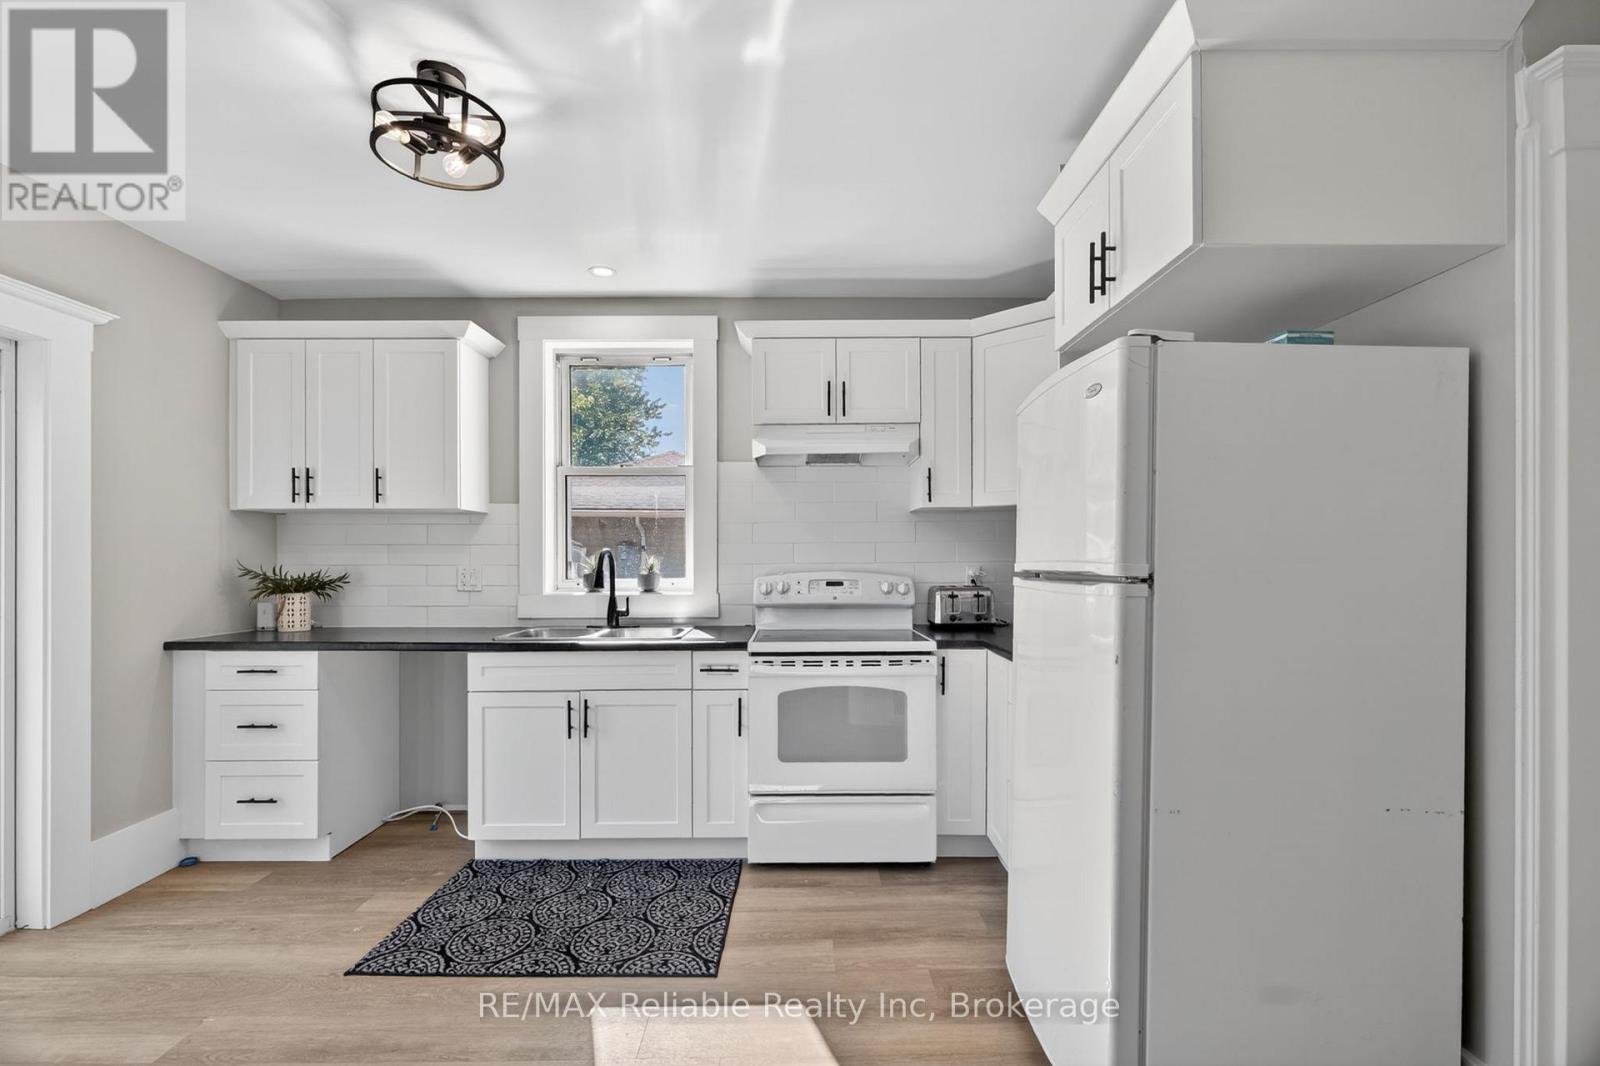
185 Trafalgar Street, West Perth (Mitchell), ON - Indoor Photo Showing Kitchen
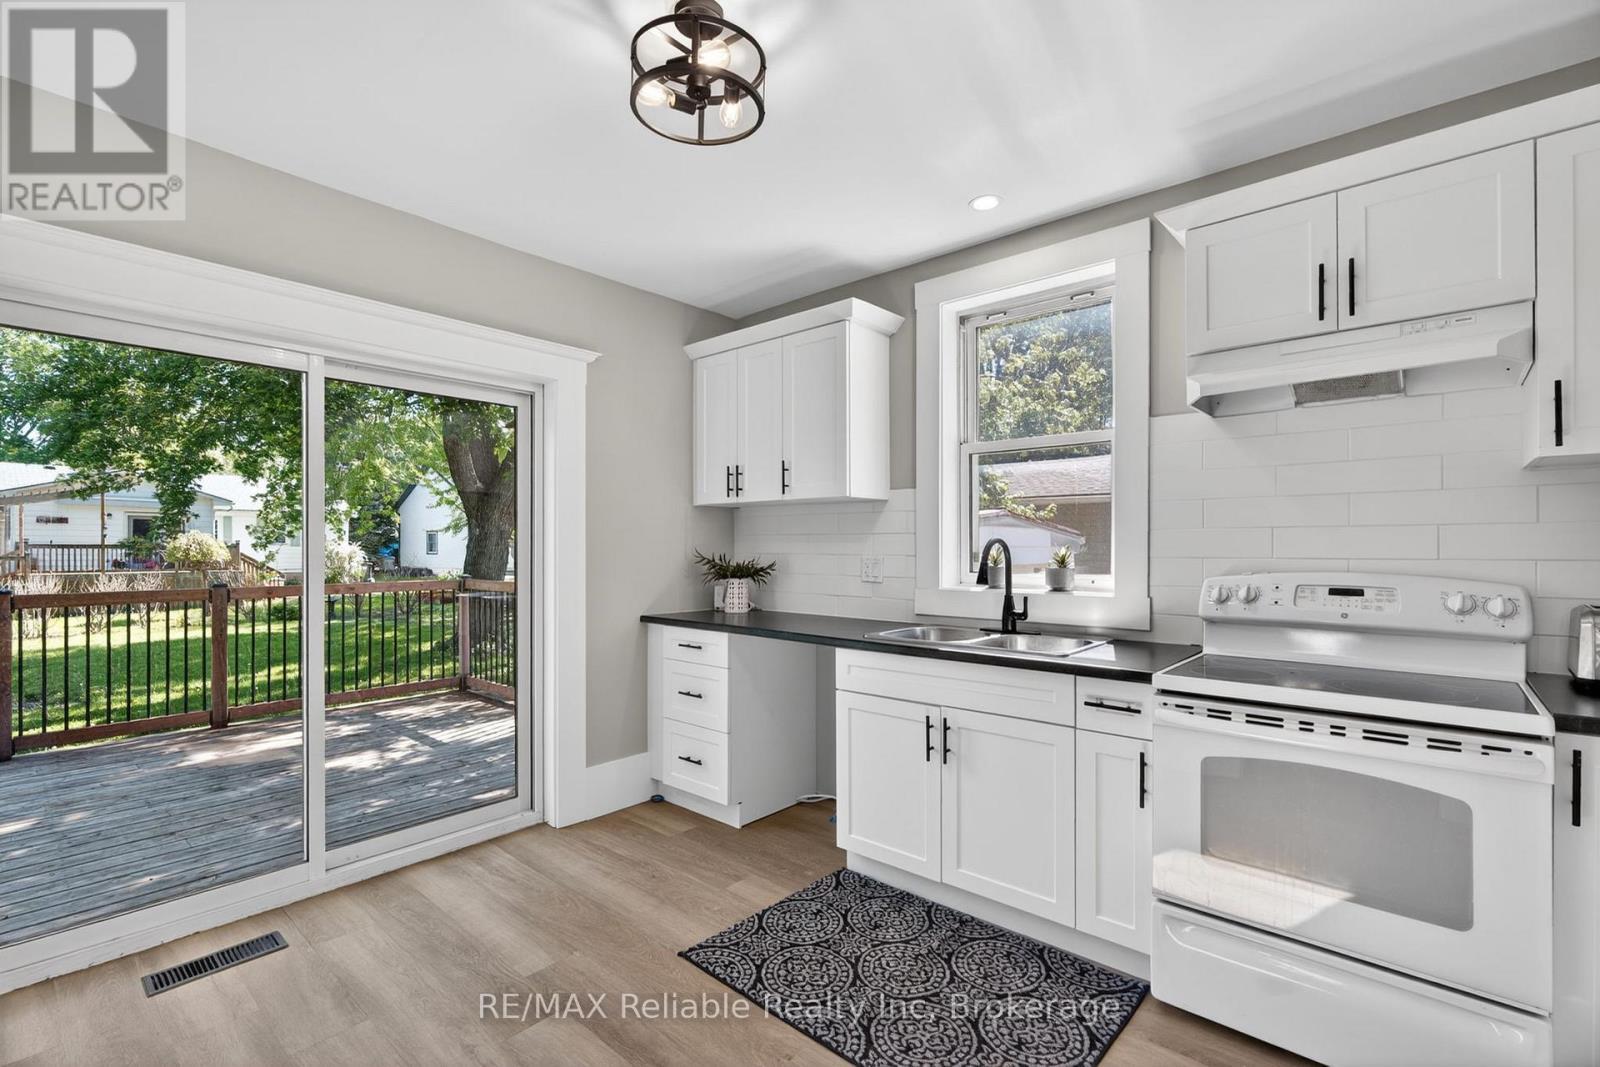
walk out to back deck - 185 Trafalgar Street, West Perth (Mitchell), ON - Indoor Photo Showing Kitchen With Double Sink
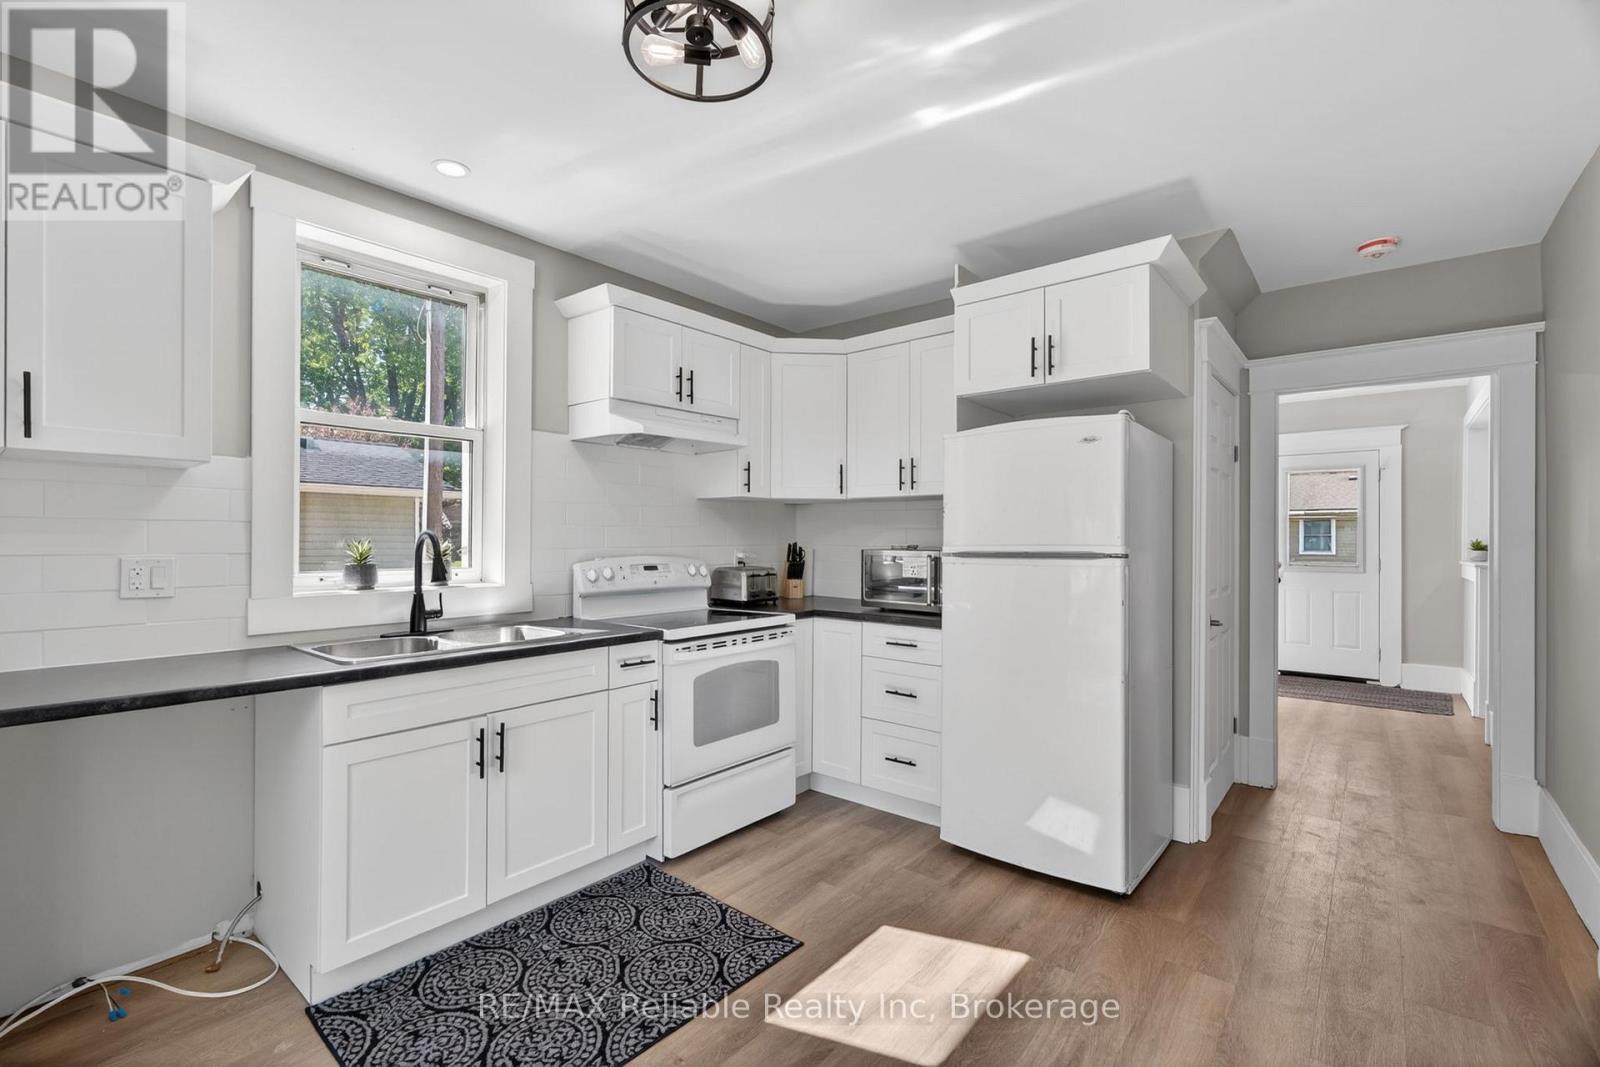
185 Trafalgar Street, West Perth (Mitchell), ON - Indoor Photo Showing Kitchen With Double Sink
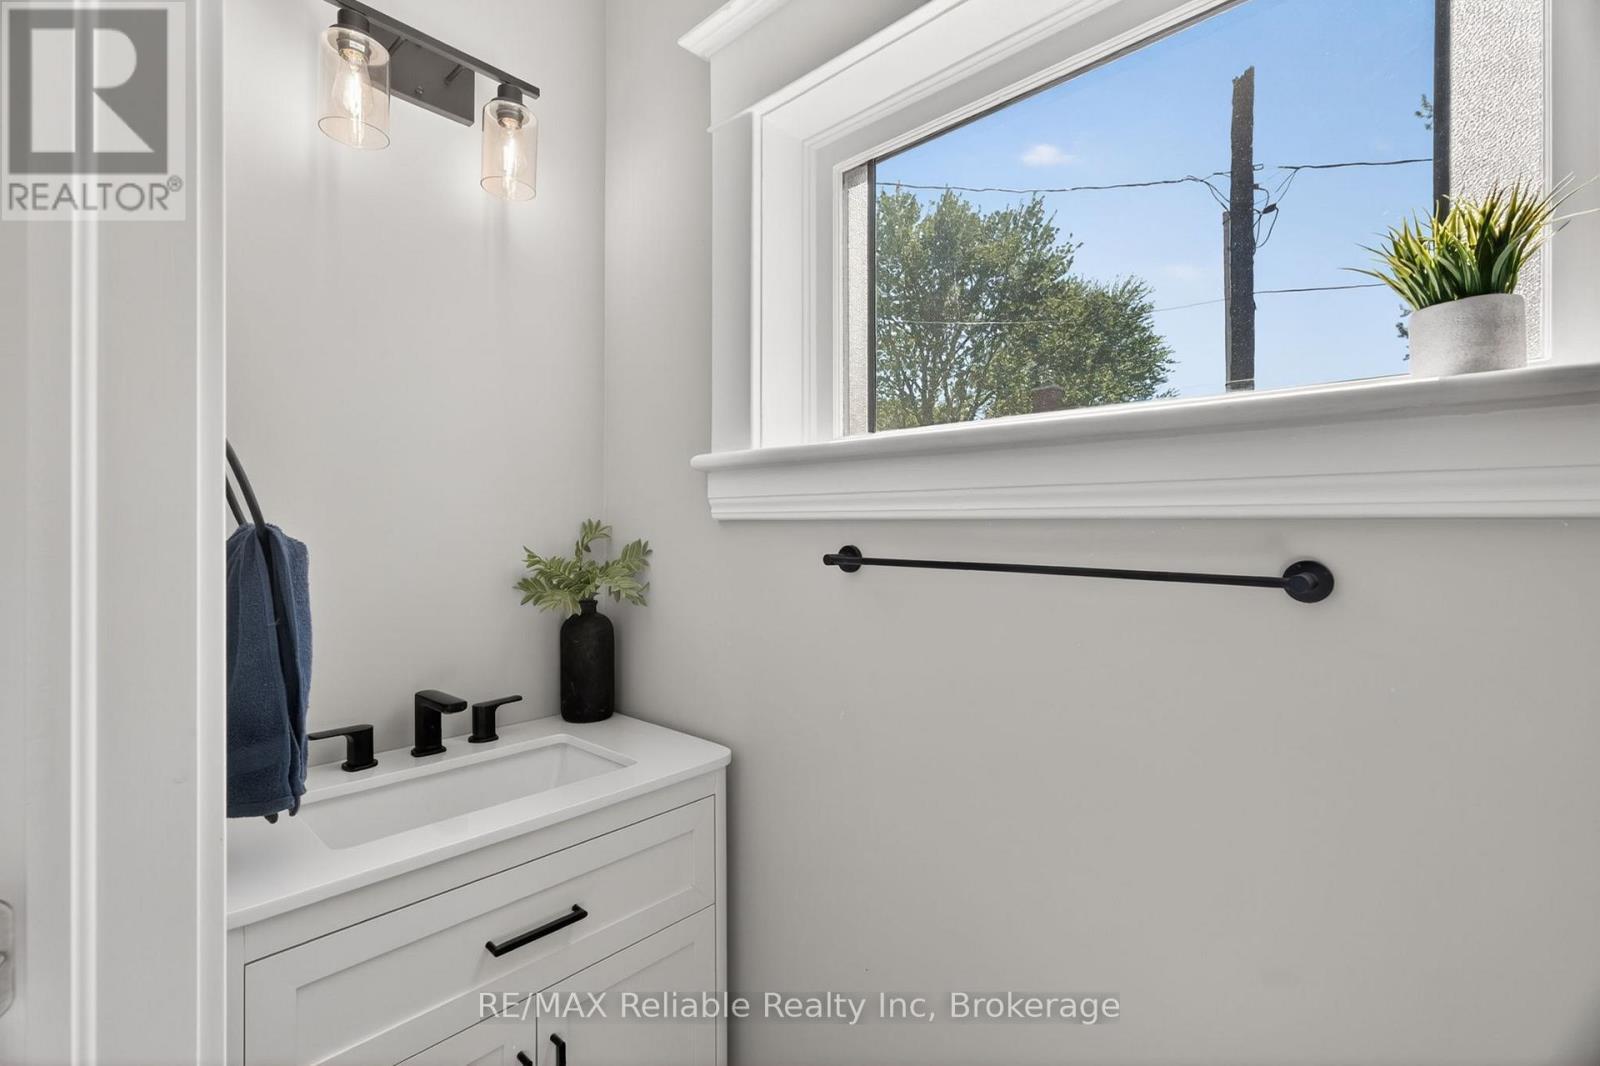
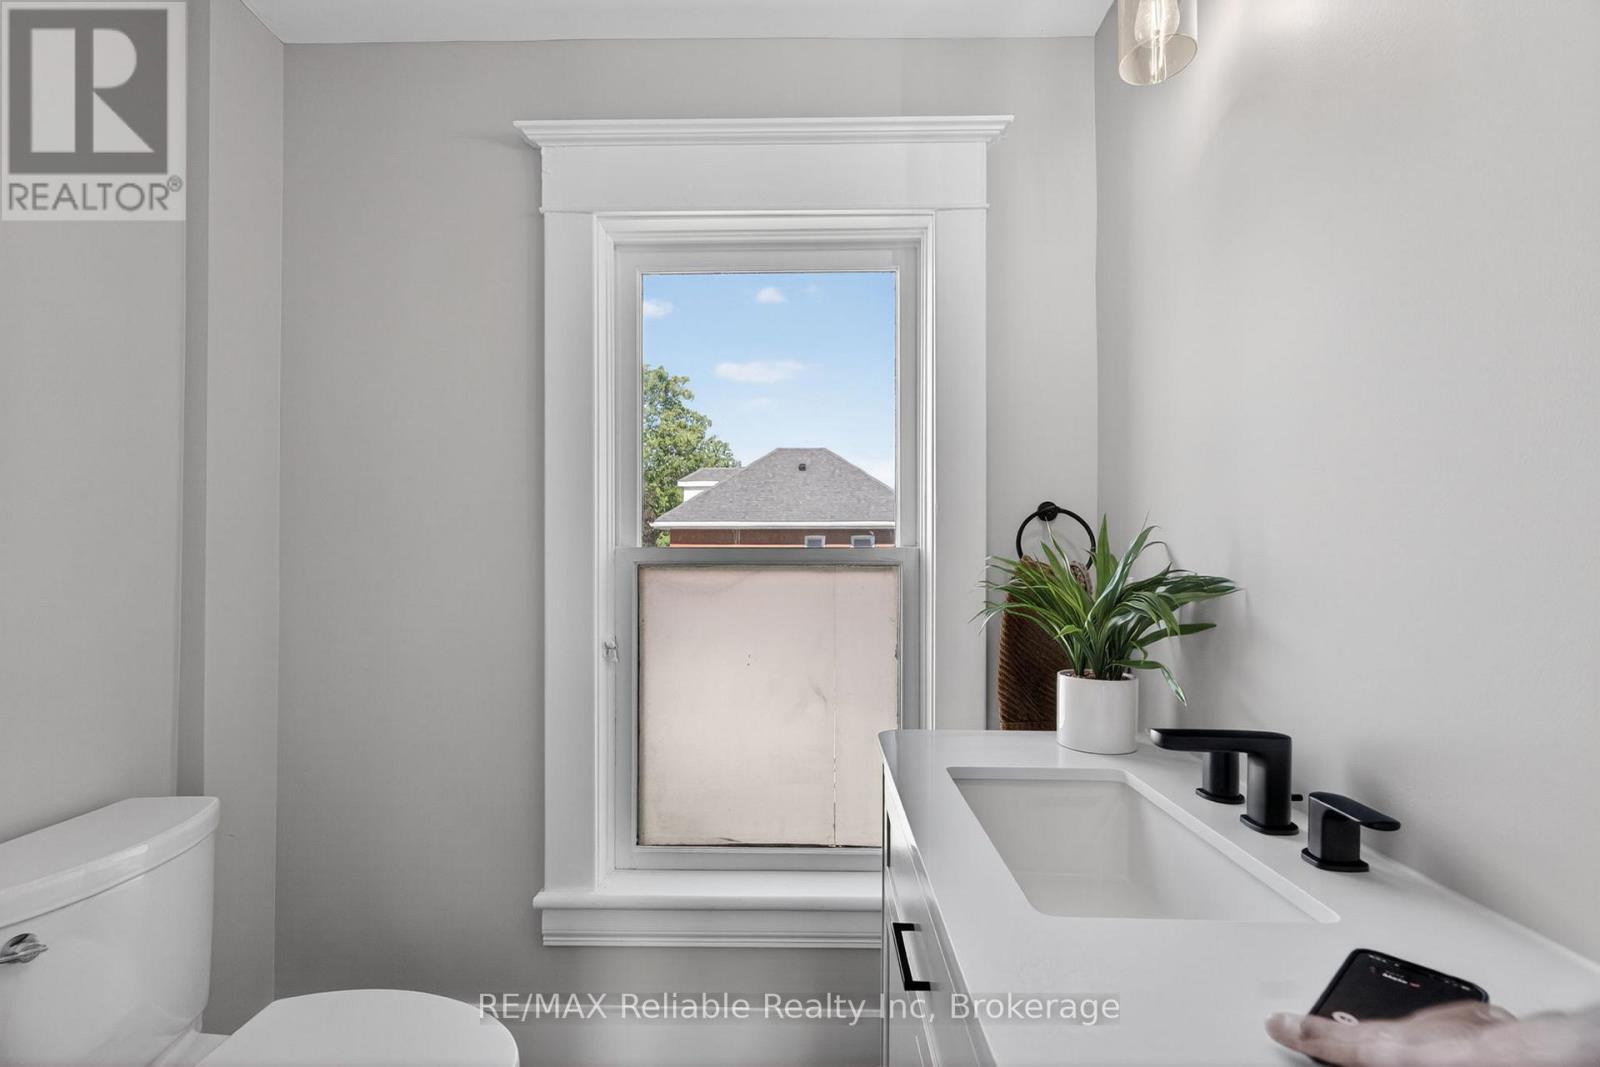
2 piece bathroom - 185 Trafalgar Street, West Perth (Mitchell), ON - Indoor Photo Showing Other Room
185 Trafalgar Street, West Perth (Mitchell), ON - Indoor Photo Showing Other Room
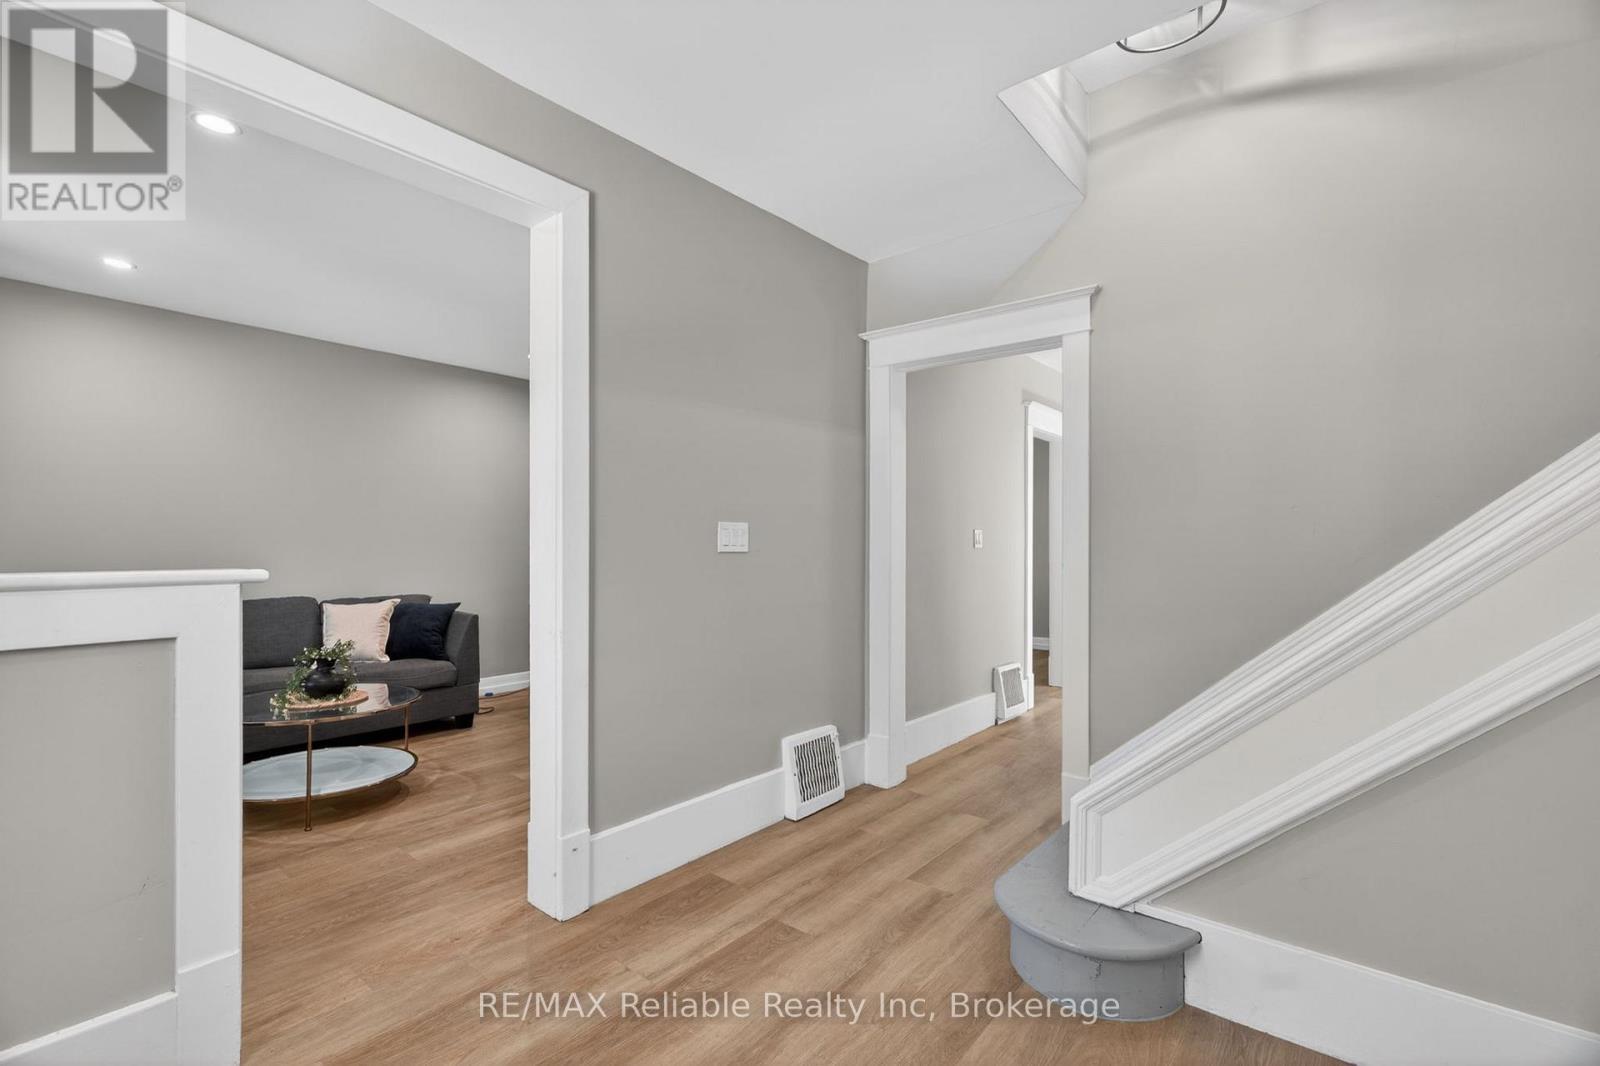
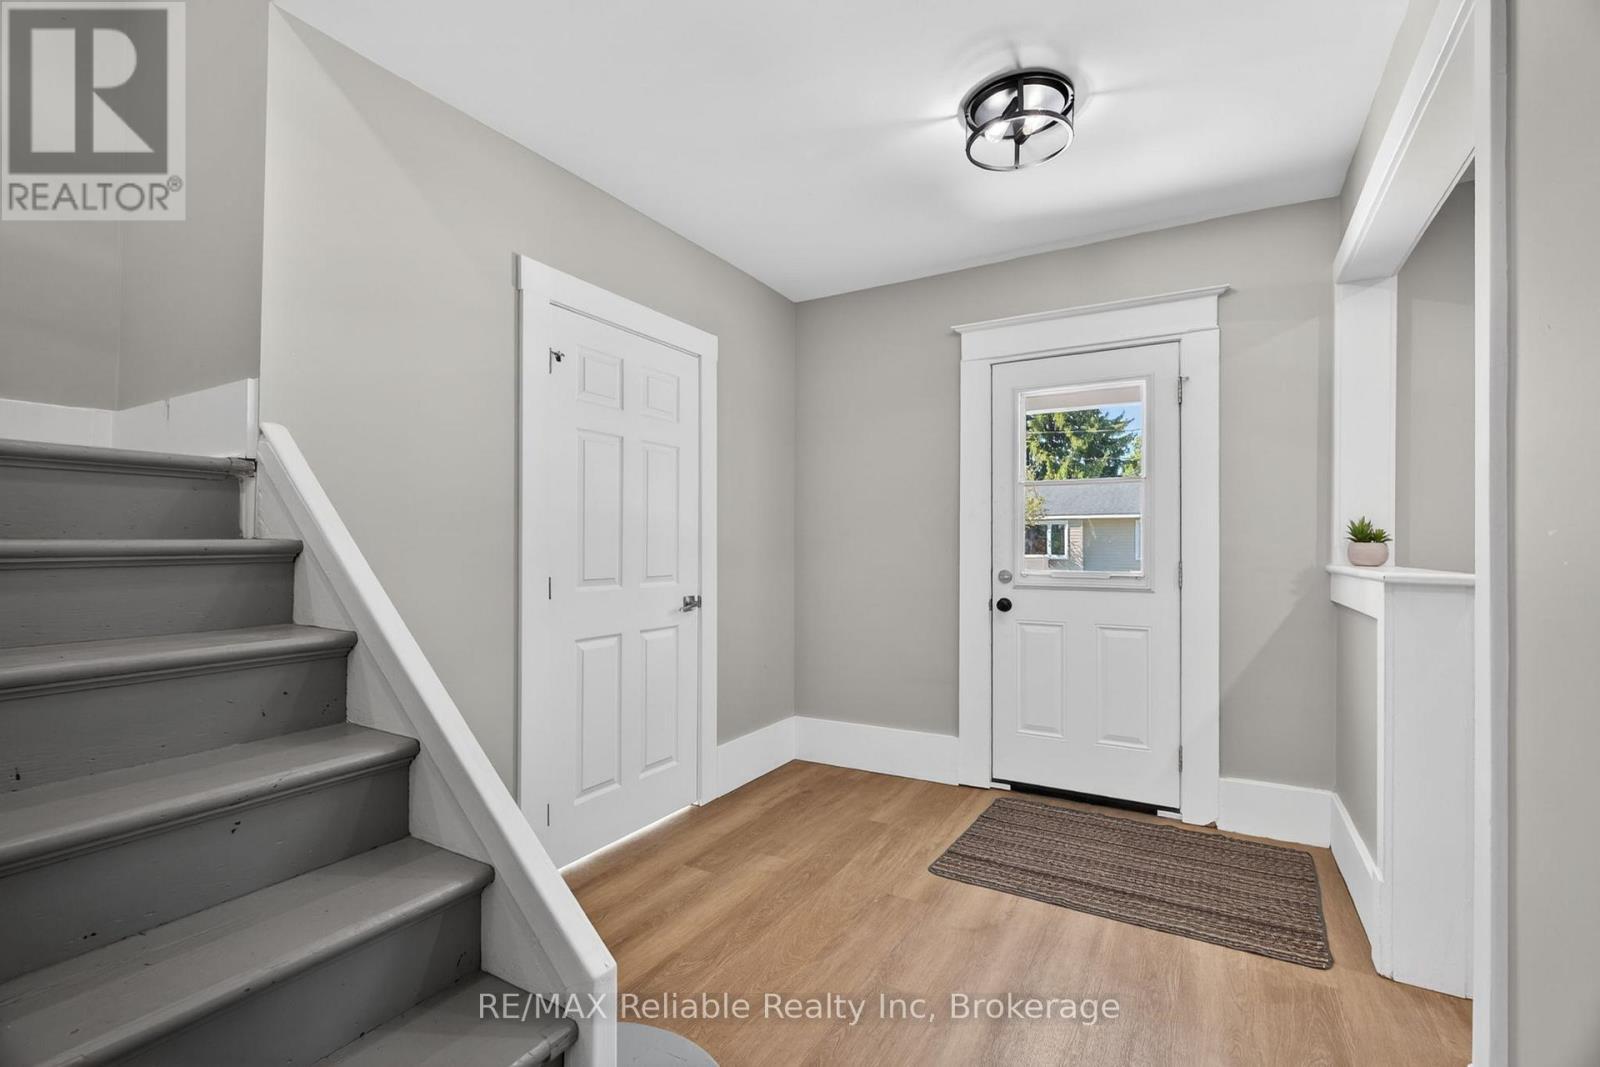
Foyer - 185 Trafalgar Street, West Perth (Mitchell), ON - Indoor Photo Showing Other Room
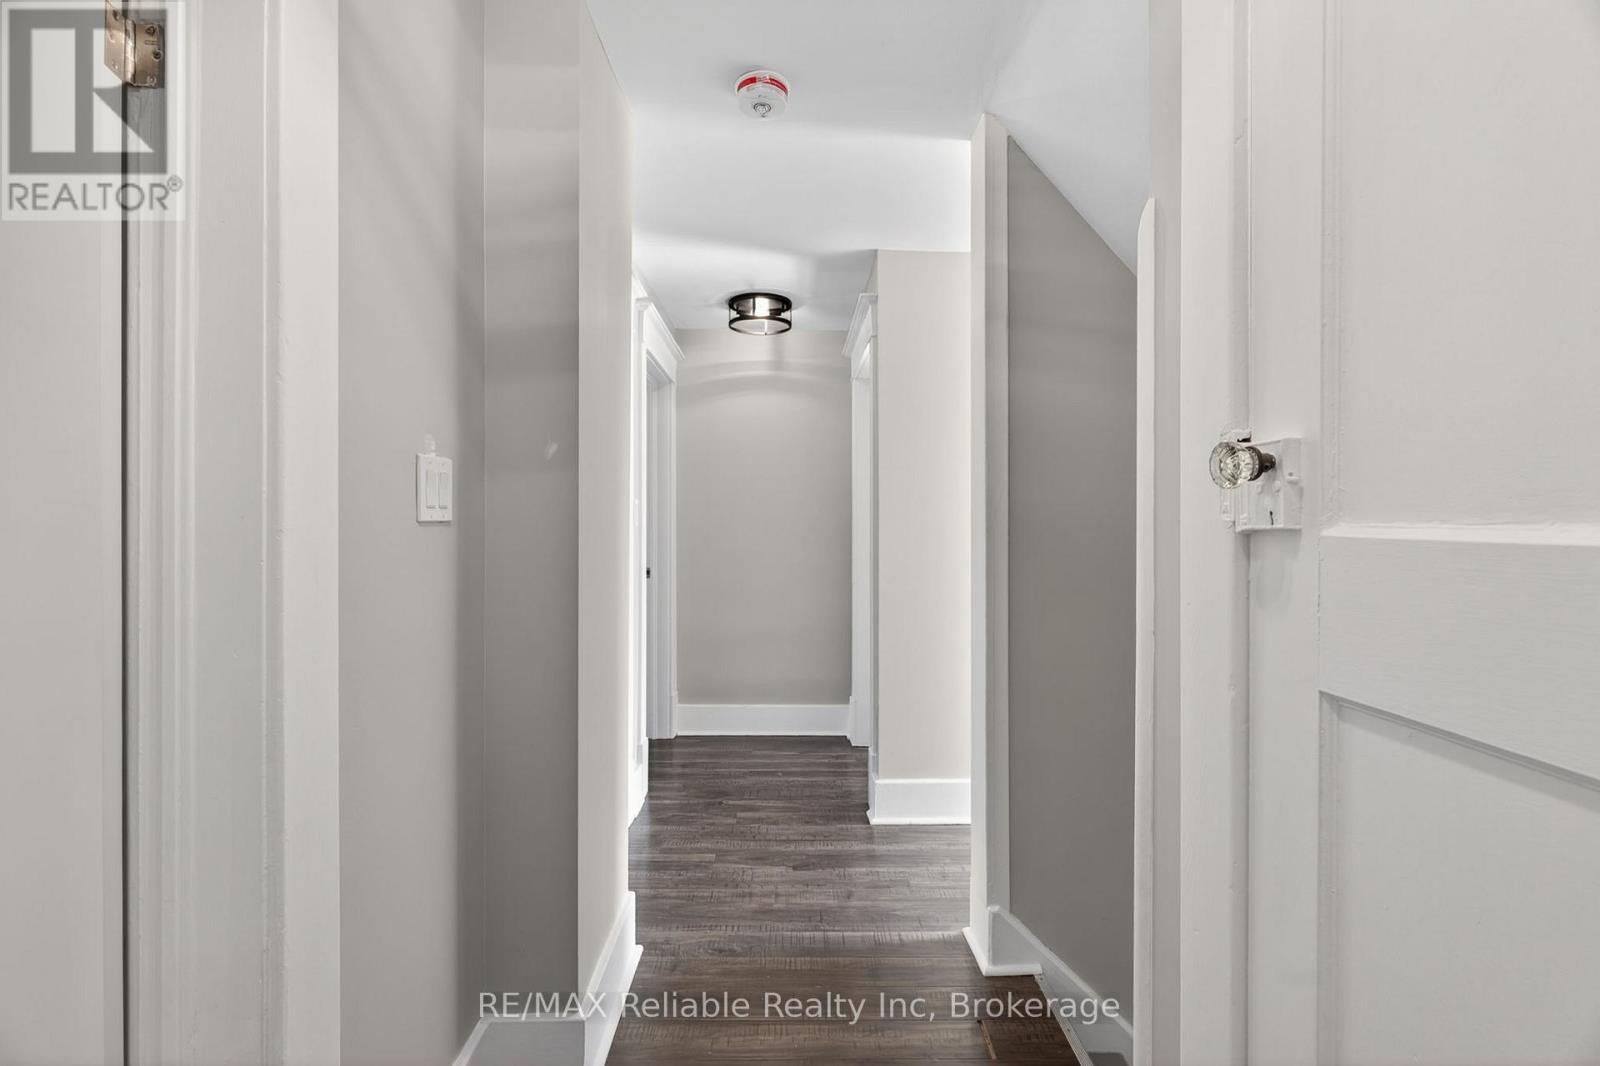
second floor hallway - 185 Trafalgar Street, West Perth (Mitchell), ON - Indoor
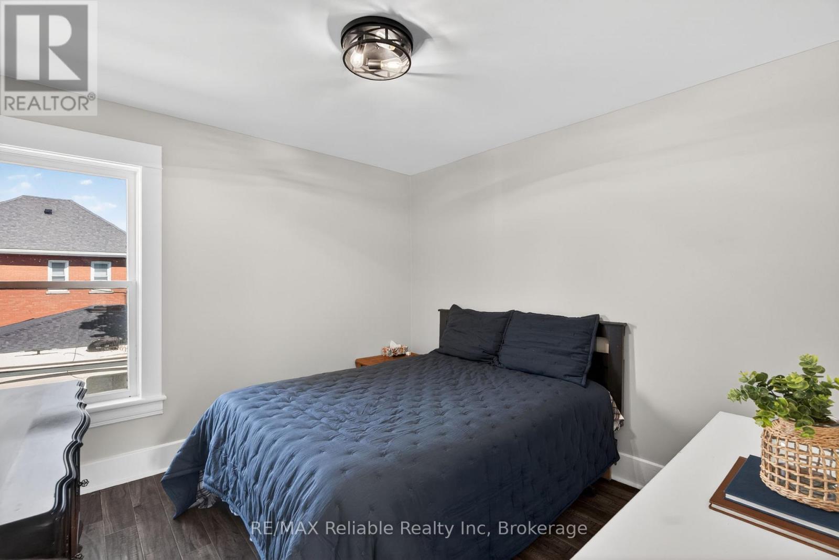
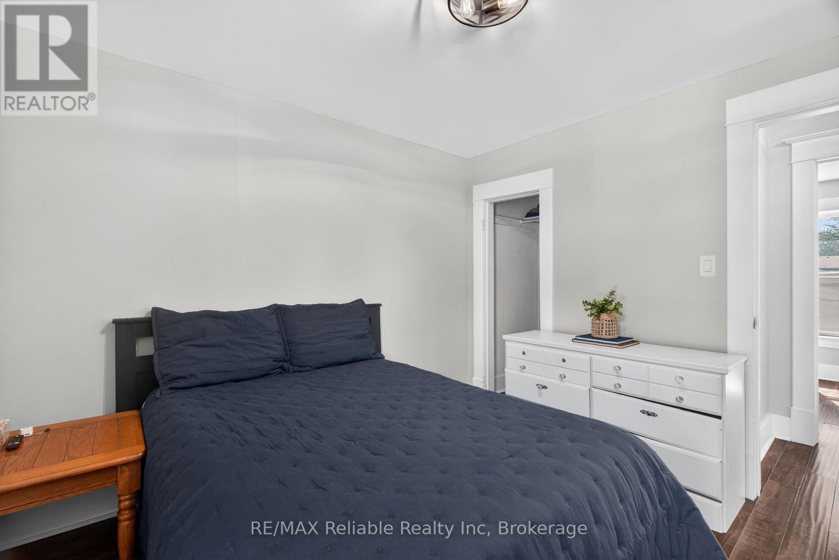
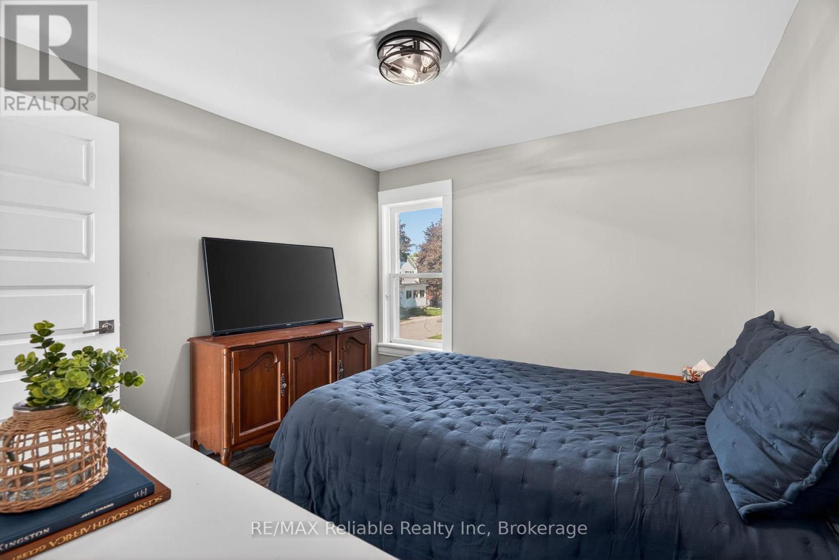
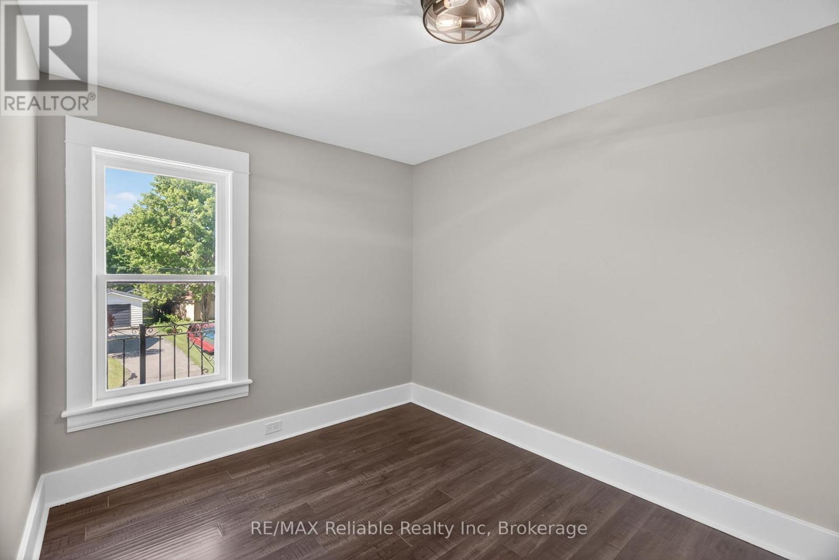
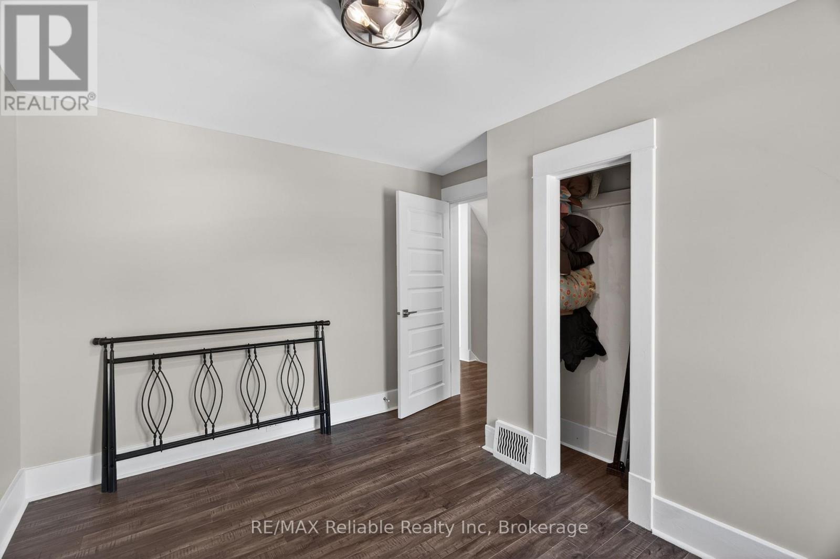
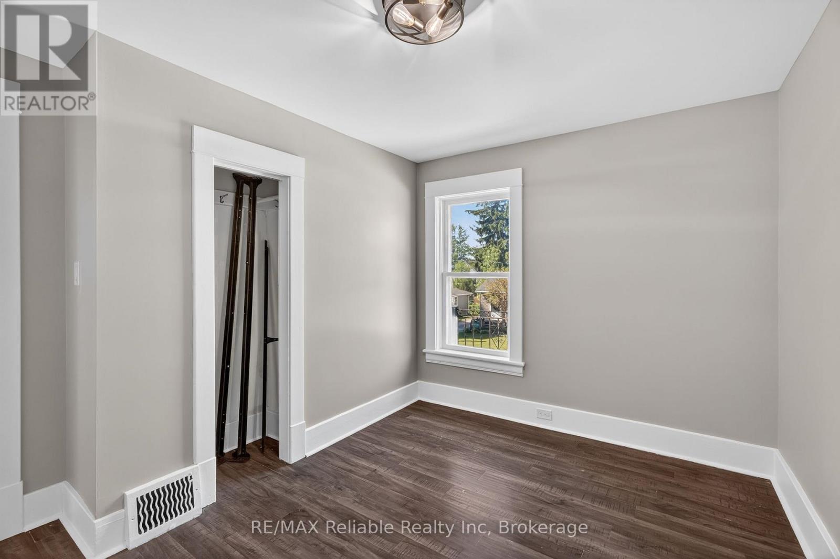
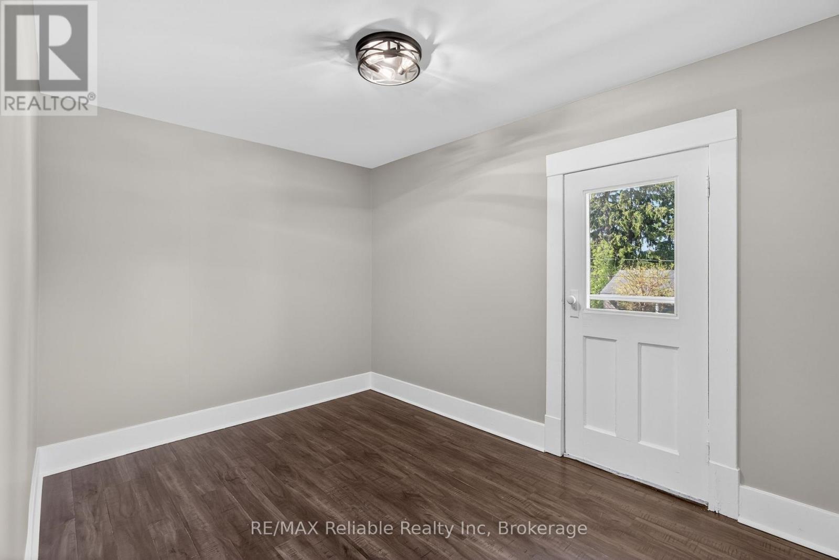
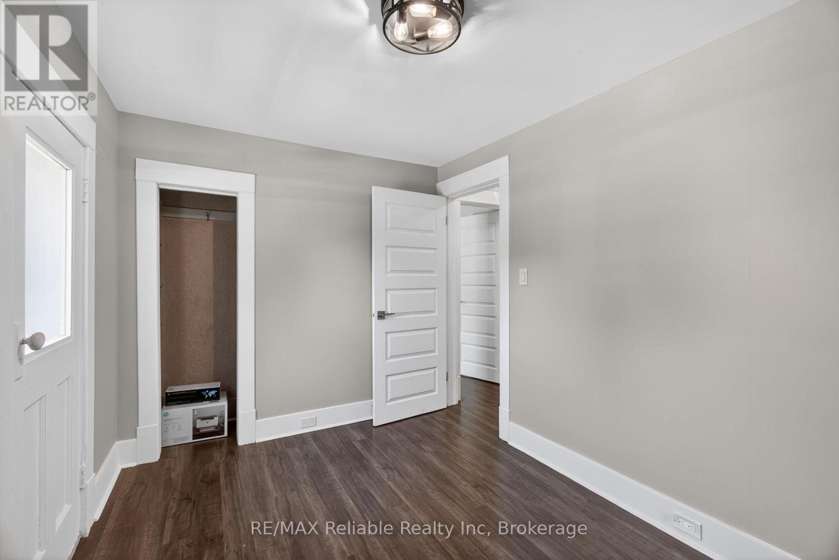
bedroom 1 - 185 Trafalgar Street, West Perth (Mitchell), ON - Indoor Photo Showing Bedroom
bedroom 2 - 185 Trafalgar Street, West Perth (Mitchell), ON - Indoor Photo Showing Other Room
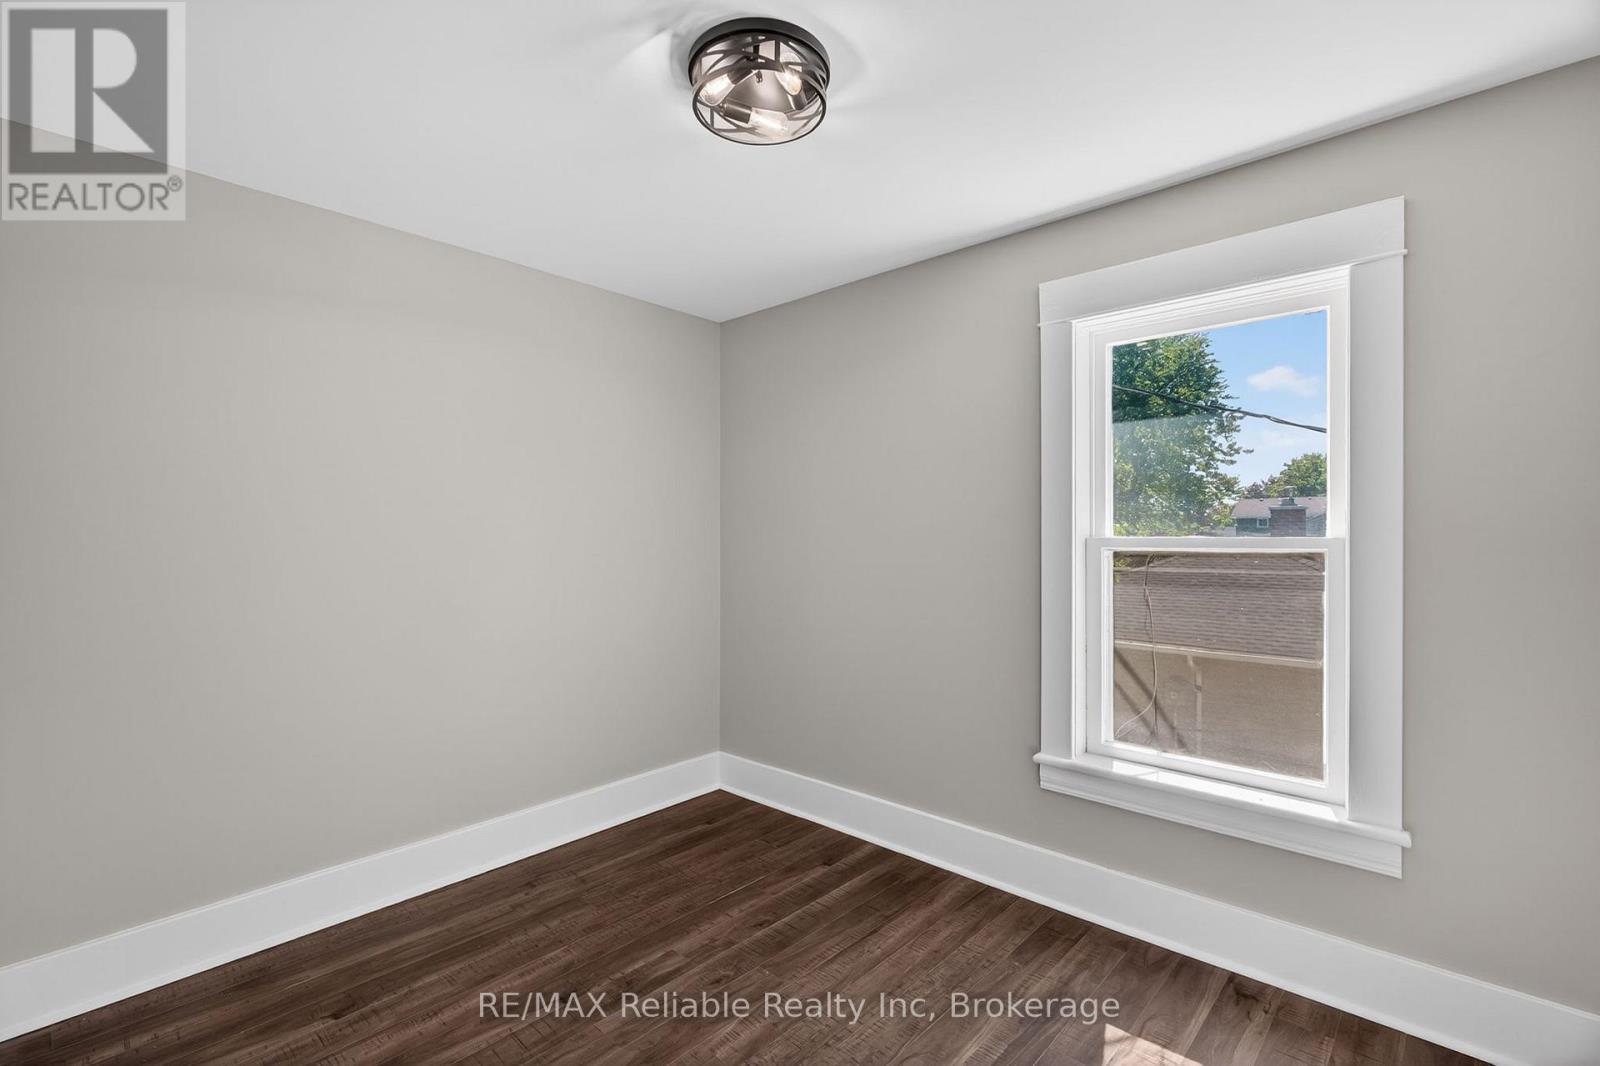
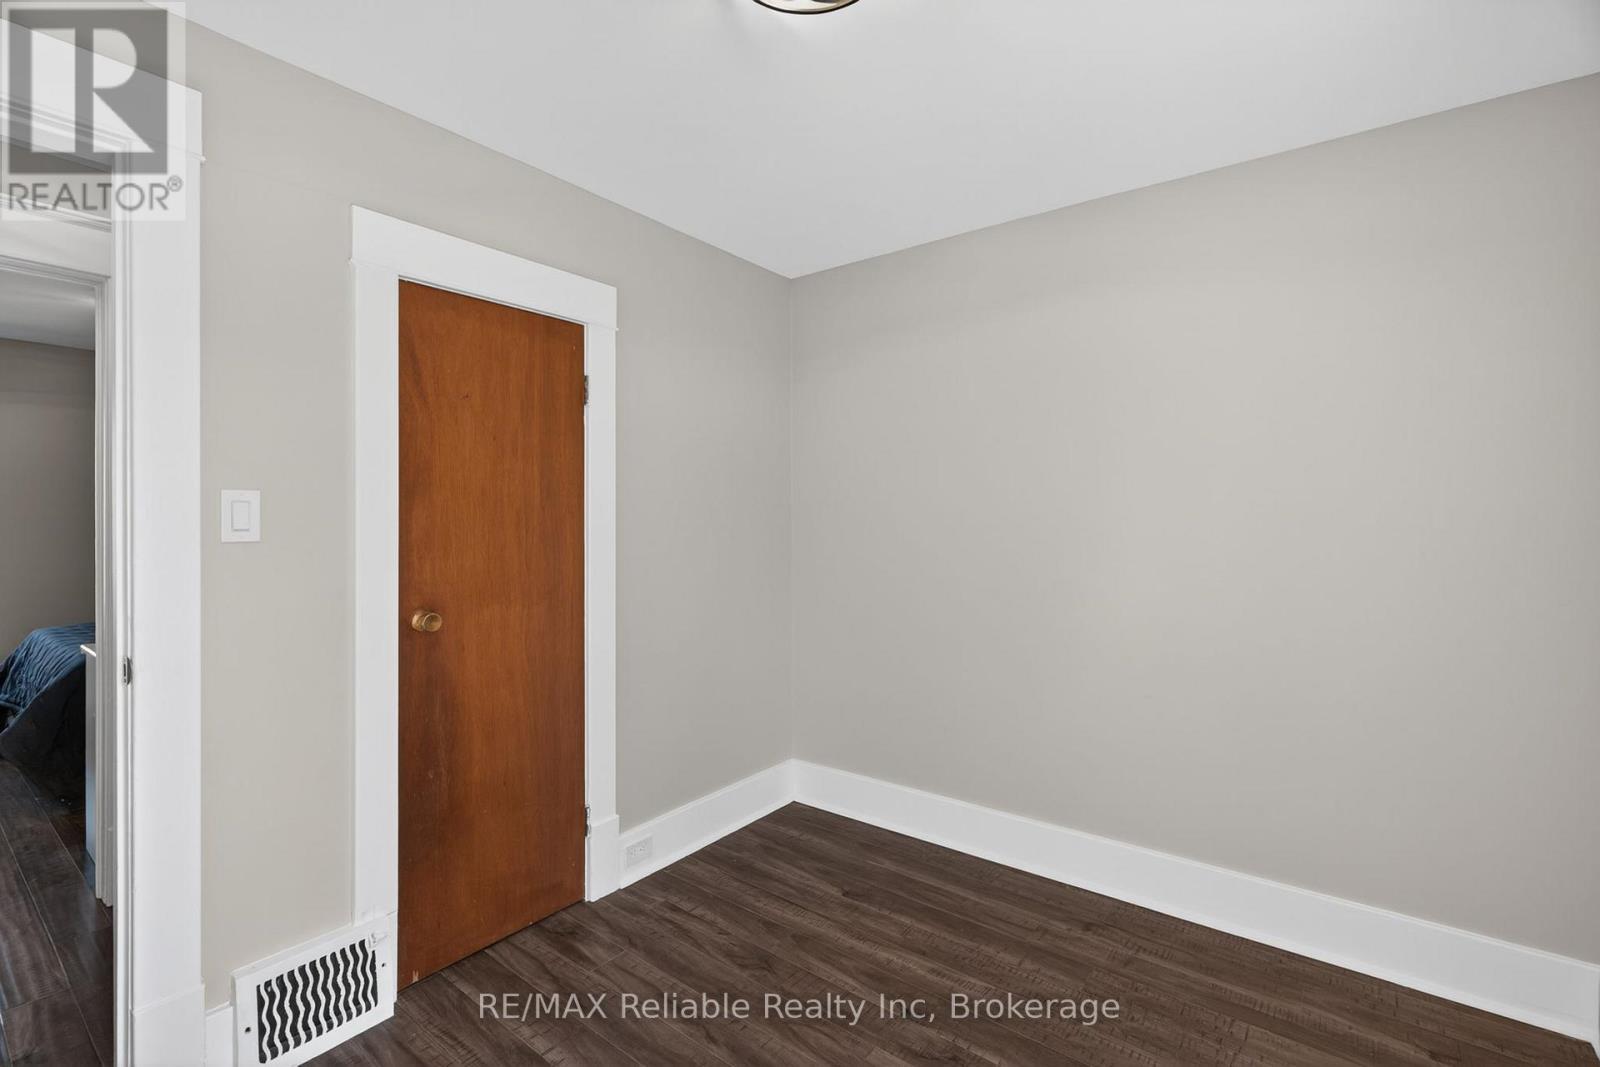
bedroom 3 - 185 Trafalgar Street, West Perth (Mitchell), ON - Indoor Photo Showing Other Room
bedroom 4 - 185 Trafalgar Street, West Perth (Mitchell), ON - Indoor Photo Showing Other Room
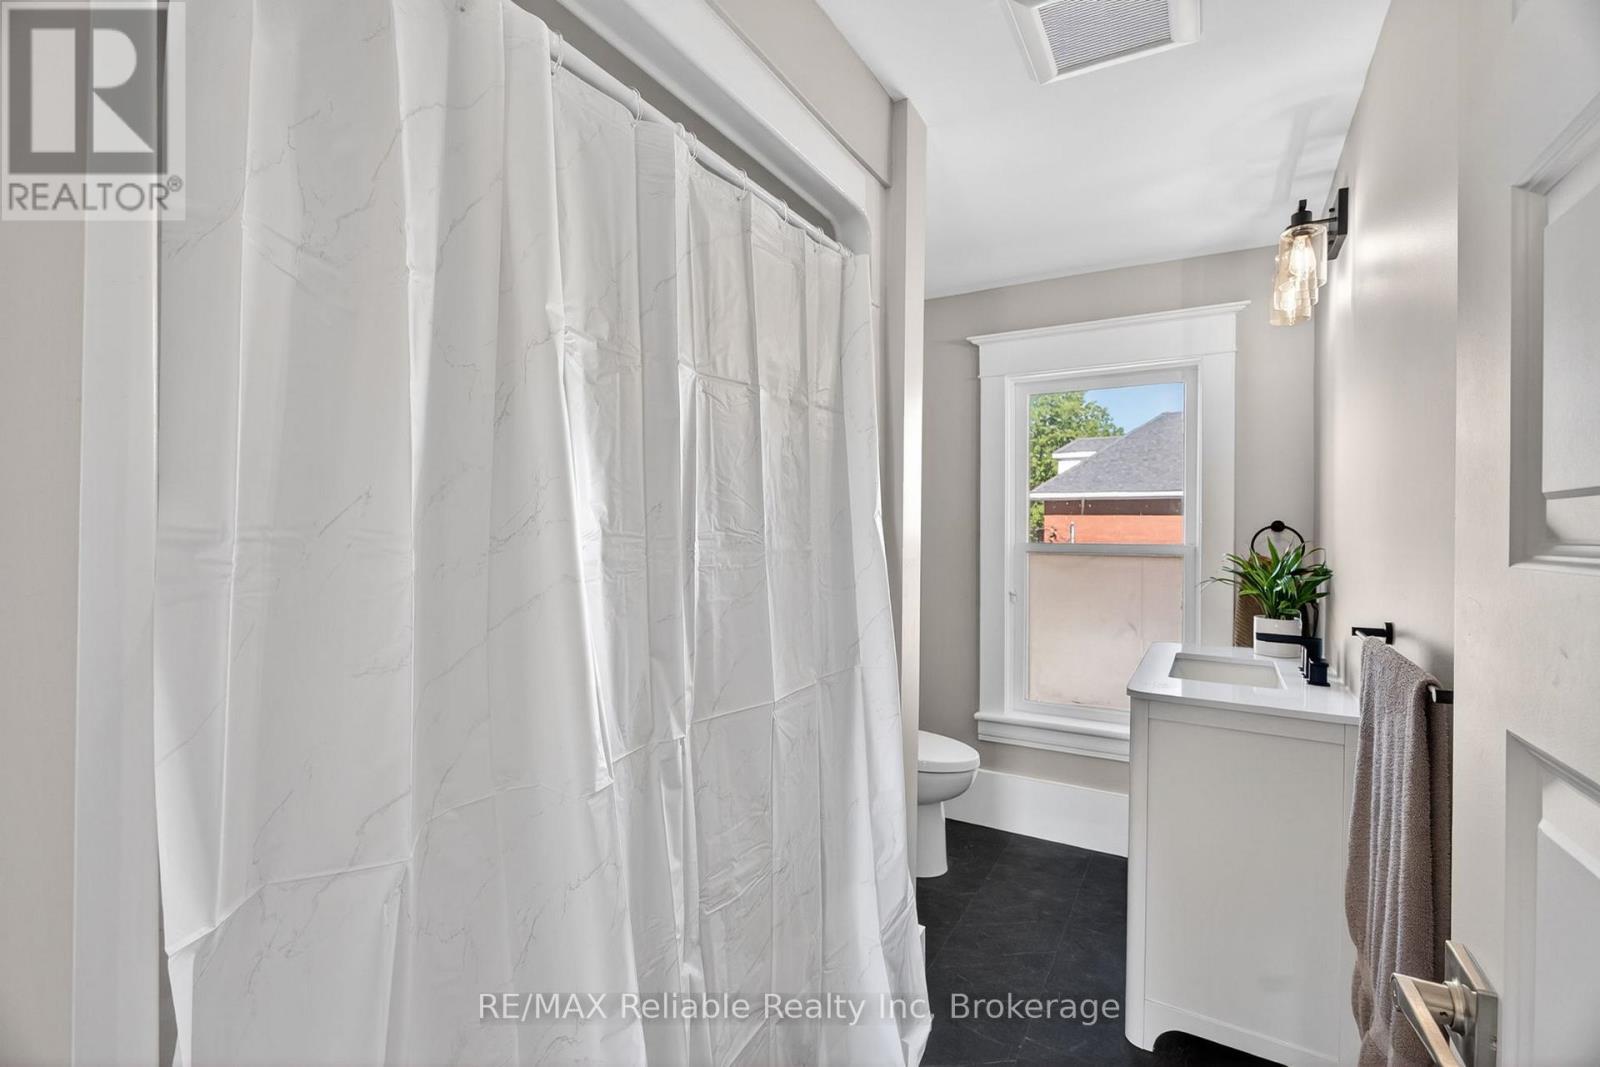
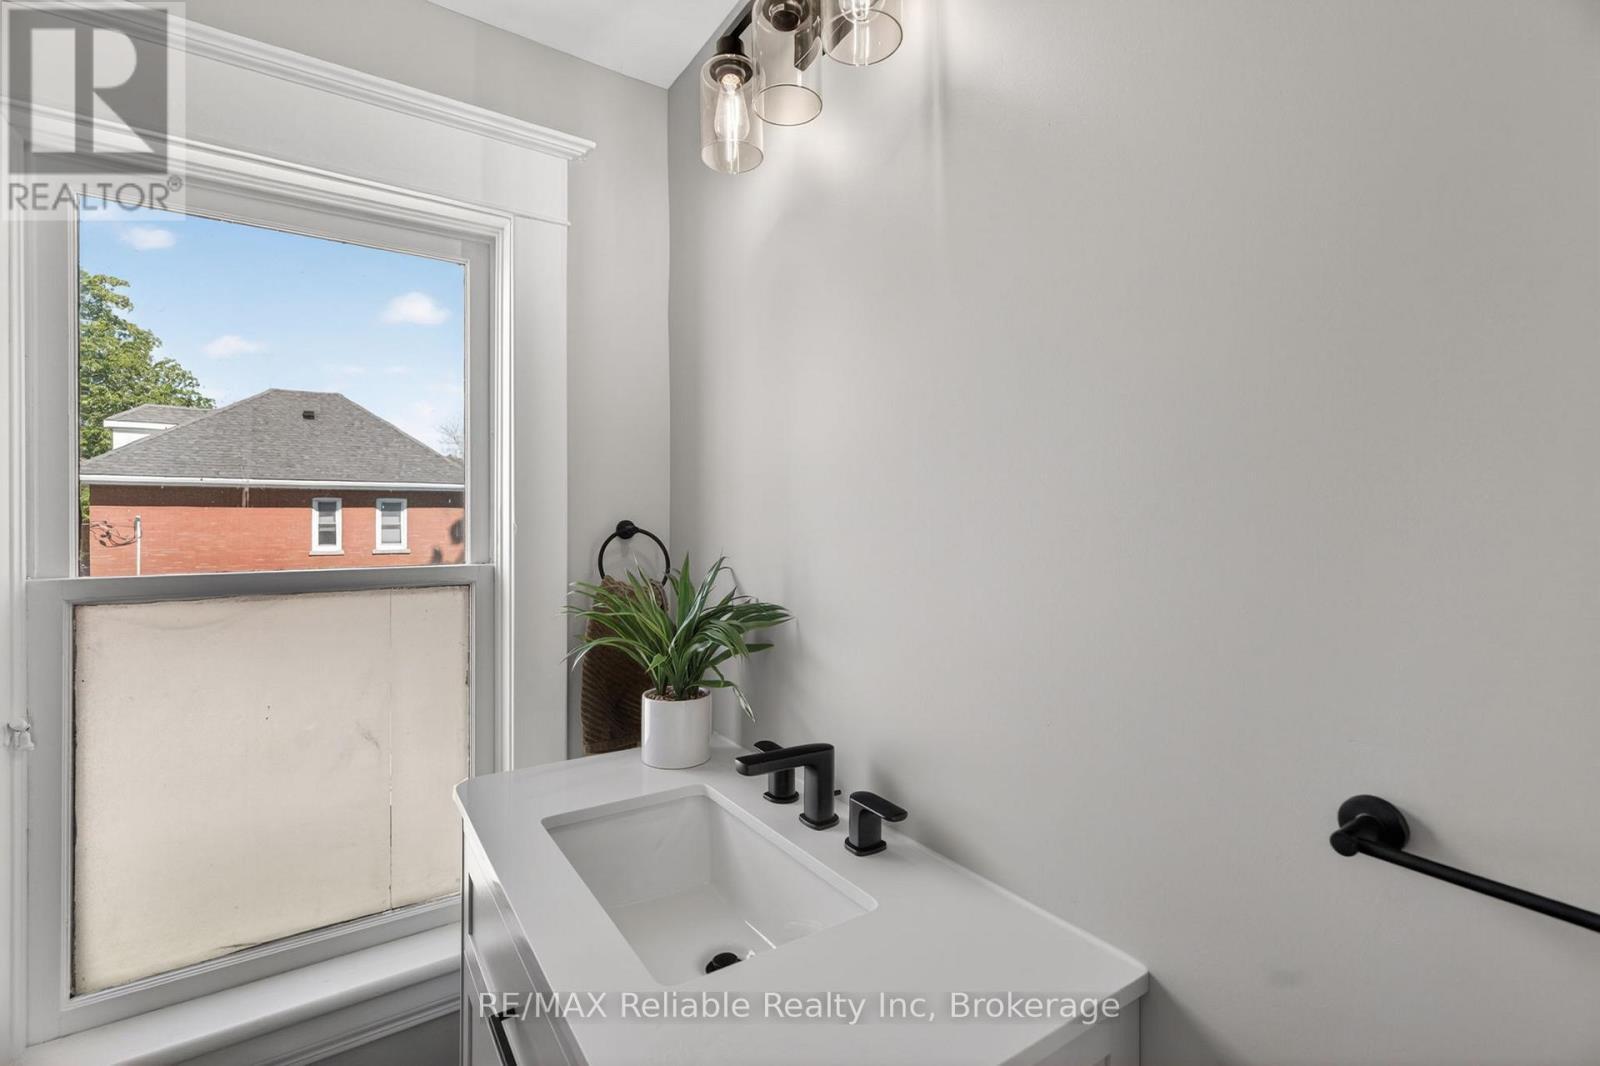
4 piece bathroom - 185 Trafalgar Street, West Perth (Mitchell), ON - Indoor Photo Showing Other Room
4 piece bathroom - 185 Trafalgar Street, West Perth (Mitchell), ON - Indoor Photo Showing Bathroom
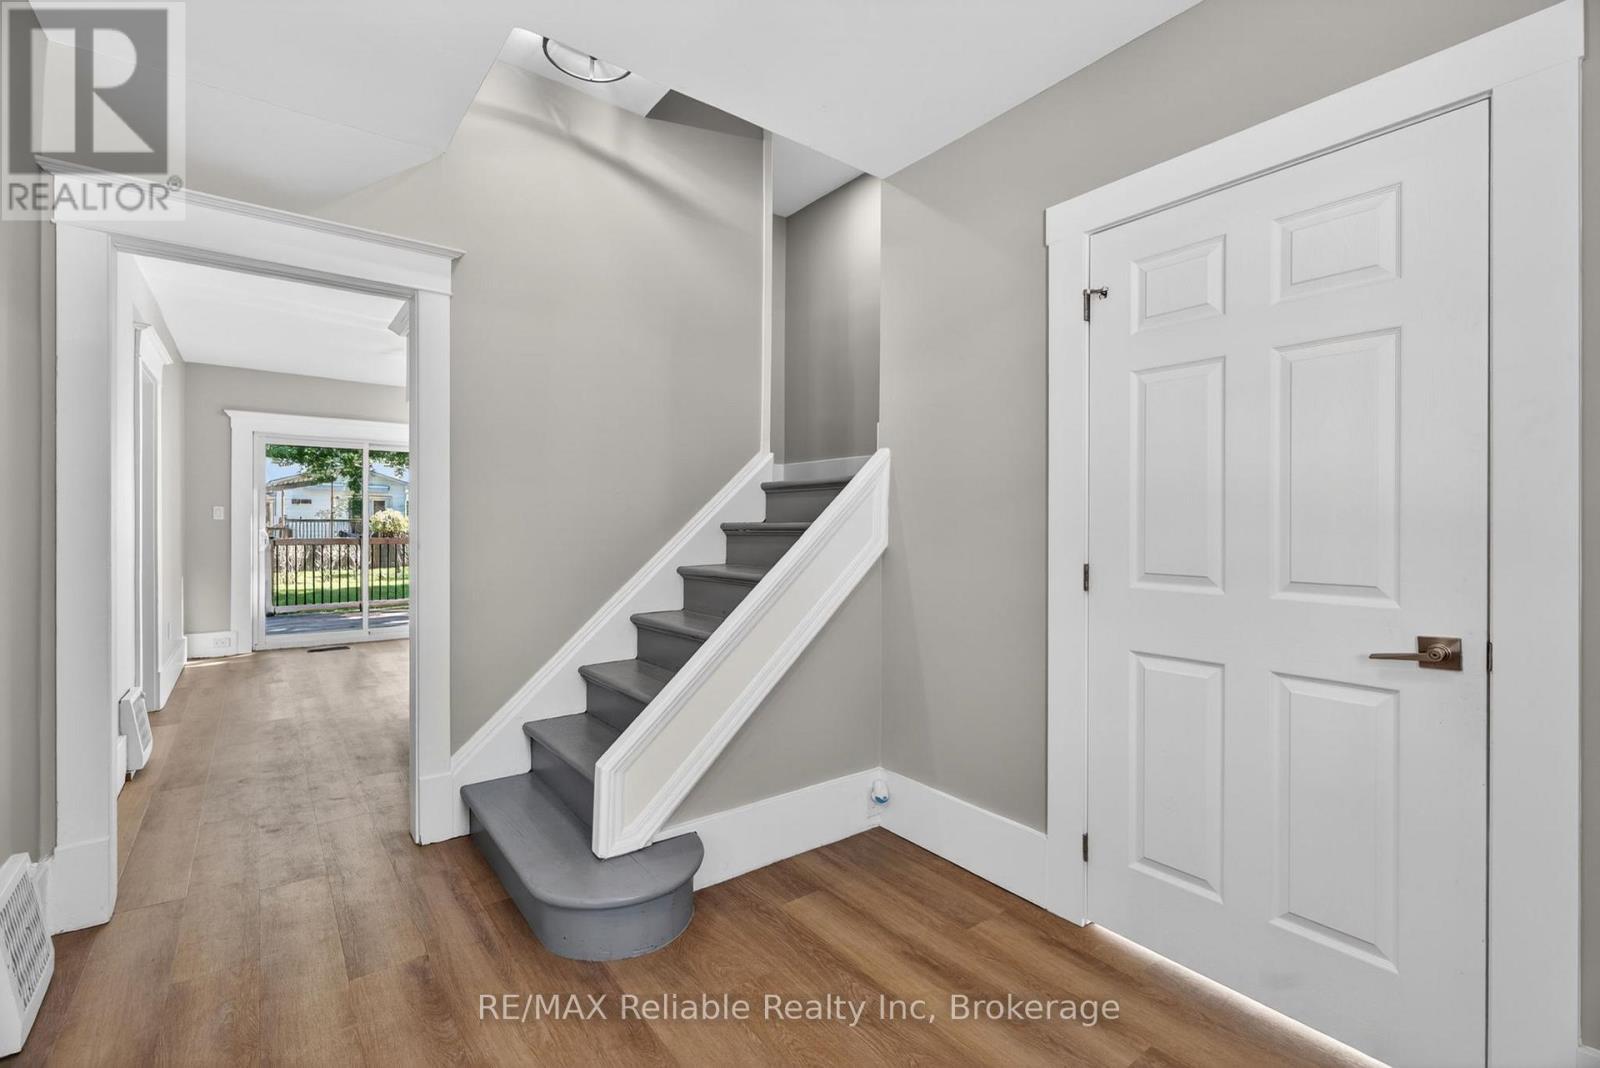
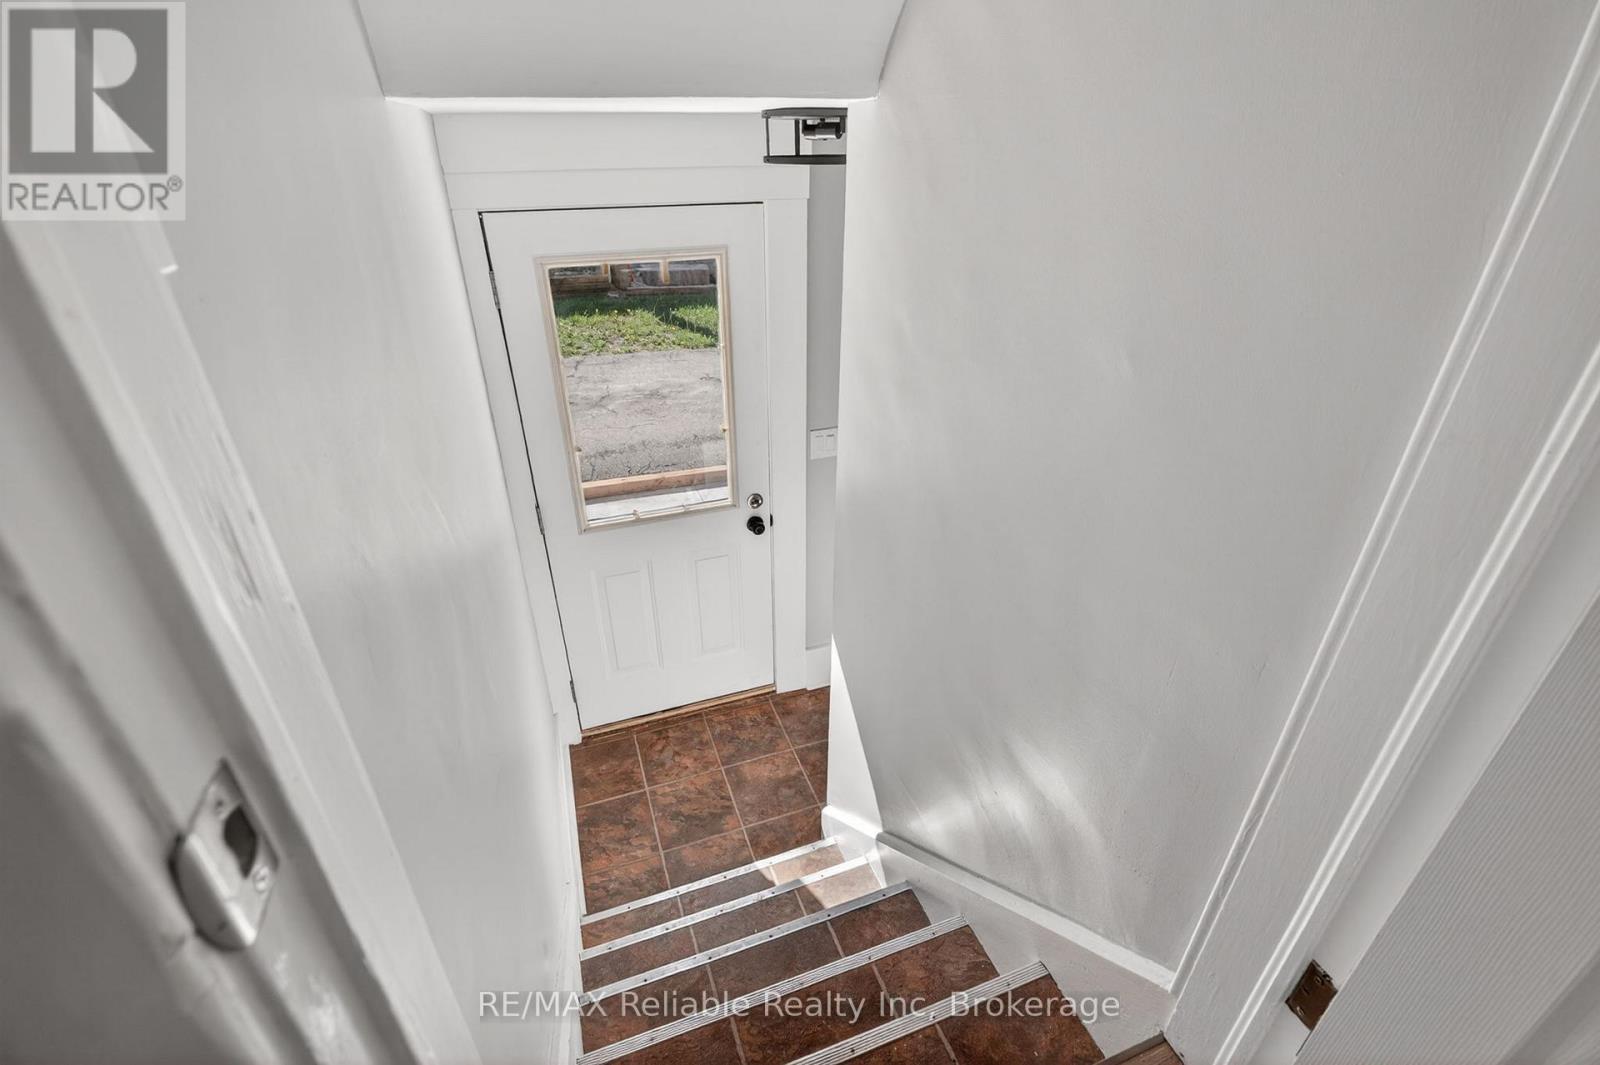
Stairs and side door to basement - 185 Trafalgar Street, West Perth (Mitchell), ON - Indoor Photo Showing Other Room
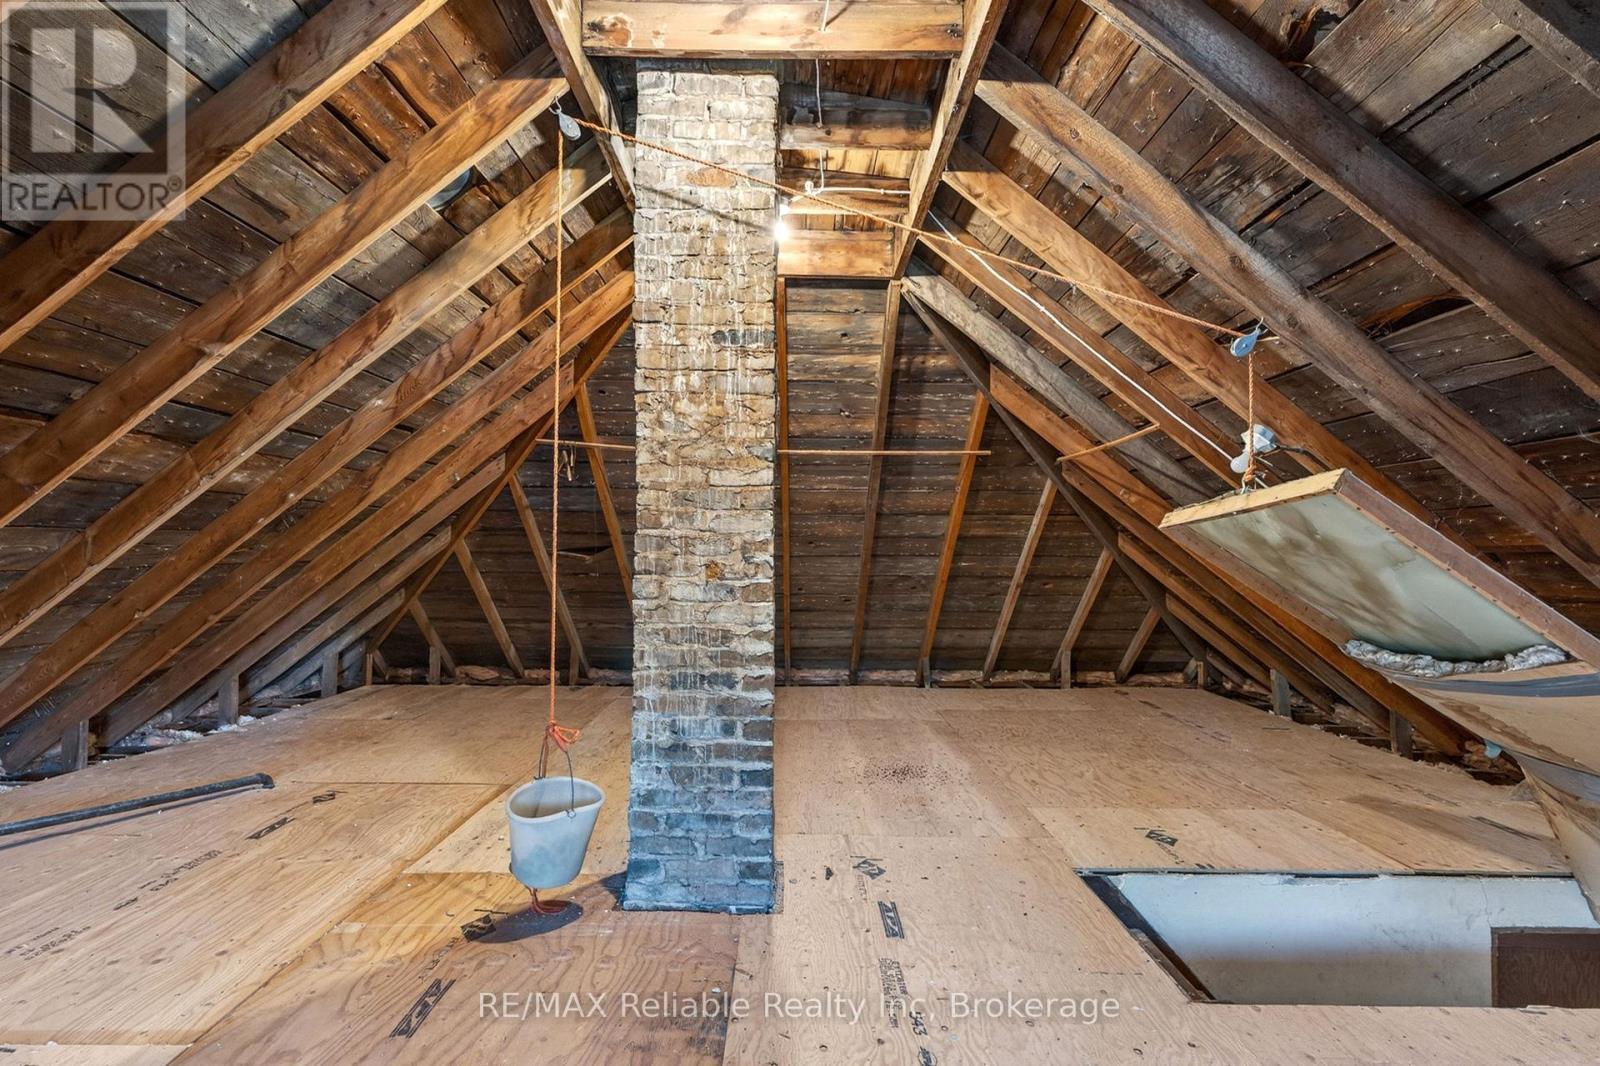
unfinished attic - 185 Trafalgar Street, West Perth (Mitchell), ON - Indoor
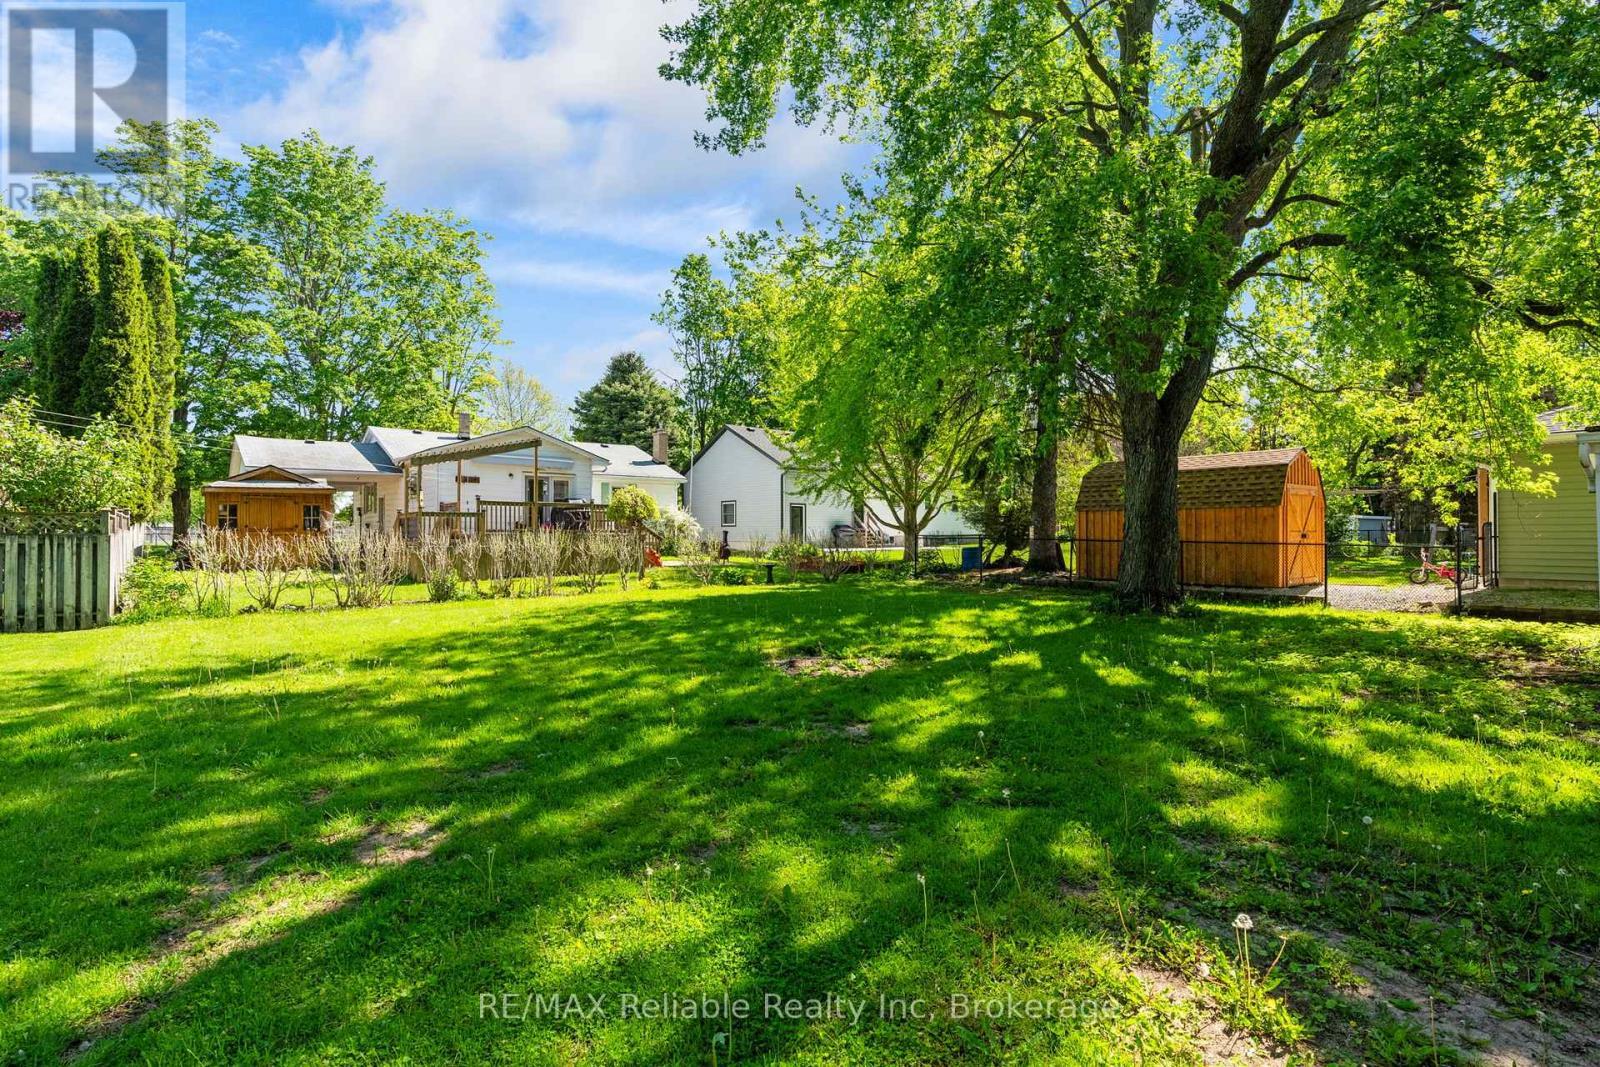
back yard view - 185 Trafalgar Street, West Perth (Mitchell), ON - Outdoor
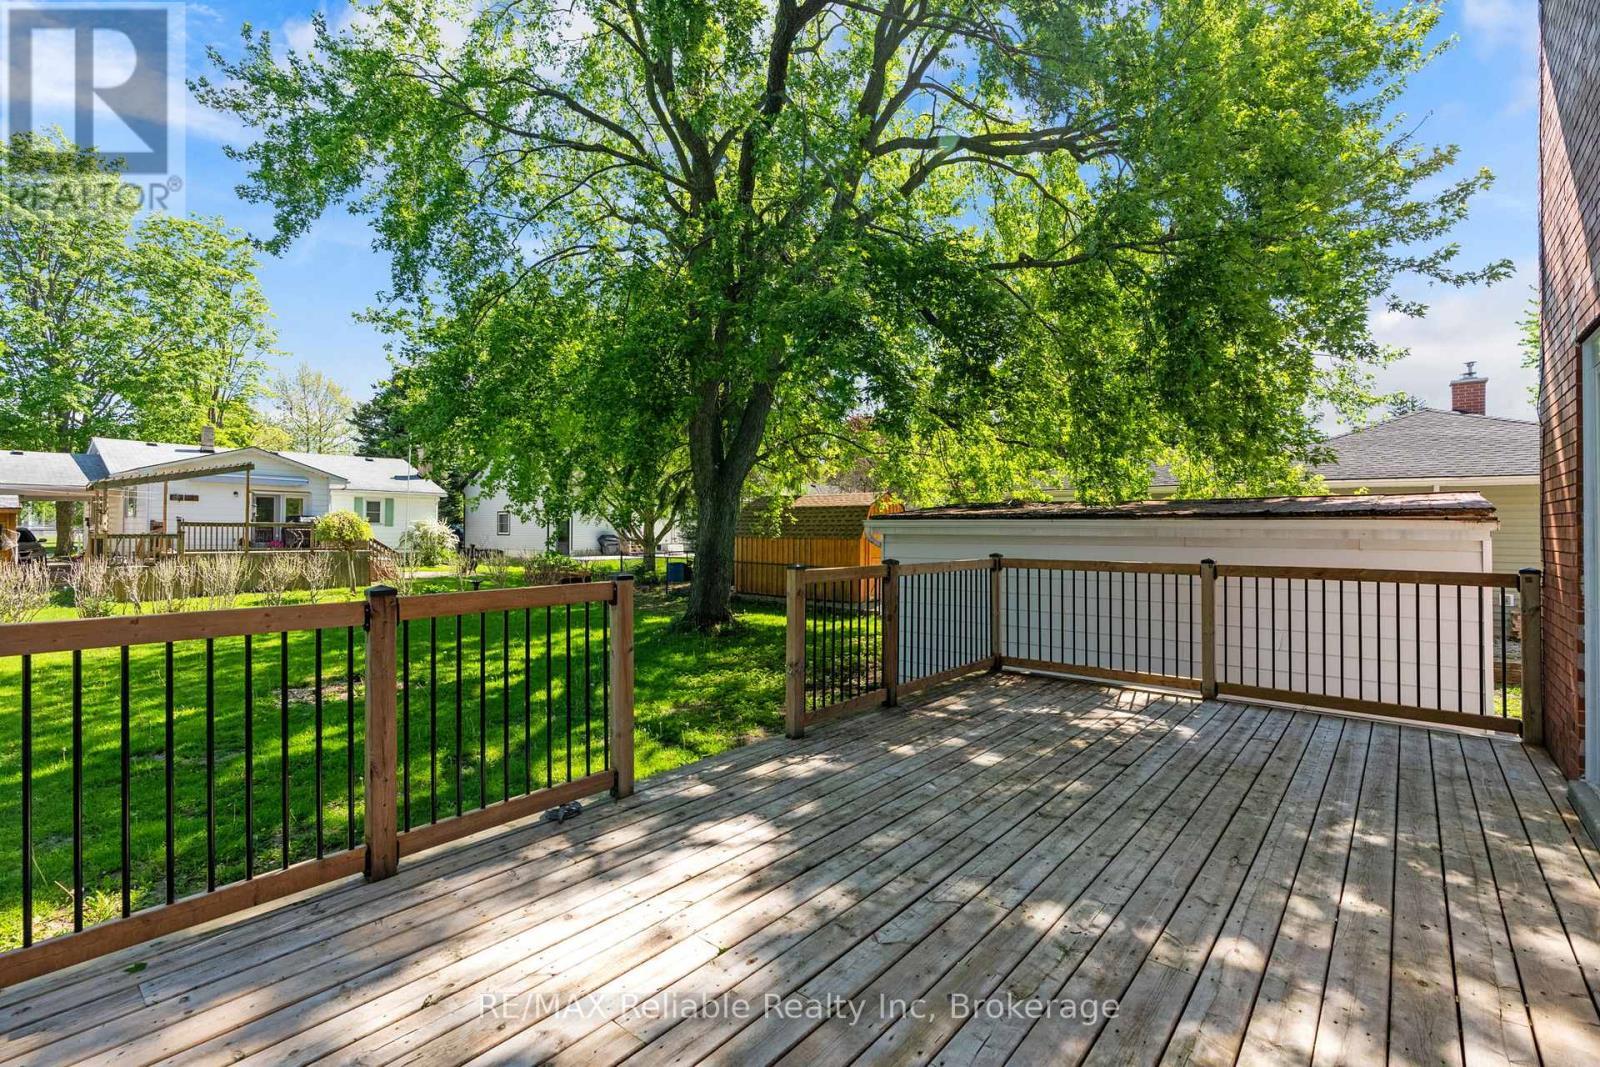
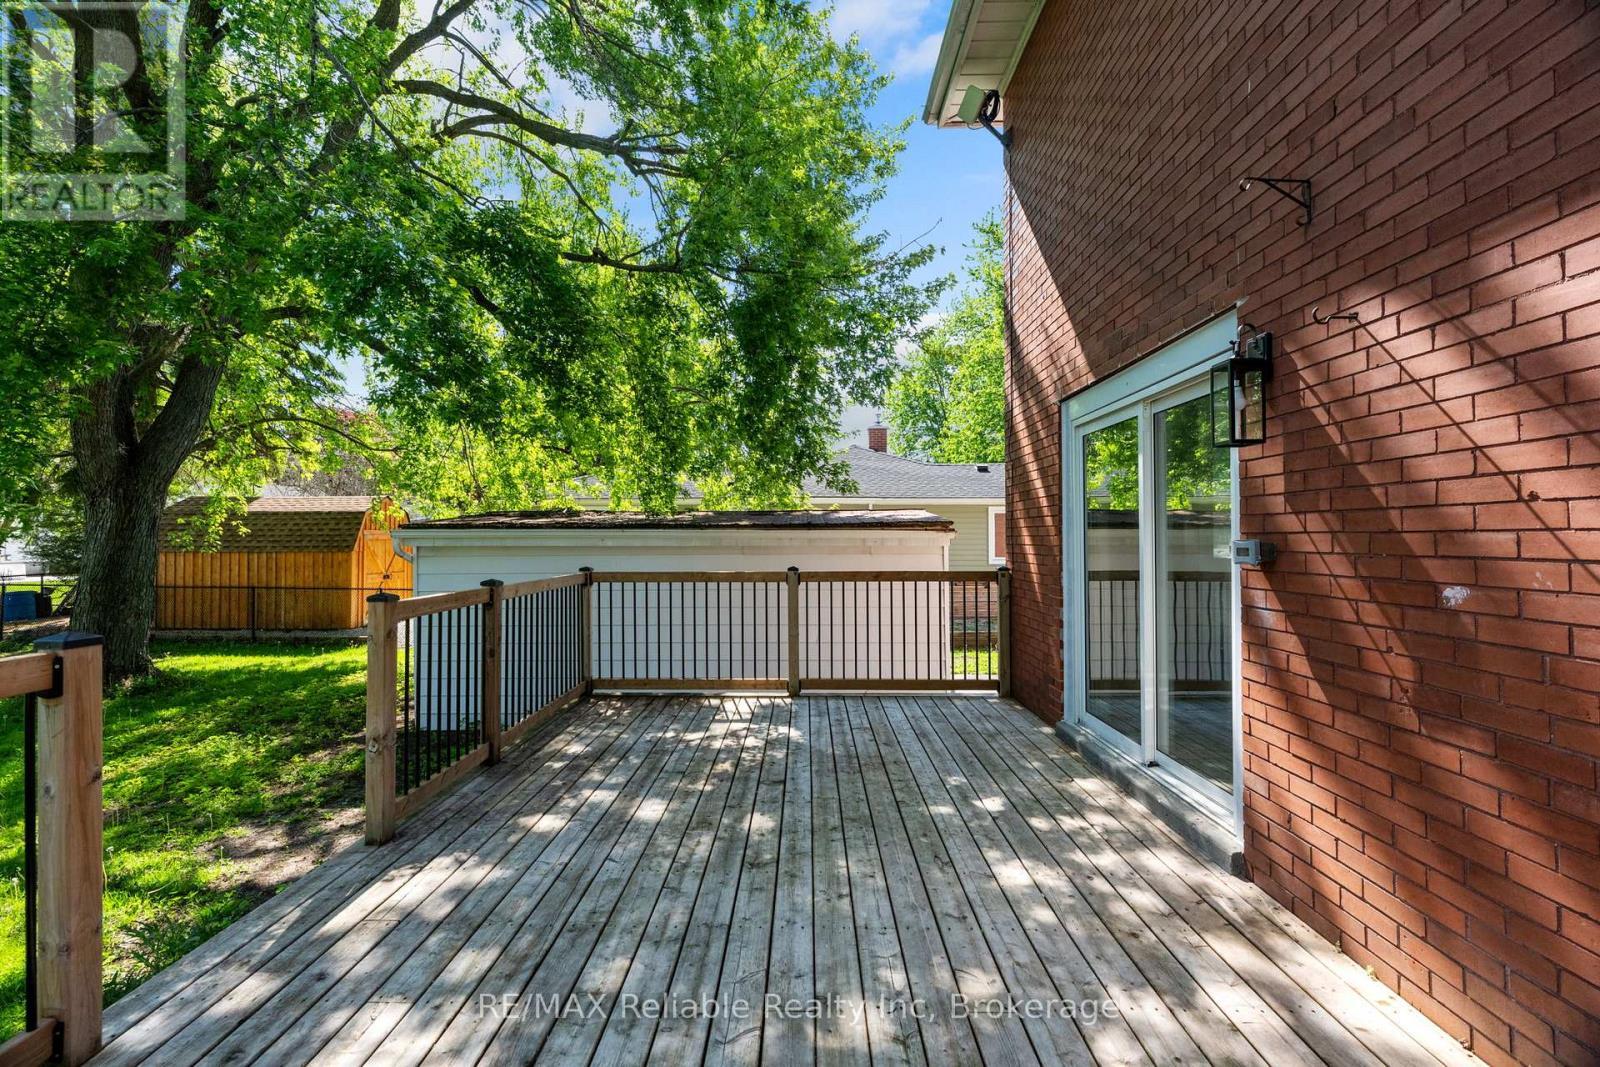
185 Trafalgar Street, West Perth (Mitchell), ON - Outdoor With Deck Patio Veranda
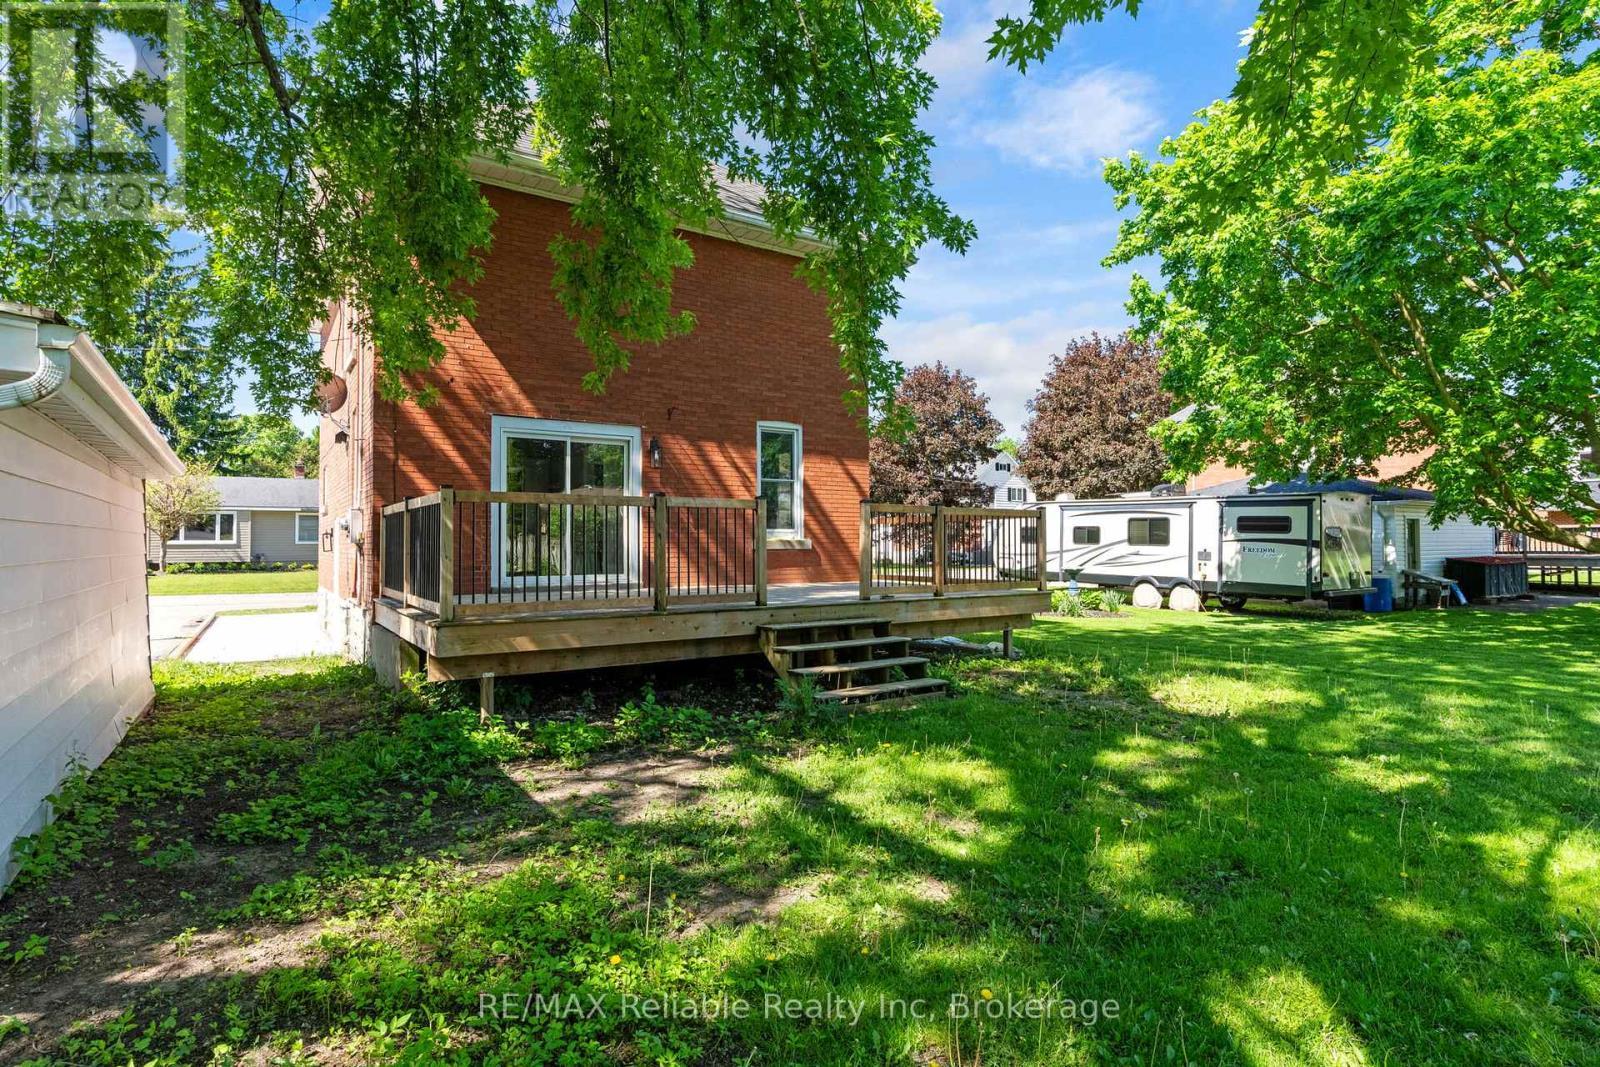
185 Trafalgar Street, West Perth (Mitchell), ON - Outdoor With Exterior
185 Trafalgar Street, West Perth (Mitchell), ON - Indoor
185 Trafalgar Street, West Perth (Mitchell), ON - Other
185 Trafalgar Street, West Perth (Mitchell), ON  - Outdoor With Deck Patio Veranda
185 Trafalgar Street, West Perth (Mitchell), ON  - Outdoor With Facade
185 Trafalgar Street, West Perth (Mitchell), ON  - Outdoor With View
185 Trafalgar Street, West Perth (Mitchell), ON - Outdoor With View
Backyard - 185 Trafalgar Street, West Perth (Mitchell), ON - Outdoor
Living Room - 185 Trafalgar Street, West Perth (Mitchell), ON - Indoor Photo Showing Living Room
Dining area - 185 Trafalgar Street, West Perth (Mitchell), ON - Indoor Photo Showing Dining Room
185 Trafalgar Street, West Perth (Mitchell), ON - Indoor Photo Showing Kitchen
walk out to back deck - 185 Trafalgar Street, West Perth (Mitchell), ON - Indoor Photo Showing Kitchen With Double Sink
185 Trafalgar Street, West Perth (Mitchell), ON - Indoor Photo Showing Kitchen With Double Sink
2 piece bathroom - 185 Trafalgar Street, West Perth (Mitchell), ON - Indoor Photo Showing Other Room
185 Trafalgar Street, West Perth (Mitchell), ON - Indoor Photo Showing Other Room
Foyer - 185 Trafalgar Street, West Perth (Mitchell), ON - Indoor Photo Showing Other Room
second floor hallway - 185 Trafalgar Street, West Perth (Mitchell), ON - Indoor
bedroom 1 - 185 Trafalgar Street, West Perth (Mitchell), ON - Indoor Photo Showing Bedroom
bedroom 2 - 185 Trafalgar Street, West Perth (Mitchell), ON - Indoor Photo Showing Other Room
bedroom 3 - 185 Trafalgar Street, West Perth (Mitchell), ON - Indoor Photo Showing Other Room
bedroom 4 - 185 Trafalgar Street, West Perth (Mitchell), ON - Indoor Photo Showing Other Room
4 piece bathroom - 185 Trafalgar Street, West Perth (Mitchell), ON - Indoor Photo Showing Other Room
4 piece bathroom - 185 Trafalgar Street, West Perth (Mitchell), ON - Indoor Photo Showing Bathroom
Stairs and side door to basement - 185 Trafalgar Street, West Perth (Mitchell), ON - Indoor Photo Showing Other Room
unfinished attic - 185 Trafalgar Street, West Perth (Mitchell), ON - Indoor
back yard view - 185 Trafalgar Street, West Perth (Mitchell), ON - Outdoor
185 Trafalgar Street, West Perth (Mitchell), ON - Outdoor With Deck Patio Veranda
185 Trafalgar Street, West Perth (Mitchell), ON - Outdoor With Exterior
185 Trafalgar Street, West Perth (Mitchell), ON - Indoor
185 Trafalgar Street, West Perth (Mitchell), ON - Other
  • Advertising
Are you a real estate investor?
185 TRAFALGAR STREET, West Perth (Mitchell), Ontario, N0K 1N0
$529,000

4 Beds

2 Baths

Property Information:

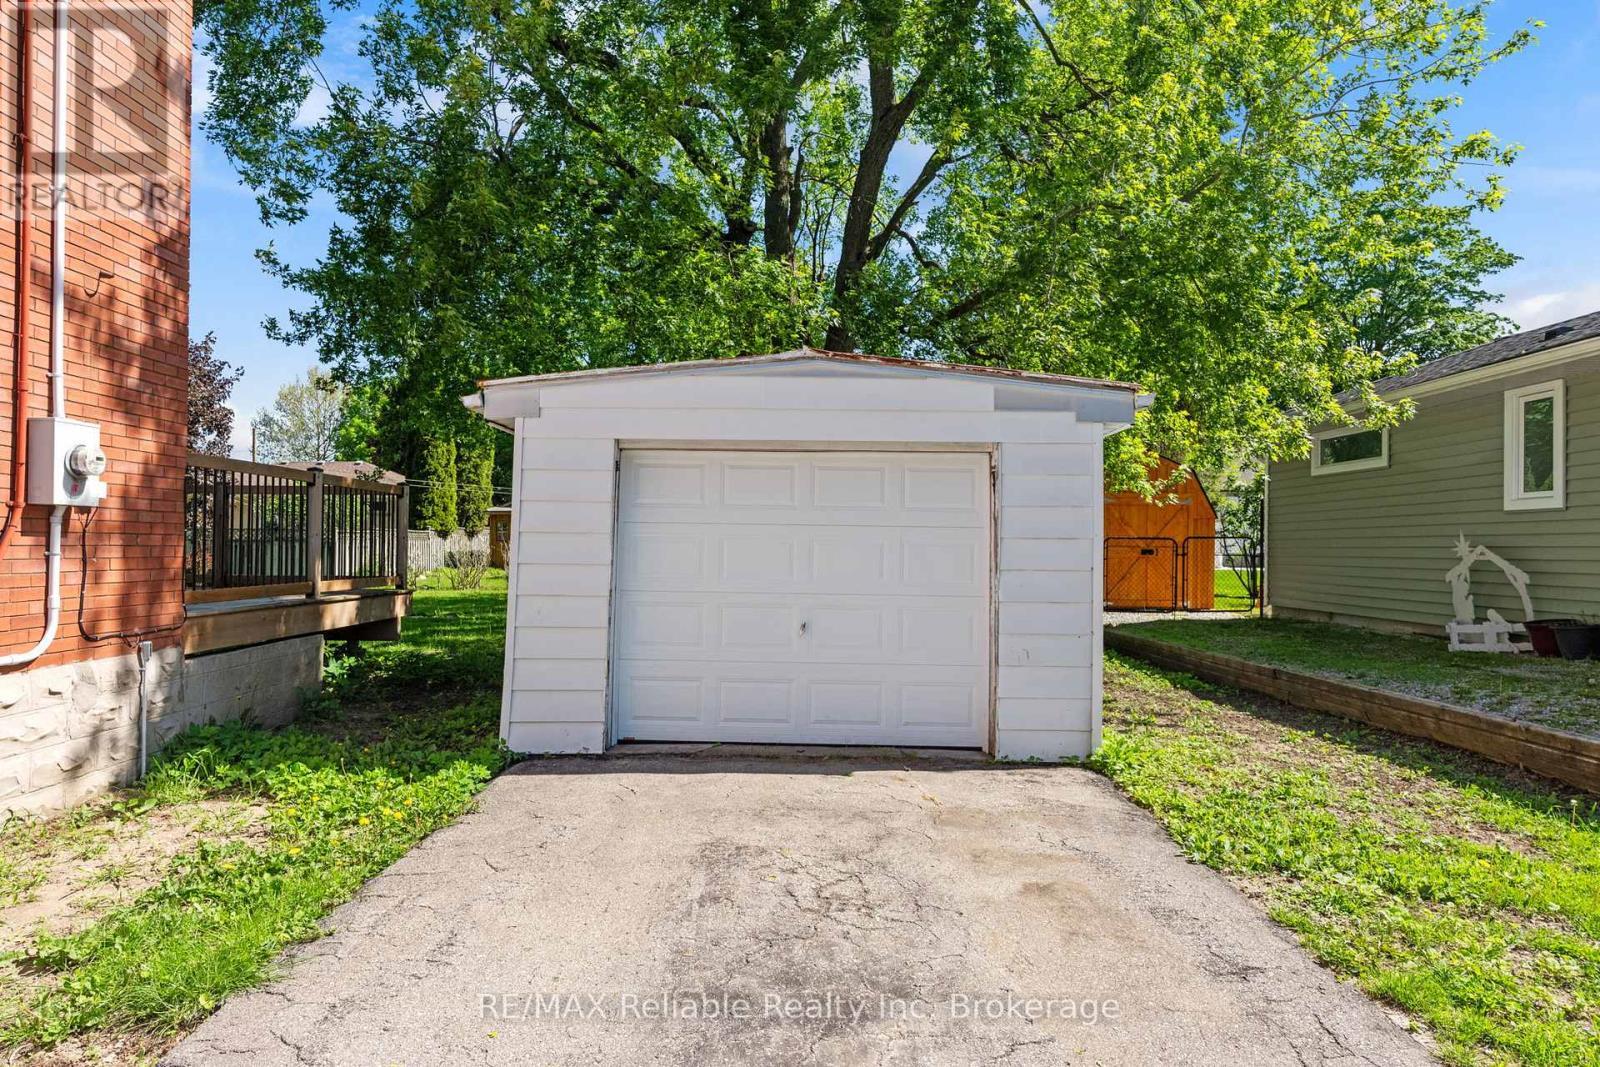
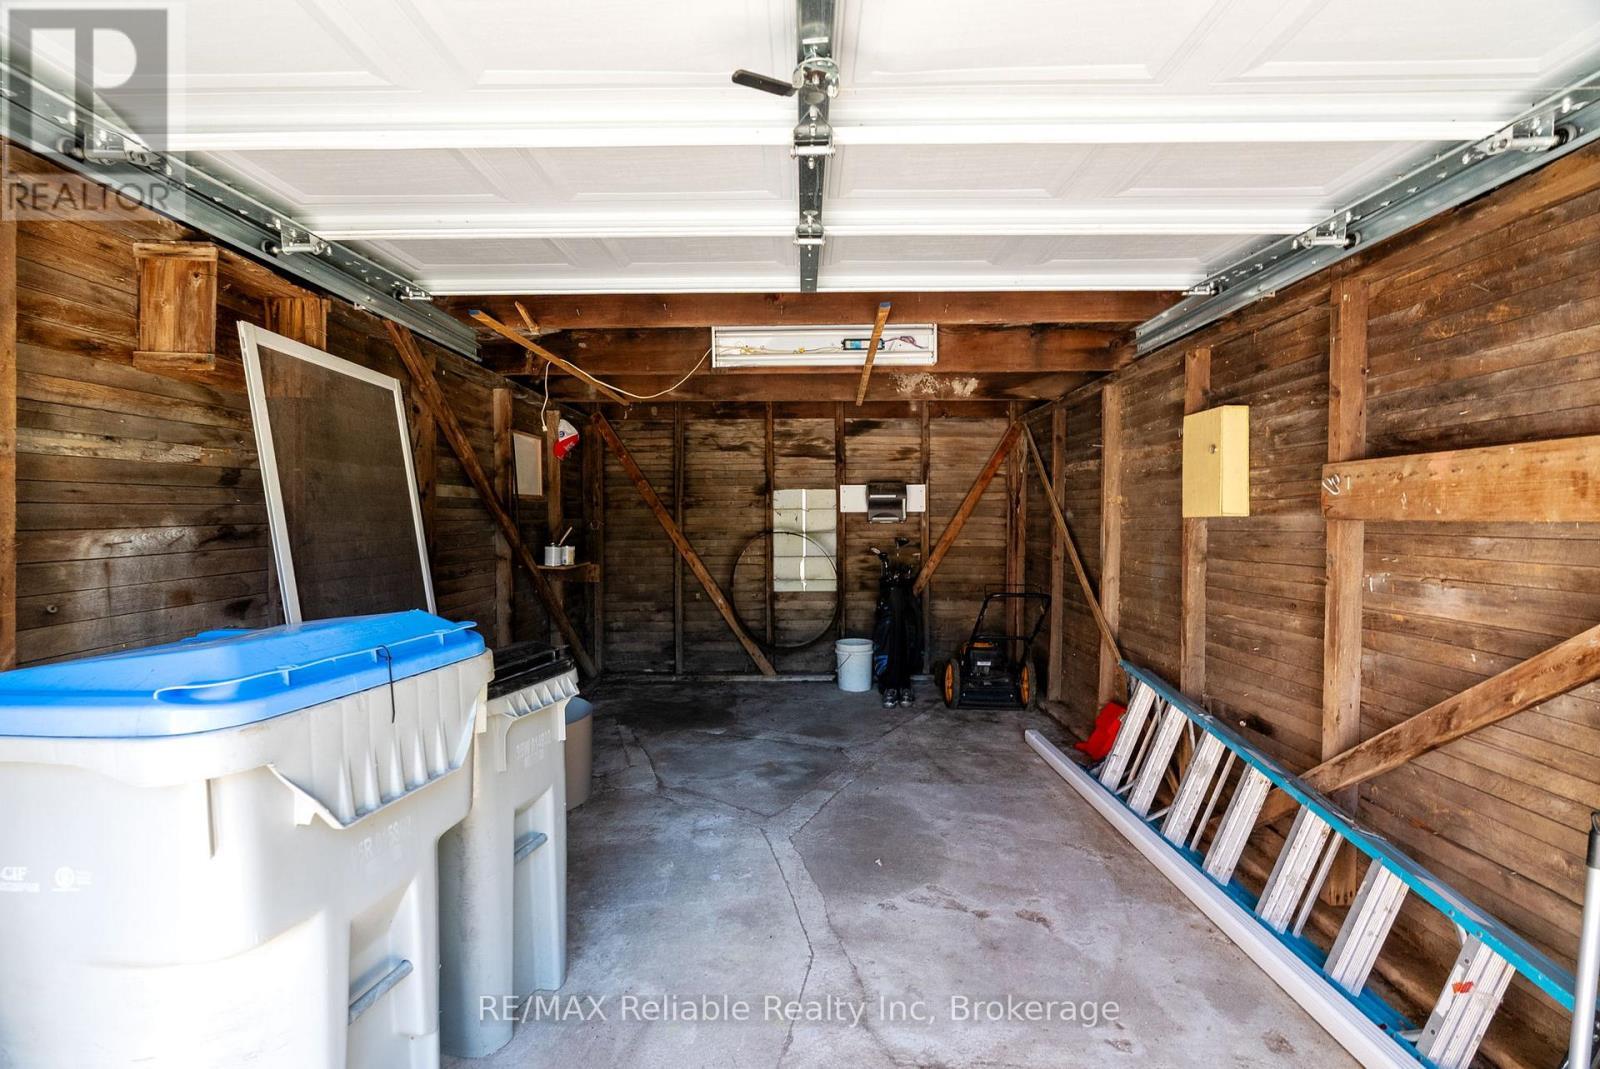
Step into timeless charm with this beautifully updated red brick century home in the heart of Mitchell. Blending classic character with thoughtful modern updates, this spacious 4-bedroom, 1.5-bathroom home offers the perfect balance of comfort and style for today's family living. This home was updated in 2025 with a new kitchen, added 2 piece bathroom, new flooring, new electrical, new windows on the main level, updated 4 piece bathroom and the basement and attic have both been cleaned up to provide additional storage or living space. Inside, you'll find an inviting living room with natural light, a spacious dining room area, and the kitchen with sliding doors that lead out to the back deck. The second floor features 4 generous size bedrooms and a 4 piece bathroom. The basement provides plenty of room for storage, while the unfinished attic space provides an opportunity for additional living area. Outside, enjoy relaxing mornings on the welcoming front porch or entertain family and friends on the large back deck overlooking the expansive yard - perfect for kids, pets, and summer gatherings. Asphalt driveway and a detached garage add extra storage and functionality. Ideally located within walking distance to the community centre, arena, ball diamonds, parks, and downtown amenities, this home offers small-town living at its finest. A rare opportunity to own a move-in-ready century home in a fantastic family-friendly neighbourhood. (id:27)

Building Features:

  • Style: Detached
  • Building Type: House
  • Basement Development: Unfinished
  • Basement Type: N/A
  • Construction Style - Attachment: Detached
  • Exterior Finish: Brick
  • Floor Space: 1100 - 1500 sqft
  • Foundation Type: Block
  • Heating Type: Forced air
  • Heating Fuel: Natural gas
  • Cooling Type: Central air conditioning
  • Appliances: Water softener, Stove, Refrigerator

Property Features:

  • OwnershipType: Freehold
  • Property Type: Single Family
  • Half Bathrooms: 1
  • Amenities Nearby: Schools
  • Community Features: Community Centre
  • Floor Space (approx): 1100 - 1500 Square Feet
  • Irregular: Yes
  • Lot Depth: 104.7 Feet
  • Lot Frontage: 60.2 Feet
  • Lot Size: 60.2 x 104.7 FT
  • Structure Type: Deck, Porch
  • Sewer: Sanitary sewer
  • Parking Type: Detached garage, Garage
  • No. of Parking Spaces: 3

Rooms:

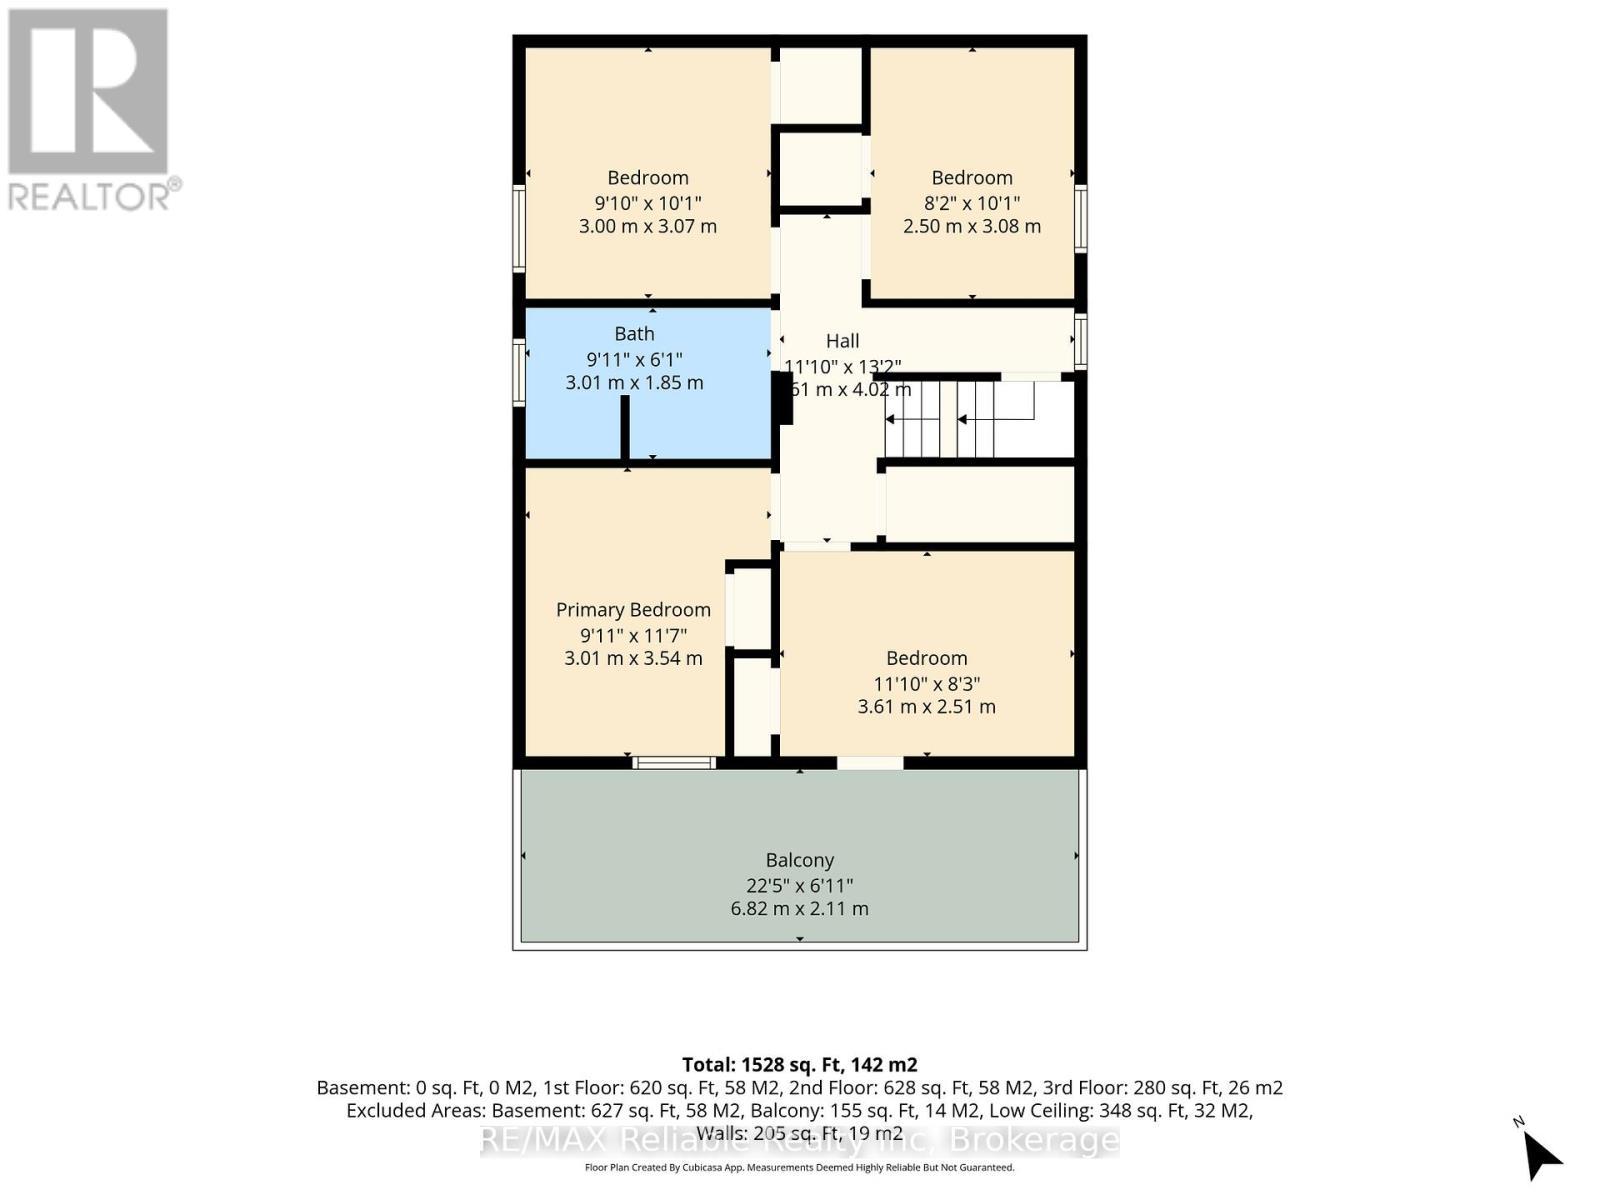
  • Bathroom 2nd Level 3.01 m x 1.85 m
  • Bedroom 2nd Level 3.01 m x 3.54 m
  • 2nd Bedroom 2nd Level 3.61 m x 2.51 m
  • 3rd Bedroom 2nd Level 3.00 m x 3.07 m
  • 4th Bedroom 2nd Level 2.50 m x 3.08 m
  • Other 3rd Level 6.72 m x 8.67 m
  • Other Basement Level 3.34 m x 8.67 m
  • Other Basement Level 3.27 m x 3.98 m
  • Other Basement Level 3.27 m x 4.60 m
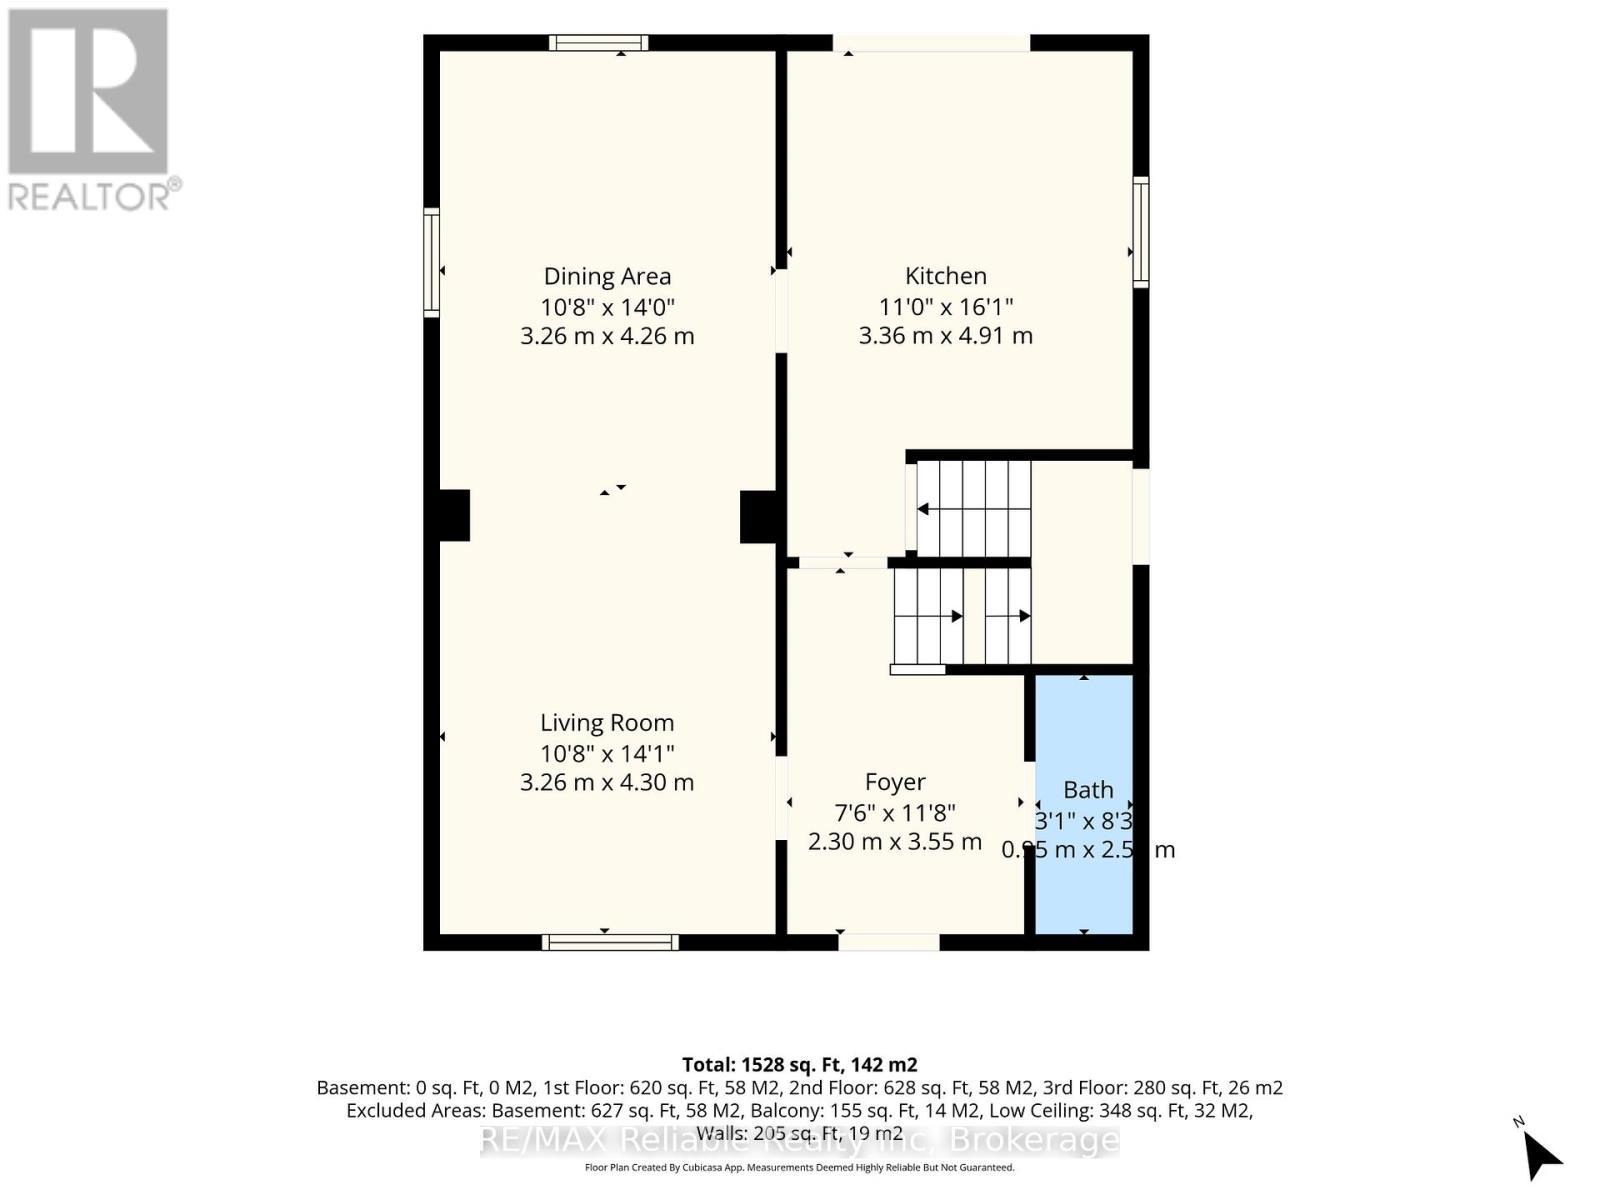
  • Living Main Level 3.26 m x 4.30 m
  • Dining Main Level 3.26 m x 4.26 m
  • Kitchen Main Level 3.36 m x 4.91 m
  • Foyer Main Level 2.30 m x 3.55 m
  • Bathroom Main Level 0.95 m x 2.50 m

Convert Measurement to:

Courtesy of: RE/MAX Reliable Realty Inc

REALTOR.ca  

QuickQuoteTM Powered by RPS
Thinking of Selling?

Start by finding out what your home might be worth in today's market.

Location of 185 TRAFALGAR STREET, West Perth (Mitchell), Ontario, N0K 1N0

Demographic Information of 185 TRAFALGAR STREET, West Perth (Mitchell), Ontario, N0K 1N0

Life Stage

Families with Tweens

Employment Type

Blue Collar/Primary, Blue Collar/Service Sector

Average Household Income

$98,691.29

Average Number of Children

1.93

Household Population

Household Structure

Age of Population

Education

Education Level

No certificate/diploma/degree

21.74 %

High school certificate or equivalent

37.66 %

Apprenticeship trade certificate/diploma

6.53 %

College/non-university certificate

26.97 %

University certificate (below bachelor)

0.39 %

University Degree

6.71 %

Commuter

Travel To Work

By Car

90.29 %

By Public Transit

0.0 %

By Walking

8.12 %

By Bicycle

0.0 %

By Other Methods

1.59 %

Cultural Diversity

Knowledge of Official Language

Mother Tongue

Building Information

Building Type

Apartments (Low and High Rise)

12.89 %

Houses

87.11 %

Own Vs. Rent