Button CopyPathCircle CloseCircle Left ArrowArrow Down Icon GreyClosecirclecircleBurger
  • Advertising

815 ALBERT STREET E, West Grey, Ontario, N0G 1C0

MLS® # X13239520
House For Sale In West Grey, Ontario
$599,000 QuickQuoteTM: Not Available

3 Beds

2 Baths

815 Albert Street E, West Grey, ON
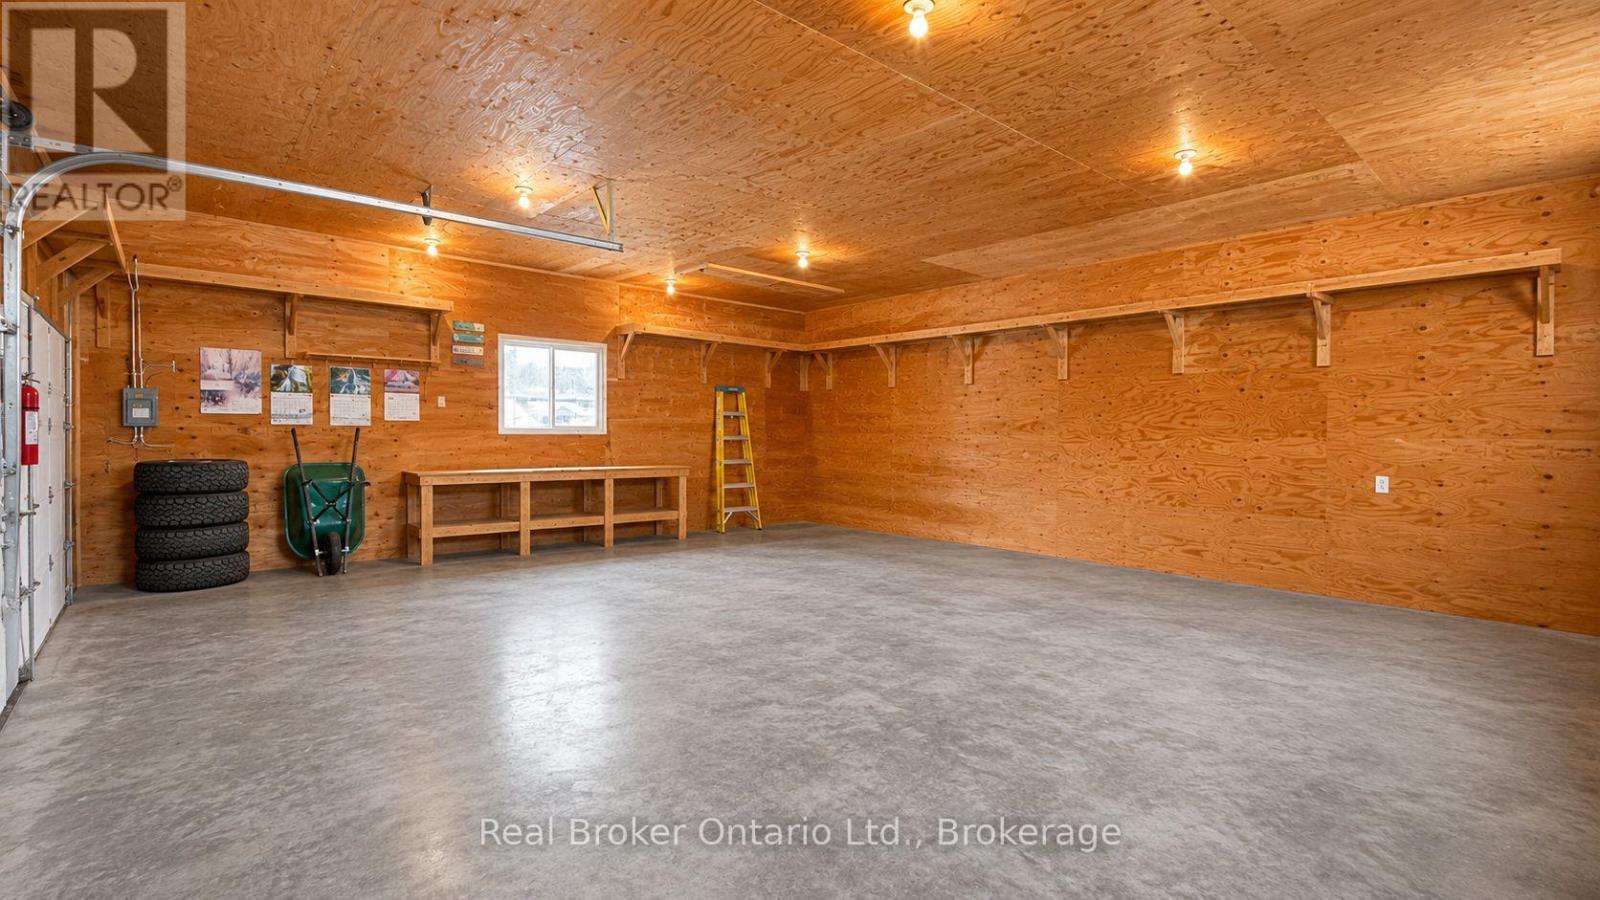
Shop - 815 Albert Street E, West Grey, ON
815 Albert Street E, West Grey, ON
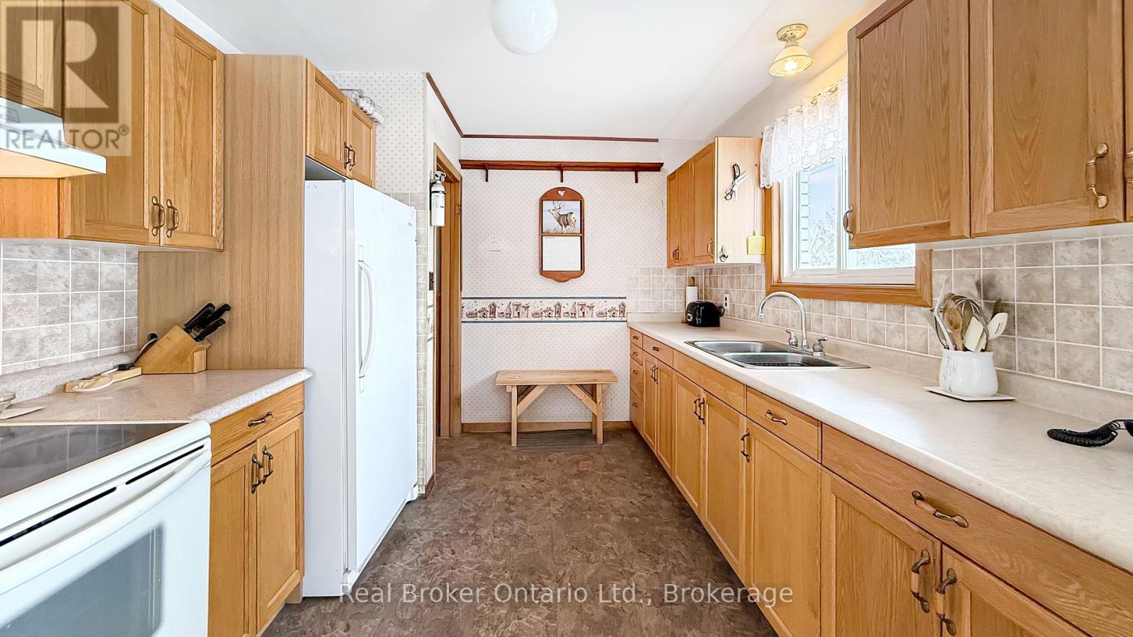
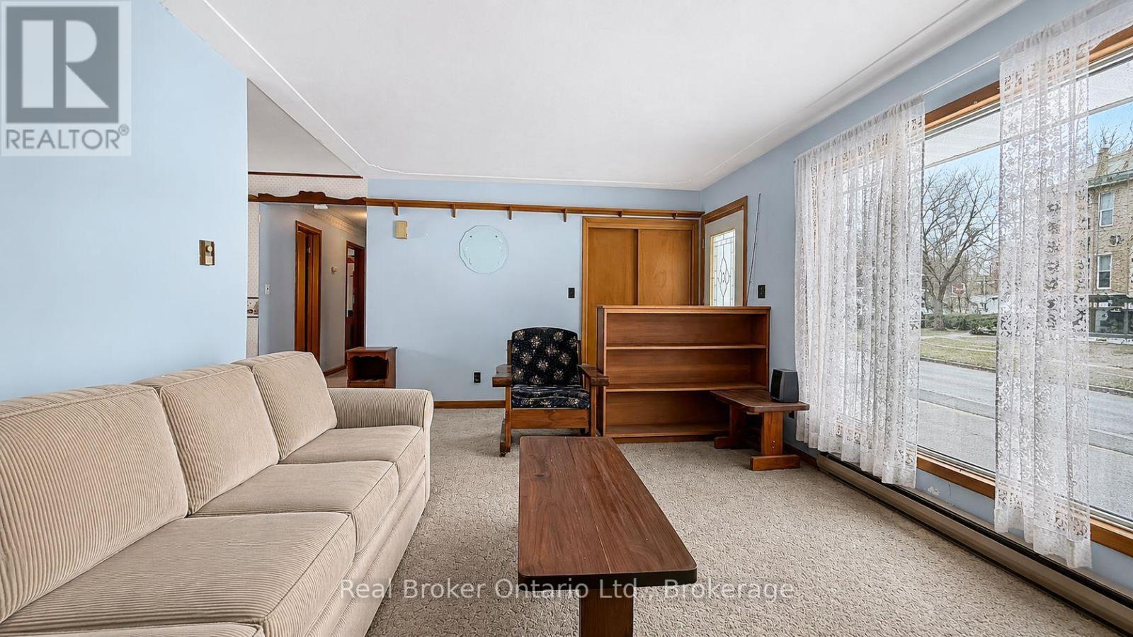
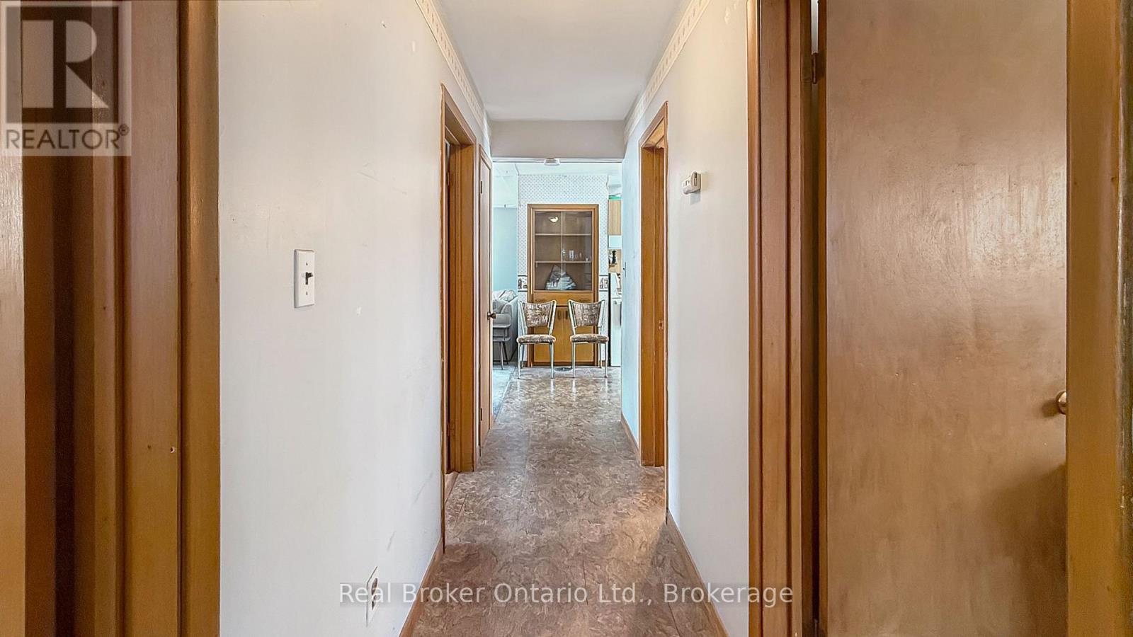
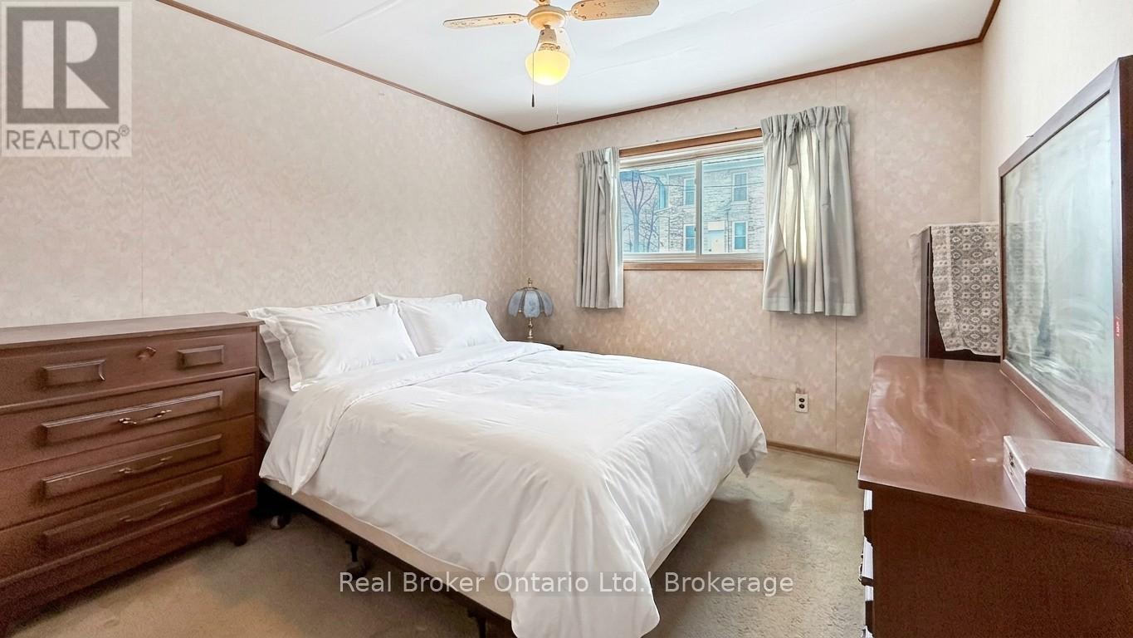
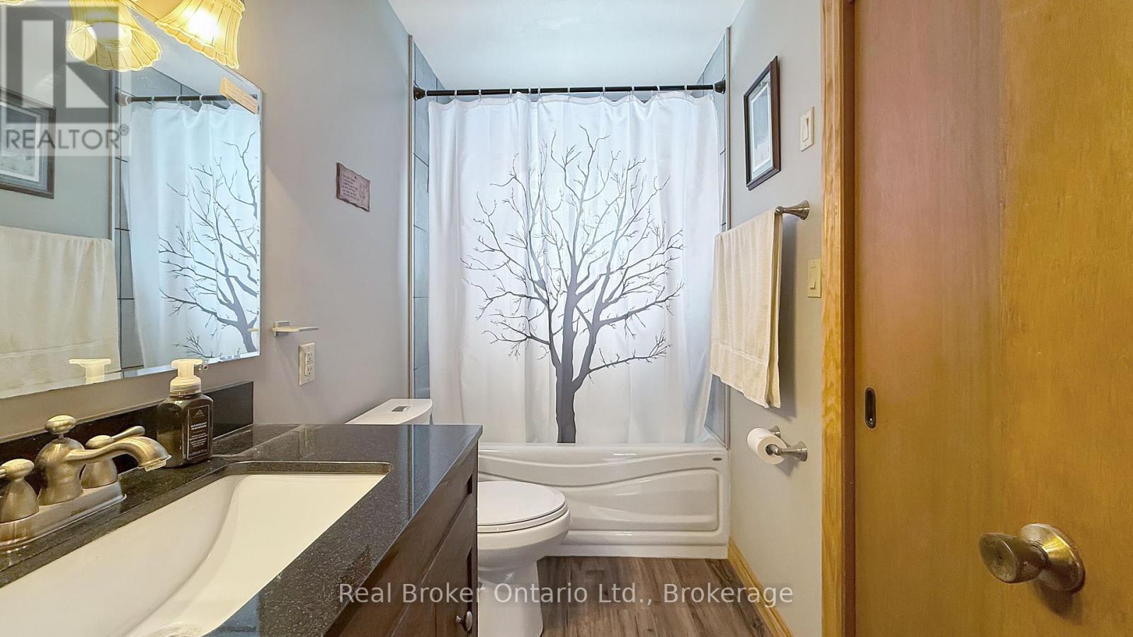
Main Level - 815 Albert Street E, West Grey, ON
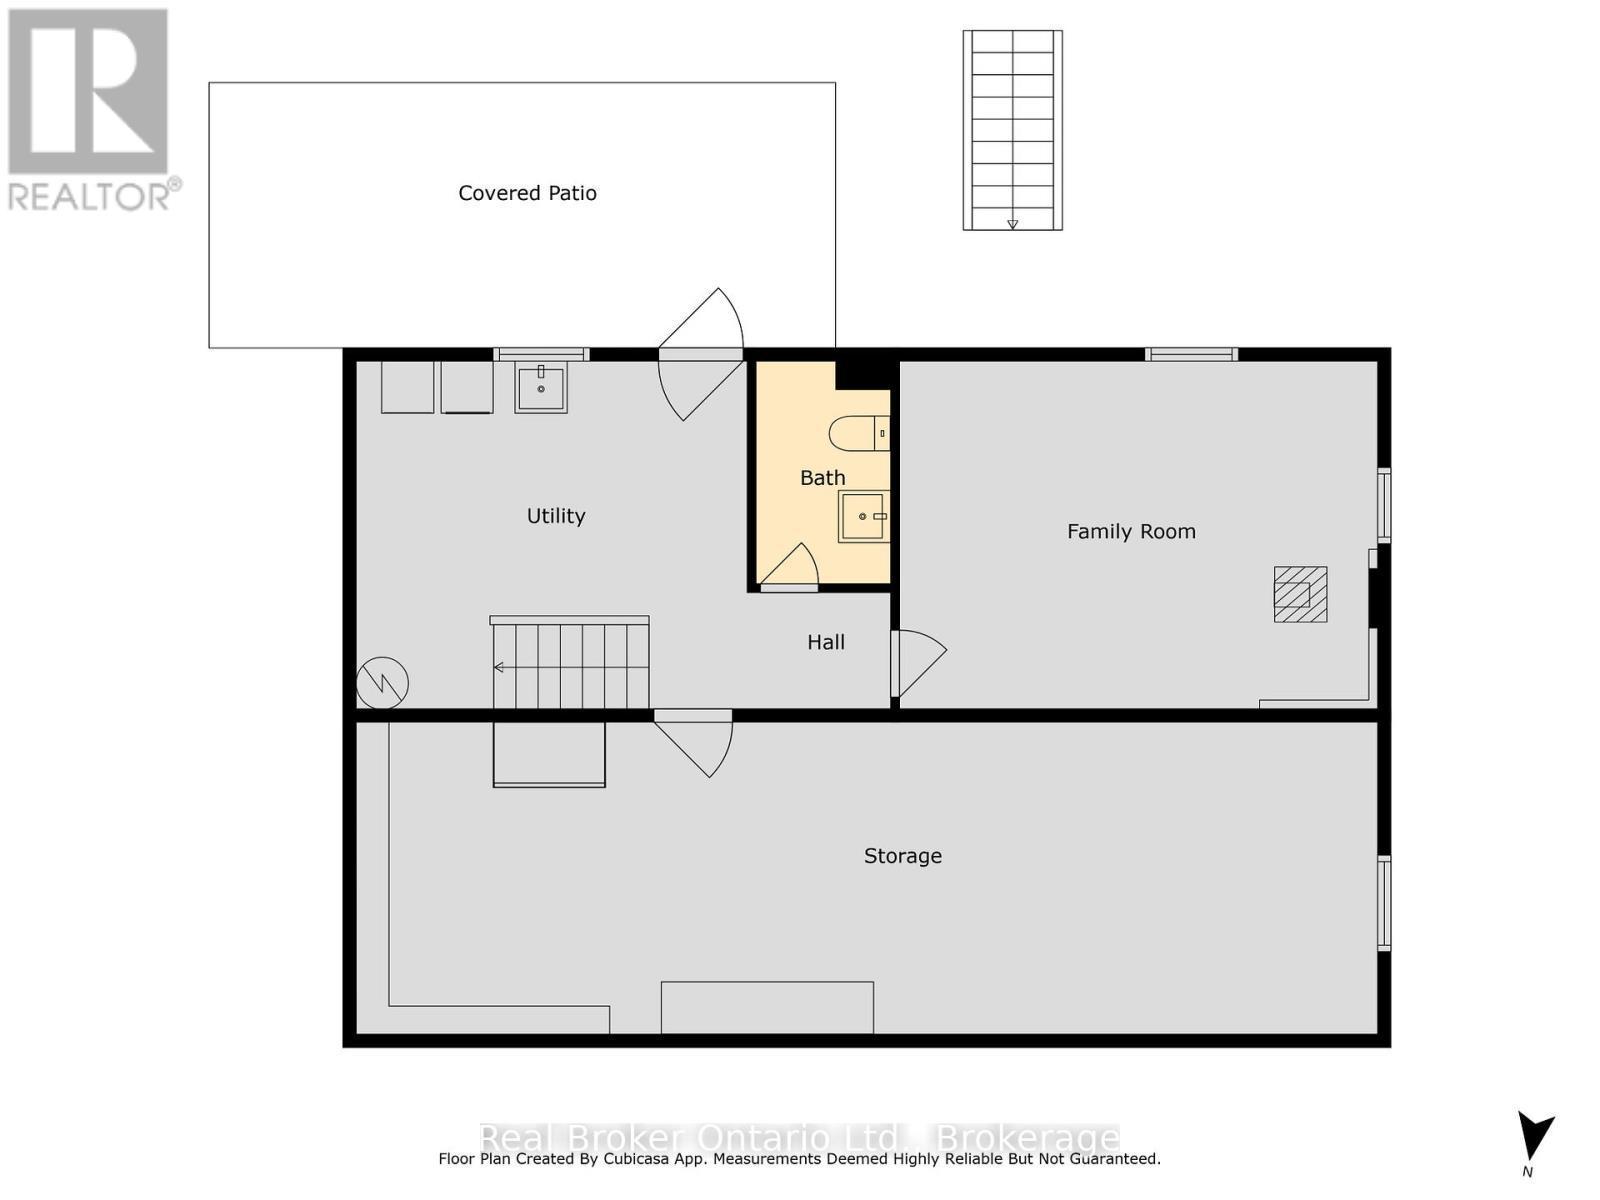
Lower Level - 815 Albert Street E, West Grey, ON
815 Albert Street E, West Grey, ON
Shop - 815 Albert Street E, West Grey, ON
815 Albert Street E, West Grey, ON
Main Level - 815 Albert Street E, West Grey, ON
Lower Level - 815 Albert Street E, West Grey, ON
815 Albert Street E, West Grey, ON
  • Advertising

MULTIMEDIA

Are you a real estate investor?
815 ALBERT STREET E, West Grey, Ontario, N0G 1C0
$599,000

3 Beds

2 Baths

Property Information:

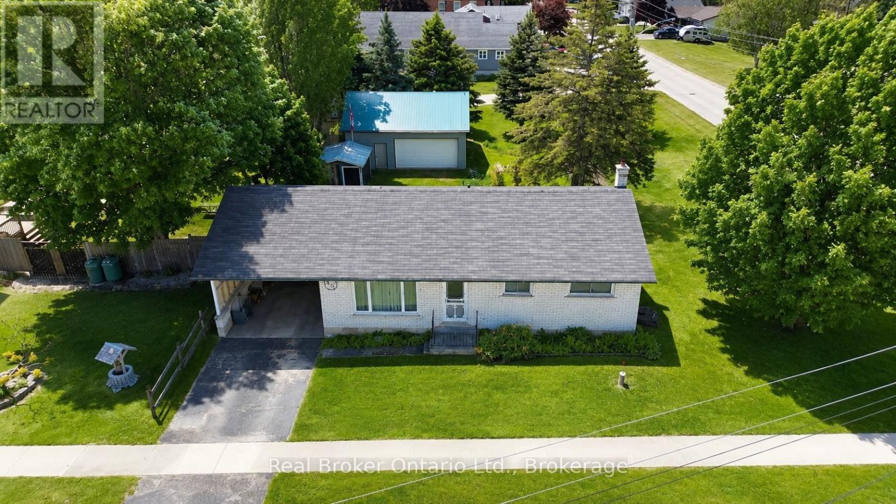
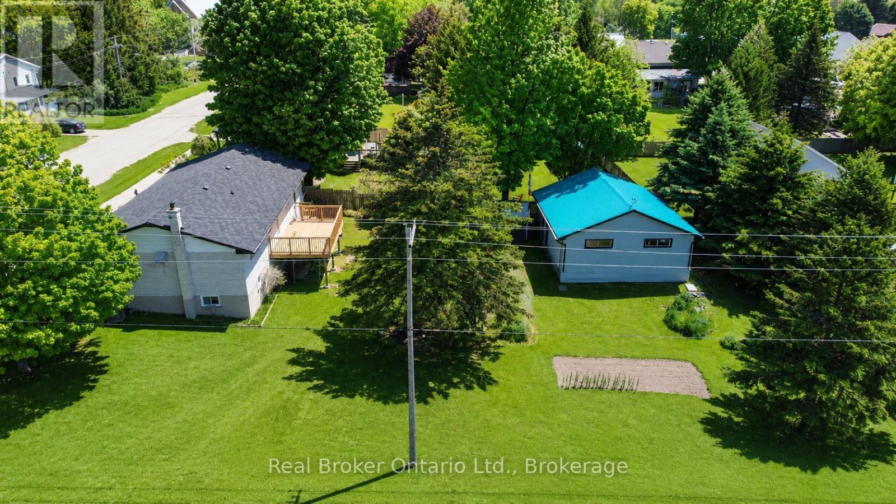
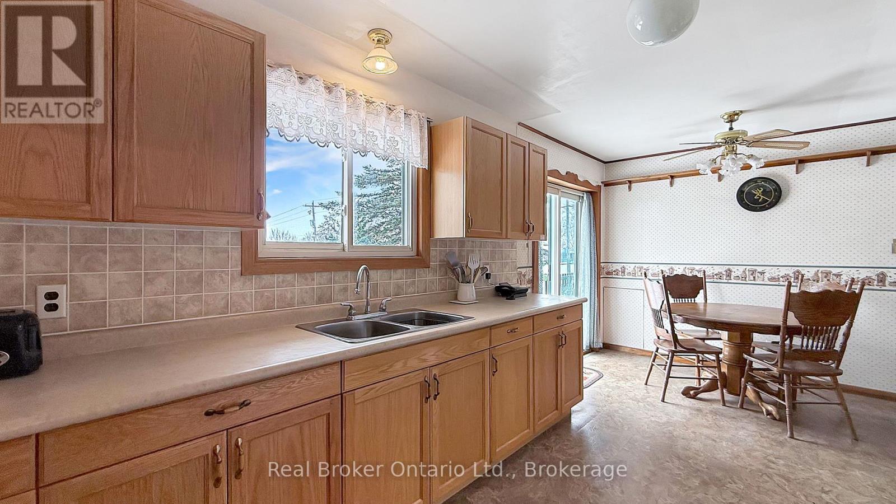
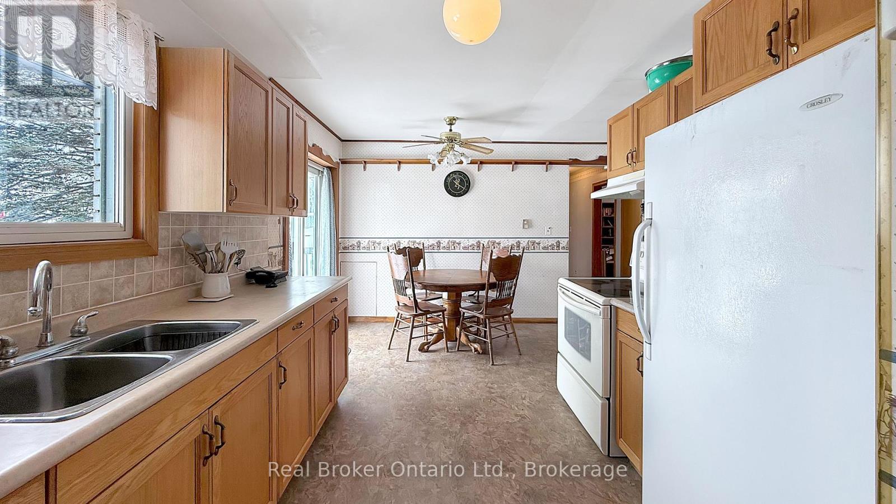
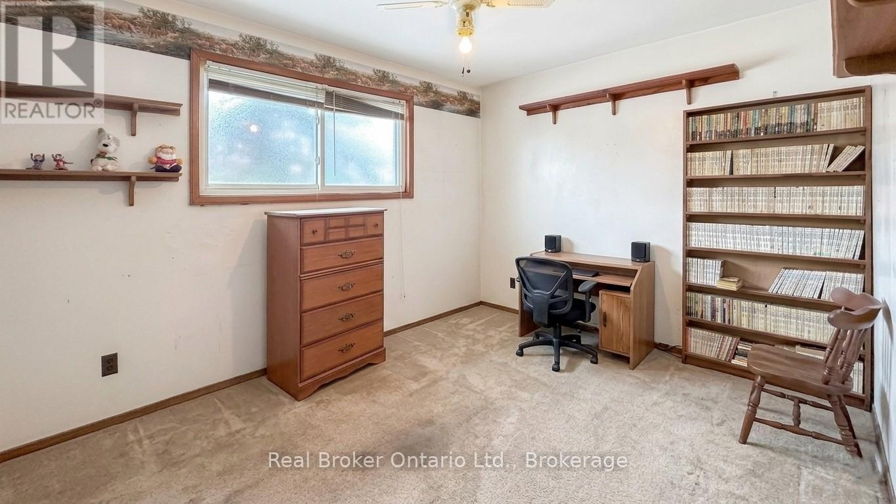
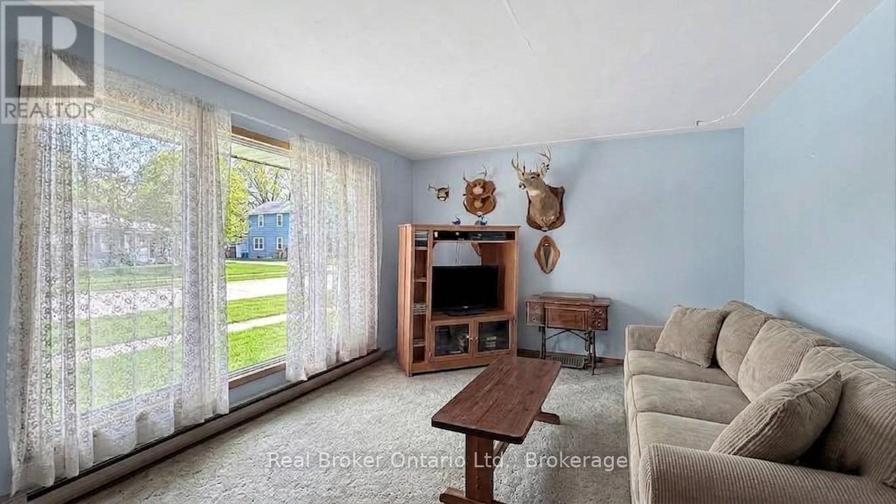
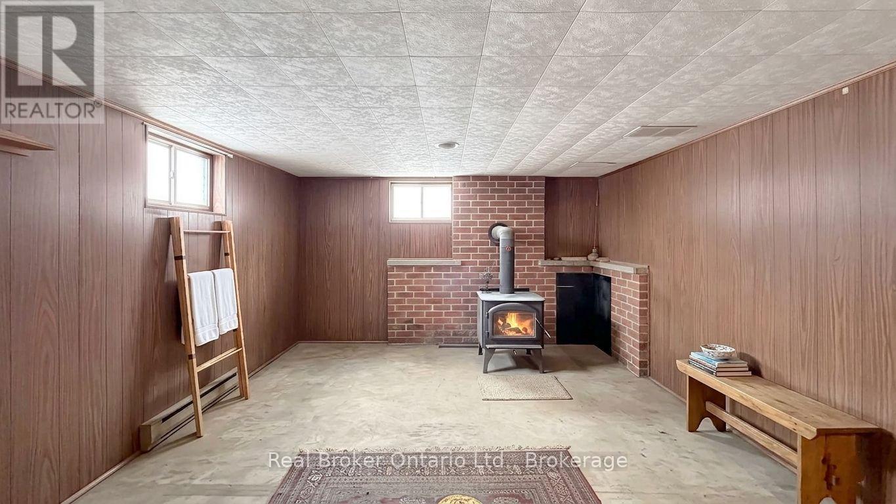
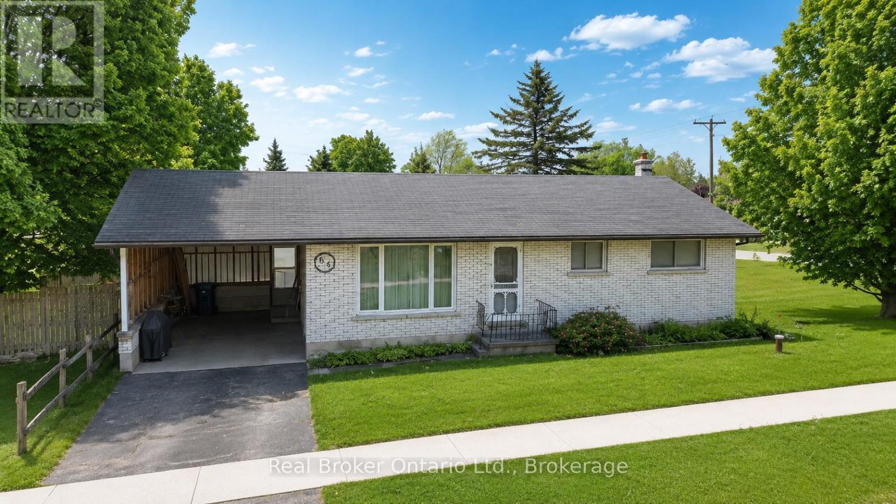
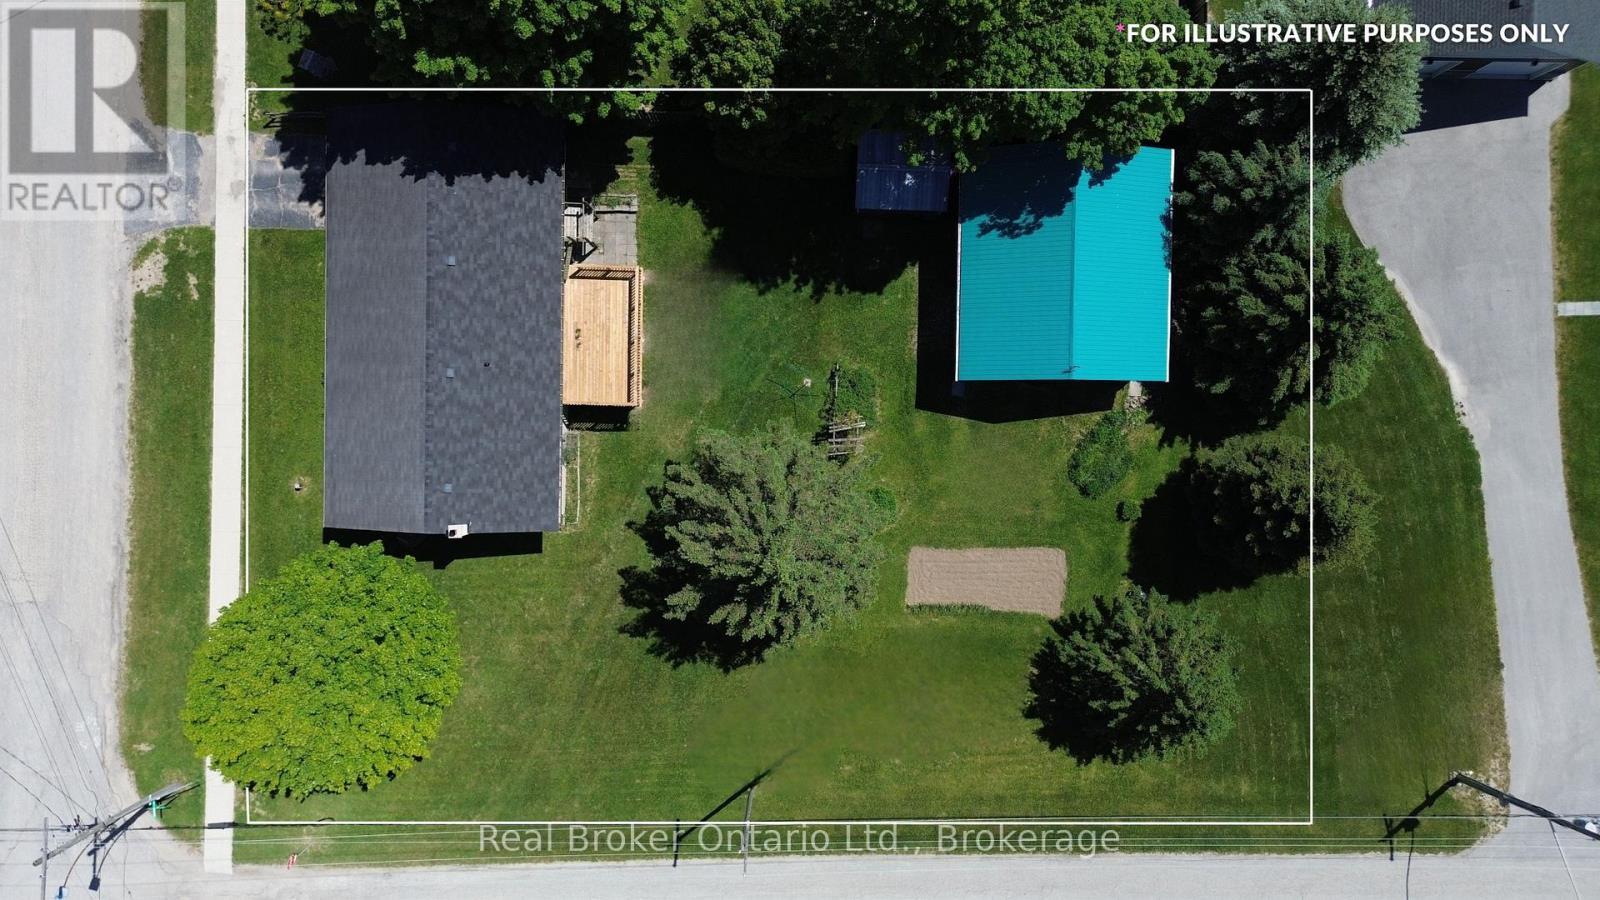
AYTON -- Move-in ready bungalow on a corner lot.This home offers 3 bedrooms and 2 bathrooms on the main level, with a bright, functional layout that suits families, retirees, or anyone looking for comfortable one-level living. The walkout basement provides excellent potential for additional living space, complete with a bathroom, a wood stove and room to finish to your needs. (gym, rec room, extra bedrooms, second living space). Set on a spacious corner lot surrounded by mature trees, you'll enjoy privacy, greenery, and room to grow. A brand new deck (Spring 2026) is nearly complete and offers the perfect spot to relax or entertain while overlooking the yard and garden. Features include a 24' x 28' shop with hydro and storage, a 12' x 24' carport, and an 11' x 10' garden shed. With well and septic services, a peaceful small-town setting, and flexible space both inside and out, this property offers a great opportunity to settle in and make it your own. (id:27)

Building Features:

  • Style: Detached
  • Building Type: House
  • Amenities:
  • Architectural Style: Bungalow
  • Basement Development: Unfinished
  • Basement Type: Full, N/A, N/A
  • Construction Style - Attachment: Detached
  • Exterior Finish: Brick
  • Fireplace: Yes
  • Floor Space: 700 - 1100 sqft
  • Foundation Type: Block
  • Heating Type: Other
  • Heating Fuel: Wood
  • Cooling Type: None
  • Appliances: Dryer, Stove, Washer, Refrigerator

Property Features:

  • OwnershipType: Freehold
  • Property Type: Single Family
  • Half Bathrooms: 1
  • Amenities Nearby: Park, Schools
  • Community Features: Community Centre, School Bus
  • Features: Sloping
  • Floor Space (approx): 700 - 1100 Square Feet
  • Irregular: Yes
  • Lot Depth: 132 Feet
  • Lot Frontage: 92 Feet
  • Lot Size: 92 x 132 FT
  • Structure Type: Deck, Shed
  • Utility Type: Hydro - Installed, Cable - Available
  • Zoning: R1A
  • Sewer: Septic System
  • Parking Type: Carport, No Garage
  • No. of Parking Spaces: 2

Rooms:

  • Laundry Lower Level 4.40 m x 3.90 m
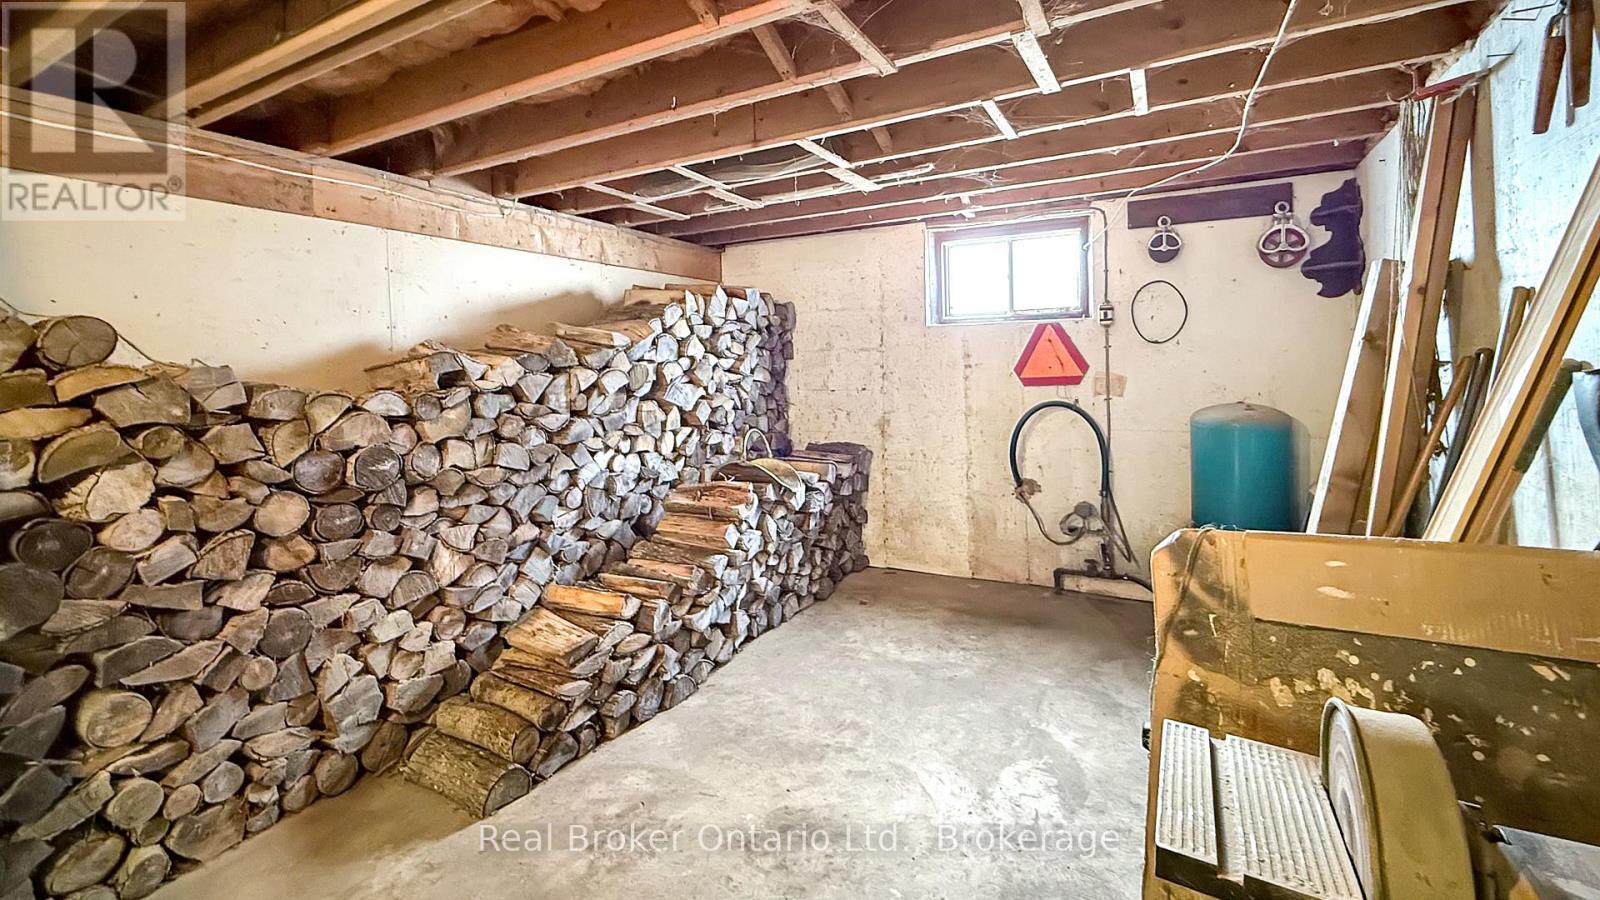
  • Workshop Lower Level 11.50 m x 4.00 m
  • Utility Lower Level 5.60 m x 3.90 m
  • Bathroom Lower Level 1.50 m x 2.50 m
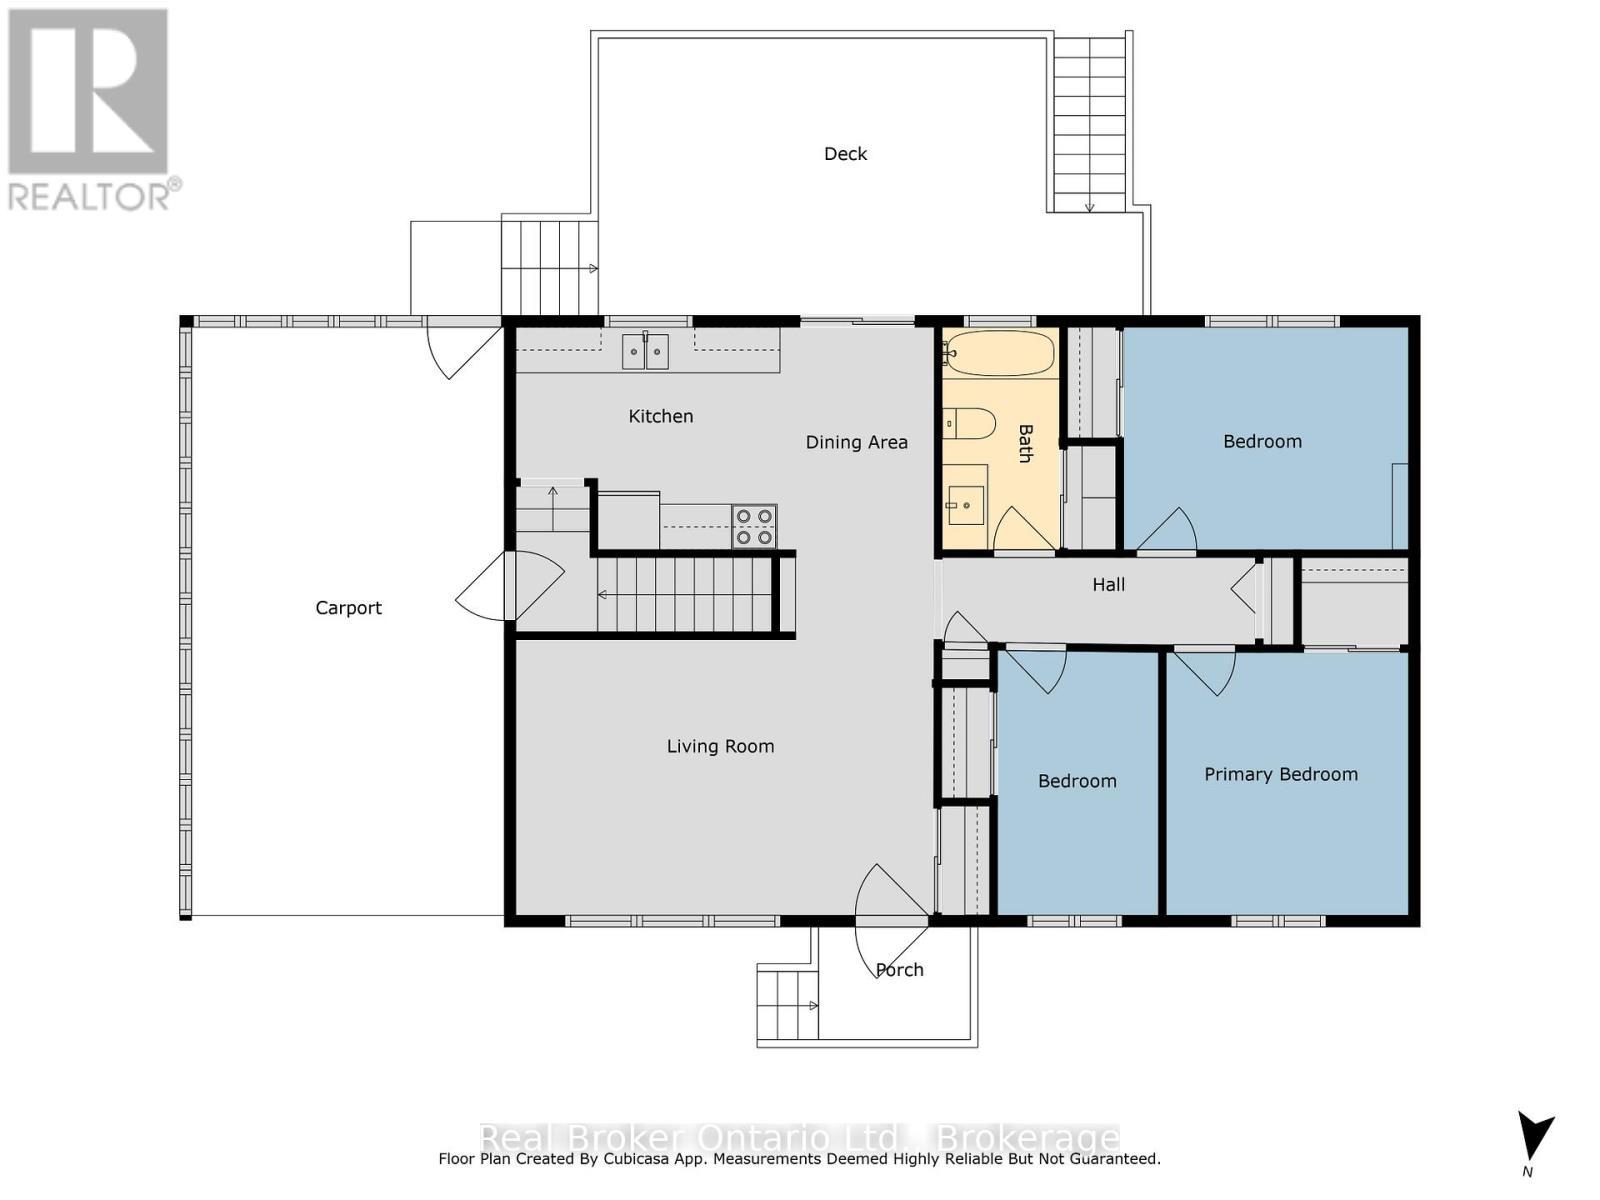
  • Kitchen Main Level 5.40 m x 2.90 m
  • Family Main Level 5.40 m x 3.60 m
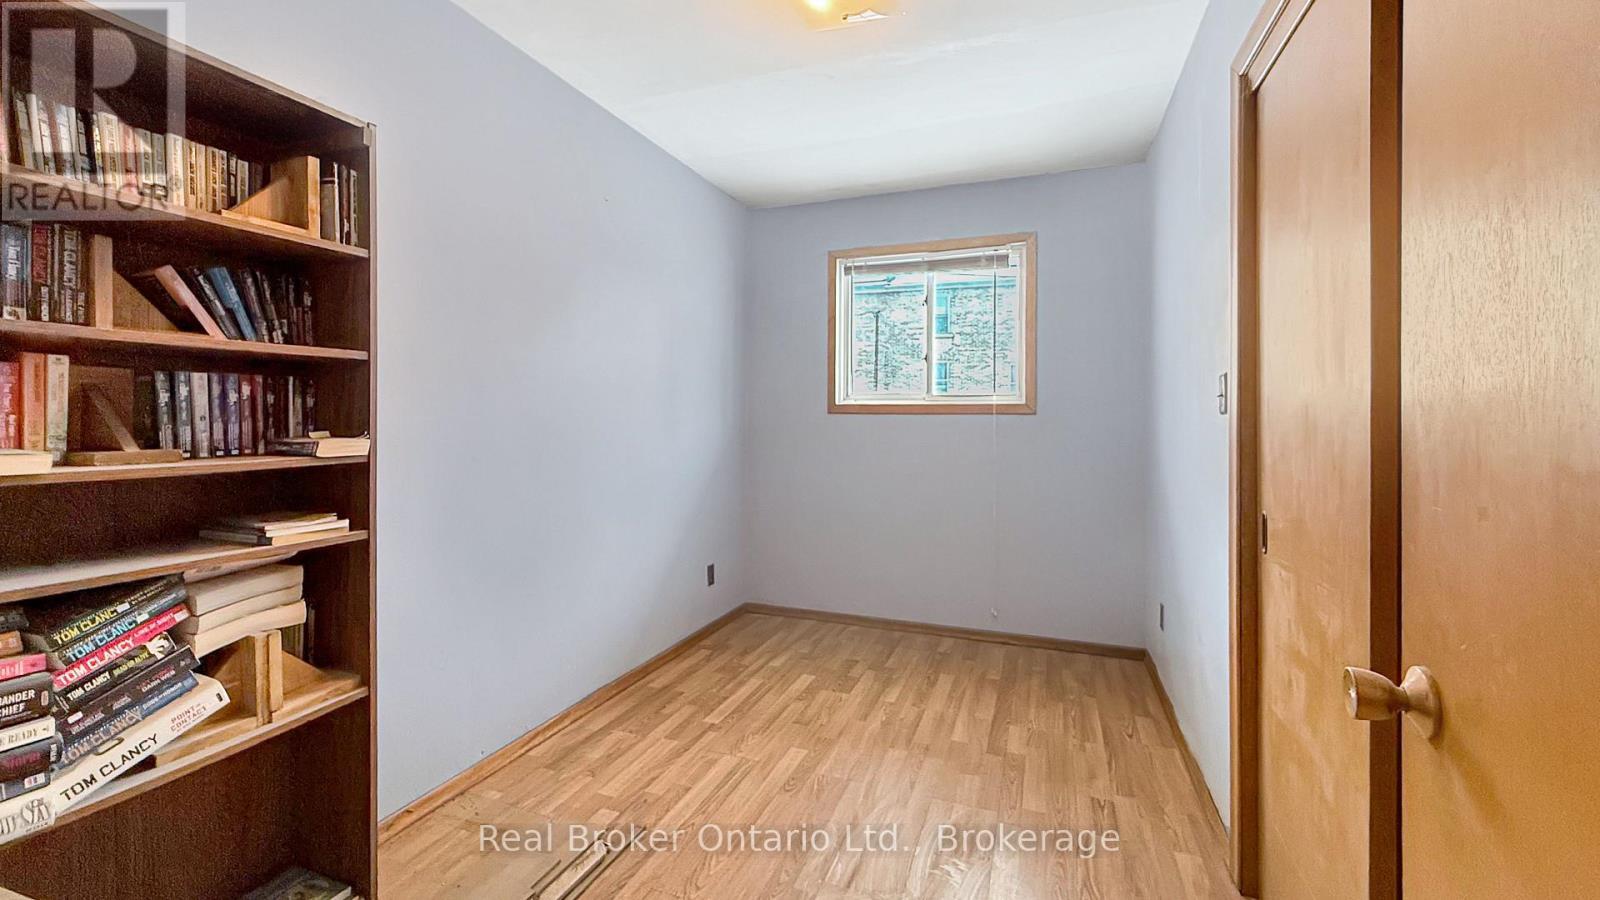
  • Bedroom Main Level 2.20 m x 1.40 m
  • Bedroom Main Level 3.70 m x 2.90 m
  • Bedroom Main Level 3.50 m x 3.10 m
  • Bathroom Main Level 1.50 m x 2.90 m

Convert Measurement to:

Courtesy of: Real Broker Ontario Ltd.

REALTOR.ca  

QuickQuoteTM Powered by RPS
Thinking of Selling?

Start by finding out what your home might be worth in today's market.

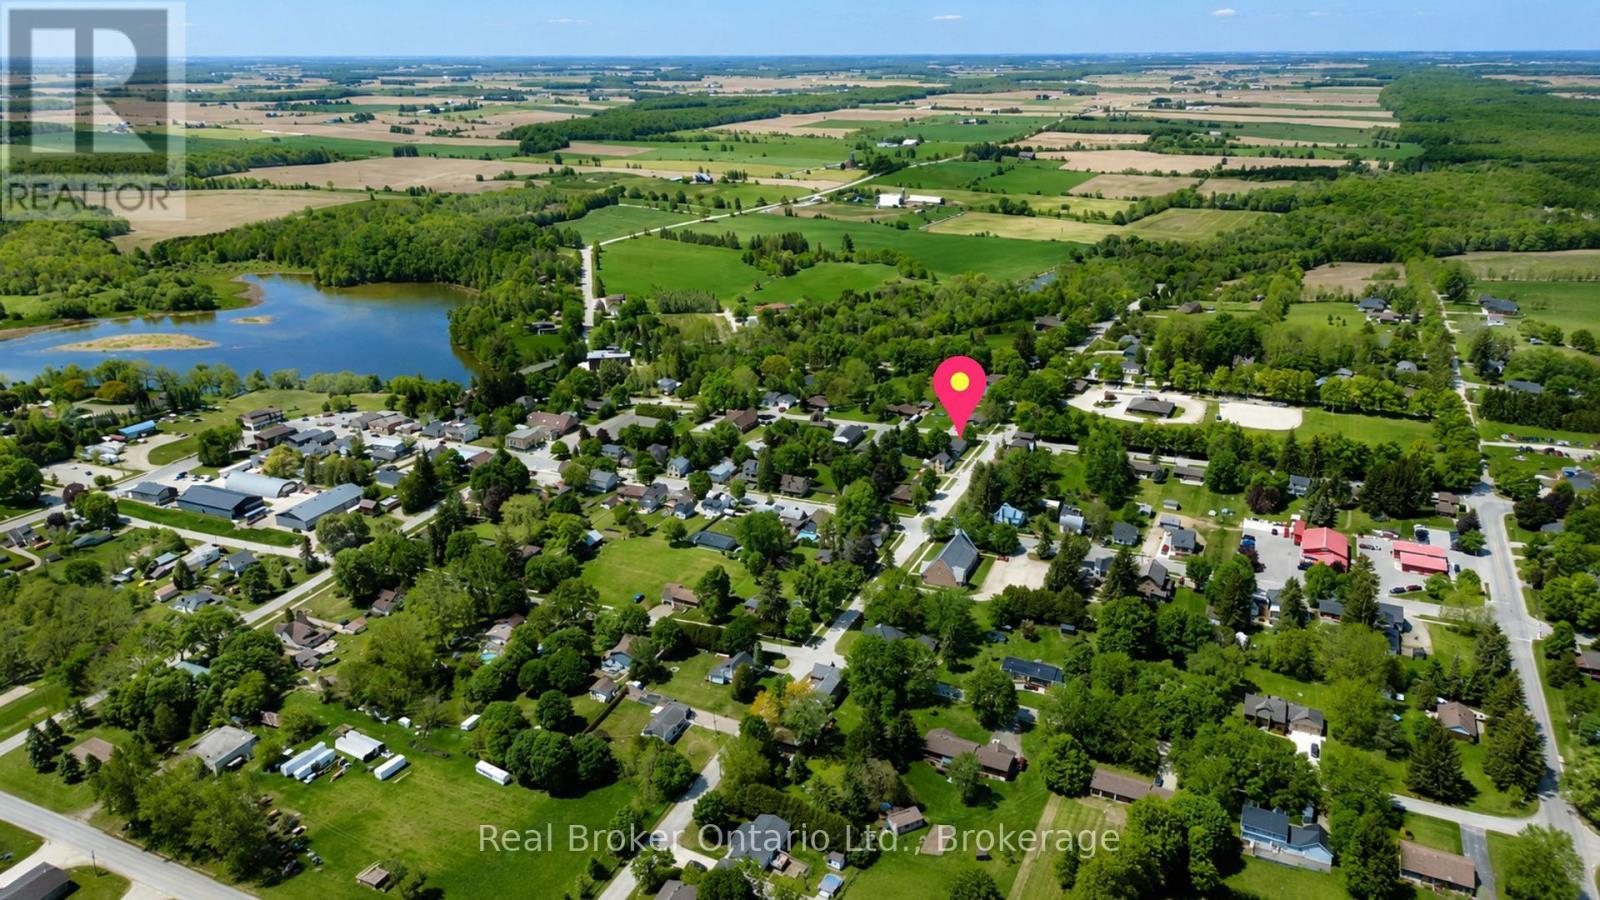
Location of 815 ALBERT STREET E, West Grey, Ontario, N0G 1C0

Demographic Information of 815 ALBERT STREET E, West Grey, Ontario, N0G 1C0

Life Stage

Older Parents, Younger Kids

Employment Type

Blue Collar/Primary

Average Household Income

$108,434.82

Average Number of Children

1.83

Household Population

Household Structure

Age of Population

Education

Education Level

No certificate/diploma/degree

28.66 %

High school certificate or equivalent

26.28 %

Apprenticeship trade certificate/diploma

7.76 %

College/non-university certificate

23.55 %

University Degree

13.75 %

Commuter

Travel To Work

By Car

90.48 %

By Public Transit

0.0 %

By Walking

7.73 %

By Bicycle

0.0 %

By Other Methods

1.79 %

Cultural Diversity

Knowledge of Official Language

Mother Tongue

Building Information

Building Type

Apartments (Low and High Rise)

2.72 %

Houses

97.28 %

Own Vs. Rent