Button CopyPathCircle CloseCircle Left ArrowArrow Down Icon GreyClosecirclecircleBurger
  • Advertising

157 GLEN FIDDISH ROAD, West Grey, Ontario, N0C 1H0

MLS® # X13233166
House For Sale In West Grey, Ontario
$1,174,900 QuickQuoteTM: $993K - $1.3M

3 Beds

4 Baths

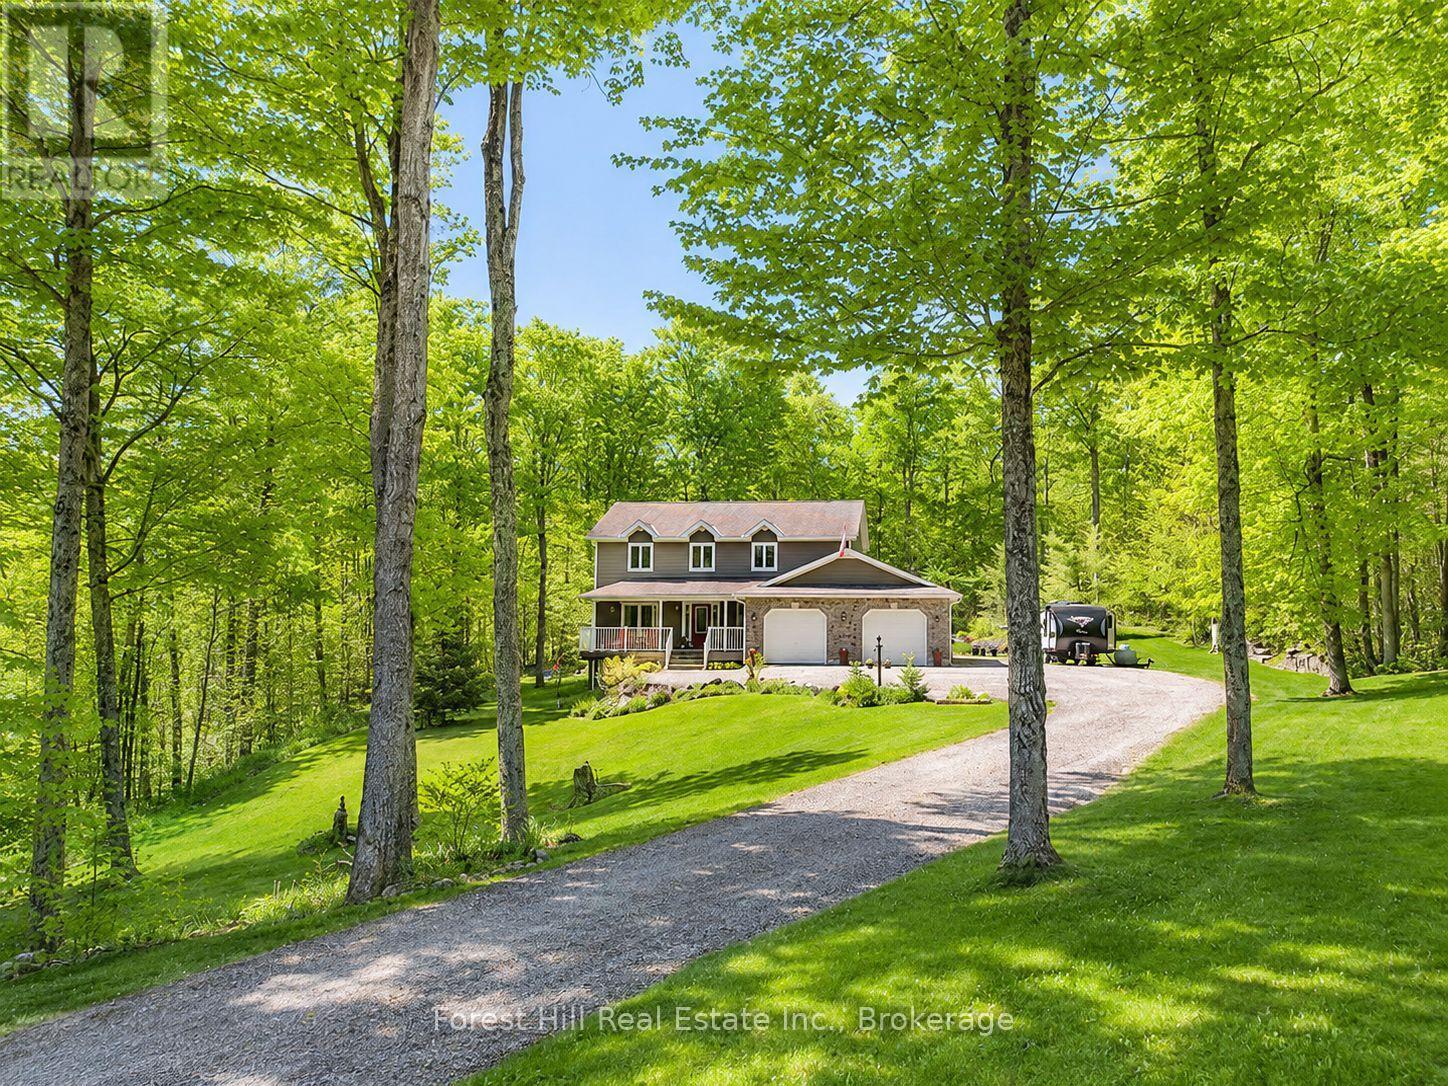
157 Glen Fiddish Rd in Glenelg Estates - 157 Glen Fiddish Road, West Grey, ON - Outdoor
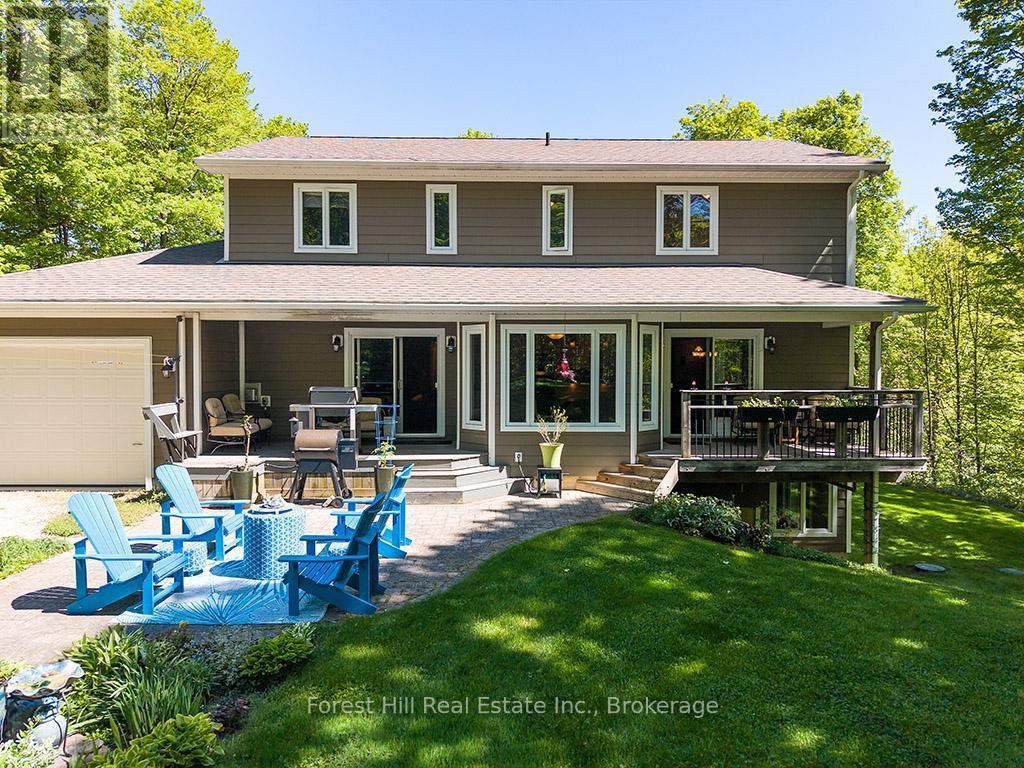
Welcome home! - 157 Glen Fiddish Road, West Grey, ON - Outdoor With Deck Patio Veranda
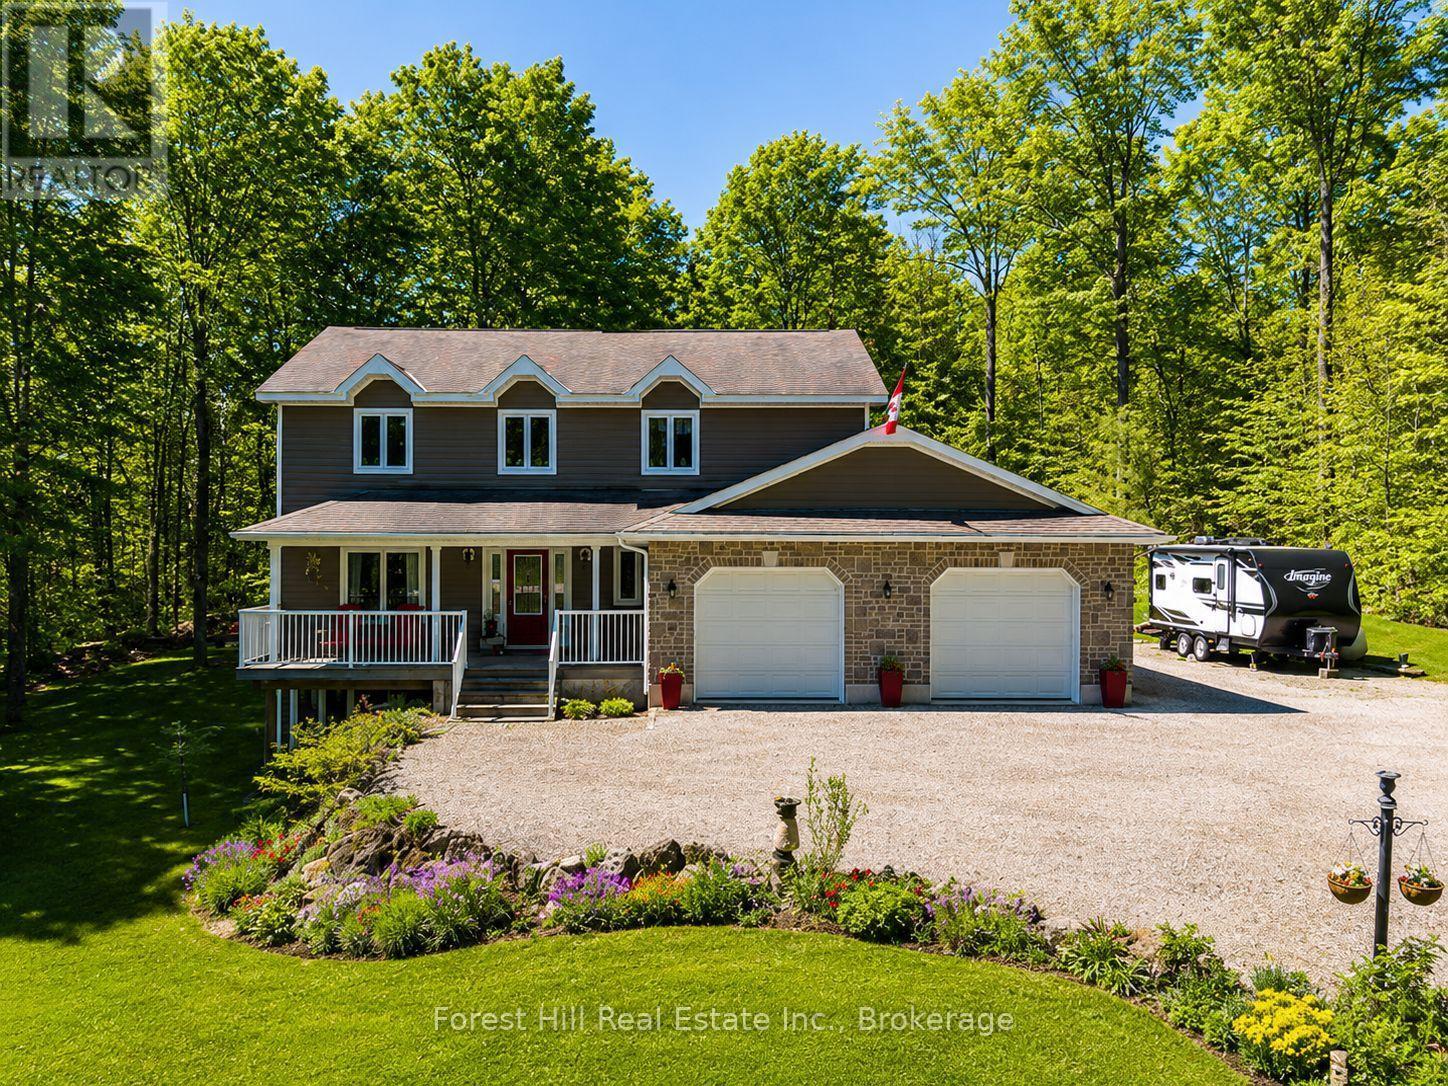
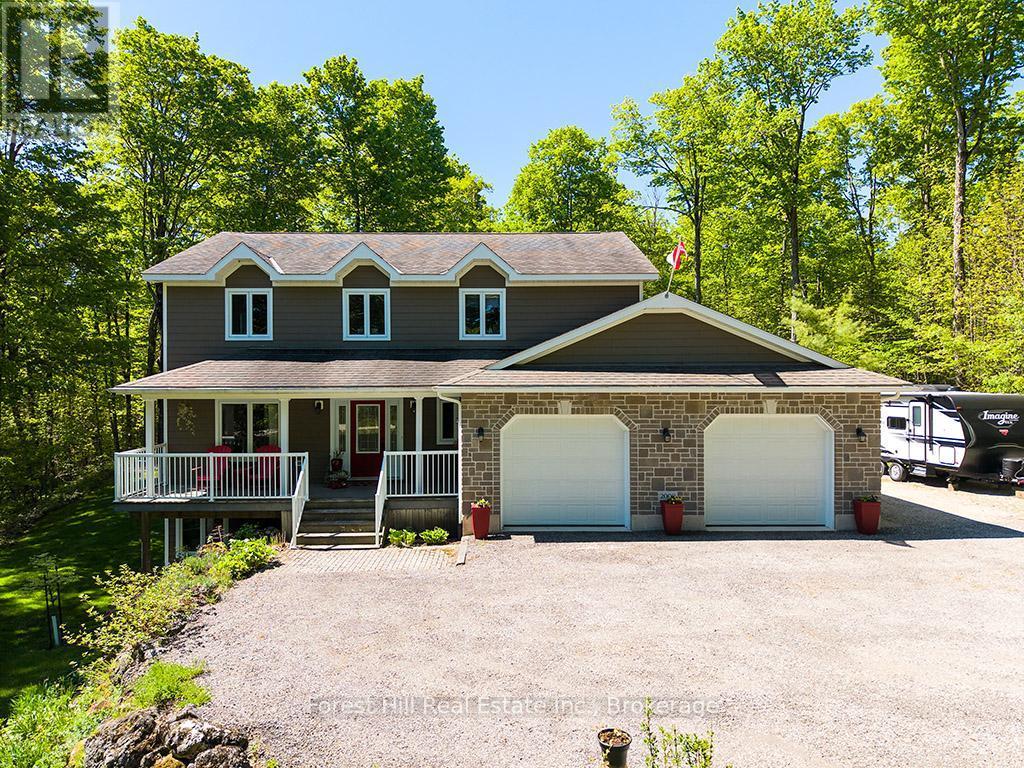
Beautiful home on a private estate lot - 157 Glen Fiddish Road, West Grey, ON - Outdoor With Deck Patio Veranda With Facade
A perfect spot for outdoor entertaining - 157 Glen Fiddish Road, West Grey, ON - Outdoor With Deck Patio Veranda
Rear decks and patio - 157 Glen Fiddish Road, West Grey, ON - Outdoor With Deck Patio Veranda
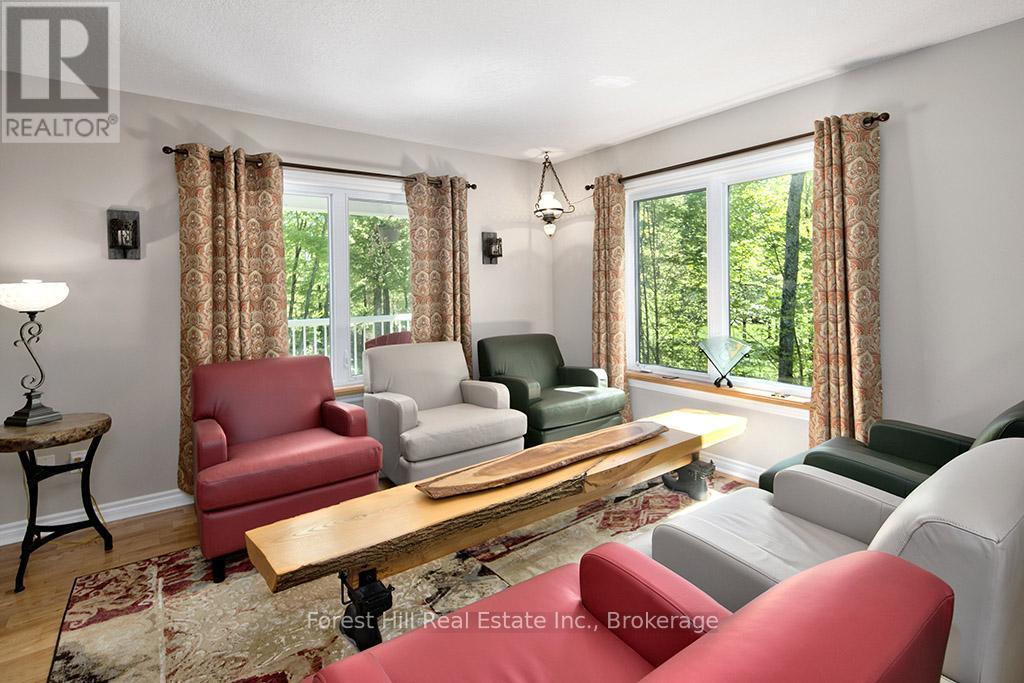
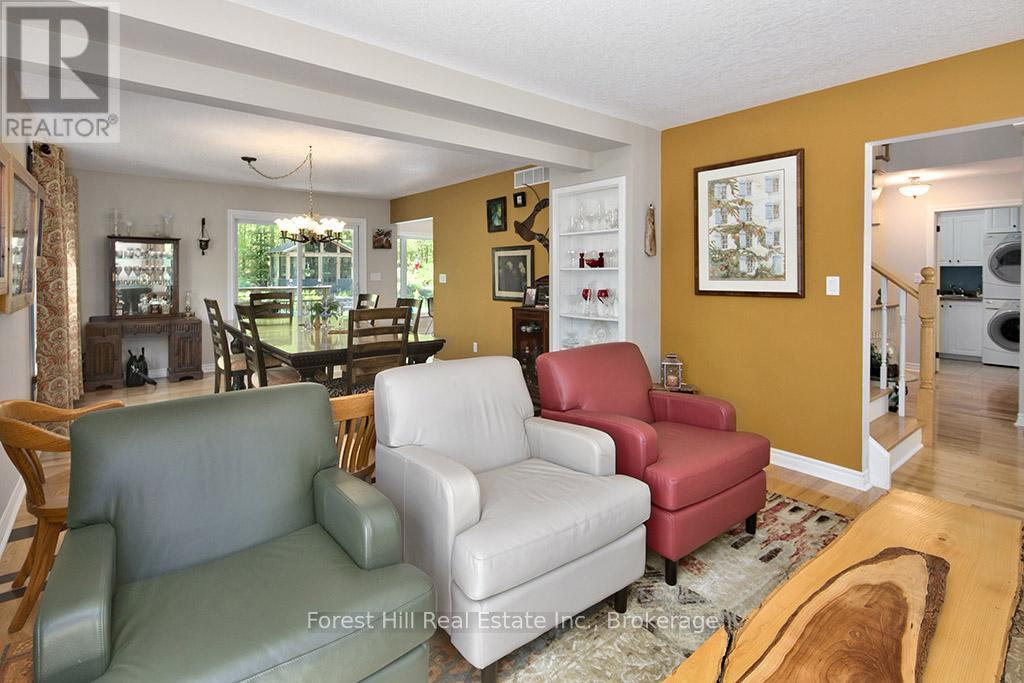
Bright principal rooms - 157 Glen Fiddish Road, West Grey, ON - Indoor Photo Showing Living Room
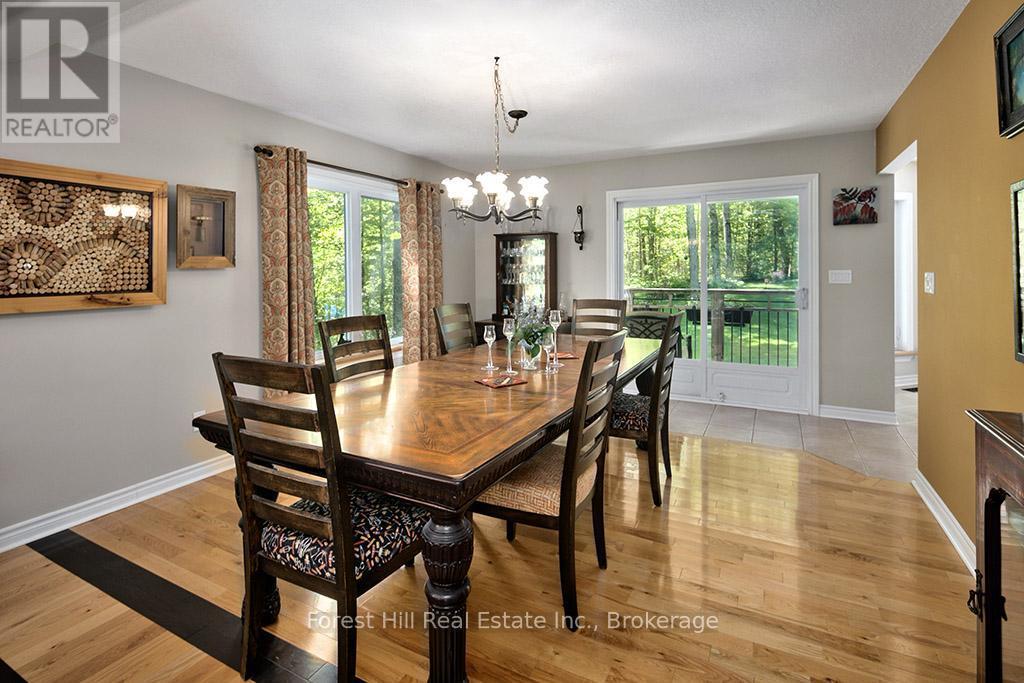
Dinign Room off Kitchen - 157 Glen Fiddish Road, West Grey, ON - Indoor Photo Showing Dining Room
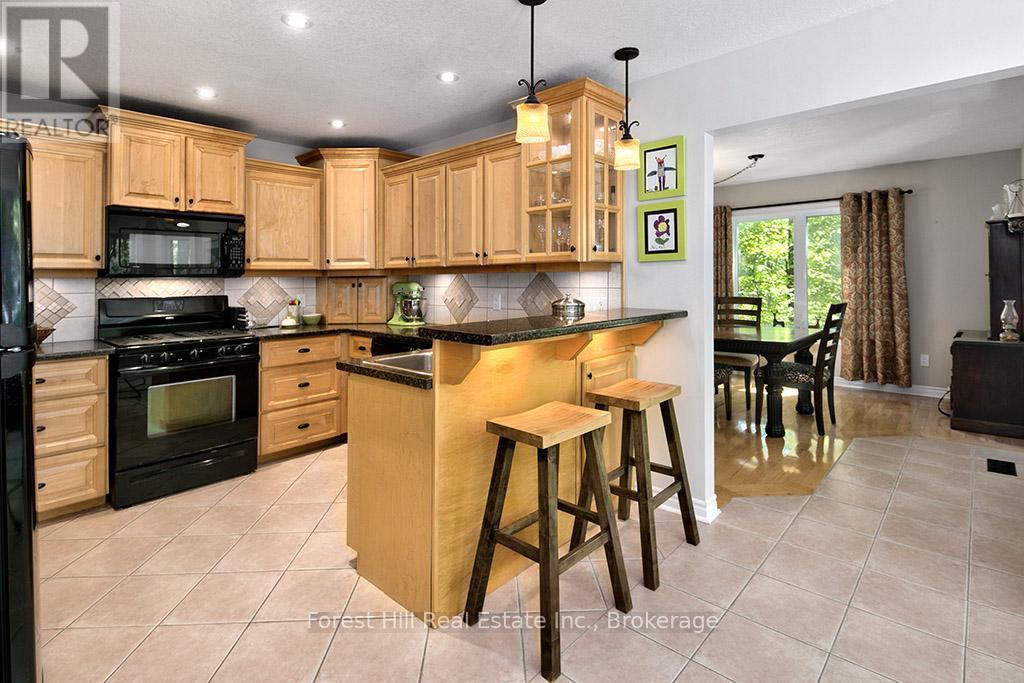
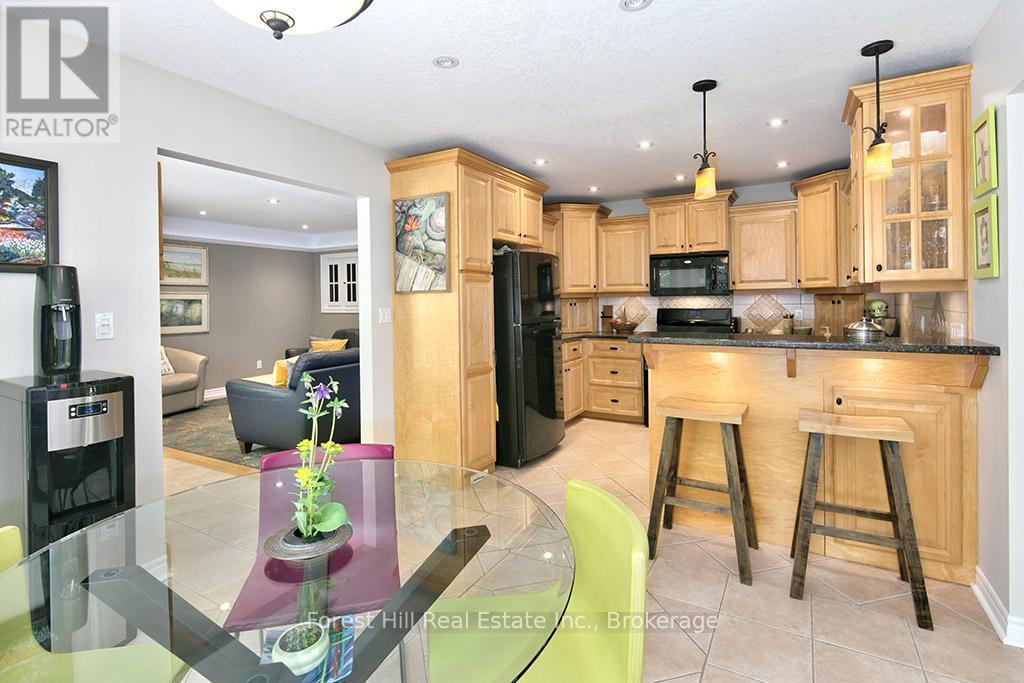
Central Kitchen allows for great flow - 157 Glen Fiddish Road, West Grey, ON - Indoor Photo Showing Kitchen
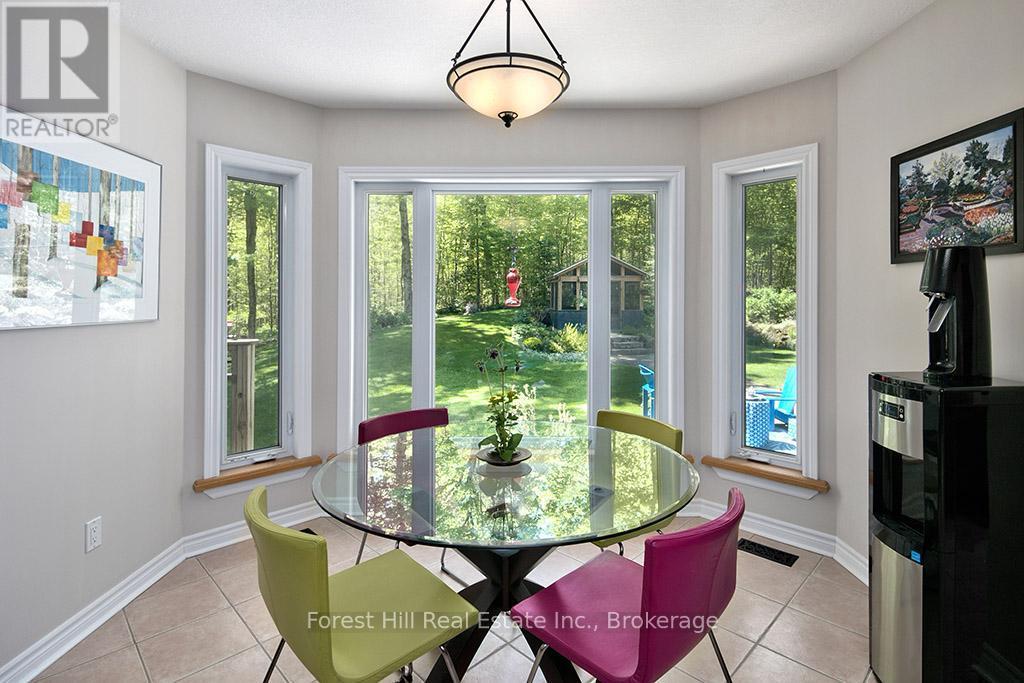
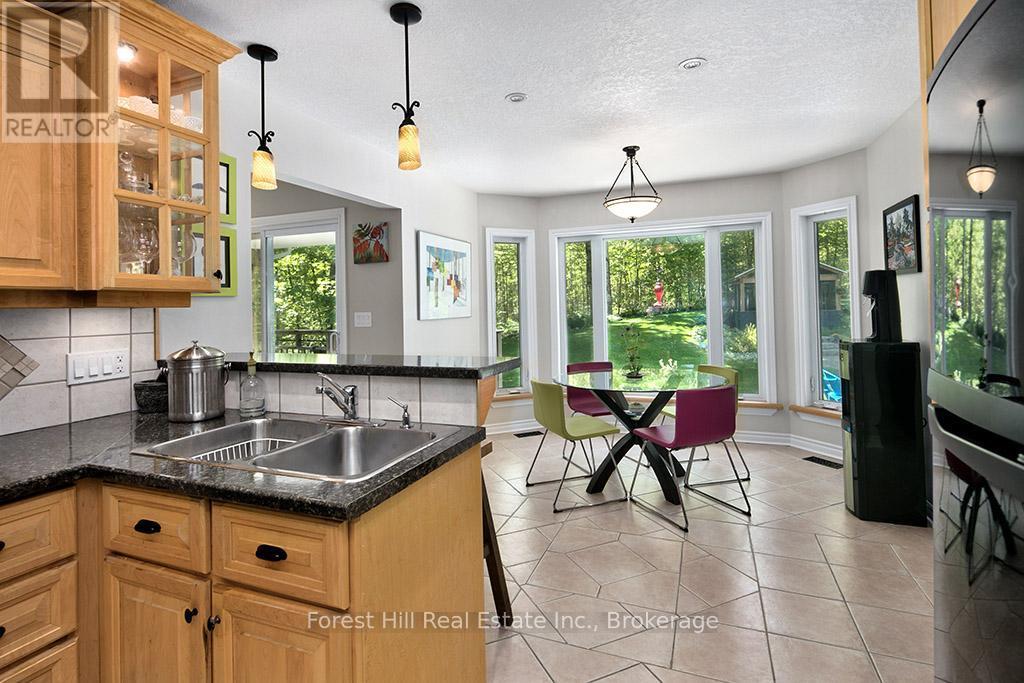
Sunlit breakfast nook - 157 Glen Fiddish Road, West Grey, ON - Indoor Photo Showing Dining Room
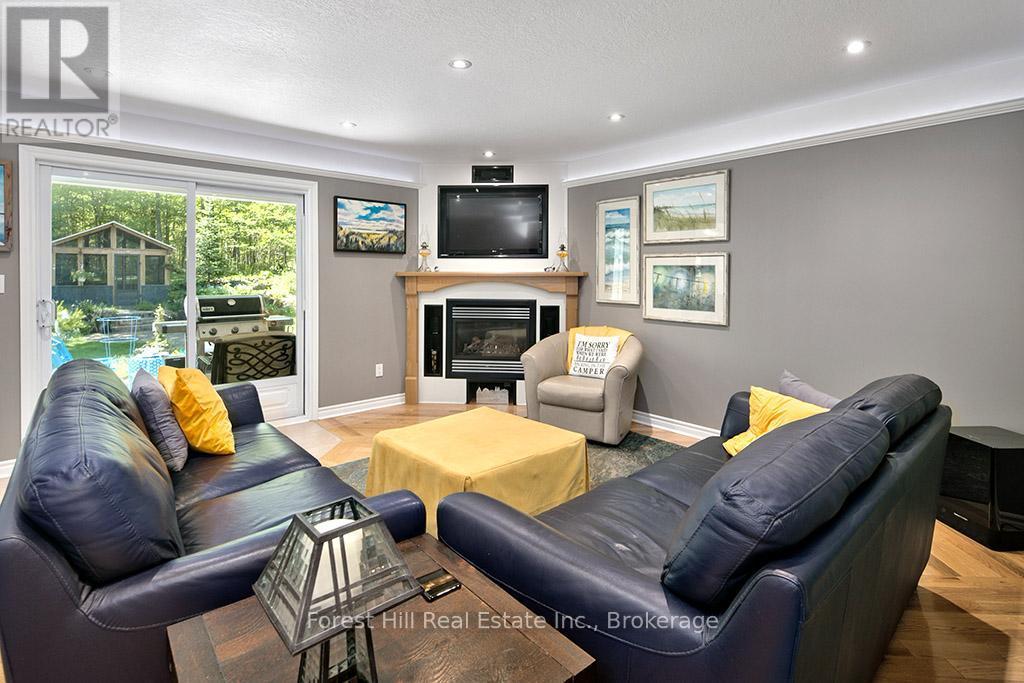
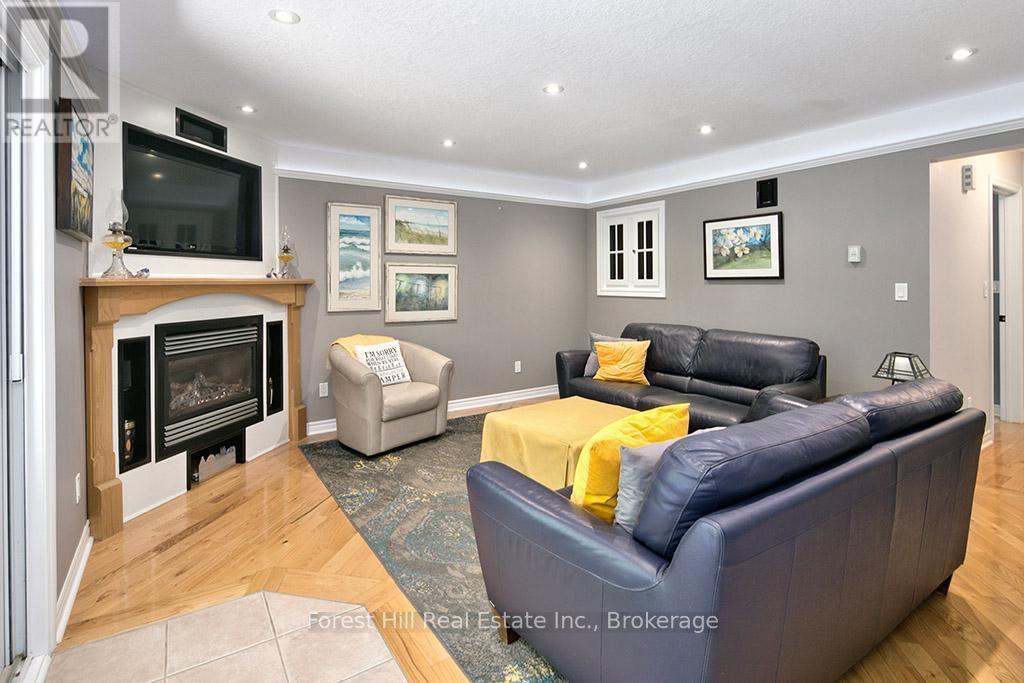
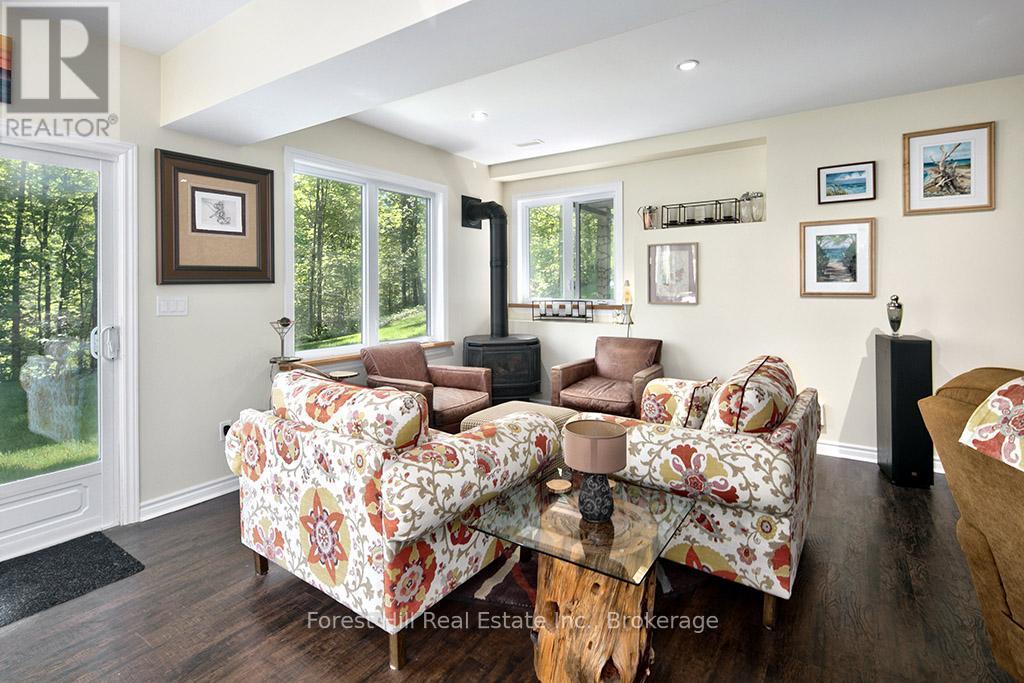
Cozy Family Room with walk-out - 157 Glen Fiddish Road, West Grey, ON - Indoor Photo Showing Living Room With Fireplace
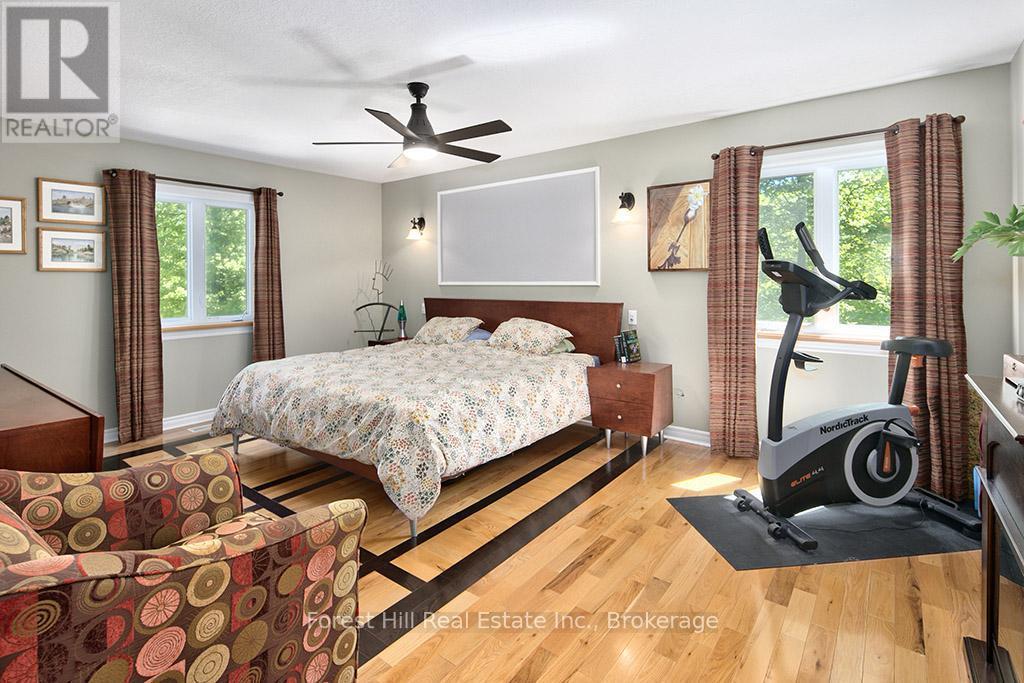
Generous principal bedroom - 157 Glen Fiddish Road, West Grey, ON - Indoor Photo Showing Bedroom
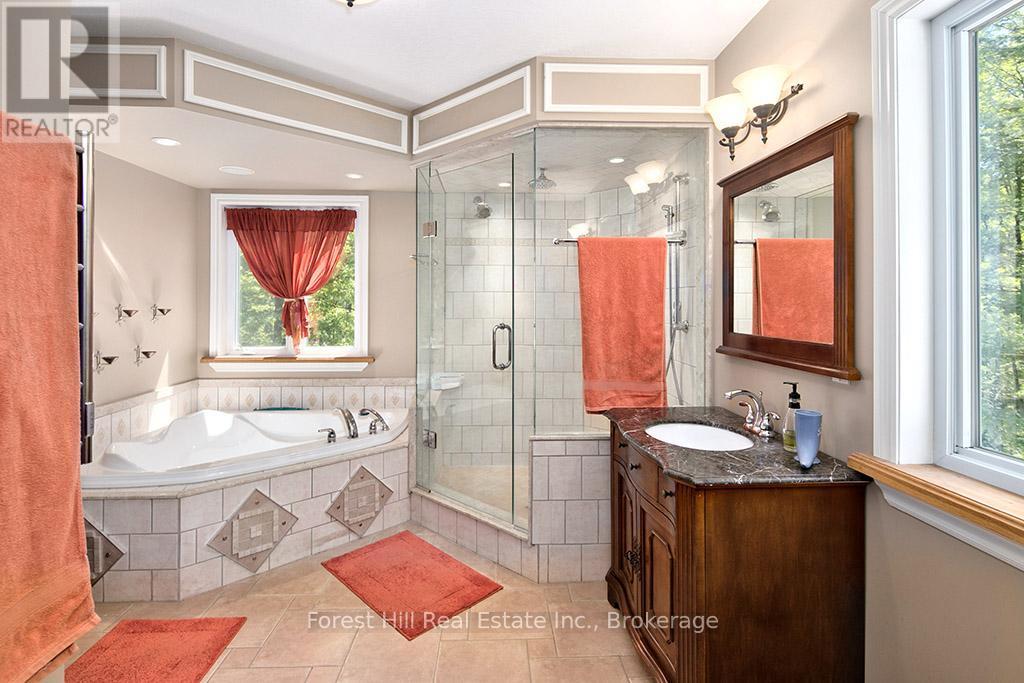
5pc ensuite - 157 Glen Fiddish Road, West Grey, ON - Indoor Photo Showing Bathroom
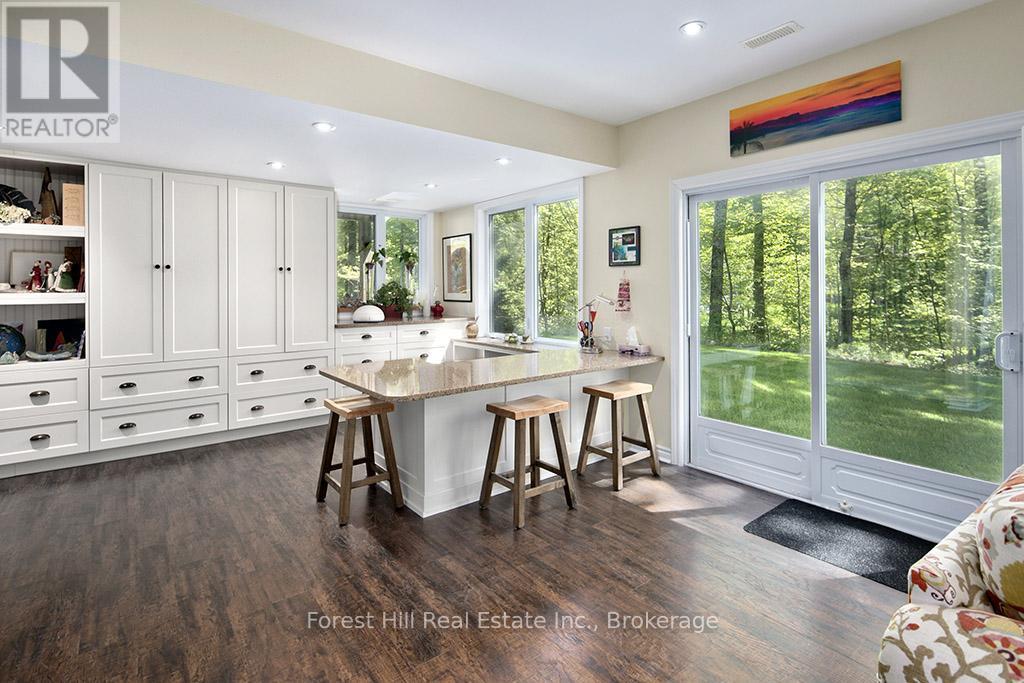
Wonderful Studio with Built-ins on Lower Level - 157 Glen Fiddish Road, West Grey, ON - Indoor
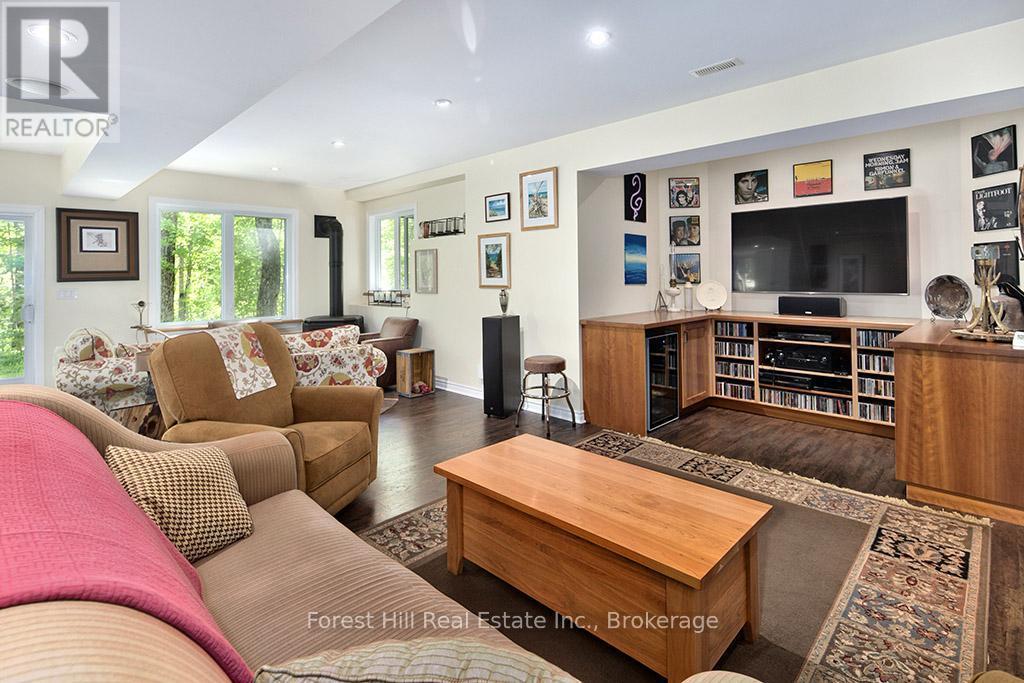
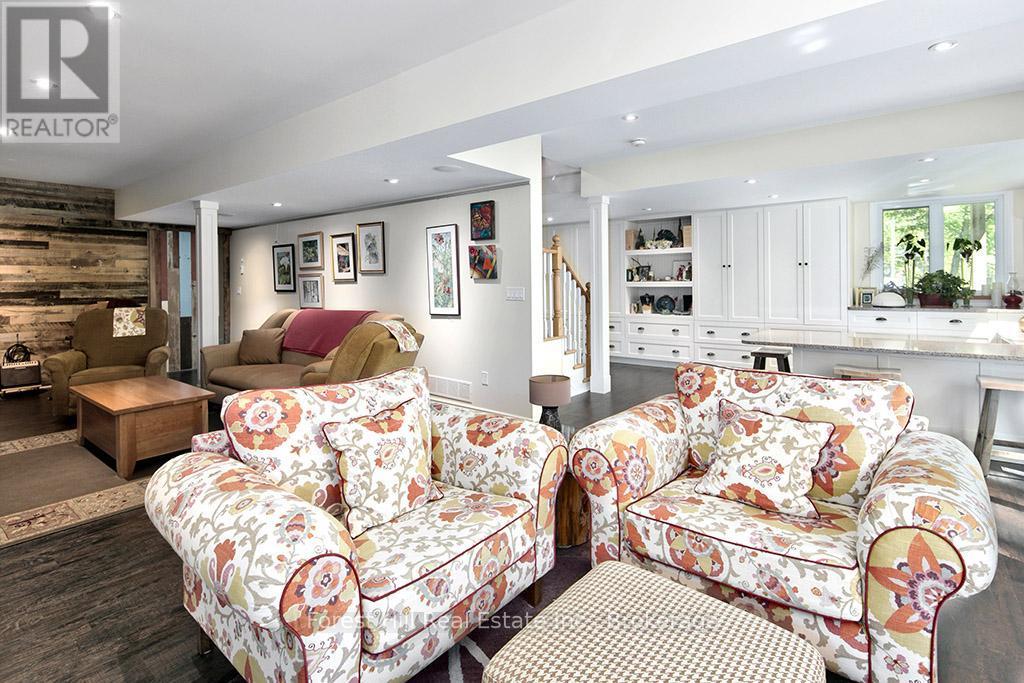
Beautifully finished Lower Level - 157 Glen Fiddish Road, West Grey, ON - Indoor Photo Showing Living Room
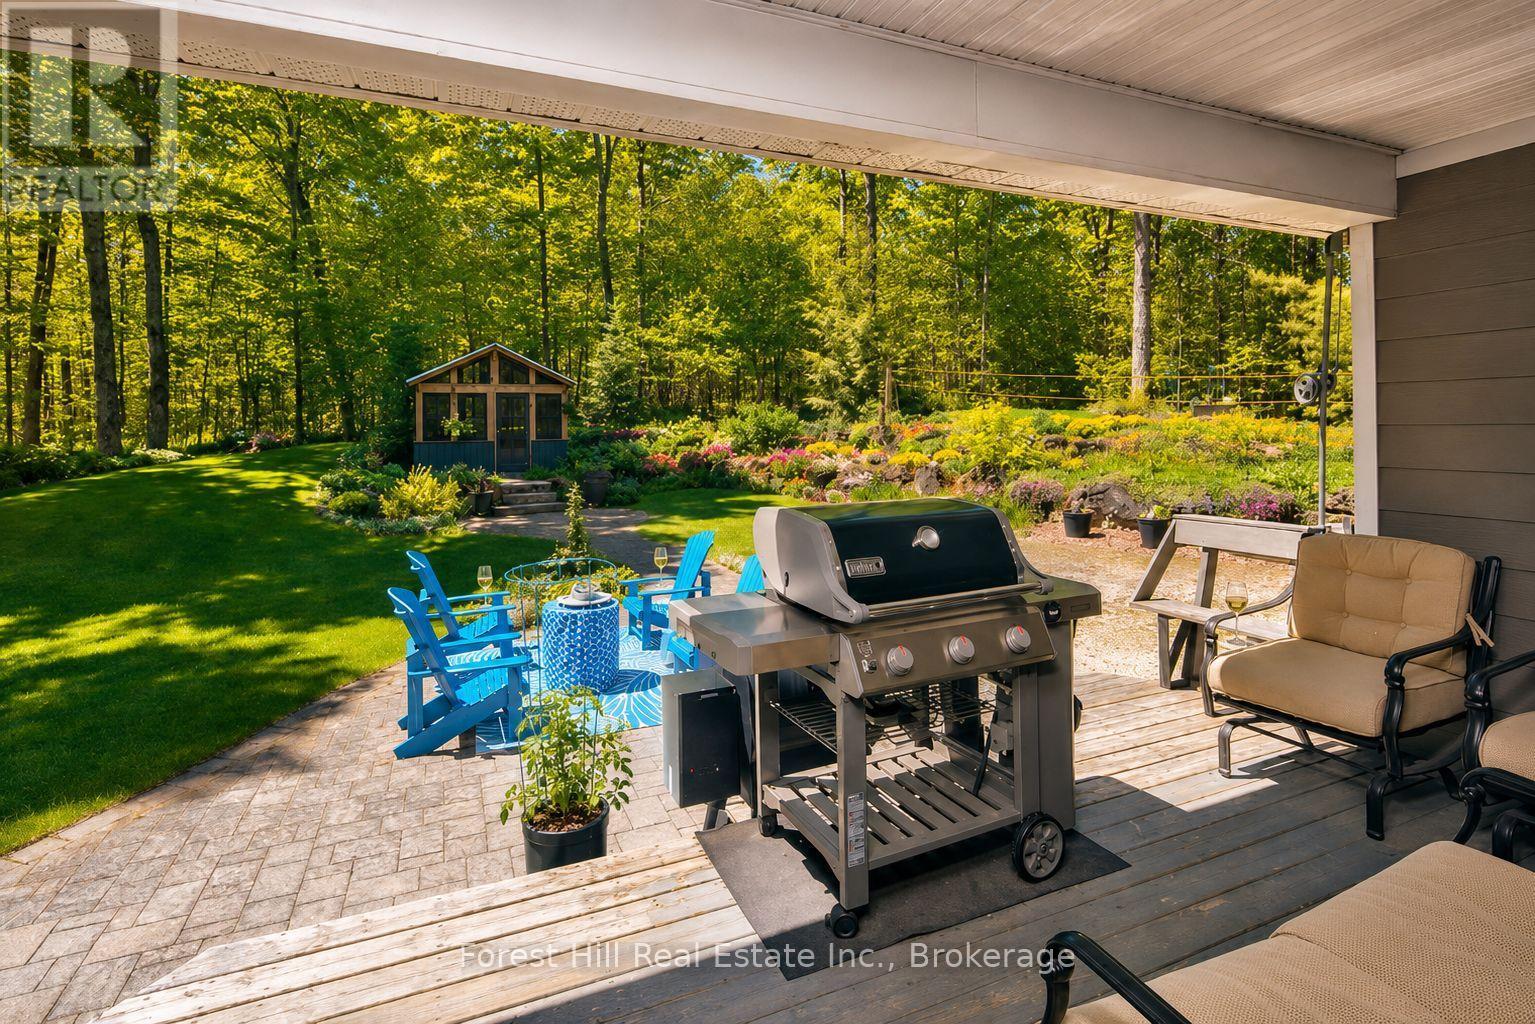
Covered back porch - 157 Glen Fiddish Road, West Grey, ON - Outdoor With Deck Patio Veranda
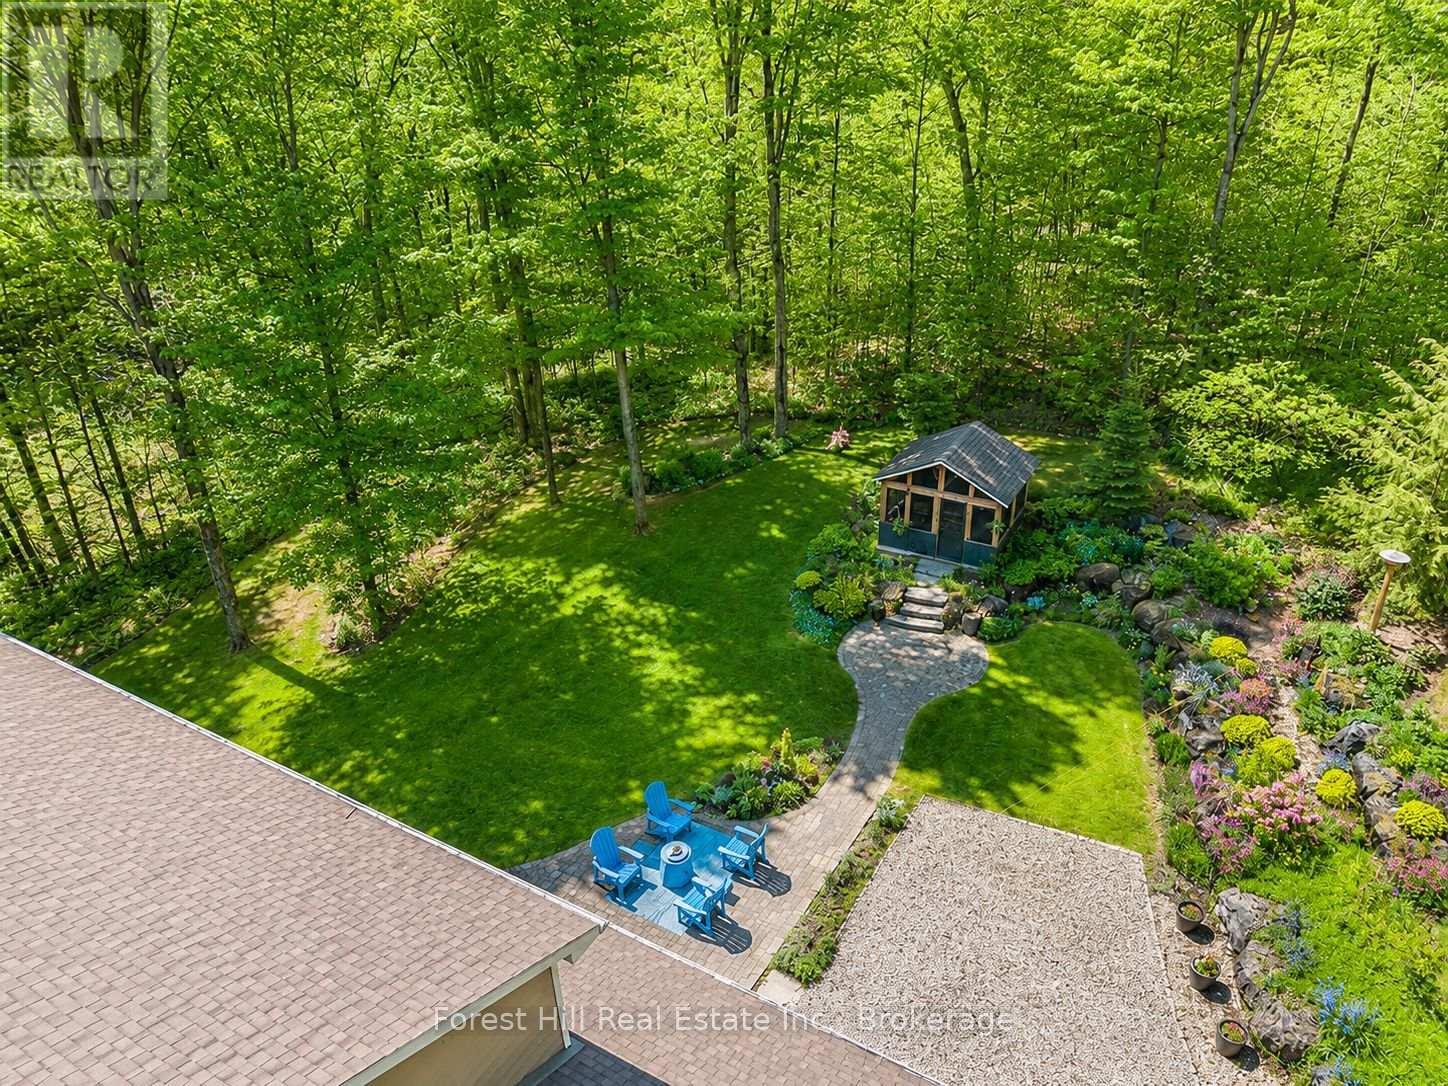
A gardener's delight! - 157 Glen Fiddish Road, West Grey, ON - Outdoor
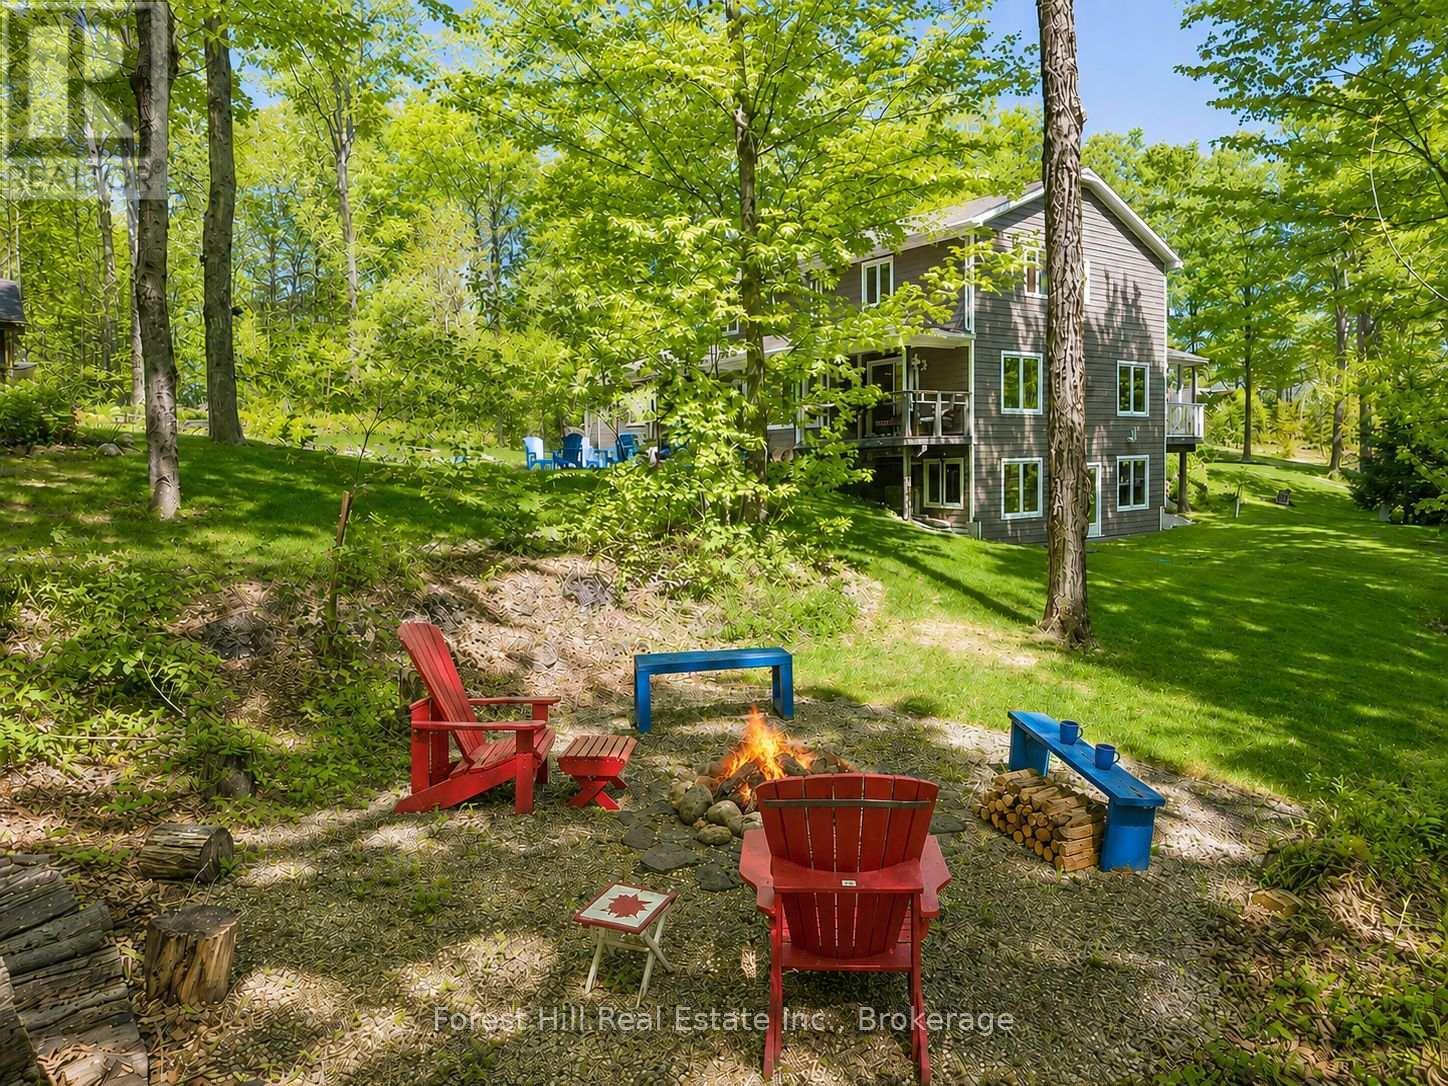
S'mores anyone? - 157 Glen Fiddish Road, West Grey, ON - Outdoor
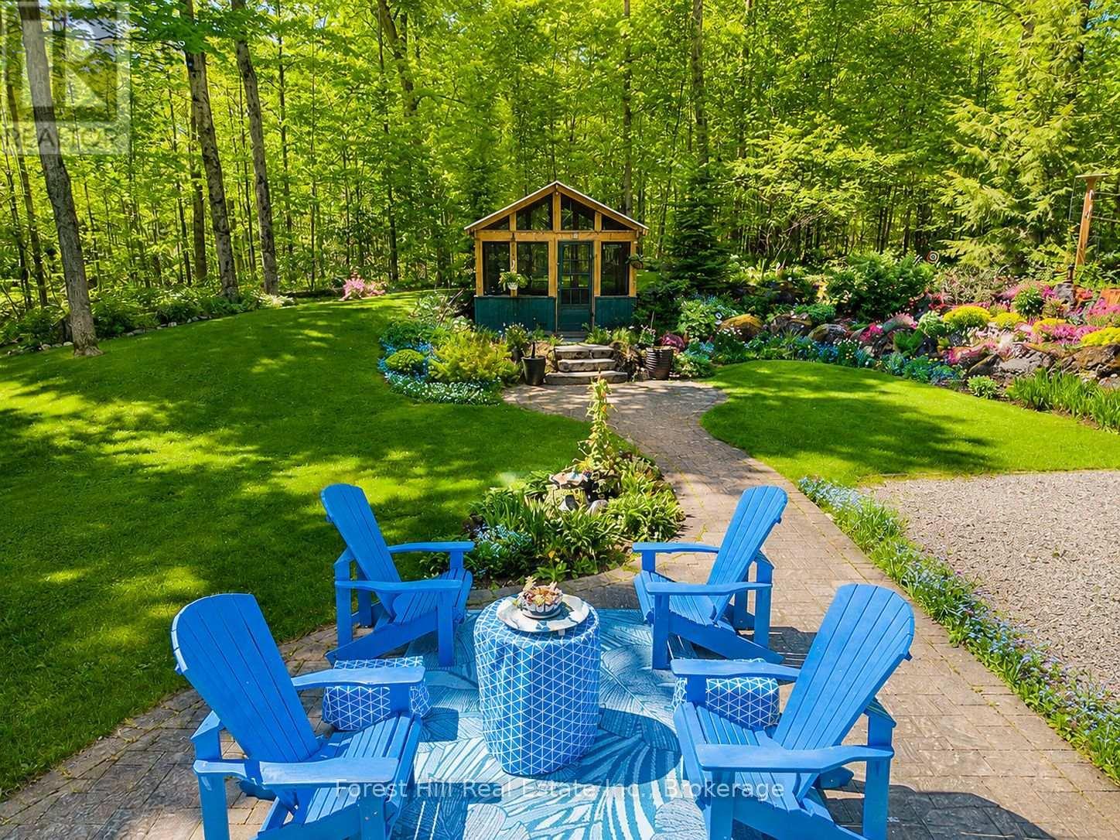
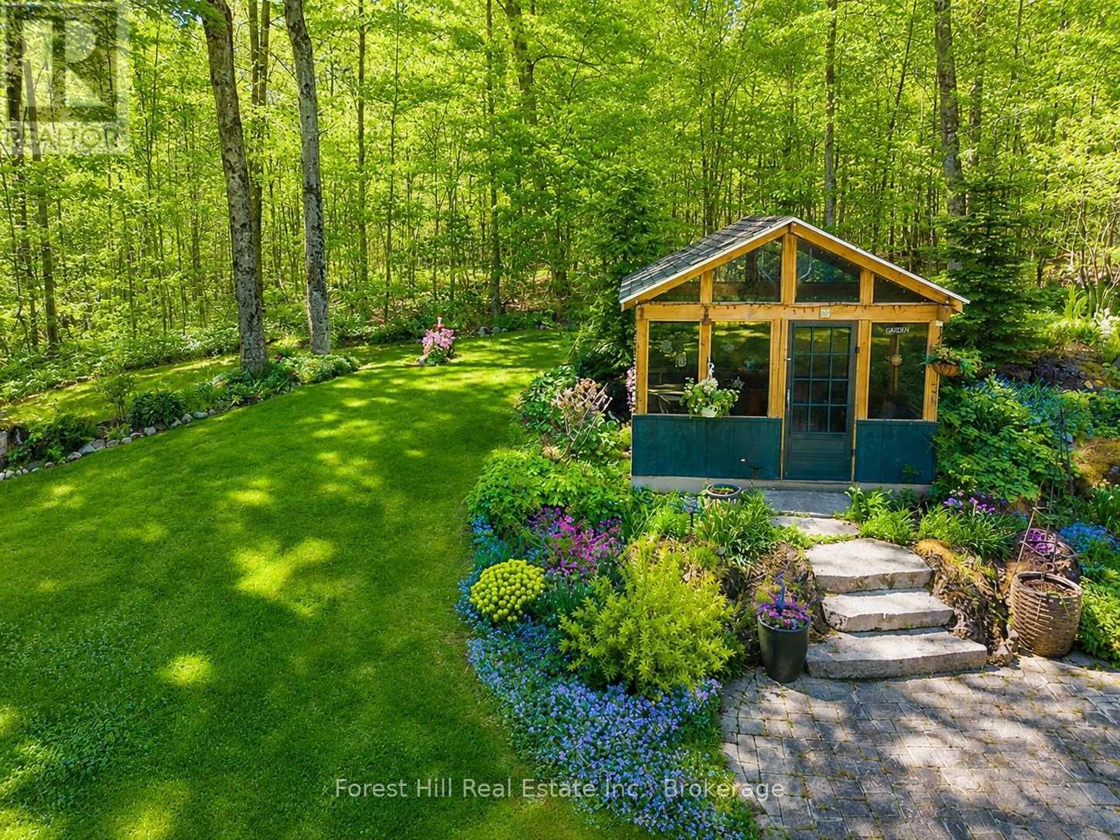
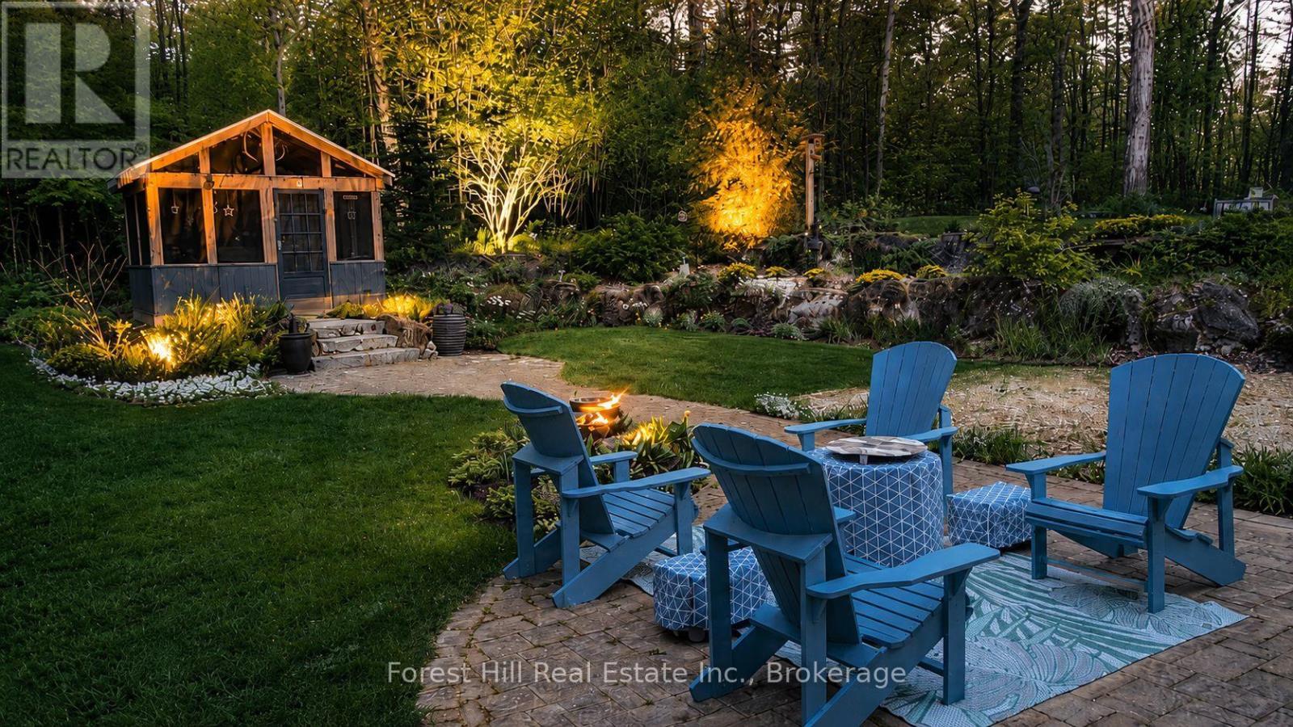
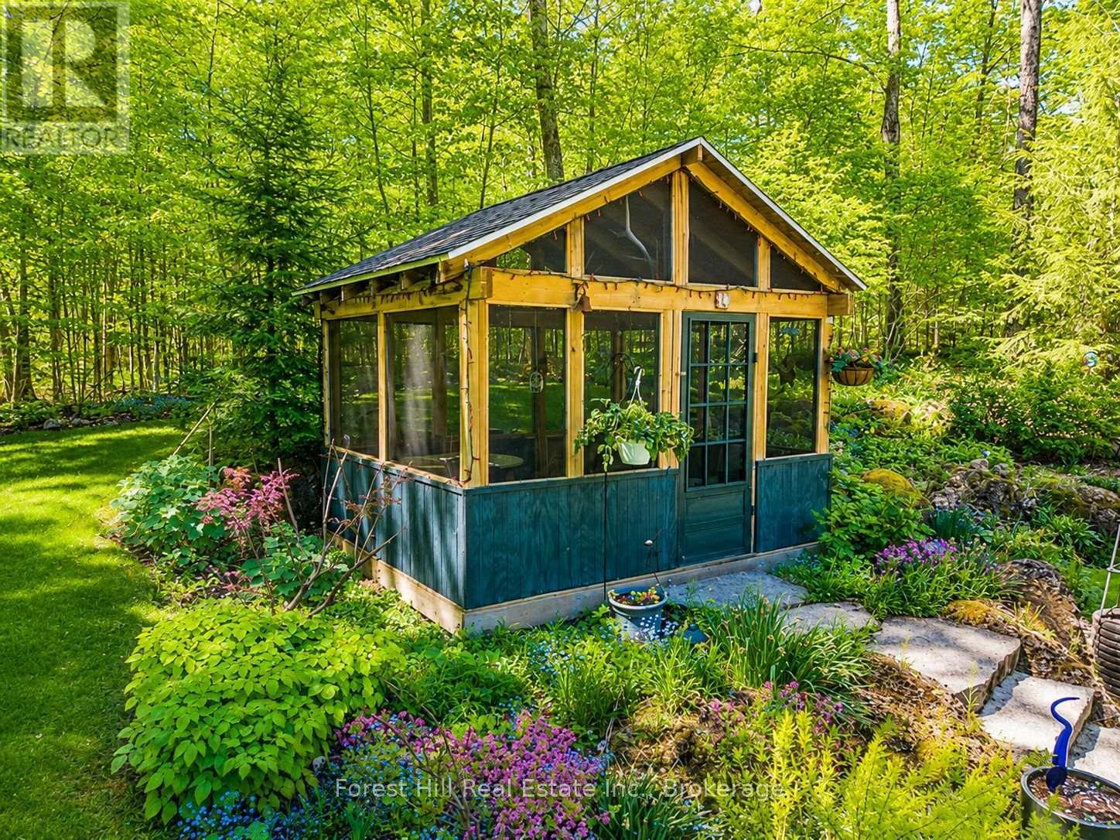
Gorgeous back yard with screened gazebo - 157 Glen Fiddish Road, West Grey, ON - Outdoor
Gorgeous landscaped back yard - 157 Glen Fiddish Road, West Grey, ON - Outdoor
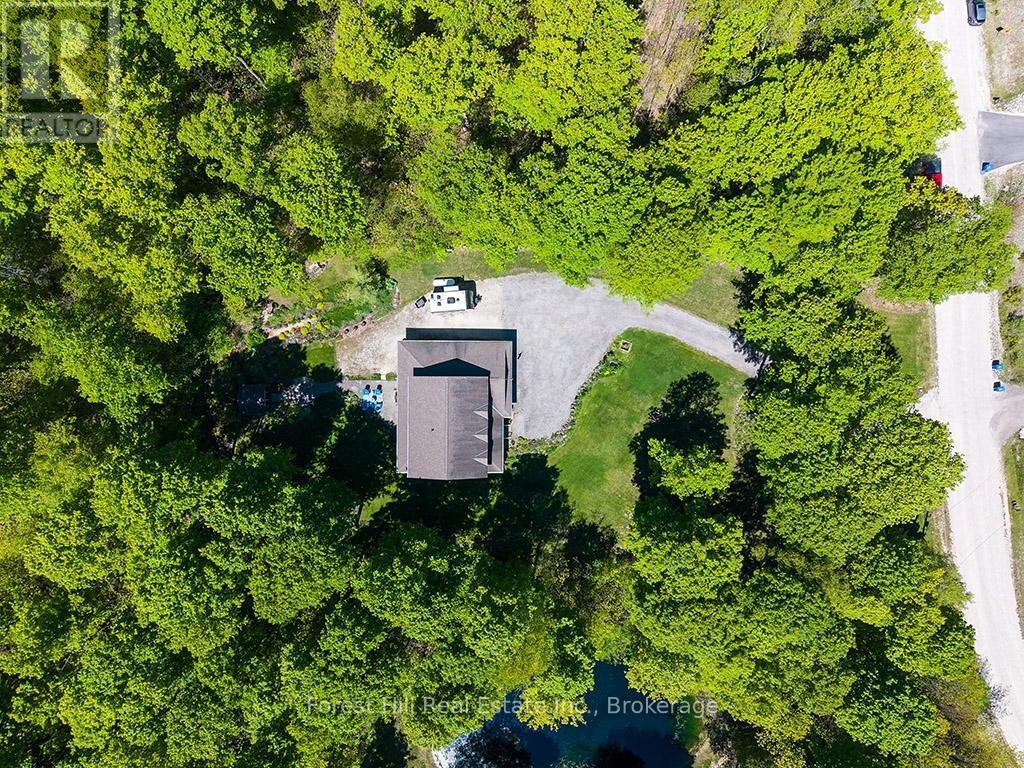
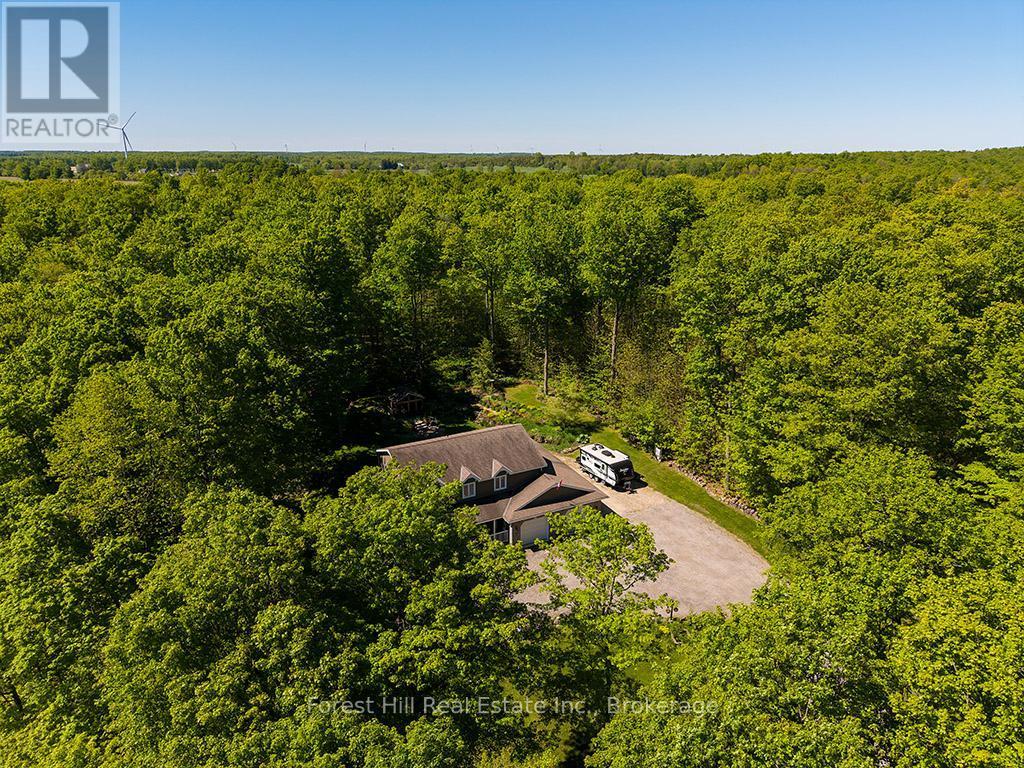
Lots of parking space + front and rear garages - 157 Glen Fiddish Road, West Grey, ON - Outdoor
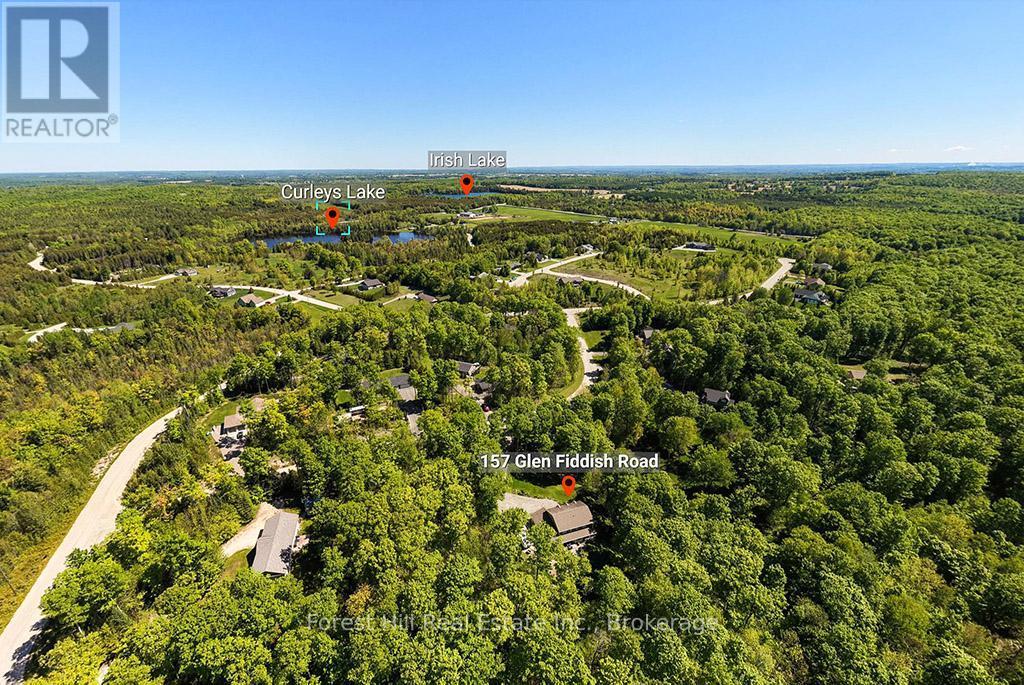
Nearby Irish Lake for paddling, swimming & fishing - 157 Glen Fiddish Road, West Grey, ON - Outdoor With View
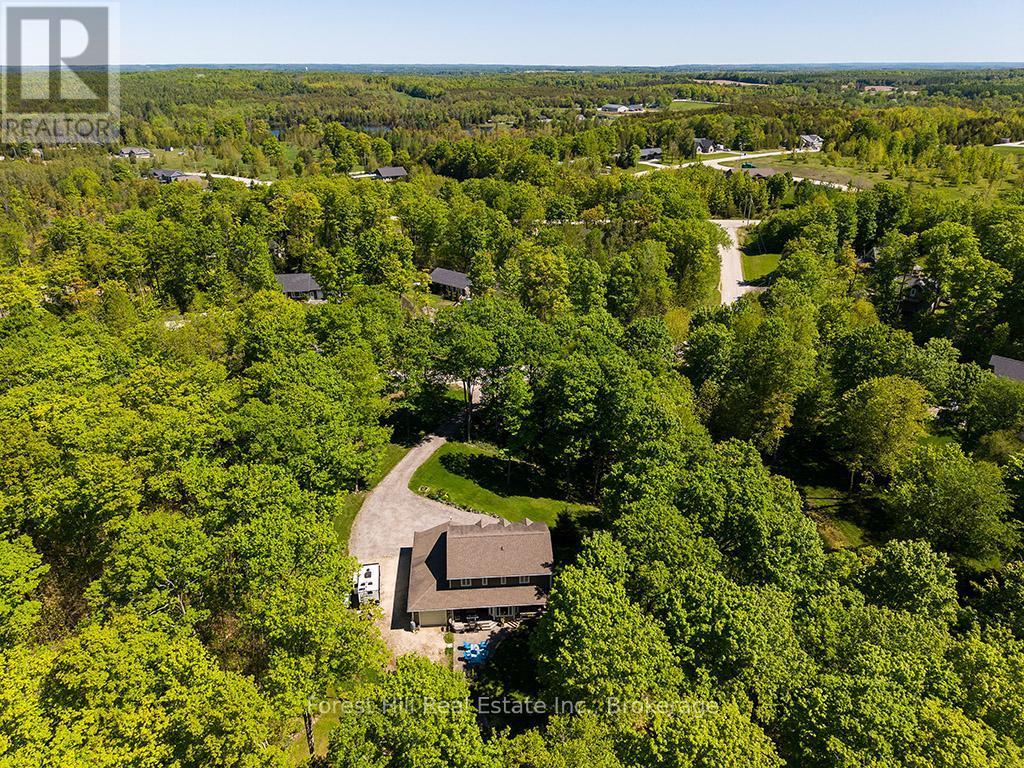
Wonderfully treed lot - 157 Glen Fiddish Road, West Grey, ON - Outdoor With View
Gazebo/Dining Bunkie/She Shed - 157 Glen Fiddish Road, West Grey, ON - Outdoor
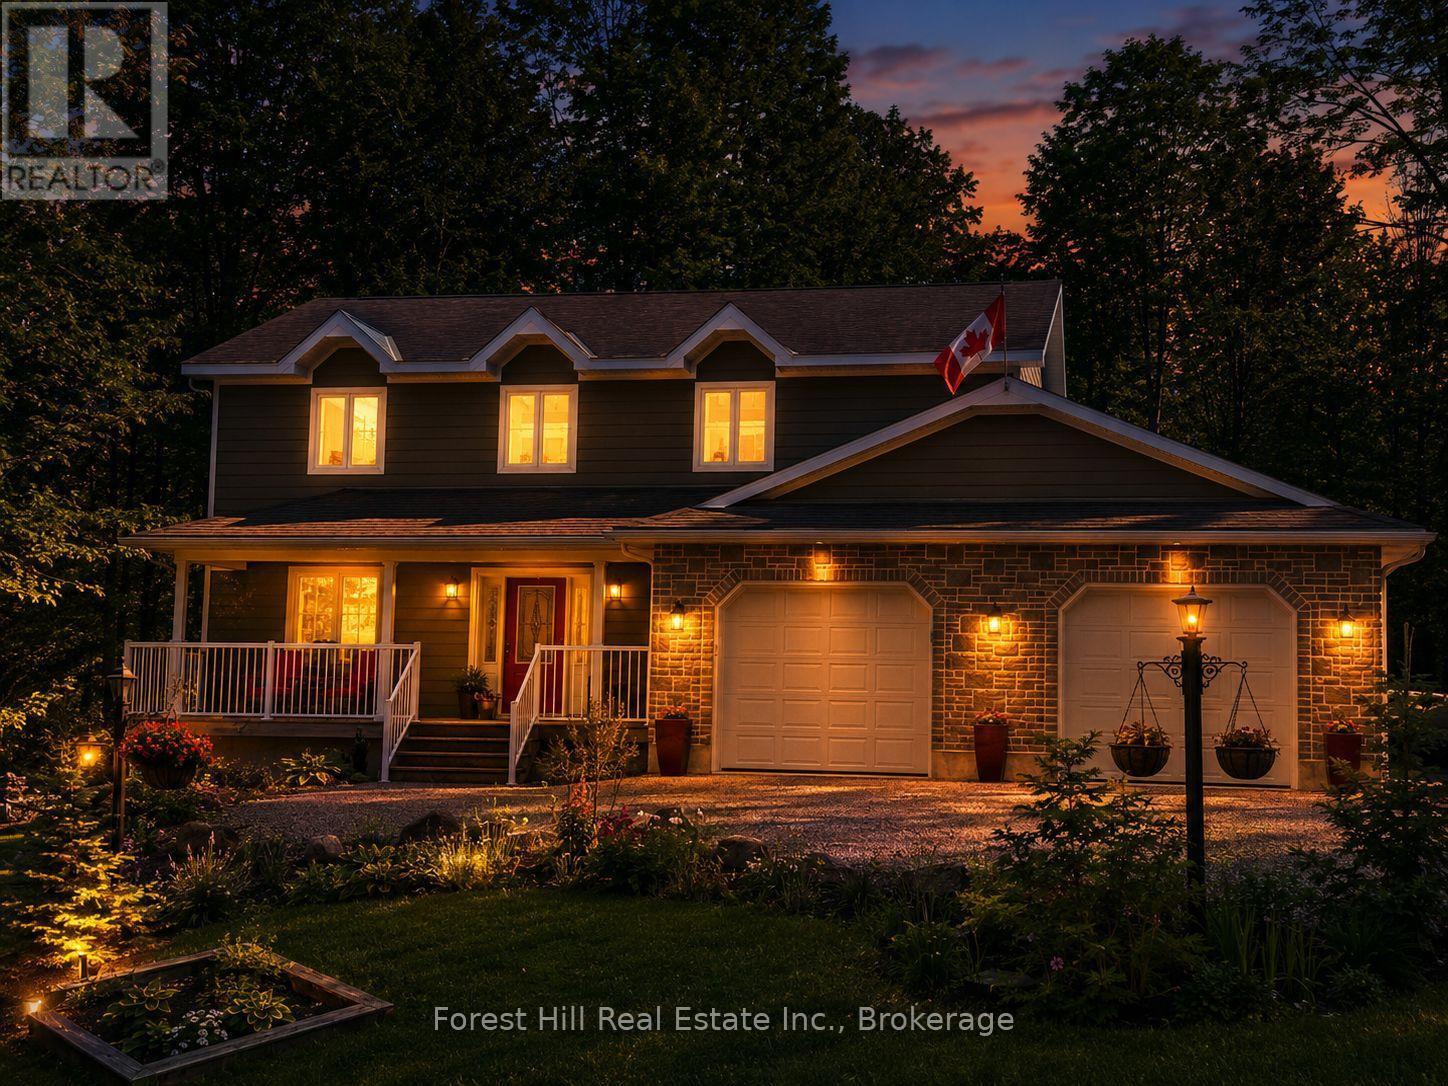
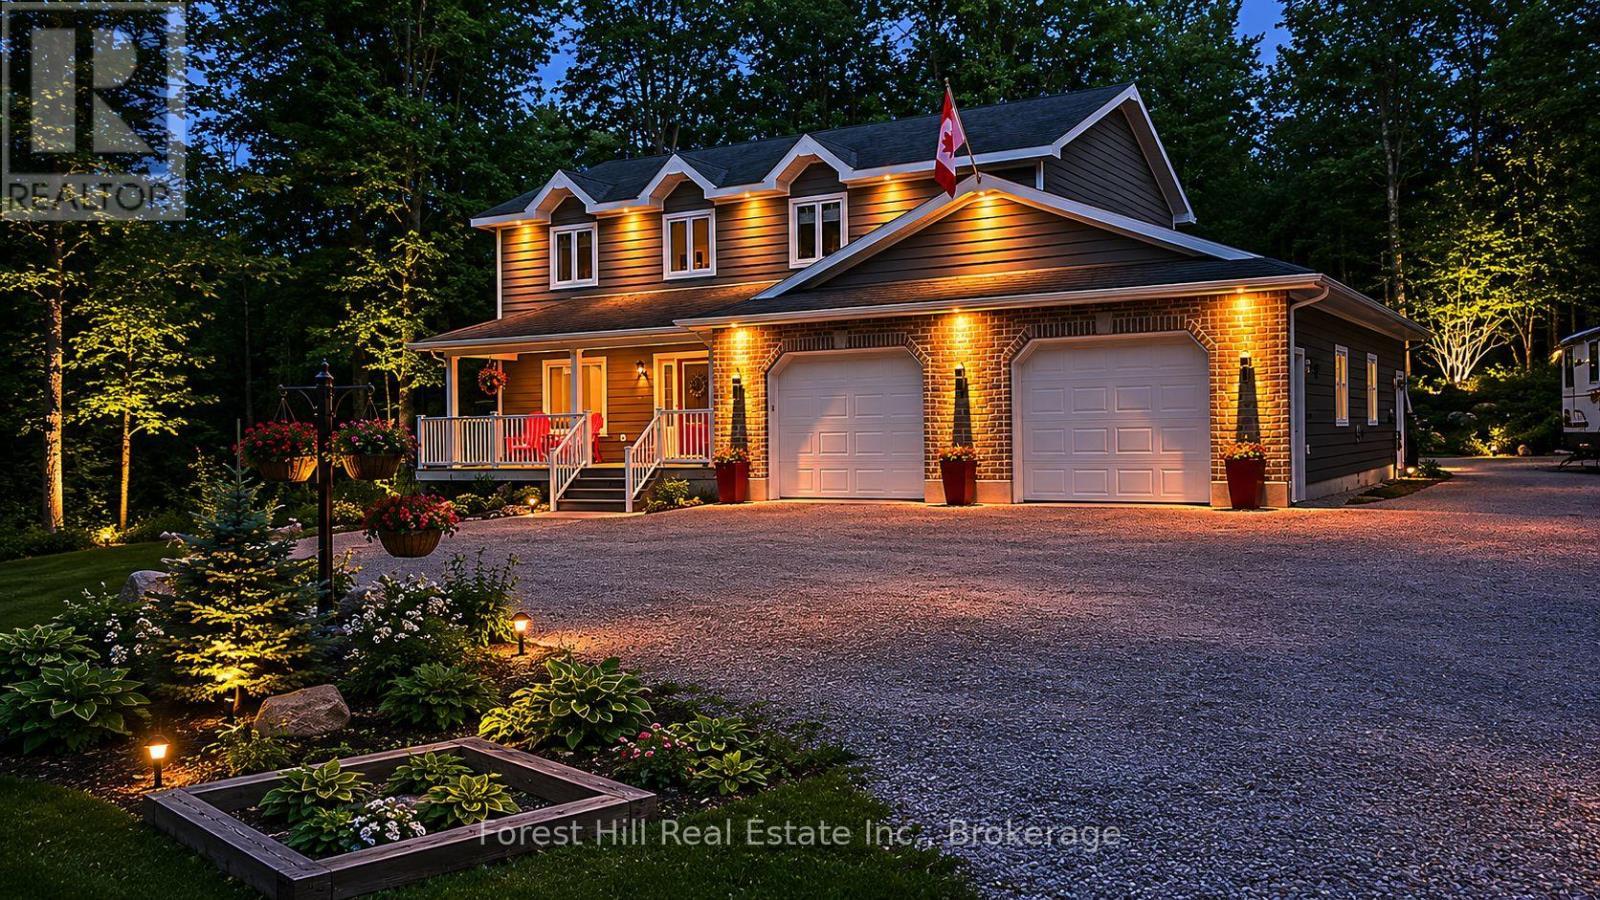
Wonderful curb appeal, day or night - 157 Glen Fiddish Road, West Grey, ON - Outdoor With Facade
Living and Dining areas - 157 Glen Fiddish Road, West Grey, ON - Indoor Photo Showing Living Room
Kitchen opens to Family Room & Living Room - 157 Glen Fiddish Road, West Grey, ON - Indoor Photo Showing Kitchen
Kitchen  & Breakfast Nook overlook back yard - 157 Glen Fiddish Road, West Grey, ON - Indoor Photo Showing Kitchen With Double Sink
Family Room with cozy propane fireplace - 157 Glen Fiddish Road, West Grey, ON - Indoor Photo Showing Living Room With Fireplace
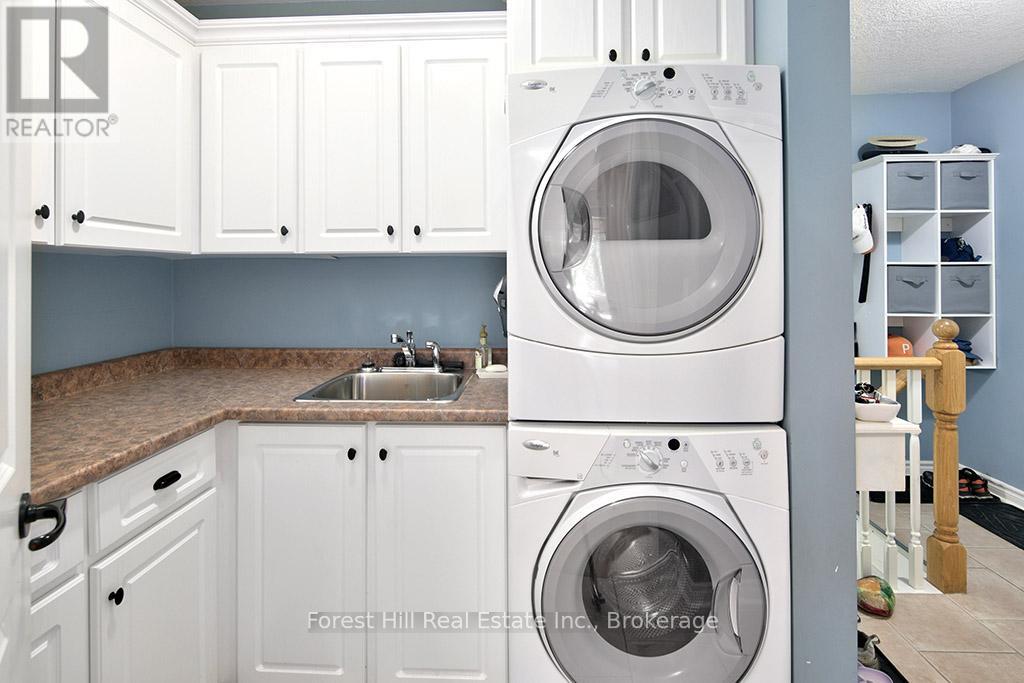
Main floor Laundry - 157 Glen Fiddish Road, West Grey, ON - Indoor Photo Showing Laundry Room
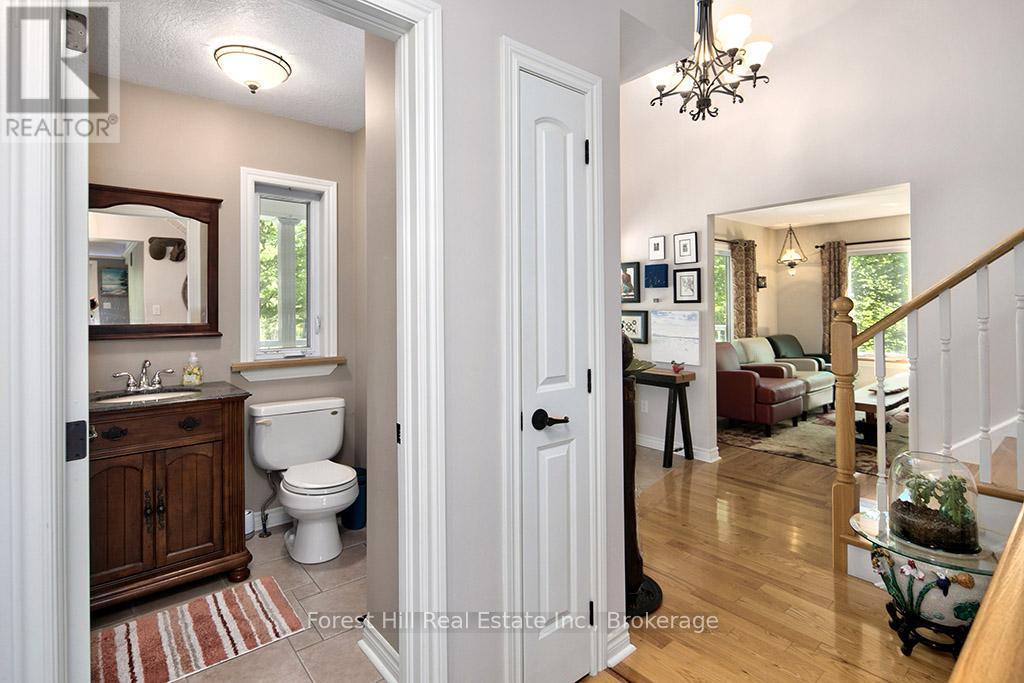
Main floor Powder Room off Foyer - 157 Glen Fiddish Road, West Grey, ON - Indoor Photo Showing Bathroom
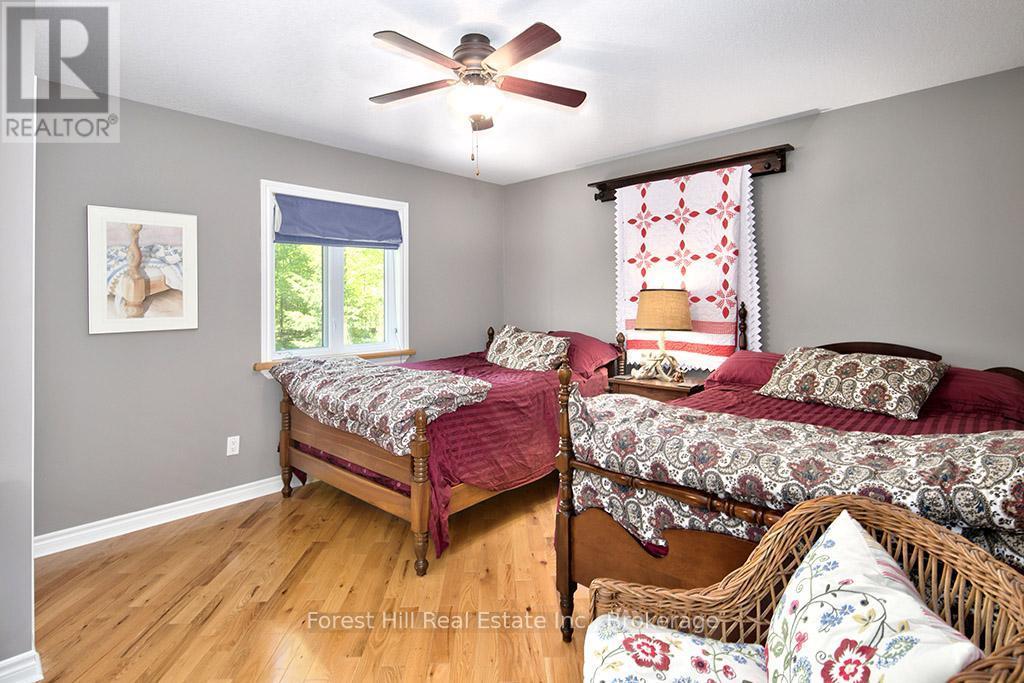
Bedroom 2 - 157 Glen Fiddish Road, West Grey, ON - Indoor Photo Showing Bedroom
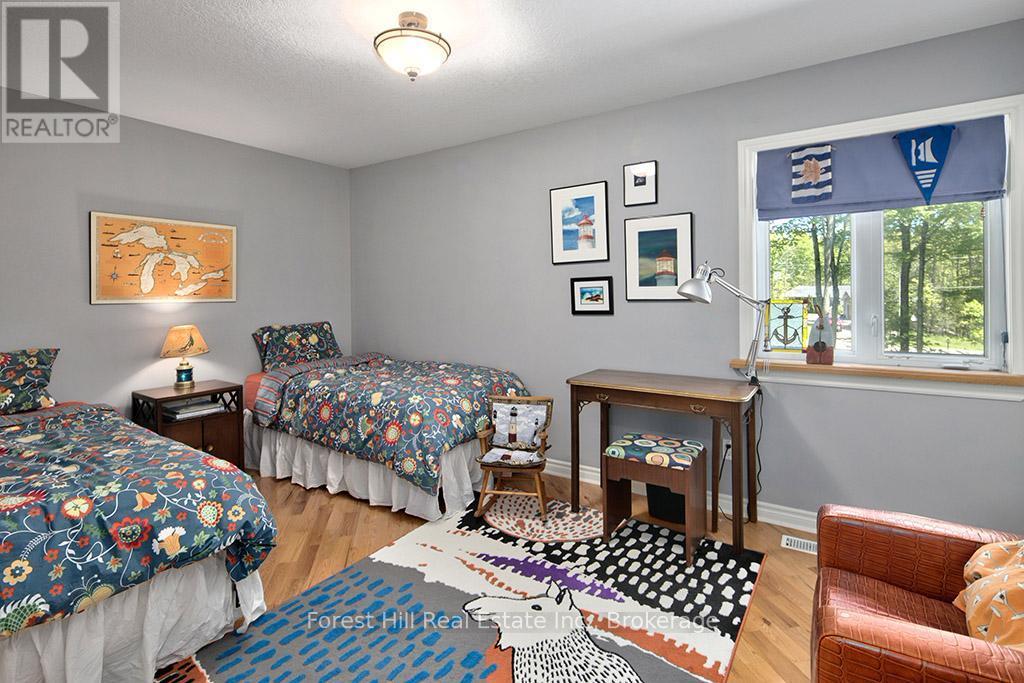
Bedroom 3 - 157 Glen Fiddish Road, West Grey, ON - Indoor Photo Showing Bedroom
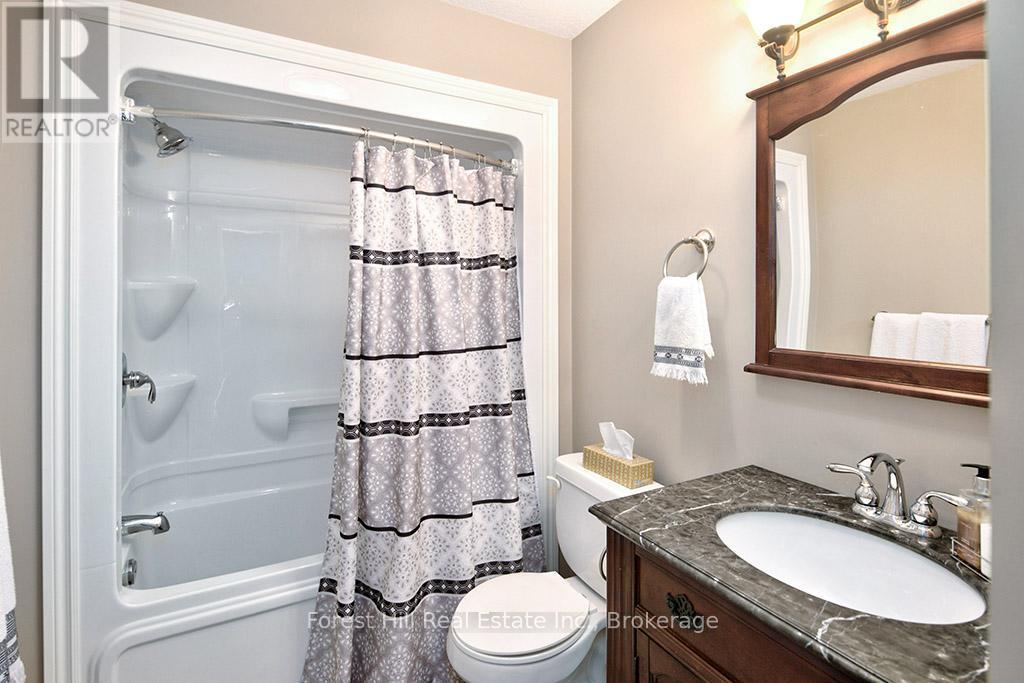
Second floor 4pc Bathroom - 157 Glen Fiddish Road, West Grey, ON - Indoor Photo Showing Bathroom
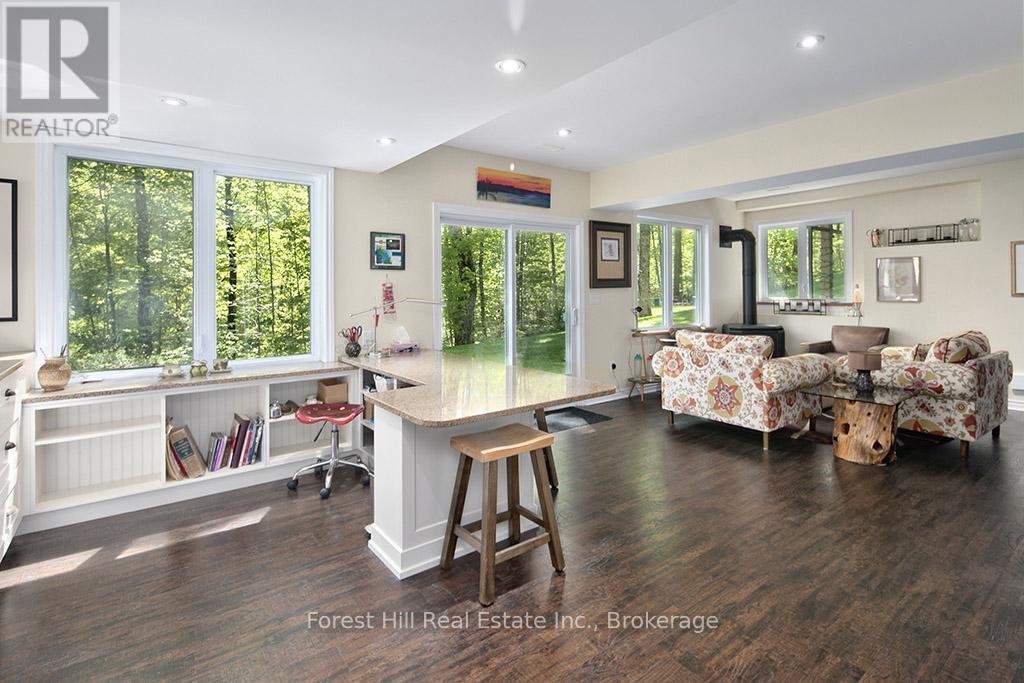
Open Lower level with walk-out - 157 Glen Fiddish Road, West Grey, ON - Indoor Photo Showing Living Room
Lower level with lots of natural light & fireplace - 157 Glen Fiddish Road, West Grey, ON - Indoor Photo Showing Other Room
Lots of living space on Lower Level - 157 Glen Fiddish Road, West Grey, ON - Indoor Photo Showing Living Room
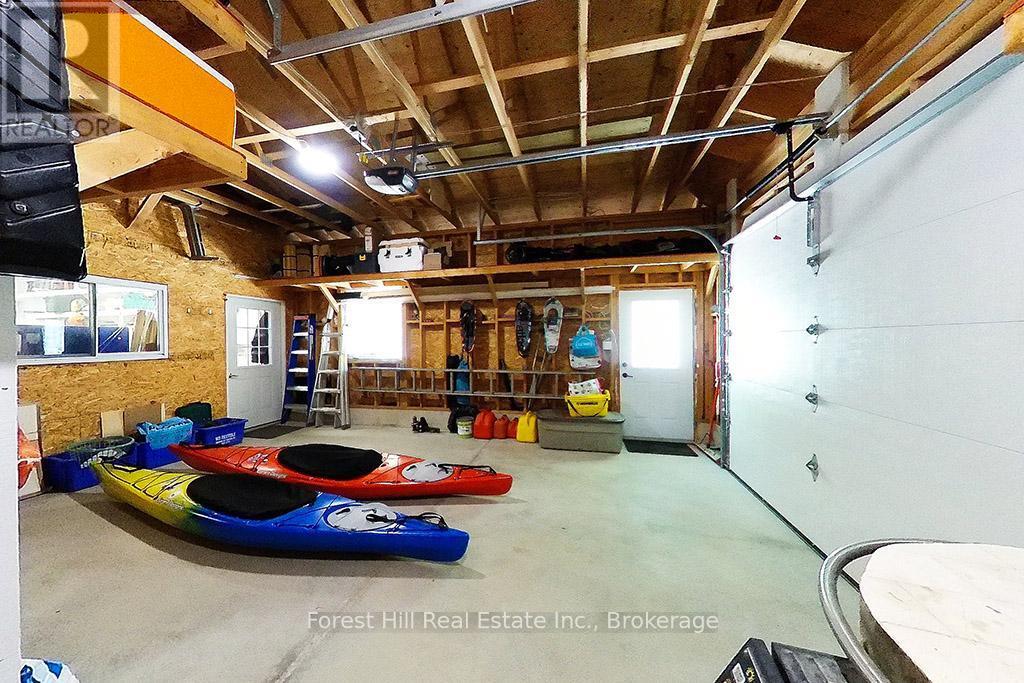
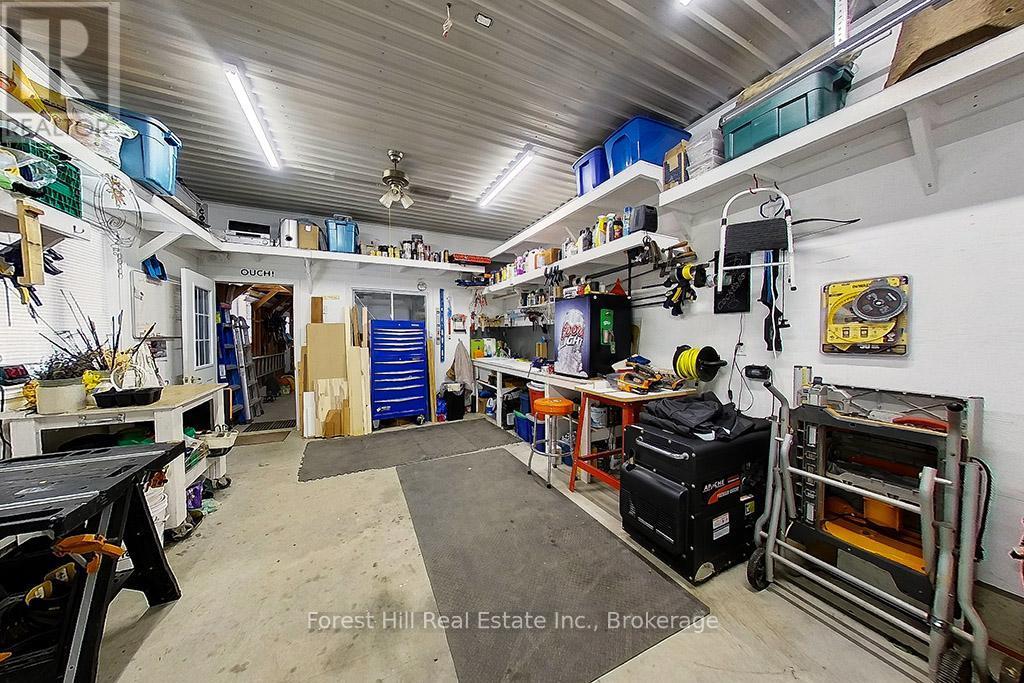
Storage space in attached Garage - 157 Glen Fiddish Road, West Grey, ON - Indoor Photo Showing Garage
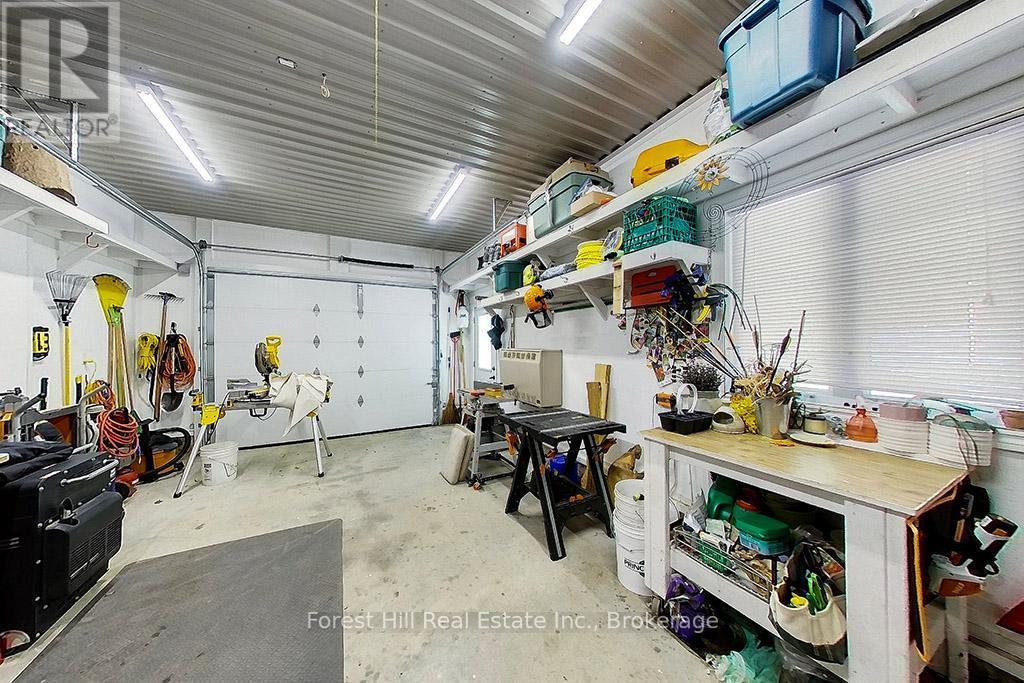
Insulated & heated Workshop - 157 Glen Fiddish Road, West Grey, ON - Indoor Photo Showing Garage
Your new home awaits! - 157 Glen Fiddish Road, West Grey, ON - Outdoor With Facade
Experience rural Grey County in Glenelg Estates! - 157 Glen Fiddish Road, West Grey, ON - Outdoor With View
157 Glen Fiddish Rd in Glenelg Estates - 157 Glen Fiddish Road, West Grey, ON  - Outdoor
Welcome home! - 157 Glen Fiddish Road, West Grey, ON  - Outdoor With Deck Patio Veranda
Beautiful home on a private estate lot - 157 Glen Fiddish Road, West Grey, ON  - Outdoor With Deck Patio Veranda With Facade
A perfect spot for outdoor entertaining - 157 Glen Fiddish Road, West Grey, ON  - Outdoor With Deck Patio Veranda
Rear decks and patio - 157 Glen Fiddish Road, West Grey, ON - Outdoor With Deck Patio Veranda
Bright principal rooms - 157 Glen Fiddish Road, West Grey, ON - Indoor Photo Showing Living Room
Dinign Room off Kitchen - 157 Glen Fiddish Road, West Grey, ON - Indoor Photo Showing Dining Room
Central Kitchen allows for great flow - 157 Glen Fiddish Road, West Grey, ON - Indoor Photo Showing Kitchen
Sunlit breakfast nook - 157 Glen Fiddish Road, West Grey, ON - Indoor Photo Showing Dining Room
Cozy Family Room with walk-out - 157 Glen Fiddish Road, West Grey, ON - Indoor Photo Showing Living Room With Fireplace
Generous principal bedroom - 157 Glen Fiddish Road, West Grey, ON - Indoor Photo Showing Bedroom
5pc ensuite - 157 Glen Fiddish Road, West Grey, ON - Indoor Photo Showing Bathroom
Wonderful Studio with Built-ins on Lower Level - 157 Glen Fiddish Road, West Grey, ON - Indoor
Beautifully finished Lower Level - 157 Glen Fiddish Road, West Grey, ON - Indoor Photo Showing Living Room
Covered back porch - 157 Glen Fiddish Road, West Grey, ON - Outdoor With Deck Patio Veranda
A gardener's delight! - 157 Glen Fiddish Road, West Grey, ON - Outdoor
S'mores anyone? - 157 Glen Fiddish Road, West Grey, ON - Outdoor
Gorgeous back yard with screened gazebo - 157 Glen Fiddish Road, West Grey, ON - Outdoor
Gorgeous landscaped back yard - 157 Glen Fiddish Road, West Grey, ON - Outdoor
Lots of parking space + front and rear garages - 157 Glen Fiddish Road, West Grey, ON - Outdoor
Nearby Irish Lake for paddling, swimming & fishing - 157 Glen Fiddish Road, West Grey, ON - Outdoor With View
Wonderfully treed lot - 157 Glen Fiddish Road, West Grey, ON - Outdoor With View
Gazebo/Dining Bunkie/She Shed - 157 Glen Fiddish Road, West Grey, ON - Outdoor
Wonderful curb appeal, day or night - 157 Glen Fiddish Road, West Grey, ON - Outdoor With Facade
Living and Dining areas - 157 Glen Fiddish Road, West Grey, ON - Indoor Photo Showing Living Room
Kitchen opens to Family Room & Living Room - 157 Glen Fiddish Road, West Grey, ON - Indoor Photo Showing Kitchen
Kitchen  & Breakfast Nook overlook back yard - 157 Glen Fiddish Road, West Grey, ON - Indoor Photo Showing Kitchen With Double Sink
Family Room with cozy propane fireplace - 157 Glen Fiddish Road, West Grey, ON - Indoor Photo Showing Living Room With Fireplace
Main floor Laundry - 157 Glen Fiddish Road, West Grey, ON - Indoor Photo Showing Laundry Room
Main floor Powder Room off Foyer - 157 Glen Fiddish Road, West Grey, ON - Indoor Photo Showing Bathroom
Bedroom 2 - 157 Glen Fiddish Road, West Grey, ON - Indoor Photo Showing Bedroom
Bedroom 3 - 157 Glen Fiddish Road, West Grey, ON - Indoor Photo Showing Bedroom
Second floor 4pc Bathroom - 157 Glen Fiddish Road, West Grey, ON - Indoor Photo Showing Bathroom
Open Lower level with walk-out - 157 Glen Fiddish Road, West Grey, ON - Indoor Photo Showing Living Room
Lower level with lots of natural light & fireplace - 157 Glen Fiddish Road, West Grey, ON - Indoor Photo Showing Other Room
Lots of living space on Lower Level - 157 Glen Fiddish Road, West Grey, ON - Indoor Photo Showing Living Room
Storage space in attached Garage - 157 Glen Fiddish Road, West Grey, ON - Indoor Photo Showing Garage
Insulated & heated Workshop - 157 Glen Fiddish Road, West Grey, ON - Indoor Photo Showing Garage
Your new home awaits! - 157 Glen Fiddish Road, West Grey, ON - Outdoor With Facade
Experience rural Grey County in Glenelg Estates! - 157 Glen Fiddish Road, West Grey, ON - Outdoor With View
  • Advertising

MULTIMEDIA

Are you a real estate investor?
157 GLEN FIDDISH ROAD, West Grey, Ontario, N0C 1H0
$1,174,900

3 Beds

4 Baths

Property Information:

Welcome to Highland Estates, where winding roads, mature trees, and beautifully kept homes create one of the area's most sought-after upscale country subdivisions. Set on a gently elevated lot surrounded by mature maples and professionally designed landscaping, this meticulously maintained custom home offers the kind of lifestyle you've been dreaming about - peaceful mornings with coffee on the covered porch, afternoons spent on nearby trails or Irish Lake, and evenings gathered under the stars in the screened gazebo beside softly lit gardens. Designed to bring the outdoors in, the home is filled with natural light from oversized windows that frame beautiful garden and woodland views in every season. Multiple walkouts and inviting outdoor living spaces create a seamless connection between home and nature, while two propane fireplaces add warmth and atmosphere on cooler evenings. Inside, the layout is welcoming, comfortable, and thoughtfully designed for everyday living and entertaining alike. The maple kitchen with breakfast nook and bay window overlooks the grounds, while the beautifully finished lower level offers ideal space for movie nights, hobbies, creative pursuits, or working from home with custom built-in cabinetry and flexible gathering areas. The attached double garage features both front and rear bay doors, with an insulated and heated rear section perfectly suited for a workshop, fitness area, hobby space, or storing recreational gear for four-season adventures. Located just minutes from Irish Lake for swimming, paddling, and fishing, as well as golf courses, the Bruce Trail, skiing, and the amenities of Markdale and Flesherton, this home provides an opportunity to embrace the active Grey County lifestyle in a community where neighbours become good friends. (id:27)

Building Features:

  • Style: Detached
  • Building Type: House
  • Amenities:
  • Basement Development: Finished
  • Basement Type: Full
  • Construction Style - Attachment: Detached
  • Exterior Finish: Stone, Hardboard
  • Fire Protection: Smoke Detectors
  • Fireplace: Yes
  • Floor Space: 2000 - 2500 sqft
  • Foundation Type: Poured Concrete
  • Heating Type: Forced air
  • Heating Fuel: Propane
  • Cooling Type: Central air conditioning, Air exchanger
  • Appliances: Barbeque, Garage door opener remote, Central Vacuum, Water Treatment, Water softener, Dishwasher, Dryer, Freezer, Garage door opener, Oven, Washer, Wine Fridge, Refrigerator

Property Features:

  • OwnershipType: Freehold
  • Property Type: Single Family
  • Half Bathrooms: 2
  • Amenities Nearby: Golf Nearby, Hospital, Ski area
  • Community Features: Community Centre, School Bus
  • Features: Wooded area, Sloping, Level, Gazebo
  • Floor Space (approx): 2000 - 2500 Square Feet
  • Irregular: Yes
  • Landscape Features: Landscaped
  • Lot Depth: 300 Feet
  • Lot Frontage: 148.2 Feet
  • Lot Size: 148.2 x 300 FT
  • Structure Type: Deck, Patio(s)
  • Utility Type: Hydro - Installed, Wireless - Available
  • Zoning: R2
  • Sewer: Septic System
  • Parking Type: Attached garage, Garage
  • No. of Parking Spaces: 12

Rooms:

  • Primary Bedroom 2nd Level 4.59 m x 6.69 m
  • 2nd Bedroom 2nd Level 4.15 m x 3.73 m
  • 3rd Bedroom 2nd Level 4.57 m x 3.03 m
  • Recreation Room Lower Level 9.56 m x 5.25 m
  • Other Lower Level 2.81 m x 1.72 m
  • Office Lower Level 4.05 m x 3.28 m
  • Utility Lower Level 3.61 m x 3.93 m
  • Living Main Level 3.90 m x 3.77 m
  • Dining Main Level 3.88 m x 5.04 m
  • Kitchen Main Level 3.24 m x 2.90 m
  • Breakfast Main Level 3.25 m x 3.36 m
  • Family Main Level 4.40 m x 4.41 m
  • Laundry Main Level 1.90 m x 2.20 m
  • Mudroom Main Level 2.88 m x 1.98 m

Convert Measurement to:

Courtesy of: Forest Hill Real Estate Inc.

REALTOR.ca  

Access to Sold Data on this website may only be used by consumers that have a bona fide interest in the purchase, sale, or lease of residential real estate.

Sales/Price History

Log in or create an account to see sold and historical listings information

QuickQuoteTM Powered by RPS

Location of 157 GLEN FIDDISH ROAD, West Grey, Ontario, N0C 1H0

Demographic Information of 157 GLEN FIDDISH ROAD, West Grey, Ontario, N0C 1H0
Life Stage

Midlife Families

Employment Type

Mixed

Average Household Income

$164,000.00

Average Number of Children

1.90

Household Population

Household Structure

Age of Population

Education

Education Level

No certificate/diploma/degree

20.91 %

High school certificate or equivalent

32.72 %

Apprenticeship trade certificate/diploma

8.19 %

College/non-university certificate

23.63 %

University Degree

14.55 %

Commuter

Travel To Work

By Car

97.37 %

By Public Transit

0.0 %

By Walking

0.0 %

By Bicycle

0.0 %

By Other Methods

2.63 %

Cultural Diversity

Knowledge of Official Language

Mother Tongue

Building Information
Building Type

Apartments (Low and High Rise)

Houses

100.0 %

Own Vs. Rent