Button CopyPathCircle CloseCircle Left ArrowArrow Down Icon GreyClosecirclecircleBurger
  • Advertising

49 BEVERLY Crescent, Welland, Ontario, L3C 3P7

MLS® # 40866776
House For Sale In Woodlawn, Welland, Ontario
$599,000 QuickQuoteTM: $505K - $614K

3+1 Beds

2 Baths

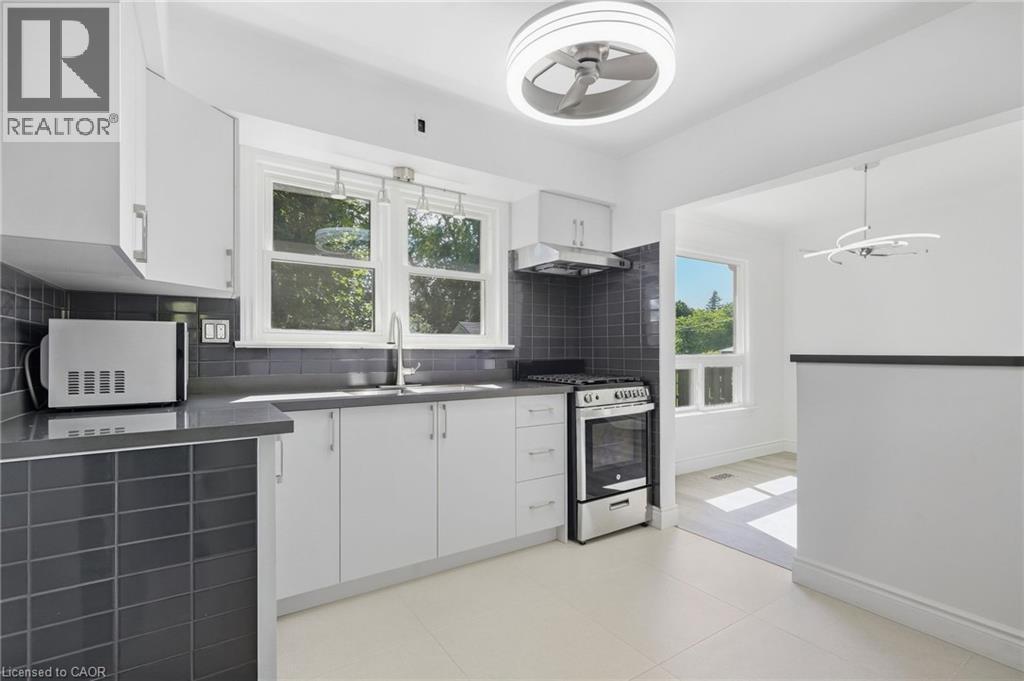
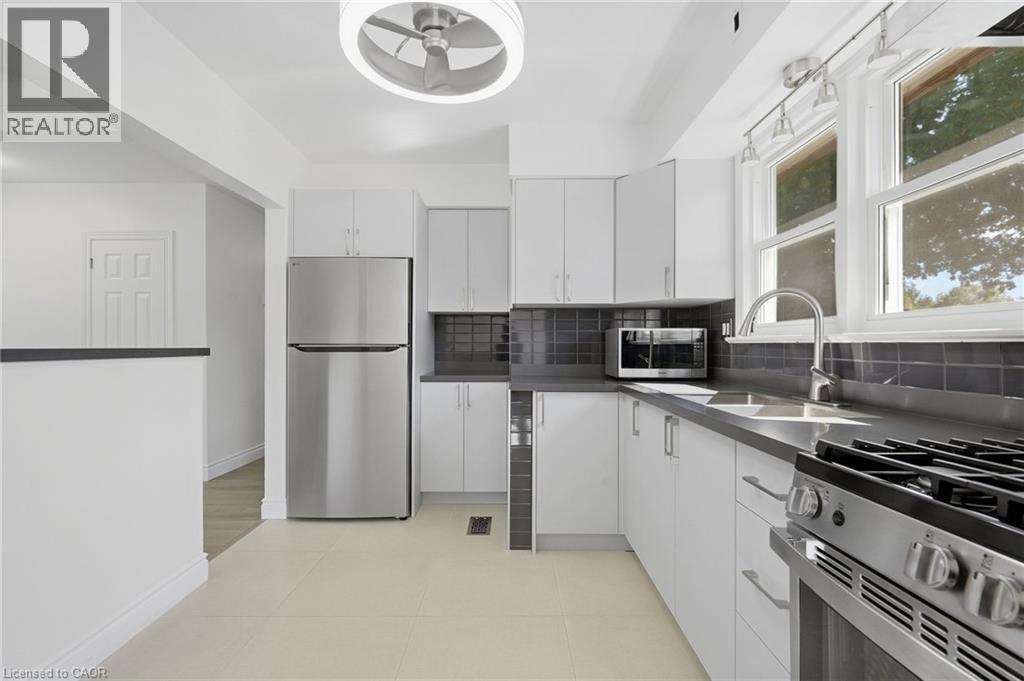
Kitchen featuring white cabinetry, grey subway tile backsplash, stainless steel appliances, and a modern ceiling fan - 49 Beverly Crescent, Welland, ON
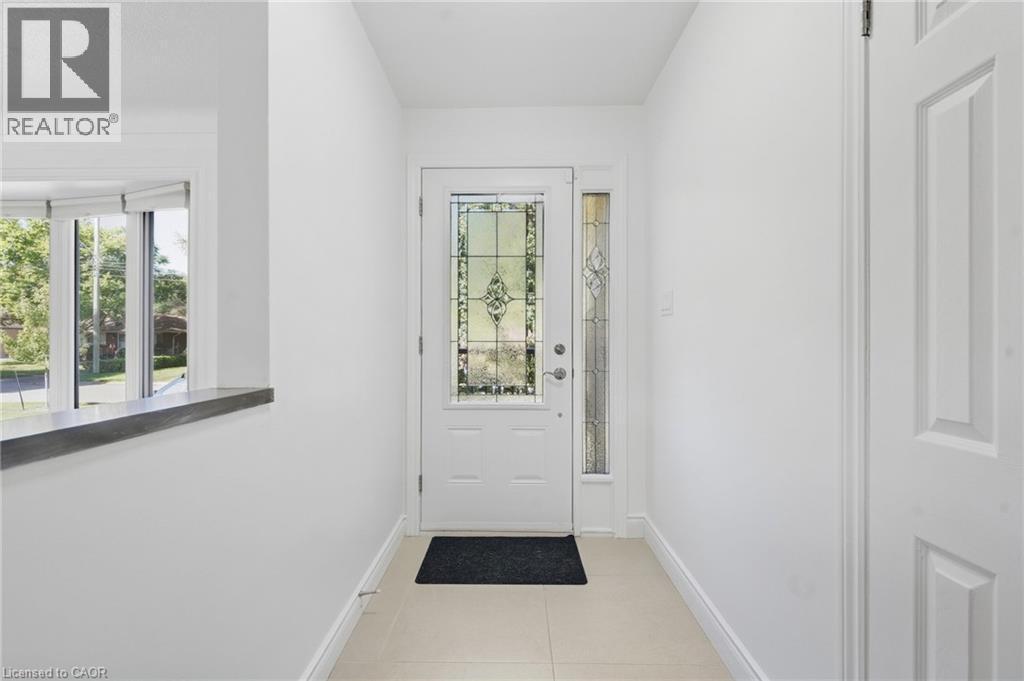
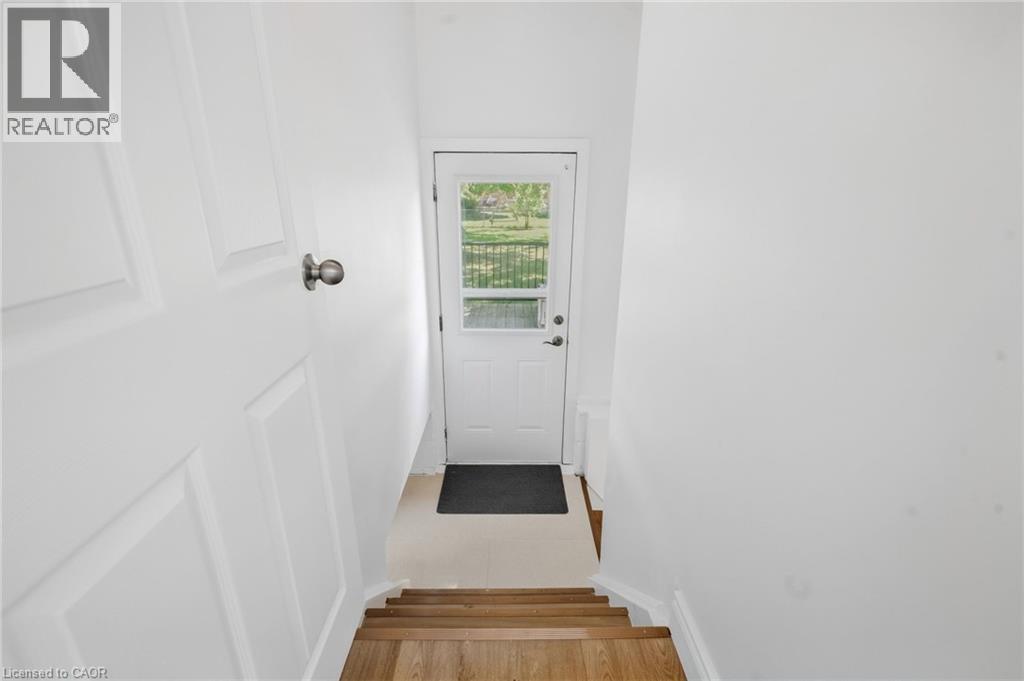
Entryway featuring a decorative glass door, coordinating sidelight, and tile flooring - 49 Beverly Crescent, Welland, ON
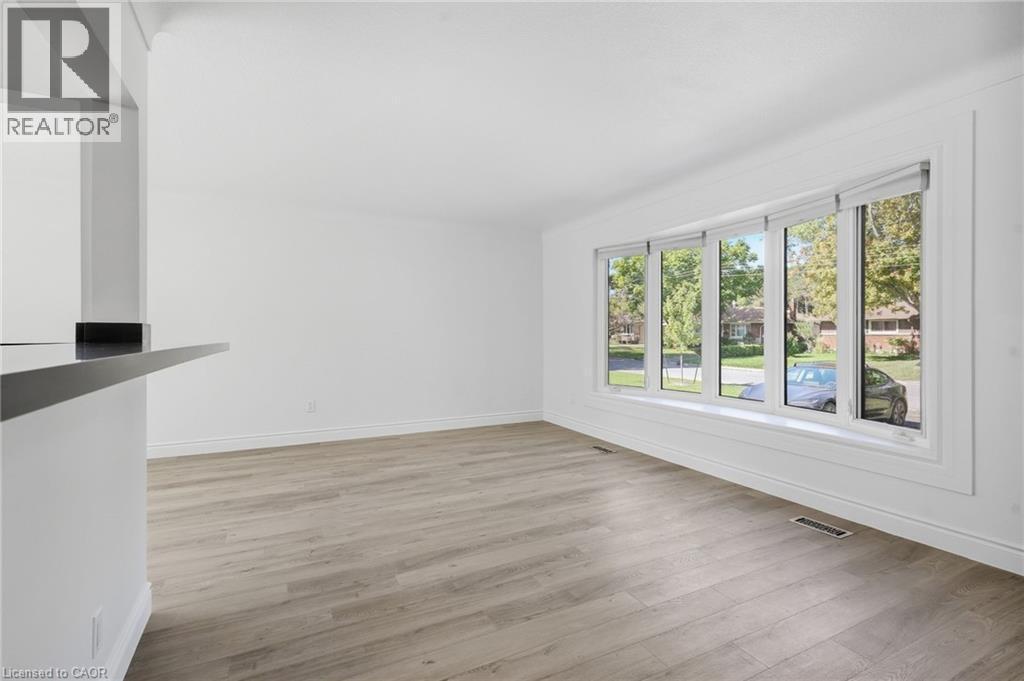
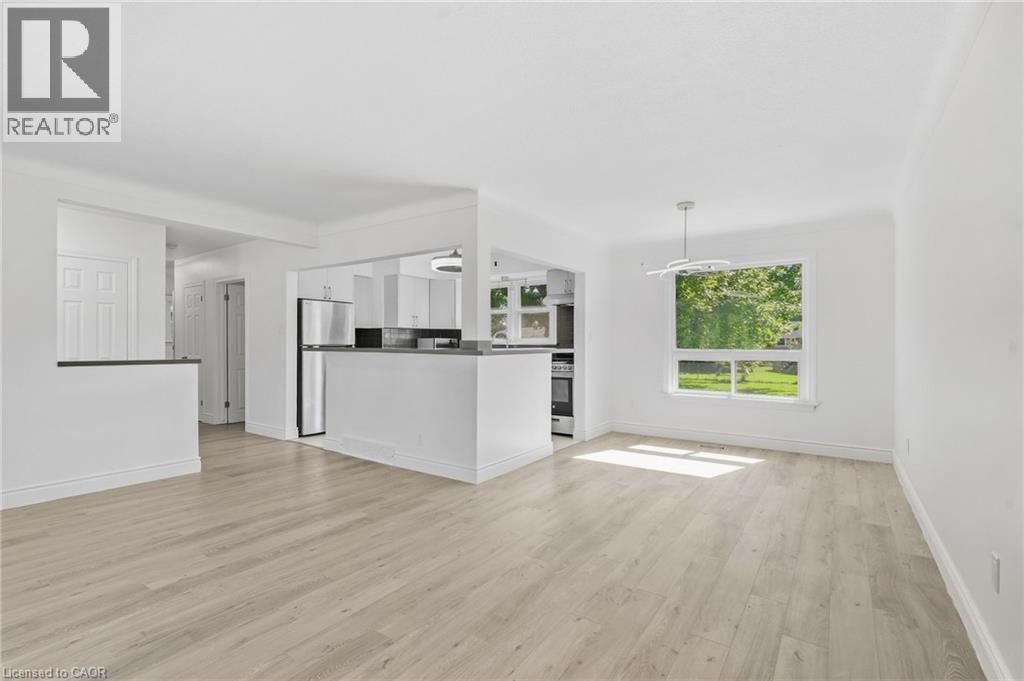
Wood-finish flooring, white painted walls, multi-pane window with white trim, and a black countertop bar - 49 Beverly Crescent, Welland, ON
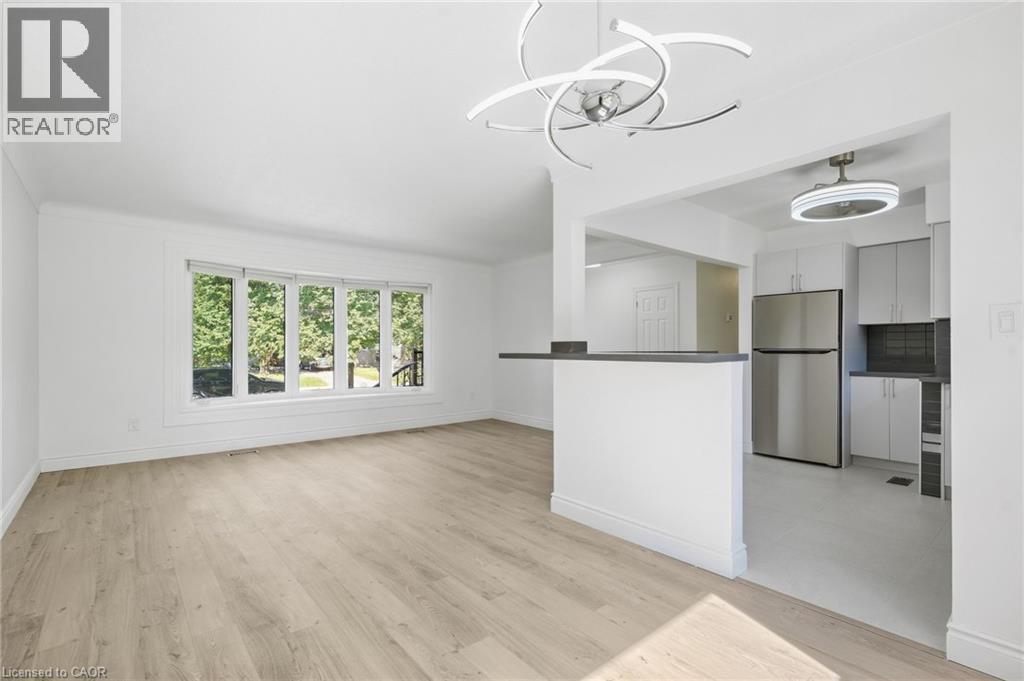
Open concept living area featuring wood-finish flooring, white walls, and a large bay window - 49 Beverly Crescent, Welland, ON
Neutral toned wood-finish flooring throughout, stainless steel appliances, modern overhead lighting fixture, and a large window - 49 Beverly Crescent, Welland, ON
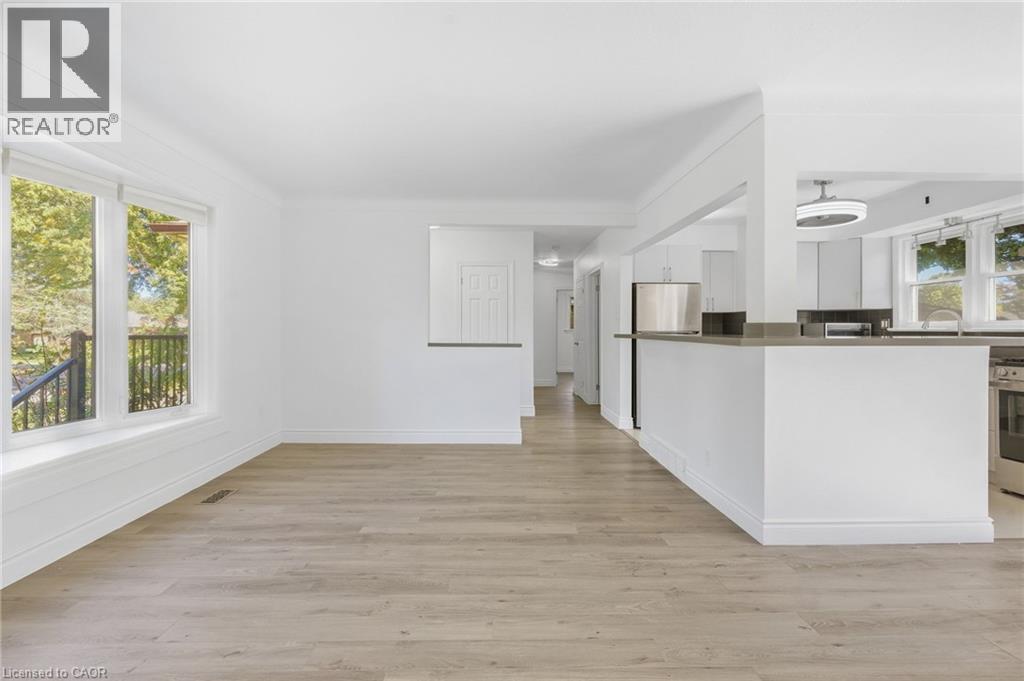
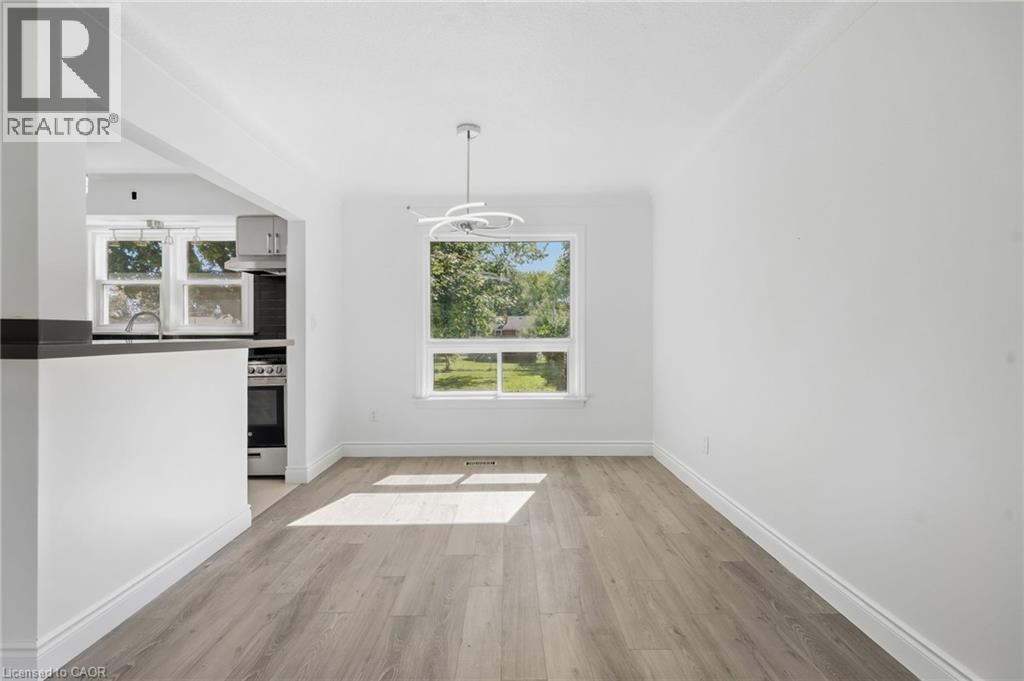
Light wood-finish flooring, white walls, and a large window with white trim - 49 Beverly Crescent, Welland, ON
Open concept floorplan featuring a contemporary light fixture, large window, and wood-finish flooring - 49 Beverly Crescent, Welland, ON
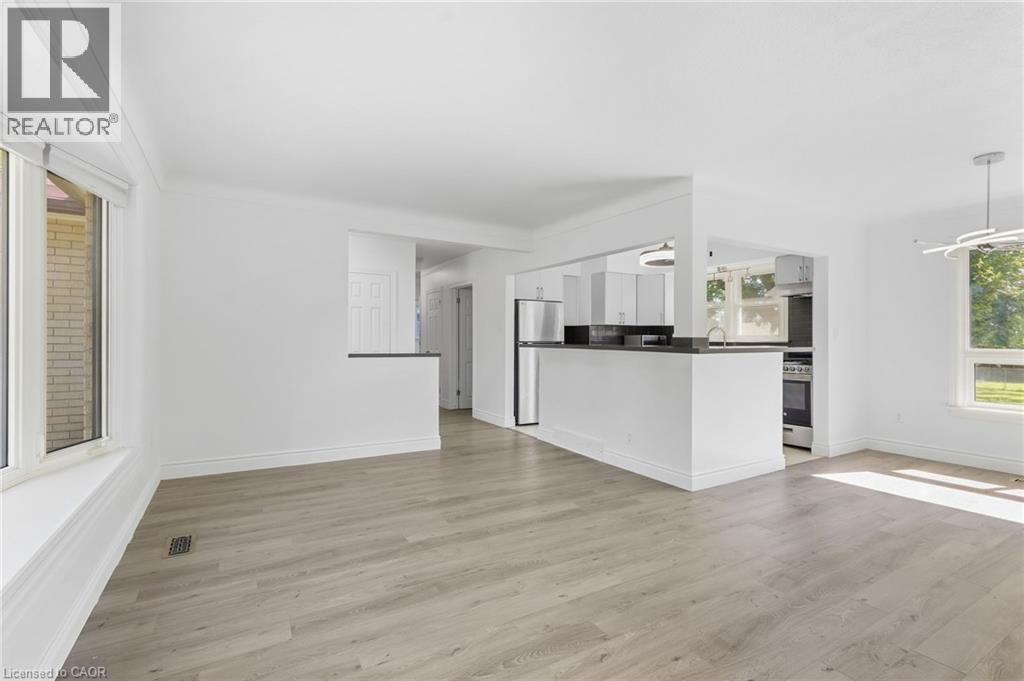
Open concept living space featuring wood-finish flooring, a contemporary chandelier, a bay window, a breakfast bar, and stainless steel appliances - 49 Beverly Crescent, Welland, ON
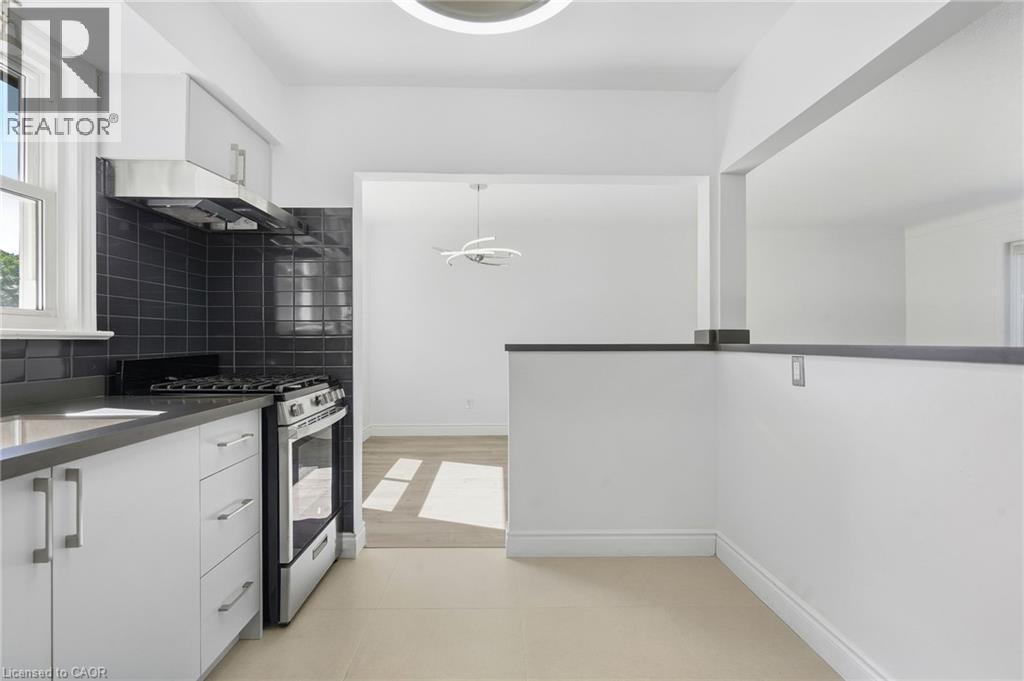
Contemporary kitchen featuring white cabinetry, stainless steel appliances, dark gray countertops, and a subway tile backsplash - 49 Beverly Crescent, Welland, ON
Kitchen featuring white cabinetry, stainless steel appliances, dark subway tile backsplash, and light tile flooring - 49 Beverly Crescent, Welland, ON
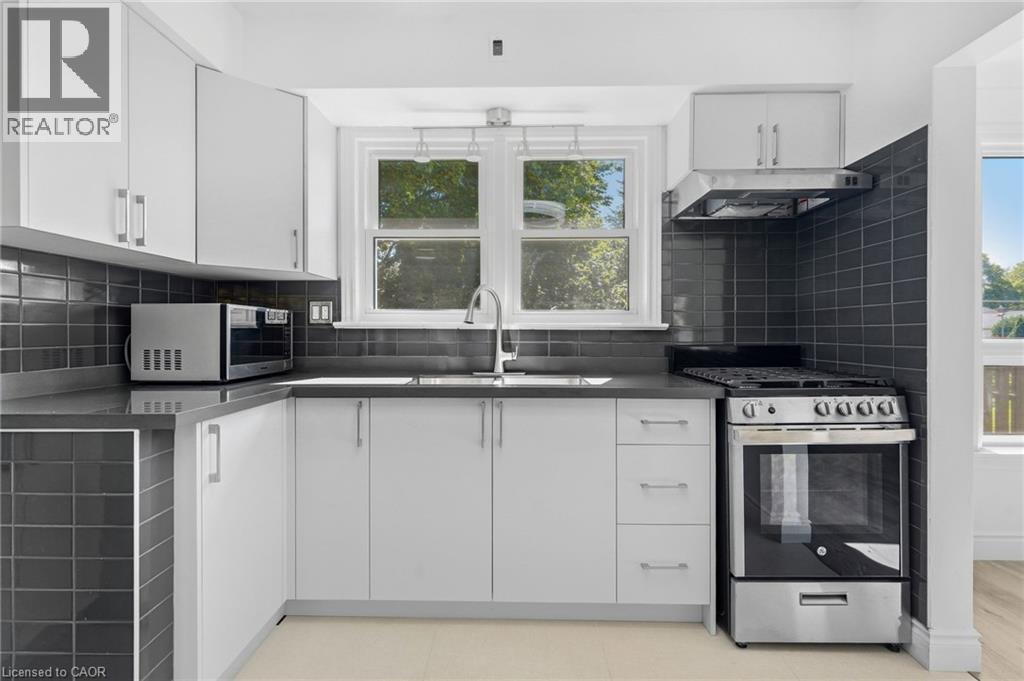
Kitchen featuring white cabinetry, dark subway tile backsplash, solid surface countertops, a stainless steel range, and a stainless steel range hood - 49 Beverly Crescent, Welland, ON
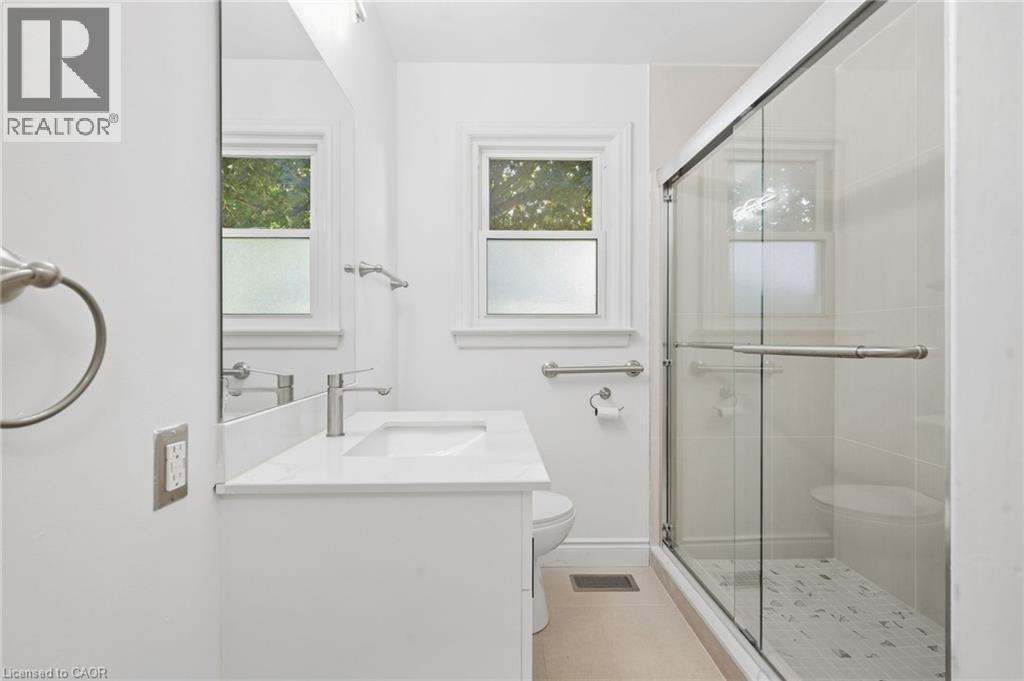
White vanity with integrated sink, modern brushed nickel faucet, and white countertop - 49 Beverly Crescent, Welland, ON
White vanity with an integrated sink, polished chrome faucet, and quartz countertop - 49 Beverly Crescent, Welland, ON
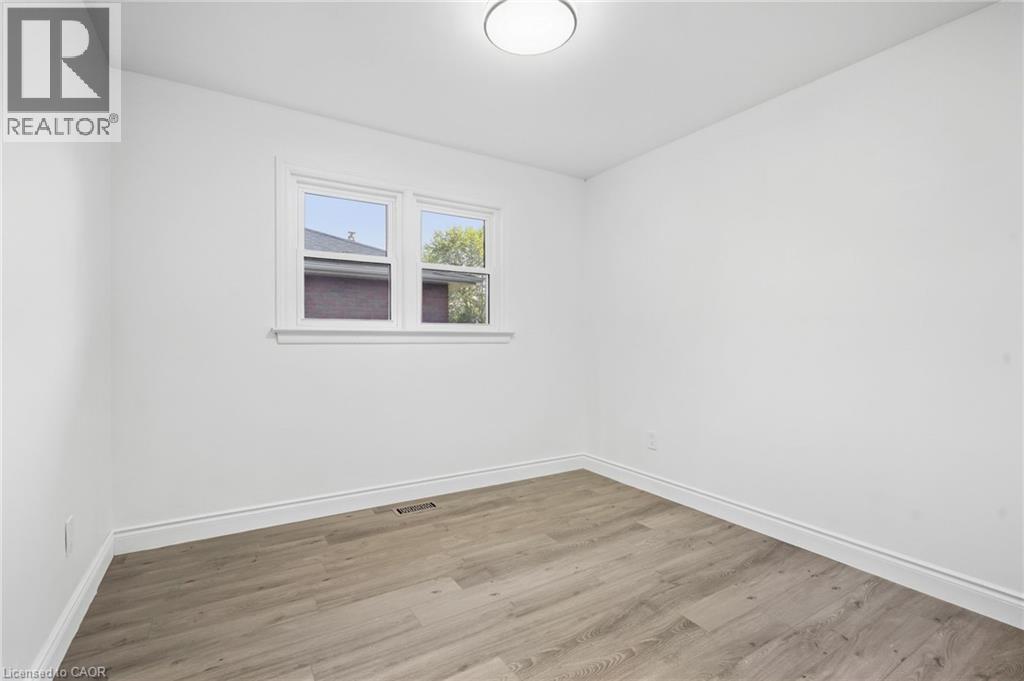
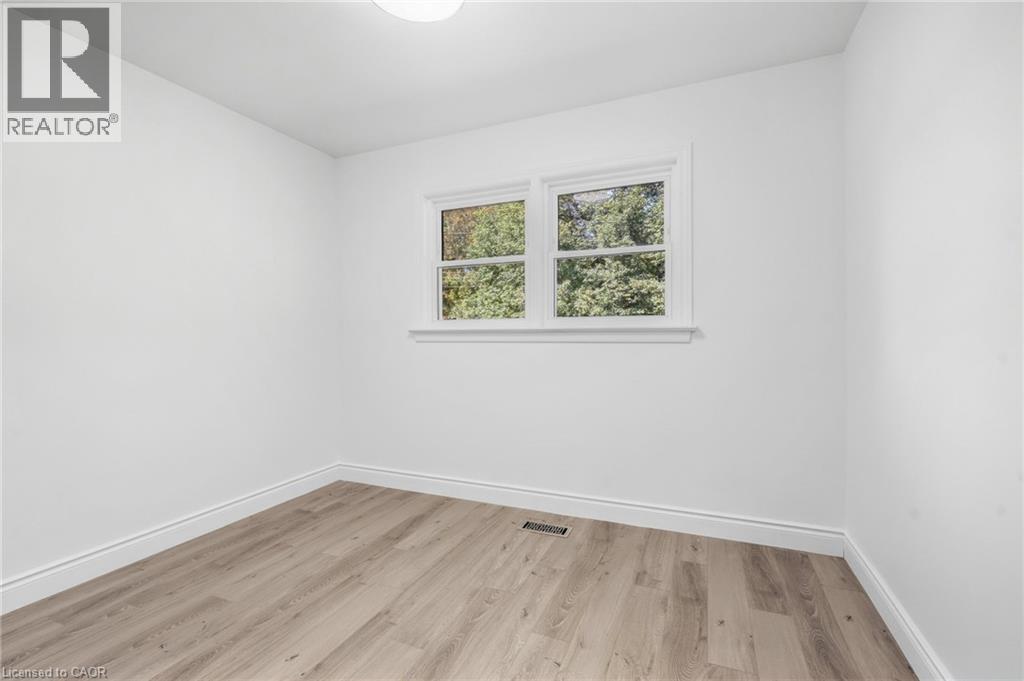
Recessed ceiling light, dual-pane window, wood-finish flooring, and white trim - 49 Beverly Crescent, Welland, ON
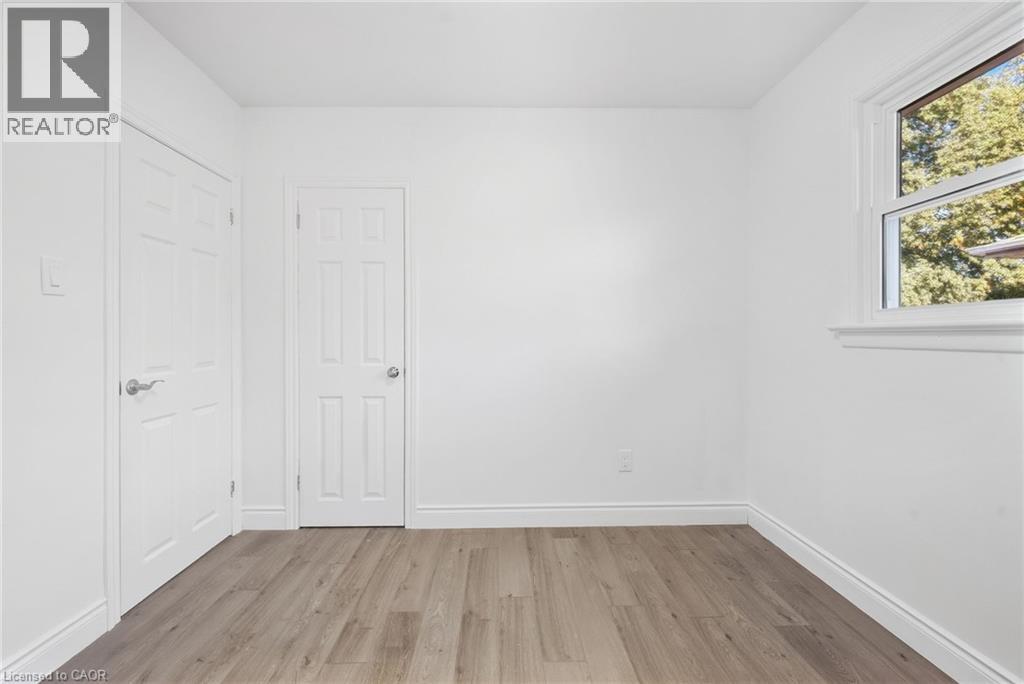
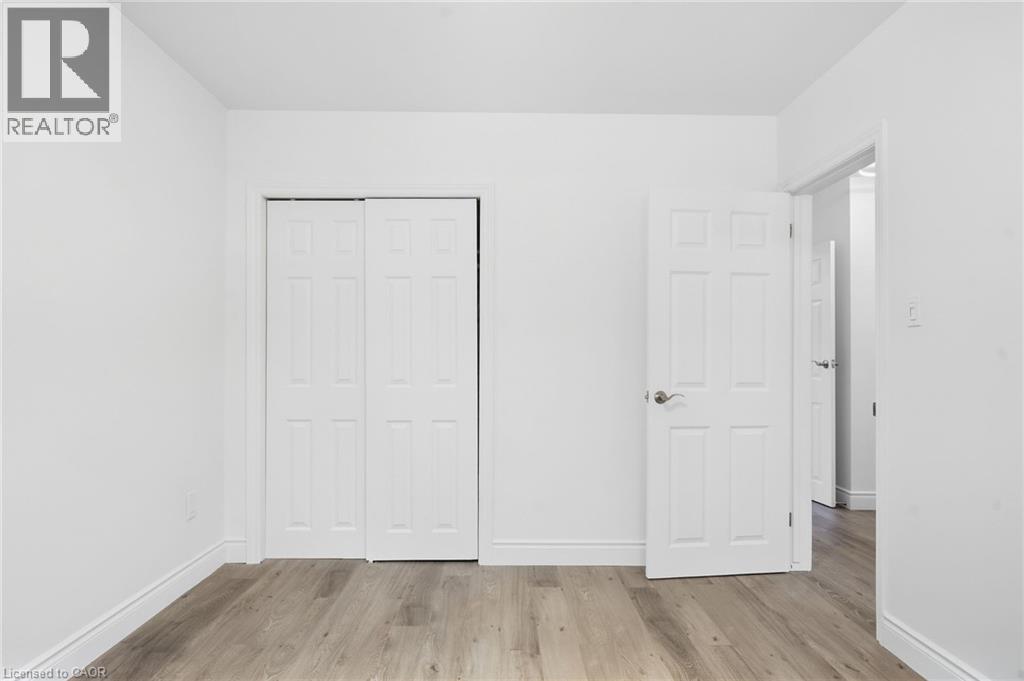
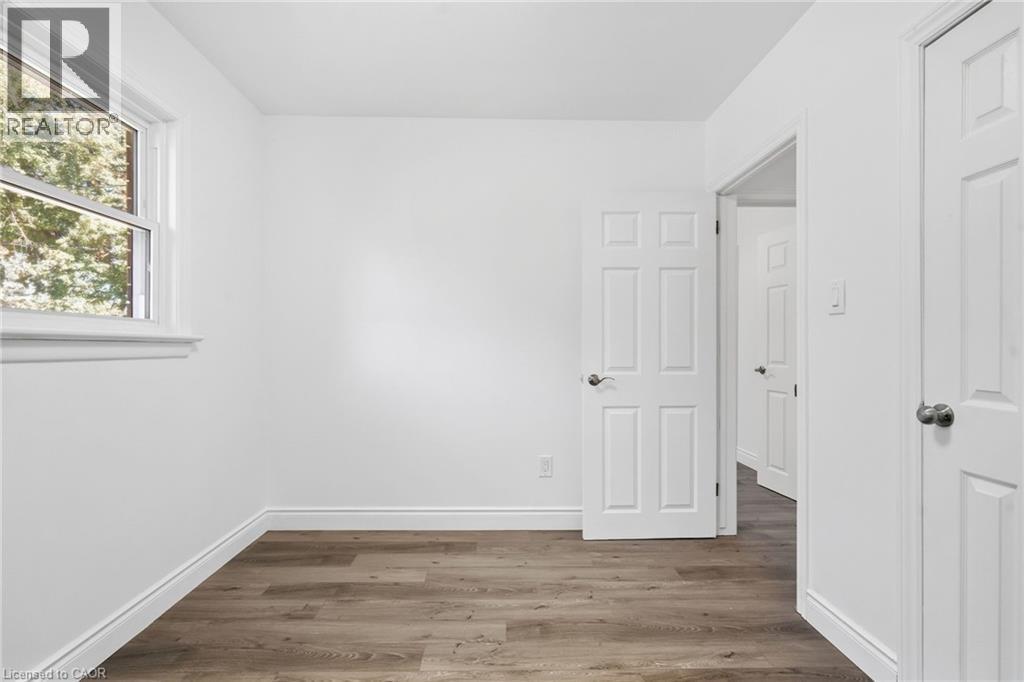
Wood-finish flooring with white trim, white paneled doors, and a white window frame with natural light - 49 Beverly Crescent, Welland, ON
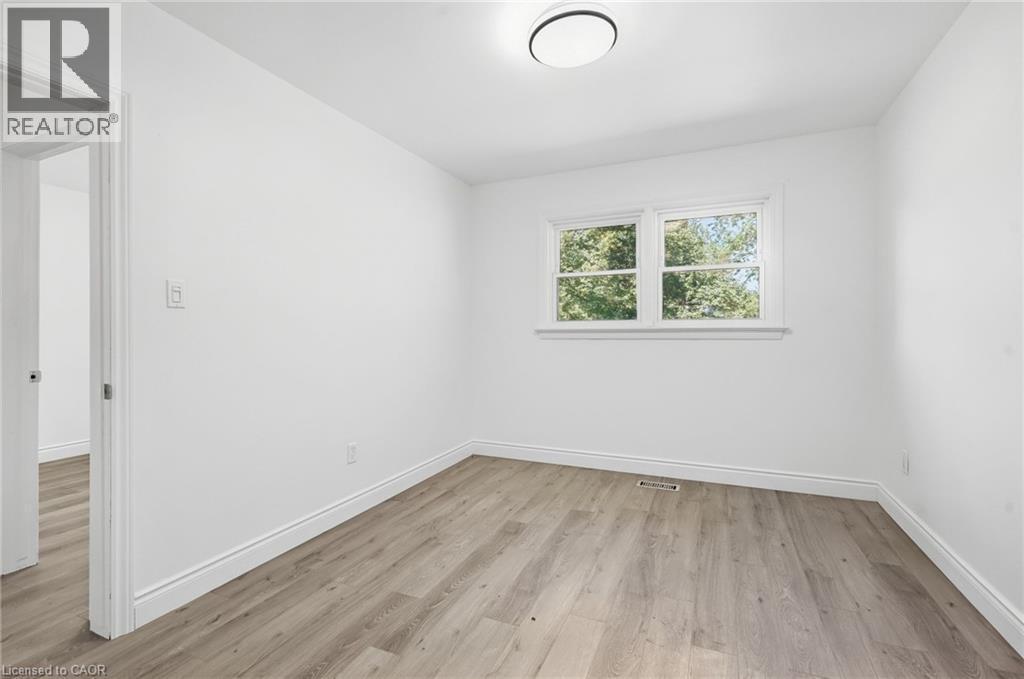
White walls, wood-finish flooring, and a flush-mount ceiling light - 49 Beverly Crescent, Welland, ON
Wood-finish flooring - 49 Beverly Crescent, Welland, ON
Recessed lighting, wood-finish flooring, white walls, and a window with white trim - 49 Beverly Crescent, Welland, ON
White interior walls with a window, wood-finish flooring, and a white paneled door - 49 Beverly Crescent, Welland, ON
White paneled door with a round knob - 49 Beverly Crescent, Welland, ON
Wood-finish flooring, white painted walls, and recessed lighting - 49 Beverly Crescent, Welland, ON
Additional content - 49 Beverly Crescent, Welland, ON
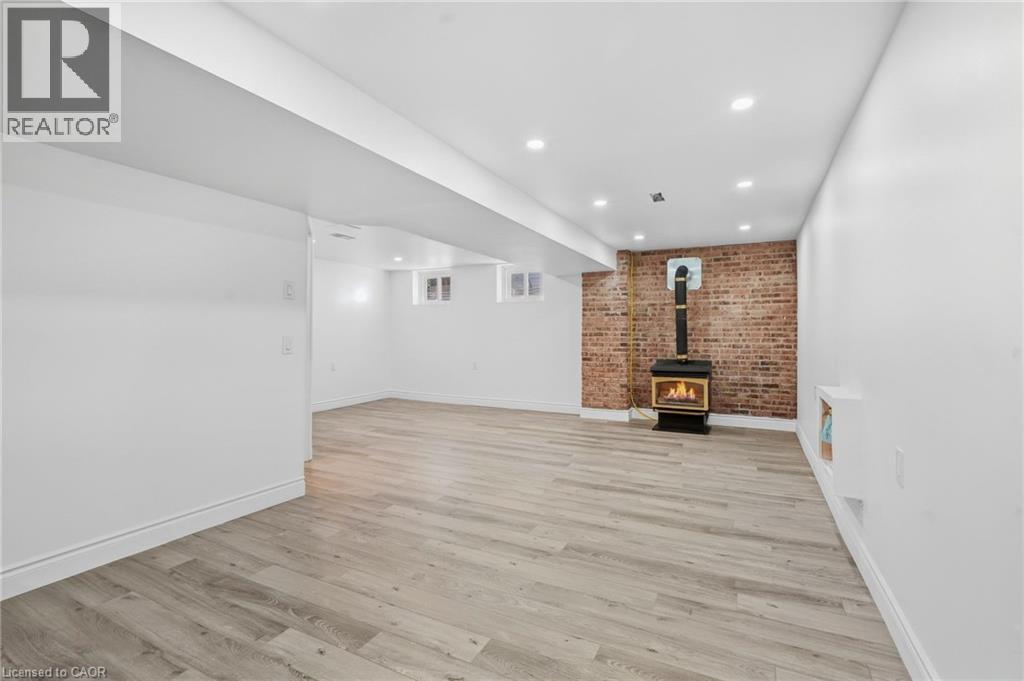
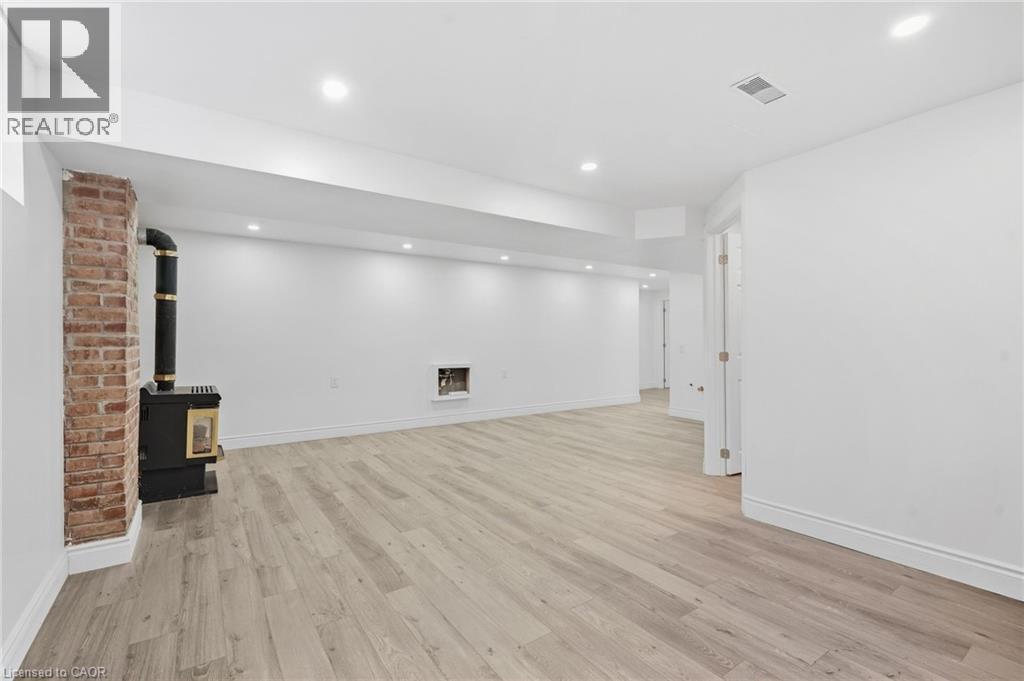
Spacious room with wood-finish flooring, recessed lighting, and an exposed brick accent wall - 49 Beverly Crescent, Welland, ON
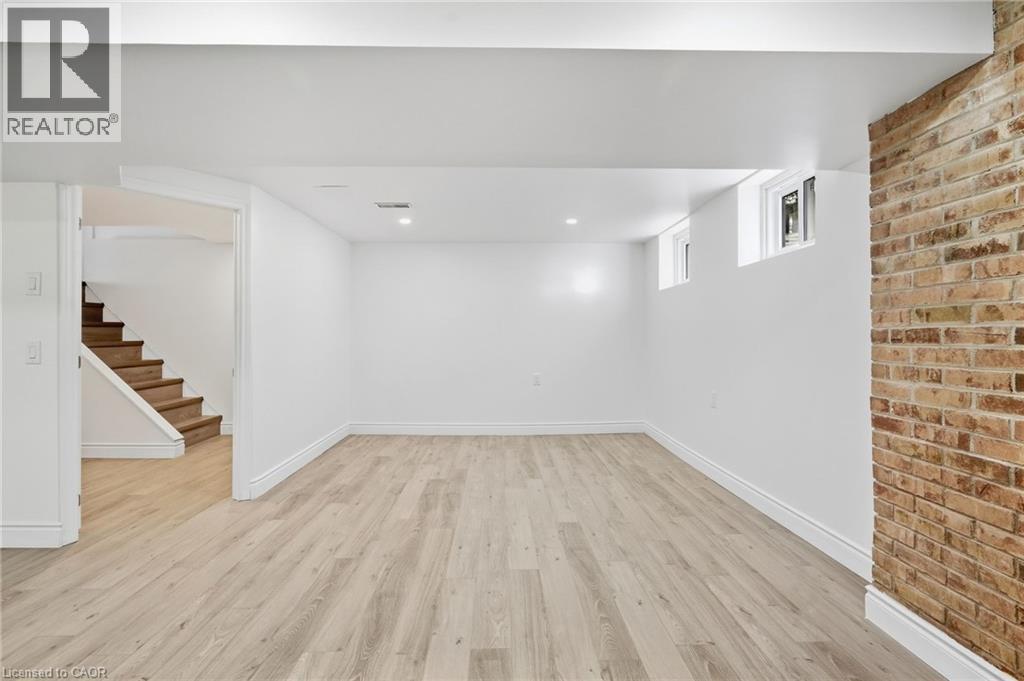
Finished lower level with wood-finish flooring, recessed lighting, and exposed brick accent wall - 49 Beverly Crescent, Welland, ON
Wood-finish flooring, recessed lighting, brick-clad column, built-in fireplace, and a wood-burning stove - 49 Beverly Crescent, Welland, ON
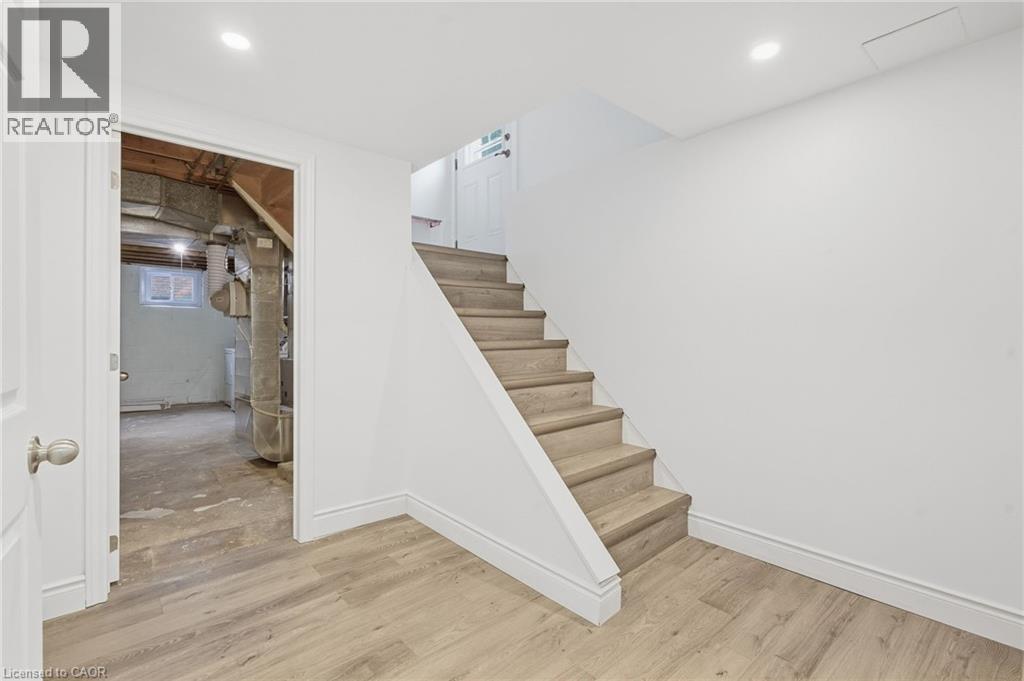
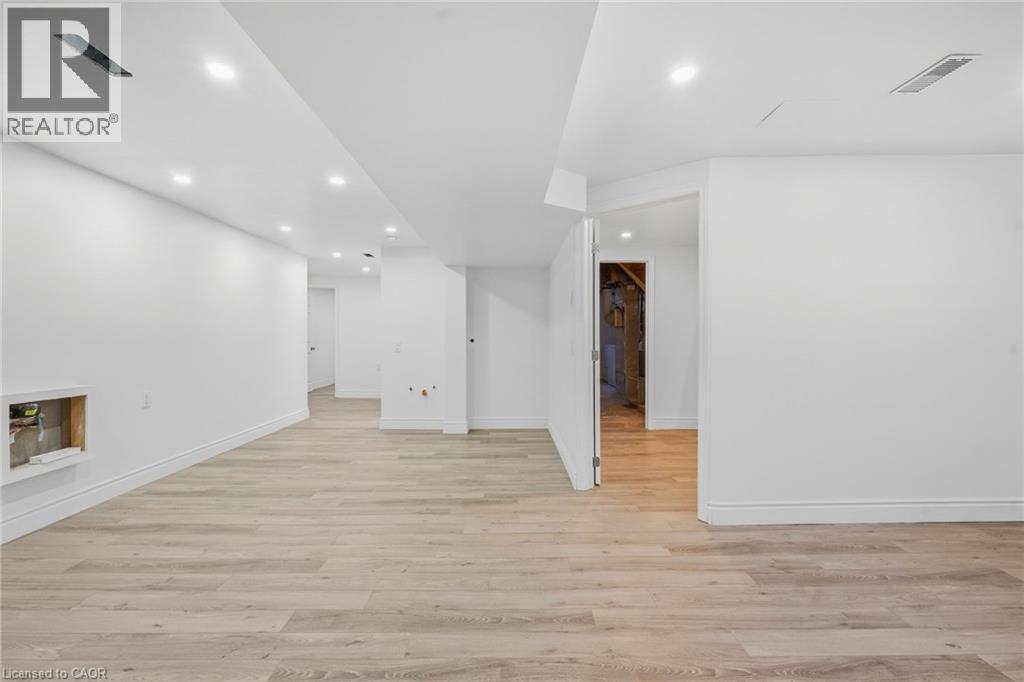
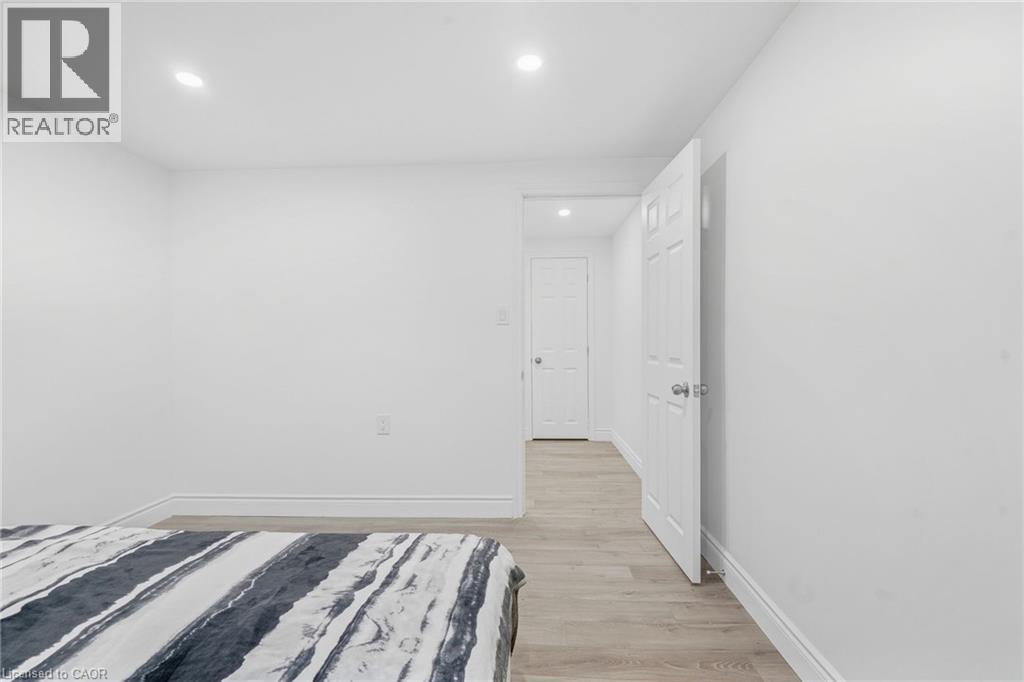
Recessed ceiling lighting, light wood-finish flooring, white painted walls, and white trim - 49 Beverly Crescent, Welland, ON
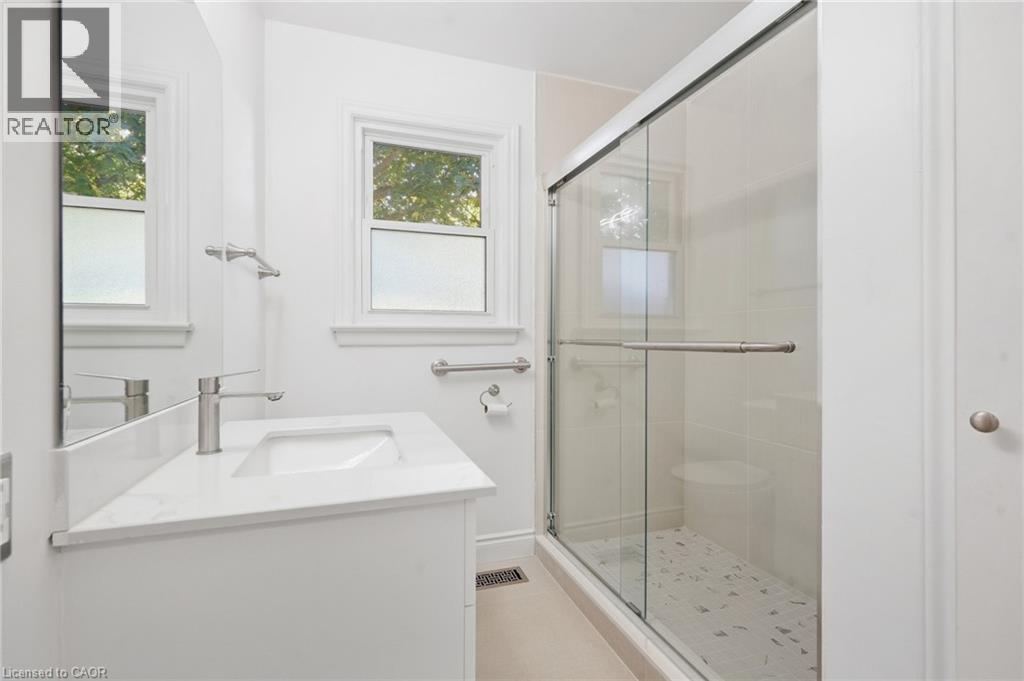
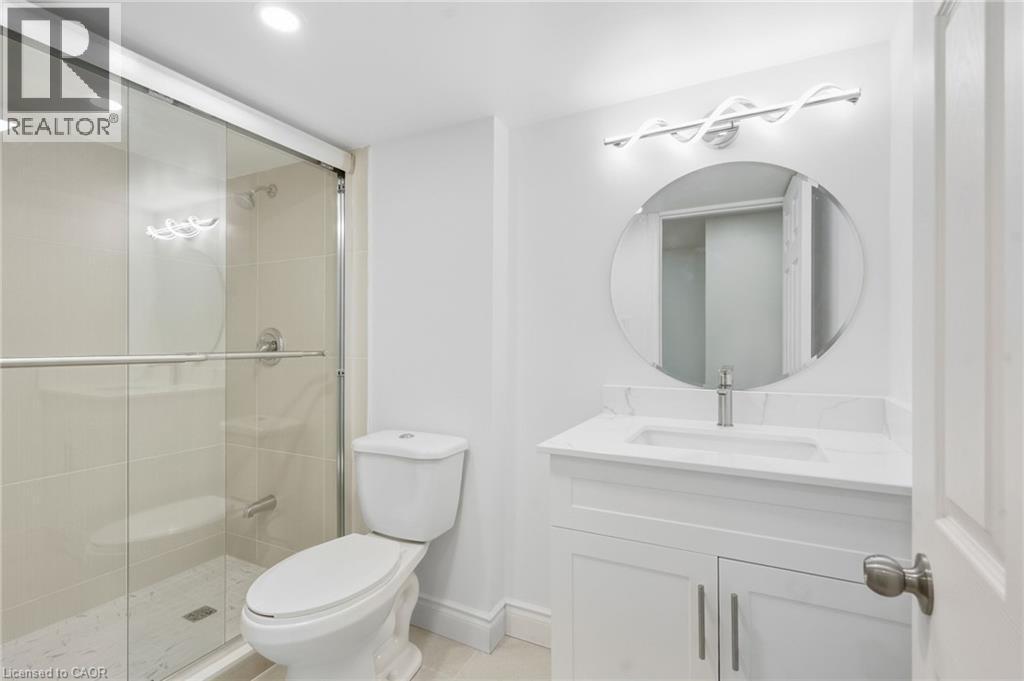
Bathroom featuring a glass-enclosed shower, white vanity with integrated sink, circular mirror, and modern vanity lighting - 49 Beverly Crescent, Welland, ON
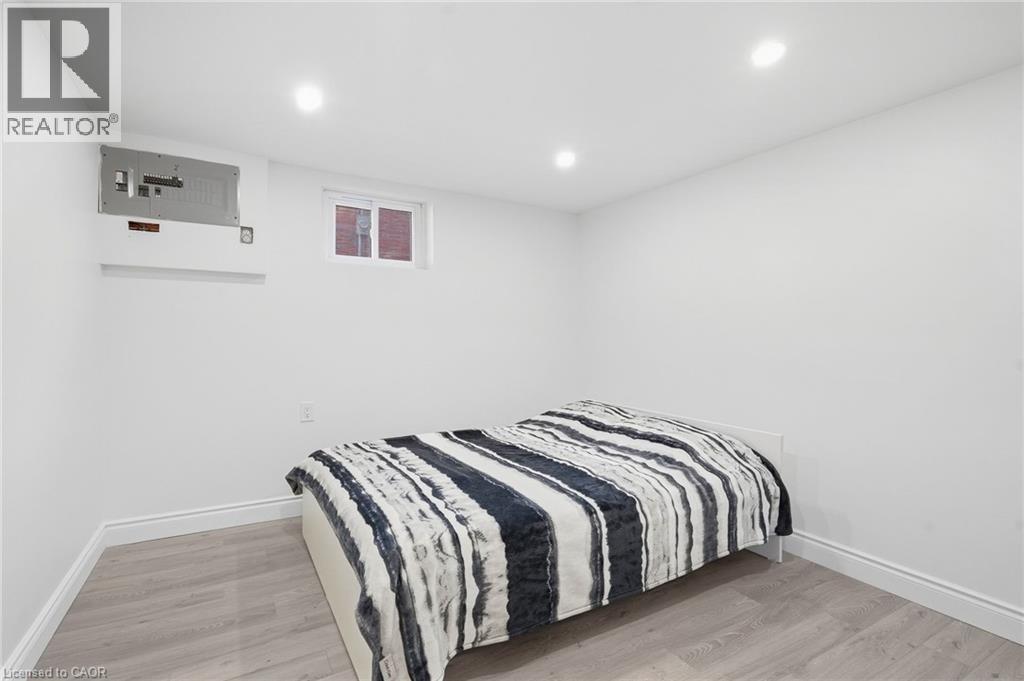
Recessed ceiling lighting, light wood-finish flooring, white painted walls, and a window - 49 Beverly Crescent, Welland, ON
Recessed lighting illuminates neutral white walls and wood-finish flooring - 49 Beverly Crescent, Welland, ON
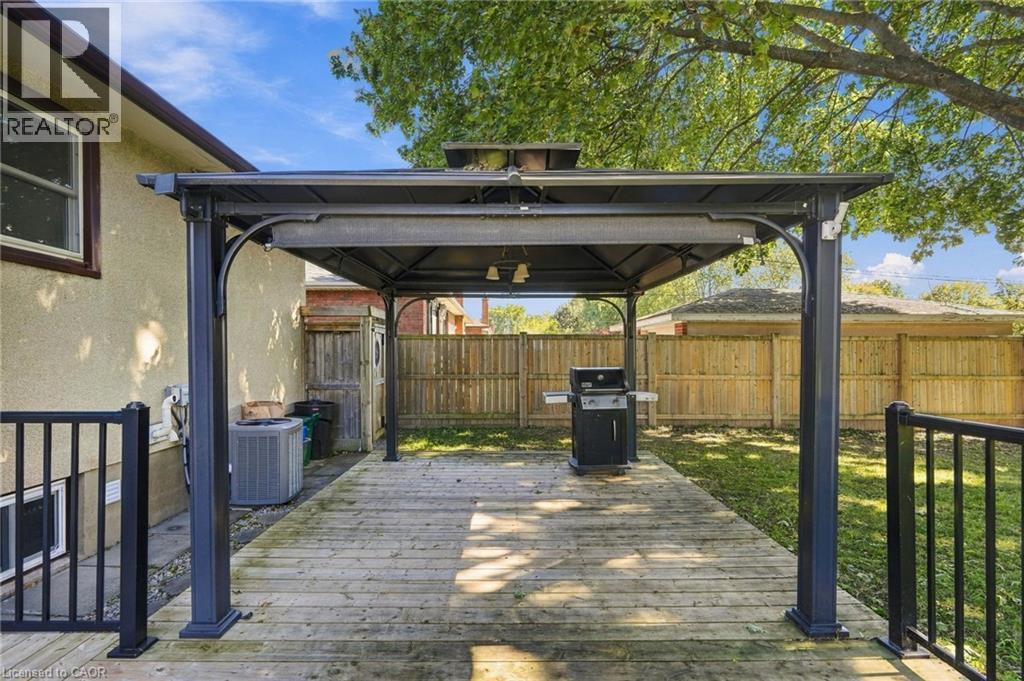
Expansive wood-finish deck with a built-in gazebo featuring a metal frame and covered roof - 49 Beverly Crescent, Welland, ON
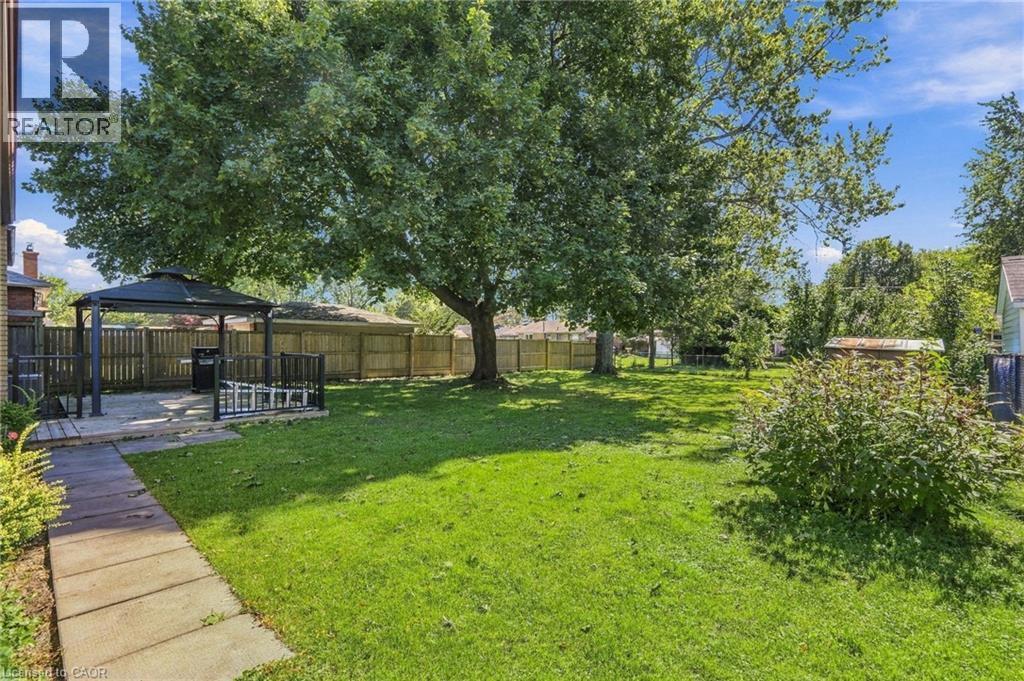
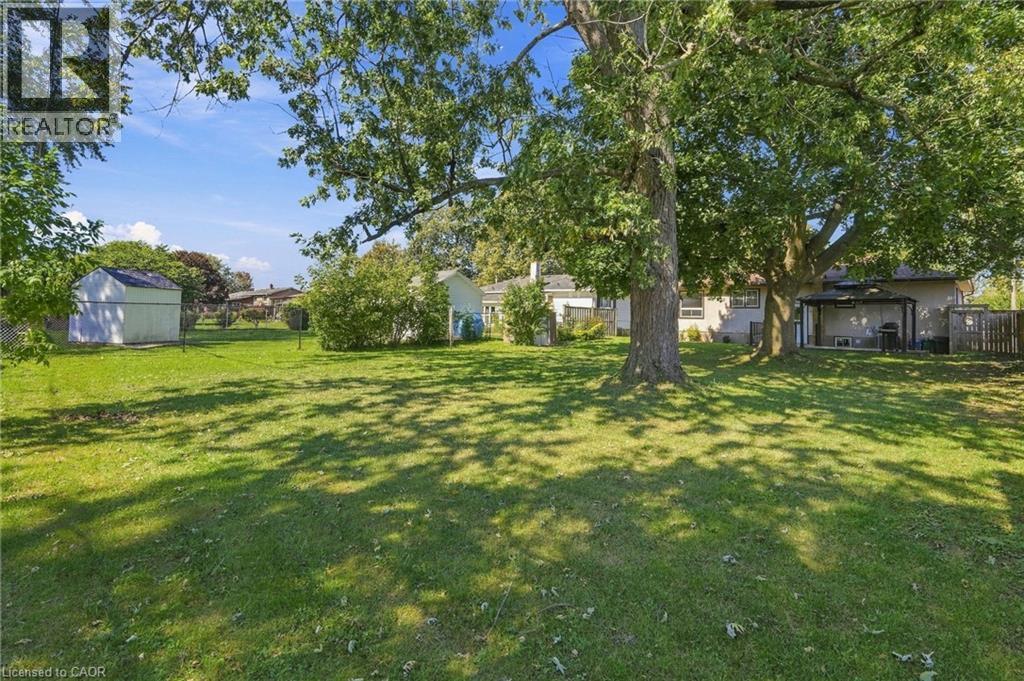
Expansive backyard featuring a lush lawn, mature trees, wood fencing, and a concrete paver pathway leading to a patio with a gazebo - 49 Beverly Crescent, Welland, ON
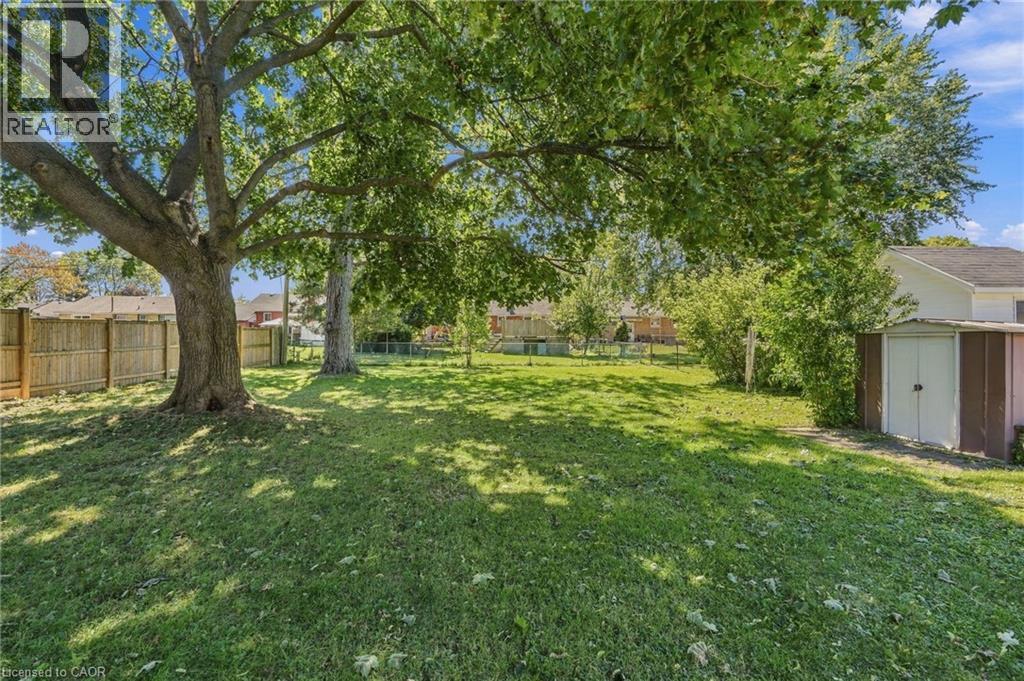
Expansive green space featuring a large mature tree, a privacy fence, and a storage shed - 49 Beverly Crescent, Welland, ON
Expansive grassy yard with mature trees, a wood privacy fence, and rear exterior building elements - 49 Beverly Crescent, Welland, ON
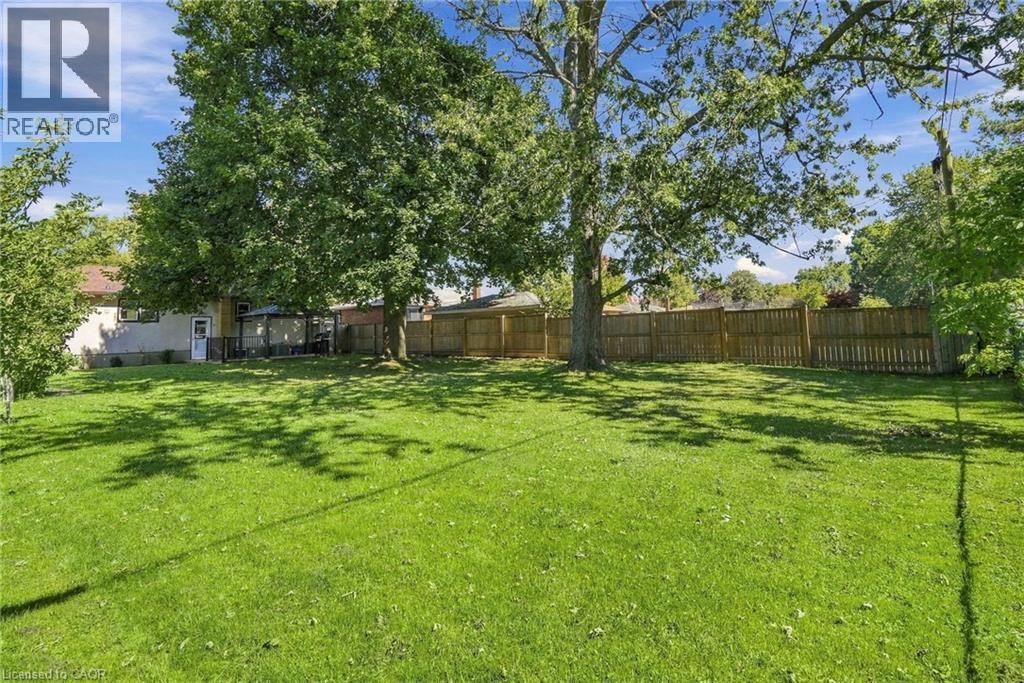
Expansive green lawn with mature trees and a wooden privacy fence - 49 Beverly Crescent, Welland, ON
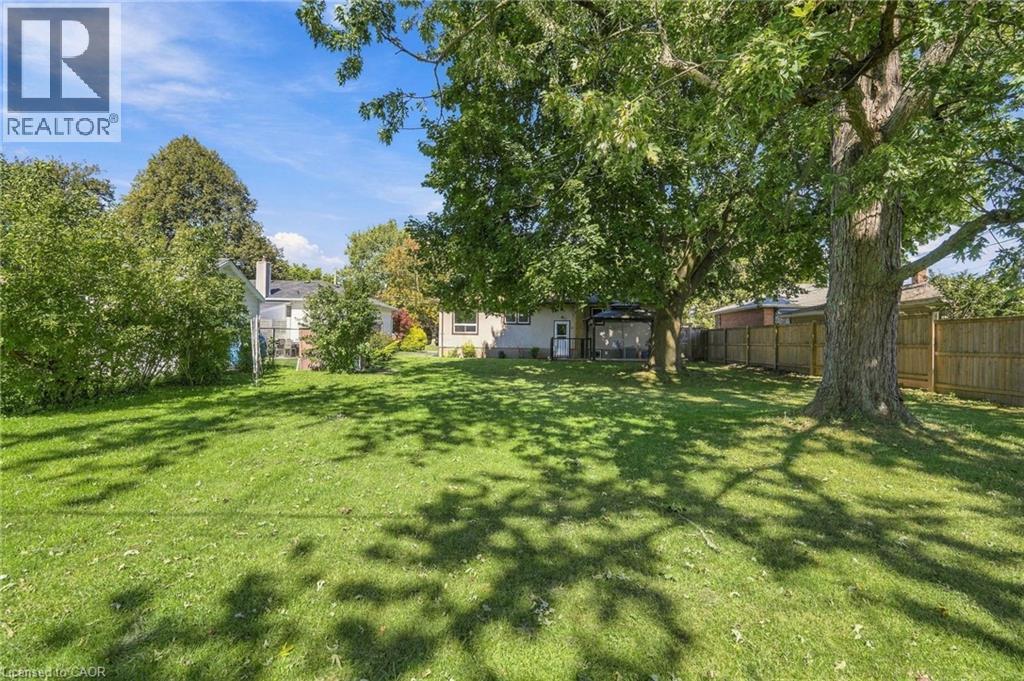
Expansive green space featuring mature trees, a detached storage shed, and a covered patio area - 49 Beverly Crescent, Welland, ON
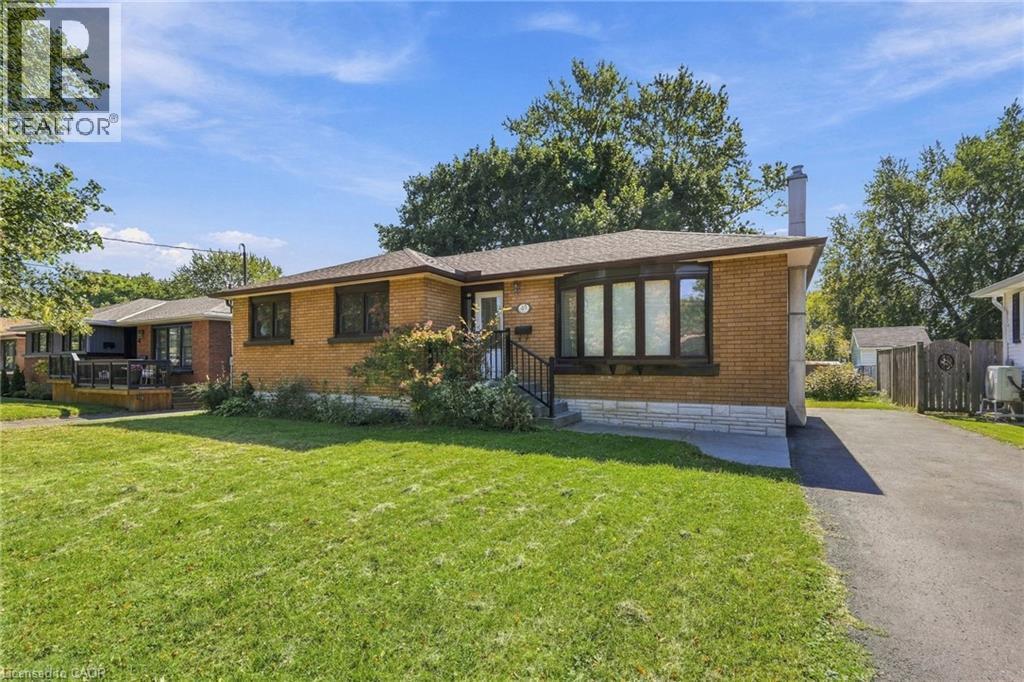
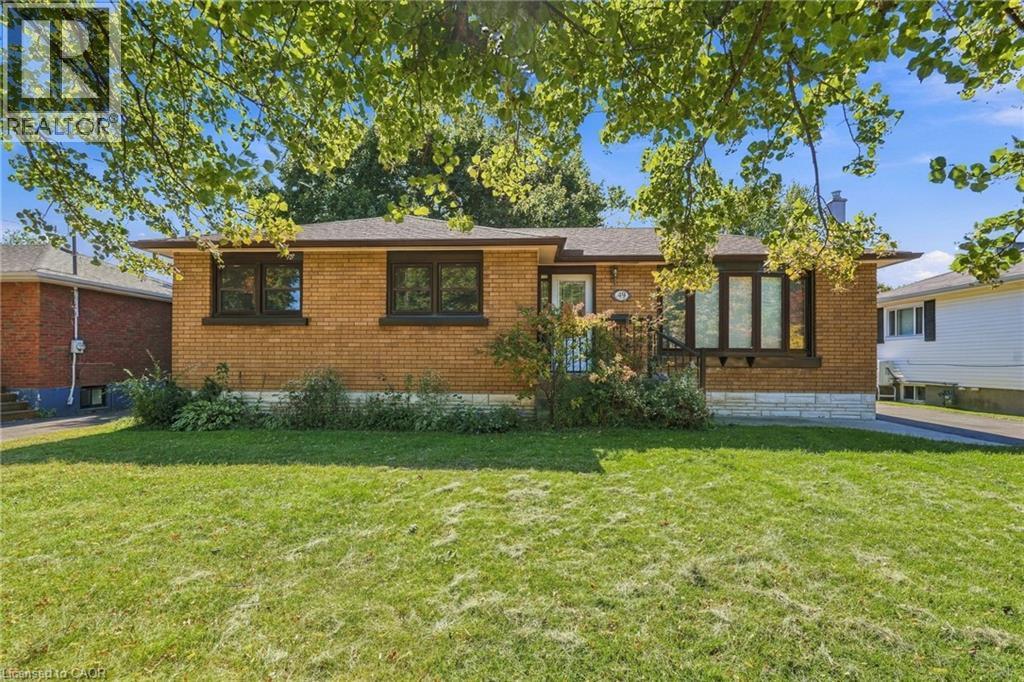
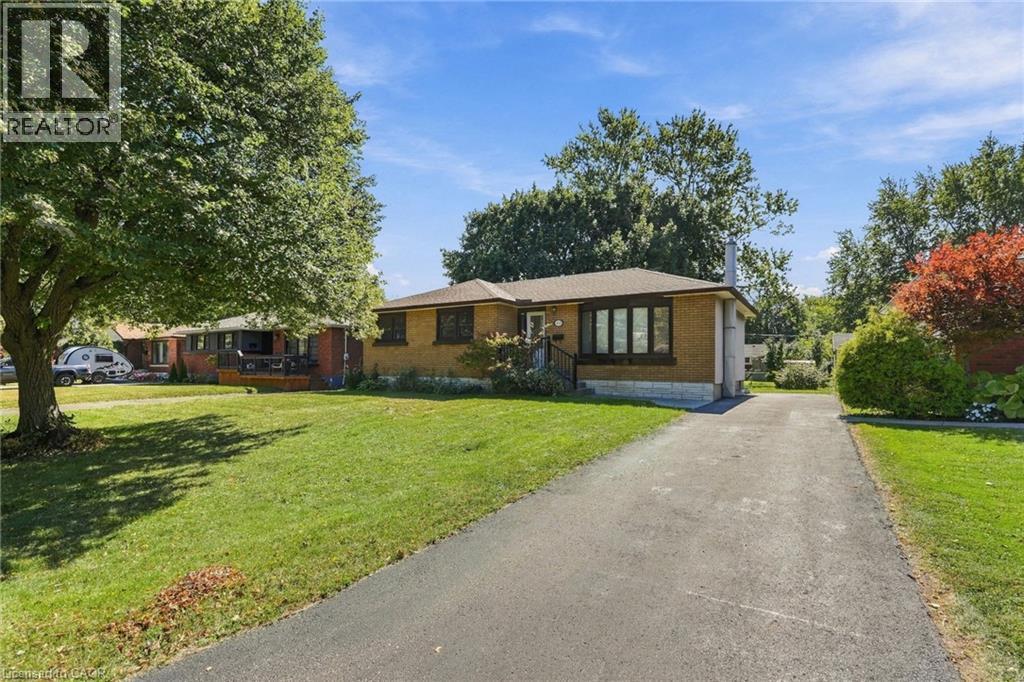
Brick exterior with stone accents, bay window, and asphalt driveway - 49 Beverly Crescent, Welland, ON
Brick exterior with stone accents, covered front entry, and a prominent front lawn - 49 Beverly Crescent, Welland, ON
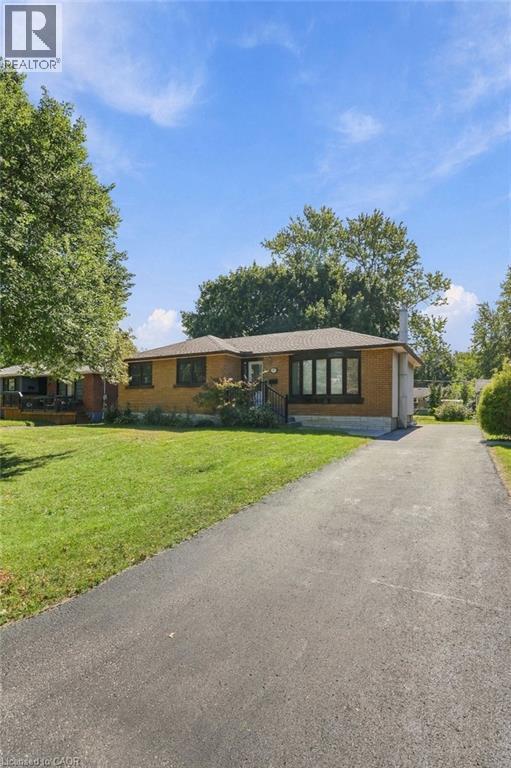
Brick exterior residence with a pitched roof, front lawn, and mature trees - 49 Beverly Crescent, Welland, ON
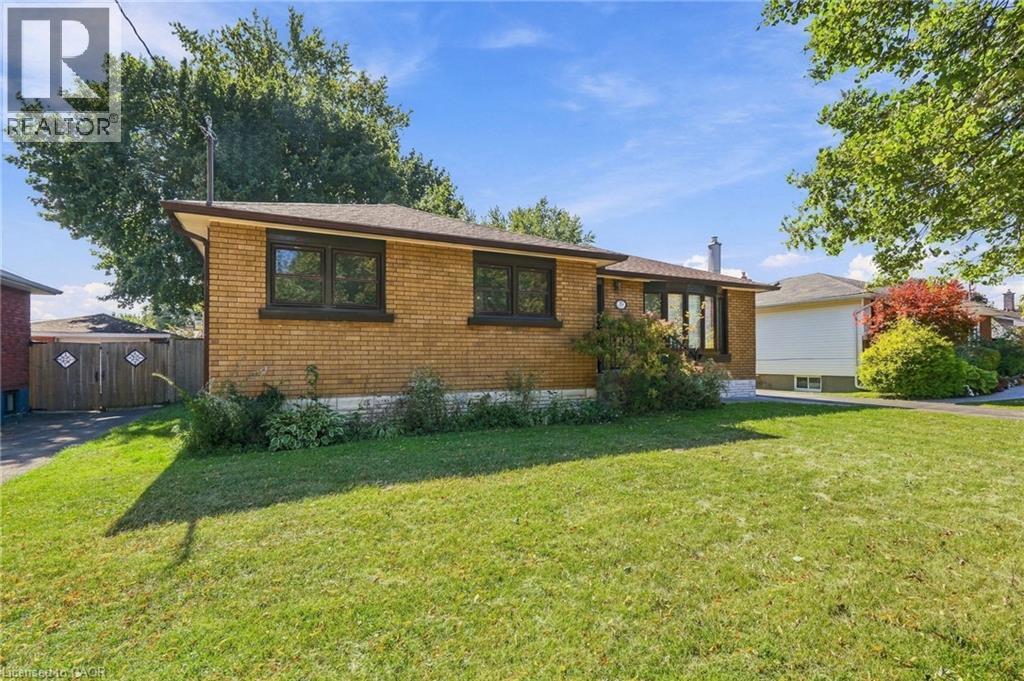
Brick exterior, paved driveway, gabled roof, and mature landscaping - 49 Beverly Crescent, Welland, ON
Brick exterior, multiple windows, asphalt driveway, and green lawn - 49 Beverly Crescent, Welland, ON
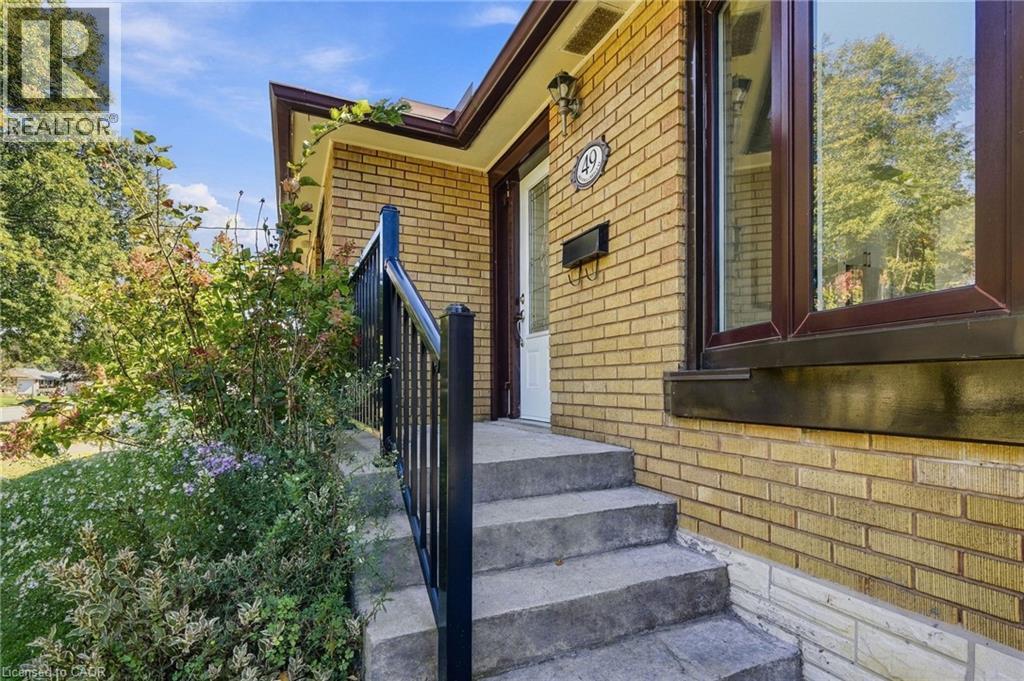
Brick exterior with concrete stairs and a black metal railing - 49 Beverly Crescent, Welland, ON
Additional content - 49 Beverly Crescent, Welland, ON
Kitchen featuring white cabinetry, grey subway tile backsplash, stainless steel appliances, and a modern ceiling fan - 49 Beverly Crescent, Welland, ON
Entryway featuring a decorative glass door, coordinating sidelight, and tile flooring - 49 Beverly Crescent, Welland, ON
Wood-finish flooring, white painted walls, multi-pane window with white trim, and a black countertop bar - 49 Beverly Crescent, Welland, ON
Open concept living area featuring wood-finish flooring, white walls, and a large bay window - 49 Beverly Crescent, Welland, ON
Neutral toned wood-finish flooring throughout, stainless steel appliances, modern overhead lighting fixture, and a large window - 49 Beverly Crescent, Welland, ON
Light wood-finish flooring, white walls, and a large window with white trim - 49 Beverly Crescent, Welland, ON
Open concept floorplan featuring a contemporary light fixture, large window, and wood-finish flooring - 49 Beverly Crescent, Welland, ON
Open concept living space featuring wood-finish flooring, a contemporary chandelier, a bay window, a breakfast bar, and stainless steel appliances - 49 Beverly Crescent, Welland, ON
Contemporary kitchen featuring white cabinetry, stainless steel appliances, dark gray countertops, and a subway tile backsplash - 49 Beverly Crescent, Welland, ON
Kitchen featuring white cabinetry, stainless steel appliances, dark subway tile backsplash, and light tile flooring - 49 Beverly Crescent, Welland, ON
Kitchen featuring white cabinetry, dark subway tile backsplash, solid surface countertops, a stainless steel range, and a stainless steel range hood - 49 Beverly Crescent, Welland, ON
White vanity with integrated sink, modern brushed nickel faucet, and white countertop - 49 Beverly Crescent, Welland, ON
White vanity with an integrated sink, polished chrome faucet, and quartz countertop - 49 Beverly Crescent, Welland, ON
Recessed ceiling light, dual-pane window, wood-finish flooring, and white trim - 49 Beverly Crescent, Welland, ON
Wood-finish flooring with white trim, white paneled doors, and a white window frame with natural light - 49 Beverly Crescent, Welland, ON
White walls, wood-finish flooring, and a flush-mount ceiling light - 49 Beverly Crescent, Welland, ON
Wood-finish flooring - 49 Beverly Crescent, Welland, ON
Recessed lighting, wood-finish flooring, white walls, and a window with white trim - 49 Beverly Crescent, Welland, ON
White interior walls with a window, wood-finish flooring, and a white paneled door - 49 Beverly Crescent, Welland, ON
White paneled door with a round knob - 49 Beverly Crescent, Welland, ON
Wood-finish flooring, white painted walls, and recessed lighting - 49 Beverly Crescent, Welland, ON
Additional content - 49 Beverly Crescent, Welland, ON
Spacious room with wood-finish flooring, recessed lighting, and an exposed brick accent wall - 49 Beverly Crescent, Welland, ON
Finished lower level with wood-finish flooring, recessed lighting, and exposed brick accent wall - 49 Beverly Crescent, Welland, ON
Wood-finish flooring, recessed lighting, brick-clad column, built-in fireplace, and a wood-burning stove - 49 Beverly Crescent, Welland, ON
Recessed ceiling lighting, light wood-finish flooring, white painted walls, and white trim - 49 Beverly Crescent, Welland, ON
Bathroom featuring a glass-enclosed shower, white vanity with integrated sink, circular mirror, and modern vanity lighting - 49 Beverly Crescent, Welland, ON
Recessed ceiling lighting, light wood-finish flooring, white painted walls, and a window - 49 Beverly Crescent, Welland, ON
Recessed lighting illuminates neutral white walls and wood-finish flooring - 49 Beverly Crescent, Welland, ON
Expansive wood-finish deck with a built-in gazebo featuring a metal frame and covered roof - 49 Beverly Crescent, Welland, ON
Expansive backyard featuring a lush lawn, mature trees, wood fencing, and a concrete paver pathway leading to a patio with a gazebo - 49 Beverly Crescent, Welland, ON
Expansive green space featuring a large mature tree, a privacy fence, and a storage shed - 49 Beverly Crescent, Welland, ON
Expansive grassy yard with mature trees, a wood privacy fence, and rear exterior building elements - 49 Beverly Crescent, Welland, ON
Expansive green lawn with mature trees and a wooden privacy fence - 49 Beverly Crescent, Welland, ON
Expansive green space featuring mature trees, a detached storage shed, and a covered patio area - 49 Beverly Crescent, Welland, ON
Brick exterior with stone accents, bay window, and asphalt driveway - 49 Beverly Crescent, Welland, ON
Brick exterior with stone accents, covered front entry, and a prominent front lawn - 49 Beverly Crescent, Welland, ON
Brick exterior residence with a pitched roof, front lawn, and mature trees - 49 Beverly Crescent, Welland, ON
Brick exterior, paved driveway, gabled roof, and mature landscaping - 49 Beverly Crescent, Welland, ON
Brick exterior, multiple windows, asphalt driveway, and green lawn - 49 Beverly Crescent, Welland, ON
Brick exterior with concrete stairs and a black metal railing - 49 Beverly Crescent, Welland, ON
Additional content - 49 Beverly Crescent, Welland, ON
  • Advertising
Are you a real estate investor?
49 BEVERLY Crescent, Welland, Ontario, L3C 3P7
$599,000

4 Beds

2 Baths

Property Information:

Are you that buyer who just wants to move in, unpack your boxes and enjoy the roses in the garden the next day, without doing anything else to the house? Then take a look at 49 Beverly Crescent. Fully renovated in 2026. An outstanding renovation, done properly and ready to enjoy. No dust. No contractors. No renovation list waiting for you after closing. Everything stays with the home and is owned. No rentals, leases or contracts to worry about. The bright open concept living, dining and kitchen area gives the main floor a spacious feel, with plenty of natural light throughout. The home sits on an exceptional 60 x 145 ft lot, with excellent sun exposure and plenty of room for a pool, entertaining, gardening, kids or pets. A backyard you will actually want to spend time in. The separate entrance and basement kitchen rough in add even more flexibility for family, guests, a home office or future additional living space. Located in an established northwest Welland neighbourhood, close to schools, Sherwood Forest Park, shopping, groceries, pharmacies, the Niagara Centre YMCA and Seaway Mall, with convenient access to major routes throughout Welland and the Niagara Region. If you are looking to buy a home in Welland, put 49 Beverly Crescent at the top of your list to see. There are homes where you buy the house and start making a list. This one is already done. Get the keys. Bring your boxes. Start enjoying your home. (id:27)

Building Features:

  • Style: Detached
  • Building Type: House
  • Architectural Style: Bungalow
  • Basement Development: Partially finished
  • Basement Type: Full
  • Construction Style - Attachment: Detached
  • Exterior Finish:
  • Fireplace: Yes
  • Floor Space: 1786 sqft
  • Heating Type: Forced air
  • Heating Fuel: Natural gas
  • Cooling Type: Central air conditioning
  • Appliances: Dryer, Washer, Range - Gas, Gas stove(s)

Property Features:

  • OwnershipType: Freehold
  • Property Type: Single Family
  • Access Type: Highway access
  • Amenities Nearby: Hospital, Marina, Park, Schools
  • Features: Conservation/green belt
  • Floor Space (approx): 1786 Square Feet
  • Lot Depth: 145 Feet
  • Lot Frontage: 60 Feet
  • Zoning: RL1
  • Sewer: Municipal sewage system
  • No. of Parking Spaces: 3

Rooms:

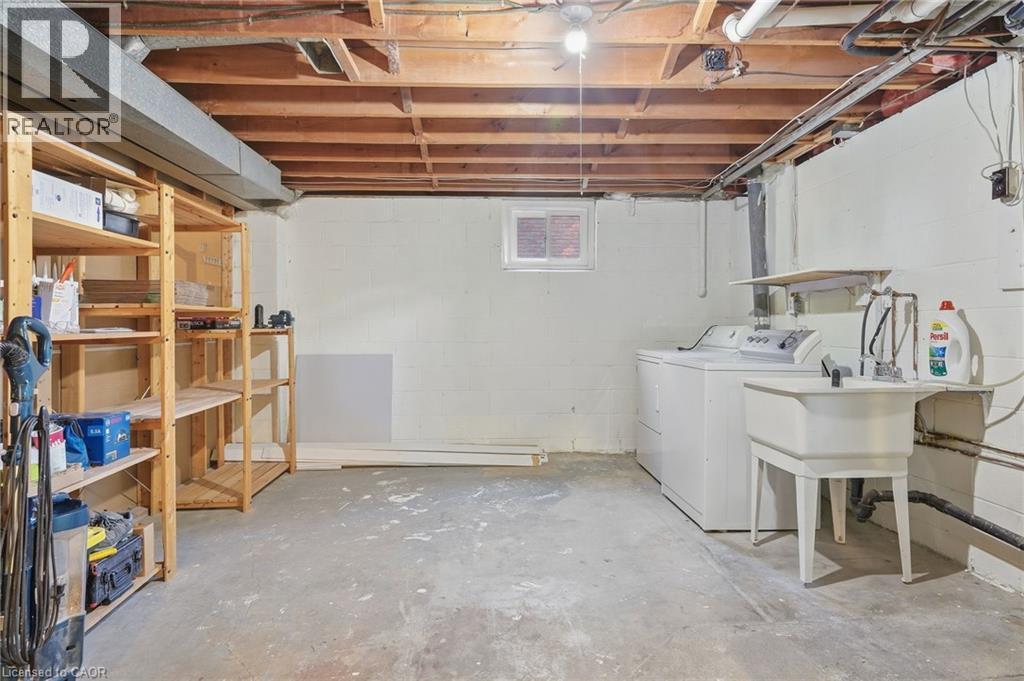
  • Utility Lower Level 20'8'' x 13'9''
  • Bathroom Lower Level Measurements not available
  • Family Lower Level 20'6'' x 20'3''
  • Bedroom Lower Level 11'1'' x 10'5''
  • Living Main Level 16'7'' x 9'6''
  • Dining Main Level 9'4'' x 12'6''
  • Kitchen Main Level 12'3'' x 12'6''
  • Bathroom Main Level Measurements not available
  • Bedroom Main Level 10'10'' x 8'8''
  • Bedroom Main Level 9'10'' x 10'1''
  • Primary Bedroom Main Level 9'11'' x 12'3''

Courtesy of: Right at Home Realty

REALTOR.ca  

Access to Sold Data on this website may only be used by consumers that have a bona fide interest in the purchase, sale, or lease of residential real estate.

Sales/Price History

Log in or create an account to see sold and historical listings information

QuickQuoteTM Powered by RPS

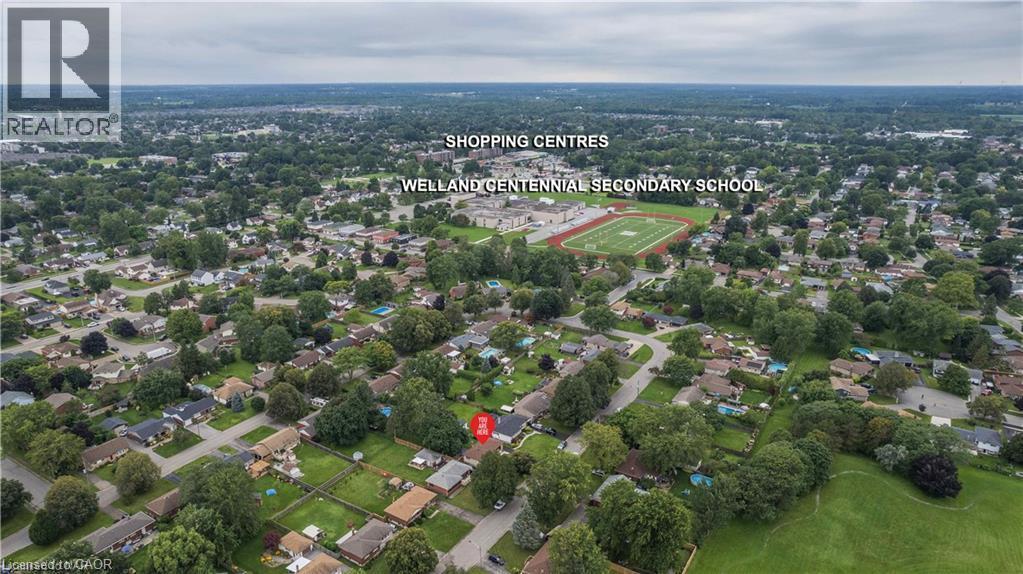
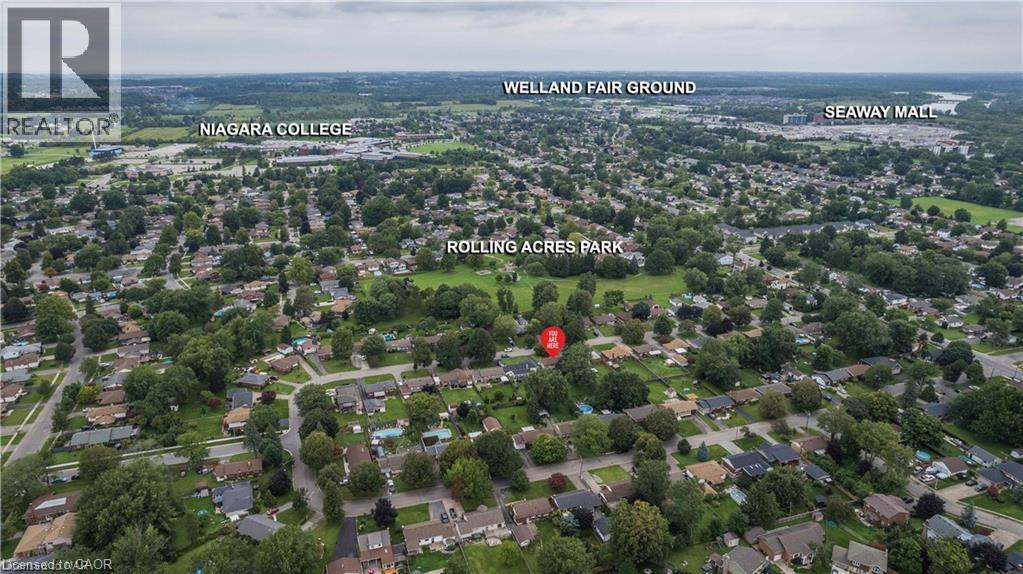
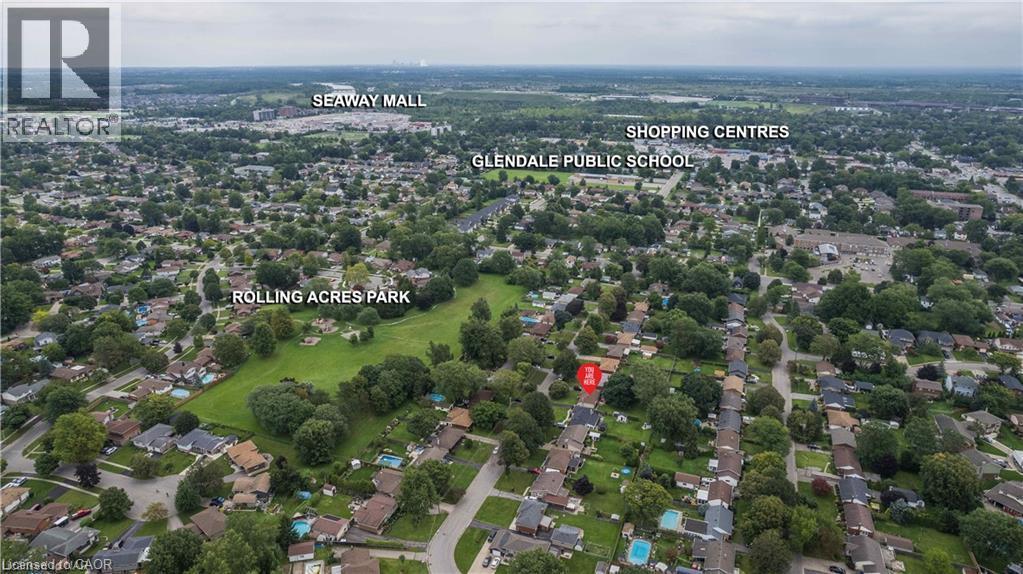
Location of 49 BEVERLY Crescent, Welland, Ontario, L3C 3P7

Demographic Information of 49 BEVERLY Crescent, Welland, Ontario, L3C 3P7
Life Stage

Nearly Retired

Employment Type

Service Sector/White Collar

Average Household Income

$107,466.84

Average Number of Children

1.64

Household Population

Household Structure

Age of Population

Education

Education Level

No certificate/diploma/degree

12.22 %

High school certificate or equivalent

38.54 %

Apprenticeship trade certificate/diploma

5.05 %

College/non-university certificate

28.94 %

University certificate (below bachelor)

0.22 %

University Degree

15.03 %

Commuter

Travel To Work

By Car

89.54 %

By Public Transit

0.45 %

By Walking

0.0 %

By Bicycle

0.0 %

By Other Methods

10.01 %

Cultural Diversity

Knowledge of Official Language

Mother Tongue

Building Information
Building Type

Apartments (Low and High Rise)

6.2 %

Houses

93.8 %

Own Vs. Rent