Button CopyPathCircle CloseCircle Left ArrowArrow Down Icon GreyClosecirclecircleBurger
  • Advertising

487 SCHOLFIELD Avenue N, Welland, Ontario, L3B 1N3

MLS® # 40866418
House For Sale In Rural Welland / Cooks Mills, Welland, Ontario
$449,900 QuickQuoteTM: $418K - $529K

2+1 Beds

1 Bath

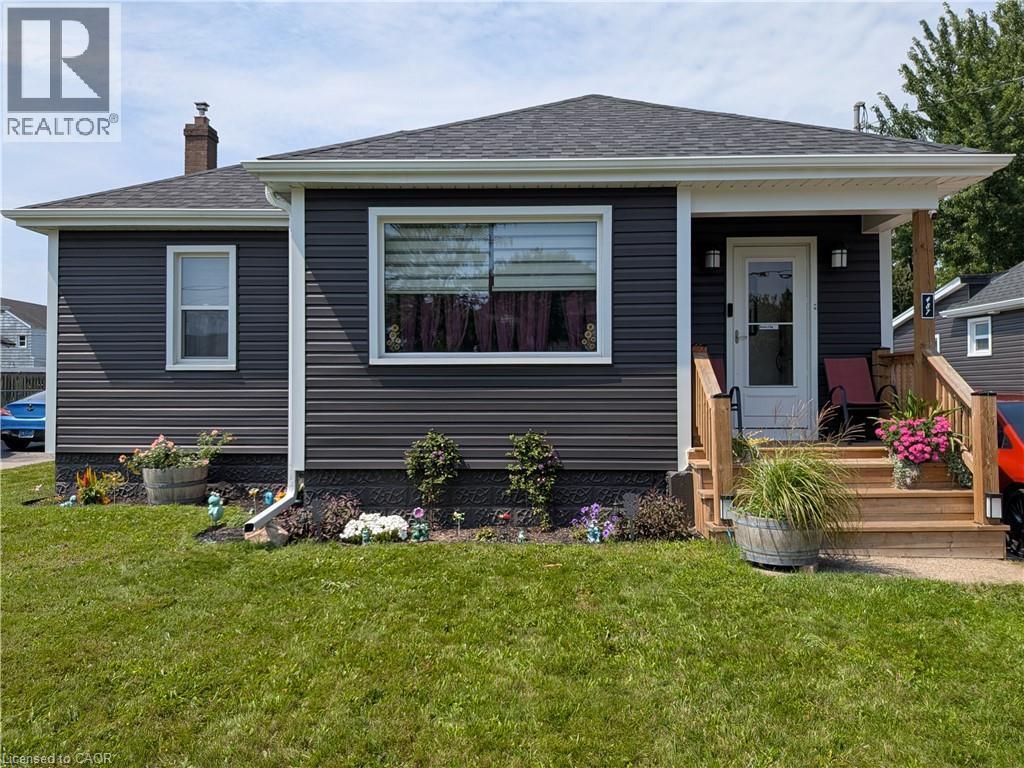
Dark gray horizontal siding exterior with white trim, dark shingle roof, and a wood front porch - 487 Scholfield Avenue N, Welland, ON
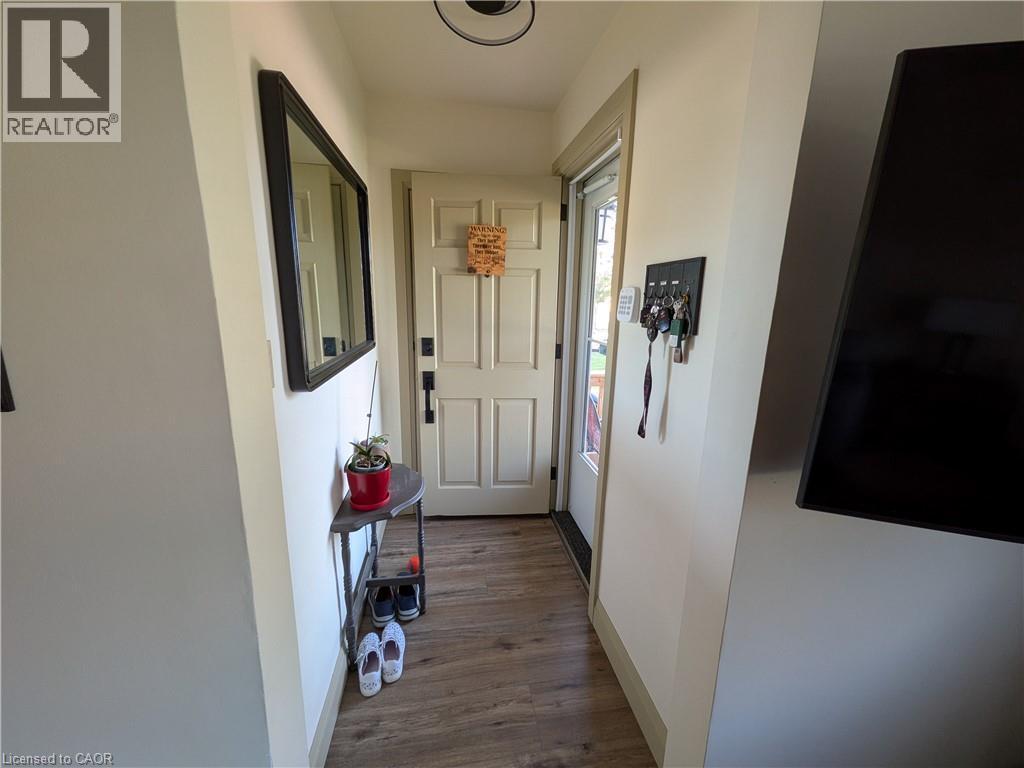
Entryway featuring wood-finish flooring, a paneled entry door, and a wall-mounted mirror - 487 Scholfield Avenue N, Welland, ON
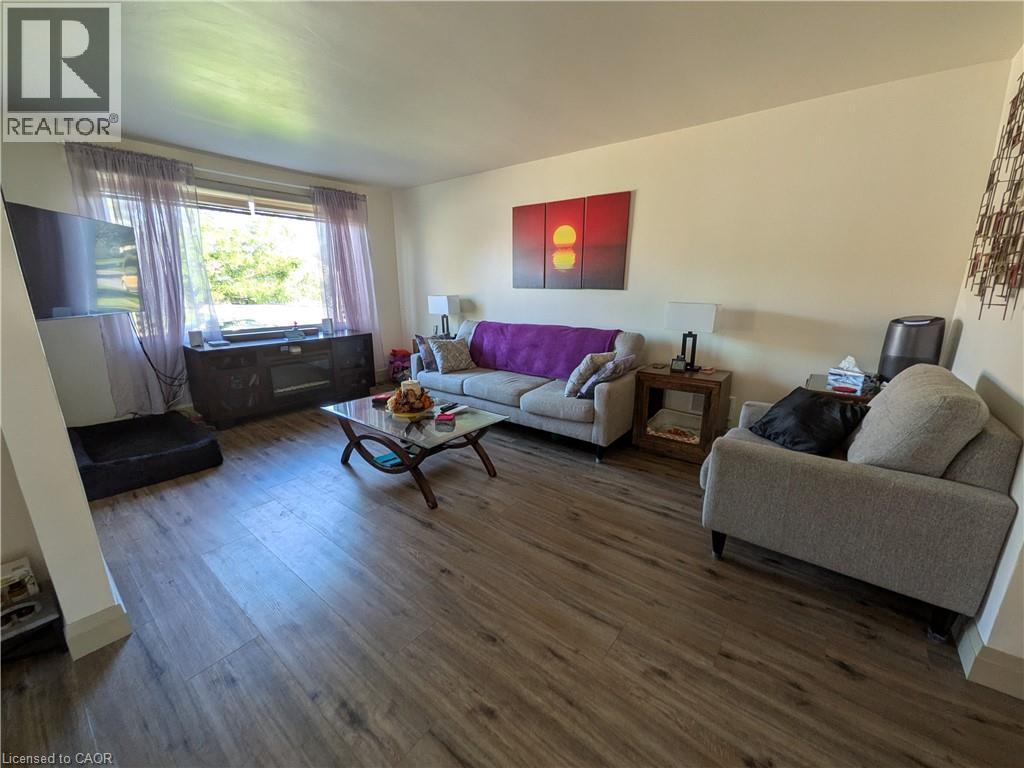
Wood-finish flooring throughout - 487 Scholfield Avenue N, Welland, ON
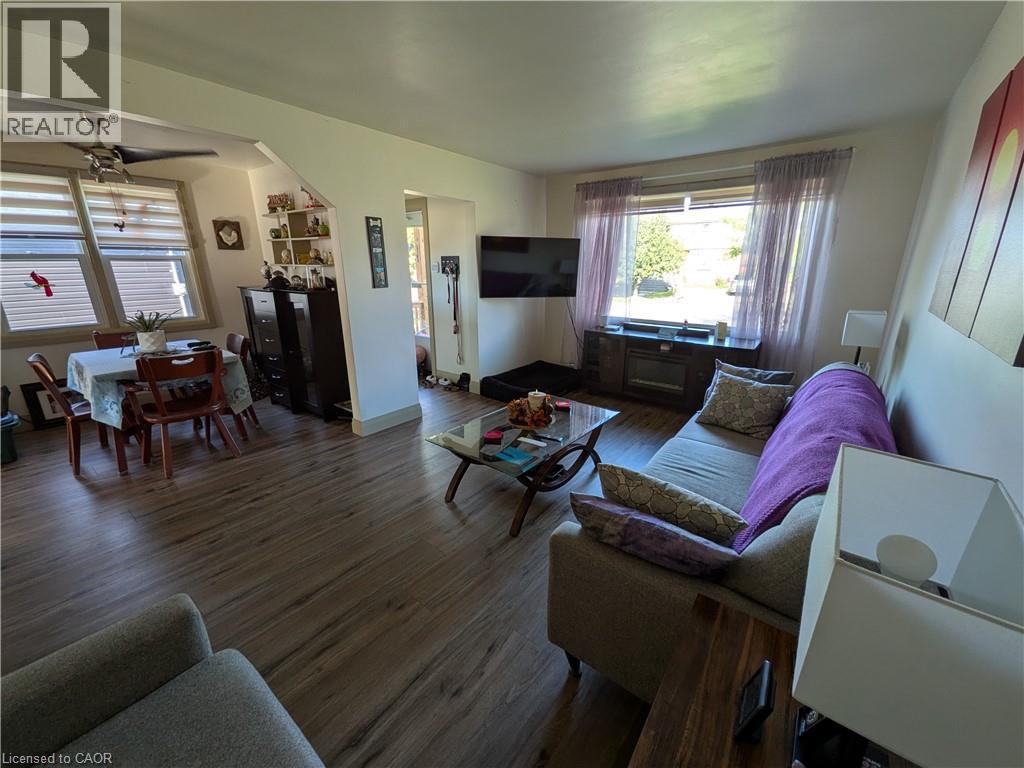
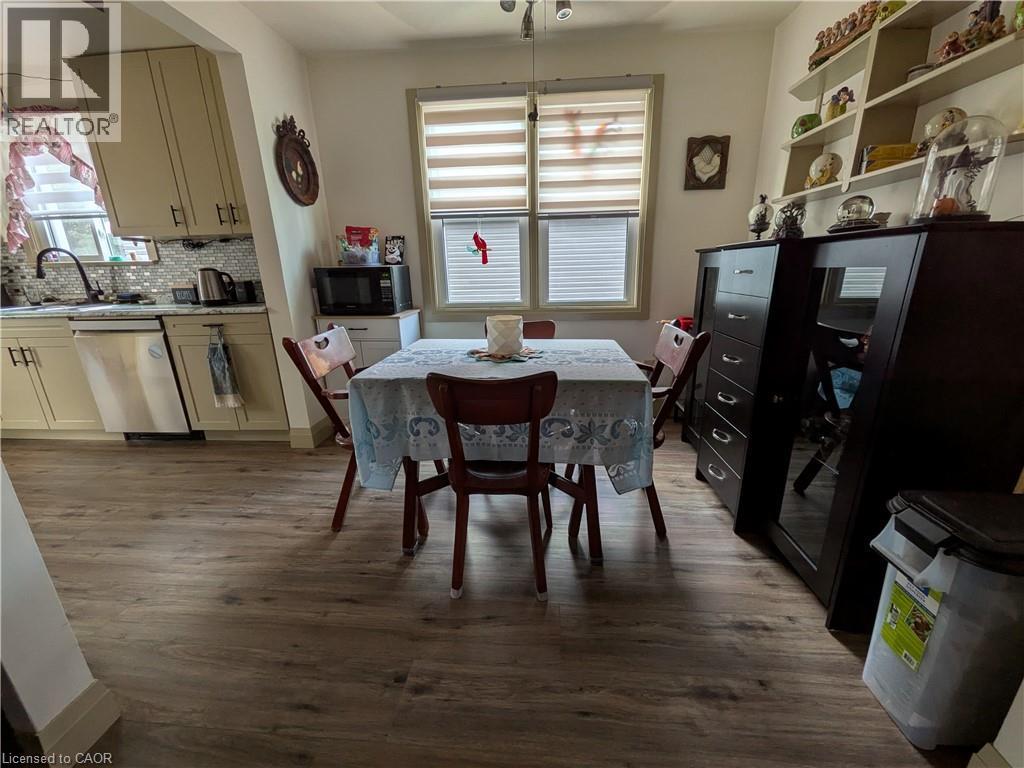
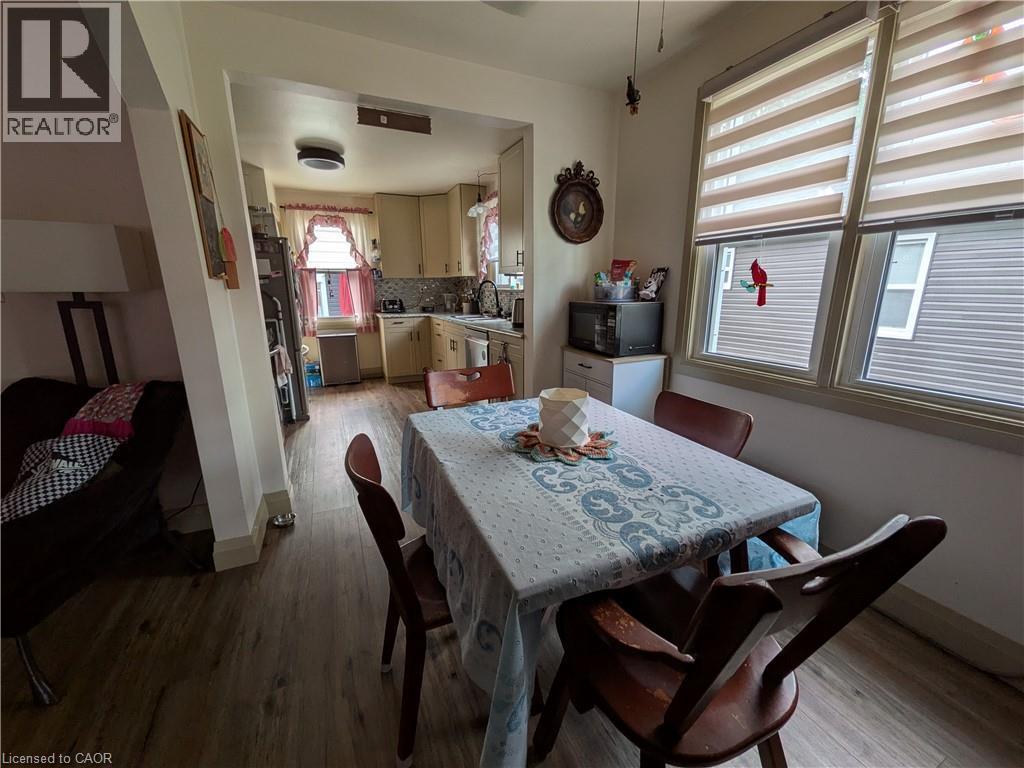
Wood-finish flooring throughout, living area with large window, and dining area featuring an angled ceiling with a ceiling fan - 487 Scholfield Avenue N, Welland, ON
Kitchen area featuring wood-finish flooring, light-toned cabinetry, a stainless steel dishwasher, and a patterned tile backsplash - 487 Scholfield Avenue N, Welland, ON
Additional content - 487 Scholfield Avenue N, Welland, ON
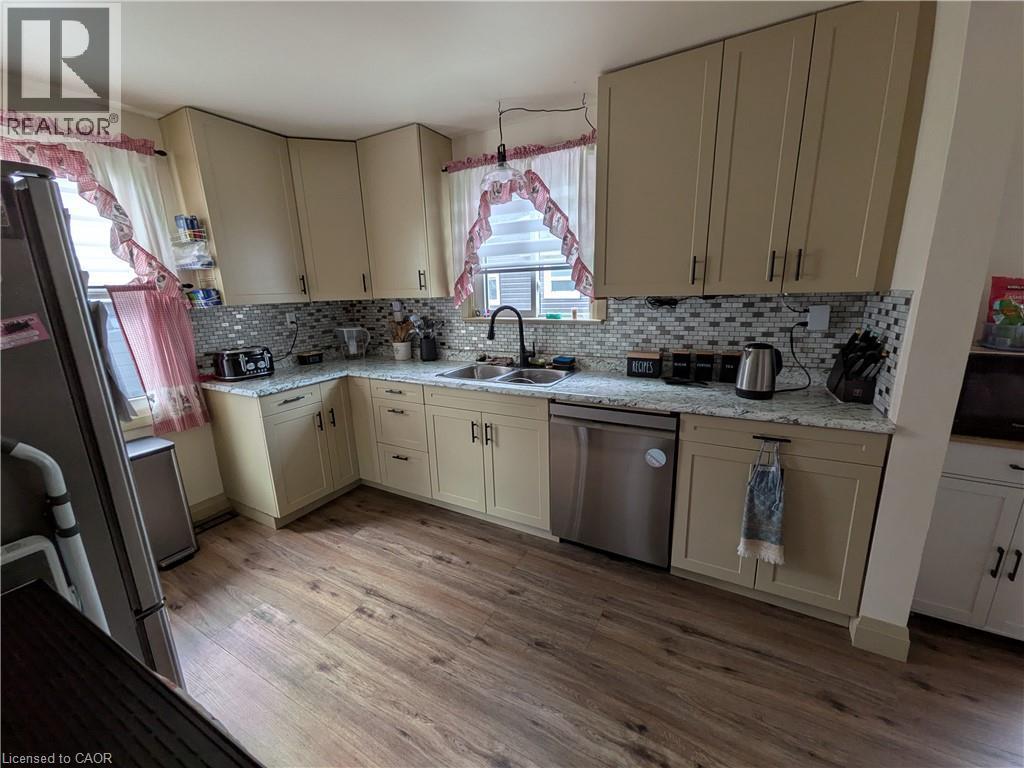
Kitchen featuring L-shaped cabinetry, wood-finish flooring, a tile backsplash, and a built-in stainless steel dishwasher - 487 Scholfield Avenue N, Welland, ON
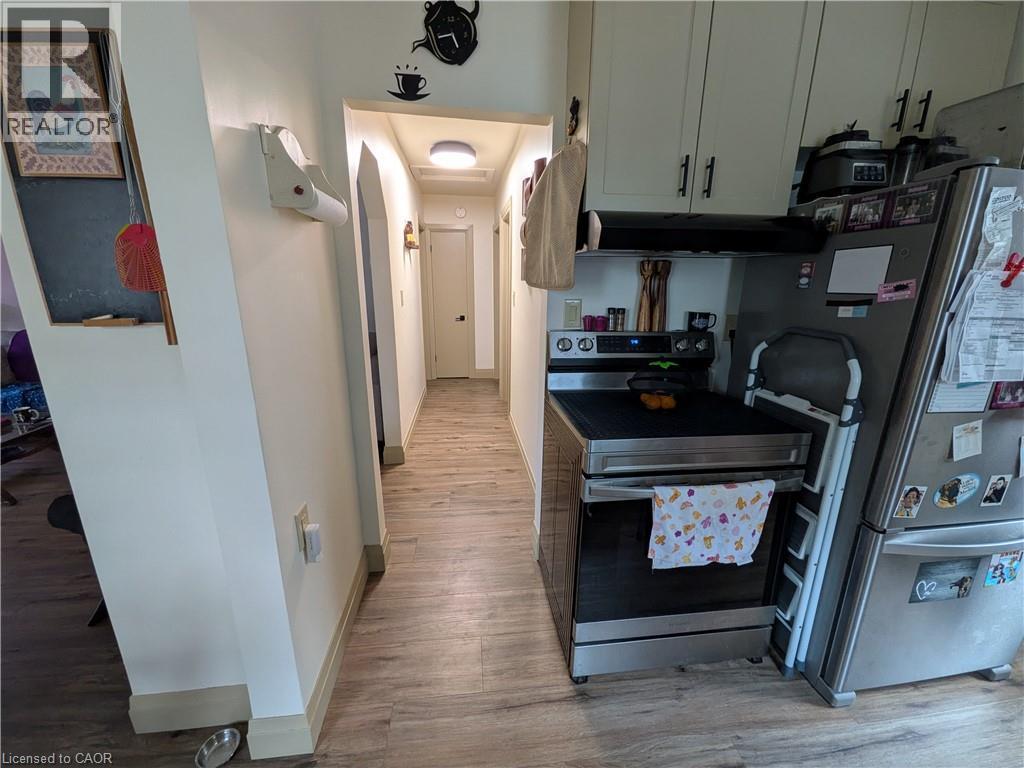
Kitchen featuring stainless steel range, stainless steel refrigerator, and cream cabinetry with dark hardware - 487 Scholfield Avenue N, Welland, ON
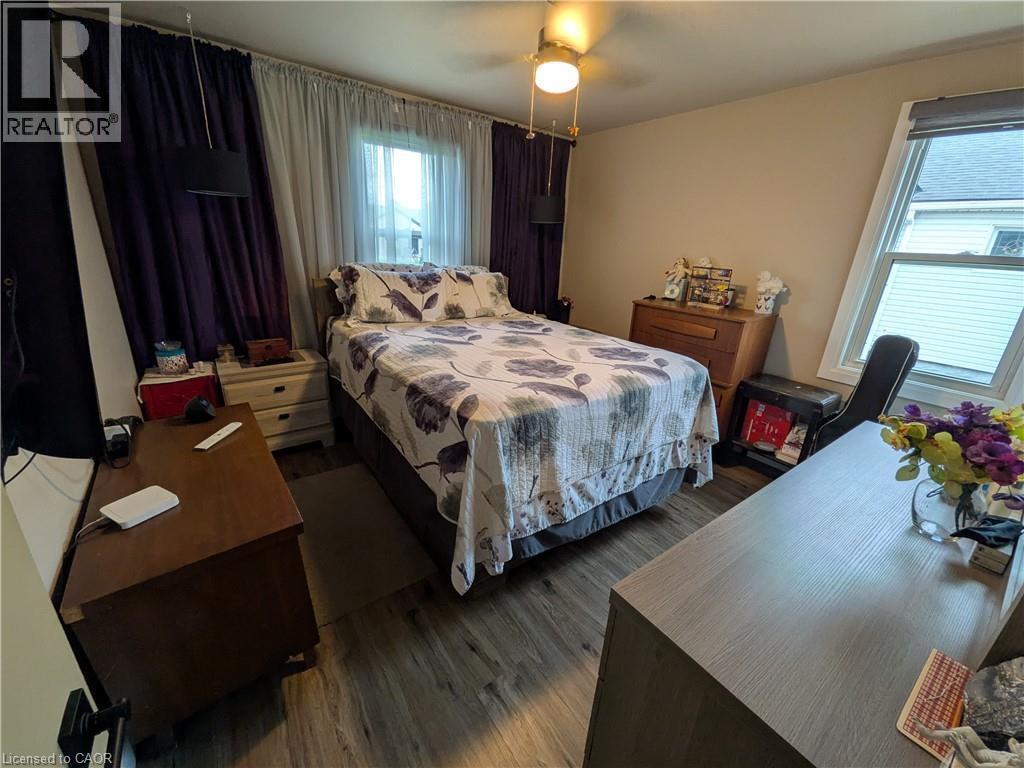
Wood-finish flooring with a light tone - 487 Scholfield Avenue N, Welland, ON
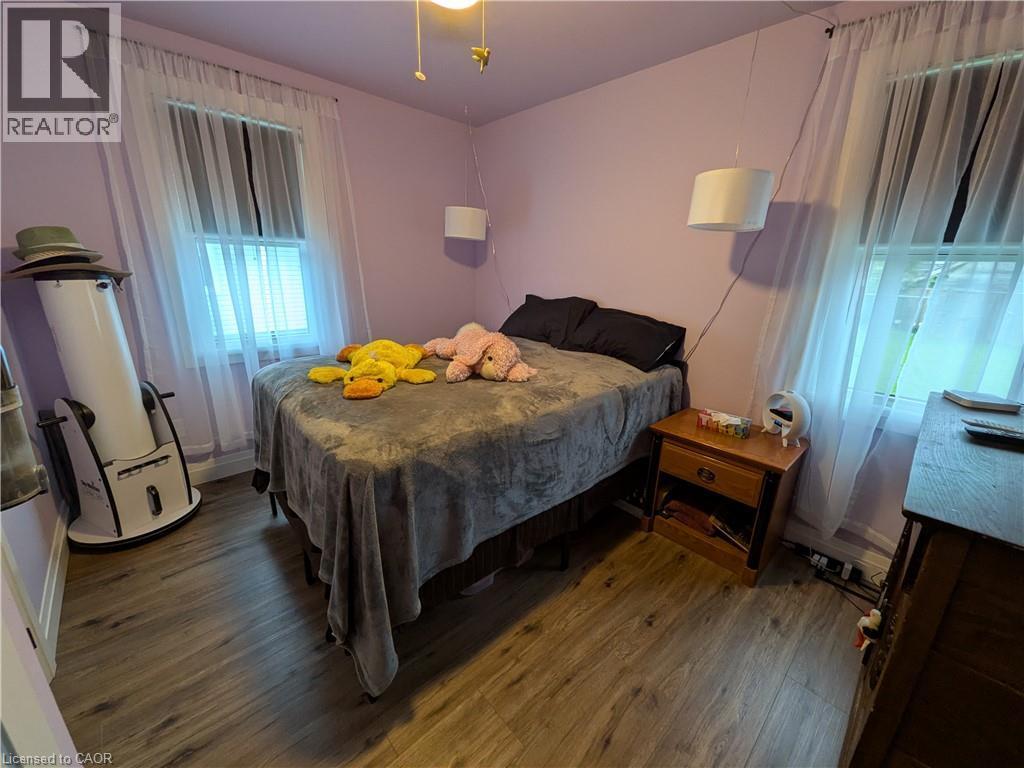
Wood-finish flooring throughout, multiple windows with blinds, and a ceiling fan with integrated lighting - 487 Scholfield Avenue N, Welland, ON
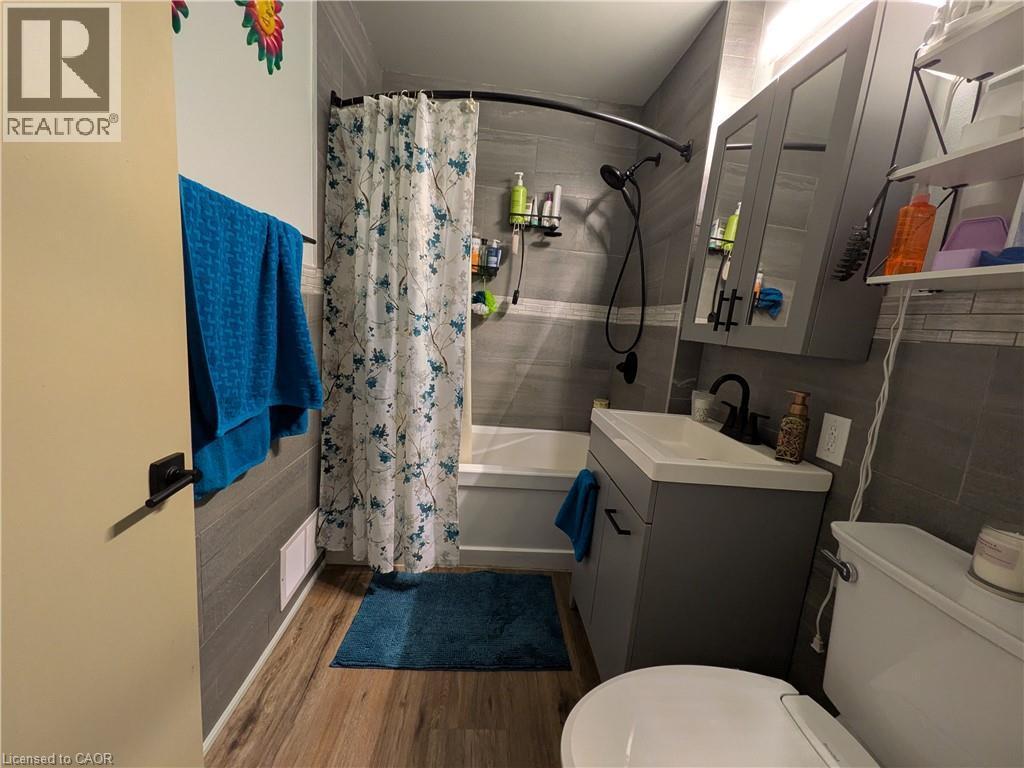
Wood-finish flooring with a white bathtub and tiled shower surround - 487 Scholfield Avenue N, Welland, ON
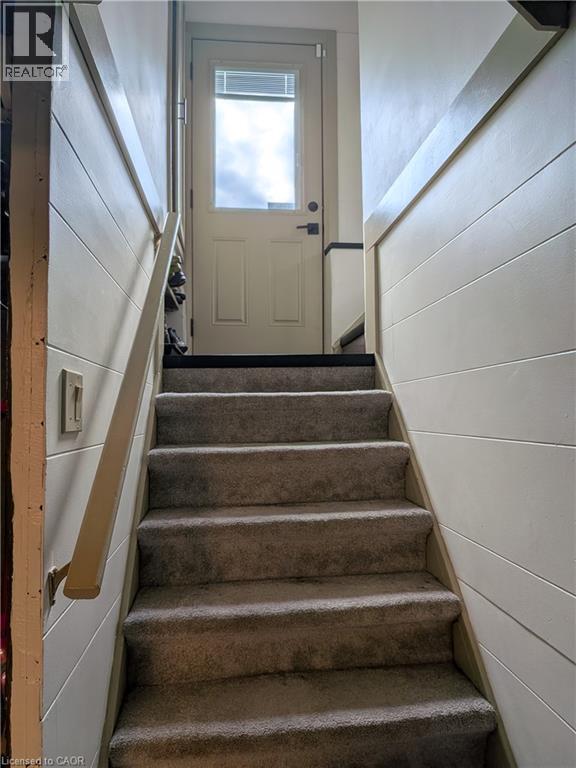
Carpeted staircase with a wood handrail, leading to an exterior door with a glass panel, flanked by paneled walls - 487 Scholfield Avenue N, Welland, ON
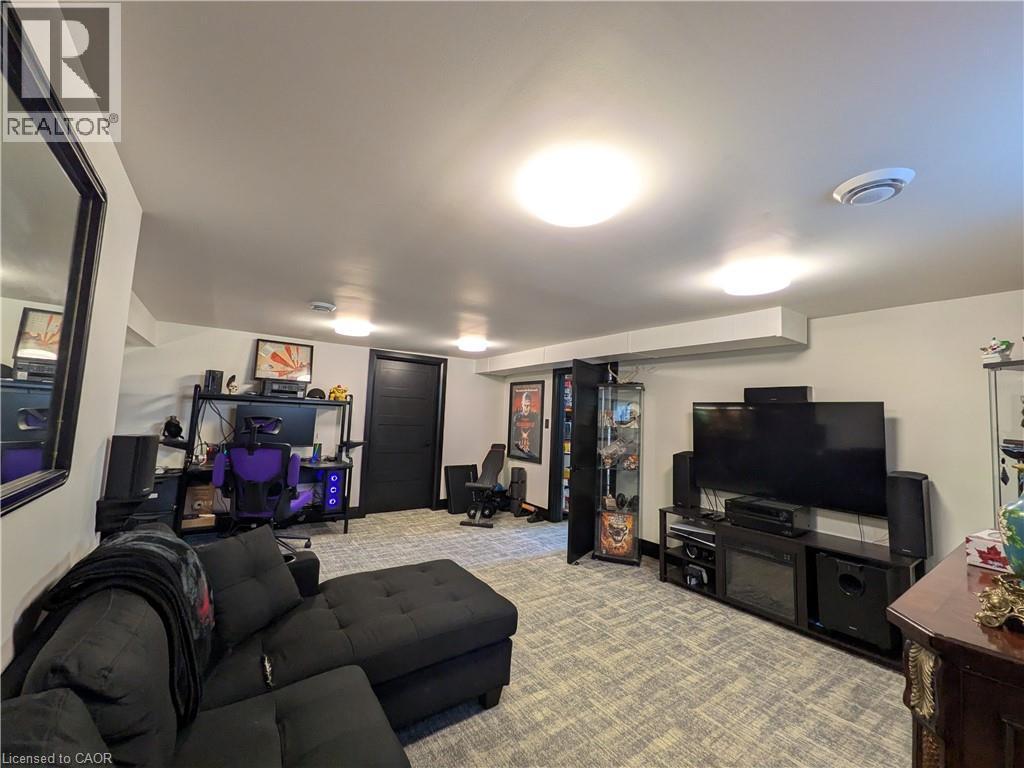
Recessed lighting, wood-finish flooring, and a built-in media console with an electric fireplace - 487 Scholfield Avenue N, Welland, ON
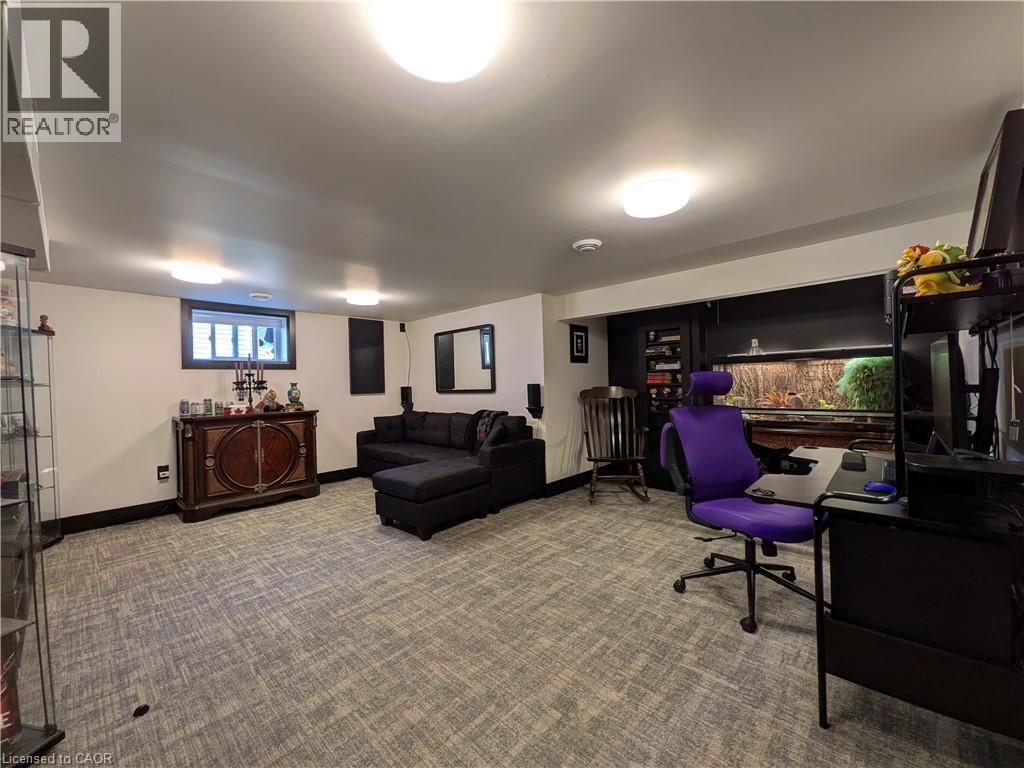
Carpeted flooring provides comfort throughout this spacious room, illuminated by multiple ceiling-mounted fixtures - 487 Scholfield Avenue N, Welland, ON
Additional content - 487 Scholfield Avenue N, Welland, ON
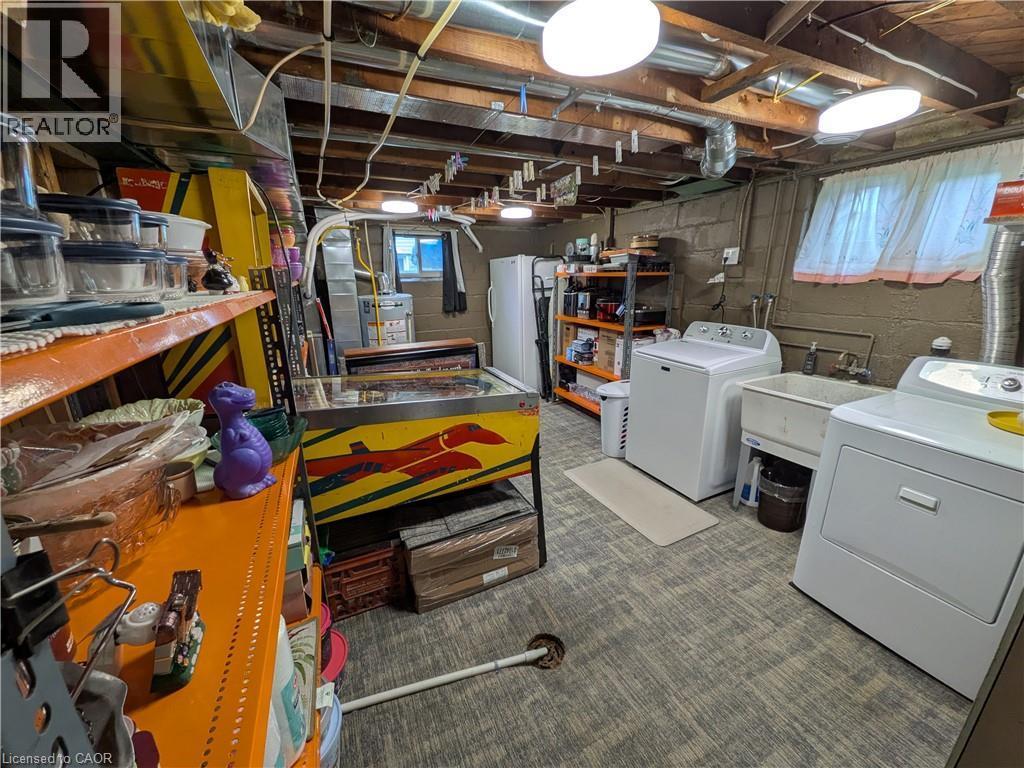
Laundry area with a utility sink, washing machine, and dryer - 487 Scholfield Avenue N, Welland, ON
Additional content - 487 Scholfield Avenue N, Welland, ON
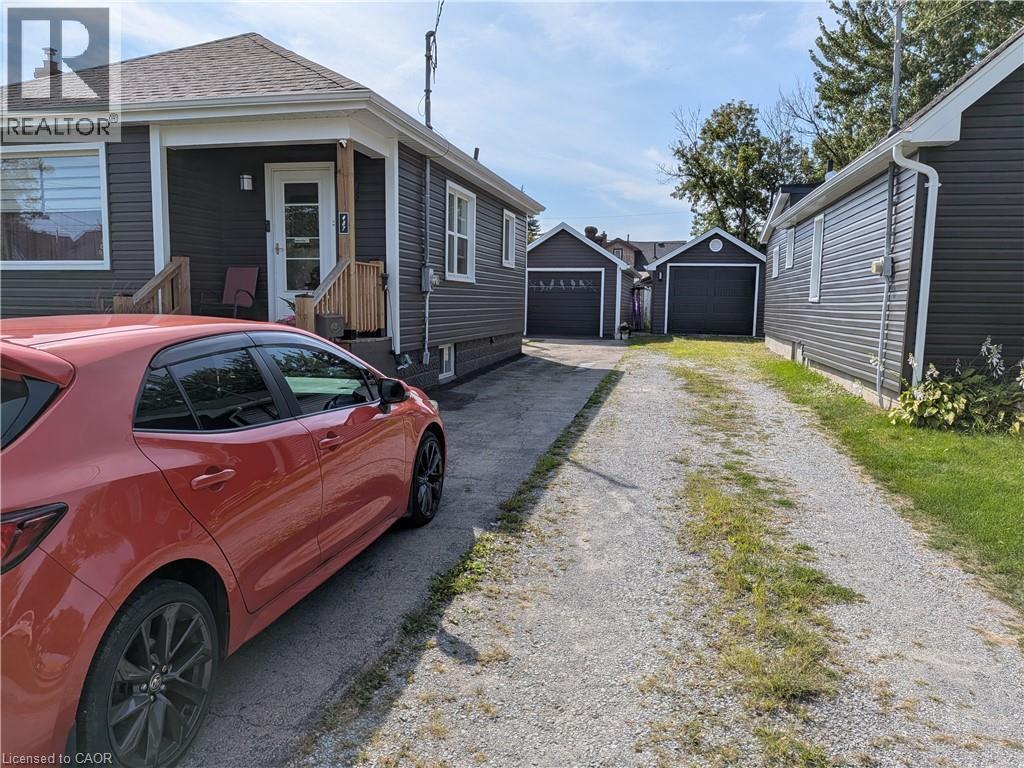
Exterior featuring dark siding, white trim, a covered front entry, and a gravel driveway leading to two detached garages - 487 Scholfield Avenue N, Welland, ON
Dark gray horizontal siding exterior with white trim, dark shingle roof, and a wood front porch - 487 Scholfield Avenue N, Welland, ON
Entryway featuring wood-finish flooring, a paneled entry door, and a wall-mounted mirror - 487 Scholfield Avenue N, Welland, ON
Wood-finish flooring throughout - 487 Scholfield Avenue N, Welland, ON
Wood-finish flooring throughout, living area with large window, and dining area featuring an angled ceiling with a ceiling fan - 487 Scholfield Avenue N, Welland, ON
Kitchen area featuring wood-finish flooring, light-toned cabinetry, a stainless steel dishwasher, and a patterned tile backsplash - 487 Scholfield Avenue N, Welland, ON
Additional content - 487 Scholfield Avenue N, Welland, ON
Kitchen featuring L-shaped cabinetry, wood-finish flooring, a tile backsplash, and a built-in stainless steel dishwasher - 487 Scholfield Avenue N, Welland, ON
Kitchen featuring stainless steel range, stainless steel refrigerator, and cream cabinetry with dark hardware - 487 Scholfield Avenue N, Welland, ON
Wood-finish flooring with a light tone - 487 Scholfield Avenue N, Welland, ON
Wood-finish flooring throughout, multiple windows with blinds, and a ceiling fan with integrated lighting - 487 Scholfield Avenue N, Welland, ON
Wood-finish flooring with a white bathtub and tiled shower surround - 487 Scholfield Avenue N, Welland, ON
Carpeted staircase with a wood handrail, leading to an exterior door with a glass panel, flanked by paneled walls - 487 Scholfield Avenue N, Welland, ON
Recessed lighting, wood-finish flooring, and a built-in media console with an electric fireplace - 487 Scholfield Avenue N, Welland, ON
Carpeted flooring provides comfort throughout this spacious room, illuminated by multiple ceiling-mounted fixtures - 487 Scholfield Avenue N, Welland, ON
Additional content - 487 Scholfield Avenue N, Welland, ON
Laundry area with a utility sink, washing machine, and dryer - 487 Scholfield Avenue N, Welland, ON
Additional content - 487 Scholfield Avenue N, Welland, ON
Exterior featuring dark siding, white trim, a covered front entry, and a gravel driveway leading to two detached garages - 487 Scholfield Avenue N, Welland, ON
  • Advertising
Are you a real estate investor?
487 SCHOLFIELD Avenue N, Welland, Ontario, L3B 1N3
$449,900

3 Beds

1 Bath

Property Information:

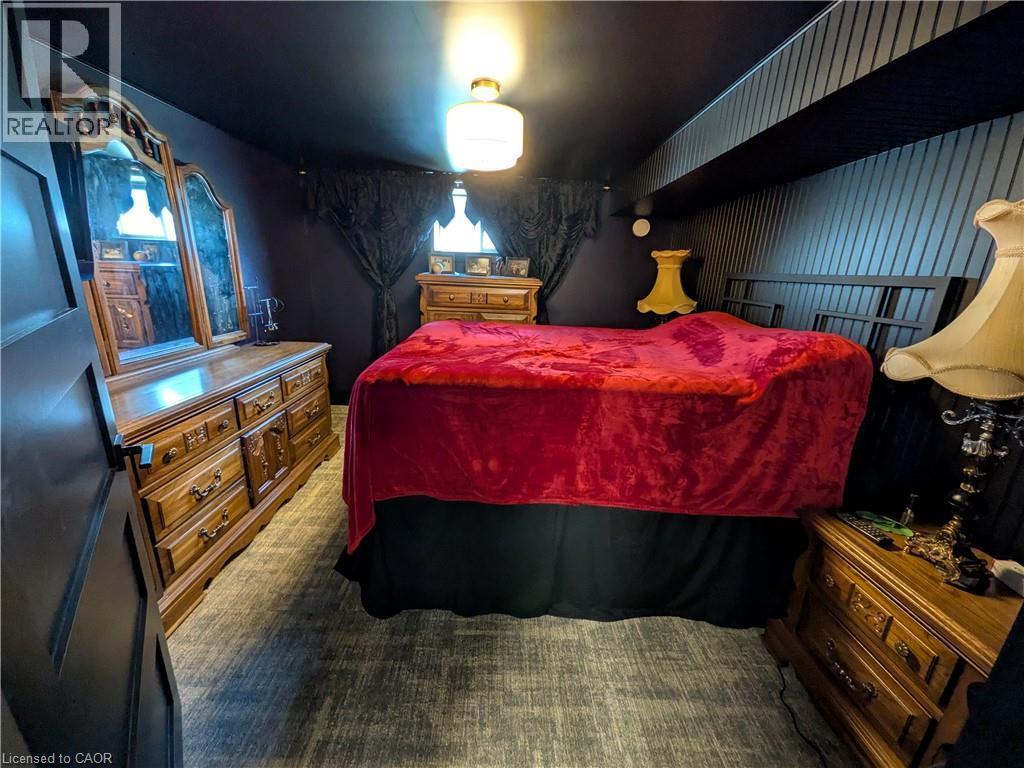
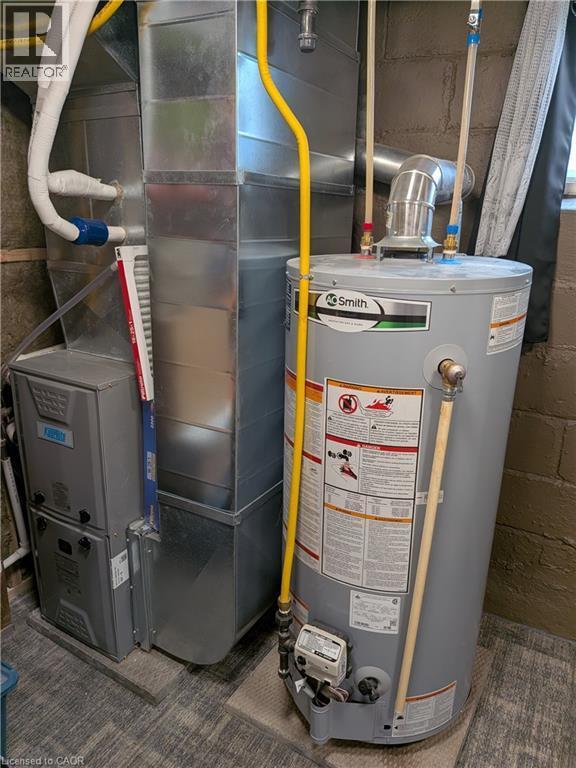
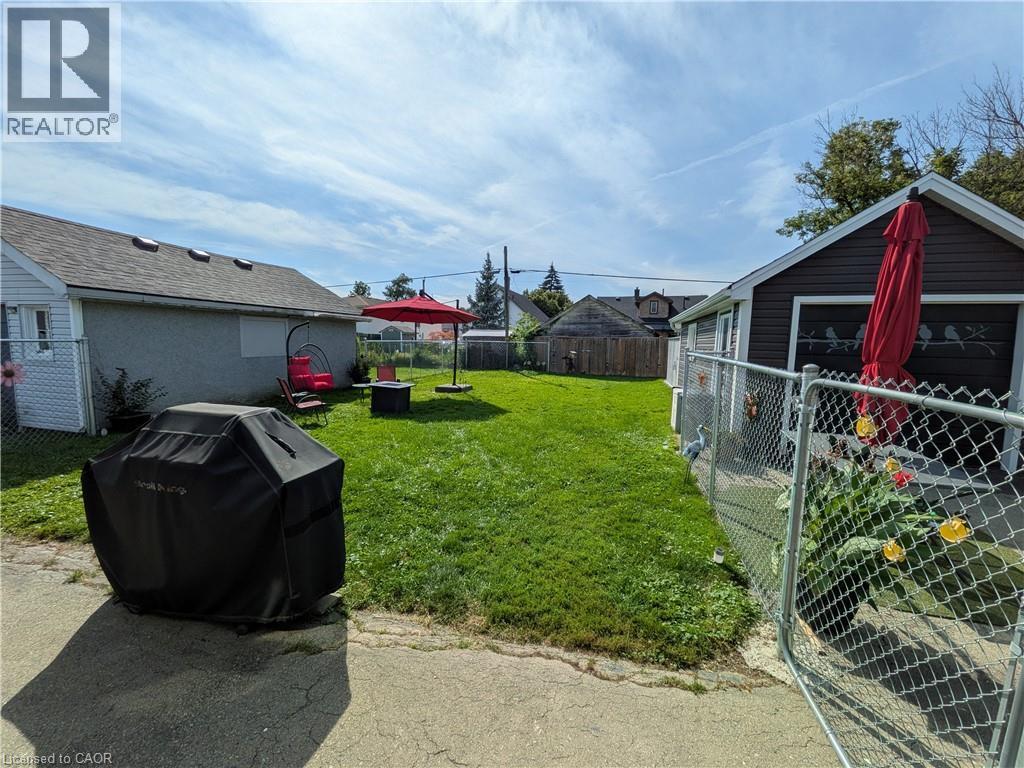
This wonderful, exceptionally well-maintained bungalow is an ideal opportunity for a retiree, first-time buyer, or anyone looking for a comfortable, move-in-ready home. Perfectly located close to bus routes, shopping, and Highway 406, this home offers both convenience and functionality. The partially finished basement features new carpeting, a bedroom, living area, and convenient rear entrance, providing additional flexible living space. Numerous updates have been completed, including new flooring on the main floor, an updated electrical breaker panel serving both the home and garage, hot water tank, gas furnace, heat pump, bathroom and kitchen taps, rear-yard shed and fencing. The main floor has also been freshly repainted, and the kitchen features a new range hood and dishwasher. With thoughtful updates throughout and an inviting layout, this home is ready for you to move in and enjoy. Easy to show and ready for your viewing! (id:27)

Building Features:

  • Style: Detached
  • Building Type: House
  • Architectural Style: Bungalow
  • Basement Development: Partially finished
  • Basement Type: Full
  • Construction Style - Attachment: Detached
  • Exterior Finish: Vinyl siding
  • Floor Space: 850 sqft
  • Heating Type: Forced air
  • Heating Fuel: Natural gas
  • Cooling Type: Central air conditioning

Property Features:

  • OwnershipType: Freehold
  • Property Type: Single Family
  • Access Type: Highway access
  • Amenities Nearby: Hospital, Schools
  • Floor Space (approx): 850 Square Feet
  • Lot Depth: 121 Feet
  • Lot Frontage: 45 Feet
  • Zoning: RL2
  • Sewer: Municipal sewage system
  • Parking Type: Detached garage
  • No. of Parking Spaces: 4

Rooms:

  • Office Basement Level 9'8'' x 11'3''
  • Sitting Basement Level 17'8'' x 10'10''
  • Bedroom Basement Level 11'6'' x 10'3''
  • Bathroom Main Level Measurements not available
  • Bedroom Main Level 11'5'' x 8'9''
  • Bedroom Main Level 11'5'' x 11'3''
  • Kitchen Main Level 11'3'' x 7'5''
  • Dining Main Level 9'5'' x 7'5''
  • Living Main Level 11'1'' x 17'4''

Courtesy of: Keller Williams Complete Realty

REALTOR.ca  

Access to Sold Data on this website may only be used by consumers that have a bona fide interest in the purchase, sale, or lease of residential real estate.

Sales/Price History

Log in or create an account to see sold and historical listings information

QuickQuoteTM Powered by RPS

Location of 487 SCHOLFIELD Avenue N, Welland, Ontario, L3B 1N3

Demographic Information of 487 SCHOLFIELD Avenue N, Welland, Ontario, L3B 1N3

Life Stage

Midlife Families

Employment Type

Blue Collar/Primary, Blue Collar/Service Sector

Average Household Income

$94,570.29

Average Number of Children

1.69

Household Population

Household Structure

Age of Population

Education

Education Level

No certificate/diploma/degree

18.66 %

High school certificate or equivalent

35.3 %

Apprenticeship trade certificate/diploma

7.62 %

College/non-university certificate

30.03 %

University certificate (below bachelor)

0.08 %

University Degree

8.31 %

Commuter

Travel To Work

By Car

90.96 %

By Public Transit

0.01 %

By Walking

0.46 %

By Bicycle

0.0 %

By Other Methods

8.57 %

Cultural Diversity

Knowledge of Official Language

Mother Tongue

Building Information

Building Type

Apartments (Low and High Rise)

8.49 %

Houses

91.51 %

Own Vs. Rent