Button CopyPathCircle CloseCircle Left ArrowArrow Down Icon GreyClosecirclecircleBurger
  • Advertising

132 WESTCOTT ROAD, Welland, Ontario, L3C 0K9

MLS® # X13815452
House For Sale In South Pelham, Welland, Ontario
$1,079,000 QuickQuoteTM: Not Available

3 Beds

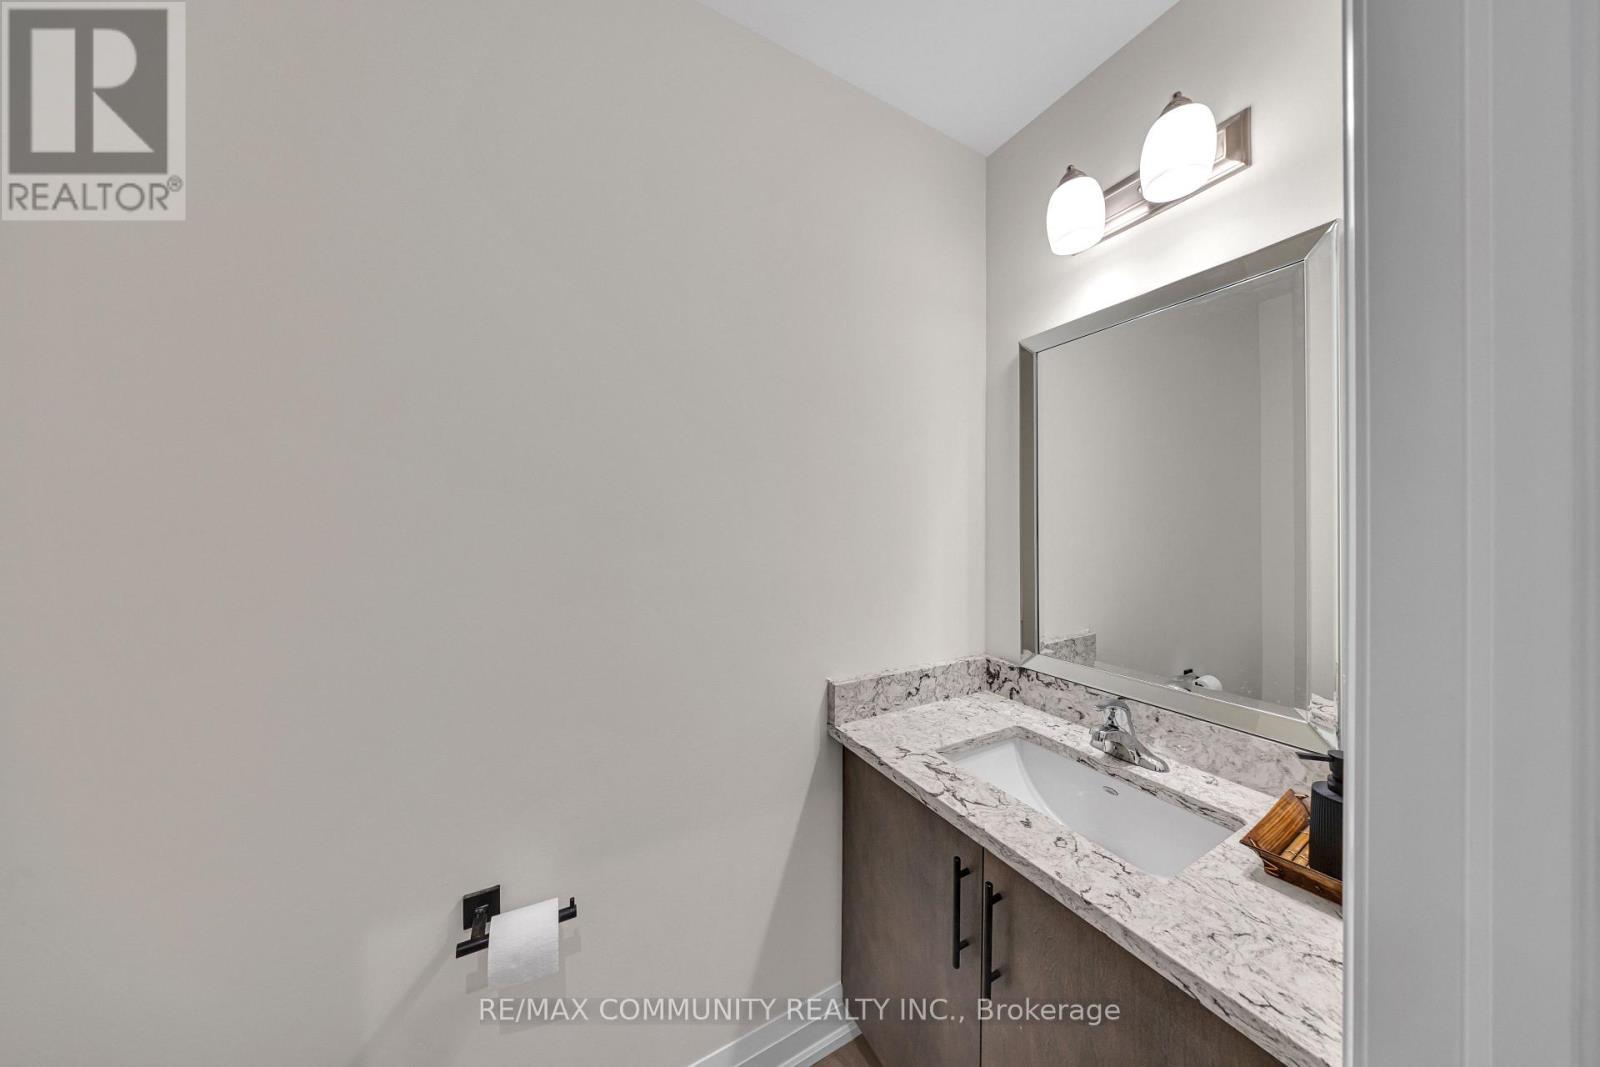
3 Baths

132 Westcott Road, Welland, ON
  • Advertising
Are you a real estate investor?
132 WESTCOTT ROAD, Welland, Ontario, L3C 0K9
$1,079,000

3 Beds

3 Baths

Property Information:

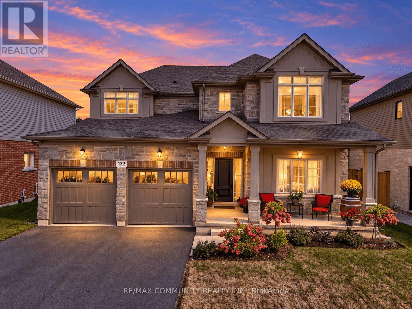
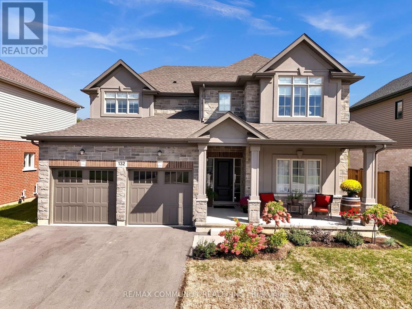
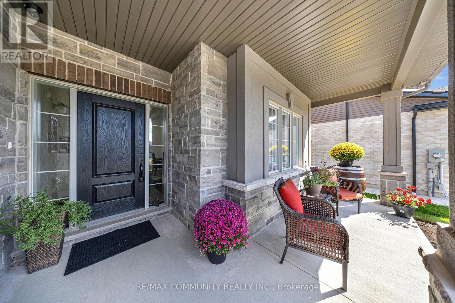
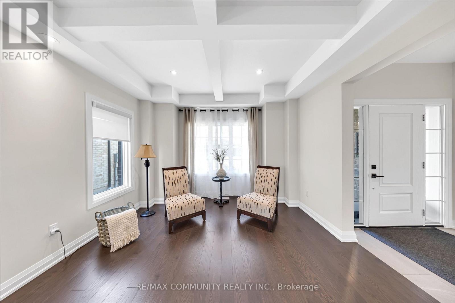
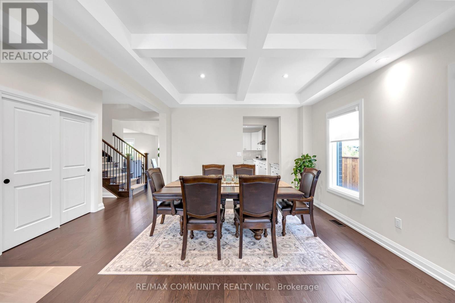
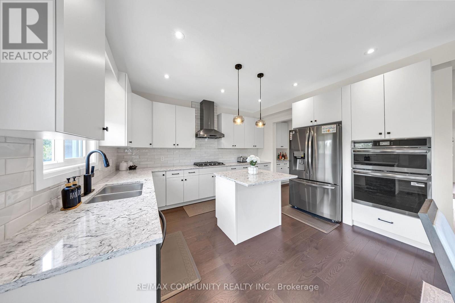
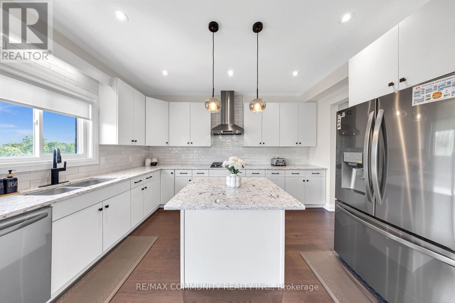
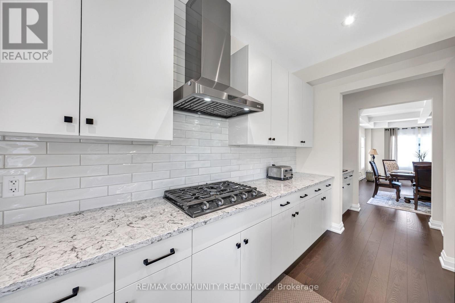
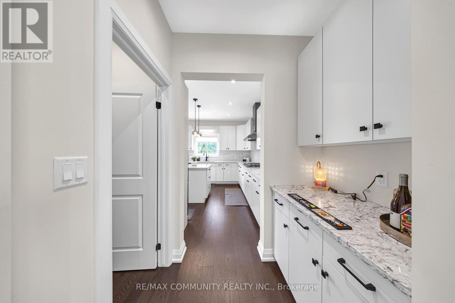
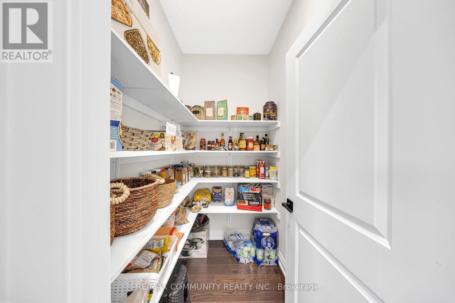
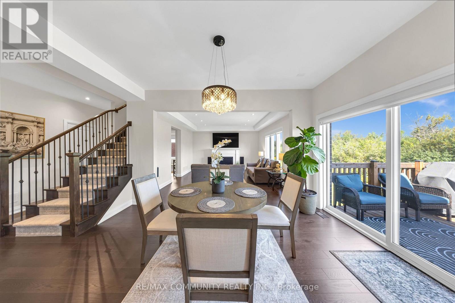
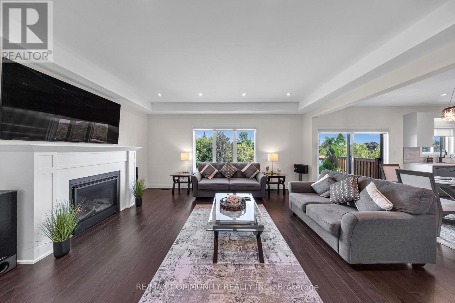
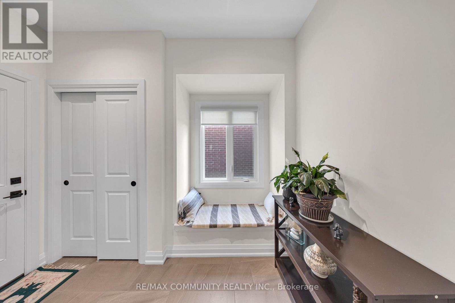
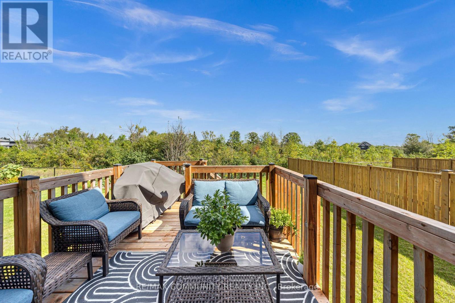
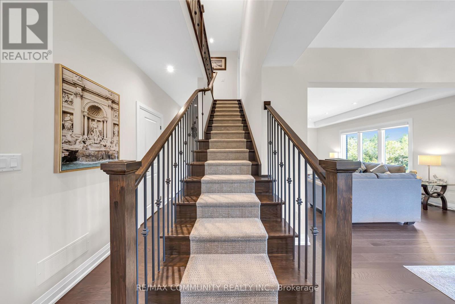
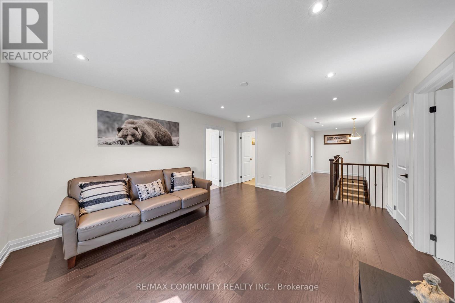
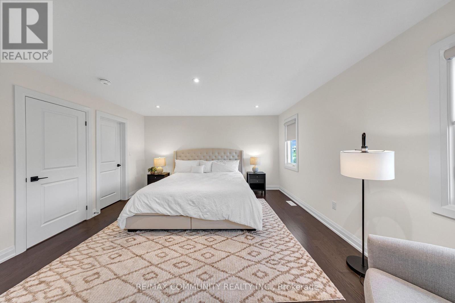
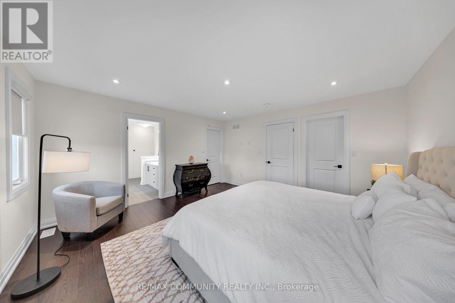
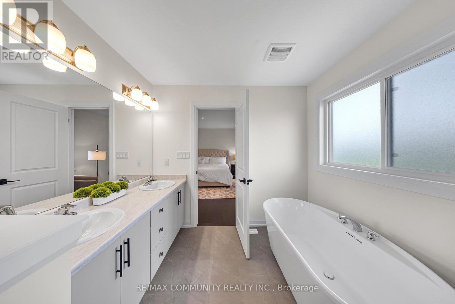
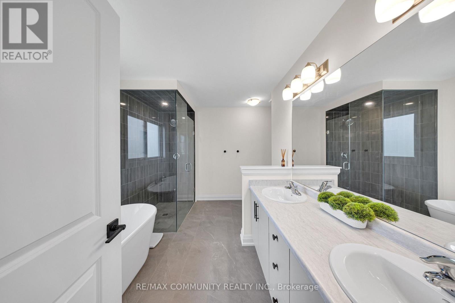
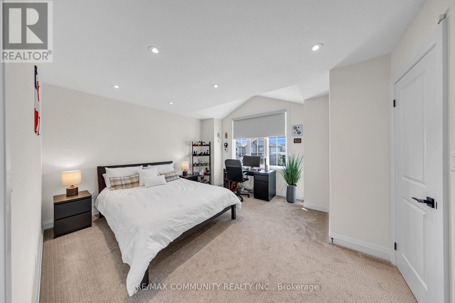
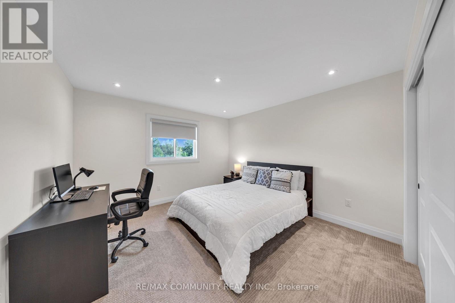
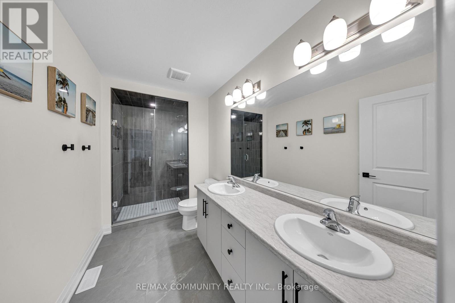
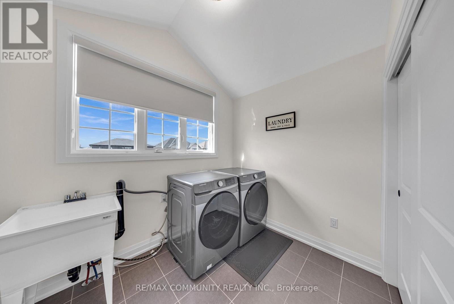
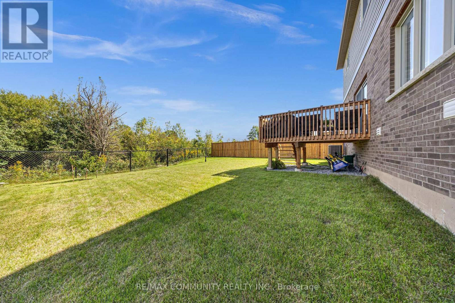
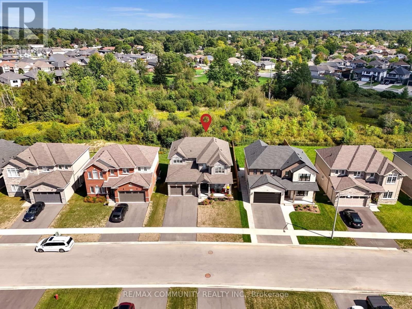
Only 1 Year New & Over $100,000 in Upgrades! Welcome to this exceptional, beautifully upgraded home. Offering the perfect combination of modern design, thoughtful upgrades, and tranquil surroundings, this stunning residence is truly move-in ready. Step inside to a welcoming foyer that flows seamlessly into a great room, versatile dining area, offering plenty of space for entertaining, additional seating, or a cozy sitting area. At the heart of the home is the beautifully appointed kitchen, thoughtfully designed for both everyday living and entertaining. Featuring upgraded built-in appliances, generous counter space, ample cabinetry, a convenient servery, and a walk-in pantry, this kitchen offers both style and functionality. The adjoining dinette overlooks the backyard and peaceful green space beyond, providing a bright and relaxing setting for family meals or morning coffee. The spacious family room is flooded with natural light through oversized windows, creating a warm and inviting atmosphere. A tucked-away mudroom adds functionality and charm, complete with a window bench that provides the perfect spot to sit and unwind. Upstairs, the home continues to impress with a generous loft offering additional living space, convenient second-floor laundry, and generously sized bedrooms with ample closet space. The luxurious primary suite is a private retreat, featuring a spa-inspired ensuite with double sinks, a soaker tub, and a serene atmosphere designed for ultimate comfort and relaxation. Step outside to enjoy the large covered front porch and spacious rear deck, perfect for outdoor entertaining or relaxing while taking in the peaceful surroundings. Backing onto a quiet green space, this home offers an added sense of privacy and tranquility that is difficult to find. This Is The One You've Been Waiting For. Welcome Home! (id:27)

Building Features:

  • Style: Detached
  • Building Type: House
  • Amenities:
  • Basement Development: Unfinished
  • Basement Type: Full
  • Construction Style - Attachment: Detached
  • Exterior Finish: Stone, Stucco
  • Fire Protection: Security system, Smoke Detectors
  • Fireplace: Yes
  • Floor Space: 2500 - 3000 sqft
  • Flooring Type: Hardwood, Carpeted
  • Foundation Type: Poured Concrete
  • Heating Type: Forced air
  • Heating Fuel: Natural gas
  • Cooling Type: Central air conditioning, Air exchanger
  • Appliances: Garage door opener remote, Oven - Built-In, Range, Blinds, Cooktop, Dishwasher, Dryer, Oven, Hood Fan, Washer, Refrigerator

Property Features:

  • OwnershipType: Freehold
  • Property Type: Single Family
  • Half Bathrooms: 1
  • Amenities Nearby: Golf Nearby, Hospital, Park, Public Transit, Schools
  • Features: Wooded area, Sump Pump
  • Floor Space (approx): 2500 - 3000 Square Feet
  • Irregular: Yes
  • Lot Depth: 114 Feet
  • Lot Frontage: 49.2 Feet
  • Lot Size: 49.2 x 114 FT
  • Structure Type: Deck, Porch
  • Sewer: Sanitary sewer
  • Parking Type: Attached garage, Garage
  • No. of Parking Spaces: 6

Rooms:

  • Loft 2nd Level 4.93 m x 3.99 m
  • Primary Bedroom 2nd Level 4.42 m x 4.37 m
  • 2nd Bedroom 2nd Level 3.76 m x 3.58 m
  • 3rd Bedroom 2nd Level 3.66 m x 3.71 m
  • Great Room Main Level 5.18 m x 4.27 m
  • Breakfast Main Level 3.66 m x 3.05 m
  • Kitchen Main Level 3.20 m x 4.27 m
  • Dining Main Level 3.00 m x 4.27 m
  • Family Main Level 3.66 m x 3.05 m

Convert Measurement to:

Courtesy of: RE/MAX COMMUNITY REALTY INC.

REALTOR.ca  

QuickQuoteTM Powered by RPS
Thinking of Selling?

Start by finding out what your home might be worth in today's market.

Location of 132 WESTCOTT ROAD, Welland, Ontario, L3C 0K9

Demographic Information of 132 WESTCOTT ROAD, Welland, Ontario, L3C 0K9

Life Stage

Older Parents, Younger Kids

Employment Type

Mixed

Average Household Income

$132,921.39

Average Number of Children

1.77

Household Population

Household Structure

Age of Population

Education

Education Level

No certificate/diploma/degree

14.27 %

High school certificate or equivalent

27.7 %

Apprenticeship trade certificate/diploma

6.55 %

College/non-university certificate

29.15 %

University certificate (below bachelor)

1.76 %

University Degree

20.58 %

Commuter

Travel To Work

By Car

96.01 %

By Public Transit

0.0 %

By Walking

0.52 %

By Bicycle

0.0 %

By Other Methods

3.47 %

Cultural Diversity

Knowledge of Official Language

Mother Tongue

Building Information

Building Type

Apartments (Low and High Rise)

4.81 %

Houses

95.19 %

Own Vs. Rent