Button CopyPathCircle CloseCircle Left ArrowArrow Down Icon GreyClosecirclecircleBurger
  • Advertising

8 DOWNRIVER DRIVE, Welland (Dain City), Ontario, L3B 0M5

MLS® # X13829292
House For Sale In Seaway Mall Area, Welland (Dain City), Ontario
$675,000 QuickQuoteTM: Not Available

4+1 Beds

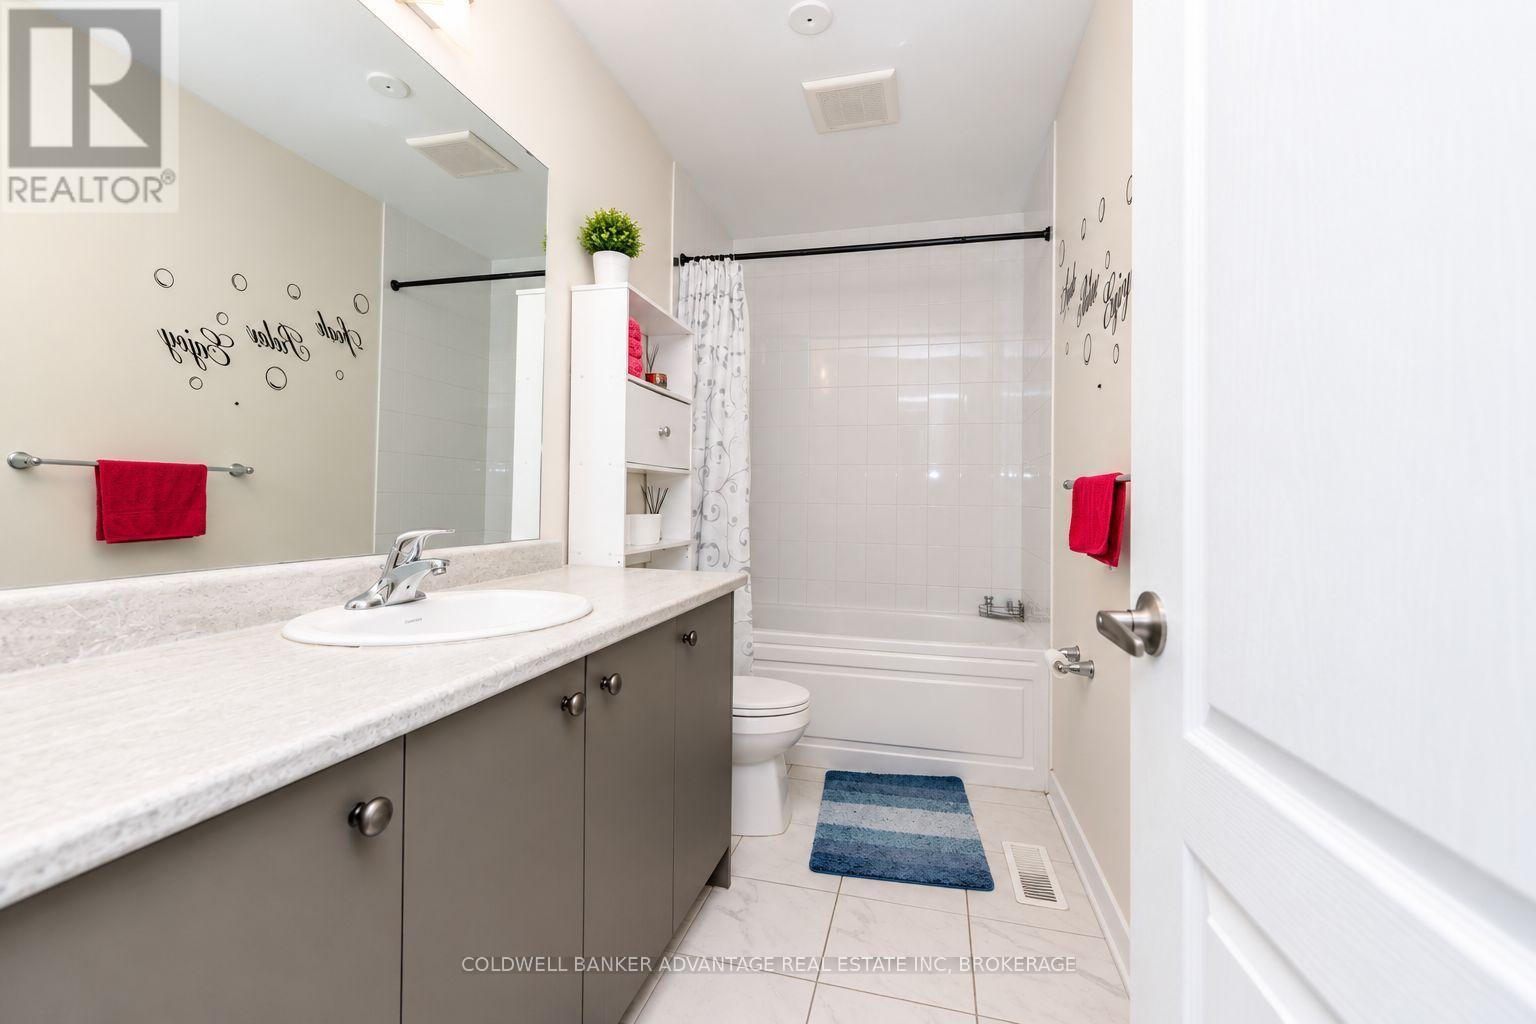
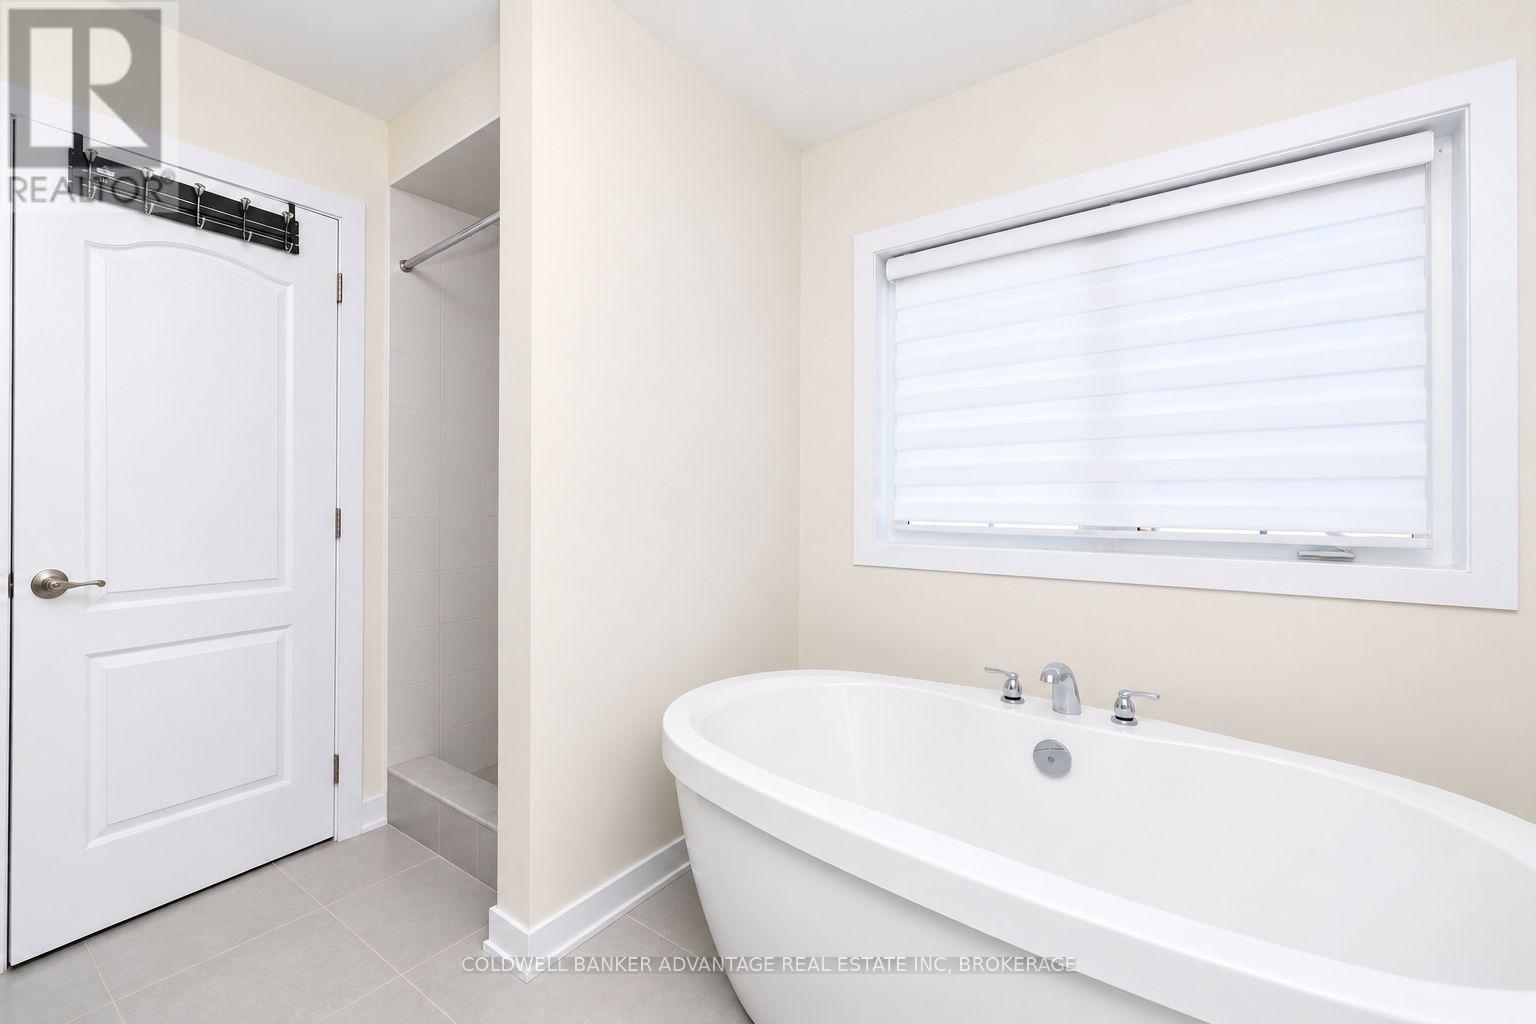
3 Baths

8 Downriver Drive, Welland (Dain City), ON
  • Advertising
Are you a real estate investor?
8 DOWNRIVER DRIVE, Welland (Dain City), Ontario, L3B 0M5
$675,000

5 Beds

3 Baths

Property Information:

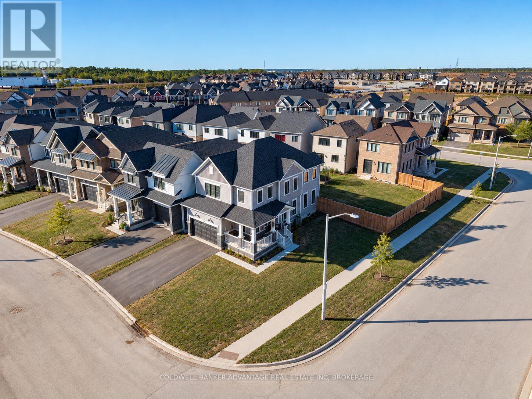
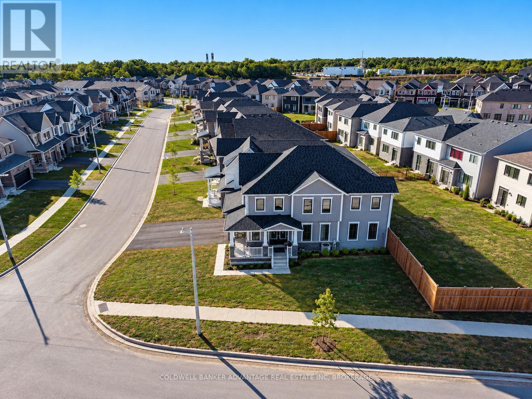
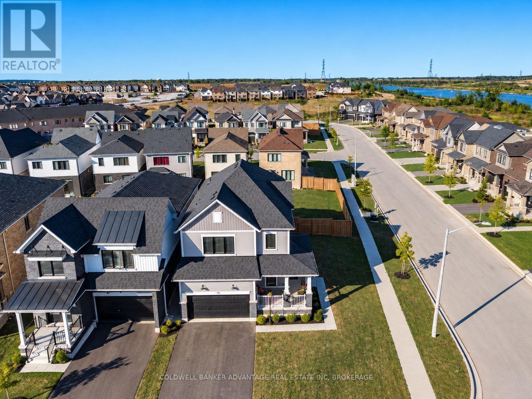
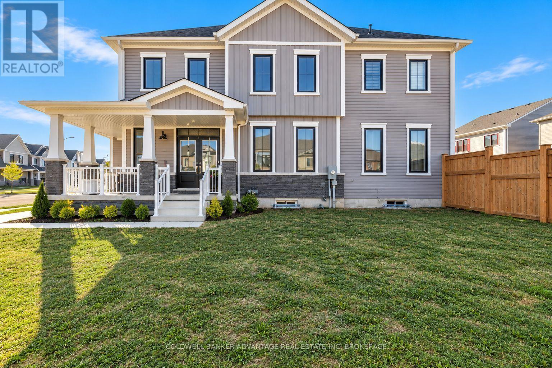
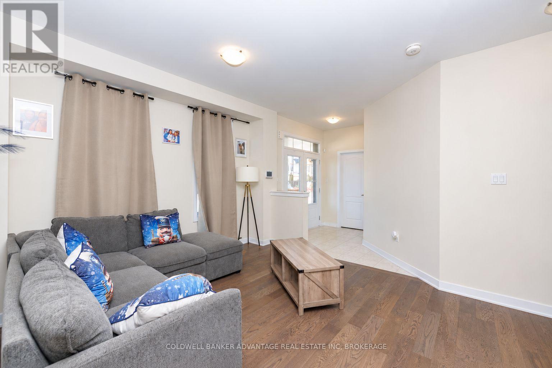
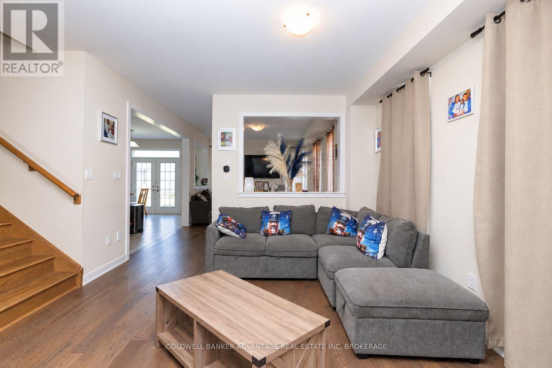
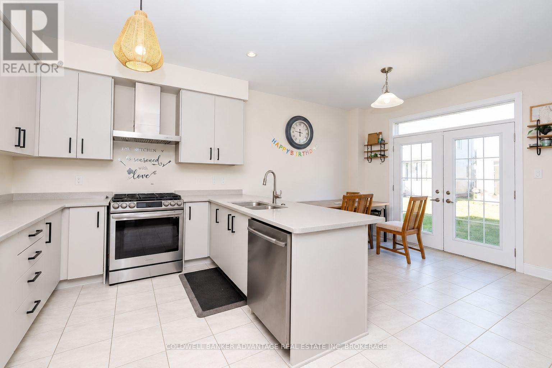
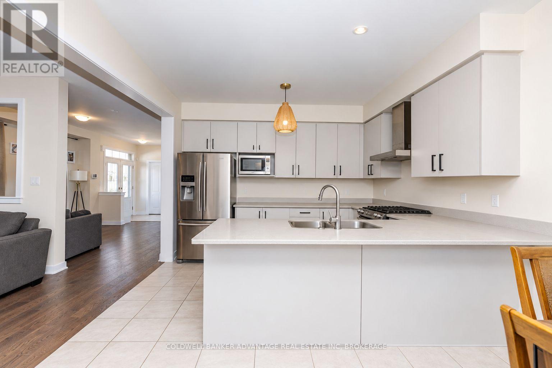
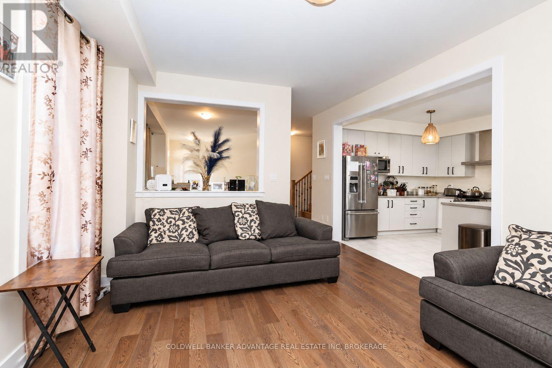
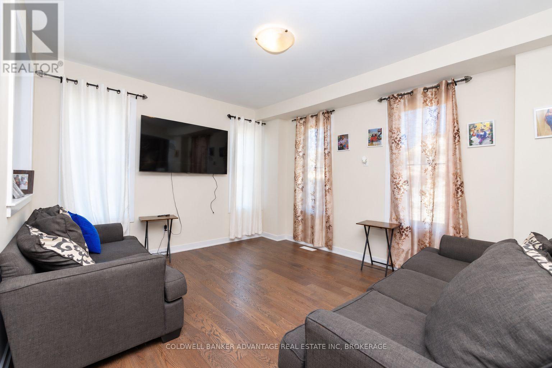
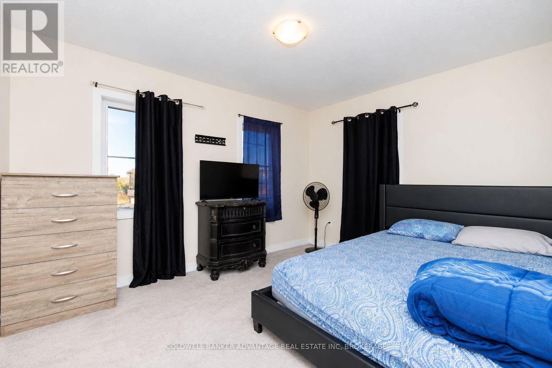
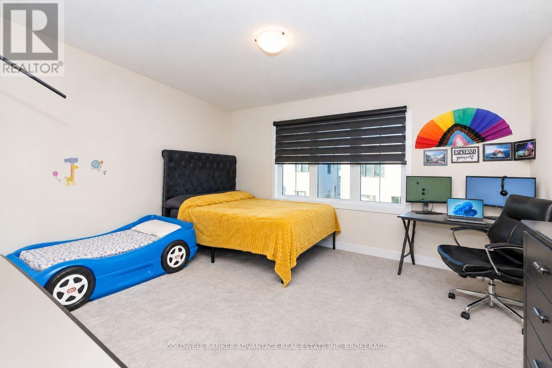
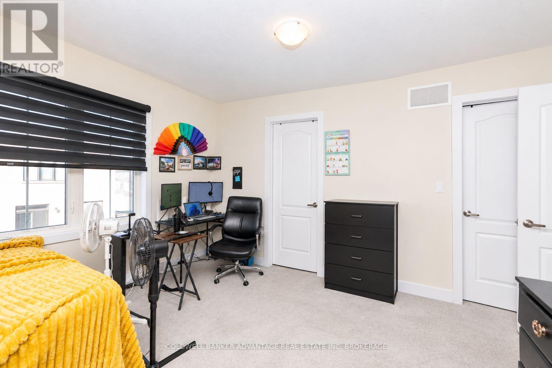
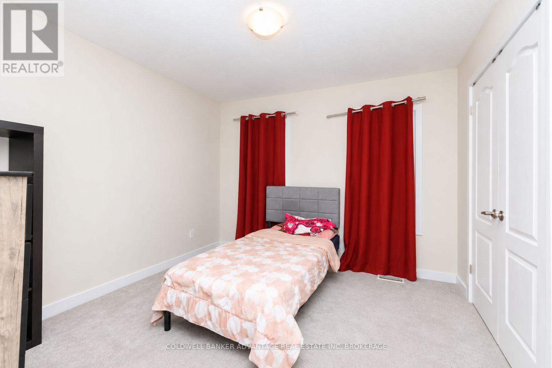
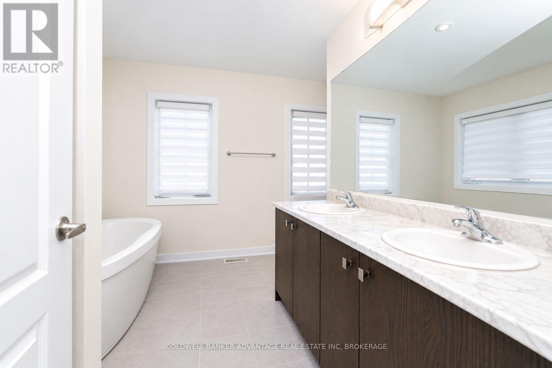
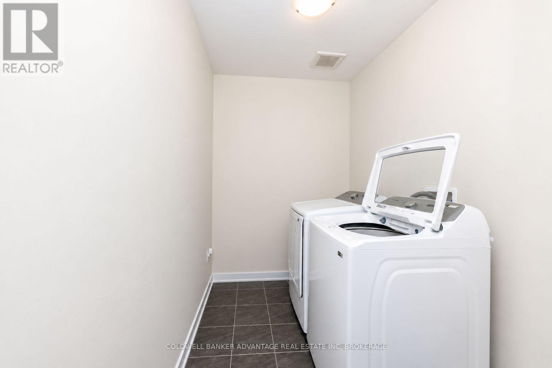
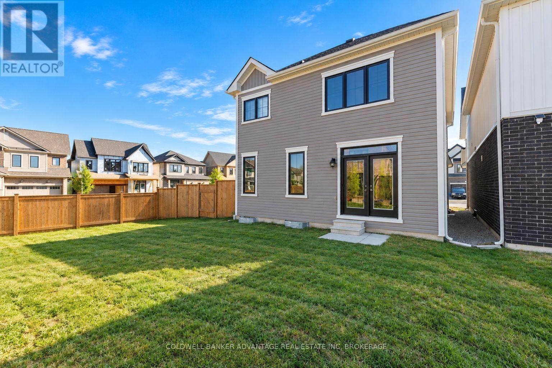
Welcome to 8 Downriver Drive, Welland! This bright and spacious 2-storey home sits on a desirable corner lot just steps from the Welland Canal. Offering 4+1 bedrooms and 3 bathrooms, the home features a functional layout with plenty of natural light and comfortable living space throughout. All four bedrooms are conveniently located on the second floor along with the laundry room, making everyday living that much easier. The spacious primary bedroom features a walk-in closet and private ensuite. Enjoy the convenience of being close to shopping, schools, parks, restaurants and everyday amenities, while the nearby canal and recreational trails provide a peaceful setting for walking, cycling and enjoying the outdoors. The property is currently tenanted by fantastic tenants who truly love the home and have treated it with great care. A bright, well-kept home with a spacious layout, great location and plenty to offer! (id:27)

Building Features:

  • Style: Detached
  • Building Type: House
  • Basement Development: Unfinished
  • Basement Type: Full
  • Construction Style - Attachment: Detached
  • Exterior Finish: Vinyl siding
  • Fire Protection: Smoke Detectors
  • Floor Space: 2000 - 2500 sqft
  • Foundation Type: Concrete
  • Heating Type: Forced air
  • Heating Fuel: Natural gas
  • Cooling Type: Central air conditioning

Property Features:

  • OwnershipType: Freehold
  • Property Type: Single Family
  • Half Bathrooms: 1
  • Amenities Nearby: Park
  • Features: Ravine
  • Floor Space (approx): 2000 - 2500 Square Feet
  • Irregular: Yes
  • Lot Depth: 80.6 Feet
  • Lot Frontage: 43.6 Feet
  • Lot Size: 43.6 x 80.6 FT
  • Surface Water:
  • Utility Type: Cable - Available, Hydro - Installed, Sewer - Installed
  • Sewer: Sanitary sewer
  • Parking Type: Attached garage, Garage
  • No. of Parking Spaces: 2

Rooms:

  • Bedroom 2nd Level 3.15 m x 4.47 m
  • Bedroom 2nd Level 3.58 m x 2.92 m
  • Bedroom 2nd Level 2.95 m x 3.15 m
  • Primary Bedroom 2nd Level 4.55 m x 4.47 m
  • Bedroom Basement Level 3.91 m x 3.33 m
  • Sitting Main Level 3.61 m x 3.68 m
  • Living Main Level 4.27 m x 3.66 m
  • Kitchen Main Level 2.80 m x 3.72 m
  • Dining Main Level 2.85 m x 3.72 m

Convert Measurement to:

Courtesy of: COLDWELL BANKER ADVANTAGE REAL ESTATE INC, BROKERAGE

REALTOR.ca  

QuickQuoteTM Powered by RPS
Thinking of Selling?

Start by finding out what your home might be worth in today's market.

Location of 8 DOWNRIVER DRIVE, Welland (Dain City), Ontario, L3B 0M5

Demographic Information of 8 DOWNRIVER DRIVE, Welland (Dain City), Ontario, L3B 0M5

Life Stage

Nearly Retired

Employment Type

Service Sector/White Collar

Average Household Income

$116,377.12

Average Number of Children

1.70

Household Population

Household Structure

Age of Population

Education

Education Level

No certificate/diploma/degree

10.44 %

High school certificate or equivalent

33.18 %

Apprenticeship trade certificate/diploma

6.37 %

College/non-university certificate

31.76 %

University Degree

18.26 %

Commuter

Travel To Work

By Car

91.04 %

By Public Transit

0.0 %

By Walking

0.0 %

By Bicycle

0.0 %

By Other Methods

8.96 %

Cultural Diversity

Knowledge of Official Language

Mother Tongue

Building Information

Building Type

Apartments (Low and High Rise)

3.79 %

Houses

96.21 %

Own Vs. Rent