Button CopyPathCircle CloseCircle Left ArrowArrow Down Icon GreyClosecirclecircleBurger
  • Advertising

551 DARBY ROAD, Welland (Cooks Mills), Ontario, L0S 1K0

MLS® # X13831088
House For Sale In Rural Welland / Cooks Mills, Welland (Cooks Mills), Ontario
$2,350,000 QuickQuoteTM: Not Available

4+1 Beds

5 Baths

551 Darby Road, Welland (Cooks Mills), ON
Virtually Staged - 551 Darby Road, Welland (Cooks Mills), ON
551 Darby Road, Welland (Cooks Mills), ON
Virtually Staged - 551 Darby Road, Welland (Cooks Mills), ON
551 Darby Road, Welland (Cooks Mills), ON
Virtually Staged - 551 Darby Road, Welland (Cooks Mills), ON
551 Darby Road, Welland (Cooks Mills), ON
Virtually Staged - 551 Darby Road, Welland (Cooks Mills), ON
551 Darby Road, Welland (Cooks Mills), ON
Video
551 Darby Road, Welland (Cooks Mills), ON
Virtually Staged - 551 Darby Road, Welland (Cooks Mills), ON
551 Darby Road, Welland (Cooks Mills), ON
Virtually Staged - 551 Darby Road, Welland (Cooks Mills), ON
551 Darby Road, Welland (Cooks Mills), ON
Virtually Staged - 551 Darby Road, Welland (Cooks Mills), ON
551 Darby Road, Welland (Cooks Mills), ON
Virtually Staged - 551 Darby Road, Welland (Cooks Mills), ON
551 Darby Road, Welland (Cooks Mills), ON
  • Advertising
551 DARBY ROAD, Welland (Cooks Mills), Ontario, L0S 1K0
$2,350,000

5 Beds

5 Baths

Property Information:

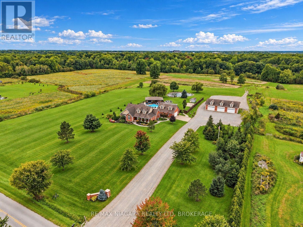
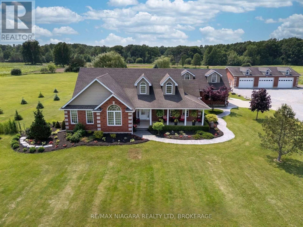
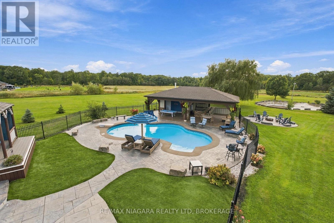
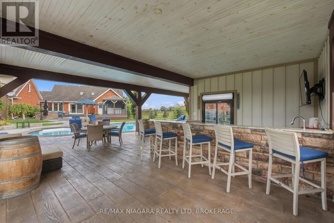
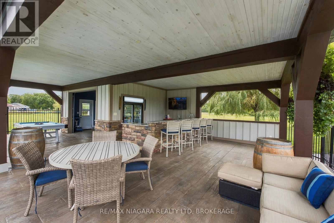
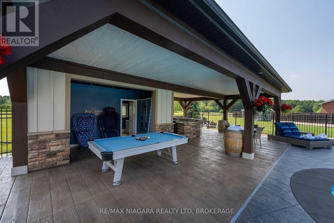
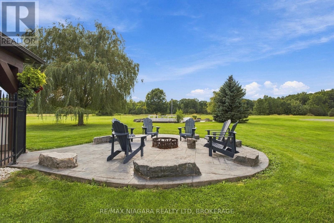
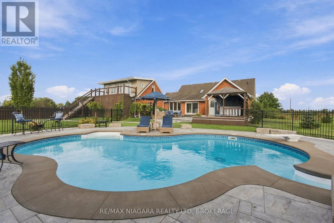
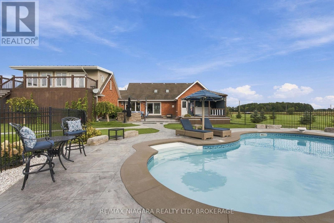
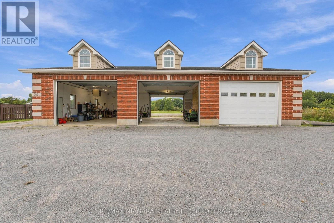
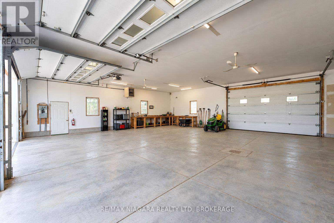
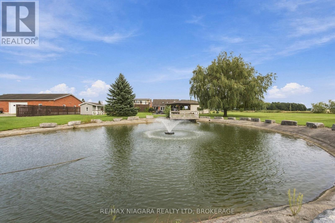
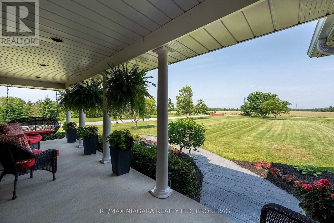
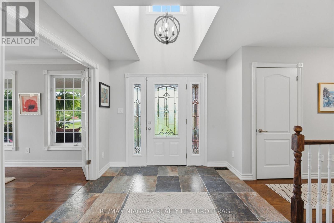
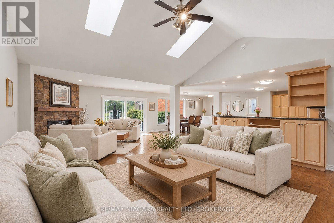
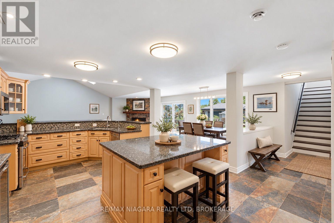
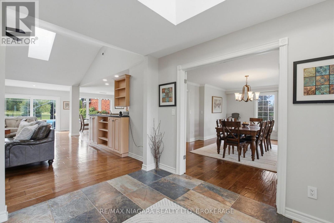
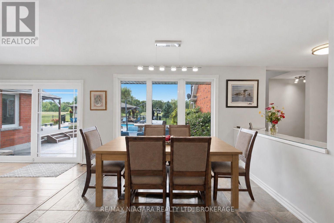
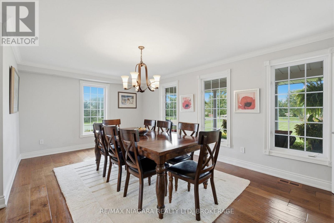
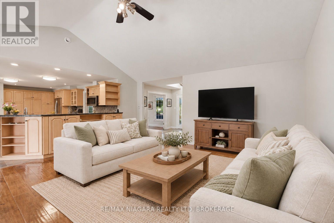
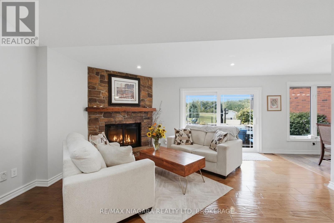
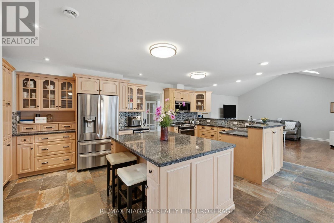
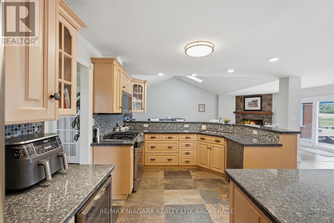
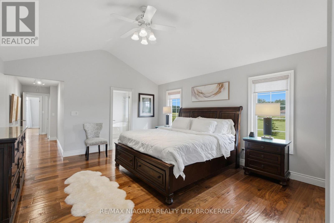
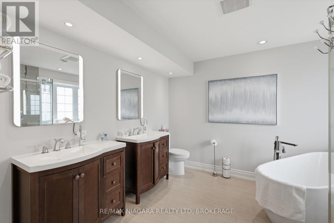
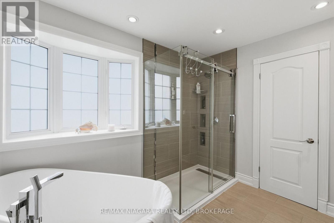
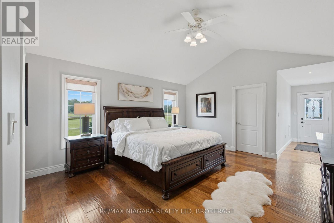
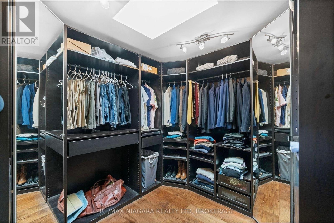
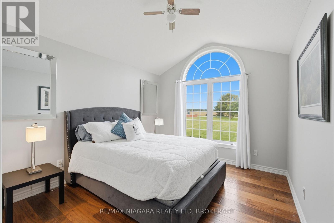
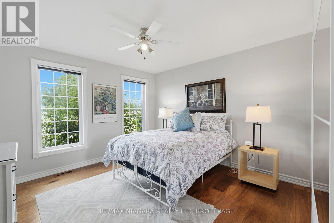
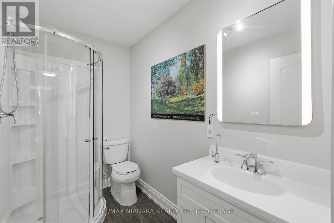
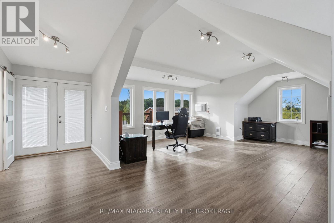
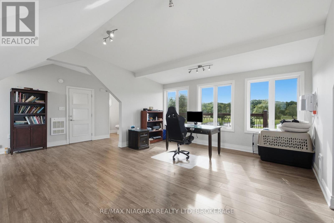
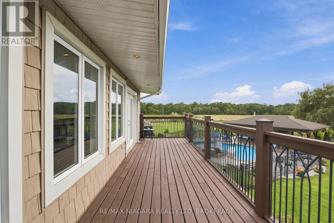
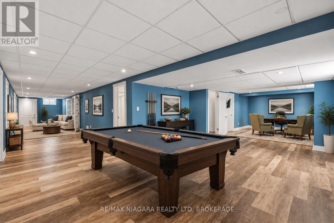
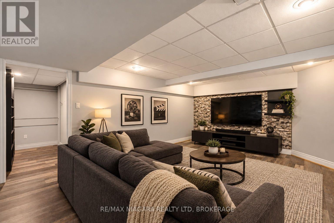
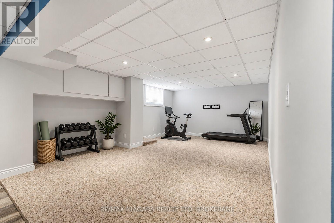
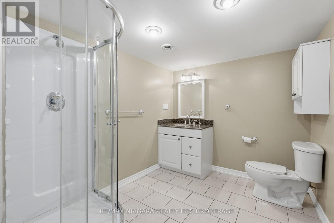
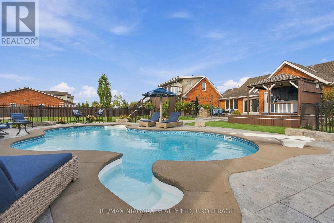
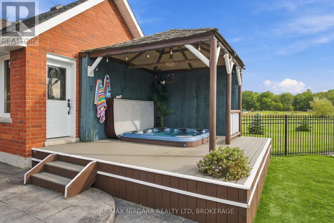
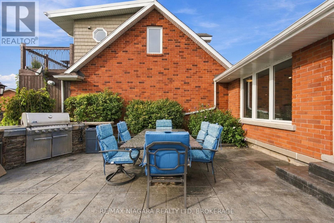
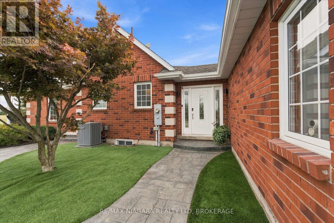
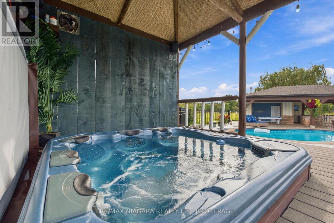
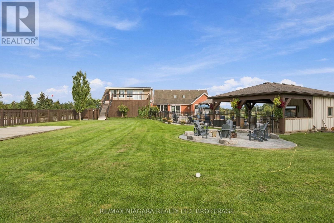
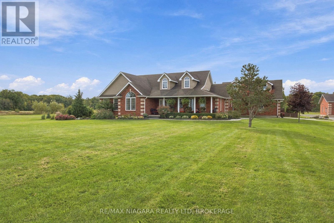
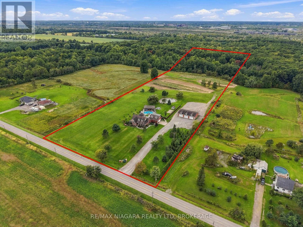
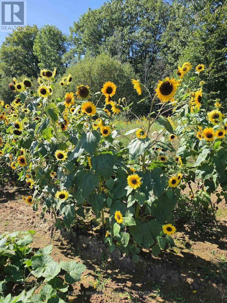
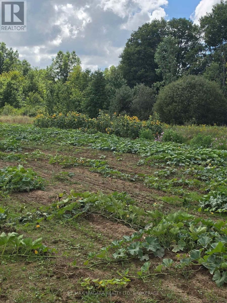
Welcome to your luxury resort oasis with a pool and 360 views that will blow your mind! Set on over 12 incredible acres, this spectacular brick bungalow offers more than 5,000 sq. ft. of finished living space and the perfect combination of luxury, privacy, space and lifestyle.Step inside to soaring vaulted ceilings, hardwood floors and bright, open-concept living spaces filled with natural light. The gorgeous kitchen features granite counters, stainless steel appliances, a large centre island and an eat-in area overlooking the property. The spacious living room with gas fireplace flows beautifully to the outdoors, while the primary suite feels like its own private retreat with a walk-in closet, spa-like 5-piece ensuite and walkout to the hot tub.The finished lower level adds even more space with a rec room, gym, office and guest bedroom. Above the heated 2-car garage is an incredible 30' x 26' loft with its own entrance, 2-piece bath and balcony-perfect for guests, a studio or home office.Outside is where this property truly becomes a resort! Enjoy the heated saltwater pool, huge stamped-concrete patio, 40' x 27' cabana with wet bar and bathroom, covered hot tub deck, outdoor kitchen, artificial turf and fully fenced entertainment area.Need space for your toys or business? The detached 60' x 40' heated workshop has 11' ceilings, four oversized doors and concrete floors, plus parking for 15+ vehicles. Approximately 8 acres are cultivated farmland, with even more features including a 20kW Generac generator, bunkie, pond and greenhouse pad.All of this just minutes from Niagara Falls, Niagara-on-the-Lake, wineries and the future South Niagara Hospital. And here's the bonus-there may even be potential to sever a lot from the left side of the property to build another dream home or put your favourite family member right next door! This isn't just a home-it's an incredible lifestyle property that truly has it all! (id:27)

Building Features:

  • Style: Detached
  • Building Type: House
  • Amenities:
  • Architectural Style: Bungalow
  • Basement Development: Finished
  • Basement Type: Full, N/A, N/A
  • Construction Style - Attachment: Detached
  • Easement: Environment protected
  • Exterior Finish: Brick, Vinyl siding
  • Fire Protection: Alarm system, Security system, Smoke Detectors, CO2 Detector
  • Fireplace: Yes
  • Floor Space: 3000 - 3500 sqft
  • Flooring Type: Hardwood, Laminate
  • Foundation Type: Poured Concrete
  • Utility Power:
  • Heating Type: Forced air
  • Heating Fuel: Natural gas
  • Cooling Type: Central air conditioning
  • Appliances: Hot Tub, Barbeque, Water Treatment, Water purifier, Central Vacuum, Garage door opener remote, Dishwasher, Dryer, Microwave, Gas stove(s), Washer, Window Coverings, Wine Fridge, Refrigerator

Property Features:

  • OwnershipType: Freehold
  • Property Type: Single Family
  • Half Bathrooms: 2
  • Access Type: Year-round access
  • Amenities Nearby: Golf Nearby
  • Communication Type: High Speed Internet
  • Community Features: School Bus
  • Farm Type: Hobby Farm
  • Features: Wooded area, Partially cleared, Open space, Sump Pump
  • Floor Space (approx): 3000 - 3500 Square Feet
  • Irregular: Yes
  • Landscape Features: Landscaped
  • Lot Depth: 1385.8 Feet
  • Lot Frontage: 380 Feet
  • Lot Size: 380 x 1385.9 FT ; EP in back of the property
  • Pool Type: Inground pool
  • Structure Type: Deck, Patio(s), Porch, Shed, Workshop
  • Surface Water:
  • Utility Type: , Hydro - Installed, Wireless - Available
  • View Type: View
  • Sewer: Septic System
  • Parking Type: Attached garage, Garage, Inside Entry, RV
  • No. of Parking Spaces: 21

Rooms:

  • Den 2nd Level 8.00 m x 6.32 m
  • 4th Bedroom Basement Level 5.77 m x 4.04 m
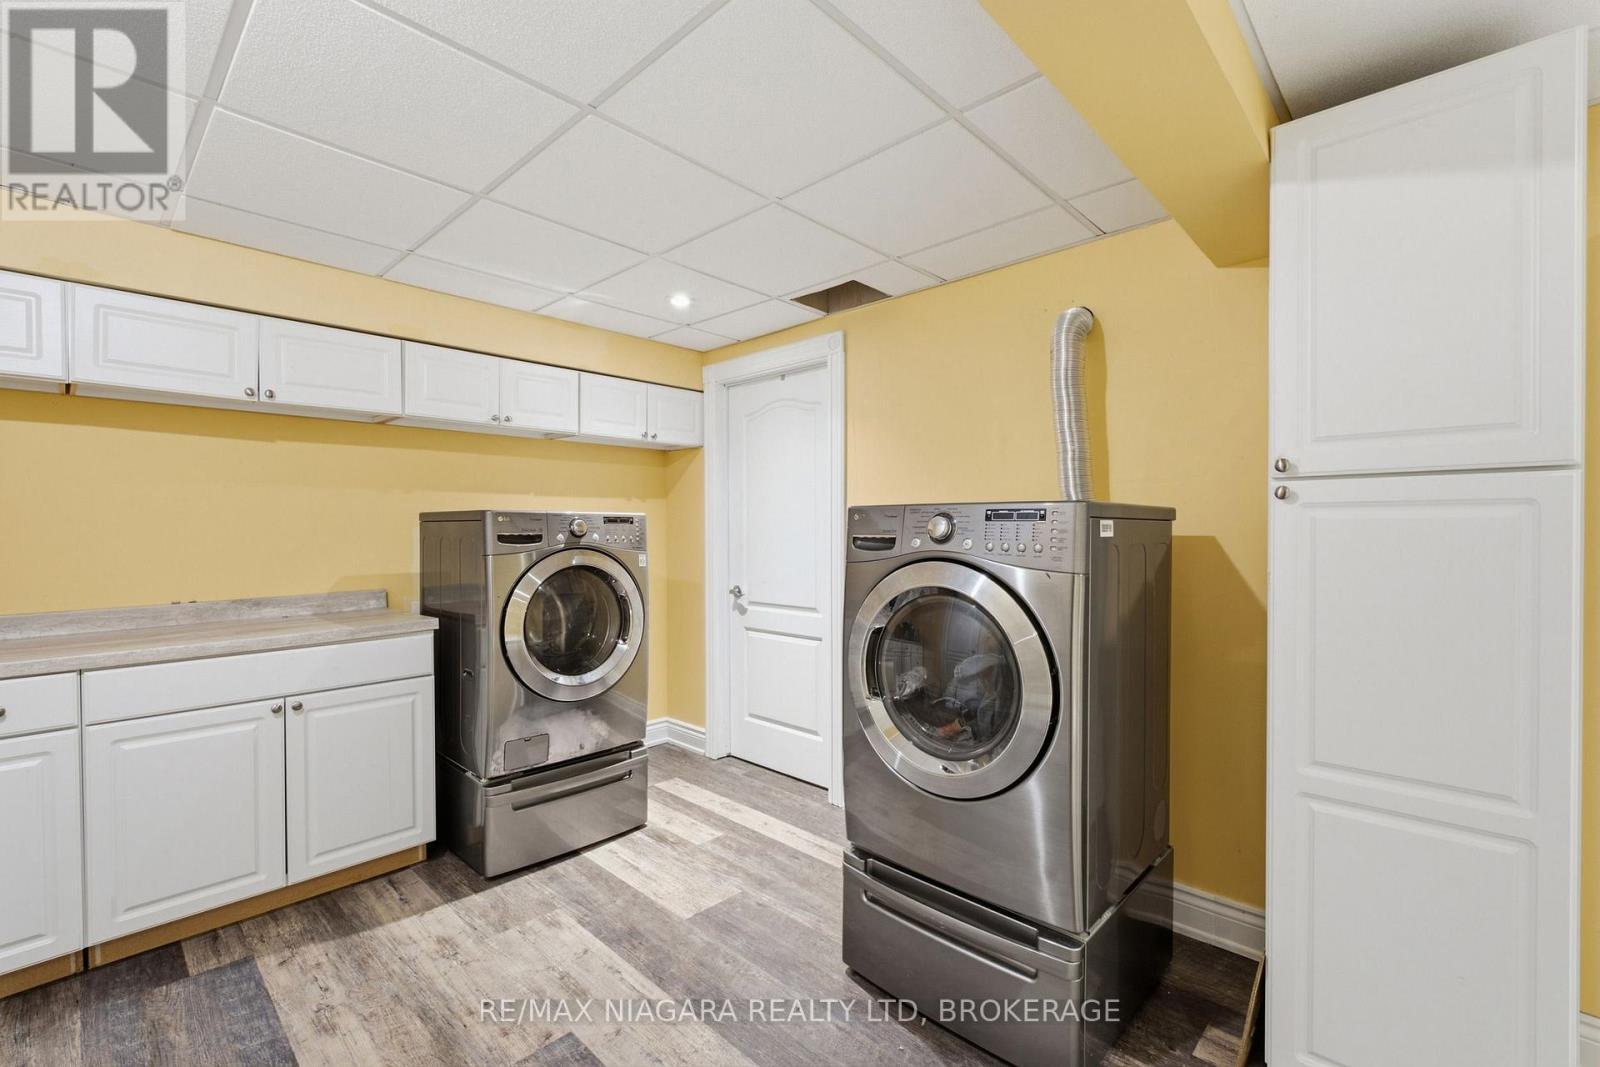
  • Laundry Basement Level 5.64 m x 3.33 m
  • Recreation Room Basement Level 17.68 m x 4.44 m
  • Living Ground Level 8.20 m x 5.31 m
  • Dining Ground Level 5.89 m x 3.89 m
  • Kitchen Ground Level 6.50 m x 3.30 m
  • Breakfast Ground Level 6.00 m x 4.58 m
  • Primary Bedroom Ground Level 8.84 m x 4.65 m
  • Bathroom Ground Level 3.15 m x 3.15 m
  • 2nd Bedroom Ground Level 4.32 m x 3.33 m
  • 3rd Bedroom Ground Level 4.37 m x 3.68 m

Convert Measurement to:

Courtesy of: RE/MAX NIAGARA REALTY LTD, BROKERAGE

REALTOR.ca  

Access to Sold Data on this website may only be used by consumers that have a bona fide interest in the purchase, sale, or lease of residential real estate.

Sales/Price History

Log in or create an account to see sold and historical listings information

QuickQuoteTM Powered by RPS
Thinking of Selling?

Start by finding out what your home might be worth in today's market.

Location of 551 DARBY ROAD, Welland (Cooks Mills), Ontario, L0S 1K0

Demographic Information of 551 DARBY ROAD, Welland (Cooks Mills), Ontario, L0S 1K0

Life Stage

Middle-Aged with Teens

Employment Type

Mixed

Average Household Income

$136,000.00

Average Number of Children

1.90

Household Population

Household Structure

Age of Population

Education

Education Level

No certificate/diploma/degree

15.12 %

High school certificate or equivalent

32.78 %

Apprenticeship trade certificate/diploma

11.76 %

College/non-university certificate

32.78 %

University certificate (below bachelor)

1.68 %

University Degree

5.88 %

Commuter

Travel To Work

By Car

96.67 %

By Public Transit

0.0 %

By Walking

0.0 %

By Bicycle

0.0 %

By Other Methods

3.33 %

Cultural Diversity

Knowledge of Official Language

Mother Tongue

Building Information

Building Type

Apartments (Low and High Rise)

Houses

100.0 %

Own Vs. Rent