Button CopyPathCircle CloseCircle Left ArrowArrow Down Icon GreyClosecirclecircleBurger

53 PEARSON ROAD, Welland (Cooks Mills), Ontario, L3B 5N4

MLS® # X13808064
House For Sale In Rural Welland / Cooks Mills, Welland (Cooks Mills), Ontario
$699,900 QuickQuoteTM: $451K - $725K

3+1 Beds

1 Bath

53 Pearson Road, Welland (Cooks Mills), ON
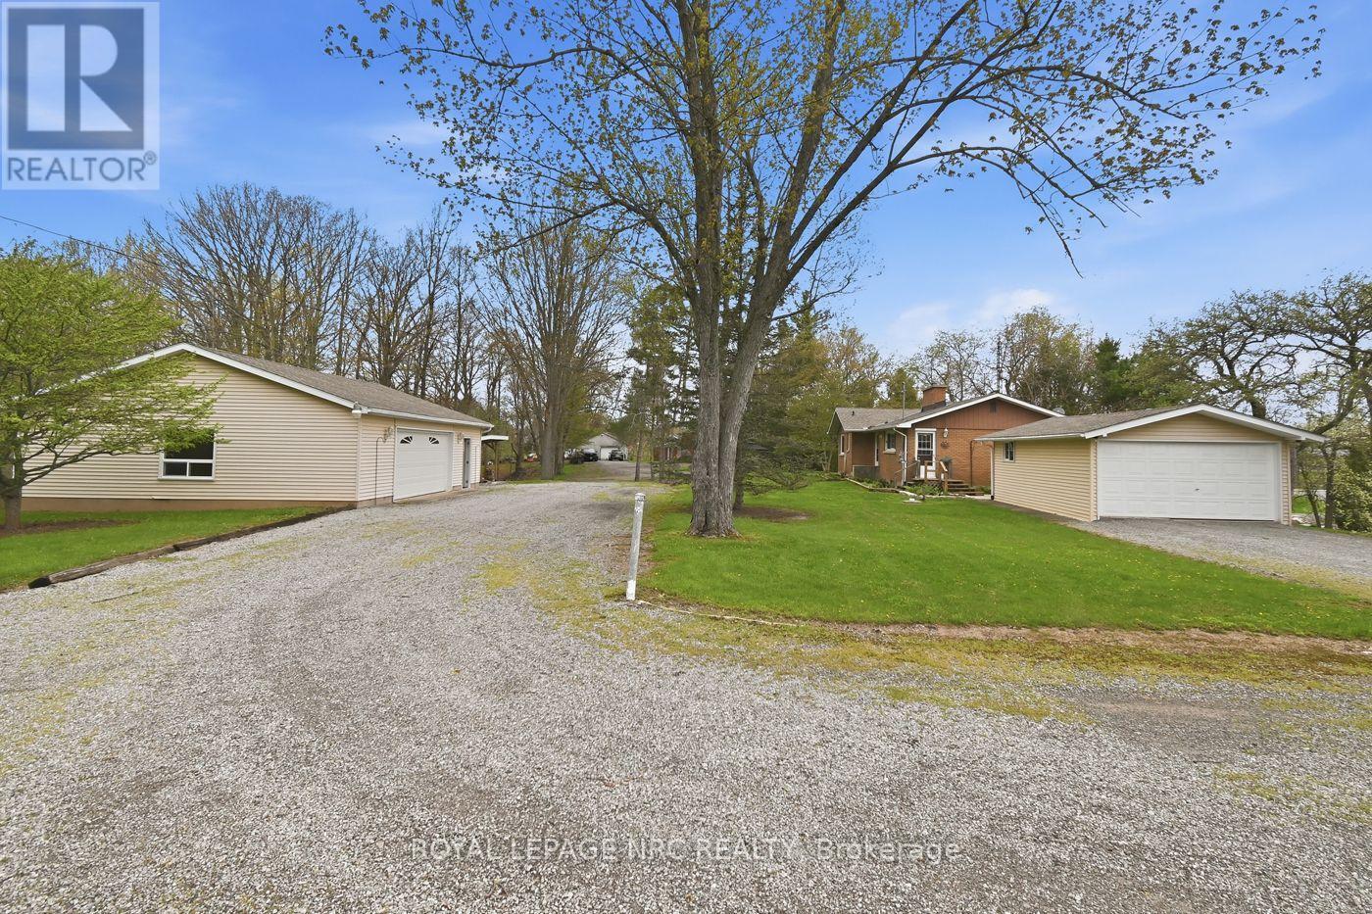
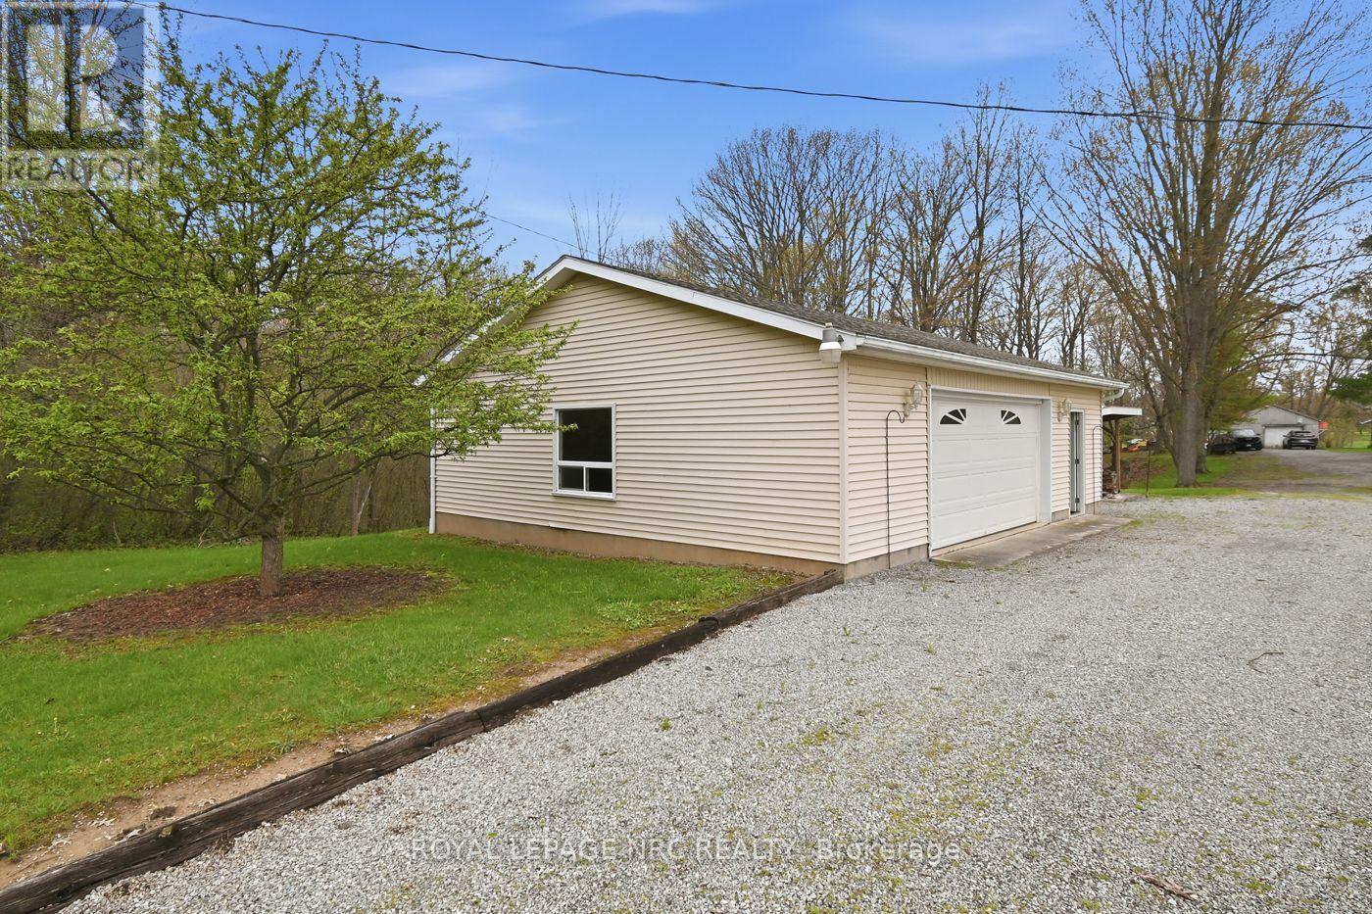
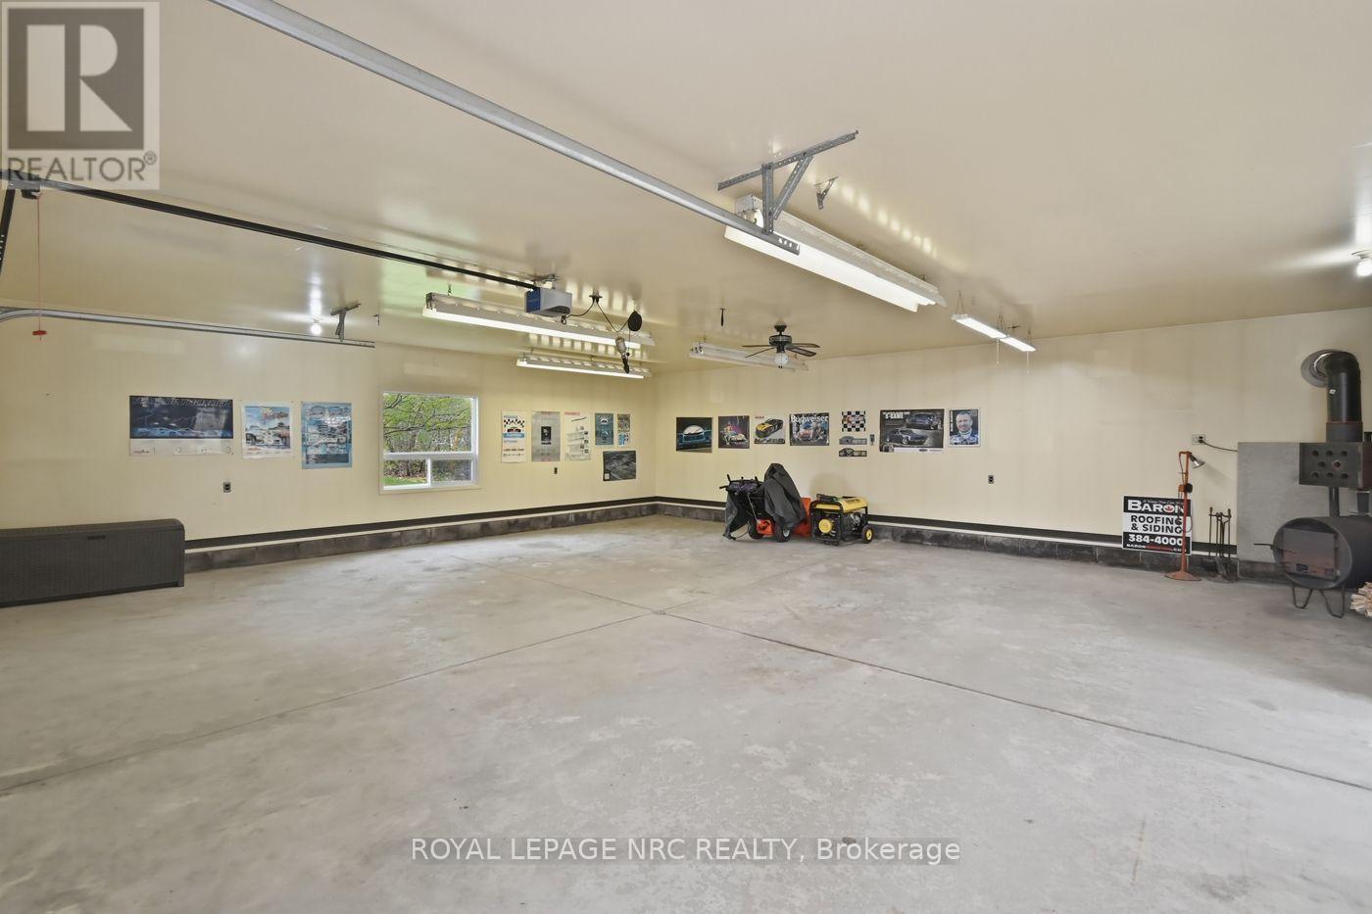
massive garage - 53 Pearson Road, Welland (Cooks Mills), ON
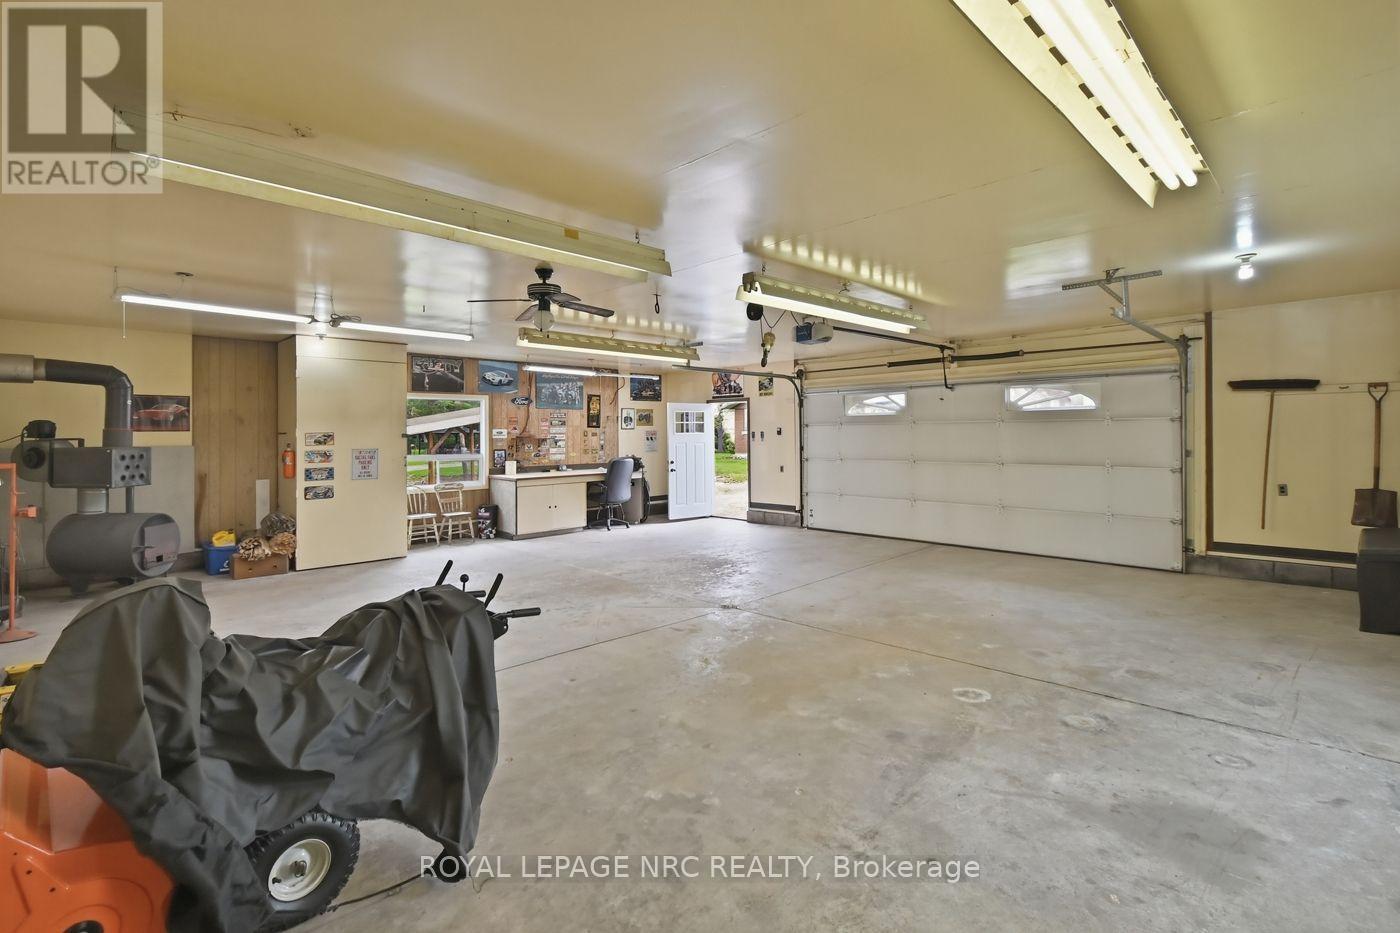
interior mancave potential - 53 Pearson Road, Welland (Cooks Mills), ON
interior, auto door opener - 53 Pearson Road, Welland (Cooks Mills), ON
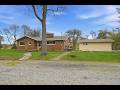
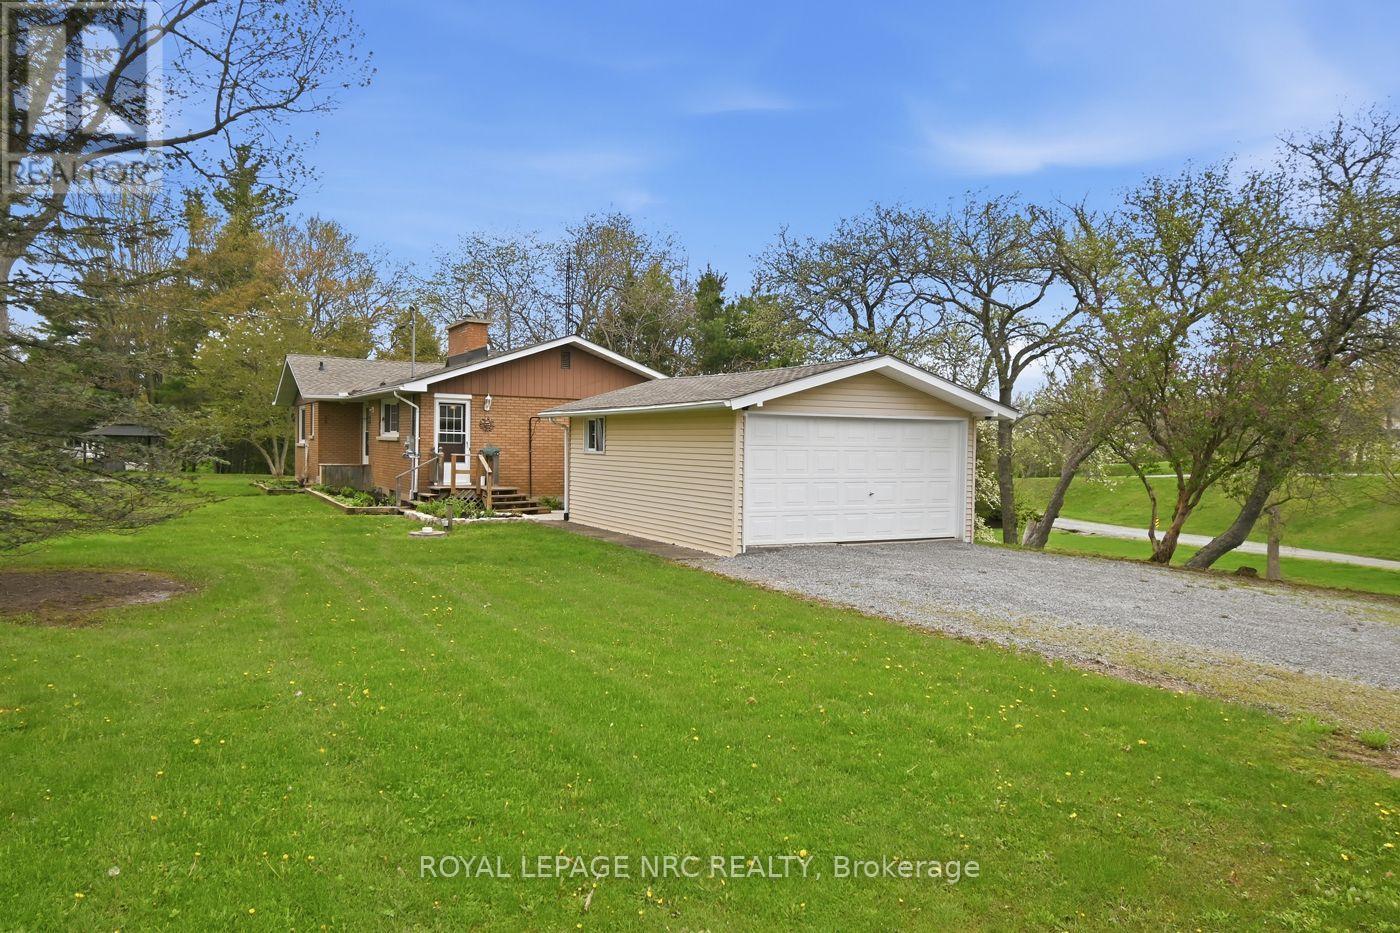
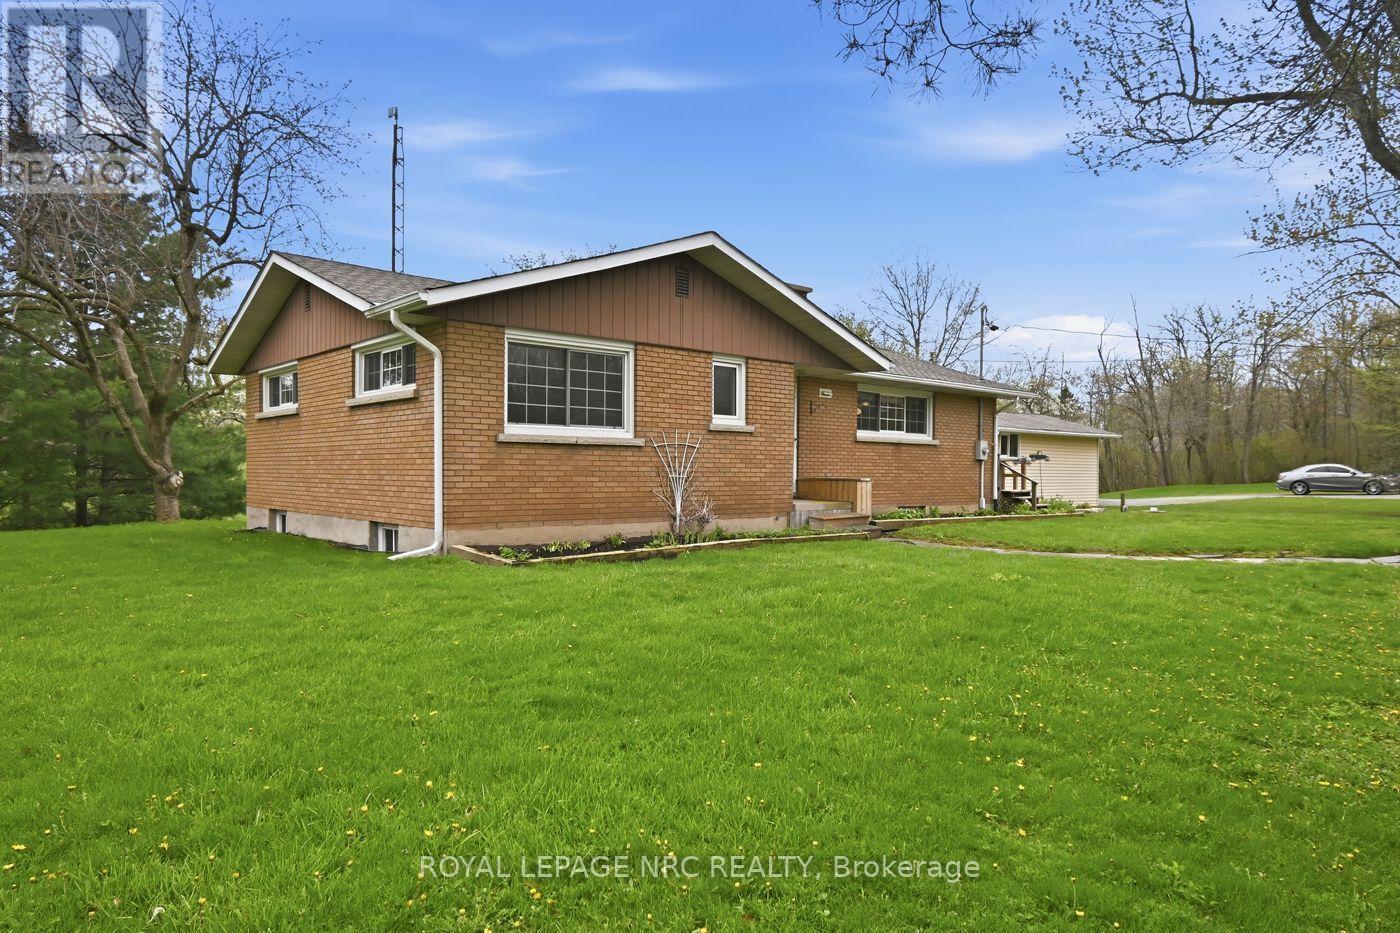
side view - 53 Pearson Road, Welland (Cooks Mills), ON
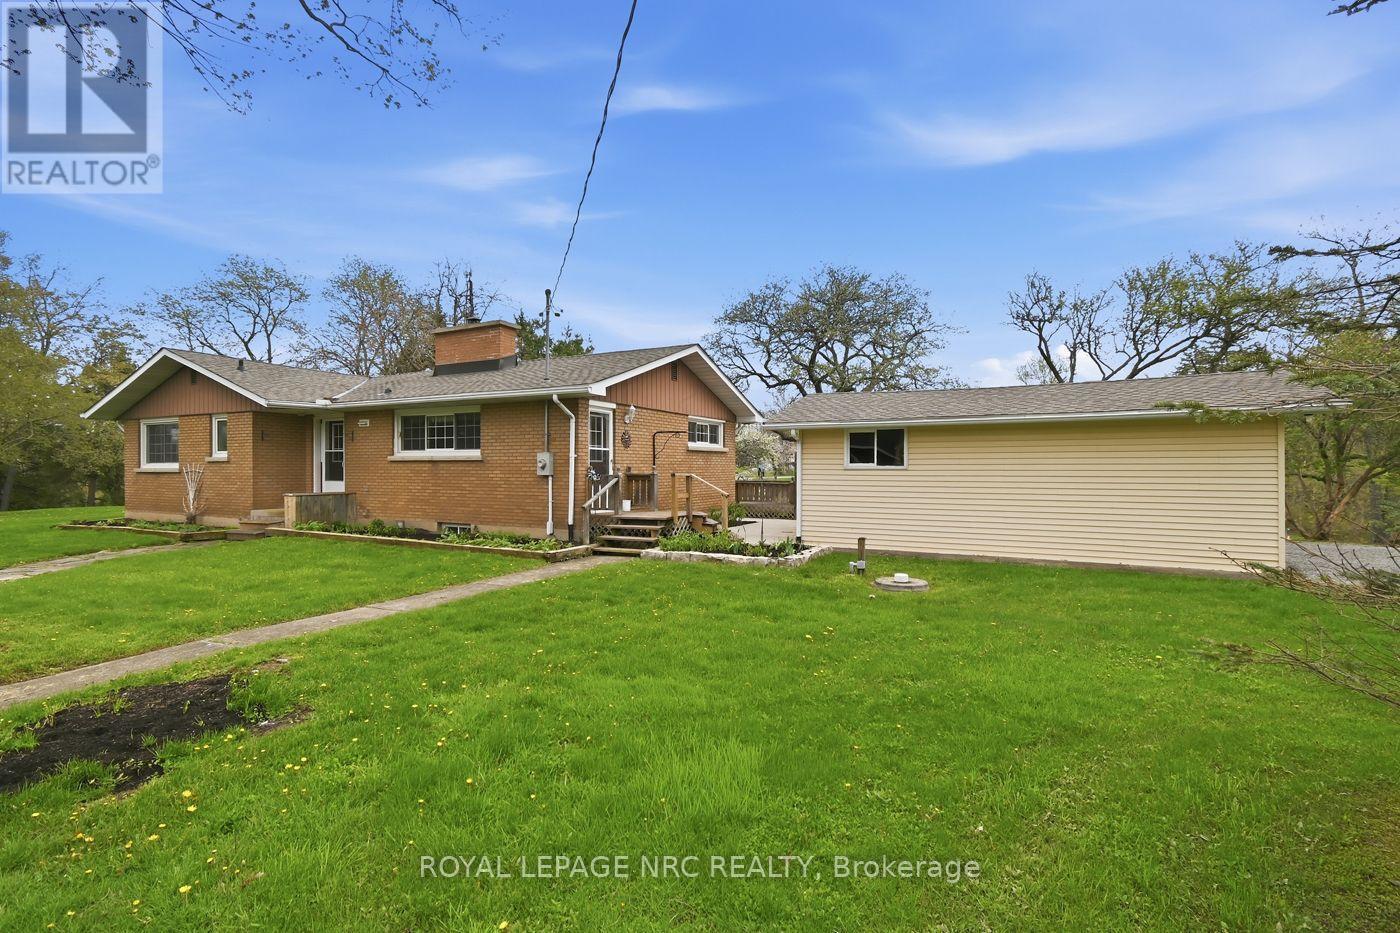
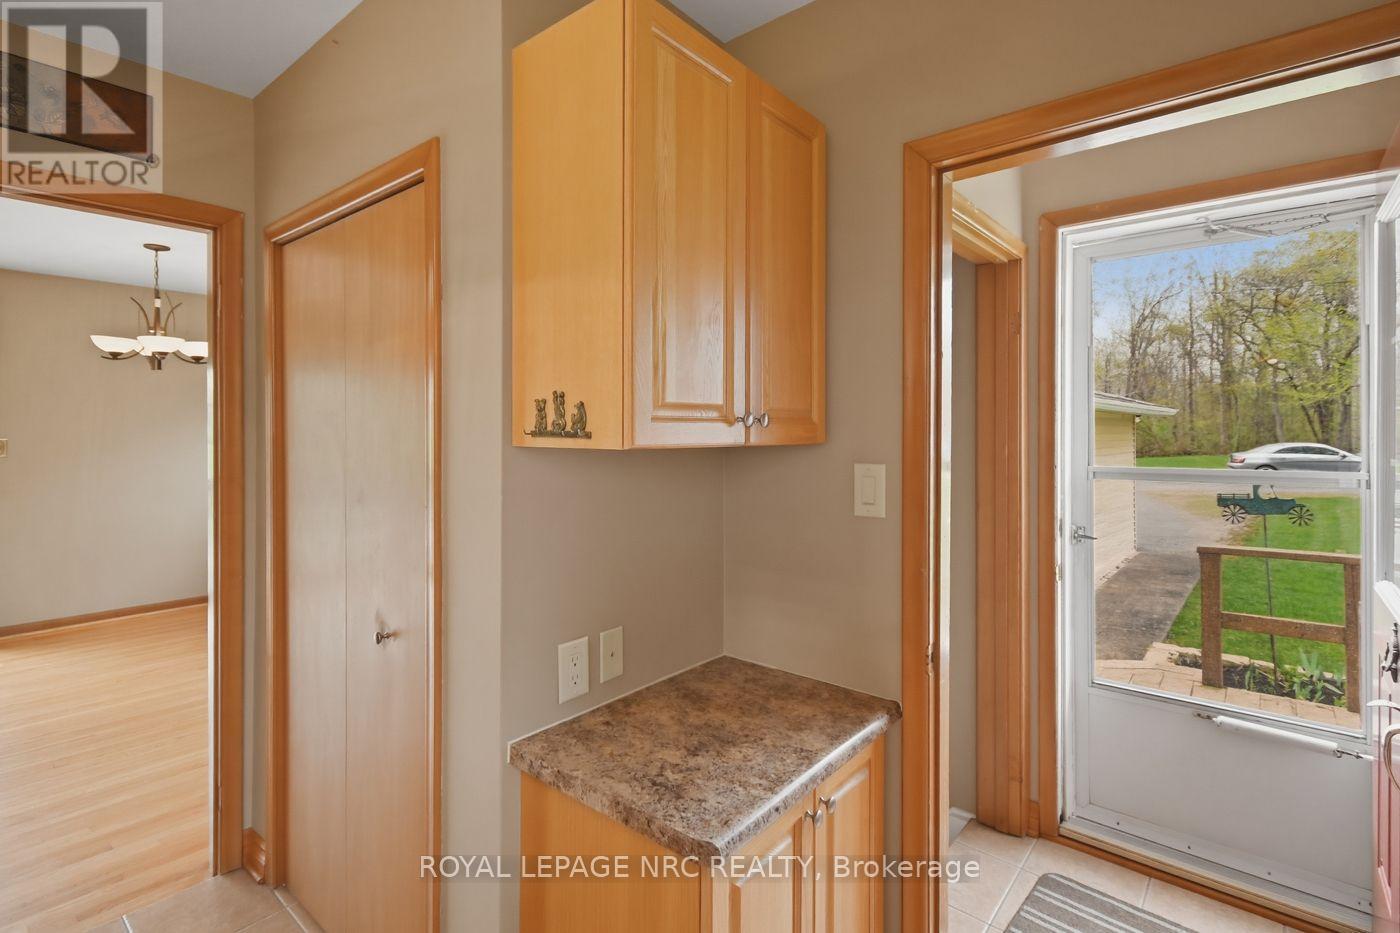
side entrance - 53 Pearson Road, Welland (Cooks Mills), ON
view from side entrance - 53 Pearson Road, Welland (Cooks Mills), ON
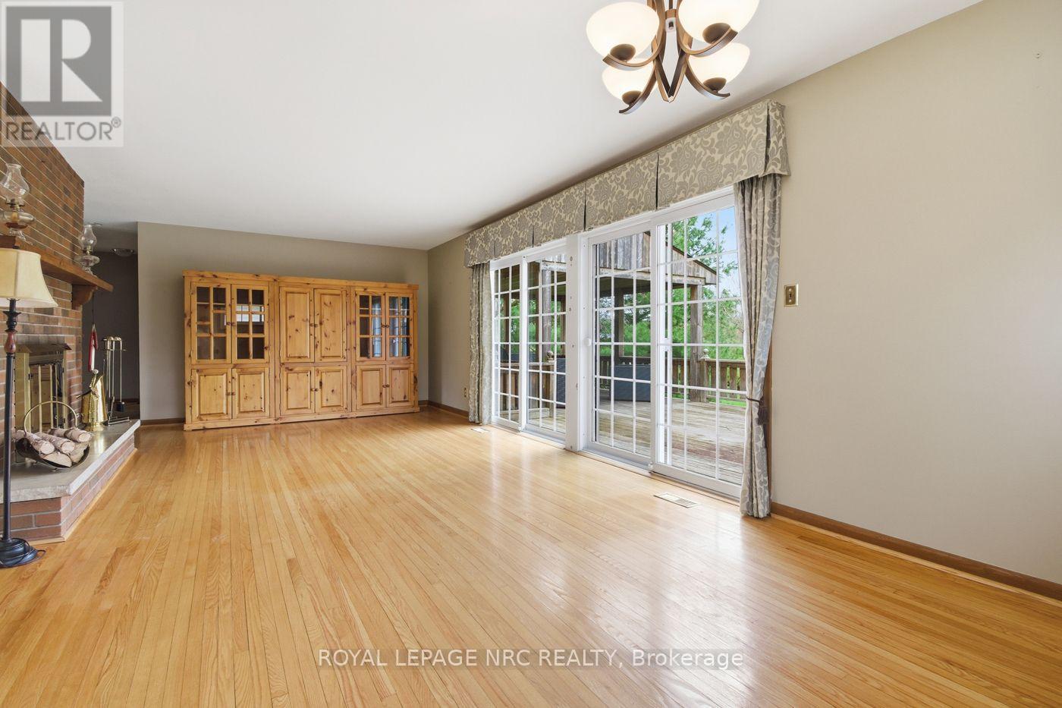
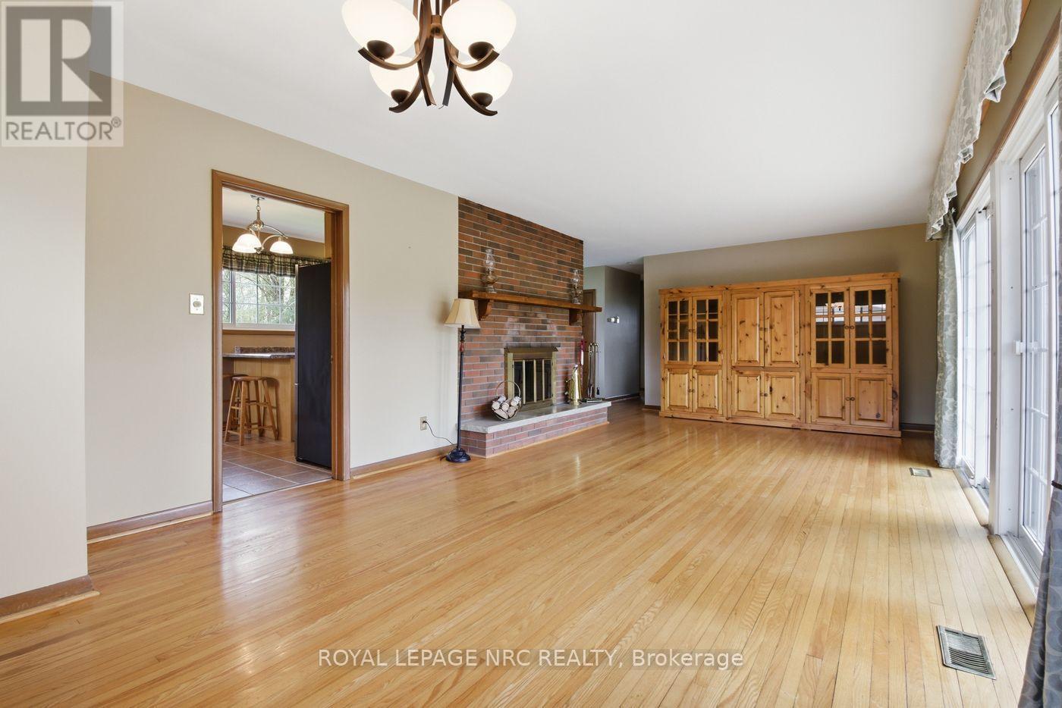
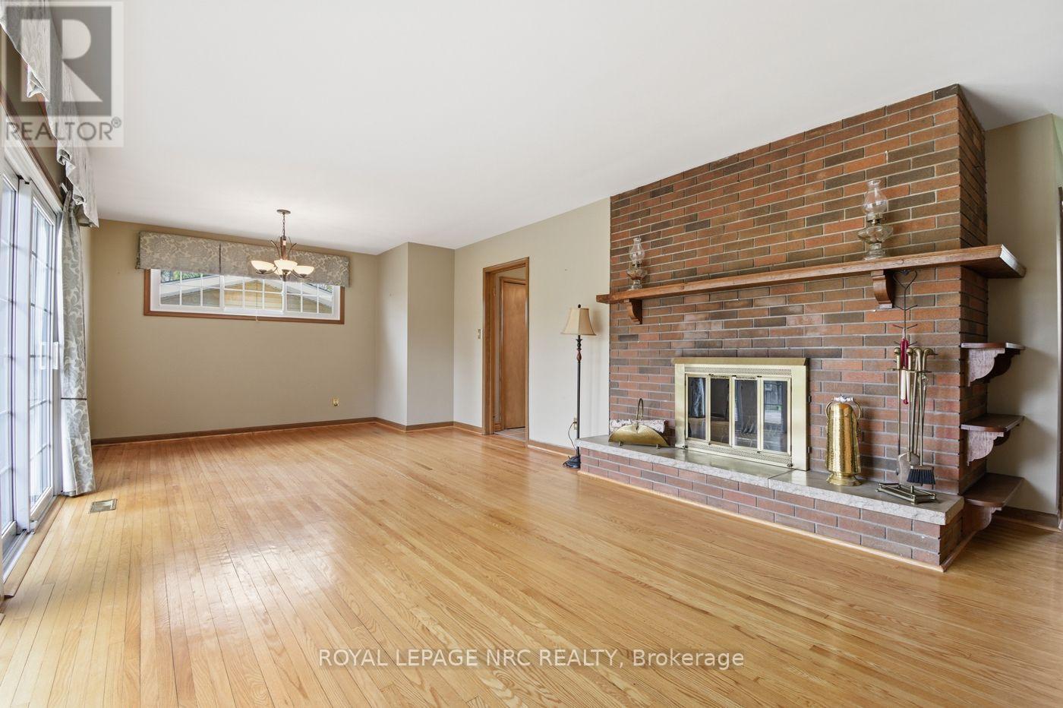
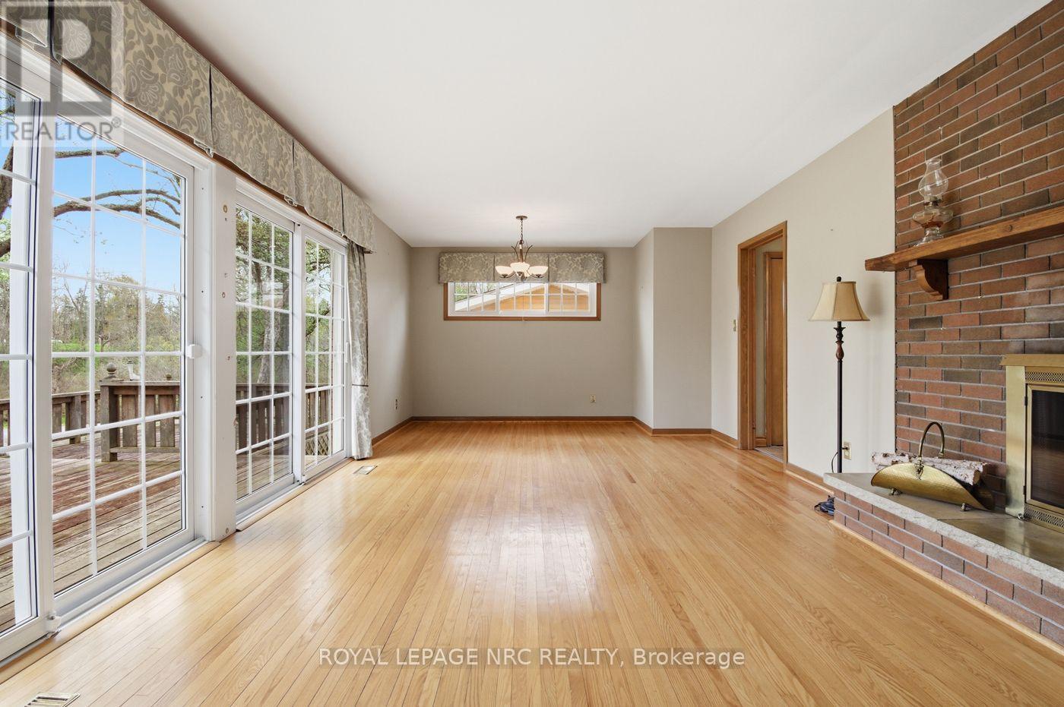
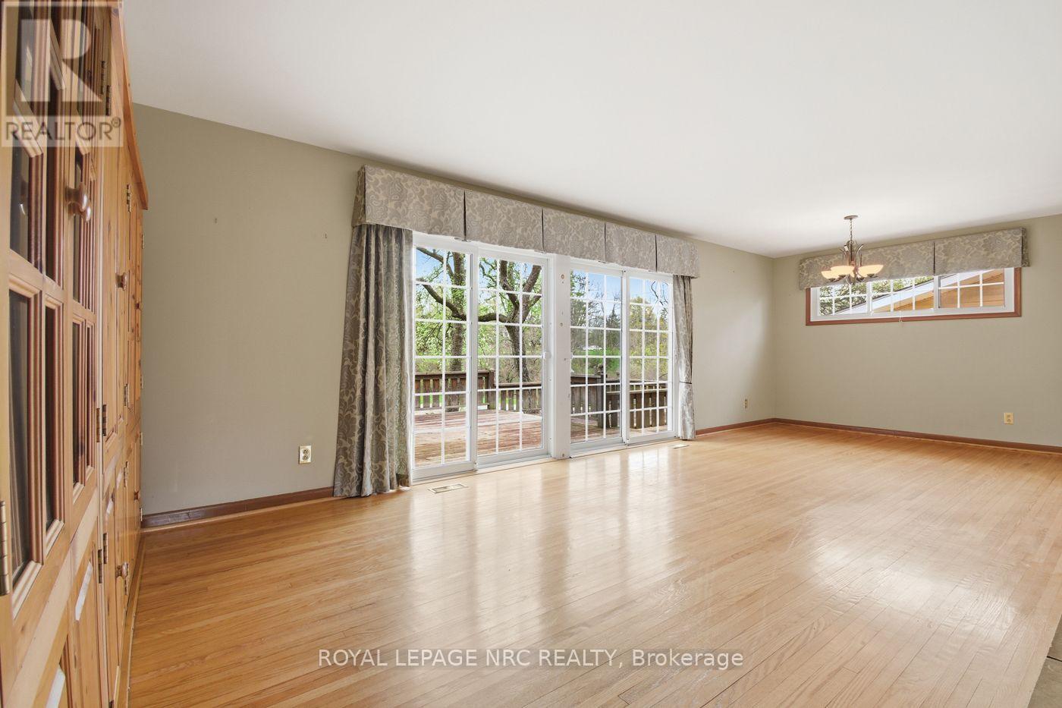
living room / dining room - 53 Pearson Road, Welland (Cooks Mills), ON
cabinets included - 53 Pearson Road, Welland (Cooks Mills), ON
wood burning fireplace - 53 Pearson Road, Welland (Cooks Mills), ON
dining area - 53 Pearson Road, Welland (Cooks Mills), ON
huge patio doors to deck - 53 Pearson Road, Welland (Cooks Mills), ON
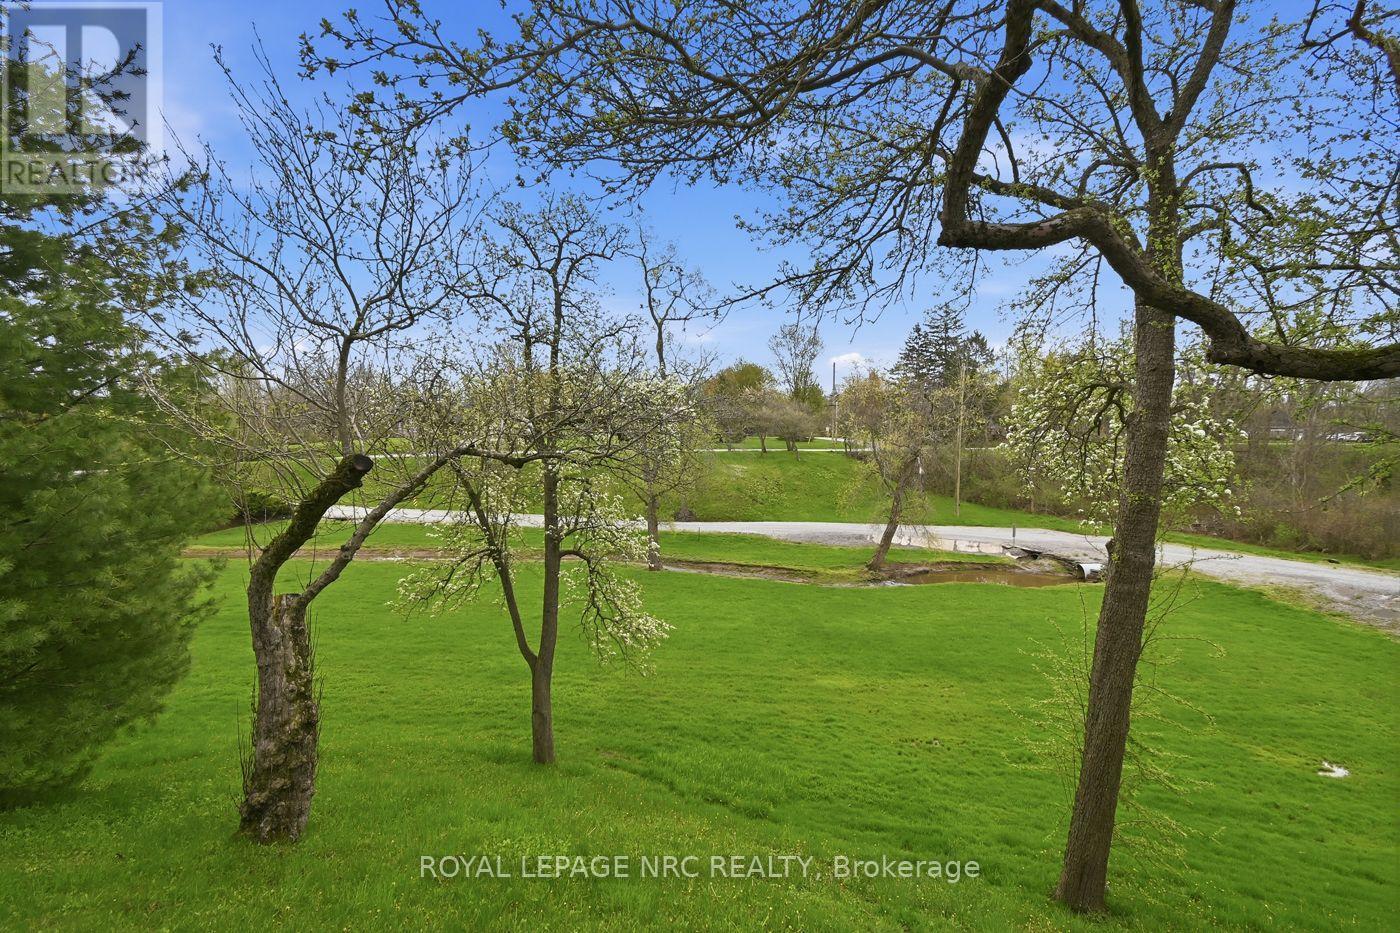
view from livingroom patio doors - 53 Pearson Road, Welland (Cooks Mills), ON
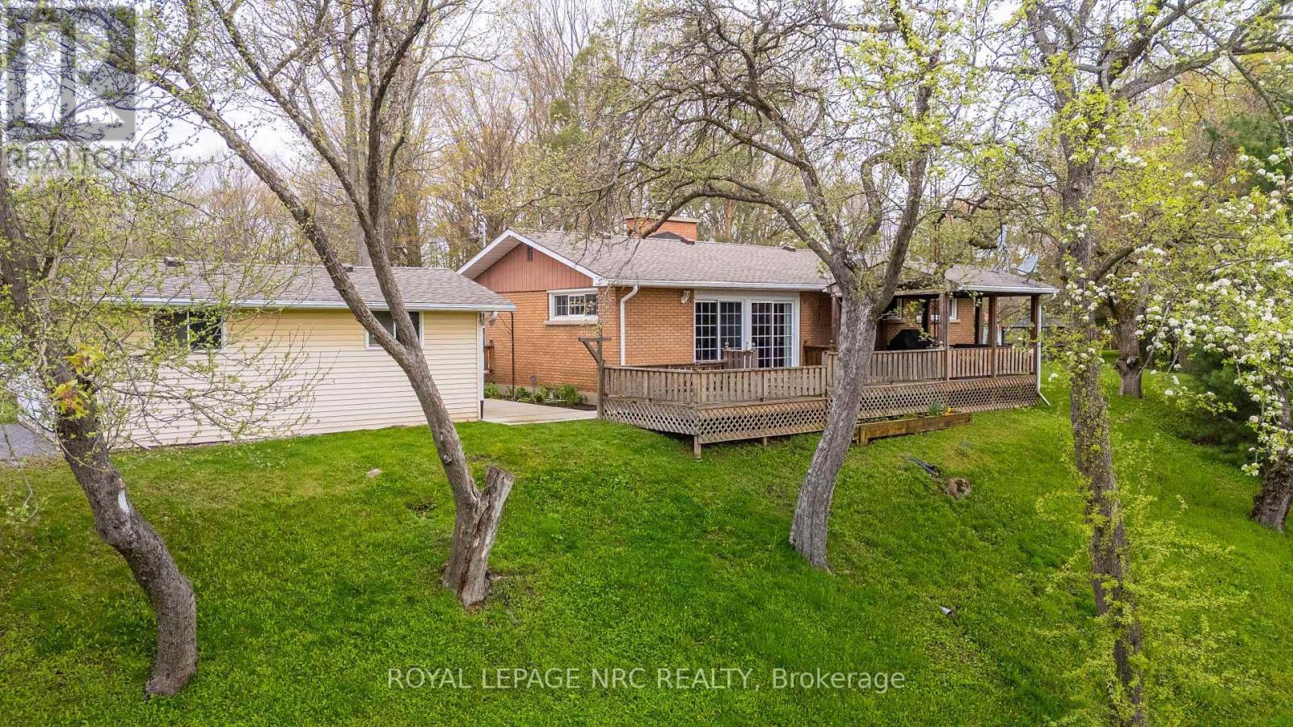
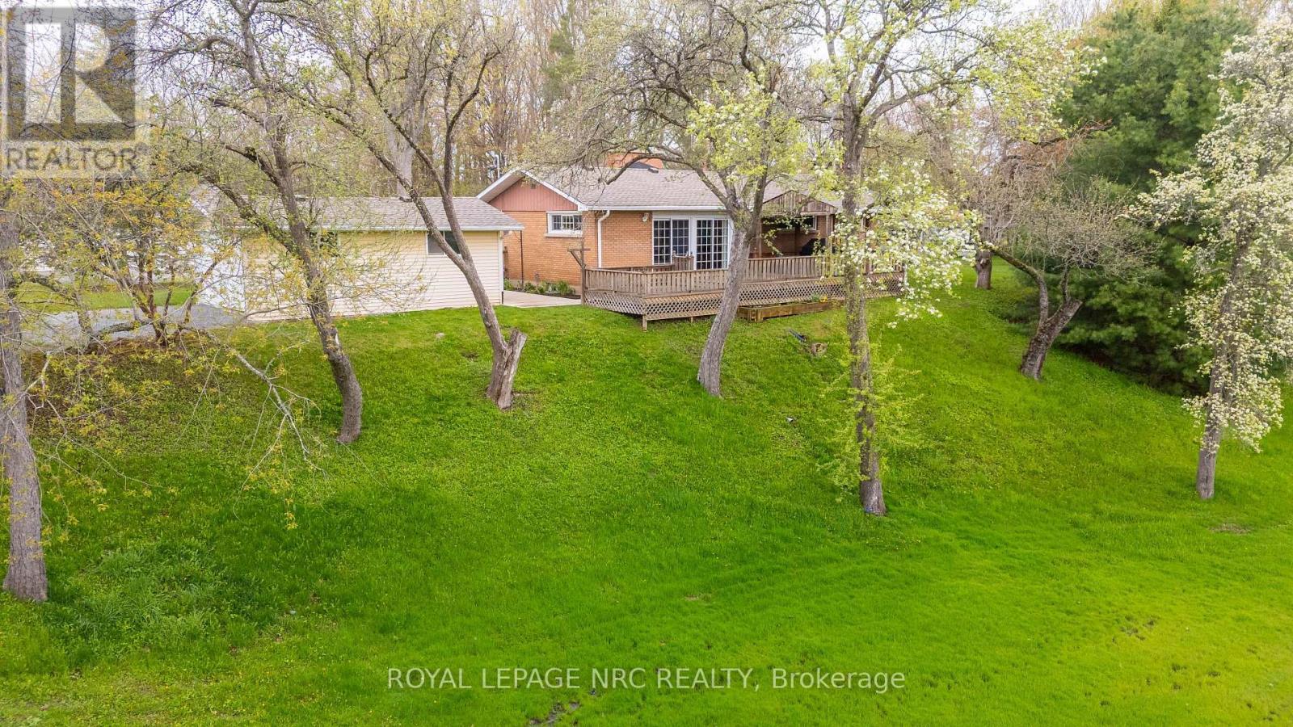
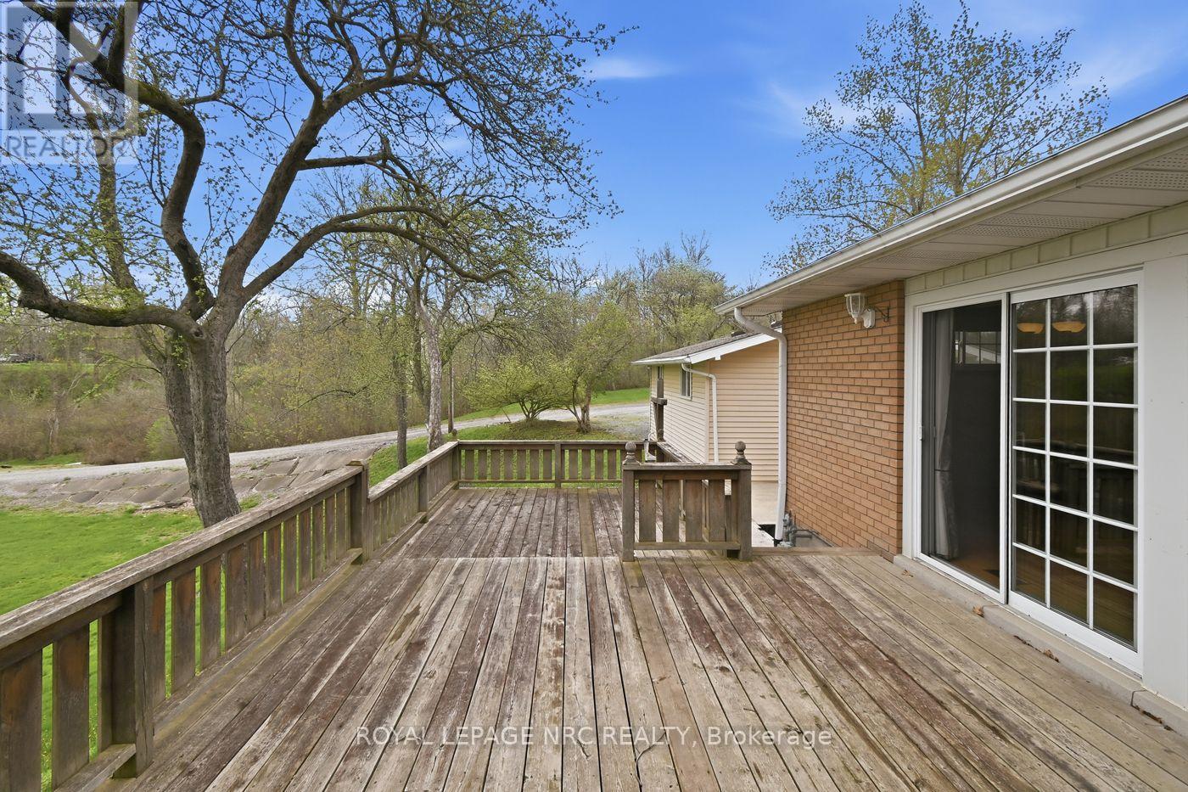
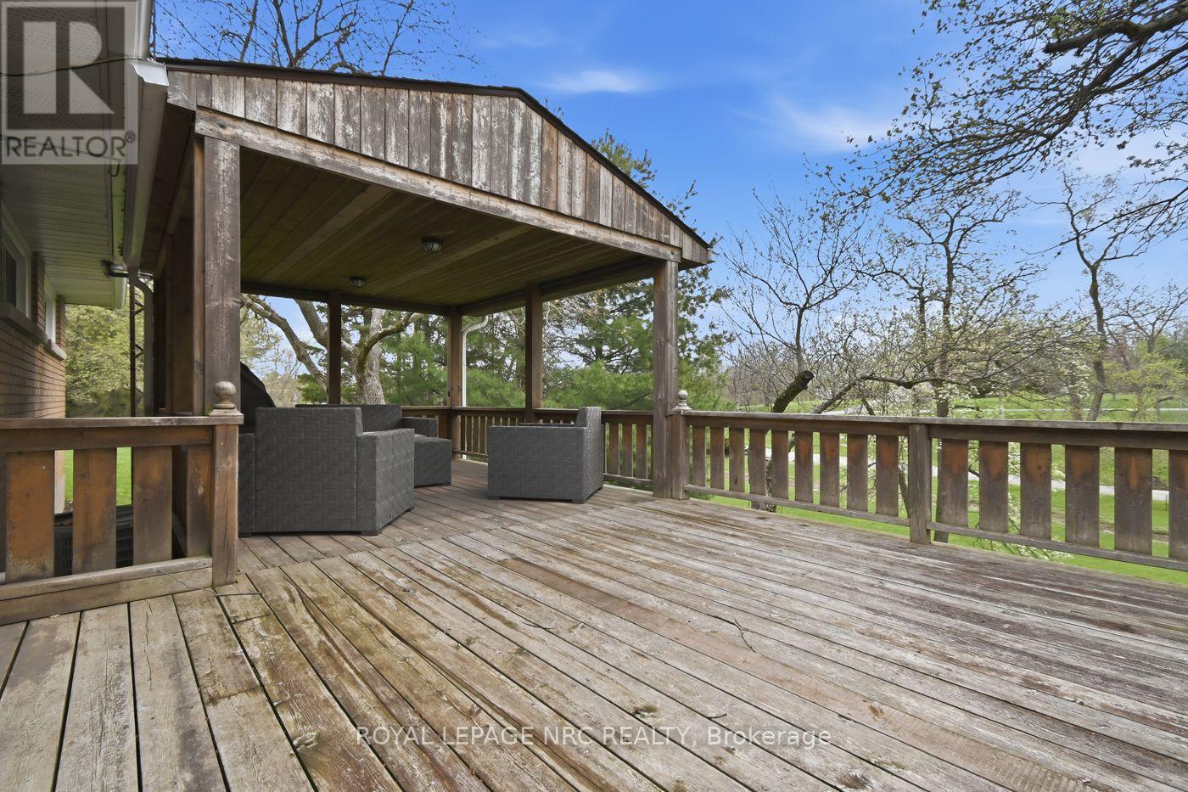
2 tier deck - 53 Pearson Road, Welland (Cooks Mills), ON
covered deck area, hot tub hook up, gas bbq - 53 Pearson Road, Welland (Cooks Mills), ON
side entrance view - 53 Pearson Road, Welland (Cooks Mills), ON
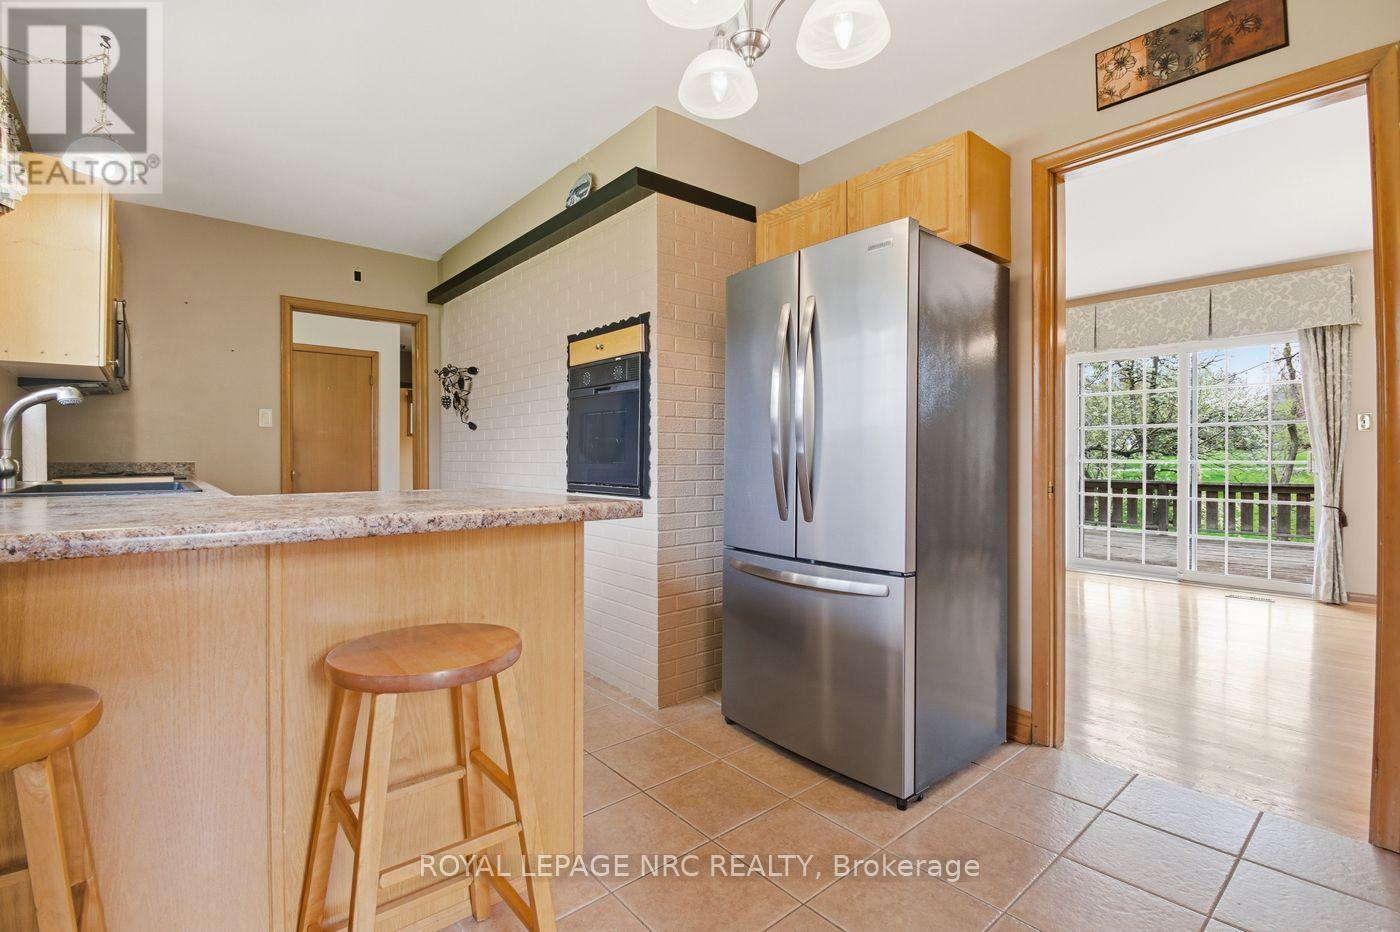
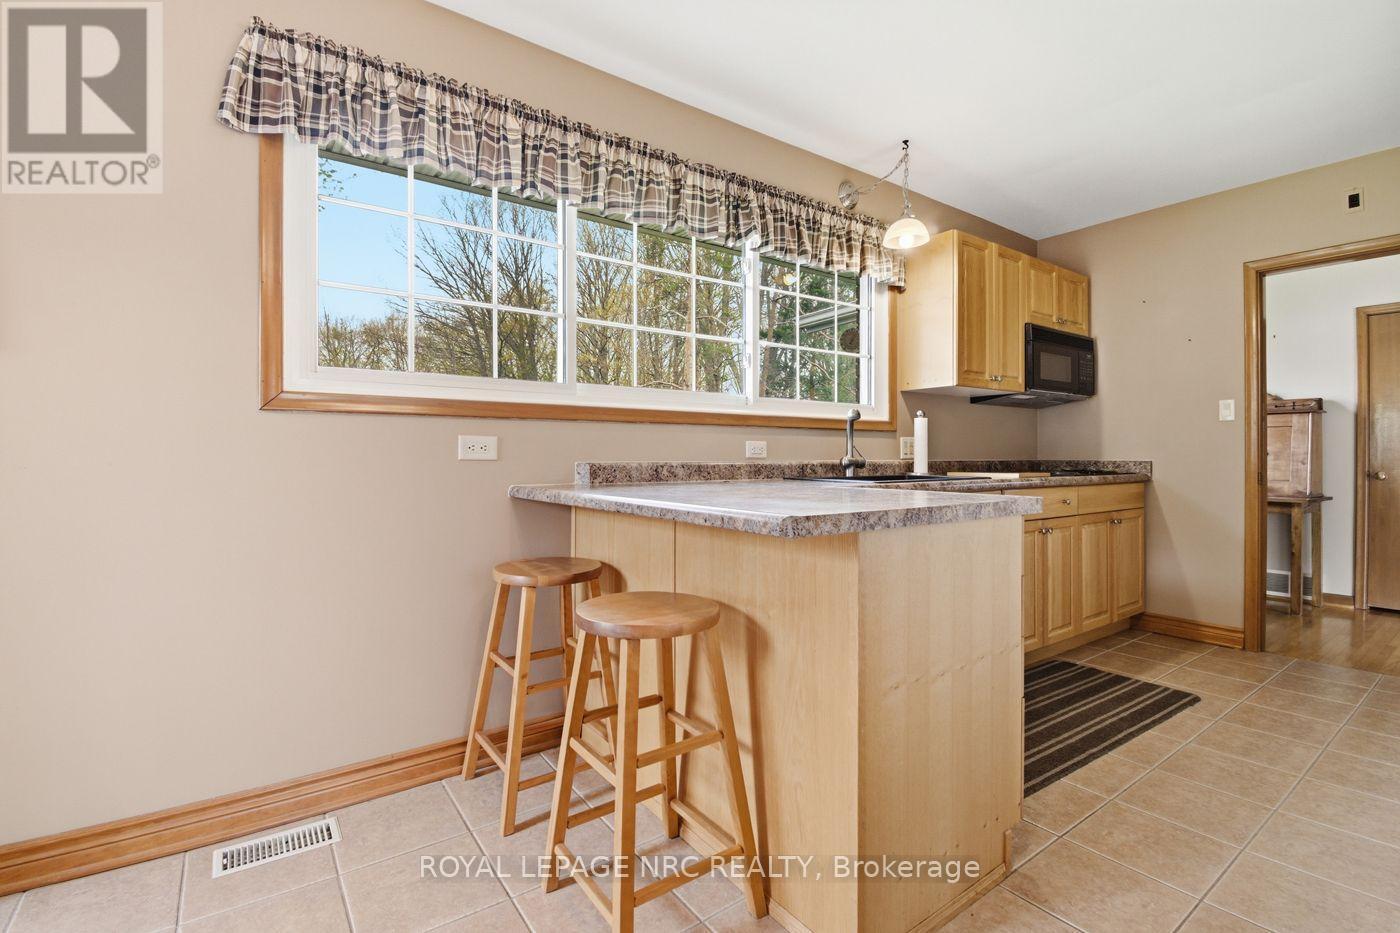
breakfast nook - 53 Pearson Road, Welland (Cooks Mills), ON
windows overlook forest - 53 Pearson Road, Welland (Cooks Mills), ON
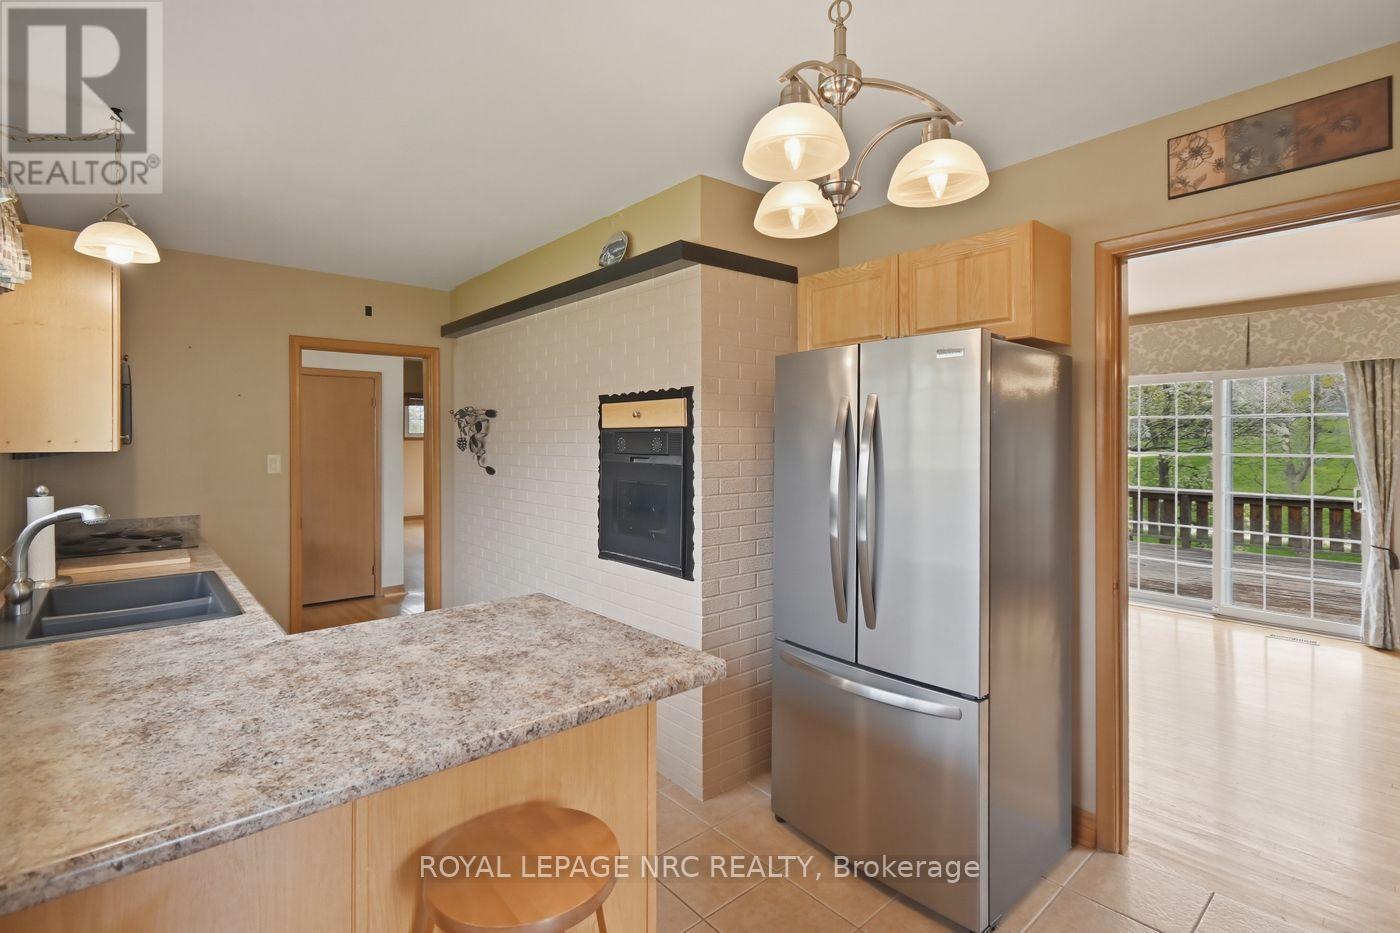
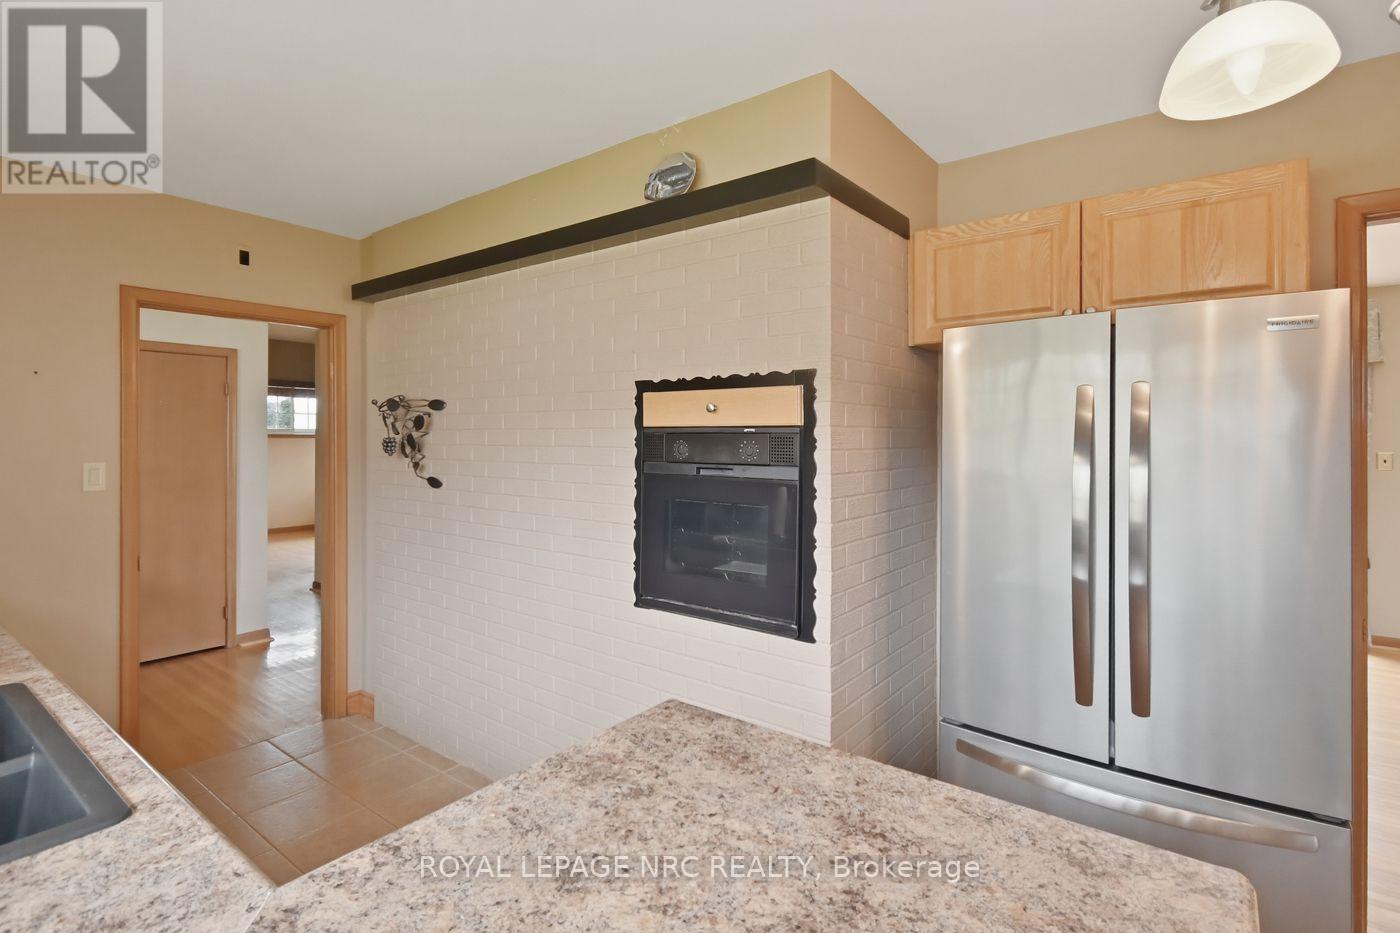
built in oven - 53 Pearson Road, Welland (Cooks Mills), ON
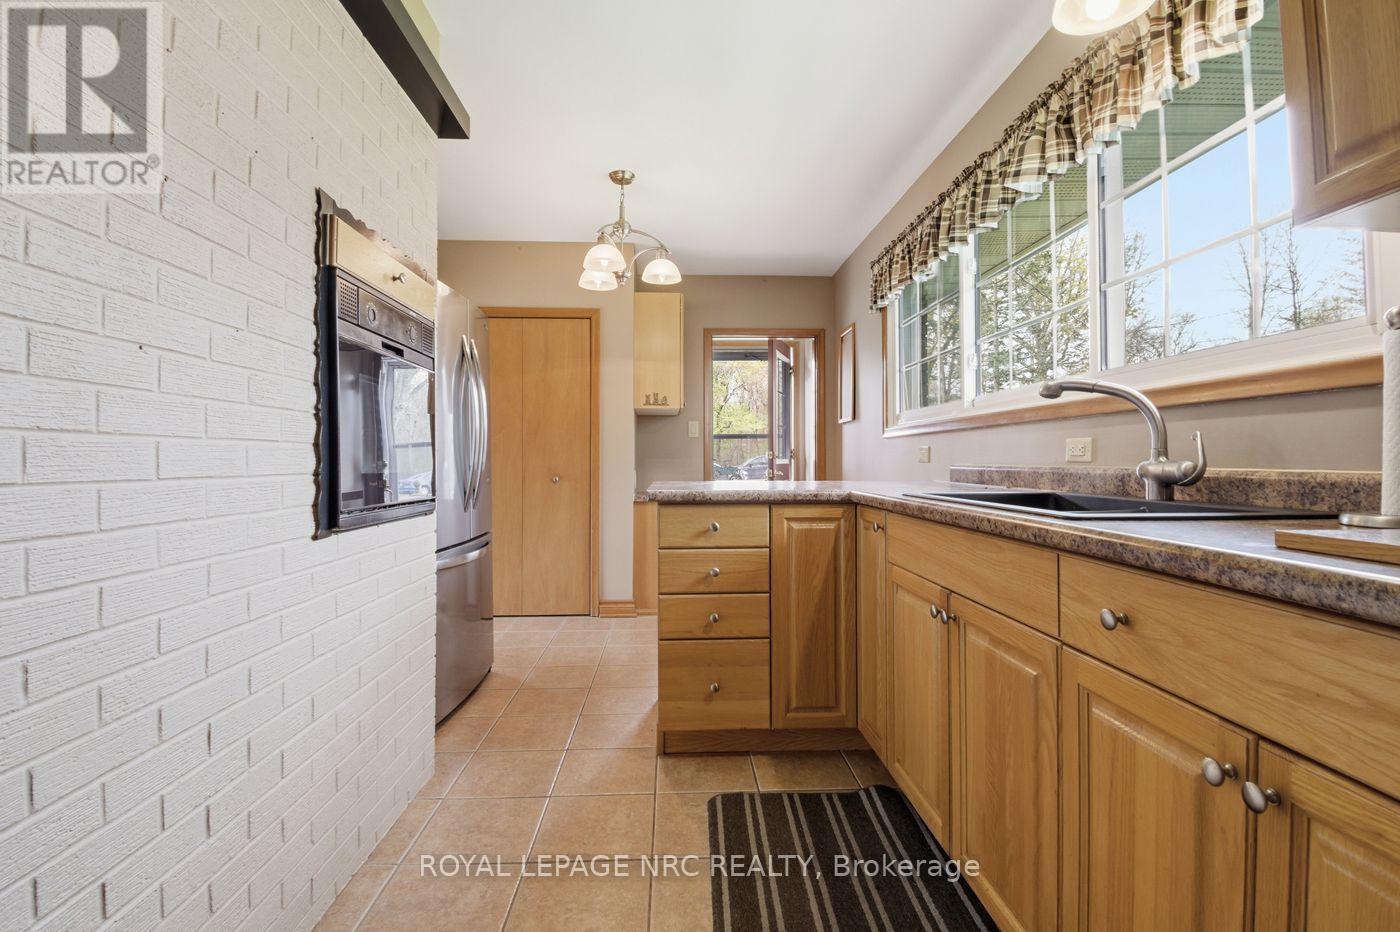
galley style kitchen view to side door and pantry - 53 Pearson Road, Welland (Cooks Mills), ON
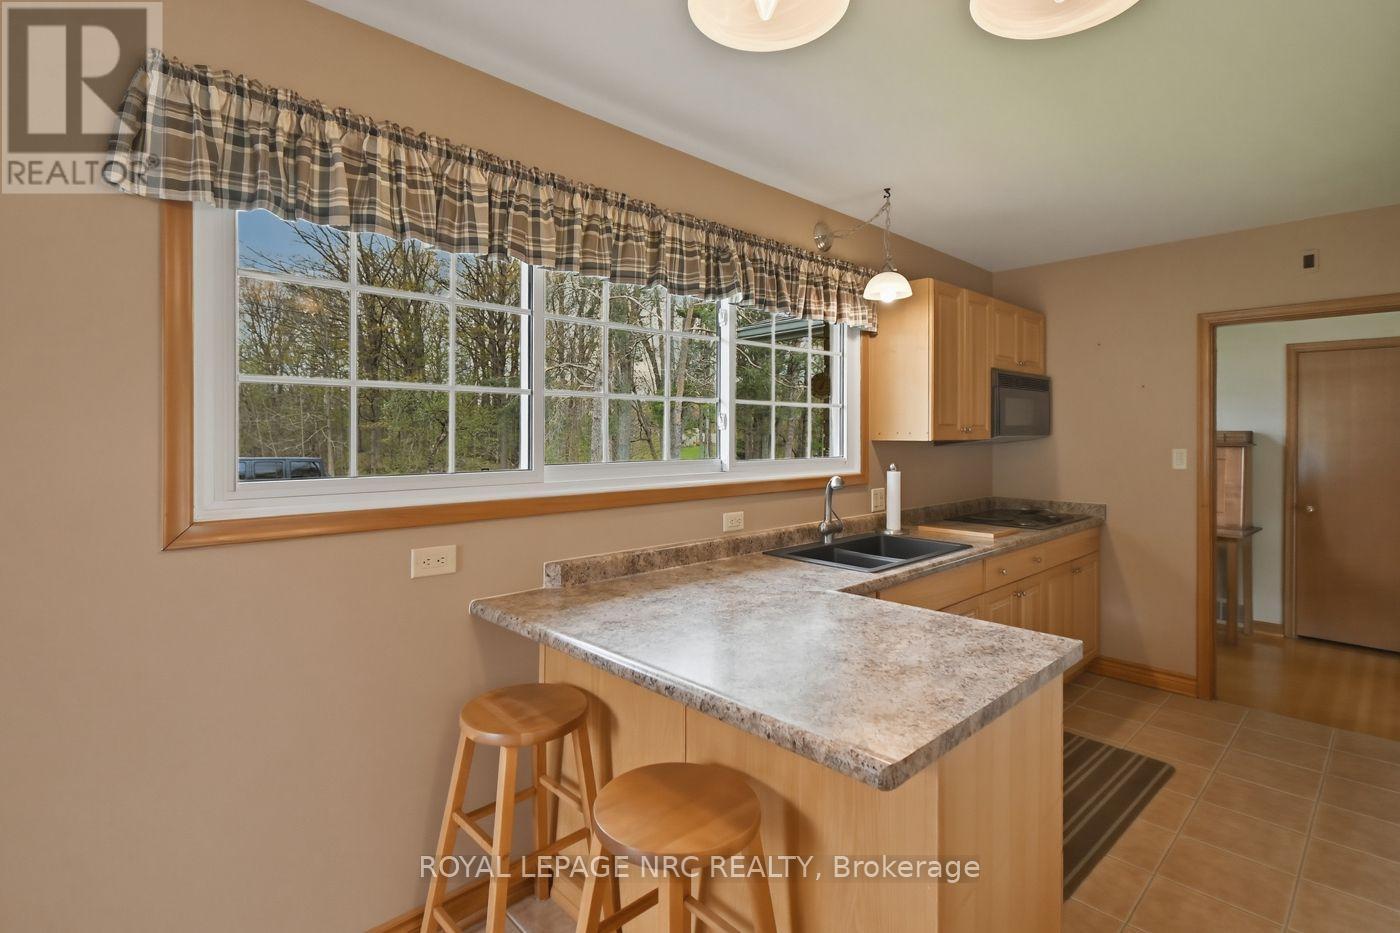
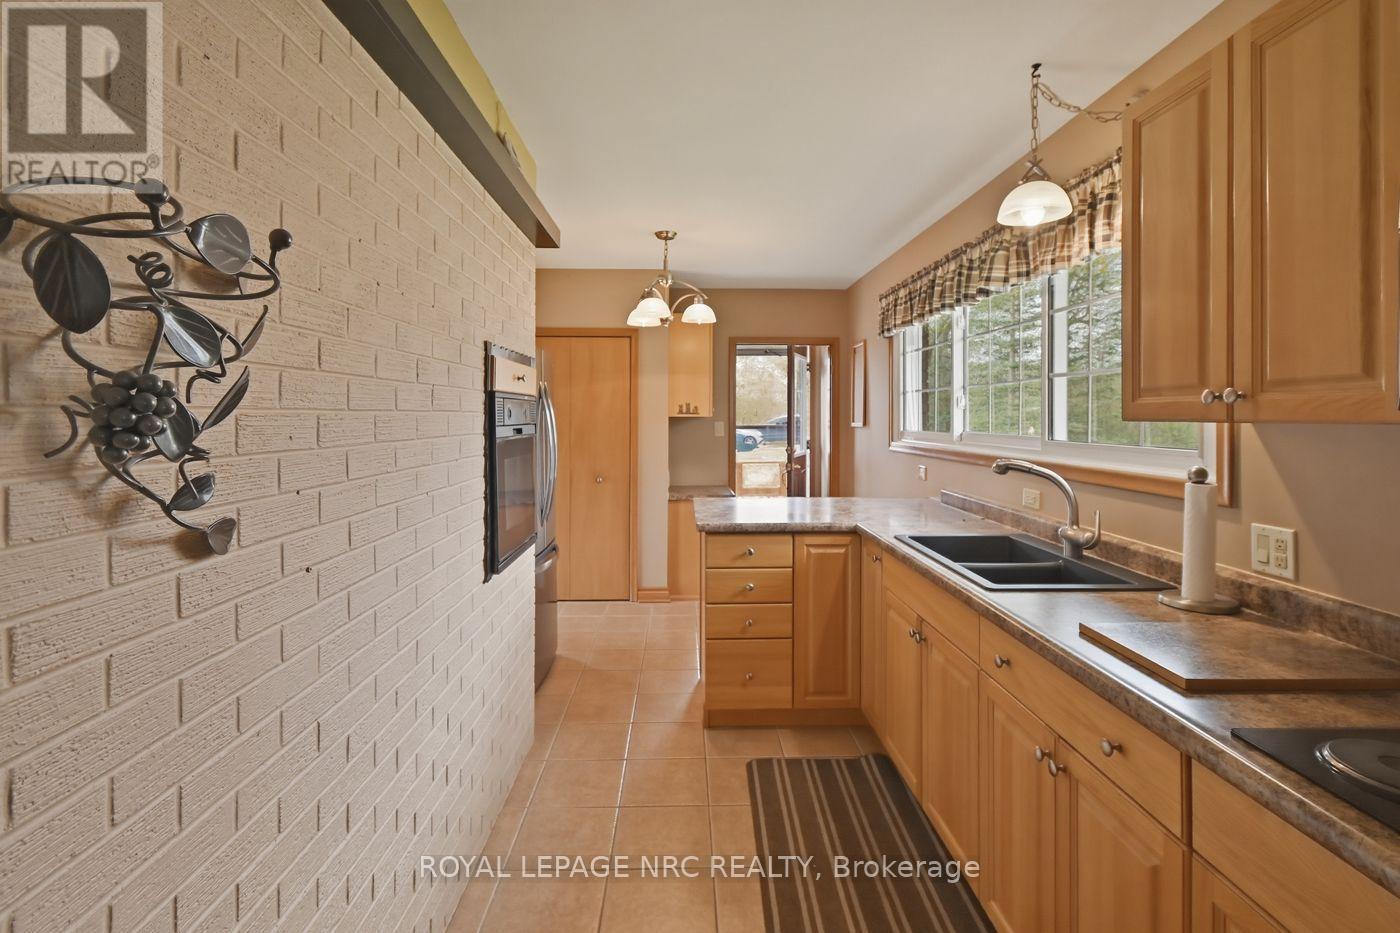
lots of counter and cupboards - 53 Pearson Road, Welland (Cooks Mills), ON
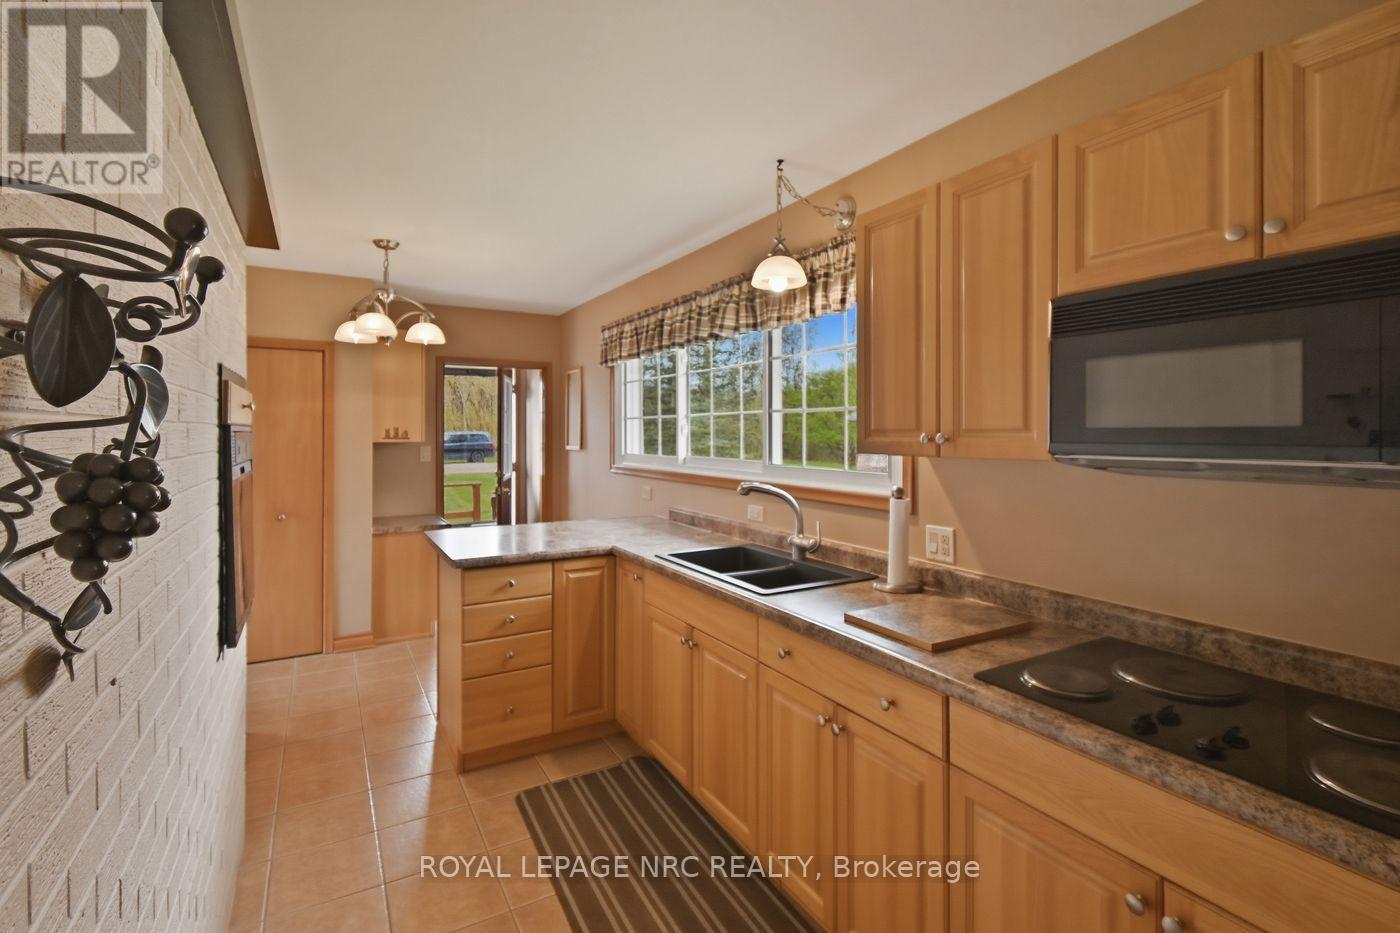
double sinks, stovetop, microwave - 53 Pearson Road, Welland (Cooks Mills), ON
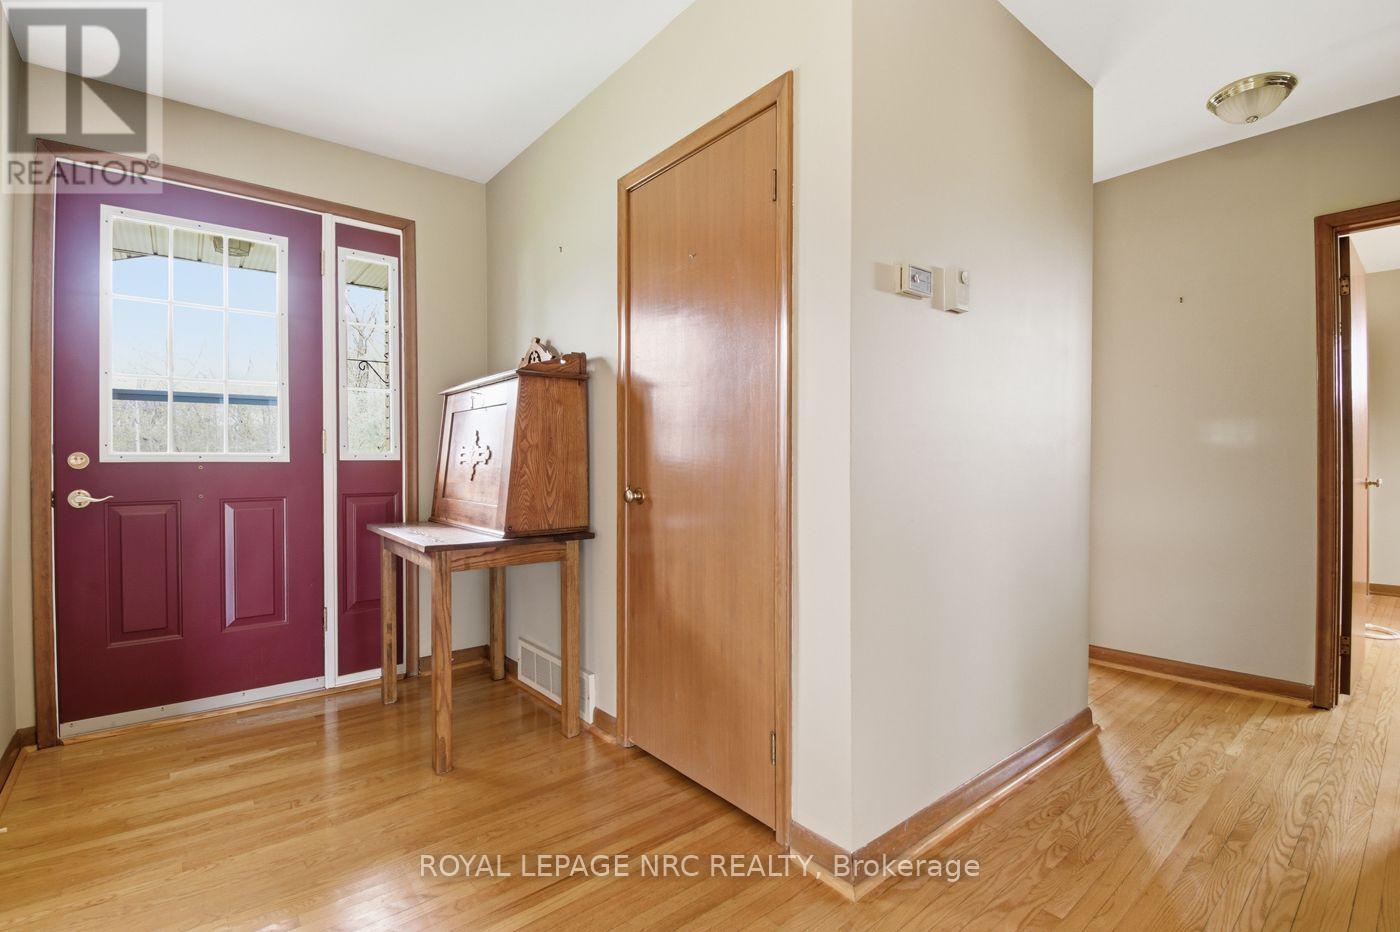
front door entry with closet - 53 Pearson Road, Welland (Cooks Mills), ON
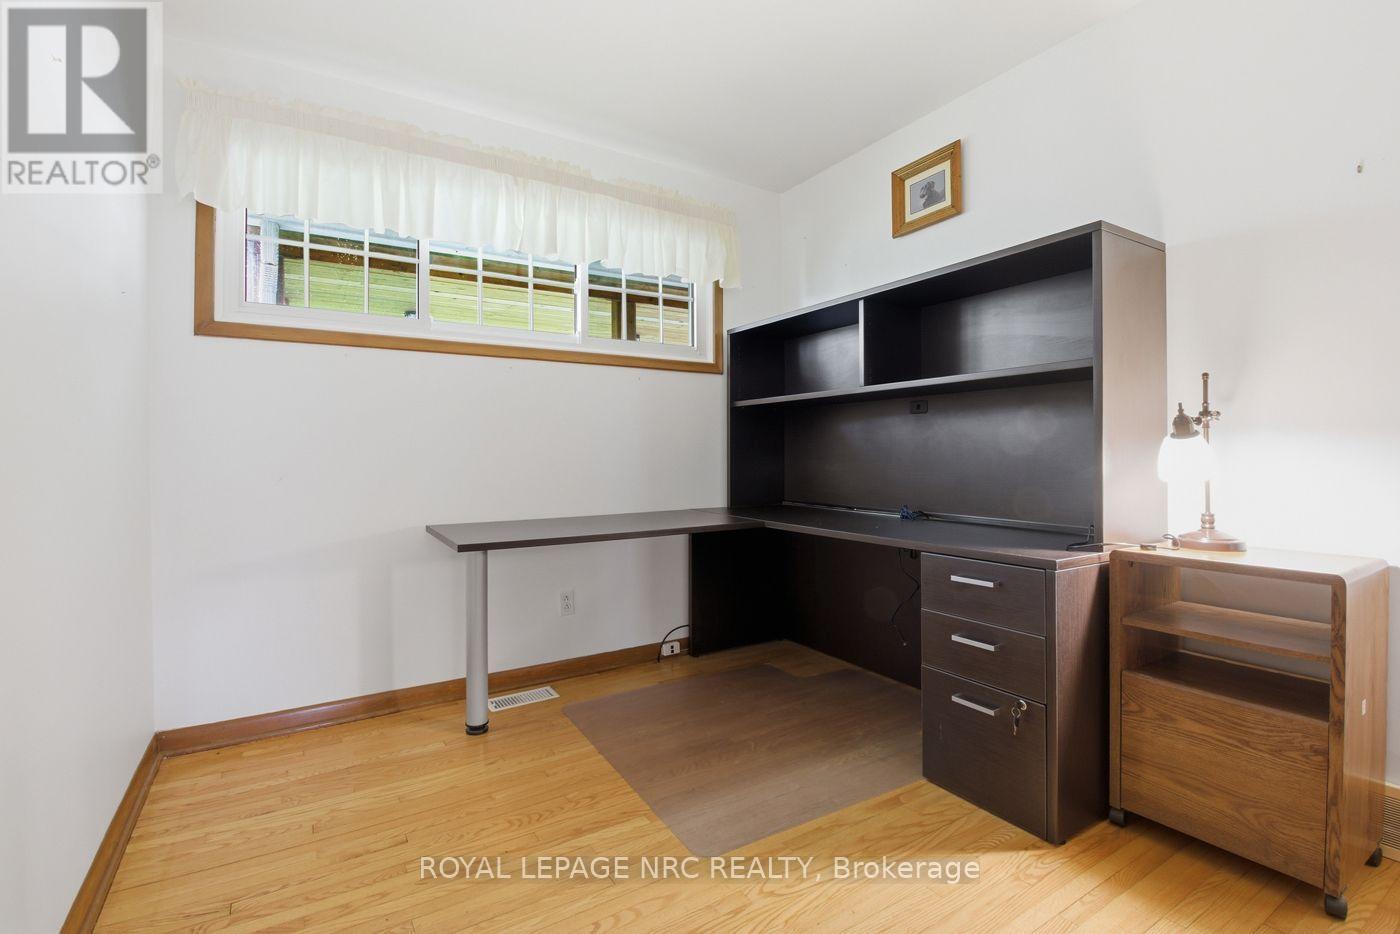
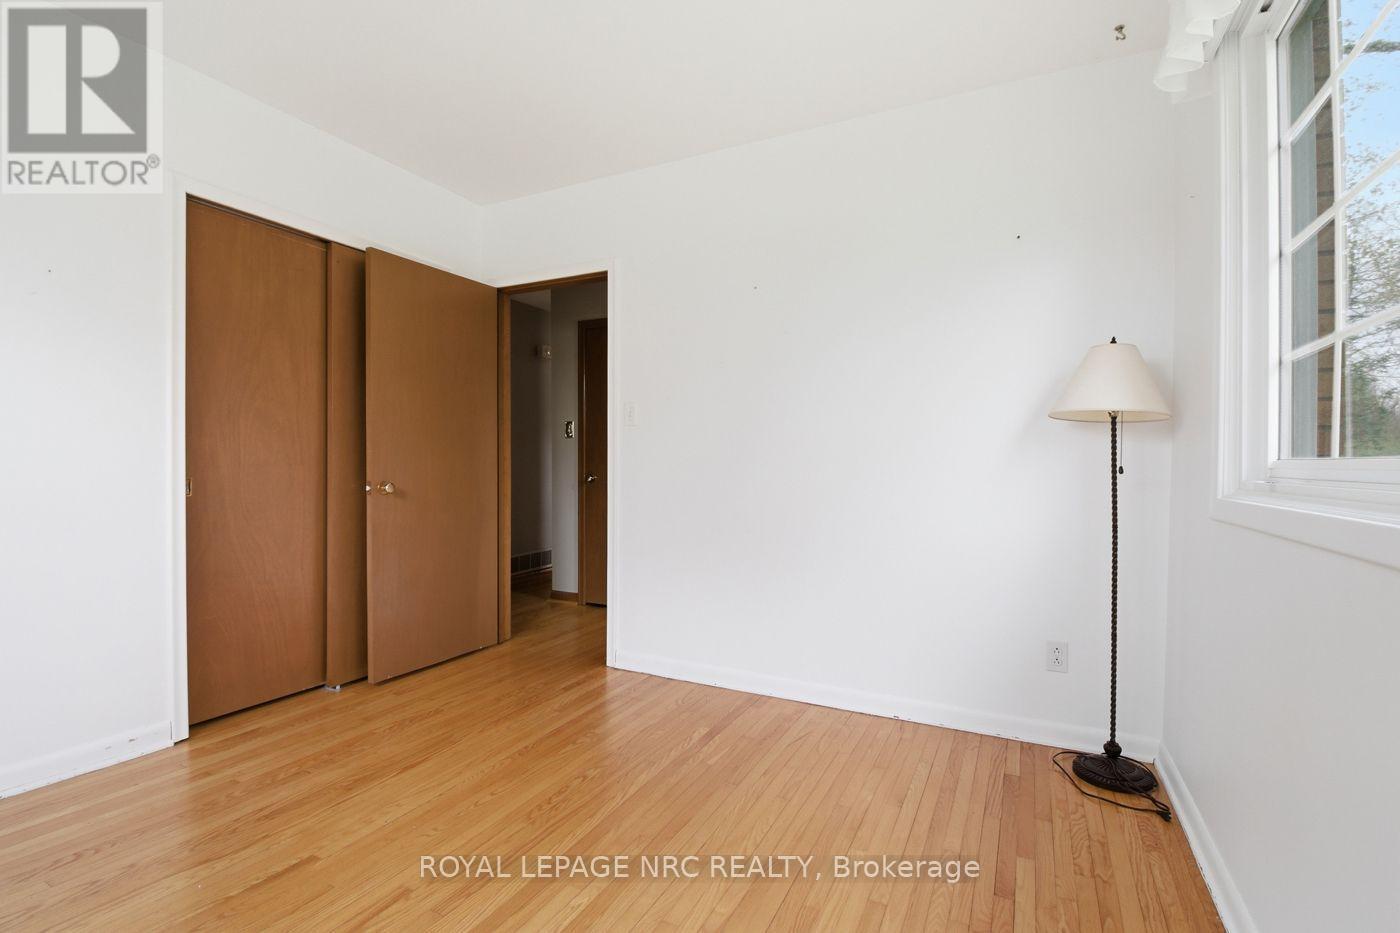
bedroom 2, desk can stay - 53 Pearson Road, Welland (Cooks Mills), ON
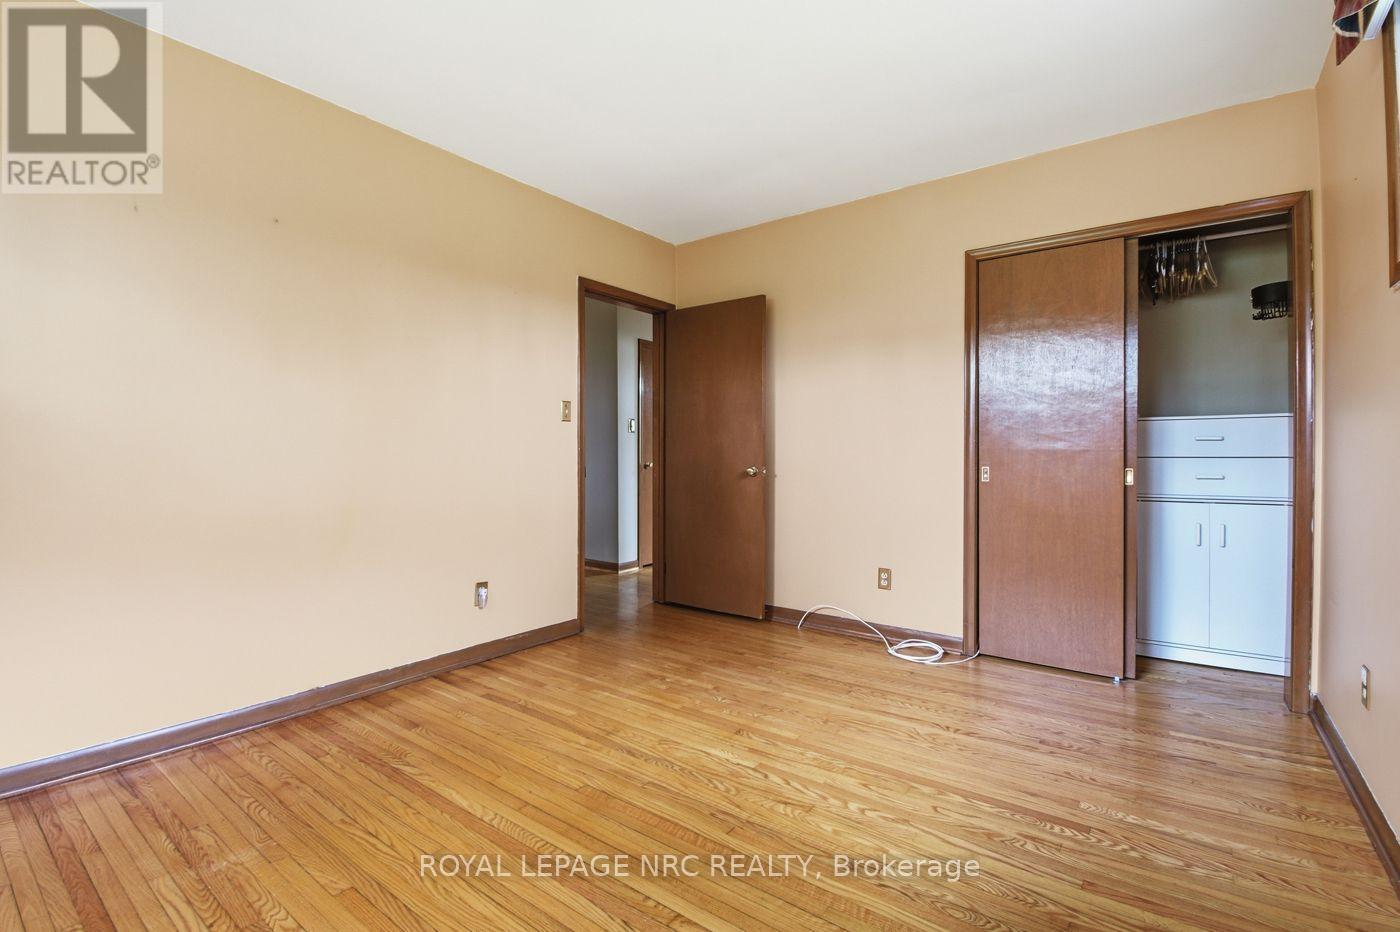
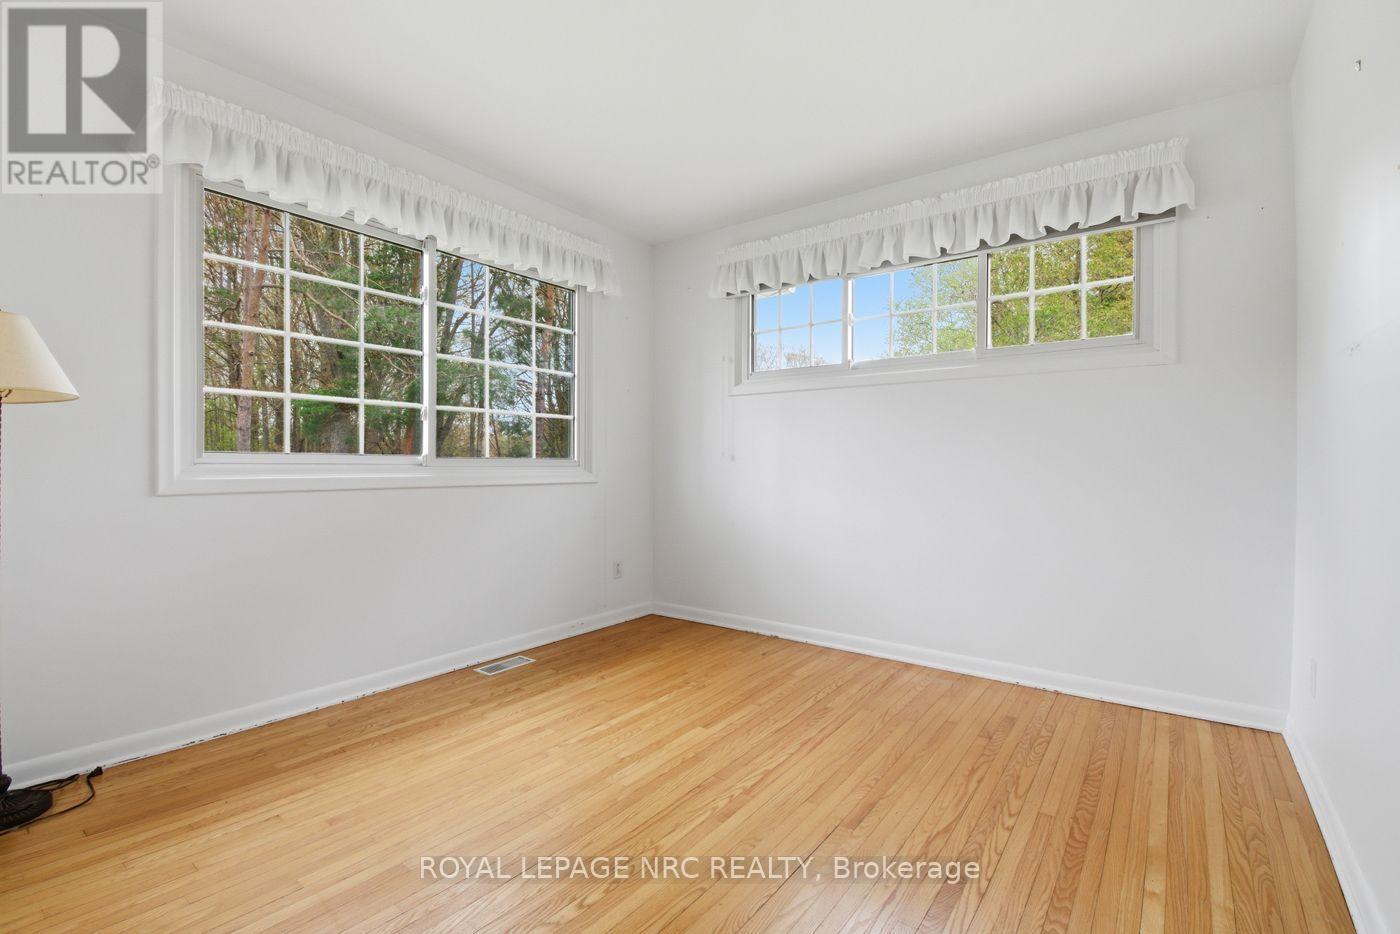
bedroom 3 - 53 Pearson Road, Welland (Cooks Mills), ON
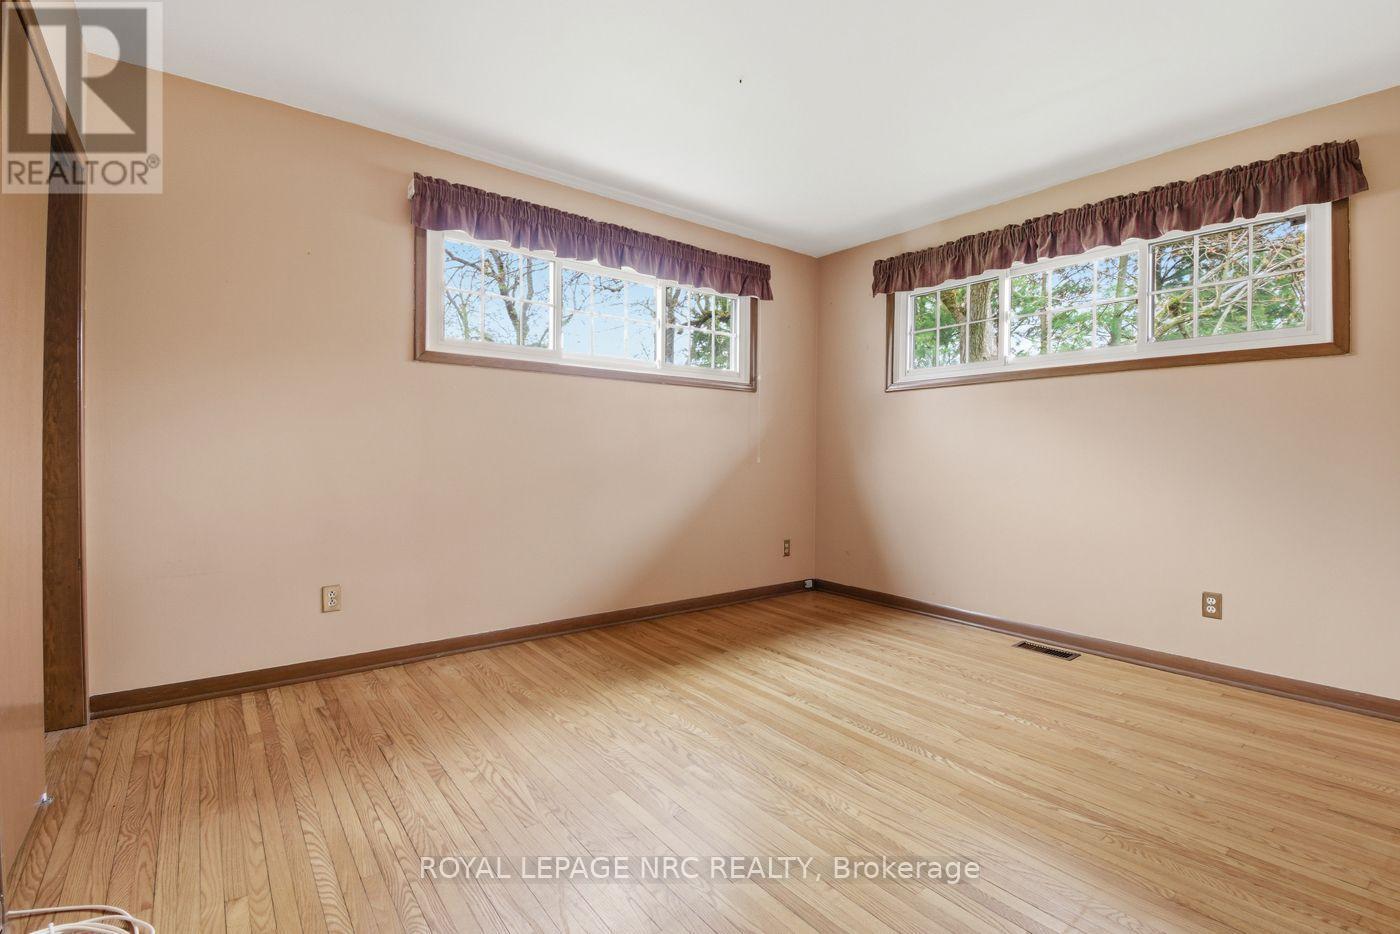
primary bedroom - 53 Pearson Road, Welland (Cooks Mills), ON
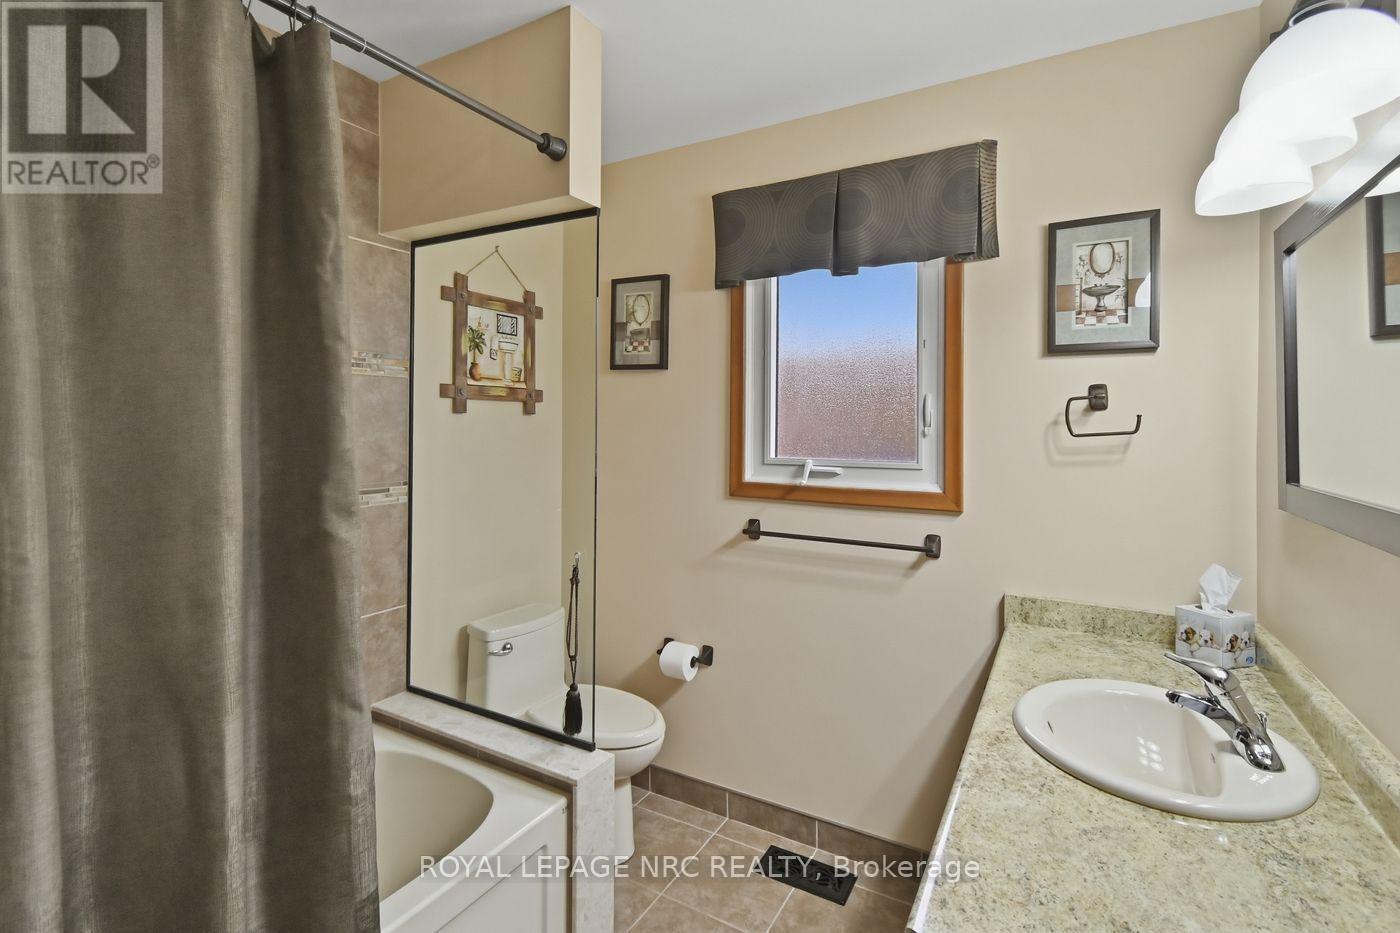
4 pc bath with deep tub - 53 Pearson Road, Welland (Cooks Mills), ON
stairway down - 53 Pearson Road, Welland (Cooks Mills), ON
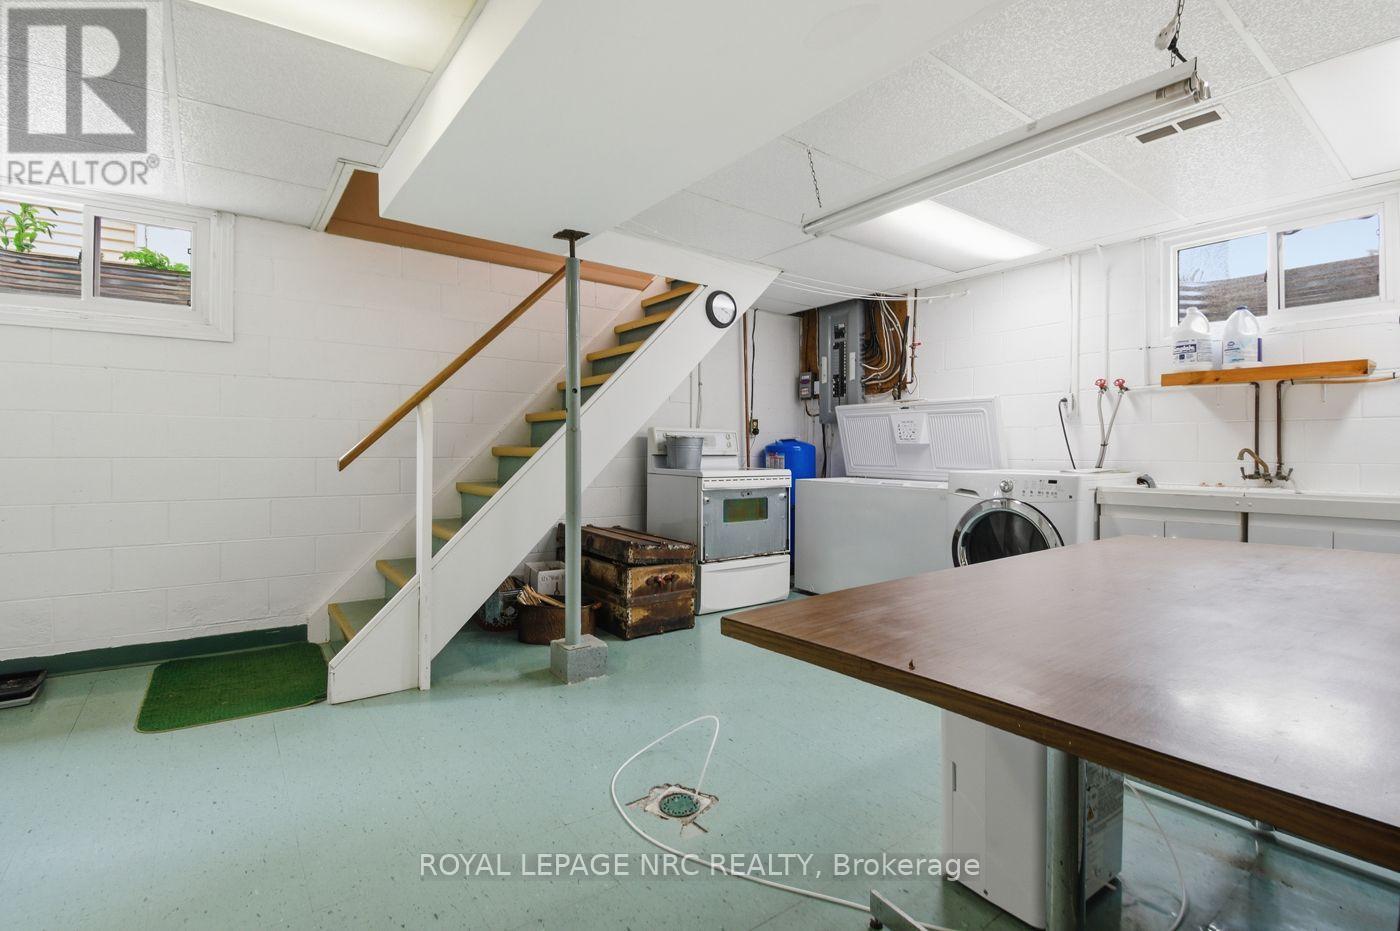
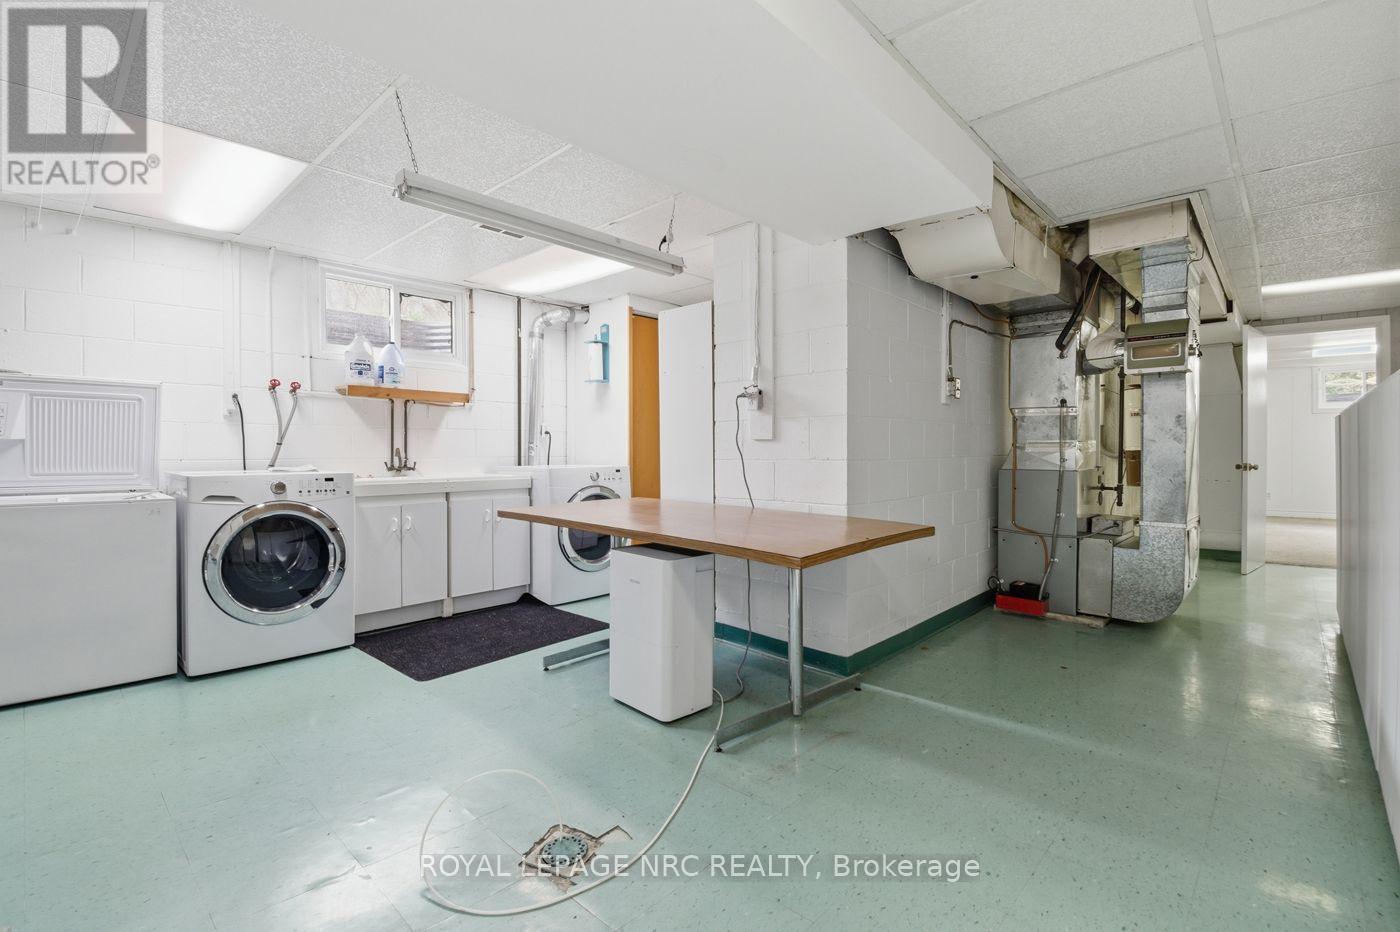
laundry area - 53 Pearson Road, Welland (Cooks Mills), ON
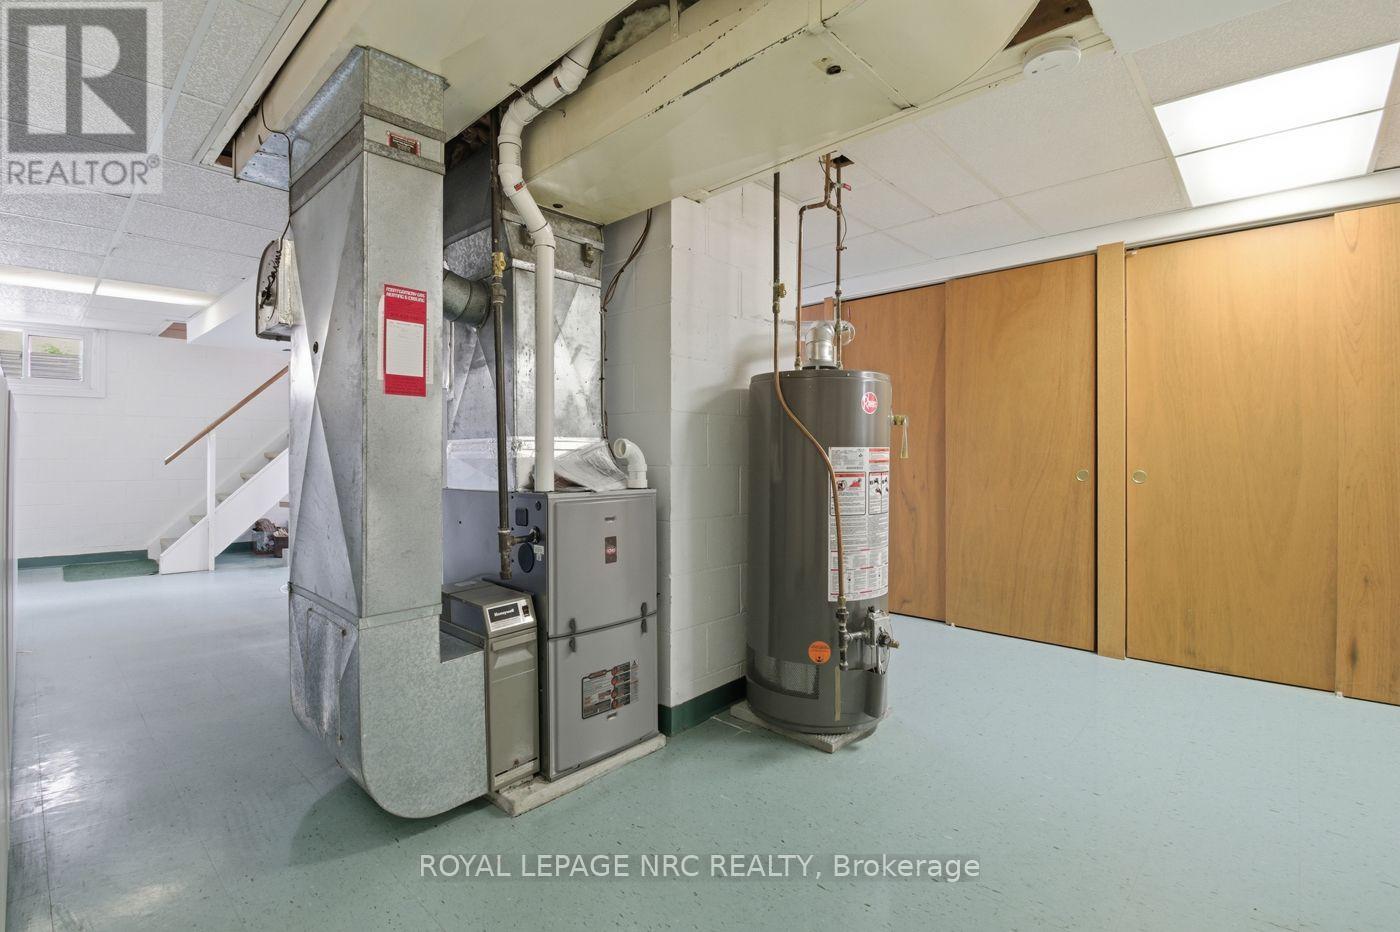
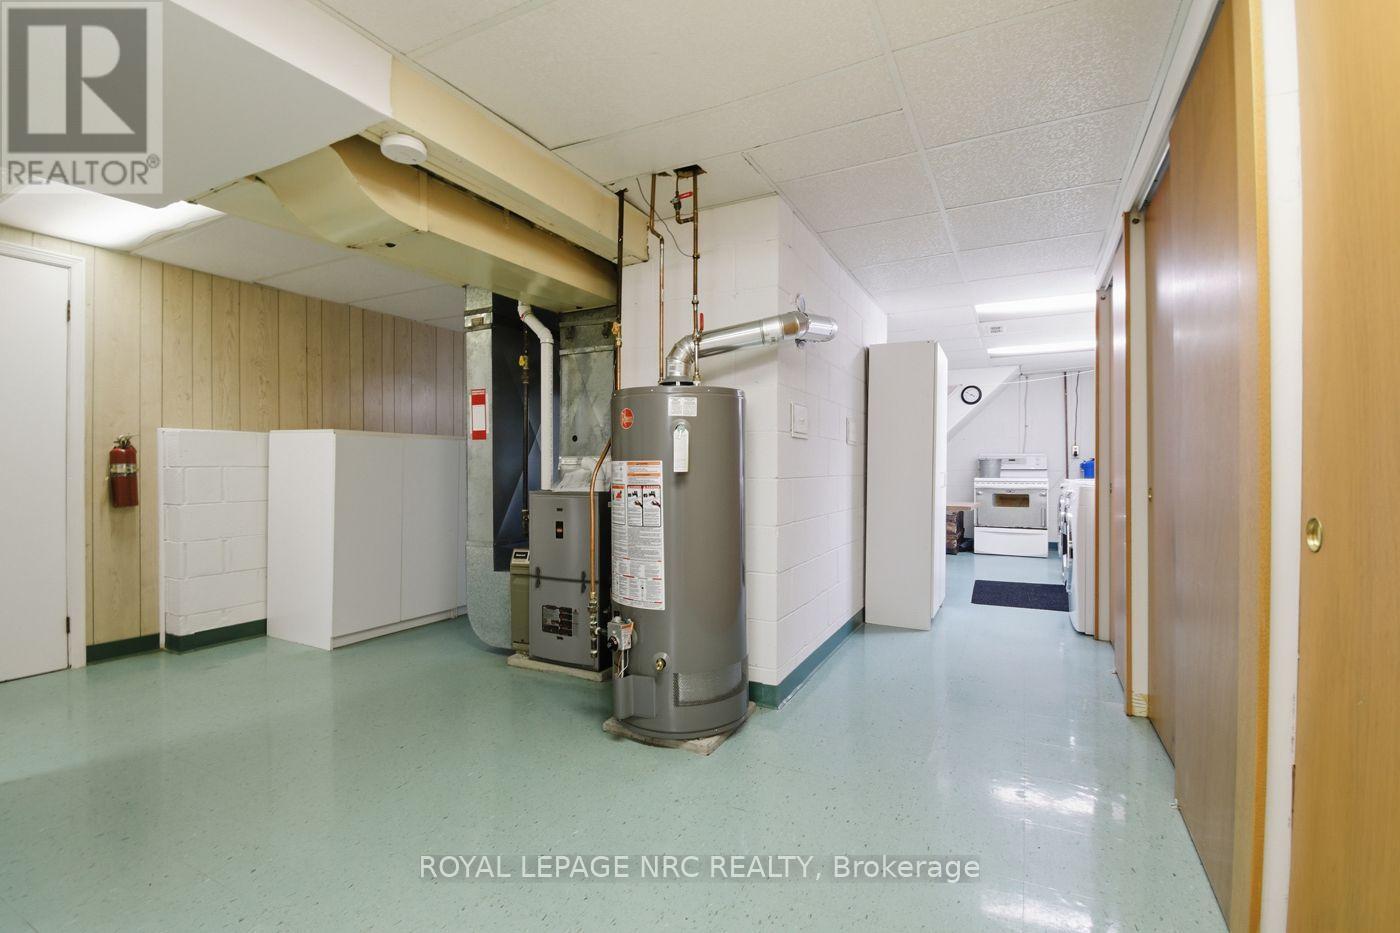
furnace, owned hot water tank - 53 Pearson Road, Welland (Cooks Mills), ON
furnace area with lots of storage - 53 Pearson Road, Welland (Cooks Mills), ON
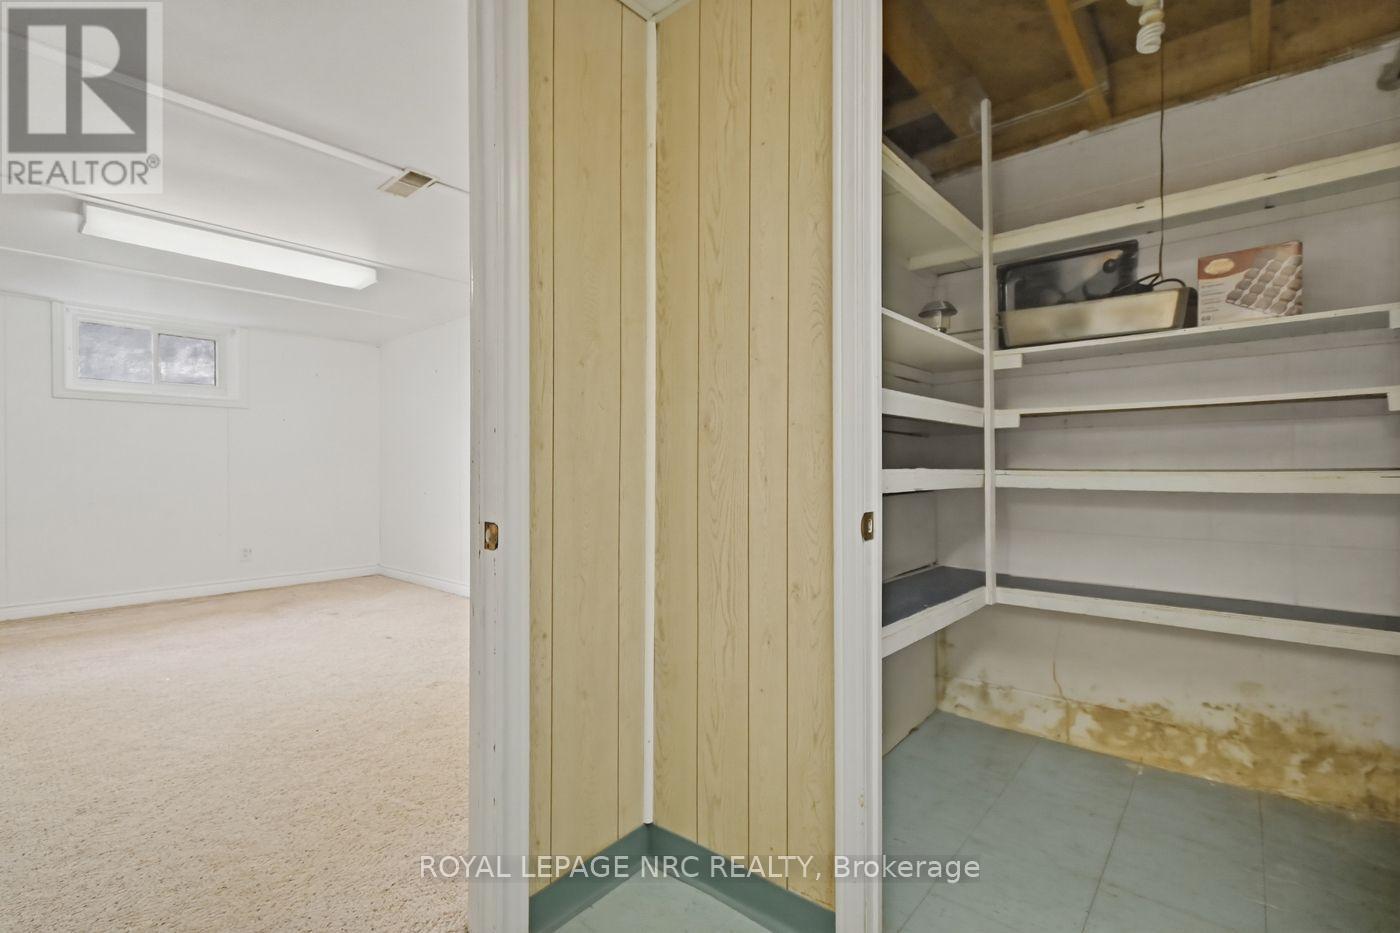
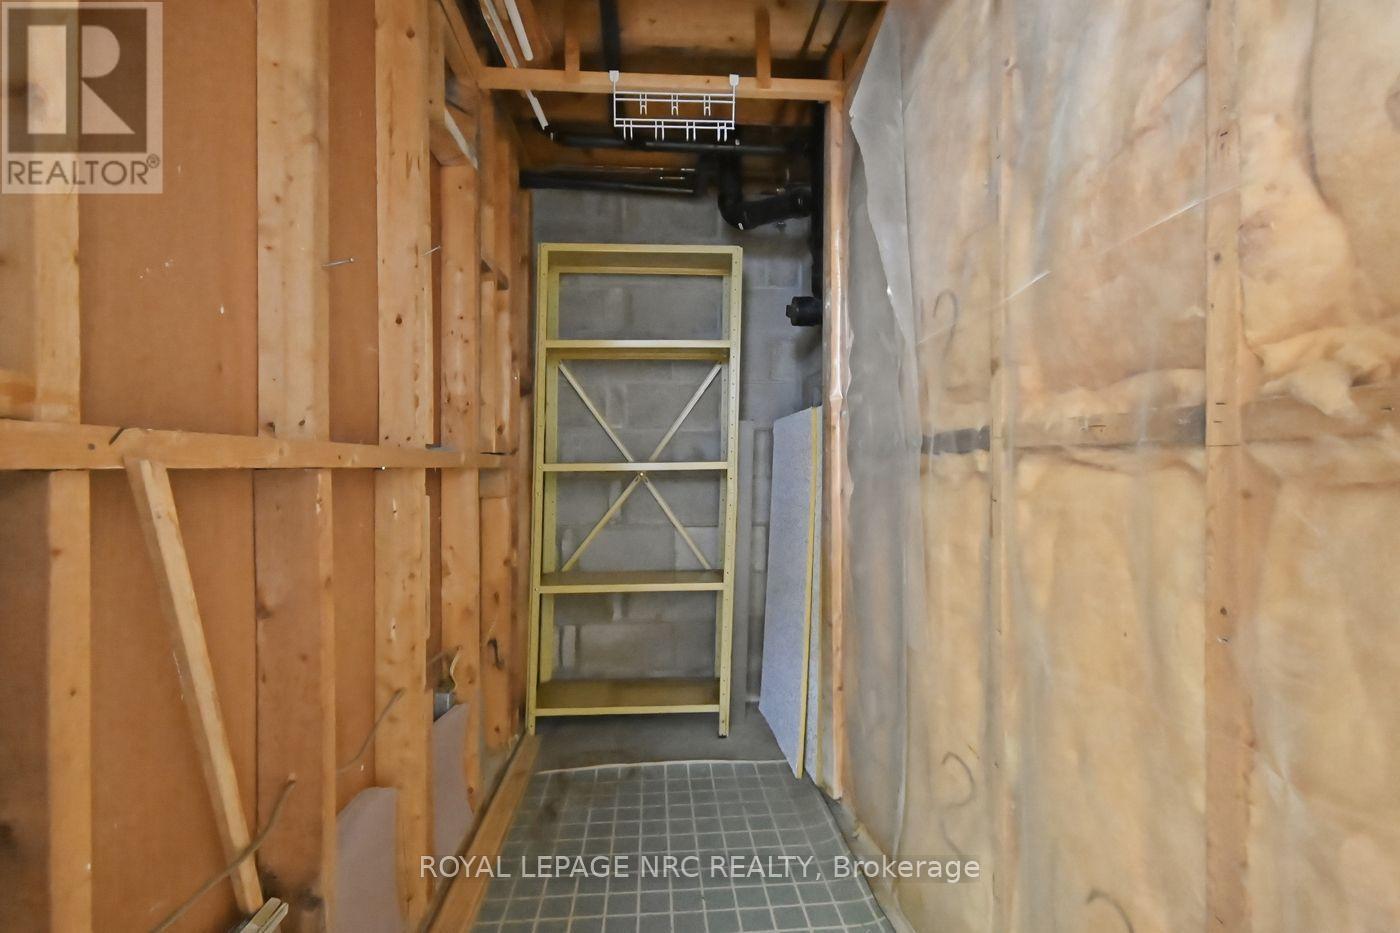
cold storage - 53 Pearson Road, Welland (Cooks Mills), ON
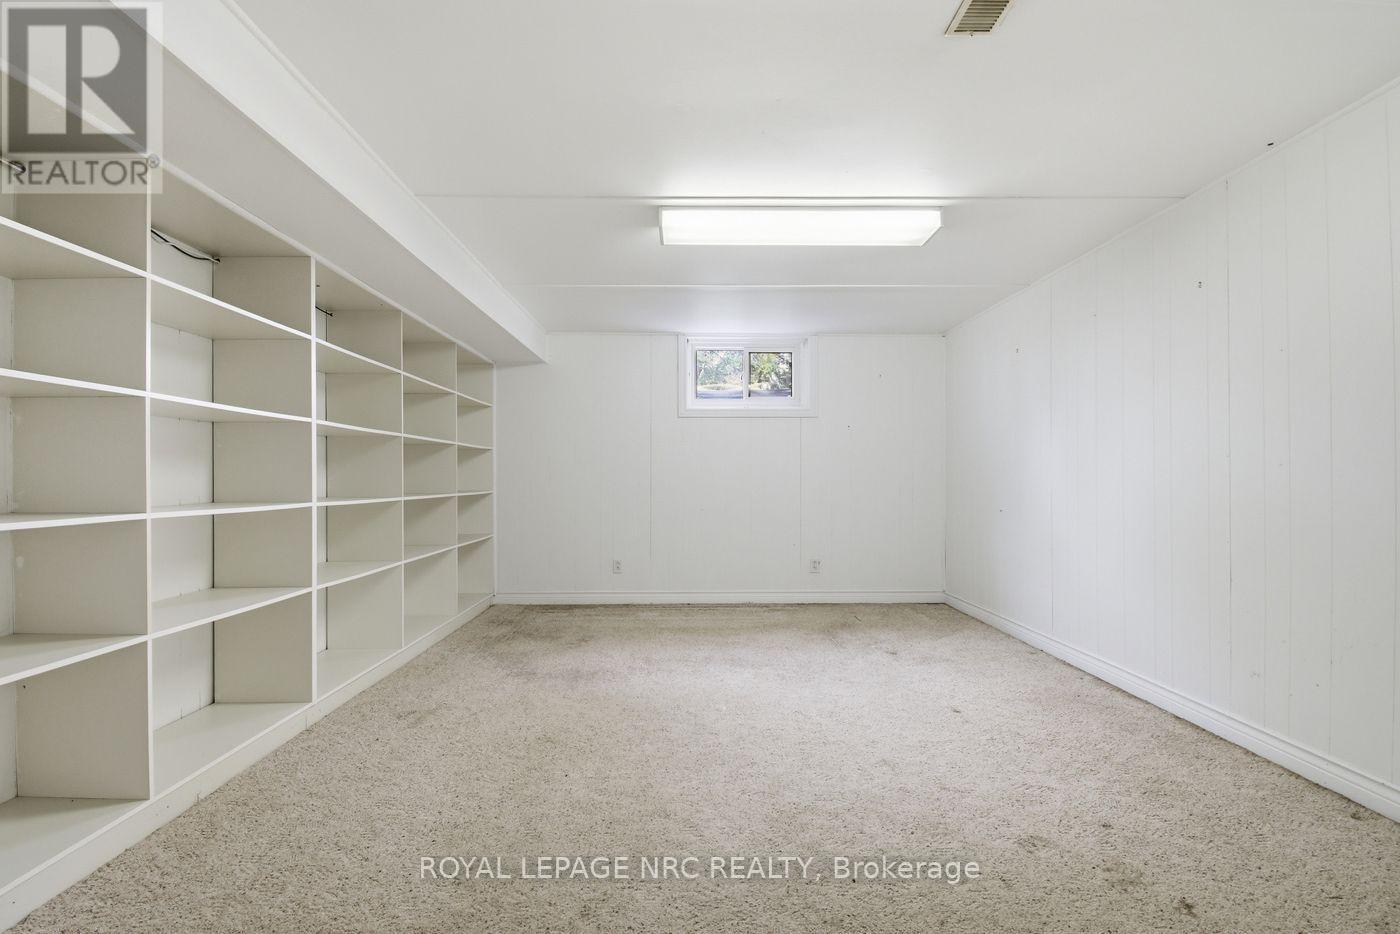
4th bedroom, built in shelving - 53 Pearson Road, Welland (Cooks Mills), ON
lots of storage - 53 Pearson Road, Welland (Cooks Mills), ON
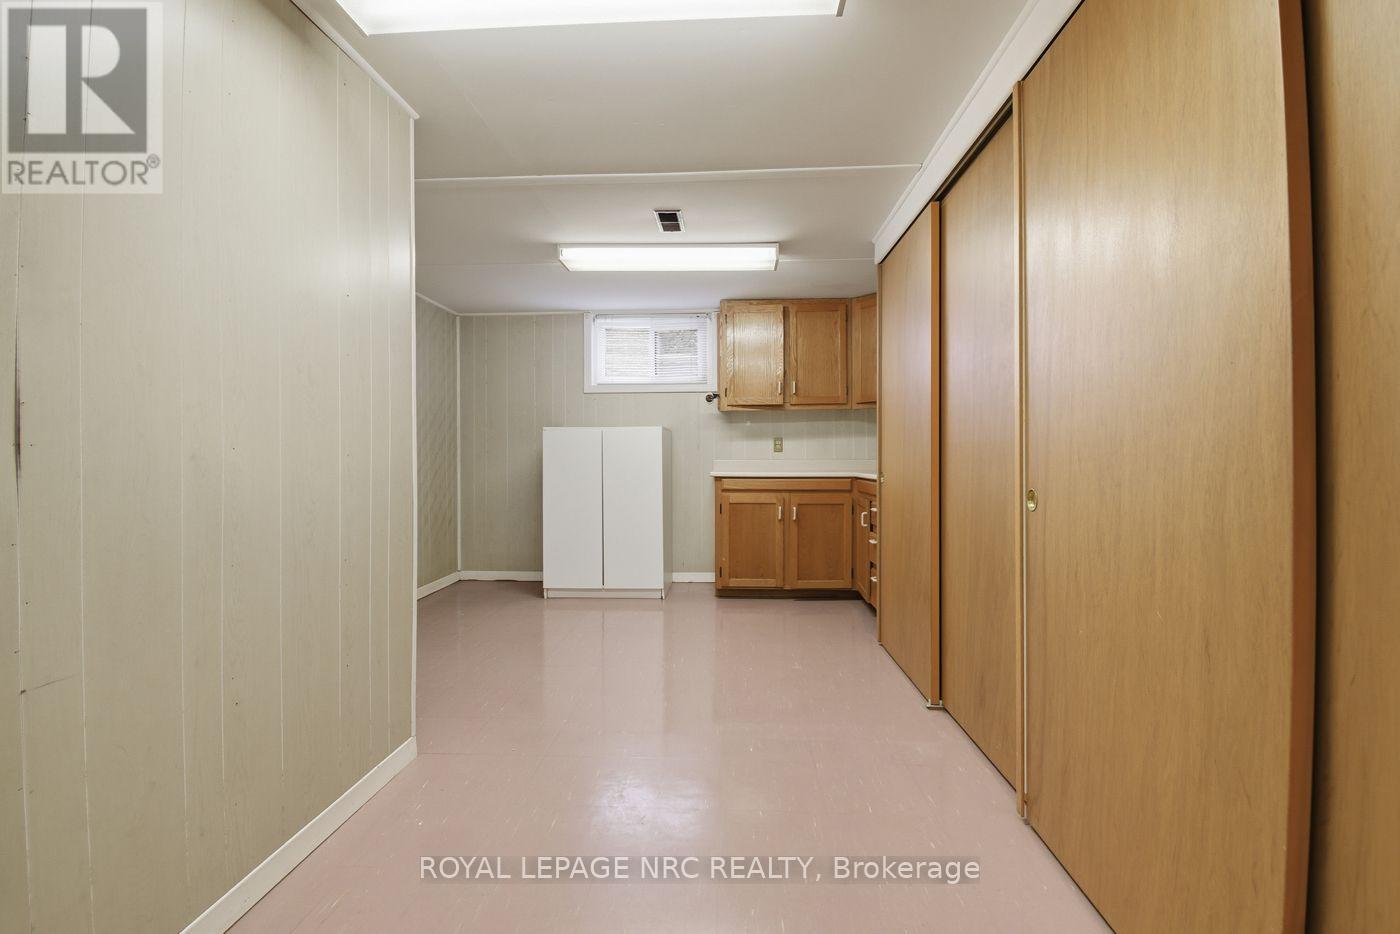
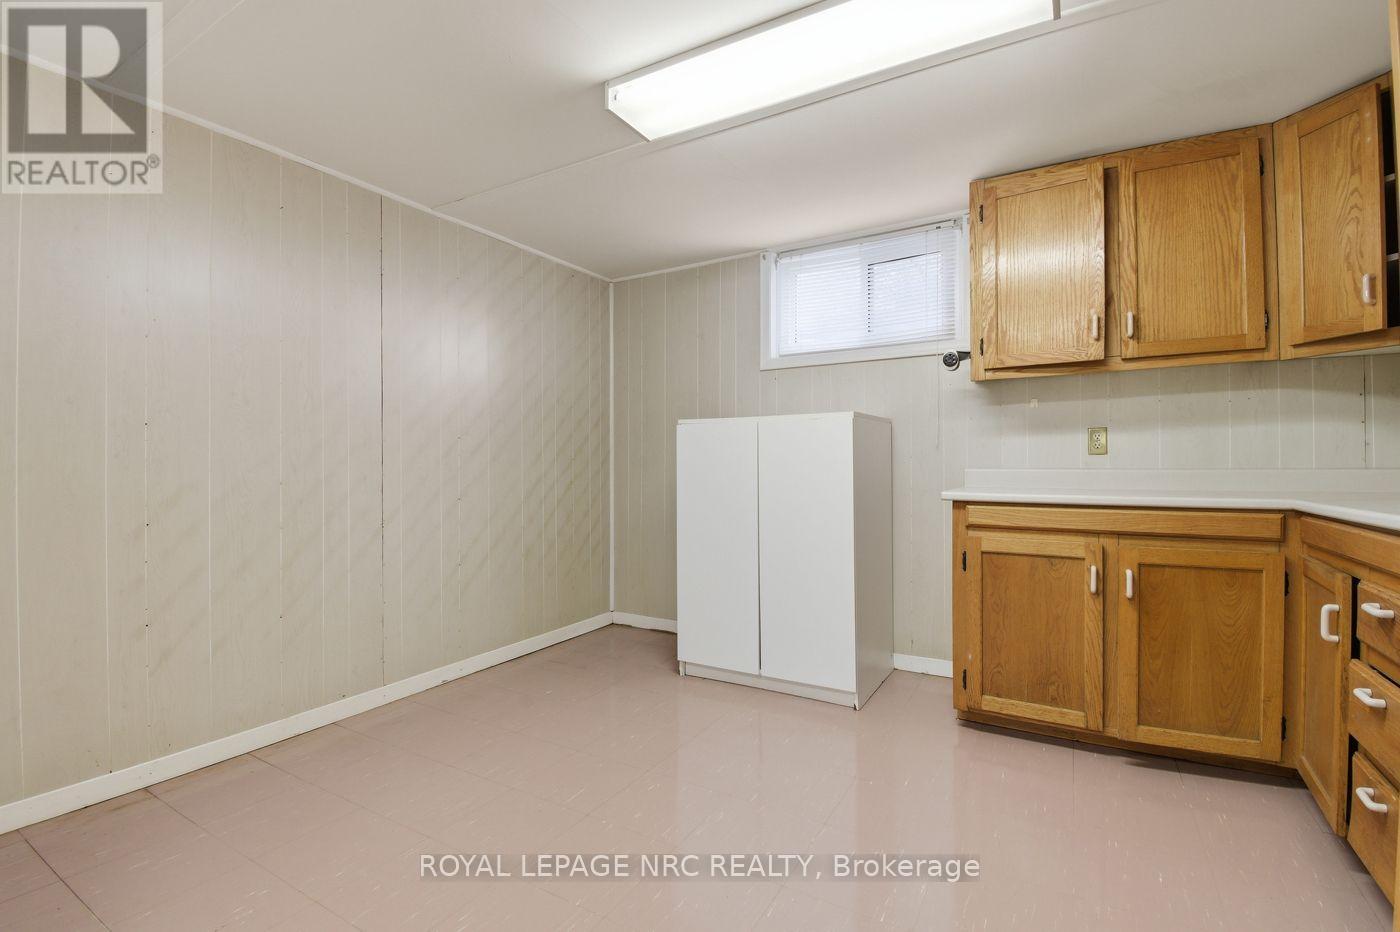
games/kitchen room - 53 Pearson Road, Welland (Cooks Mills), ON
storage or possible 2nd bath - 53 Pearson Road, Welland (Cooks Mills), ON
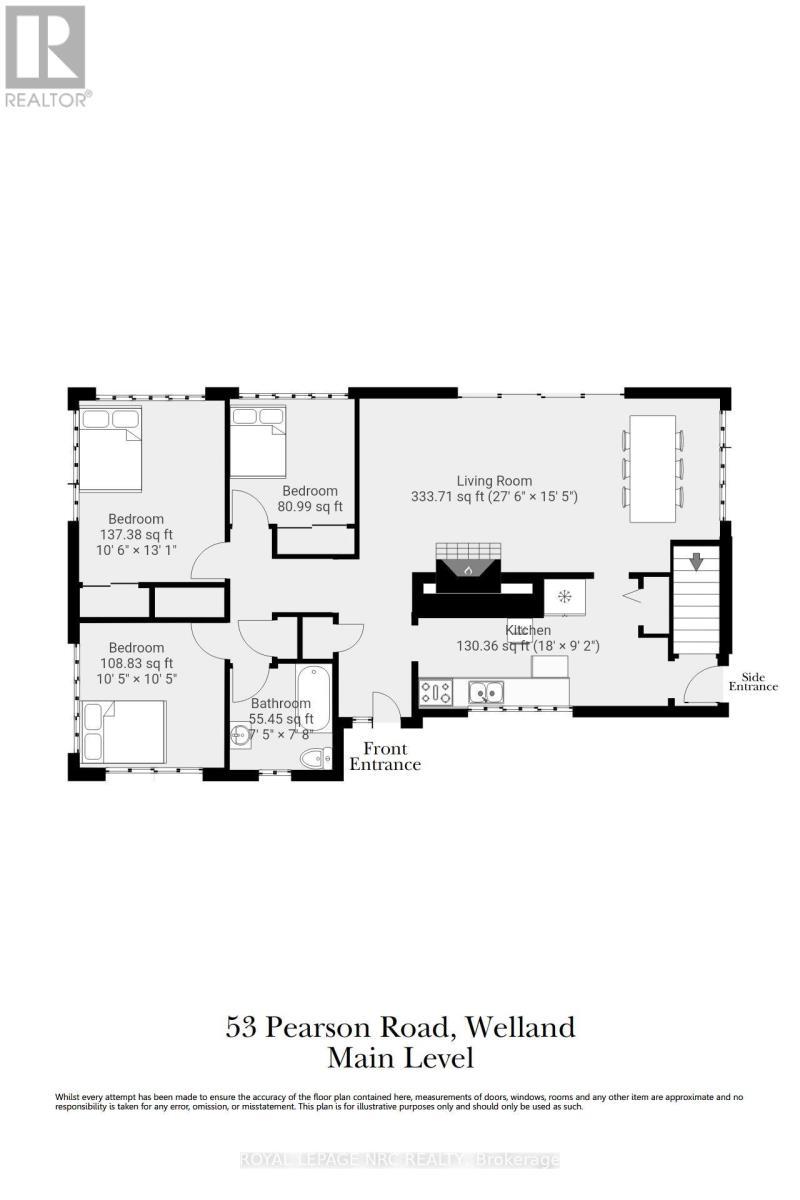
main floor - 53 Pearson Road, Welland (Cooks Mills), ON
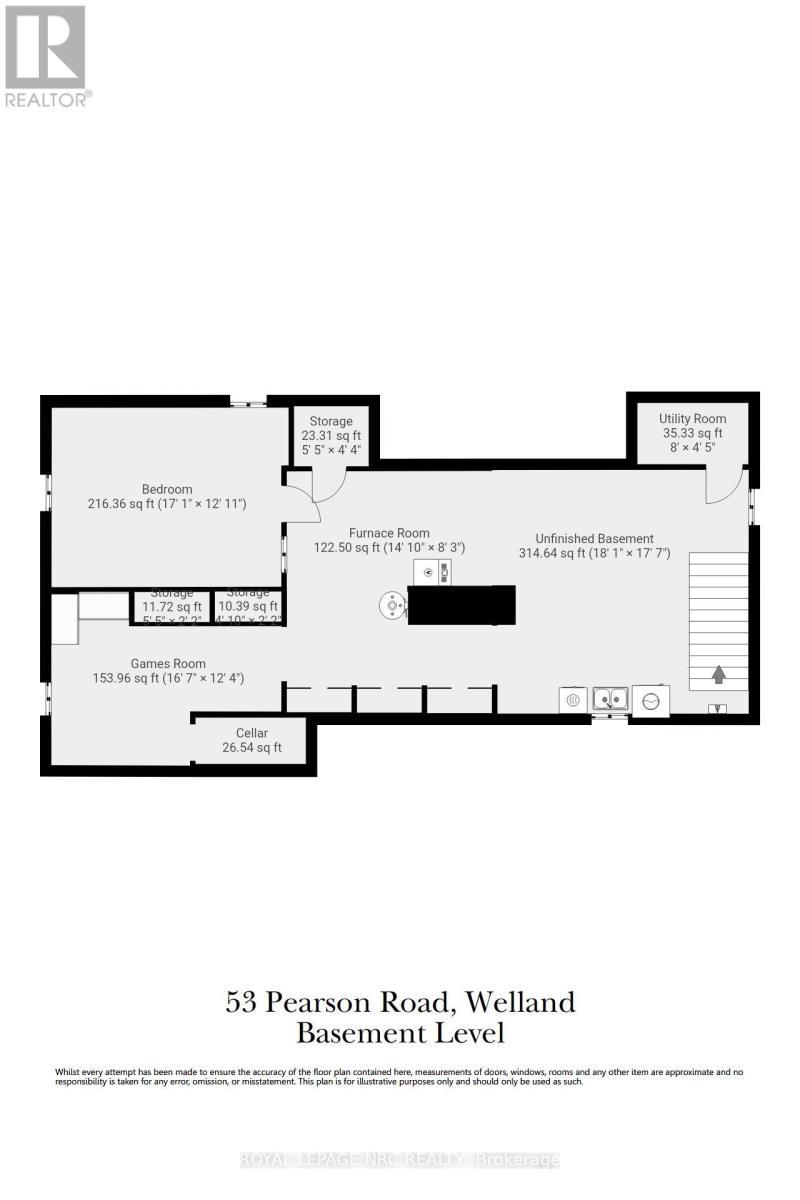
basement - 53 Pearson Road, Welland (Cooks Mills), ON
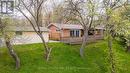
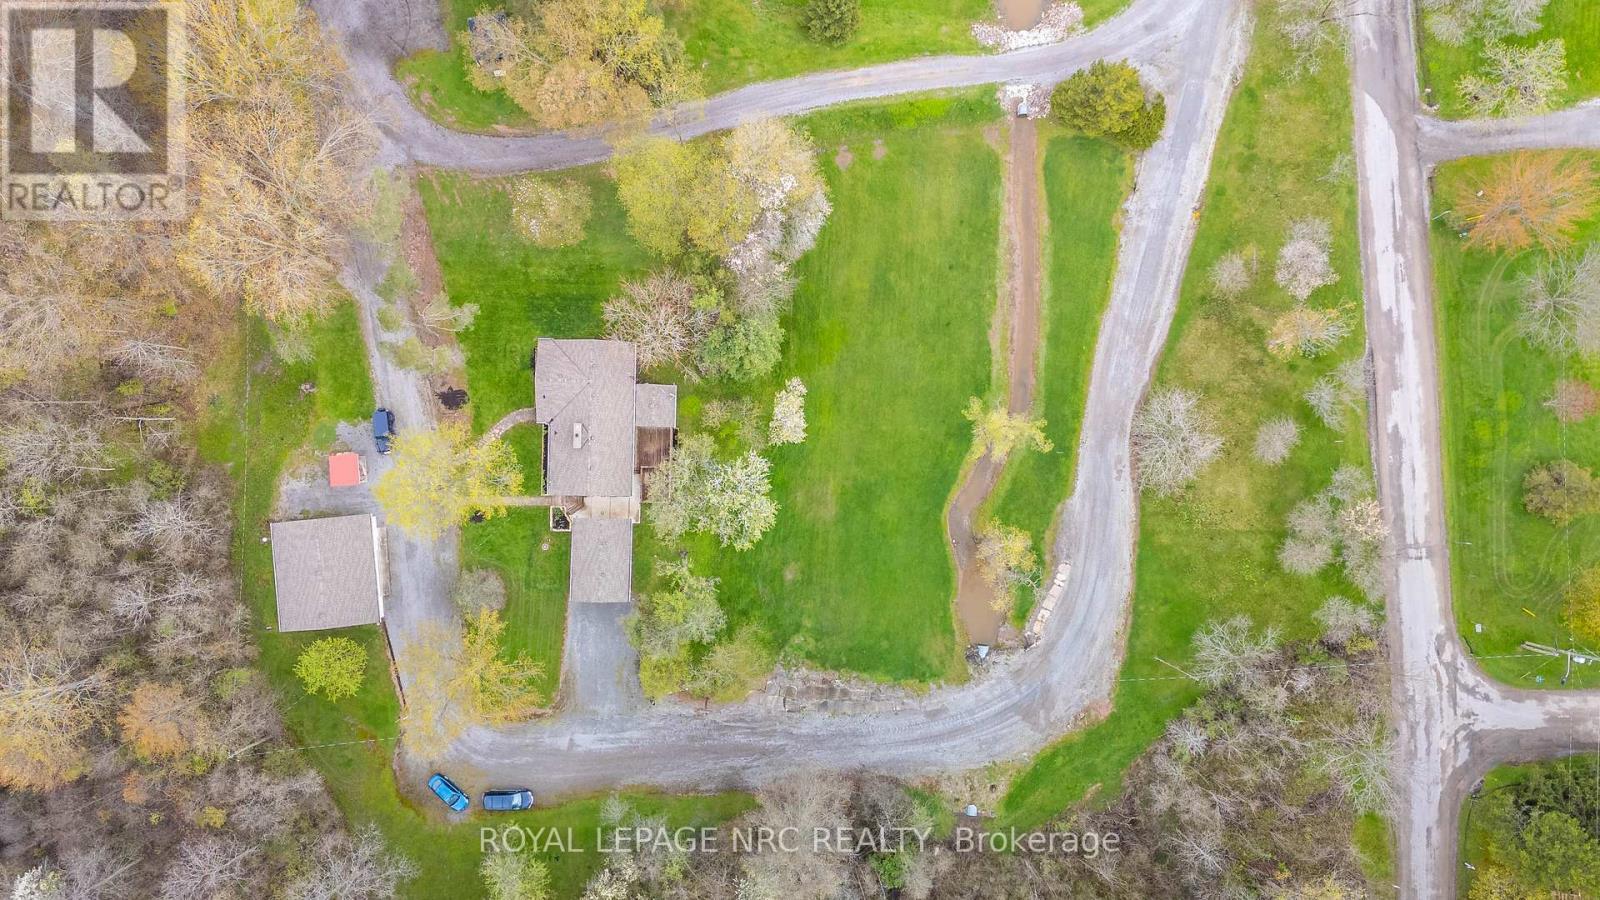
over head view - 53 Pearson Road, Welland (Cooks Mills), ON
Video
53 Pearson Road, Welland (Cooks Mills), ON
massive garage - 53 Pearson Road, Welland (Cooks Mills), ON
interior mancave potential - 53 Pearson Road, Welland (Cooks Mills), ON
interior, auto door opener - 53 Pearson Road, Welland (Cooks Mills), ON
side view - 53 Pearson Road, Welland (Cooks Mills), ON
side entrance - 53 Pearson Road, Welland (Cooks Mills), ON
view from side entrance - 53 Pearson Road, Welland (Cooks Mills), ON
living room / dining room - 53 Pearson Road, Welland (Cooks Mills), ON
cabinets included - 53 Pearson Road, Welland (Cooks Mills), ON
wood burning fireplace - 53 Pearson Road, Welland (Cooks Mills), ON
dining area - 53 Pearson Road, Welland (Cooks Mills), ON
huge patio doors to deck - 53 Pearson Road, Welland (Cooks Mills), ON
view from livingroom patio doors - 53 Pearson Road, Welland (Cooks Mills), ON
2 tier deck - 53 Pearson Road, Welland (Cooks Mills), ON
covered deck area, hot tub hook up, gas bbq - 53 Pearson Road, Welland (Cooks Mills), ON
side entrance view - 53 Pearson Road, Welland (Cooks Mills), ON
breakfast nook - 53 Pearson Road, Welland (Cooks Mills), ON
windows overlook forest - 53 Pearson Road, Welland (Cooks Mills), ON
built in oven - 53 Pearson Road, Welland (Cooks Mills), ON
galley style kitchen view to side door and pantry - 53 Pearson Road, Welland (Cooks Mills), ON
lots of counter and cupboards - 53 Pearson Road, Welland (Cooks Mills), ON
double sinks, stovetop, microwave - 53 Pearson Road, Welland (Cooks Mills), ON
front door entry with closet - 53 Pearson Road, Welland (Cooks Mills), ON
bedroom 2, desk can stay - 53 Pearson Road, Welland (Cooks Mills), ON
bedroom 3 - 53 Pearson Road, Welland (Cooks Mills), ON
primary bedroom - 53 Pearson Road, Welland (Cooks Mills), ON
4 pc bath with deep tub - 53 Pearson Road, Welland (Cooks Mills), ON
stairway down - 53 Pearson Road, Welland (Cooks Mills), ON
laundry area - 53 Pearson Road, Welland (Cooks Mills), ON
furnace, owned hot water tank - 53 Pearson Road, Welland (Cooks Mills), ON
furnace area with lots of storage - 53 Pearson Road, Welland (Cooks Mills), ON
cold storage - 53 Pearson Road, Welland (Cooks Mills), ON
4th bedroom, built in shelving - 53 Pearson Road, Welland (Cooks Mills), ON
lots of storage - 53 Pearson Road, Welland (Cooks Mills), ON
games/kitchen room - 53 Pearson Road, Welland (Cooks Mills), ON
storage or possible 2nd bath - 53 Pearson Road, Welland (Cooks Mills), ON
main floor - 53 Pearson Road, Welland (Cooks Mills), ON
basement - 53 Pearson Road, Welland (Cooks Mills), ON
over head view - 53 Pearson Road, Welland (Cooks Mills), ON
  • Advertising
Are you a real estate investor?
53 PEARSON ROAD, Welland (Cooks Mills), Ontario, L3B 5N4
$699,900

4 Beds

1 Bath

Property Information:

LOCATION, LOCATION, LOCATION! Welcome to beautiful Cooks Mills and Pearson Road! This gorgeous 1.25-acre private property is nestled at the top of a small hill, overlooking a peaceful valley and small stream. NO REAR NEIGHBOURS! Enjoy the privacy, beautiful views, and spacious yard this property has to offer. This charming brick bungalow features a bright galley-style kitchen with built-in oven, microwave, range top, double sink, and cottage-style windows overlooking the forest. The spacious living/dining room offers beautiful hardwood flooring, a wood-burning fireplace, lots of natural light, and patio doors leading to the deck overlook the front valley. Three bedrooms, all with hardwood flooring, and a 4-piece bath with deep tub complete the main level. A huge deck, partially covered, provides the perfect space for entertaining or relaxing. Gas BBQ and patio furniture are included, with a hot tub hookup available. The expansive front yard is perfect for the kids to enjoy year-round-rolling down the hill in summer and tobogganing in winter! BONUS-TWO GARAGES! One garage, approximately 30' x 34', features concrete floors, hydro, water, workbench, double doors, and garage door opener-an ideal workshop or man cave! The other garage is approximately 16' x 24'.Updates include roof (approx. 2024), furnace & central air (approx. 2020), septic tank (approx. 10 years), 200-amp service, and newer cistern pump. Property has a cistern plus a well for outdoor watering; well has not been used for approx. 2 years... A rare opportunity to enjoy privacy, space, nature, and country living! (id:27)

Building Features:

  • Style: Detached
  • Building Type: House
  • Amenities:
  • Architectural Style: Bungalow
  • Basement Development: Partially finished
  • Basement Type: Partial
  • Construction Style - Attachment: Detached
  • Easement: Right of way, Easement
  • Exterior Finish: Brick
  • Fire Protection: Smoke Detectors
  • Fireplace: Yes
  • Floor Space: 1100 - 1500 sqft
  • Flooring Type: Hardwood
  • Foundation Type: Block
  • Heating Type: Forced air
  • Heating Fuel: Natural gas
  • Cooling Type: Central air conditioning
  • Appliances: Garage door opener remote, Range, Central Vacuum, Oven - Built-In, Dryer, Freezer, Stove, Washer, Refrigerator

Property Features:

  • OwnershipType: Freehold
  • Property Type: Single Family
  • Features: Sloping
  • Floor Space (approx): 1100 - 1500 Square Feet
  • Irregular: Yes
  • Lot Depth: 366.6 Feet
  • Lot Frontage: 150 Feet
  • Lot Size: 150 x 366.6 FT
  • Structure Type: Deck
  • Surface Water:
  • View Type: Valley view
  • Zoning: A1,RR
  • Sewer: Septic System
  • Parking Type: Detached garage, Garage
  • No. of Parking Spaces: 10

Rooms:

  • Cellar/Cold Room Basement Level 2.43 m x 1.02 m
  • 4th Bedroom Basement Level 5.21 m x 3.94 m
  • Games Basement Level 5.06 m x 3.77 m
  • Laundry Basement Level 5.52 m x 5.36 m
  • Furnace Basement Level 4.52 m x 2.53 m
  • Kitchen Main Level 5.30 m x 2.80 m
  • Living Main Level 8.39 m x 4.69 m
  • Primary Bedroom Main Level 3.99 m x 3.20 m
  • 2nd Bedroom Main Level 2.74 m x 2.74 m
  • 3rd Bedroom Main Level 3.18 m x 3.18 m
  • Bathroom Main Level 2.34 m x 2.36 m

Convert Measurement to:

REALTOR.ca  

QuickQuoteTM Powered by RPS

Location of 53 PEARSON ROAD, Welland (Cooks Mills), Ontario, L3B 5N4

Demographic Information of 53 PEARSON ROAD, Welland (Cooks Mills), Ontario, L3B 5N4

Life Stage

Middle-Aged with Teens

Employment Type

Mixed

Average Household Income

$131,569.11

Average Number of Children

1.69

Household Population

Household Structure

Age of Population

Education

Education Level

No certificate/diploma/degree

14.44 %

High school certificate or equivalent

35.38 %

Apprenticeship trade certificate/diploma

11.75 %

College/non-university certificate

27.59 %

University certificate (below bachelor)

0.02 %

University Degree

10.82 %

Commuter

Travel To Work

By Car

98.59 %

By Public Transit

0.0 %

By Walking

0.0 %

By Bicycle

0.0 %

By Other Methods

1.41 %

Cultural Diversity

Knowledge of Official Language

Mother Tongue

Building Information

Building Type

Apartments (Low and High Rise)

0.08 %

Houses

99.92 %

Own Vs. Rent