Button CopyPathCircle CloseCircle Left ArrowArrow Down Icon GreyClosecirclecircleBurger
  • Advertising

48 WILTON AVENUE, Welland (Broadway), Ontario, L3C 1Z9

MLS® # X13226478
House For Sale In West Main, Welland (Broadway), Ontario
$449,900 QuickQuoteTM: Not Available

3 Beds

1 Bath

48 Wilton Avenue, Welland (Broadway), ON
Video
48 Wilton Avenue, Welland (Broadway), ON
  • Advertising
Are you a real estate investor?
48 WILTON AVENUE, Welland (Broadway), Ontario, L3C 1Z9
$449,900

3 Beds

1 Bath

Property Information:

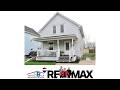
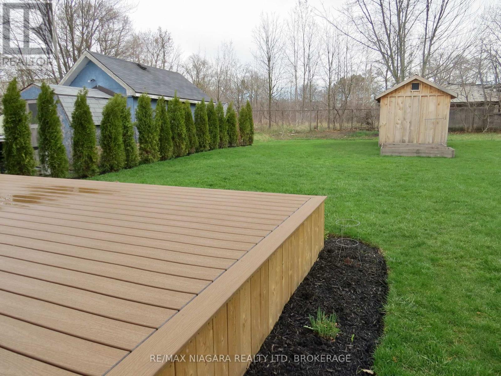
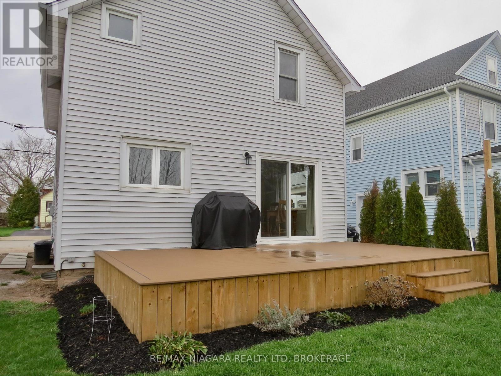
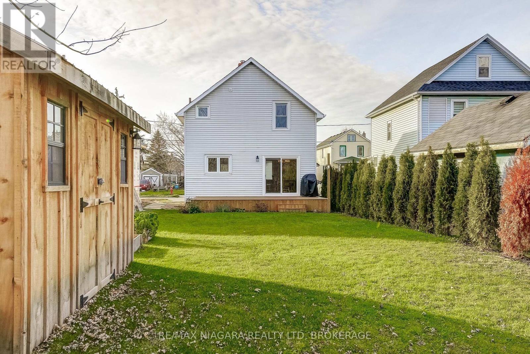
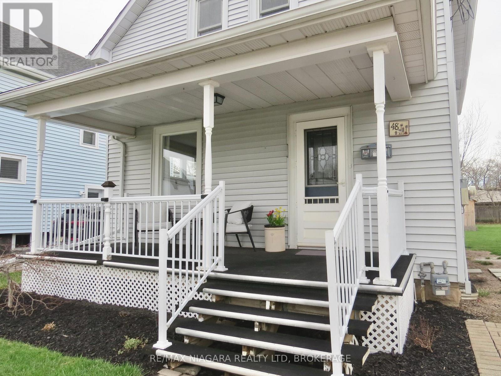
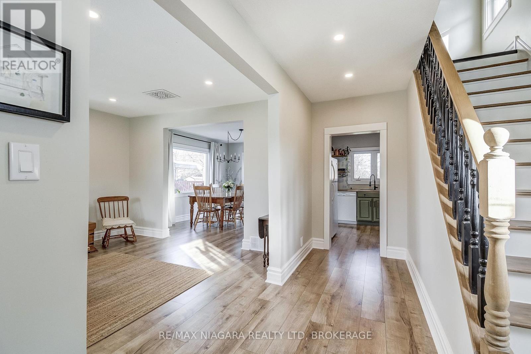
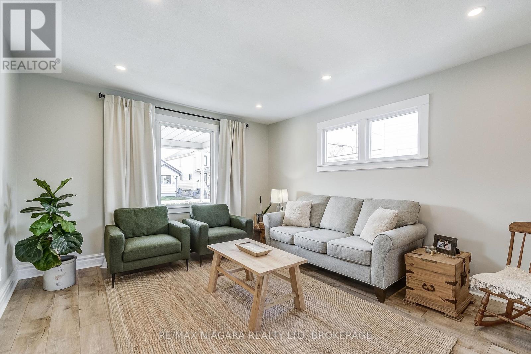
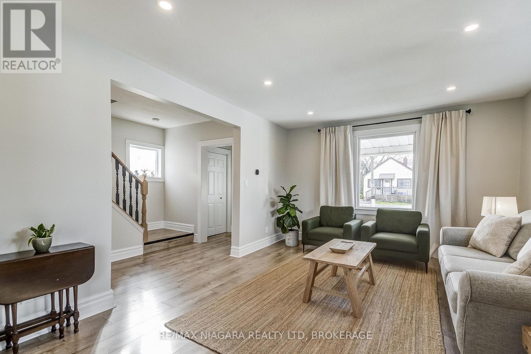
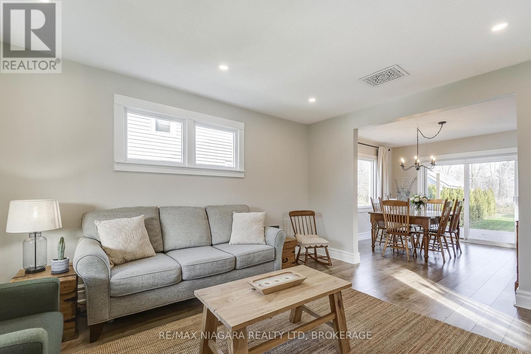
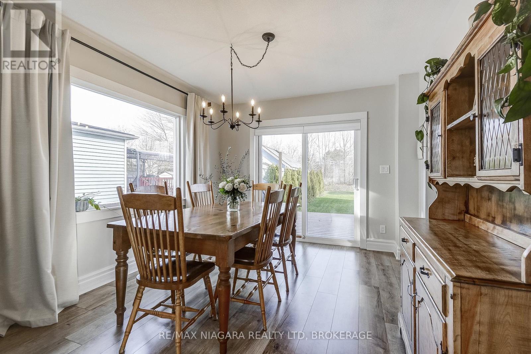
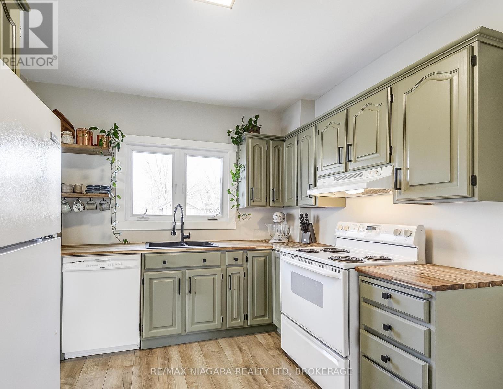
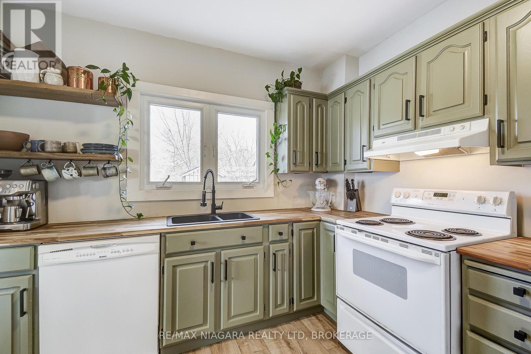
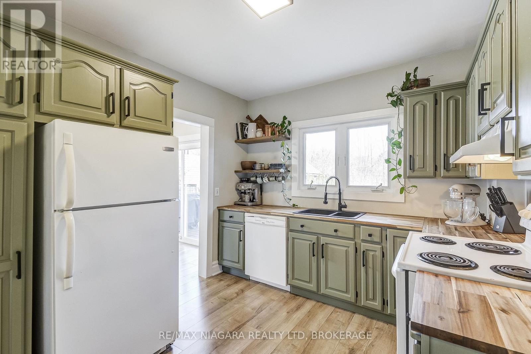
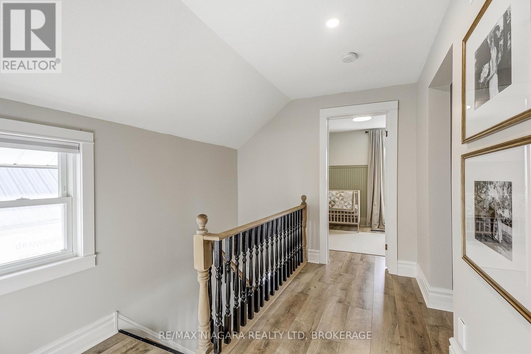
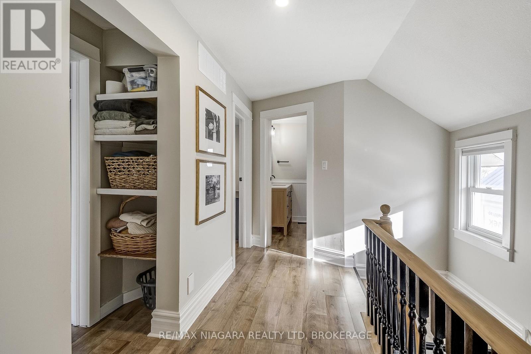
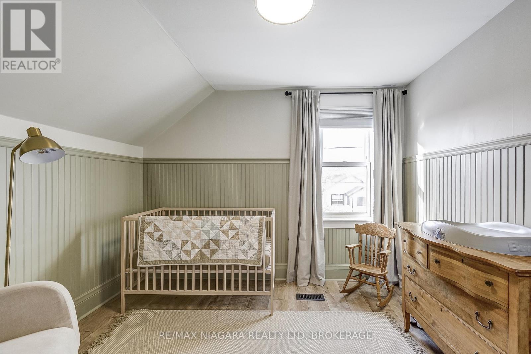
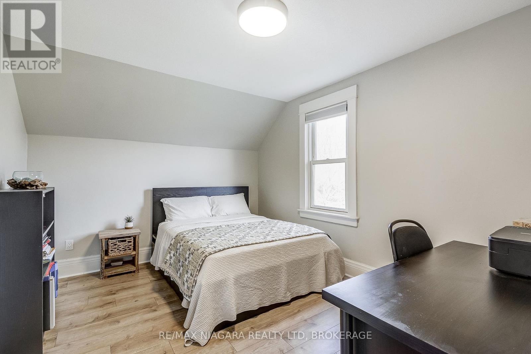
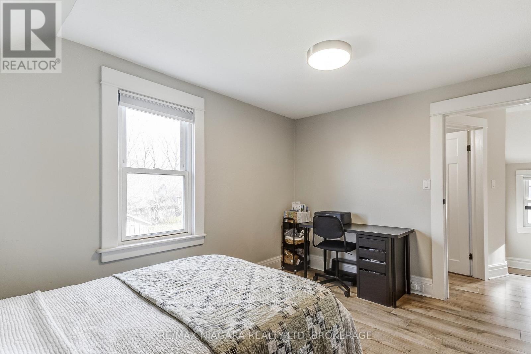
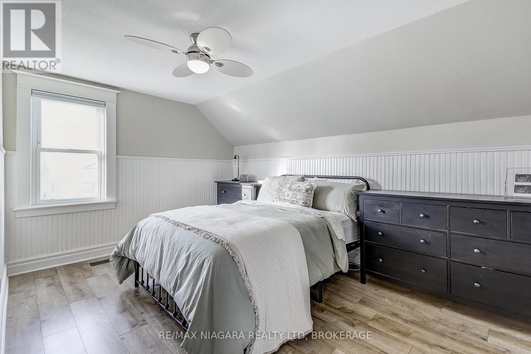
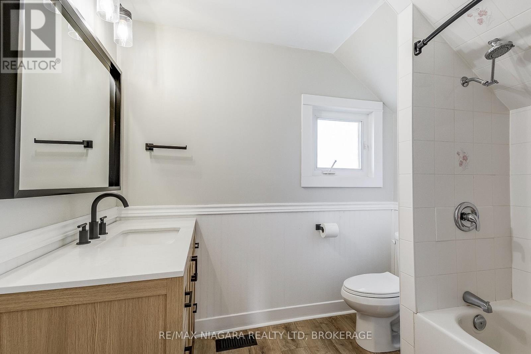
Step Into Homeownership in Style! This move-in ready two-storey home combines modern updates with timeless charm on a quiet, tree-lined street. Extensively renovated throughout, it's an ideal opportunity for first-time buyers, young families, or anyone looking for a home that's ready to enjoy from day one. The bright, carpet-free interior features updated laminate flooring, pot lighting in every room, and craftsman-style trim that adds warmth and character. The refreshed kitchen includes updated countertops and newer sink, while a new patio door opens from the dining area to a spacious composite deck-perfect for entertaining or relaxing outdoors. Upstairs, you'll find three good-sized bedrooms and an updated 4-piece bathroom. Additional highlights include replacement windows, custom window coverings, a large storage shed, and plenty of yard space for gardening and outdoor enjoyment. Located in a great neighbourhood, this charming home is just a short walk or cycle from the Welland River, Welland Recreational Waterway, and Downtown Welland, with easy access to scenic multi-use trails, flatwater paddling, the year-round Farmers' Market, and a wide variety of community events. (id:27)

Building Features:

  • Style: Detached
  • Building Type: House
  • Basement Development: Unfinished
  • Basement Type: N/A
  • Construction Style - Attachment: Detached
  • Exterior Finish: Vinyl siding
  • Floor Space: 1100 - 1500 sqft
  • Foundation Type: Block
  • Heating Type: Forced air
  • Heating Fuel: Natural gas
  • Cooling Type: Central air conditioning
  • Appliances: Water meter

Property Features:

  • OwnershipType: Freehold
  • Property Type: Single Family
  • Features: Carpet Free
  • Floor Space (approx): 1100 - 1500 Square Feet
  • Irregular: Yes
  • Lot Depth: 108 Feet
  • Lot Frontage: 33 Feet
  • Lot Size: 33 x 108 FT
  • Structure Type: Deck
  • Sewer: Sanitary sewer
  • Parking Type: No Garage
  • No. of Parking Spaces: 1

Rooms:

  • Primary Bedroom 2nd Level 4.44 m x 3.07 m
  • Bedroom 2nd Level 3.78 m x 2.95 m
  • Bedroom 2nd Level 3.20 m x 2.67 m
  • Bathroom 2nd Level 1.52 m x 1.82 m
  • Kitchen Main Level 3.02 m x 2.92 m
  • Dining Main Level 3.51 m x 3.20 m
  • Living Main Level 4.65 m x 3.76 m

Convert Measurement to:

Courtesy of: RE/MAX NIAGARA REALTY LTD, BROKERAGE

REALTOR.ca  

Access to Sold Data on this website may only be used by consumers that have a bona fide interest in the purchase, sale, or lease of residential real estate.

Sales/Price History

Log in or create an account to see sold and historical listings information

QuickQuoteTM Powered by RPS
Thinking of Selling?

Start by finding out what your home might be worth in today's market.

Location of 48 WILTON AVENUE, Welland (Broadway), Ontario, L3C 1Z9

Demographic Information of 48 WILTON AVENUE, Welland (Broadway), Ontario, L3C 1Z9

Life Stage

Midlife Families

Employment Type

Blue Collar/Primary, Blue Collar/Service Sector

Average Household Income

$84,420.54

Average Number of Children

1.60

Household Population

Household Structure

Age of Population

Education

Education Level

No certificate/diploma/degree

17.17 %

High school certificate or equivalent

36.88 %

Apprenticeship trade certificate/diploma

6.38 %

College/non-university certificate

28.11 %

University certificate (below bachelor)

0.62 %

University Degree

10.84 %

Commuter

Travel To Work

By Car

89.93 %

By Public Transit

2.98 %

By Walking

5.37 %

By Bicycle

0.0 %

By Other Methods

1.72 %

Cultural Diversity

Knowledge of Official Language

Mother Tongue

Building Information

Building Type

Apartments (Low and High Rise)

29.93 %

Houses

70.07 %

Own Vs. Rent