Button CopyPathCircle CloseCircle Left ArrowArrow Down Icon GreyClosecirclecircleBurger
  • Advertising

151 ST GEORGE STREET, Welland (Broadway), Ontario, L3C 5N9

MLS® # X13814384
House For Sale In Welland South, Welland (Broadway), Ontario
$520,000 QuickQuoteTM: $481K - $665K

3+3 Beds

4 Baths

151 St George Street, Welland (Broadway), ON
  • Advertising
151 ST GEORGE STREET, Welland (Broadway), Ontario, L3C 5N9
$520,000

6 Beds

4 Baths

Property Information:

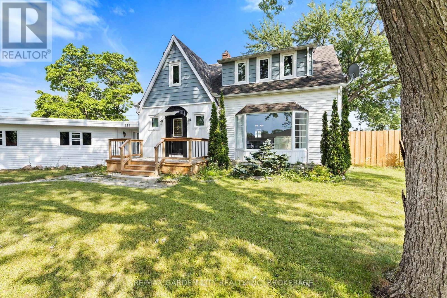
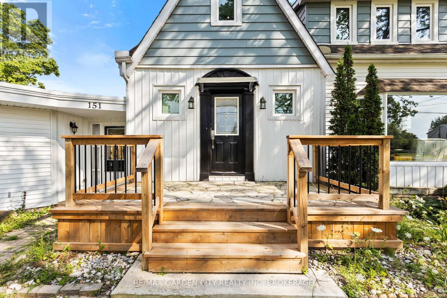
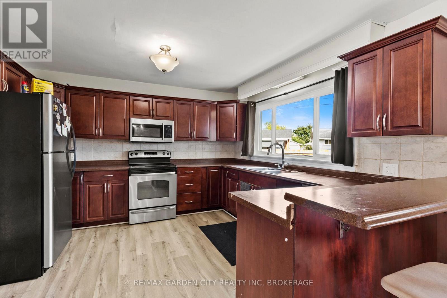
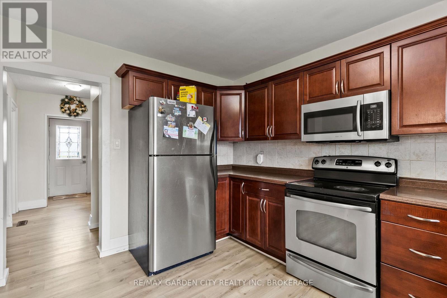
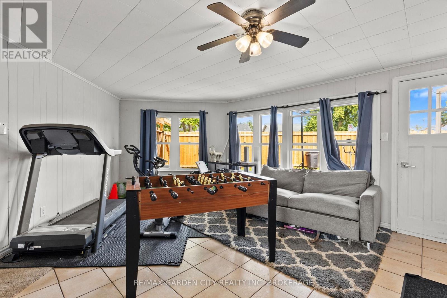
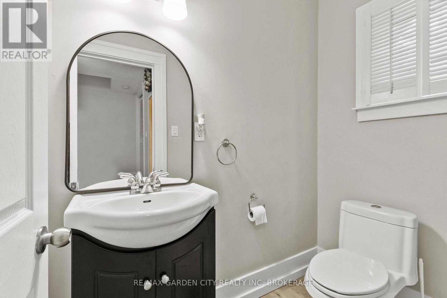
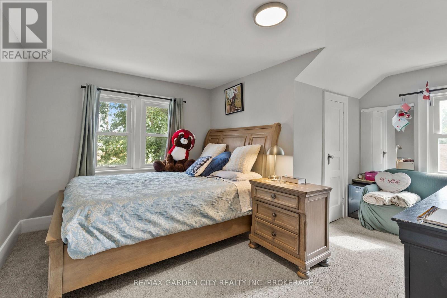
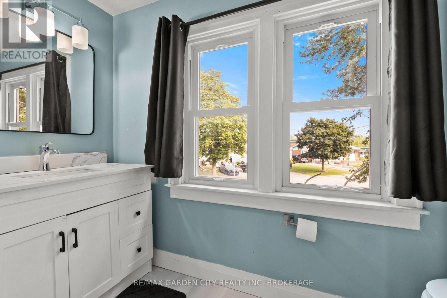
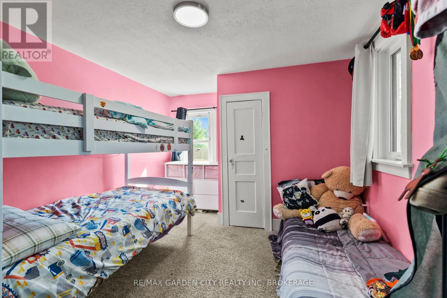
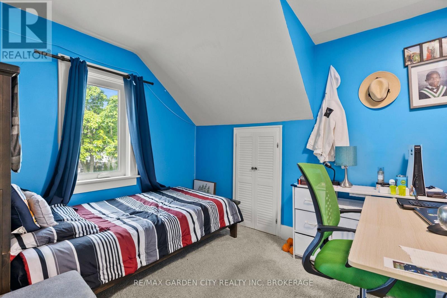
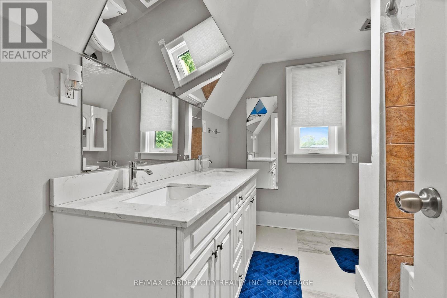
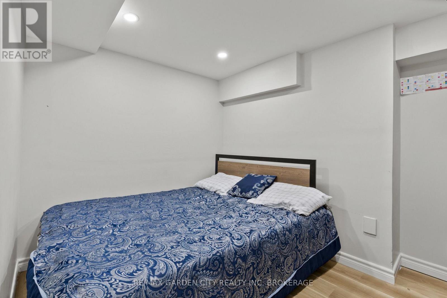
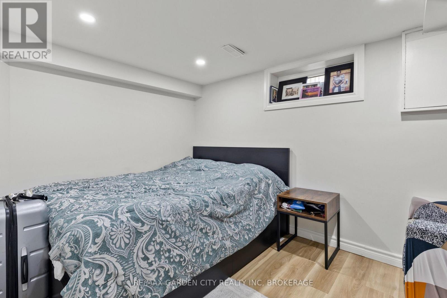
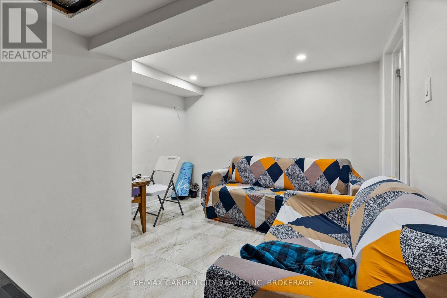
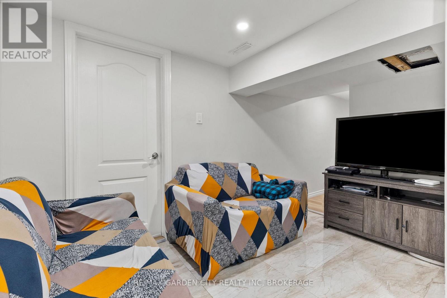
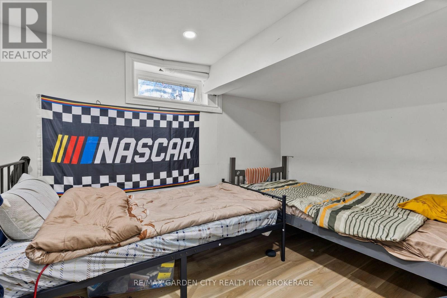
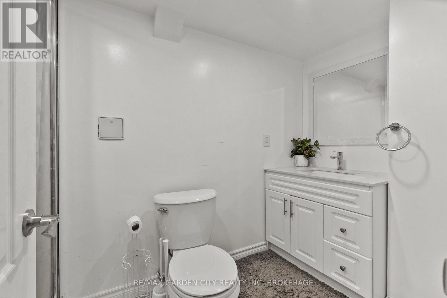
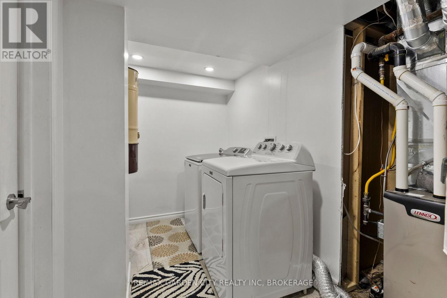
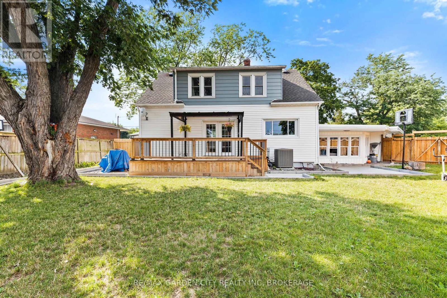
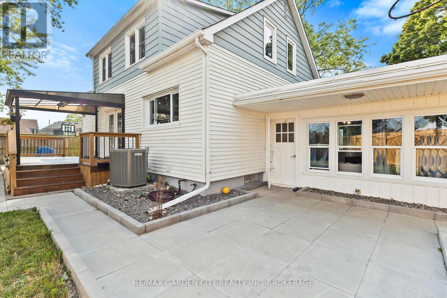
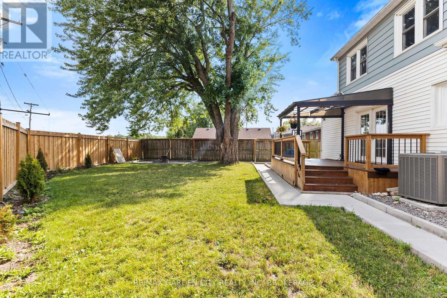
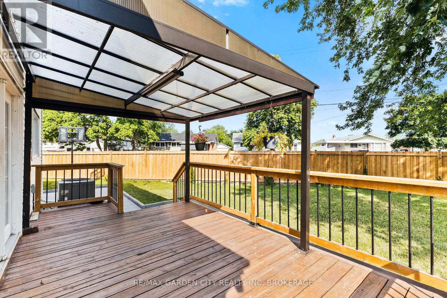
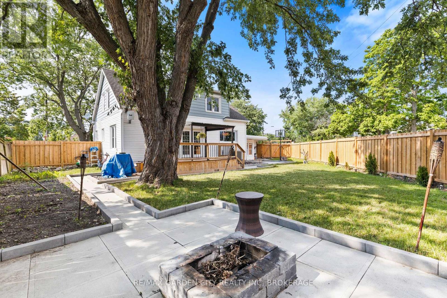
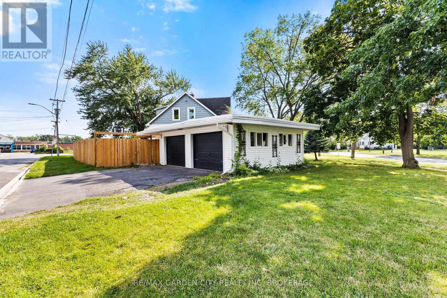
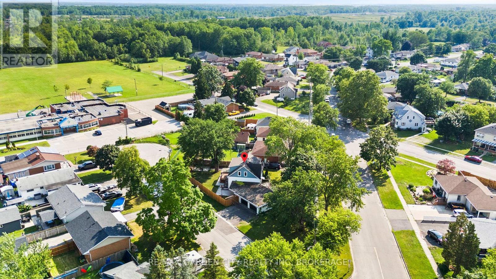
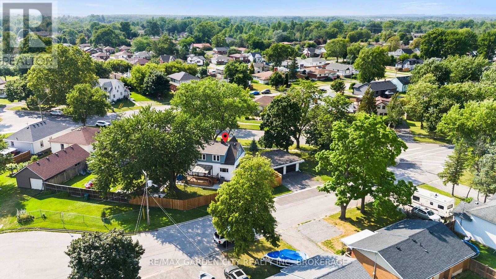
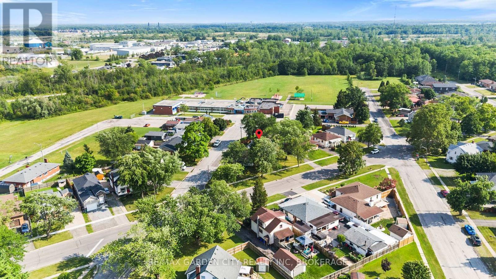
Discover the space, flexibility and lifestyle this exceptional 3+3 bedroom, 4 bathroom home has to offer, ideally situated in a quiet, established neighbourhood surrounded by everyday conveniences. Thoughtfully laid out for family living, entertaining and multigenerational needs, this home delivers an abundance of versatile living space.The main level welcomes you with a large, well-appointed kitchen and formal dining room, where patio doors open directly to the deck and beautifully landscaped, fully fenced backyard. Designed for effortless outdoor enjoyment, the backyard features dedicated BBQ and firepit areas-an inviting setting for entertaining family and friends. A private office and convenient 2-piece bathroom complete this level.Upstairs, the spacious primary retreat features a private 3-piece ensuite, complemented by two additional well-sized bedrooms and a 4-piece family bathroom.The lower level is where the possibilities truly expand, offering three additional bedrooms, a 3-piece bathroom, roughed-in kitchen and convenient walk-up to the sunroom. With excellent in-law potential, this level provides exceptional flexibility for extended family, guests or additional living arrangements.A large sunroom connects the home to the spacious attached double garage, creating a practical transition between indoor and outdoor living while adding valuable functional space.Ideally located near parks, green space and the Welland Canal, with schools, hospital, Niagara College, Highway 406, public transit, shopping and everyday amenities close by. A rare opportunity to own a spacious, highly adaptable home where comfort, convenience and future possibilities come together. (id:27)

Building Features:

  • Style: Detached
  • Building Type: House
  • Basement Development: Partially finished
  • Basement Type: N/A
  • Construction Style - Attachment: Detached
  • Exterior Finish: Aluminum siding, Brick
  • Floor Space: 1500 - 2000 sqft
  • Foundation Type: Block
  • Heating Type: Forced air
  • Heating Fuel: Natural gas
  • Cooling Type: Central air conditioning

Property Features:

  • OwnershipType: Freehold
  • Property Type: Single Family
  • Half Bathrooms: 1
  • Amenities Nearby: Hospital, Park, Public Transit, Schools
  • Floor Space (approx): 1500 - 2000 Square Feet
  • Irregular: Yes
  • Lot Depth: 114.2 Feet
  • Lot Frontage: 138.8 Feet
  • Lot Size: 138.9 x 114.3 FT
  • Structure Type: Shed
  • Zoning: rl1
  • Sewer: Sanitary sewer
  • Parking Type: Attached garage, Garage
  • No. of Parking Spaces: 4

Rooms:

  • Bedroom 2nd Level 3.93 m x 3.17 m
  • Bedroom 2nd Level 4.69 m x 3.77 m
  • Bedroom 2nd Level 4.69 m x 3.84 m
  • Bedroom Basement Level 4.51 m x 3.35 m
  • Dining Main Level 3.81 m x 3.26 m
  • Kitchen Main Level 3.38 m x 3.05 m
  • Mudroom Main Level 6.04 m x 4.57 m
  • Den Main Level 3.81 m x 2.65 m
  • Living Main Level 5.15 m x 3.93 m

Convert Measurement to:

Courtesy of: RE/MAX GARDEN CITY REALTY INC, BROKERAGE

REALTOR.ca  

QuickQuoteTM Powered by RPS

Location of 151 ST GEORGE STREET, Welland (Broadway), Ontario, L3C 5N9

Demographic Information of 151 ST GEORGE STREET, Welland (Broadway), Ontario, L3C 5N9

Life Stage

Midlife Families

Employment Type

Blue Collar/Primary, Blue Collar/Service Sector

Average Household Income

$85,950.34

Average Number of Children

1.75

Household Population

Household Structure

Age of Population

Education

Education Level

No certificate/diploma/degree

25.25 %

High school certificate or equivalent

36.19 %

Apprenticeship trade certificate/diploma

7.36 %

College/non-university certificate

21.94 %

University Degree

9.26 %

Commuter

Travel To Work

By Car

93.16 %

By Public Transit

0.0 %

By Walking

0.07 %

By Bicycle

0.0 %

By Other Methods

6.77 %

Cultural Diversity

Knowledge of Official Language

Mother Tongue

Building Information

Building Type

Apartments (Low and High Rise)

11.15 %

Houses

88.85 %

Own Vs. Rent