Button CopyPathCircle CloseCircle Left ArrowArrow Down Icon GreyClosecirclecircleBurger
  • Advertising

619 WILD GINGER Avenue Unit# C15 & #C16, Waterloo, Ontario, N2V 2X1

MLS® # 40833380
Townhouse For Sale In Columbia Hills, Waterloo, Ontario
$1,630,000 QuickQuoteTM: Not Available

6 Beds

8 Baths

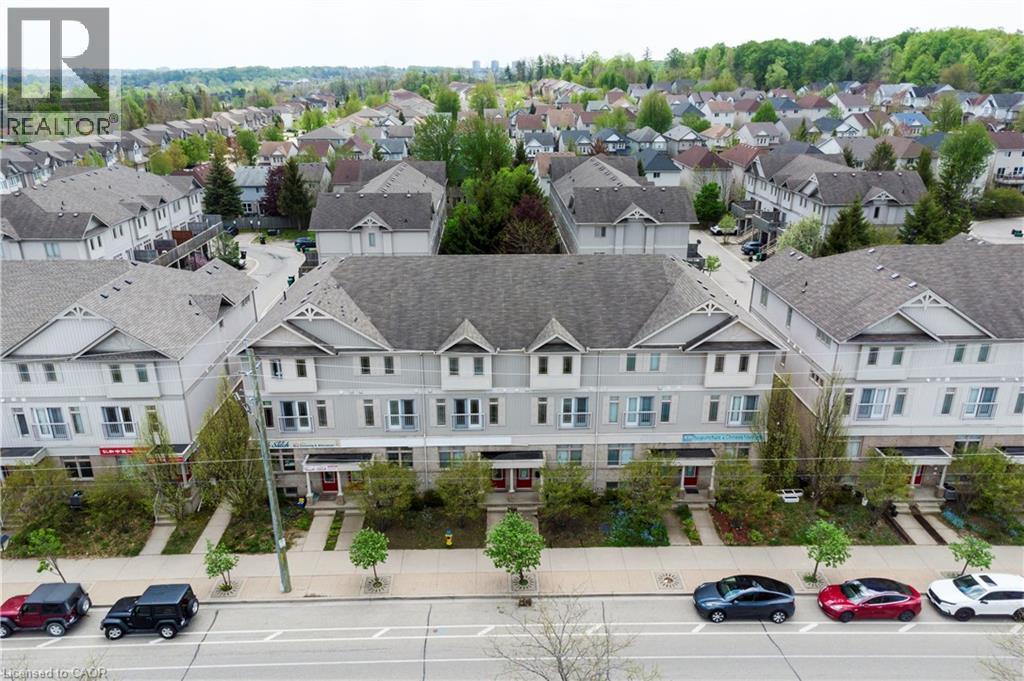
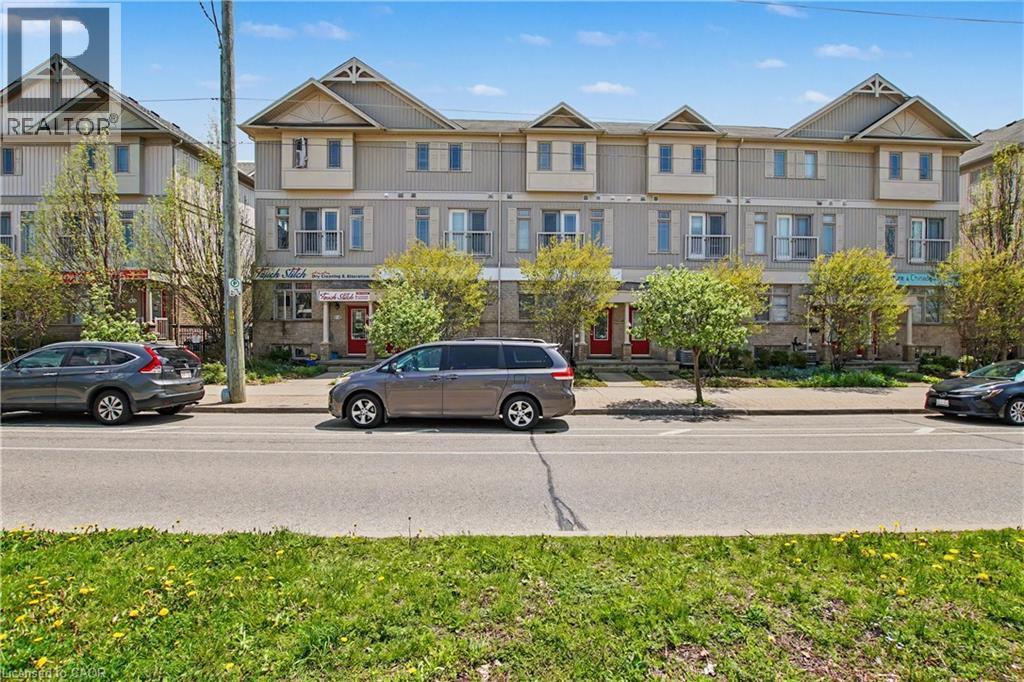
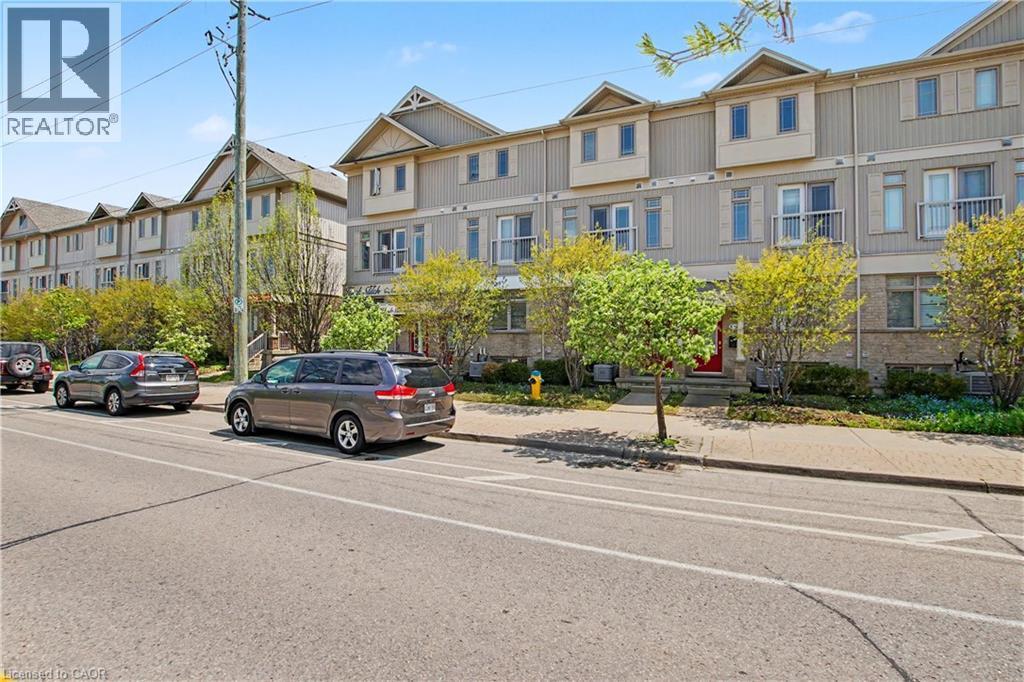
Contemporary townhome exteriors featuring light gray siding and dark gray shingled roofs - 619 Wild Ginger Avenue Unit# C15 & #C16, Waterloo, ON - Outdoor With Facade
619 Wild Ginger Avenue Unit# C15 & #C16, Waterloo, ON - Outdoor With Facade
619 Wild Ginger Avenue Unit# C15 & #C16, Waterloo, ON - Outdoor
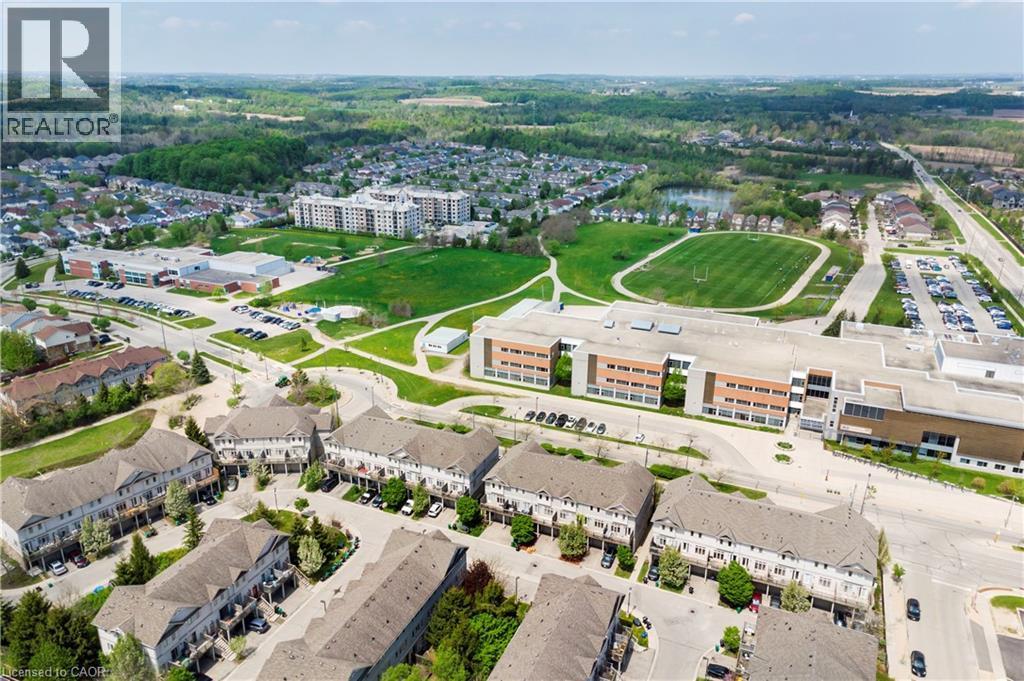
Aerial perspective showcasing the residential community with multiple townhome structures featuring light-colored facades and dark roofs - 619 Wild Ginger Avenue Unit# C15 & #C16, Waterloo, ON - Outdoor With View
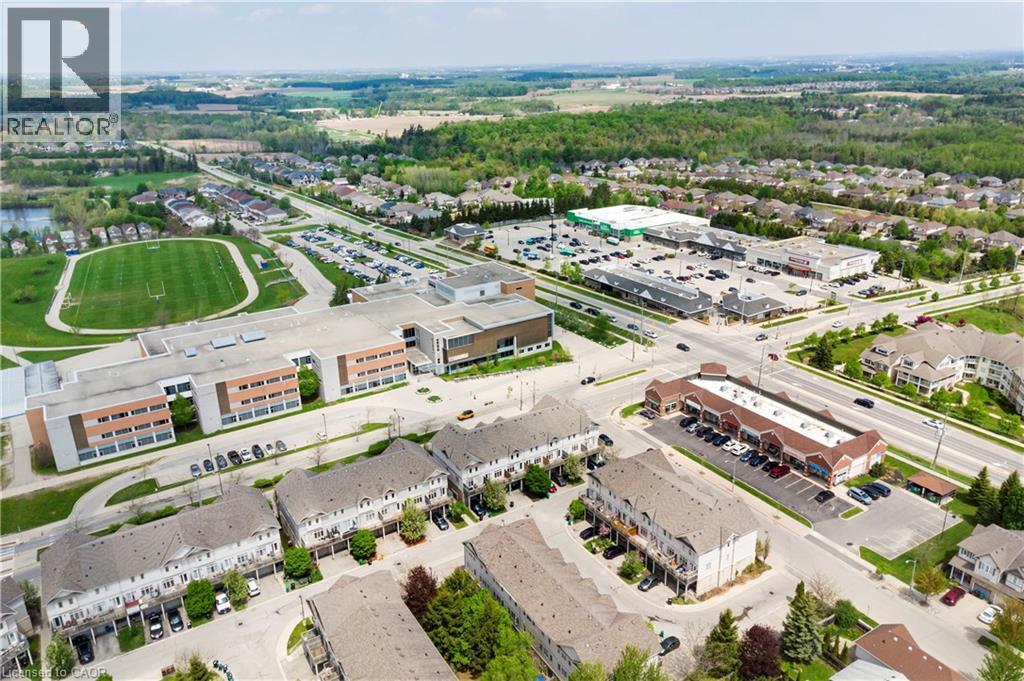
Aerial landscape showcasing a mixed-use residential and commercial district - 619 Wild Ginger Avenue Unit# C15 & #C16, Waterloo, ON - Outdoor With View
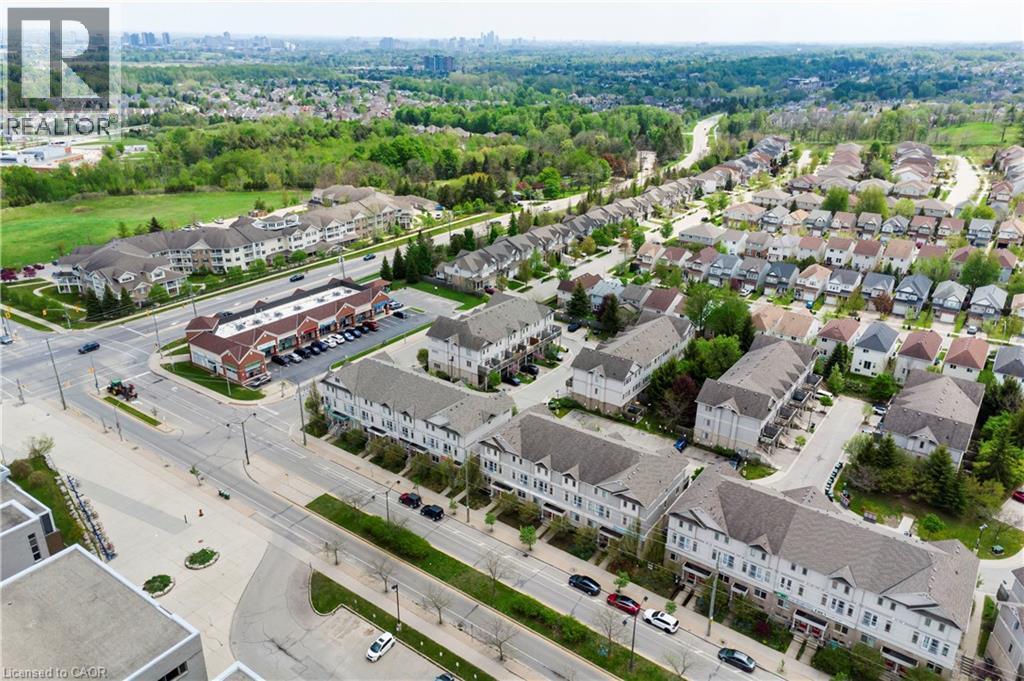
Aerial perspective showcasing a residential area featuring single-family homes, townhouses, and multi-unit buildings - 619 Wild Ginger Avenue Unit# C15 & #C16, Waterloo, ON - Outdoor With View
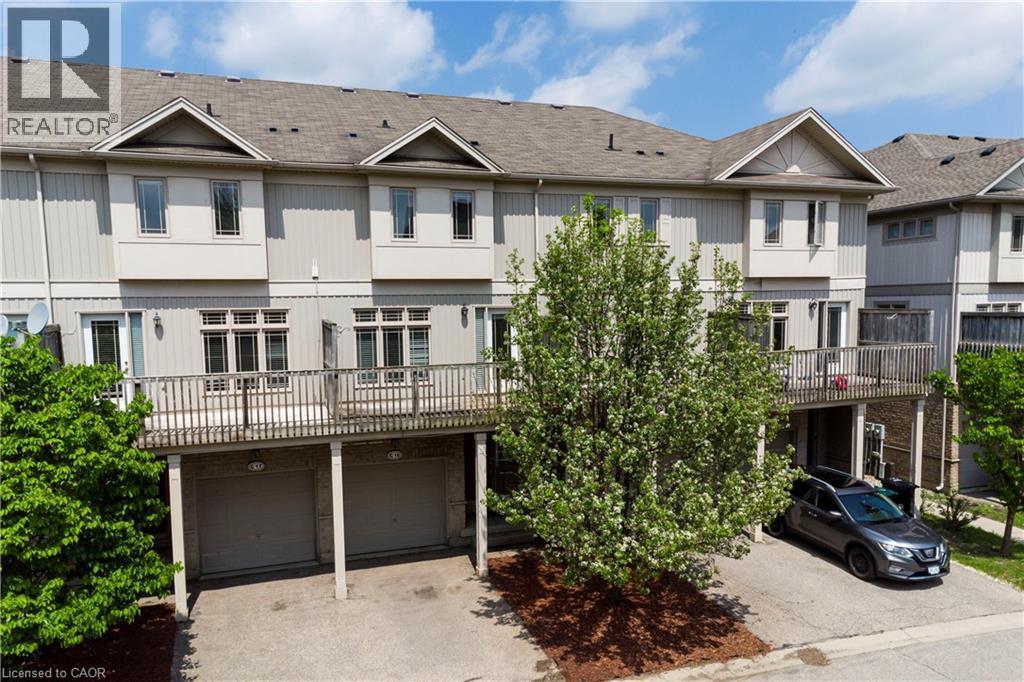
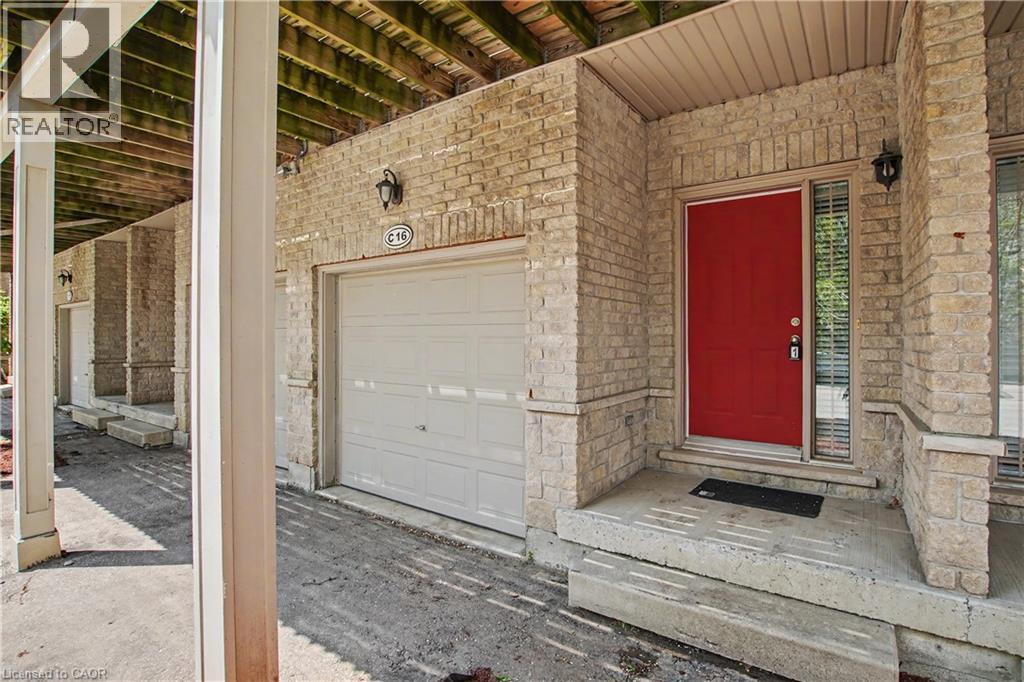
Front exterior featuring a vibrant red entry door, stone brick facade, and an integrated garage - 619 Wild Ginger Avenue Unit# C15 & #C16, Waterloo, ON - Outdoor With Exterior
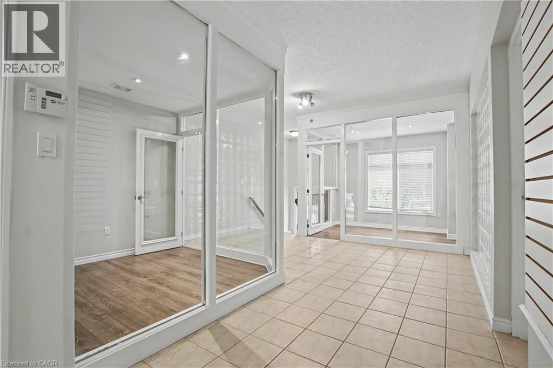
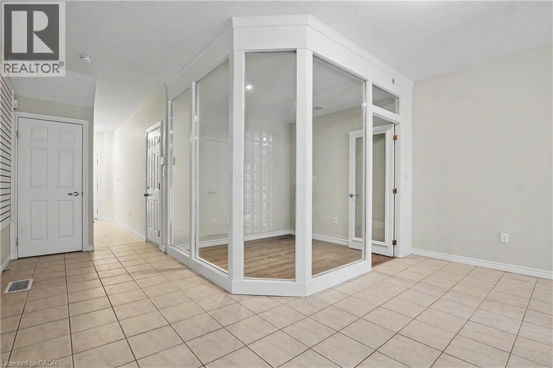
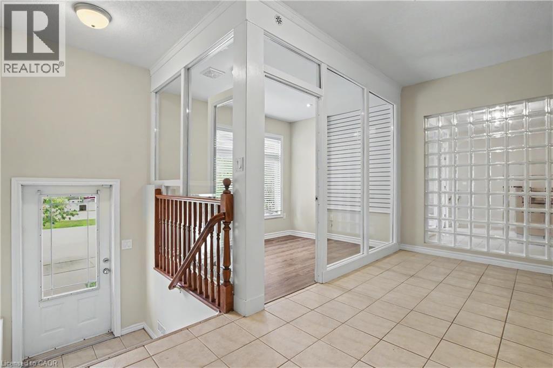
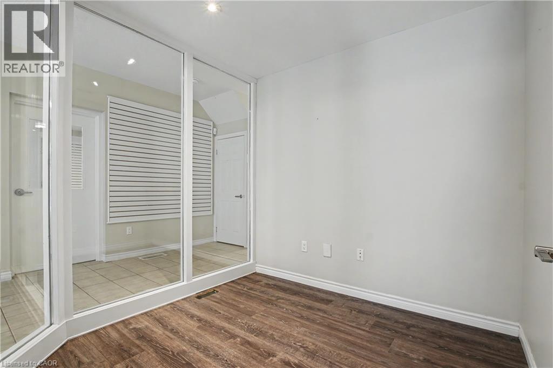
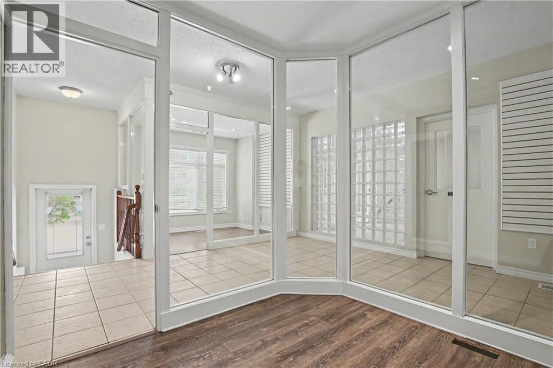
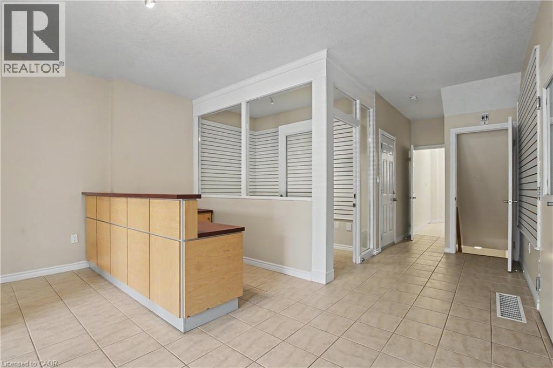
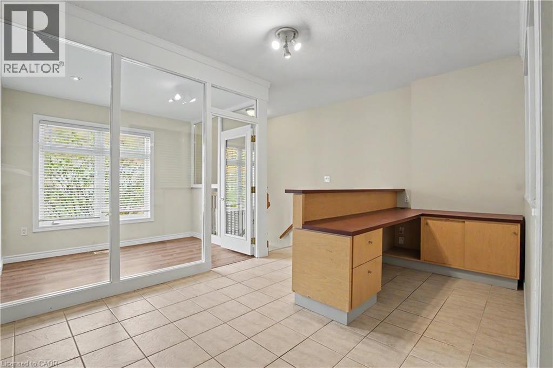
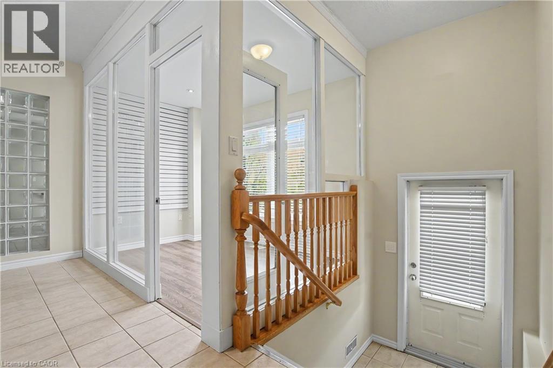
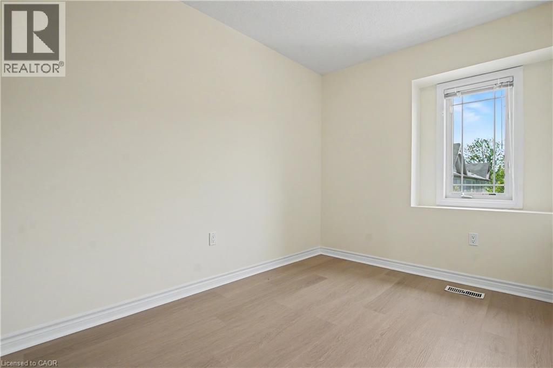
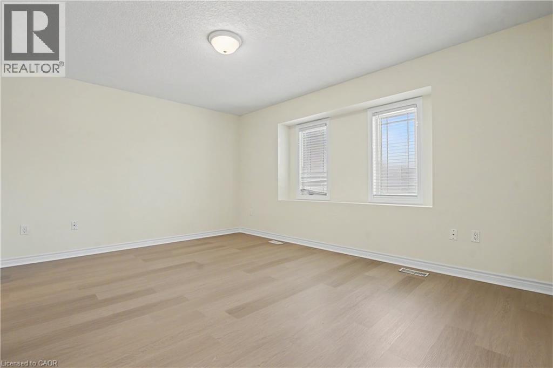
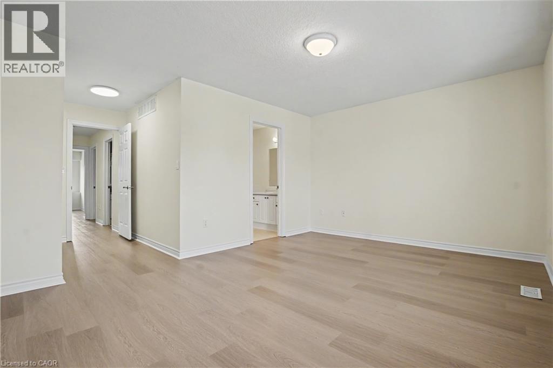
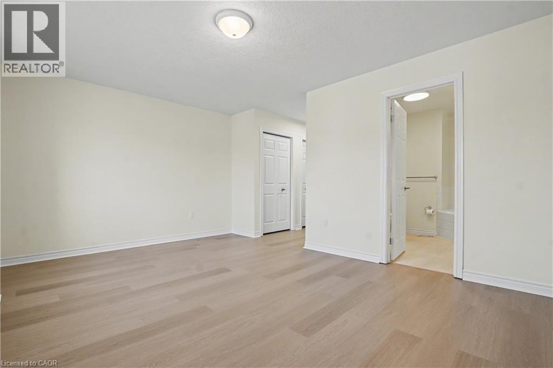
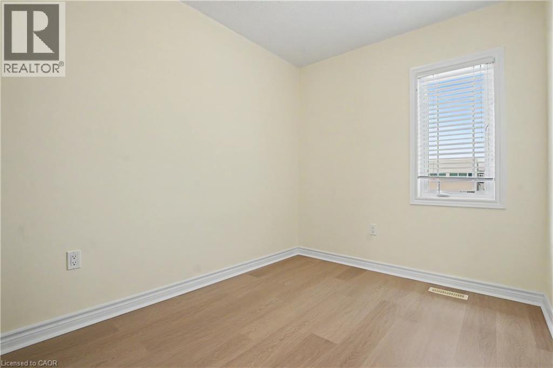
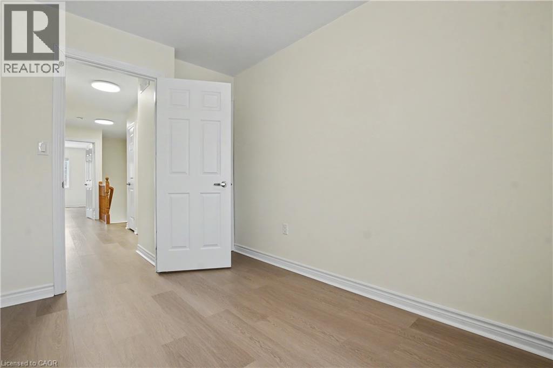
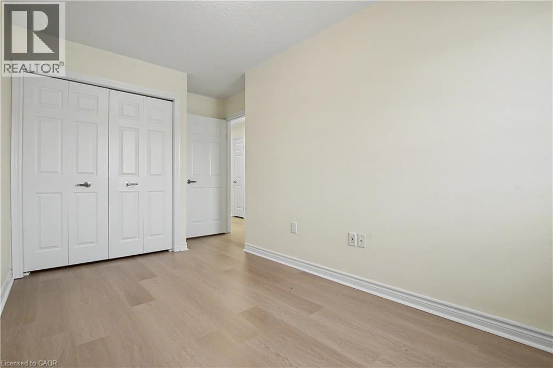
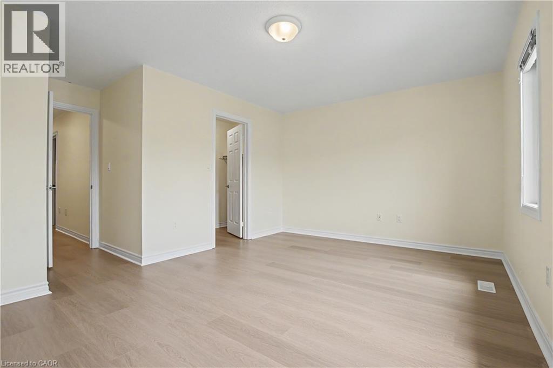
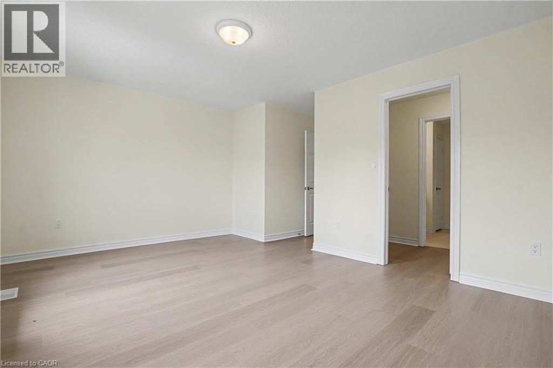
619 Wild Ginger Avenue Unit# C15 & #C16, Waterloo, ON - Indoor Photo Showing Other Room
619 Wild Ginger Avenue Unit# C15 & #C16, Waterloo, ON -  With Exterior
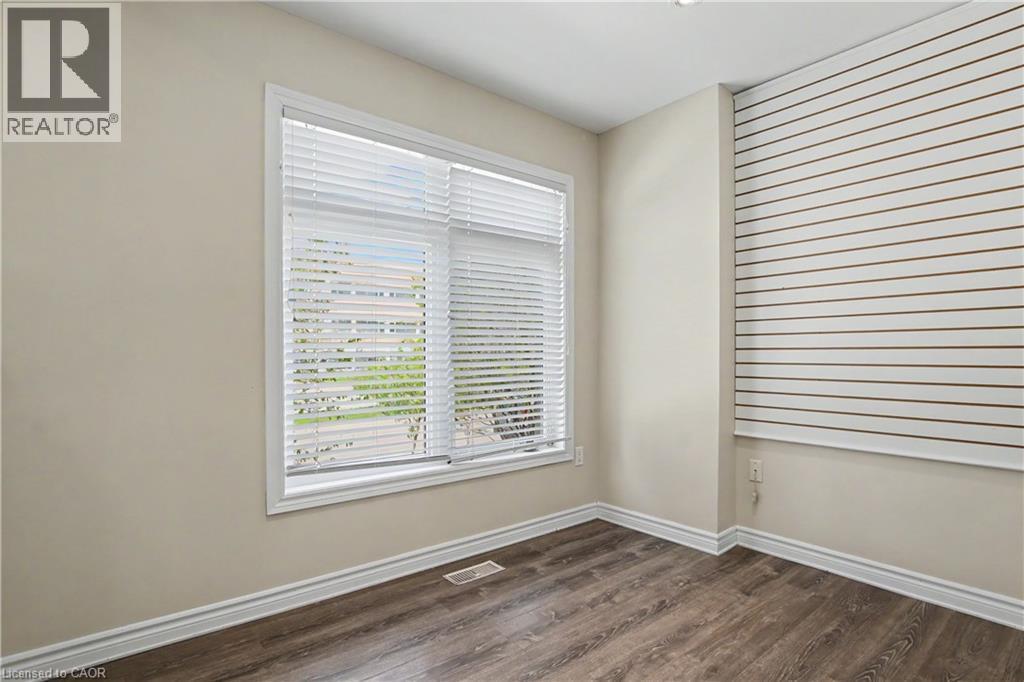
619 Wild Ginger Avenue Unit# C15 & #C16, Waterloo, ON - Indoor Photo Showing Other Room
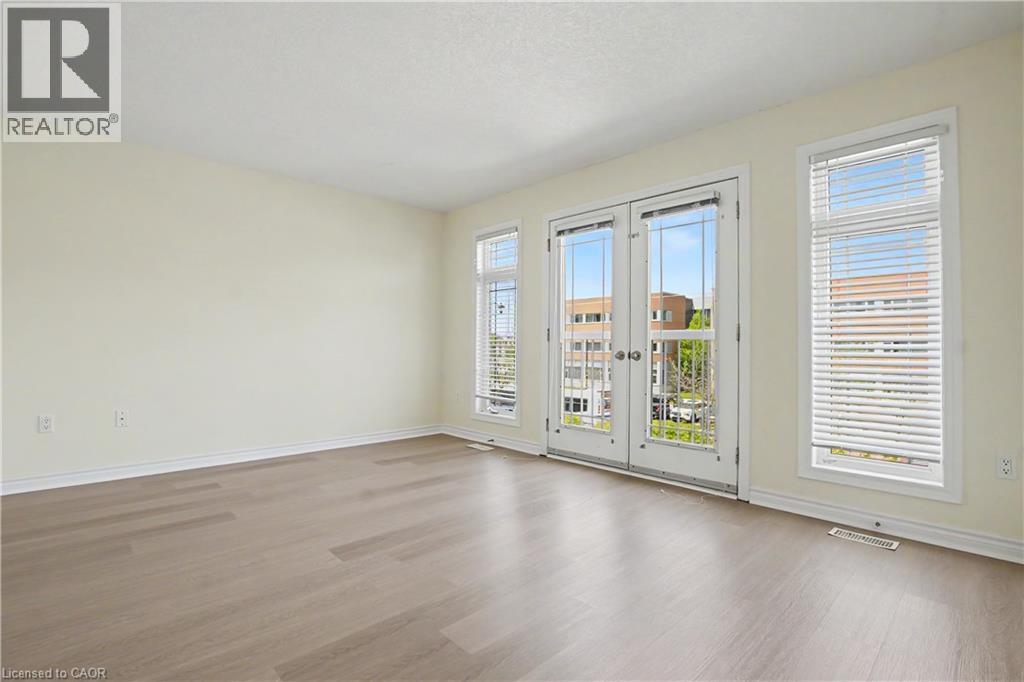
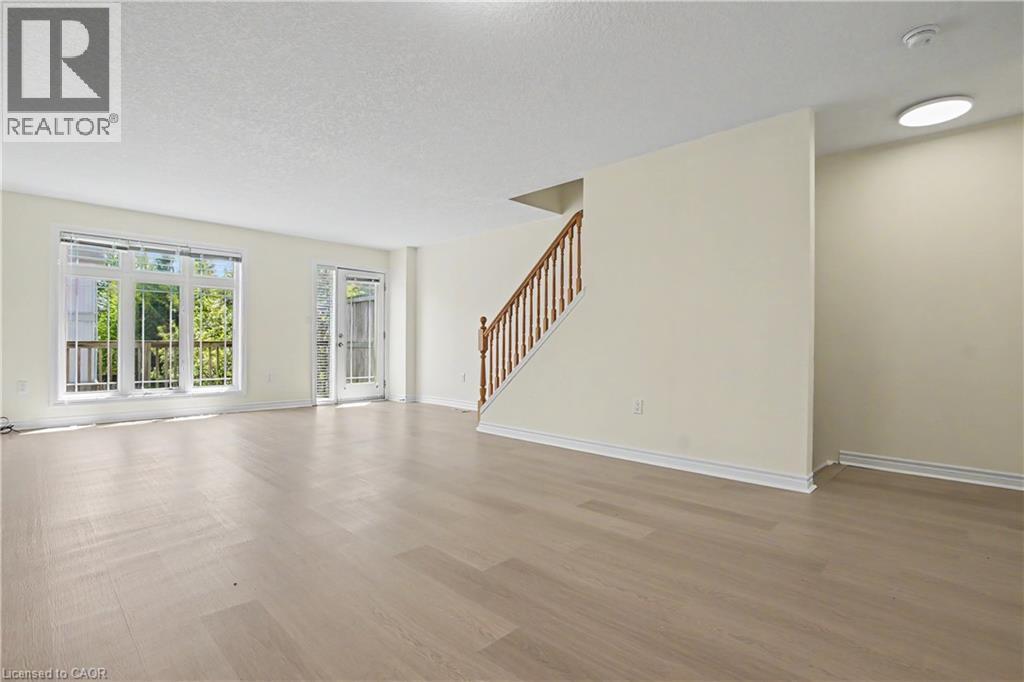
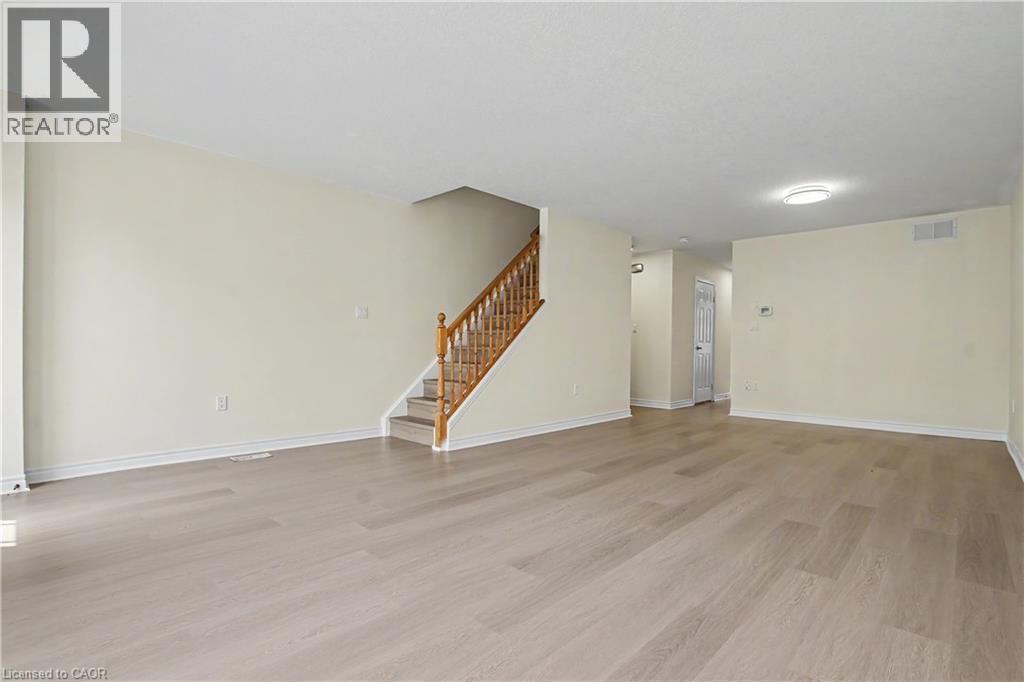
619 Wild Ginger Avenue Unit# C15 & #C16, Waterloo, ON - Indoor Photo Showing Living Room
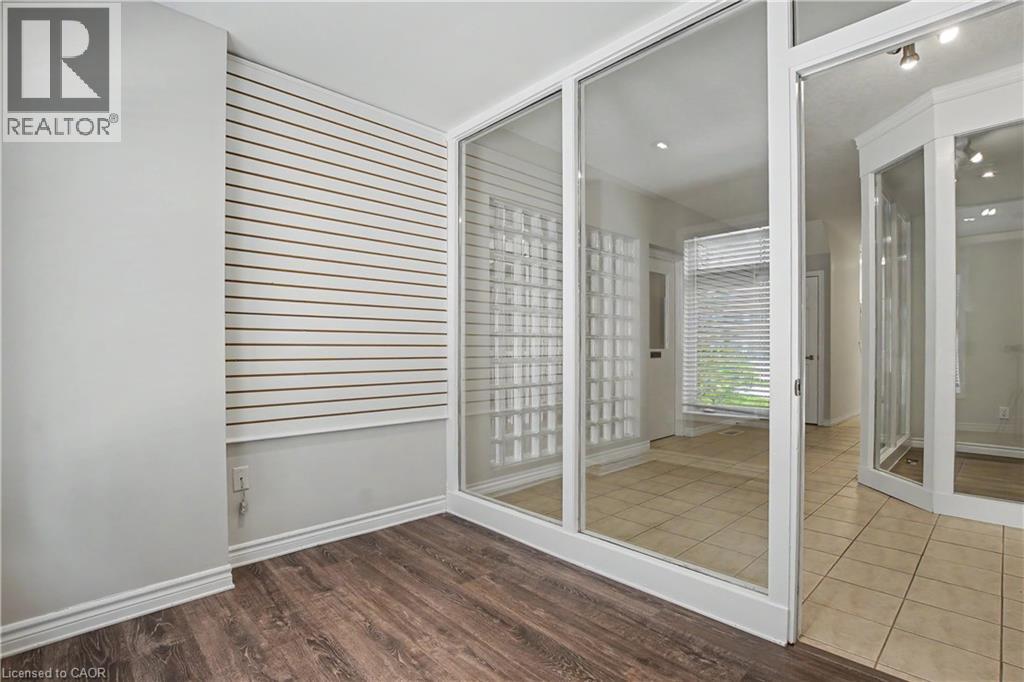
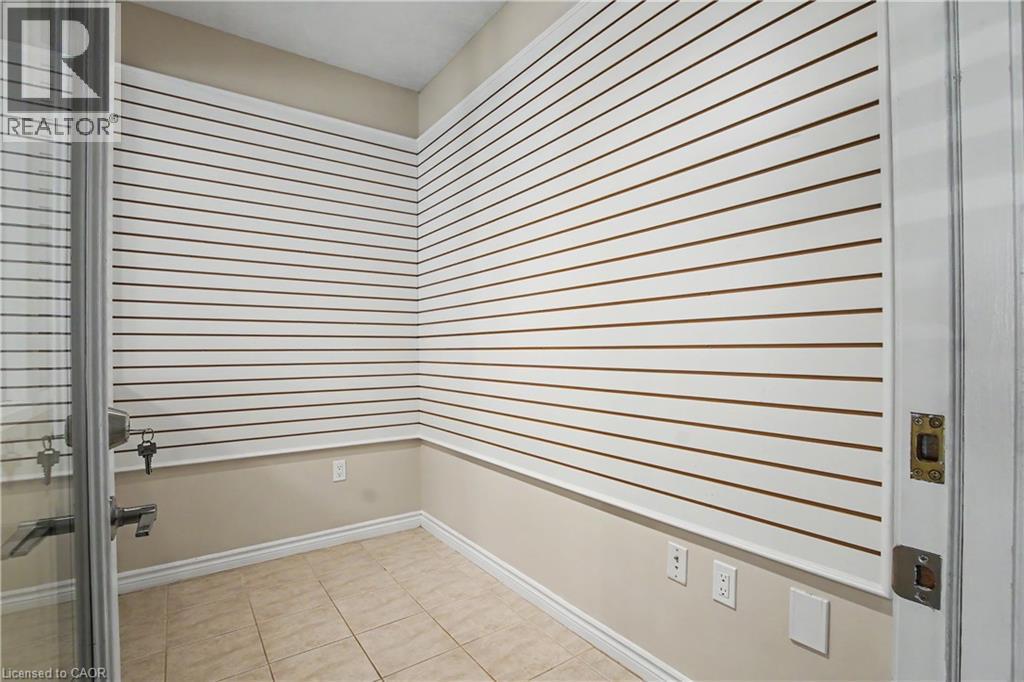
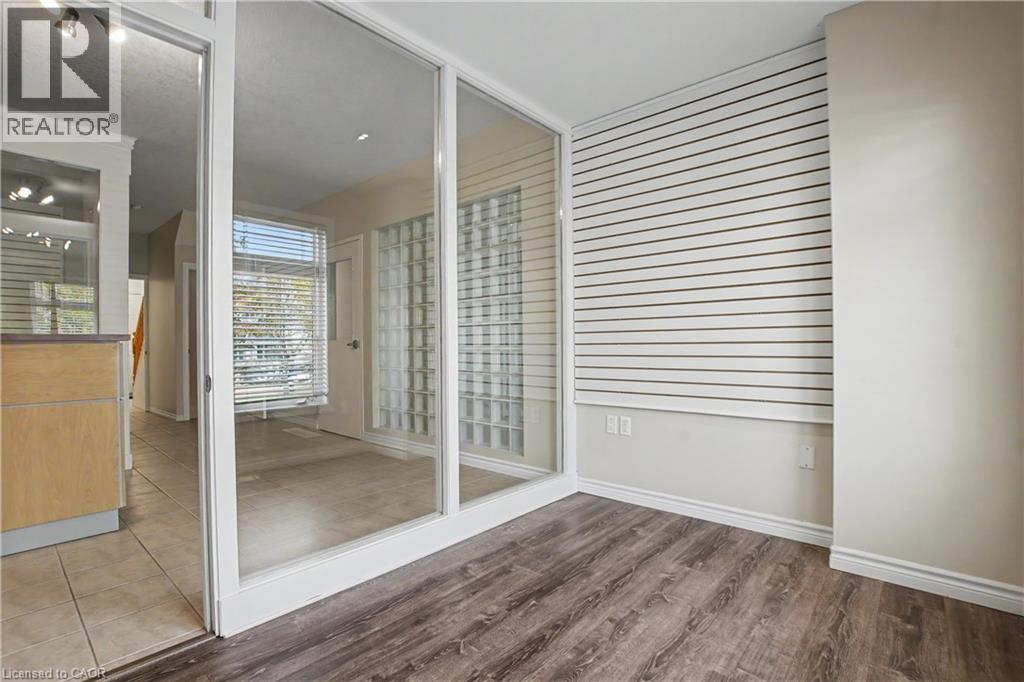
619 Wild Ginger Avenue Unit# C15 & #C16, Waterloo, ON - Indoor Photo Showing Other Room
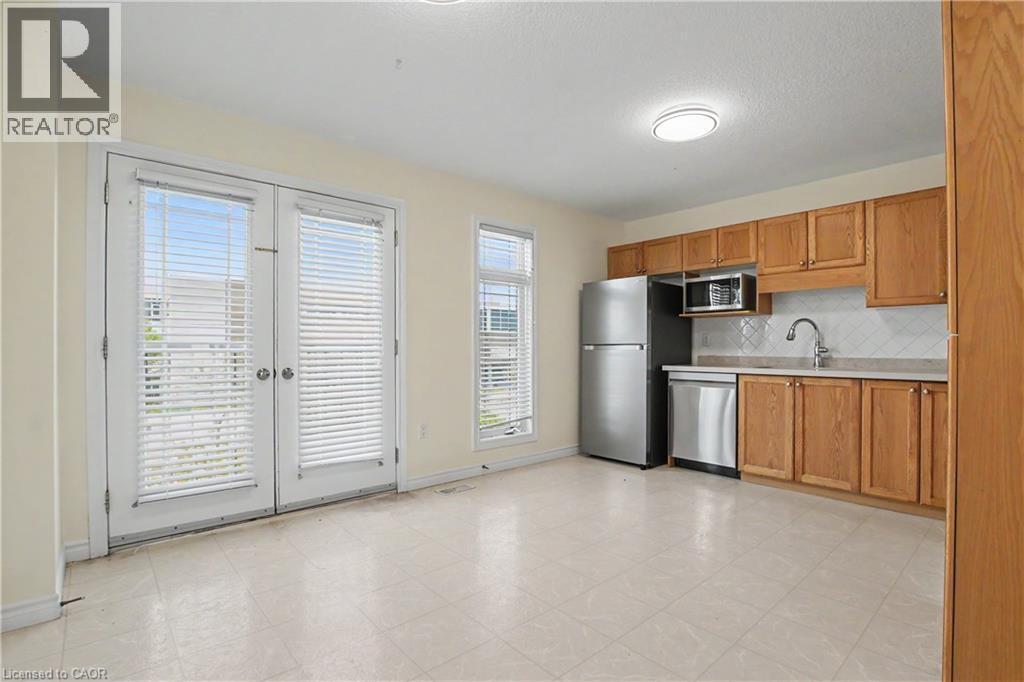
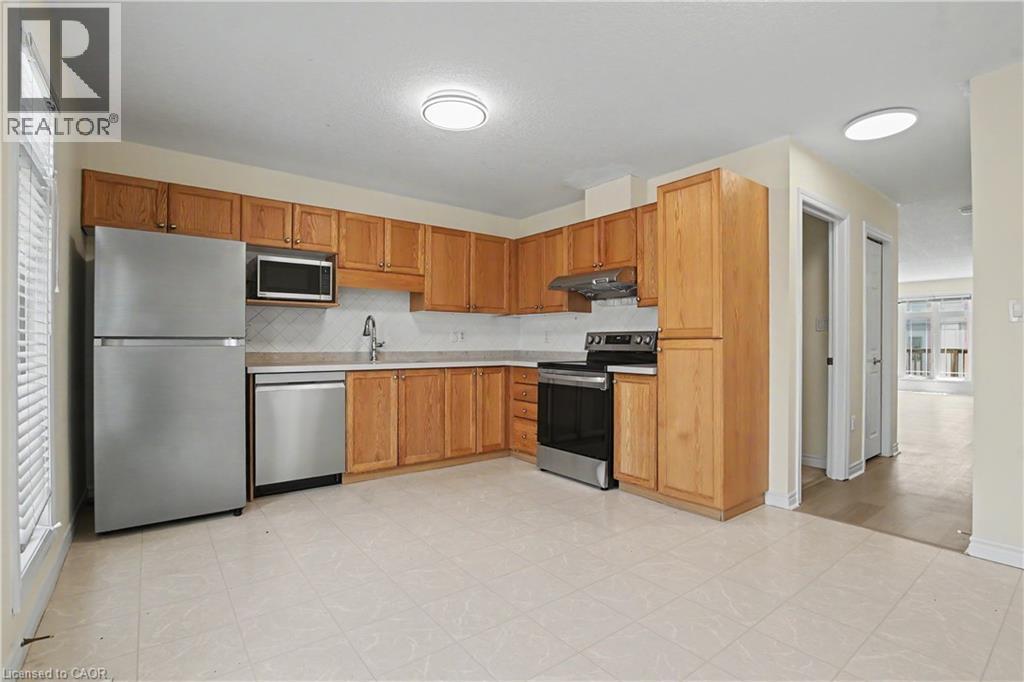
619 Wild Ginger Avenue Unit# C15 & #C16, Waterloo, ON - Indoor Photo Showing Kitchen
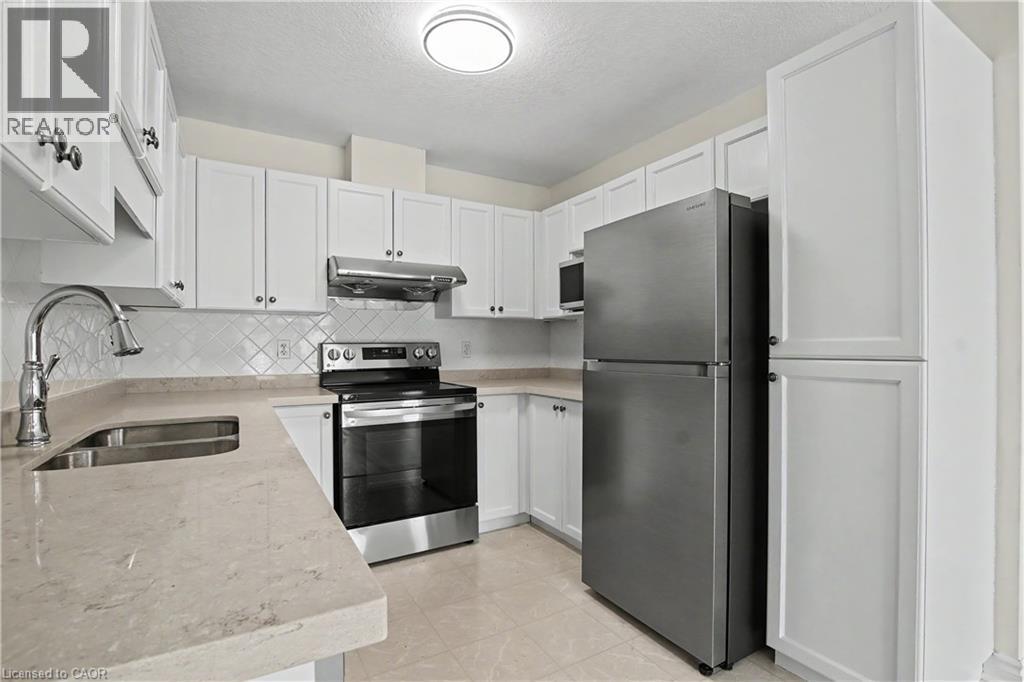
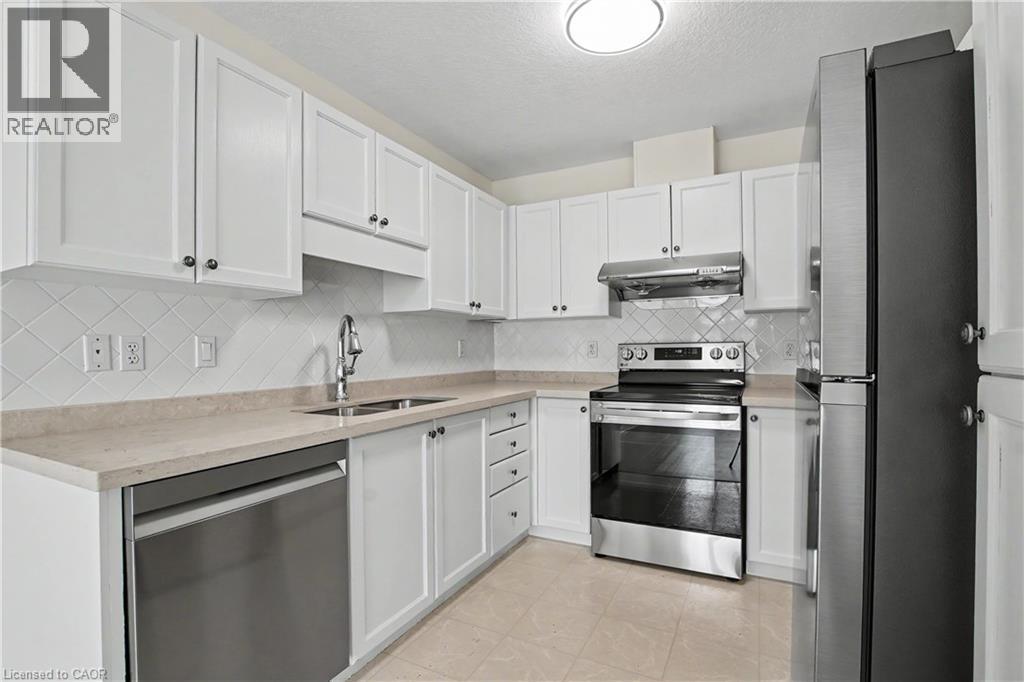
619 Wild Ginger Avenue Unit# C15 & #C16, Waterloo, ON - Indoor Photo Showing Kitchen With Double Sink
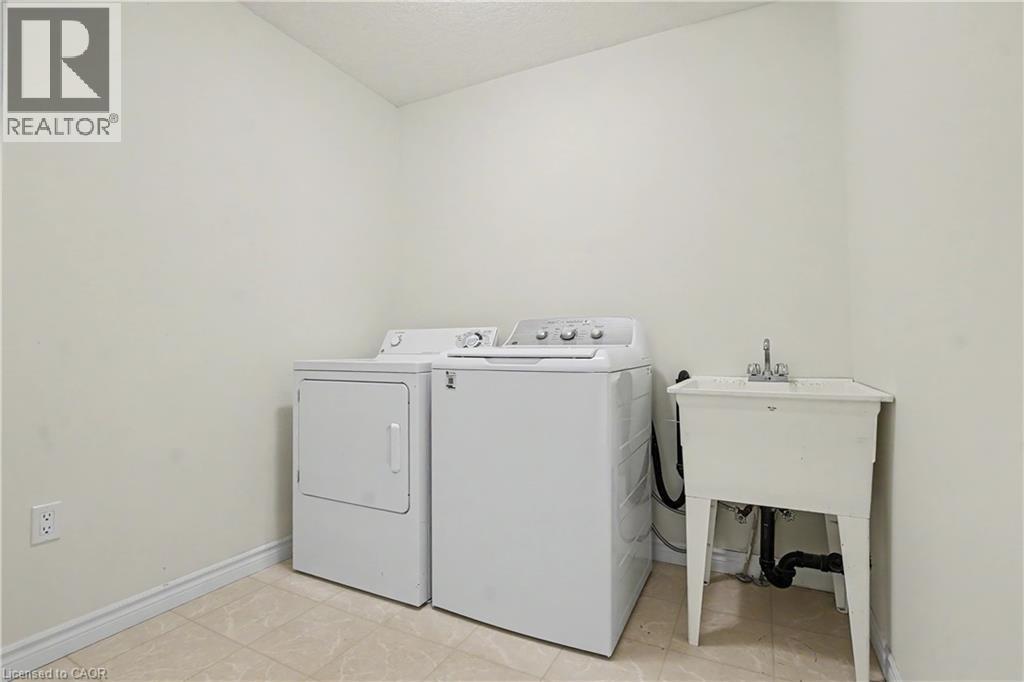
619 Wild Ginger Avenue Unit# C15 & #C16, Waterloo, ON - Indoor Photo Showing Laundry Room
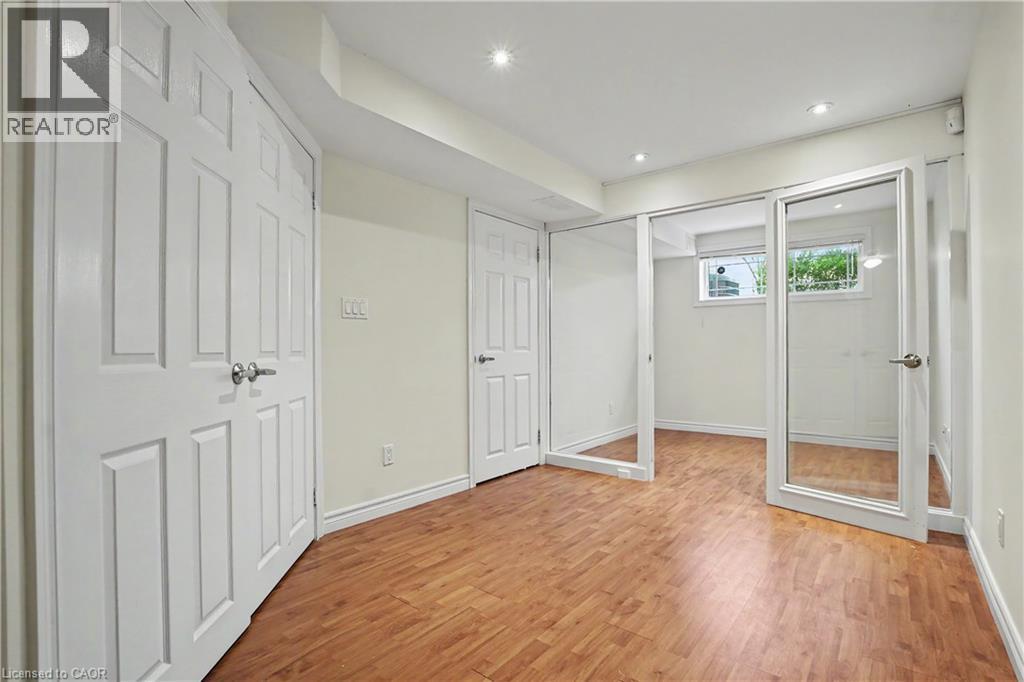
619 Wild Ginger Avenue Unit# C15 & #C16, Waterloo, ON - Indoor Photo Showing Other Room
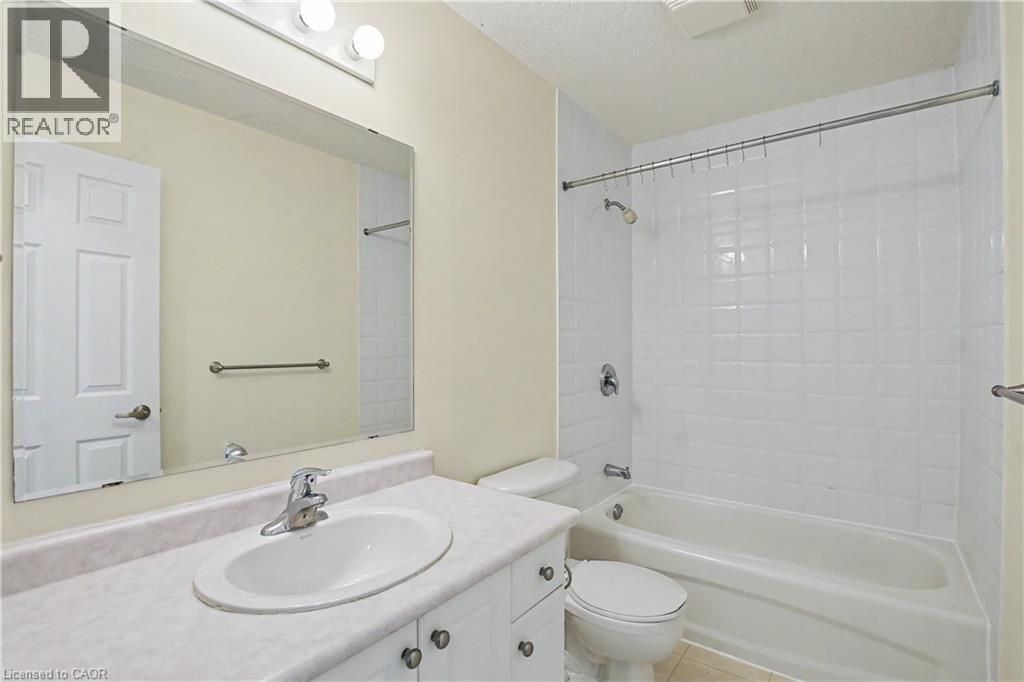
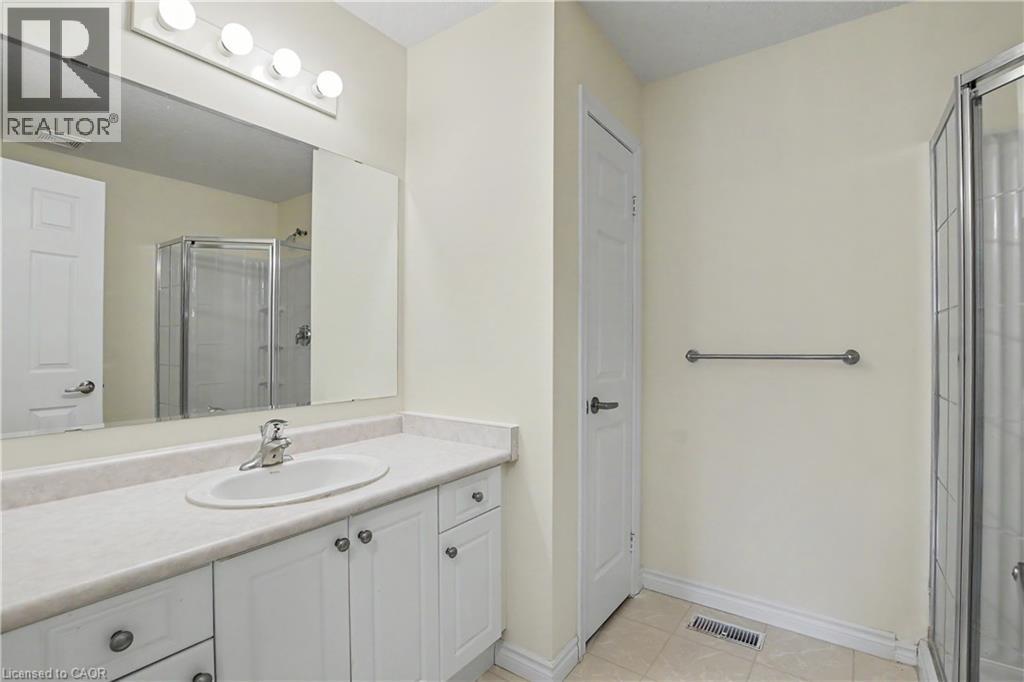
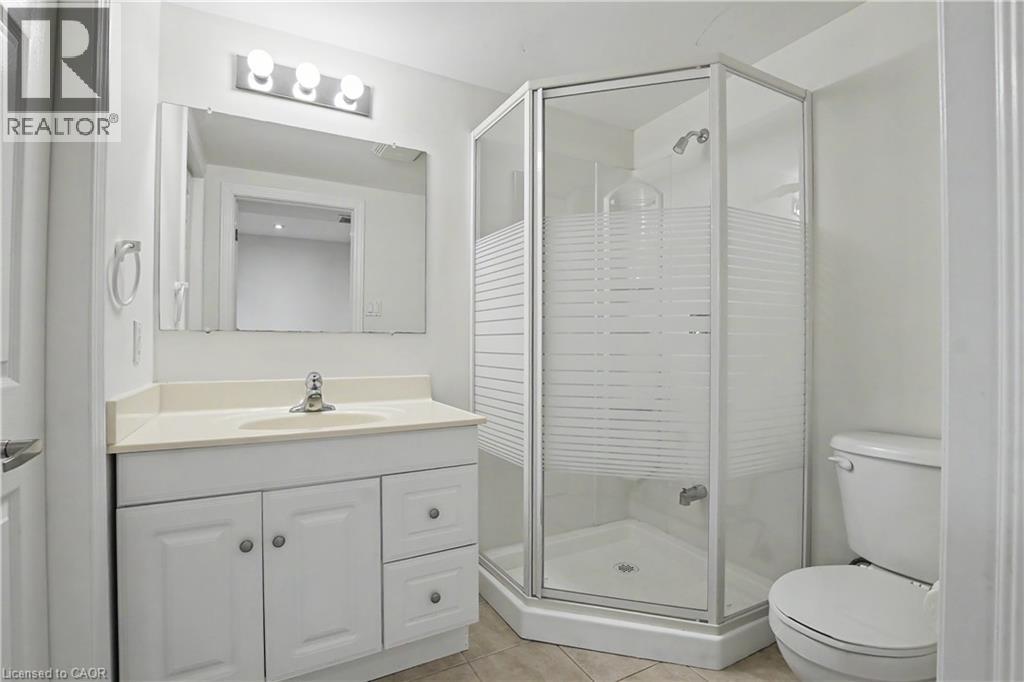
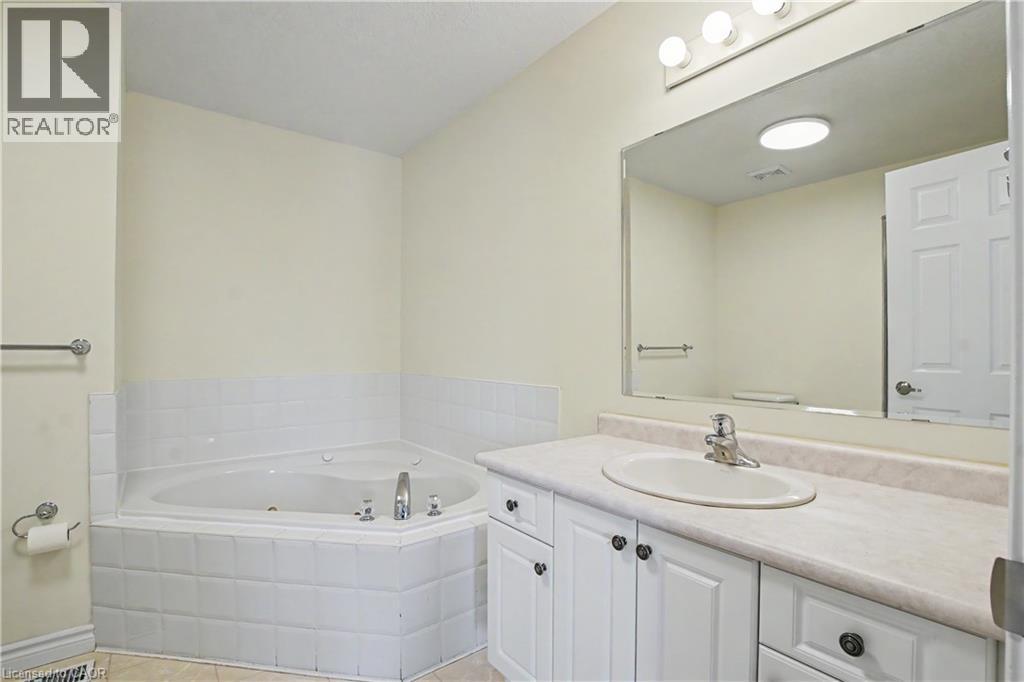
619 Wild Ginger Avenue Unit# C15 & #C16, Waterloo, ON - Indoor Photo Showing Bathroom
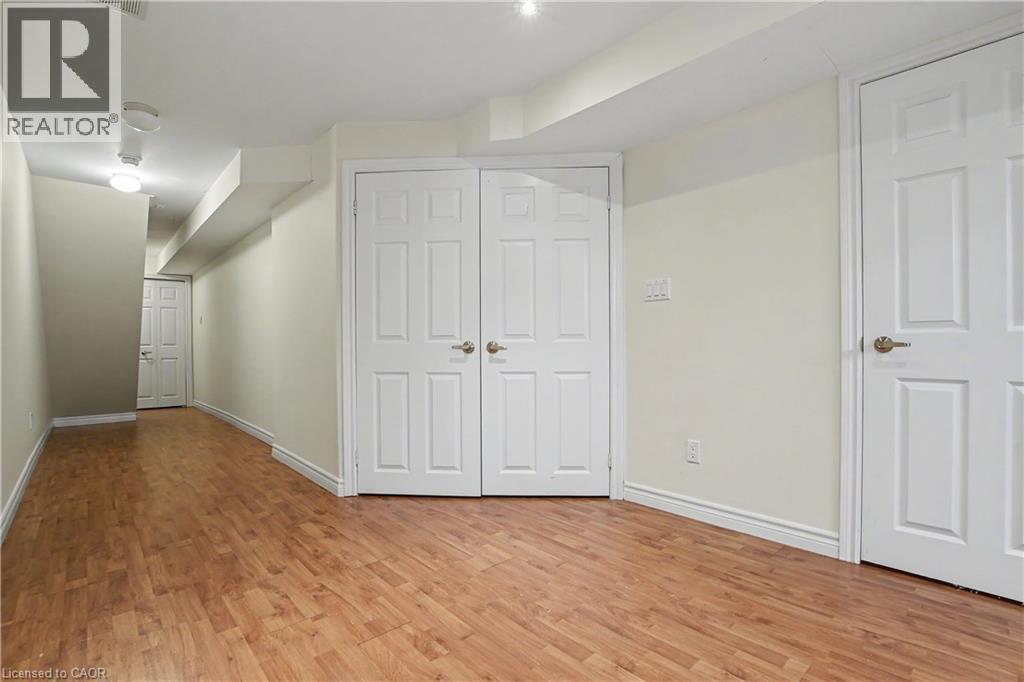
619 Wild Ginger Avenue Unit# C15 & #C16, Waterloo, ON - Indoor Photo Showing Other Room
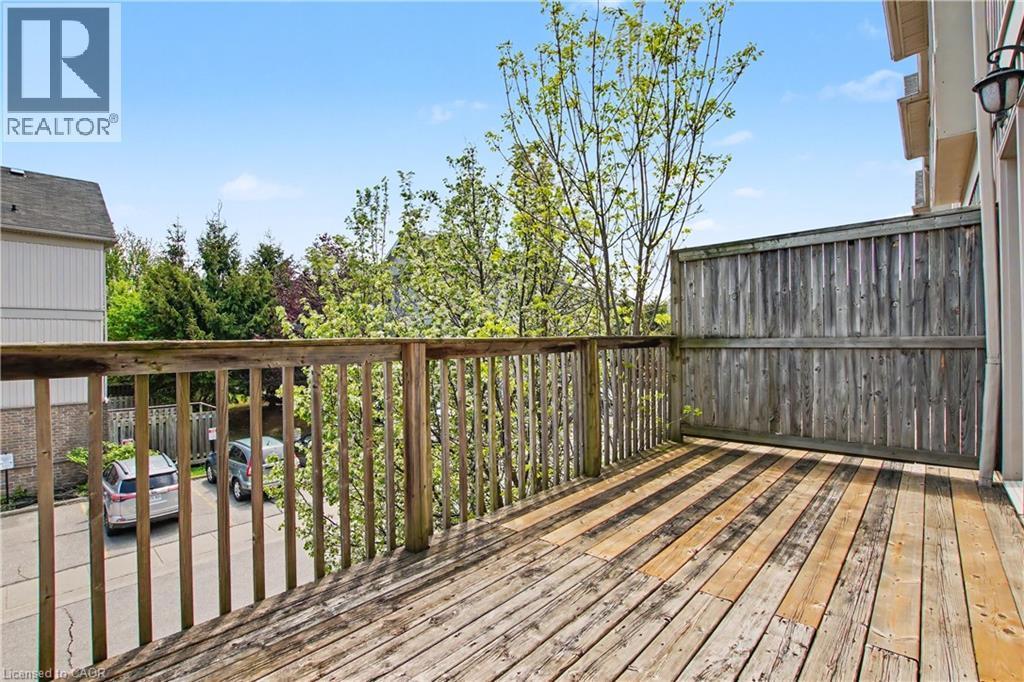
619 Wild Ginger Avenue Unit# C15 & #C16, Waterloo, ON - Outdoor With Deck Patio Veranda With Exterior
619 Wild Ginger Avenue Unit# C15 & #C16, Waterloo, ON - Other
Virtual Tour
Contemporary townhome exteriors featuring light gray siding and dark gray shingled roofs - 619 Wild Ginger Avenue Unit# C15 & #C16, Waterloo, ON  - Outdoor With Facade
619 Wild Ginger Avenue Unit# C15 & #C16, Waterloo, ON  - Outdoor With Facade
619 Wild Ginger Avenue Unit# C15 & #C16, Waterloo, ON  - Outdoor
Aerial perspective showcasing the residential community with multiple townhome structures featuring light-colored facades and dark roofs - 619 Wild Ginger Avenue Unit# C15 & #C16, Waterloo, ON - Outdoor With View
Aerial landscape showcasing a mixed-use residential and commercial district - 619 Wild Ginger Avenue Unit# C15 & #C16, Waterloo, ON - Outdoor With View
Aerial perspective showcasing a residential area featuring single-family homes, townhouses, and multi-unit buildings - 619 Wild Ginger Avenue Unit# C15 & #C16, Waterloo, ON - Outdoor With View
Front exterior featuring a vibrant red entry door, stone brick facade, and an integrated garage - 619 Wild Ginger Avenue Unit# C15 & #C16, Waterloo, ON - Outdoor With Exterior
619 Wild Ginger Avenue Unit# C15 & #C16, Waterloo, ON - Indoor Photo Showing Other Room
619 Wild Ginger Avenue Unit# C15 & #C16, Waterloo, ON -  With Exterior
619 Wild Ginger Avenue Unit# C15 & #C16, Waterloo, ON - Indoor Photo Showing Other Room
619 Wild Ginger Avenue Unit# C15 & #C16, Waterloo, ON - Indoor Photo Showing Living Room
619 Wild Ginger Avenue Unit# C15 & #C16, Waterloo, ON - Indoor Photo Showing Other Room
619 Wild Ginger Avenue Unit# C15 & #C16, Waterloo, ON - Indoor Photo Showing Kitchen
619 Wild Ginger Avenue Unit# C15 & #C16, Waterloo, ON - Indoor Photo Showing Kitchen With Double Sink
619 Wild Ginger Avenue Unit# C15 & #C16, Waterloo, ON - Indoor Photo Showing Laundry Room
619 Wild Ginger Avenue Unit# C15 & #C16, Waterloo, ON - Indoor Photo Showing Other Room
619 Wild Ginger Avenue Unit# C15 & #C16, Waterloo, ON - Indoor Photo Showing Bathroom
619 Wild Ginger Avenue Unit# C15 & #C16, Waterloo, ON - Indoor Photo Showing Other Room
619 Wild Ginger Avenue Unit# C15 & #C16, Waterloo, ON - Outdoor With Deck Patio Veranda With Exterior
619 Wild Ginger Avenue Unit# C15 & #C16, Waterloo, ON - Other
  • Advertising
619 WILD GINGER Avenue Unit# C15 & #C16, Waterloo, Ontario, N2V 2X1
$1,630,000

6 Beds

8 Baths

Property Information:

Live – work opportunity in Waterloo with high traffic street front exposure balanced by family friendly neighbourhood within easy walking distance to schools, parkland, walking trails, grocery, shopping and transit. Ideal for small business, professional services, tech, health services. Beautiful office space already built out, additional parking, clear separation between work-space and residence. Combine your current rent/mortgage with your business lease and own your own building. (id:27)

Building Features:

  • Style: Townhouse
  • Building Type: Row / Townhouse
  • Basement Development: Finished
  • Basement Type: Full
  • Construction Style - Attachment: Attached
  • Exterior Finish: Vinyl siding
  • Floor Space: 5208 sqft
  • Heating Type: Forced air
  • Heating Fuel: Natural gas
  • Cooling Type: Central air conditioning
  • Appliances: Dishwasher, Dryer, Refrigerator, Stove, Water meter, Water softener, Washer, Microwave Built-in, Window Coverings, Garage door opener

Property Features:

  • OwnershipType: Condominium
  • Property Type: Single Family
  • Half Bathrooms: 2
  • Amenities Nearby: Playground, Public Transit, Schools
  • Built in: 2006
  • Community Features: High Traffic Area
  • Condo Fees: $420 Monthly
  • Features: Conservation/green belt, Balcony
  • Floor Space (approx): 5208 Square Feet
  • MaintenanceFee Type: Insurance, Landscaping
  • Zoning: 70-RMU-20
  • Sewer: Municipal sewage system
  • Parking Type: Attached garage
  • No. of Parking Spaces: 6

Rooms:

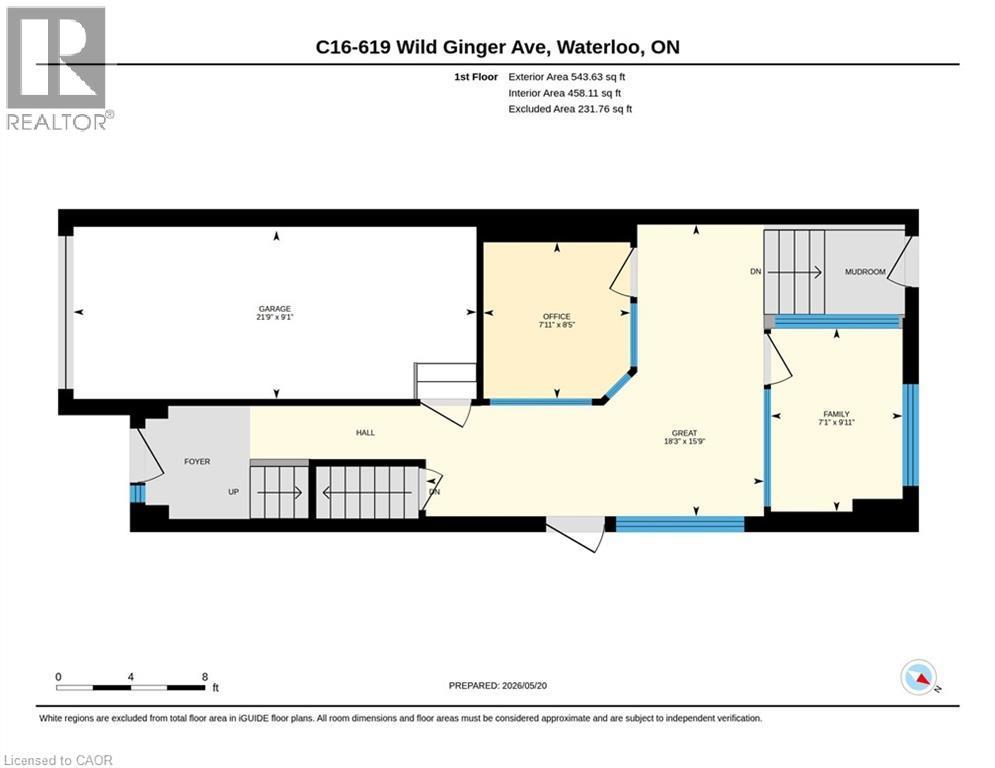
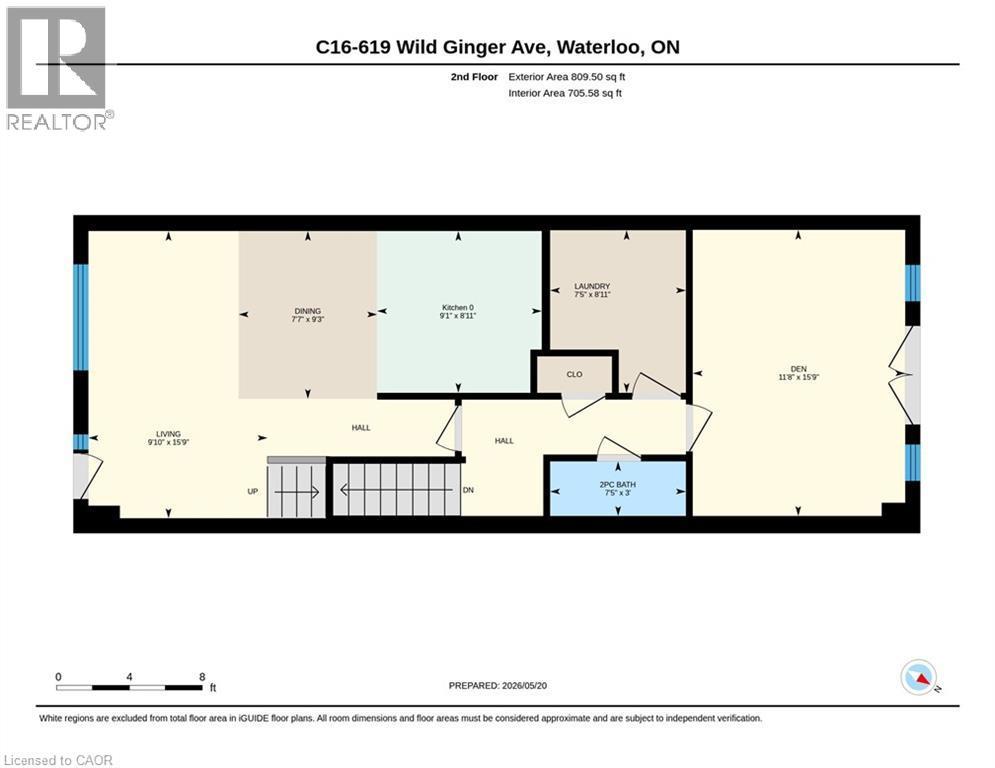
  • Laundry 2nd Level 7'5'' x 8'11''
  • Bathroom 2nd Level Measurements not available
  • Family 2nd Level 11'9'' x 15'9''
  • Kitchen 2nd Level 8'11'' x 8'11''
  • Living 2nd Level 19'11'' x 15'9''
  • Bathroom 2nd Level Measurements not available
  • Living 2nd Level 15'7'' x 24'6''
  • Kitchen 2nd Level 9'4'' x 11'11''
  • Dining 2nd Level 6'4'' x 11'10''
  • Bathroom 3rd Level Measurements not available
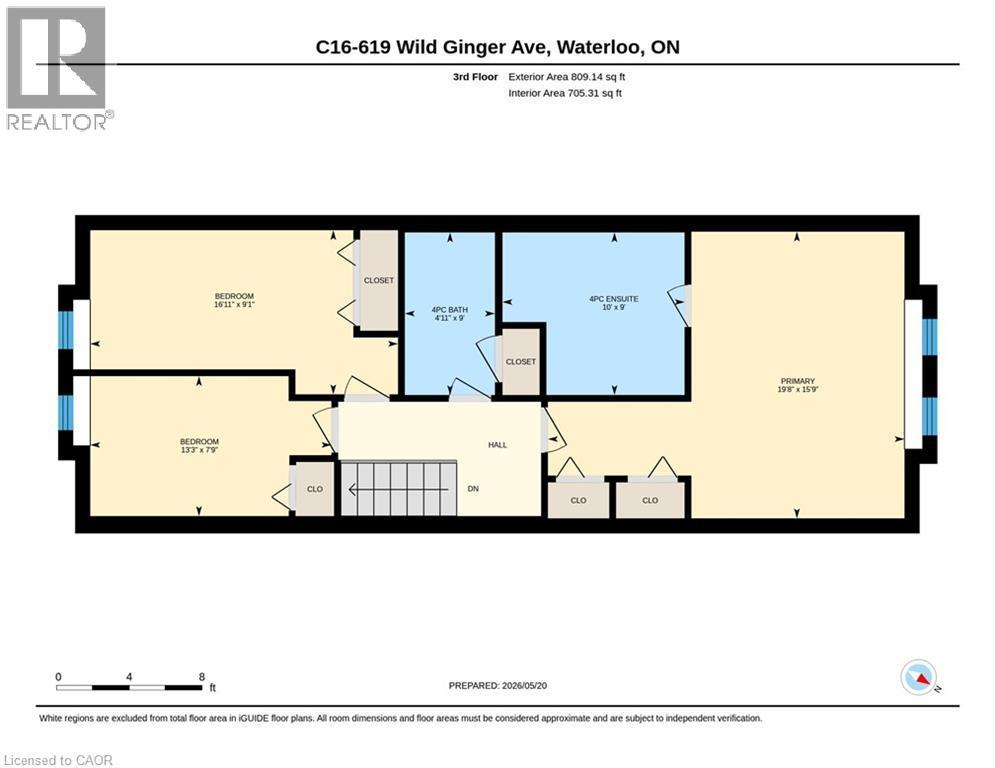
  • Bedroom 3rd Level 13'3'' x 7'7''
  • Bedroom 3rd Level 16'11'' x 8'11''
  • Bathroom 3rd Level Measurements not available
  • Primary Bedroom 3rd Level 19'7'' x 15'9''
  • Bathroom 3rd Level Measurements not available
  • Bathroom 3rd Level Measurements not available
  • Bedroom 3rd Level 7'7'' x 10'4''
  • Bedroom 3rd Level 8'11'' x 15'0''
  • Primary Bedroom 3rd Level 15'7'' x 16'4''
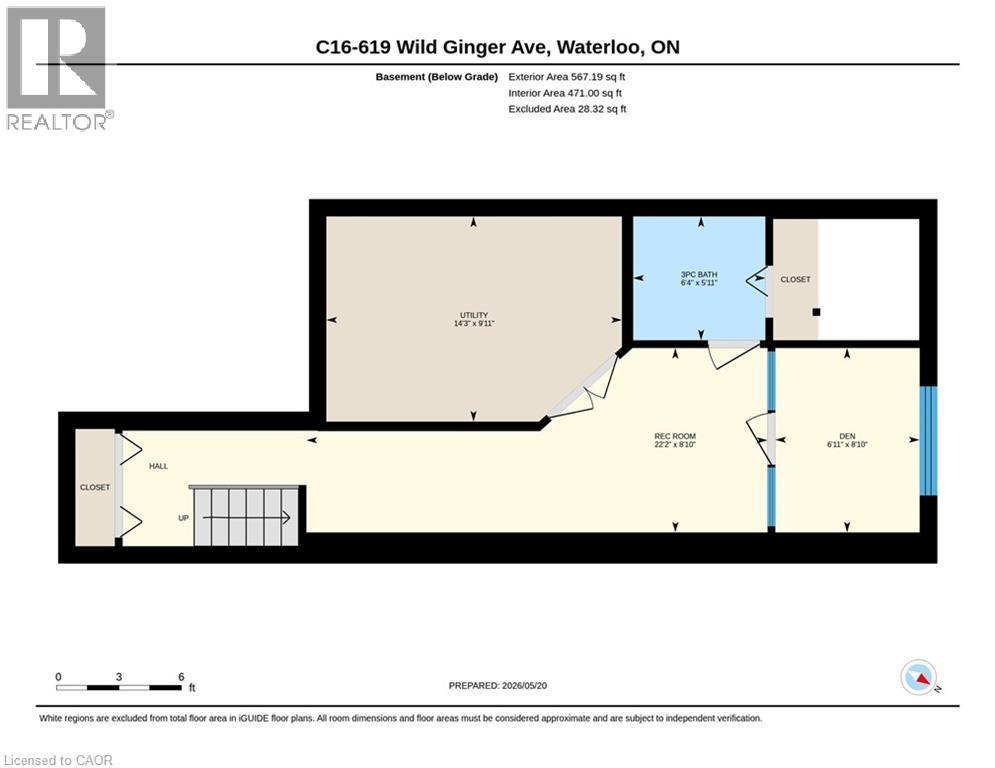
  • Bathroom Basement Level Measurements not available
  • Other Basement Level 7'1'' x 8'10''
  • Utility Basement Level 7'9'' x 10'6''
  • Bathroom Basement Level Measurements not available
  • Other Basement Level Measurements not available
  • Recreation Room Basement Level Measurements not available
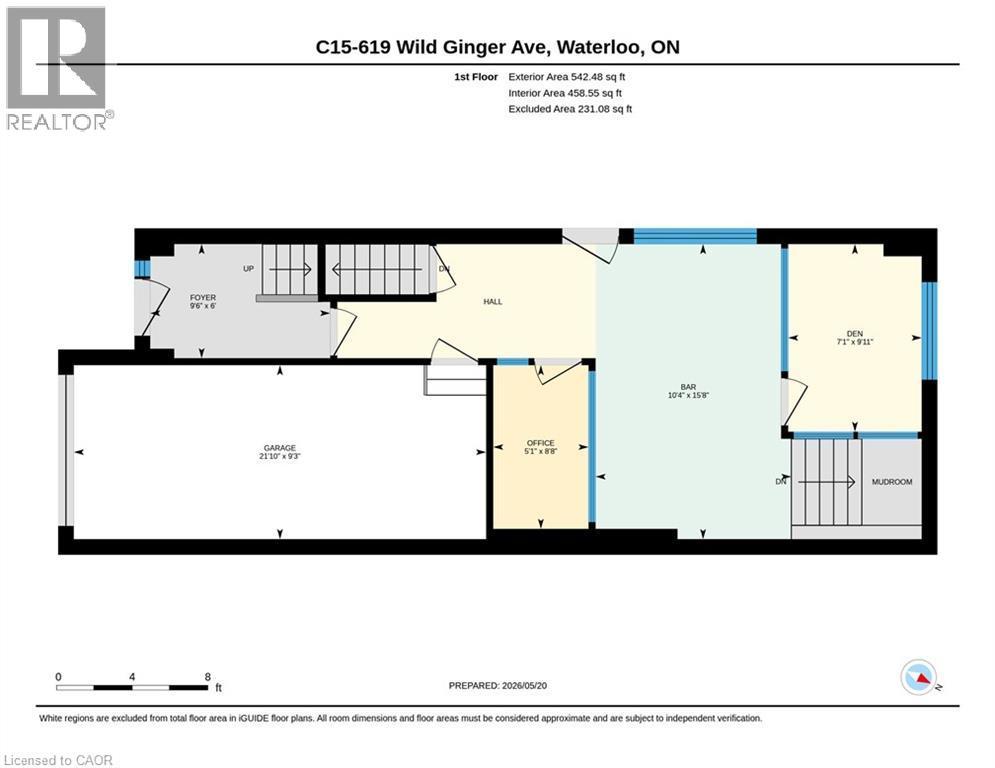
  • Den Main Level 7'2'' x 10'0''
  • Office Main Level 8'0'' x 8'6''
  • Den Main Level 8'7'' x 4'11''
  • Office Main Level 10'0'' x 7'0''

Courtesy of: RE/MAX REAL ESTATE CENTRE INC.

REALTOR.ca  

QuickQuoteTM Powered by RPS
Thinking of Selling?

Start by finding out what your home might be worth in today's market.
Location of 619 WILD GINGER Avenue Unit# C15 & #C16, Waterloo, Ontario, N2V 2X1

Demographic Information of 619 WILD GINGER Avenue Unit# C15 & #C16, Waterloo, Ontario, N2V 2X1

Life Stage

Older Parents, Younger Kids

Employment Type

Mixed

Average Household Income

$198,811.62

Average Number of Children

1.84

Household Population

Household Structure

Age of Population

Education

Education Level

No certificate/diploma/degree

12.56 %

High school certificate or equivalent

22.92 %

Apprenticeship trade certificate/diploma

2.21 %

College/non-university certificate

14.2 %

University certificate (below bachelor)

0.77 %

University Degree

47.33 %

Commuter

Travel To Work

By Car

78.3 %

By Public Transit

1.22 %

By Walking

9.99 %

By Bicycle

0.0 %

By Other Methods

10.49 %

Cultural Diversity

Knowledge of Official Language

Mother Tongue

Building Information

Building Type

Apartments (Low and High Rise)

4.93 %

Houses

95.07 %

Own Vs. Rent