Button CopyPathCircle CloseCircle Left ArrowArrow Down Icon GreyClosecirclecircleBurger
  • Advertising

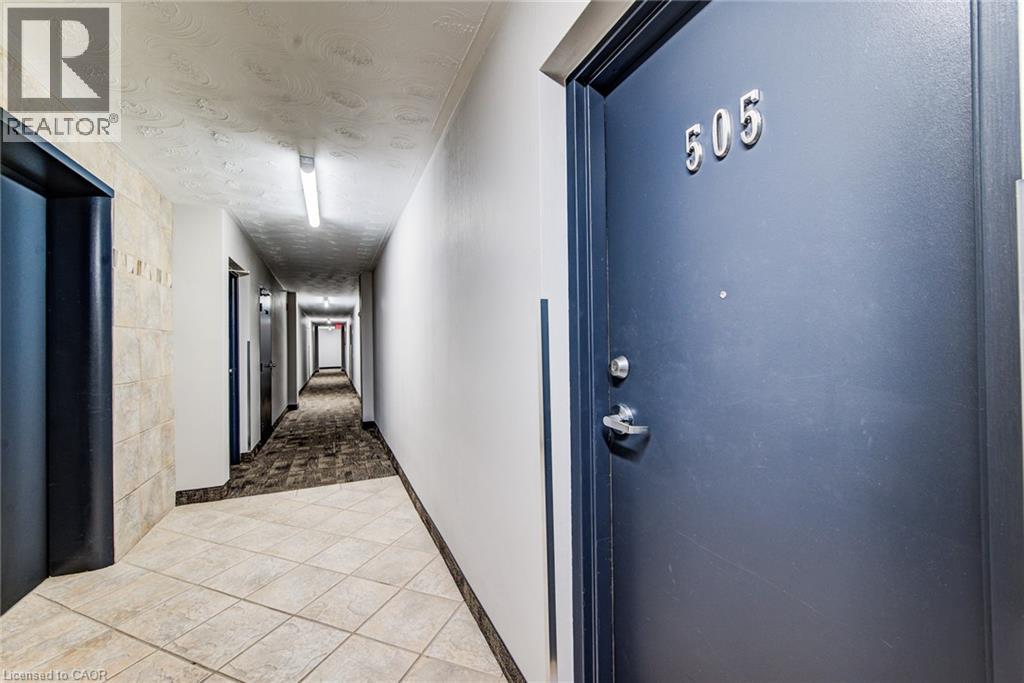
58 BRIDGEPORT Road E Unit# 505, Waterloo, Ontario, N2J 4H5

MLS® # 40865971
Condo For Sale In Central, Waterloo, Ontario
$340,000 QuickQuoteTM: $294K - $372K

2 Beds

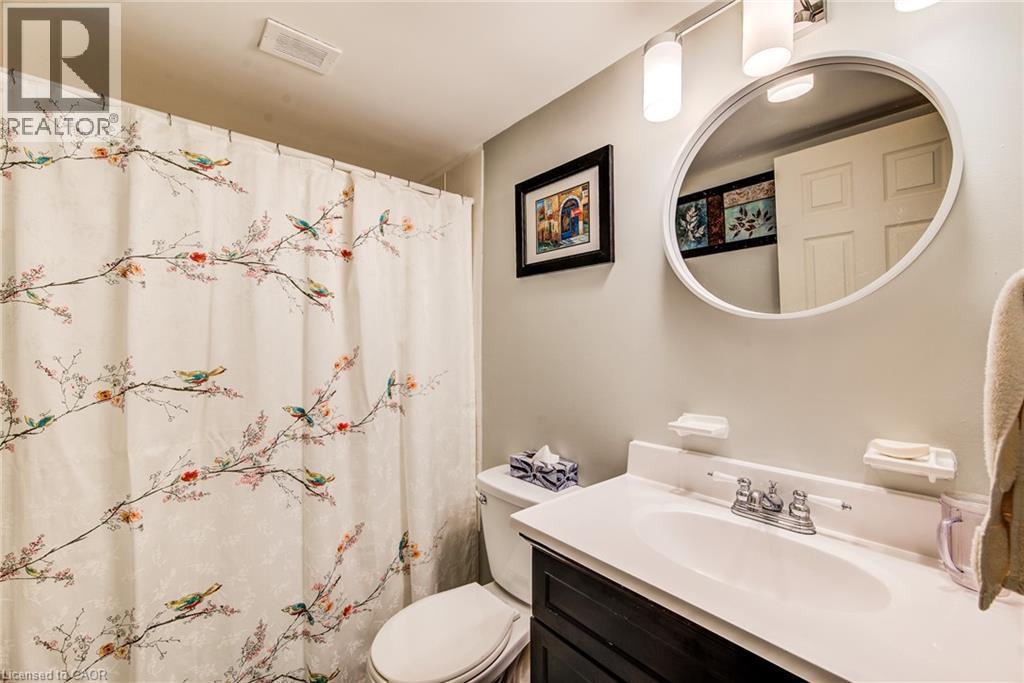
1 Bath

58 Bridgeport Road E Unit# 505, Waterloo, ON
Virtual Tour
58 Bridgeport Road E Unit# 505, Waterloo, ON
  • Advertising
Are you a real estate investor?
58 BRIDGEPORT Road E Unit# 505, Waterloo, Ontario, N2J 4H5
$340,000

2 Beds

1 Bath

Property Information:

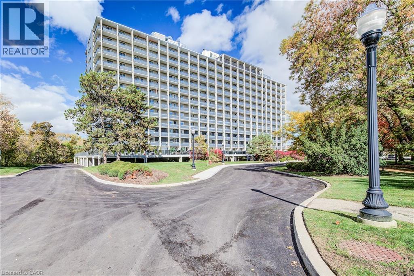
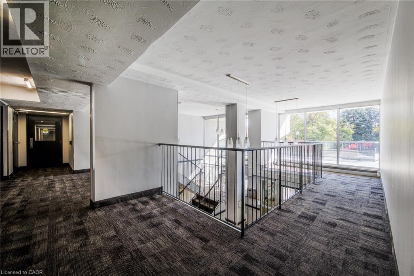
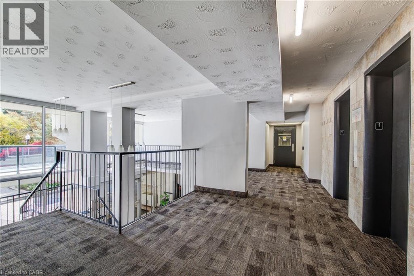
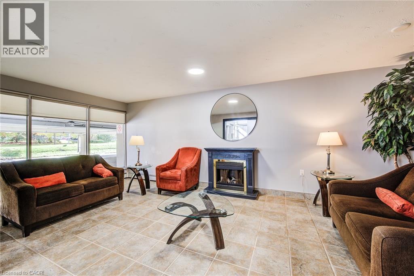
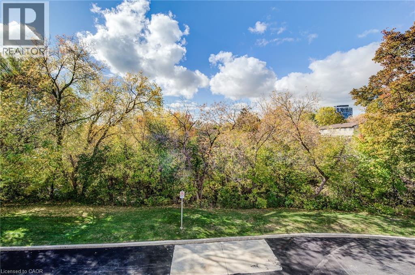
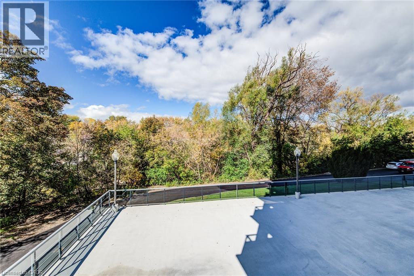
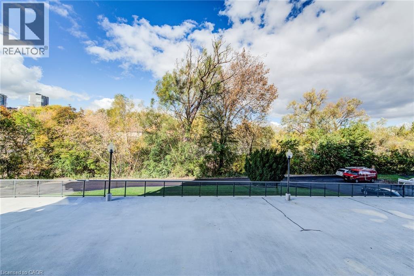
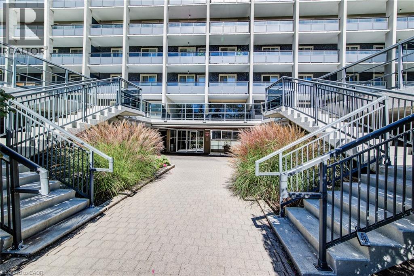
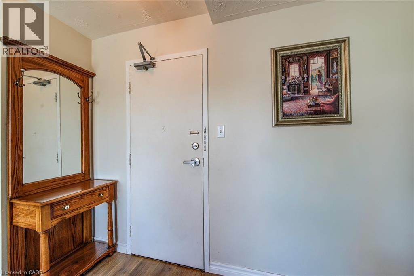
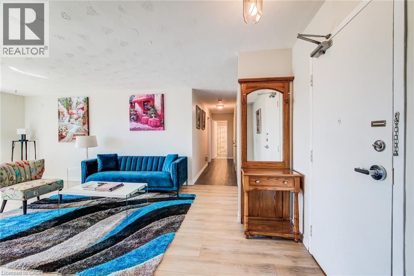
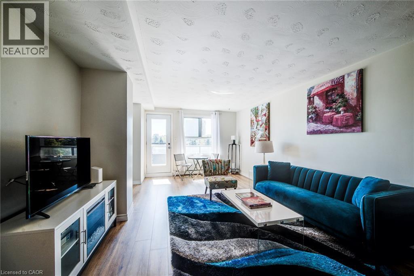
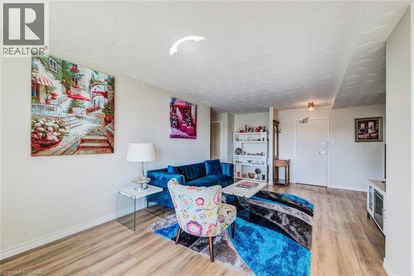
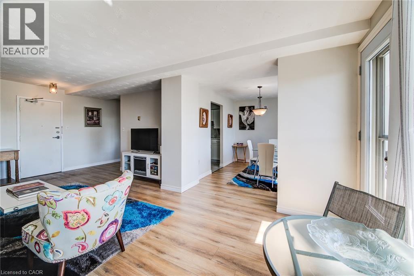
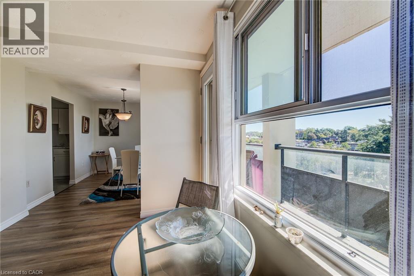
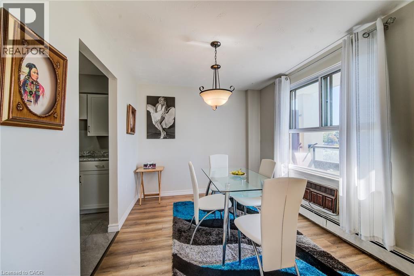
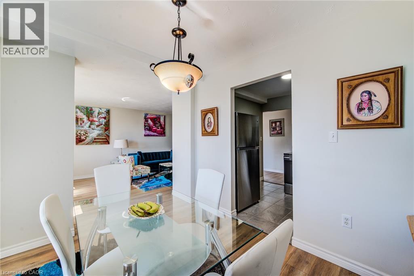
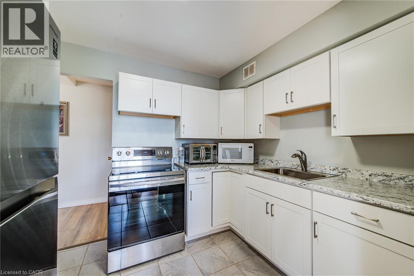
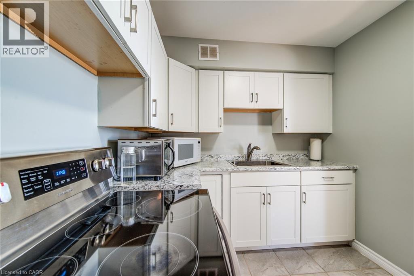
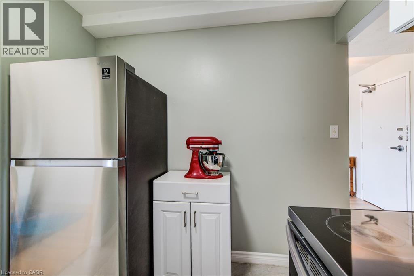
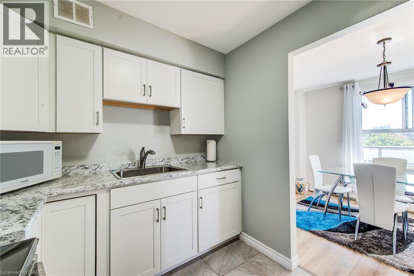
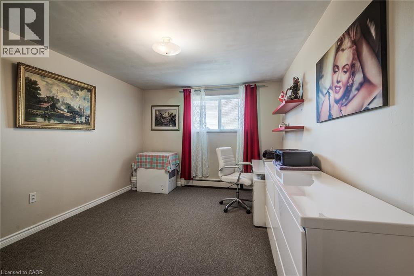
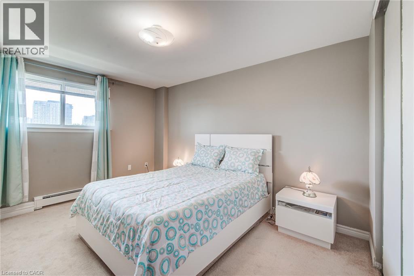
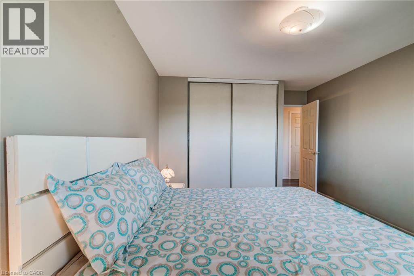
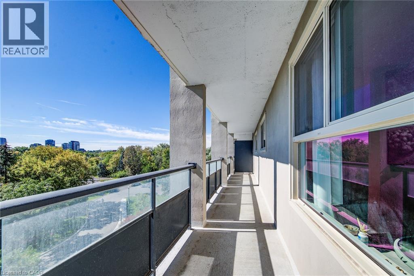
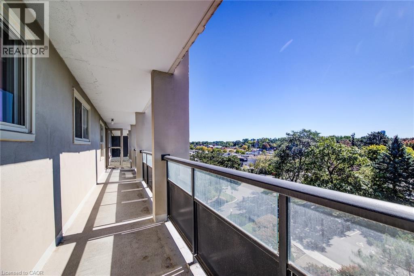
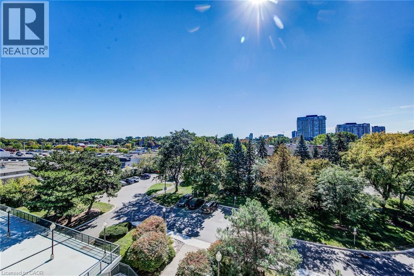
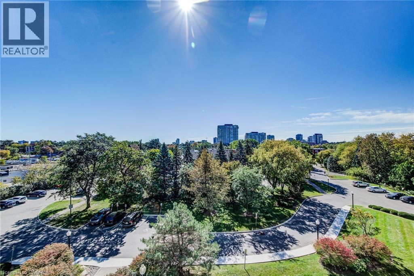
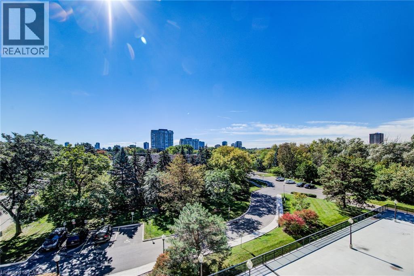
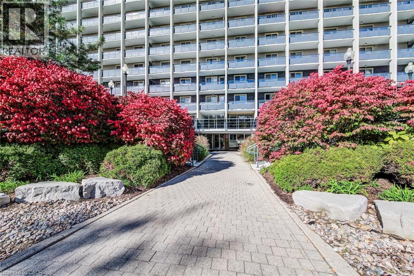
Welcome to the newest unit at Black Willows Condos in Waterloo. This lovely 2 bedroom, 1 bathroom condo boasts just over 1,000 square feet of living space. Here are the top 5 features why you'd want to make this place your home: 1) FANTASTIC LOCATION – Conveniently located beside Bridgeport Plaza, with Walmart, Tim Hortons, Sobeys, restaurants and other everyday amenities right at your doorstep. Bus stops are located on all four corners, making getting around easy. 2. CLOSE TO UPTOWN WATERLOO – Enjoy a short walk to Uptown Waterloo and easy access to shopping, restaurants, entertainment, trails and other major amenities. 3. BIG SPACE + TONS OF BALCONY ROOM – Rarely available size for a condo, this spacious 2-bedroom, 1-bathroom fifth-floor unit offers over 1,000 sq. ft. of living space, generous bedrooms, a large living room and plenty of balcony space to enjoy the spectacular views of the trees, trails and City of Waterloo 4. UTILITIES INCLUDED – Your monthly maintenance fees include heat, hydro, water and electricity. That's one less thing to worry about and makes budgeting simple. Just one monthly bill covers your utilities and condo fees. 5. MOVE-IN READY AND GREAT AMENTIES – Enjoy a newer kitchen (2021), new flooring in the main living area (2022), a renovated lobby and entrance, library, 24/7 laundry facilities with security cameras, bike storage and beautifully maintained grounds. Welcome home to an affordable and convenient way of living in Waterloo. With generous living space, spectacular views, parking, all utilities included and major amenities just steps away, this is a condo that offers exceptional convenience without sacrificing space. (id:27)

Building Features:

  • Style: Apartment
  • Building Type: Apartment
  • Air Conditioning: Yes
  • Amenities: Party Room
  • Architectural Style: Other
  • Basement Type: None
  • Construction Material: Concrete block, Concrete Walls
  • Construction Style - Attachment: Attached
  • Exterior Finish: Concrete
  • Floor Space: 1127 sqft
  • Heating Fuel: Electric
  • Cooling Type: Window air conditioner
  • Appliances: Refrigerator, Stove

Property Features:

  • OwnershipType: Condominium
  • Property Type: Single Family
  • Access Type: Highway access
  • Amenities Nearby: Hospital, Schools, Shopping
  • Built in: 1974
  • Community Features: Quiet Area
  • Condo Fees: $749 Monthly
  • Features: Southern exposure, Conservation/green belt, Balcony, Laundry- Coin operated
  • Floor Space (approx): 1127 Square Feet
  • Lot Frontage: 0 Feet
  • MaintenanceFee Type: Insurance, Common Area Maintenance, Heat, Hydro, Landscaping, Property Management, Water
  • Zoning: RMU-60
  • Sewer: Municipal sewage system
  • Parking Type: Visitor parking, Open
  • No. of Parking Spaces: 1

Rooms:

  • Storage Main Level 4'6'' x 6'4''
  • Primary Bedroom Main Level 15'11'' x 11'0''
  • Living Main Level 22'0'' x 16'2''
  • Kitchen Main Level 7'9'' x 9'8''
  • Dining Main Level 9'0'' x 10'7''
  • Bedroom Main Level 15'11'' x 10'11''
  • Bathroom Main Level 11'7'' x 8'

Courtesy of: SHAW REALTY GROUP INC.
REALTOR.ca  

QuickQuoteTM Powered by RPS

Location of 58 BRIDGEPORT Road E Unit# 505, Waterloo, Ontario, N2J 4H5

Demographic Information of 58 BRIDGEPORT Road E Unit# 505, Waterloo, Ontario, N2J 4H5

Life Stage

Later Years

Employment Type

Service Sector/White Collar

Average Household Income

$95,912.68

Average Number of Children

1.66

Household Population

Household Structure

Age of Population

Education

Education Level

No certificate/diploma/degree

16.07 %

High school certificate or equivalent

23.75 %

Apprenticeship trade certificate/diploma

5.54 %

College/non-university certificate

19.16 %

University certificate (below bachelor)

1.59 %

University Degree

33.9 %

Commuter

Travel To Work

By Car

72.76 %

By Public Transit

11.3 %

By Walking

8.07 %

By Bicycle

0.19 %

By Other Methods

7.68 %

Cultural Diversity

Knowledge of Official Language

Mother Tongue

Building Information

Building Type

Apartments (Low and High Rise)

52.53 %

Houses

47.47 %

Own Vs. Rent