Button CopyPathCircle CloseCircle Left ArrowArrow Down Icon GreyClosecirclecircleBurger
  • Advertising

557 GLEN MANOR BOULEVARD, Waterloo, Ontario, N2L 4T7

MLS® # X13821532
House For Sale In Lakeshore, Waterloo, Ontario
$769,000 QuickQuoteTM: Not Available

3 Beds

2 Baths

557 Glen Manor Boulevard, Waterloo, ON
  • Advertising
557 GLEN MANOR BOULEVARD, Waterloo, Ontario, N2L 4T7
$769,000

3 Beds

2 Baths

Property Information:

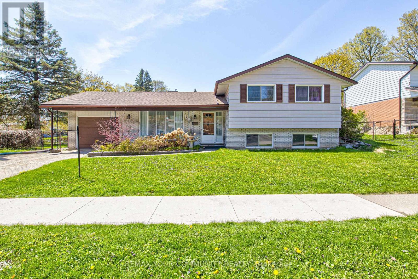
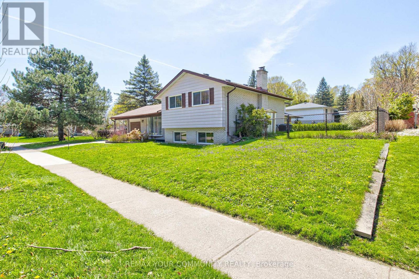
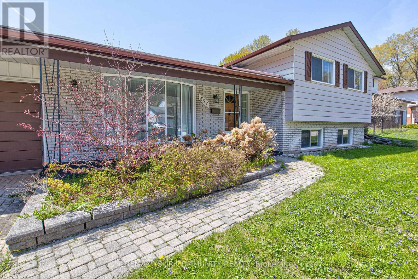
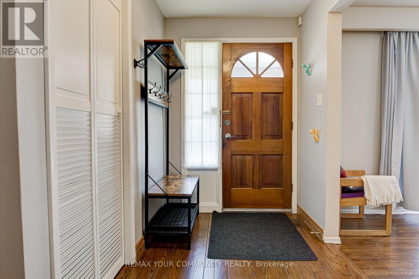
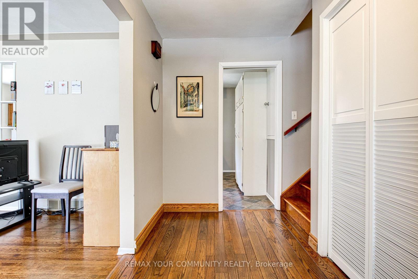
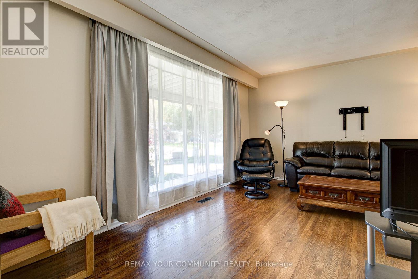
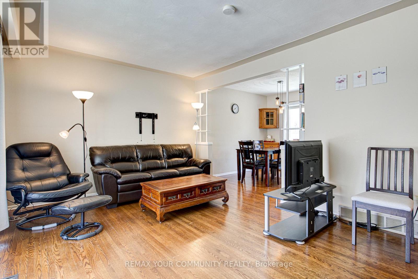
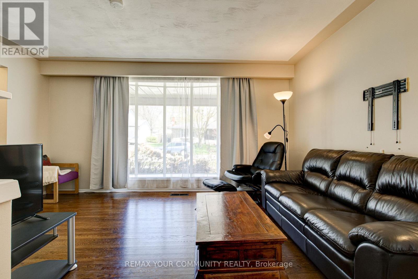
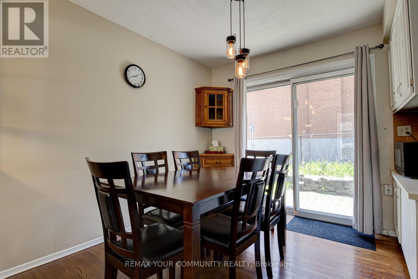
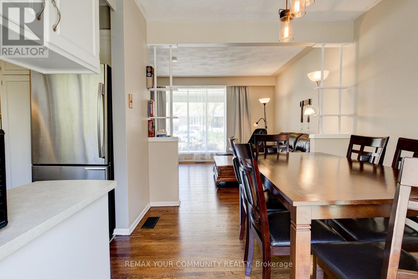
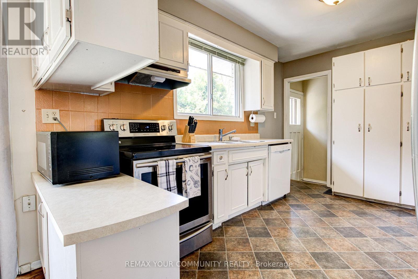
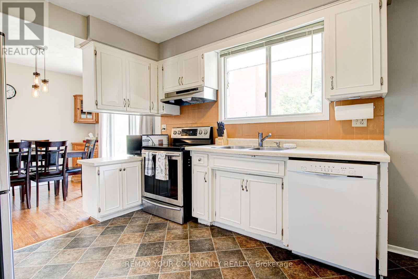
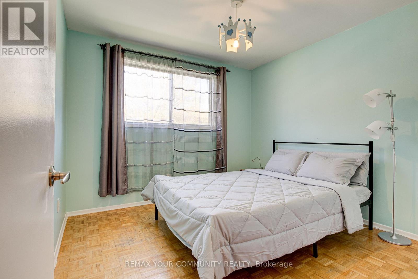
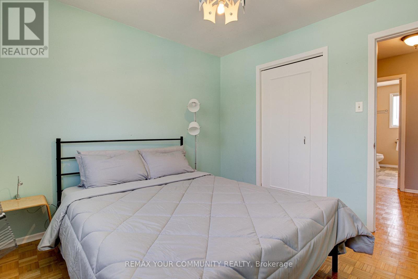
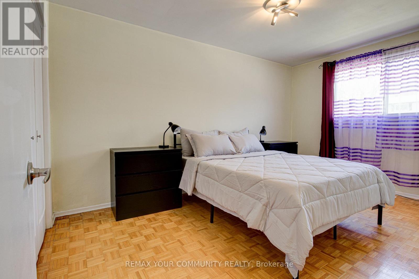
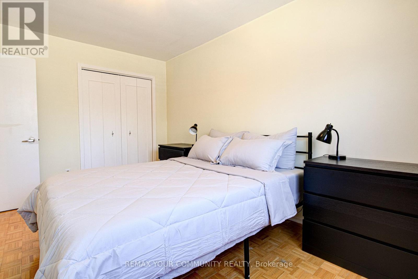
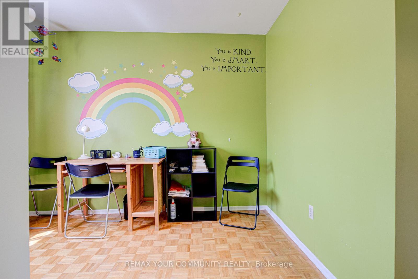
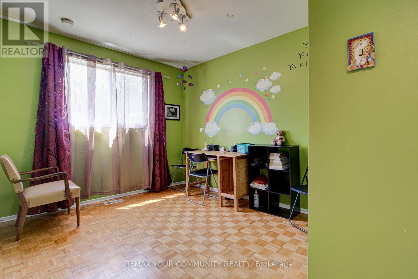
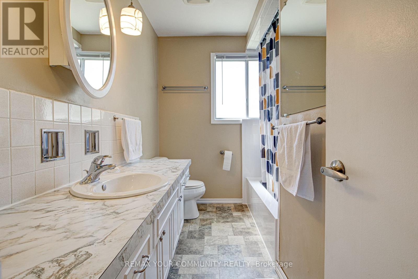
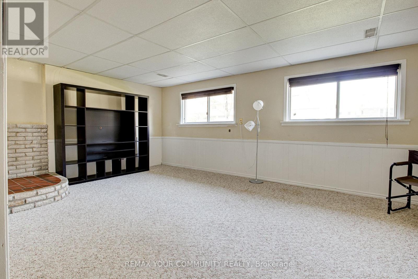
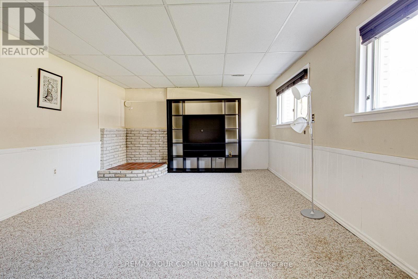
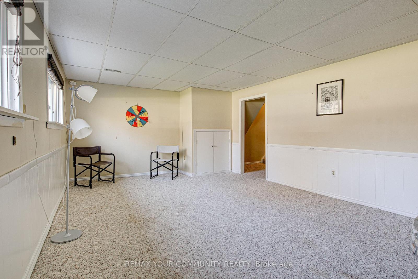
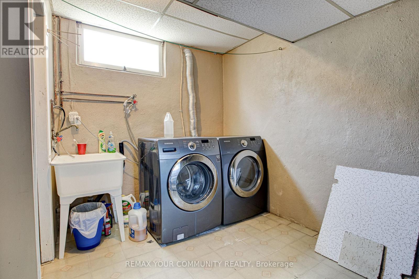
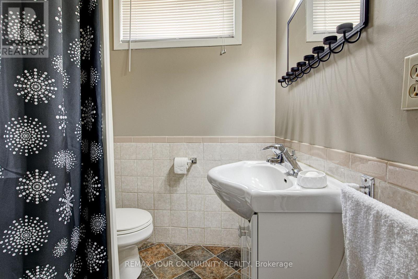
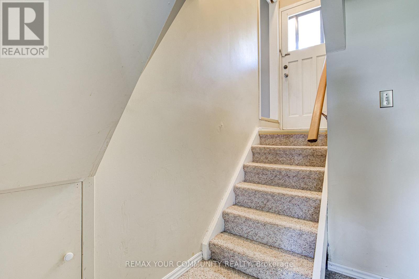
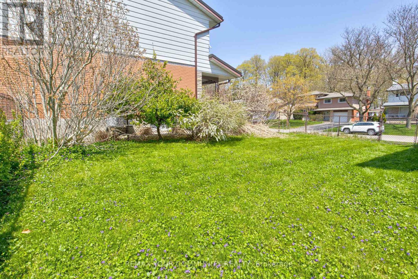
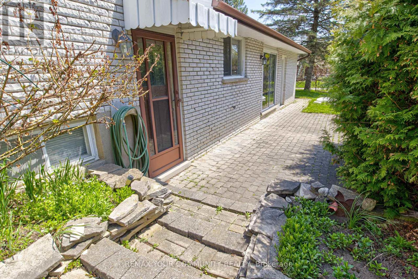
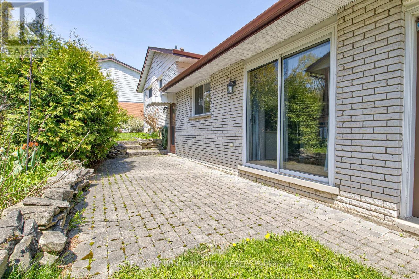
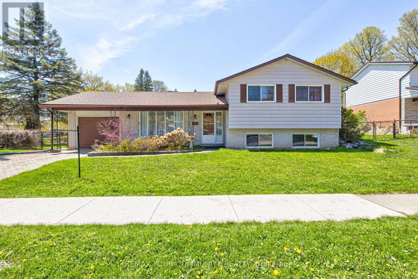
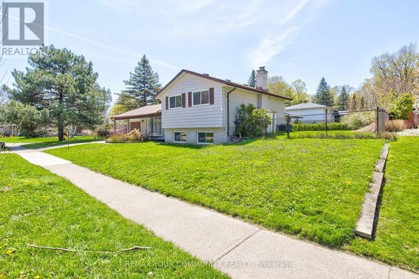
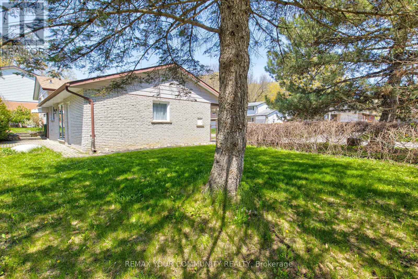
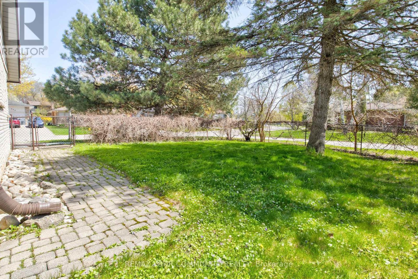
Bright and inviting side-split home in the desirable Lakeshore Village area, offering approximately 1,700 sq ft of finished living space featuring a raised lower level with large windows that bring in abundant natural light. Rich original hardwood floors run through the main living and dining areas and continue upstairs, creating a warm and cohesive feel. Upstairs includes three bedrooms and a full bathroom. The lower level includes a family room, laundry area, crawl space for storage, and a bathroom, with a private rear entrance providing direct access to this level. This layout offers excellent flexibility for an in-law suite, multi-generational living, or home office. Set on a generous, private lot on a quiet street away from busy roads and bus routes, the backyard is a true retreat. Lush vines create a private green wall along the perimeter, complemented by a full-length perennial garden and roses along the home. This solid, well-cared-for home includes a new furnace and AC in 2022 and roof insulation and soffit improvements in 2018. Conveniently located in a prime central location with quick access to schools, the University of Waterloo, Laurier, parks, trails, shopping, the expressway, and the St. Jacob's Market, this property offers a private, peaceful setting in a highly desirable neighborhood, ideal for families or anyone seeking comfort and quality. (id:27)

Building Features:

  • Style: Detached
  • Building Type: House
  • Basement Development: Finished
  • Basement Type: N/A, Crawl space, Partial, N/A
  • Construction Style - Attachment: Detached
  • Construction Style - Split Level: Sidesplit
  • Exterior Finish: Aluminum siding, Brick
  • Floor Space: 1100 - 1500 sqft
  • Foundation Type: Concrete
  • Heating Type: Forced air
  • Heating Fuel: Natural gas
  • Cooling Type: Central air conditioning
  • Appliances: All, Dishwasher, Dryer, Stove, Washer, Water softener, Refrigerator

Property Features:

  • OwnershipType: Freehold
  • Property Type: Single Family
  • Amenities Nearby: Public Transit
  • Community Features: Community Centre
  • Fence Type: Fenced yard
  • Floor Space (approx): 1100 - 1500 Square Feet
  • Irregular: Yes
  • Lot Depth: 65 Feet
  • Lot Frontage: 115 Feet
  • Lot Size: 115 x 65 FT
  • Utility Type: Sewer - Installed, Hydro - Installed
  • Zoning: Residential
  • Sewer: Sanitary sewer
  • Parking Type: Attached garage, Garage
  • No. of Parking Spaces: 3

Rooms:

  • Bedroom 2nd Level 4.34 m x 2.82 m
  • 2nd Bedroom 2nd Level 3.10 m x 3.07 m
  • 3rd Bedroom 2nd Level 3.91 m x 2.84 m
  • Bathroom 2nd Level Measurements not available
  • Other Lower Level Measurements not available
  • Family Lower Level 5.97 m x 3.86 m
  • Bathroom Lower Level Measurements not available
  • Laundry Lower Level Measurements not available
  • Kitchen Main Level 3.58 m x 2.90 m
  • Dining Main Level 2.95 m x 2.74 m
  • Living Main Level 4.57 m x 3.40 m

Convert Measurement to:

Courtesy of: REMAX YOUR COMMUNITY REALTY

REALTOR.ca  

Access to Sold Data on this website may only be used by consumers that have a bona fide interest in the purchase, sale, or lease of residential real estate.

Sales/Price History

Log in or create an account to see sold and historical listings information

QuickQuoteTM Powered by RPS
Thinking of Selling?

Start by finding out what your home might be worth in today's market.

Location of 557 GLEN MANOR BOULEVARD, Waterloo, Ontario, N2L 4T7

Demographic Information of 557 GLEN MANOR BOULEVARD, Waterloo, Ontario, N2L 4T7
Life Stage

Nearly Retired

Employment Type

Mixed

Average Household Income

$114,123.36

Average Number of Children

1.63

Household Population

Household Structure

Age of Population

Education

Education Level

No certificate/diploma/degree

15.43 %

High school certificate or equivalent

32.05 %

Apprenticeship trade certificate/diploma

5.96 %

College/non-university certificate

19.06 %

University certificate (below bachelor)

1.49 %

University Degree

26.0 %

Commuter

Travel To Work

By Car

88.0 %

By Public Transit

3.54 %

By Walking

0.97 %

By Bicycle

0.85 %

By Other Methods

6.64 %

Cultural Diversity

Knowledge of Official Language

Mother Tongue

Building Information
Building Type

Apartments (Low and High Rise)

8.1 %

Houses

91.9 %

Own Vs. Rent