Button CopyPathCircle CloseCircle Left ArrowArrow Down Icon GreyClosecirclecircleBurger
  • Advertising

511 HAVELOCK Drive, Waterloo, Ontario, N2L 4N8

MLS® # 40866558
House For Lease In Lakeshore, Waterloo, Ontario
$2,800.00 /month

3+1 Beds

2 Baths

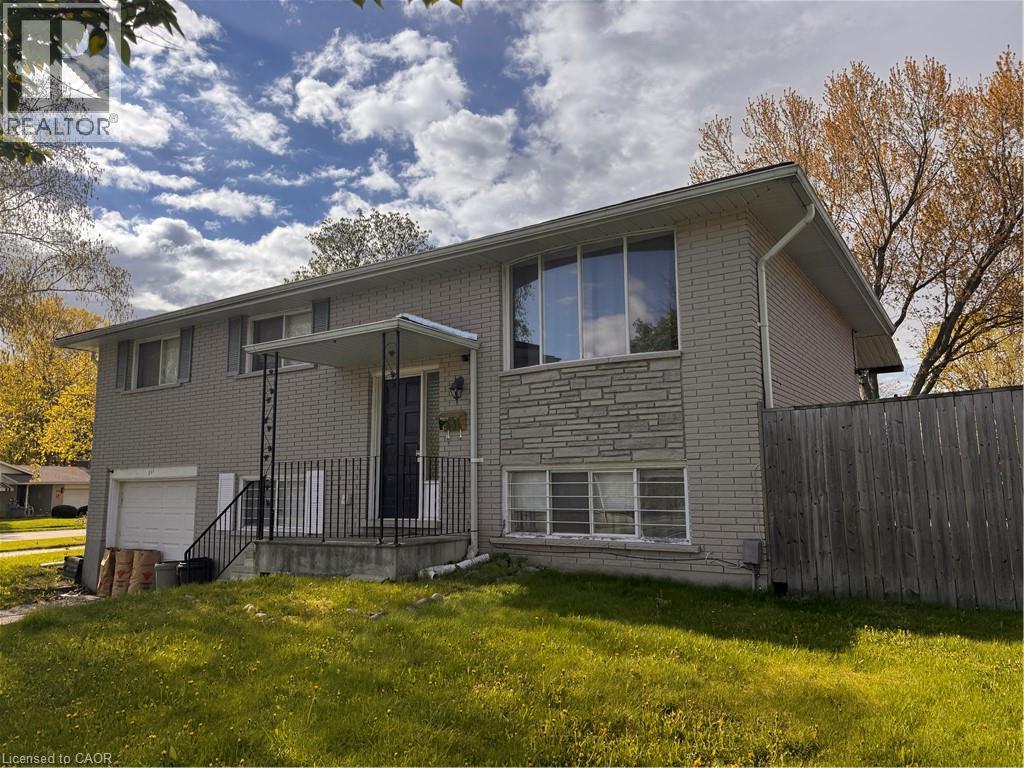
Split-level residence featuring a brick and stone facade, covered entry with wrought iron railing, expansive front windows, and an integrated garage - 511 Havelock Drive, Waterloo, ON
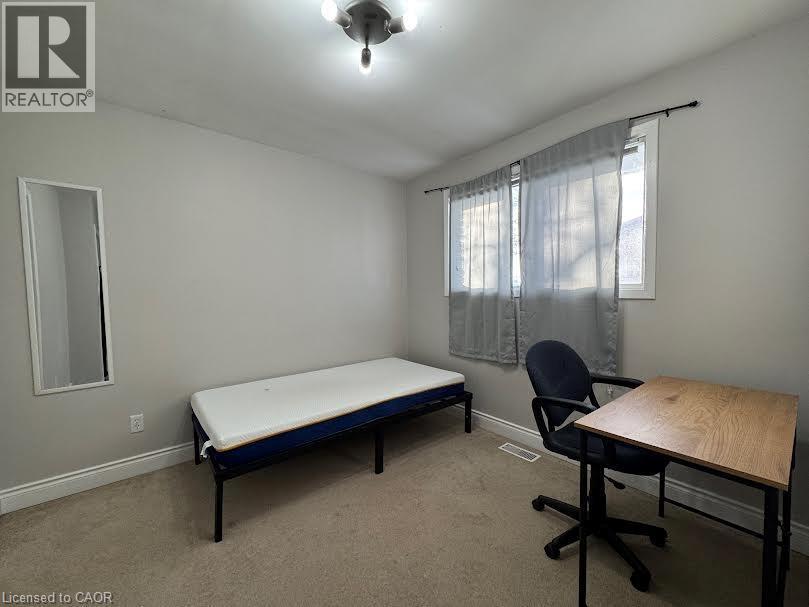
Carpeted flooring, neutral wall color, window with sheer curtains, and ceiling-mounted light fixture - 511 Havelock Drive, Waterloo, ON
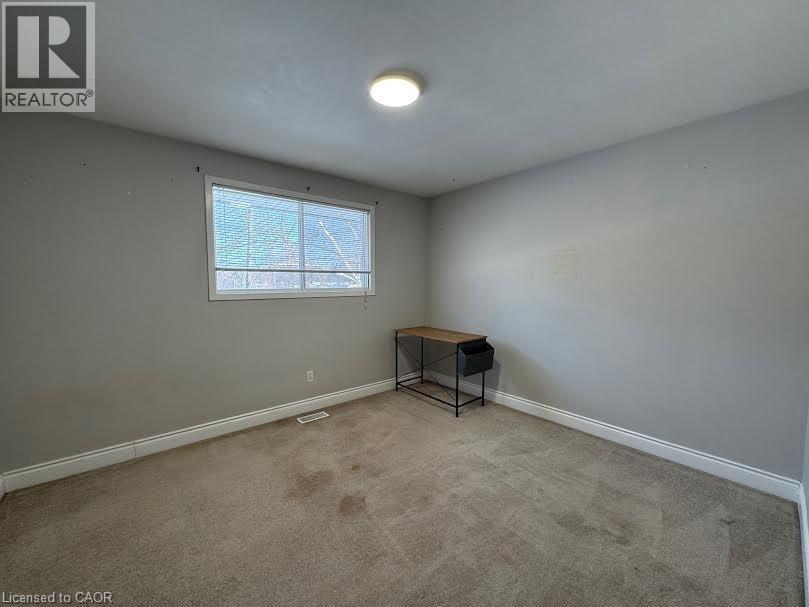
Recessed lighting fixture, light gray wall paint, window with white trim, light-colored carpeting - 511 Havelock Drive, Waterloo, ON
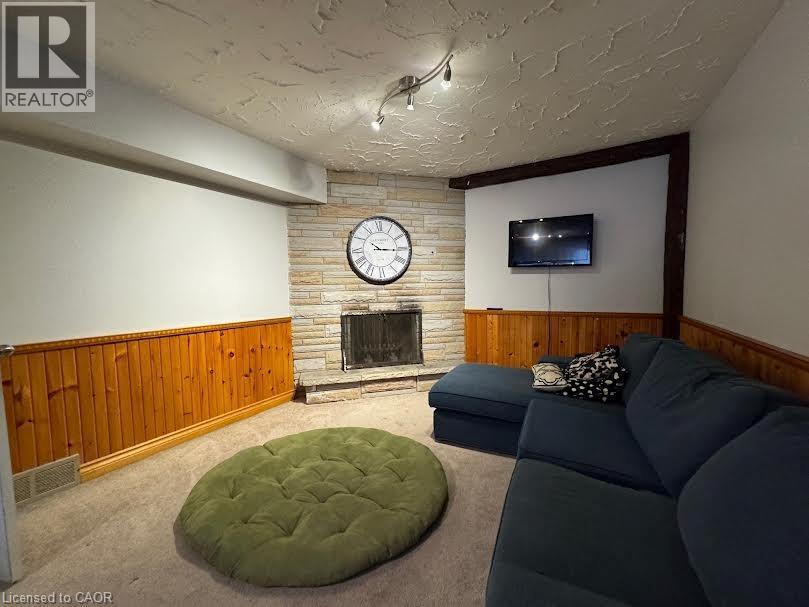
Stone fireplace with hearth, wood-paneled walls, track lighting, and carpeted flooring - 511 Havelock Drive, Waterloo, ON
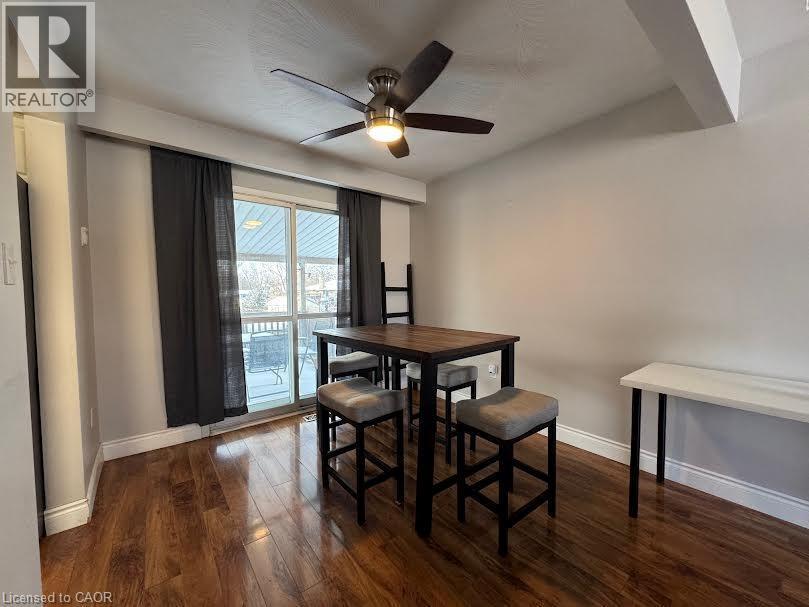
Wood-finish flooring, ceiling fan with integrated lighting, sliding glass door, and a built-in shelf - 511 Havelock Drive, Waterloo, ON
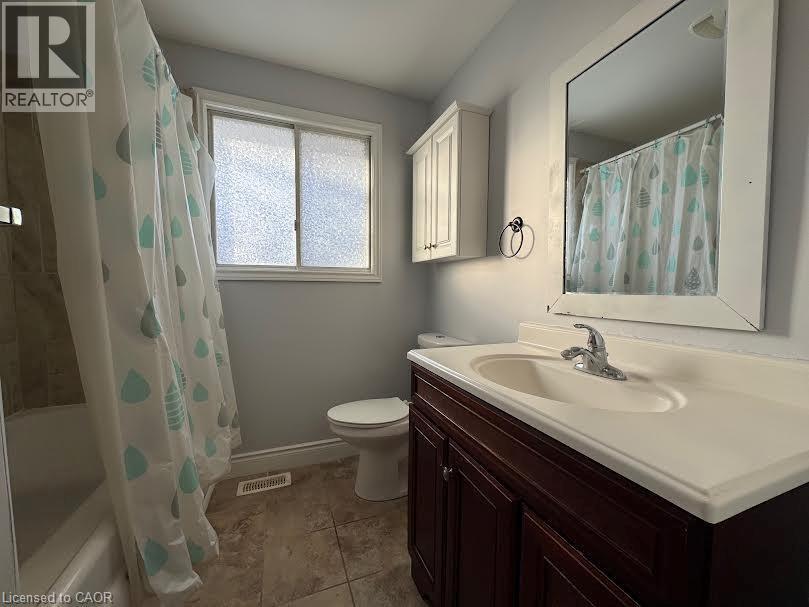
Bathroom featuring a window with privacy glass, a built-in vanity with under-sink storage, an integrated sink, and tiled flooring - 511 Havelock Drive, Waterloo, ON
Additional content - 511 Havelock Drive, Waterloo, ON
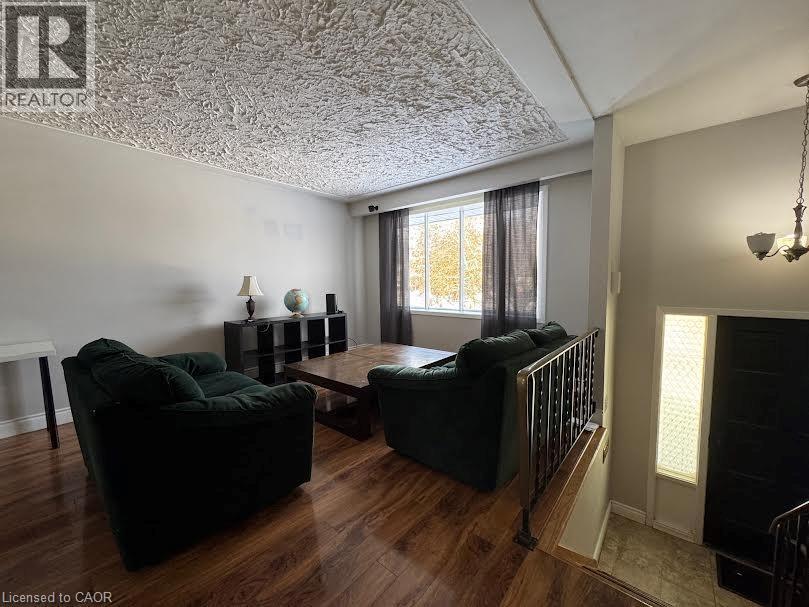
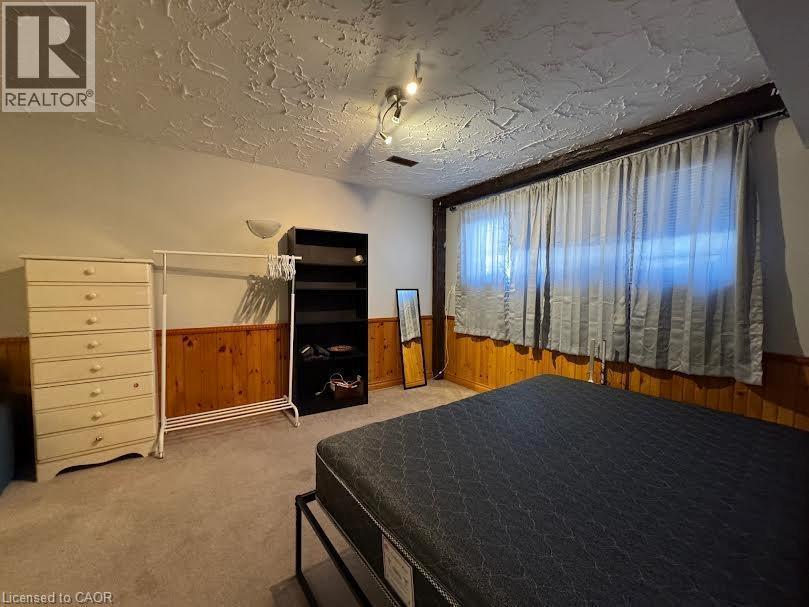
Wood-finish flooring, textured ceiling, and large window with dark drapery - 511 Havelock Drive, Waterloo, ON
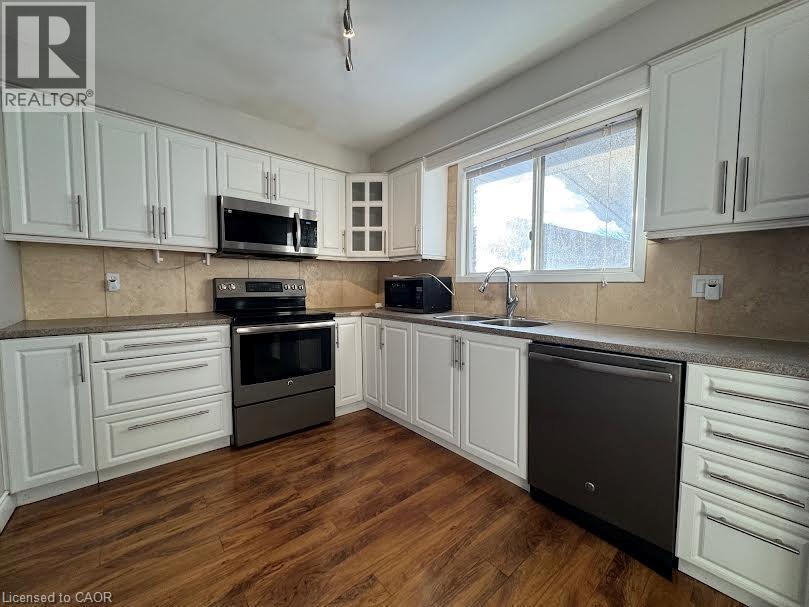
White shaker-style cabinetry with brushed nickel hardware, stainless steel appliances, wood-finish flooring, and a tiled backsplash - 511 Havelock Drive, Waterloo, ON
Additional content - 511 Havelock Drive, Waterloo, ON
Split-level residence featuring a brick and stone facade, covered entry with wrought iron railing, expansive front windows, and an integrated garage - 511 Havelock Drive, Waterloo, ON
Carpeted flooring, neutral wall color, window with sheer curtains, and ceiling-mounted light fixture - 511 Havelock Drive, Waterloo, ON
Recessed lighting fixture, light gray wall paint, window with white trim, light-colored carpeting - 511 Havelock Drive, Waterloo, ON
Stone fireplace with hearth, wood-paneled walls, track lighting, and carpeted flooring - 511 Havelock Drive, Waterloo, ON
Wood-finish flooring, ceiling fan with integrated lighting, sliding glass door, and a built-in shelf - 511 Havelock Drive, Waterloo, ON
Bathroom featuring a window with privacy glass, a built-in vanity with under-sink storage, an integrated sink, and tiled flooring - 511 Havelock Drive, Waterloo, ON
Additional content - 511 Havelock Drive, Waterloo, ON
Wood-finish flooring, textured ceiling, and large window with dark drapery - 511 Havelock Drive, Waterloo, ON
White shaker-style cabinetry with brushed nickel hardware, stainless steel appliances, wood-finish flooring, and a tiled backsplash - 511 Havelock Drive, Waterloo, ON
Additional content - 511 Havelock Drive, Waterloo, ON
  • Advertising

MULTIMEDIA

511 HAVELOCK Drive, Waterloo, Ontario, N2L 4N8
$2,800.00 /month

4 Beds

2 Baths

Property Information:

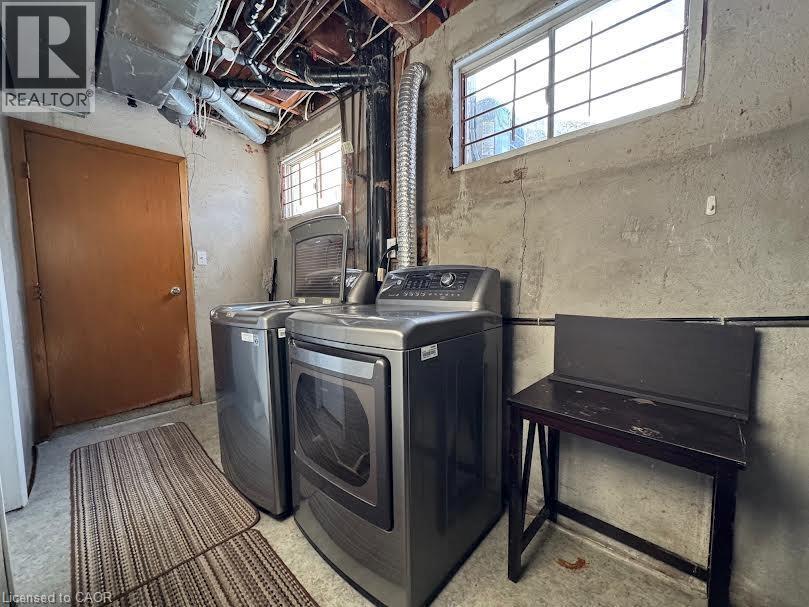
4 Bedroom Detached Home with Finished Basement in Lakeshore Village! Ideally located just minutes from public and Catholic schools, the University of Waterloo, Laurel Creek Conservation Area, scenic walking trails, shopping, restaurants, golf courses, the St. Jacobs Farmers' Market, YMCA, public pools, the library, and Conestoga Mall. Features: • 4 Spacious Bedrooms • 2 Full Bathrooms • 6 Appliances (Fridge, Stove, Microwave, Dishwasher, Washer & Dryer) • Large Kitchen with Separate Dining Area • Bright, Open Living Area with Plenty of Space • Finished Basement Living Area • Water Softener • In-Unit Laundry • Spacious Fully Fenced Backyard with Deck off the Dining Room • 1-Car Garage • 2-Car Driveway Parking *** Rent Plus All Utilities *** *** Available NOW! *** ***See sales brochure below for showing instructions*** (id:27)

Building Features:

  • Style: Detached
  • Building Type: House
  • Architectural Style: Raised bungalow
  • Basement Development: Finished
  • Basement Type: Full
  • Construction Style - Attachment: Detached
  • Exterior Finish: Brick
  • Floor Space: 1050 sqft
  • Foundation Type: Poured Concrete
  • Heating Type: Forced air
  • Heating Fuel: Natural gas
  • Cooling Type: None
  • Appliances: Dishwasher, Dryer, Microwave, Refrigerator, Stove, Washer

Property Features:

  • OwnershipType: Freehold
  • Property Type: Single Family
  • Features: Paved driveway
  • Floor Space (approx): 1050 Square Feet
  • Lot Frontage: 66 Feet
  • MaintenanceFee Type: Other, See Remarks
  • Zoning: SR1A
  • Sewer: Municipal sewage system
  • Parking Type: Attached garage
  • No. of Parking Spaces: 3

Rooms:

  • Bathroom Basement Level Measurements not available
  • Laundry Basement Level Measurements not available
  • Bedroom Basement Level 11'0'' x 9'0''
  • Recreation Room Basement Level 23'0'' x 11'0''
  • Bathroom Main Level Measurements not available
  • Bedroom Main Level 9'0'' x 9'0''
  • Bedroom Main Level 9'11'' x 9'7''
  • Primary Bedroom Main Level 12'2'' x 10'8''
  • Dining Main Level 9'6'' x 9'3''
  • Living Main Level 14'1'' x 14'1''
  • Kitchen Main Level 13'1'' x 8'11''

Courtesy of: Vancor Realty Inc.
REALTOR.ca  

Location of 511 HAVELOCK Drive, Waterloo, Ontario, N2L 4N8

Demographic Information of 511 HAVELOCK Drive, Waterloo, Ontario, N2L 4N8

Life Stage

Nearly Retired

Employment Type

Service Sector/White Collar

Average Household Income

$114,123.36

Average Number of Children

1.63

Household Population

Household Structure

Age of Population

Education

Education Level

No certificate/diploma/degree

15.43 %

High school certificate or equivalent

32.05 %

Apprenticeship trade certificate/diploma

5.96 %

College/non-university certificate

19.06 %

University certificate (below bachelor)

1.49 %

University Degree

26.0 %

Commuter

Travel To Work

By Car

88.0 %

By Public Transit

3.54 %

By Walking

0.97 %

By Bicycle

0.85 %

By Other Methods

6.64 %

Cultural Diversity

Knowledge of Official Language

Mother Tongue

Building Information

Building Type

Apartments (Low and High Rise)

8.1 %

Houses

91.9 %

Own Vs. Rent