Button CopyPathCircle CloseCircle Left ArrowArrow Down Icon GreyClosecirclecircleBurger
  • Advertising

484 REDFOX Road Unit# B, Waterloo, Ontario, N2K 2V8

MLS® # 40851433
House For Sale In Lincoln, Waterloo, Ontario
$599,000 QuickQuoteTM: Not Available

3 Beds

2 Baths

484 Redfox Road Unit# B, Waterloo, ON
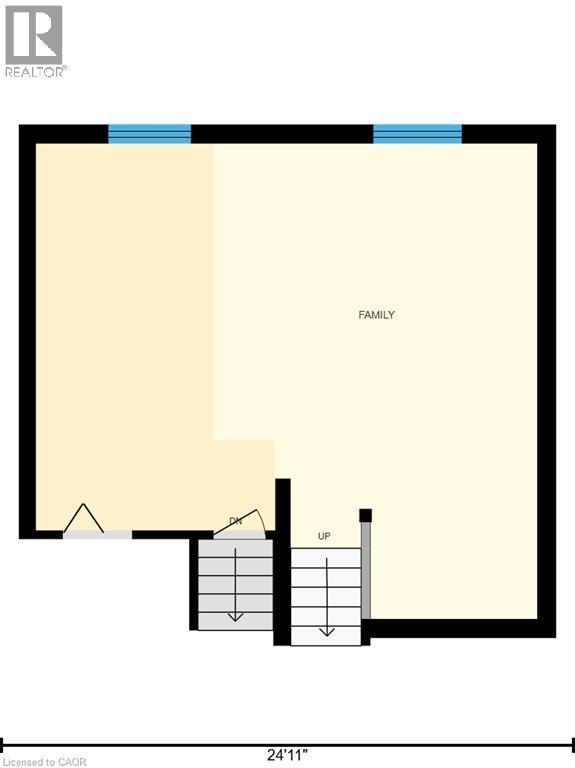
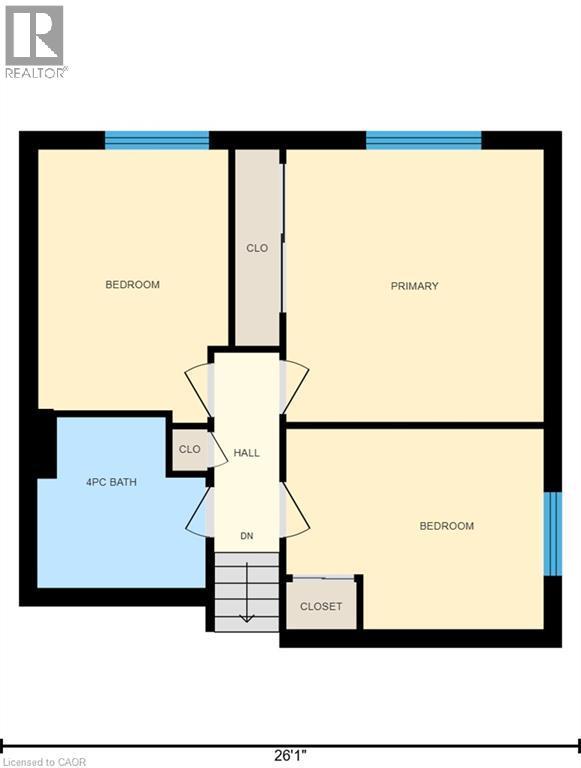
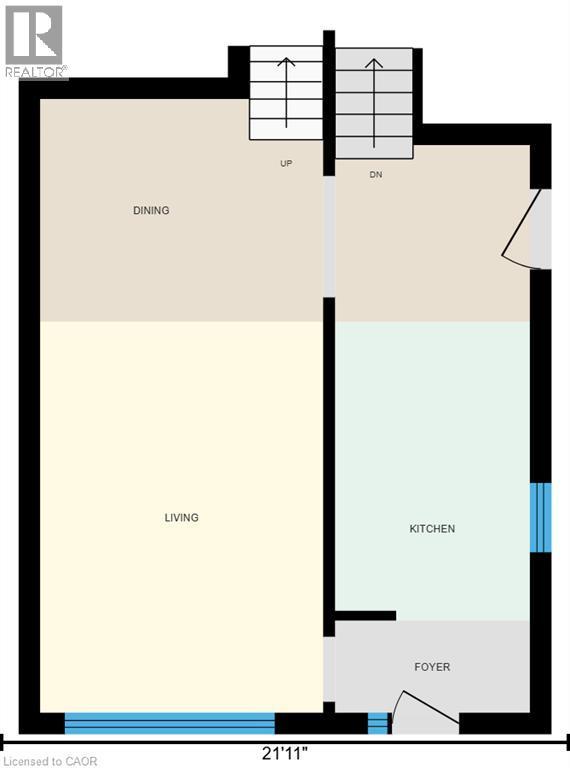
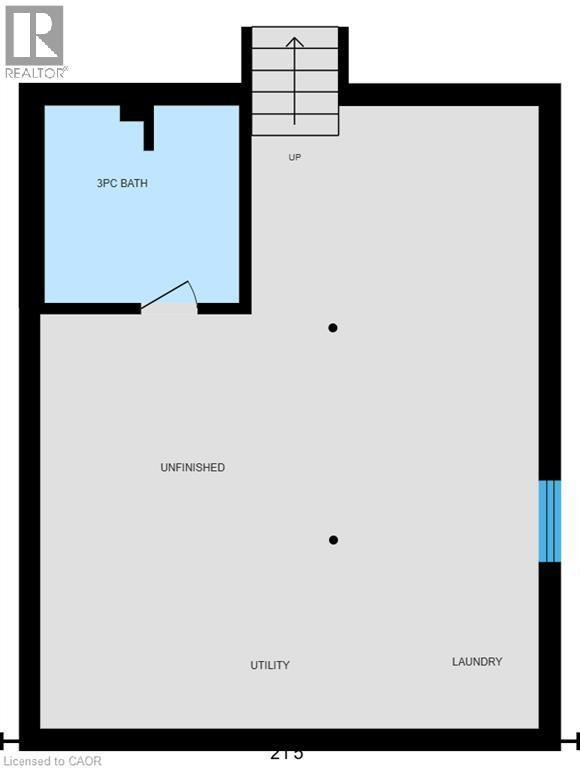
Floor plan - 484 Redfox Road Unit# B, Waterloo, ON
Virtual Tour
484 Redfox Road Unit# B, Waterloo, ON
Floor plan - 484 Redfox Road Unit# B, Waterloo, ON
  • Advertising
Are you a real estate investor?
484 REDFOX Road Unit# B, Waterloo, Ontario, N2K 2V8
$599,000

3 Beds

2 Baths

Property Information:

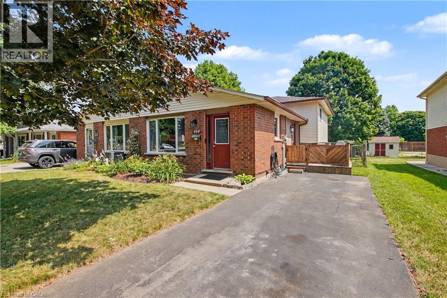
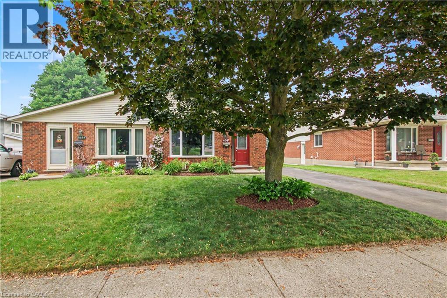
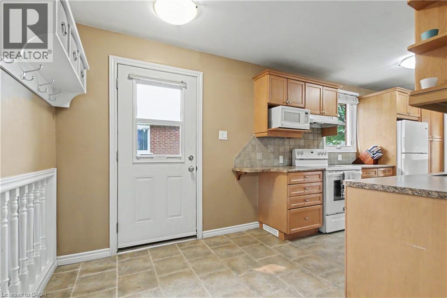
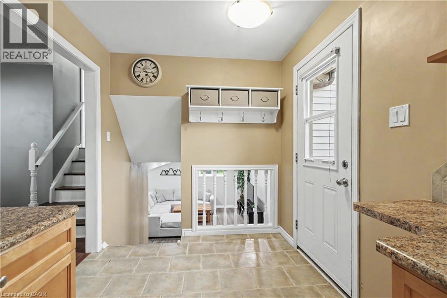
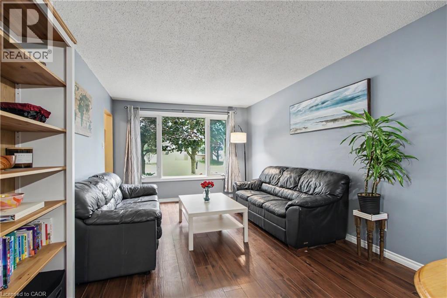
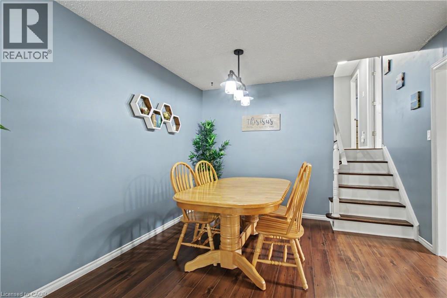
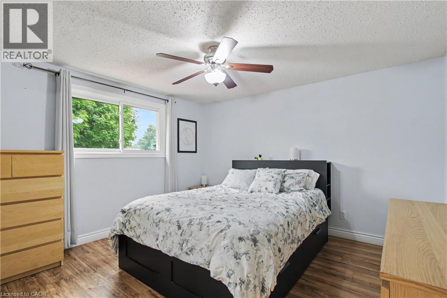
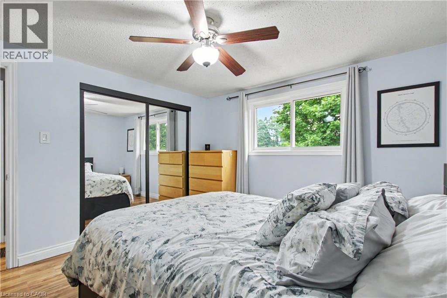
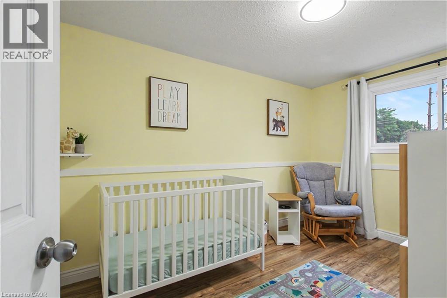
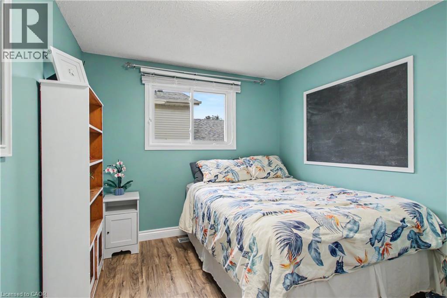
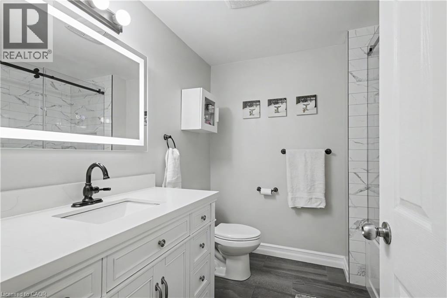
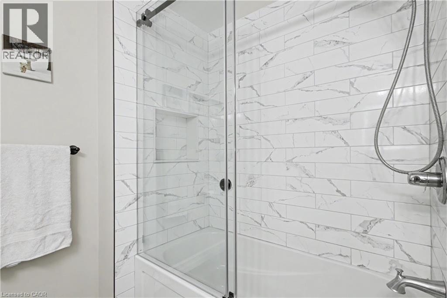
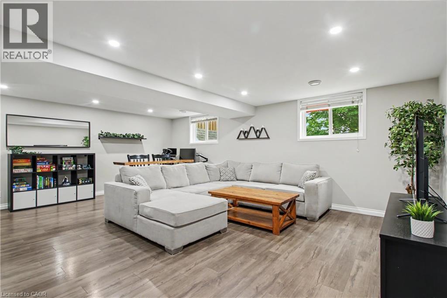
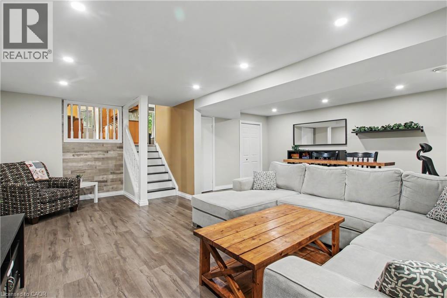
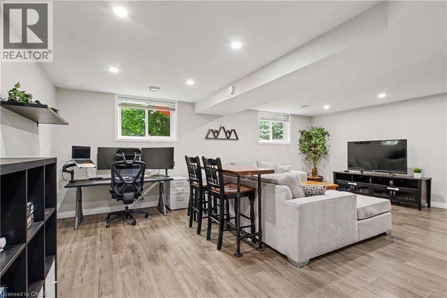
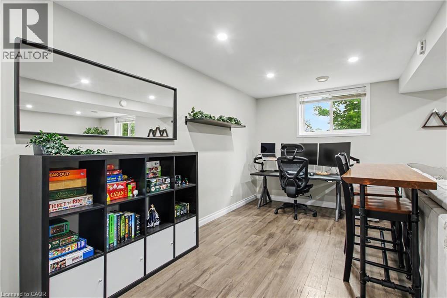
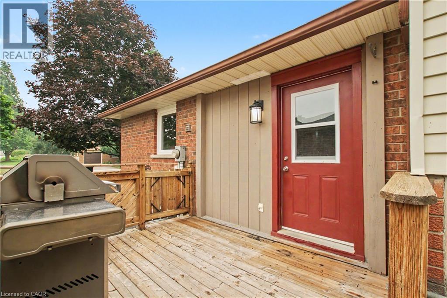
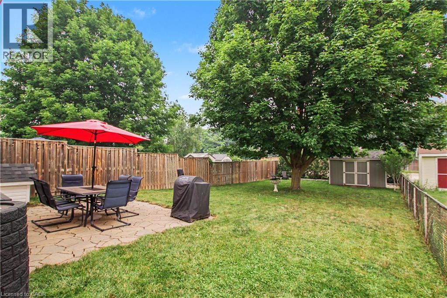
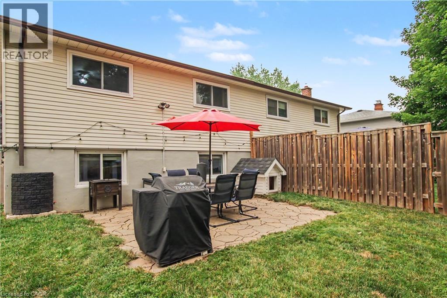
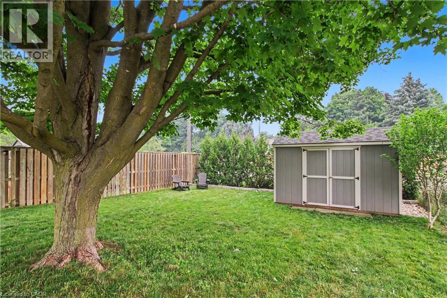
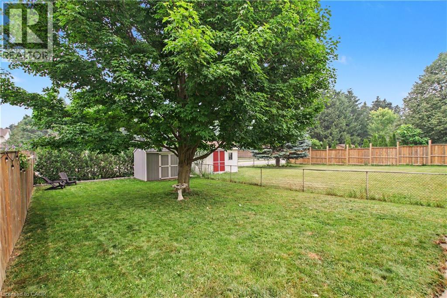
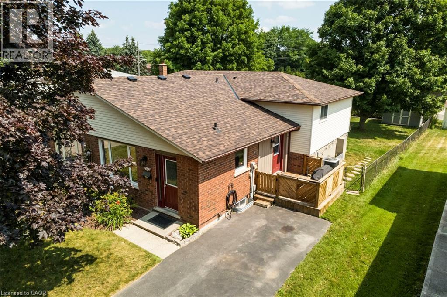
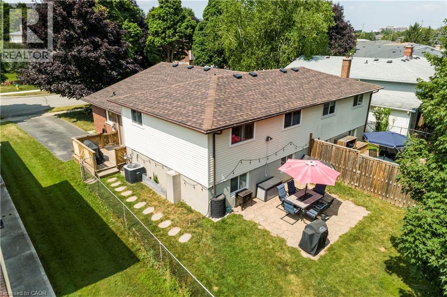
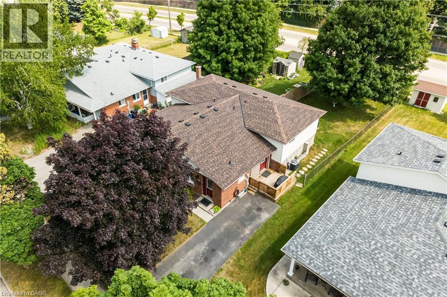
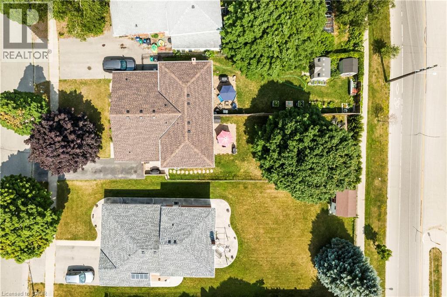
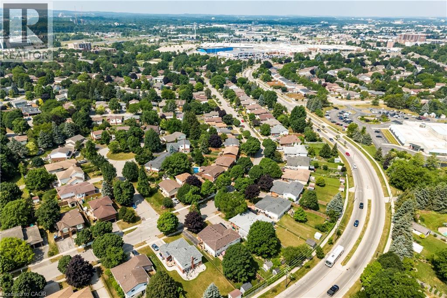
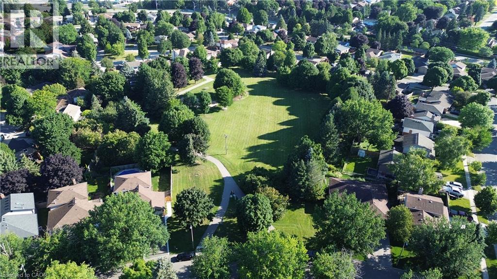
OPEN HOUSE SUNDAY SEPT 27 1:00-3:00. Beautifully maintained semi-detached backsplit tucked into Waterloo's established Colonial Acres/East Bridge neighbourhood, on a quiet street close to parks, schools, transit, grocery, amenities and the expressway. This 3-bedroom, 2-bathroom home offers a bright above-grade layout plus a fully finished lower level (renovated 2021) for versatile extra living space. The current owners have been responsible owners and have invested throughout: new windows (upper-2020), a remodeled main bathroom (2024), and a new roof and upgraded insulation (2025) means the big-ticket items are already done. Enjoy large backyard with patio, ample parking, a new (2023) backyard shed, and cedar trees along the rear fence for year-round privacy. Move-in ready and waiting for you. ***** Busy or out of town? Zoom virtual tours available upon request! ***** (id:27)

Building Features:

  • Style: Detached
  • Building Type: House
  • Architectural Style: Other
  • Basement Development: Partially finished
  • Basement Type: Full
  • Construction Style - Attachment: Semi-detached
  • Exterior Finish: Brick, Vinyl siding
  • Floor Space: 1325 sqft
  • Foundation Type: Poured Concrete
  • Heating Type: Forced air
  • Heating Fuel: Natural gas
  • Cooling Type: Central air conditioning
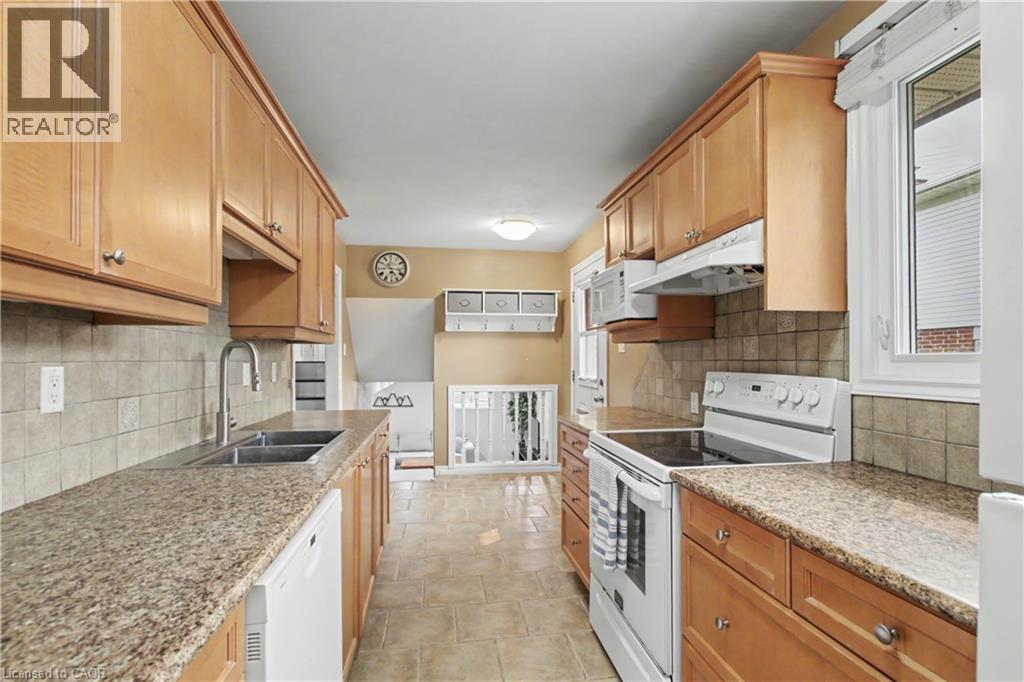
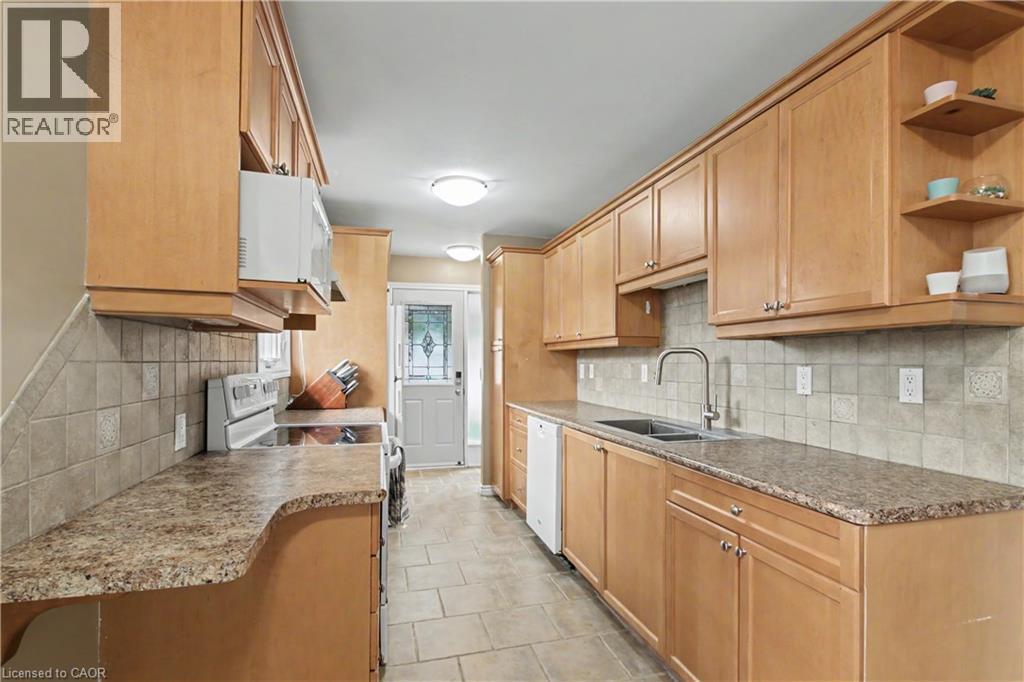
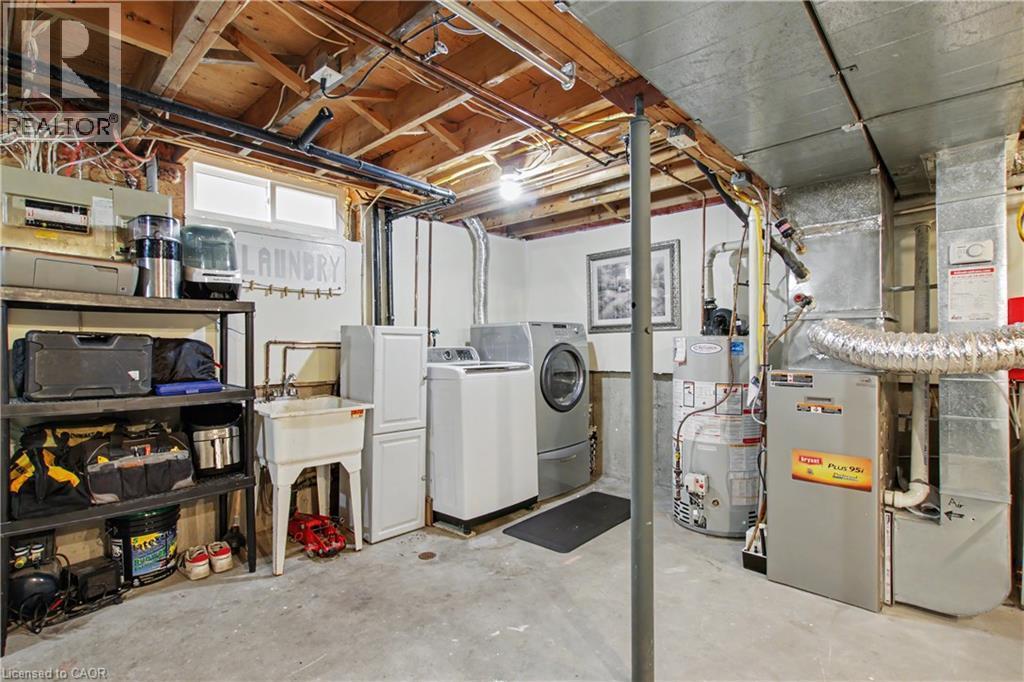
  • Appliances: Dishwasher, Dryer, Refrigerator, Stove, Water softener, Washer

Property Features:

  • OwnershipType: Freehold
  • Property Type: Single Family
  • Access Type: Road access
  • Amenities Nearby: Park, Public Transit, Schools
  • Built in: 1983
  • Community Features: Quiet Area, Community Centre, School Bus
  • Features: Paved driveway, Sump Pump
  • Fence Type: Fence
  • Floor Space (approx): 1325 Square Feet
  • Irregular: Yes
  • Lot Depth: 150 Feet
  • Lot Frontage: 29 Feet
  • Lot Size: 0.11 Acres
  • Structure Type: Shed
  • Zoning: SD
  • Sewer: Municipal sewage system
  • Parking Type: None
  • No. of Parking Spaces: 2

Rooms:

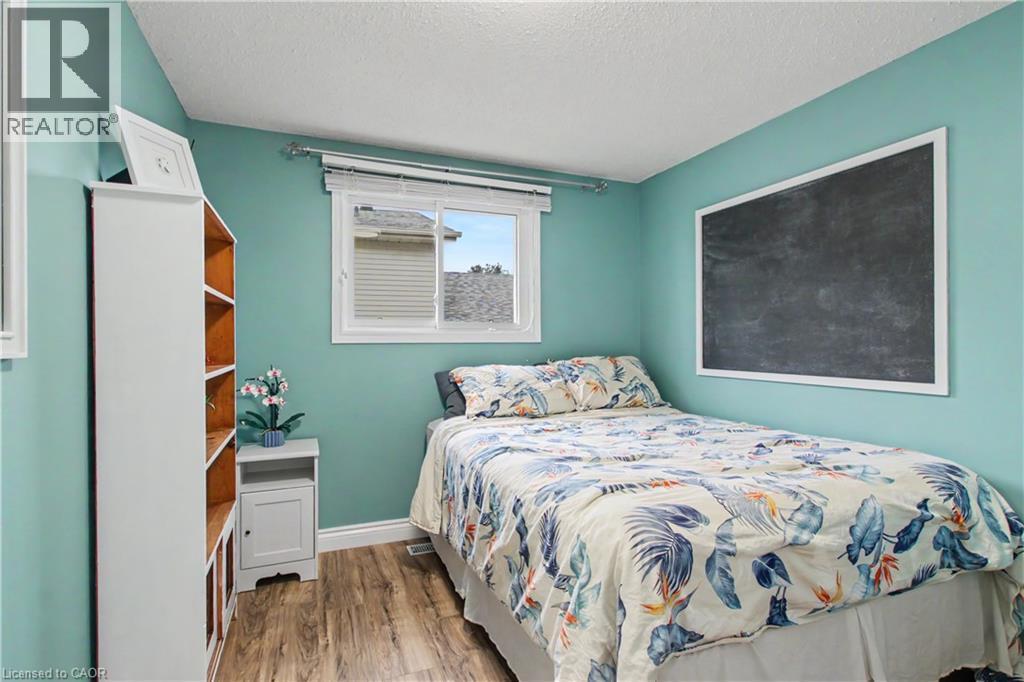
  • Primary Bedroom 2nd Level 12'2'' x 11'7''
  • Bedroom 2nd Level 11'8'' x 8'6''
  • Bedroom 2nd Level 11'7'' x 8'11''
  • Bathroom 2nd Level 7'7'' x 7'10''
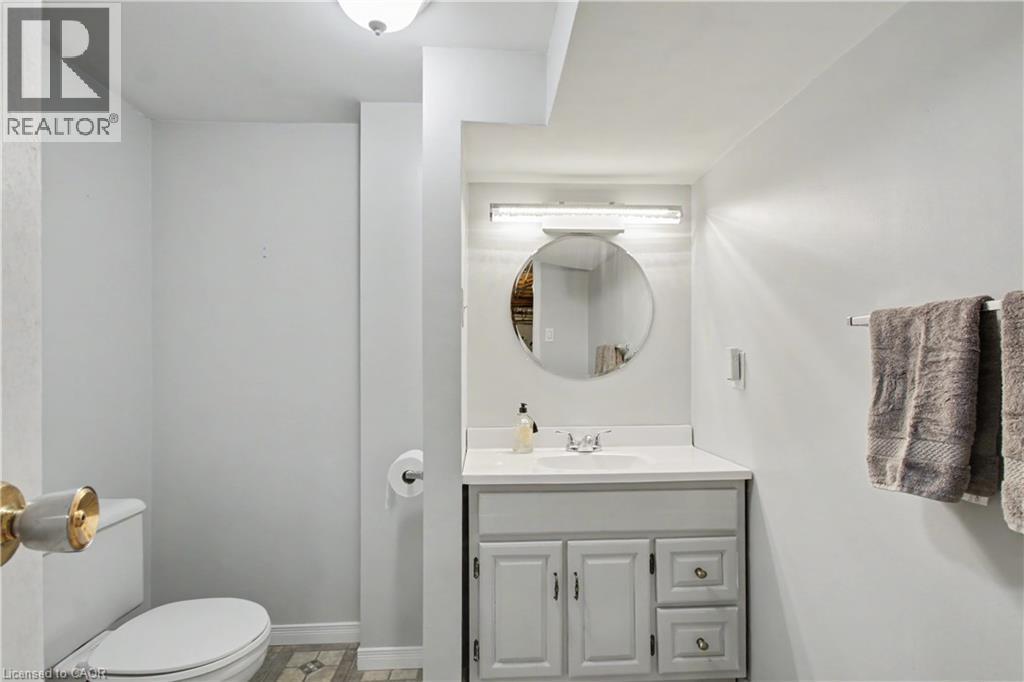
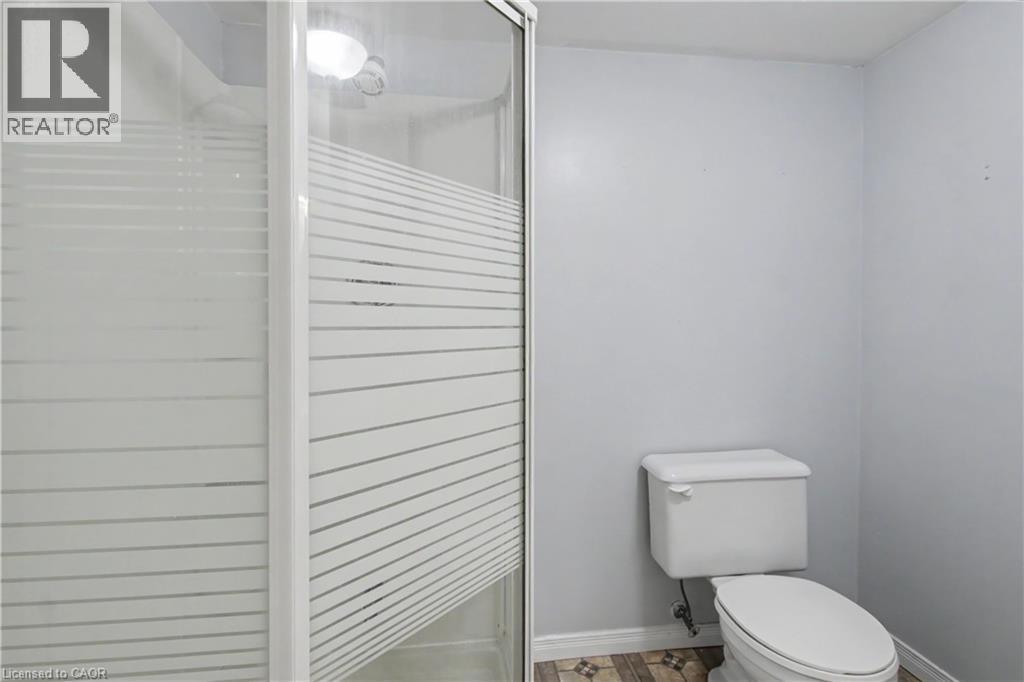
  • Bathroom Basement Level 7'3'' x 7'3''
  • Laundry Basement Level 21'7'' x 18'7''
  • Great Room Lower Level 21'10'' x 20'2''
  • Living Main Level 23'1'' x 10'11''
  • Kitchen Main Level 21'9'' x 7'6''

Courtesy of: RE/MAX REAL ESTATE CENTRE INC.

REALTOR.ca  

QuickQuoteTM Powered by RPS
Thinking of Selling?

Start by finding out what your home might be worth in today's market.
Location of 484 REDFOX Road Unit# B, Waterloo, Ontario, N2K 2V8

Demographic Information of 484 REDFOX Road Unit# B, Waterloo, Ontario, N2K 2V8

Life Stage

Nearly Retired

Employment Type

Service Sector/White Collar

Average Household Income

$202,833.27

Average Number of Children

1.90

Household Population

Household Structure

Age of Population

Education

Education Level

No certificate/diploma/degree

16.49 %

High school certificate or equivalent

23.56 %

Apprenticeship trade certificate/diploma

6.99 %

College/non-university certificate

19.25 %

University certificate (below bachelor)

2.28 %

University Degree

31.42 %

Commuter

Travel To Work

By Car

88.31 %

By Public Transit

4.31 %

By Walking

4.95 %

By Bicycle

0.0 %

By Other Methods

2.43 %

Cultural Diversity

Knowledge of Official Language

Mother Tongue

Building Information

Building Type

Apartments (Low and High Rise)

Houses

100.0 %

Own Vs. Rent