Button CopyPathCircle CloseCircle Left ArrowArrow Down Icon GreyClosecirclecircleBurger
  • Advertising

435 WINCHESTER Drive Unit# 10, Waterloo, Ontario, N2T 0B7

MLS® # 40834809
Townhouse For Sale In Beechwood West, Waterloo, Ontario
$987,900 QuickQuoteTM: Not Available

2+1 Beds

4 Baths

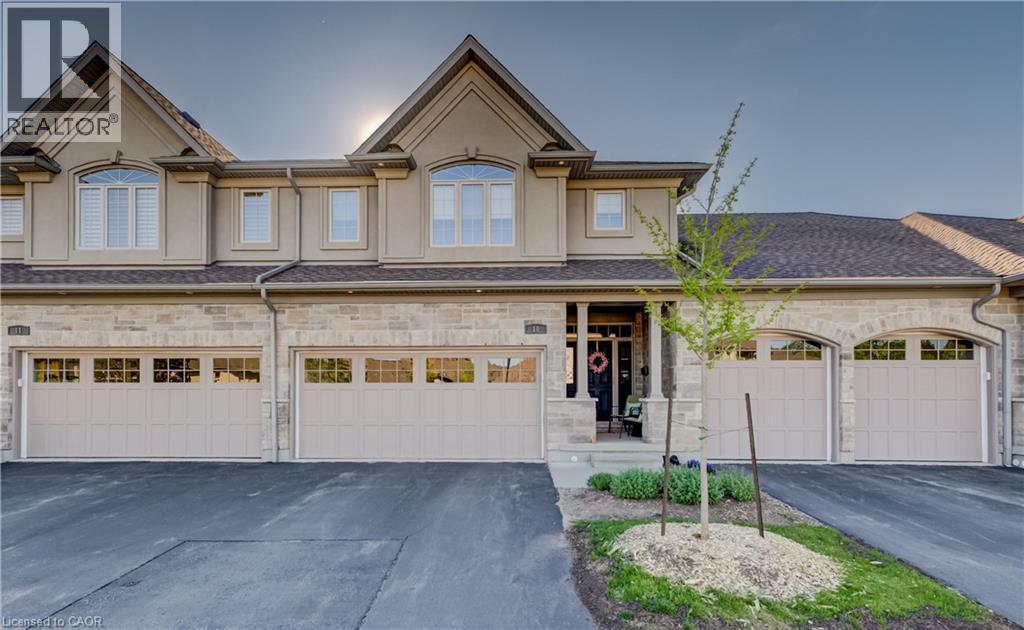
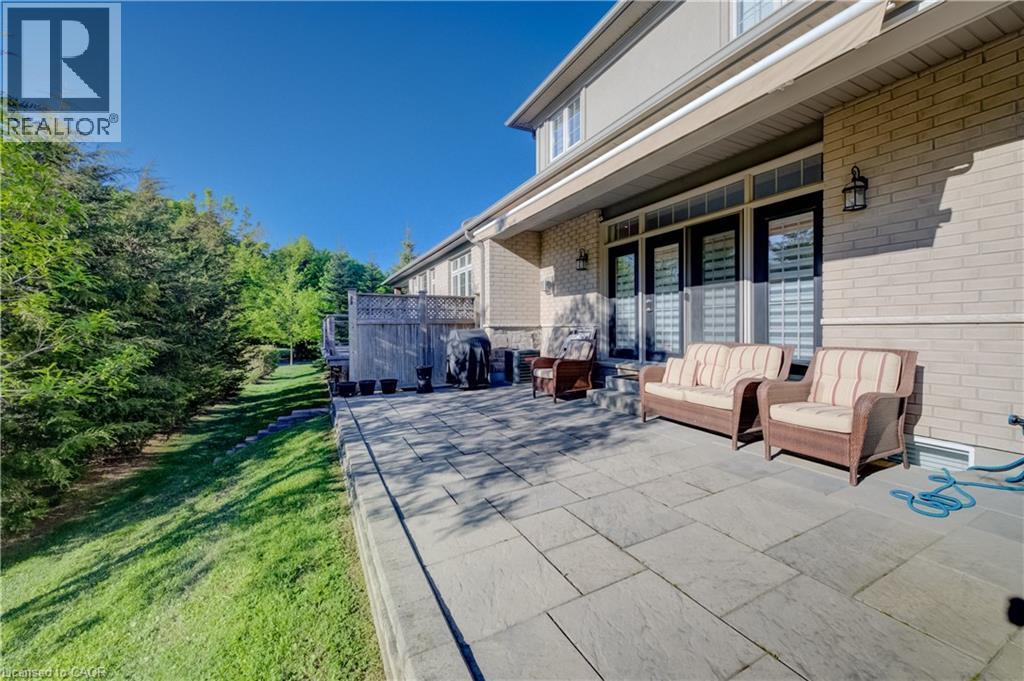
435 Winchester Drive Unit# 10, Waterloo, ON - Outdoor With Facade
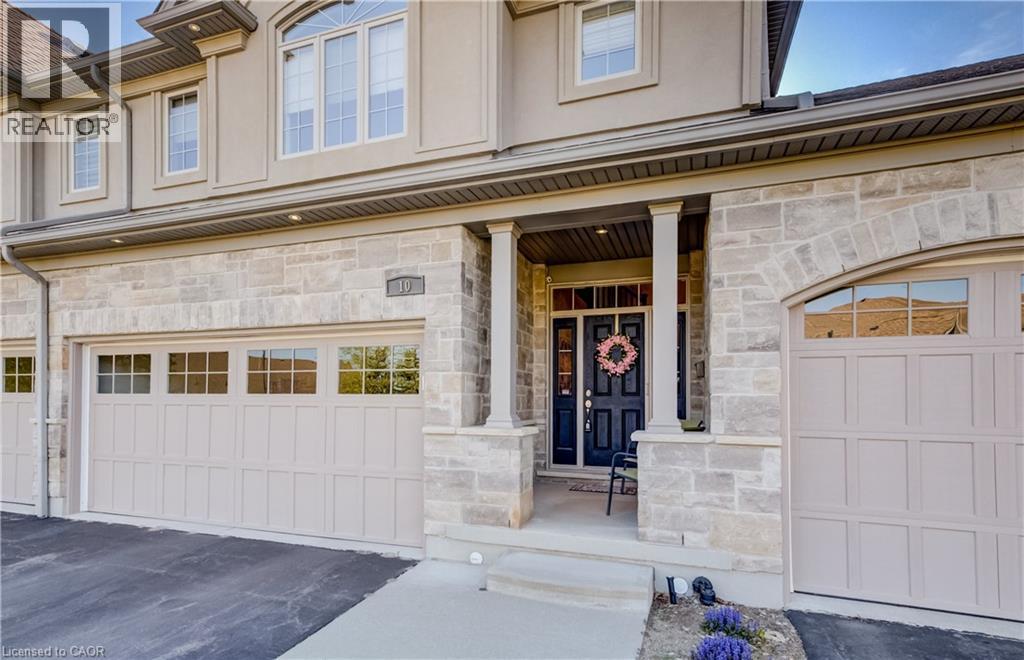
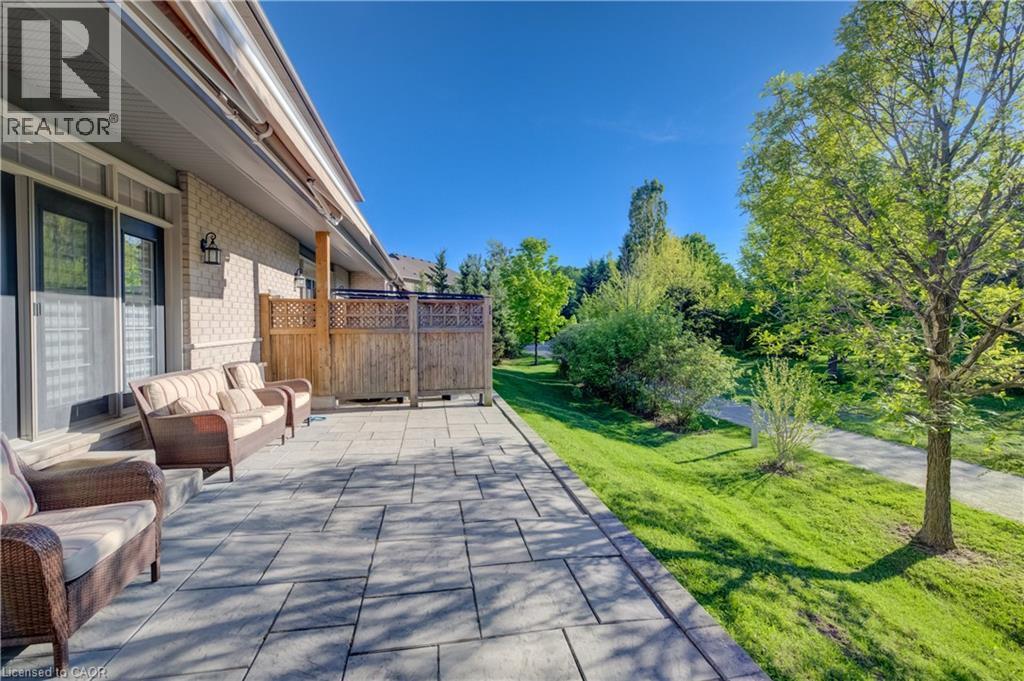
435 Winchester Drive Unit# 10, Waterloo, ON - Outdoor
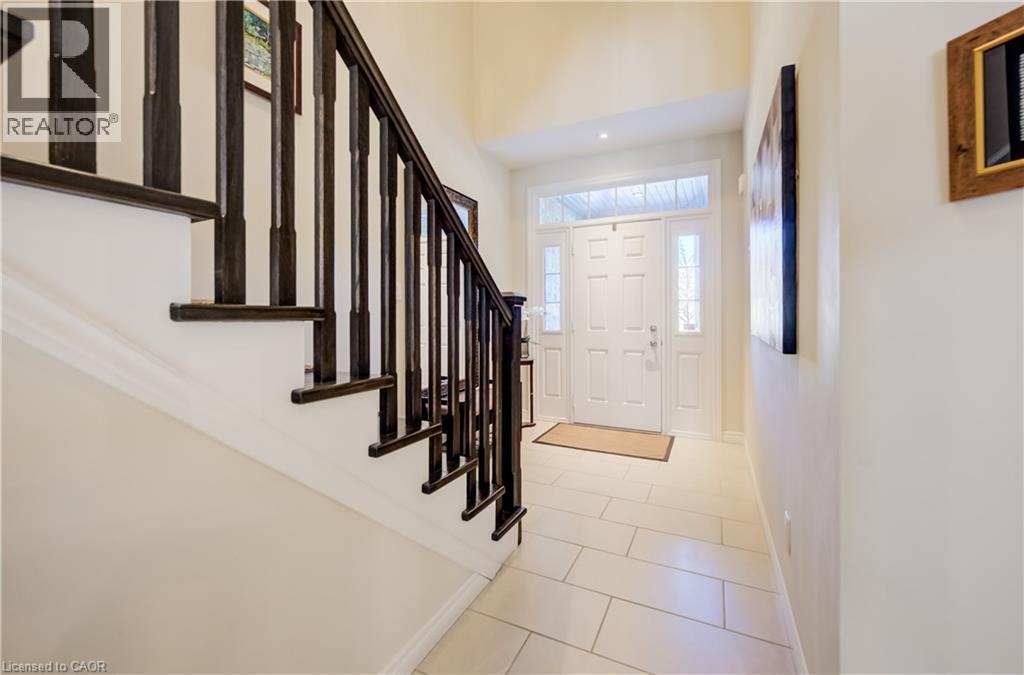
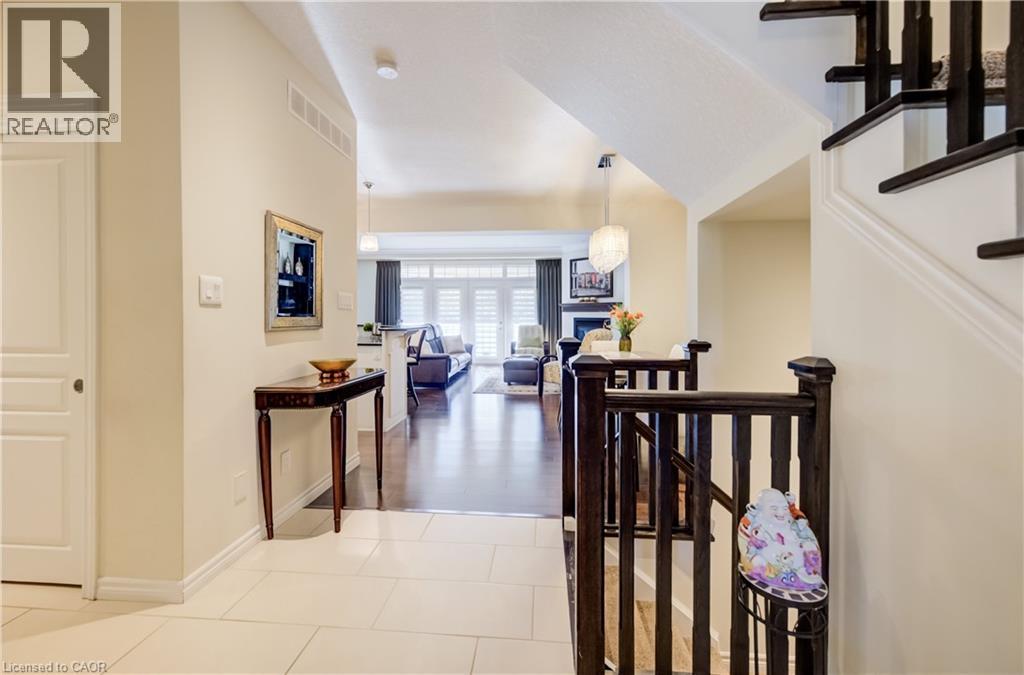
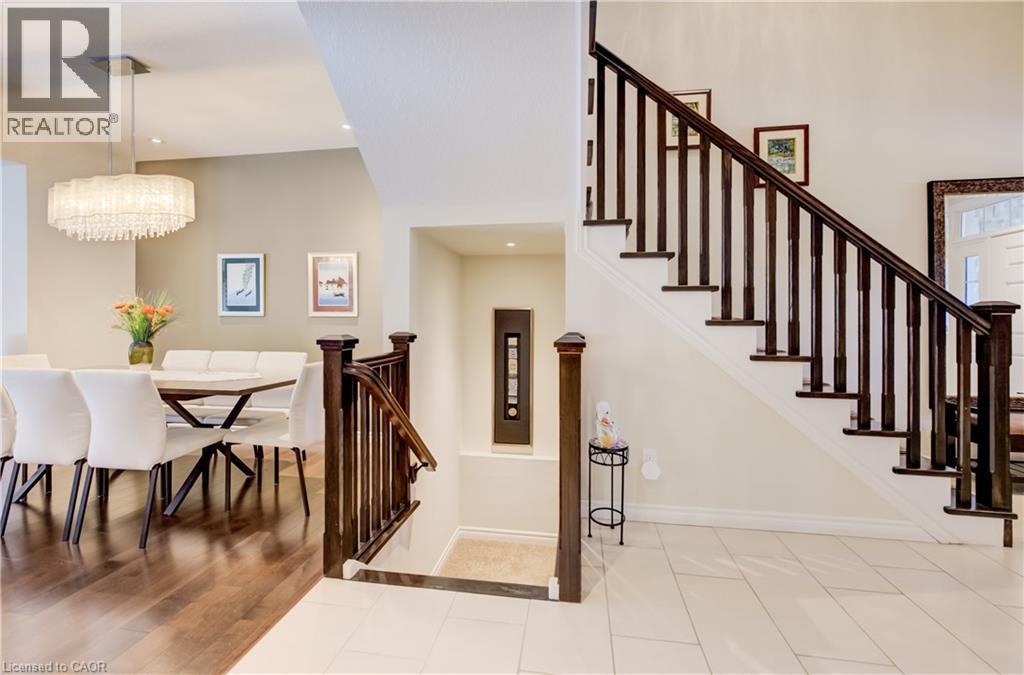
435 Winchester Drive Unit# 10, Waterloo, ON - Indoor Photo Showing Other Room
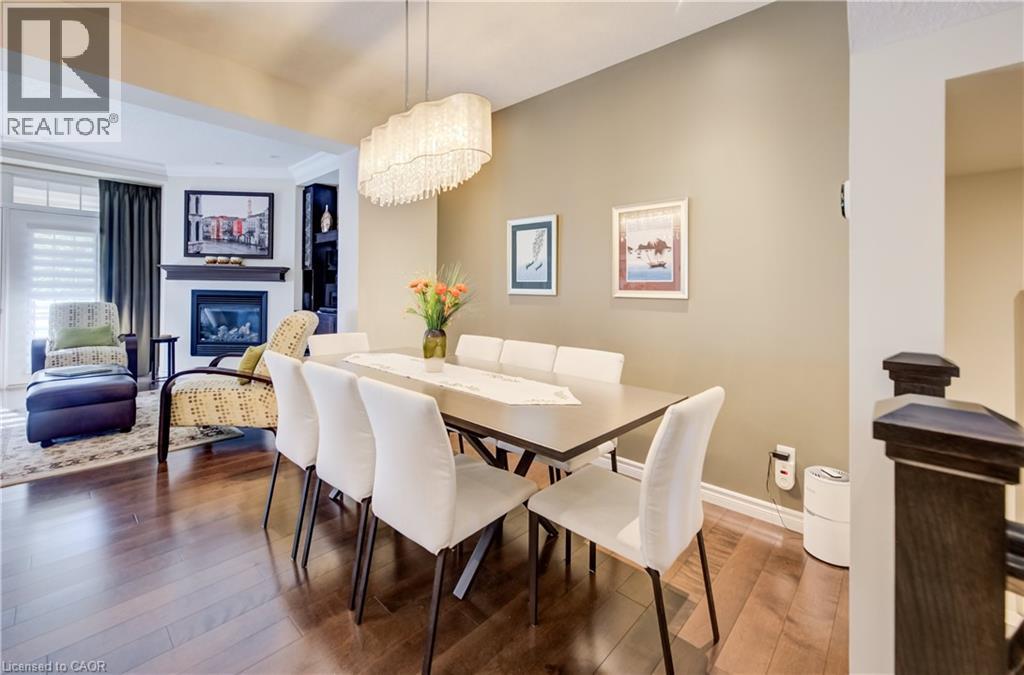
435 Winchester Drive Unit# 10, Waterloo, ON - Indoor Photo Showing Dining Room With Fireplace
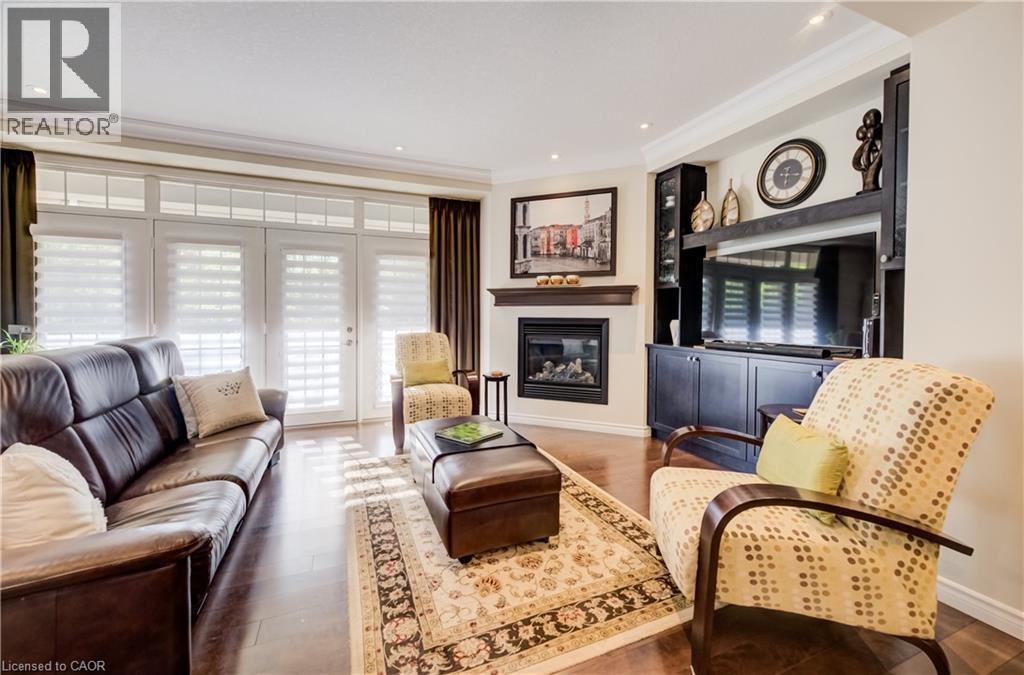
435 Winchester Drive Unit# 10, Waterloo, ON - Indoor Photo Showing Living Room With Fireplace
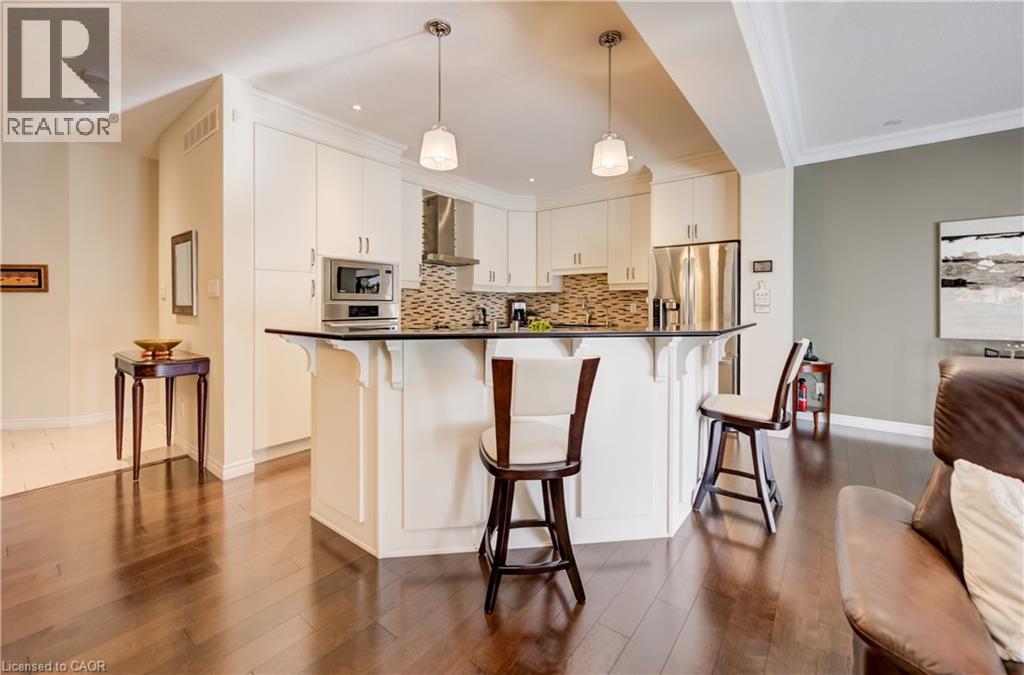
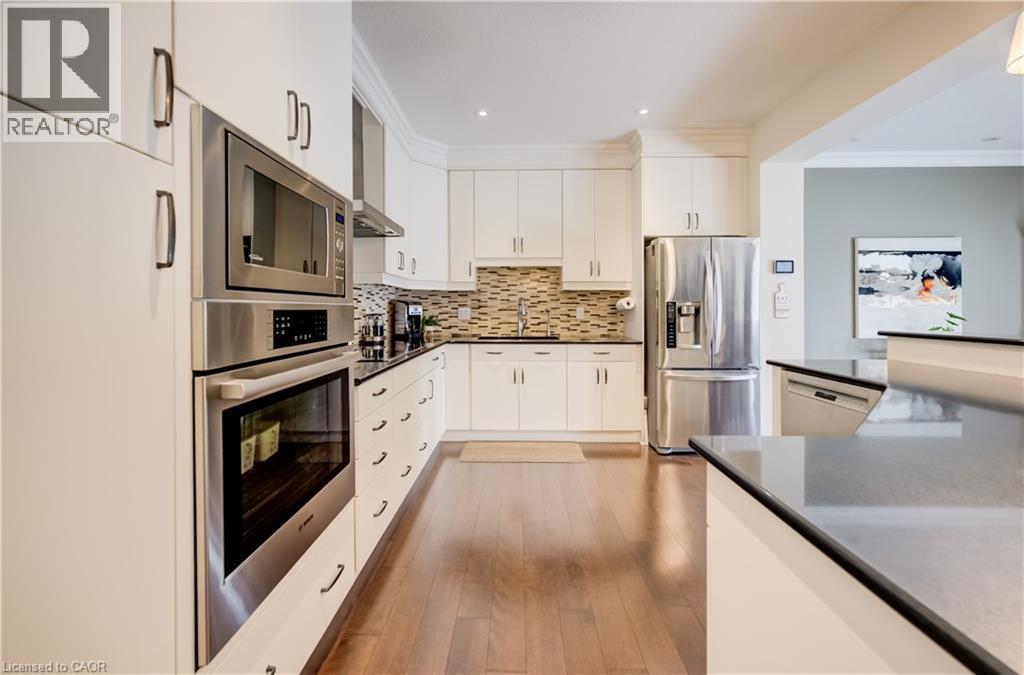
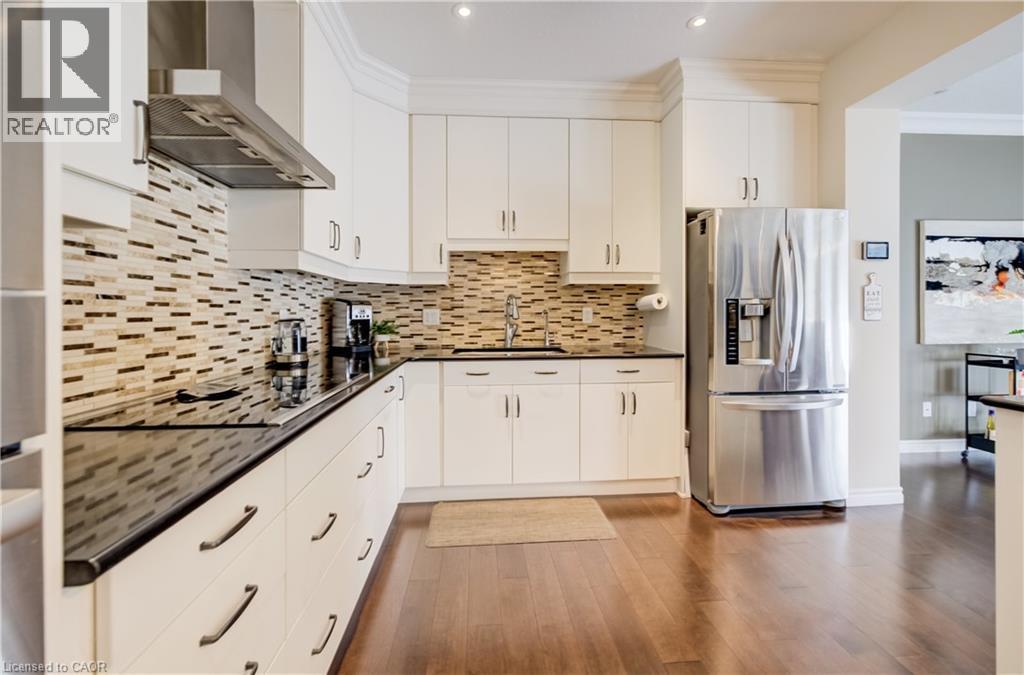
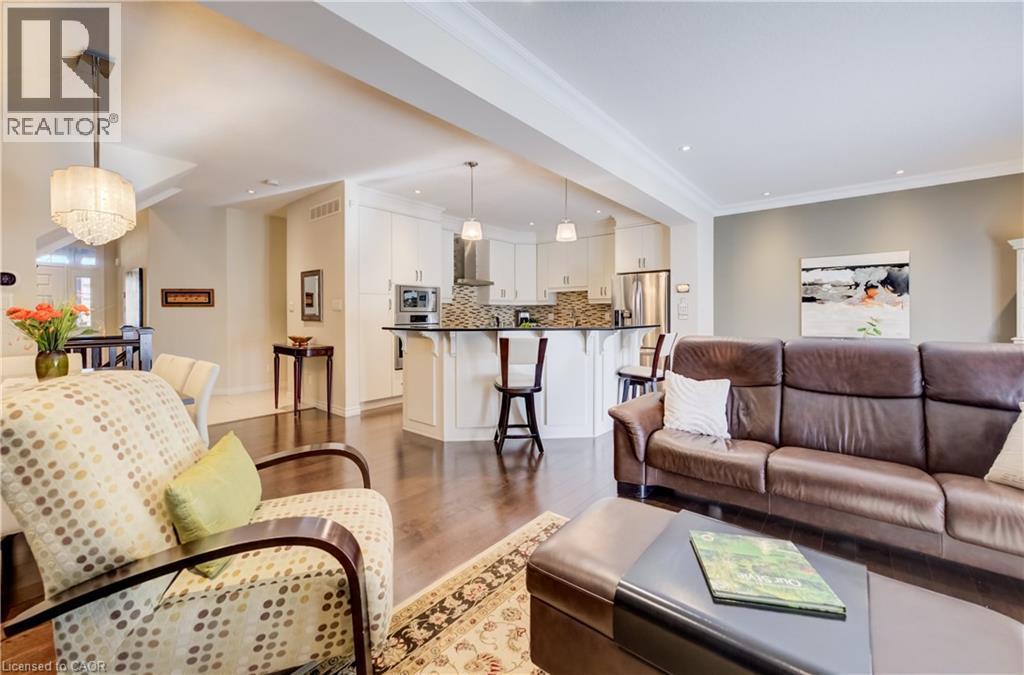
435 Winchester Drive Unit# 10, Waterloo, ON - Indoor Photo Showing Kitchen With Upgraded Kitchen
435 Winchester Drive Unit# 10, Waterloo, ON - Indoor Photo Showing Kitchen
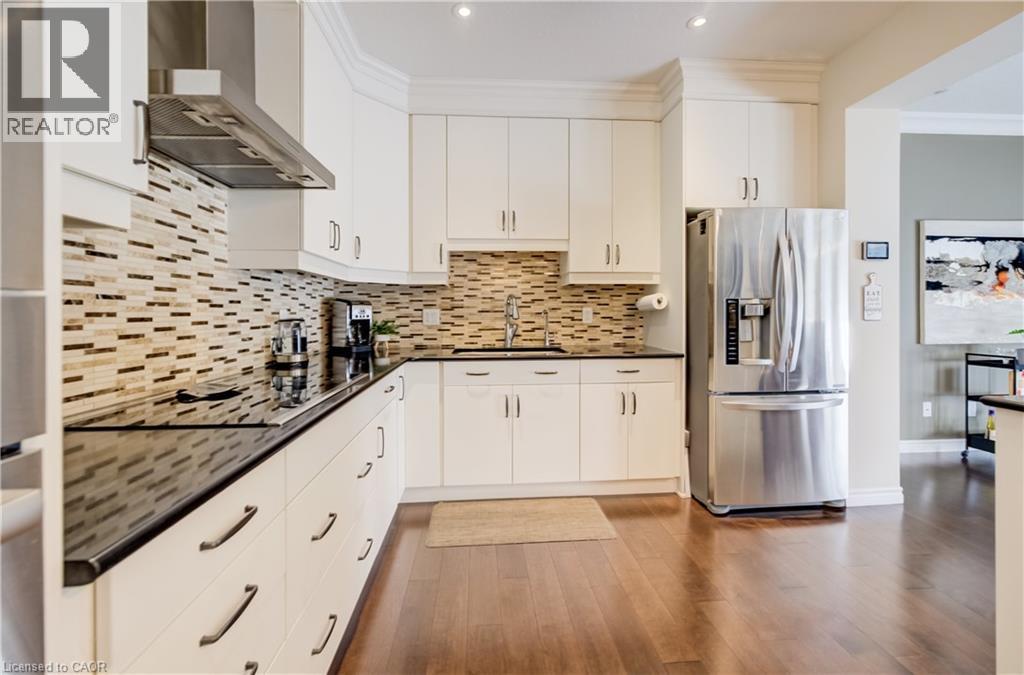
435 Winchester Drive Unit# 10, Waterloo, ON - Indoor Photo Showing Kitchen With Upgraded Kitchen
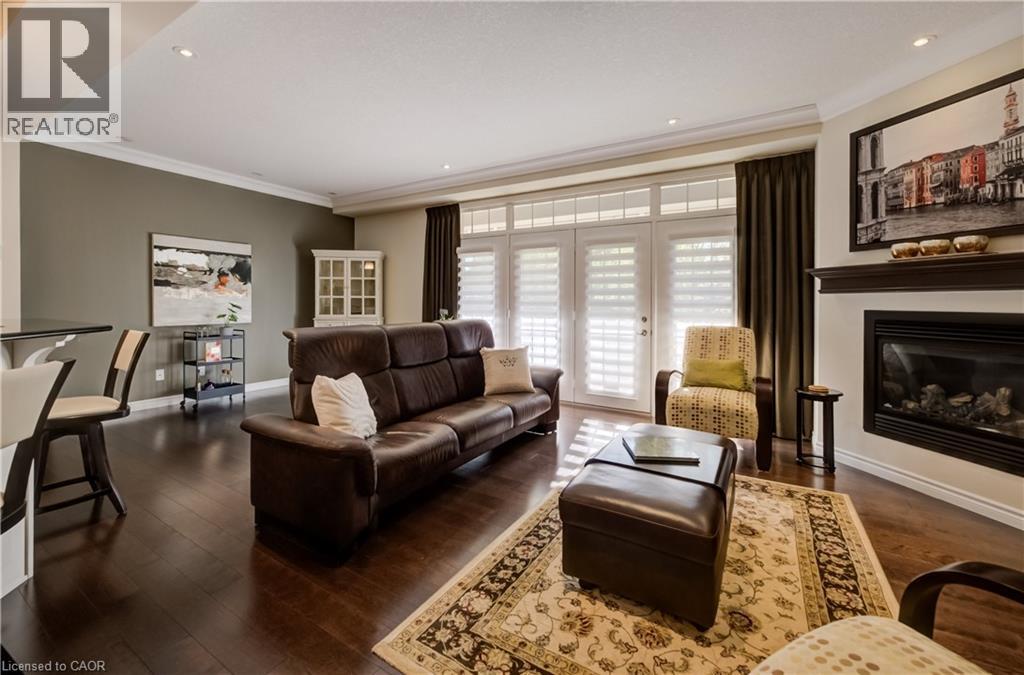
435 Winchester Drive Unit# 10, Waterloo, ON - Indoor Photo Showing Living Room With Fireplace
435 Winchester Drive Unit# 10, Waterloo, ON - Indoor Photo Showing Living Room
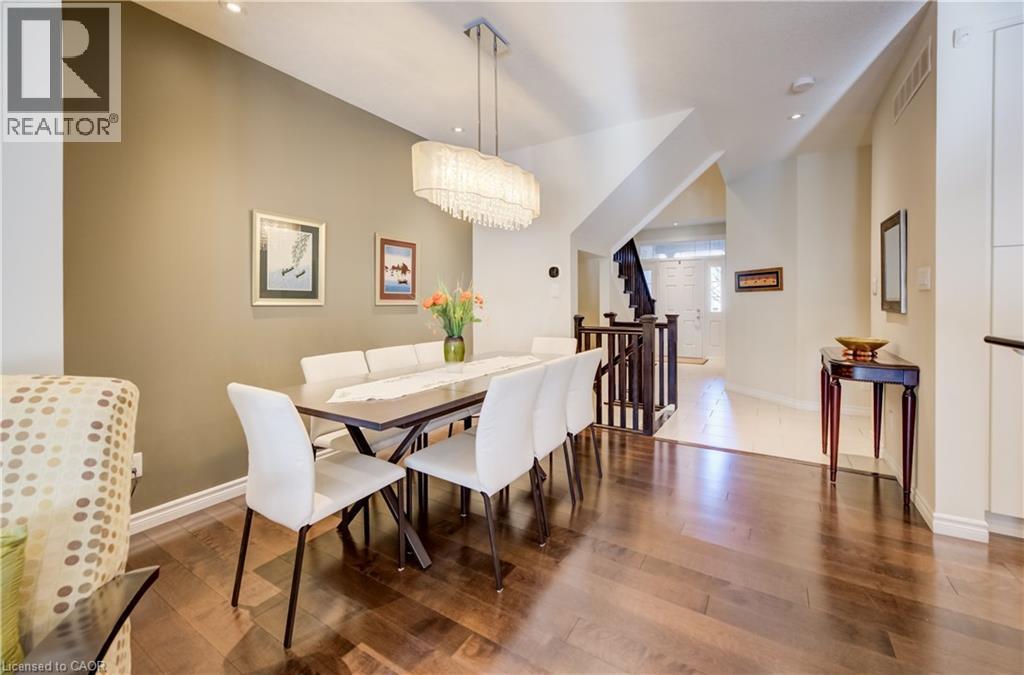
435 Winchester Drive Unit# 10, Waterloo, ON - Indoor Photo Showing Dining Room
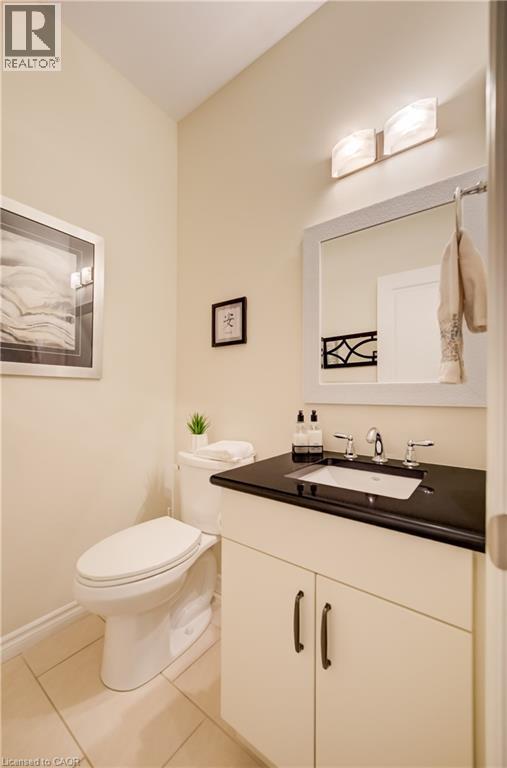
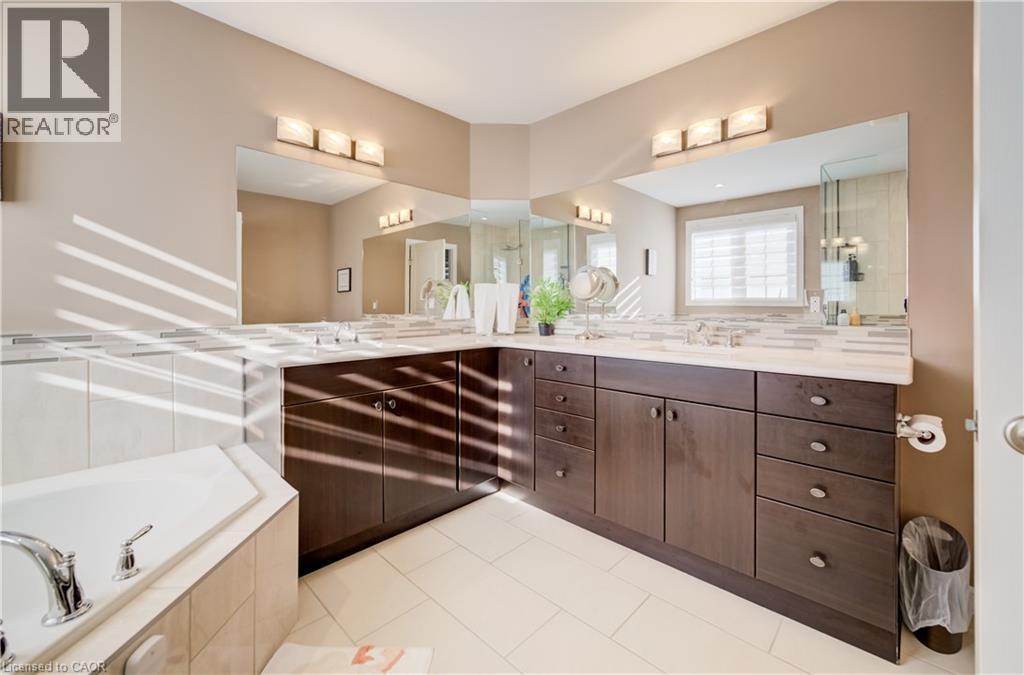
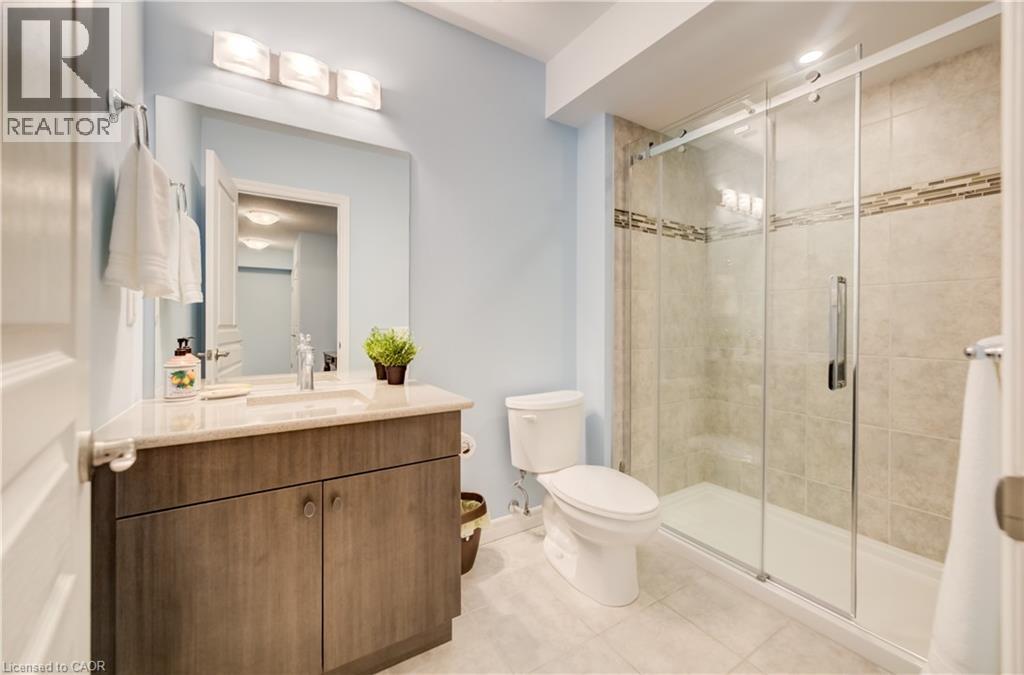
435 Winchester Drive Unit# 10, Waterloo, ON - Indoor Photo Showing Bathroom
435 Winchester Drive Unit# 10, Waterloo, ON - Indoor
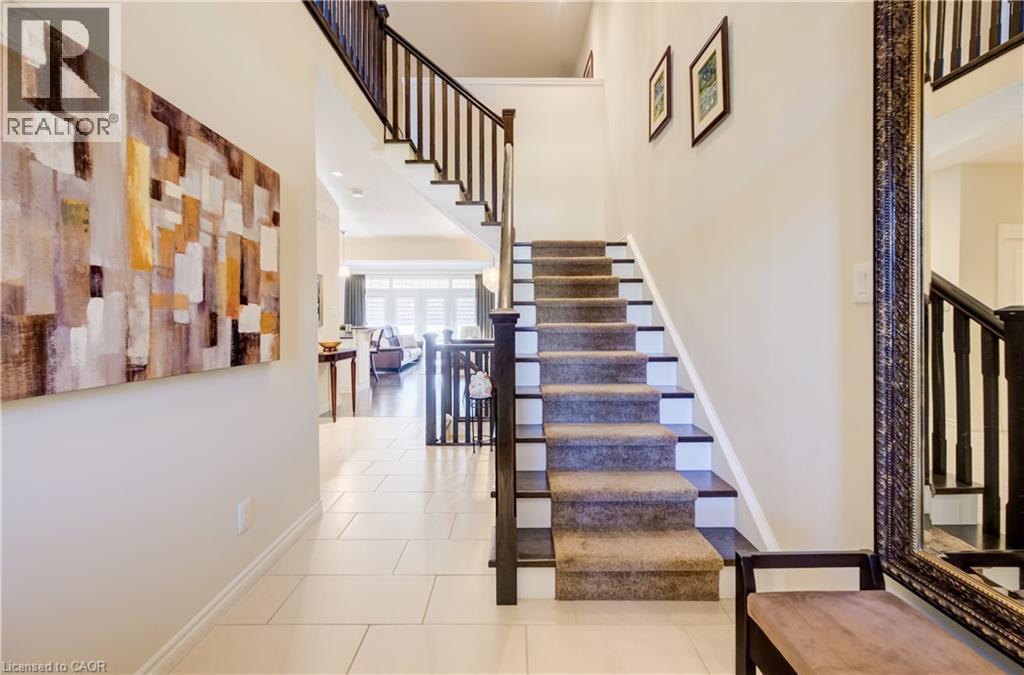
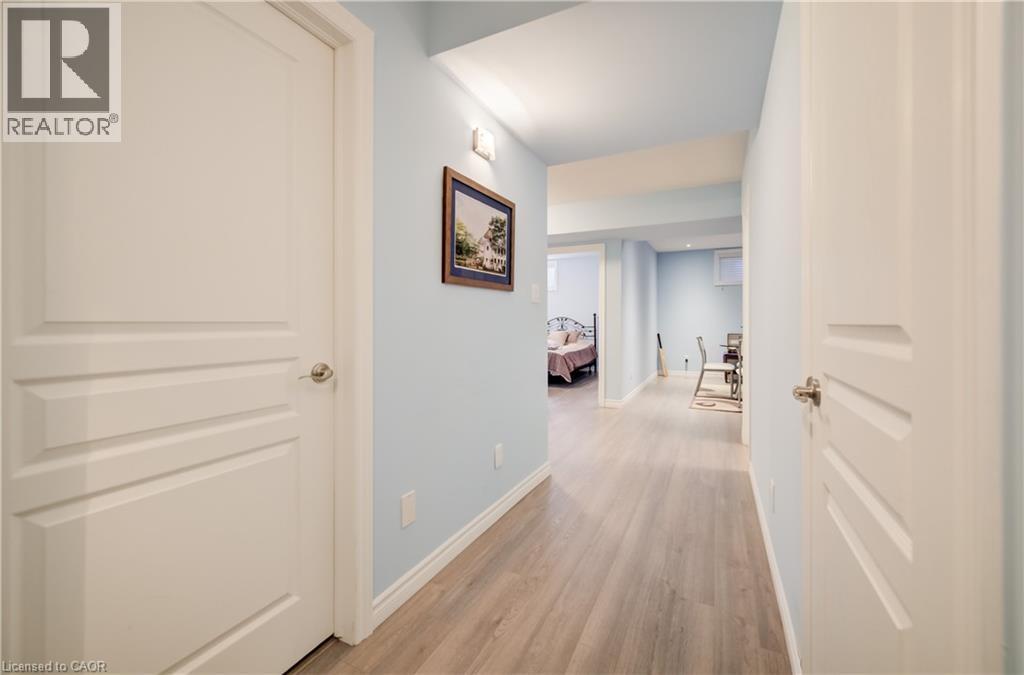
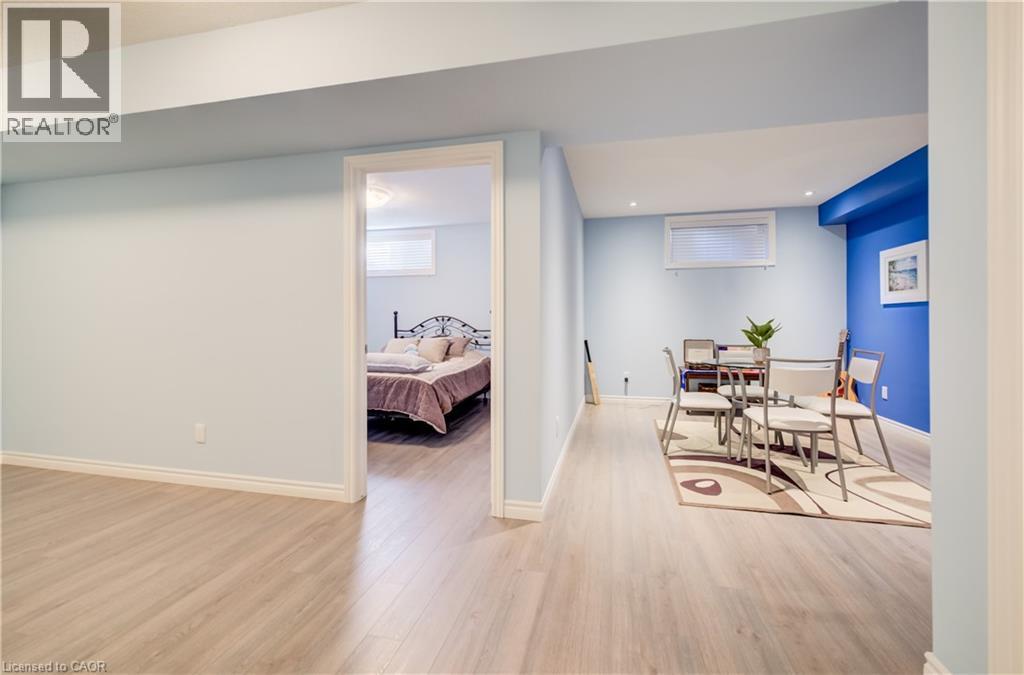
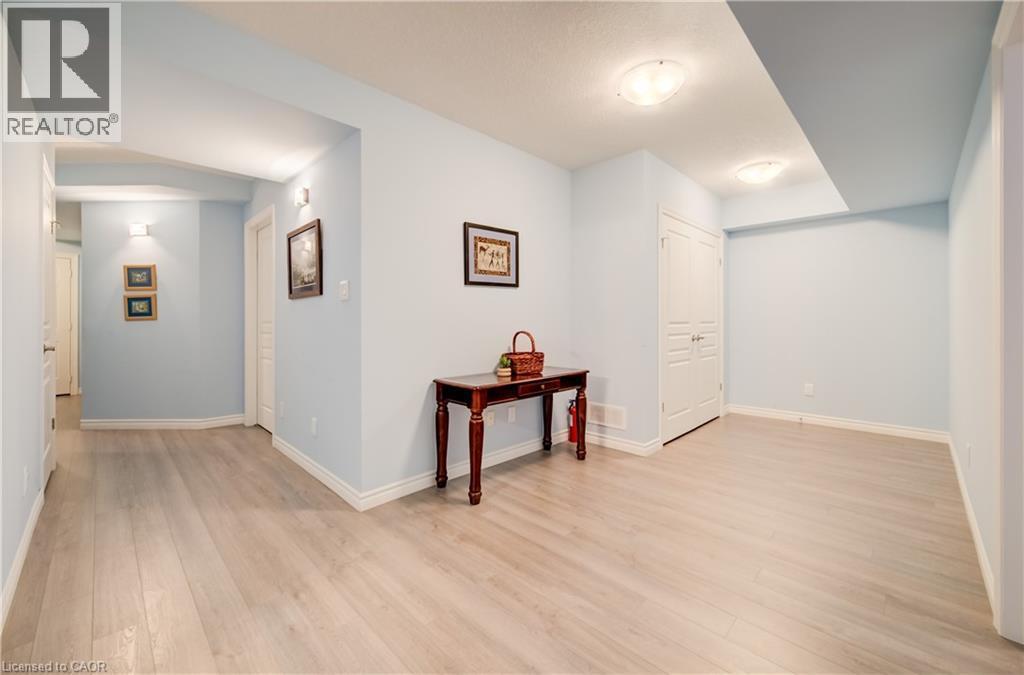
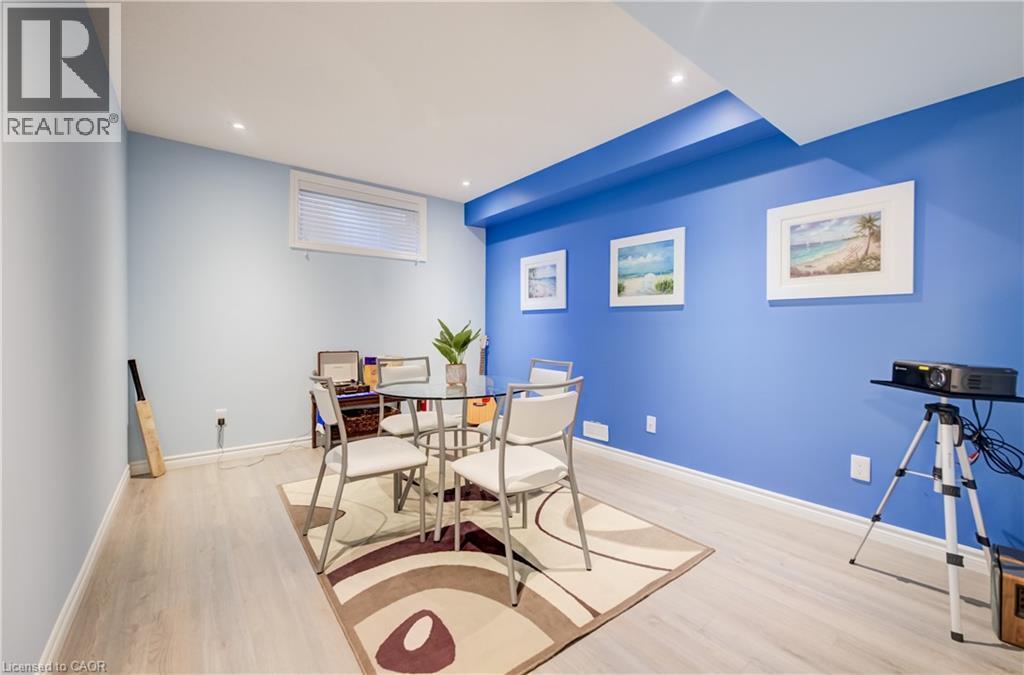
435 Winchester Drive Unit# 10, Waterloo, ON - Indoor Photo Showing Other Room
435 Winchester Drive Unit# 10, Waterloo, ON - Indoor Photo Showing Living Room
435 Winchester Drive Unit# 10, Waterloo, ON - Indoor
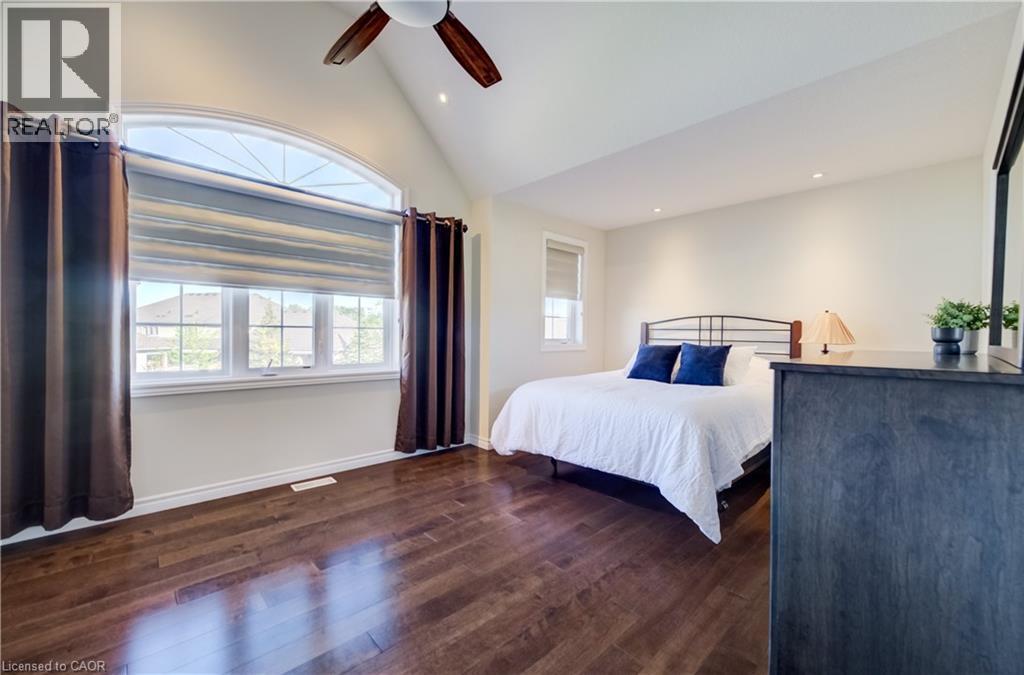
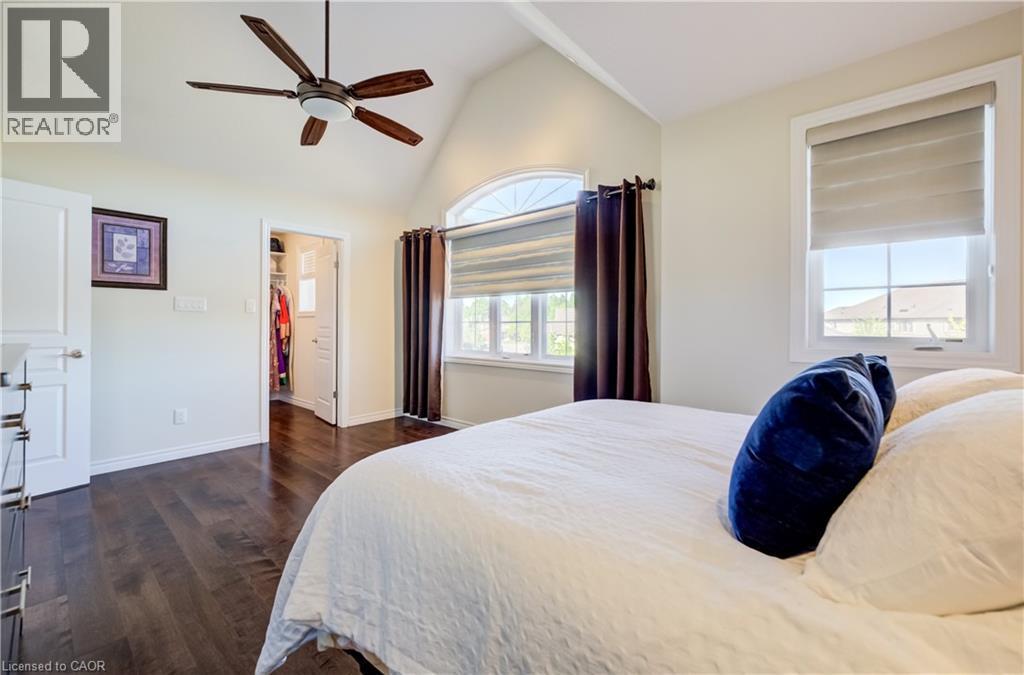
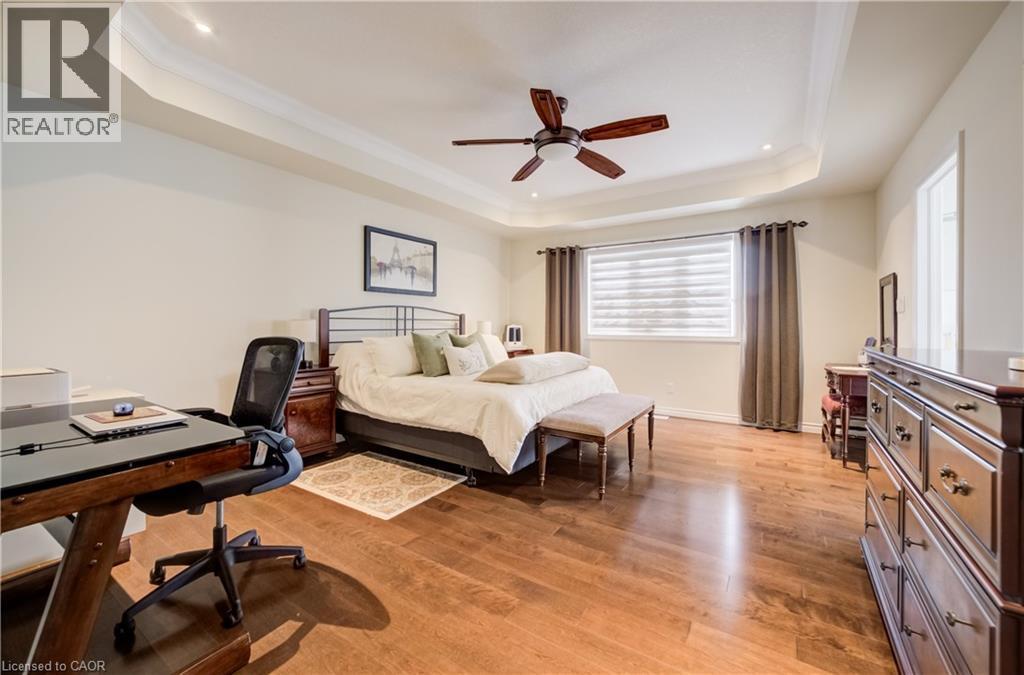
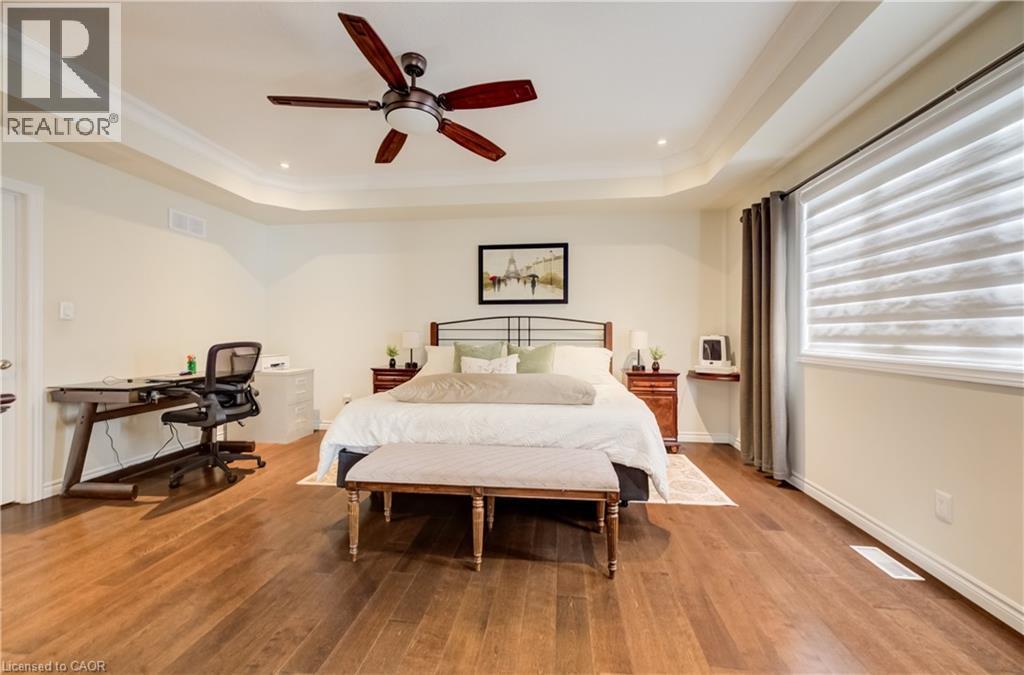
435 Winchester Drive Unit# 10, Waterloo, ON - Indoor Photo Showing Bedroom
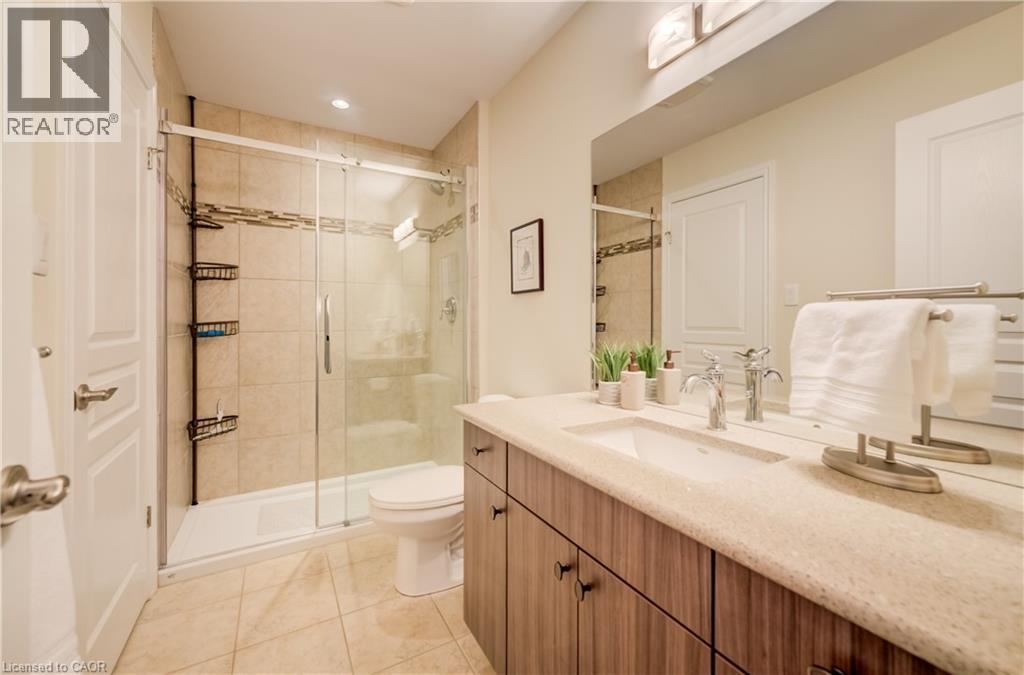
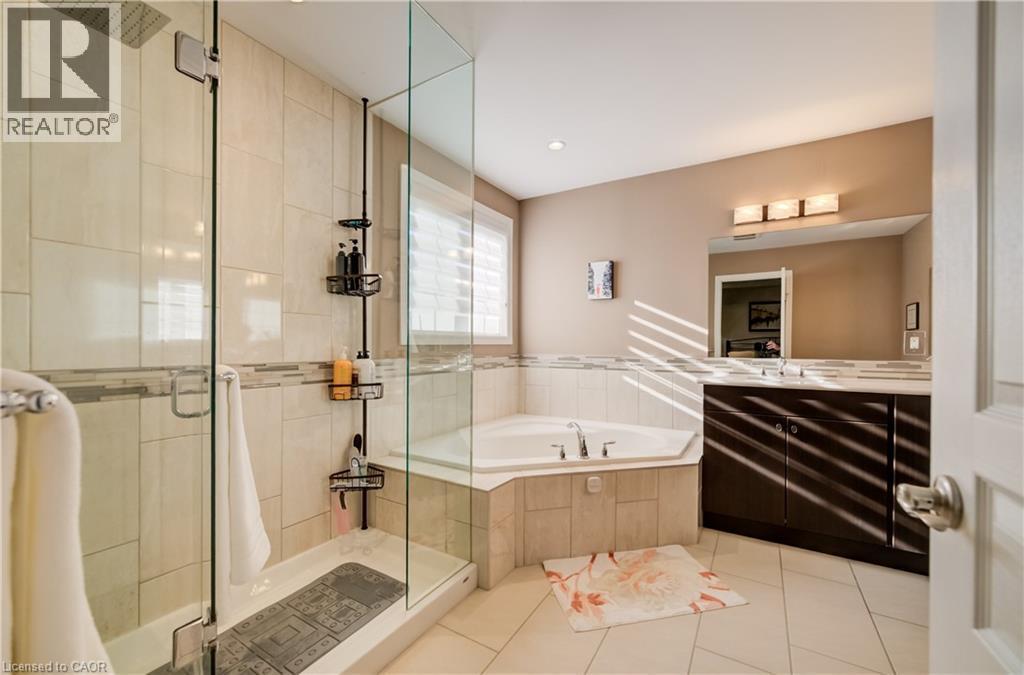
435 Winchester Drive Unit# 10, Waterloo, ON - Indoor Photo Showing Bathroom
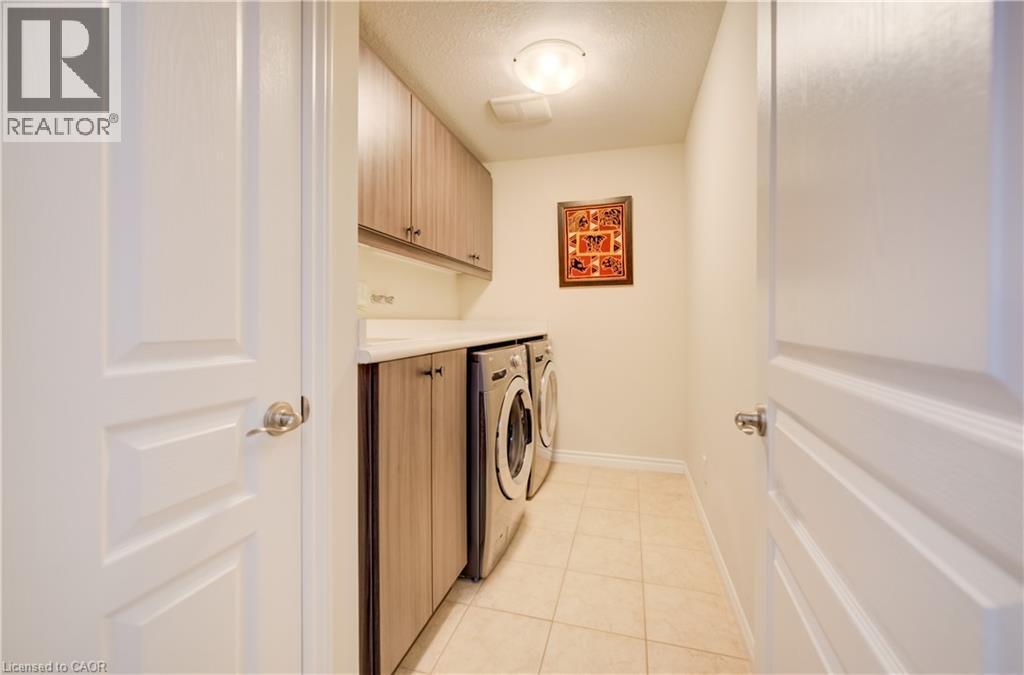
435 Winchester Drive Unit# 10, Waterloo, ON - Indoor Photo Showing Laundry Room
435 Winchester Drive Unit# 10, Waterloo, ON - Indoor
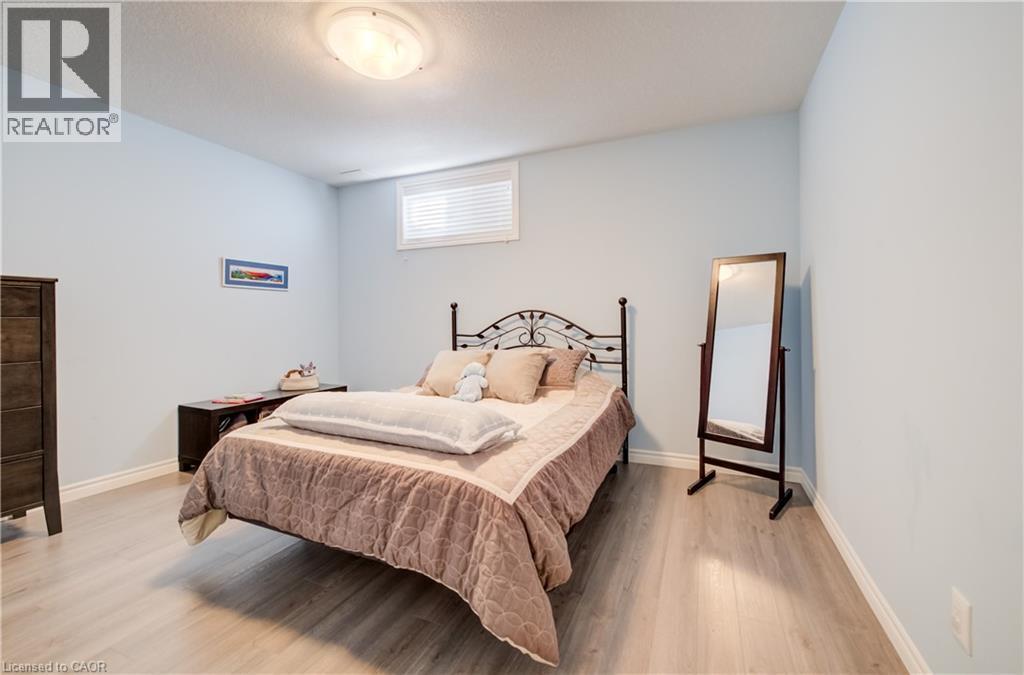
435 Winchester Drive Unit# 10, Waterloo, ON - Indoor Photo Showing Bedroom
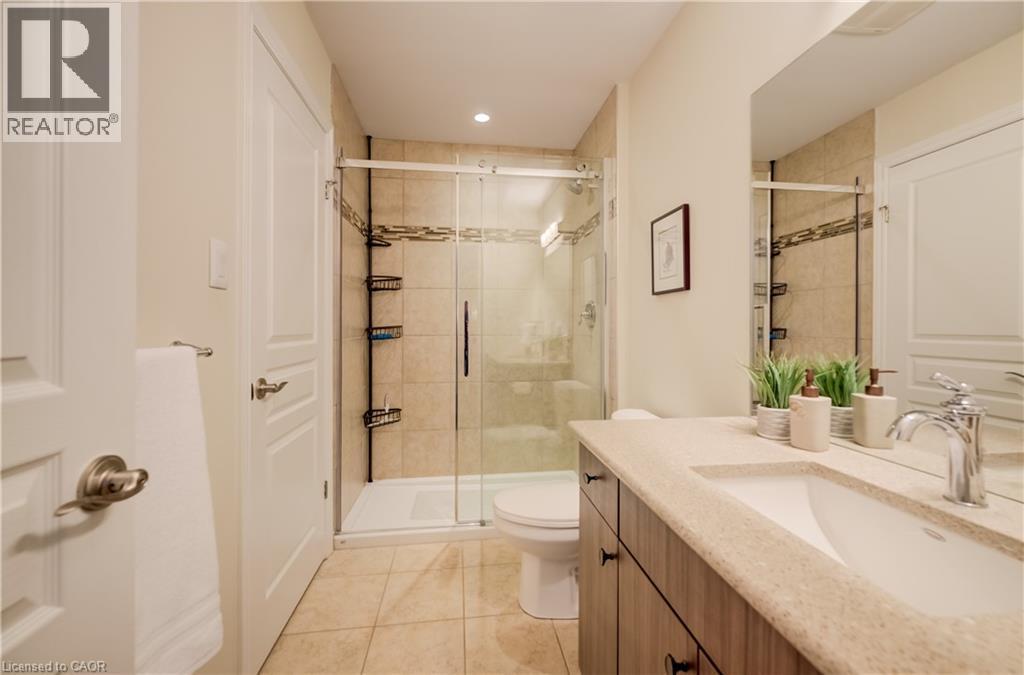
435 Winchester Drive Unit# 10, Waterloo, ON - Indoor Photo Showing Bathroom
435 Winchester Drive Unit# 10, Waterloo, ON - Indoor Photo Showing Other Room
435 Winchester Drive Unit# 10, Waterloo, ON - Indoor
435 Winchester Drive Unit# 10, Waterloo, ON - Indoor Photo Showing Bedroom
435 Winchester Drive Unit# 10, Waterloo, ON - Indoor Photo Showing Other Room
435 Winchester Drive Unit# 10, Waterloo, ON - Indoor Photo Showing Bathroom
435 Winchester Drive Unit# 10, Waterloo, ON -
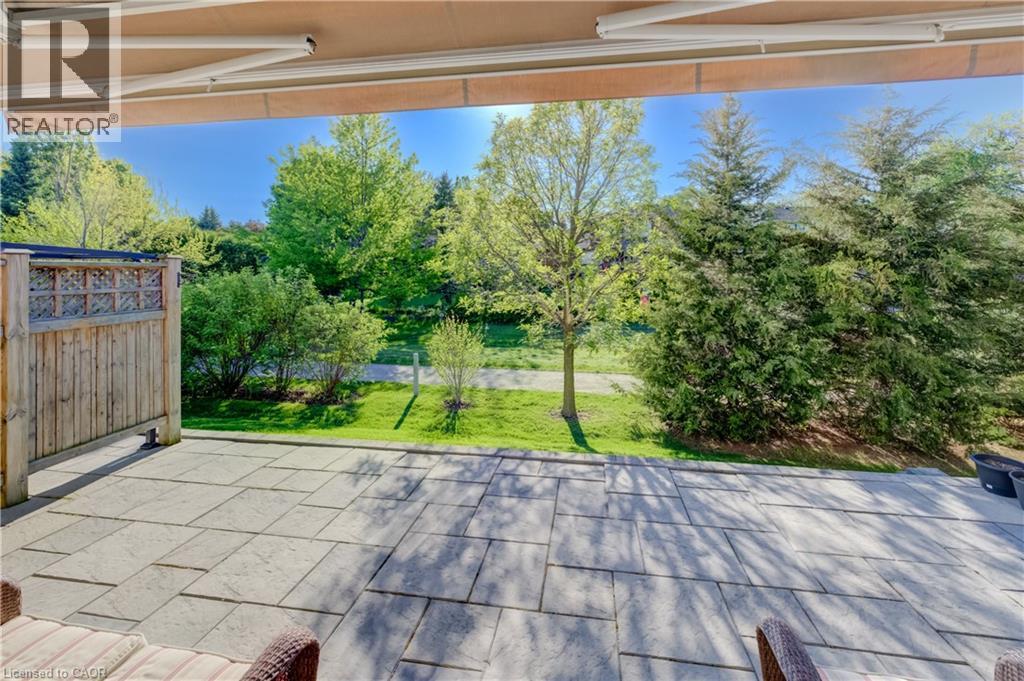
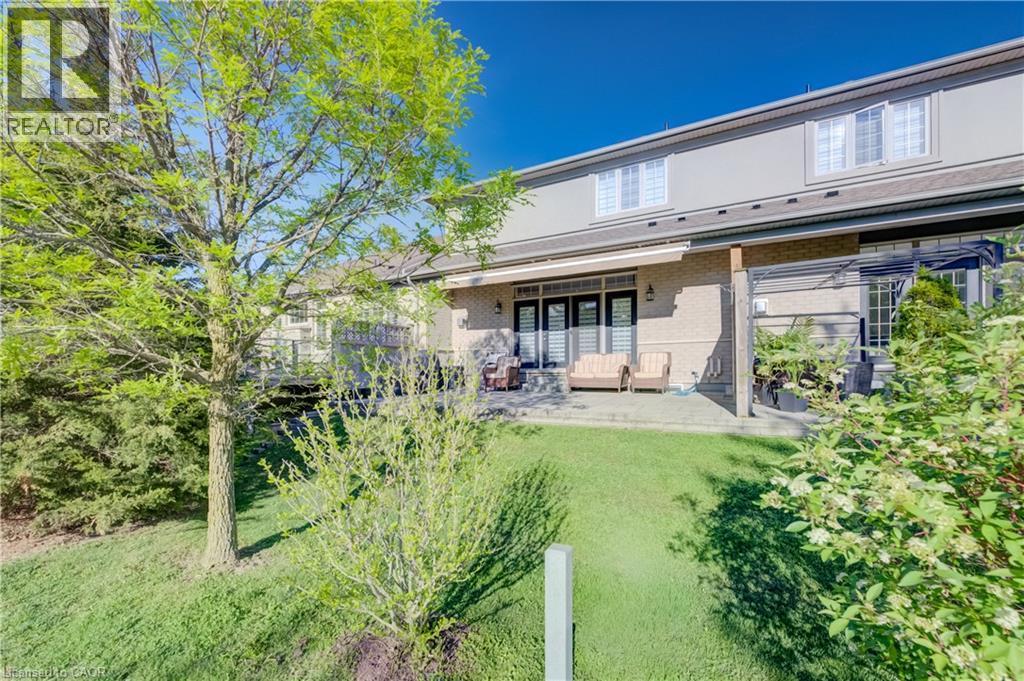
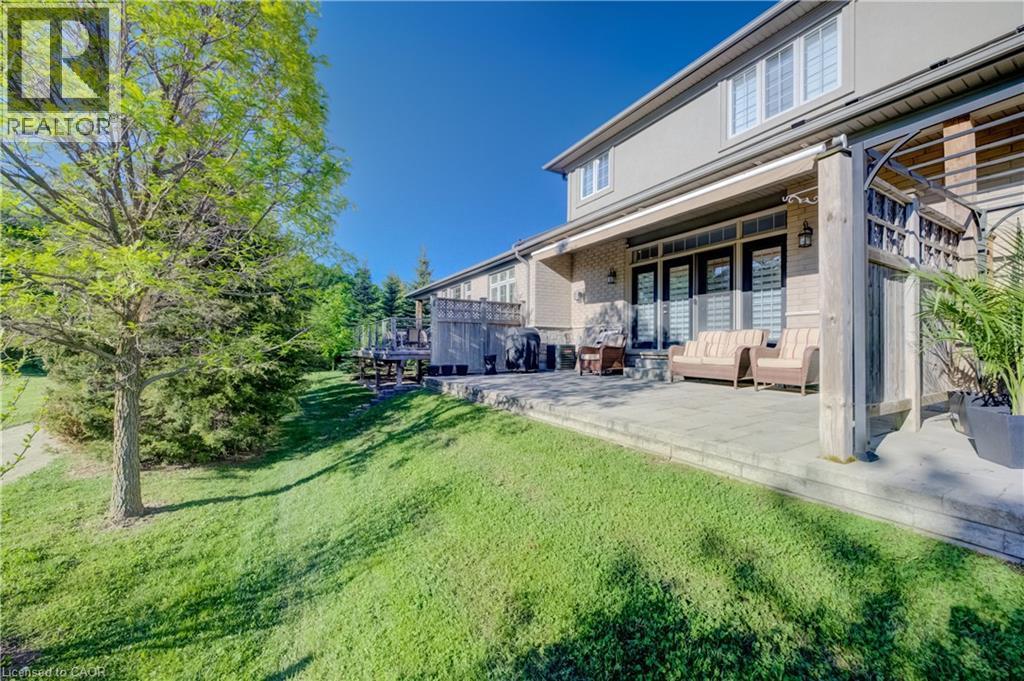
435 Winchester Drive Unit# 10, Waterloo, ON - Outdoor With Deck Patio Veranda
435 Winchester Drive Unit# 10, Waterloo, ON - Outdoor
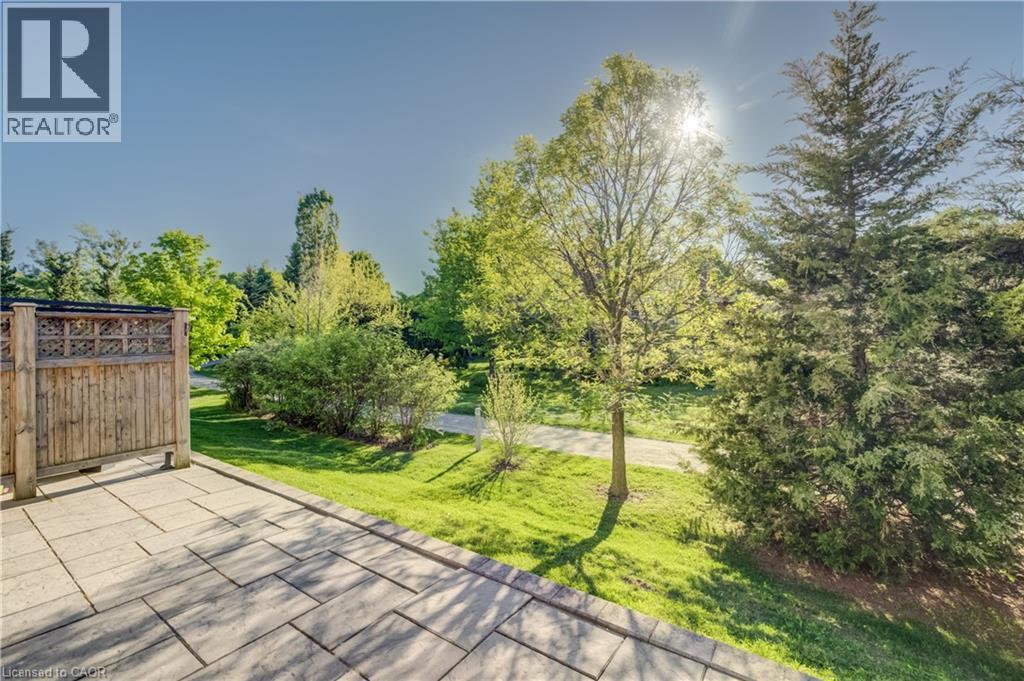
435 Winchester Drive Unit# 10, Waterloo, ON - Outdoor With Deck Patio Veranda
435 Winchester Drive Unit# 10, Waterloo, ON - Outdoor
435 Winchester Drive Unit# 10, Waterloo, ON - Other
435 Winchester Drive Unit# 10, Waterloo, ON  - Outdoor With Facade
435 Winchester Drive Unit# 10, Waterloo, ON  - Outdoor
435 Winchester Drive Unit# 10, Waterloo, ON  - Indoor Photo Showing Other Room
435 Winchester Drive Unit# 10, Waterloo, ON - Indoor Photo Showing Other Room
435 Winchester Drive Unit# 10, Waterloo, ON - Indoor Photo Showing Dining Room With Fireplace
435 Winchester Drive Unit# 10, Waterloo, ON - Indoor Photo Showing Living Room With Fireplace
435 Winchester Drive Unit# 10, Waterloo, ON - Indoor Photo Showing Kitchen With Upgraded Kitchen
435 Winchester Drive Unit# 10, Waterloo, ON - Indoor Photo Showing Kitchen
435 Winchester Drive Unit# 10, Waterloo, ON - Indoor Photo Showing Kitchen With Upgraded Kitchen
435 Winchester Drive Unit# 10, Waterloo, ON - Indoor Photo Showing Living Room With Fireplace
435 Winchester Drive Unit# 10, Waterloo, ON - Indoor Photo Showing Living Room
435 Winchester Drive Unit# 10, Waterloo, ON - Indoor Photo Showing Dining Room
435 Winchester Drive Unit# 10, Waterloo, ON - Indoor Photo Showing Bathroom
435 Winchester Drive Unit# 10, Waterloo, ON - Indoor
435 Winchester Drive Unit# 10, Waterloo, ON - Indoor Photo Showing Other Room
435 Winchester Drive Unit# 10, Waterloo, ON - Indoor Photo Showing Living Room
435 Winchester Drive Unit# 10, Waterloo, ON - Indoor
435 Winchester Drive Unit# 10, Waterloo, ON - Indoor Photo Showing Bedroom
435 Winchester Drive Unit# 10, Waterloo, ON - Indoor Photo Showing Bathroom
435 Winchester Drive Unit# 10, Waterloo, ON - Indoor Photo Showing Laundry Room
435 Winchester Drive Unit# 10, Waterloo, ON - Indoor
435 Winchester Drive Unit# 10, Waterloo, ON - Indoor Photo Showing Bedroom
435 Winchester Drive Unit# 10, Waterloo, ON - Indoor Photo Showing Bathroom
435 Winchester Drive Unit# 10, Waterloo, ON - Indoor Photo Showing Other Room
435 Winchester Drive Unit# 10, Waterloo, ON - Indoor
435 Winchester Drive Unit# 10, Waterloo, ON - Indoor Photo Showing Bedroom
435 Winchester Drive Unit# 10, Waterloo, ON - Indoor Photo Showing Other Room
435 Winchester Drive Unit# 10, Waterloo, ON - Indoor Photo Showing Bathroom
435 Winchester Drive Unit# 10, Waterloo, ON -
435 Winchester Drive Unit# 10, Waterloo, ON - Outdoor With Deck Patio Veranda
435 Winchester Drive Unit# 10, Waterloo, ON - Outdoor
435 Winchester Drive Unit# 10, Waterloo, ON - Outdoor With Deck Patio Veranda
435 Winchester Drive Unit# 10, Waterloo, ON - Outdoor
435 Winchester Drive Unit# 10, Waterloo, ON - Other
  • Advertising

MULTIMEDIA

Are you a real estate investor?
435 WINCHESTER Drive Unit# 10, Waterloo, Ontario, N2T 0B7
$987,900

3 Beds

4 Baths

Property Information:

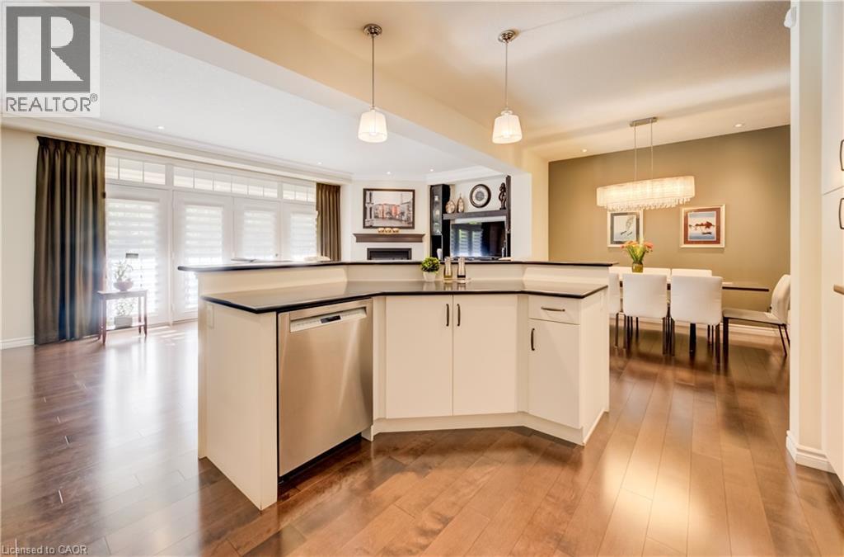
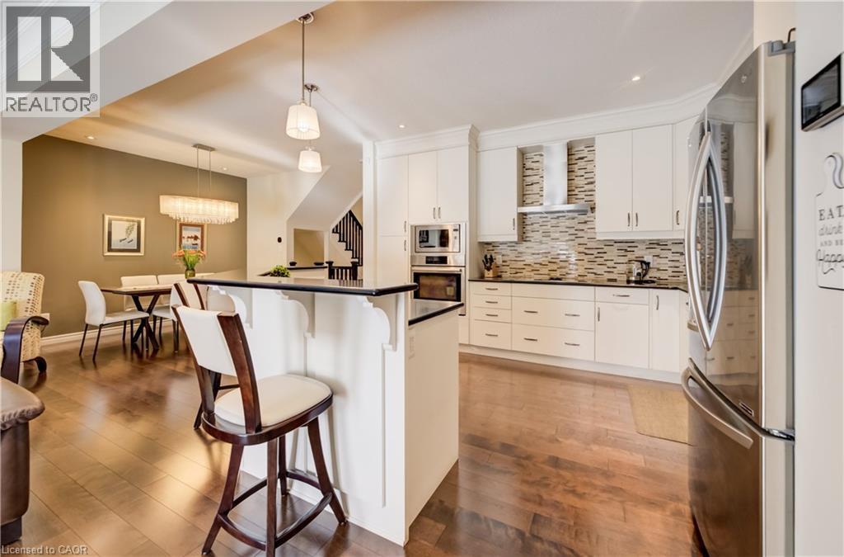
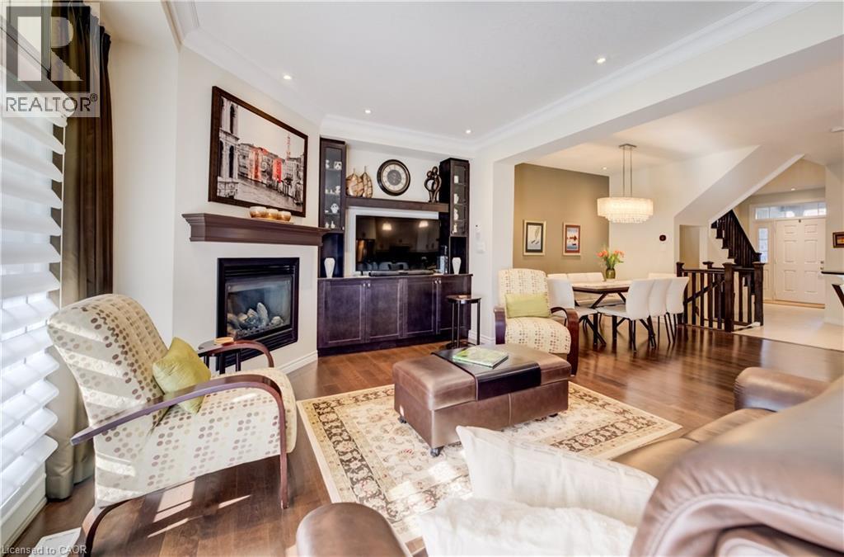
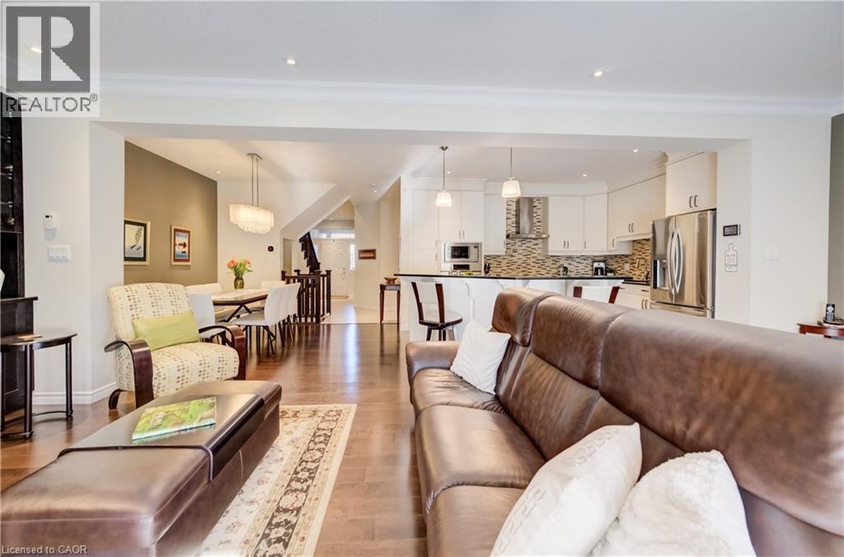
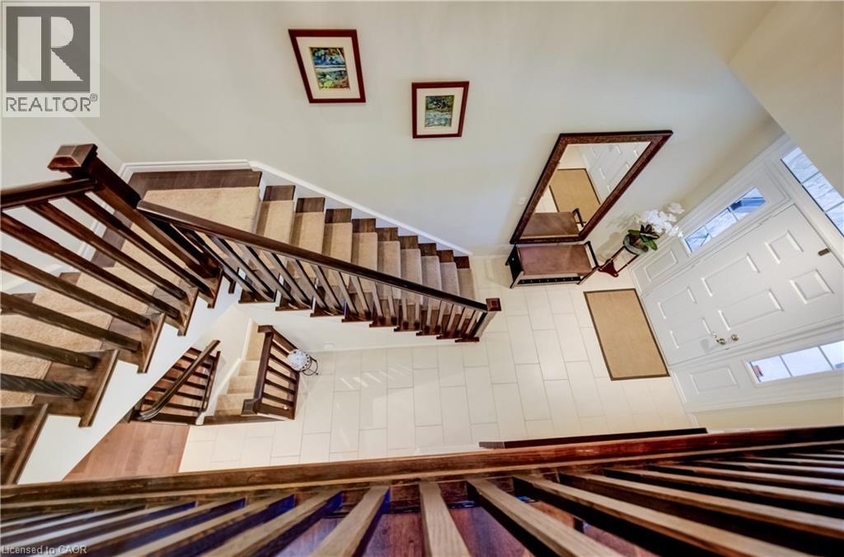
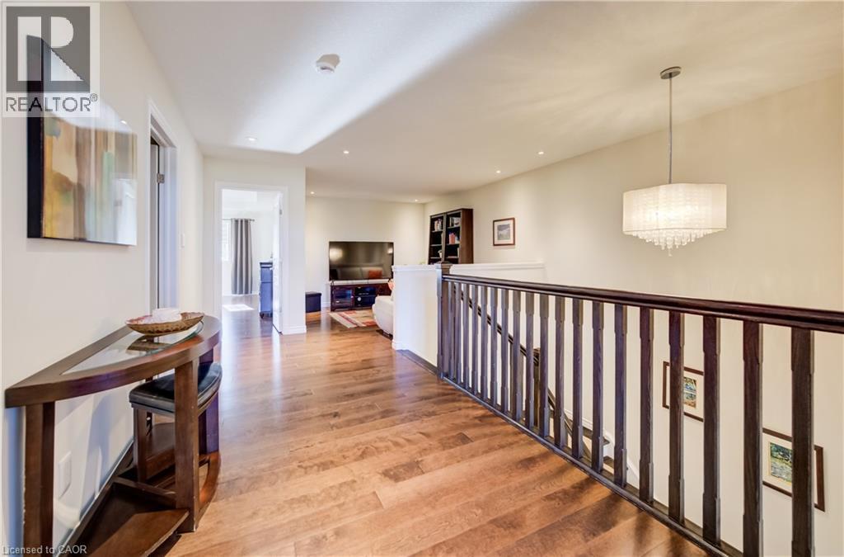
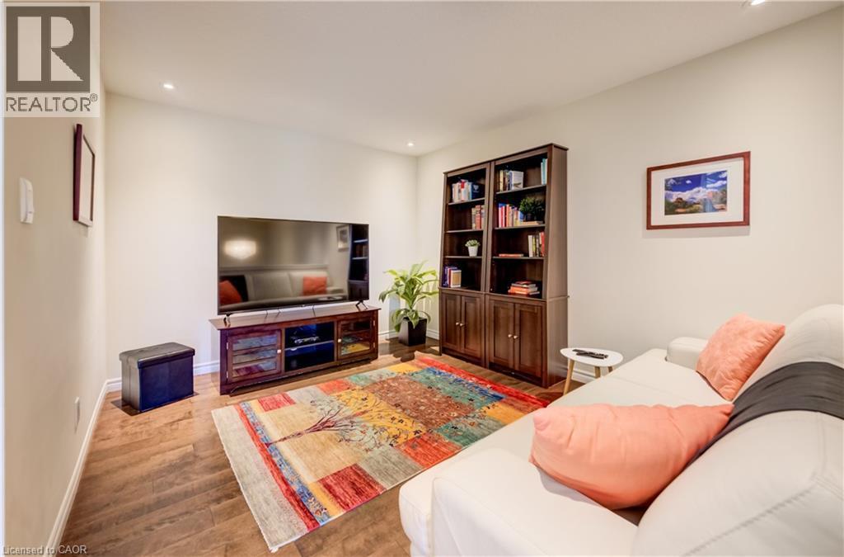
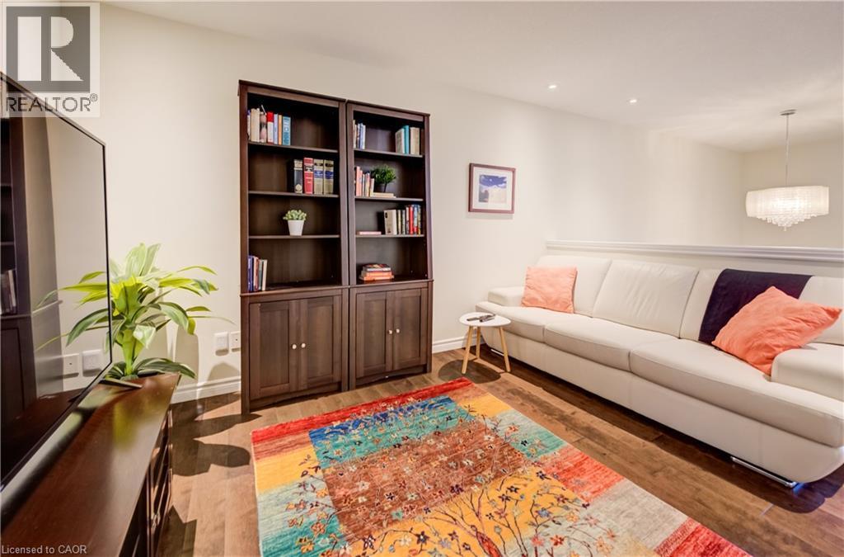
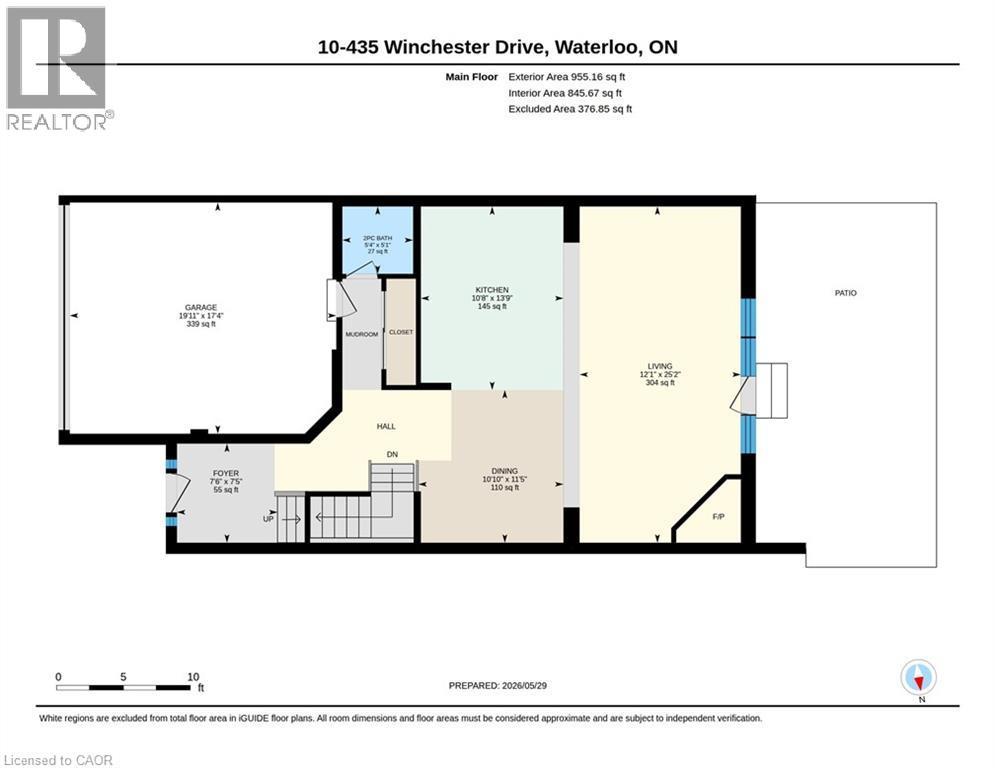
This upscale 2014-built condo townhome offers more than 2,100 square feet of thoughtfully designed living space in the quiet Upper Beechwood neighbourhood. The main level features an open layout with 9-foot ceilings, sleek flooring, and abundant pot lighting that creates a bright, airy feel. The stylish kitchen is built for both everyday use and entertaining, while the living room opens directly to a private patio with a newer retractable awning—perfect for morning coffee or evening relaxation. The home backs directly onto walking trails, giving you immediate access to green space and an easy way to keep active. Upstairs, you'll find two large primary suites for added flexibility and comfort. The finished basement is spacious and includes an additional bedroom, full bathroom and recroom. Four bathrooms serve the home well, whether for family, guests, or visitors. Outside, the double attached garage is complemented by two additional parking spaces on the double driveway. This is low-maintenance, turnkey living in a highly desirable community popular with downsizers and retirees. Condo fees are reasonable, and the location is convenient: a short drive to amenities along Fischer-Hallman Road and under 10 minutes to the heart of Uptown Waterloo. A well-built, move-in ready home that balances space, quality, and ease in one of Waterloo’s quieter pockets. (id:27)

Building Features:

  • Style: Townhouse
  • Building Type: Row / Townhouse
  • Basement Development: Finished
  • Basement Type: Full
  • Construction Style - Attachment: Attached
  • Exterior Finish: Brick, Stone, Stucco
  • Fire Protection: Alarm system
  • Fireplace: Yes
  • Fixture: Ceiling fans
  • Floor Space: 2191 sqft
  • Foundation Type: Poured Concrete
  • Heating Type: Forced air
  • Heating Fuel: Natural gas
  • Cooling Type: Central air conditioning
  • Appliances: Dishwasher, Dryer, Refrigerator, Stove, Water softener, Water purifier, Microwave Built-in, Hood Fan, Window Coverings, Garage door opener

Property Features:

  • OwnershipType: Condominium
  • Property Type: Single Family
  • Half Bathrooms: 1
  • Access Type: Road access, Highway access
  • Amenities Nearby: Golf Nearby, Hospital, Park, Playground, Public Transit, Schools, Shopping, Ski area
  • Community Features: Quiet Area
  • Condo Fees: $581 Monthly
  • Features: Paved driveway, Shared Driveway, Sump Pump
  • Fence Type: Partially fenced
  • Floor Space (approx): 2191 Square Feet
  • Landscape Features: Landscaped
  • MaintenanceFee Type: Landscaping
  • Structure Type: Porch
  • View Type: City view
  • Zoning: R8
  • Sewer: Municipal sewage system
  • Parking Type: Attached garage, Visitor parking
  • No. of Parking Spaces: 4

Rooms:

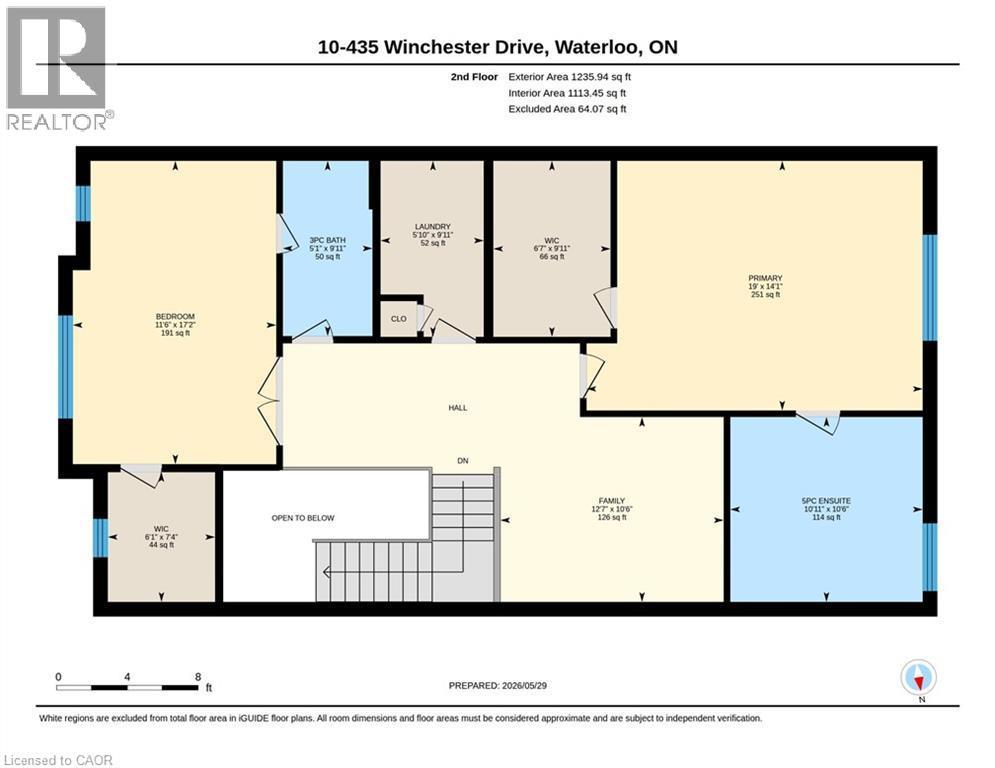
  • Laundry 2nd Level 9'11'' x 5'10''
  • Bathroom 2nd Level 9'11'' x 5'1''
  • Bedroom 2nd Level 17'2'' x 11'6''
  • Bathroom 2nd Level 10'6'' x 10'11''
  • Primary Bedroom 2nd Level 14'1'' x 19'0''
  • Family 2nd Level 10'6'' x 12'7''
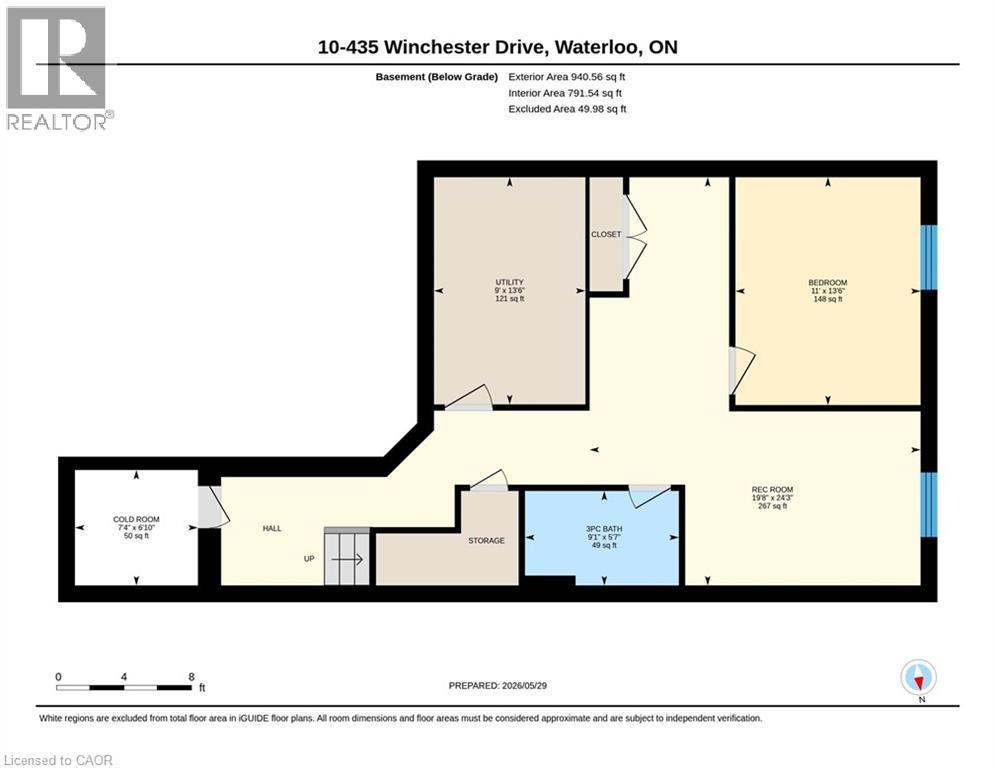
  • Bedroom Basement Level 13'6'' x 11'0''
  • Cellar/Cold Room Basement Level 6'10'' x 7'4''
  • Utility Basement Level 13'6'' x 9'0''
  • Bathroom Basement Level 5'7'' x 9'1''
  • Recreation Room Basement Level 24'3'' x 19'8''
  • Bathroom Main Level 5'1'' x 5'4''
  • Kitchen Main Level 13'9'' x 10'8''
  • Dining Main Level 11'5'' x 10'10''
  • Living Main Level 25'2'' x 12'1''
  • Foyer Main Level 7'5'' x 7'6''

Courtesy of: Chestnut Park Realty Southwestern Ontario Limited

REALTOR.ca  

QuickQuoteTM Powered by RPS
Thinking of Selling?

Start by finding out what your home might be worth in today's market.

Location of 435 WINCHESTER Drive Unit# 10, Waterloo, Ontario, N2T 0B7

Demographic Information of 435 WINCHESTER Drive Unit# 10, Waterloo, Ontario, N2T 0B7

Life Stage

Middle-Aged with Teens
Employment Type

White Collar

Average Household Income

$144,155.19

Average Number of Children

1.85

Household Population

Household Structure

Age of Population

Education

Education Level

No certificate/diploma/degree

11.55 %

High school certificate or equivalent

22.76 %

Apprenticeship trade certificate/diploma

3.83 %

College/non-university certificate

14.35 %

University certificate (below bachelor)

3.34 %

University Degree

44.17 %

Commuter

Travel To Work

By Car

83.69 %

By Public Transit

7.08 %

By Walking

2.49 %

By Bicycle

0.0 %

By Other Methods

6.74 %

Cultural Diversity

Knowledge of Official Language

Mother Tongue

Building Information

Building Type

Apartments (Low and High Rise)

8.42 %

Houses

91.58 %

Own Vs. Rent