Button CopyPathCircle CloseCircle Left ArrowArrow Down Icon GreyClosecirclecircleBurger
  • Advertising

410 NORTHFIELD Drive W Unit# E5, Waterloo, Ontario, N2V 0J3

MLS® # 40834768
Townhouse For Sale In Lakeshore North, Waterloo, Ontario
$476,400 QuickQuoteTM: Not Available

2 Beds

3 Baths

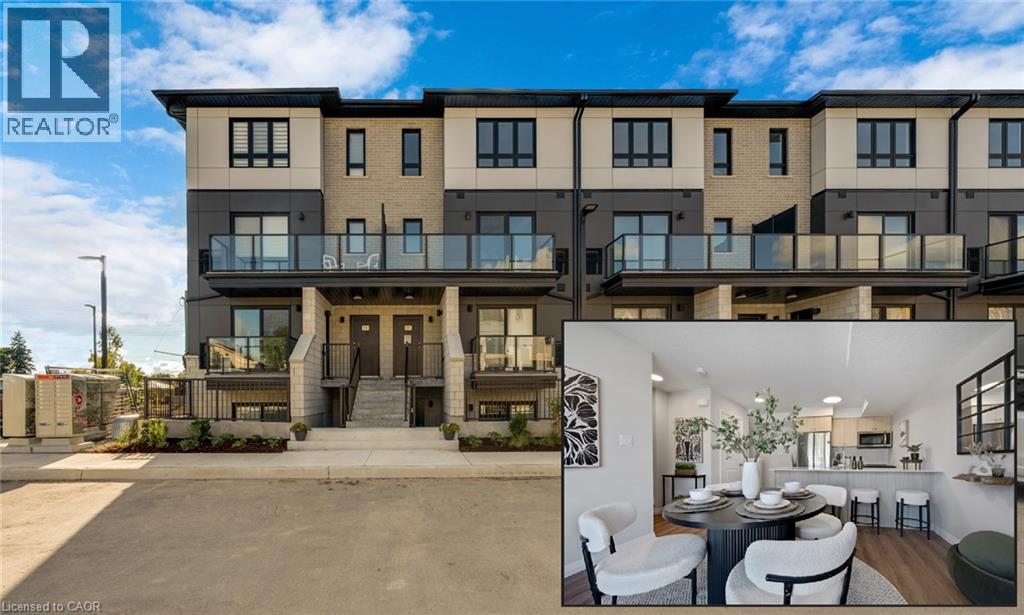
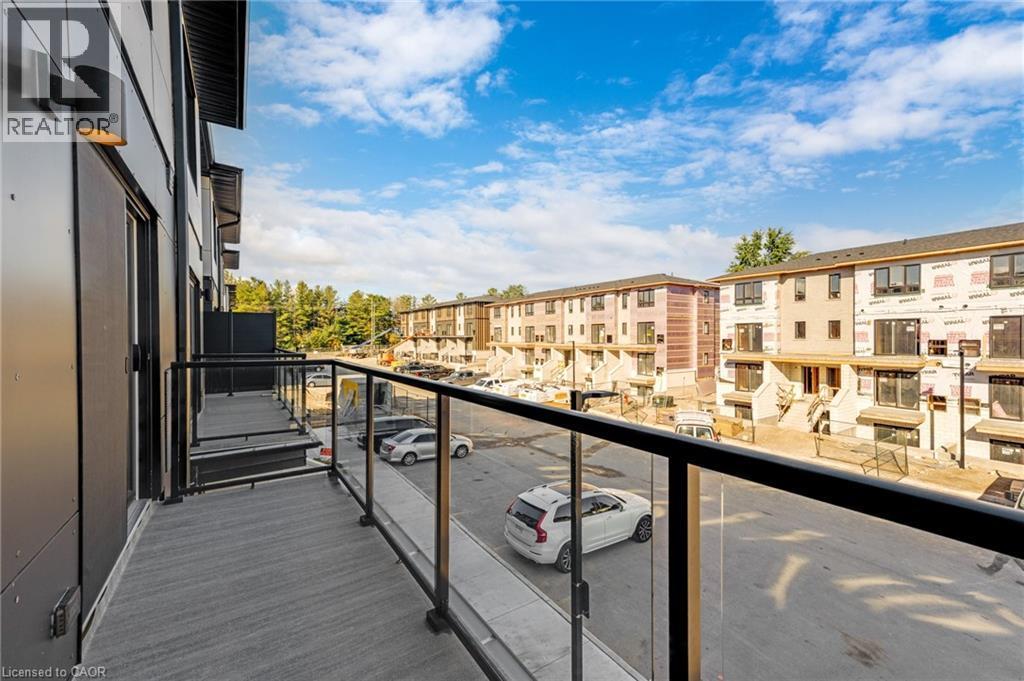
410 Northfield Drive W Unit# E5, Waterloo, ON - Outdoor With Facade
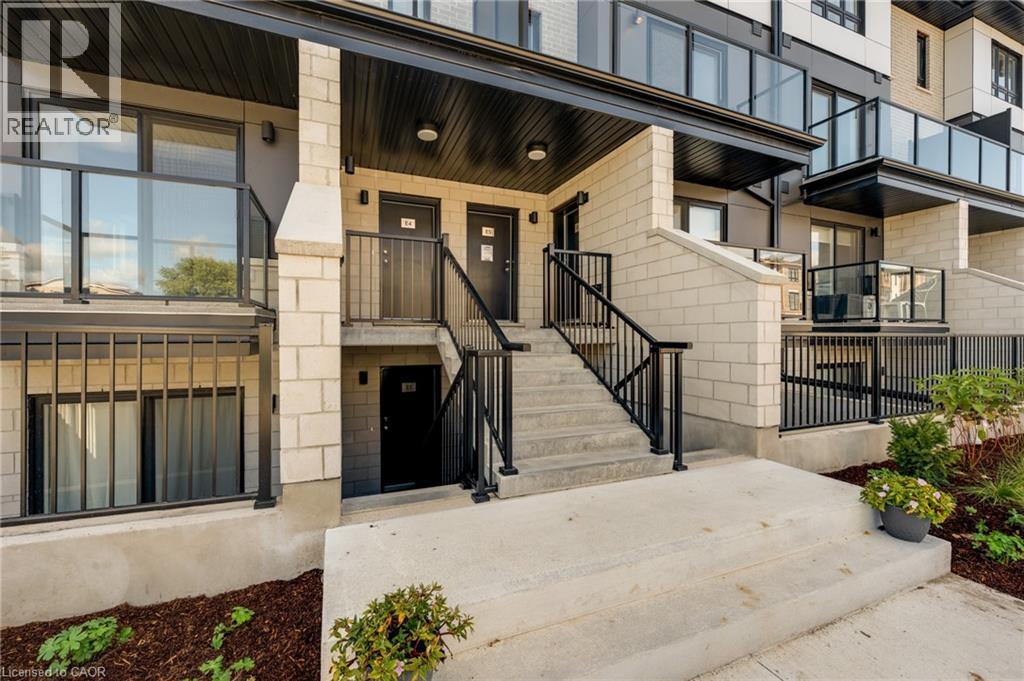
410 Northfield Drive W Unit# E5, Waterloo, ON - Outdoor With Exterior
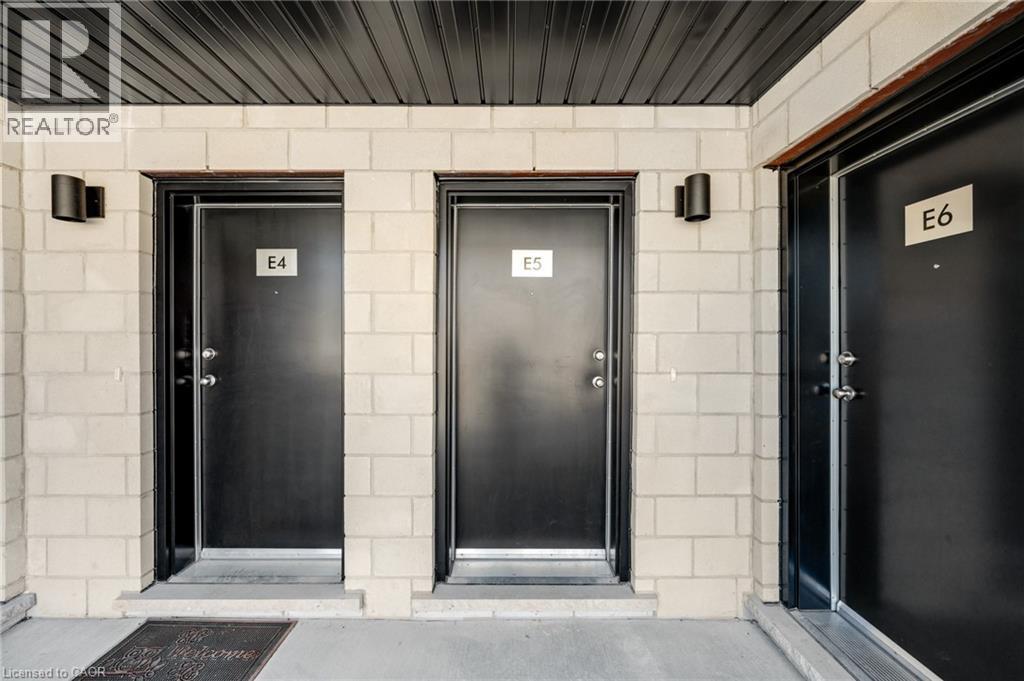
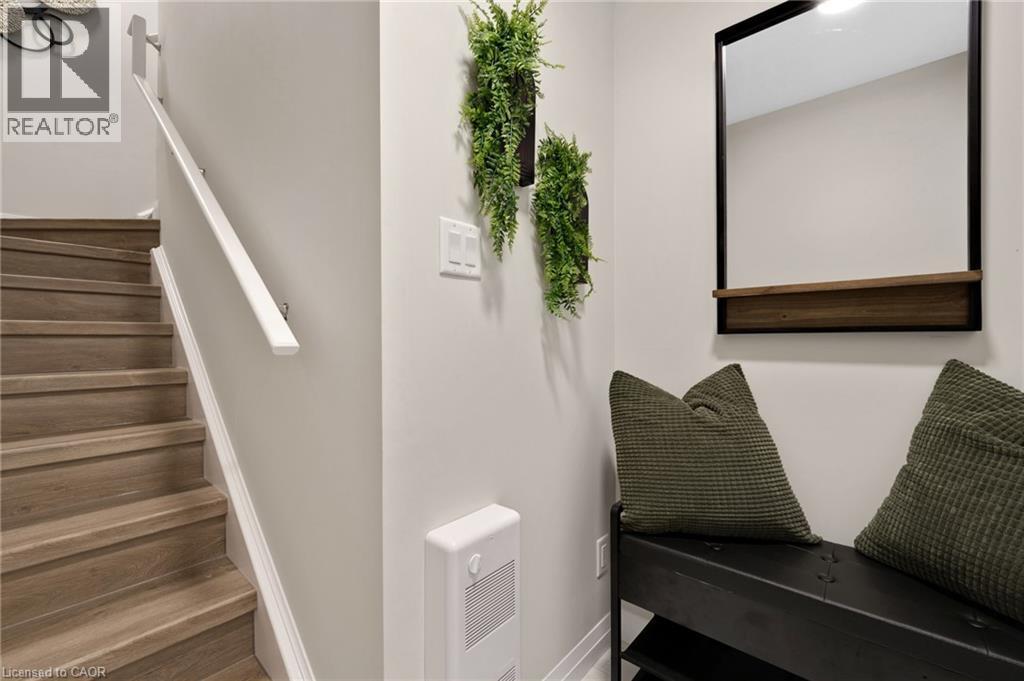
410 Northfield Drive W Unit# E5, Waterloo, ON - Indoor Photo Showing Other Room
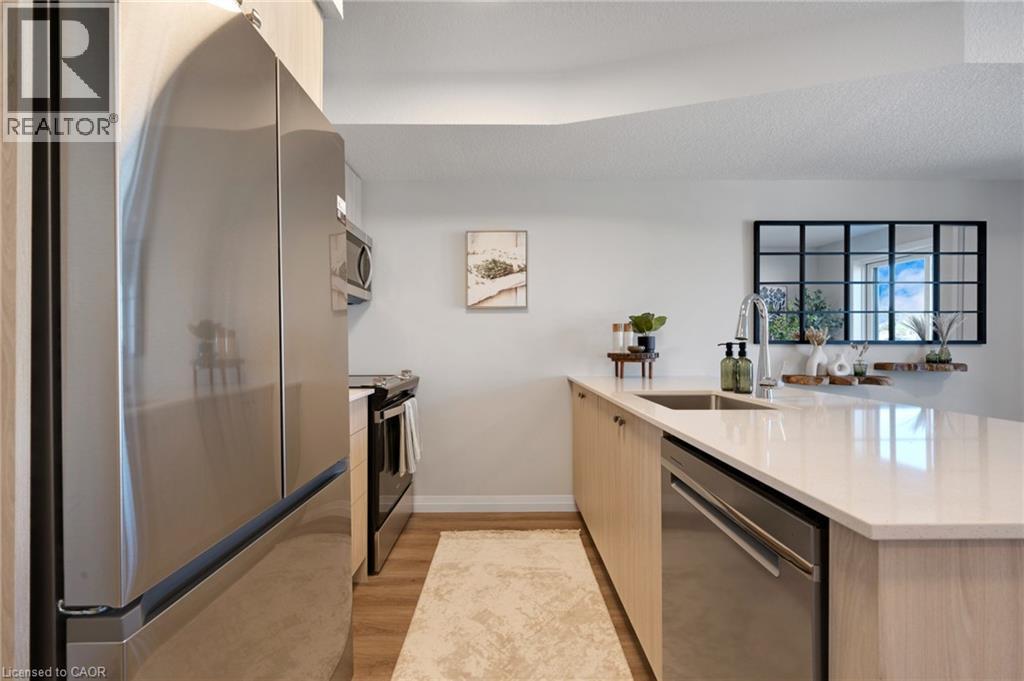
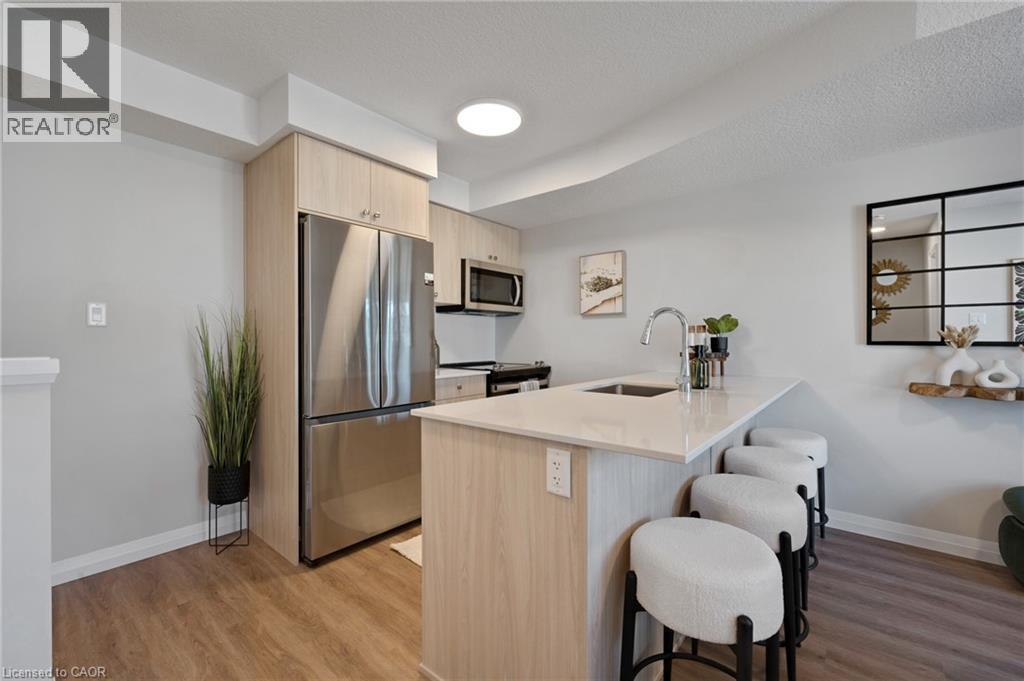
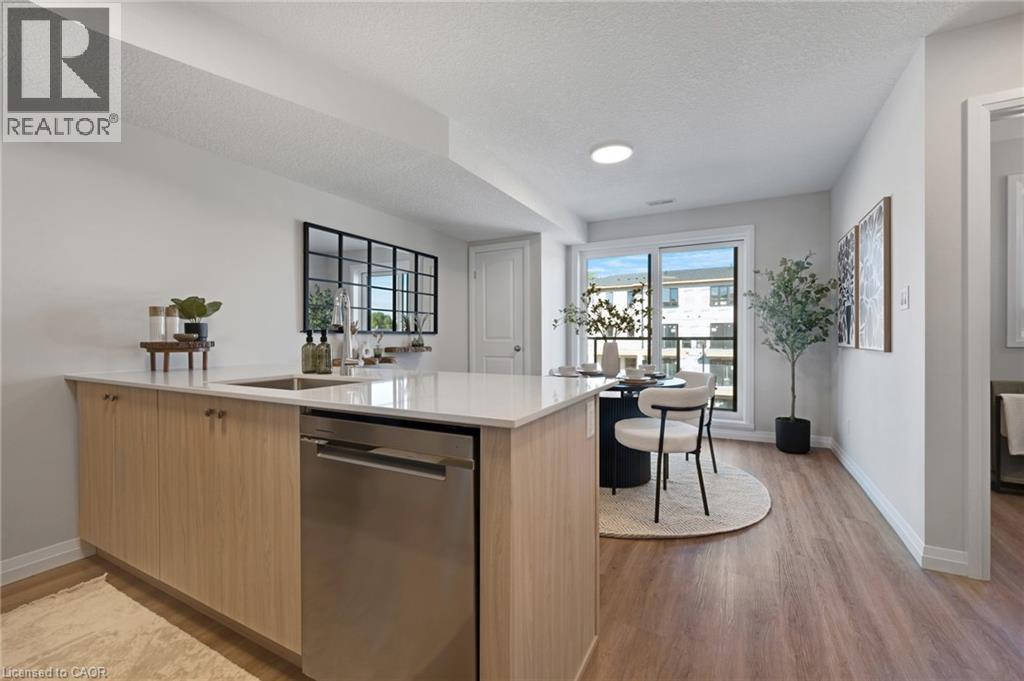
410 Northfield Drive W Unit# E5, Waterloo, ON - Indoor Photo Showing Kitchen
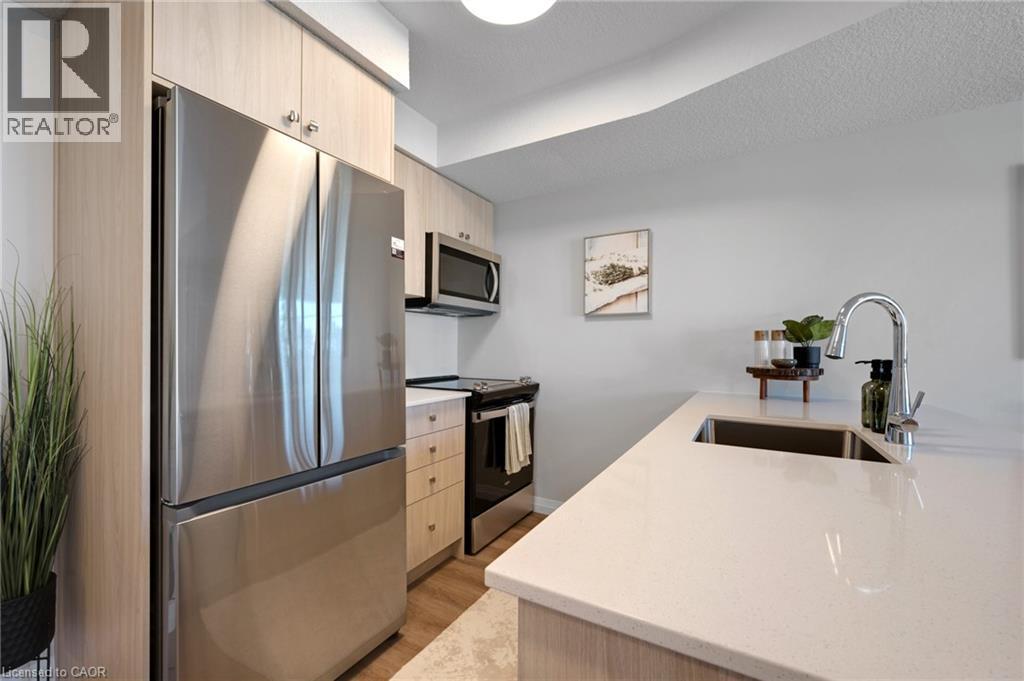
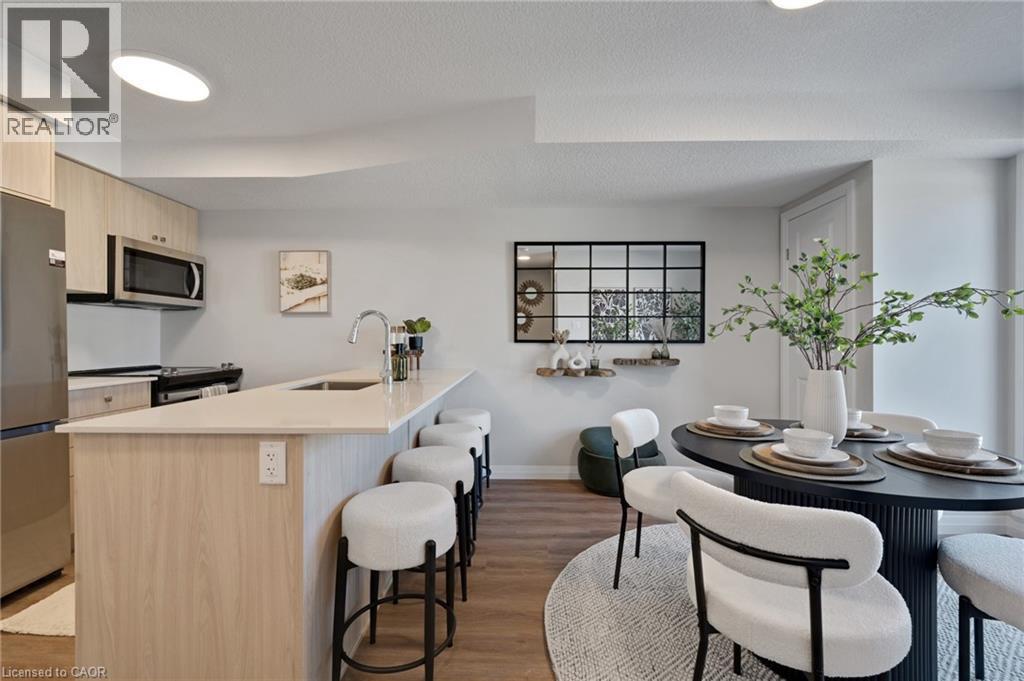
410 Northfield Drive W Unit# E5, Waterloo, ON - Indoor Photo Showing Kitchen With Upgraded Kitchen
410 Northfield Drive W Unit# E5, Waterloo, ON - Indoor Photo Showing Kitchen
410 Northfield Drive W Unit# E5, Waterloo, ON - Indoor
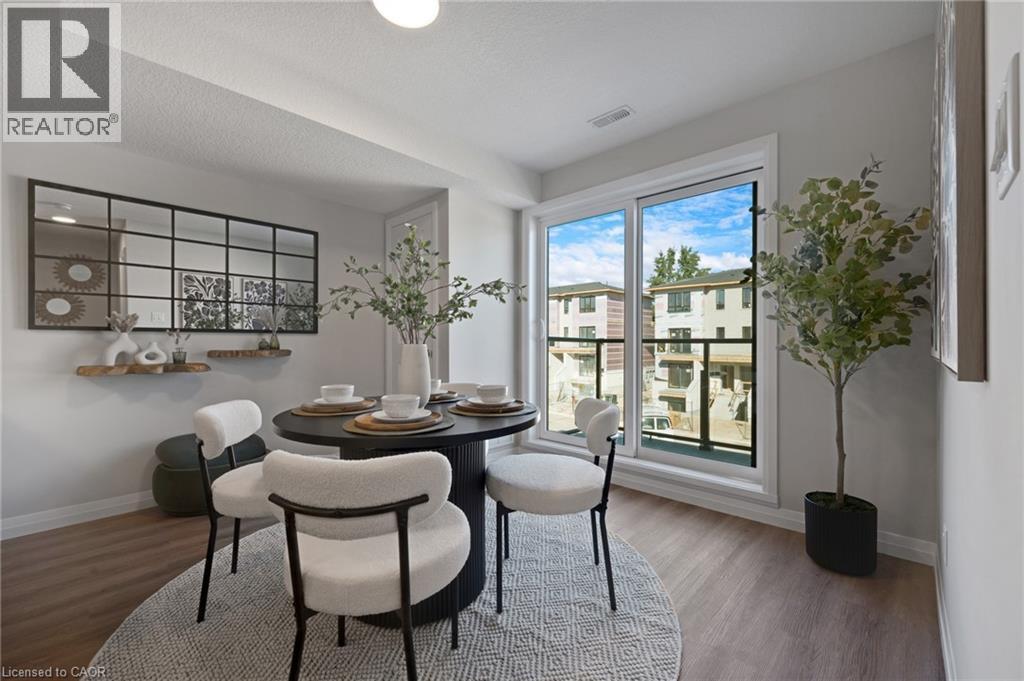
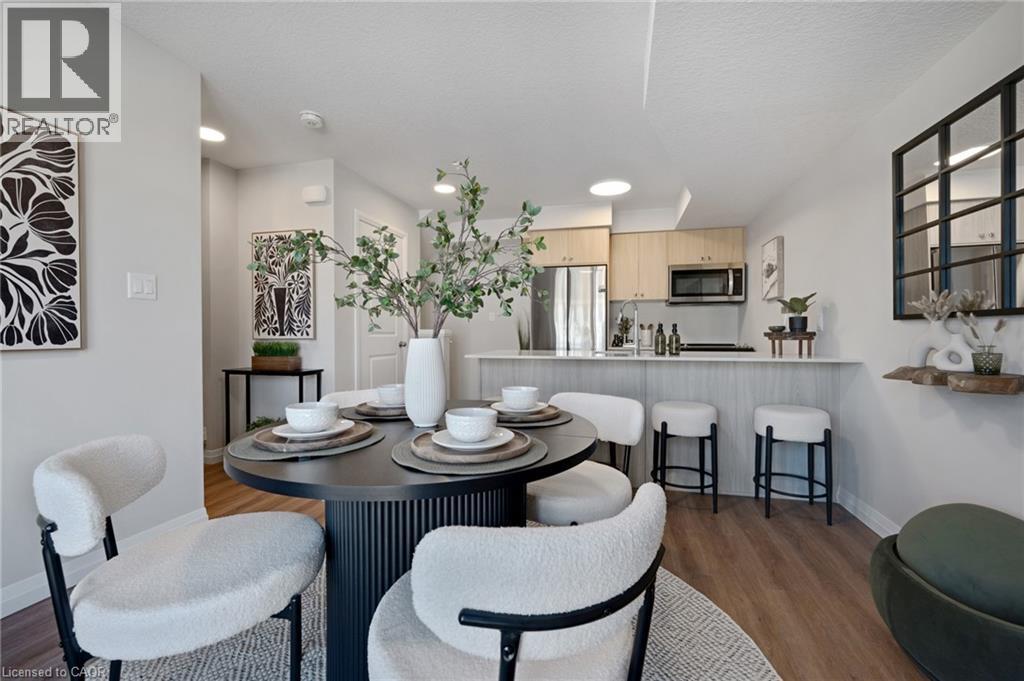
410 Northfield Drive W Unit# E5, Waterloo, ON - Indoor Photo Showing Dining Room
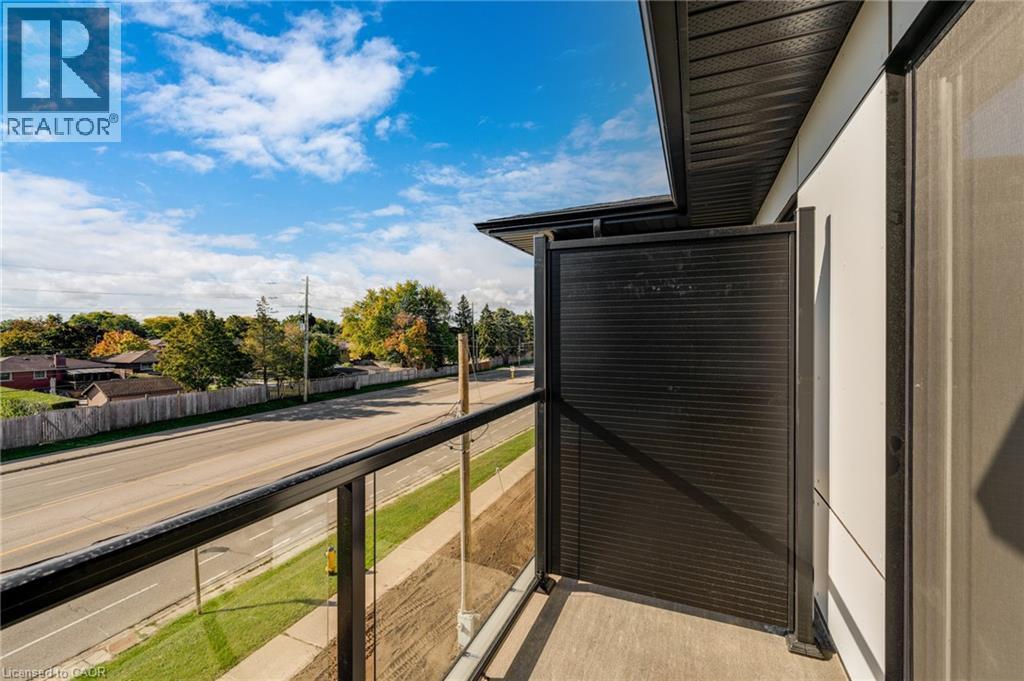
410 Northfield Drive W Unit# E5, Waterloo, ON - Outdoor With View
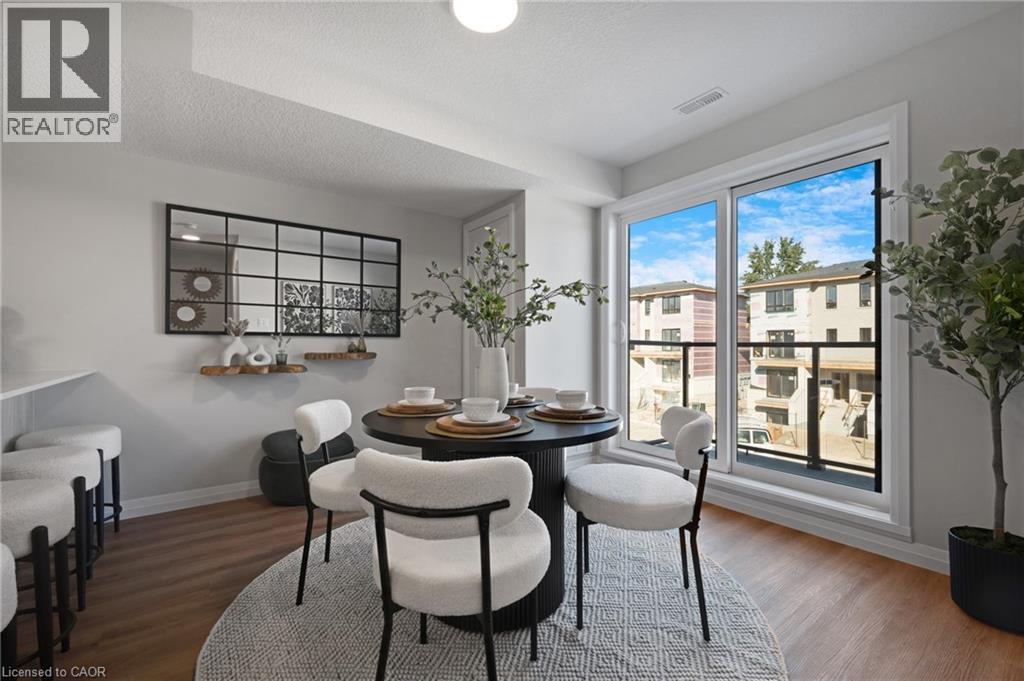
410 Northfield Drive W Unit# E5, Waterloo, ON - Indoor Photo Showing Dining Room
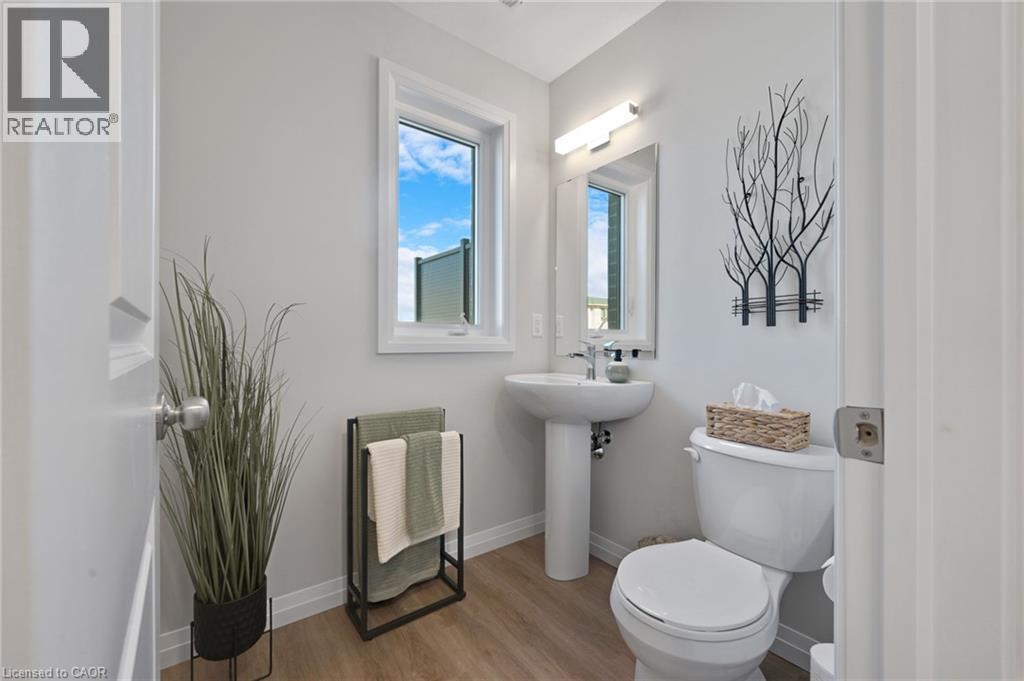
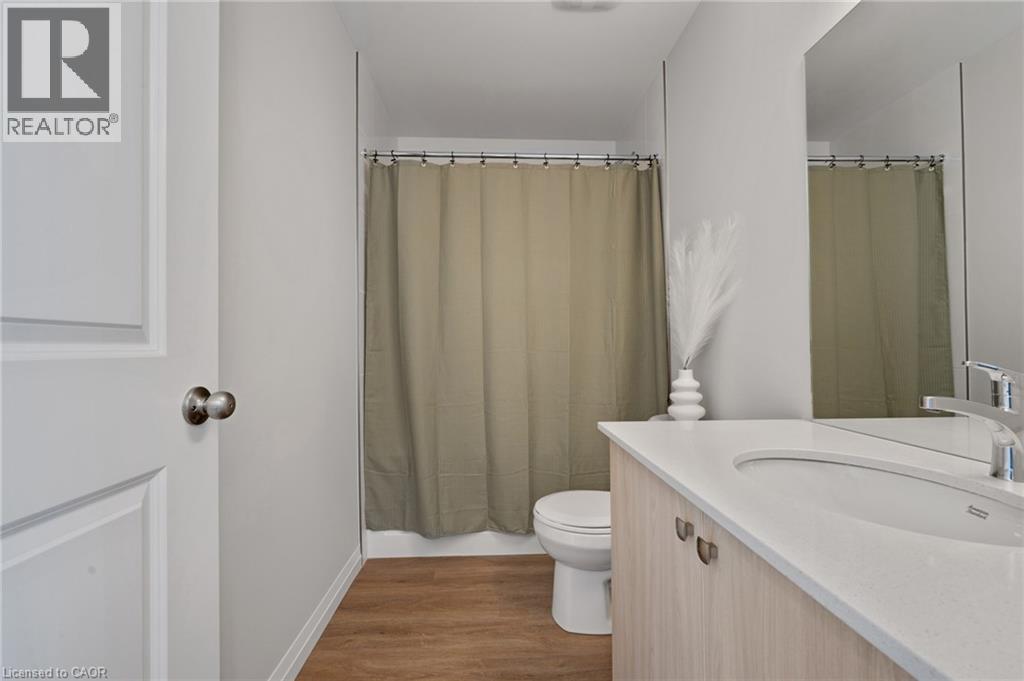
410 Northfield Drive W Unit# E5, Waterloo, ON - Indoor Photo Showing Bathroom
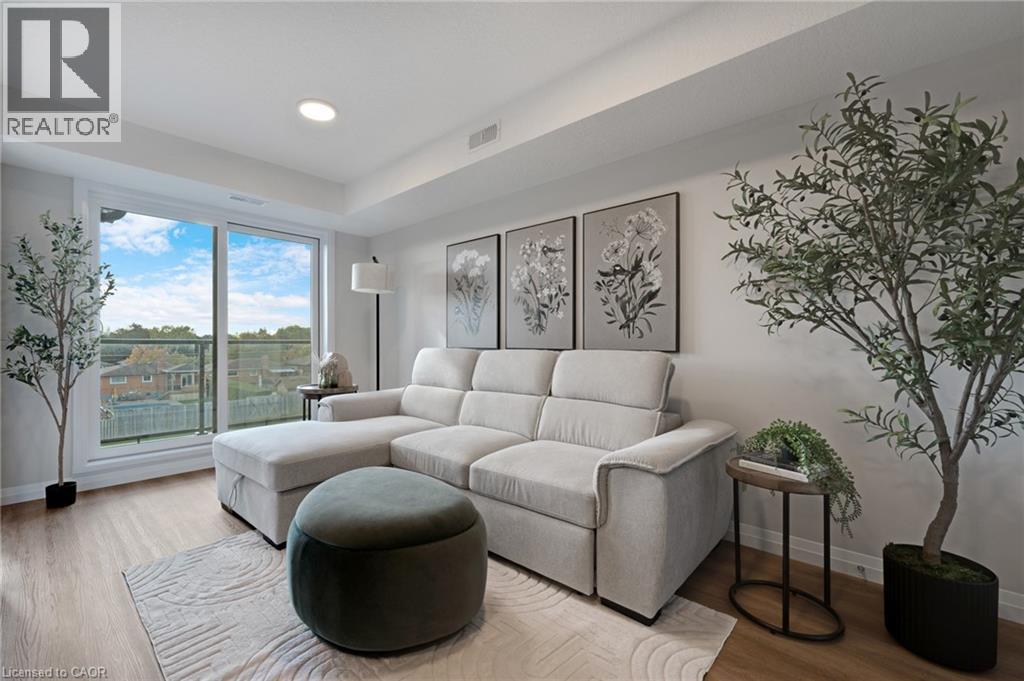
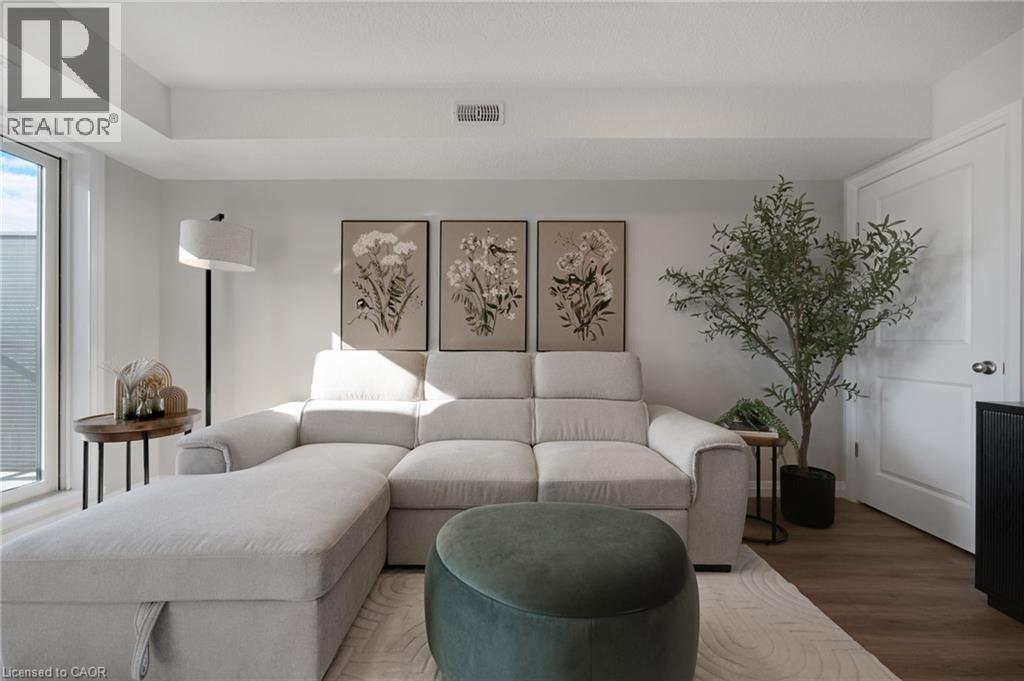
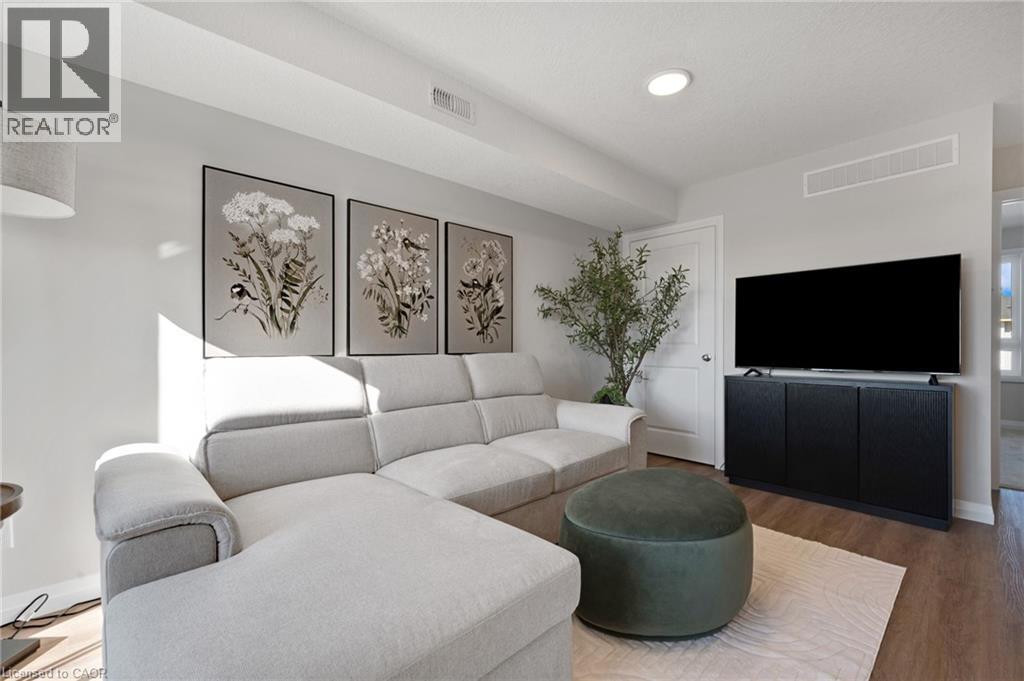
410 Northfield Drive W Unit# E5, Waterloo, ON - Indoor Photo Showing Living Room
410 Northfield Drive W Unit# E5, Waterloo, ON - Outdoor
410 Northfield Drive W Unit# E5, Waterloo, ON - Indoor Photo Showing Living Room
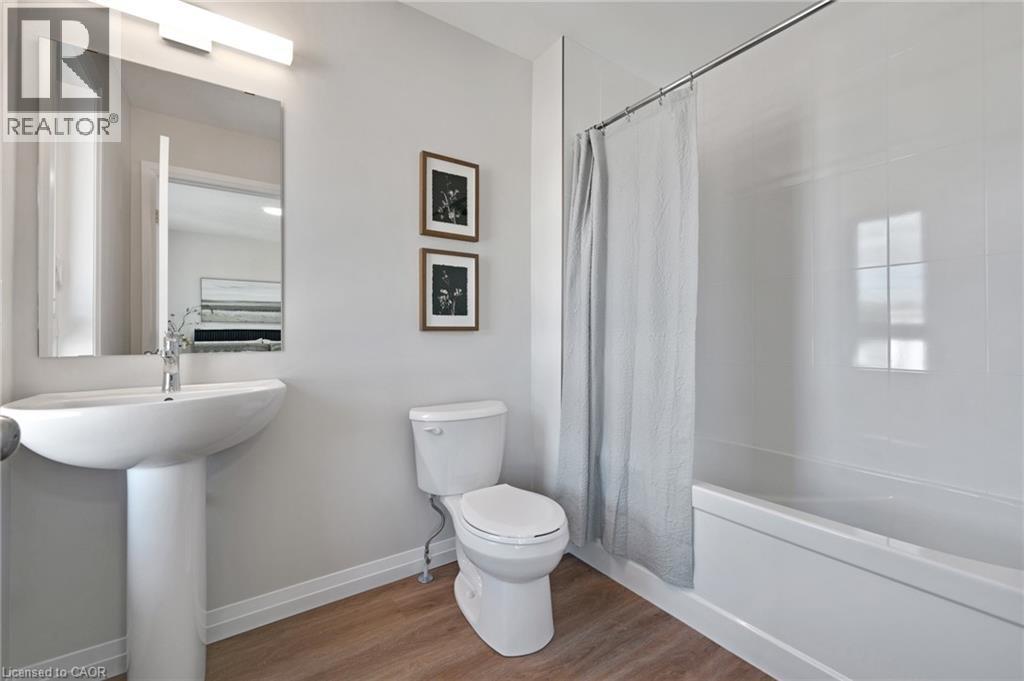
410 Northfield Drive W Unit# E5, Waterloo, ON - Indoor Photo Showing Bathroom
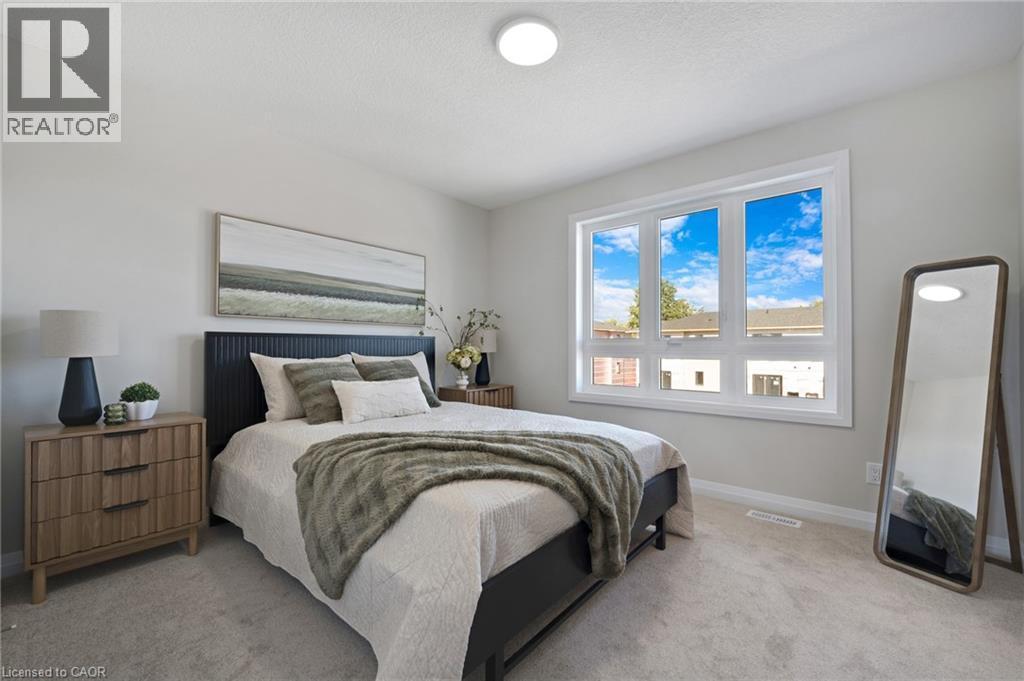
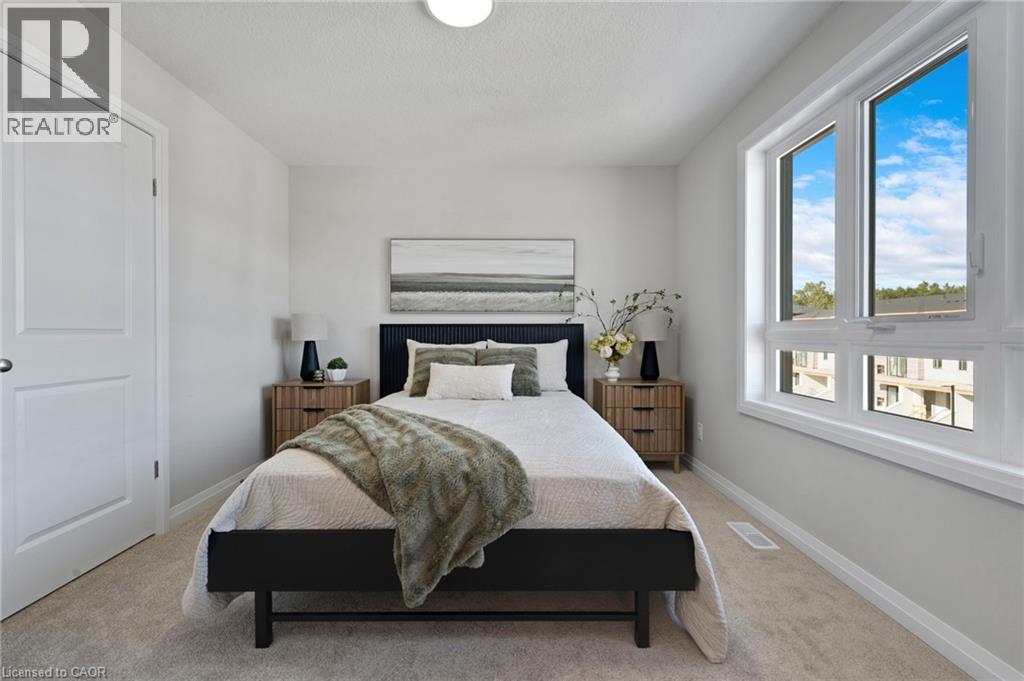
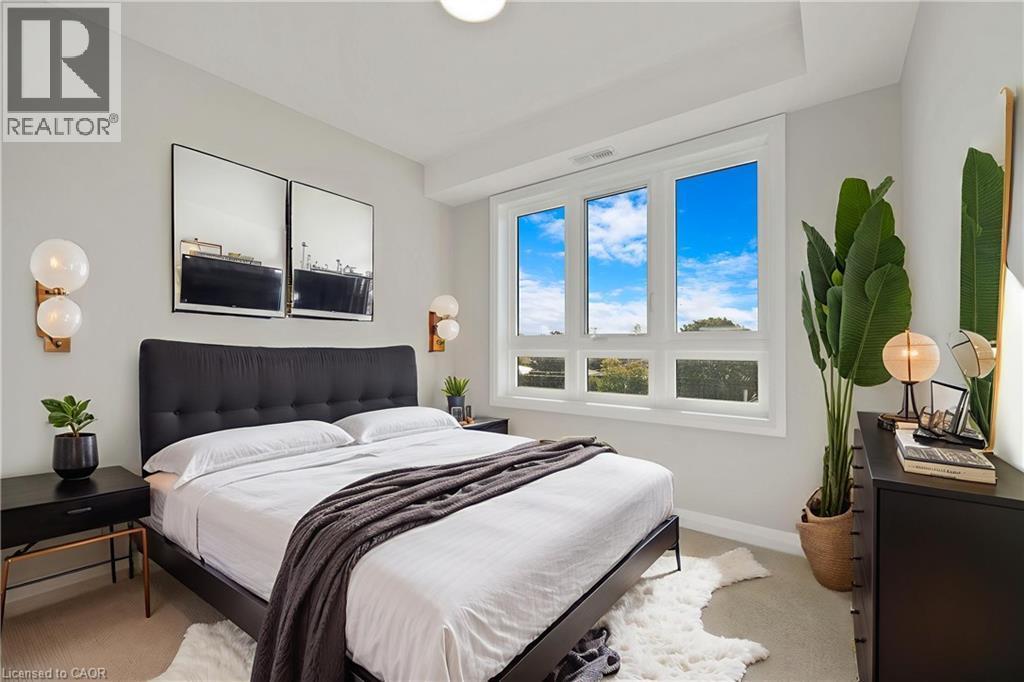
410 Northfield Drive W Unit# E5, Waterloo, ON - Indoor Photo Showing Bedroom
410 Northfield Drive W Unit# E5, Waterloo, ON - Indoor Photo Showing Bathroom
410 Northfield Drive W Unit# E5, Waterloo, ON - Indoor Photo Showing Bedroom
410 Northfield Drive W Unit# E5, Waterloo, ON  - Outdoor With Facade
410 Northfield Drive W Unit# E5, Waterloo, ON  - Outdoor With Exterior
410 Northfield Drive W Unit# E5, Waterloo, ON  - Indoor Photo Showing Other Room
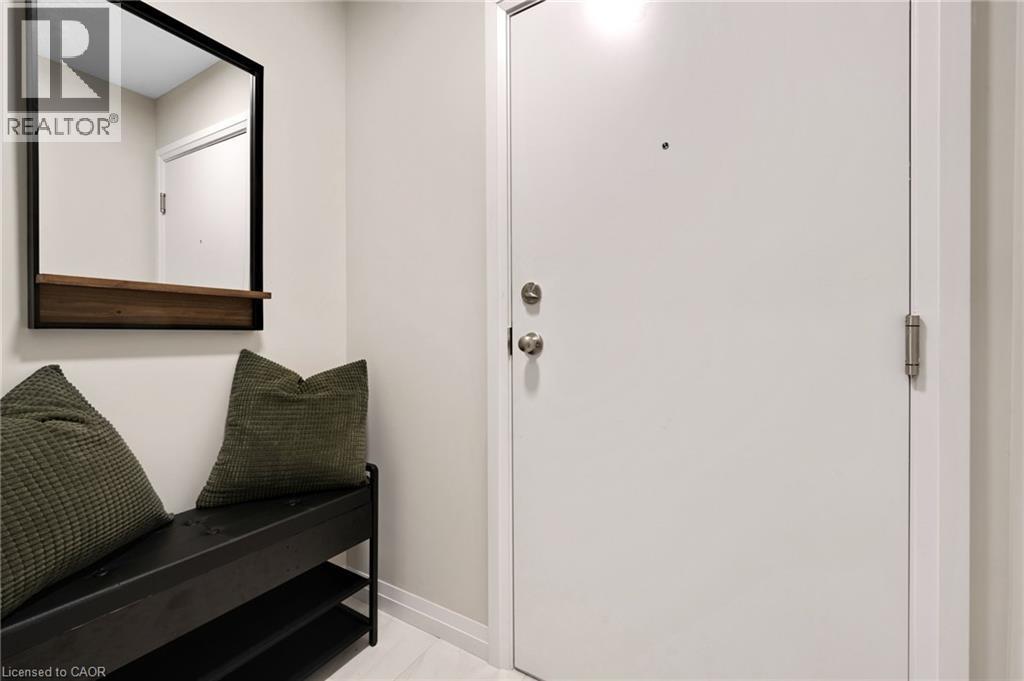
410 Northfield Drive W Unit# E5, Waterloo, ON - Indoor Photo Showing Other Room
410 Northfield Drive W Unit# E5, Waterloo, ON - Indoor Photo Showing Kitchen
410 Northfield Drive W Unit# E5, Waterloo, ON - Indoor Photo Showing Kitchen With Upgraded Kitchen
410 Northfield Drive W Unit# E5, Waterloo, ON - Indoor Photo Showing Kitchen
410 Northfield Drive W Unit# E5, Waterloo, ON - Indoor
410 Northfield Drive W Unit# E5, Waterloo, ON - Indoor Photo Showing Dining Room
410 Northfield Drive W Unit# E5, Waterloo, ON - Outdoor With View
410 Northfield Drive W Unit# E5, Waterloo, ON - Indoor Photo Showing Dining Room
410 Northfield Drive W Unit# E5, Waterloo, ON - Indoor Photo Showing Bathroom
410 Northfield Drive W Unit# E5, Waterloo, ON - Indoor Photo Showing Living Room
410 Northfield Drive W Unit# E5, Waterloo, ON - Outdoor
410 Northfield Drive W Unit# E5, Waterloo, ON - Indoor Photo Showing Living Room
410 Northfield Drive W Unit# E5, Waterloo, ON - Indoor Photo Showing Bathroom
410 Northfield Drive W Unit# E5, Waterloo, ON - Indoor Photo Showing Bedroom
410 Northfield Drive W Unit# E5, Waterloo, ON - Indoor Photo Showing Bathroom
410 Northfield Drive W Unit# E5, Waterloo, ON - Indoor Photo Showing Bedroom
  • Advertising
Are you a real estate investor?
410 NORTHFIELD Drive W Unit# E5, Waterloo, Ontario, N2V 0J3
$476,400

2 Beds

3 Baths

Property Information:

ARBOUR PARK MODEL- THE TALK OF THE TOWN! Presenting new stacked townhomes in a prime North Waterloo location, adjacent to the tranquil Laurel Creek Conservation Area. Choose from 8 distinctive designs, including spacious one- and two-bedroom layouts, all enhanced with contemporary finishes. Convenient access to major highways including Highway 85, ensuring quick connectivity to the 401 for effortless commutes. Enjoy proximity to parks, schools, shopping, and dining, catering to your every need. Introducing the Sycamore 2-storey model: experience 1080sqft of thoughtfully designed living space, featuring 2 spacious bedrooms, 2.5 bathrooms with modern finishes including a primary ensuite, and 2 private balconies. Nestled in a prestigious and tranquil mature neighbourhood, Arbour Park is the epitome of desirable living in Waterloo– come see why! **Adjusted price after rebate shown for demonstration purposes only and is subject to the proposed rebates coming into force prior to closing, the purchaser qualifying for the proposed rebates and the purchaser assigning the proposed rebates to the Vendor on closing. Refer to the agreement of purchase and sale for further details.** (id:27)

Building Features:

  • Style: Townhouse
  • Building Type: Row / Townhouse
  • Air Conditioning: Yes
  • Basement Type: None
  • Construction Style - Attachment: Attached
  • Exterior Finish: Brick, Other, Stucco
  • Floor Space: 1080 sqft
  • Foundation Type: Poured Concrete
  • Heating Type: Heat Pump
  • Cooling Type:

Property Features:

  • OwnershipType: Condominium
  • Property Type: Single Family
  • Half Bathrooms: 1
  • Access Type:
  • Amenities Nearby: Park, Public Transit, Schools, Shopping
  • Condo Fees: $324 Monthly
  • Features: Balcony, Paved driveway
  • Floor Space (approx): 1080 Square Feet
  • Zoning: R8
  • Sewer: Municipal sewage system
  • Parking Type: Open
  • No. of Parking Spaces: 1

Rooms:

  • Kitchen 2nd Level 7'8'' x 8'7''
  • Bathroom 2nd Level Measurements not available
  • Dining 2nd Level 11'6'' x 10'4''
  • Laundry 3rd Level Measurements not available
  • Living 3rd Level 8'10'' x 15'5''
  • Bedroom 3rd Level 9'0'' x 8'4''
  • Bathroom 3rd Level Measurements not available
  • Bathroom 3rd Level Measurements not available
  • Primary Bedroom 3rd Level 11'6'' x 10'6''

Courtesy of: RE/MAX TWIN CITY FAISAL SUSIWALA REALTY

REALTOR.ca  

QuickQuoteTM Powered by RPS
Thinking of Selling?

Start by finding out what your home might be worth in today's market.

Location of 410 NORTHFIELD Drive W Unit# E5, Waterloo, Ontario, N2V 0J3

Demographic Information of 410 NORTHFIELD Drive W Unit# E5, Waterloo, Ontario, N2V 0J3

Life Stage

Nearly Retired

Employment Type

Service Sector/White Collar

Average Household Income

$115,574.52

Average Number of Children

1.82

Household Population

Household Structure

Age of Population

Education

Education Level

No certificate/diploma/degree

11.11 %

High school certificate or equivalent

30.28 %

Apprenticeship trade certificate/diploma

4.06 %

College/non-university certificate

19.94 %

University certificate (below bachelor)

4.03 %

University Degree

30.59 %

Commuter

Travel To Work

By Car

91.16 %

By Public Transit

5.34 %

By Walking

0.53 %

By Bicycle

0.0 %

By Other Methods

2.97 %

Cultural Diversity

Knowledge of Official Language

Mother Tongue

Building Information

Building Type

Apartments (Low and High Rise)

Houses

100.0 %

Own Vs. Rent