Button CopyPathCircle CloseCircle Left ArrowArrow Down Icon GreyClosecirclecircleBurger
  • Advertising

363 TWINFLOWER Crescent, Waterloo, Ontario, N2V 1X2

MLS® # 40848250
House For Sale In Lakeshore North, Waterloo, Ontario
$875,000 QuickQuoteTM: $870K - $1.2M

2+1 Beds

2 Baths

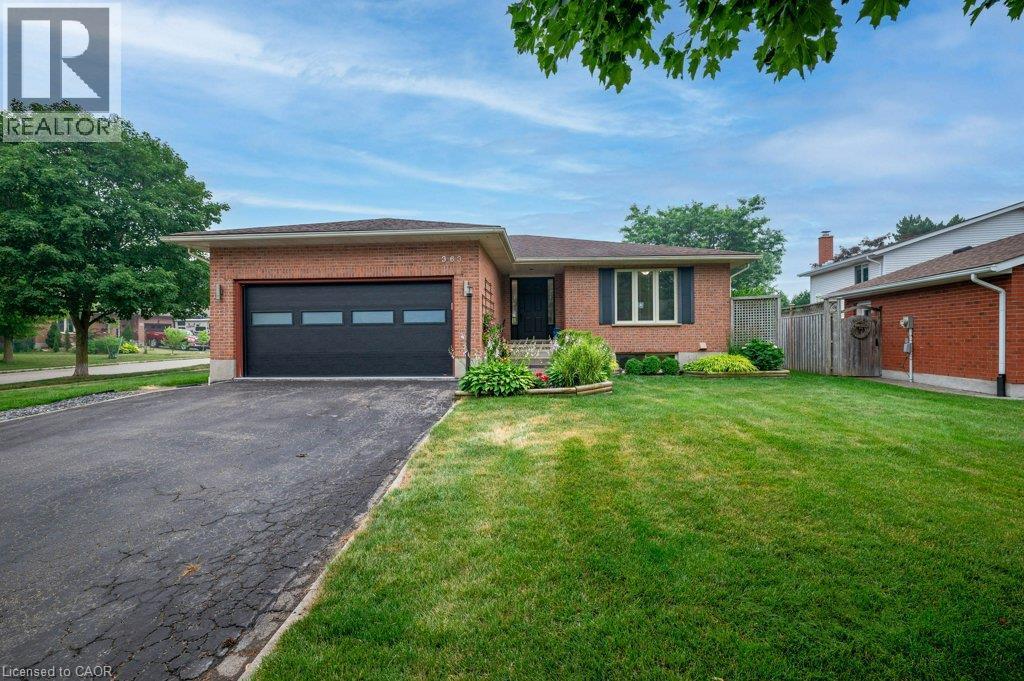
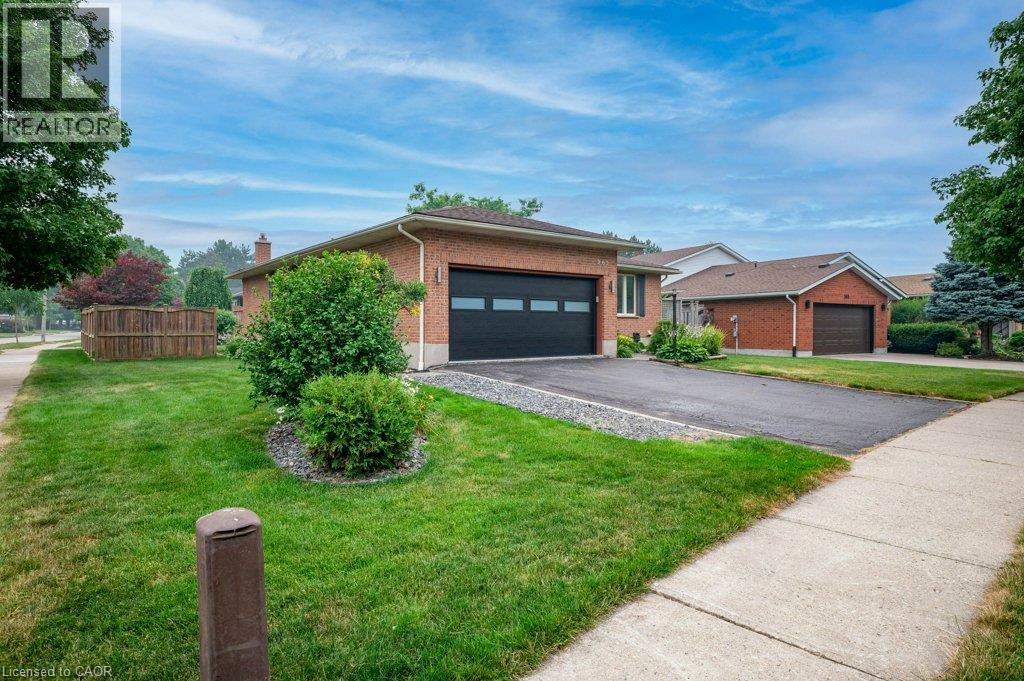
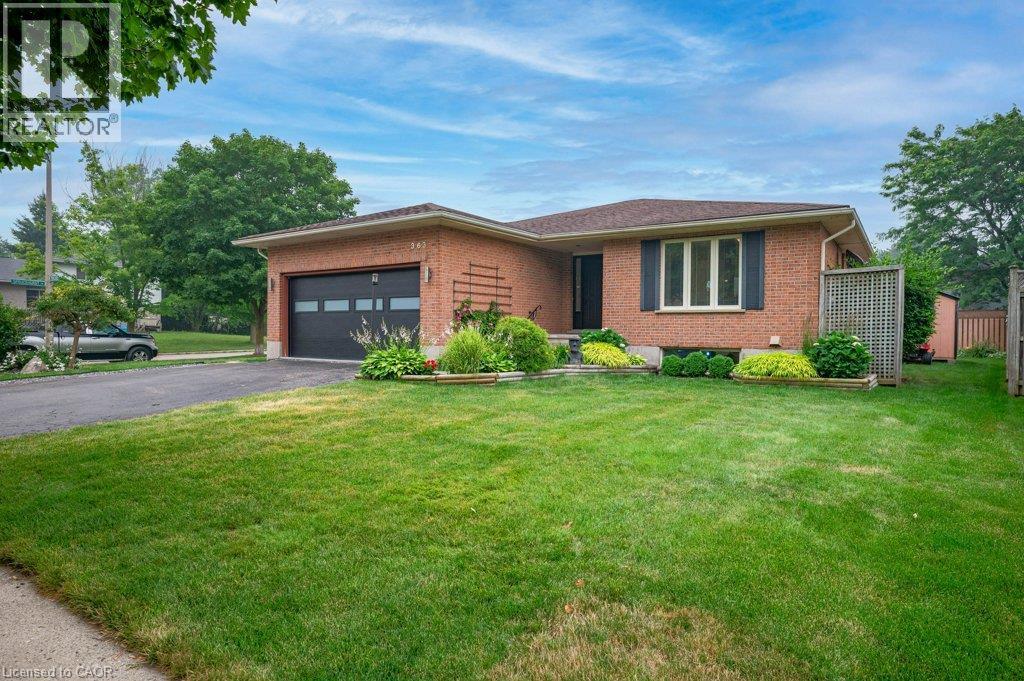
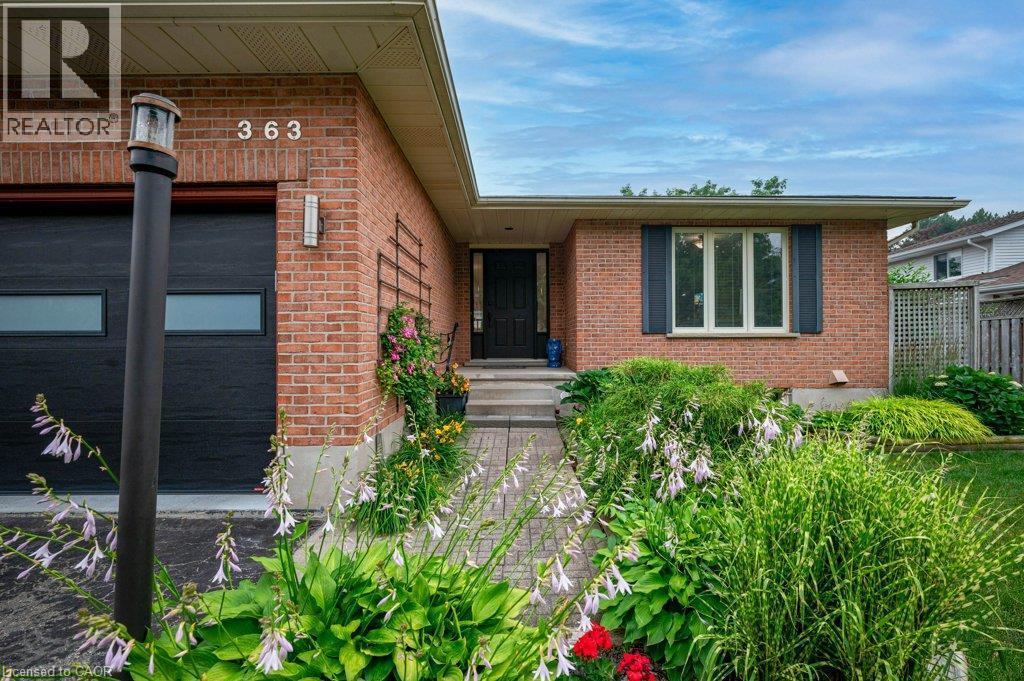
All brick exterior residence - 363 Twinflower Crescent, Waterloo, ON - Outdoor
Contemporary black garage door with opener - 363 Twinflower Crescent, Waterloo, ON - Outdoor
363 Twinflower Crescent, Waterloo, ON - Outdoor
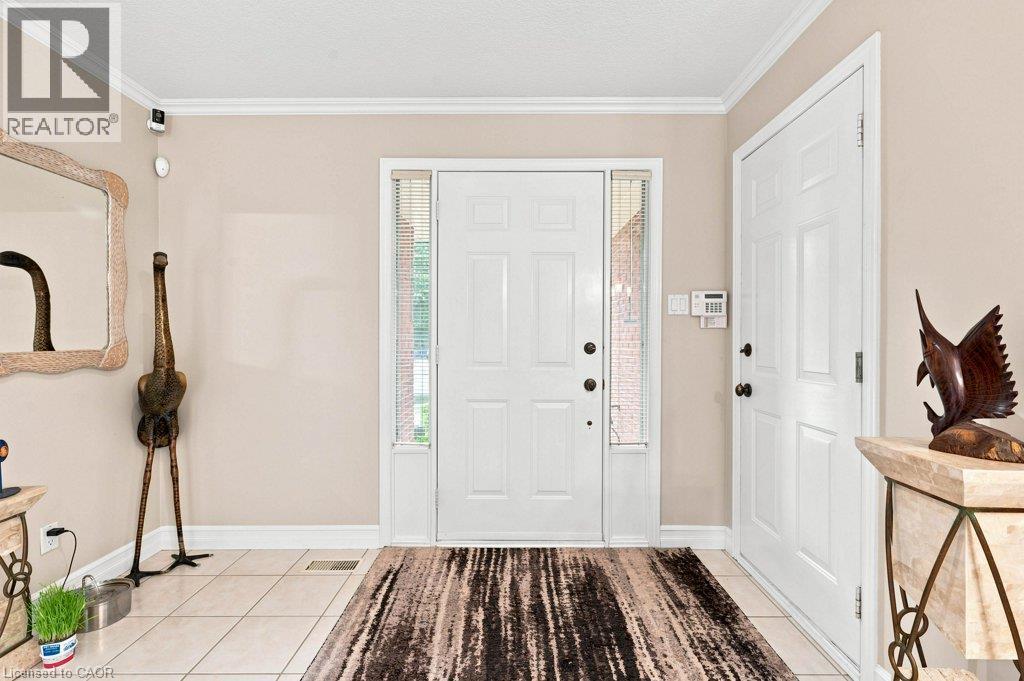
Spacious and welcoming foyer - 363 Twinflower Crescent, Waterloo, ON - Indoor Photo Showing Other Room
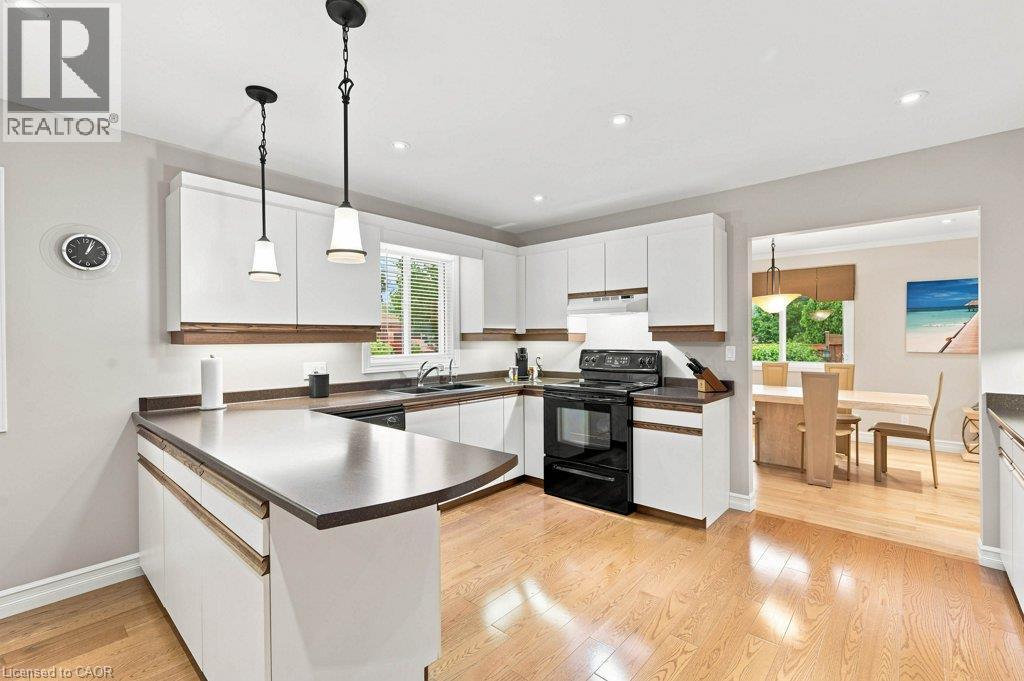
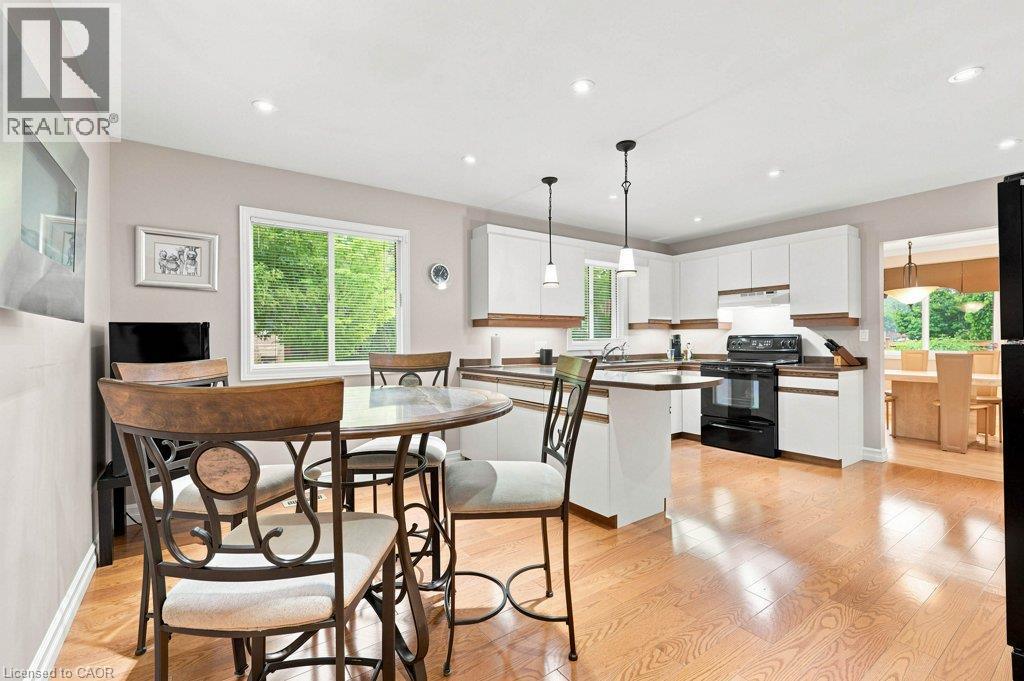
L-shaped kitchen with white cabinetry, dark countertops, and wood-finish flooring - 363 Twinflower Crescent, Waterloo, ON - Indoor Photo Showing Kitchen With Double Sink
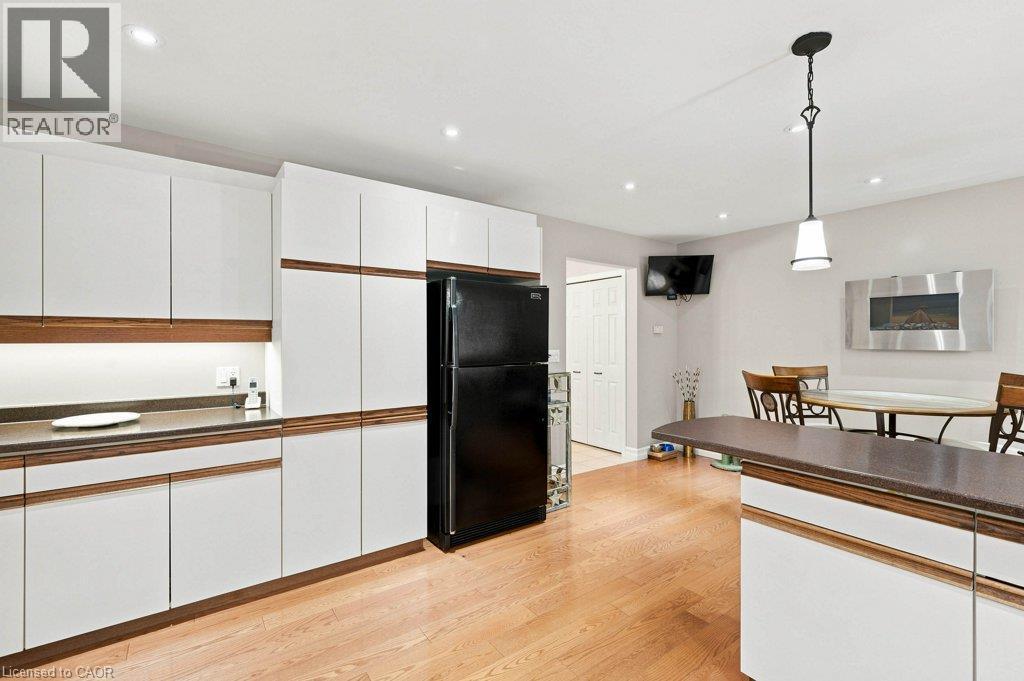
363 Twinflower Crescent, Waterloo, ON - Indoor Photo Showing Kitchen
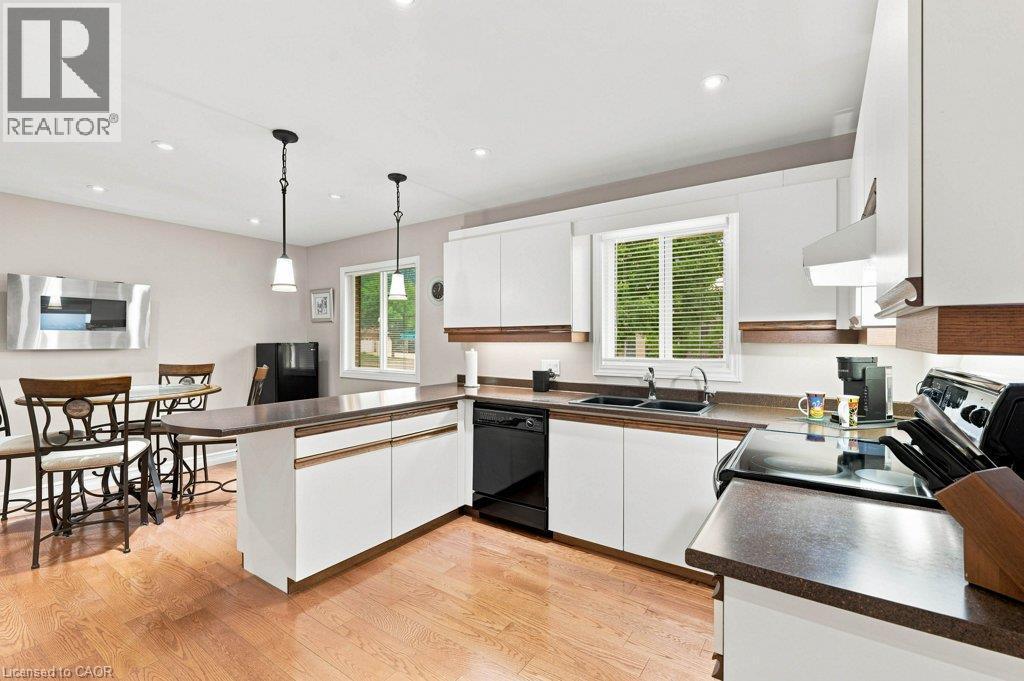
Kitchen - 363 Twinflower Crescent, Waterloo, ON - Indoor Photo Showing Kitchen With Double Sink
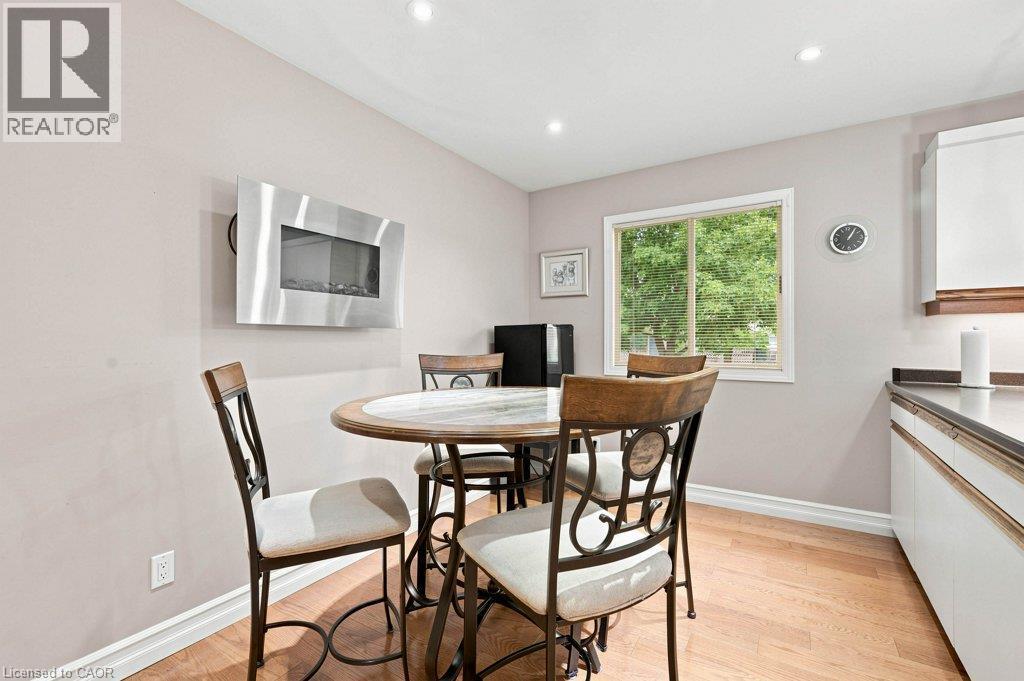
Open-concept kitchen and dinette featuring hardwood flooring. - 363 Twinflower Crescent, Waterloo, ON - Indoor
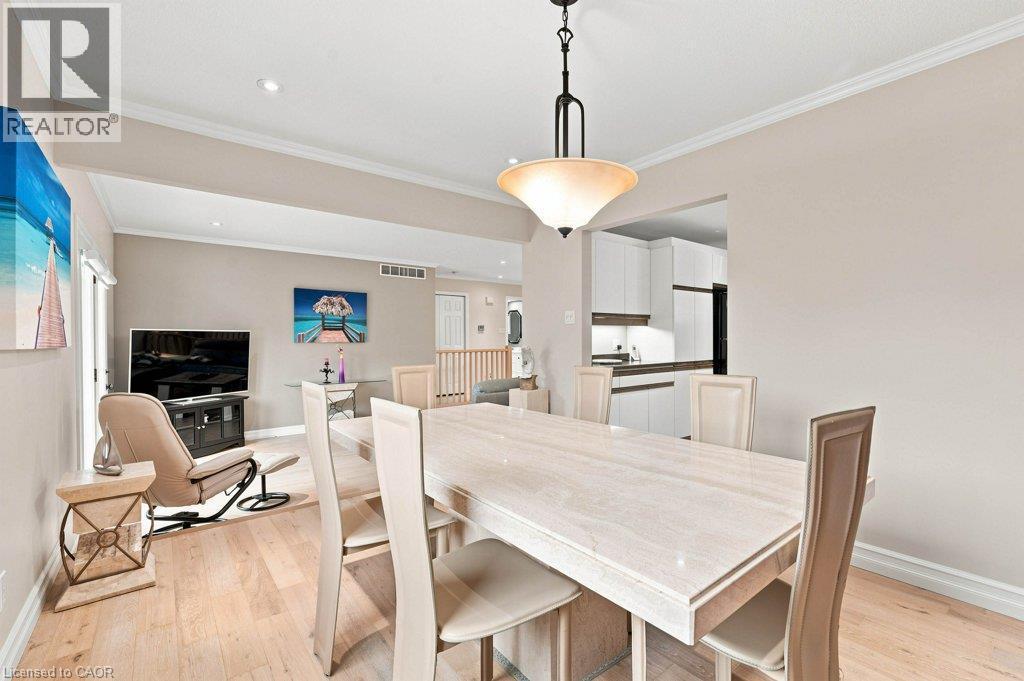
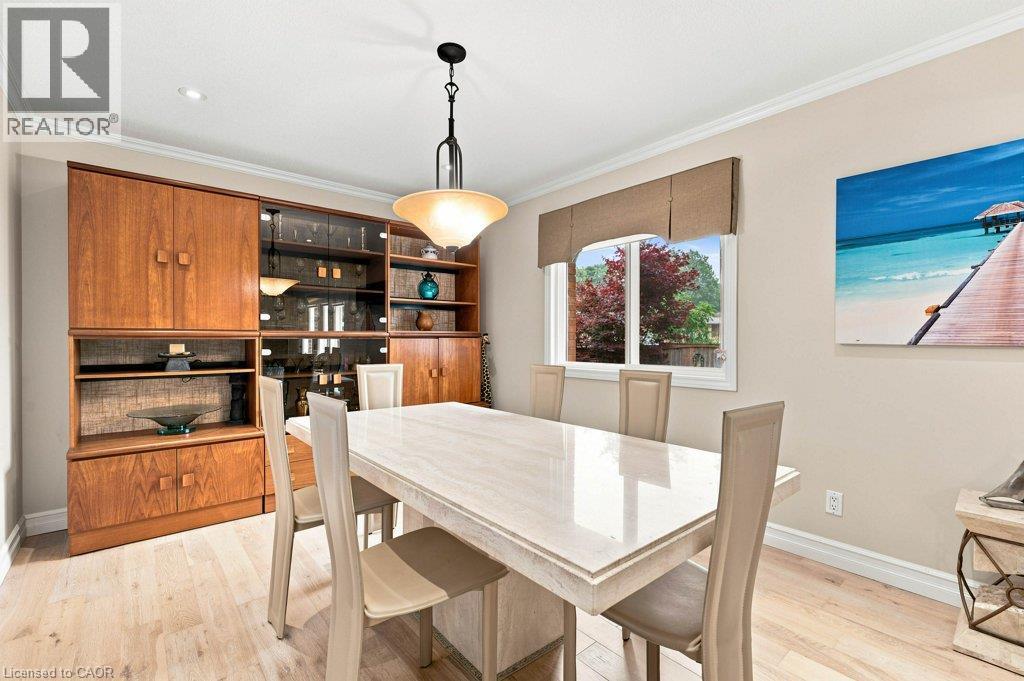
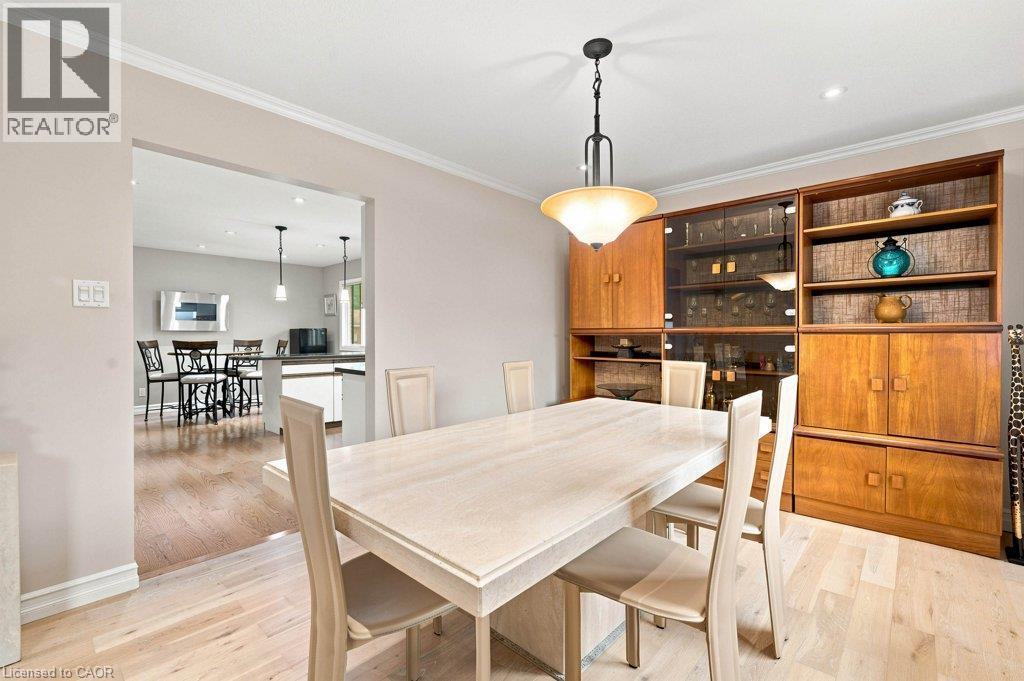
363 Twinflower Crescent, Waterloo, ON - Indoor Photo Showing Dining Room
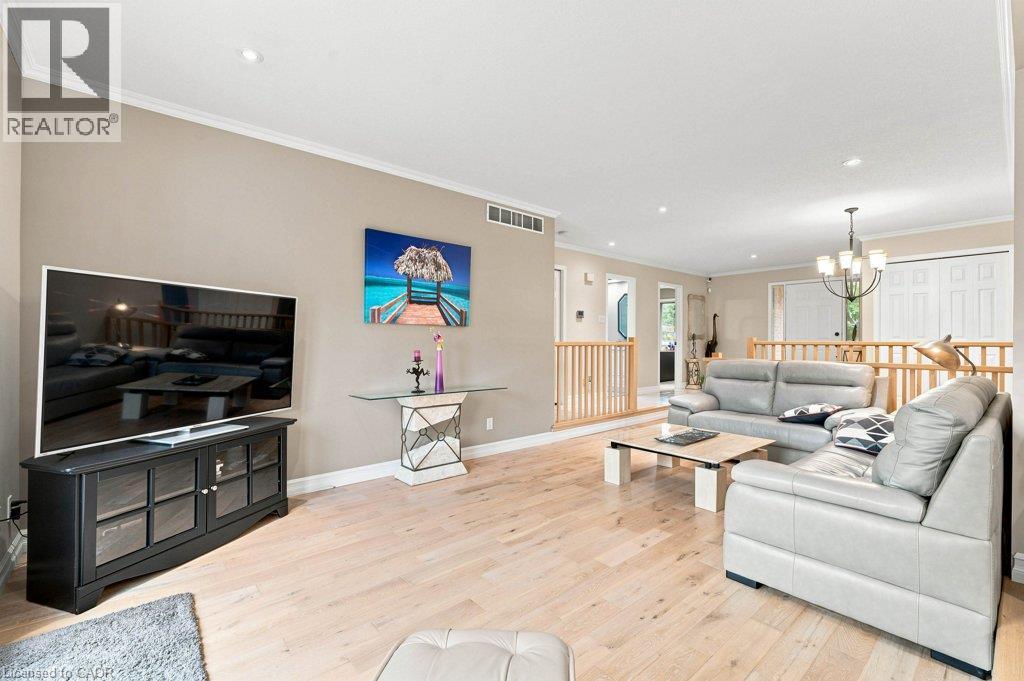
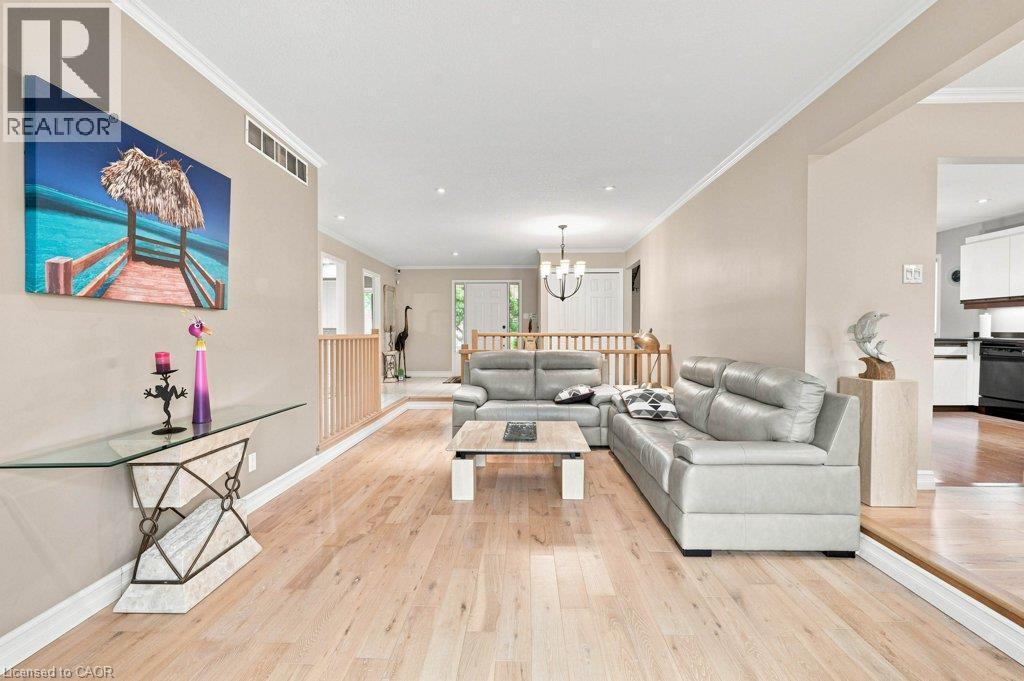
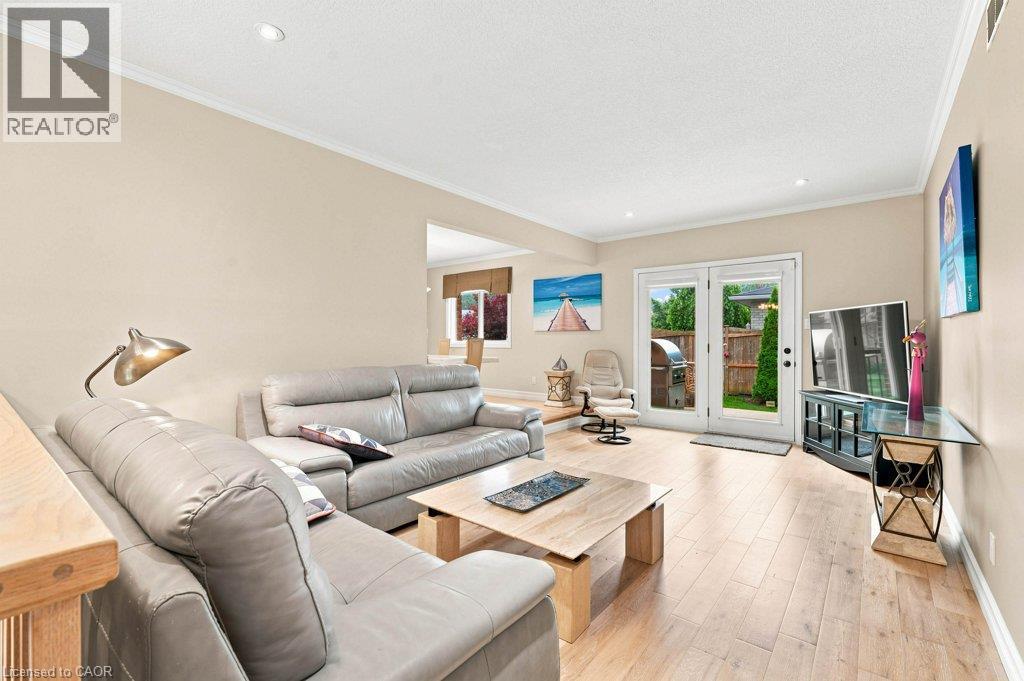
Bright open-concept, sunken living area featuring light hardwood flooring, - 363 Twinflower Crescent, Waterloo, ON - Indoor Photo Showing Living Room
363 Twinflower Crescent, Waterloo, ON - Indoor
363 Twinflower Crescent, Waterloo, ON - Indoor Photo Showing Living Room
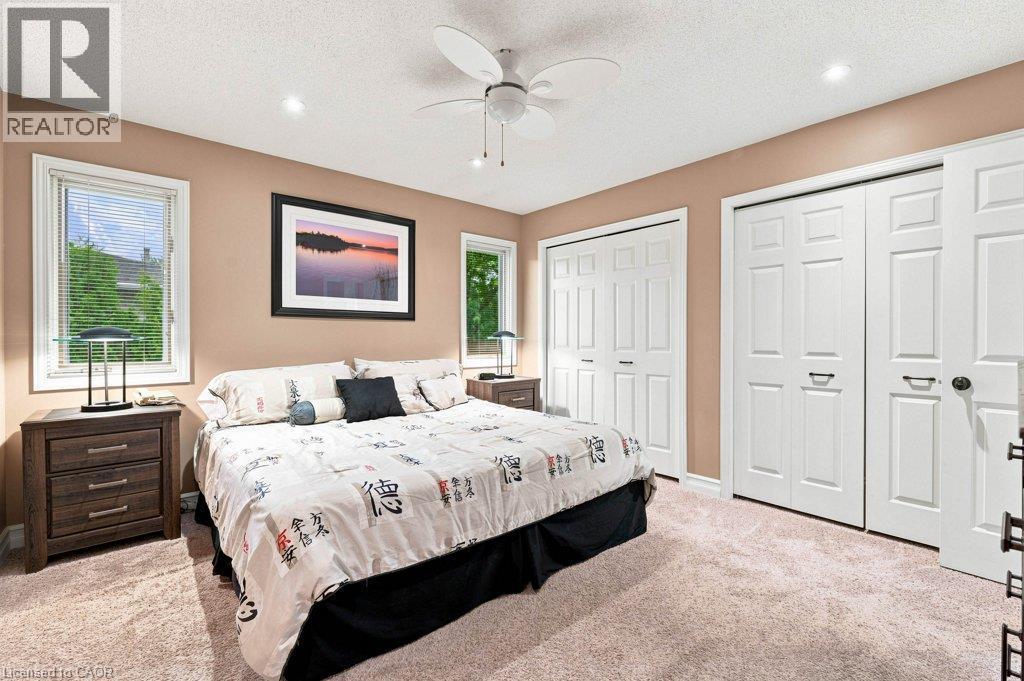
Bedroom - 363 Twinflower Crescent, Waterloo, ON - Indoor Photo Showing Bedroom
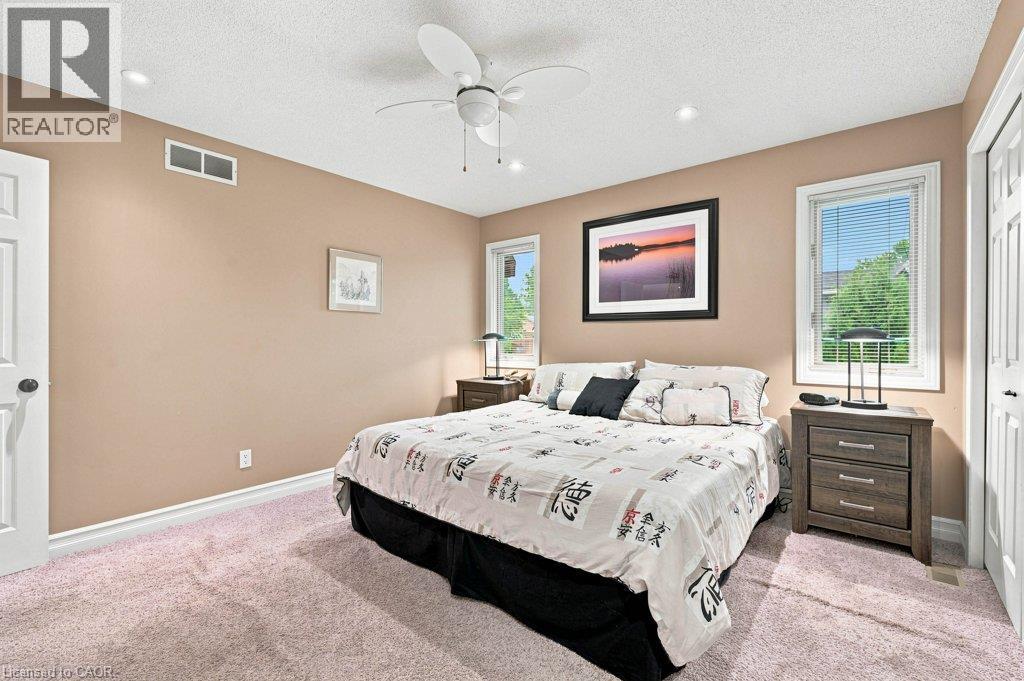
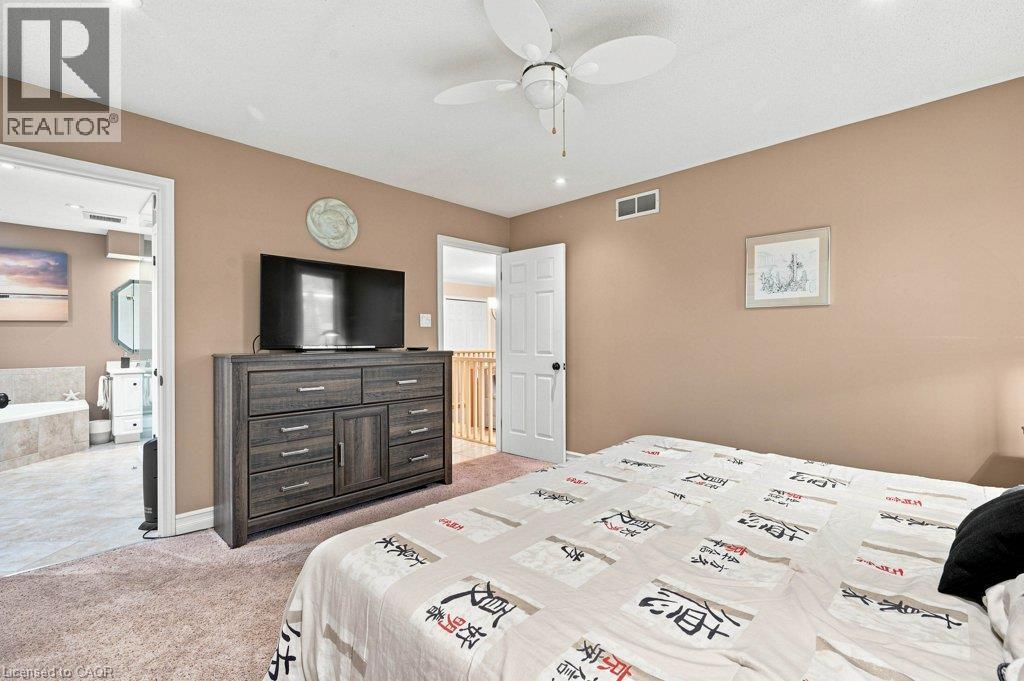
363 Twinflower Crescent, Waterloo, ON - Indoor Photo Showing Bedroom
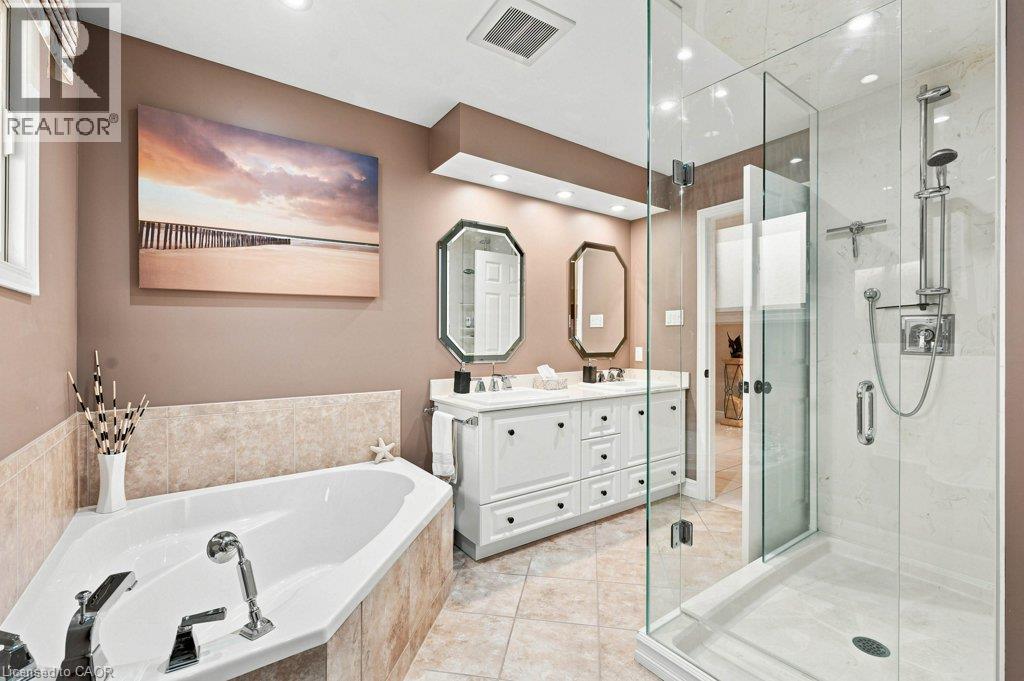
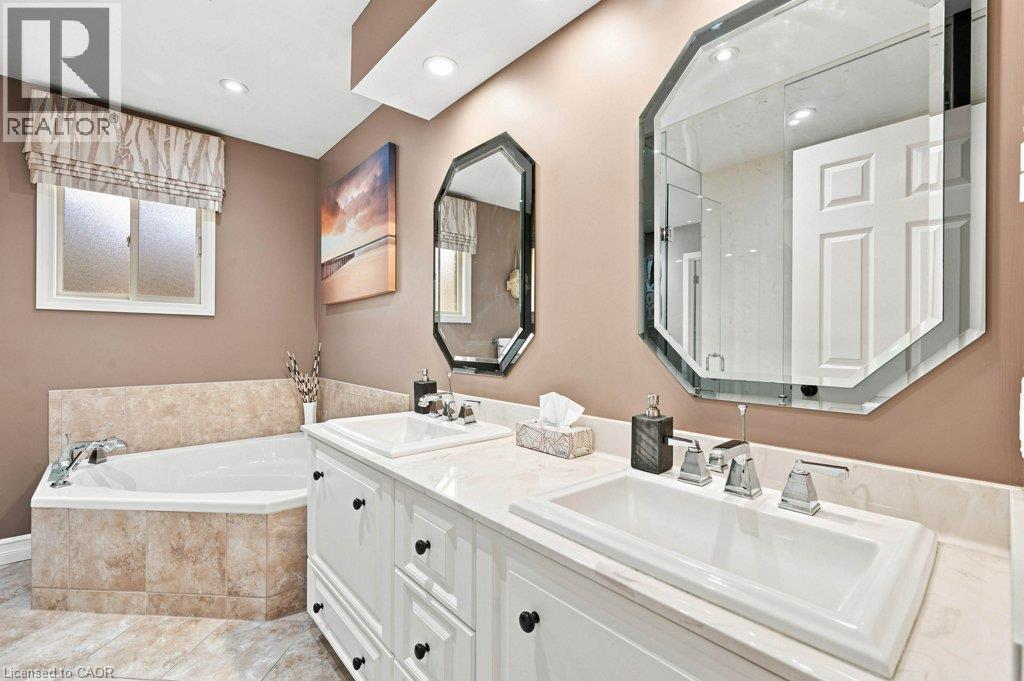
Spacious bathroom featuring a corner soaking tub with tile surround, a glass-enclosed shower with tiled walls, a double vanity with ample storage, and dual octagonal mirrors - 363 Twinflower Crescent, Waterloo, ON - Indoor Photo Showing Bathroom
Dual vanity with white cabinetry, square undermount sinks, and chrome faucets - 363 Twinflower Crescent, Waterloo, ON - Indoor Photo Showing Bathroom
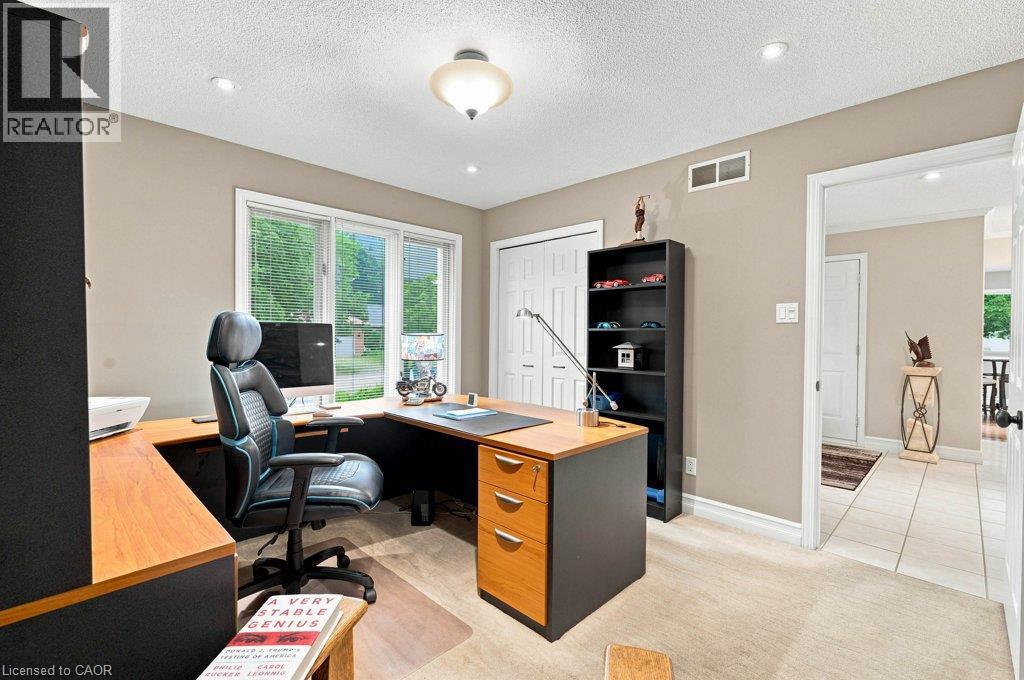
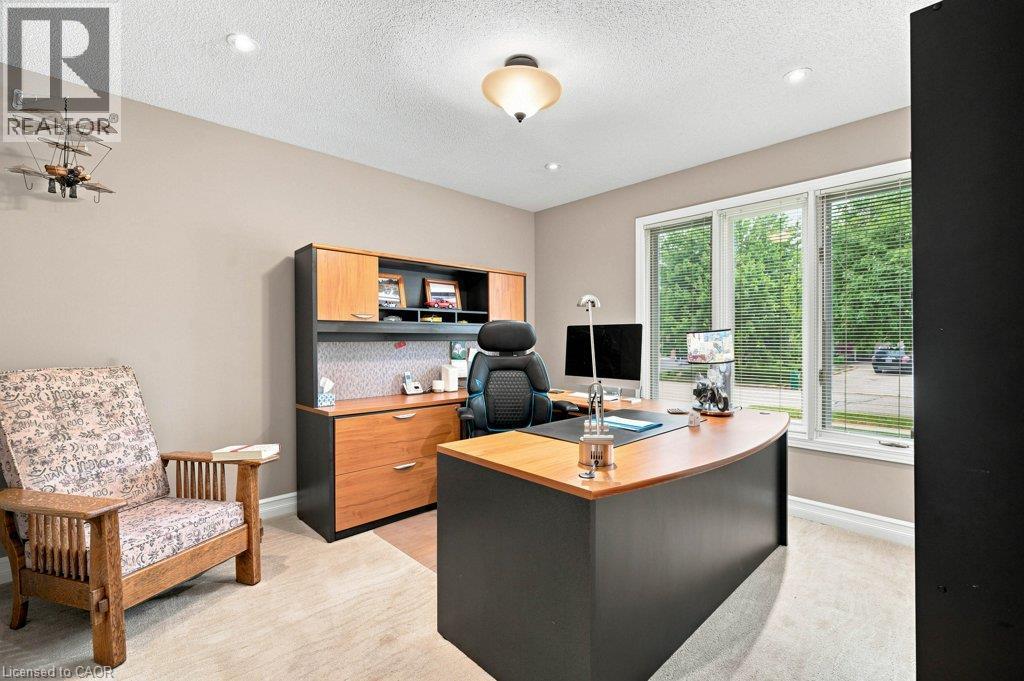
Second bedroom or office featuring large picture window and built-in closet. - 363 Twinflower Crescent, Waterloo, ON - Indoor Photo Showing Office
363 Twinflower Crescent, Waterloo, ON - Indoor Photo Showing Other Room
363 Twinflower Crescent, Waterloo, ON - Indoor
Room for the toys - 363 Twinflower Crescent, Waterloo, ON - Indoor Photo Showing Other Room
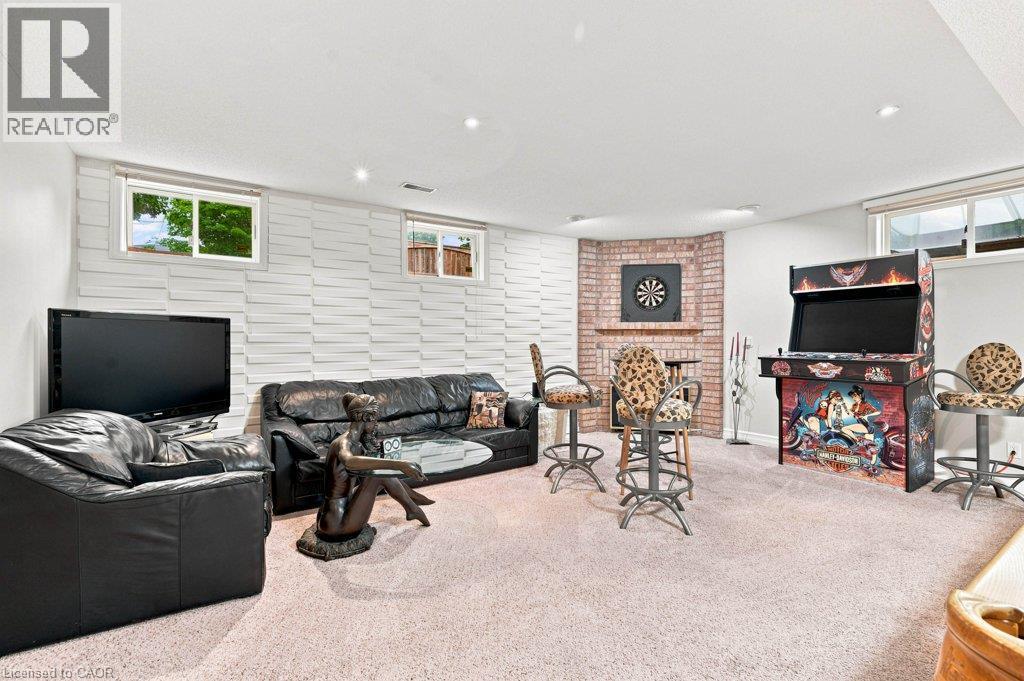
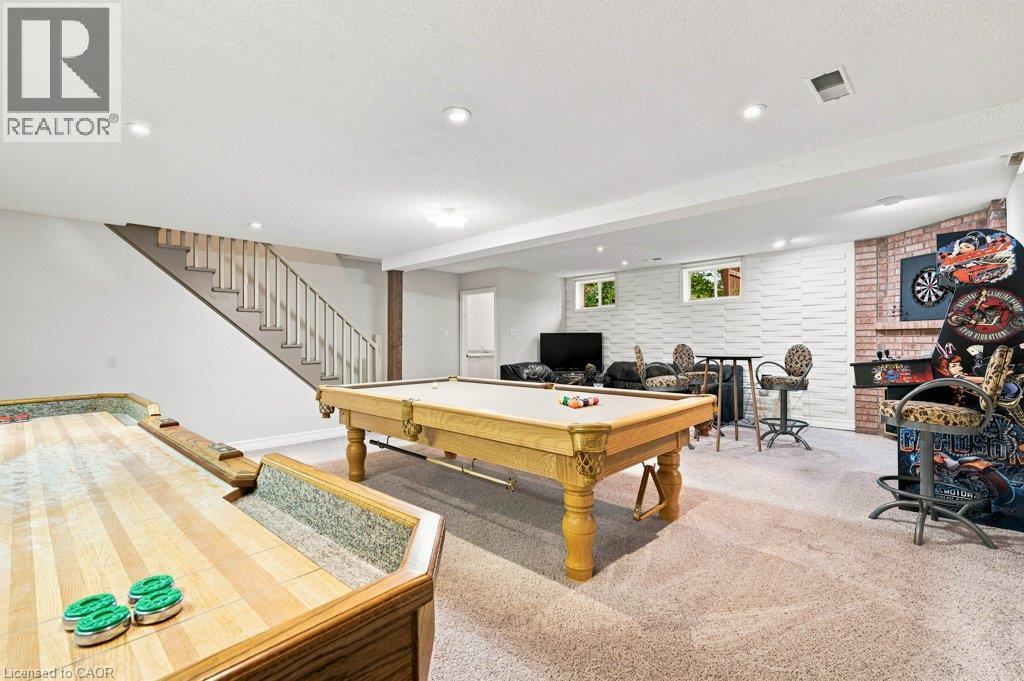
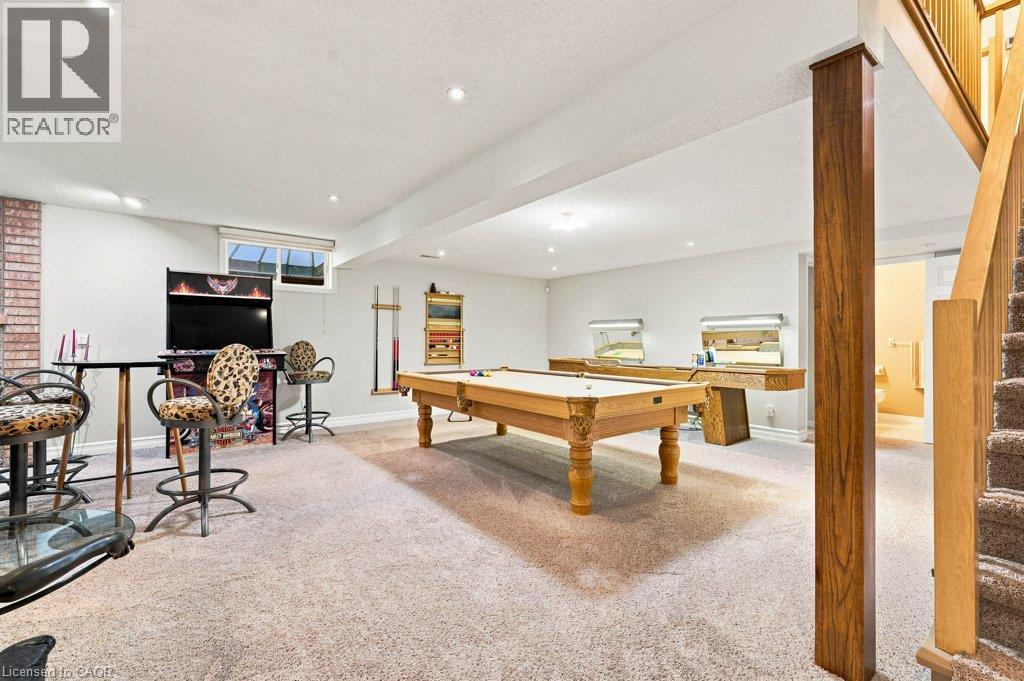
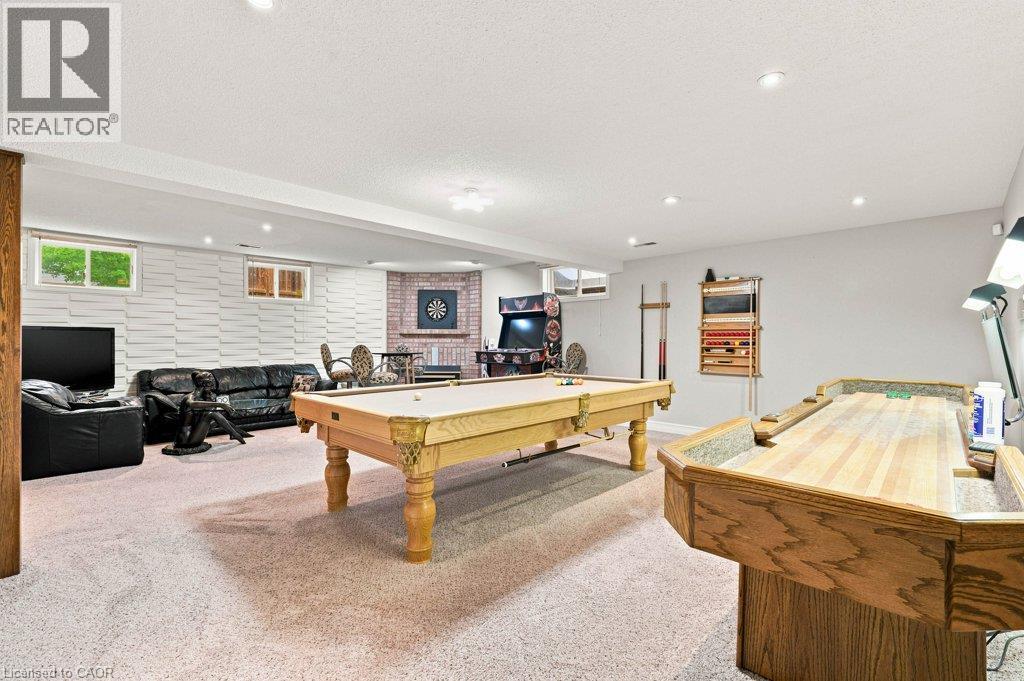
Game room - 363 Twinflower Crescent, Waterloo, ON - Indoor Photo Showing Other Room
Spacious recreational room featuring plush carpeting and recessed lighting - 363 Twinflower Crescent, Waterloo, ON - Indoor Photo Showing Other Room
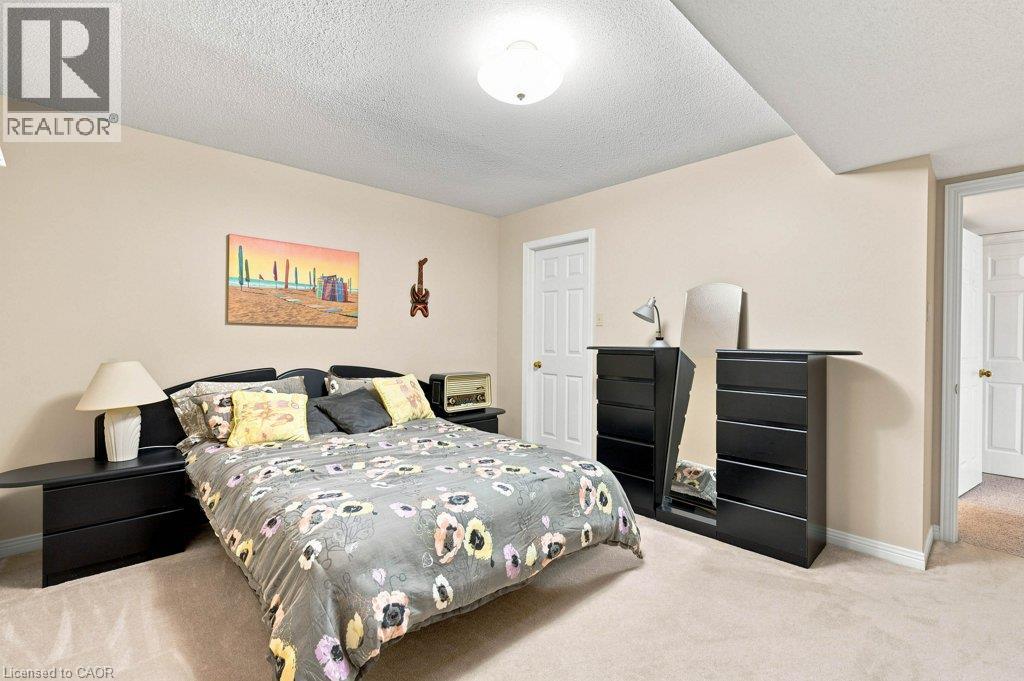
363 Twinflower Crescent, Waterloo, ON - Indoor Photo Showing Bedroom
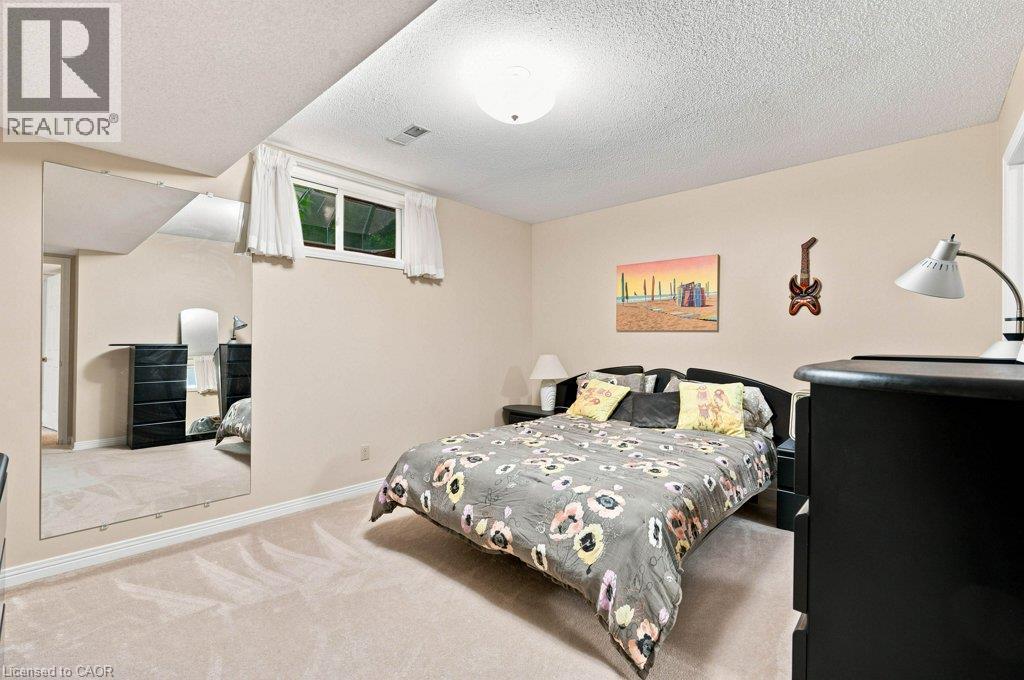
Lower bedroom - 363 Twinflower Crescent, Waterloo, ON - Indoor Photo Showing Bedroom
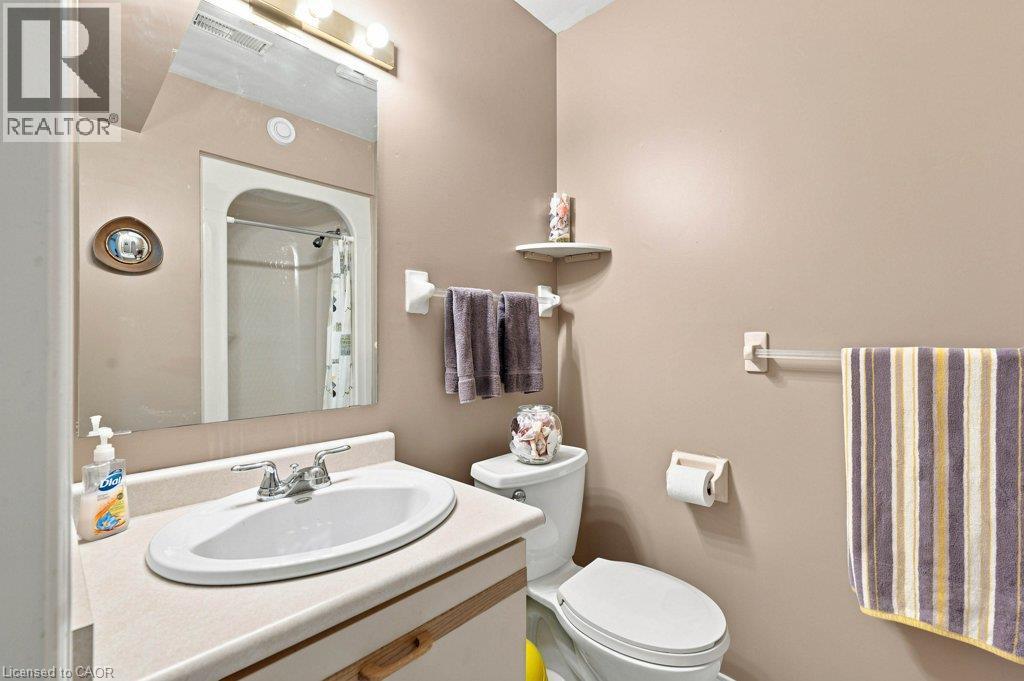
Three piece bathroom - 363 Twinflower Crescent, Waterloo, ON - Indoor Photo Showing Bathroom
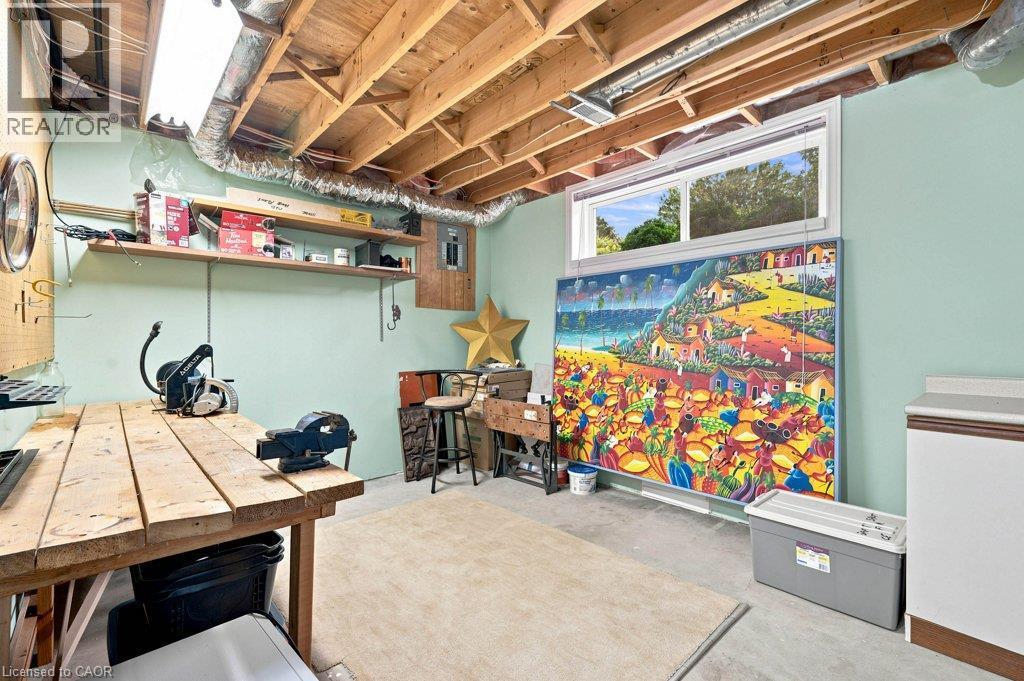
363 Twinflower Crescent, Waterloo, ON - Indoor Photo Showing Basement
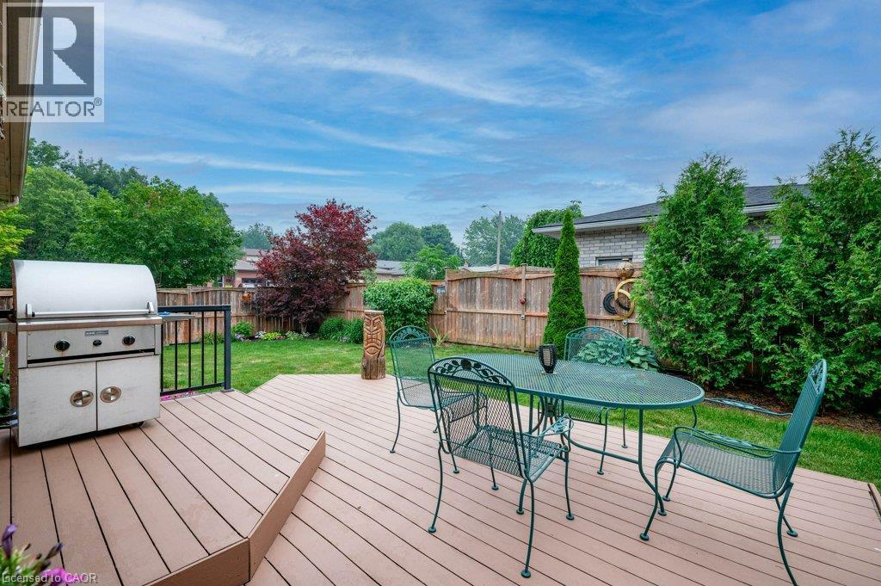
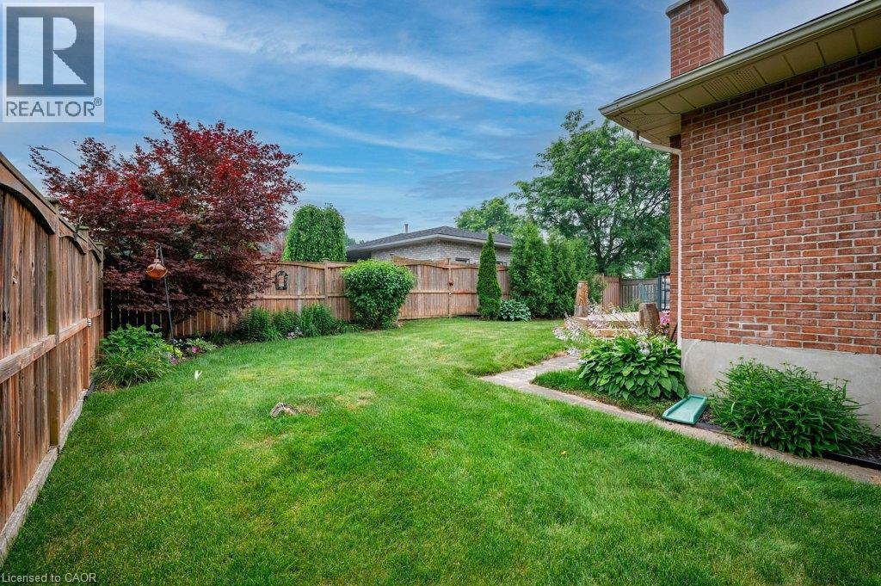
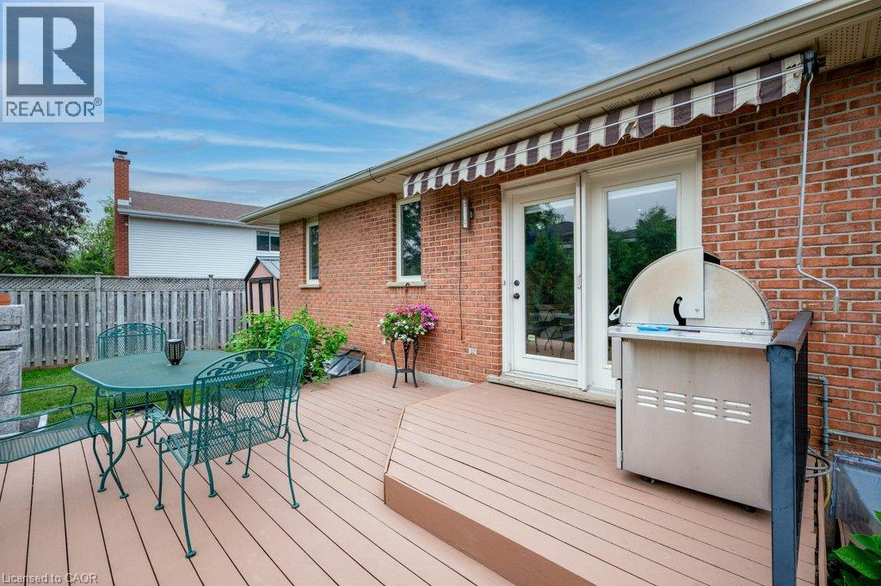
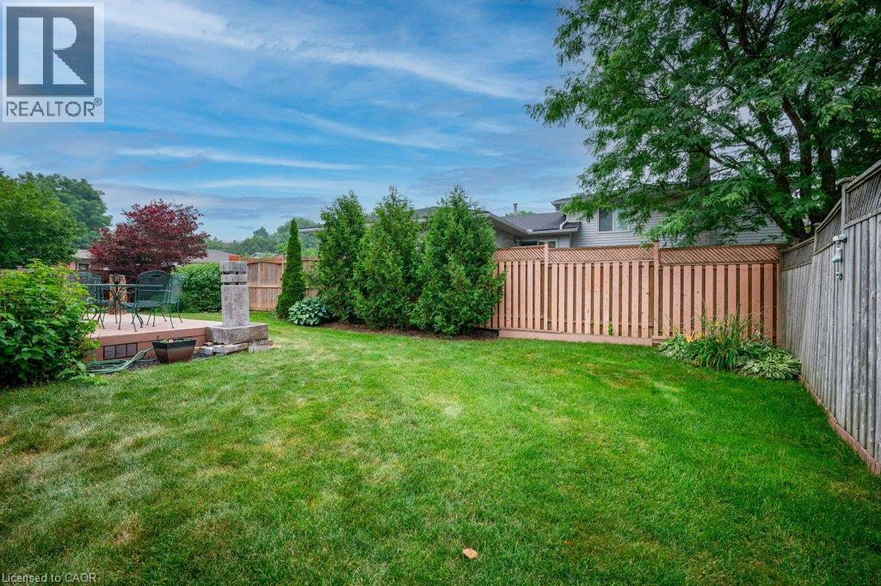
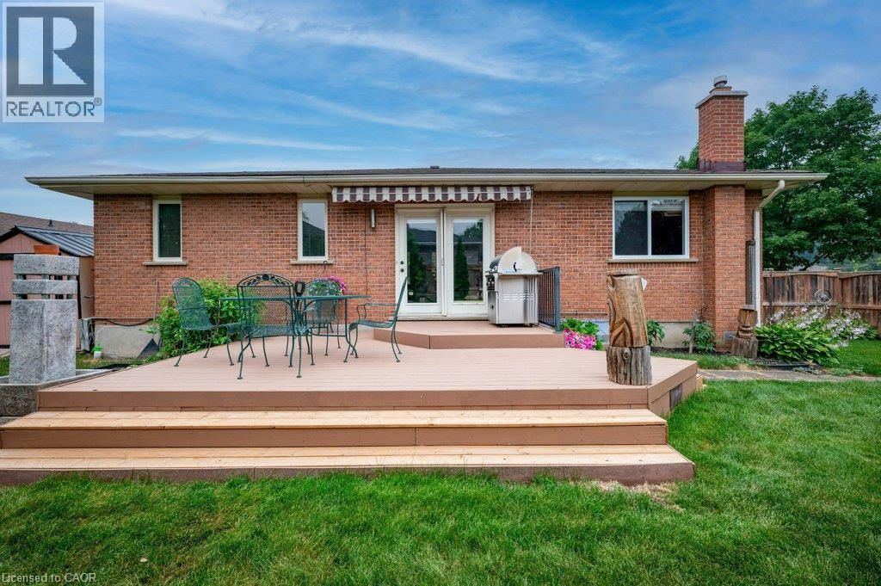
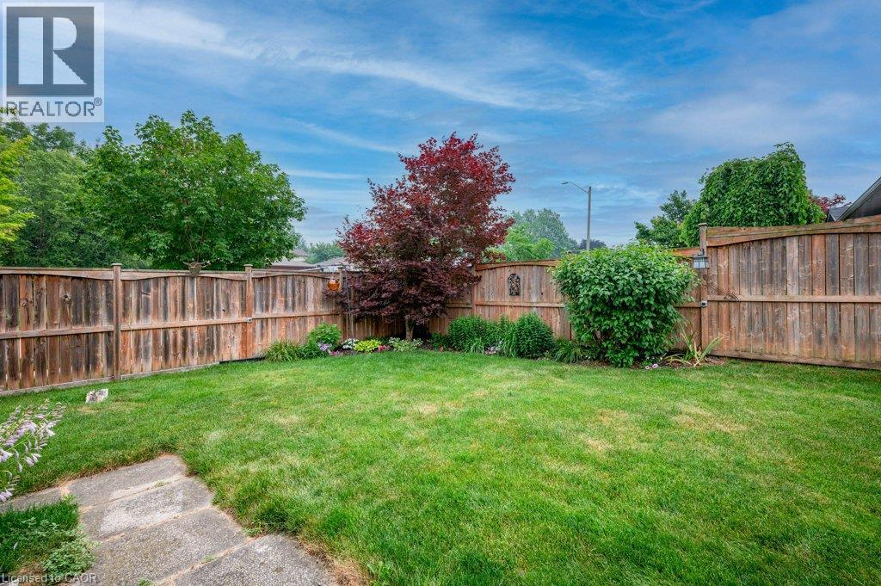
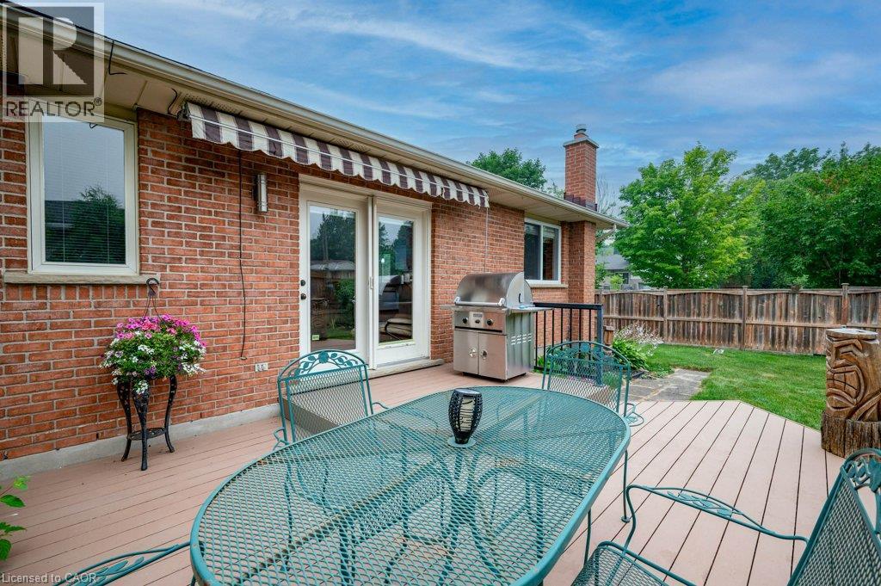
Spacious and sunny yard featuring composite decking and fenced on 3 sides with mature  landscaping - 363 Twinflower Crescent, Waterloo, ON - Outdoor With Deck Patio Veranda
363 Twinflower Crescent, Waterloo, ON - Outdoor
Retractable awning - 363 Twinflower Crescent, Waterloo, ON - Outdoor With Deck Patio Veranda With Exterior
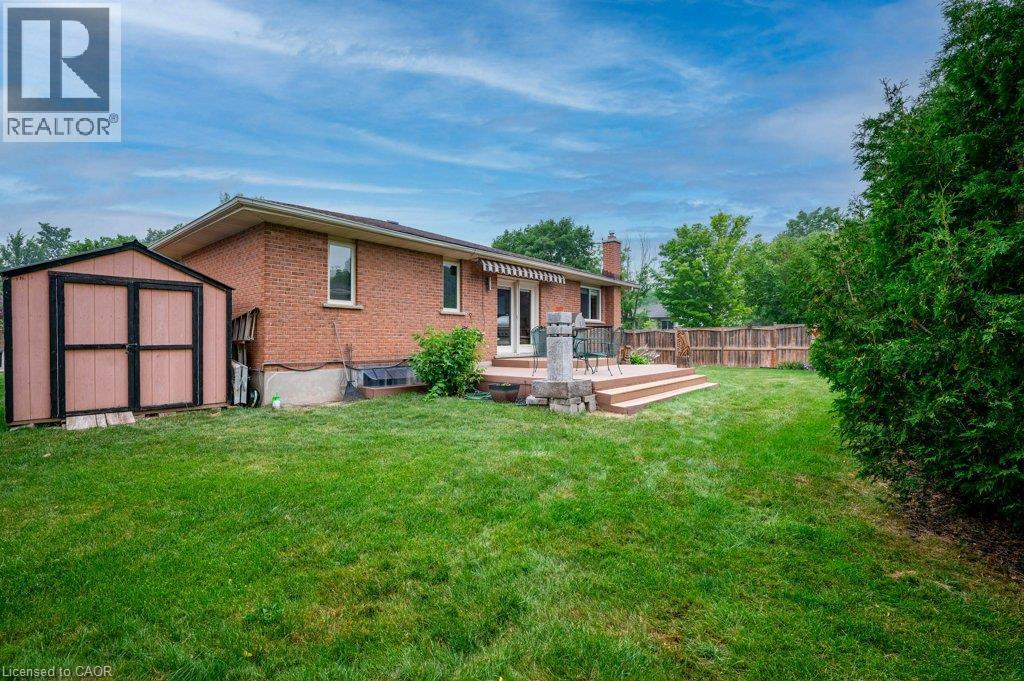
Outdoor storage shed, and a privacy fence - 363 Twinflower Crescent, Waterloo, ON - Outdoor With Deck Patio Veranda
Yard - 363 Twinflower Crescent, Waterloo, ON - Outdoor
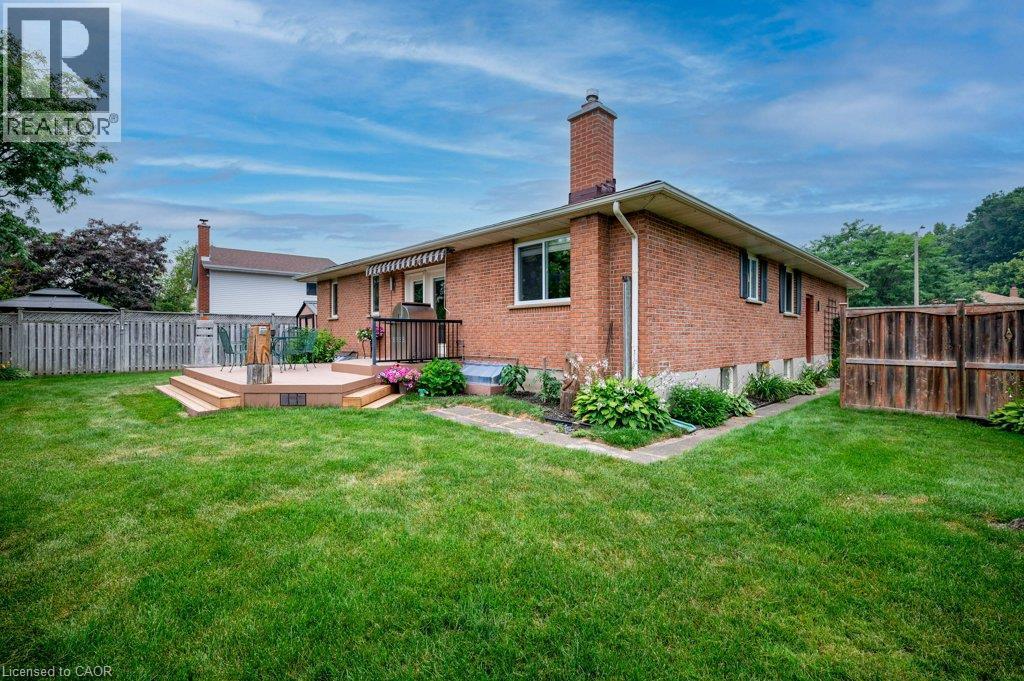
Back house - 363 Twinflower Crescent, Waterloo, ON - Outdoor With Deck Patio Veranda With Exterior
363 Twinflower Crescent, Waterloo, ON - Outdoor
363 Twinflower Crescent, Waterloo, ON - Outdoor With Deck Patio Veranda With Exterior
363 Twinflower Crescent, Waterloo, ON - Outdoor
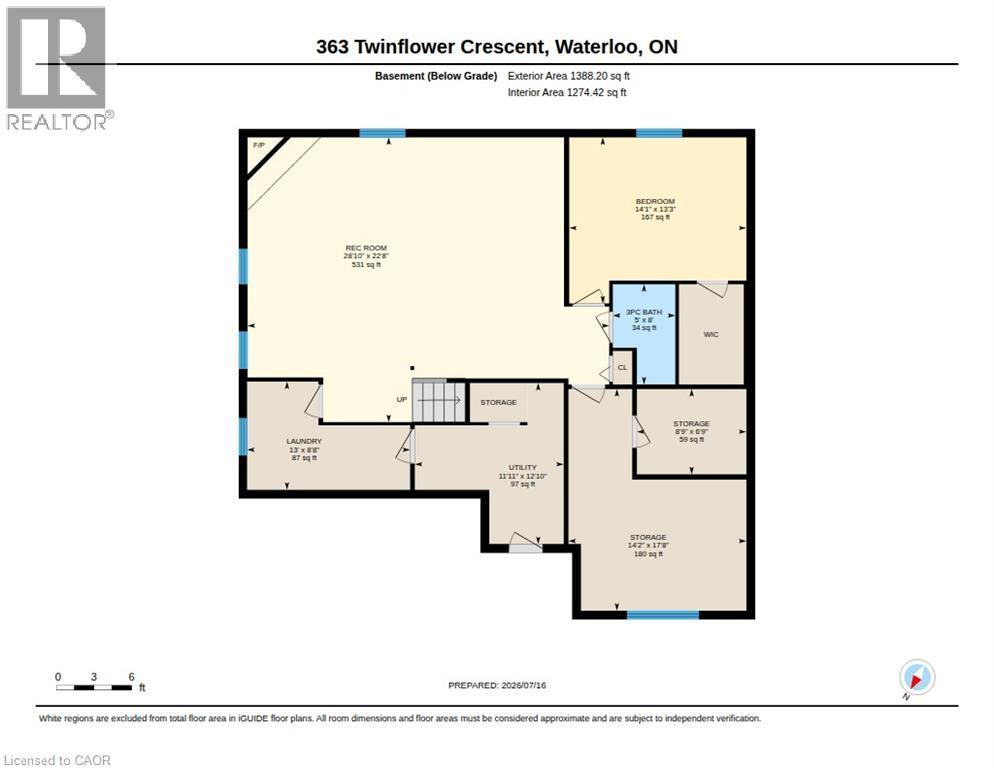
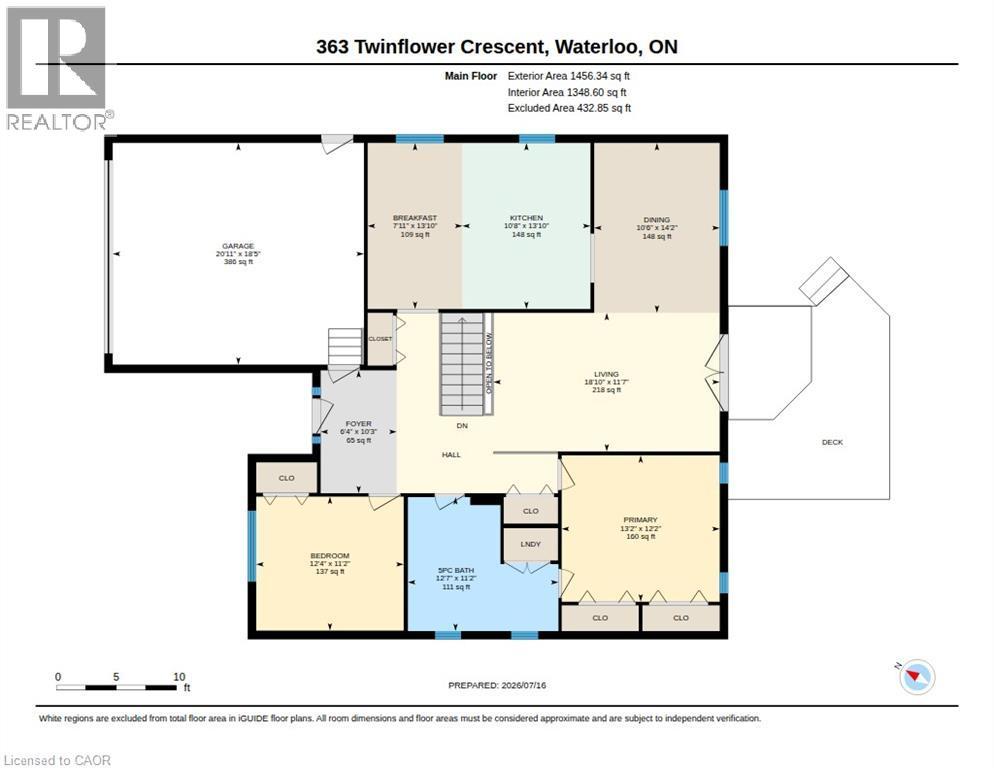
Floor plan - 363 Twinflower Crescent, Waterloo, ON - Other
Virtual Tour
All brick exterior residence - 363 Twinflower Crescent, Waterloo, ON  - Outdoor
Contemporary black garage door with opener - 363 Twinflower Crescent, Waterloo, ON  - Outdoor
363 Twinflower Crescent, Waterloo, ON  - Outdoor
Spacious and welcoming foyer - 363 Twinflower Crescent, Waterloo, ON - Indoor Photo Showing Other Room
L-shaped kitchen with white cabinetry, dark countertops, and wood-finish flooring - 363 Twinflower Crescent, Waterloo, ON - Indoor Photo Showing Kitchen With Double Sink
363 Twinflower Crescent, Waterloo, ON - Indoor Photo Showing Kitchen
Kitchen - 363 Twinflower Crescent, Waterloo, ON - Indoor Photo Showing Kitchen With Double Sink
Open-concept kitchen and dinette featuring hardwood flooring. - 363 Twinflower Crescent, Waterloo, ON - Indoor
363 Twinflower Crescent, Waterloo, ON - Indoor Photo Showing Dining Room
Bright open-concept, sunken living area featuring light hardwood flooring, - 363 Twinflower Crescent, Waterloo, ON - Indoor Photo Showing Living Room
363 Twinflower Crescent, Waterloo, ON - Indoor
363 Twinflower Crescent, Waterloo, ON - Indoor Photo Showing Living Room
Bedroom - 363 Twinflower Crescent, Waterloo, ON - Indoor Photo Showing Bedroom
363 Twinflower Crescent, Waterloo, ON - Indoor Photo Showing Bedroom
Spacious bathroom featuring a corner soaking tub with tile surround, a glass-enclosed shower with tiled walls, a double vanity with ample storage, and dual octagonal mirrors - 363 Twinflower Crescent, Waterloo, ON - Indoor Photo Showing Bathroom
Dual vanity with white cabinetry, square undermount sinks, and chrome faucets - 363 Twinflower Crescent, Waterloo, ON - Indoor Photo Showing Bathroom
Second bedroom or office featuring large picture window and built-in closet. - 363 Twinflower Crescent, Waterloo, ON - Indoor Photo Showing Office
363 Twinflower Crescent, Waterloo, ON - Indoor Photo Showing Other Room
363 Twinflower Crescent, Waterloo, ON - Indoor
Room for the toys - 363 Twinflower Crescent, Waterloo, ON - Indoor Photo Showing Other Room
Game room - 363 Twinflower Crescent, Waterloo, ON - Indoor Photo Showing Other Room
Spacious recreational room featuring plush carpeting and recessed lighting - 363 Twinflower Crescent, Waterloo, ON - Indoor Photo Showing Other Room
363 Twinflower Crescent, Waterloo, ON - Indoor Photo Showing Bedroom
Lower bedroom - 363 Twinflower Crescent, Waterloo, ON - Indoor Photo Showing Bedroom
Three piece bathroom - 363 Twinflower Crescent, Waterloo, ON - Indoor Photo Showing Bathroom
363 Twinflower Crescent, Waterloo, ON - Indoor Photo Showing Basement
Spacious and sunny yard featuring composite decking and fenced on 3 sides with mature  landscaping - 363 Twinflower Crescent, Waterloo, ON - Outdoor With Deck Patio Veranda
363 Twinflower Crescent, Waterloo, ON - Outdoor
Retractable awning - 363 Twinflower Crescent, Waterloo, ON - Outdoor With Deck Patio Veranda With Exterior
Outdoor storage shed, and a privacy fence - 363 Twinflower Crescent, Waterloo, ON - Outdoor With Deck Patio Veranda
Yard - 363 Twinflower Crescent, Waterloo, ON - Outdoor
Back house - 363 Twinflower Crescent, Waterloo, ON - Outdoor With Deck Patio Veranda With Exterior
363 Twinflower Crescent, Waterloo, ON - Outdoor
363 Twinflower Crescent, Waterloo, ON - Outdoor With Deck Patio Veranda With Exterior
363 Twinflower Crescent, Waterloo, ON - Outdoor
Floor plan - 363 Twinflower Crescent, Waterloo, ON - Other
  • Advertising

Open House

  • Sun Jul. 26 2:00 PM - 4:00 PM
Are you a real estate investor?
363 TWINFLOWER Crescent, Waterloo, Ontario, N2V 1X2
$875,000

3 Beds

2 Baths

Property Information:

Empty nesters and not ready for condo living? Welcome to this bright, open-concept bungalow nestled in Waterloo’s highly desirable Lakeshore North neighborhood. Perfect for downsizers seeking convenient main-floor living or small families looking for a vibrant, established community. You'll love the luxurious main floor bathroom boasting a custom, spa-like 5-piece privilege ensuite bath and the convenience of main floor laundry. This home features custom finishes like 9' ceilings, hardwood flooring, 5 1/4 baseboards and pot lights. The sunken living room is an inviting space perfect for relaxation and offering a seamless transition to outdoor living. The sunny, private backyard is beautifully landscaped and fenced on 3 sides. The design is perfect for entertaining and outdoor enjoyment with a durable composite deck complete with a natural gas BBQ hookup. The rec room has space for all your toys including a snooker table. The lower level also has 9' ceilings and would accommodate a parent with a private bedroom and 3 piece bathroom. There's plenty of parking with a double garage and 3 spots outside for family and friends. All this located in one of Waterloo's premier communities, offering a peaceful, active lifestyle with everything you need just minutes away. It's located just steps from the quiet paths of Pinebrook Park and within close proximity to the stunning trails and reservoir at the Laurel Creek Conservation Area. Add in excellent local schools, community playgrounds, and the nearby Albert McCormick Community Centre and library. Enjoy easy access to premium shopping and dining at Conestoga Mall, local grocery stores, and essential services. It's also conveniently located near major transit routes, the LRT, and Highway 85, making commutes across Waterloo region a breeze. Don't miss the rare opportunity to own a turnkey bungalow in this highly coveted, friendly neighborhood! (id:27)

Building Features:

  • Style: Detached
  • Building Type: House
  • Architectural Style: Bungalow
  • Basement Development: Partially finished
  • Basement Type: Full
  • Construction Style - Attachment: Detached
  • Exterior Finish:
  • Fireplace: Yes
  • Fixture: Ceiling fans
  • Floor Space: 2275 sqft
  • Foundation Type: Poured Concrete
  • Heating Type: Forced air
  • Heating Fuel: Natural gas
  • Cooling Type: Central air conditioning
  • Appliances: Central Vacuum, Dishwasher, Dryer, Garburator, Refrigerator, Stove, Water meter, Water softener, Washer, Window Coverings

Property Features:

  • OwnershipType: Freehold
  • Property Type: Single Family
  • Access Type:
  • Amenities Nearby: Airport, Park, Playground, Public Transit, Schools, Shopping
  • Built in: 1990
  • Community Features: Quiet Area
  • Features: Corner Site, Conservation/green belt, Paved driveway, Sump Pump, Automatic Garage Door Opener
  • Floor Space (approx): 2275 Square Feet
  • Irregular: Yes
  • Landscape Features: Landscaped
  • Lot Depth: 104 Feet
  • Lot Frontage: 67 Feet
  • Lot Size: 0.18 Acres
  • Utility Type: Telephone - Available, Natural Gas - Available, Cable - Available, Hydro - Available
  • Zoning: R4
  • Sewer: Municipal sewage system
  • Parking Type: Attached garage
  • No. of Parking Spaces: 5

Rooms:

  • Recreation Room Basement Level 28'10'' x 22'8''
  • Bathroom Basement Level 8'0'' x 5'0''
  • Bedroom Basement Level 14'1'' x 13'3''
  • Workshop Basement Level 10'7'' x 13'1''
  • Laundry Basement Level 13'0'' x 8'8''
  • Other Basement Level Measurements not available
  • Breakfast Main Level 13'10'' x 7'11''
  • Foyer Main Level 10'3'' x 6'4''
  • Bathroom Main Level 12'7'' x 11'2''
  • Laundry Main Level Measurements not available
  • Primary Bedroom Main Level 13'2'' x 12'2''
  • Bedroom Main Level 12'4'' x 11'2''
  • Living Main Level 18'10'' x 11'7''
  • Dining Main Level 14'2'' x 10'6''
  • Kitchen Main Level 13'10'' x 10'8''

Courtesy of: CENTURY 21 HERITAGE HOUSE LTD.

REALTOR.ca  

QuickQuoteTM Powered by RPS

Location of 363 TWINFLOWER Crescent, Waterloo, Ontario, N2V 1X2

Demographic Information of 363 TWINFLOWER Crescent, Waterloo, Ontario, N2V 1X2

Life Stage

Middle-Aged with Teens

Employment Type

Service Sector/White Collar

Average Household Income

$129,638.25

Average Number of Children

1.66

Household Population

Household Structure

Age of Population

Education

Education Level

No certificate/diploma/degree

13.92 %

High school certificate or equivalent

23.59 %

Apprenticeship trade certificate/diploma

6.7 %

College/non-university certificate

24.38 %

University certificate (below bachelor)

1.6 %

University Degree

29.81 %

Commuter

Travel To Work

By Car

89.94 %

By Public Transit

1.16 %

By Walking

1.74 %

By Bicycle

0.0 %

By Other Methods

7.16 %

Cultural Diversity

Knowledge of Official Language

Mother Tongue

Building Information

Building Type

Apartments (Low and High Rise)

10.61 %

Houses

89.39 %

Own Vs. Rent