Button CopyPathCircle CloseCircle Left ArrowArrow Down Icon GreyClosecirclecircleBurger
  • Advertising

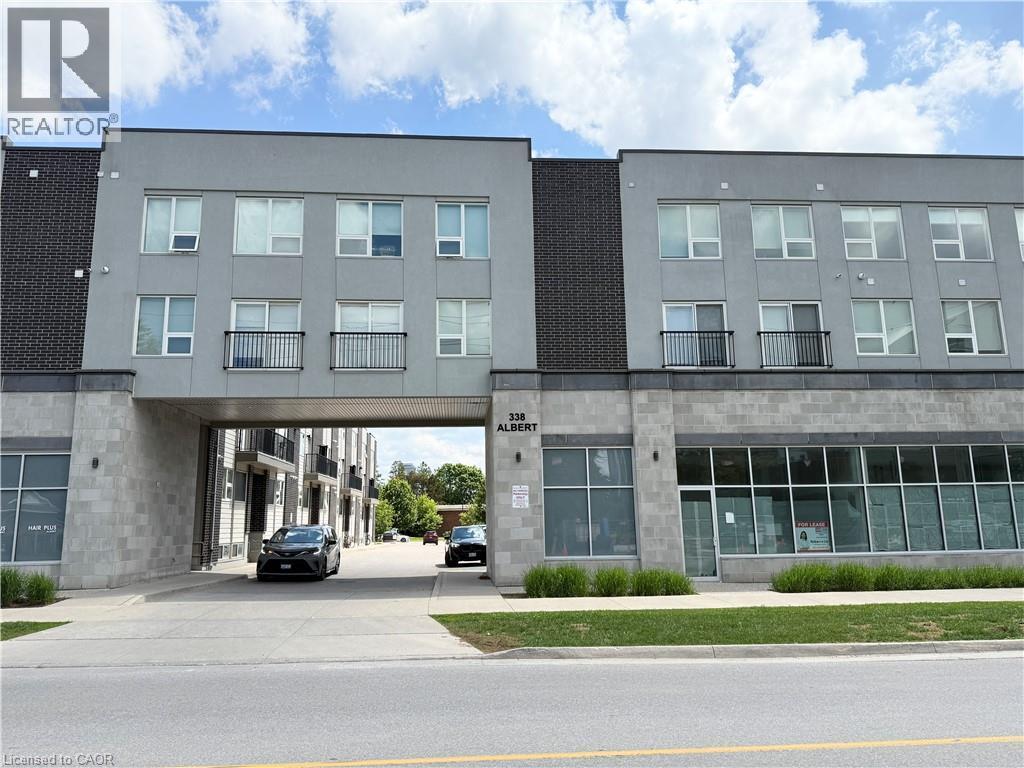
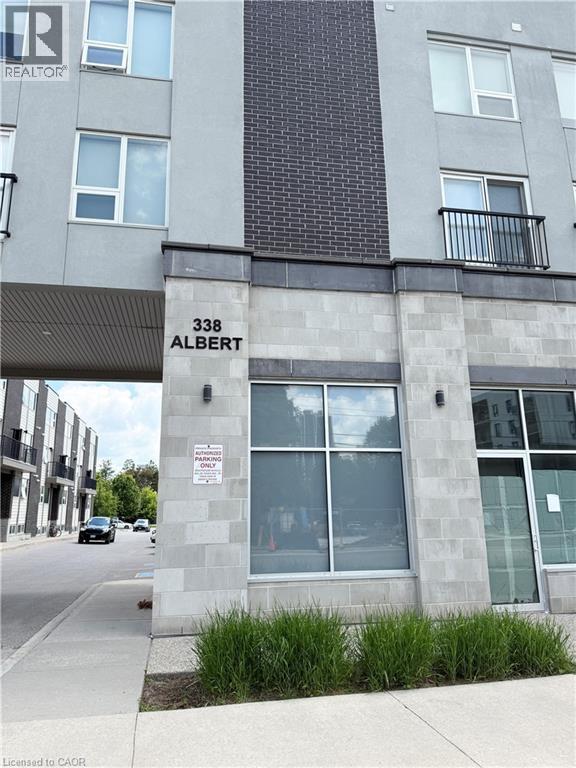
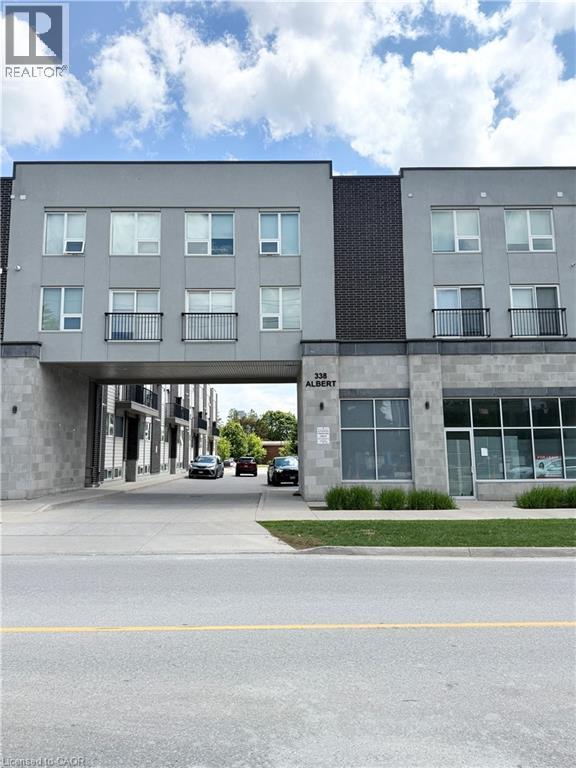
338 ALBERT Street Unit# 114, Waterloo, Ontario, N2L 3T8

MLS® # 40865399
Townhouse For Sale In Columbia, Waterloo, Ontario
$550,000 QuickQuoteTM: $455K - $911K

3 Beds

3 Baths

338 Albert Street Unit# 114, Waterloo, ON
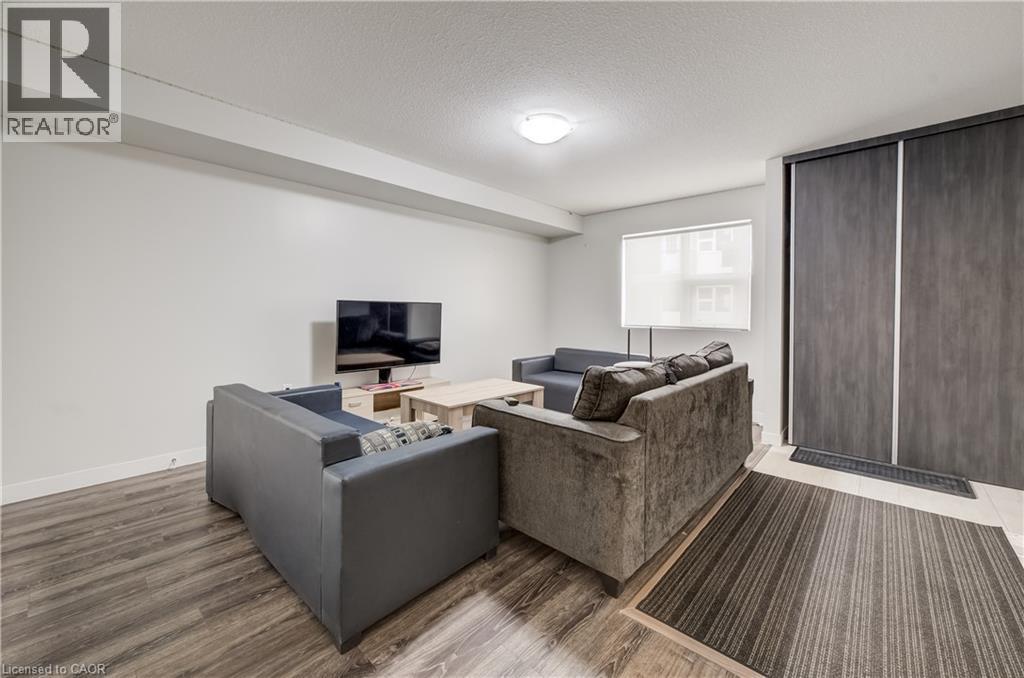
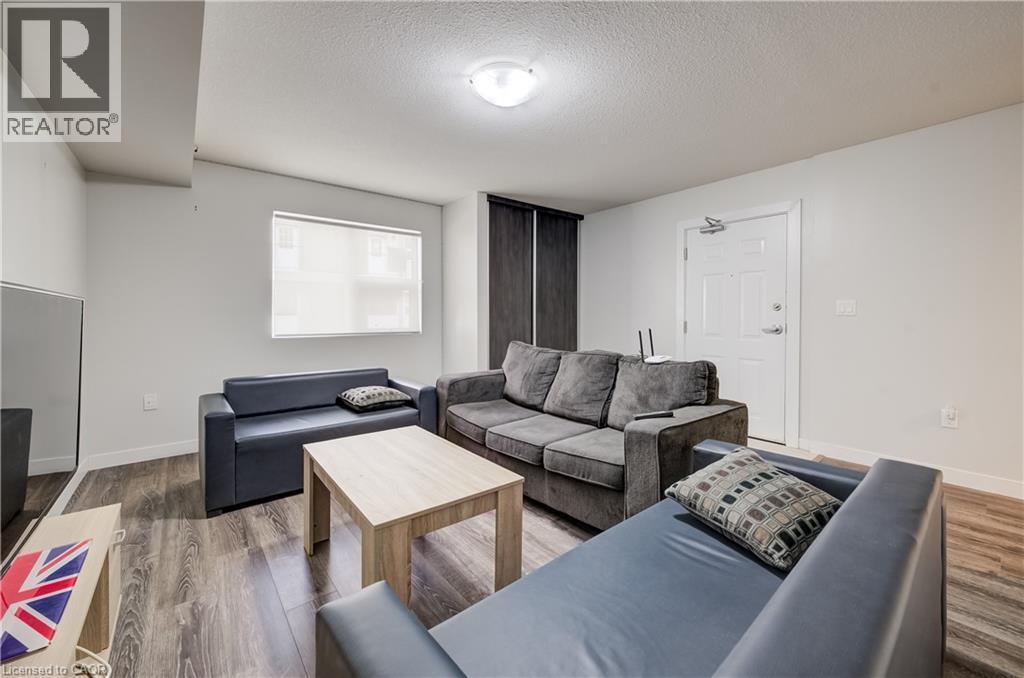
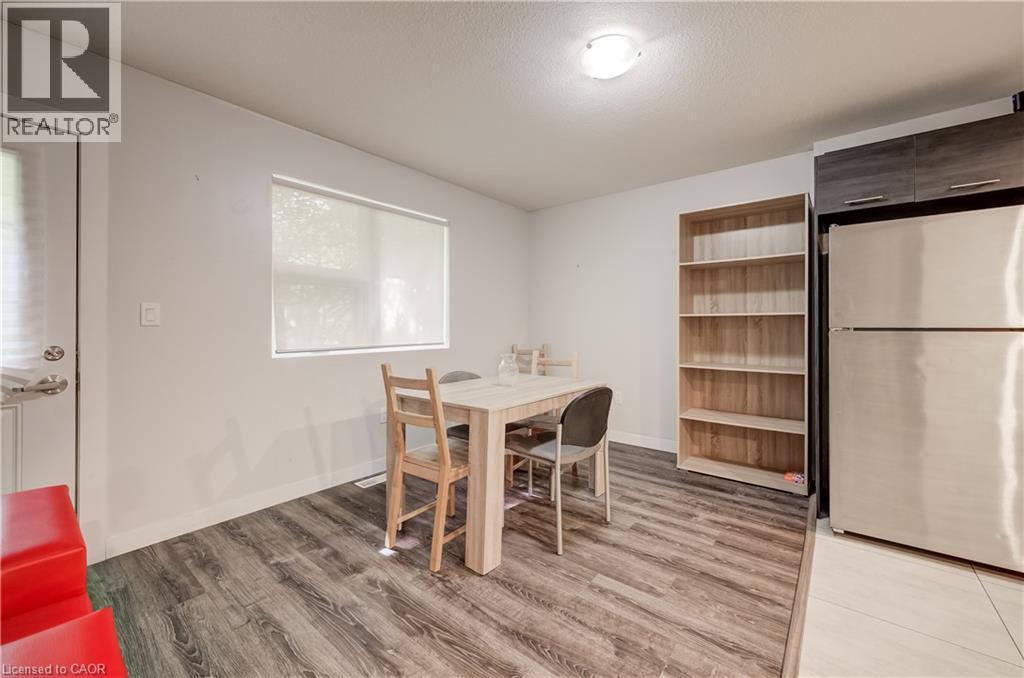
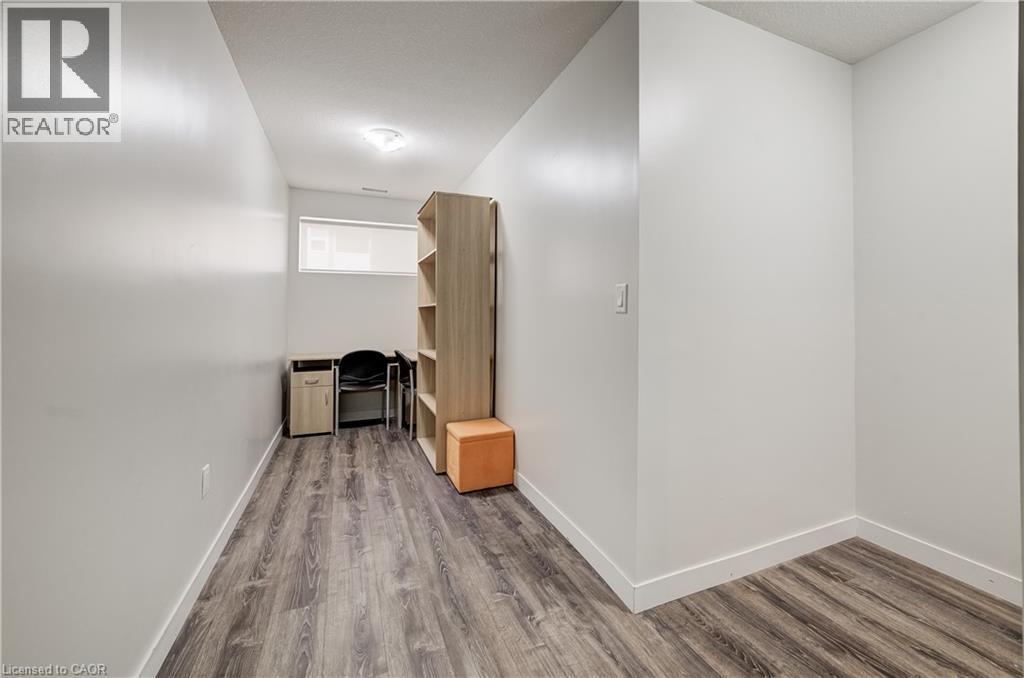
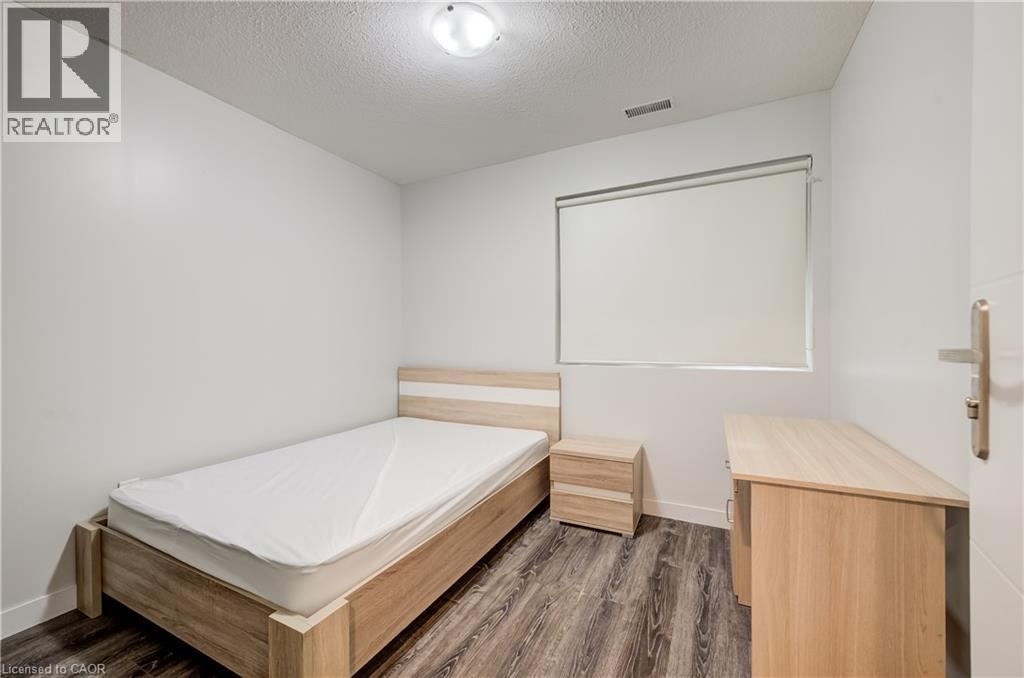
Wood-finish flooring throughout, bright white walls, and a window with roller shade - 338 Albert Street Unit# 114, Waterloo, ON
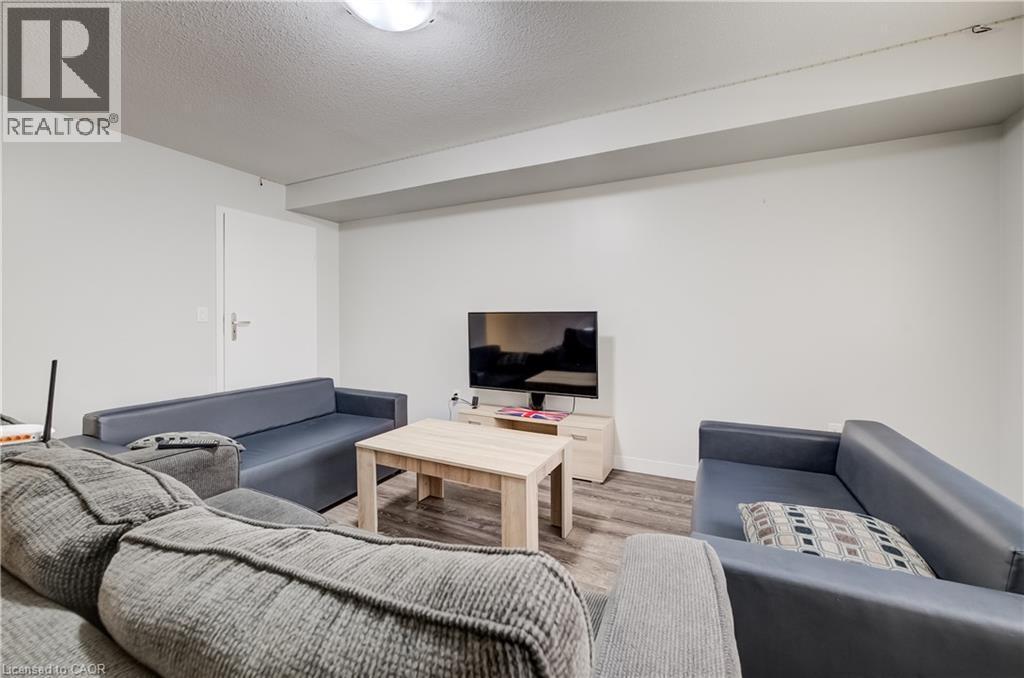
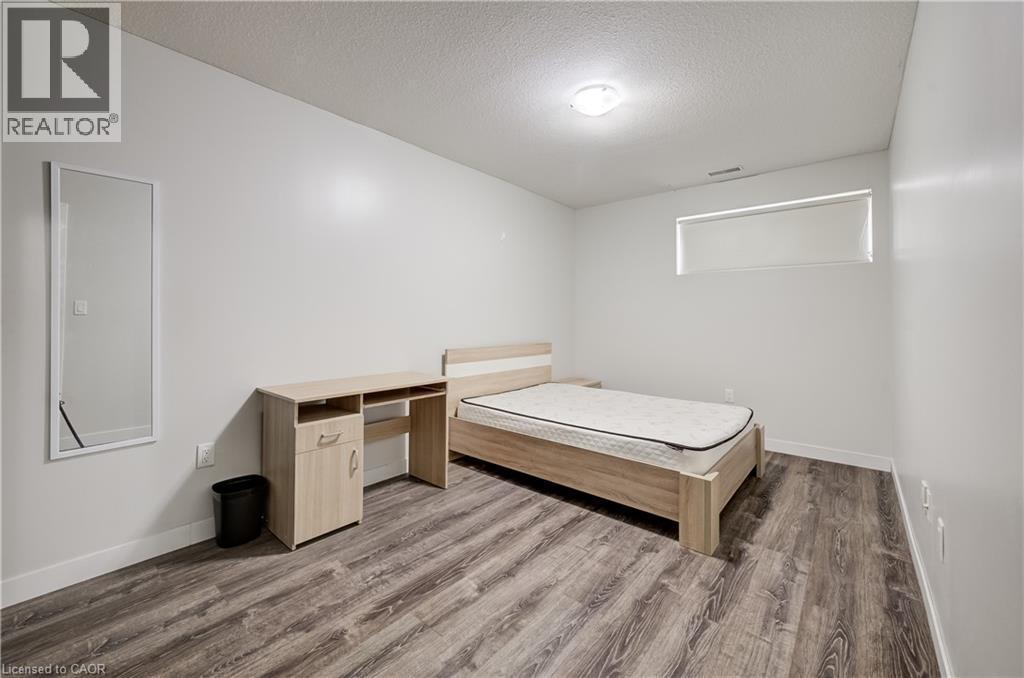
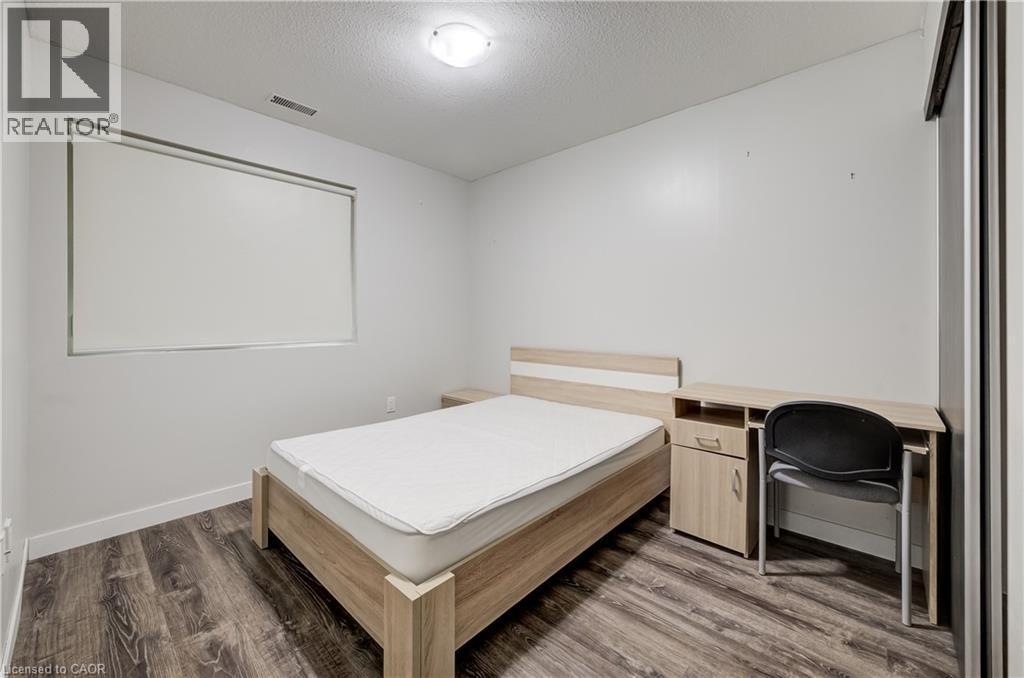
Room featuring wood-finish flooring, white walls, and a window with roller blinds - 338 Albert Street Unit# 114, Waterloo, ON
Hardwood-style flooring in a multi-tone finish - 338 Albert Street Unit# 114, Waterloo, ON
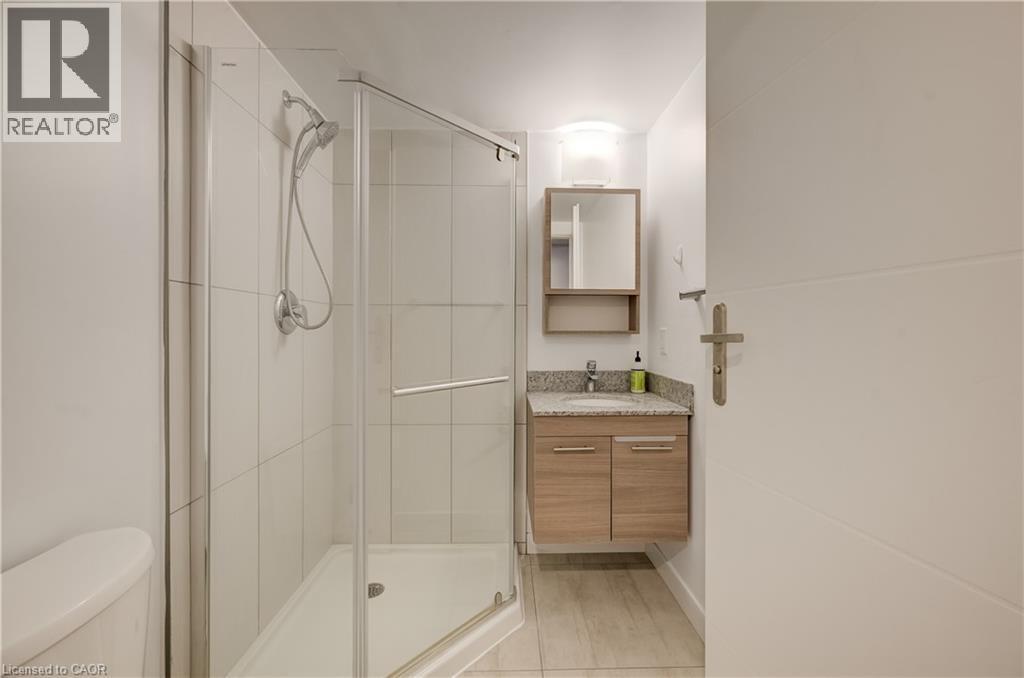
Glass-enclosed shower with a handheld showerhead - 338 Albert Street Unit# 114, Waterloo, ON
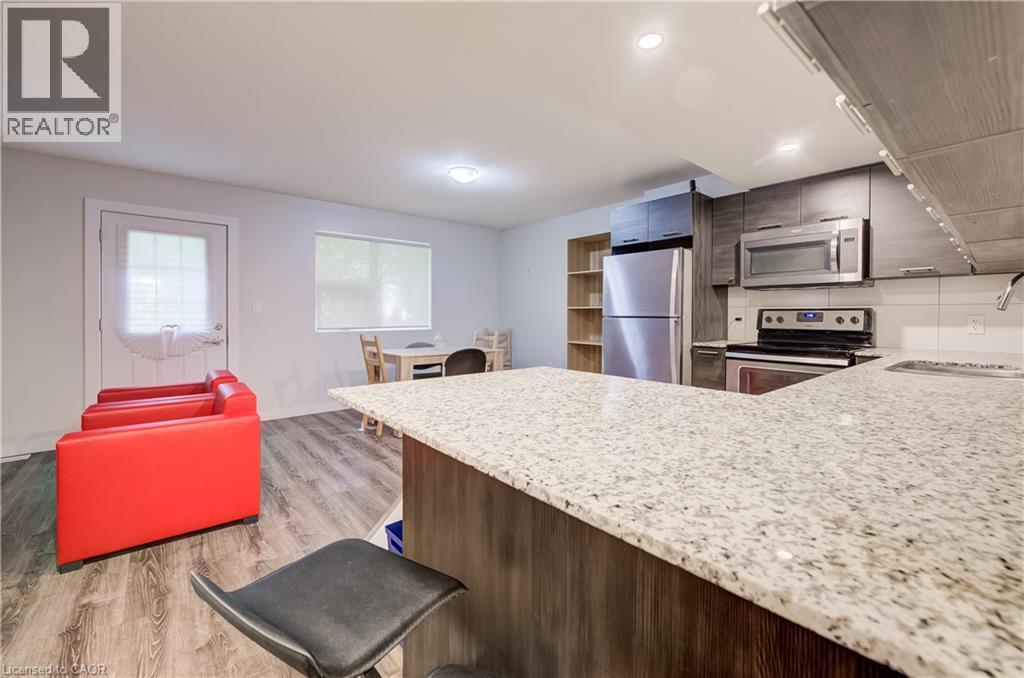
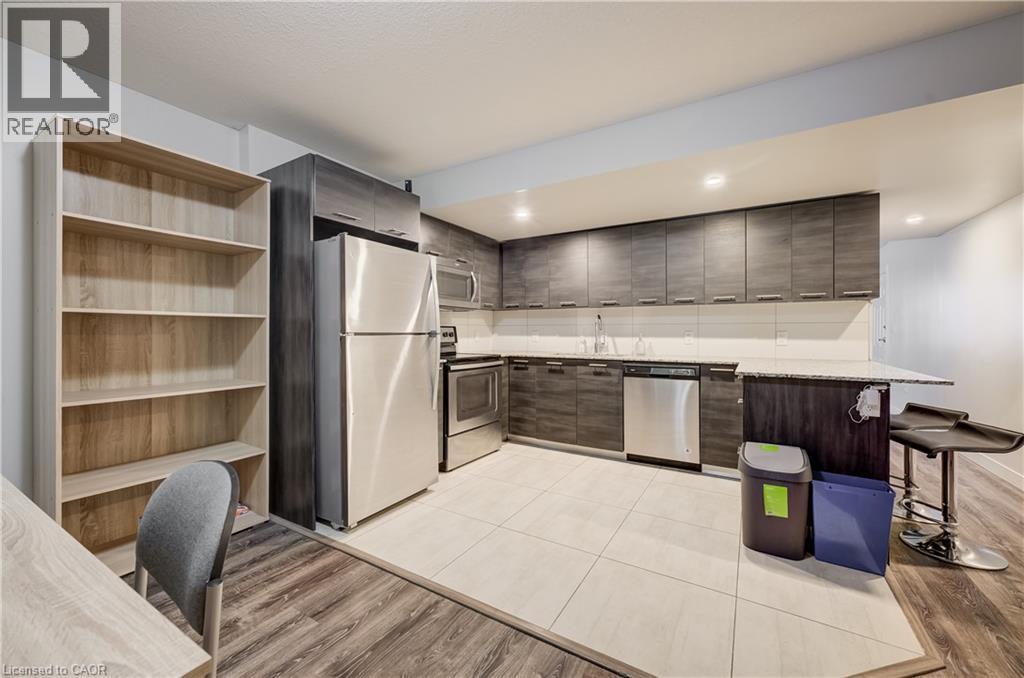
Kitchen featuring light-toned countertops, wood-finish cabinetry, stainless steel appliances, and a white tile backsplash - 338 Albert Street Unit# 114, Waterloo, ON
Wood-finish flooring, white walls, and a window with a roller shade - 338 Albert Street Unit# 114, Waterloo, ON
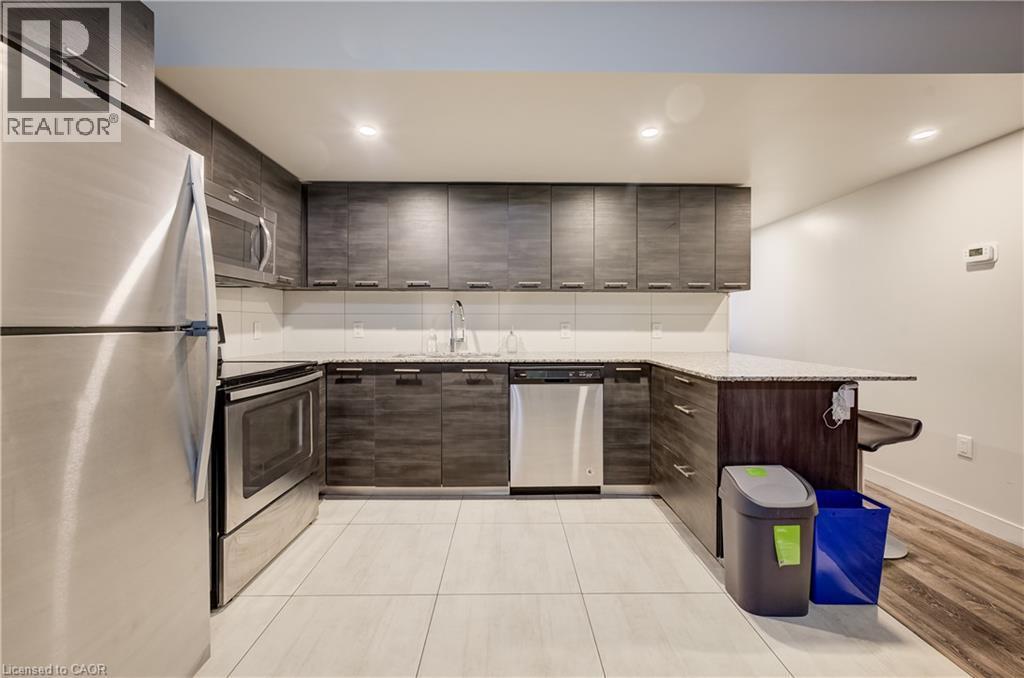
Kitchen with stainless steel appliances, dark wood-finish cabinetry, light-toned countertop, and recessed lighting - 338 Albert Street Unit# 114, Waterloo, ON
Kitchen featuring wood-finish cabinetry, stainless steel appliances, light-toned countertop, and tile flooring - 338 Albert Street Unit# 114, Waterloo, ON
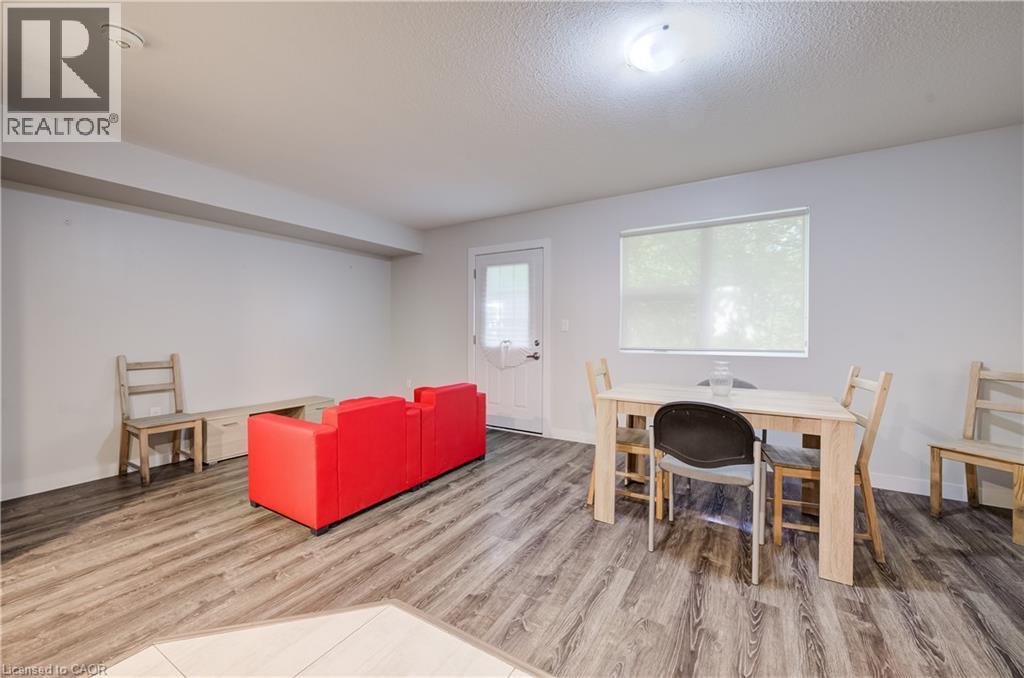
Spacious room with wood-finish flooring, a white paneled door, and a large window with roller shades - 338 Albert Street Unit# 114, Waterloo, ON
Wood-finish flooring, white walls, and a single window offering natural light - 338 Albert Street Unit# 114, Waterloo, ON
Additional content - 338 Albert Street Unit# 114, Waterloo, ON
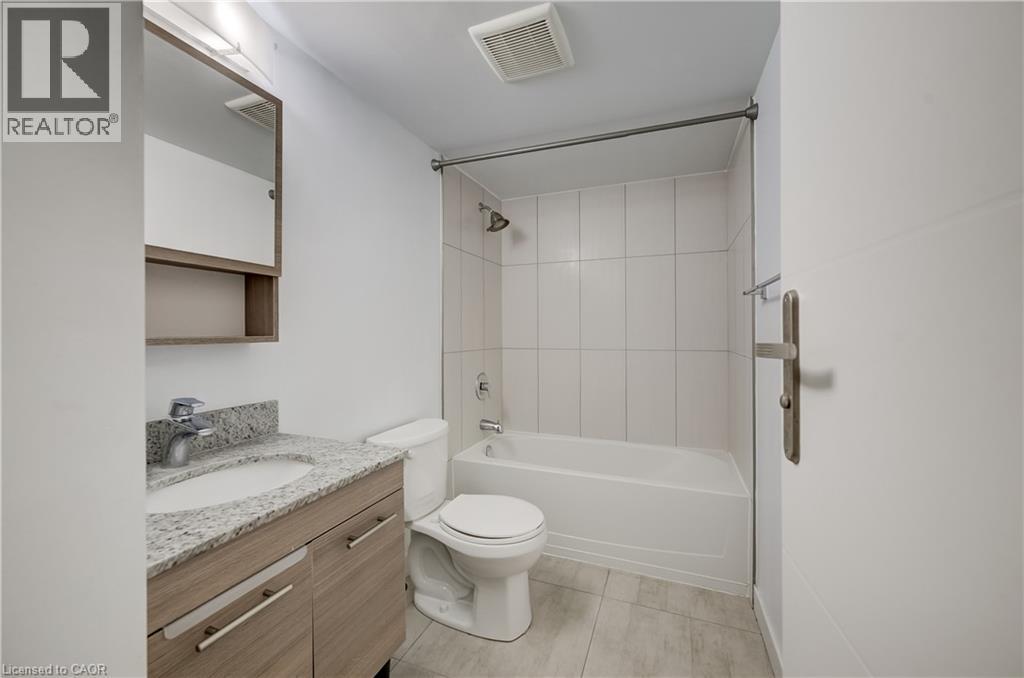
Light-toned wood-finish vanity with a mounted sink and stone countertop - 338 Albert Street Unit# 114, Waterloo, ON
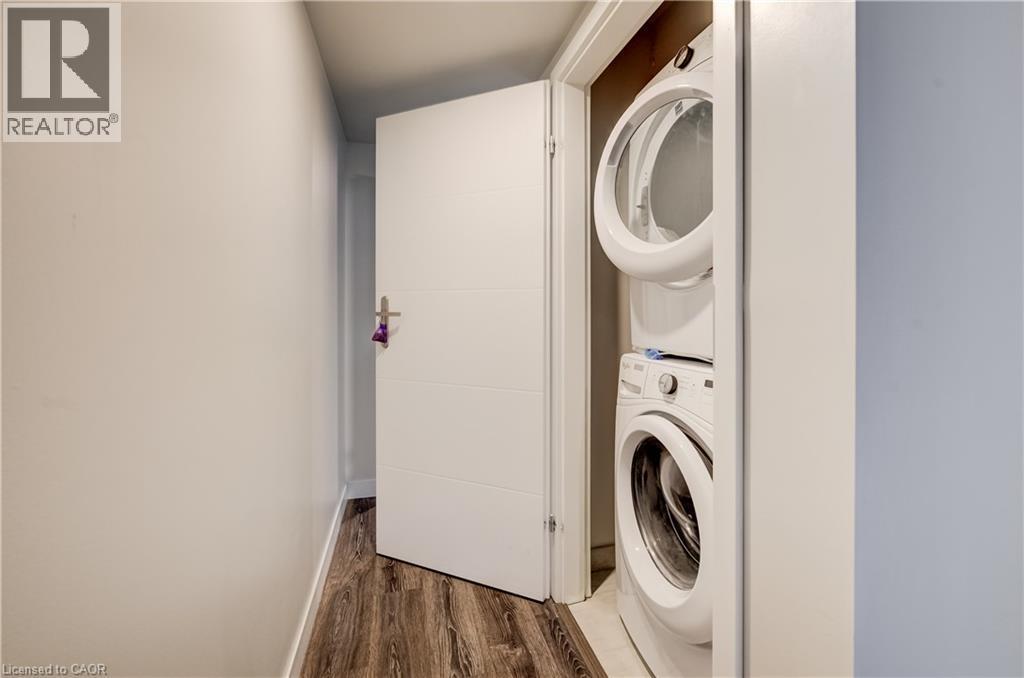
Integrated laundry closet featuring a stacked washer and dryer - 338 Albert Street Unit# 114, Waterloo, ON
Wood-finish flooring, white walls, flush mount lighting, and a window with a roller shade - 338 Albert Street Unit# 114, Waterloo, ON
Wood-finish flooring, white walls, and a window with a roller shade - 338 Albert Street Unit# 114, Waterloo, ON
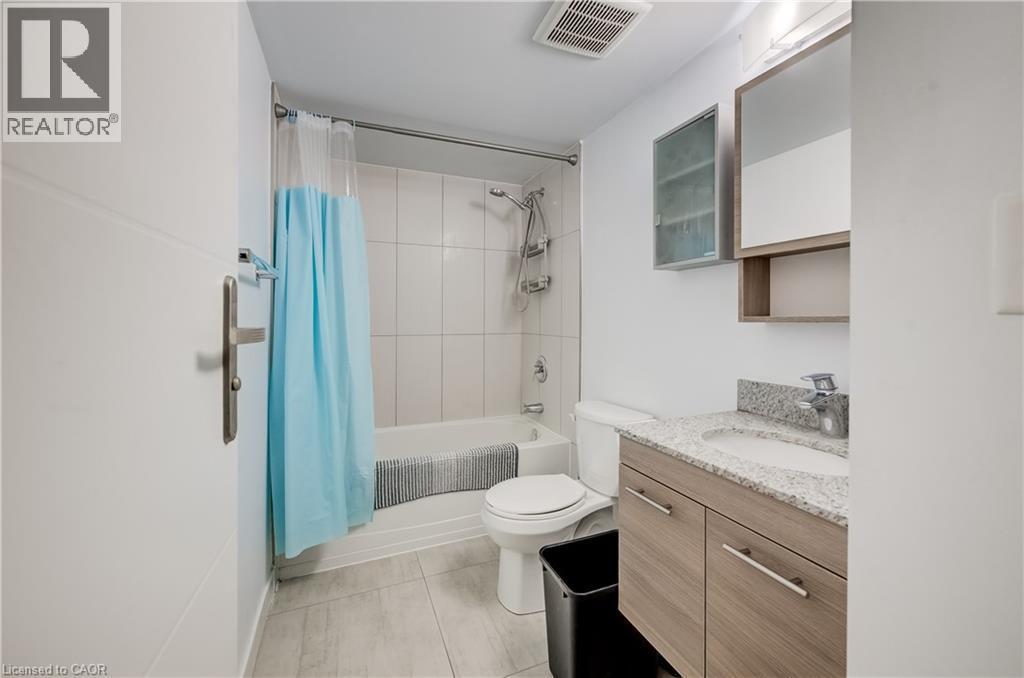
White subway tile shower surround, integrated bathtub, light wood-finish vanity with drawer storage, speckled stone-look countertop, and a mirrored medicine cabinet - 338 Albert Street Unit# 114, Waterloo, ON
338 Albert Street Unit# 114, Waterloo, ON
Wood-finish flooring throughout, bright white walls, and a window with roller shade - 338 Albert Street Unit# 114, Waterloo, ON
Room featuring wood-finish flooring, white walls, and a window with roller blinds - 338 Albert Street Unit# 114, Waterloo, ON
Hardwood-style flooring in a multi-tone finish - 338 Albert Street Unit# 114, Waterloo, ON
Glass-enclosed shower with a handheld showerhead - 338 Albert Street Unit# 114, Waterloo, ON
Kitchen featuring light-toned countertops, wood-finish cabinetry, stainless steel appliances, and a white tile backsplash - 338 Albert Street Unit# 114, Waterloo, ON
Wood-finish flooring, white walls, and a window with a roller shade - 338 Albert Street Unit# 114, Waterloo, ON
Kitchen with stainless steel appliances, dark wood-finish cabinetry, light-toned countertop, and recessed lighting - 338 Albert Street Unit# 114, Waterloo, ON
Kitchen featuring wood-finish cabinetry, stainless steel appliances, light-toned countertop, and tile flooring - 338 Albert Street Unit# 114, Waterloo, ON
Spacious room with wood-finish flooring, a white paneled door, and a large window with roller shades - 338 Albert Street Unit# 114, Waterloo, ON
Wood-finish flooring, white walls, and a single window offering natural light - 338 Albert Street Unit# 114, Waterloo, ON
Additional content - 338 Albert Street Unit# 114, Waterloo, ON
Light-toned wood-finish vanity with a mounted sink and stone countertop - 338 Albert Street Unit# 114, Waterloo, ON
Integrated laundry closet featuring a stacked washer and dryer - 338 Albert Street Unit# 114, Waterloo, ON
Wood-finish flooring, white walls, flush mount lighting, and a window with a roller shade - 338 Albert Street Unit# 114, Waterloo, ON
Wood-finish flooring, white walls, and a window with a roller shade - 338 Albert Street Unit# 114, Waterloo, ON
White subway tile shower surround, integrated bathtub, light wood-finish vanity with drawer storage, speckled stone-look countertop, and a mirrored medicine cabinet - 338 Albert Street Unit# 114, Waterloo, ON
338 Albert Street Unit# 114, Waterloo, ON
  • Advertising
Are you a real estate investor?
338 ALBERT Street Unit# 114, Waterloo, Ontario, N2L 3T8
$550,000

3 Beds

3 Baths

Property Information:

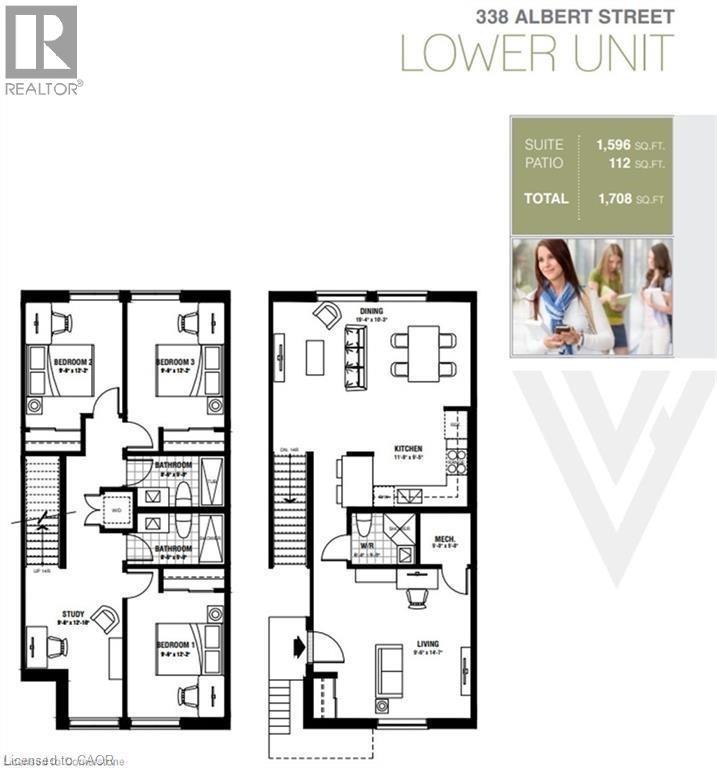
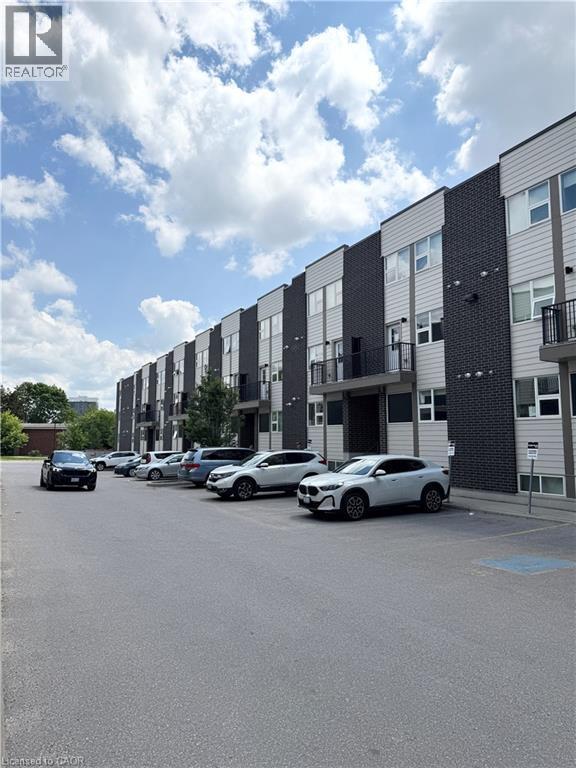
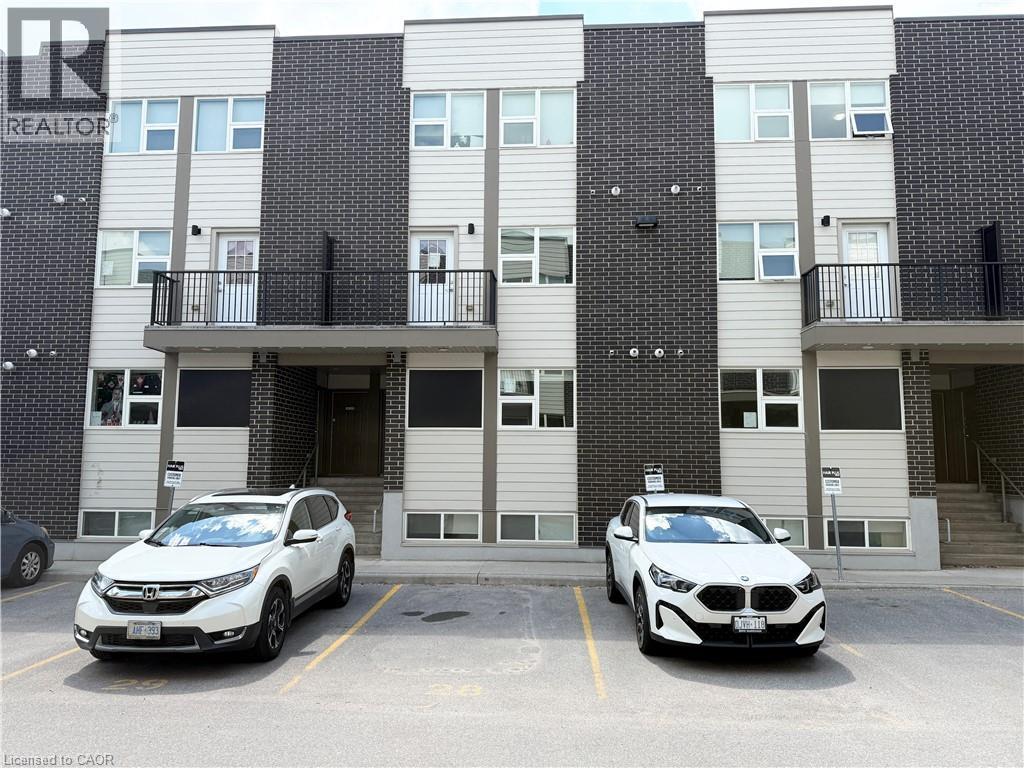
Welcome to Ivy Towns 3 by IN8 Developments, a spacious and modern stacked condo ideally suited for investors, students, or those looking for a low-maintenance home in a prime Waterloo location. This bright two-level unit offers approximately 1,600 sq. ft. of thoughtfully designed living space, featuring THREE bedrooms, THREE bathrooms, plus a versatile den/study that could easily function as a FOURTH bedroom. The open-concept layout provides comfortable living and dining areas, complemented by durable porcelain and laminate flooring throughout, in-suite laundry, and a private balcony. One exclusive parking space is included. Built in 2018 and well maintained, the unit is VACANT, offering immediate possession and excellent flexibility for an investor. Condo fees include water and WiFi. Located within approximately a 10-minute walk of both Wilfrid Laurier University and the University of Waterloo, with easy access to Conestoga College’s Waterloo campus, Uptown Waterloo, Waterloo Park, Conestoga Mall, and the LRT at UW Station. A fantastic opportunity to own a spacious, turnkey property in a highly sought-after university community. (id:27)

Building Features:

  • Style: Townhouse
  • Building Type: Row / Townhouse
  • Basement Development: Finished
  • Basement Type: Full
  • Construction Style - Attachment: Attached
  • Exterior Finish: Brick, Vinyl siding
  • Fire Protection: Smoke Detectors
  • Floor Space: 1596 sqft
  • Heating Type: Forced air
  • Heating Fuel: Natural gas
  • Cooling Type: Central air conditioning
  • Appliances: Dishwasher, Dryer, Microwave, Refrigerator, Stove, Washer, Window Coverings

Property Features:

  • OwnershipType: Condominium
  • Property Type: Single Family
  • Access Type: Road access
  • Amenities Nearby: Hospital, Park, Public Transit, Schools, Shopping
  • Built in: 2018
  • Community Features: Community Centre, School Bus
  • Condo Fees: $596 Monthly
  • Features: Southern exposure, Balcony, Paved driveway
  • Floor Space (approx): 1596 Square Feet
  • Lot Frontage: 0 Feet
  • MaintenanceFee Type: Insurance, Landscaping, Water
  • View Type: City view
  • Zoning: RN-6
  • Sewer: Municipal sewage system
  • Parking Type: Visitor parking
  • No. of Parking Spaces: 1

Rooms:

  • Bedroom Lower Level 12'4'' x 8'4''
  • Bedroom Lower Level 12'4'' x 8'4''
  • Bedroom Lower Level 12'4'' x 8'4''
  • Bathroom Lower Level Measurements not available
  • Bathroom Lower Level Measurements not available
  • Bathroom Main Level Measurements not available

Courtesy of: Chestnut Park Realty Southwestern Ontario Limited, Chestnut Park Realty Southwestern Ontario Ltd., Brokerage


REALTOR.ca  

QuickQuoteTM Powered by RPS

Location of 338 ALBERT Street Unit# 114, Waterloo, Ontario, N2L 3T8

Demographic Information of 338 ALBERT Street Unit# 114, Waterloo, Ontario, N2L 3T8

Life Stage

Young Singles

Employment Type

Service Sector

Average Household Income

$57,403.85

Average Number of Children

1.62

Household Population

Household Structure

Age of Population

Education

Education Level

No certificate/diploma/degree

1.84 %

High school certificate or equivalent

44.01 %

Apprenticeship trade certificate/diploma

0.88 %

College/non-university certificate

7.85 %

University certificate (below bachelor)

1.23 %

University Degree

44.19 %

Commuter

Travel To Work

By Car

51.37 %

By Public Transit

25.77 %

By Walking

16.99 %

By Bicycle

2.1 %

By Other Methods

3.77 %

Cultural Diversity

Knowledge of Official Language

Mother Tongue

Building Information

Building Type

Apartments (Low and High Rise)

94.02 %

Houses

5.98 %

Own Vs. Rent