Button CopyPathCircle CloseCircle Left ArrowArrow Down Icon GreyClosecirclecircleBurger

326 TEALBY Crescent, Waterloo, Ontario, N2J 4Z8

MLS® # 40853845
House For Sale In Dearborn, Waterloo, Ontario
$950,000 QuickQuoteTM: Not Available

3 Beds

4 Baths

326 Tealby Crescent, Waterloo, ON
  • Advertising

MULTIMEDIA

Are you a real estate investor?
326 TEALBY Crescent, Waterloo, Ontario, N2J 4Z8
$950,000

3 Beds

4 Baths

Property Information:

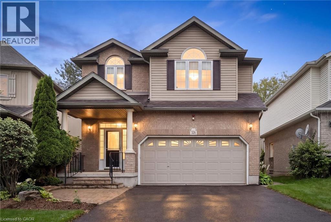
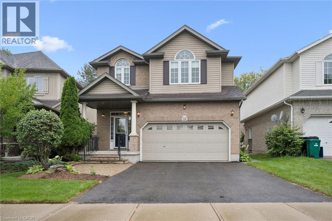
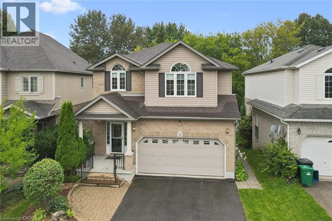
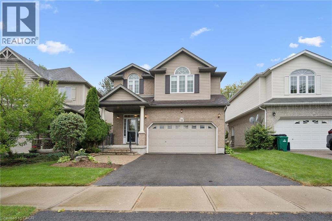
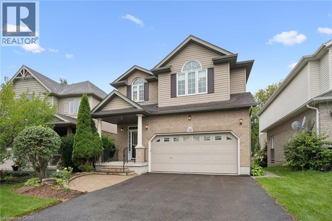
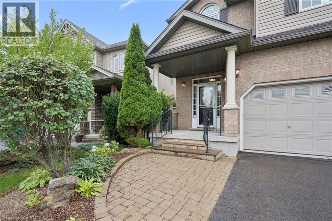
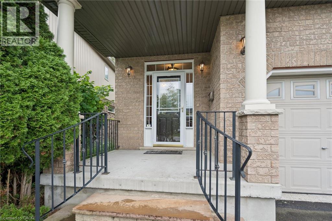
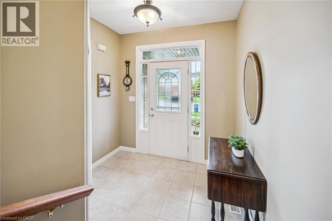
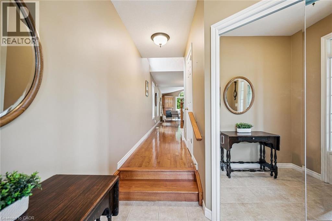
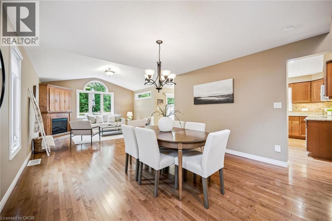
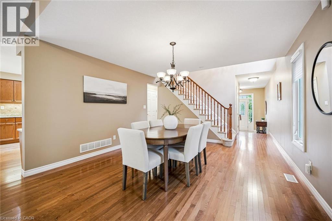
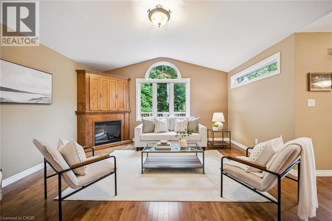
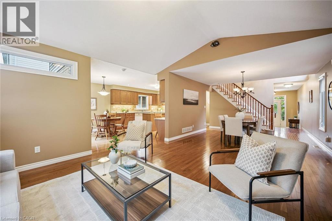
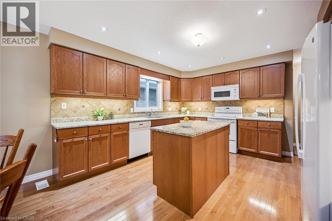
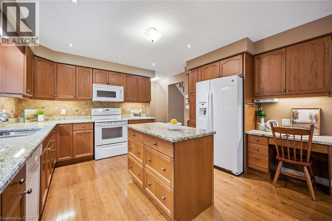
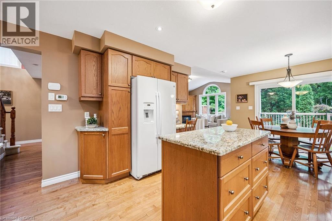
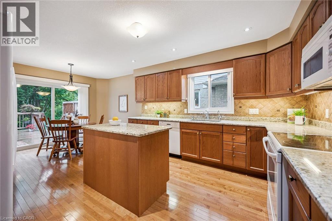
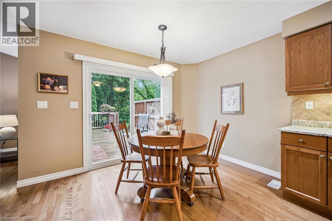
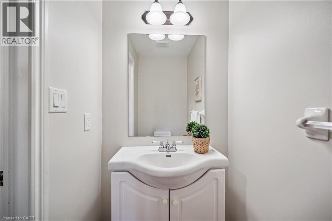
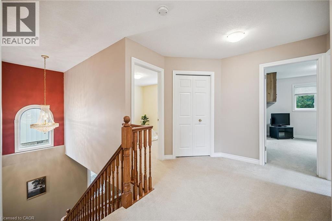
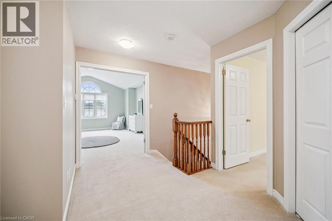
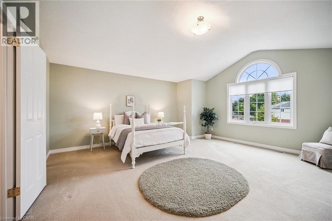
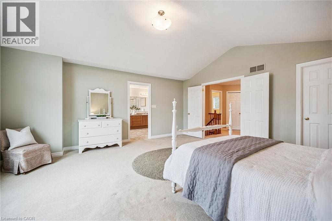
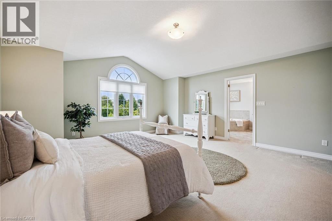
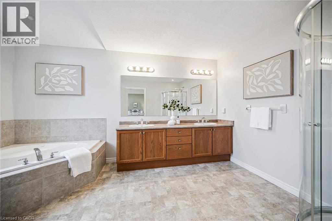
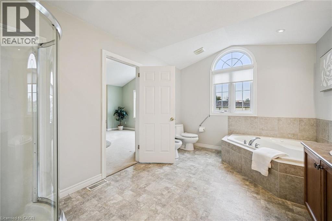
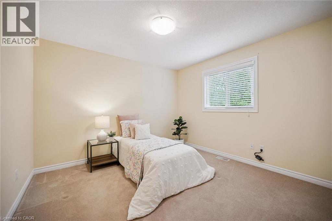
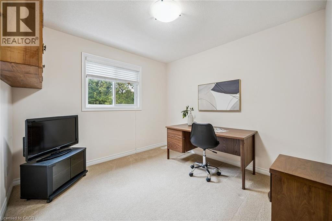
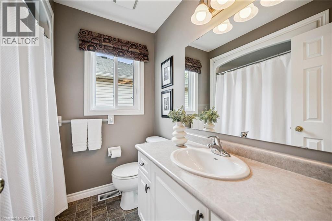
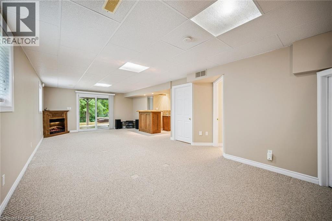
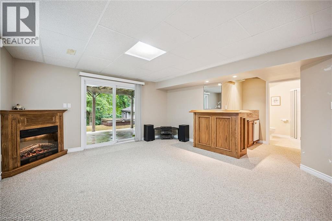
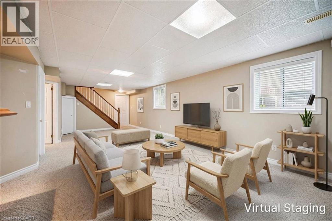
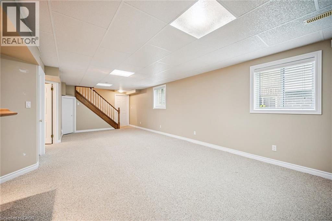
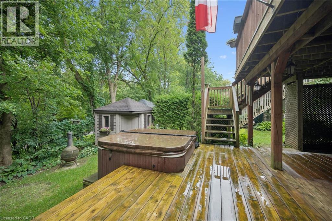
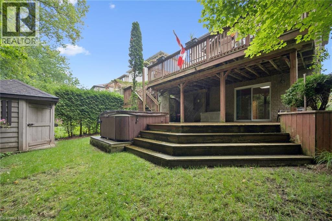
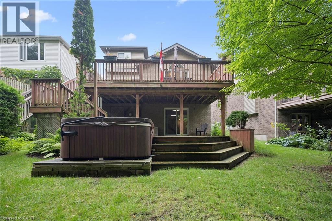
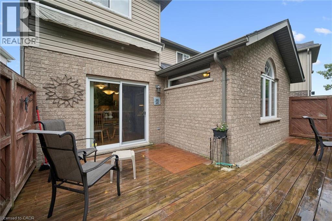
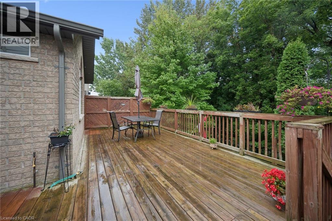
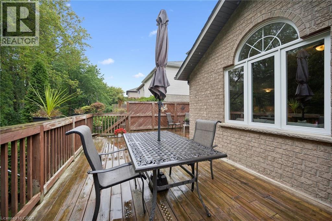
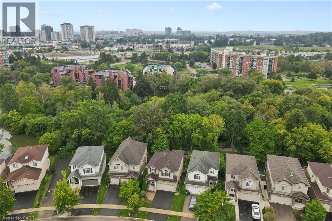
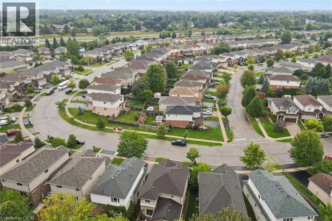
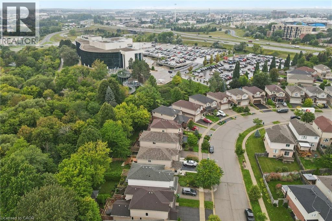
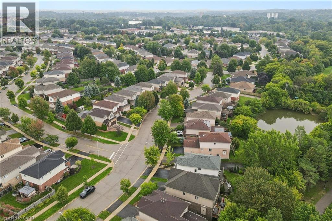
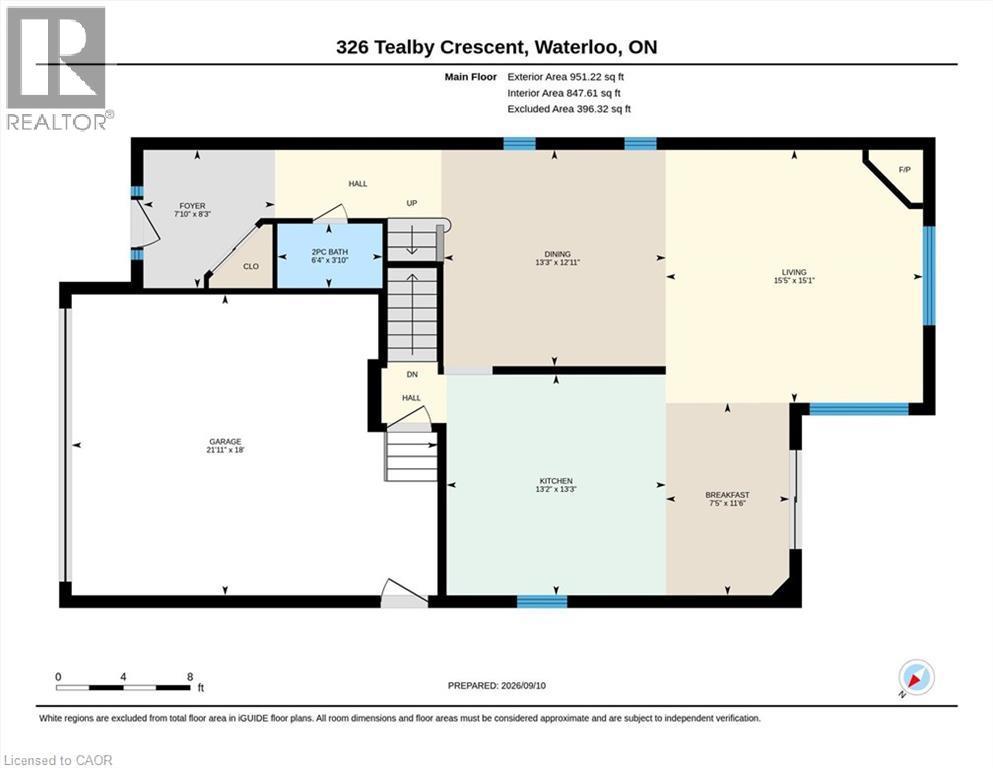
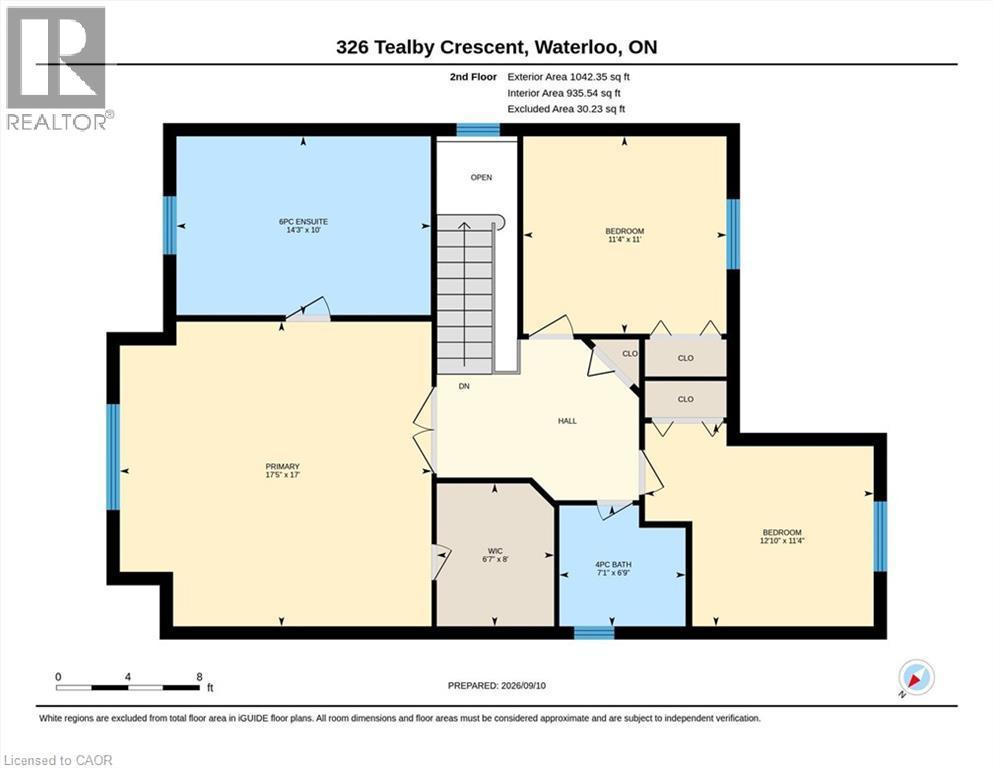
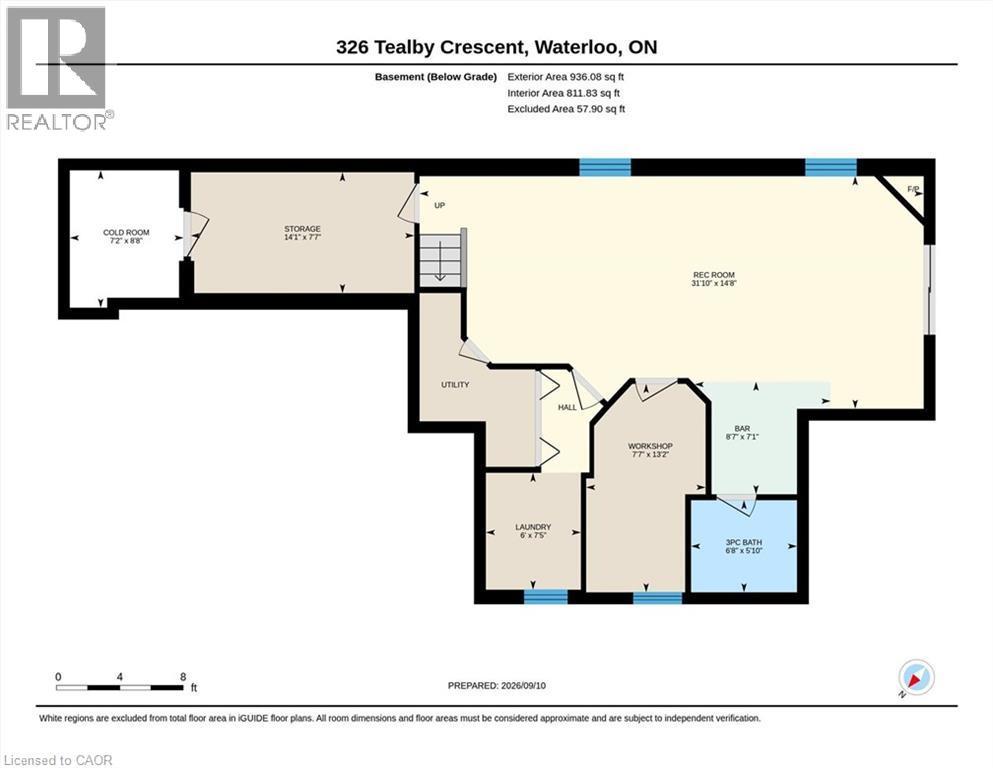
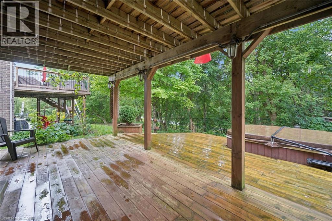
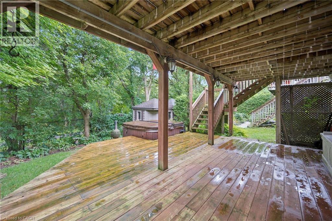
WELCOME TO YOUR NEW HOME! Custom-built Kenmore Home being offered by the original owners. It's located in a unique location, close to many amenities, the LRT, Universities, Conestoga Mall and the Express-way, yet on a quiet street backing onto the Forwell Trail. As you enter you'll appreciate the large foyer with closet and powder room. The open concept living room and dining room with fireplace, hardwood floors, and custom blinds opens up to the large kitchen. With granite counters, ample cabinetry, a desk area, and eat-in area make this a chef's dream. Convenient patio doors lead to the deck where you can spend quiet mornings with coffee overlooking the greenspace, complete with awning for extra shade. Upstairs you'll find 3 spacious bedrooms and a main bathroom for kids and guests. The primary bedroom offers a 6 piece ensuite bathroom and walk-in closet. The finished walk-out basement continues to offer great living space with a huge rec room with fireplace, workshop, laundry and even a wet bar for the potential of an in-law suite set up. Extras like storage under the deck, 200amp electrical service, a shed with power and workshop space make this the house you've been looking for. Book your private viewing today. (id:27)
Building Features:

  • Style: Detached
  • Building Type: House
  • Architectural Style: Contemporary
  • Basement Development: Finished
  • Basement Type: Full
  • Construction Style - Attachment: Detached
  • Exterior Finish: Vinyl siding
  • Fireplace: Yes
  • Floor Space: 2686 sqft
  • Foundation Type: Poured Concrete
  • Heating Type: Forced air
  • Heating Fuel: Natural gas
  • Cooling Type: Central air conditioning
  • Appliances: Central Vacuum, Dishwasher, Dryer, Refrigerator, Stove, Water softener, Washer, Microwave Built-in, Window Coverings, Garage door opener

Property Features:

  • OwnershipType: Freehold
  • Property Type: Single Family
  • Half Bathrooms: 1
  • Access Type: Highway access
  • Amenities Nearby: Park, Playground, Public Transit, Shopping
  • Built in: 2007
  • Community Features: Quiet Area, School Bus
  • Features: Backs on greenbelt, Conservation/green belt, Sump Pump, Automatic Garage Door Opener
  • Floor Space (approx): 2686 Square Feet
  • Lot Depth: 115 Feet
  • Lot Frontage: 36 Feet
  • Zoning: R4
  • Sewer: Municipal sewage system
  • Parking Type: Attached garage
  • No. of Parking Spaces: 4

Rooms:

  • Bathroom 2nd Level Measurements not available
  • Bedroom 2nd Level 11'4'' x 12'10''
  • Bedroom 2nd Level 11'0'' x 11'4''
  • Bathroom 2nd Level Measurements not available
  • Primary Bedroom 2nd Level 17'0'' x 17'5''
  • Cellar/Cold Room Basement Level Measurements not available
  • Workshop Basement Level 13'2'' x 7'7''
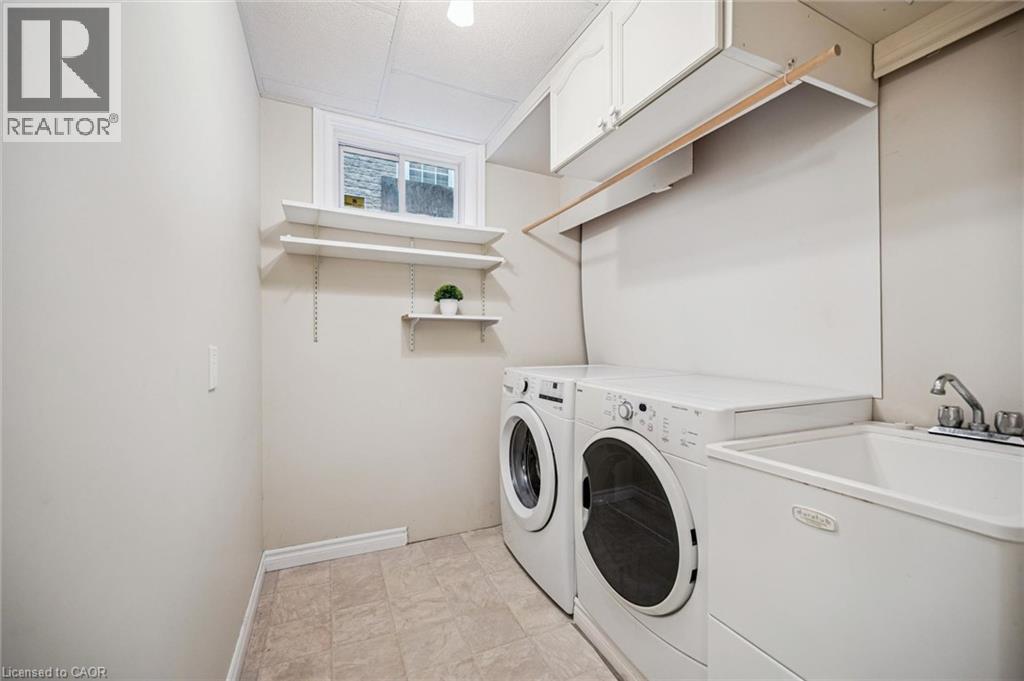
  • Laundry Basement Level Measurements not available
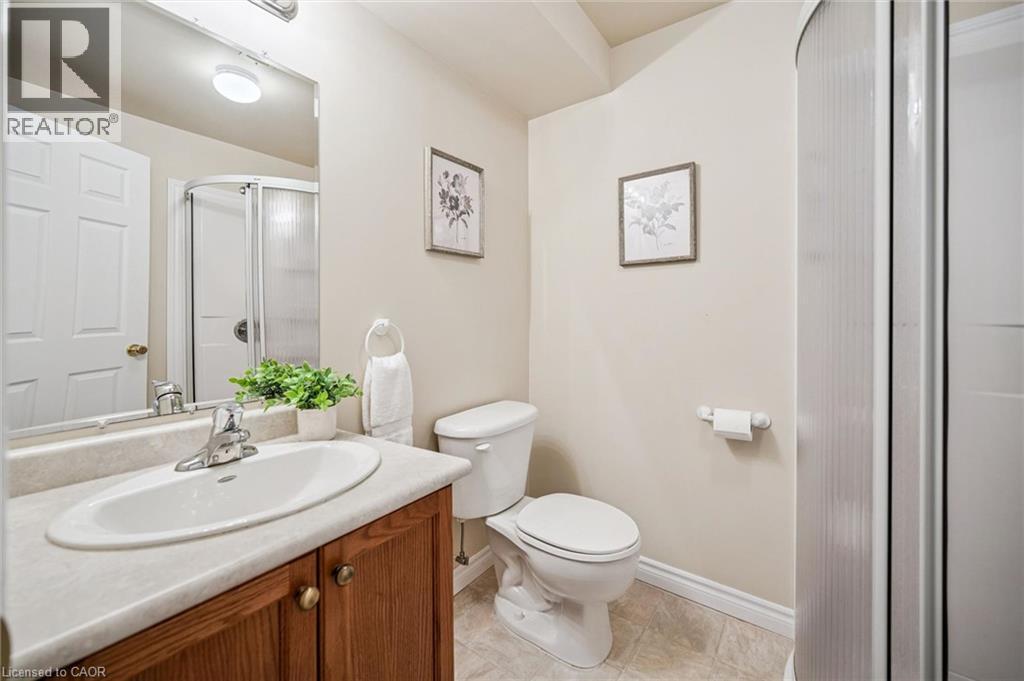
  • Bathroom Basement Level Measurements not available
  • Recreation Room Basement Level 14'8'' x 31'10''
  • Dining Main Level 12'11'' x 13'3''
  • Kitchen Main Level 13'3'' x 13'2''
  • Living Main Level 15'1'' x 15'5''
  • Bathroom Main Level Measurements not available
  • Foyer Main Level Measurements not available

REALTOR.ca  

QuickQuoteTM Powered by RPS
Thinking of Selling?

Start by finding out what your home might be worth in today's market.

Location of 326 TEALBY Crescent, Waterloo, Ontario, N2J 4Z8

Demographic Information of 326 TEALBY Crescent, Waterloo, Ontario, N2J 4Z8

Life Stage

Nearly Retired

Employment Type

Service Sector/White Collar

Average Household Income

$110,406.26

Average Number of Children

1.77

Household Population

Household Structure

Age of Population

Education

Education Level

No certificate/diploma/degree

17.43 %

High school certificate or equivalent

27.93 %

Apprenticeship trade certificate/diploma

4.1 %

College/non-university certificate

22.55 %

University certificate (below bachelor)

0.98 %

University Degree

27.01 %

Commuter

Travel To Work

By Car

85.52 %

By Public Transit

3.9 %

By Walking

3.93 %

By Bicycle

1.95 %

By Other Methods

4.7 %

Cultural Diversity

Knowledge of Official Language

Mother Tongue

Building Information

Building Type

Apartments (Low and High Rise)

37.31 %

Houses

62.69 %

Own Vs. Rent