Button CopyPathCircle CloseCircle Left ArrowArrow Down Icon GreyClosecirclecircleBurger
  • Advertising

292 MAYVIEW Court Unit# B, Waterloo, Ontario, N2V 1W5

MLS® # 40852339
House For Sale In Lakeshore North, Waterloo, Ontario
$589,900 QuickQuoteTM: Not Available

3 Beds

2 Baths

292 Mayview Court Unit# B, Waterloo, ON - Outdoor With Deck Patio Veranda
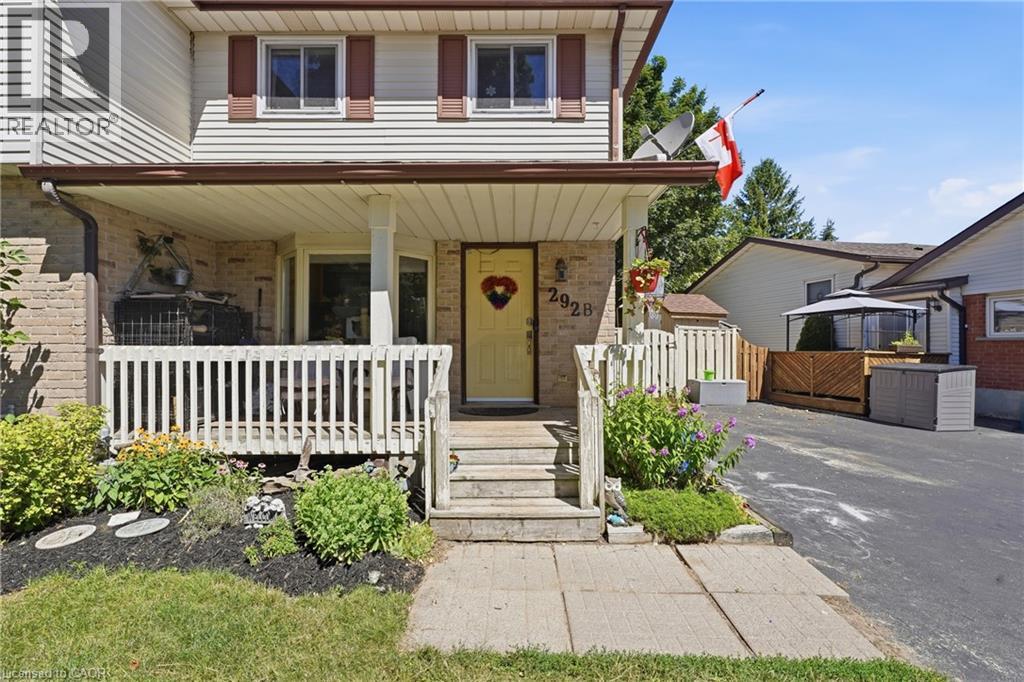
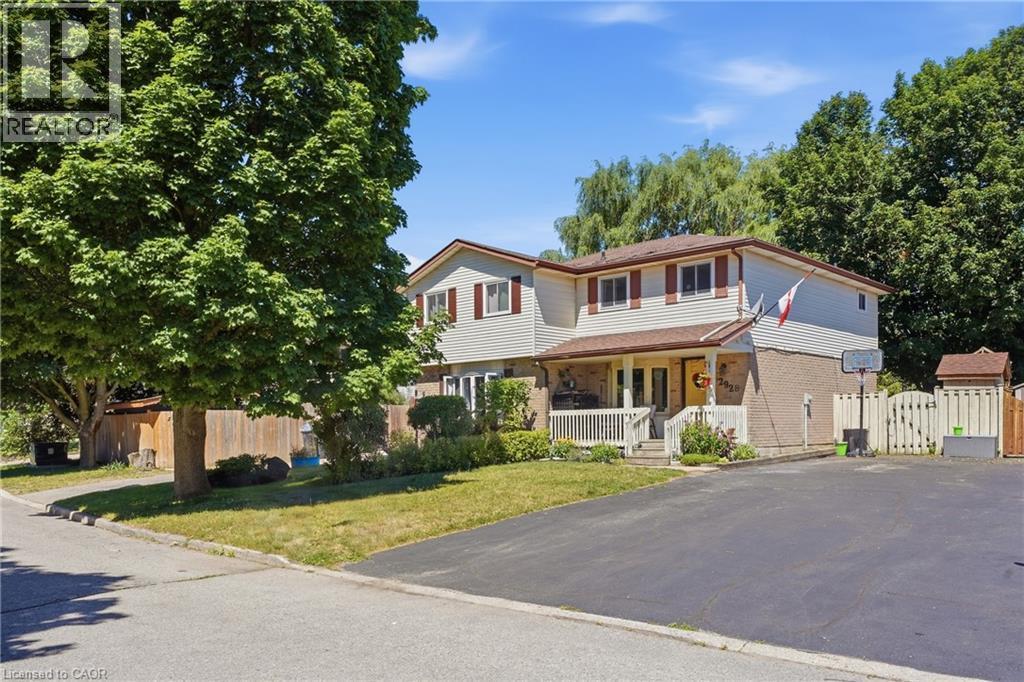
Two-story residence featuring light-colored siding and brick-finish lower facade - 292 Mayview Court Unit# B, Waterloo, ON - Outdoor
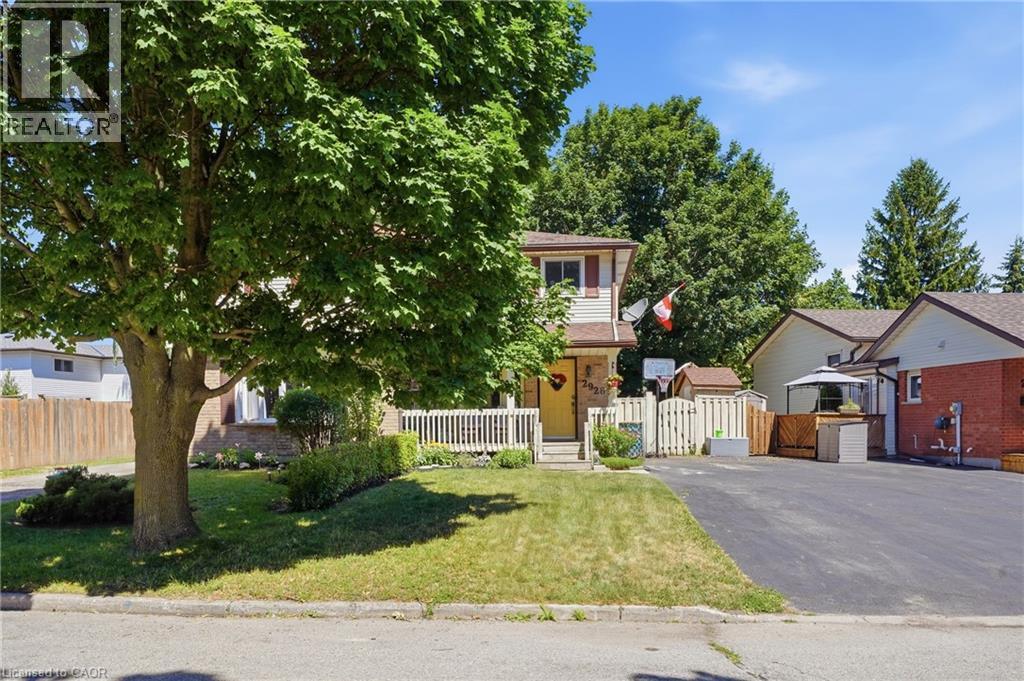
Two-story dwelling with light-colored siding and brown trim - 292 Mayview Court Unit# B, Waterloo, ON - Outdoor
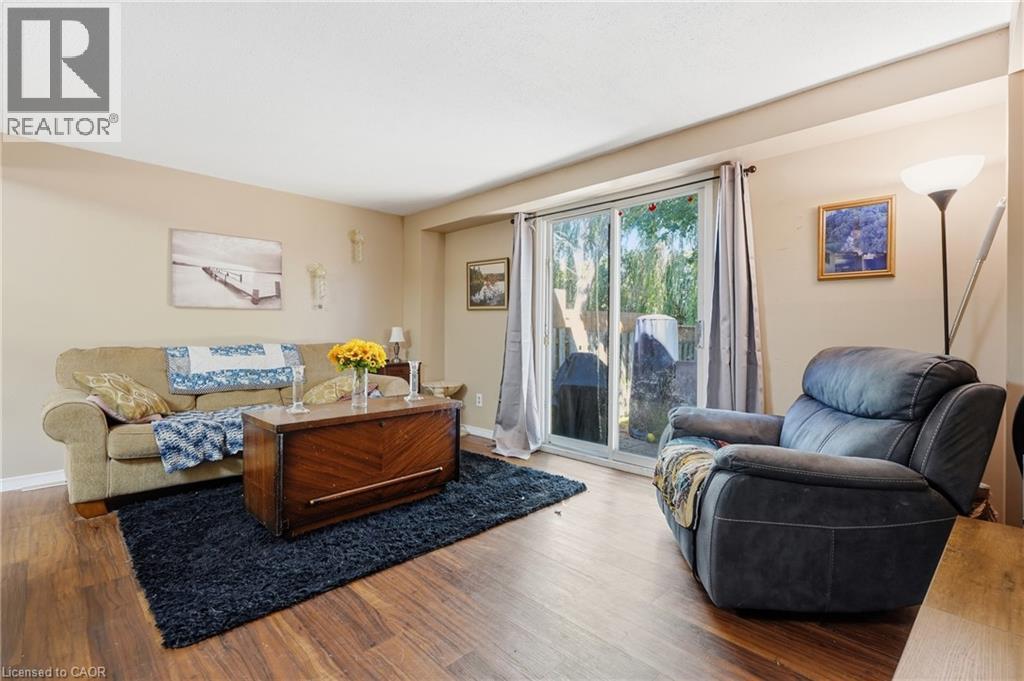
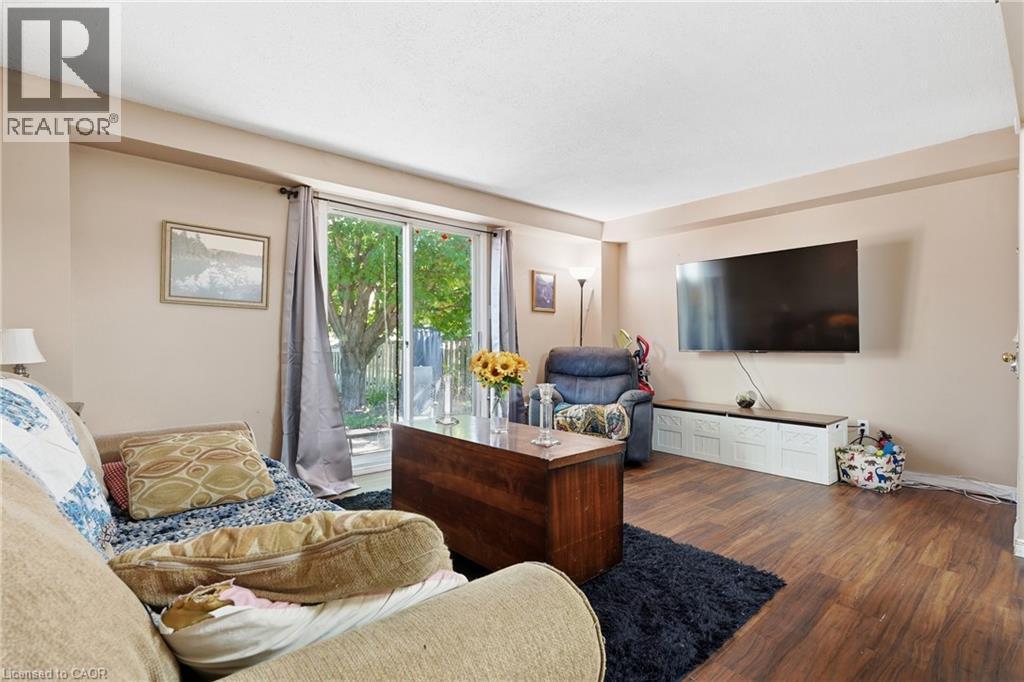
Spacious living room featuring wood-finish flooring, a blue area rug, and abundant natural light from sliding glass doors - 292 Mayview Court Unit# B, Waterloo, ON - Indoor Photo Showing Living Room
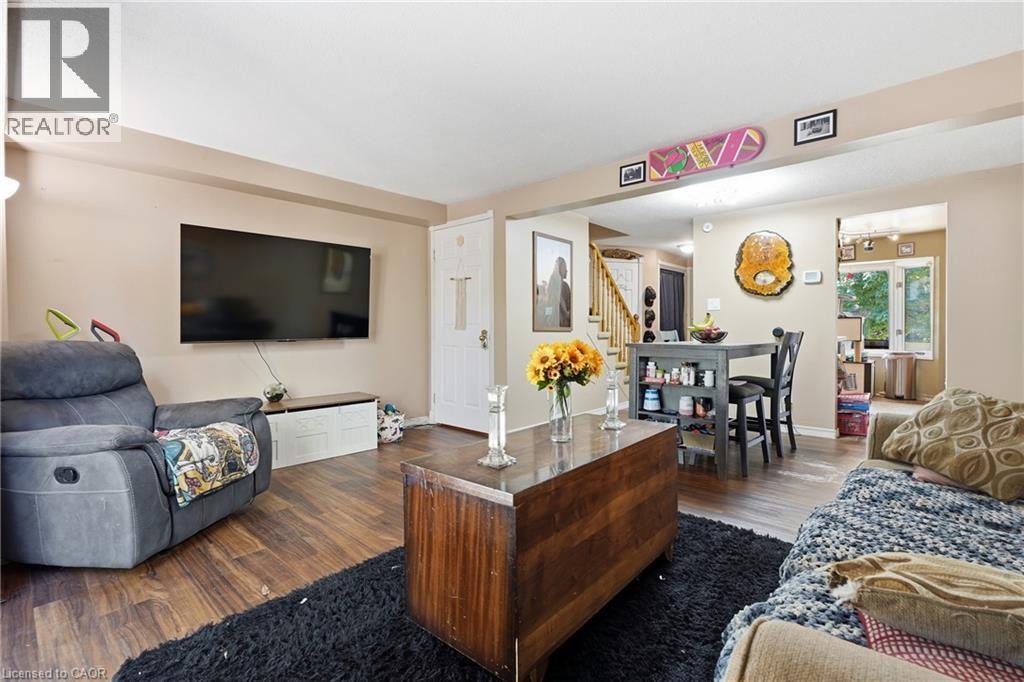
Open-concept living space featuring a wood-finish flooring throughout, wall-mounted flat-screen television, and a dark wood centerpiece table - 292 Mayview Court Unit# B, Waterloo, ON - Indoor Photo Showing Living Room
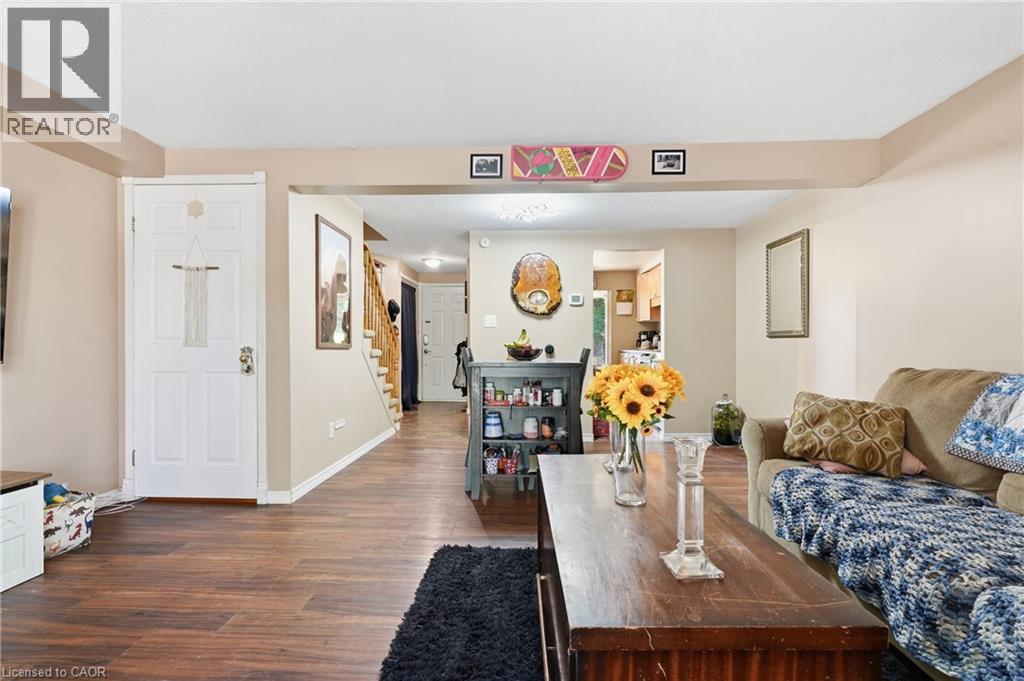

Open-concept living area featuring warm wood-finish flooring throughout, a wood dining table with seating, and abundant natural light from multiple windows - 292 Mayview Court Unit# B, Waterloo, ON - Indoor Photo Showing Living Room
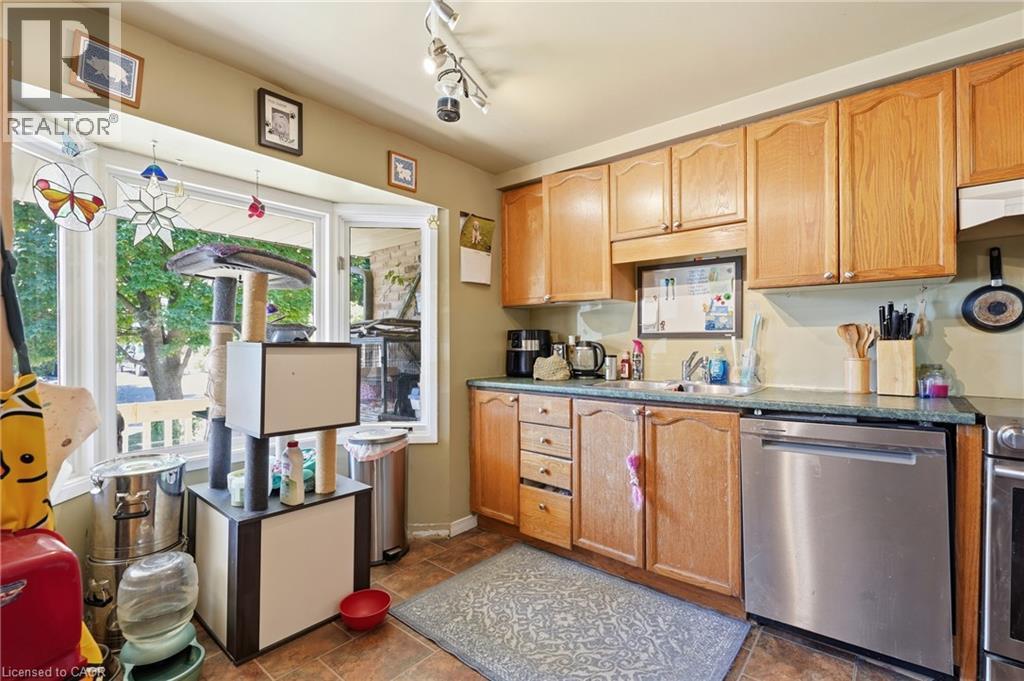
Kitchen featuring wood-finish cabinetry, an undermount sink, and stainless steel appliances - 292 Mayview Court Unit# B, Waterloo, ON - Indoor Photo Showing Kitchen
Warm wood cabinetry and stainless steel appliances define this functional kitchen, featuring ample storage with upper and lower cabinetry, a gas range, and a ceramic tile backsplash - 292 Mayview Court Unit# B, Waterloo, ON - Indoor Photo Showing Kitchen
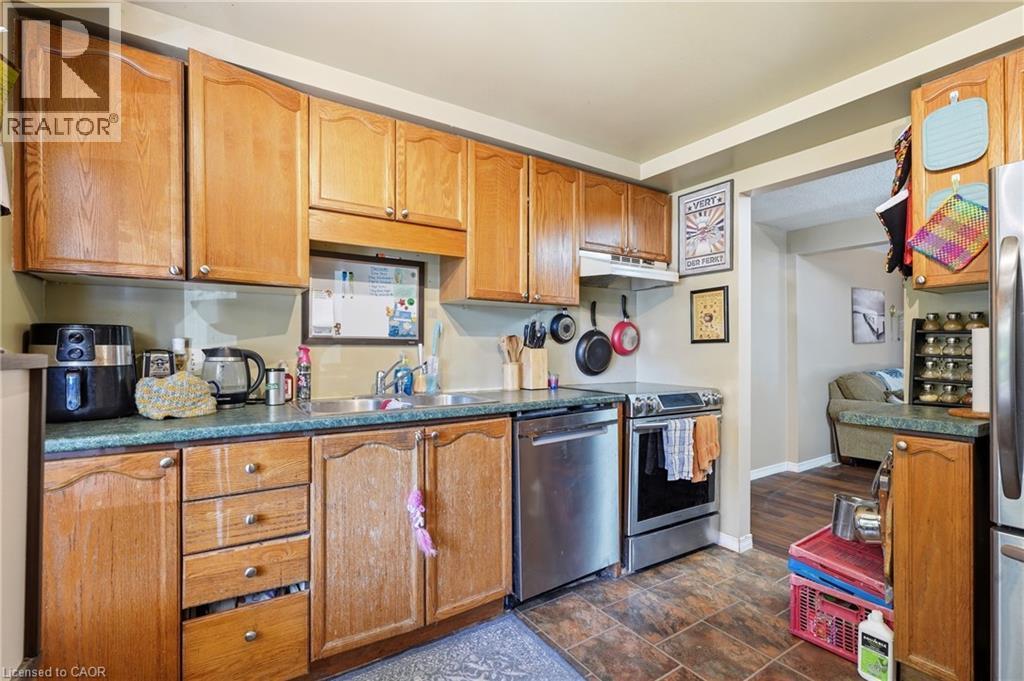
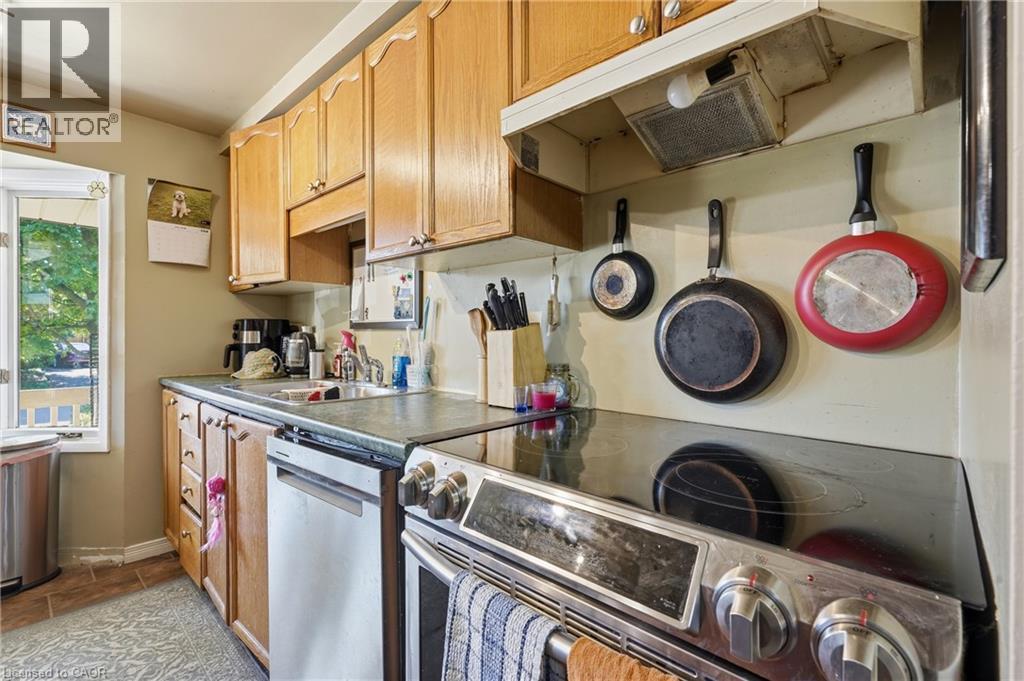
Natural wood cabinetry with brushed nickel hardware, complementing a dark countertop and stainless steel appliances - 292 Mayview Court Unit# B, Waterloo, ON - Indoor Photo Showing Kitchen
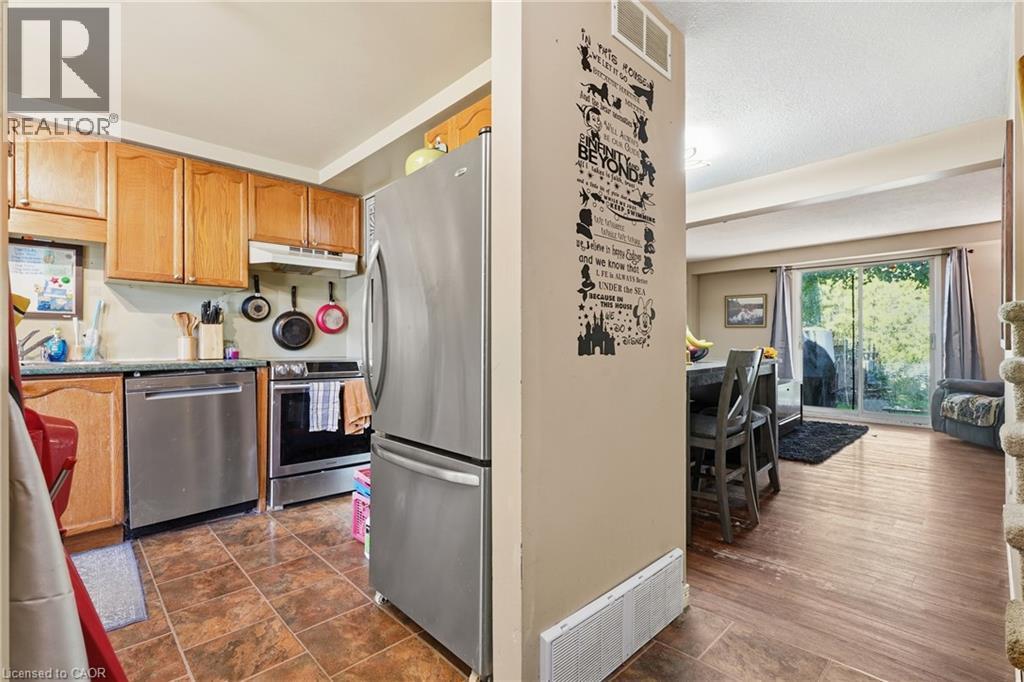
Open-concept kitchen and living area featuring stainless steel appliances, wood cabinetry, wood-finish flooring, and abundant natural light from multiple windows - 292 Mayview Court Unit# B, Waterloo, ON - Indoor Photo Showing Kitchen
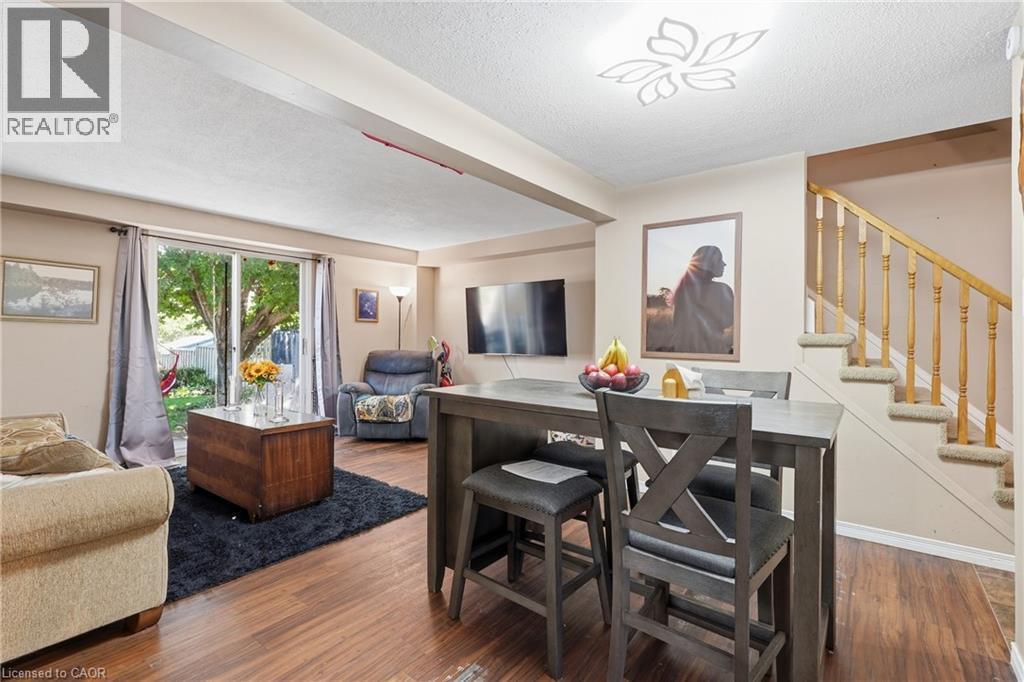
Spacious living area featuring wood-finish flooring, sliding glass patio doors, and a staircase with carpeted treads - 292 Mayview Court Unit# B, Waterloo, ON - Indoor
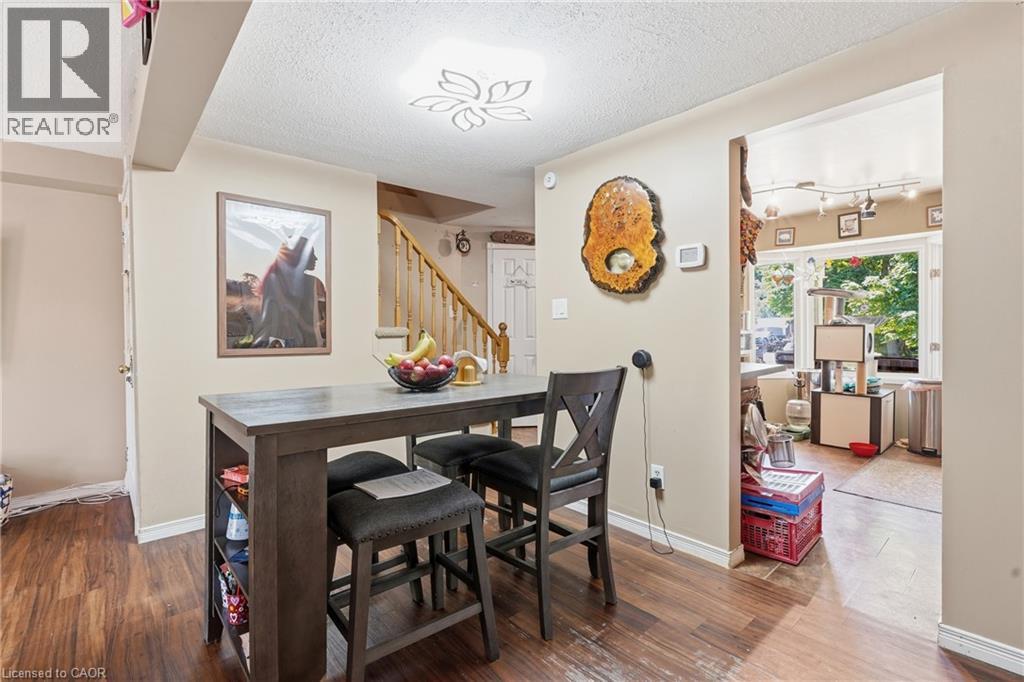
Dining area featuring wood-finish flooring and a built-in light fixture - 292 Mayview Court Unit# B, Waterloo, ON - Indoor Photo Showing Dining Room
Open-concept living area featuring wood-finish flooring, a contemporary ceiling fixture, and neutral wall tones - 292 Mayview Court Unit# B, Waterloo, ON - Indoor
Living space featuring wood-finish flooring, light neutral wall tones, and recessed ceiling details - 292 Mayview Court Unit# B, Waterloo, ON - Indoor
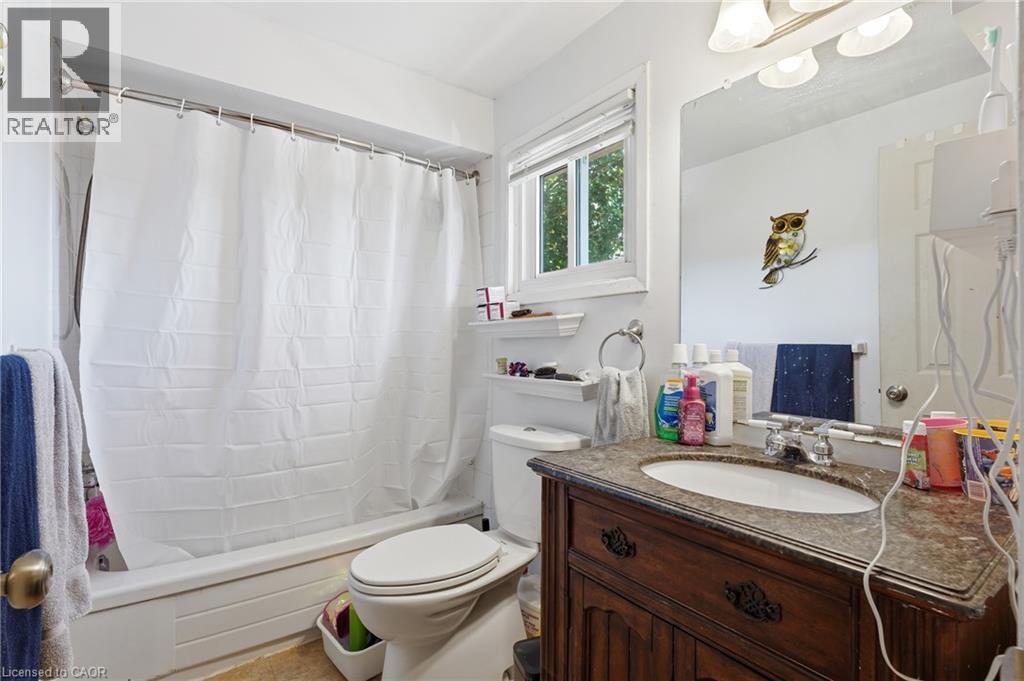
Bathroom featuring a full vanity with a stone-finish countertop, undermount sink, and dark wood-finish cabinetry - 292 Mayview Court Unit# B, Waterloo, ON - Indoor Photo Showing Bathroom
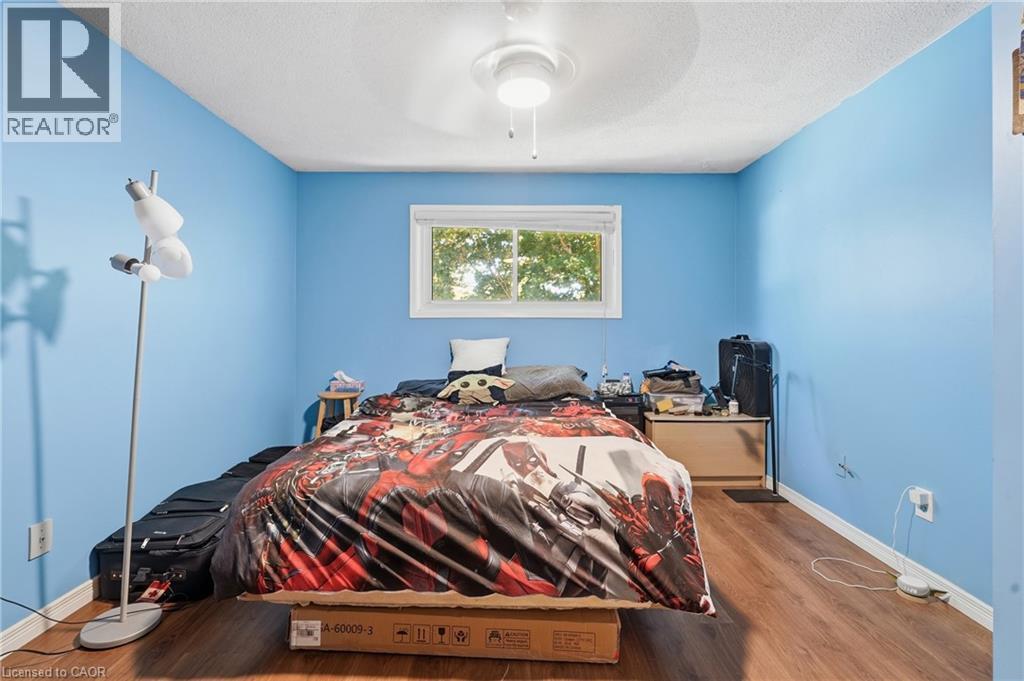
Bedroom featuring wood-finish flooring, a white trim window, and a ceiling fan with integrated lighting - 292 Mayview Court Unit# B, Waterloo, ON - Indoor Photo Showing Bedroom
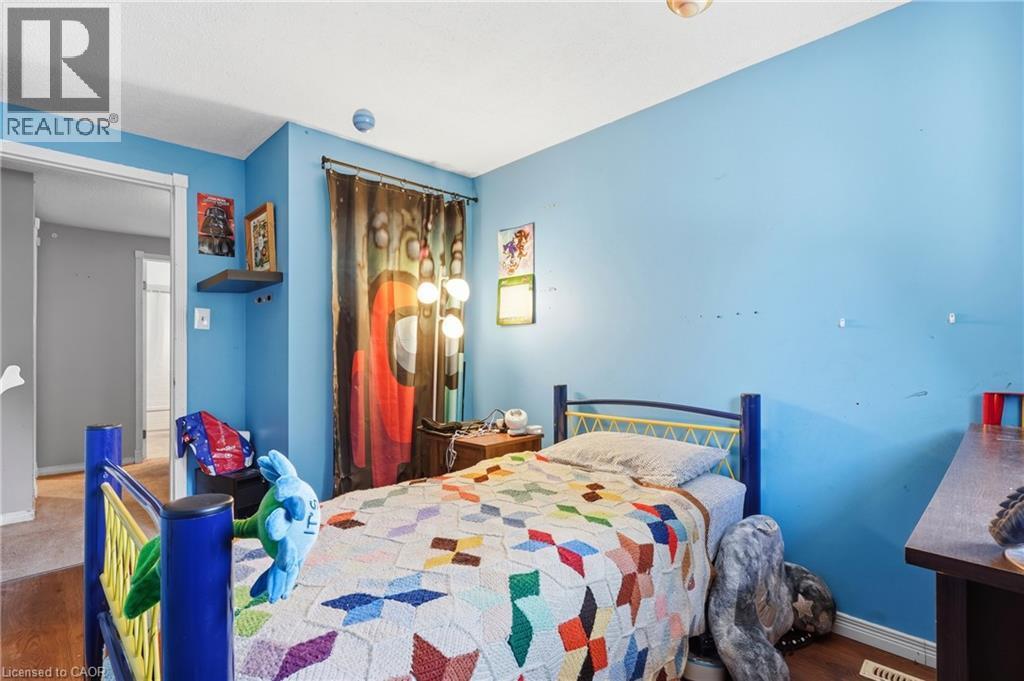
Room featuring wood-finish flooring, a white trim baseboard, and a white framed window - 292 Mayview Court Unit# B, Waterloo, ON - Indoor Photo Showing Bedroom
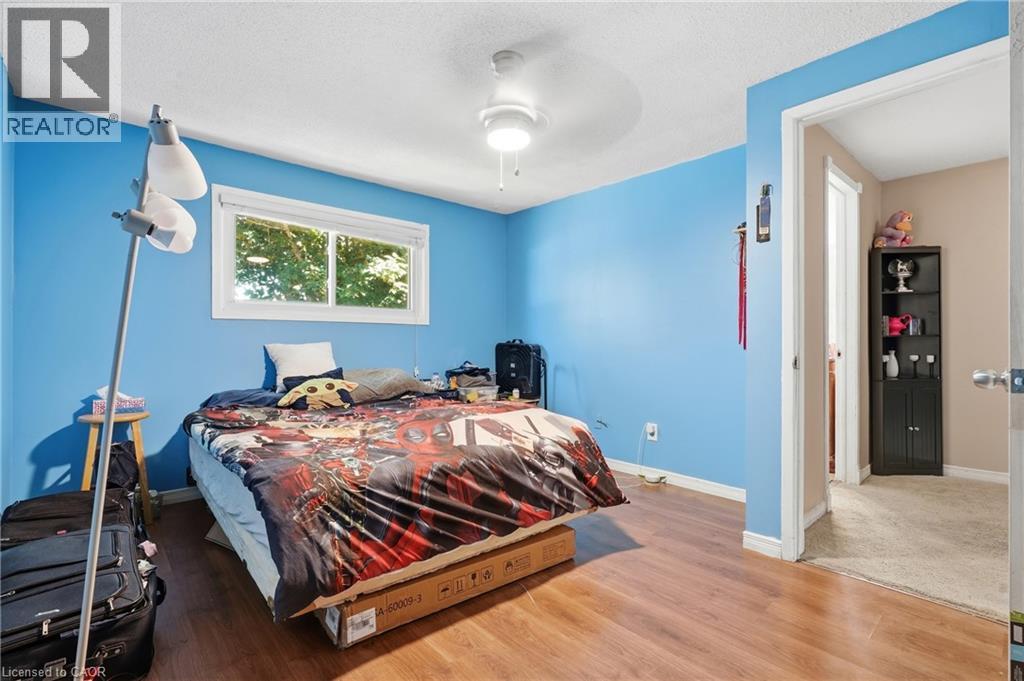
Room with wood-finish flooring, a ceiling fan, and light blue wall paint - 292 Mayview Court Unit# B, Waterloo, ON - Indoor Photo Showing Bedroom
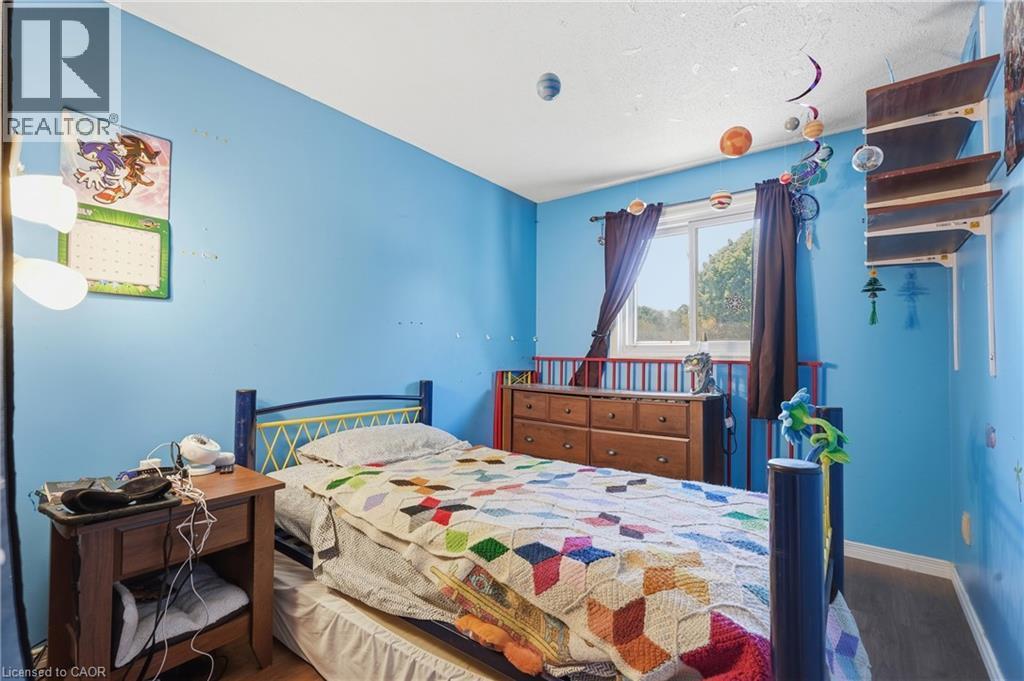
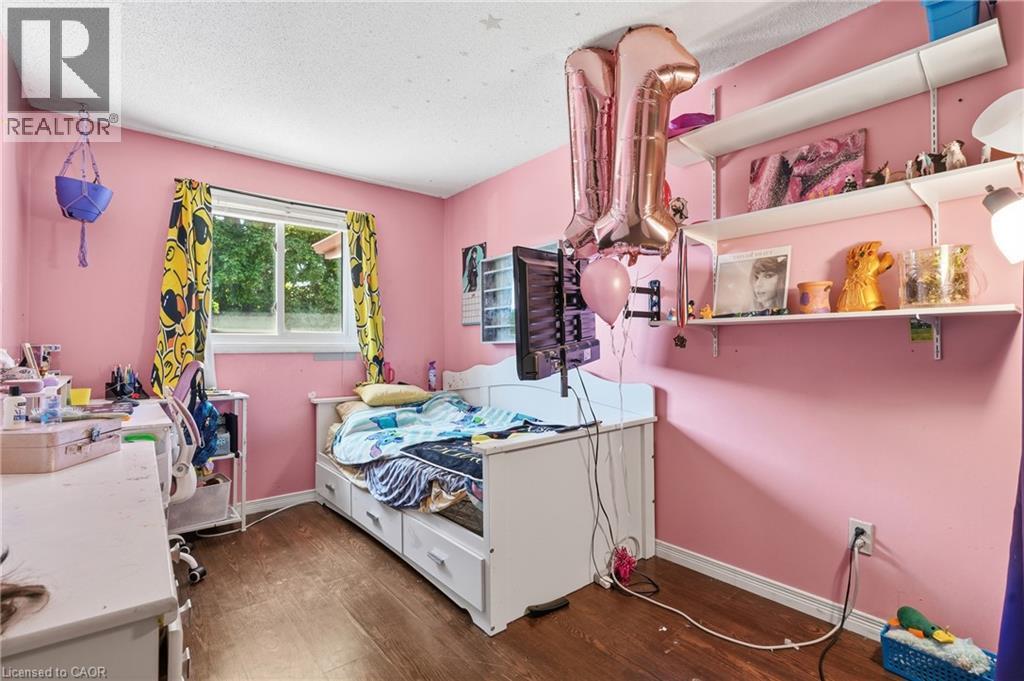
Bright bedroom featuring a single window with dark drapes, wood-finish flooring, and built-in shelving - 292 Mayview Court Unit# B, Waterloo, ON - Indoor Photo Showing Bedroom
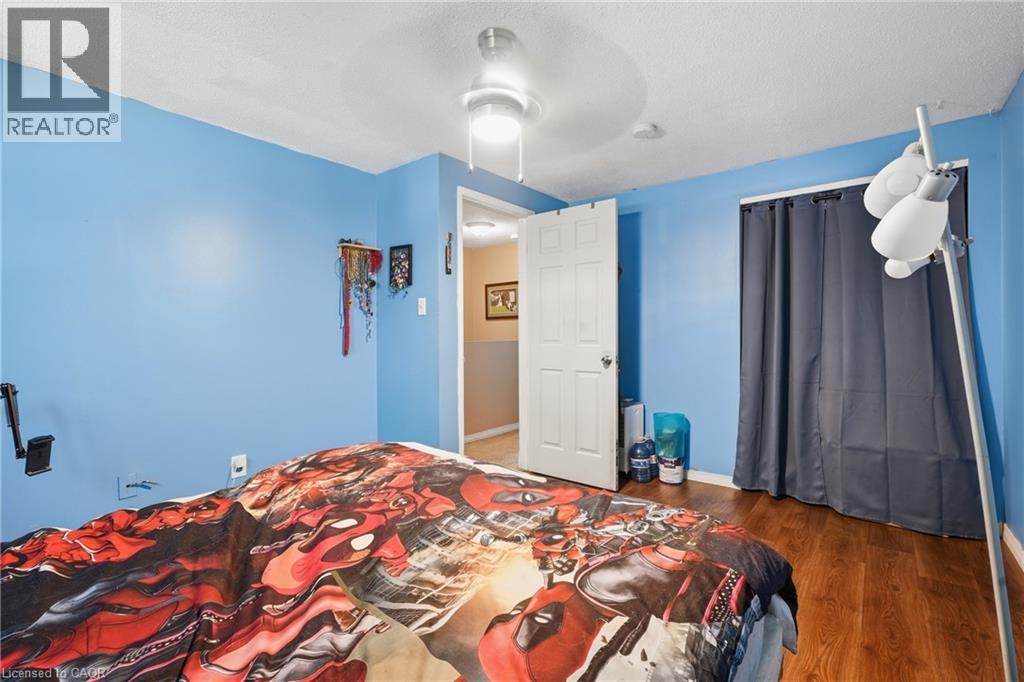
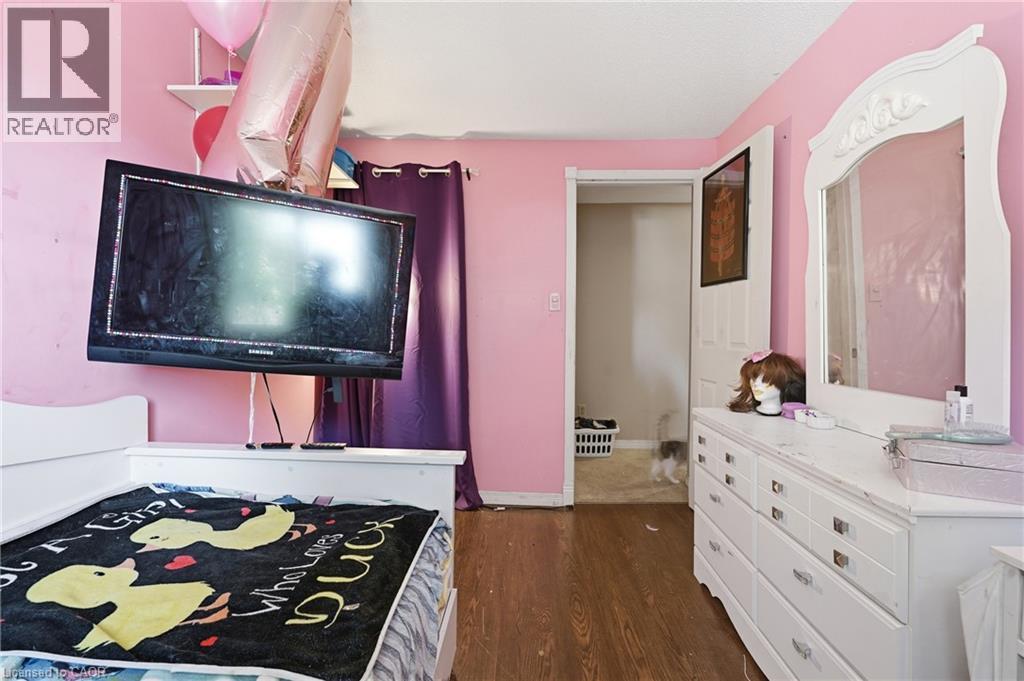
Bedroom featuring light blue walls, wood-finish flooring, a white ceiling, and a framed doorway - 292 Mayview Court Unit# B, Waterloo, ON - Indoor Photo Showing Bedroom
Room featuring wood-finish flooring, a window with exterior views, and built-in shelving - 292 Mayview Court Unit# B, Waterloo, ON - Indoor Photo Showing Bedroom
Image quality insufficient for description - 292 Mayview Court Unit# B, Waterloo, ON - Indoor
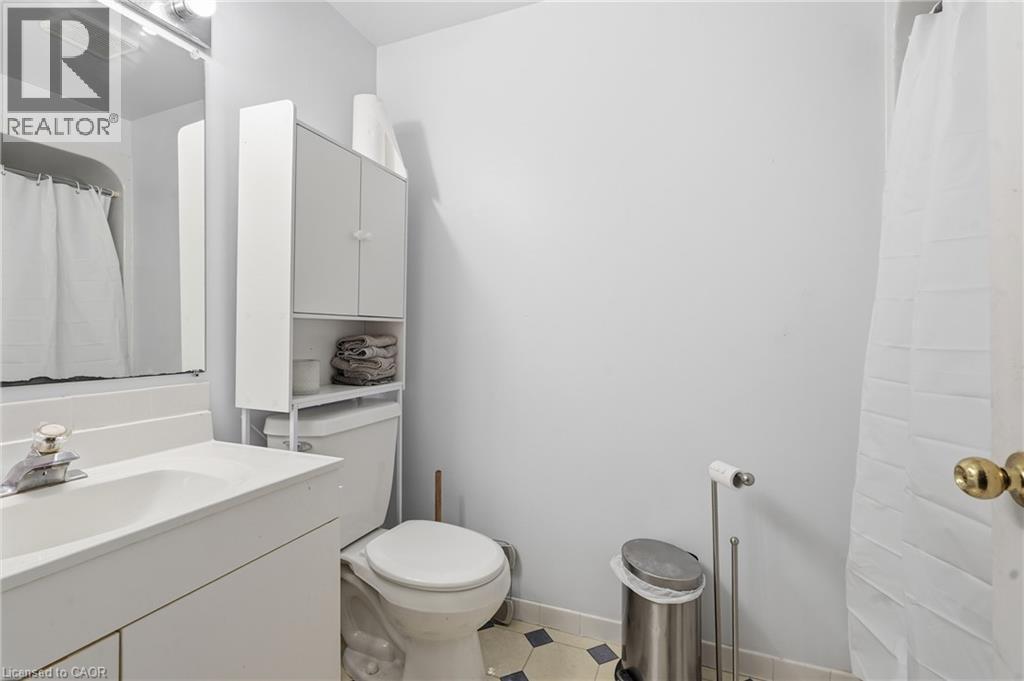
Bathroom featuring a white vanity with integrated sink, chrome faucet, wall-mounted mirror, and white over-the-toilet storage cabinetry - 292 Mayview Court Unit# B, Waterloo, ON - Indoor Photo Showing Bathroom
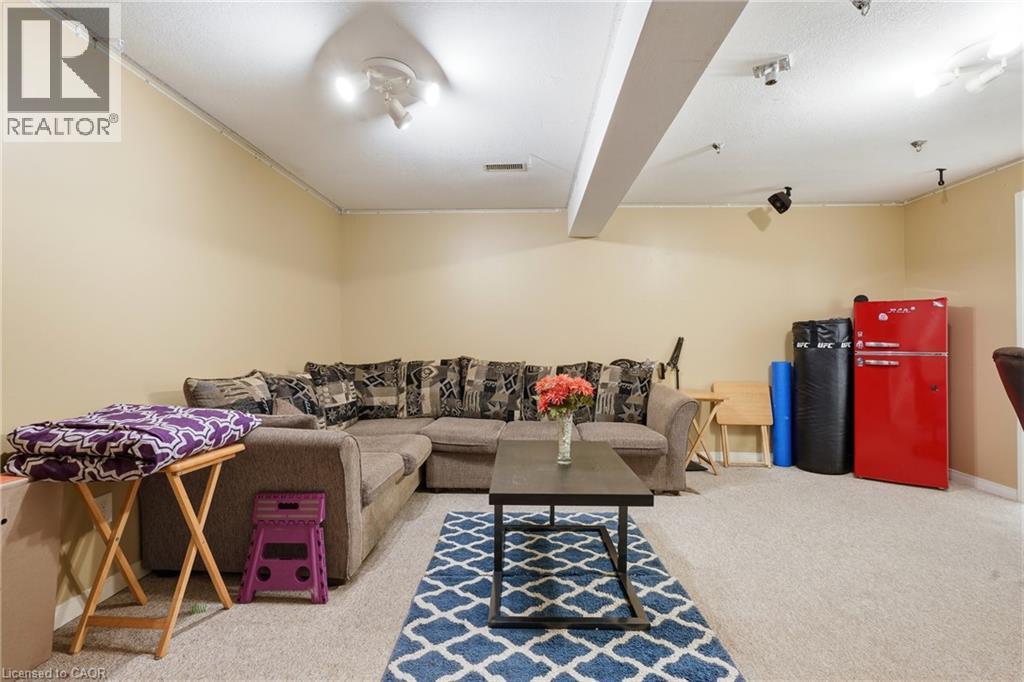
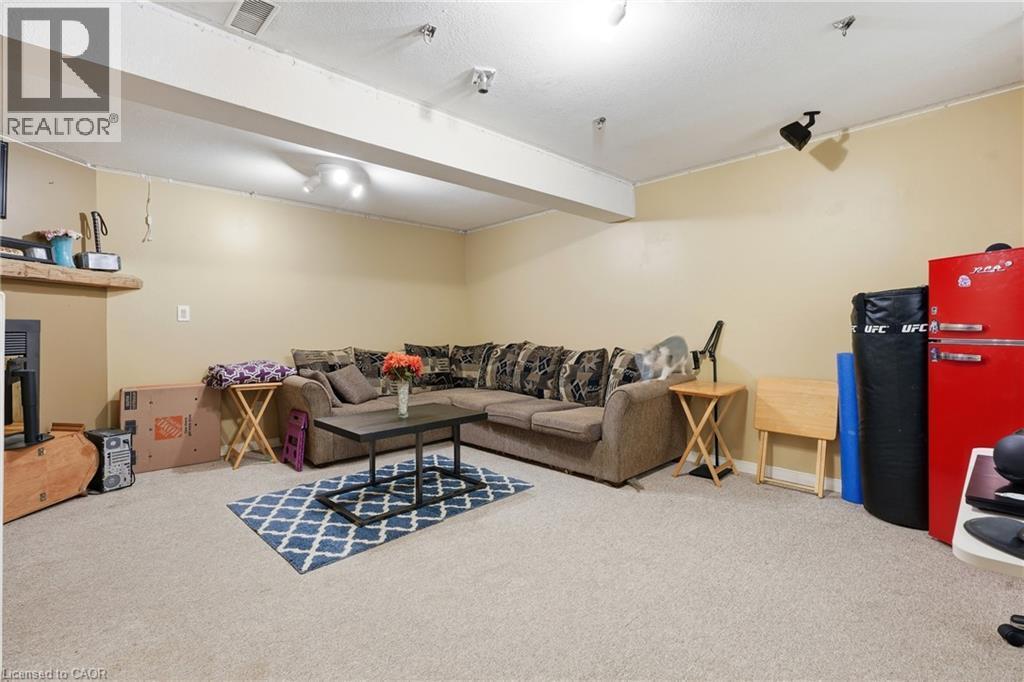
Spacious room featuring carpeting, light-toned walls, and exposed ceiling beams - 292 Mayview Court Unit# B, Waterloo, ON - Indoor
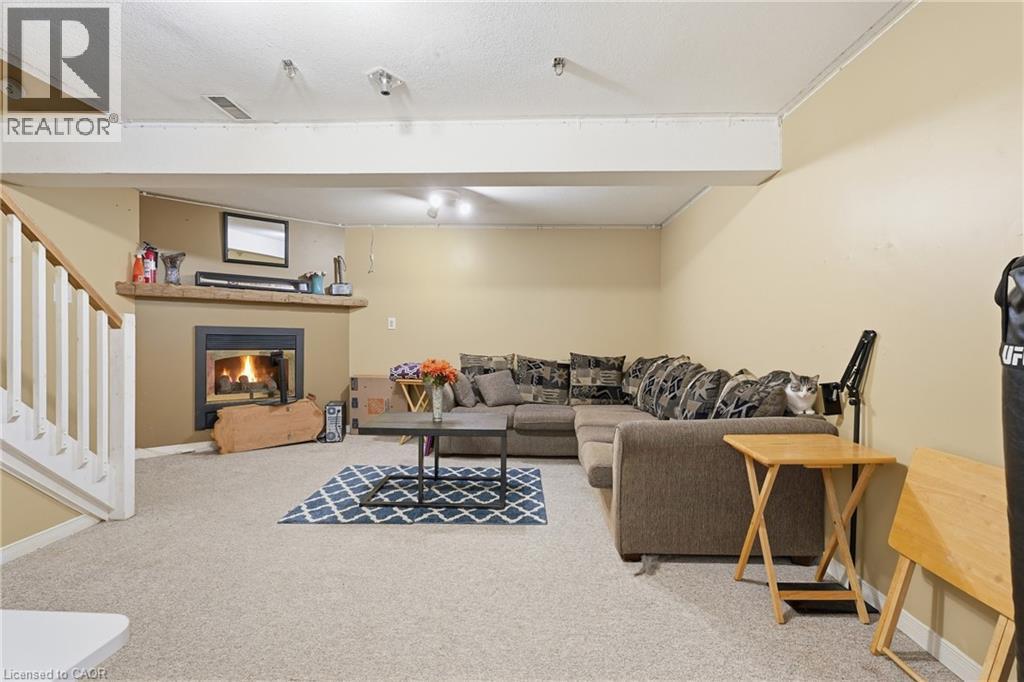
Carpeted lower-level room featuring a fireplace with a wood mantel, light beige walls, and a visible staircase with white balusters - 292 Mayview Court Unit# B, Waterloo, ON - Indoor With Fireplace
292 Mayview Court Unit# B, Waterloo, ON - Outdoor
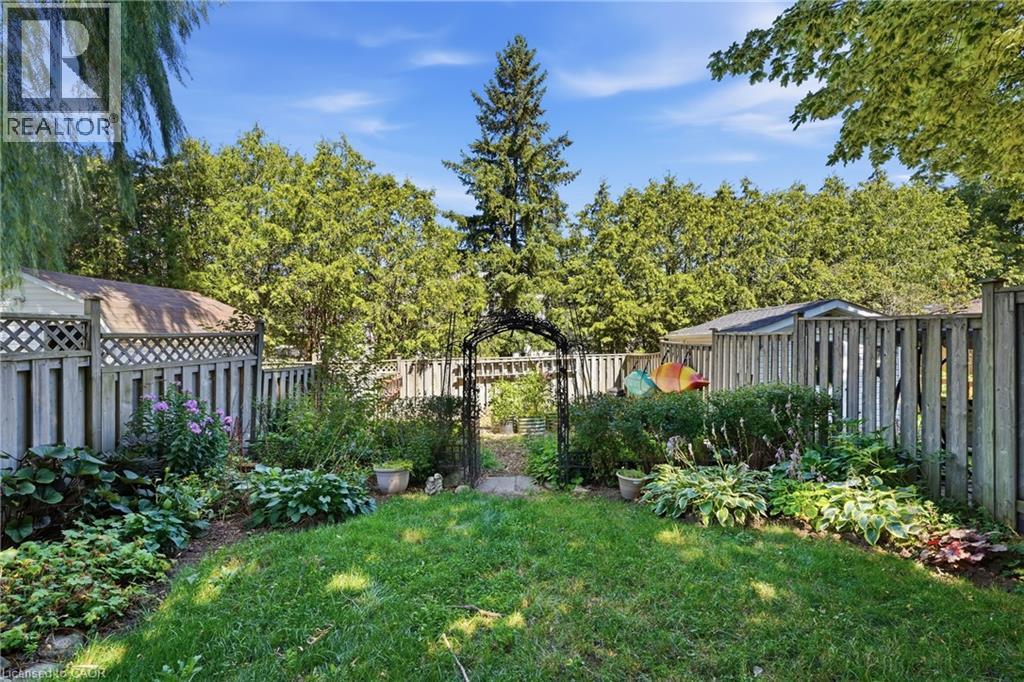
Expansive backyard with a manicured lawn, established garden beds, and mature perimeter trees - 292 Mayview Court Unit# B, Waterloo, ON - Outdoor
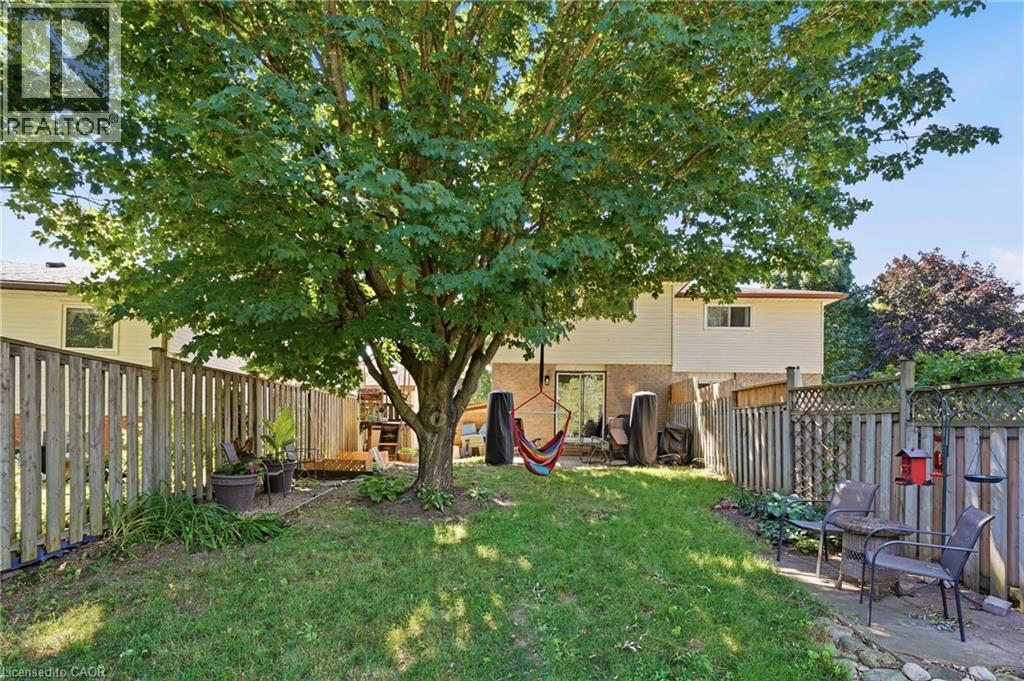
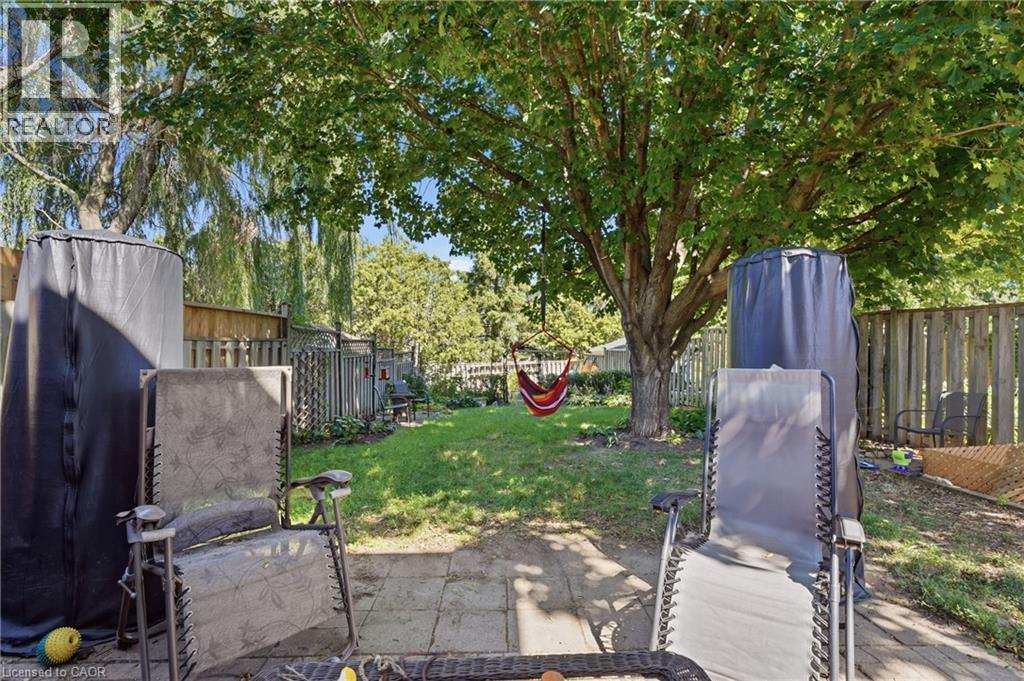
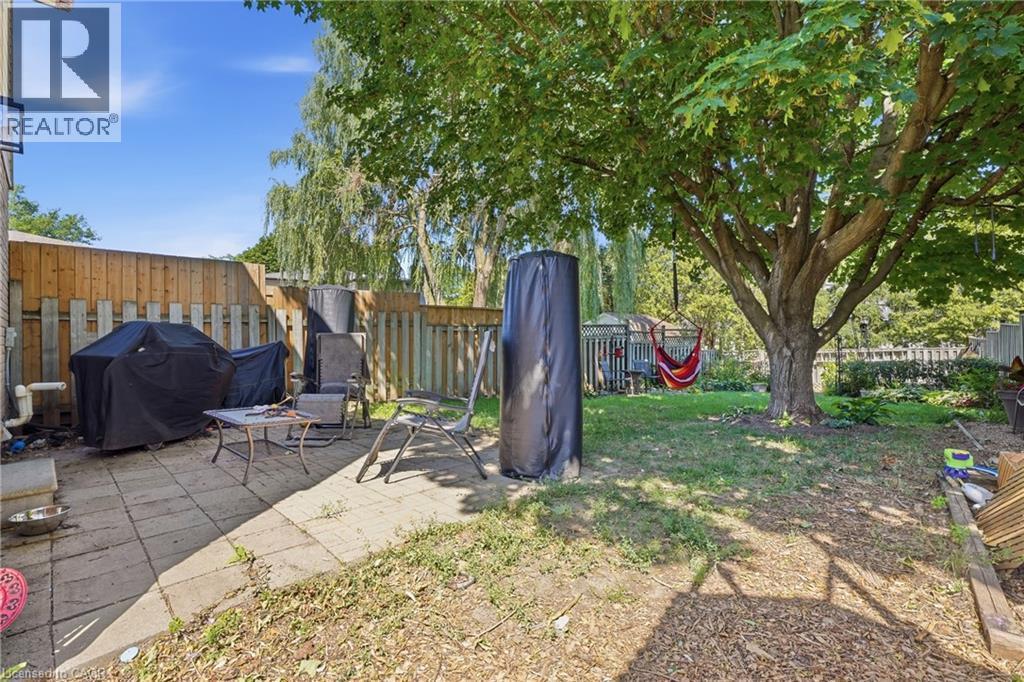
Spacious backyard featuring a paver patio area, mature shade tree, natural grass, and wood privacy fencing - 292 Mayview Court Unit# B, Waterloo, ON - Outdoor
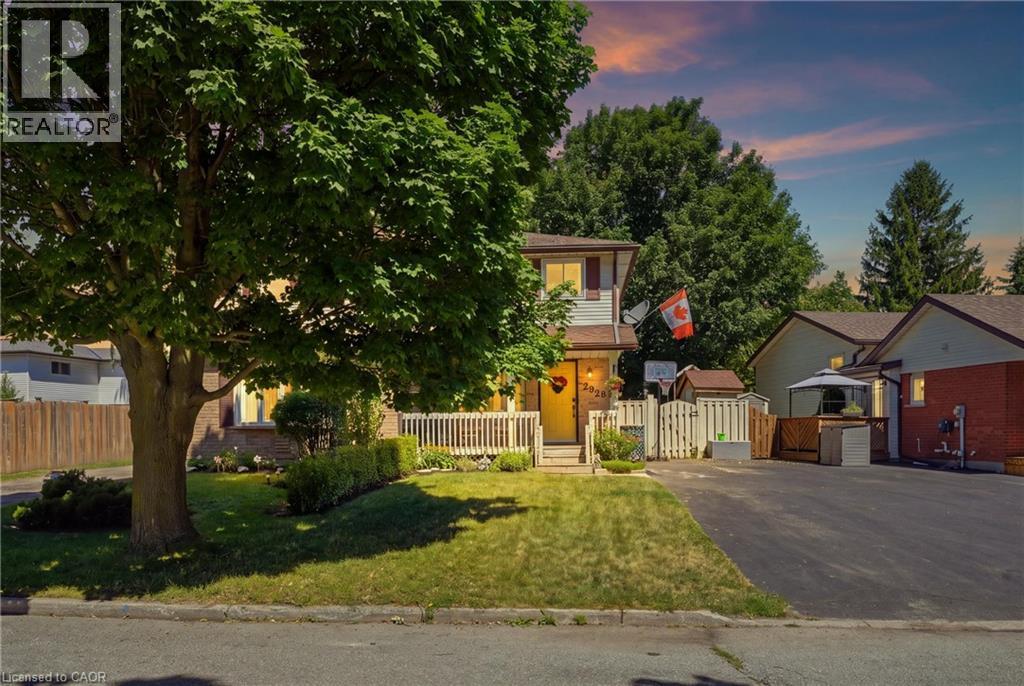
Split-level residence featuring a prominent front porch with white railings, a paved driveway, and established landscaping including a large mature tree - 292 Mayview Court Unit# B, Waterloo, ON - Outdoor

Two-story colonial with welcoming front elevation featuring a covered entry porch, multi-pane windows with warm interior lighting, and a professionally paved driveway - 292 Mayview Court Unit# B, Waterloo, ON - Outdoor
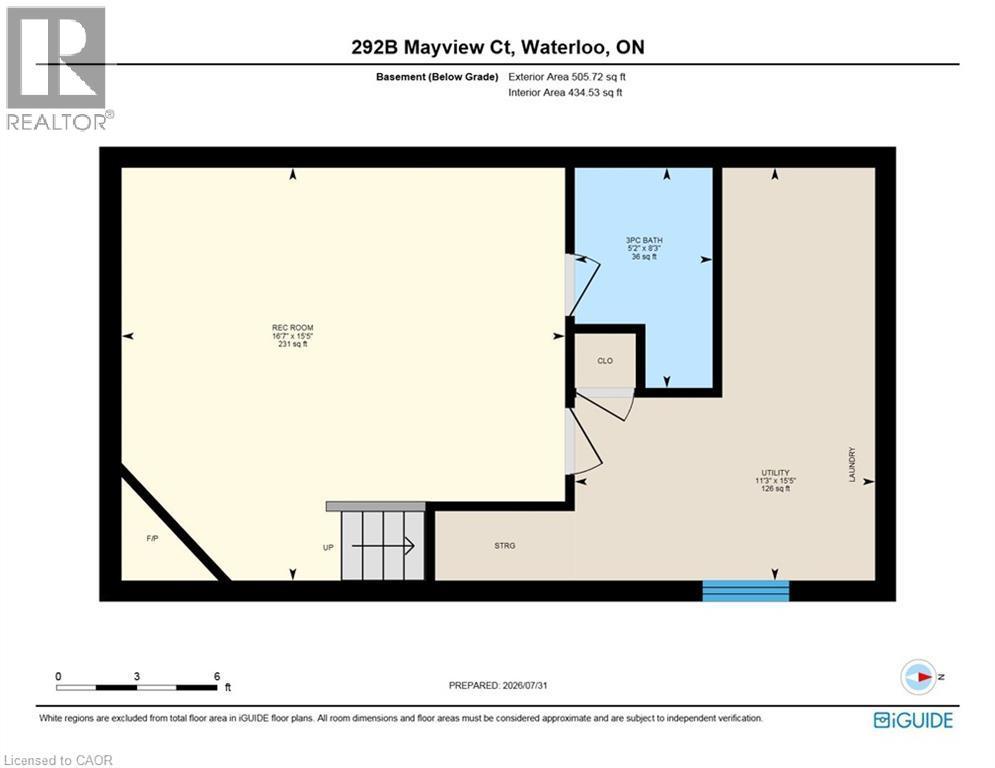
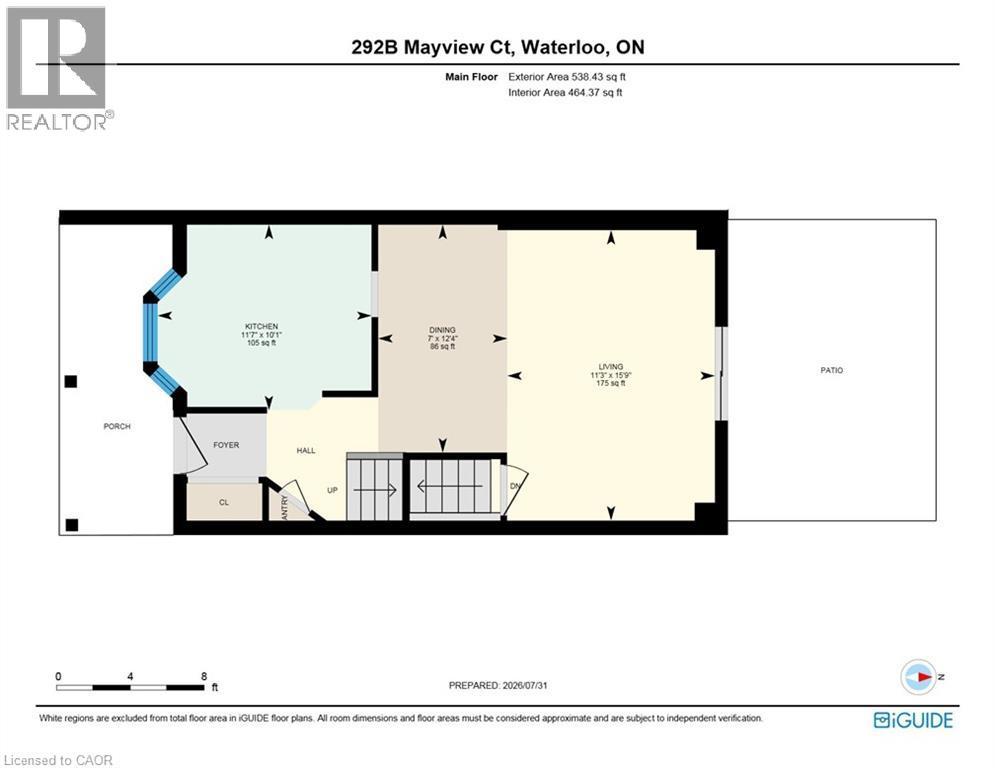
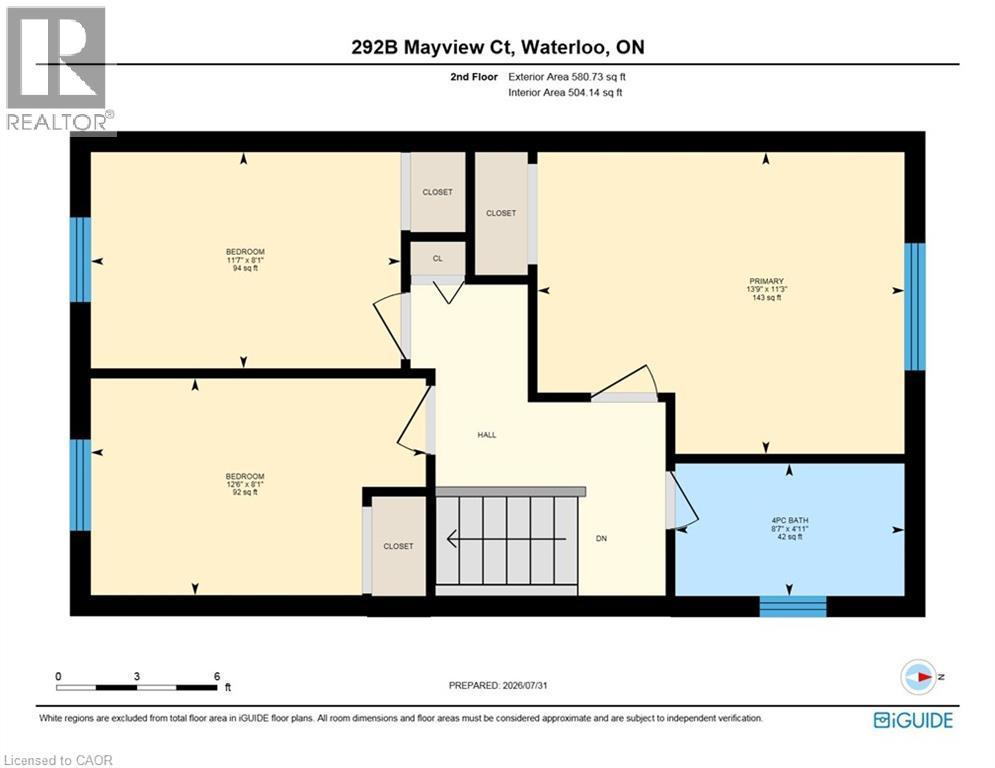
Floor plan - 292 Mayview Court Unit# B, Waterloo, ON - Other
292 Mayview Court Unit# B, Waterloo, ON  - Outdoor With Deck Patio Veranda
Two-story residence featuring light-colored siding and brick-finish lower facade - 292 Mayview Court Unit# B, Waterloo, ON  - Outdoor
Two-story dwelling with light-colored siding and brown trim - 292 Mayview Court Unit# B, Waterloo, ON  - Outdoor
Spacious living room featuring wood-finish flooring, a blue area rug, and abundant natural light from sliding glass doors - 292 Mayview Court Unit# B, Waterloo, ON  - Indoor Photo Showing Living Room
Open-concept living space featuring a wood-finish flooring throughout, wall-mounted flat-screen television, and a dark wood centerpiece table - 292 Mayview Court Unit# B, Waterloo, ON - Indoor Photo Showing Living Room
Open-concept living area featuring warm wood-finish flooring throughout, a wood dining table with seating, and abundant natural light from multiple windows - 292 Mayview Court Unit# B, Waterloo, ON - Indoor Photo Showing Living Room
Kitchen featuring wood-finish cabinetry, an undermount sink, and stainless steel appliances - 292 Mayview Court Unit# B, Waterloo, ON - Indoor Photo Showing Kitchen
Warm wood cabinetry and stainless steel appliances define this functional kitchen, featuring ample storage with upper and lower cabinetry, a gas range, and a ceramic tile backsplash - 292 Mayview Court Unit# B, Waterloo, ON - Indoor Photo Showing Kitchen
Natural wood cabinetry with brushed nickel hardware, complementing a dark countertop and stainless steel appliances - 292 Mayview Court Unit# B, Waterloo, ON - Indoor Photo Showing Kitchen
Open-concept kitchen and living area featuring stainless steel appliances, wood cabinetry, wood-finish flooring, and abundant natural light from multiple windows - 292 Mayview Court Unit# B, Waterloo, ON - Indoor Photo Showing Kitchen
Spacious living area featuring wood-finish flooring, sliding glass patio doors, and a staircase with carpeted treads - 292 Mayview Court Unit# B, Waterloo, ON - Indoor
Dining area featuring wood-finish flooring and a built-in light fixture - 292 Mayview Court Unit# B, Waterloo, ON - Indoor Photo Showing Dining Room
Open-concept living area featuring wood-finish flooring, a contemporary ceiling fixture, and neutral wall tones - 292 Mayview Court Unit# B, Waterloo, ON - Indoor
Living space featuring wood-finish flooring, light neutral wall tones, and recessed ceiling details - 292 Mayview Court Unit# B, Waterloo, ON - Indoor
Bathroom featuring a full vanity with a stone-finish countertop, undermount sink, and dark wood-finish cabinetry - 292 Mayview Court Unit# B, Waterloo, ON - Indoor Photo Showing Bathroom
Bedroom featuring wood-finish flooring, a white trim window, and a ceiling fan with integrated lighting - 292 Mayview Court Unit# B, Waterloo, ON - Indoor Photo Showing Bedroom
Room featuring wood-finish flooring, a white trim baseboard, and a white framed window - 292 Mayview Court Unit# B, Waterloo, ON - Indoor Photo Showing Bedroom
Room with wood-finish flooring, a ceiling fan, and light blue wall paint - 292 Mayview Court Unit# B, Waterloo, ON - Indoor Photo Showing Bedroom
Bright bedroom featuring a single window with dark drapes, wood-finish flooring, and built-in shelving - 292 Mayview Court Unit# B, Waterloo, ON - Indoor Photo Showing Bedroom
Bedroom featuring light blue walls, wood-finish flooring, a white ceiling, and a framed doorway - 292 Mayview Court Unit# B, Waterloo, ON - Indoor Photo Showing Bedroom
Room featuring wood-finish flooring, a window with exterior views, and built-in shelving - 292 Mayview Court Unit# B, Waterloo, ON - Indoor Photo Showing Bedroom
Image quality insufficient for description - 292 Mayview Court Unit# B, Waterloo, ON - Indoor
Bathroom featuring a white vanity with integrated sink, chrome faucet, wall-mounted mirror, and white over-the-toilet storage cabinetry - 292 Mayview Court Unit# B, Waterloo, ON - Indoor Photo Showing Bathroom
Spacious room featuring carpeting, light-toned walls, and exposed ceiling beams - 292 Mayview Court Unit# B, Waterloo, ON - Indoor
Carpeted lower-level room featuring a fireplace with a wood mantel, light beige walls, and a visible staircase with white balusters - 292 Mayview Court Unit# B, Waterloo, ON - Indoor With Fireplace
292 Mayview Court Unit# B, Waterloo, ON - Outdoor
Expansive backyard with a manicured lawn, established garden beds, and mature perimeter trees - 292 Mayview Court Unit# B, Waterloo, ON - Outdoor
Spacious backyard featuring a paver patio area, mature shade tree, natural grass, and wood privacy fencing - 292 Mayview Court Unit# B, Waterloo, ON - Outdoor
Split-level residence featuring a prominent front porch with white railings, a paved driveway, and established landscaping including a large mature tree - 292 Mayview Court Unit# B, Waterloo, ON - Outdoor
Two-story colonial with welcoming front elevation featuring a covered entry porch, multi-pane windows with warm interior lighting, and a professionally paved driveway - 292 Mayview Court Unit# B, Waterloo, ON - Outdoor
Floor plan - 292 Mayview Court Unit# B, Waterloo, ON - Other
  • Advertising

MULTIMEDIA

Open House

  • Sun Aug. 02 2:00 PM - 4:00 PM
  • Sun Aug. 09 2:00 PM - 4:00 PM
Are you a real estate investor?
292 MAYVIEW Court Unit# B, Waterloo, Ontario, N2V 1W5
$589,900

3 Beds

2 Baths

Property Information:

**OPEN HOUSE: SAT & SUN Aug 1&2, 2-4PM** A perfect blend of comfort, functionality, and an extraordinary backyard retreat! Set on an impressive 137' deep lot with plenty of room for children to run and play, a charming fenced garden with perennials, raised vegetable gardens, and a picturesque trellis create an escape for gardeners and nature lovers alike. Backing onto a church property means no rear neighbours, offering an exceptional sense of privacy that's rarely found in the city. Inside, you'll appreciate the spacious front entryway with additional storage; a feature not commonly found in homes of this style. The bright kitchen, complete with bay window overlooking the front yard, is filled with natural light and offers an inviting space for everyday living. The open-concept living and dining area provides the ideal setting for entertaining, family dinners, or simply relaxing at the end of the day. Patio doors lead directly to the expansive backyard. Upstairs, you'll find 3 generously sized bedrooms and a well-appointed main bathroom. The finished lower level features a cozy gas fireplace that's perfect for movie nights, a playroom, home office, or games area. A second full bathroom completes this level. Situated in the highly desirable Lakeshore North neighbourhood, this home is tucked away on a quiet court just steps from Lakeshore Optimist Park. Everyday conveniences are just minutes away, including Sobeys, Shoppers Drug Mart, State & Main, Crumbl Cookies, A&W, and more! Commuters will appreciate easy access to public transit, the ION LRT, and the Expressway, while families will love being close to highly regarded schools. The University of Waterloo and Wilfrid Laurier University are also just a short bus ride away. Whether you're searching for the perfect place to raise a family, a peaceful home with exceptional outdoor space, or a property close to schools, parks, and amenities, 292B Mayview Court offers a lifestyle that's as welcoming as it is convenient. (id:27)

Building Features:

  • Style: Semi-Detached
  • Building Type: House
  • Basement Development: Finished
  • Basement Type: Full
  • Construction Style - Attachment: Semi-detached
  • Exterior Finish: Brick, Vinyl siding
  • Floor Space: 1624 sqft Square Feet
  • Heating Type: Forced air
  • Heating Fuel: Natural gas
  • Cooling Type: Central air conditioning
  • Appliances: Dishwasher, Dryer, Refrigerator, Stove, Water softener, Washer

Property Features:

  • OwnershipType: Freehold
  • Property Type: Single Family
  • Amenities Nearby: Park, Playground, Public Transit, Schools, Shopping
  • Community Features: Quiet Area, Community Centre
  • Features: Conservation/green belt
  • Floor Space (approx): 1624 Square Feet
  • Lot Frontage: 36 Feet
  • Zoning: RMU-20
  • Sewer: Municipal sewage system
  • No. of Parking Spaces: 3

Rooms:

  • Bedroom 2nd Level 12'6'' x 8'1''
  • Bedroom 2nd Level 11'7'' x 8'1''
  • Primary Bedroom 2nd Level 13'9'' x 11'3''
  • Bathroom 2nd Level Measurements not available
  • Utility Basement Level 15'5'' x 11'3''
  • Bathroom Basement Level Measurements not available
  • Recreation Room Basement Level 16'7'' x 15'5''
  • Living Main Level 15'9'' x 11'3''
  • Dining Main Level 12'4'' x 7'0''
  • Kitchen Main Level 11'7'' x 10'1''

Courtesy of: RED AND WHITE REALTY INC.

REALTOR.ca  

QuickQuoteTM Powered by RPS
Thinking of Selling?

Start by finding out what your home might be worth in today's market.

Location of 292 MAYVIEW Court Unit# B, Waterloo, Ontario, N2V 1W5

Demographic Information of 292 MAYVIEW Court Unit# B, Waterloo, Ontario, N2V 1W5

Life Stage

Young Couples

Employment Type

Mixed

Average Household Income

$129,638.25

Average Number of Children

1.66

Household Population

Household Structure

Age of Population

Education

Education Level

No certificate/diploma/degree

13.92 %

High school certificate or equivalent

23.59 %

Apprenticeship trade certificate/diploma

6.7 %

College/non-university certificate

24.38 %

University certificate (below bachelor)

1.6 %

University Degree

29.81 %

Commuter

Travel To Work

By Car

89.94 %

By Public Transit

1.16 %

By Walking

1.74 %

By Bicycle

0.0 %

By Other Methods

7.16 %

Cultural Diversity

Knowledge of Official Language

Mother Tongue

Building Information

Building Type

Apartments (Low and High Rise)

10.61 %

Houses

89.39 %

Own Vs. Rent