Button CopyPathCircle CloseCircle Left ArrowArrow Down Icon GreyClosecirclecircleBurger

109 WHITE OAK Place, Waterloo, Ontario, N2V 1B2

MLS® # 40849092
House For Sale In Lakeshore North, Waterloo, Ontario
$820,000 QuickQuoteTM: Not Available

3+1 Beds

2 Baths

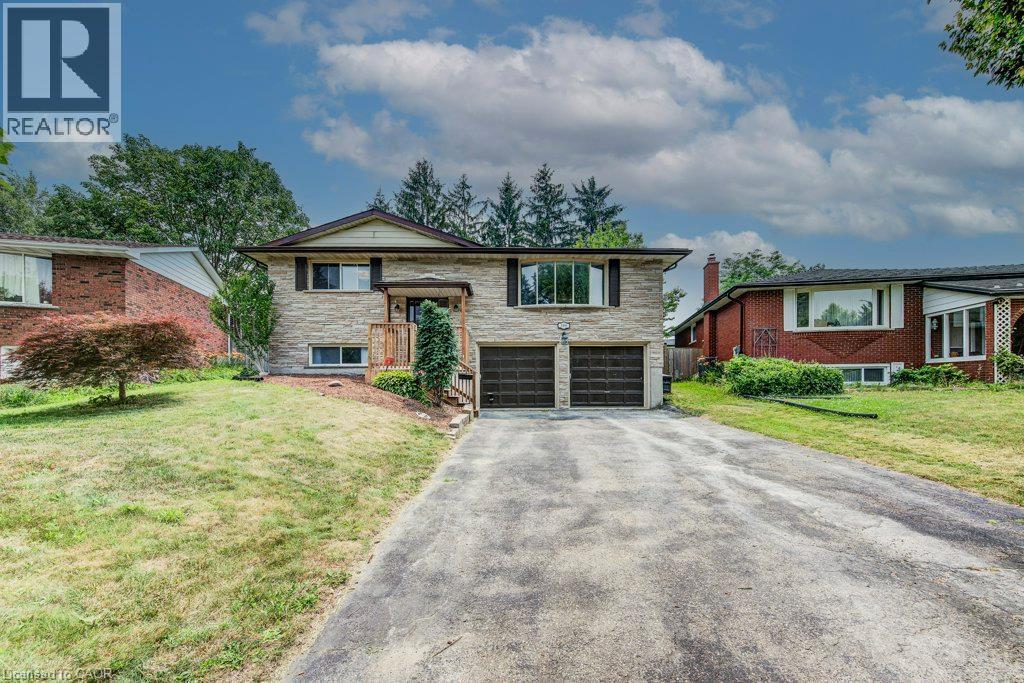
Residence featuring a stone and siding exterior, an elevated front entrance with wood railing, a two-car attached garage with dark wood-look doors, and a paved driveway - 109 White Oak Place, Waterloo, ON - Outdoor With Facade
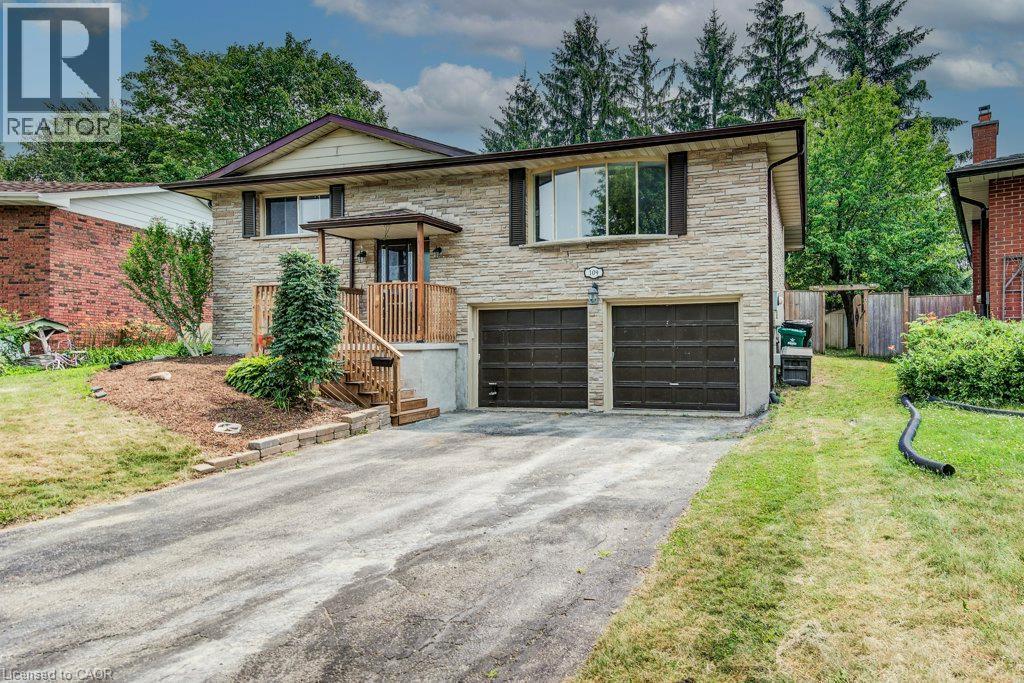
Stone facade residence featuring a covered front entrance with wood railings, a two-car garage, and mature landscaping - 109 White Oak Place, Waterloo, ON - Outdoor
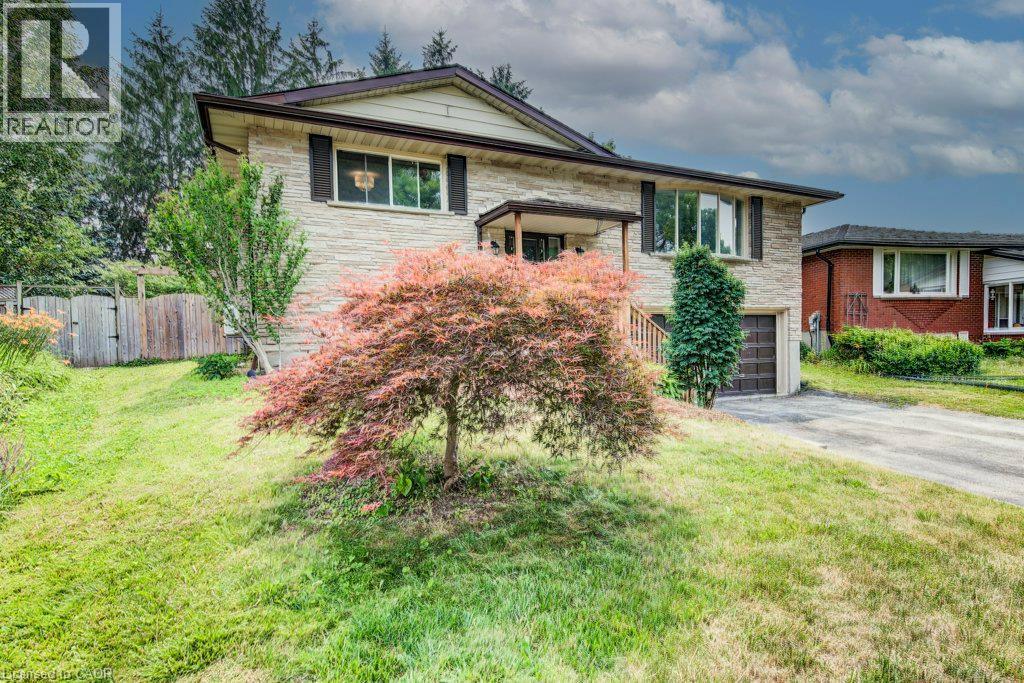
Raised bungalow featuring a light-colored brick facade and contrasting dark shutters - 109 White Oak Place, Waterloo, ON - Outdoor
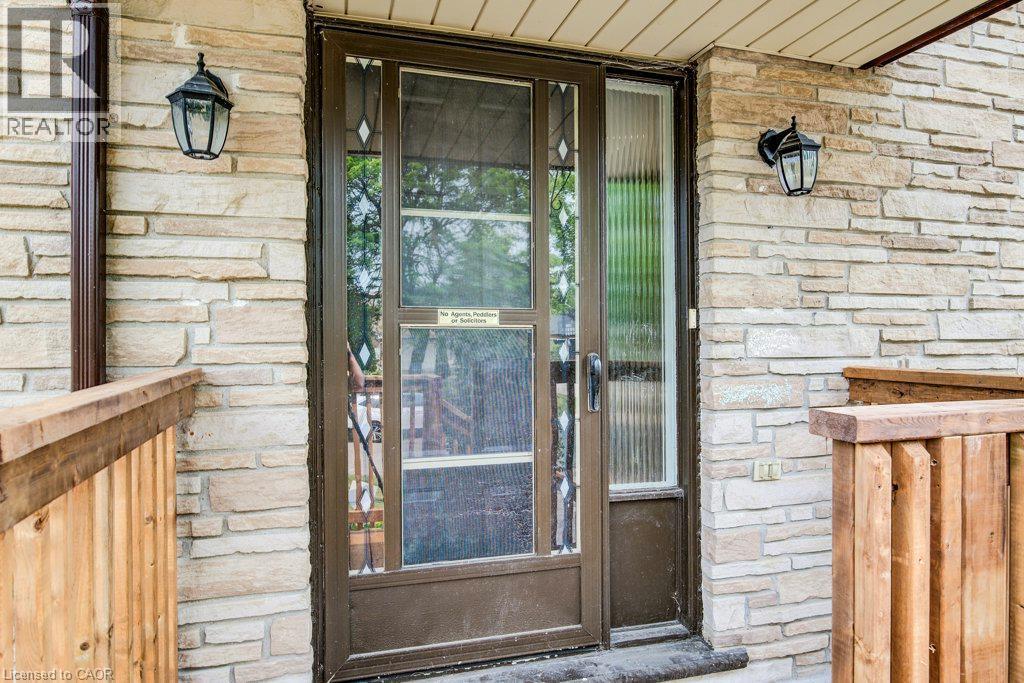
Stone veneer exterior with a storm door featuring decorative glass inserts and a full-length sidelight - 109 White Oak Place, Waterloo, ON -  With Exterior
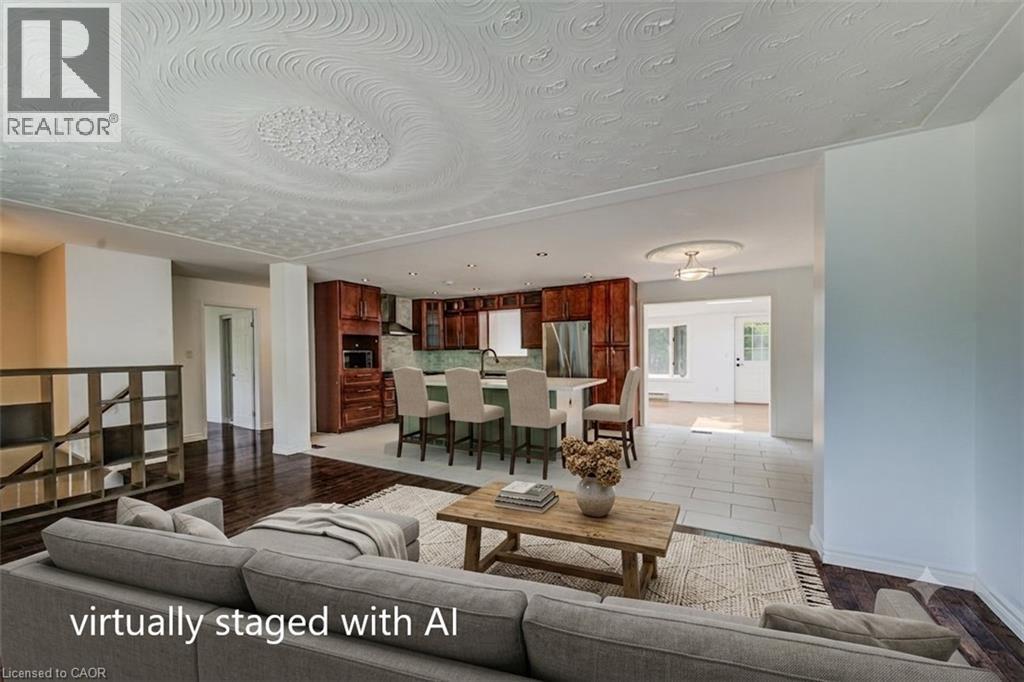
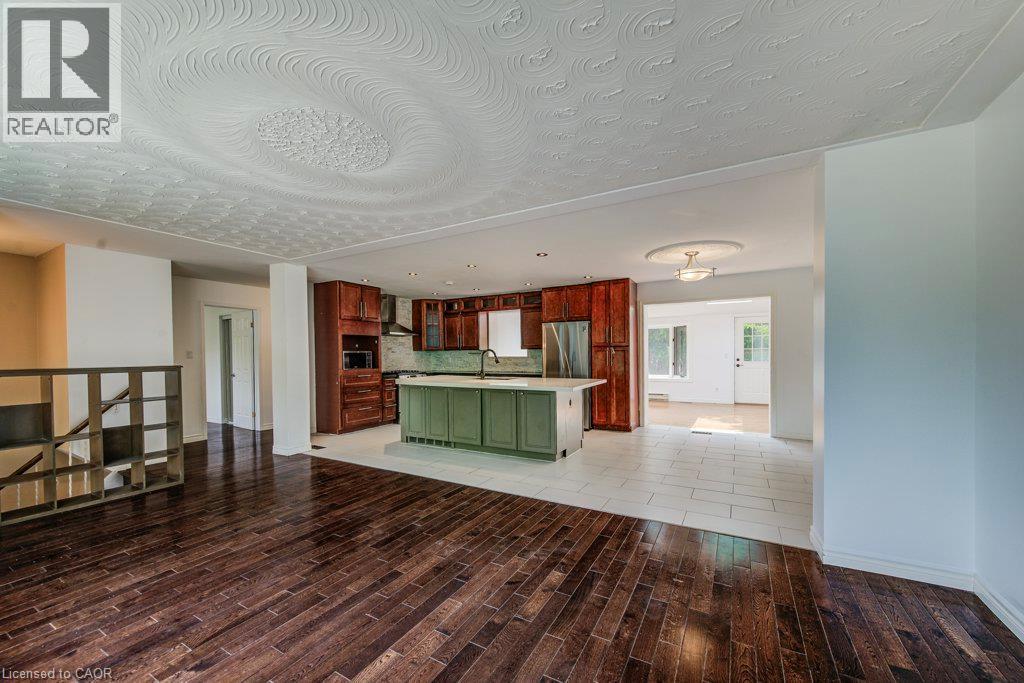
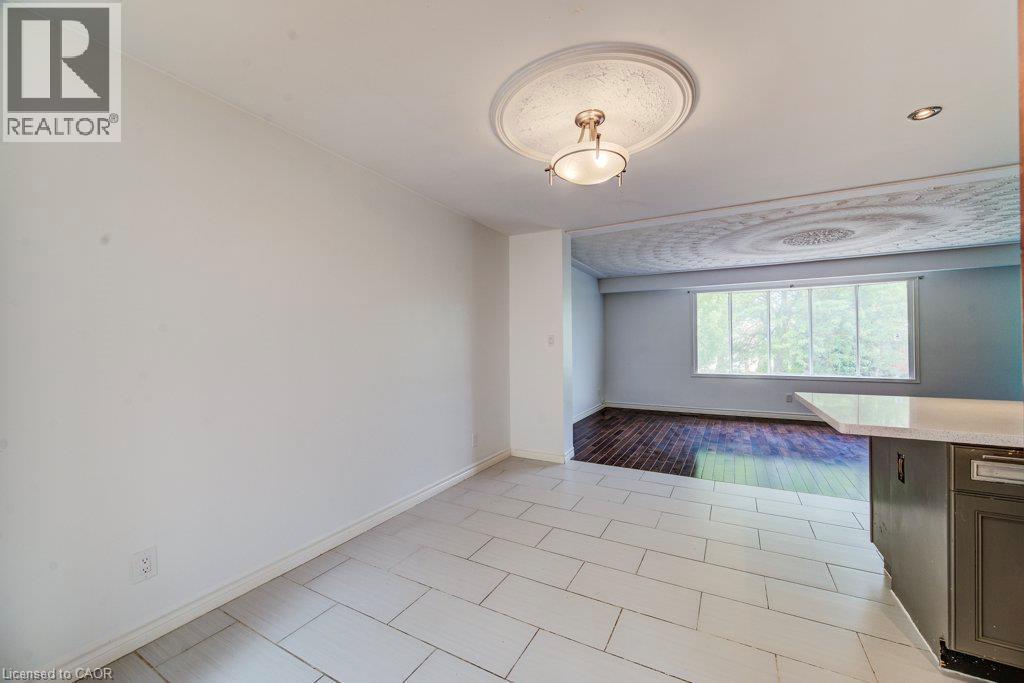
Open-concept living area with dark wood-finish flooring, a textured ceiling, and recessed lighting - 109 White Oak Place, Waterloo, ON - Indoor Photo Showing Living Room
109 White Oak Place, Waterloo, ON - Indoor
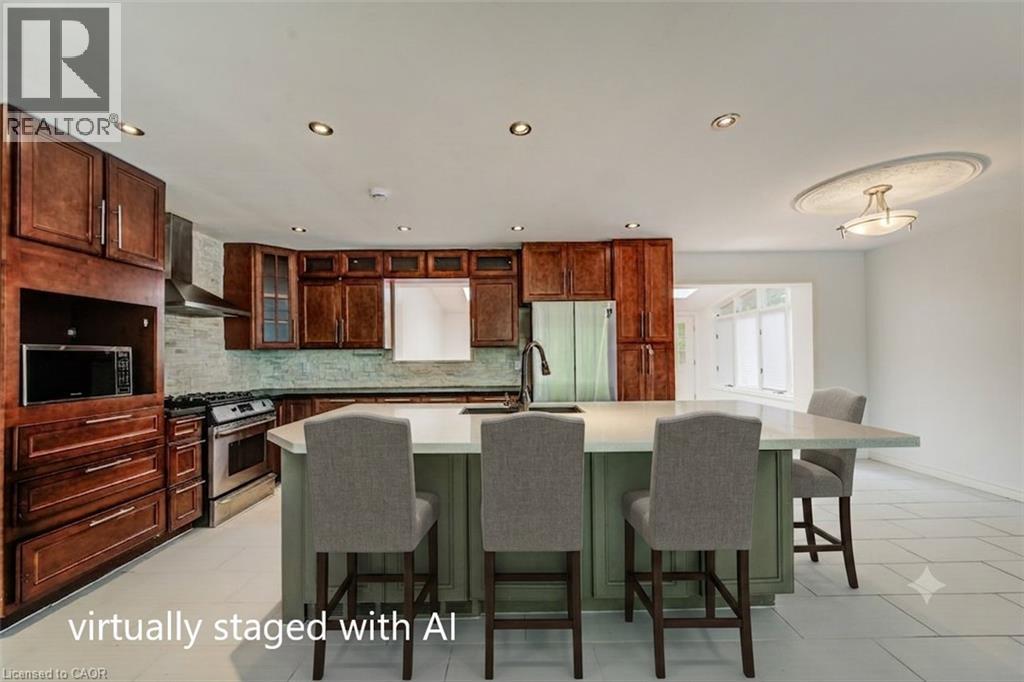
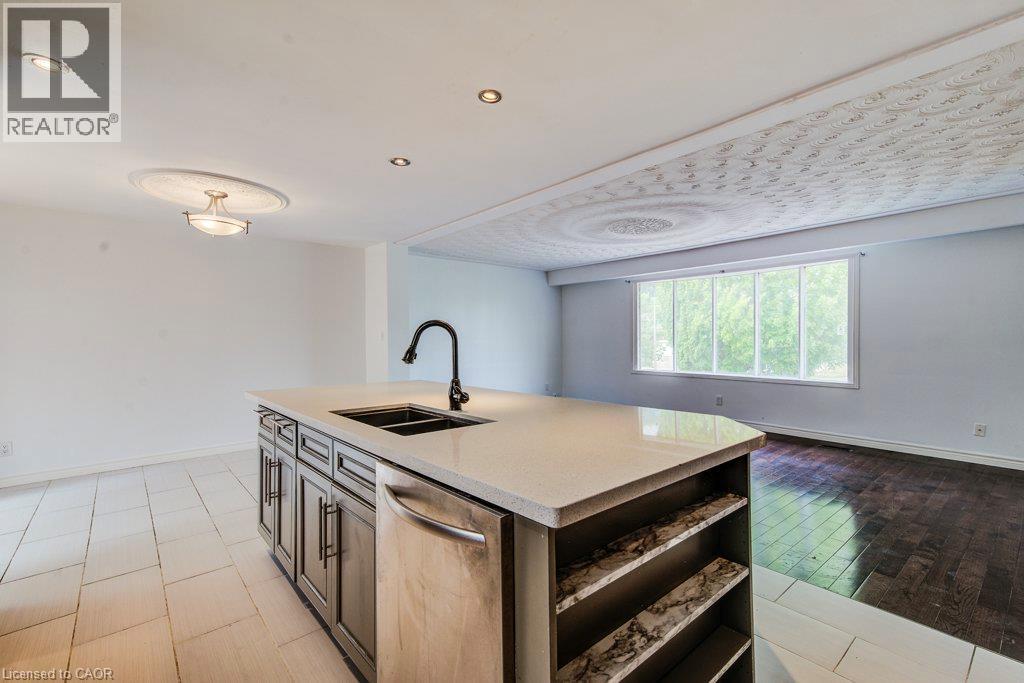
Kitchen featuring an expansive island with countertop seating, rich wood cabinetry, stainless steel appliances, a modern range hood, and light-toned tile flooring - 109 White Oak Place, Waterloo, ON - Indoor
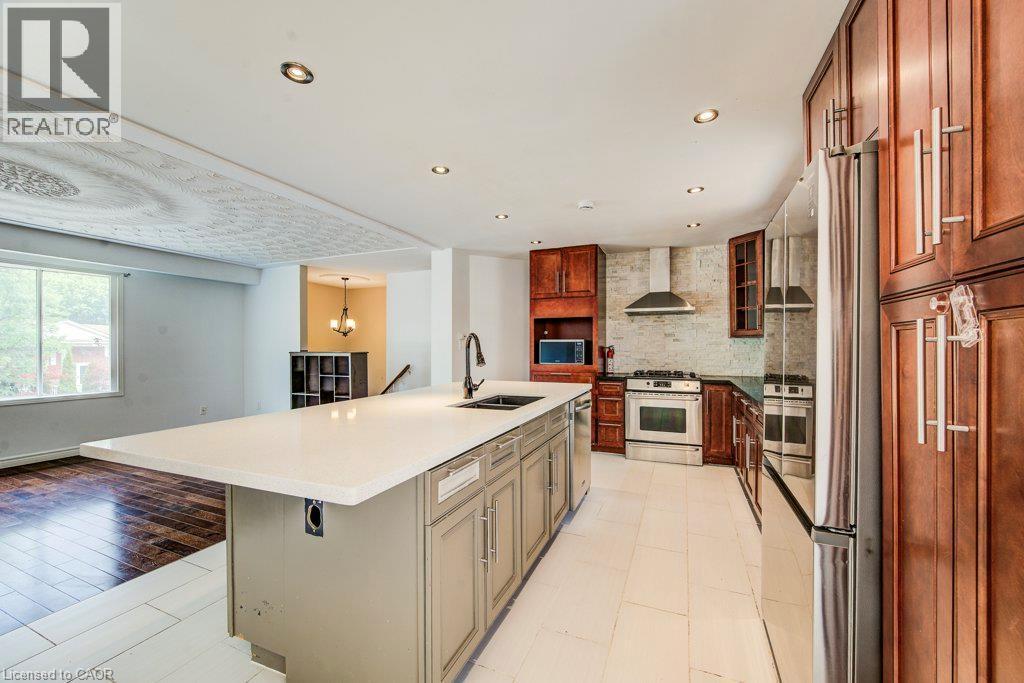
Kitchen featuring a central island with an integrated sink, stainless steel appliances, dark wood cabinetry, and recessed lighting - 109 White Oak Place, Waterloo, ON - Indoor Photo Showing Kitchen With Double Sink With Upgraded Kitchen
Kitchen island featuring a double basin sink with a matte black faucet, light-toned countertop, and integrated dishwasher - 109 White Oak Place, Waterloo, ON - Indoor Photo Showing Kitchen With Double Sink
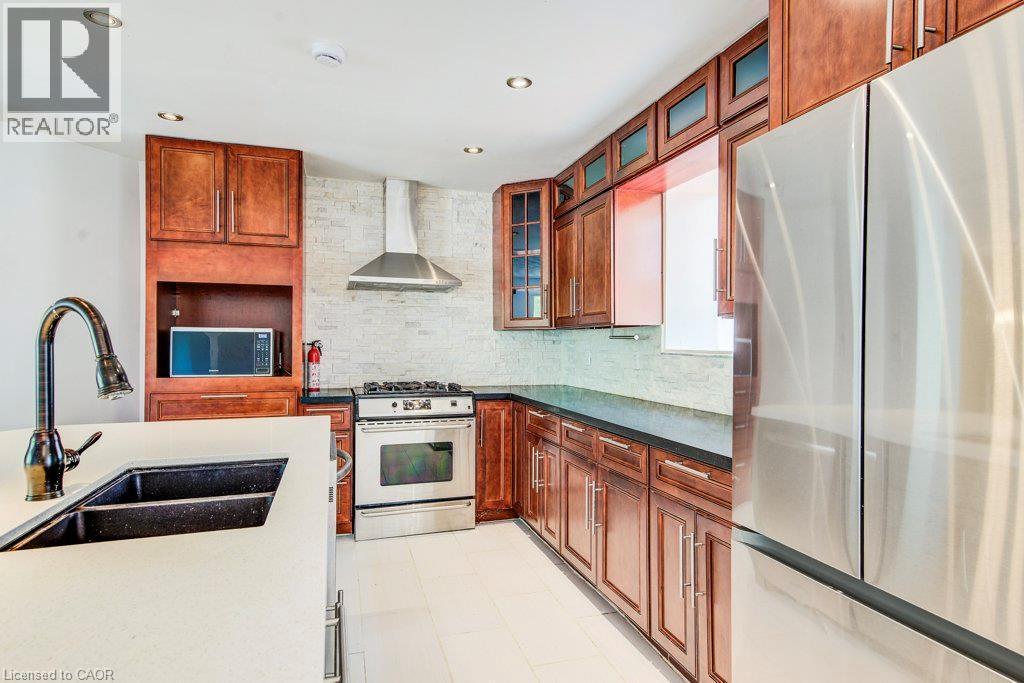
Kitchen featuring wood cabinetry, stainless steel appliances, a white solid surface countertop, and a black double basin sink - 109 White Oak Place, Waterloo, ON - Indoor Photo Showing Kitchen With Double Sink
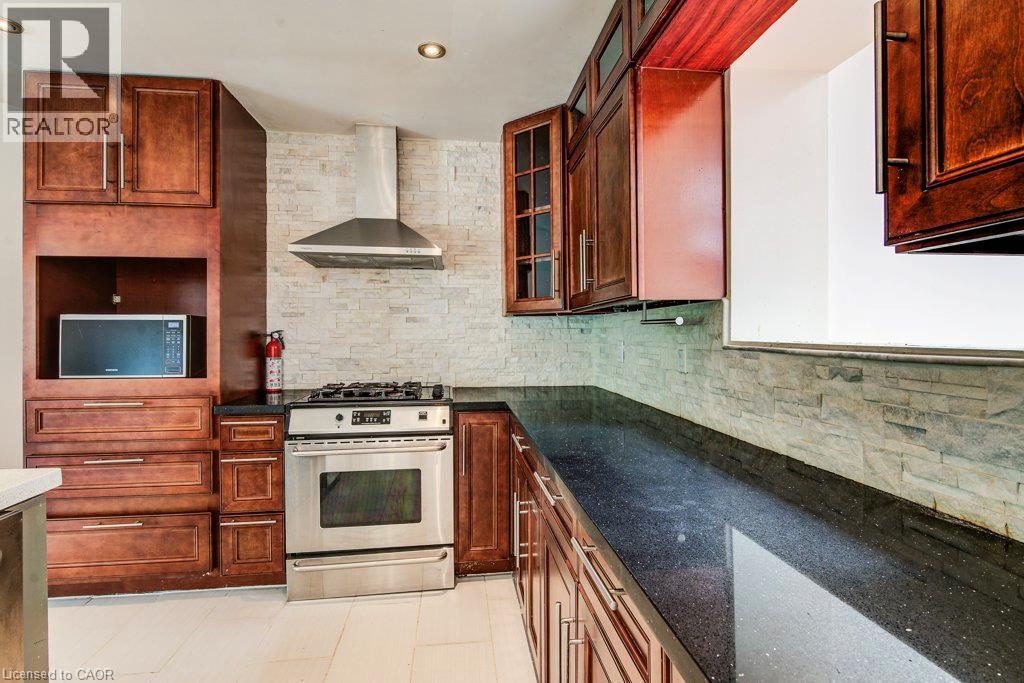
Kitchen featuring rich wood cabinetry, dark speckled countertops, stainless steel range with overhead vent, and a textured tile backsplash - 109 White Oak Place, Waterloo, ON - Indoor Photo Showing Kitchen
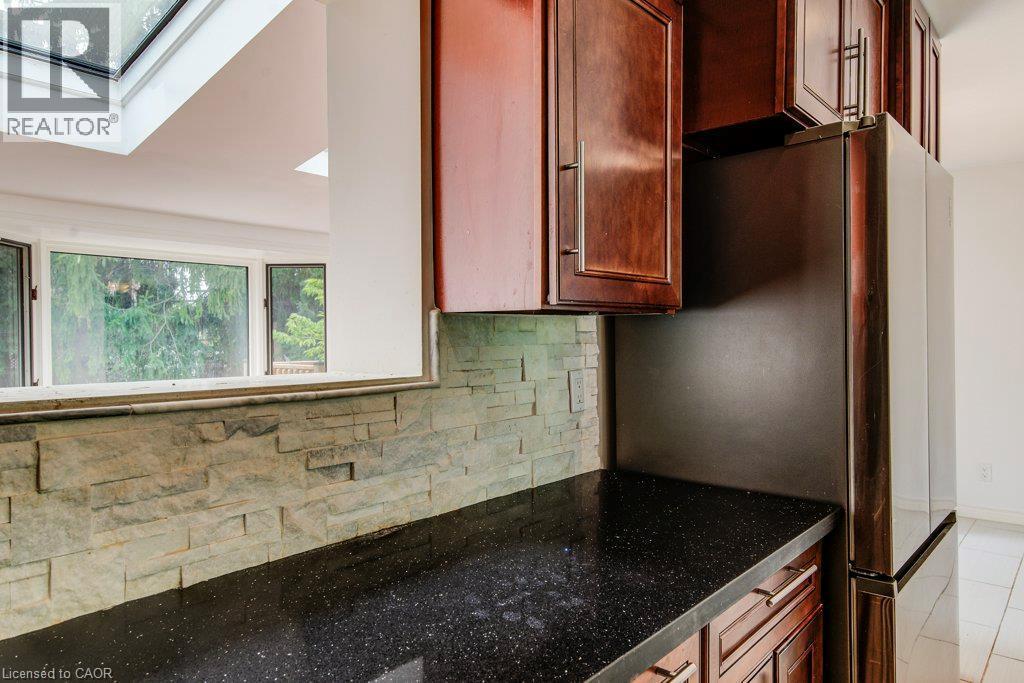
Kitchen featuring dark wood cabinetry, a built-in stainless steel refrigerator, black speckled countertops, and a stacked stone backsplash - 109 White Oak Place, Waterloo, ON - Indoor Photo Showing Kitchen
109 White Oak Place, Waterloo, ON - Indoor Photo Showing Other Room
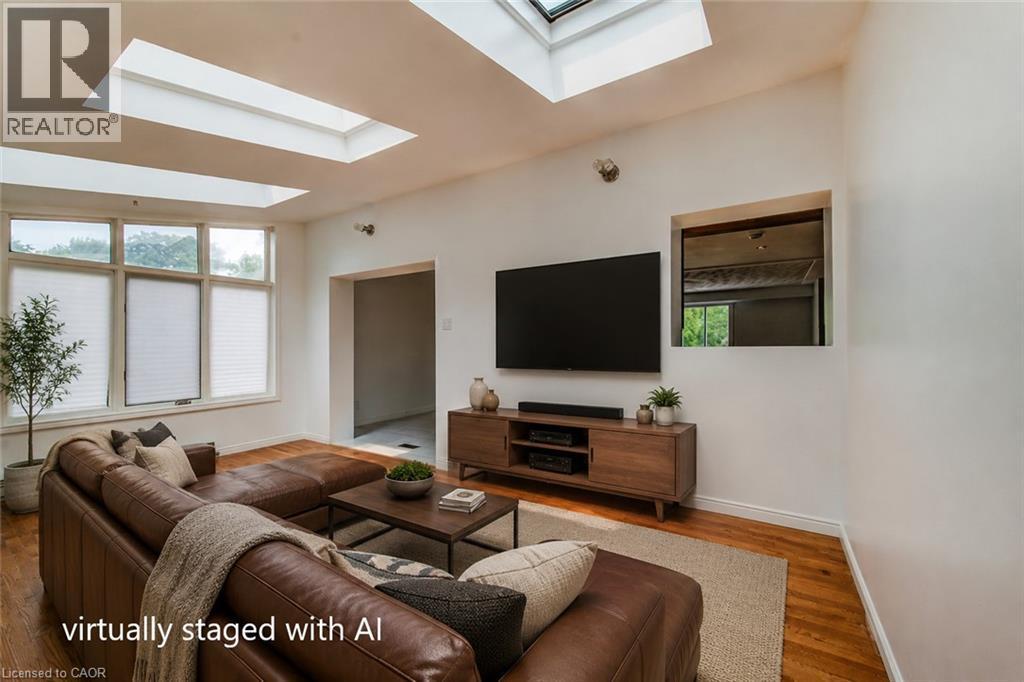
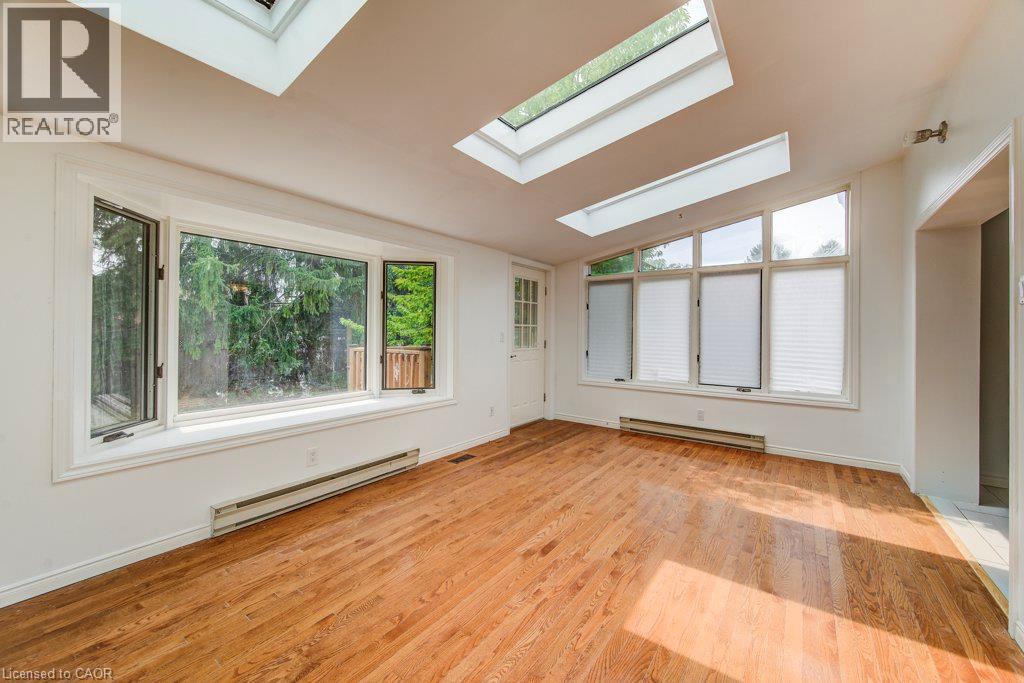
Living area featuring multiple skylights, large multi-pane windows with blinds, and wood-finish flooring - 109 White Oak Place, Waterloo, ON - Indoor
109 White Oak Place, Waterloo, ON - Indoor Photo Showing Other Room
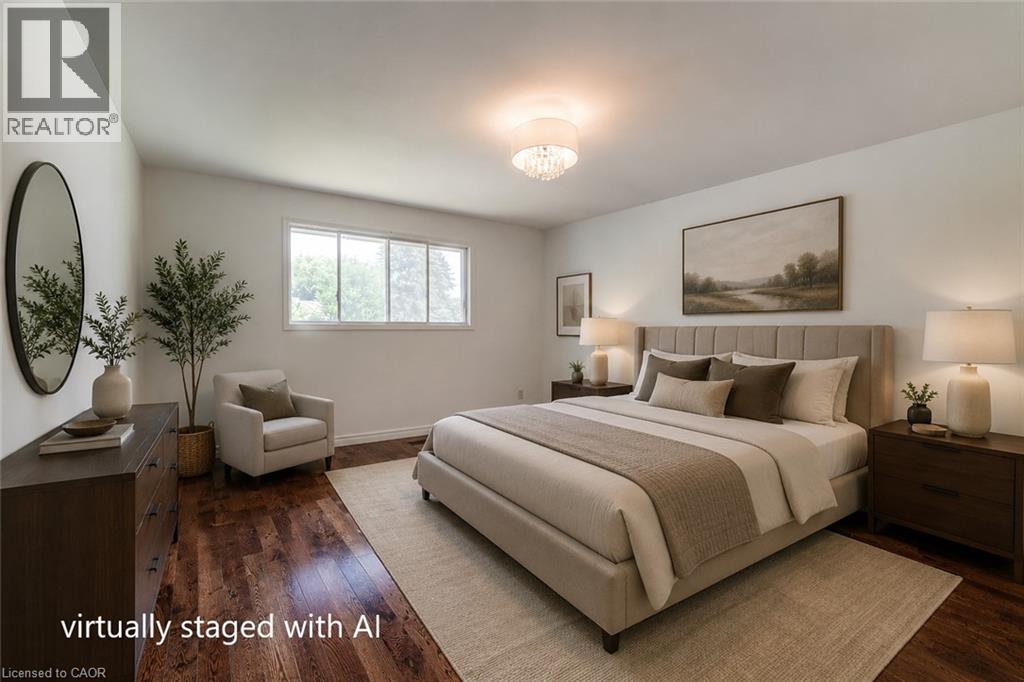
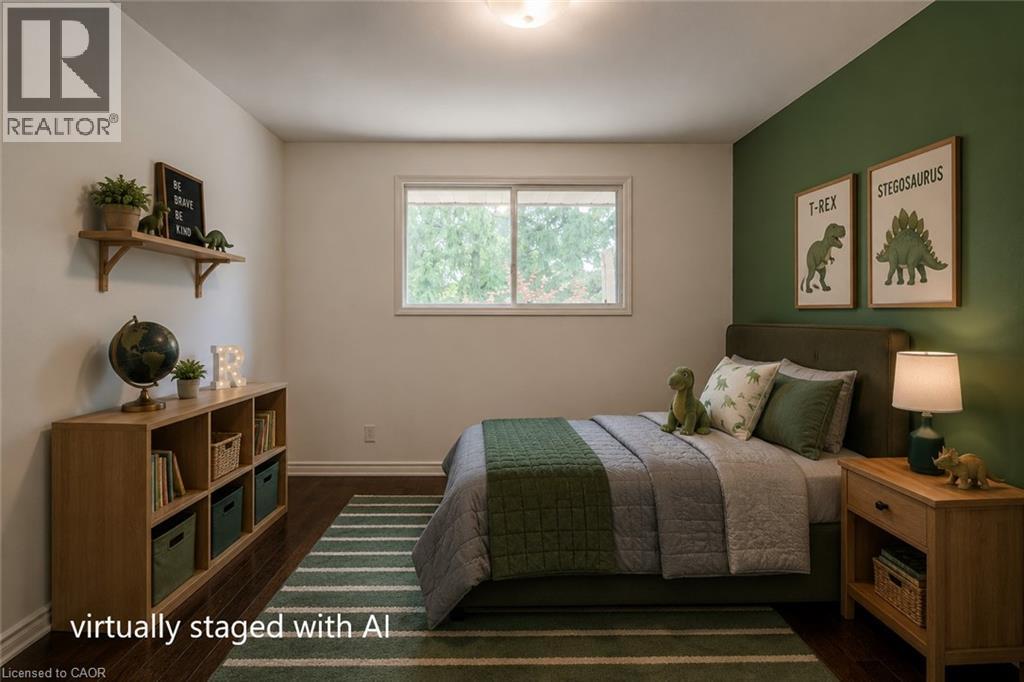
Spacious bedroom featuring rich wood-finish flooring, a contemporary semi-flush mount light fixture, and a wide window offering natural light - 109 White Oak Place, Waterloo, ON - Indoor Photo Showing Bedroom
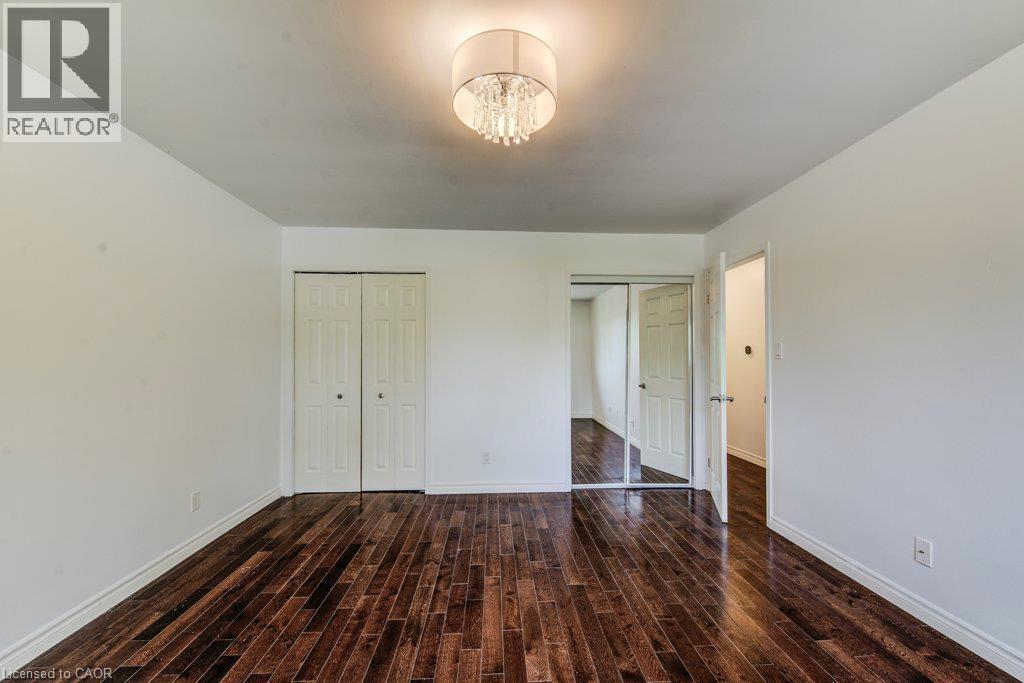
Room featuring dark wood-finish flooring, a contemporary drum chandelier, and light-toned walls - 109 White Oak Place, Waterloo, ON - Indoor Photo Showing Other Room
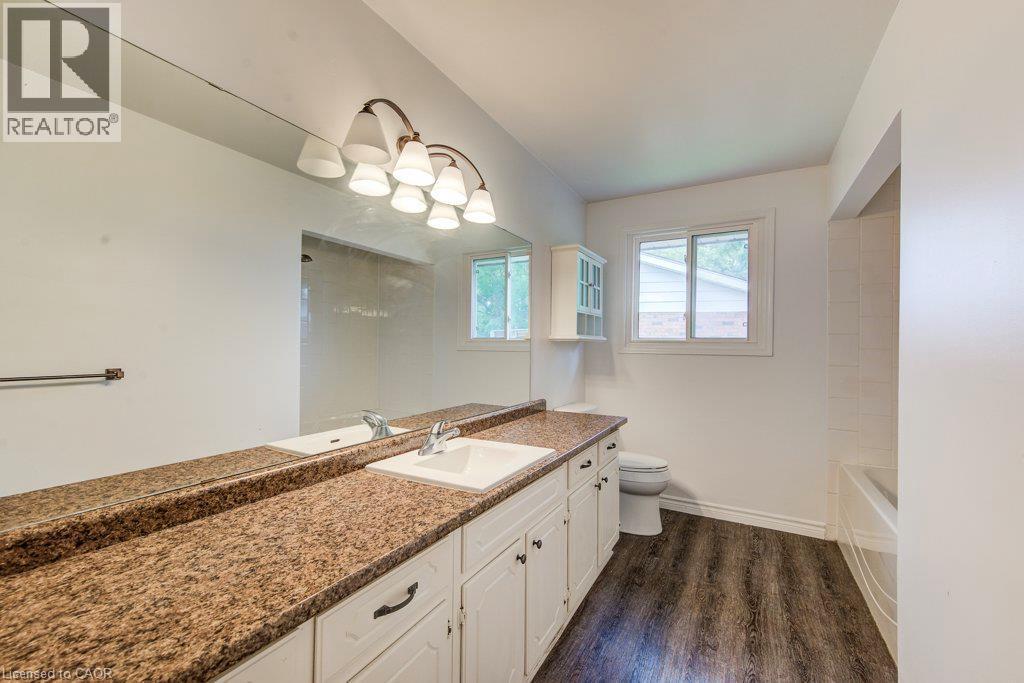
Bathroom featuring a double vanity with stone-look countertops, integrated sinks, white cabinetry, and wood-finish flooring - 109 White Oak Place, Waterloo, ON - Indoor Photo Showing Bathroom
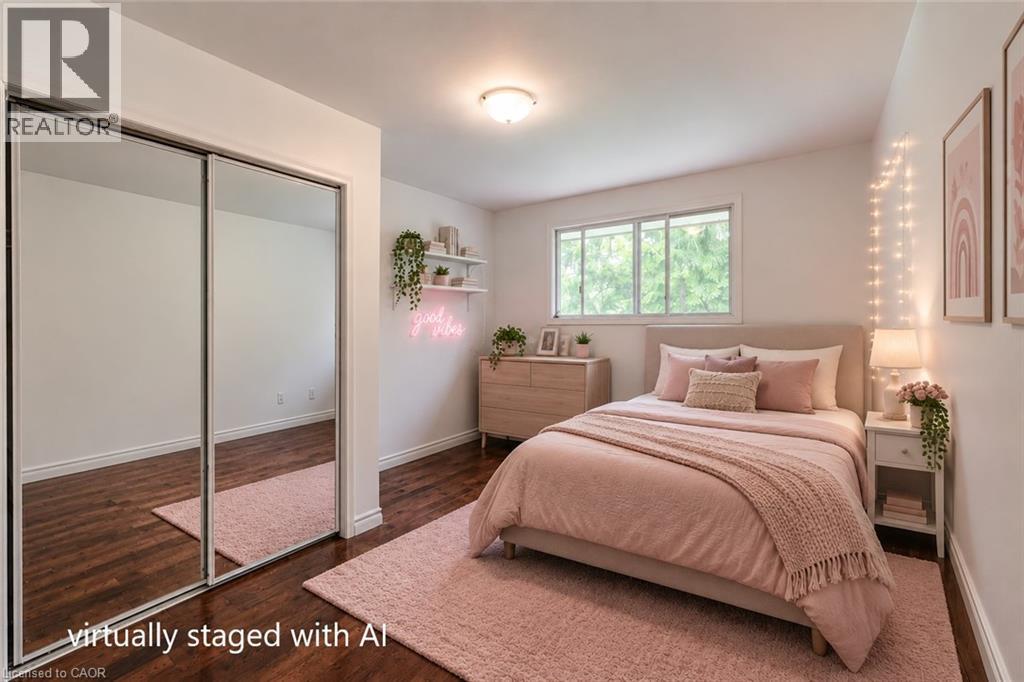
Bedroom featuring dark wood-finish flooring, white baseboards, and a large window - 109 White Oak Place, Waterloo, ON - Indoor Photo Showing Bedroom
109 White Oak Place, Waterloo, ON - Indoor Photo Showing Other Room
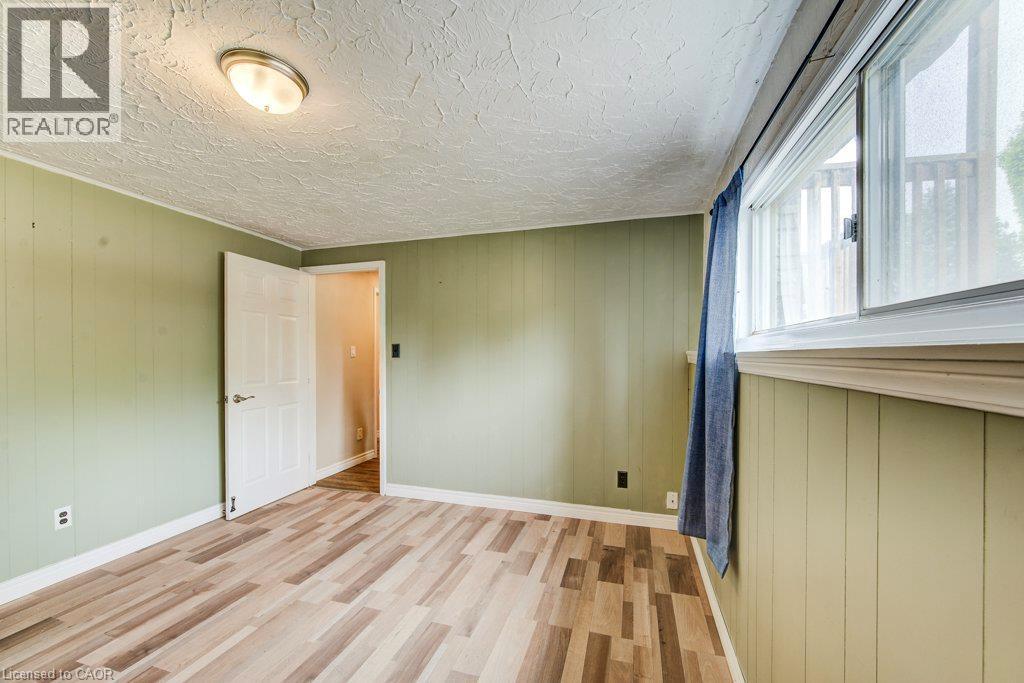
Bedroom featuring a paneled accent wall, wood-finish flooring, and a single window with white trim - 109 White Oak Place, Waterloo, ON - Indoor Photo Showing Bedroom
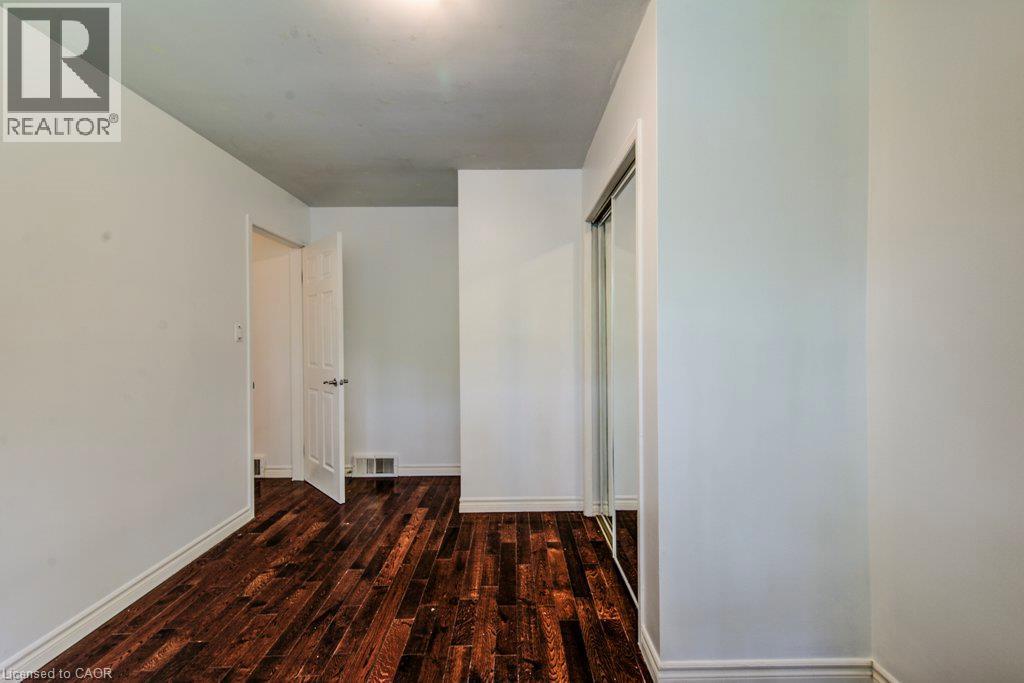
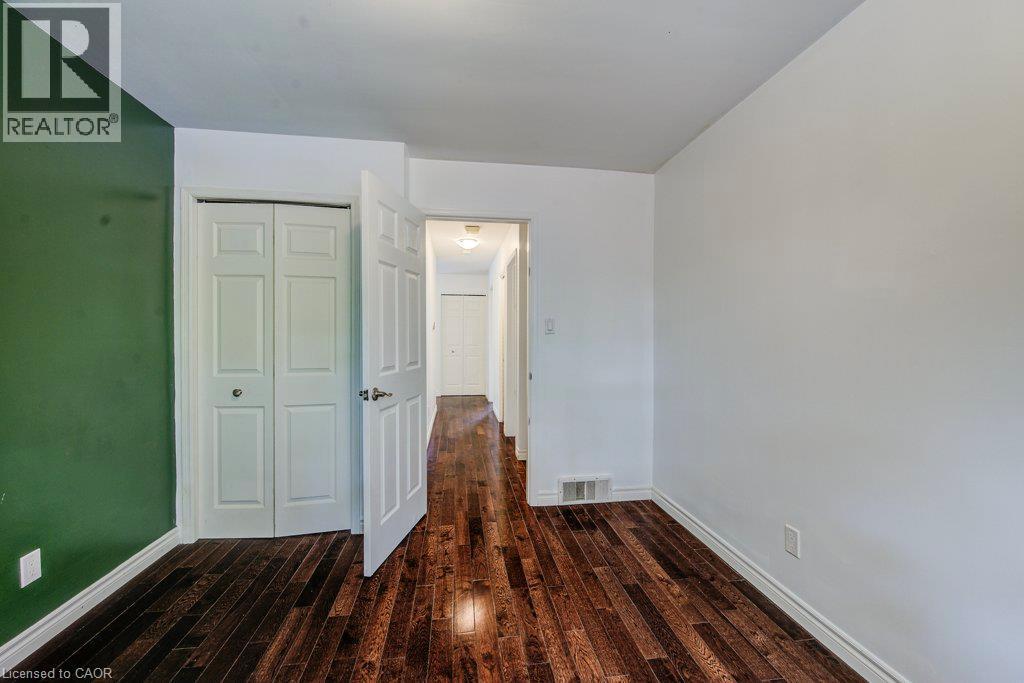
Room featuring rich wood-finish flooring, white baseboards, a bi-fold closet, and a hallway entry - 109 White Oak Place, Waterloo, ON - Indoor Photo Showing Other Room
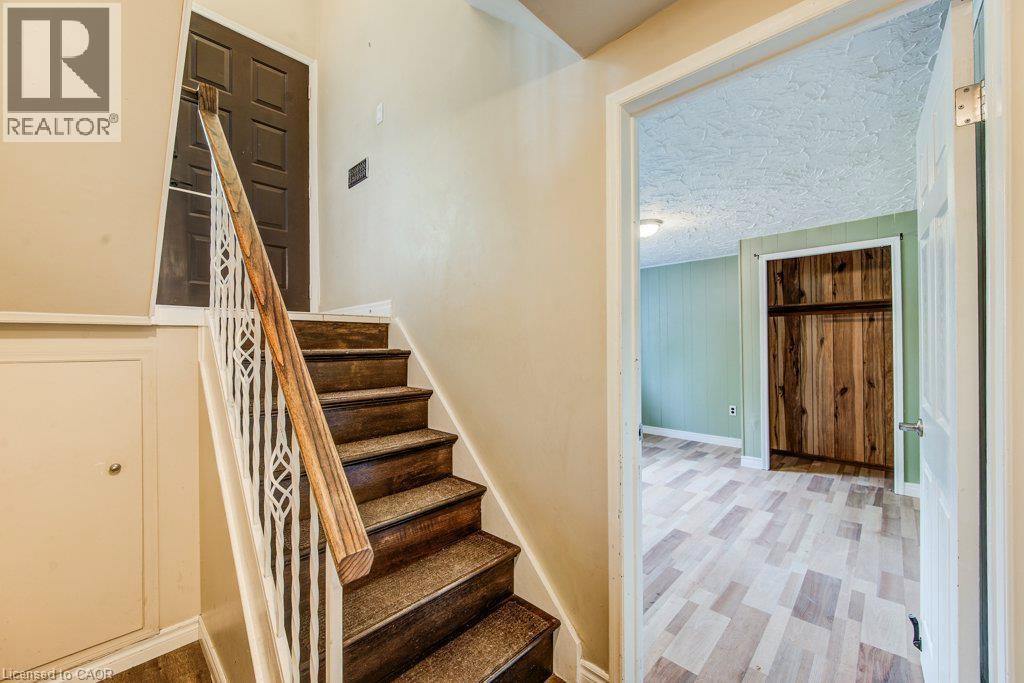
Staircase featuring wood steps with carpet treads, a white decorative metal railing, and a wood handrail - 109 White Oak Place, Waterloo, ON - Indoor Photo Showing Other Room
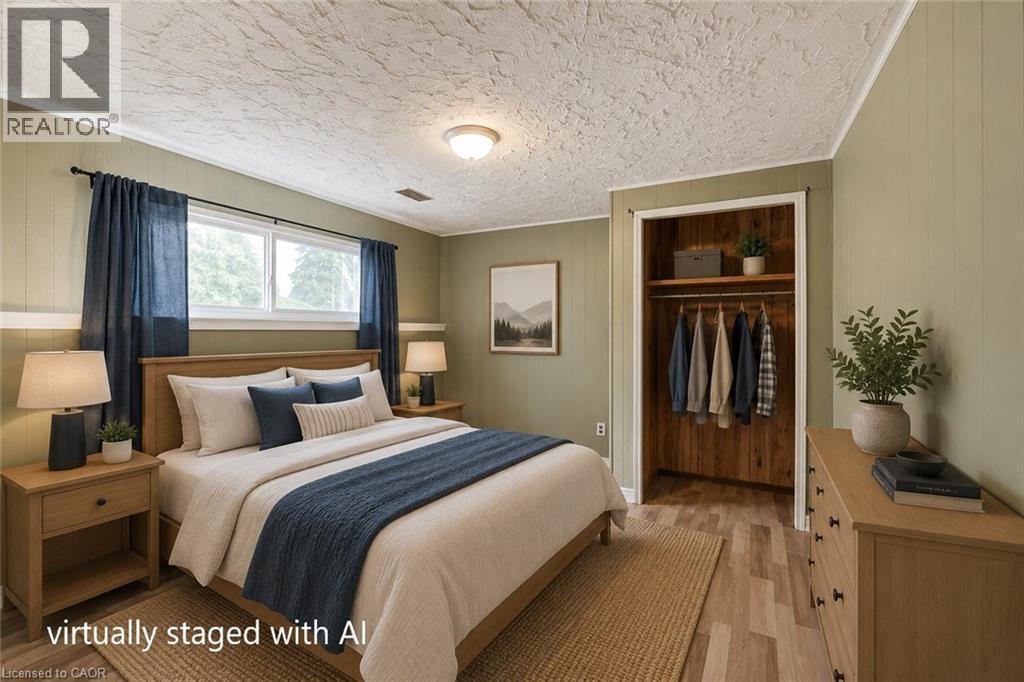
Bedroom featuring a wood-finish flooring, two window openings, and a built-in closet with shelving and hanging rod - 109 White Oak Place, Waterloo, ON - Indoor Photo Showing Bedroom
109 White Oak Place, Waterloo, ON - Indoor Photo Showing Other Room
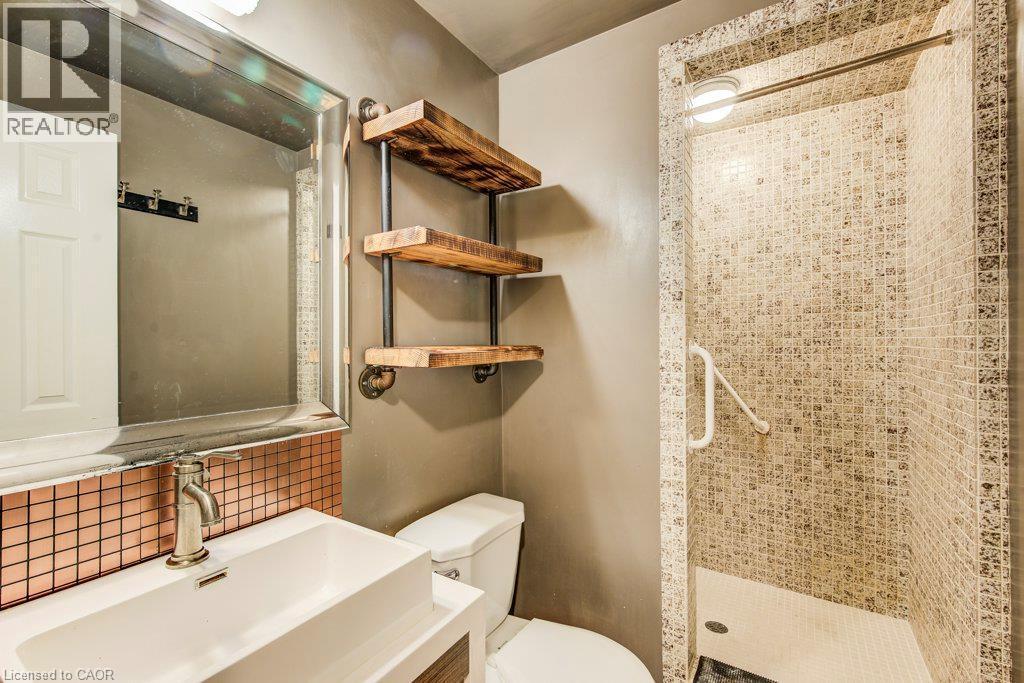
Bathroom featuring a walk-in shower with mosaic tile, custom wood shelving, a contemporary vanity with an integrated sink, a rectangular mirror, and a copper tile backsplash - 109 White Oak Place, Waterloo, ON - Indoor Photo Showing Bathroom
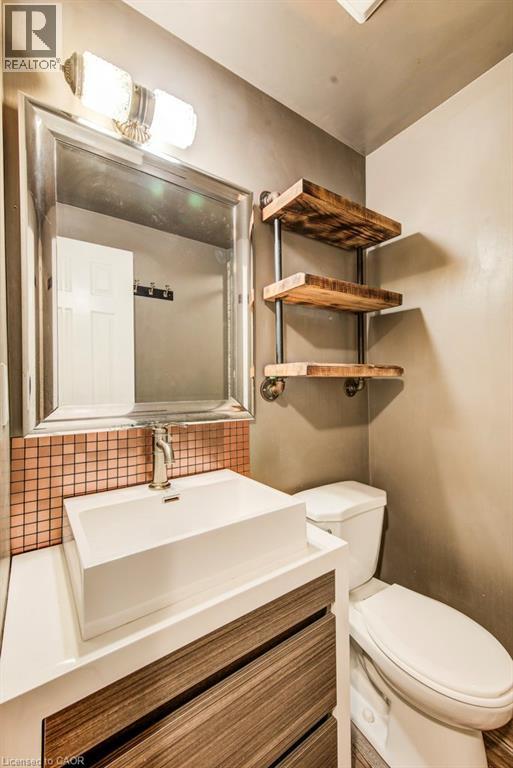
Bathroom vanity featuring a rectangular vessel sink, brushed nickel faucet, and a copper-toned mosaic tile backsplash - 109 White Oak Place, Waterloo, ON - Indoor Photo Showing Bathroom
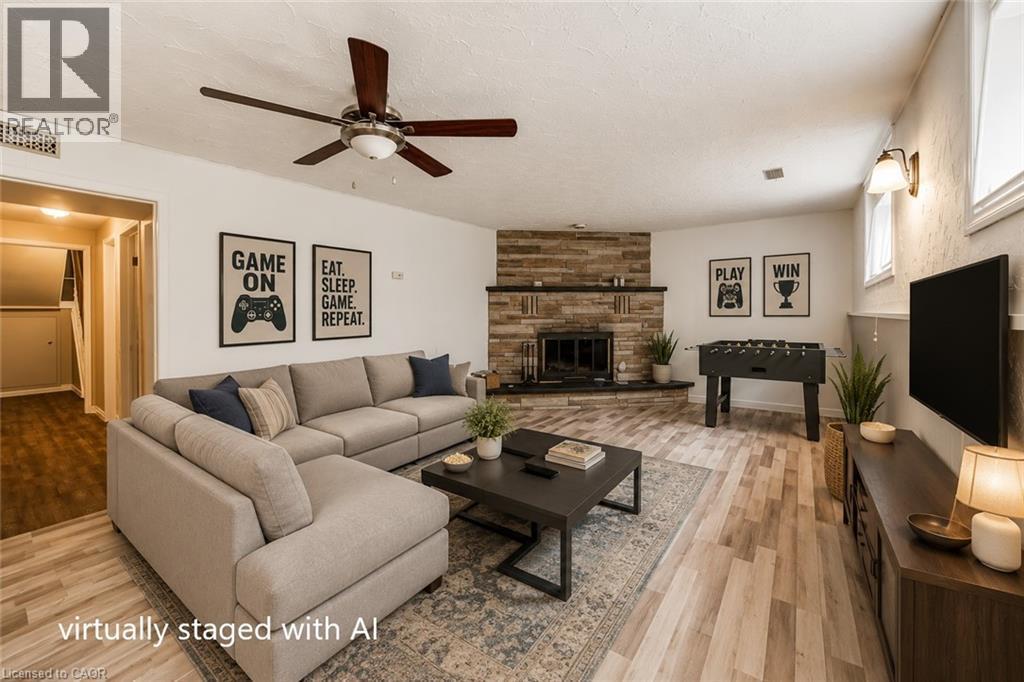
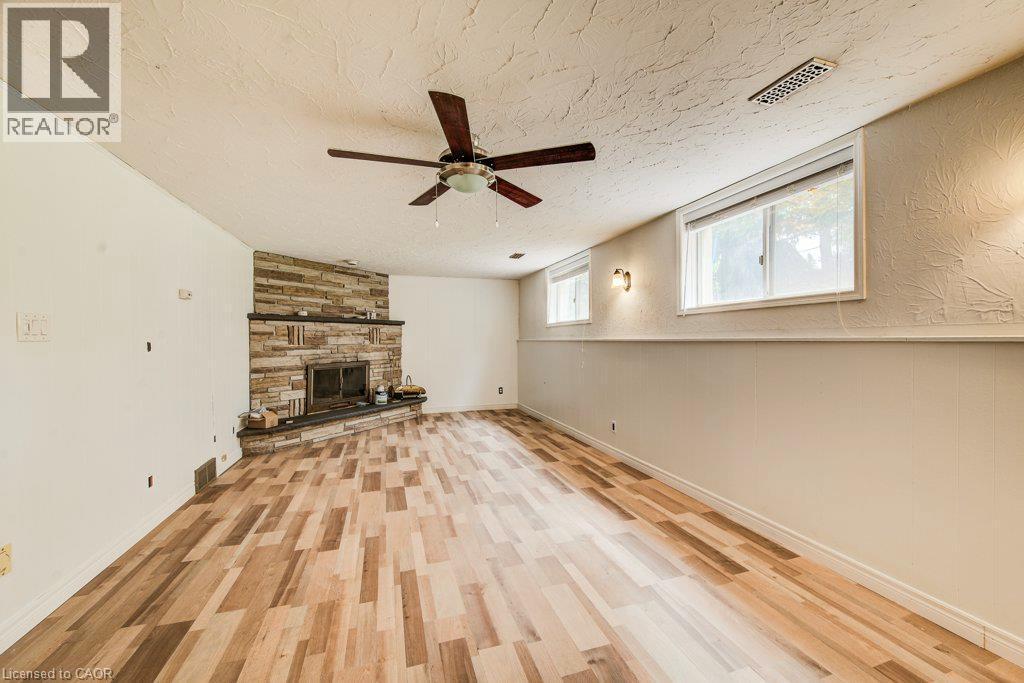
Spacious room featuring wood-finish flooring, a ceiling fan, and a prominent fireplace with a stone surround - 109 White Oak Place, Waterloo, ON - Indoor Photo Showing Living Room With Fireplace
109 White Oak Place, Waterloo, ON - Indoor With Fireplace
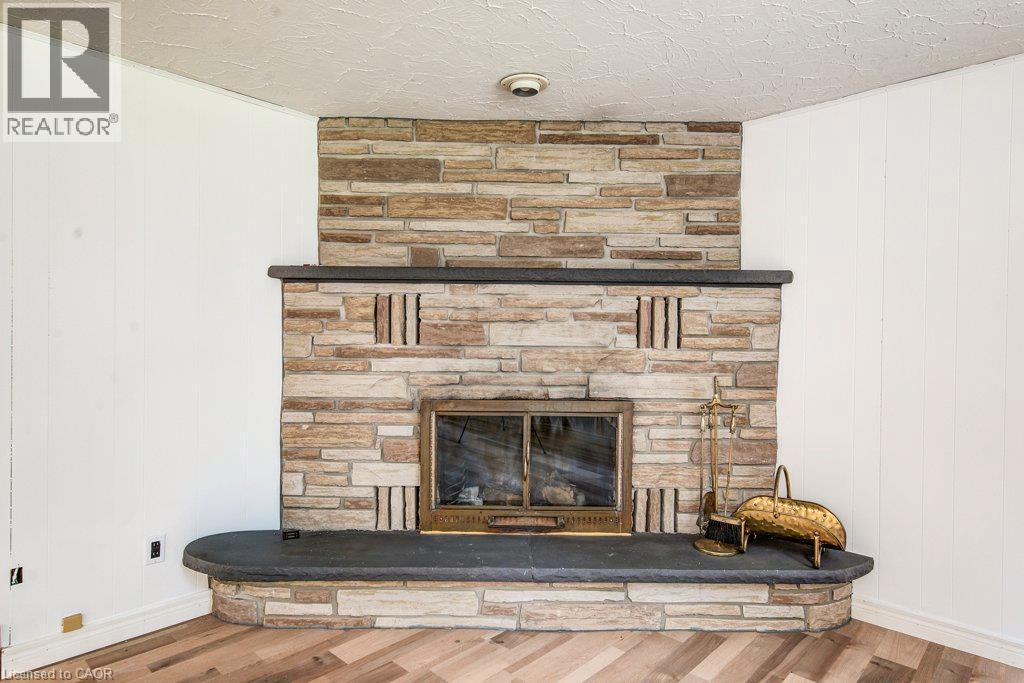
Stone-clad fireplace with a dark stone hearth and mantelpiece, set against vertical plank paneling - 109 White Oak Place, Waterloo, ON - Indoor With Fireplace
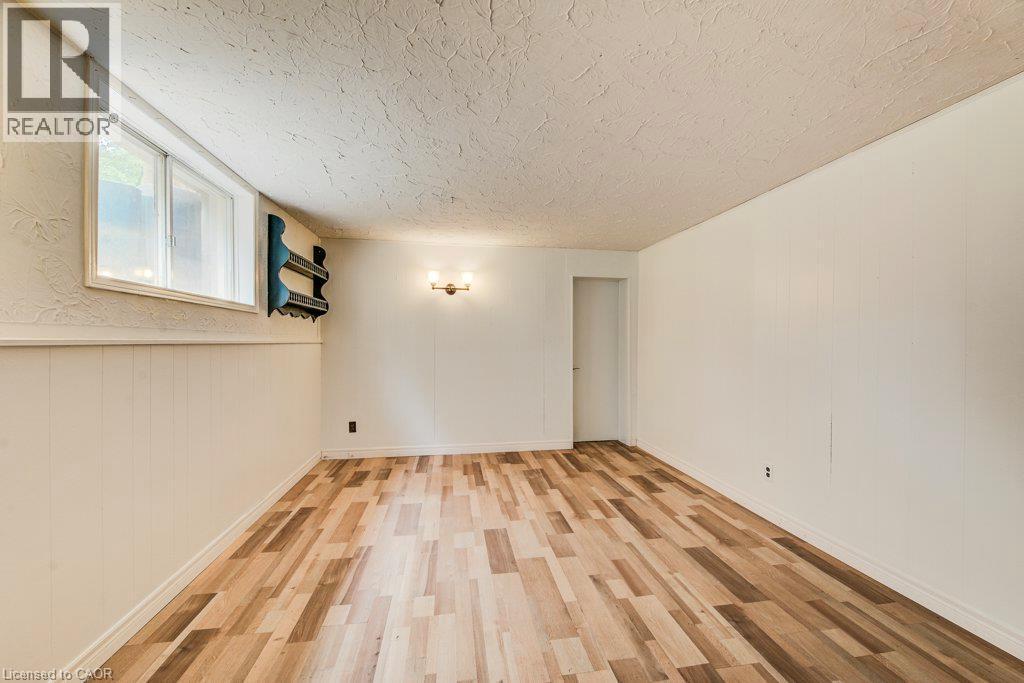
Spacious room featuring wood-finish flooring, white paneling, and a single window - 109 White Oak Place, Waterloo, ON - Indoor Photo Showing Other Room
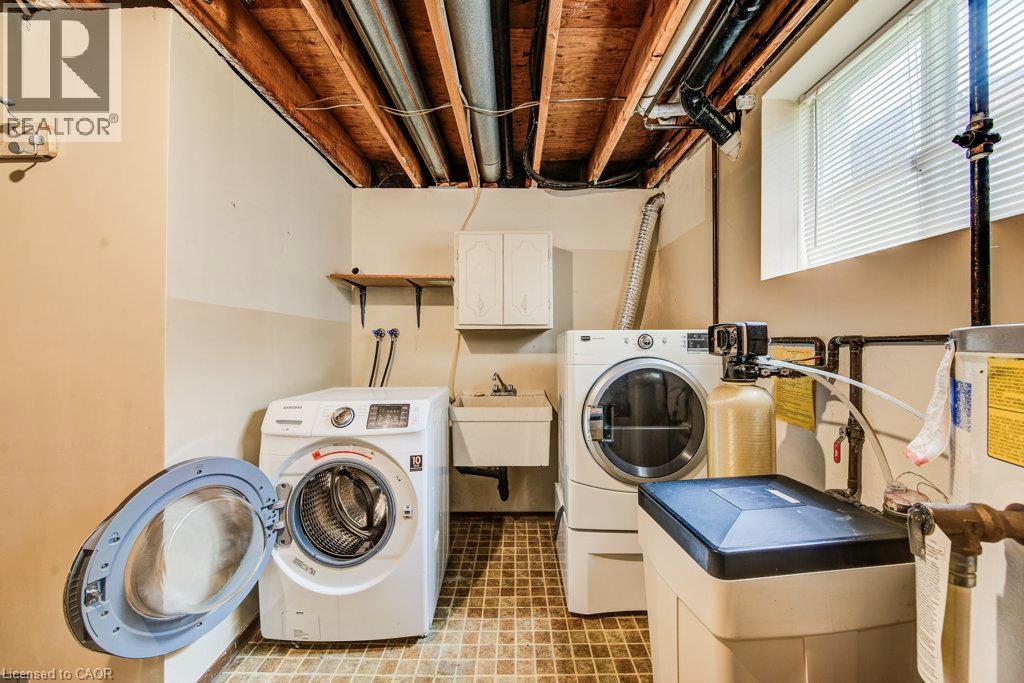
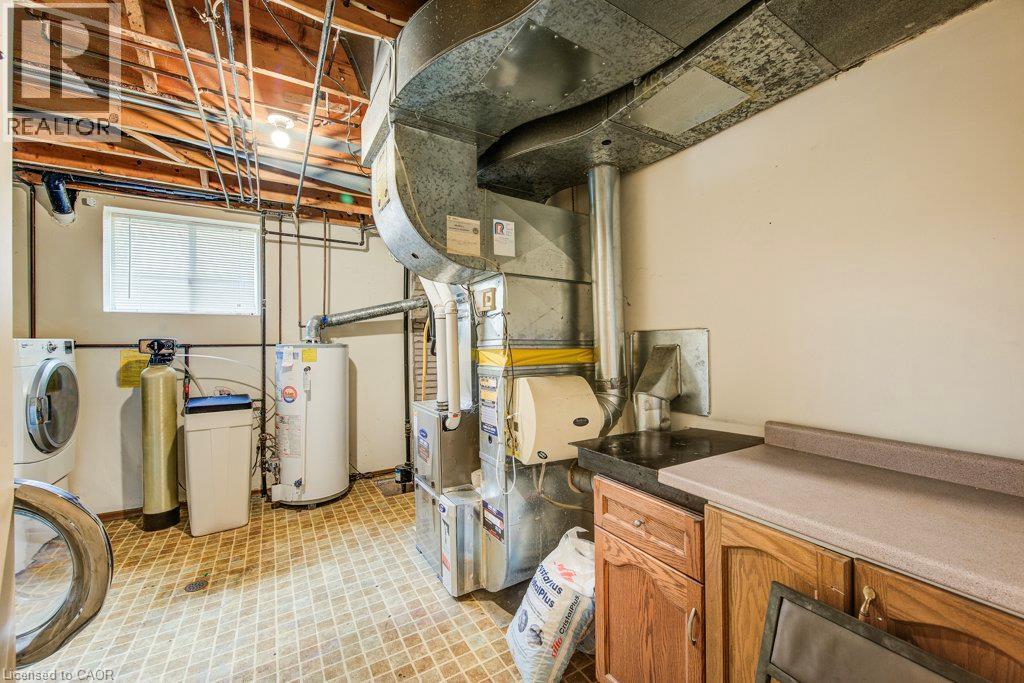
Dedicated laundry area with a utility sink and upper cabinetry - 109 White Oak Place, Waterloo, ON - Indoor Photo Showing Laundry Room
109 White Oak Place, Waterloo, ON - Indoor Photo Showing Basement
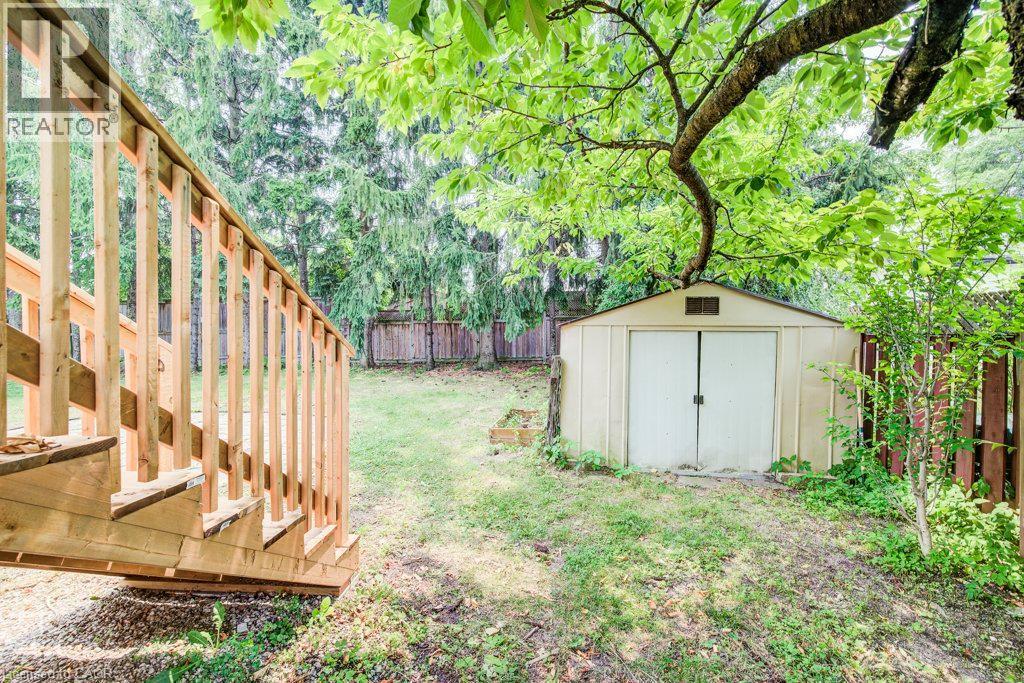
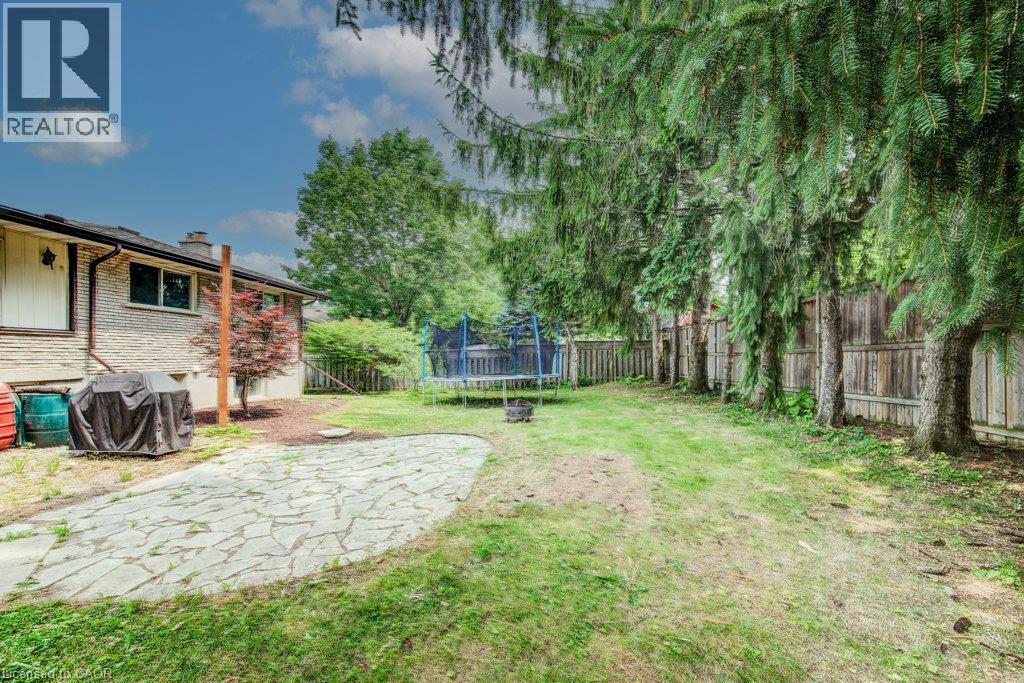
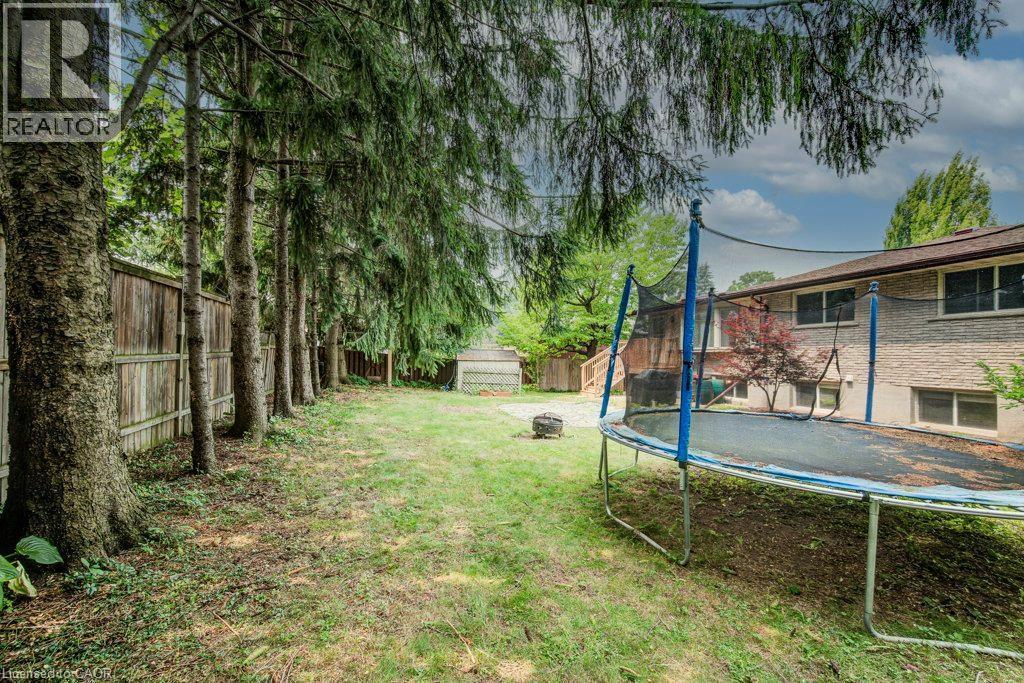
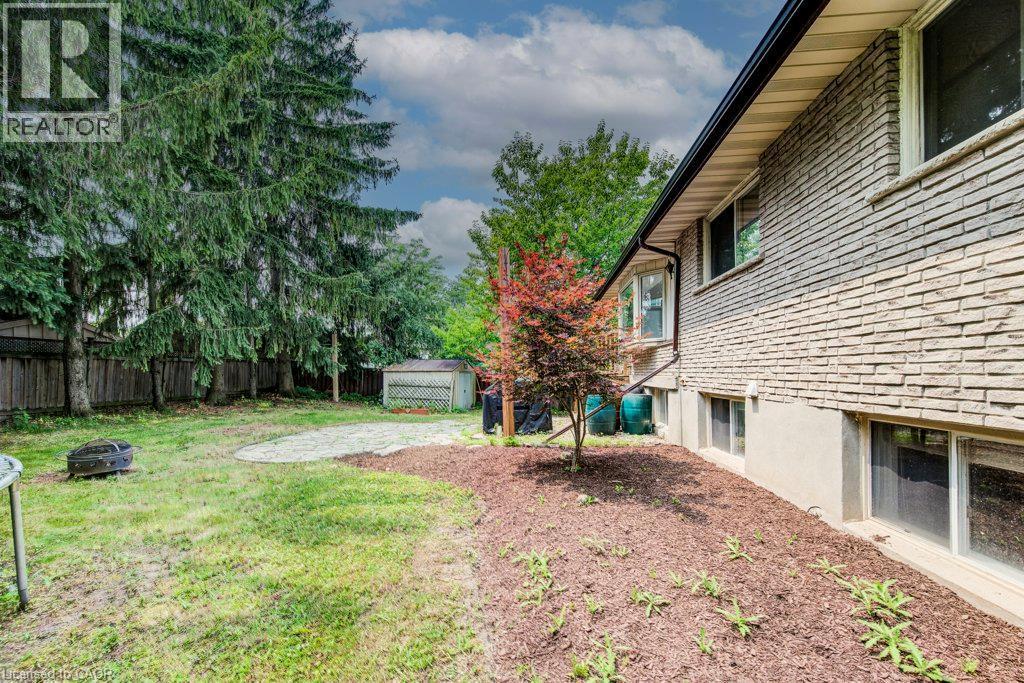
Expansive rear yard featuring a newly constructed wooden staircase, a freestanding storage shed, and mature perimeter fencing - 109 White Oak Place, Waterloo, ON - Outdoor
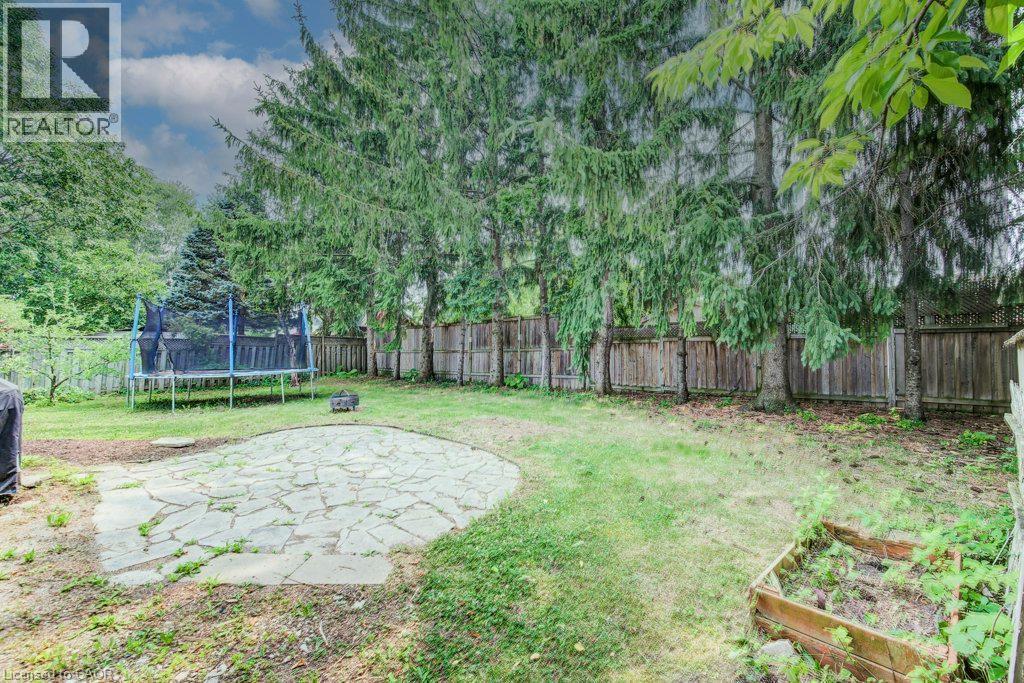
Spacious backyard featuring a stone patio, mature evergreen trees, and a raised garden bed - 109 White Oak Place, Waterloo, ON - Outdoor
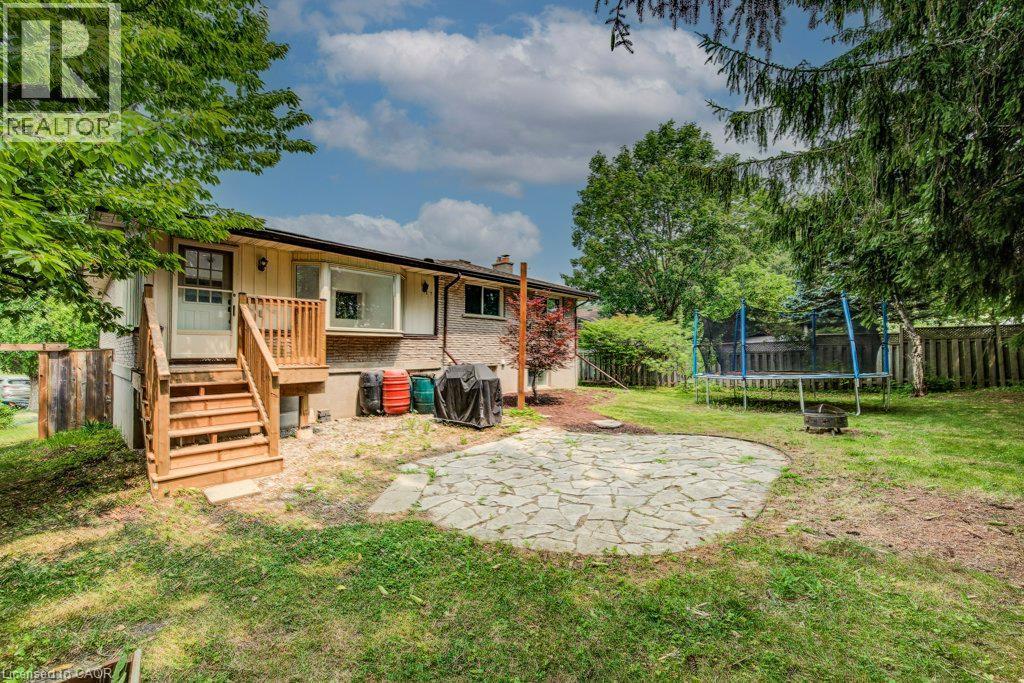
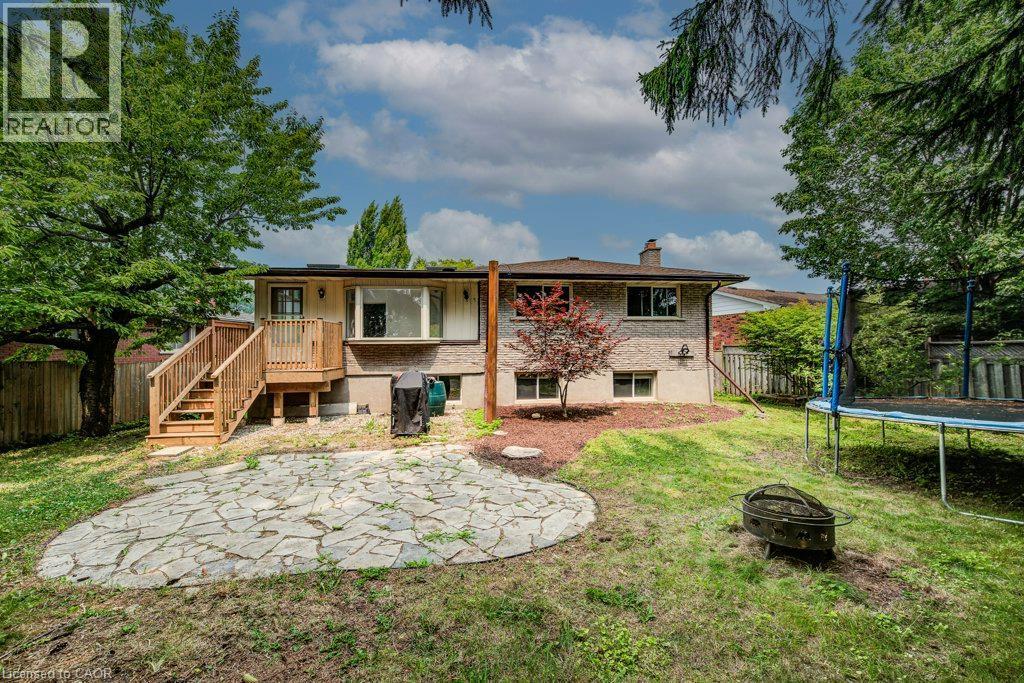
Expansive rear yard featuring a stone paver patio, mature perimeter trees, and a wooden deck with stairs providing outdoor access - 109 White Oak Place, Waterloo, ON - Outdoor
Expansive backyard featuring a natural stone patio, mature evergreen trees lining a wooden privacy fence, a manicured lawn, and a light brick exterior - 109 White Oak Place, Waterloo, ON - Outdoor
Expansive backyard featuring a stone patio, elevated wood deck with stairs, and mature trees - 109 White Oak Place, Waterloo, ON - Outdoor
Expansive rear yard featuring mature evergreen trees, a wooden privacy fence, natural grass coverage, a fire pit, and a brick exterior dwelling with multiple windows and a brown shingle roof - 109 White Oak Place, Waterloo, ON - Outdoor
Expansive backyard featuring a manicured lawn, established privacy fencing, and mature evergreen trees - 109 White Oak Place, Waterloo, ON - Outdoor
Virtual Tour
Residence featuring a stone and siding exterior, an elevated front entrance with wood railing, a two-car attached garage with dark wood-look doors, and a paved driveway - 109 White Oak Place, Waterloo, ON  - Outdoor With Facade
Stone facade residence featuring a covered front entrance with wood railings, a two-car garage, and mature landscaping - 109 White Oak Place, Waterloo, ON  - Outdoor
Raised bungalow featuring a light-colored brick facade and contrasting dark shutters - 109 White Oak Place, Waterloo, ON  - Outdoor
Stone veneer exterior with a storm door featuring decorative glass inserts and a full-length sidelight - 109 White Oak Place, Waterloo, ON  -  With Exterior
Open-concept living area with dark wood-finish flooring, a textured ceiling, and recessed lighting - 109 White Oak Place, Waterloo, ON - Indoor Photo Showing Living Room
109 White Oak Place, Waterloo, ON - Indoor
Kitchen featuring an expansive island with countertop seating, rich wood cabinetry, stainless steel appliances, a modern range hood, and light-toned tile flooring - 109 White Oak Place, Waterloo, ON - Indoor
Kitchen featuring a central island with an integrated sink, stainless steel appliances, dark wood cabinetry, and recessed lighting - 109 White Oak Place, Waterloo, ON - Indoor Photo Showing Kitchen With Double Sink With Upgraded Kitchen
Kitchen island featuring a double basin sink with a matte black faucet, light-toned countertop, and integrated dishwasher - 109 White Oak Place, Waterloo, ON - Indoor Photo Showing Kitchen With Double Sink
Kitchen featuring wood cabinetry, stainless steel appliances, a white solid surface countertop, and a black double basin sink - 109 White Oak Place, Waterloo, ON - Indoor Photo Showing Kitchen With Double Sink
Kitchen featuring rich wood cabinetry, dark speckled countertops, stainless steel range with overhead vent, and a textured tile backsplash - 109 White Oak Place, Waterloo, ON - Indoor Photo Showing Kitchen
Kitchen featuring dark wood cabinetry, a built-in stainless steel refrigerator, black speckled countertops, and a stacked stone backsplash - 109 White Oak Place, Waterloo, ON - Indoor Photo Showing Kitchen
109 White Oak Place, Waterloo, ON - Indoor Photo Showing Other Room
Living area featuring multiple skylights, large multi-pane windows with blinds, and wood-finish flooring - 109 White Oak Place, Waterloo, ON - Indoor
109 White Oak Place, Waterloo, ON - Indoor Photo Showing Other Room
Spacious bedroom featuring rich wood-finish flooring, a contemporary semi-flush mount light fixture, and a wide window offering natural light - 109 White Oak Place, Waterloo, ON - Indoor Photo Showing Bedroom
Room featuring dark wood-finish flooring, a contemporary drum chandelier, and light-toned walls - 109 White Oak Place, Waterloo, ON - Indoor Photo Showing Other Room
Bathroom featuring a double vanity with stone-look countertops, integrated sinks, white cabinetry, and wood-finish flooring - 109 White Oak Place, Waterloo, ON - Indoor Photo Showing Bathroom
Bedroom featuring dark wood-finish flooring, white baseboards, and a large window - 109 White Oak Place, Waterloo, ON - Indoor Photo Showing Bedroom
109 White Oak Place, Waterloo, ON - Indoor Photo Showing Other Room
Bedroom featuring a paneled accent wall, wood-finish flooring, and a single window with white trim - 109 White Oak Place, Waterloo, ON - Indoor Photo Showing Bedroom
Room featuring rich wood-finish flooring, white baseboards, a bi-fold closet, and a hallway entry - 109 White Oak Place, Waterloo, ON - Indoor Photo Showing Other Room
Staircase featuring wood steps with carpet treads, a white decorative metal railing, and a wood handrail - 109 White Oak Place, Waterloo, ON - Indoor Photo Showing Other Room
Bedroom featuring a wood-finish flooring, two window openings, and a built-in closet with shelving and hanging rod - 109 White Oak Place, Waterloo, ON - Indoor Photo Showing Bedroom
109 White Oak Place, Waterloo, ON - Indoor Photo Showing Other Room
Bathroom featuring a walk-in shower with mosaic tile, custom wood shelving, a contemporary vanity with an integrated sink, a rectangular mirror, and a copper tile backsplash - 109 White Oak Place, Waterloo, ON - Indoor Photo Showing Bathroom
Bathroom vanity featuring a rectangular vessel sink, brushed nickel faucet, and a copper-toned mosaic tile backsplash - 109 White Oak Place, Waterloo, ON - Indoor Photo Showing Bathroom
Spacious room featuring wood-finish flooring, a ceiling fan, and a prominent fireplace with a stone surround - 109 White Oak Place, Waterloo, ON - Indoor Photo Showing Living Room With Fireplace
109 White Oak Place, Waterloo, ON - Indoor With Fireplace
Stone-clad fireplace with a dark stone hearth and mantelpiece, set against vertical plank paneling - 109 White Oak Place, Waterloo, ON - Indoor With Fireplace
Spacious room featuring wood-finish flooring, white paneling, and a single window - 109 White Oak Place, Waterloo, ON - Indoor Photo Showing Other Room
Dedicated laundry area with a utility sink and upper cabinetry - 109 White Oak Place, Waterloo, ON - Indoor Photo Showing Laundry Room
109 White Oak Place, Waterloo, ON - Indoor Photo Showing Basement
Expansive rear yard featuring a newly constructed wooden staircase, a freestanding storage shed, and mature perimeter fencing - 109 White Oak Place, Waterloo, ON - Outdoor
Spacious backyard featuring a stone patio, mature evergreen trees, and a raised garden bed - 109 White Oak Place, Waterloo, ON - Outdoor
Expansive rear yard featuring a stone paver patio, mature perimeter trees, and a wooden deck with stairs providing outdoor access - 109 White Oak Place, Waterloo, ON - Outdoor
Expansive backyard featuring a natural stone patio, mature evergreen trees lining a wooden privacy fence, a manicured lawn, and a light brick exterior - 109 White Oak Place, Waterloo, ON - Outdoor
Expansive backyard featuring a stone patio, elevated wood deck with stairs, and mature trees - 109 White Oak Place, Waterloo, ON - Outdoor
Expansive rear yard featuring mature evergreen trees, a wooden privacy fence, natural grass coverage, a fire pit, and a brick exterior dwelling with multiple windows and a brown shingle roof - 109 White Oak Place, Waterloo, ON - Outdoor
Expansive backyard featuring a manicured lawn, established privacy fencing, and mature evergreen trees - 109 White Oak Place, Waterloo, ON - Outdoor
  • Advertising
Are you a real estate investor?
109 WHITE OAK Place, Waterloo, Ontario, N2V 1B2
$820,000

4 Beds

2 Baths

Property Information:

Gorgeous oversized raised bungalow on a quiet dead end street with no traffic. No sidewalk to shovel either! This home has over 2500 square feet of finished living space offering 3+1 beds and 2 full baths. The upstairs is nicely updated with hardwood floors and a custom kitchen with stone counter-tops. The stainless appliances includes a gas stove for the resident chef. The family room has 3 skylights bathing the space in beautiful natural light. There's a walkout to the back from this room leading to a spacious and quiet backyard. Downstairs features a huge family room with tons of light and a real wood fireplace. There's an addition bedroom and 3 pc bath on this level as well as easy access to the 2 car garage. The Lakeshore North location is great for expressway and LRT access. You've got a daycare very close by, local schools and shopping like Conestoga Mall, Sobeys and the Farmers Market. Laurel Creek Conversation Area is right up the road so getting to nature is very easy. Additional improvements include fresh paint, new rear stairs (summer 2025), spray foamed garage ceiling (2023), new heat pump (2023), new roof (2026), epoxy cold room crack repair (2026), and new front stairs (2026). (id:27)

Building Features:

  • Style: Detached
  • Building Type: House
  • Architectural Style: Raised bungalow
  • Basement Development: Finished
  • Basement Type: Full
  • Construction Style - Attachment: Detached
  • Exterior Finish: Aluminum siding
  • Fire Protection: Smoke Detectors
  • Fireplace Fuel: Wood
  • Fireplace Type: Other - See remarks
  • Fixture: Ceiling fans
  • Floor Space: 2528 sqft
  • Foundation Type: Poured Concrete
  • Heating Type: Forced air
  • Heating Fuel: Natural gas
  • Appliances: Dishwasher, Dryer, Microwave, Refrigerator, Water softener, Washer, Range - Gas, Window Coverings, Garage door opener

Property Features:

  • OwnershipType: Freehold
  • Property Type: Single Family
  • Access Type: Road access, Highway access
  • Amenities Nearby: Golf Nearby, Park, Playground, Public Transit, Schools, Shopping
  • Built in: 1978
  • Community Features: Quiet Area
  • Features: Cul-de-sac, Conservation/green belt, Skylight, Sump Pump, Automatic Garage Door Opener
  • Floor Space (approx): 2528 Square Feet
  • Lot Depth: 178 Feet
  • Lot Frontage: 48 Feet
  • Structure Type: Shed
  • Utility Type: Natural Gas - Available, Telephone - Available, Hydro - Available, Cable - Available
  • View Type: City view
  • Zoning: R1
  • Sewer: Municipal sewage system
  • Parking Type: Attached garage
  • No. of Parking Spaces: 6

Rooms:

  • Utility Basement Level 11'2'' x 12'4''
  • Bathroom Basement Level 4'6'' x 7'11''
  • Bedroom Basement Level 11'3'' x 12'7''
  • Recreation Room Basement Level 31'4'' x 11'6''
  • Bedroom Main Level 10'10'' x 10'1''
  • Bedroom Main Level 20'0'' x 14'4''
  • Primary Bedroom Main Level 14'4'' x 12'10''
  • Bathroom Main Level 12'9'' x 8'0''
  • Family Main Level 18'10'' x 11'7''
  • Living Main Level 19'6'' x 12'1''
  • Kitchen Main Level 23'1'' x 12'4''

REALTOR.ca  

QuickQuoteTM Powered by RPS
Thinking of Selling?

Start by finding out what your home might be worth in today's market.

Location of 109 WHITE OAK Place, Waterloo, Ontario, N2V 1B2

Demographic Information of 109 WHITE OAK Place, Waterloo, Ontario, N2V 1B2

Life Stage

Older Parents, Younger Kids

Employment Type

Mixed

Average Household Income

$129,638.25

Average Number of Children

1.66

Household Population

Household Structure

Age of Population

Education

Education Level

No certificate/diploma/degree

13.92 %

High school certificate or equivalent

23.59 %

Apprenticeship trade certificate/diploma

6.7 %

College/non-university certificate

24.38 %

University certificate (below bachelor)

1.6 %

University Degree

29.81 %

Commuter

Travel To Work

By Car

89.94 %

By Public Transit

1.16 %

By Walking

1.74 %

By Bicycle

0.0 %

By Other Methods

7.16 %

Cultural Diversity

Knowledge of Official Language

Mother Tongue

Building Information

Building Type

Apartments (Low and High Rise)

10.61 %

Houses

89.39 %

Own Vs. Rent