Button CopyPathCircle CloseCircle Left ArrowArrow Down Icon GreyClosecirclecircleBurger
  • Advertising

107 ELGIN Crescent, Waterloo, Ontario, N2J 2S3

MLS® # 40865772
House For Sale In Central, Waterloo, Ontario
$699,000 QuickQuoteTM: $642K - $813K

3+1 Beds

2 Baths

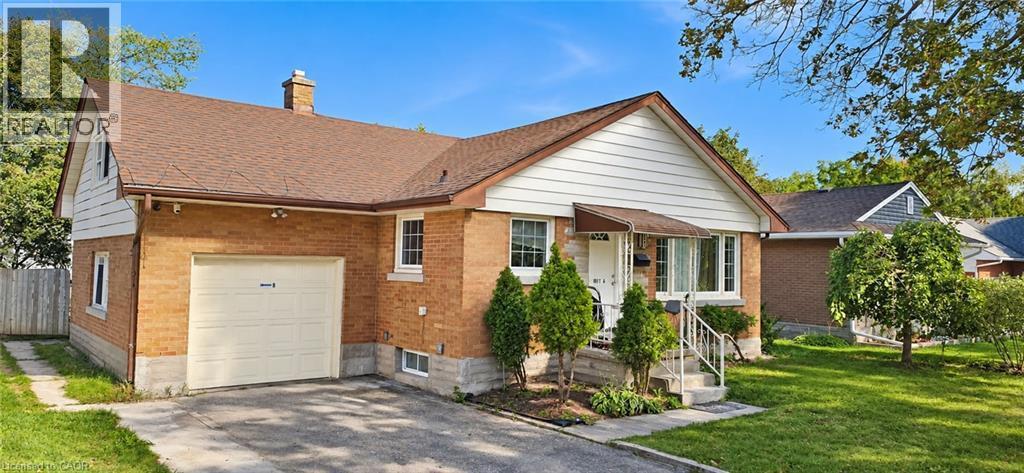
Front - 107 Elgin Crescent, Waterloo, ON
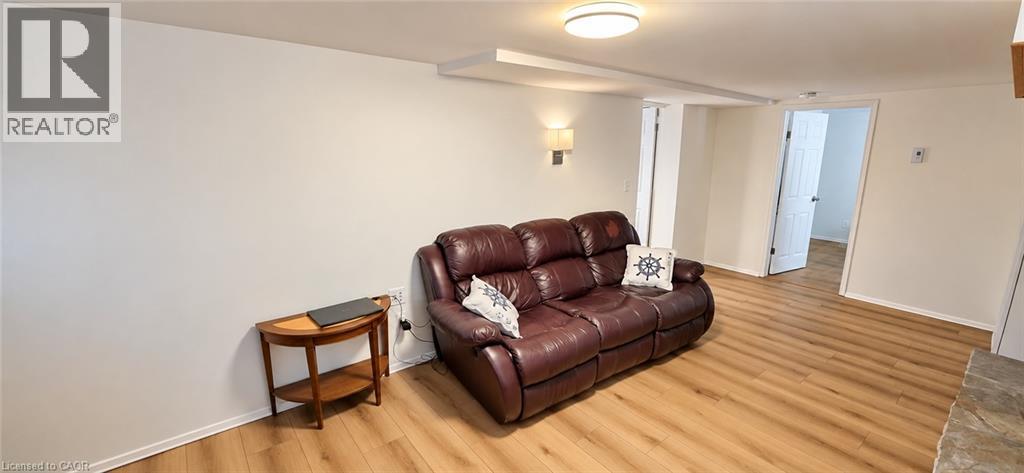
Living room - 107 Elgin Crescent, Waterloo, ON
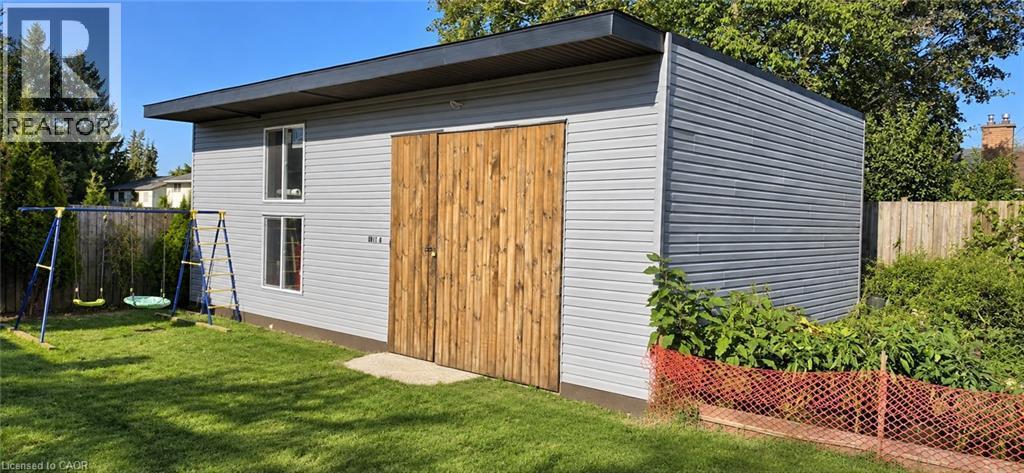
Accessory building - workshop - 107 Elgin Crescent, Waterloo, ON
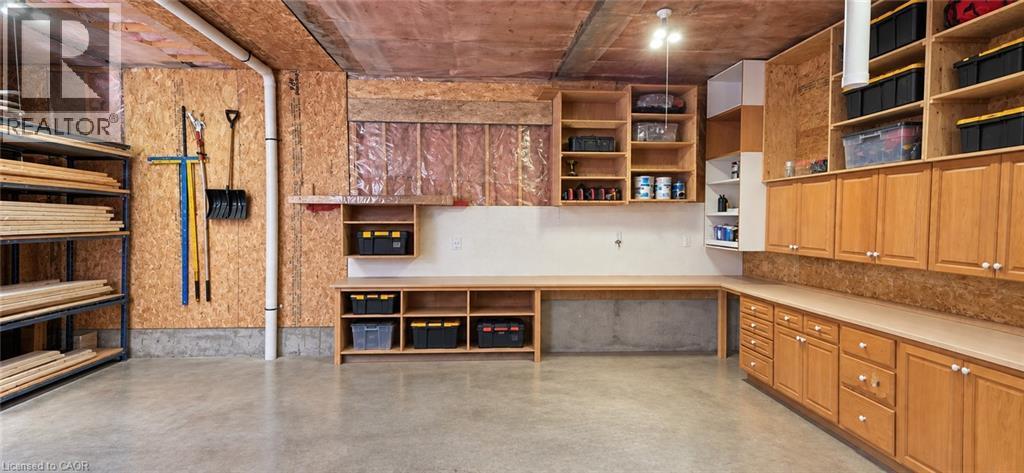
Interior of workshop - 107 Elgin Crescent, Waterloo, ON
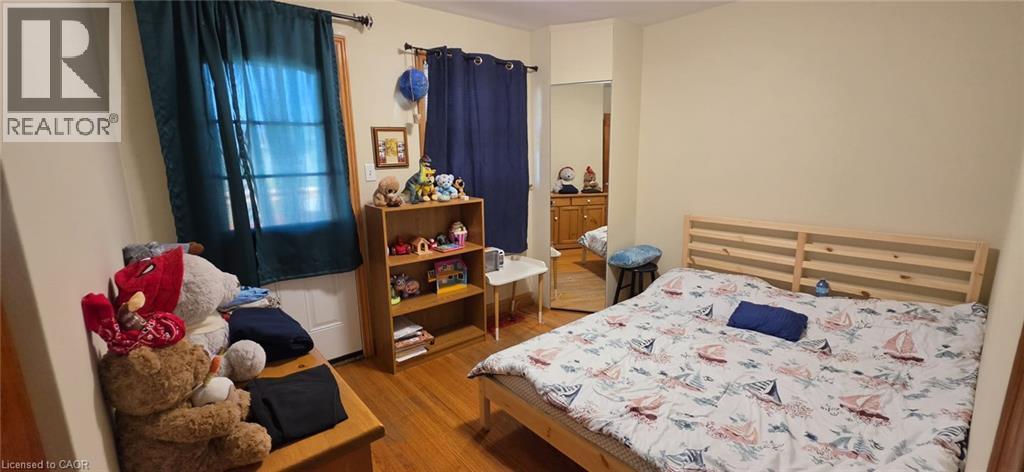
Bedroom (1 of 4) - 107 Elgin Crescent, Waterloo, ON
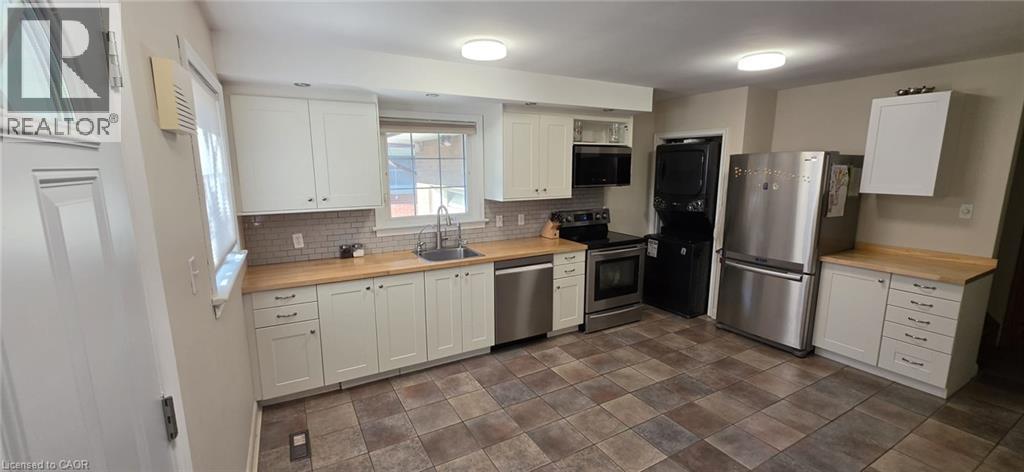
Kitchen (main floor) - 107 Elgin Crescent, Waterloo, ON
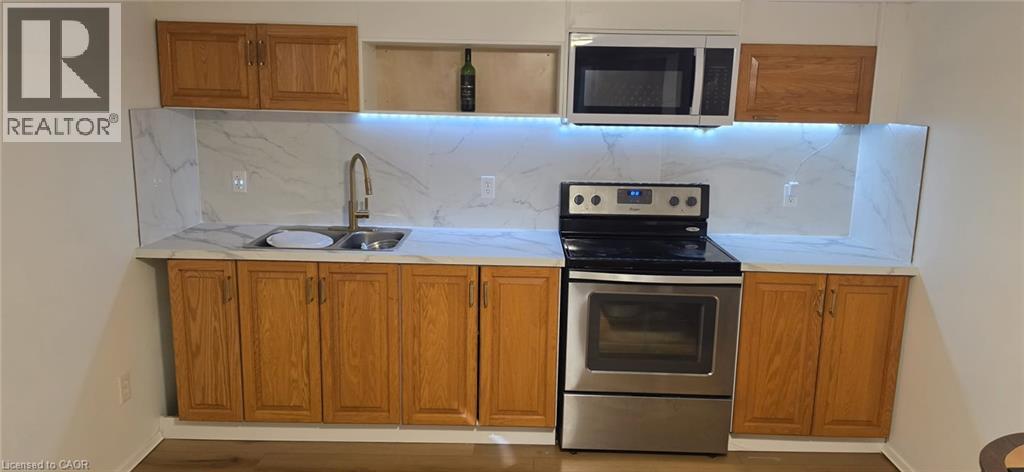
Kitchen (basement) - 107 Elgin Crescent, Waterloo, ON
Front - 107 Elgin Crescent, Waterloo, ON
Living room - 107 Elgin Crescent, Waterloo, ON
Accessory building - workshop - 107 Elgin Crescent, Waterloo, ON
Interior of workshop - 107 Elgin Crescent, Waterloo, ON
Bedroom (1 of 4) - 107 Elgin Crescent, Waterloo, ON
Kitchen (main floor) - 107 Elgin Crescent, Waterloo, ON
Kitchen (basement) - 107 Elgin Crescent, Waterloo, ON
  • Advertising
Are you a real estate investor?
107 ELGIN Crescent, Waterloo, Ontario, N2J 2S3
$699,000

4 Beds

2 Baths

Property Information:

Legal, fully rented (vacant possession available) four-bedroom, 2 bath property offering a versatile layout and excellent potential for investors, multi-generational living or owner-occupiers within easy distance of two universities, Conestoga College, and Uptown Waterloo. A five-minute walk to transit and a large shopping plaza. The main floor features a bright kitchen, living room, full bathroom and two bedrooms, with an additional bedroom on the half level above. The lower-level apartment includes a spacious living room, kitchen, bathroom, laundry and separate entrance, providing a comfortable and self-contained living space. The property also features a substantial 660 sq. ft. workshop in the backyard, currently configured as a woodshop with a dust extraction system and separately metered 100-amp electrical service. The workshop includes an additional 150 sq. ft. half level with additional storage. This space offers excellent flexibility for a variety of uses, with potential for future conversion to an accessory dwelling unit subject to applicable approvals. A unique opportunity combining residential income, functional living space and an exceptional detached workshop. (id:27)

Building Features:

  • Style: Detached
  • Building Type: House
  • Architectural Style: Bungalow
  • Basement Development: Finished
  • Basement Type: Full
  • Construction Style - Attachment: Detached
  • Exterior Finish: Brick, Vinyl siding
  • Floor Space: 1820 sqft
  • Foundation Type: Poured Concrete
  • Heating Type: Forced air
  • Heating Fuel: Natural gas
  • Cooling Type: Central air conditioning
  • Appliances: Dishwasher, Dryer, Refrigerator, Stove, Water softener, Washer, Microwave Built-in

Property Features:

  • OwnershipType: Freehold
  • Property Type: Single Family
  • Amenities Nearby: Park, Playground, Public Transit, Schools
  • Built in: 1957
  • Community Features: School Bus
  • Features: Paved driveway, Automatic Garage Door Opener
  • Floor Space (approx): 1820 Square Feet
  • Lot Depth: 120 Feet
  • Lot Frontage: 55 Feet
  • Zoning: SR1
  • Sewer: Municipal sewage system
  • Parking Type: Attached garage
  • No. of Parking Spaces: 4

Rooms:

  • Bedroom 2nd Level 16'9'' x 16'7''
  • Bedroom Basement Level 8'9'' x 11'3''
  • Bathroom Basement Level Measurements not available
  • Laundry Basement Level 8'0'' x 11'8''
  • Recreation Room Basement Level 12'7'' x 11'1''
  • Bedroom Main Level 9'2'' x 11'0''
  • Primary Bedroom Main Level 11'5'' x 12'0''
  • Bathroom Main Level Measurements not available
  • Kitchen Main Level 15'11'' x 15'0''
  • Living Main Level 16'0'' x 12'1''

Courtesy of: RED AND WHITE REALTY INC.

REALTOR.ca  

Access to Sold Data on this website may only be used by consumers that have a bona fide interest in the purchase, sale, or lease of residential real estate.

Sales/Price History

Log in or create an account to see sold and historical listings information

QuickQuoteTM Powered by RPS

Location of 107 ELGIN Crescent, Waterloo, Ontario, N2J 2S3

Demographic Information of 107 ELGIN Crescent, Waterloo, Ontario, N2J 2S3

Life Stage

Later Years

Employment Type

Service Sector/White Collar

Average Household Income

$95,912.68

Average Number of Children

1.66

Household Population

Household Structure

Age of Population

Education

Education Level

No certificate/diploma/degree

16.07 %

High school certificate or equivalent

23.75 %

Apprenticeship trade certificate/diploma

5.54 %

College/non-university certificate

19.16 %

University certificate (below bachelor)

1.59 %

University Degree

33.9 %

Commuter

Travel To Work

By Car

72.76 %

By Public Transit

11.3 %

By Walking

8.07 %

By Bicycle

0.19 %

By Other Methods

7.68 %

Cultural Diversity

Knowledge of Official Language

Mother Tongue

Building Information

Building Type

Apartments (Low and High Rise)

52.53 %

Houses

47.47 %

Own Vs. Rent