Button CopyPathCircle CloseCircle Left ArrowArrow Down Icon GreyClosecirclecircleBurger
  • Advertising

15 WINTERBERRY Lane, Waterford, Ontario, N0E 1Y0

MLS® # 40834172
Townhouse For Sale In Waterford, Ontario
$824,900 QuickQuoteTM: Not Available

2+1 Beds

3 Baths

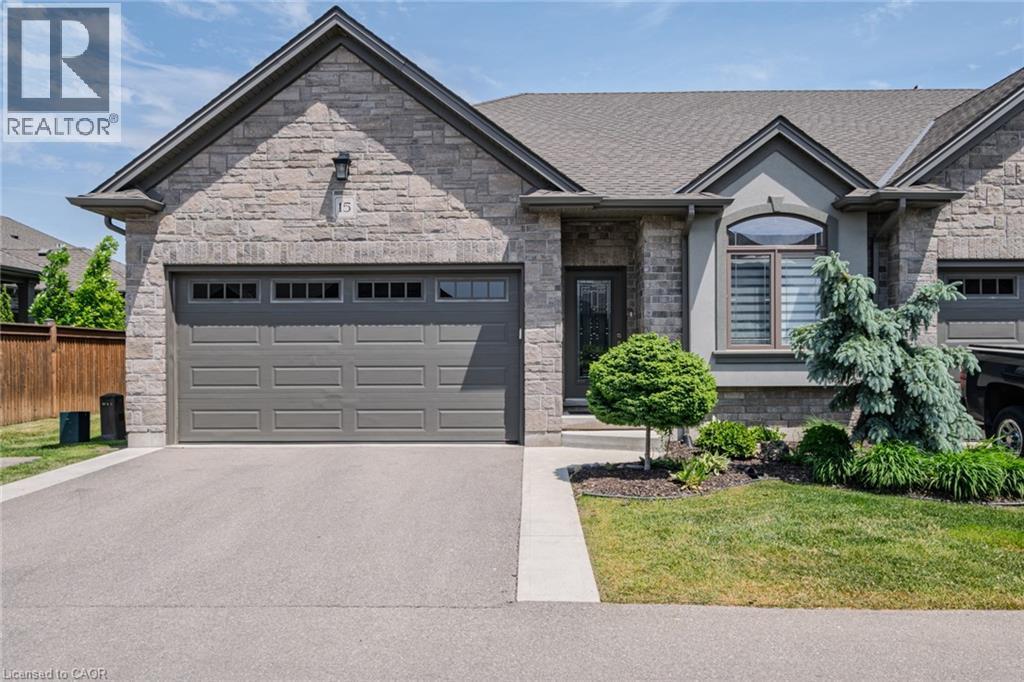
Stone facade residence featuring an attached garage with panel detailing, a paved driveway, and mature landscaping - 15 Winterberry Lane, Waterford, ON
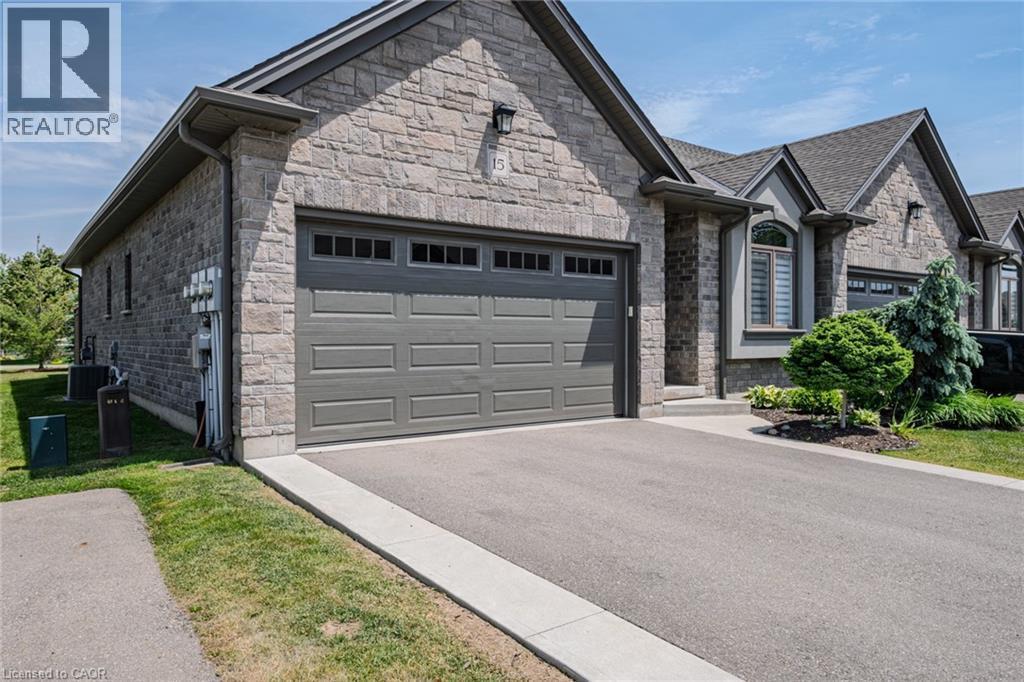
Stone facade residence featuring a two-car garage with dark gray paneling, an asphalt driveway, concrete sidewalks, and an arched window with louvered blinds - 15 Winterberry Lane, Waterford, ON
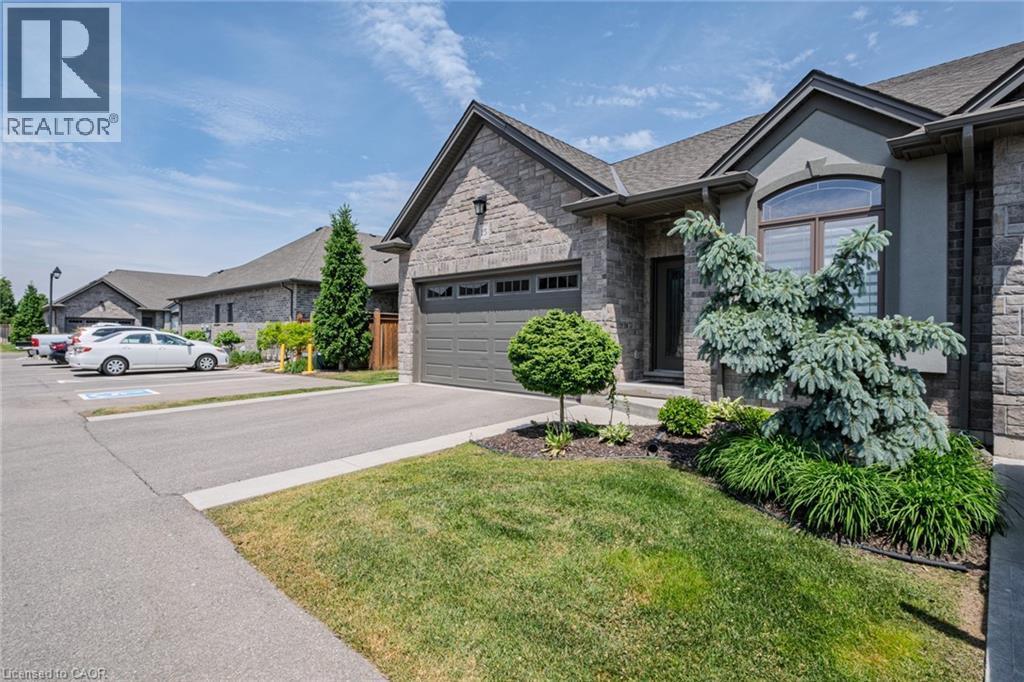
Stone and stucco exterior featuring an attached garage, arched window, and mature landscaping - 15 Winterberry Lane, Waterford, ON
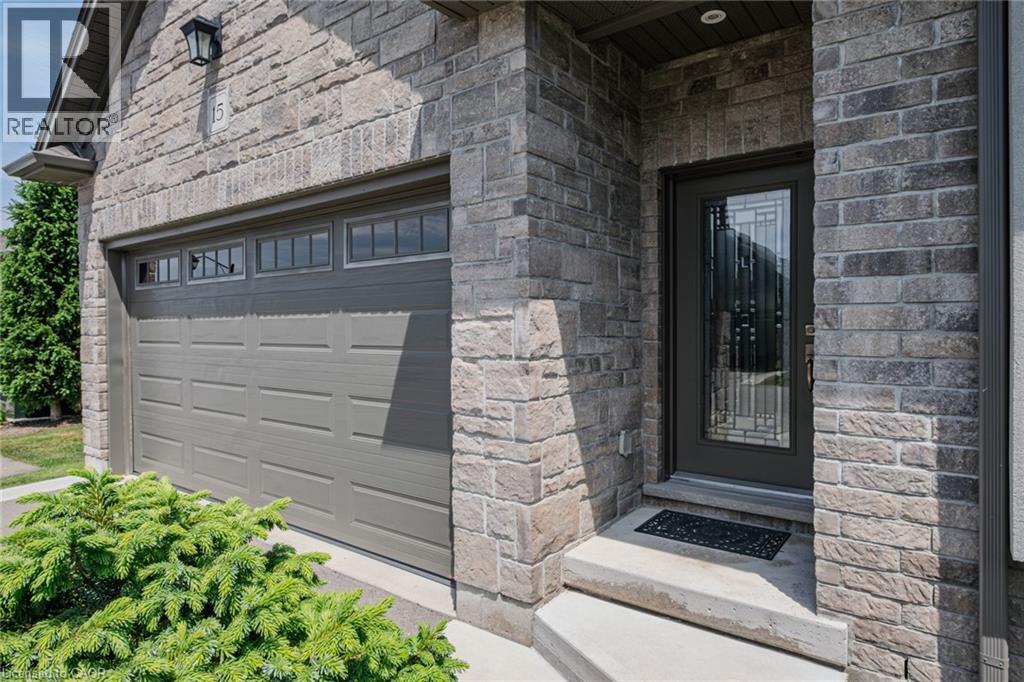
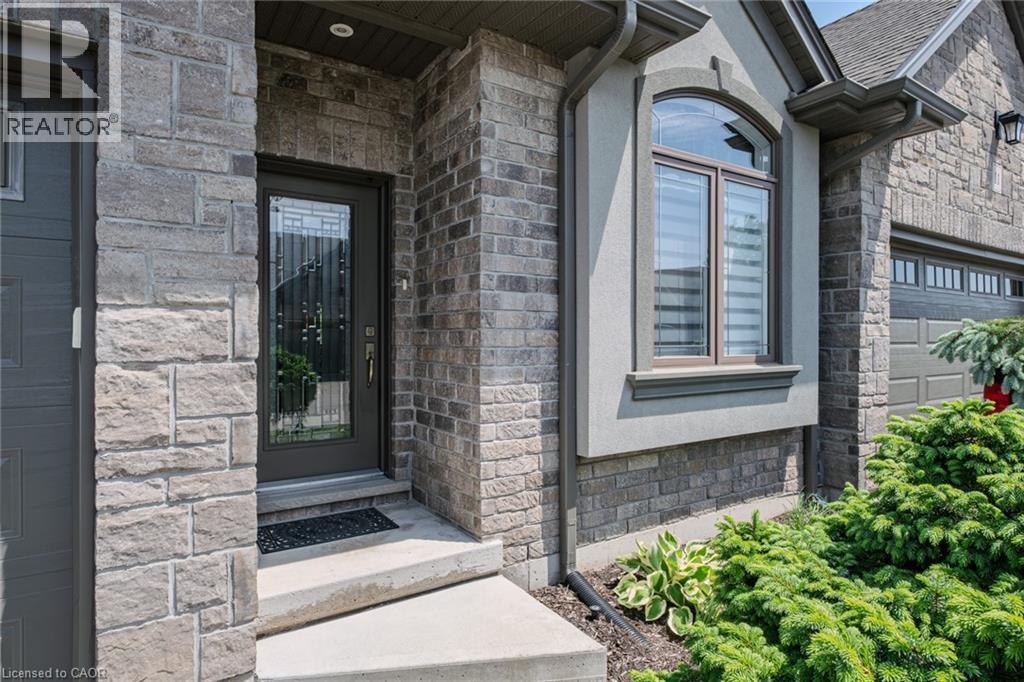
Stone facade with integrated garage featuring upper window panels, concrete steps, and a decorative glass entry door - 15 Winterberry Lane, Waterford, ON
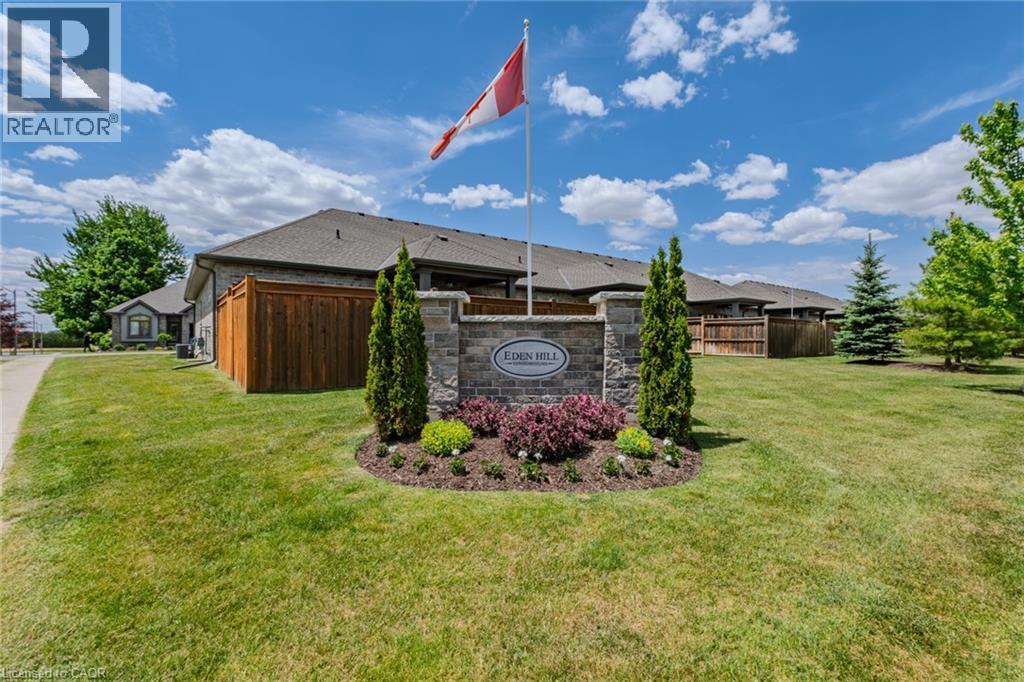
Stone monument with a Canadian flag, surrounded by landscaped plantings and mature trees - 15 Winterberry Lane, Waterford, ON
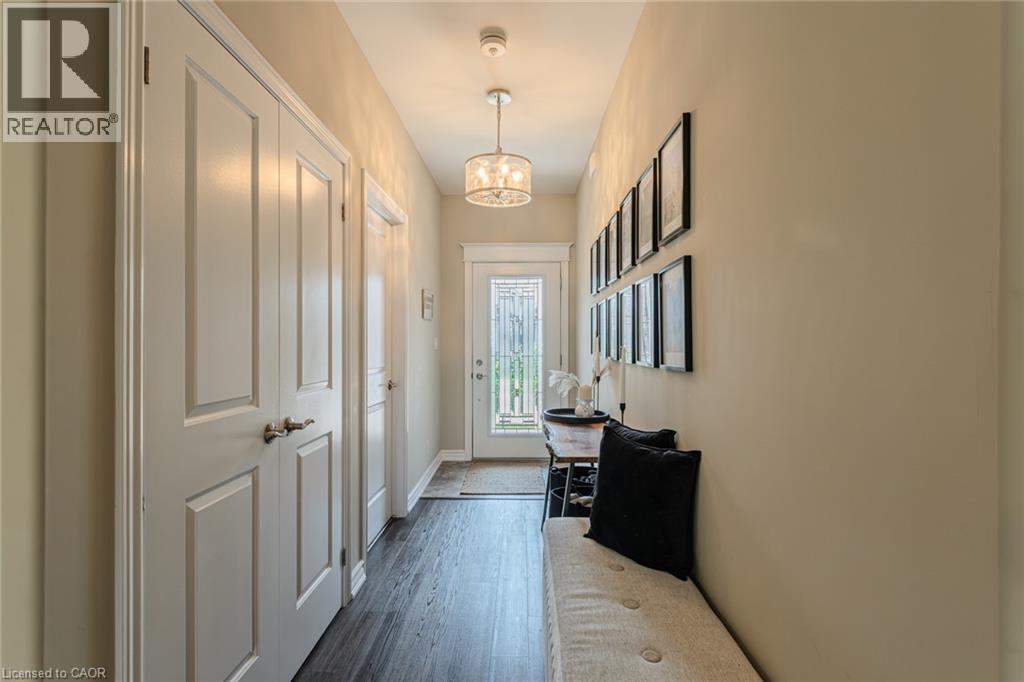
Welcoming entryway featuring dark wood-finish flooring, light tan wall paint, and white trim - 15 Winterberry Lane, Waterford, ON
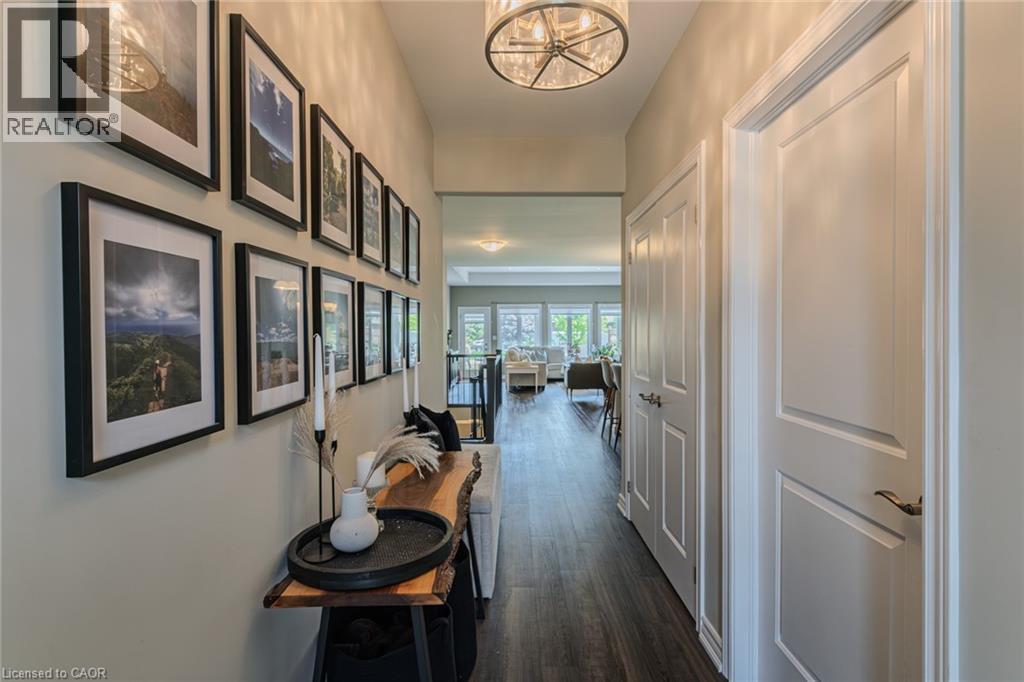
Hallway featuring wood-finish flooring and a contemporary drum pendant light fixture - 15 Winterberry Lane, Waterford, ON
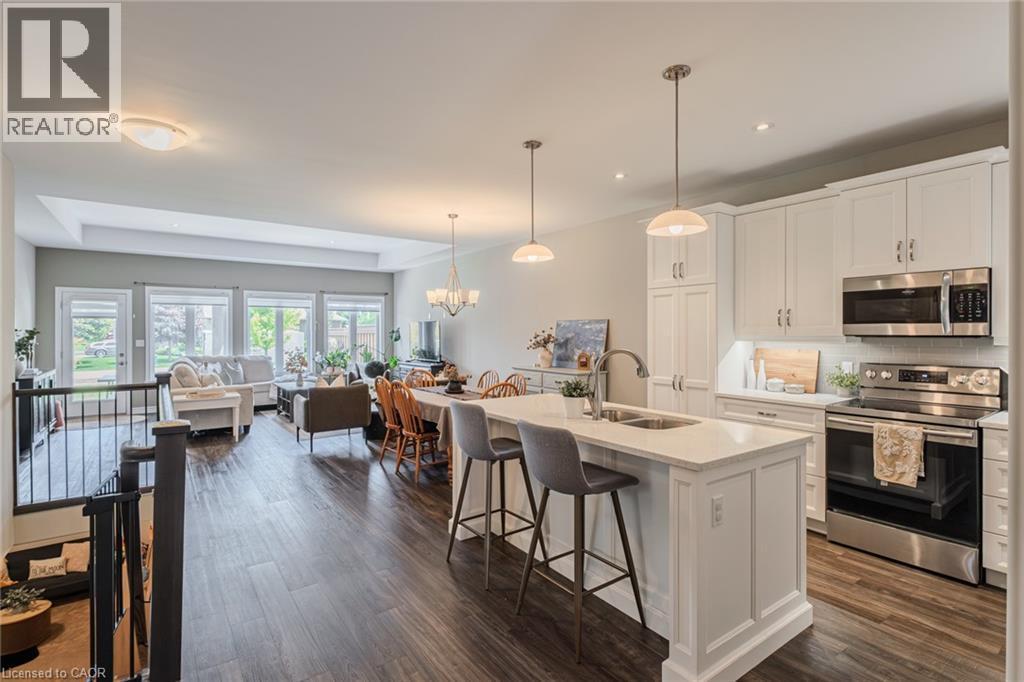
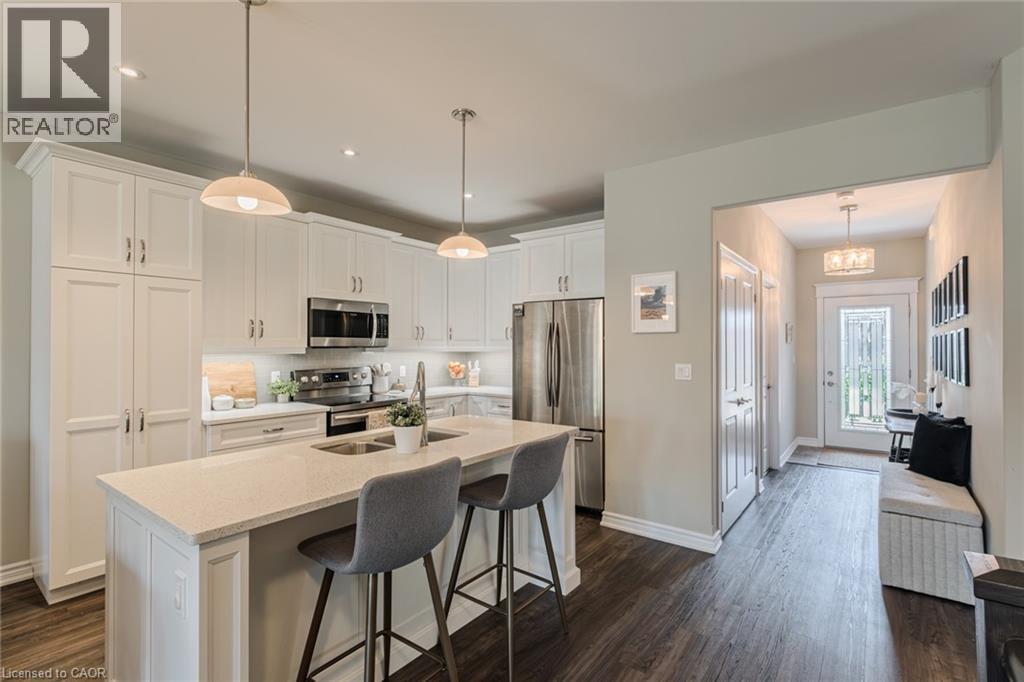
Open-concept living space featuring wood-finish flooring, a contemporary kitchen island with seating, white shaker cabinetry, stainless steel appliances, and abundant natural light from multiple windo - 15 Winterberry Lane, Waterford, ON
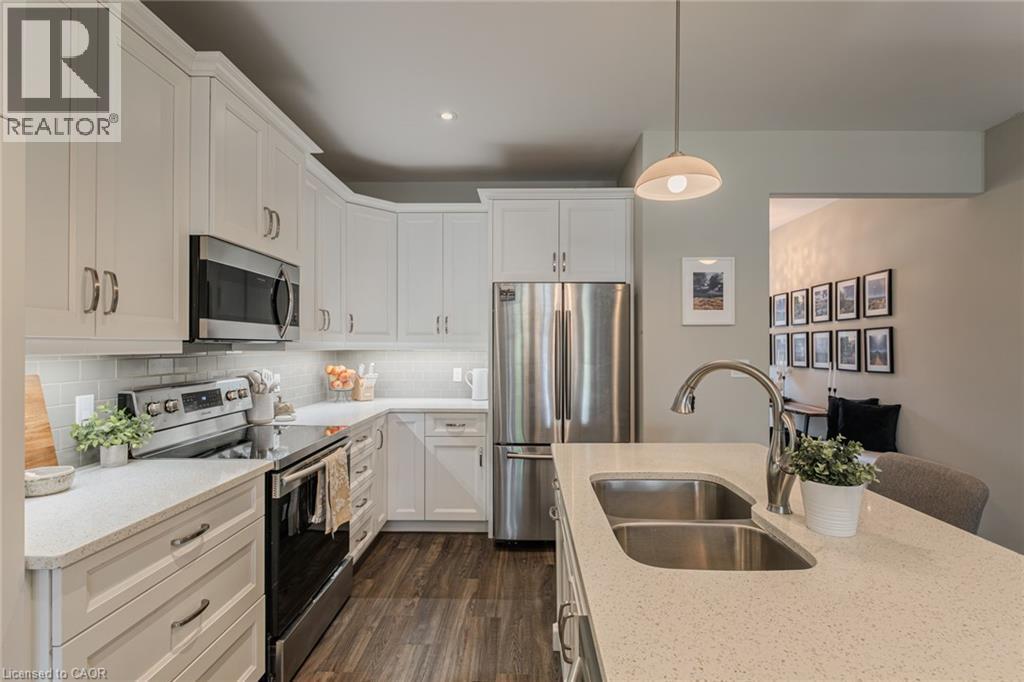
Kitchen featuring white cabinetry, stainless steel appliances, a center island with sink, pendant lighting, and wood-finish flooring - 15 Winterberry Lane, Waterford, ON
Contemporary kitchen featuring white cabinetry, stainless steel appliances, a double basin sink, light-toned countertops, and wood-finish flooring - 15 Winterberry Lane, Waterford, ON
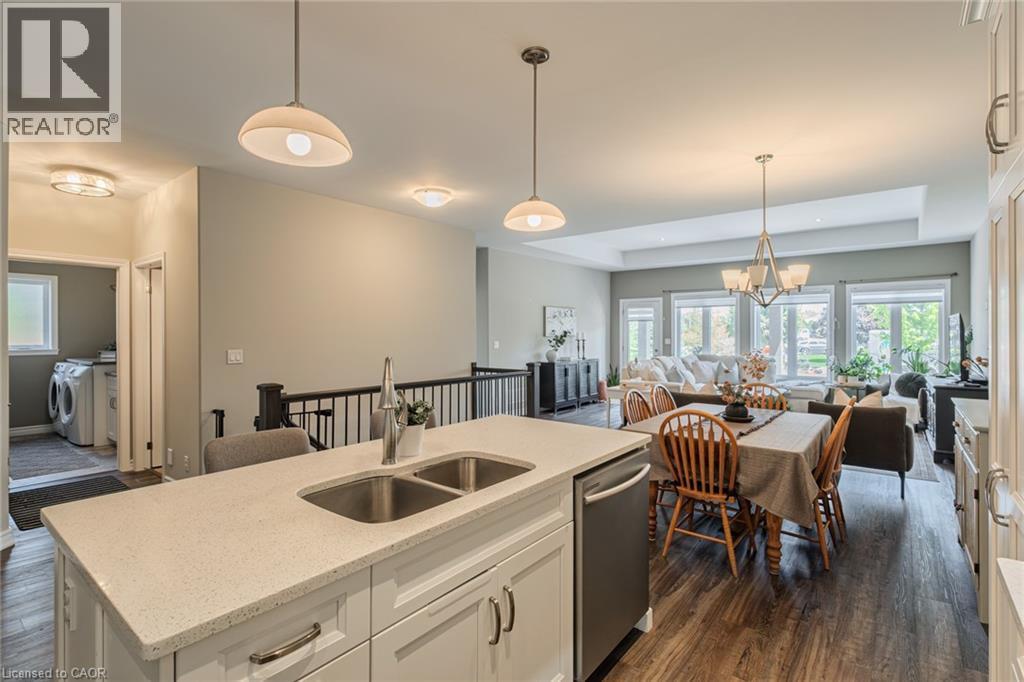
Kitchen island with a double stainless steel sink and light-colored countertop - 15 Winterberry Lane, Waterford, ON
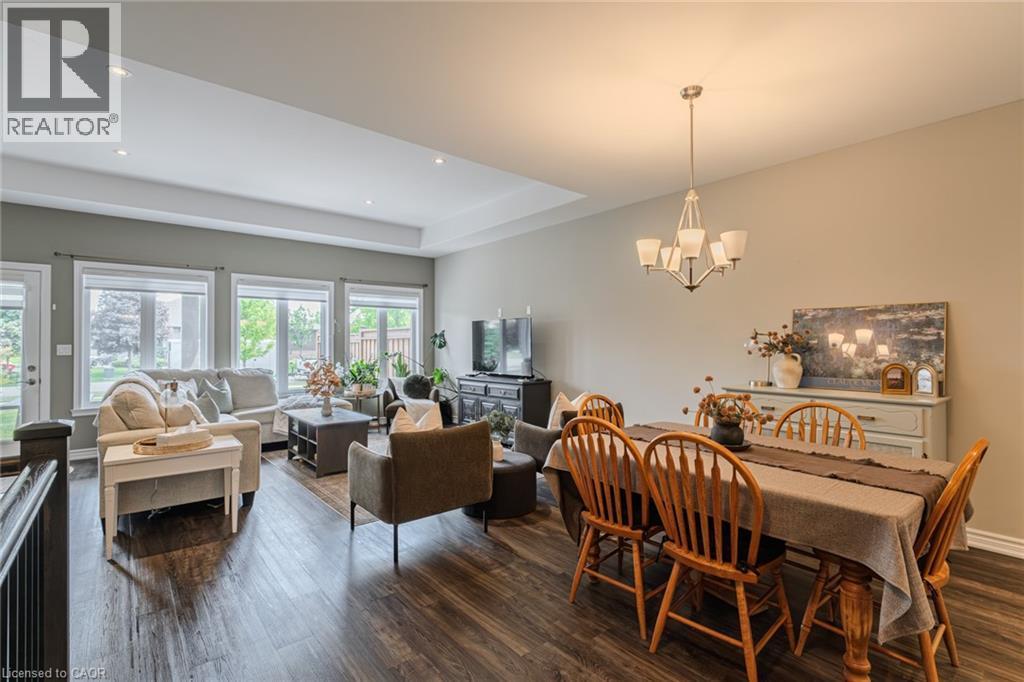
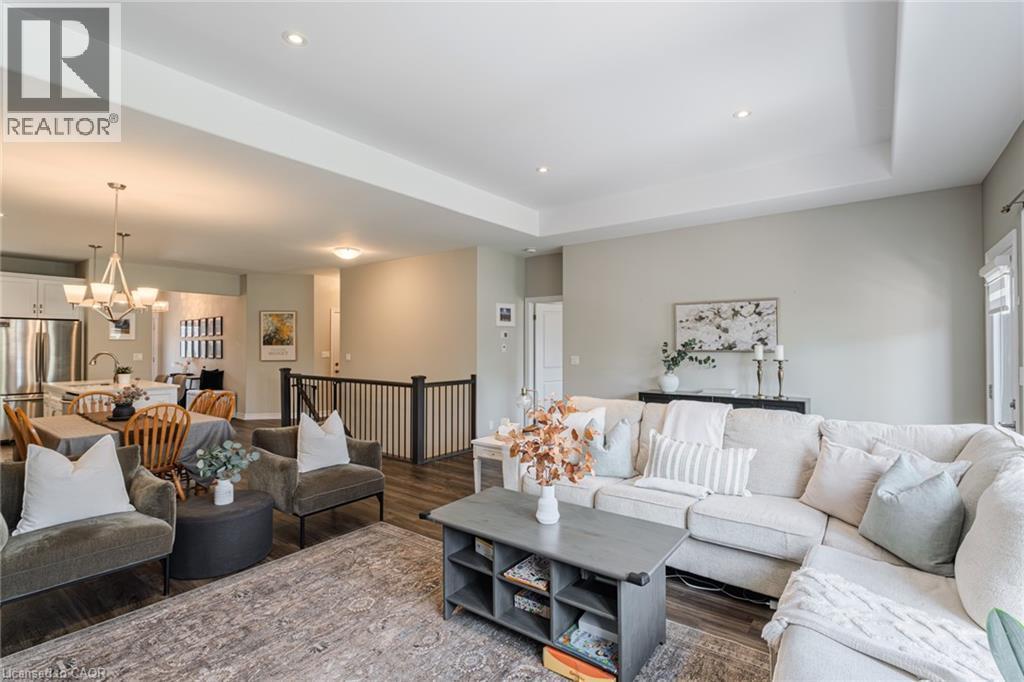
Open-concept living and dining areas featuring wood-finish flooring, a tray ceiling with recessed lighting, multiple large windows, and a classic chandelier over the dining space - 15 Winterberry Lane, Waterford, ON
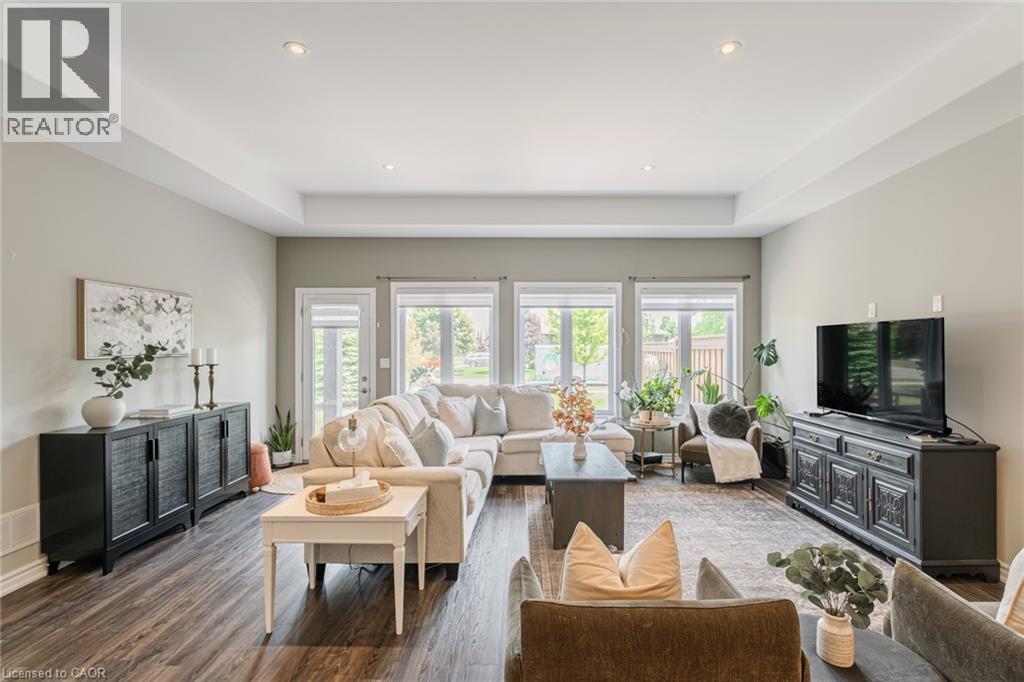
Spacious living area featuring wood-finish flooring, a tray ceiling with recessed lighting, and a wall of windows and an exterior door providing ample natural light - 15 Winterberry Lane, Waterford, ON
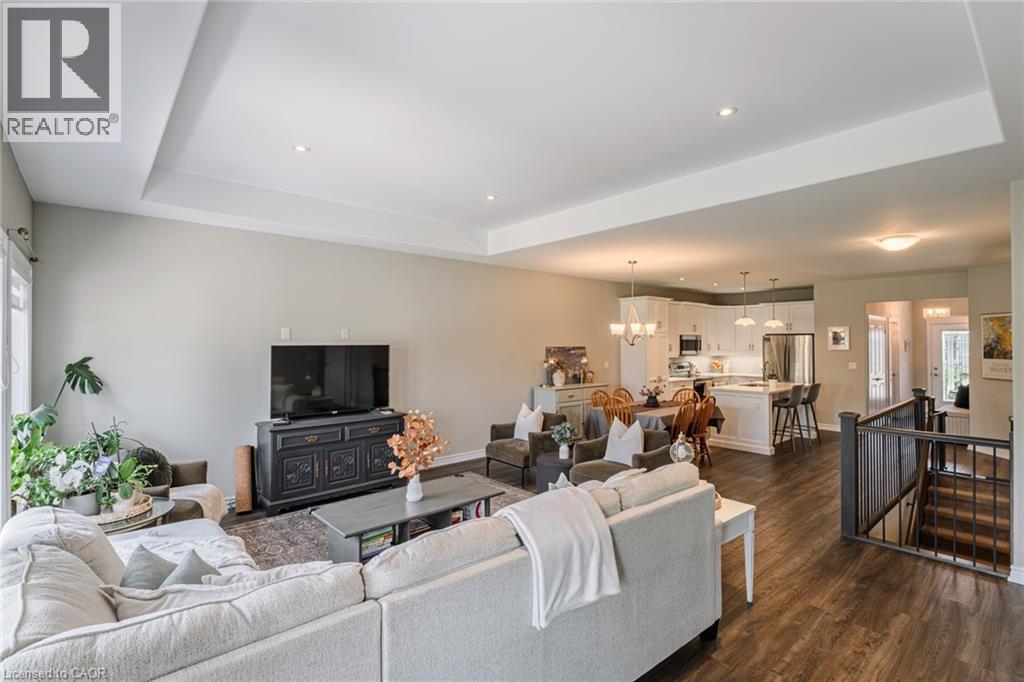
Open-concept living area featuring tray ceilings with recessed lighting, wood-finish flooring, and a kitchen with white cabinetry and stainless steel appliances - 15 Winterberry Lane, Waterford, ON
Spacious open-concept living area featuring wood-finish flooring and recessed lighting - 15 Winterberry Lane, Waterford, ON
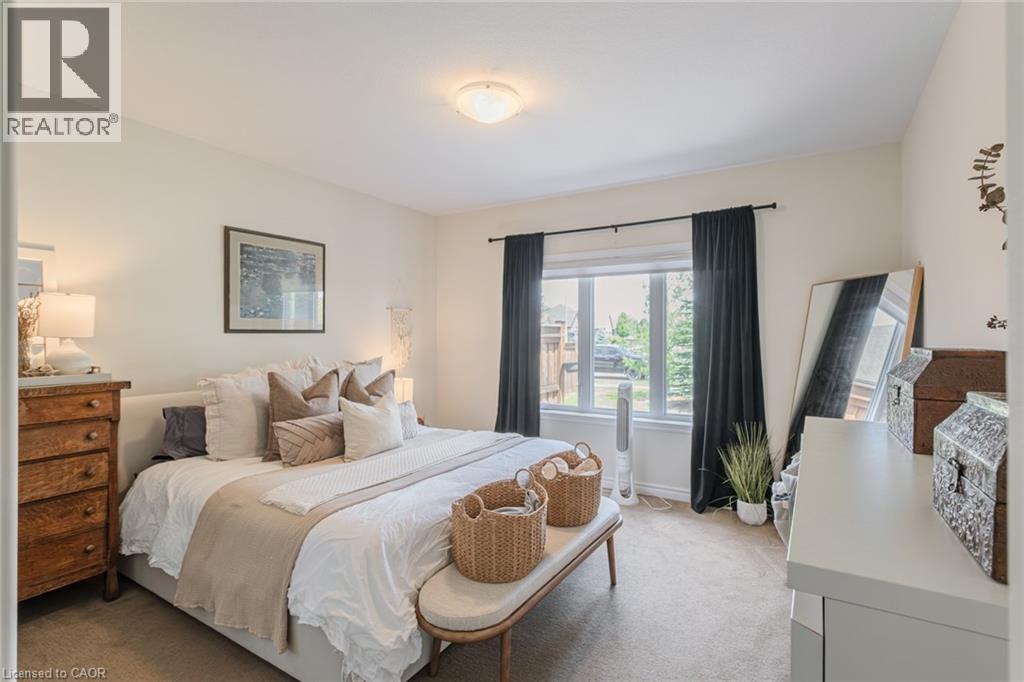
Carpeted bedroom featuring a large window with dark drapery panels, a flush-mount ceiling light fixture, and light-toned wall paint - 15 Winterberry Lane, Waterford, ON
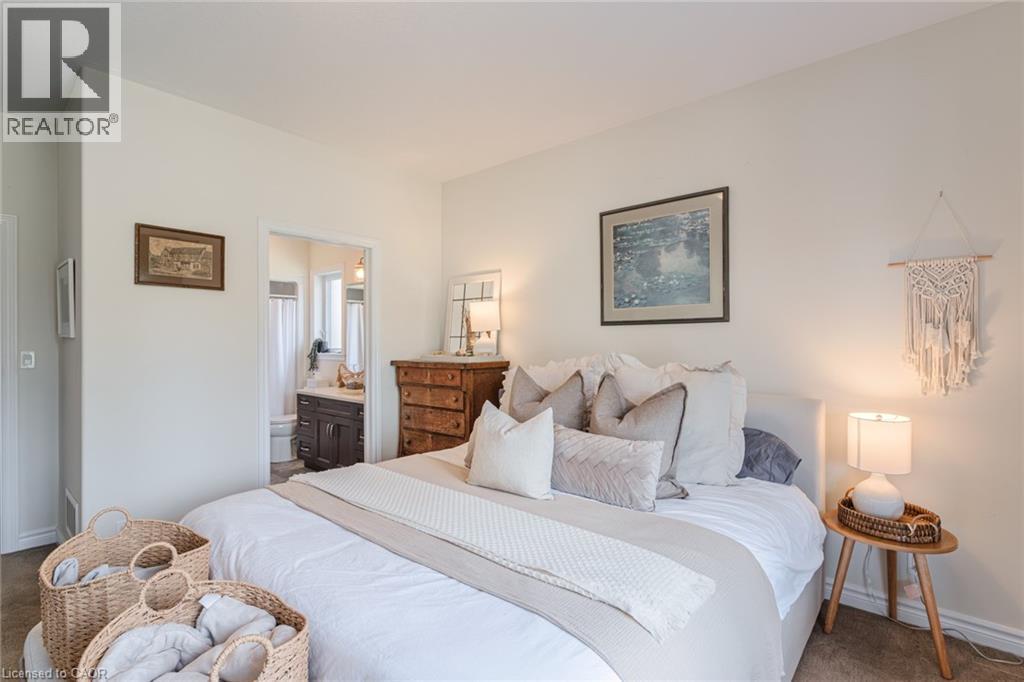
Spacious bedroom featuring light-toned walls, neutral carpeting, and a doorway to a bathroom with a dark wood-finish vanity and white countertop - 15 Winterberry Lane, Waterford, ON
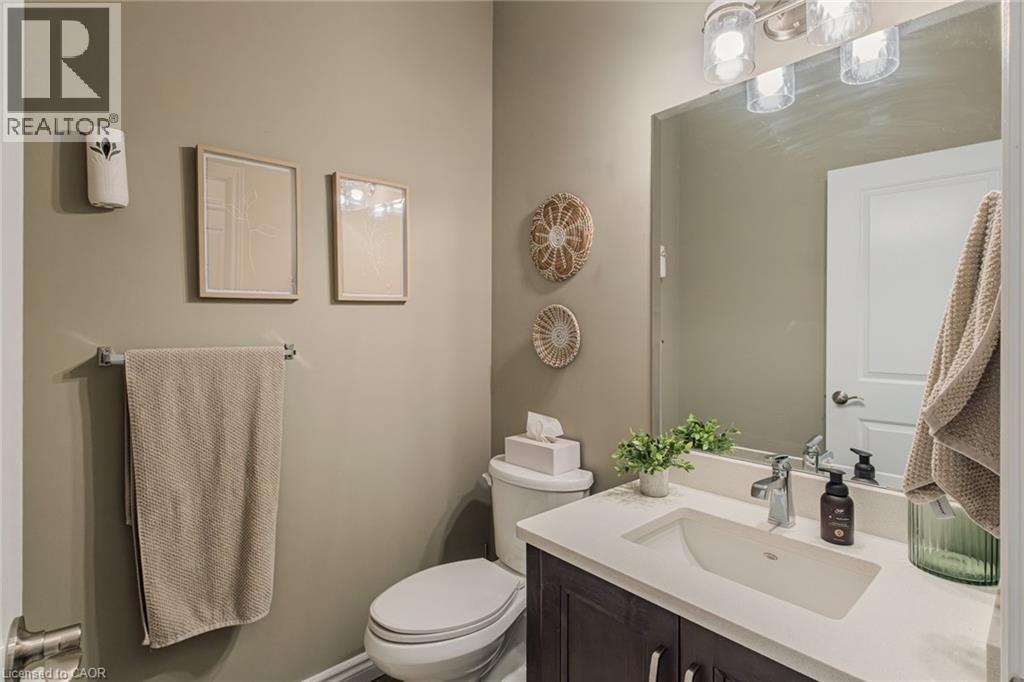
Bathroom featuring a spacious vanity with a light-toned countertop, an undermount sink, and dark wood-finish cabinetry - 15 Winterberry Lane, Waterford, ON
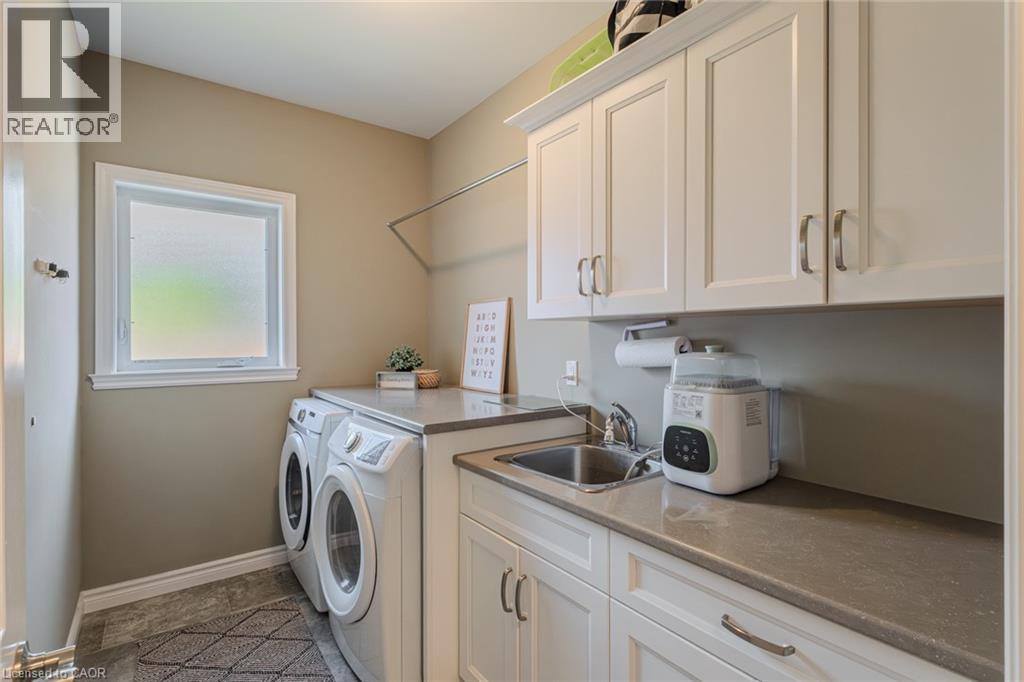
Functional laundry room featuring white cabinetry, a built-in sink, ample counter space, a frosted window, and a clothes hanging rod - 15 Winterberry Lane, Waterford, ON
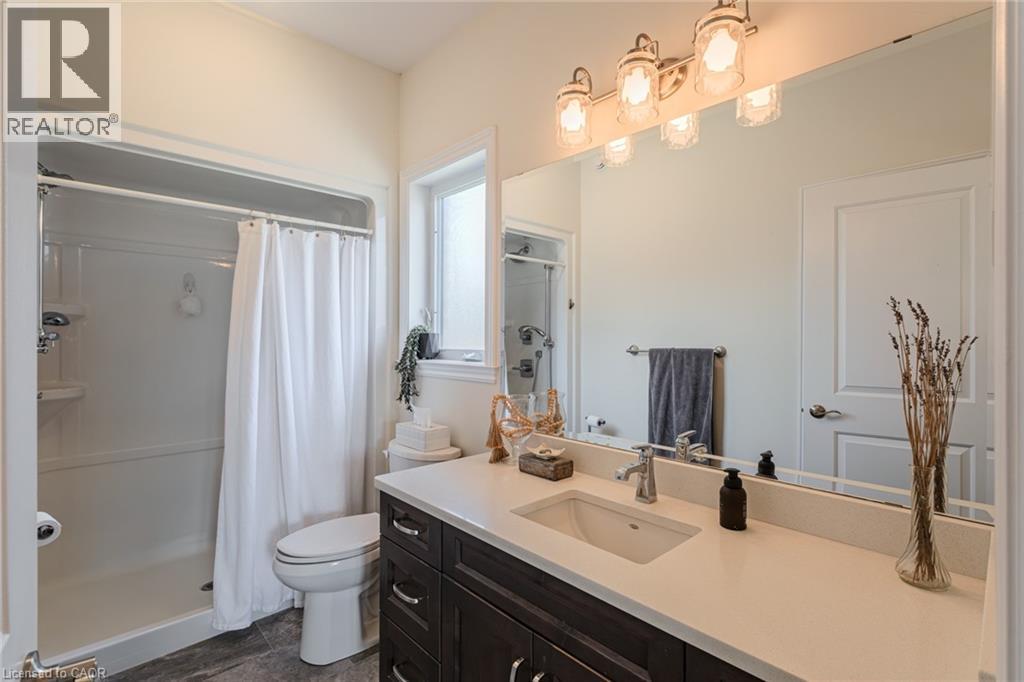
Bathroom featuring a dark wood-finish vanity with a light-toned countertop, an integrated rectangular sink, a chrome faucet, and a large wall-mounted mirror - 15 Winterberry Lane, Waterford, ON
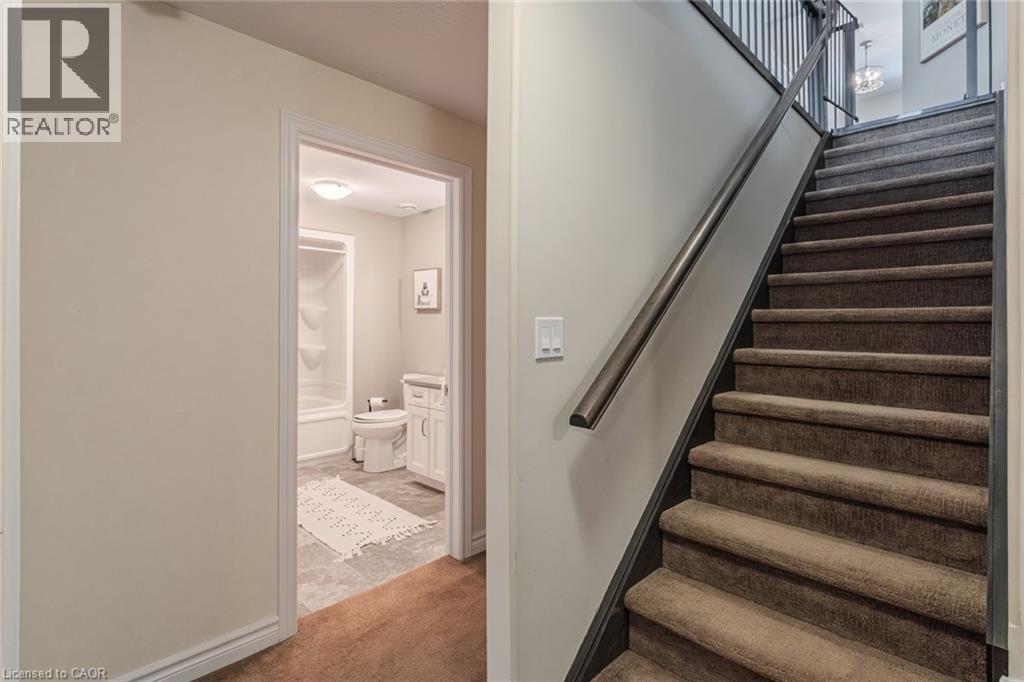
Carpeted staircase with dark handrail and balusters, featuring a doorway leading to a bathroom with a white vanity, toilet, and tub/shower combination - 15 Winterberry Lane, Waterford, ON
15 Winterberry Lane, Waterford, ON
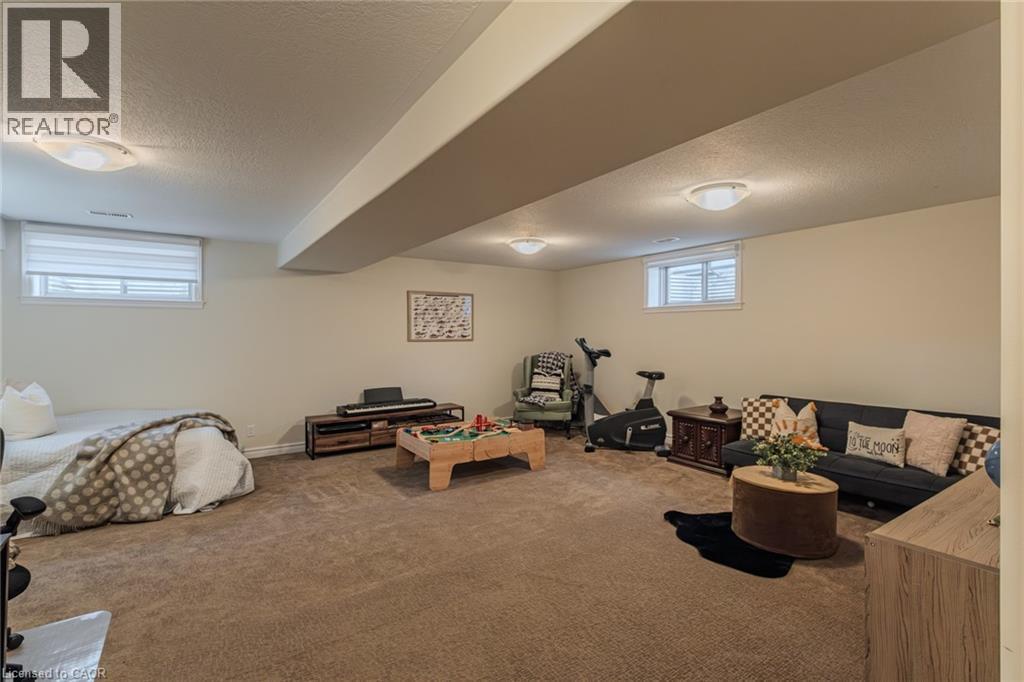
Carpeted lower level with a window, recessed ceiling lighting, and a neutral wall color - 15 Winterberry Lane, Waterford, ON
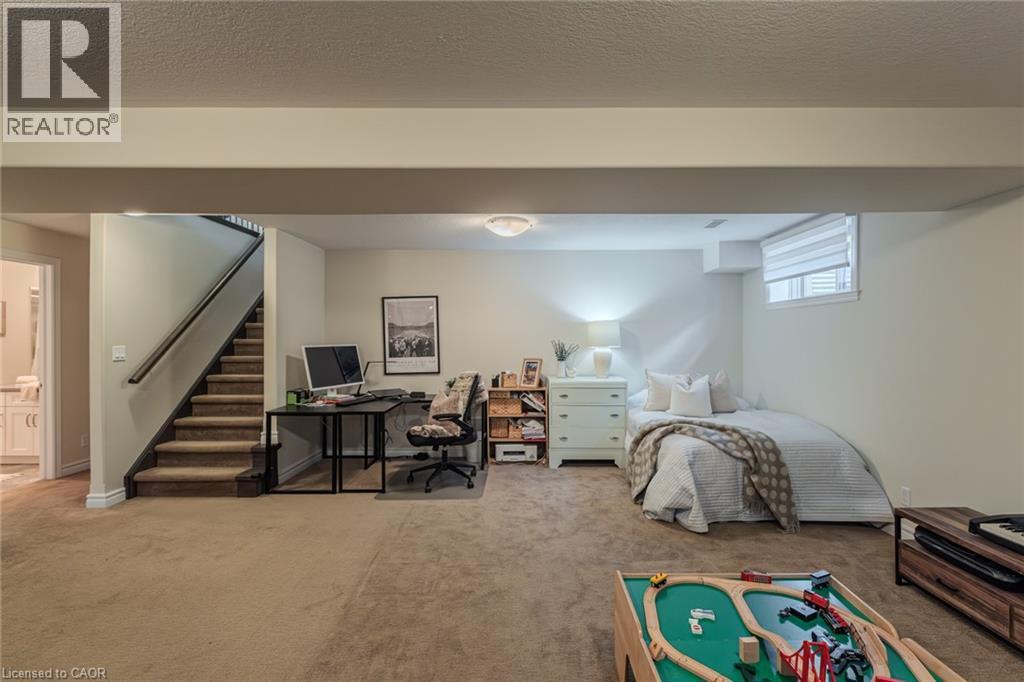
Expansive carpeted room featuring a built-in staircase with dark wood handrail, light beige walls, and flush-mount ceiling lighting - 15 Winterberry Lane, Waterford, ON
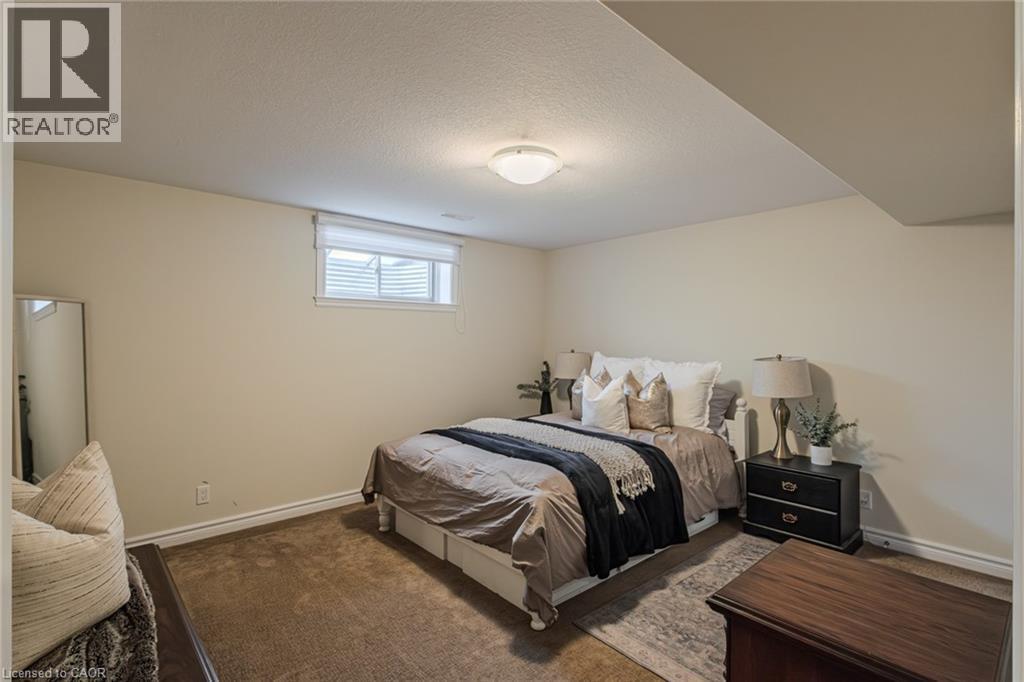
Carpeted bedroom featuring a flush mount ceiling light, an egress window with a roller shade, and neutral wall paint - 15 Winterberry Lane, Waterford, ON
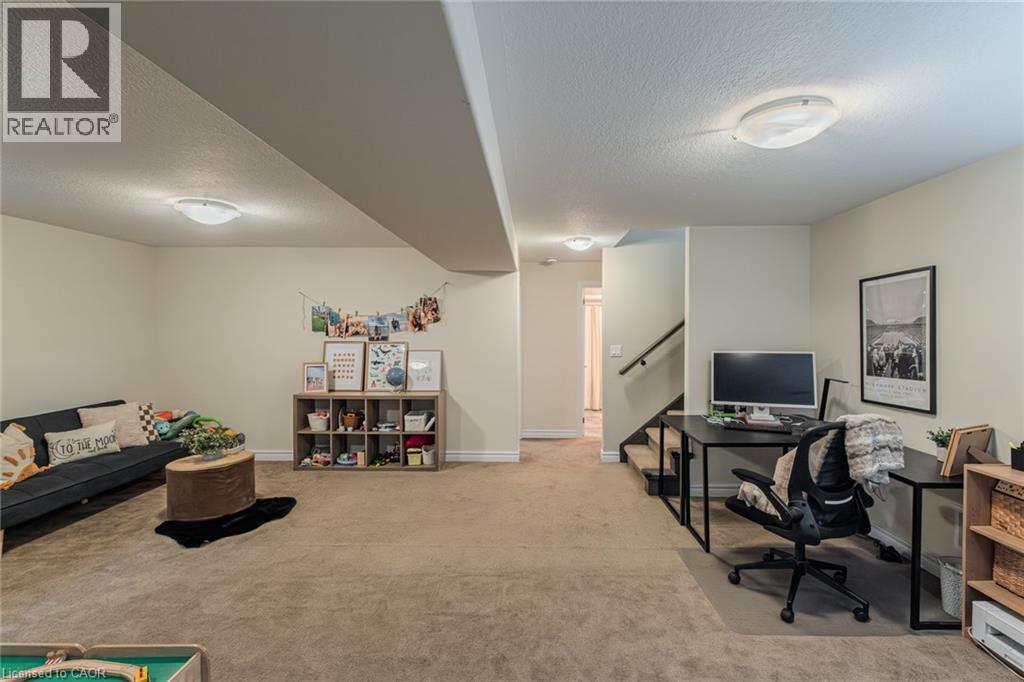
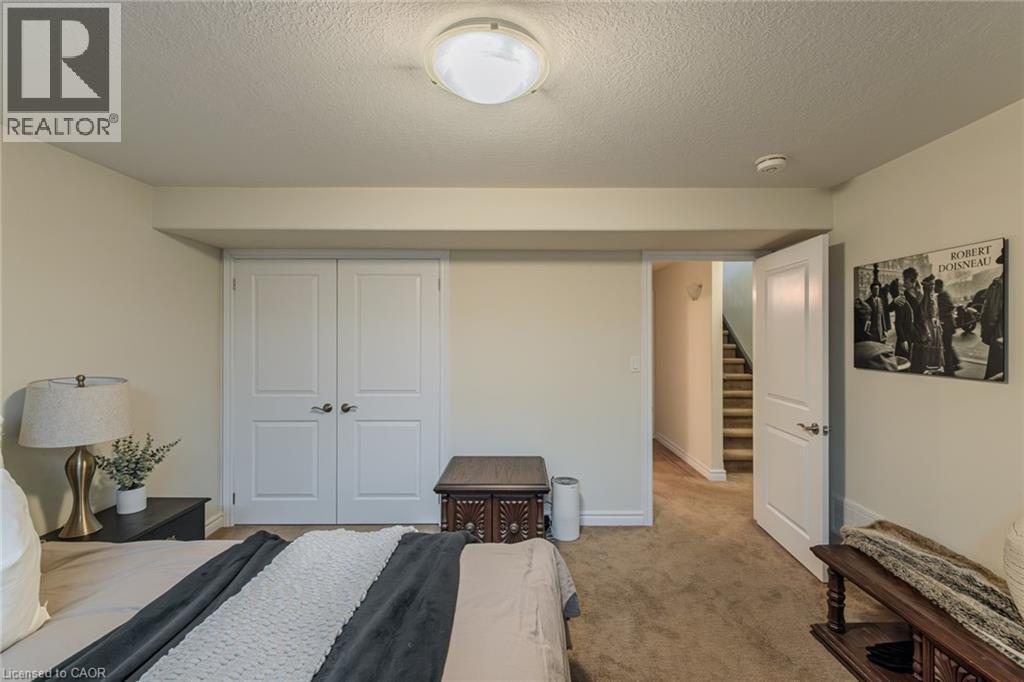
Carpeted interior space featuring neutral wall paint, white trim, and a flush mount ceiling light fixture - 15 Winterberry Lane, Waterford, ON
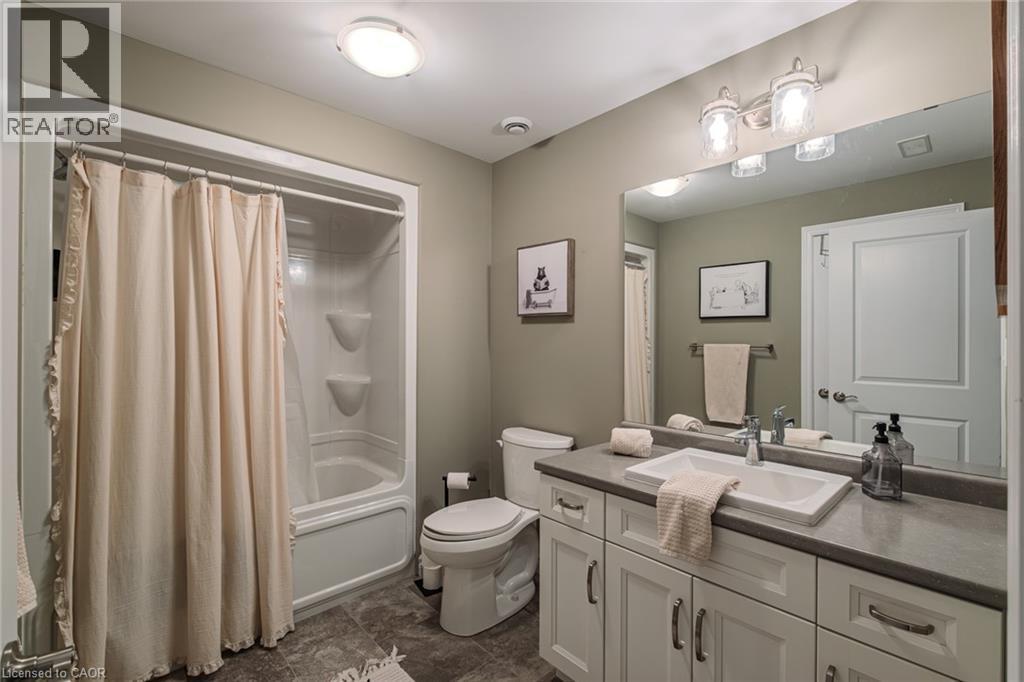
Bathroom featuring a white vanity with multiple cabinets and drawers, a rectangular undermount sink, and a gray countertop - 15 Winterberry Lane, Waterford, ON
15 Winterberry Lane, Waterford, ON
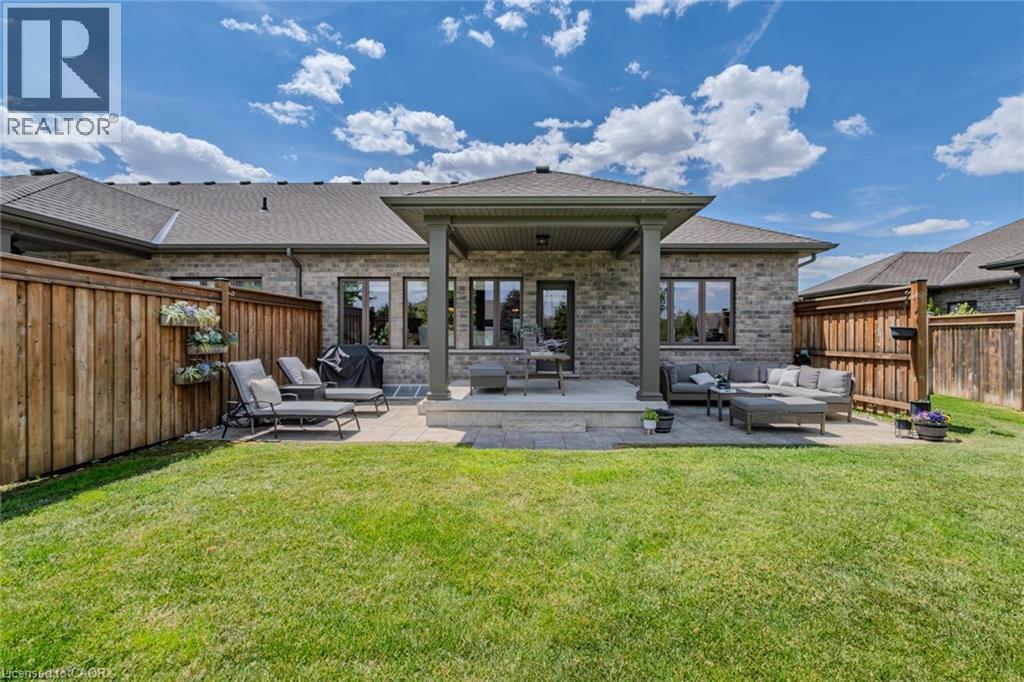
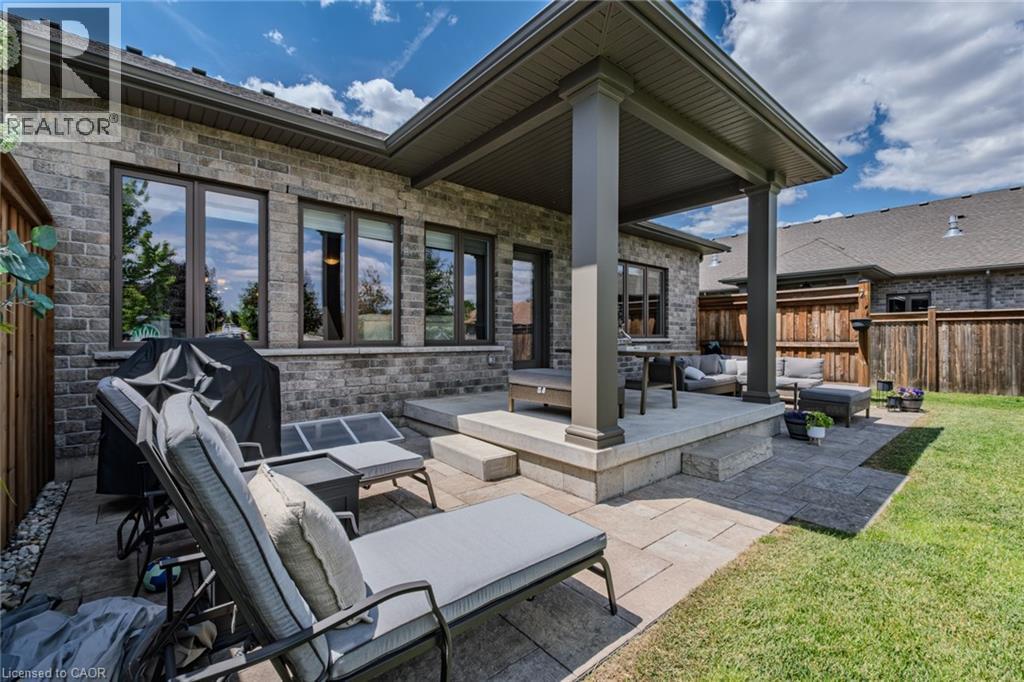
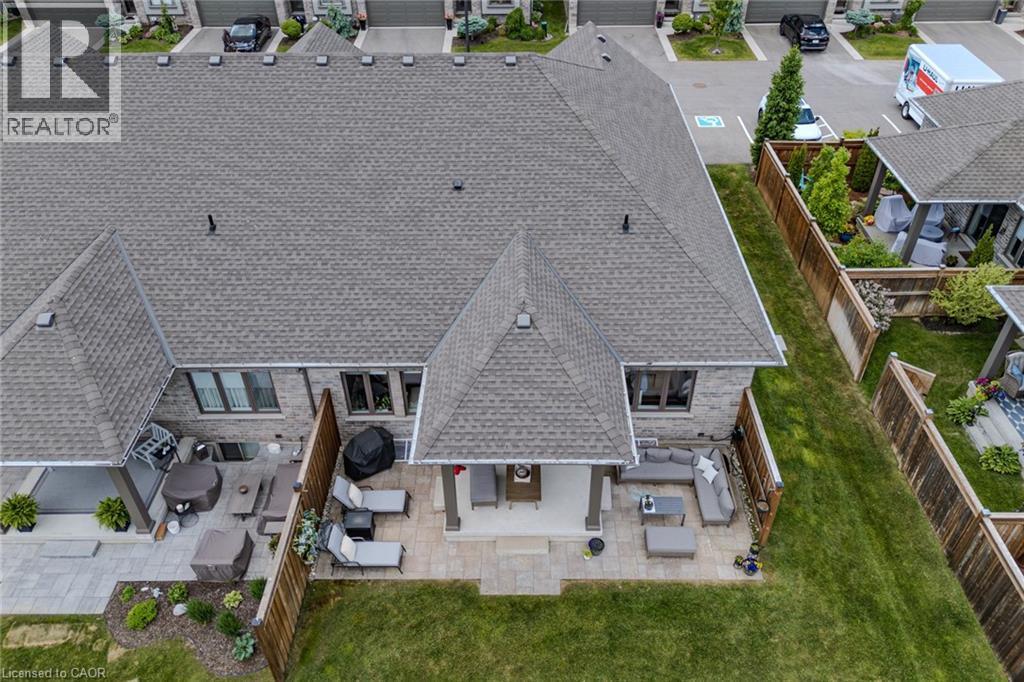
Expansive backyard featuring a stone paver patio, covered porch area, full privacy fencing, and brick exterior - 15 Winterberry Lane, Waterford, ON
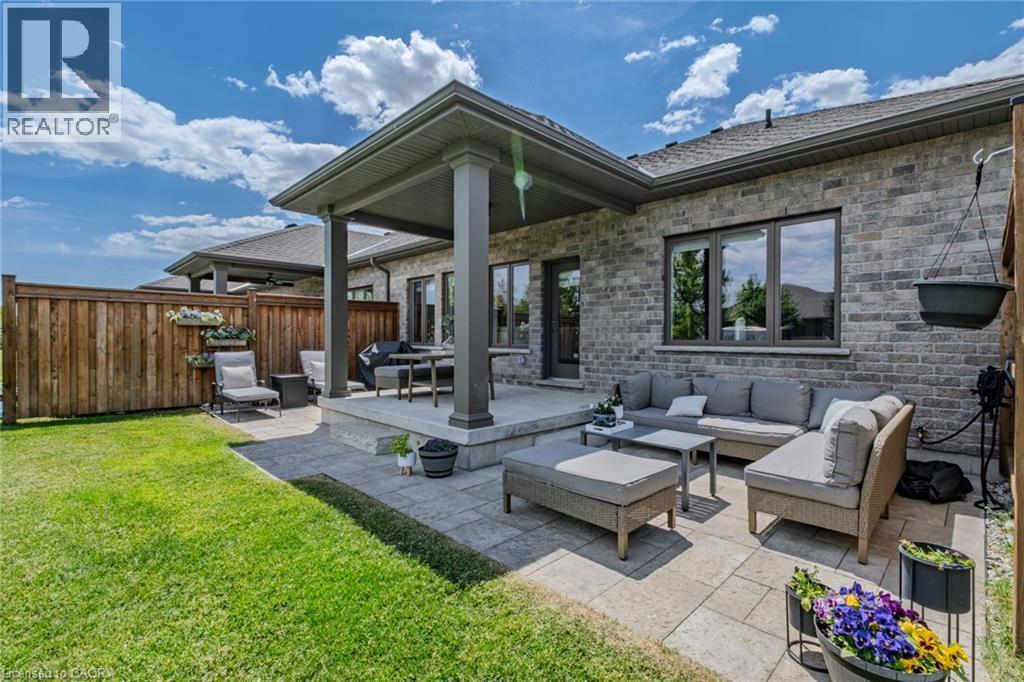
Expansive backyard featuring a manicured lawn, a large paver patio, a covered patio area with structural columns, and a brick exterior - 15 Winterberry Lane, Waterford, ON
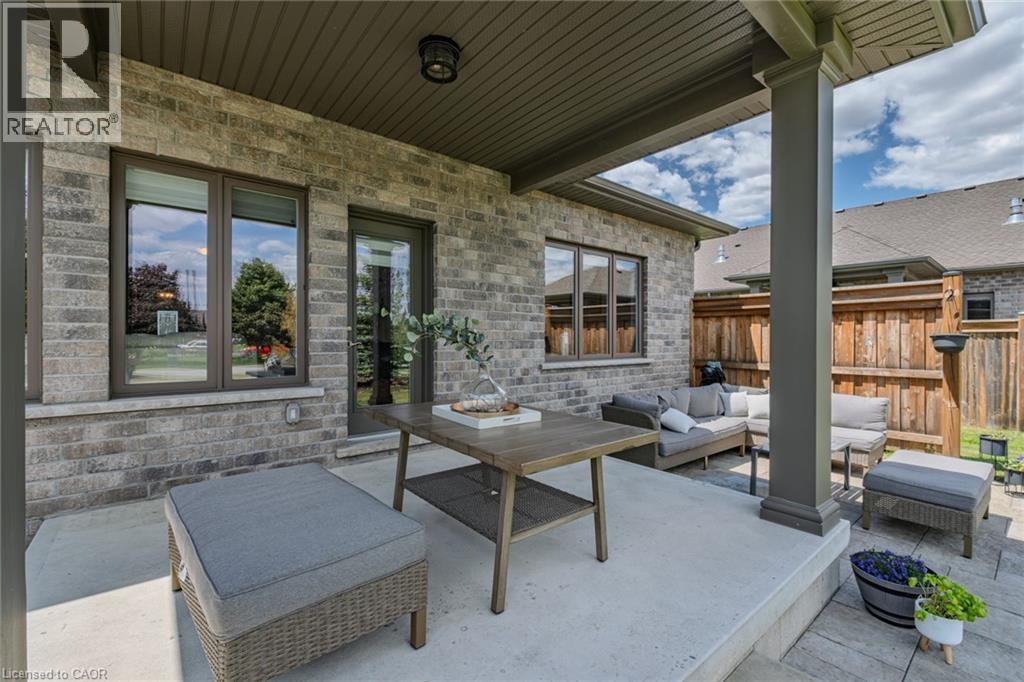
Covered outdoor patio featuring a brick exterior, concrete flooring, and a wood privacy fence - 15 Winterberry Lane, Waterford, ON
Expansive green lawn with mature trees bordering the property - 15 Winterberry Lane, Waterford, ON
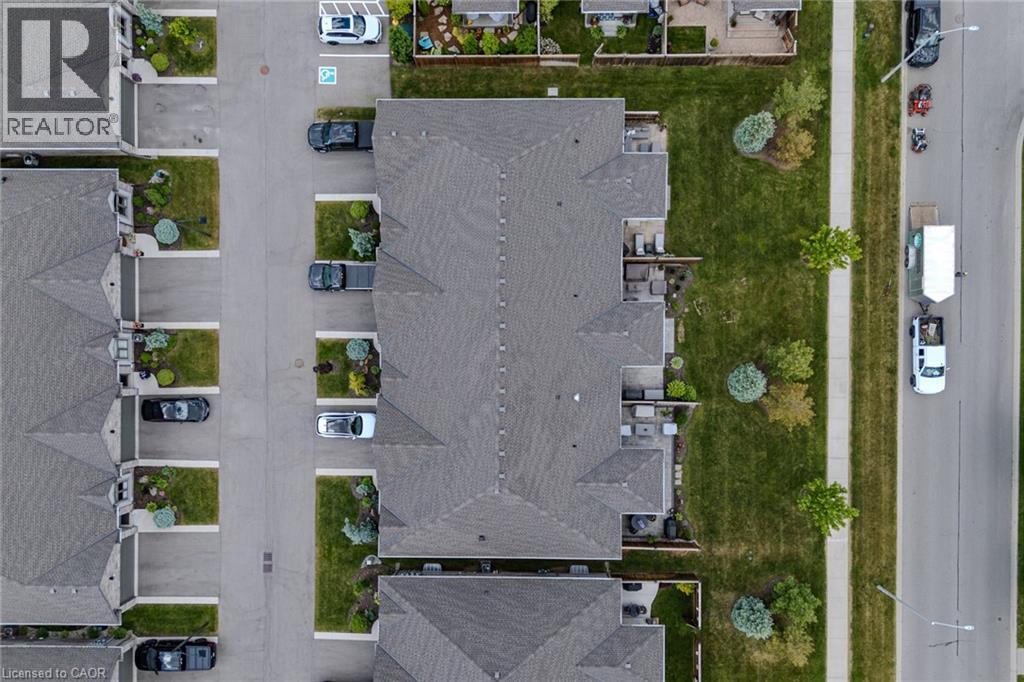
Townhome-style residences featuring gabled roofs and private outdoor patios - 15 Winterberry Lane, Waterford, ON
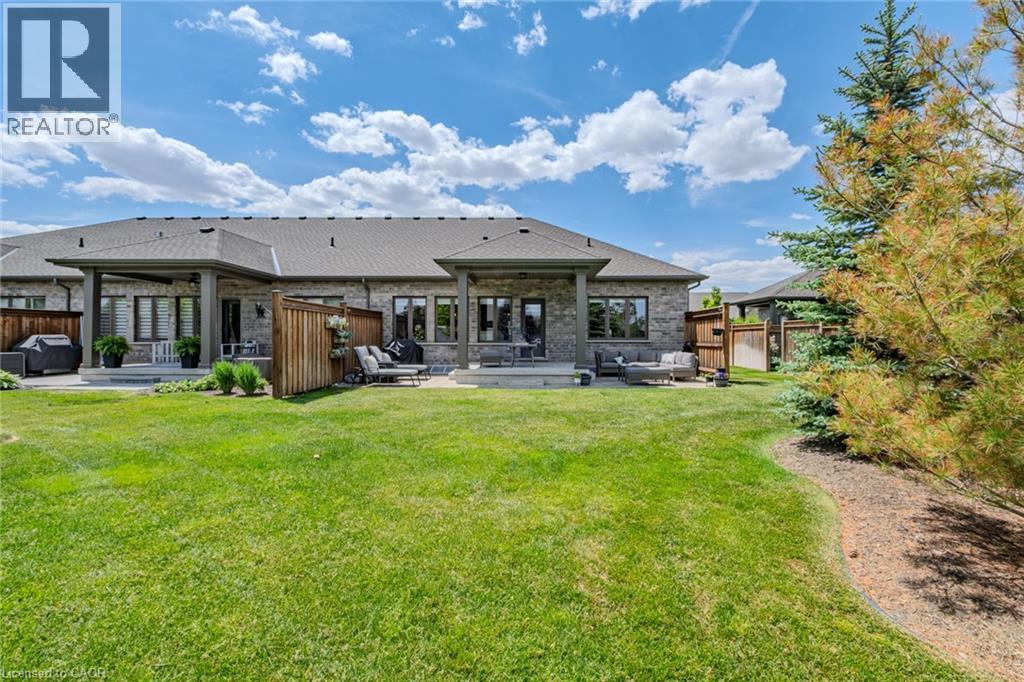
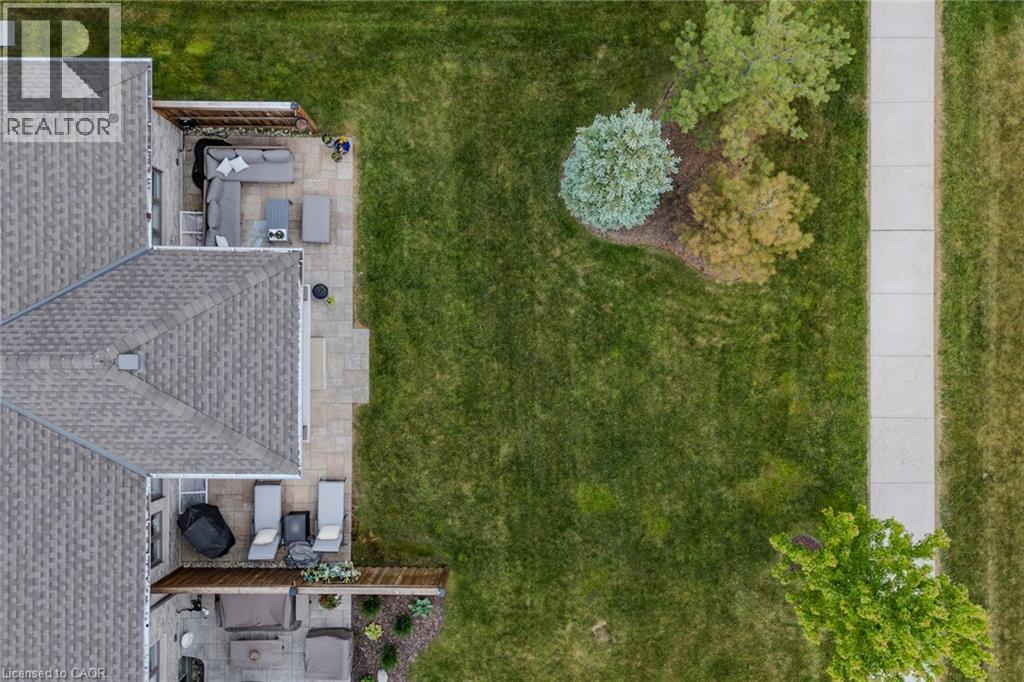
Expansive green lawn with mature landscaping, a concrete sidewalk, and two distinct patio areas featuring paver stones - 15 Winterberry Lane, Waterford, ON
Expansive backyard featuring a manicured lawn and two distinct patio areas - 15 Winterberry Lane, Waterford, ON
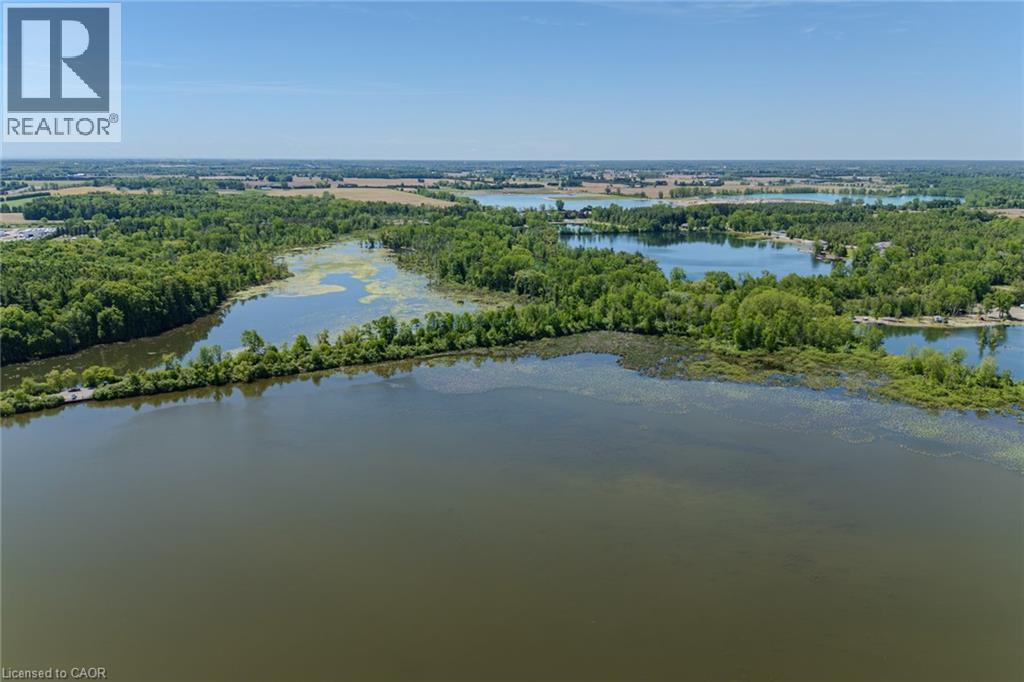
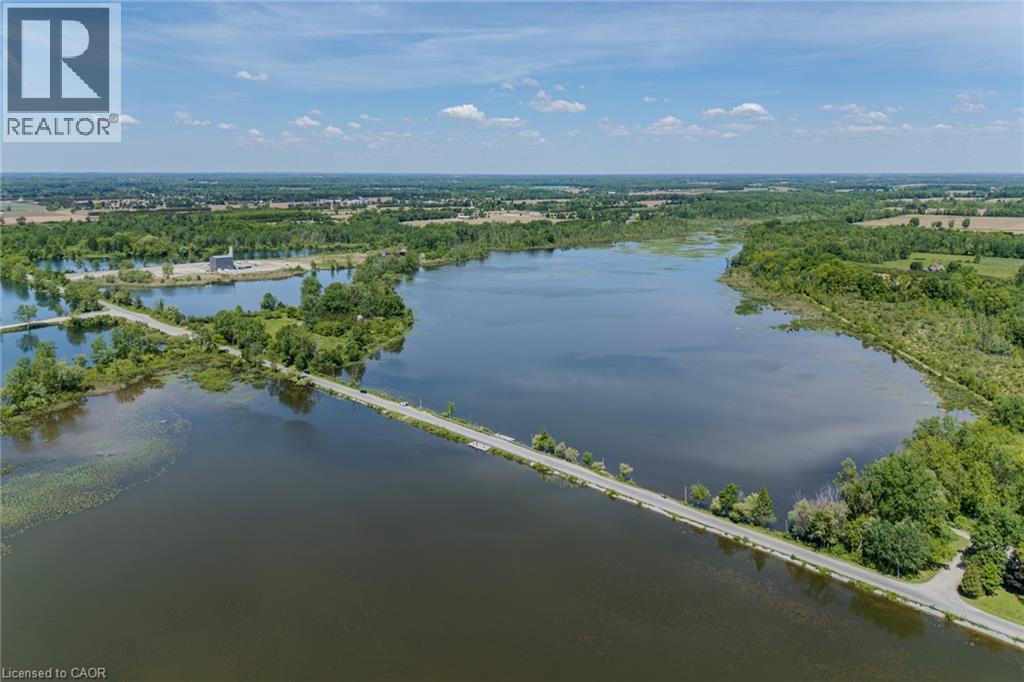
Expansive water body with surrounding mature tree lines and distant land formations under a clear sky - 15 Winterberry Lane, Waterford, ON
Expansive water frontage featuring a natural shoreline and mature trees - 15 Winterberry Lane, Waterford, ON
Expansive body of water bordered by lush green foliage and distant agricultural fields - 15 Winterberry Lane, Waterford, ON
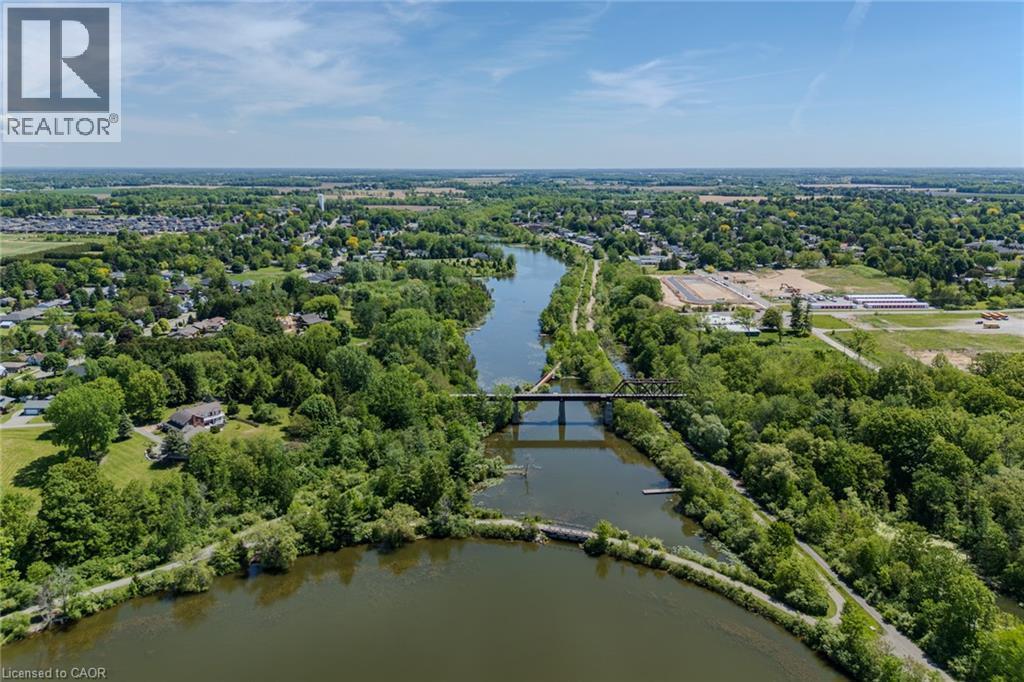
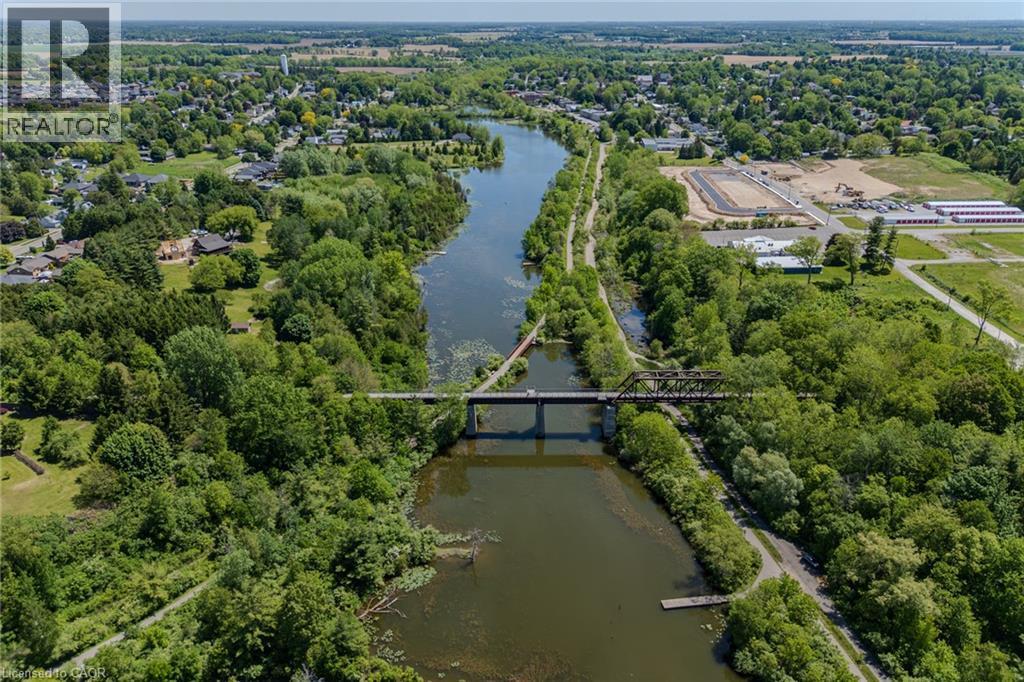
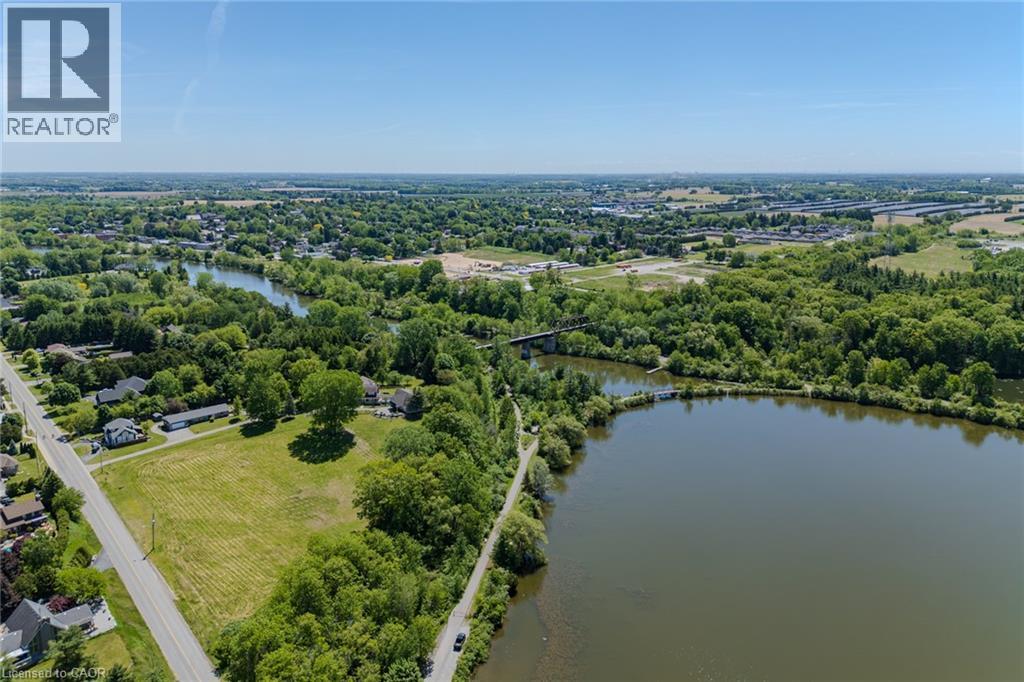
Aerial perspective featuring a river, surrounding green spaces, and a bridge - 15 Winterberry Lane, Waterford, ON
Expansive aerial perspective showcasing a river, bridge, and surrounding green spaces - 15 Winterberry Lane, Waterford, ON
Stone and brick facade featuring a decorative glass entry door with sidelights - 15 Winterberry Lane, Waterford, ON
Stone facade residence featuring an attached garage with panel detailing, a paved driveway, and mature landscaping - 15 Winterberry Lane, Waterford, ON
Stone facade residence featuring a two-car garage with dark gray paneling, an asphalt driveway, concrete sidewalks, and an arched window with louvered blinds - 15 Winterberry Lane, Waterford, ON
Stone and stucco exterior featuring an attached garage, arched window, and mature landscaping - 15 Winterberry Lane, Waterford, ON
Stone facade with integrated garage featuring upper window panels, concrete steps, and a decorative glass entry door - 15 Winterberry Lane, Waterford, ON
Stone monument with a Canadian flag, surrounded by landscaped plantings and mature trees - 15 Winterberry Lane, Waterford, ON
Welcoming entryway featuring dark wood-finish flooring, light tan wall paint, and white trim - 15 Winterberry Lane, Waterford, ON
Hallway featuring wood-finish flooring and a contemporary drum pendant light fixture - 15 Winterberry Lane, Waterford, ON
Open-concept living space featuring wood-finish flooring, a contemporary kitchen island with seating, white shaker cabinetry, stainless steel appliances, and abundant natural light from multiple windo - 15 Winterberry Lane, Waterford, ON
Kitchen featuring white cabinetry, stainless steel appliances, a center island with sink, pendant lighting, and wood-finish flooring - 15 Winterberry Lane, Waterford, ON
Contemporary kitchen featuring white cabinetry, stainless steel appliances, a double basin sink, light-toned countertops, and wood-finish flooring - 15 Winterberry Lane, Waterford, ON
Kitchen island with a double stainless steel sink and light-colored countertop - 15 Winterberry Lane, Waterford, ON
Open-concept living and dining areas featuring wood-finish flooring, a tray ceiling with recessed lighting, multiple large windows, and a classic chandelier over the dining space - 15 Winterberry Lane, Waterford, ON
Spacious living area featuring wood-finish flooring, a tray ceiling with recessed lighting, and a wall of windows and an exterior door providing ample natural light - 15 Winterberry Lane, Waterford, ON
Open-concept living area featuring tray ceilings with recessed lighting, wood-finish flooring, and a kitchen with white cabinetry and stainless steel appliances - 15 Winterberry Lane, Waterford, ON
Spacious open-concept living area featuring wood-finish flooring and recessed lighting - 15 Winterberry Lane, Waterford, ON
Carpeted bedroom featuring a large window with dark drapery panels, a flush-mount ceiling light fixture, and light-toned wall paint - 15 Winterberry Lane, Waterford, ON
Spacious bedroom featuring light-toned walls, neutral carpeting, and a doorway to a bathroom with a dark wood-finish vanity and white countertop - 15 Winterberry Lane, Waterford, ON
Bathroom featuring a spacious vanity with a light-toned countertop, an undermount sink, and dark wood-finish cabinetry - 15 Winterberry Lane, Waterford, ON
Functional laundry room featuring white cabinetry, a built-in sink, ample counter space, a frosted window, and a clothes hanging rod - 15 Winterberry Lane, Waterford, ON
Bathroom featuring a dark wood-finish vanity with a light-toned countertop, an integrated rectangular sink, a chrome faucet, and a large wall-mounted mirror - 15 Winterberry Lane, Waterford, ON
Carpeted staircase with dark handrail and balusters, featuring a doorway leading to a bathroom with a white vanity, toilet, and tub/shower combination - 15 Winterberry Lane, Waterford, ON
15 Winterberry Lane, Waterford, ON
Carpeted lower level with a window, recessed ceiling lighting, and a neutral wall color - 15 Winterberry Lane, Waterford, ON
Expansive carpeted room featuring a built-in staircase with dark wood handrail, light beige walls, and flush-mount ceiling lighting - 15 Winterberry Lane, Waterford, ON
Carpeted bedroom featuring a flush mount ceiling light, an egress window with a roller shade, and neutral wall paint - 15 Winterberry Lane, Waterford, ON
Carpeted interior space featuring neutral wall paint, white trim, and a flush mount ceiling light fixture - 15 Winterberry Lane, Waterford, ON
Bathroom featuring a white vanity with multiple cabinets and drawers, a rectangular undermount sink, and a gray countertop - 15 Winterberry Lane, Waterford, ON
15 Winterberry Lane, Waterford, ON
Expansive backyard featuring a stone paver patio, covered porch area, full privacy fencing, and brick exterior - 15 Winterberry Lane, Waterford, ON
Expansive backyard featuring a manicured lawn, a large paver patio, a covered patio area with structural columns, and a brick exterior - 15 Winterberry Lane, Waterford, ON
Covered outdoor patio featuring a brick exterior, concrete flooring, and a wood privacy fence - 15 Winterberry Lane, Waterford, ON
Expansive green lawn with mature trees bordering the property - 15 Winterberry Lane, Waterford, ON
Townhome-style residences featuring gabled roofs and private outdoor patios - 15 Winterberry Lane, Waterford, ON
Expansive green lawn with mature landscaping, a concrete sidewalk, and two distinct patio areas featuring paver stones - 15 Winterberry Lane, Waterford, ON
Expansive backyard featuring a manicured lawn and two distinct patio areas - 15 Winterberry Lane, Waterford, ON
Expansive water body with surrounding mature tree lines and distant land formations under a clear sky - 15 Winterberry Lane, Waterford, ON
Expansive water frontage featuring a natural shoreline and mature trees - 15 Winterberry Lane, Waterford, ON
Expansive body of water bordered by lush green foliage and distant agricultural fields - 15 Winterberry Lane, Waterford, ON
Aerial perspective featuring a river, surrounding green spaces, and a bridge - 15 Winterberry Lane, Waterford, ON
Expansive aerial perspective showcasing a river, bridge, and surrounding green spaces - 15 Winterberry Lane, Waterford, ON
Stone and brick facade featuring a decorative glass entry door with sidelights - 15 Winterberry Lane, Waterford, ON
  • Advertising
Are you a real estate investor?
15 WINTERBERRY Lane, Waterford, Ontario, N0E 1Y0
$824,900

3 Beds

3 Baths

Property Information:

END UNIT luxury bungalow townhome in sought-after Waterford, proudly built by Prominent Homes Inc. This beautiful 2+1 bedroom open-concept home offers upscale, low-maintenance living with quality finishes throughout. Features include 9-foot ceilings, rich hardwood floors, rounded corners, decorative ceilings, pot lights, and elegant custom details throughout. Quality construction includes 9” poured concrete foundation walls with reinforced walls and footings. The gourmet kitchen is a showpiece featuring granite countertops, spacious island, custom cabinetry, and ample storage space. Additional upgrades include stained stringers with rod iron railings, colonial-style doors and trim, HRV system, humidifier, central air conditioning, and central vac rough-in. Main floor laundry with direct access to the insulated 2-car garage. The fully finished basement offers exceptional additional living space with a spacious third bedroom, large rec room, separate office, and 4-piece bathroom, ideal for guests, extended family, or working from home. Enjoy the covered composite deck with tile patio stone sitting area, extended rear privacy fencing between units, attractive landscaping, and no-maintenance aluminum soffit, fascia, and troughs. Conveniently located very close to visitor parking. Condo corporation handles grass cutting, snow removal, landscaping, and exterior maintenance for easy living. Located close to schools, churches, Waterford Ponds, Lynn Valley Trail, golf, downtown amenities, wineries, breweries, and just a short drive to Port Dover Beach. A must-see home offering custom style, modern finishes, quality construction, and a prime location. (id:27)

Building Features:

  • Style: Townhouse
  • Building Type: Row / Townhouse
  • Architectural Style: Bungalow
  • Basement Development: Finished
  • Basement Type: Full
  • Construction Style - Attachment: Attached
  • Exterior Finish: Brick, Stucco
  • Floor Space: 1475 sqft
  • Heating Type: Forced air
  • Heating Fuel: Natural gas
  • Cooling Type: Central air conditioning
  • Appliances: Dishwasher, Dryer, Refrigerator, Stove, Washer

Property Features:

  • OwnershipType: Condominium
  • Property Type: Single Family
  • Half Bathrooms: 1
  • Amenities Nearby: Golf Nearby, Schools
  • Condo Fees: $395 Monthly
  • Floor Space (approx): 1475 Square Feet
  • MaintenanceFee Type: Insurance, Landscaping
  • Zoning: R4 (H)
  • Sewer: Municipal sewage system
  • Parking Type: Attached garage
  • No. of Parking Spaces: 4

Rooms:

  • Bathroom Basement Level Measurements not available
  • Bedroom Basement Level 14'4'' x 13'0''
  • Recreation Room Basement Level 19'6'' x 13'0''
  • Laundry Main Level Measurements not available
  • Bathroom Main Level Measurements not available
  • Bathroom Main Level Measurements not available
  • Primary Bedroom Main Level 13'10'' x 13'1''
  • Living Main Level 15'5'' x 13'0''
  • Kitchen Main Level 23'2'' x 14'4''
  • Bedroom Main Level 11'7'' x 10'5''

Courtesy of: CENTURY 21 PEOPLE'S CHOICE REALTY INC. BROKERAGE

REALTOR.ca  

QuickQuoteTM Powered by RPS
Thinking of Selling?

Start by finding out what your home might be worth in today's market.

Location of 15 WINTERBERRY Lane, Waterford, Ontario, N0E 1Y0
Demographic Information of 15 WINTERBERRY Lane, Waterford, Ontario, N0E 1Y0

Life Stage

Older Parents, Younger Kids

Employment Type

Blue Collar/Primary

Average Household Income

$134,263.98

Average Number of Children

1.90

Household Population

Household Structure

Age of Population

Education

Education Level

No certificate/diploma/degree

13.65 %

High school certificate or equivalent

26.39 %

Apprenticeship trade certificate/diploma

6.43 %

College/non-university certificate

33.06 %

University Degree

20.48 %

Commuter

Travel To Work

By Car

97.91 %

By Public Transit

0.0 %

By Walking

0.15 %

By Bicycle

0.0 %

By Other Methods

1.94 %

Cultural Diversity

Knowledge of Official Language

Mother Tongue

Building Information

Building Type

Apartments (Low and High Rise)

0.07 %

Houses

99.93 %

Own Vs. Rent