Button CopyPathCircle CloseCircle Left ArrowArrow Down Icon GreyClosecirclecircleBurger
  • Advertising

115 AMBER Street, Waterford, Ontario, N0E 1Y0

MLS® # 40852628
House For Sale In Waterford, Ontario
$629,900 QuickQuoteTM: $585K - $714K

3+1 Beds

3 Baths

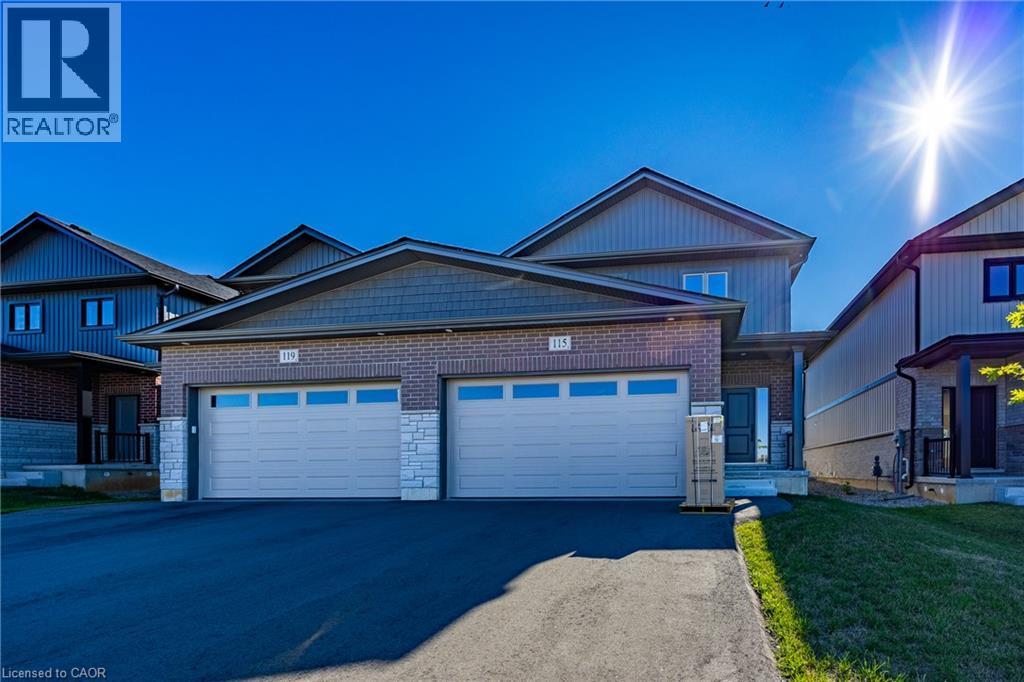
Contemporary residence featuring a brick and siding exterior with stone accents, a two-car garage with transom windows, and an asphalt driveway - 115 Amber Street, Waterford, ON - Outdoor With Facade
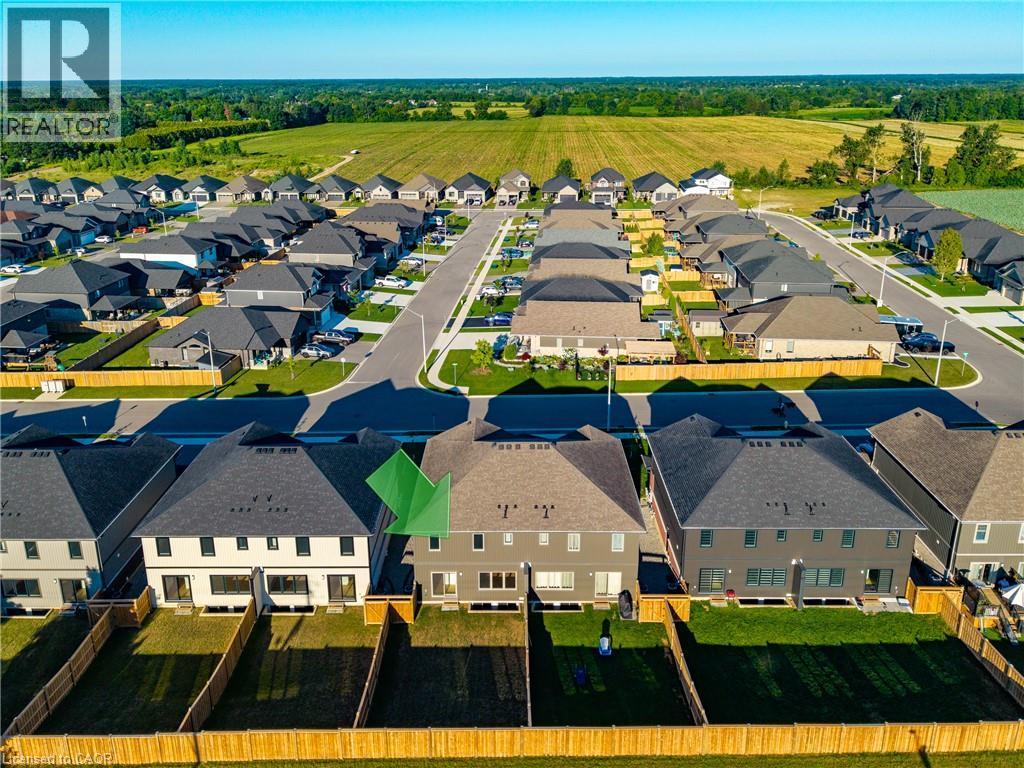
Contemporary residential development featuring a structured street layout, uniform housing designs, and distinct backyard spaces - 115 Amber Street, Waterford, ON - Outdoor With View
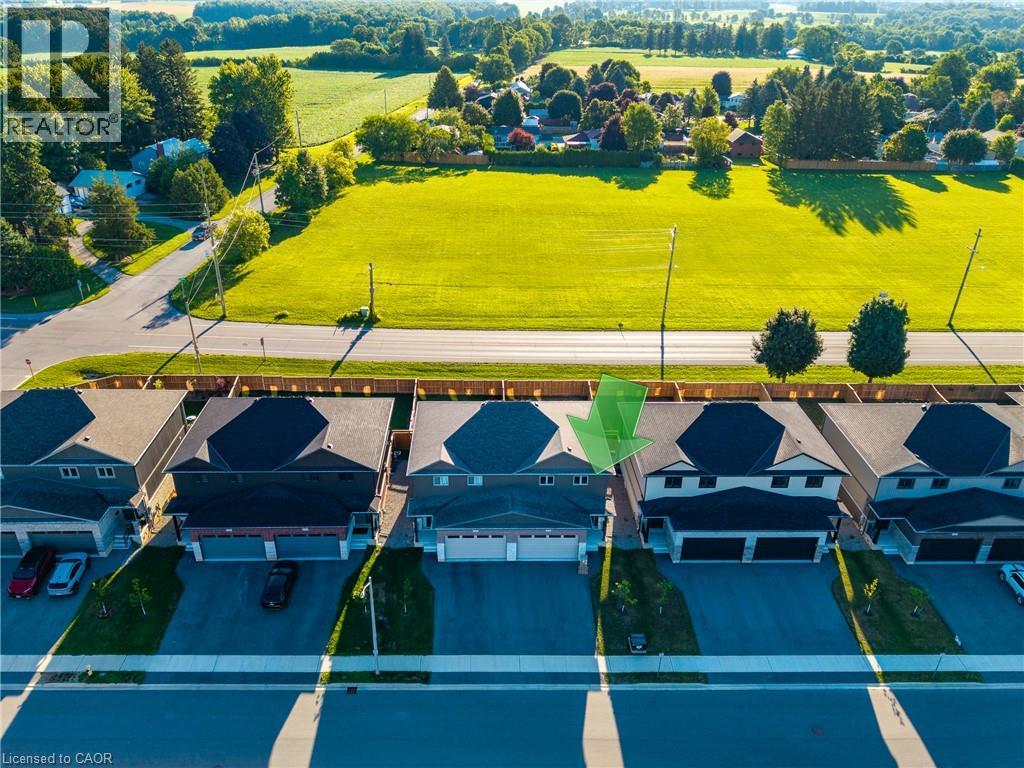
Detached property featuring a two-car garage, dark shingled roof, and light-colored siding - 115 Amber Street, Waterford, ON -  With View
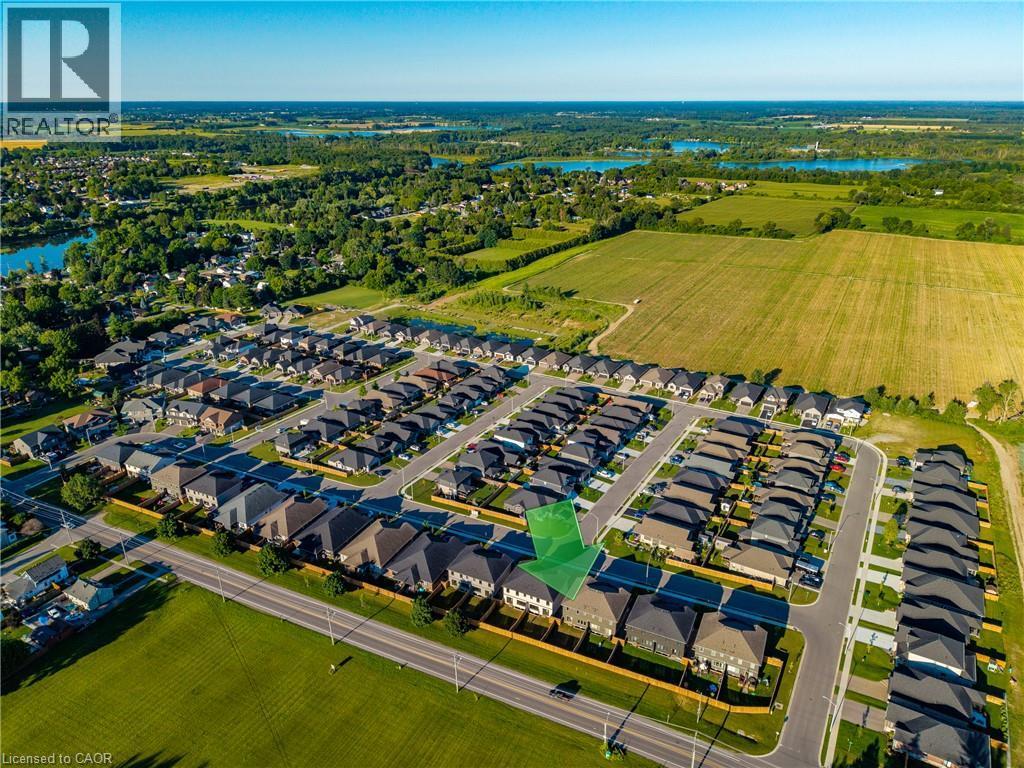
Aerial perspective showcasing a residential development with surrounding green spaces and distant bodies of water - 115 Amber Street, Waterford, ON - Outdoor With View
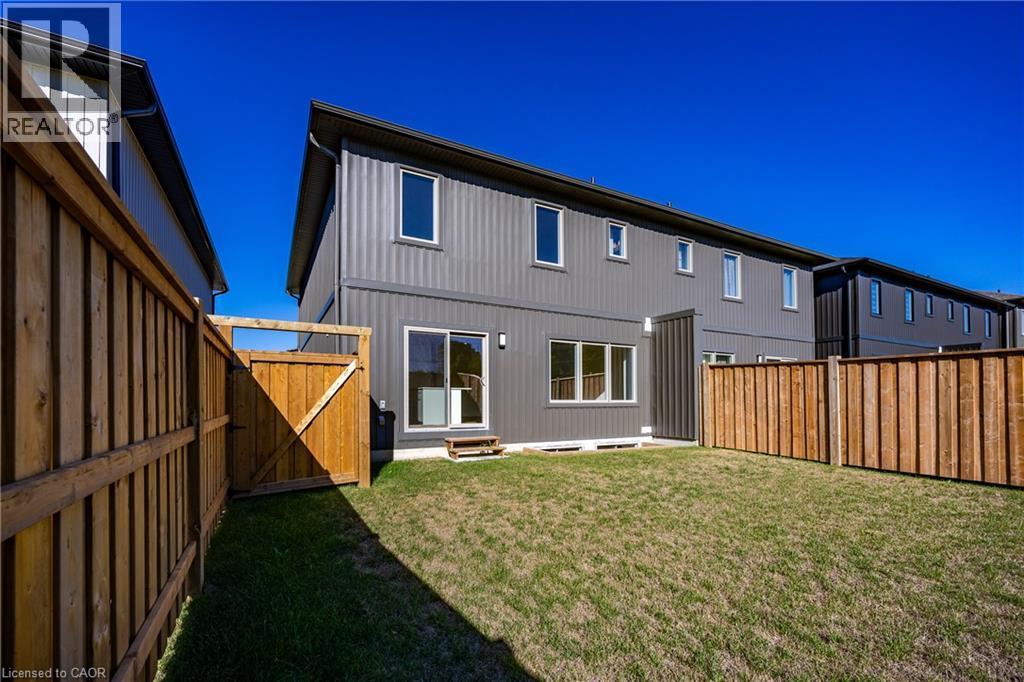
Fenced backyard featuring a manicured lawn, wood fencing, and a rear exterior with multiple windows and sliding glass door access - 115 Amber Street, Waterford, ON - Outdoor With Exterior
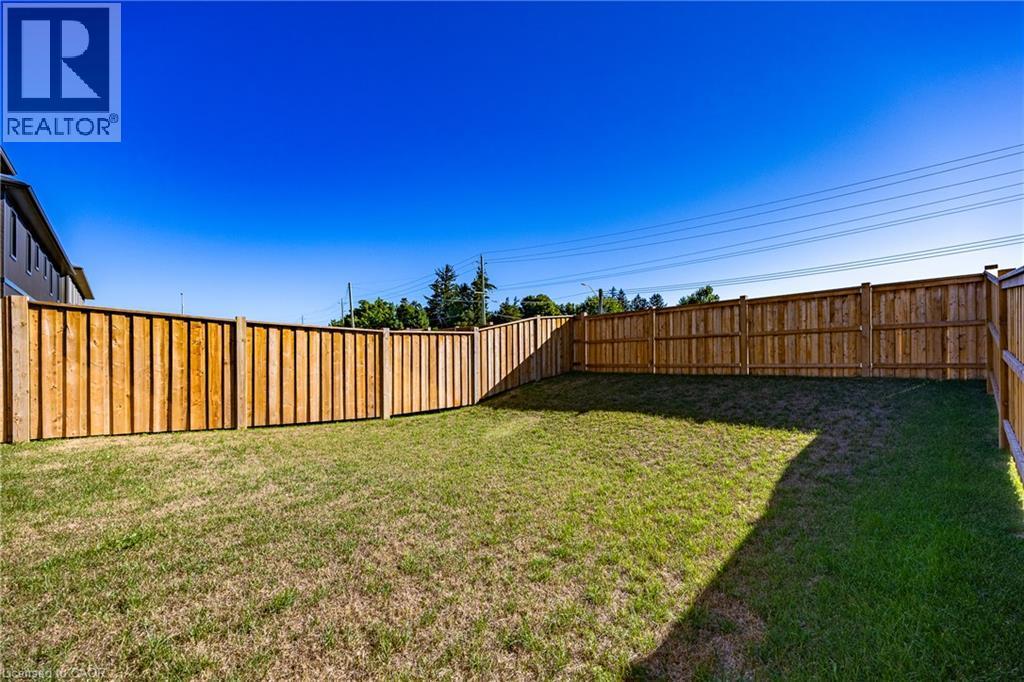
Expansive backyard featuring a manicured lawn, perimeter wood fencing, and clear sky overhead - 115 Amber Street, Waterford, ON - Outdoor
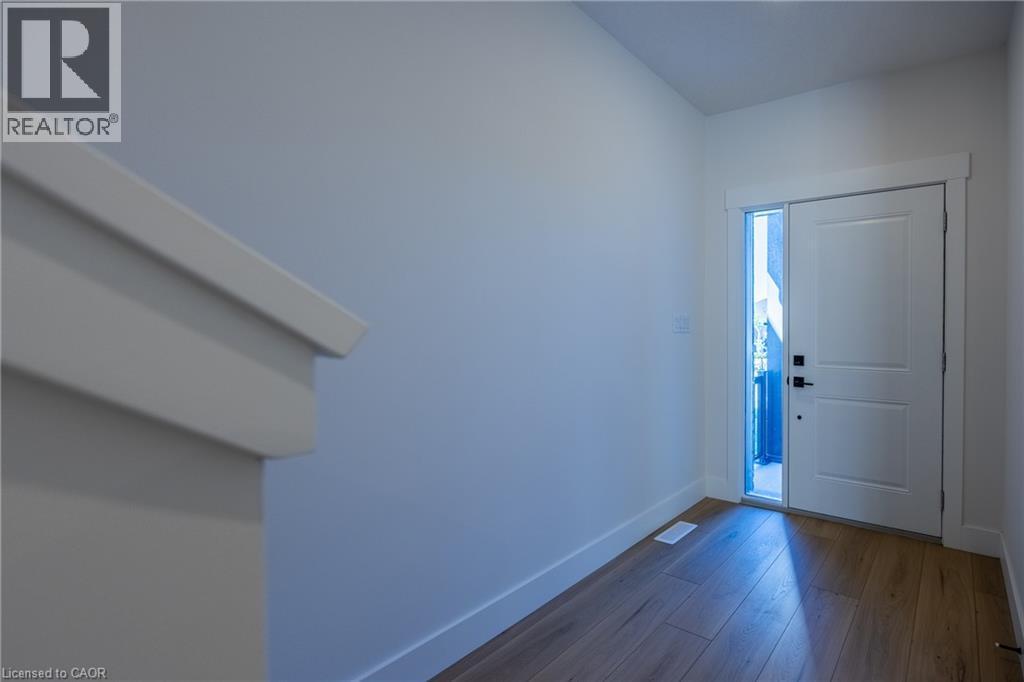
Entryway featuring wood-finish flooring, white baseboards, a solid white door with black hardware, and a sidelight window - 115 Amber Street, Waterford, ON - Indoor Photo Showing Other Room
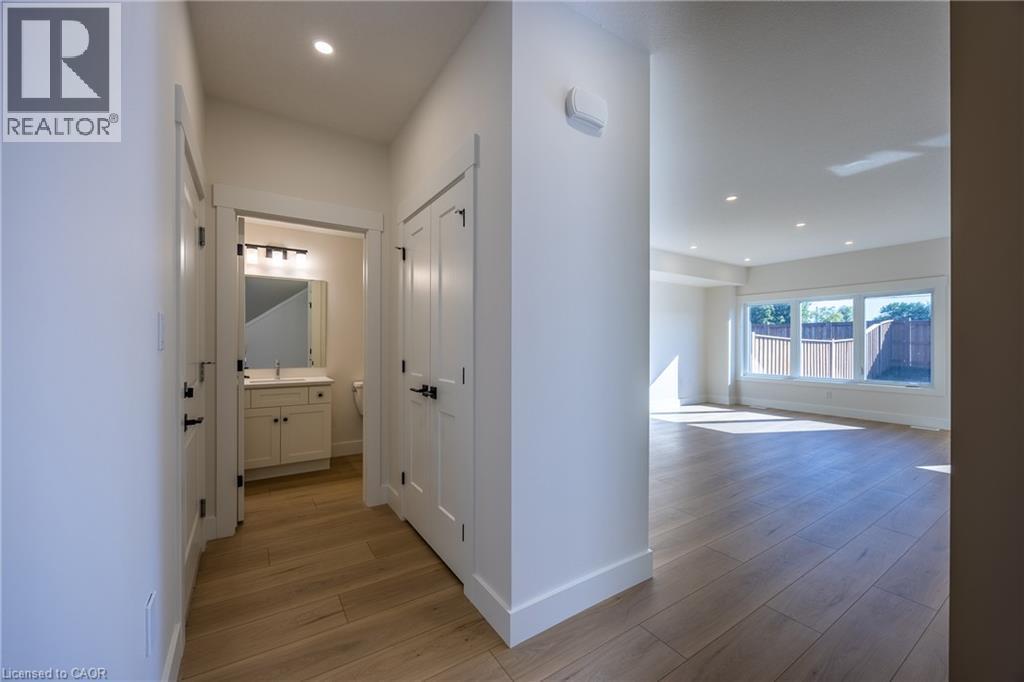
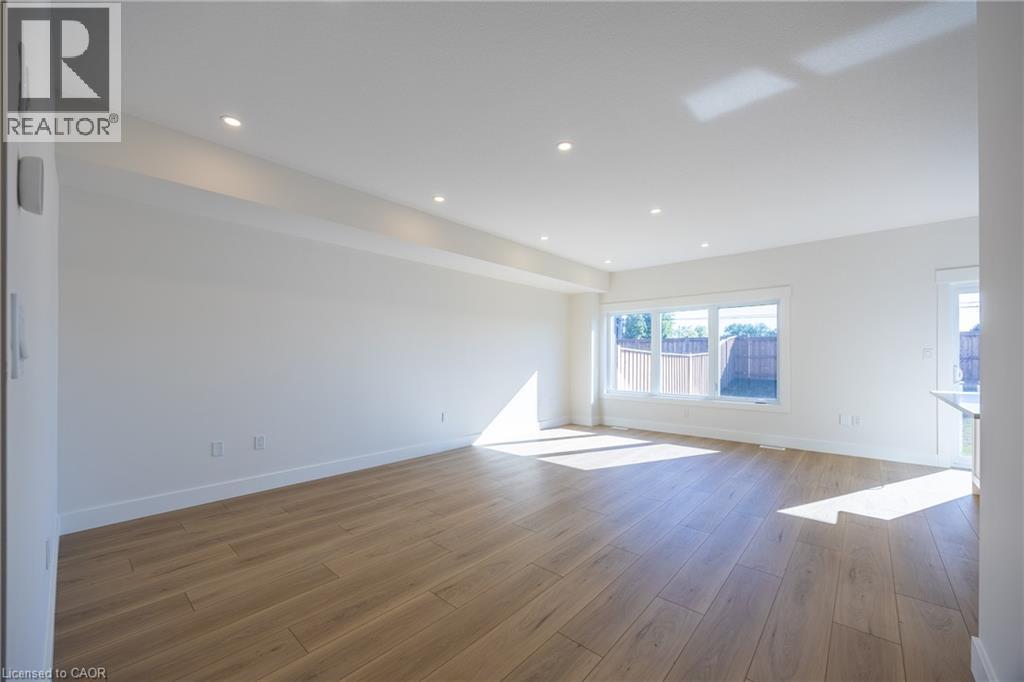
Spacious interior featuring wood-finish flooring, recessed lighting, and a neutral color palette - 115 Amber Street, Waterford, ON - Indoor Photo Showing Other Room
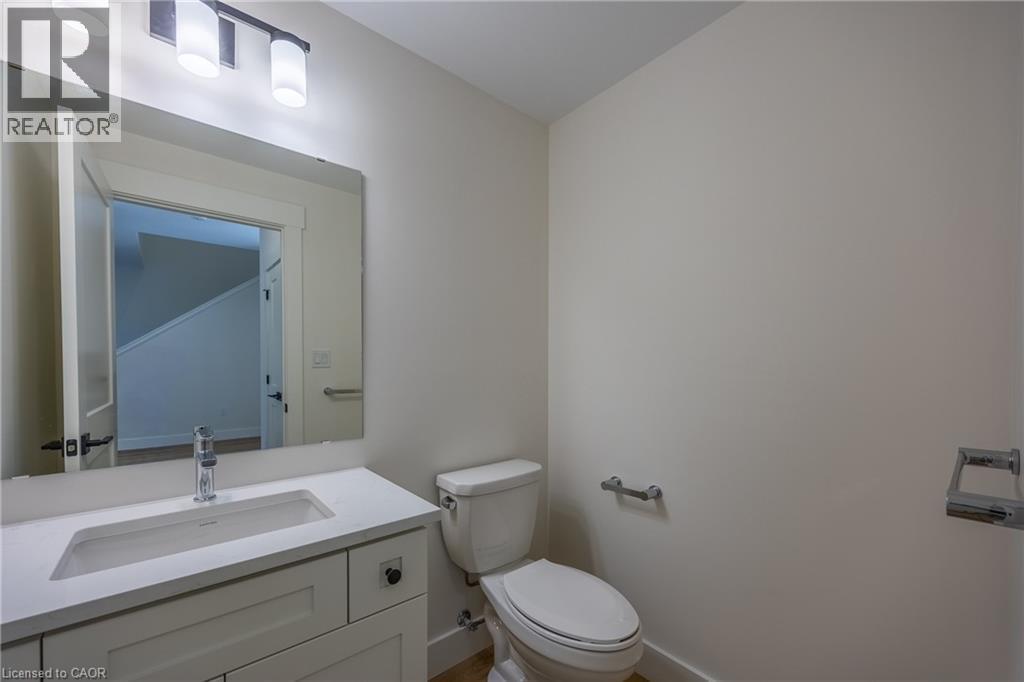
Bathroom vanity featuring a white rectangular undermount sink, a chrome single-handle faucet, and a light-toned countertop - 115 Amber Street, Waterford, ON - Indoor Photo Showing Bathroom
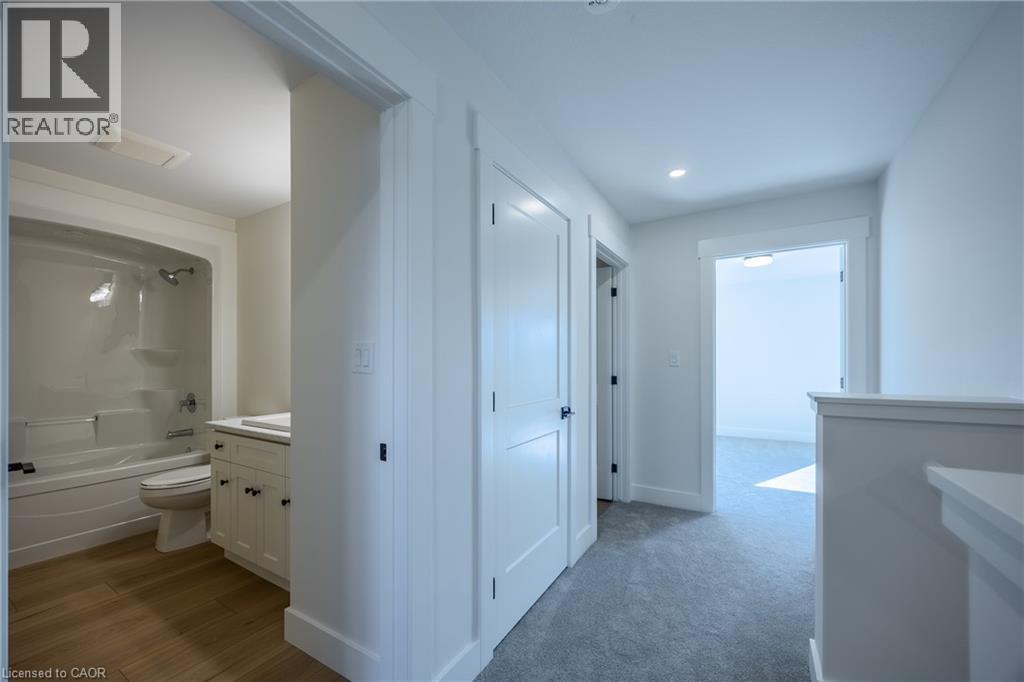
115 Amber Street, Waterford, ON - Indoor Photo Showing Other Room
115 Amber Street, Waterford, ON - Indoor Photo Showing Kitchen
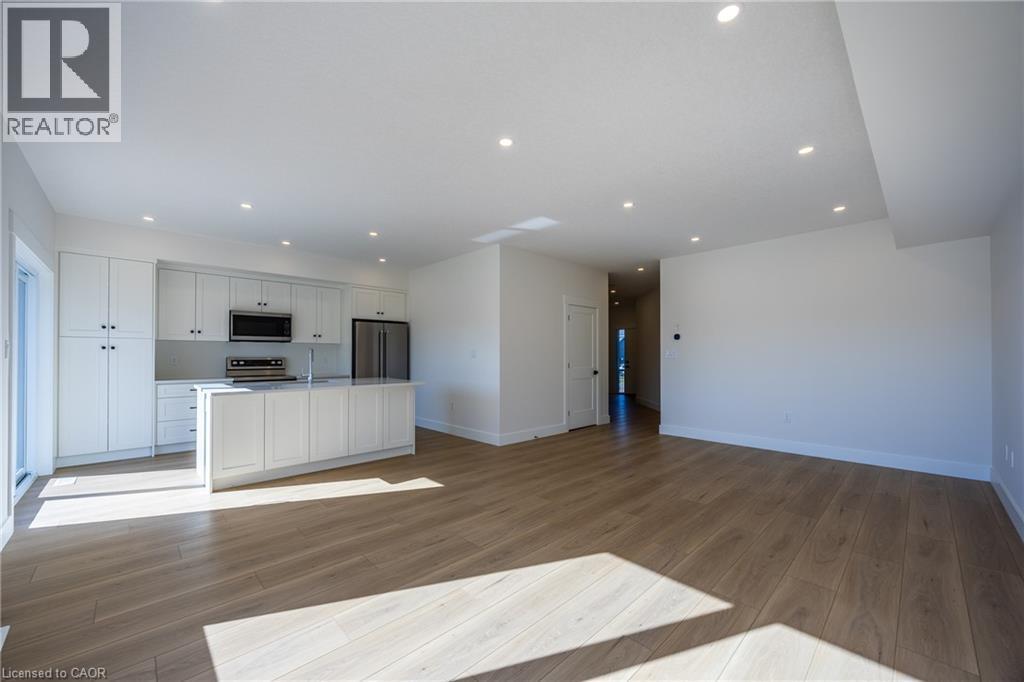
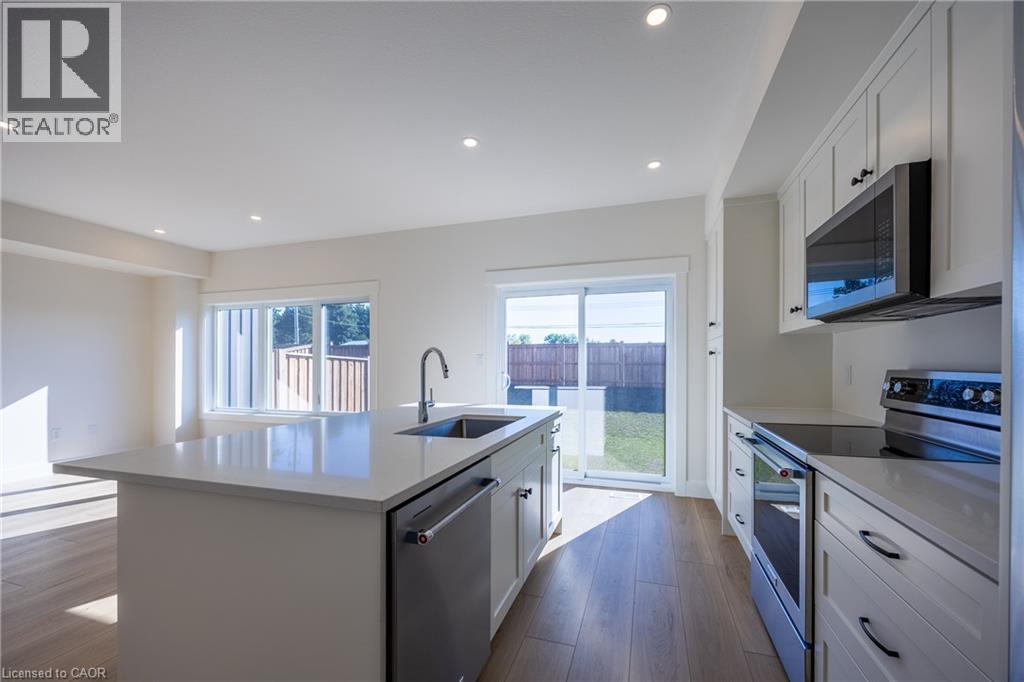
Modern kitchen featuring white shaker cabinetry, stainless steel appliances, a center island with sink and integrated dishwasher, and wood-finish flooring - 115 Amber Street, Waterford, ON - Indoor Photo Showing Kitchen With Upgraded Kitchen
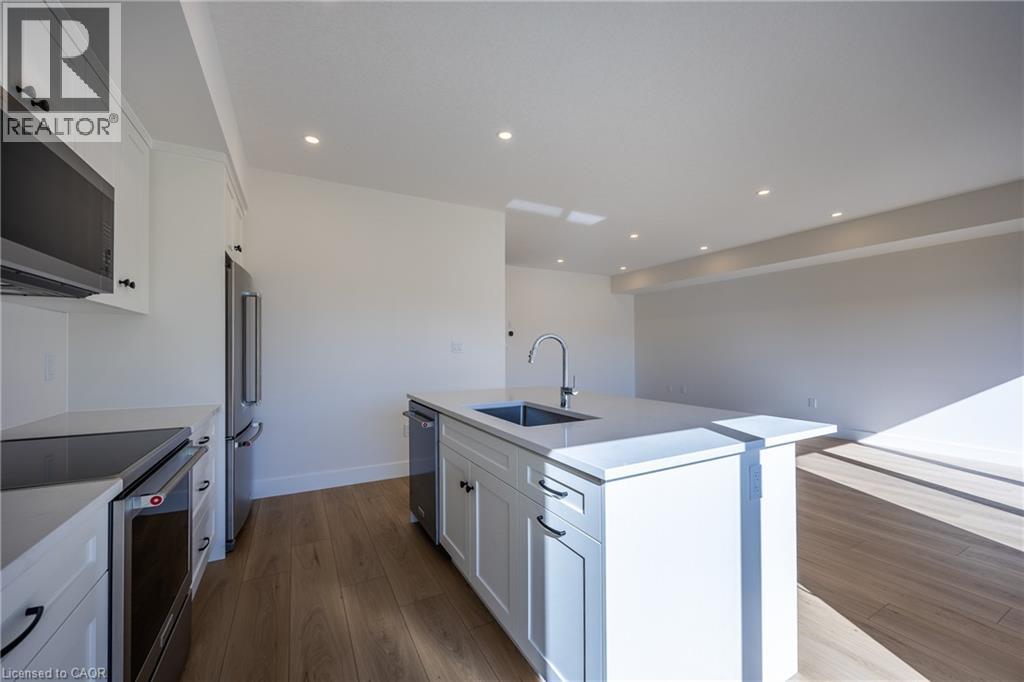
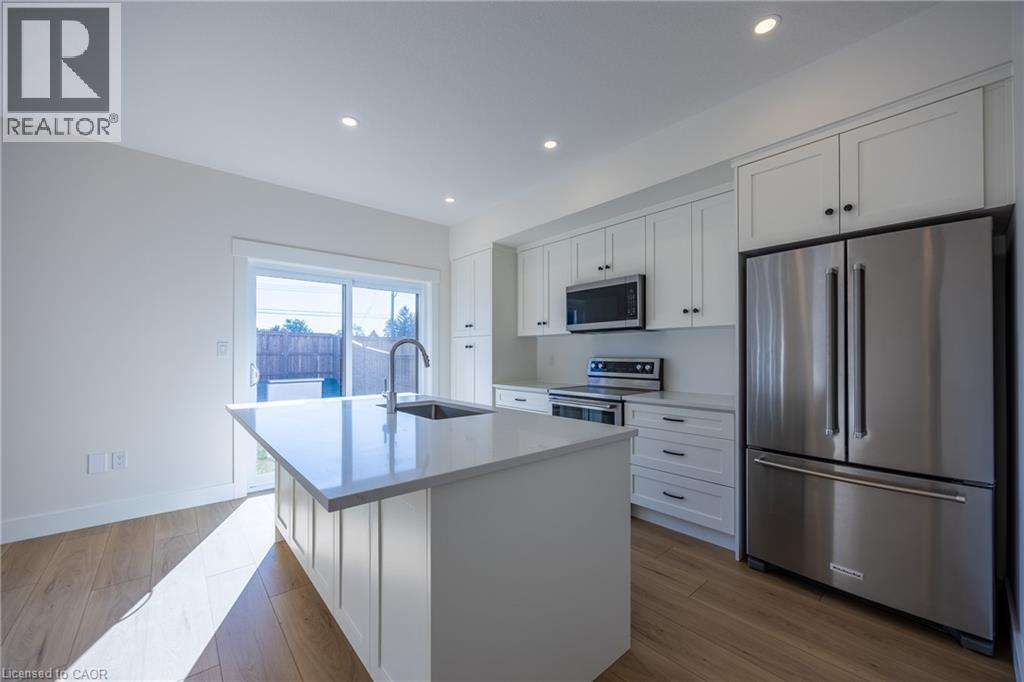
Modern kitchen featuring white shaker cabinetry, stainless steel appliances, a large center island with an undermount sink, and light wood-finish flooring - 115 Amber Street, Waterford, ON - Indoor Photo Showing Kitchen With Upgraded Kitchen
Modern kitchen featuring a central island with an undermount sink, stainless steel appliances, white cabinetry, recessed lighting, and wood-finish flooring - 115 Amber Street, Waterford, ON - Indoor Photo Showing Kitchen
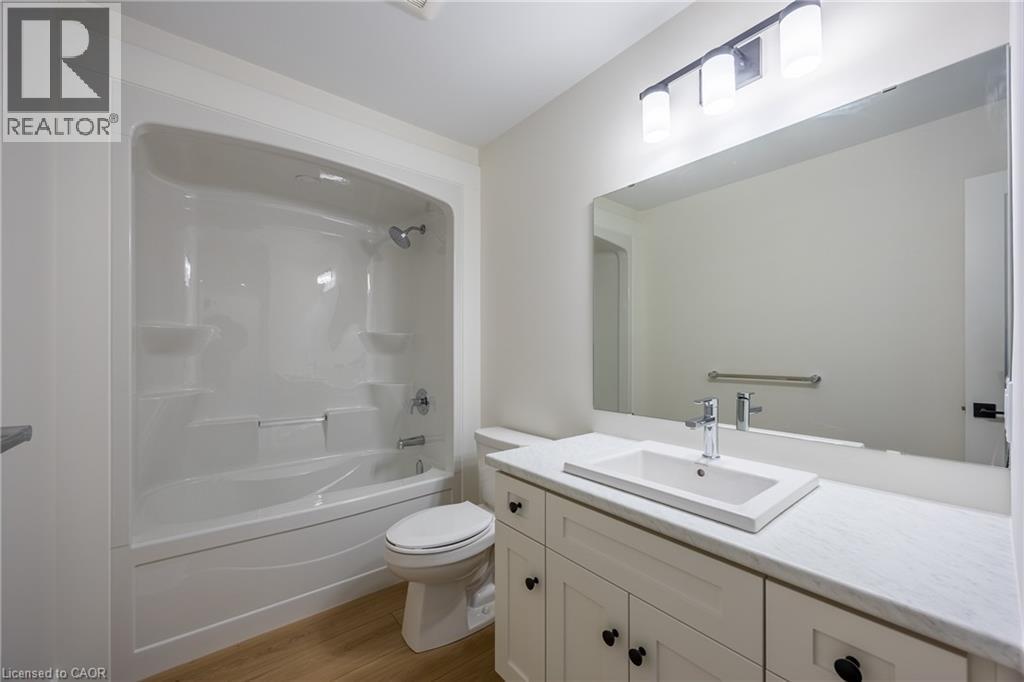
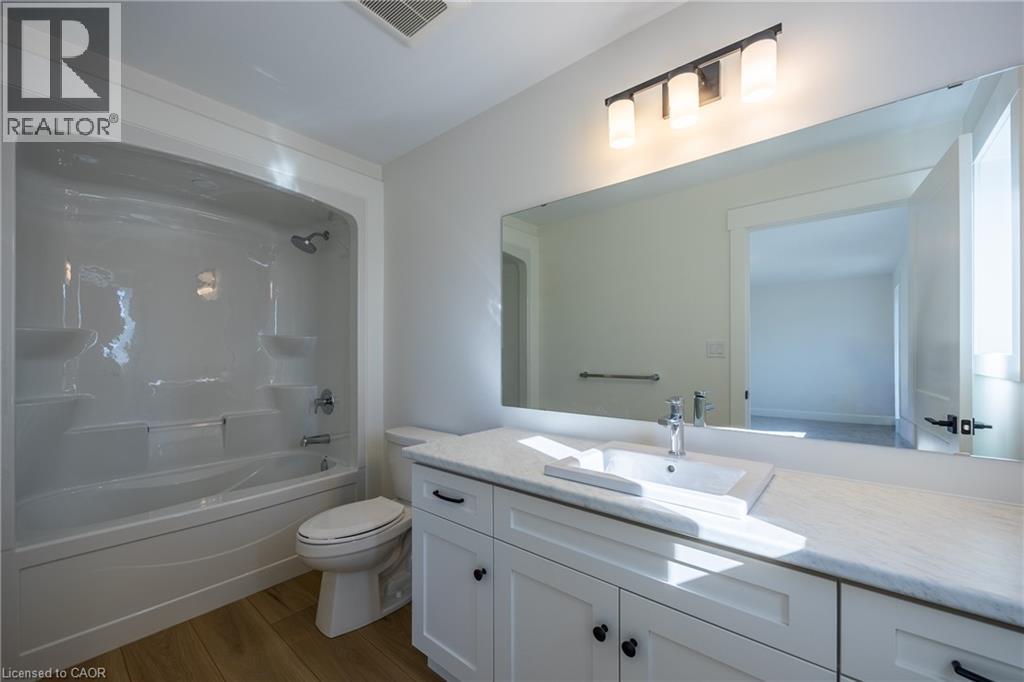
Full bathroom featuring a single white vanity with a rectangular sink, a toilet, and a combined shower and tub with a white surround - 115 Amber Street, Waterford, ON - Indoor Photo Showing Bathroom
White bathtub/shower combination with chrome fixtures - 115 Amber Street, Waterford, ON - Indoor Photo Showing Bathroom
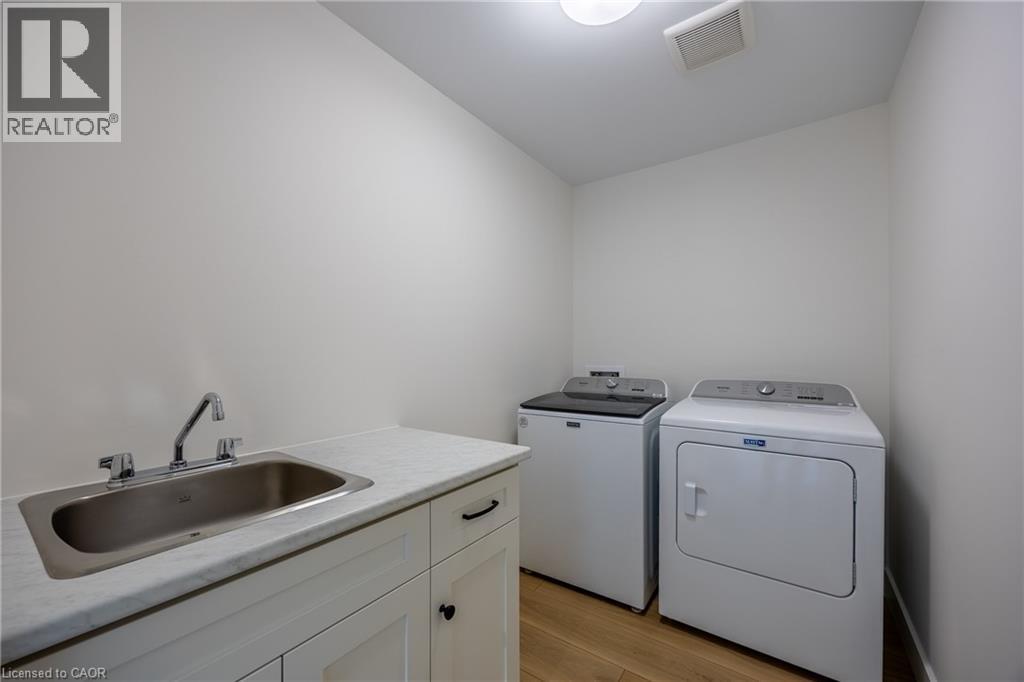
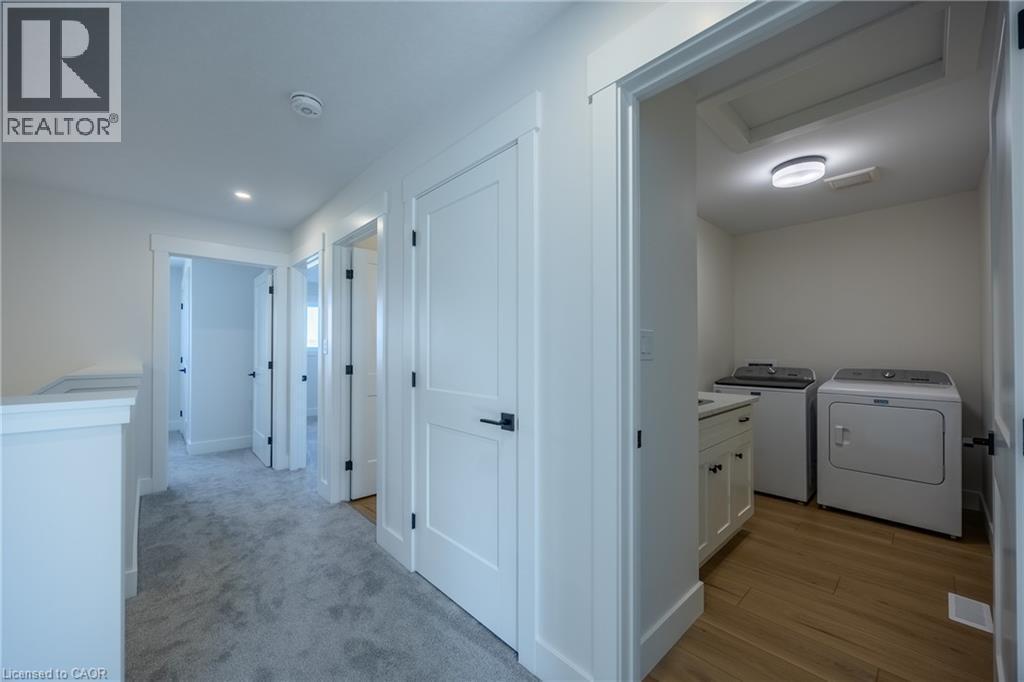
Laundry room with wood-finish flooring, white cabinetry, integrated stainless steel sink, and light-colored countertop - 115 Amber Street, Waterford, ON - Indoor Photo Showing Laundry Room
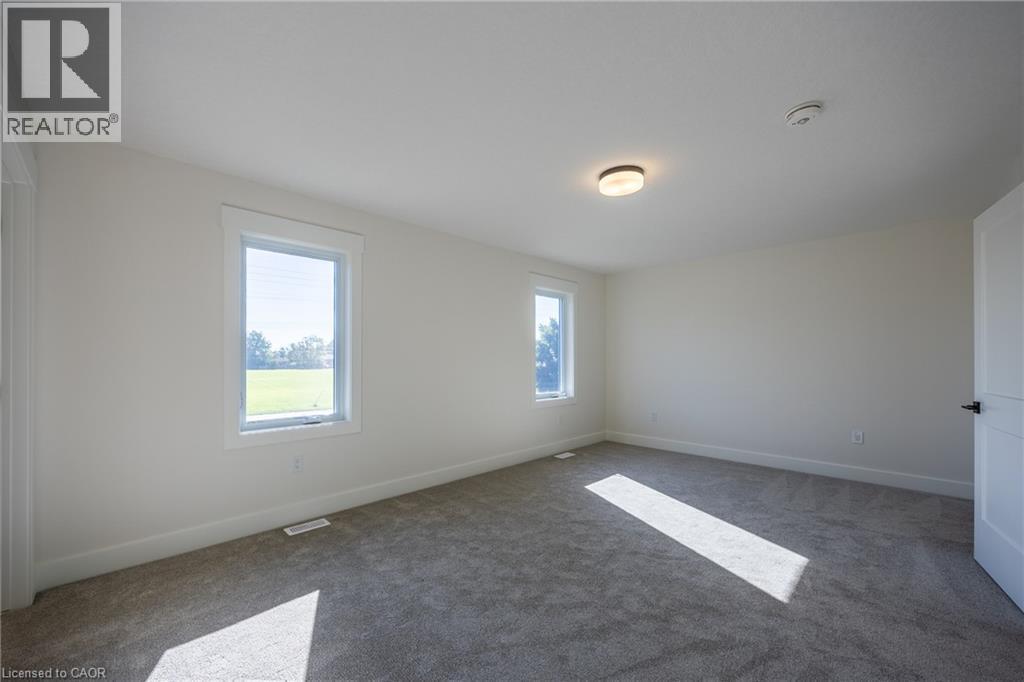
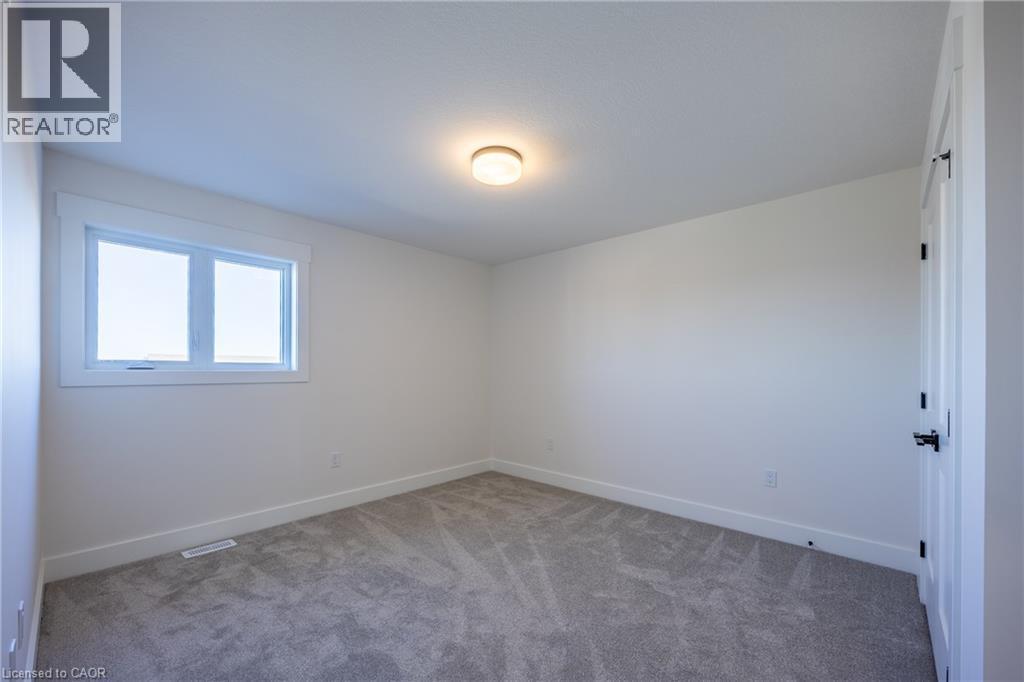
Spacious interior room with two windows, light gray carpet, white walls, and a flush-mount ceiling light fixture - 115 Amber Street, Waterford, ON - Indoor Photo Showing Other Room
Carpeted room featuring a ceiling-mounted light fixture, white trim, and a window - 115 Amber Street, Waterford, ON - Indoor Photo Showing Other Room
Bathroom featuring a white vanity with shaker-style cabinetry, a rectangular undermount sink, and a white countertop - 115 Amber Street, Waterford, ON - Indoor Photo Showing Bathroom
Dedicated laundry area featuring wood-finish flooring and a built-in vanity with countertop - 115 Amber Street, Waterford, ON - Indoor Photo Showing Laundry Room
Bright interior room featuring a window with white trim, light gray carpet, white walls, and a flush mount ceiling light - 115 Amber Street, Waterford, ON - Indoor Photo Showing Other Room
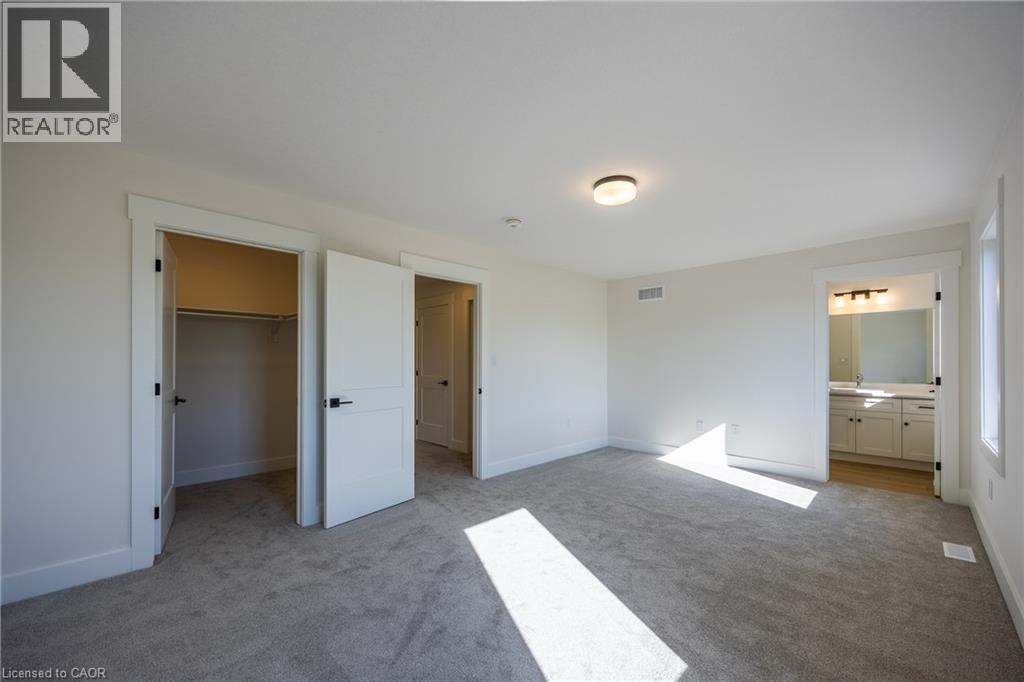
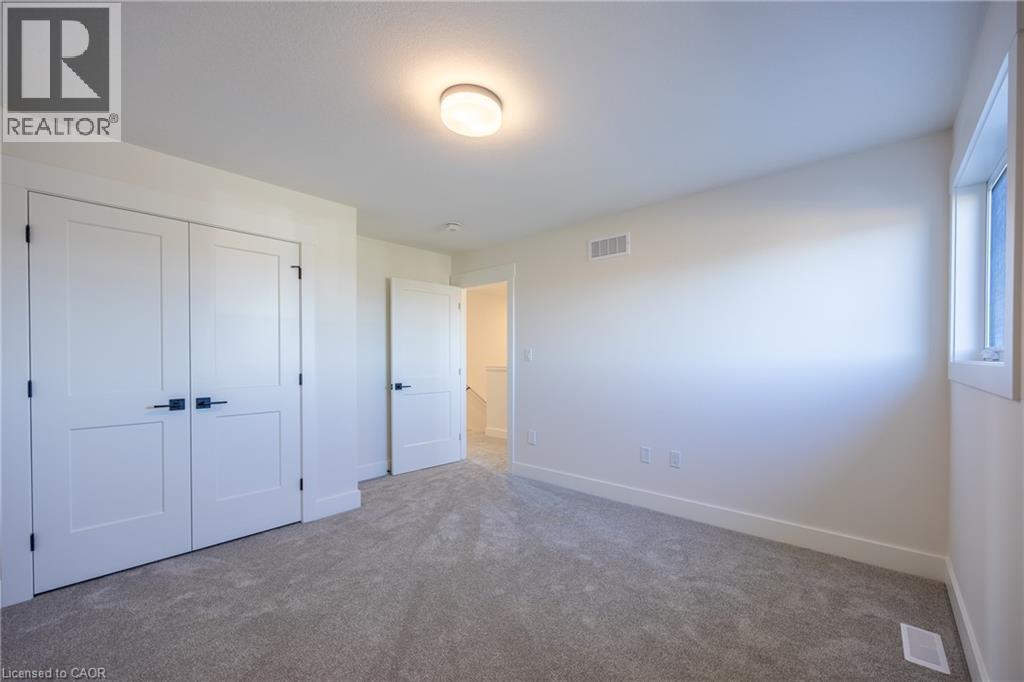
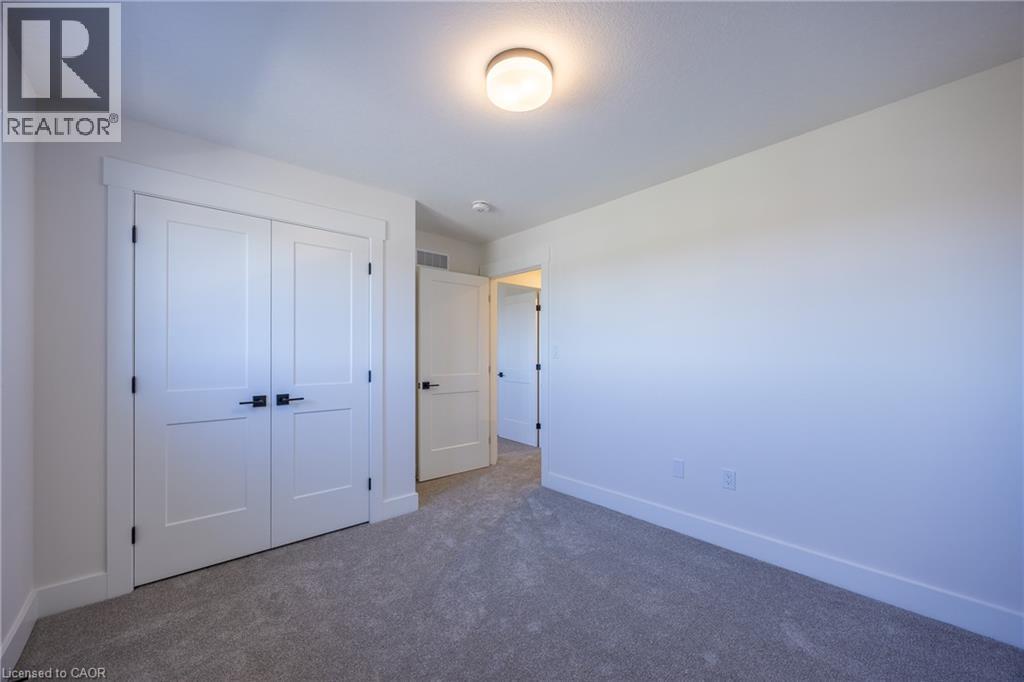
Carpeted room featuring a double-door closet with dark hardware, a single window, and a flush-mount ceiling light fixture - 115 Amber Street, Waterford, ON - Indoor Photo Showing Other Room
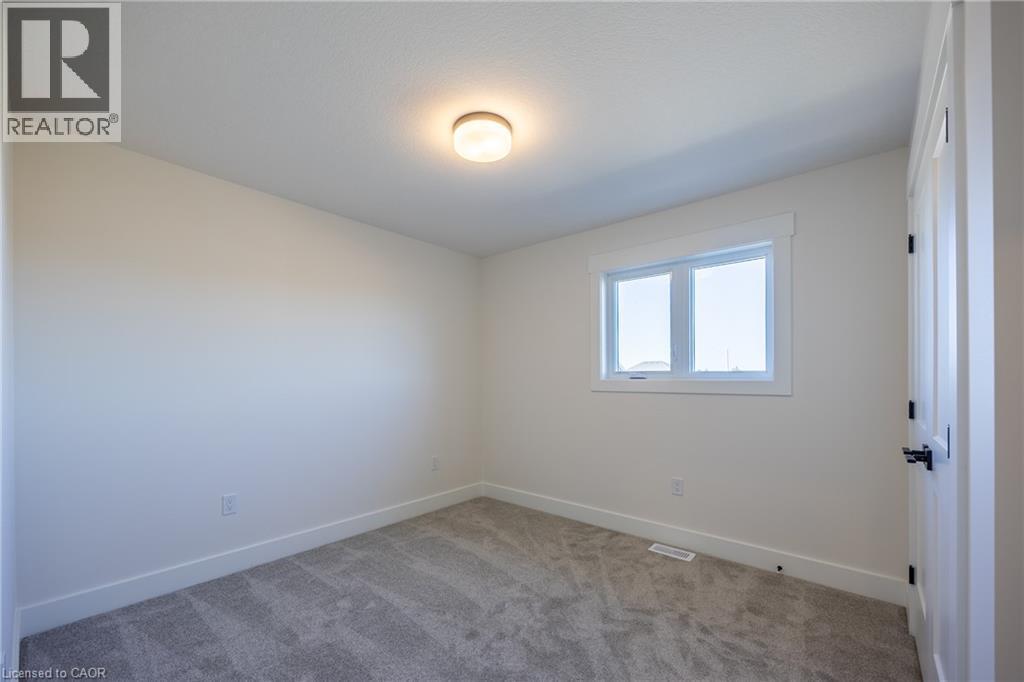
Bright room with a neutral color palette, featuring a double-paned window, soft gray carpet, white baseboards, and a flush-mount ceiling light fixture - 115 Amber Street, Waterford, ON - Indoor Photo Showing Other Room
Neutral-toned carpet flooring and white walls create a versatile interior space - 115 Amber Street, Waterford, ON - Indoor Photo Showing Other Room
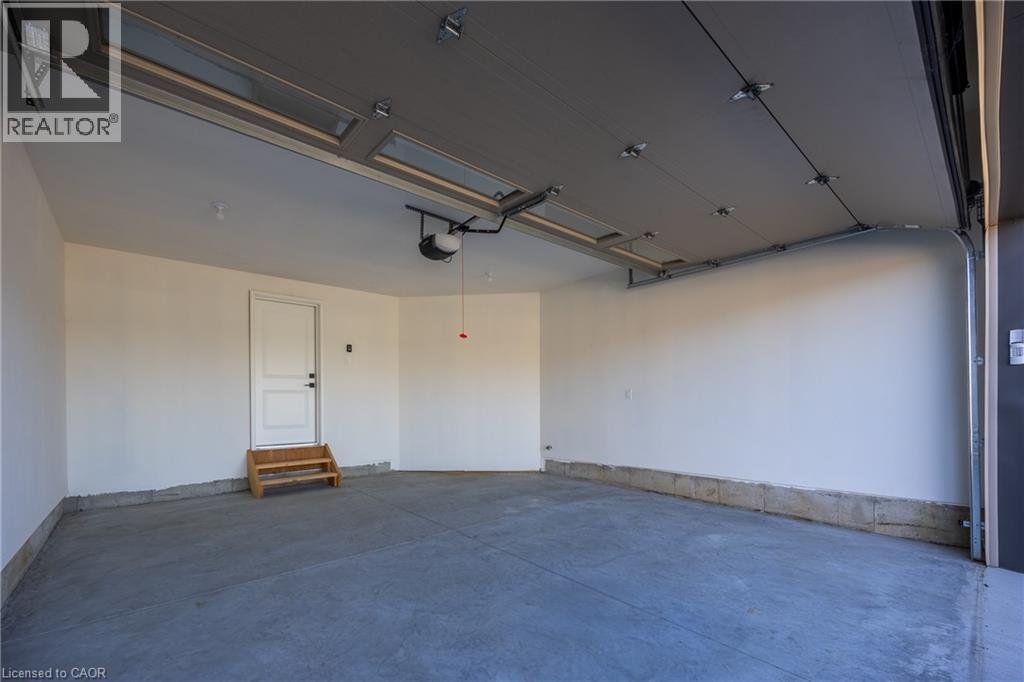
Spacious garage featuring a concrete floor, white painted walls, and a finished ceiling with an automatic opener - 115 Amber Street, Waterford, ON - Indoor Photo Showing Garage
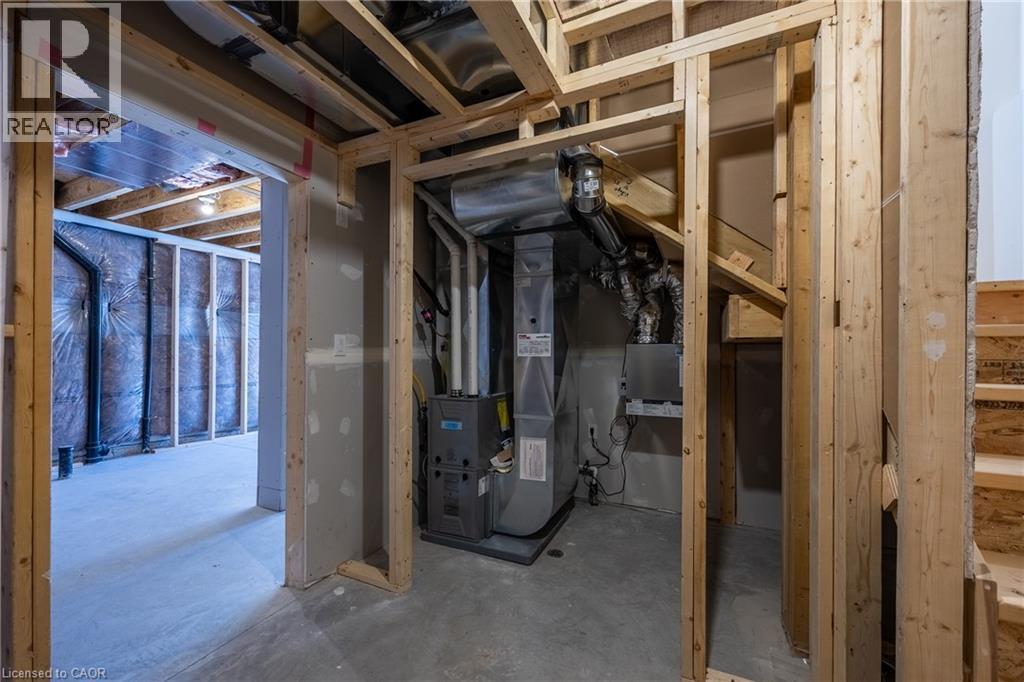
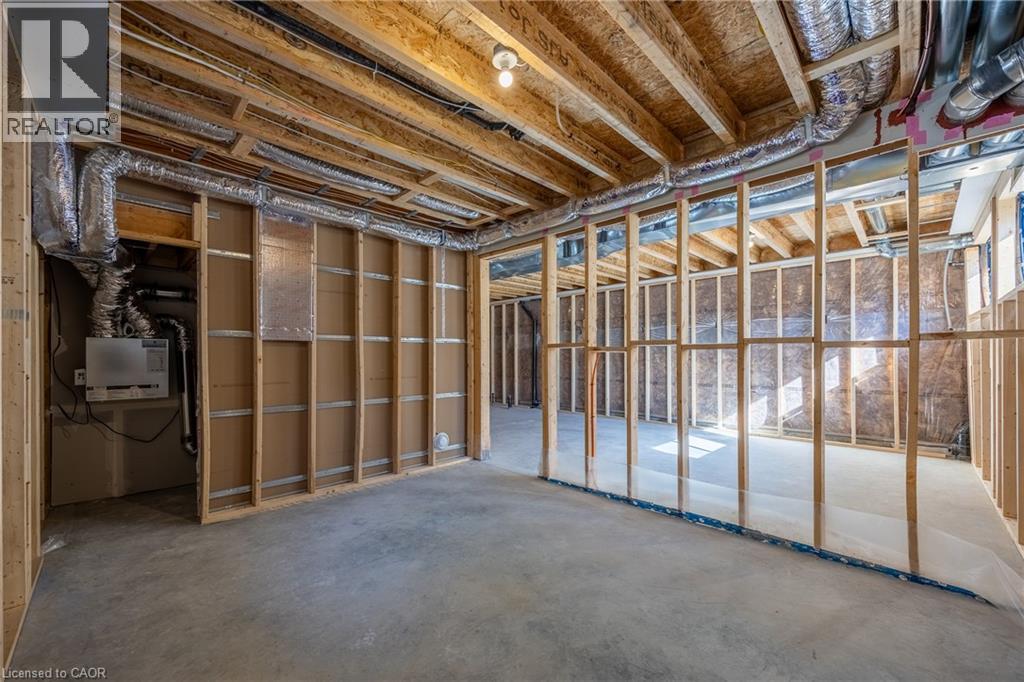
Unfinished basement with exposed wood framing, concrete flooring, and visible HVAC system - 115 Amber Street, Waterford, ON - Indoor Photo Showing Basement
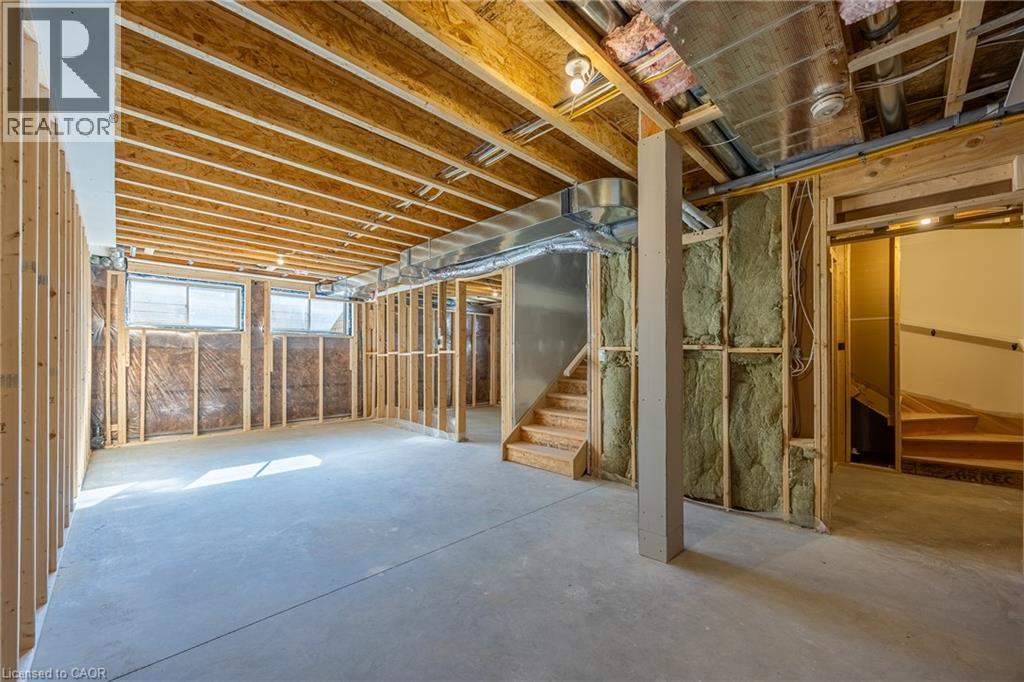
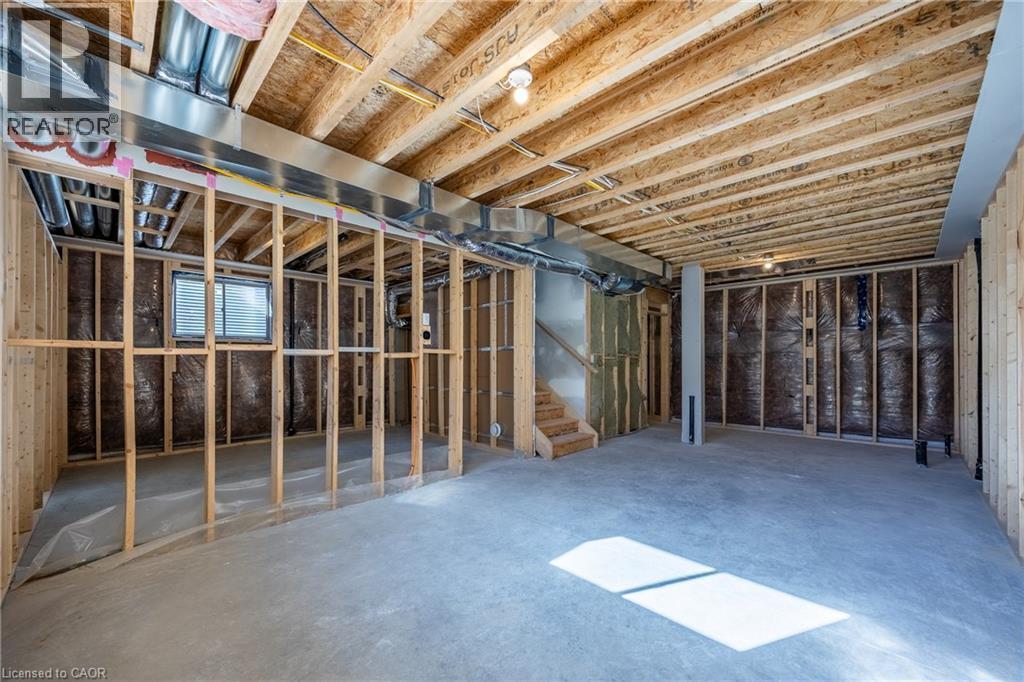
Unfinished basement featuring concrete flooring, exposed wooden joists, framed walls, and two visible wooden staircases - 115 Amber Street, Waterford, ON - Indoor Photo Showing Basement
Unfinished basement space featuring exposed wood framing, concrete flooring, visible HVAC ductwork, and insulation - 115 Amber Street, Waterford, ON - Indoor Photo Showing Basement
115 Amber Street, Waterford, ON - Indoor Photo Showing Basement
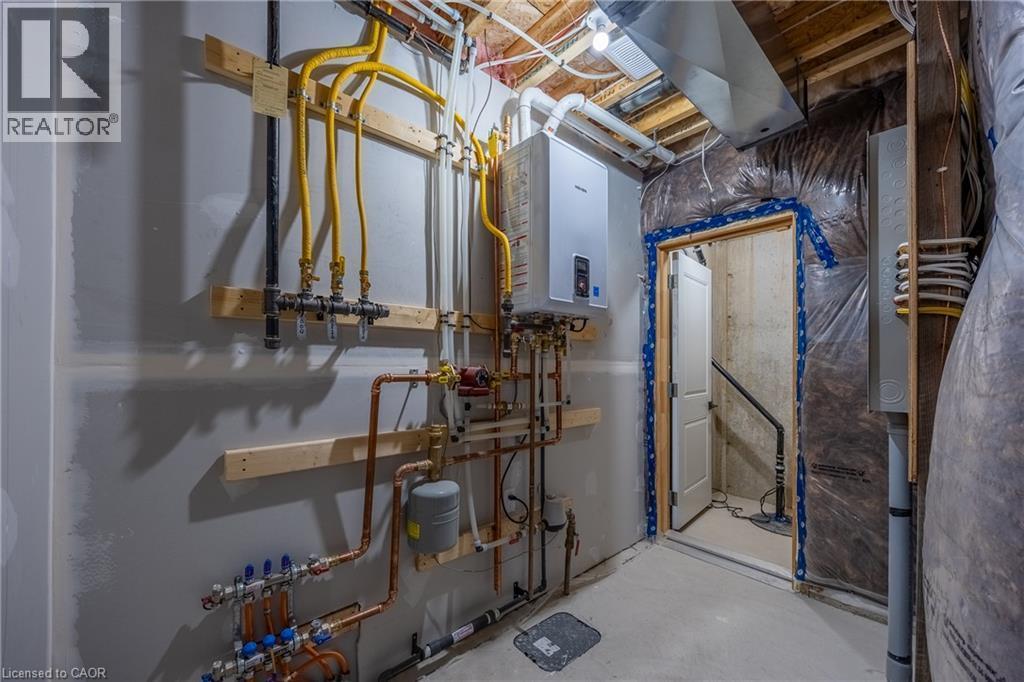
Utility area featuring a wall-mounted tankless water heater, exposed copper and yellow gas lines, visible electrical conduits, unfinished drywall, and a concrete floor - 115 Amber Street, Waterford, ON - Indoor Photo Showing Basement
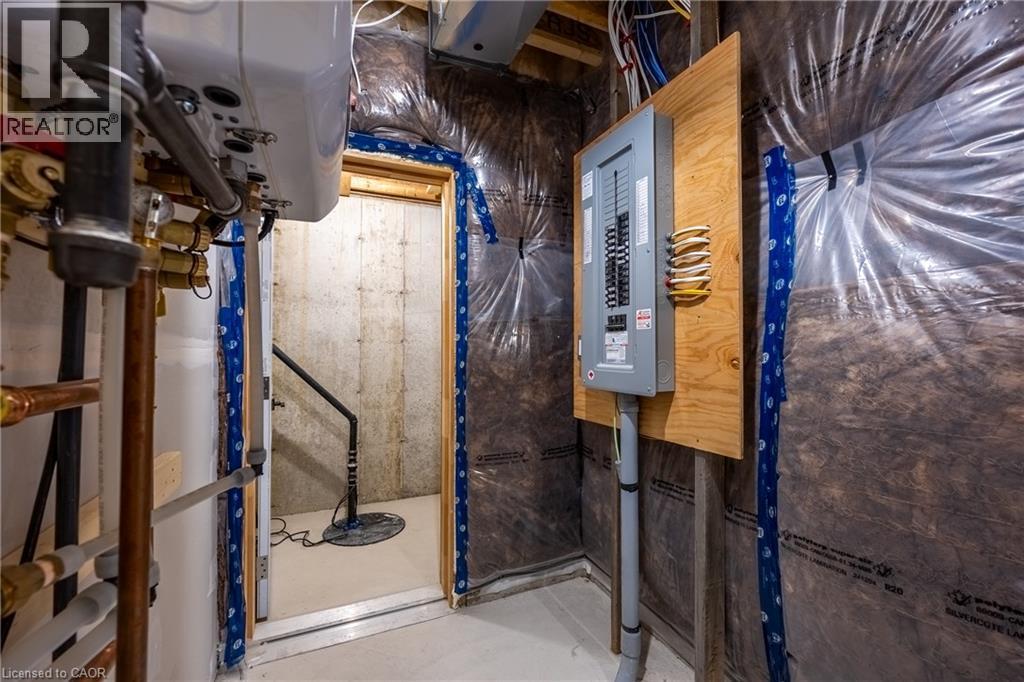
Mechanical room featuring a contemporary tankless water heater, a well-organized electrical panel mounted on a wood board, and visible plumbing lines - 115 Amber Street, Waterford, ON - Indoor
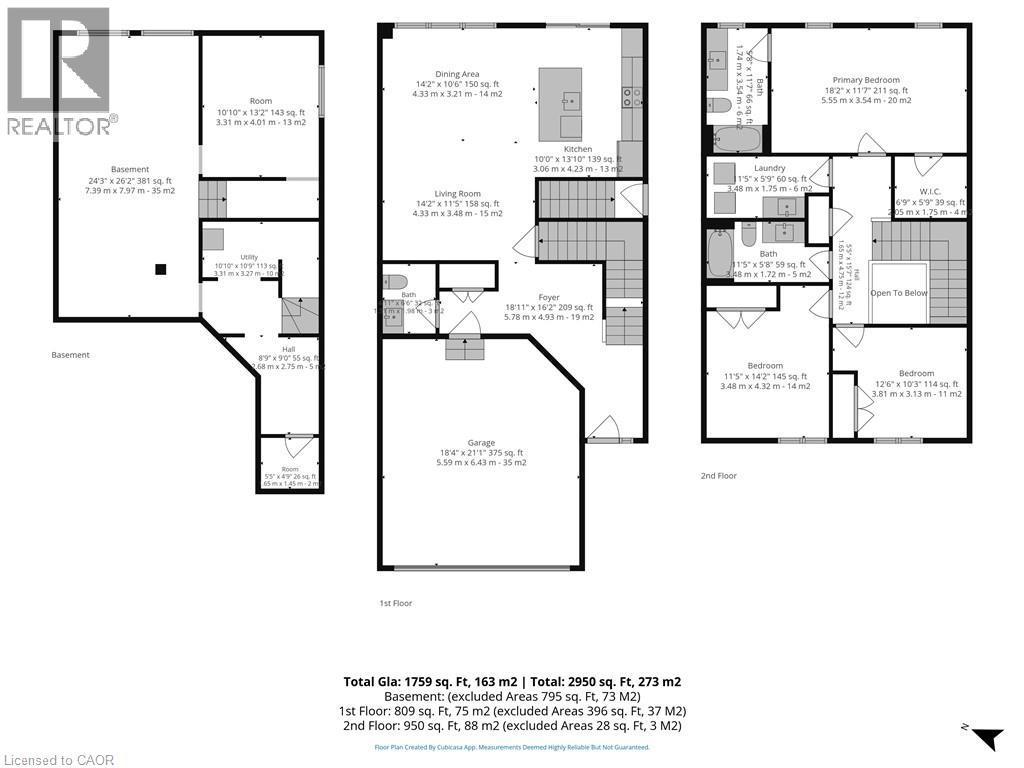
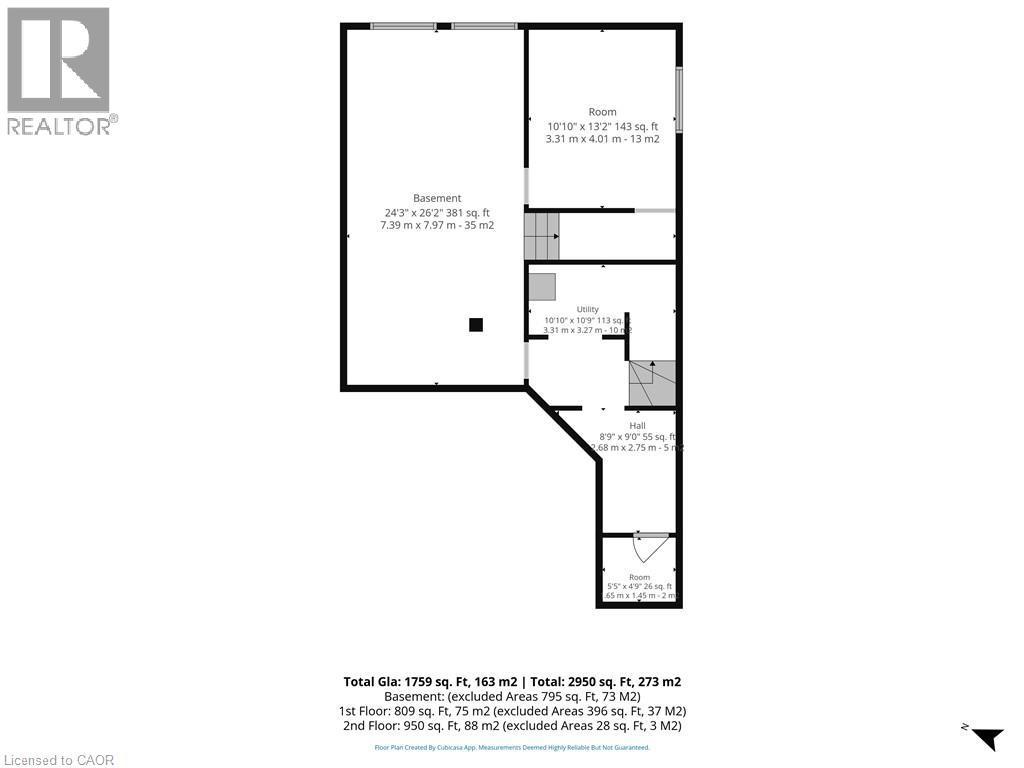
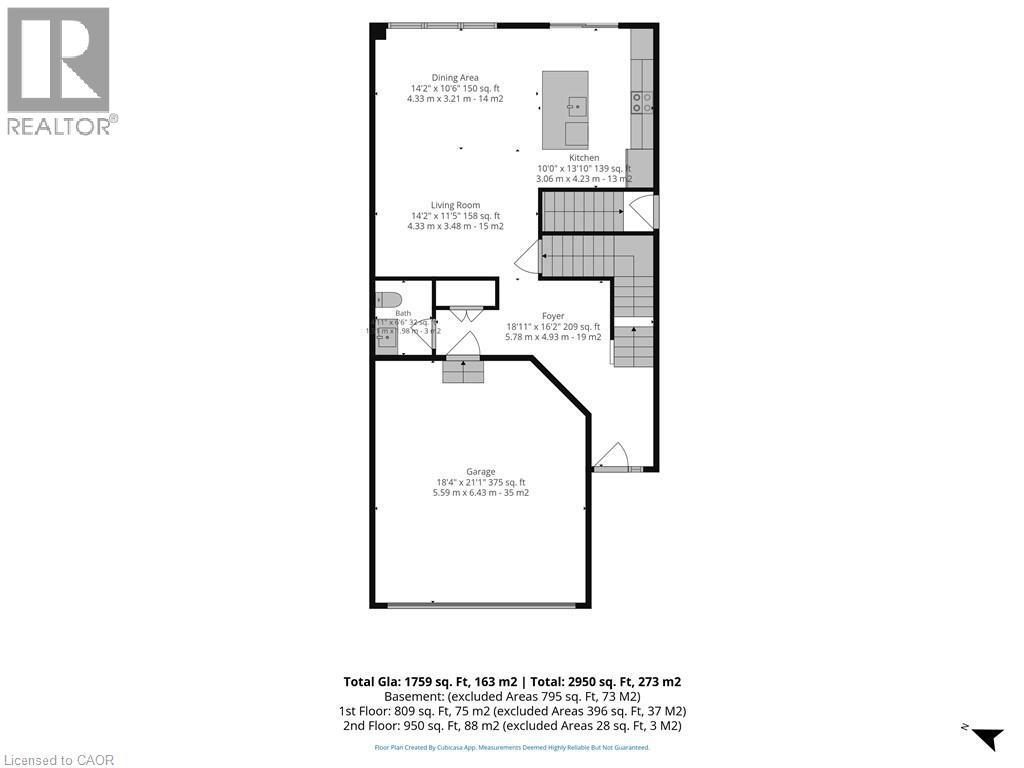
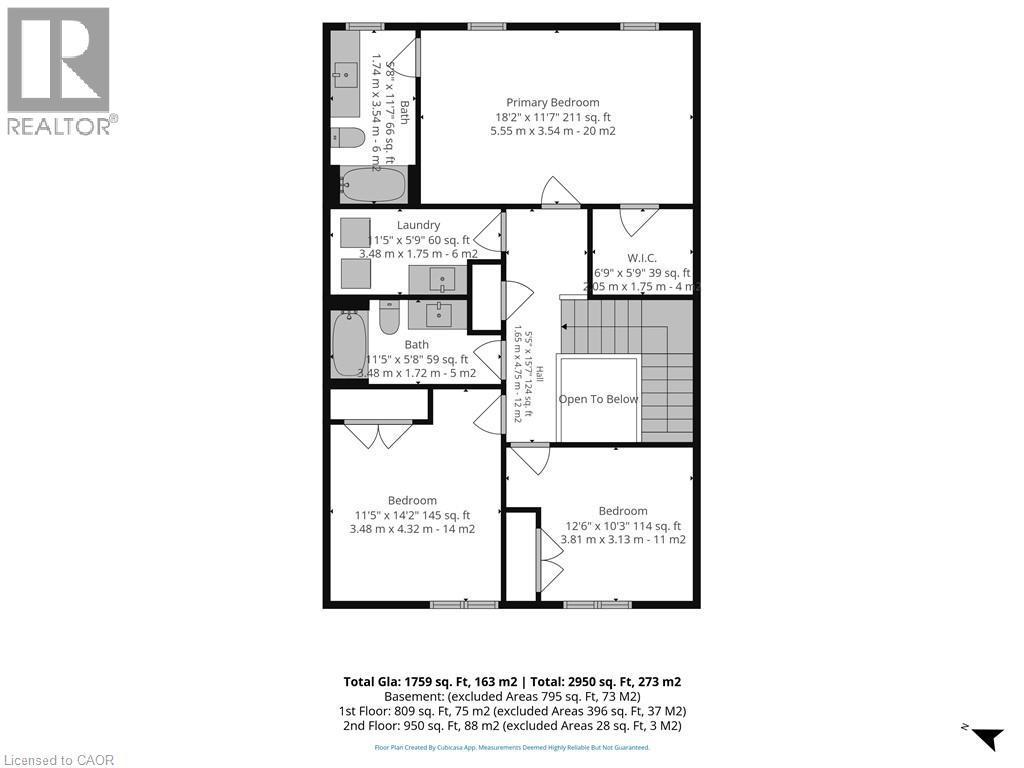
Floor plan - 115 Amber Street, Waterford, ON - Other
Contemporary residence featuring a brick and siding exterior with stone accents, a two-car garage with transom windows, and an asphalt driveway - 115 Amber Street, Waterford, ON  - Outdoor With Facade
Contemporary residential development featuring a structured street layout, uniform housing designs, and distinct backyard spaces - 115 Amber Street, Waterford, ON  - Outdoor With View
Detached property featuring a two-car garage, dark shingled roof, and light-colored siding - 115 Amber Street, Waterford, ON  -  With View
Aerial perspective showcasing a residential development with surrounding green spaces and distant bodies of water - 115 Amber Street, Waterford, ON  - Outdoor With View
Fenced backyard featuring a manicured lawn, wood fencing, and a rear exterior with multiple windows and sliding glass door access - 115 Amber Street, Waterford, ON - Outdoor With Exterior
Expansive backyard featuring a manicured lawn, perimeter wood fencing, and clear sky overhead - 115 Amber Street, Waterford, ON - Outdoor
Entryway featuring wood-finish flooring, white baseboards, a solid white door with black hardware, and a sidelight window - 115 Amber Street, Waterford, ON - Indoor Photo Showing Other Room
Spacious interior featuring wood-finish flooring, recessed lighting, and a neutral color palette - 115 Amber Street, Waterford, ON - Indoor Photo Showing Other Room
Bathroom vanity featuring a white rectangular undermount sink, a chrome single-handle faucet, and a light-toned countertop - 115 Amber Street, Waterford, ON - Indoor Photo Showing Bathroom
115 Amber Street, Waterford, ON - Indoor Photo Showing Other Room
115 Amber Street, Waterford, ON - Indoor Photo Showing Kitchen
Modern kitchen featuring white shaker cabinetry, stainless steel appliances, a center island with sink and integrated dishwasher, and wood-finish flooring - 115 Amber Street, Waterford, ON - Indoor Photo Showing Kitchen With Upgraded Kitchen
Modern kitchen featuring white shaker cabinetry, stainless steel appliances, a large center island with an undermount sink, and light wood-finish flooring - 115 Amber Street, Waterford, ON - Indoor Photo Showing Kitchen With Upgraded Kitchen
Modern kitchen featuring a central island with an undermount sink, stainless steel appliances, white cabinetry, recessed lighting, and wood-finish flooring - 115 Amber Street, Waterford, ON - Indoor Photo Showing Kitchen
Full bathroom featuring a single white vanity with a rectangular sink, a toilet, and a combined shower and tub with a white surround - 115 Amber Street, Waterford, ON - Indoor Photo Showing Bathroom
White bathtub/shower combination with chrome fixtures - 115 Amber Street, Waterford, ON - Indoor Photo Showing Bathroom
Laundry room with wood-finish flooring, white cabinetry, integrated stainless steel sink, and light-colored countertop - 115 Amber Street, Waterford, ON - Indoor Photo Showing Laundry Room
Spacious interior room with two windows, light gray carpet, white walls, and a flush-mount ceiling light fixture - 115 Amber Street, Waterford, ON - Indoor Photo Showing Other Room
Carpeted room featuring a ceiling-mounted light fixture, white trim, and a window - 115 Amber Street, Waterford, ON - Indoor Photo Showing Other Room
Bathroom featuring a white vanity with shaker-style cabinetry, a rectangular undermount sink, and a white countertop - 115 Amber Street, Waterford, ON - Indoor Photo Showing Bathroom
Dedicated laundry area featuring wood-finish flooring and a built-in vanity with countertop - 115 Amber Street, Waterford, ON - Indoor Photo Showing Laundry Room
Bright interior room featuring a window with white trim, light gray carpet, white walls, and a flush mount ceiling light - 115 Amber Street, Waterford, ON - Indoor Photo Showing Other Room
Carpeted room featuring a double-door closet with dark hardware, a single window, and a flush-mount ceiling light fixture - 115 Amber Street, Waterford, ON - Indoor Photo Showing Other Room
Bright room with a neutral color palette, featuring a double-paned window, soft gray carpet, white baseboards, and a flush-mount ceiling light fixture - 115 Amber Street, Waterford, ON - Indoor Photo Showing Other Room
Neutral-toned carpet flooring and white walls create a versatile interior space - 115 Amber Street, Waterford, ON - Indoor Photo Showing Other Room
Spacious garage featuring a concrete floor, white painted walls, and a finished ceiling with an automatic opener - 115 Amber Street, Waterford, ON - Indoor Photo Showing Garage
Unfinished basement with exposed wood framing, concrete flooring, and visible HVAC system - 115 Amber Street, Waterford, ON - Indoor Photo Showing Basement
Unfinished basement featuring concrete flooring, exposed wooden joists, framed walls, and two visible wooden staircases - 115 Amber Street, Waterford, ON - Indoor Photo Showing Basement
Unfinished basement space featuring exposed wood framing, concrete flooring, visible HVAC ductwork, and insulation - 115 Amber Street, Waterford, ON - Indoor Photo Showing Basement
115 Amber Street, Waterford, ON - Indoor Photo Showing Basement
Utility area featuring a wall-mounted tankless water heater, exposed copper and yellow gas lines, visible electrical conduits, unfinished drywall, and a concrete floor - 115 Amber Street, Waterford, ON - Indoor Photo Showing Basement
Mechanical room featuring a contemporary tankless water heater, a well-organized electrical panel mounted on a wood board, and visible plumbing lines - 115 Amber Street, Waterford, ON - Indoor
Floor plan - 115 Amber Street, Waterford, ON - Other
  • Advertising
Are you a real estate investor?
115 AMBER Street, Waterford, Ontario, N0E 1Y0
$629,900

4 Beds

3 Baths

Property Information:

Experience contemporary living in this exceptional new two-storey townhouse offering approximately 1,800 sq. ft. of beautifully finished space. Designed with functionality and style in mind, this home features 3 bedrooms, 2.5 bathrooms, and the convenience of an upstairs laundry room. The spacious open-concept layout is filled with natural light and features a modern kitchen that flows effortlessly into the dining and living areas—perfect for entertaining guests or enjoying everyday family life. Complete with brand-new appliances, this home is move-in ready from day one. Additional features include a fully fenced backyard, a double attached garage, paved laneway, and an unfinished basement with a bathroom rough-in, separate entrance and infloor heating, offering the opportunity to expand your living space as your needs evolve. Located in the charming community of Waterford, this home is just moments from scenic trails, excellent schools, parks, shopping, and everyday conveniences. Enjoy the perfect balance of peaceful small-town living with all the amenities close at han (id:27)

Building Features:

  • Style: Semi-Detached
  • Building Type: House
  • Basement Development: Unfinished
  • Basement Type: Full
  • Construction Style - Attachment: Semi-detached
  • Exterior Finish: Brick, Stone, Vinyl siding
  • Fire Protection: Smoke Detectors
  • Floor Space: 1785 sqft
  • Heating Type: In Floor Heating, Forced air
  • Heating Fuel: Natural gas
  • Cooling Type: Central air conditioning
  • Appliances: Central Vacuum - Roughed In, Dishwasher, Dryer, Refrigerator, Stove, Washer, Microwave Built-in, Garage door opener

Property Features:

  • OwnershipType: Freehold
  • Property Type: Single Family
  • Half Bathrooms: 1
  • Amenities Nearby: Golf Nearby, Park, Playground, Schools, Shopping
  • Built in: 2024
  • Communication Type:
  • Community Features: School Bus
  • Features: Paved driveway, Sump Pump, Automatic Garage Door Opener
  • Fence Type: Fence
  • Floor Space (approx): 1785 Square Feet
  • Lot Depth: 114 Feet
  • Lot Frontage: 31 Feet
  • Structure Type: Porch
  • Utility Type: Hydro - Available, Cable - Available, Natural Gas - Available
  • Zoning: R1-B
  • Sewer: Municipal sewage system
  • Parking Type: Attached garage
  • No. of Parking Spaces: 4

Rooms:

  • Laundry 2nd Level 11'4'' x 5'6''
  • Bedroom 2nd Level 11'8'' x 14'6''
  • Bathroom 2nd Level 11'8'' x 5'6''
  • Bedroom 2nd Level 12'6'' x 10'4''
  • Bathroom 2nd Level 11'9'' x 5'5''
  • Primary Bedroom 2nd Level 18'5'' x 11'10''
  • Bedroom Lower Level 12'0'' x 11'0''
  • Bathroom Main Level 4'8'' x 6'2''
  • Living Main Level 14'9'' x 13'10''
  • Breakfast Main Level 14'9'' x 7'10''
  • Kitchen Main Level 9'10'' x 13'10''

Courtesy of: RE/MAX Erie Shores Realty Inc. Brokerage

REALTOR.ca  

QuickQuoteTM Powered by RPS

Location of 115 AMBER Street, Waterford, Ontario, N0E 1Y0

Demographic Information of 115 AMBER Street, Waterford, Ontario, N0E 1Y0

Life Stage

Older Parents, Younger Kids

Employment Type

Blue Collar/Primary

Average Household Income
$109,234.04

Average Number of Children
1.78

Household Population

Household Structure

Age of Population

Education

Education Level

No certificate/diploma/degree

18.45 %

High school certificate or equivalent

31.09 %

Apprenticeship trade certificate/diploma

8.77 %

College/non-university certificate

31.82 %

University certificate (below bachelor)

0.39 %

University Degree

9.48 %

Commuter

Travel To Work

By Car

96.95 %

By Public Transit

0.0 %

By Walking

2.61 %

By Bicycle

0.0 %

By Other Methods

0.44 %

Cultural Diversity

Knowledge of Official Language
Mother Tongue

Building Information

Building Type

Apartments (Low and High Rise)

4.57 %

Houses

95.43 %

Own Vs. Rent