Button CopyPathCircle CloseCircle Left ArrowArrow Down Icon GreyClosecirclecircleBurger
  • Advertising

712 ROBSON Road, Waterdown, Ontario, L8B 1H1

MLS® # 40833983
House For Sale In 1400, Waterdown, Ontario
$3,250,000 QuickQuoteTM: $2.9M - $3.6M

4 Beds

3 Baths

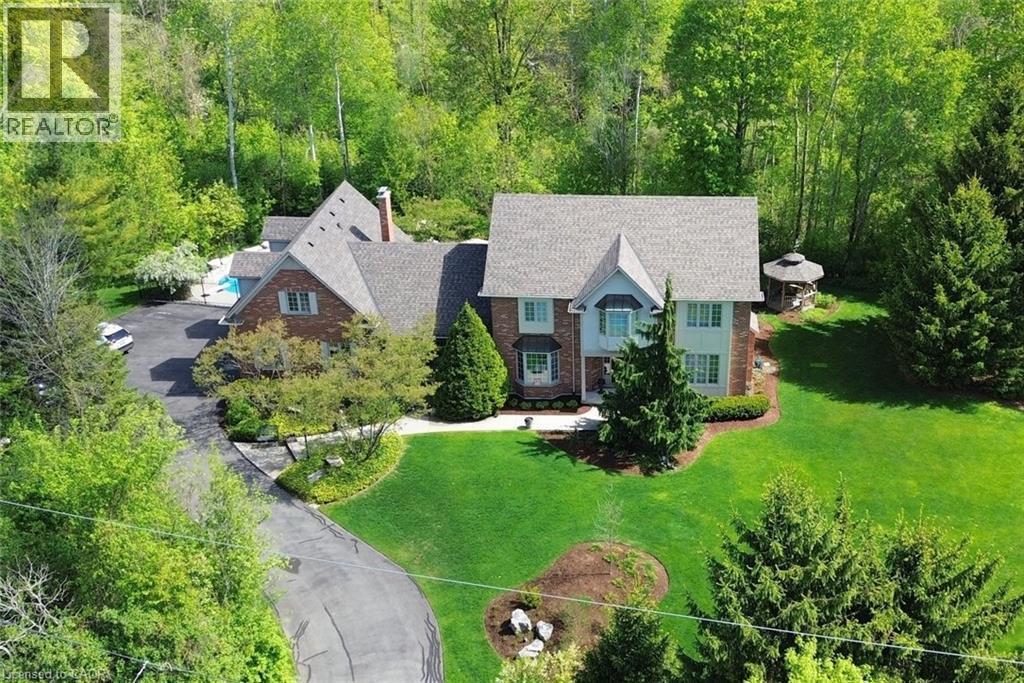
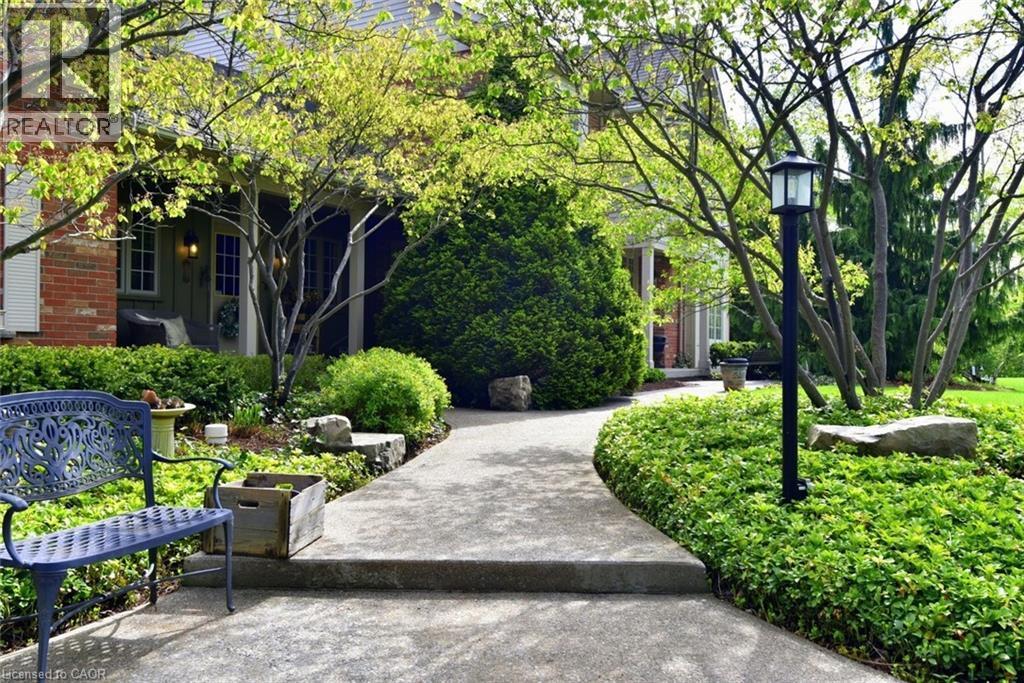
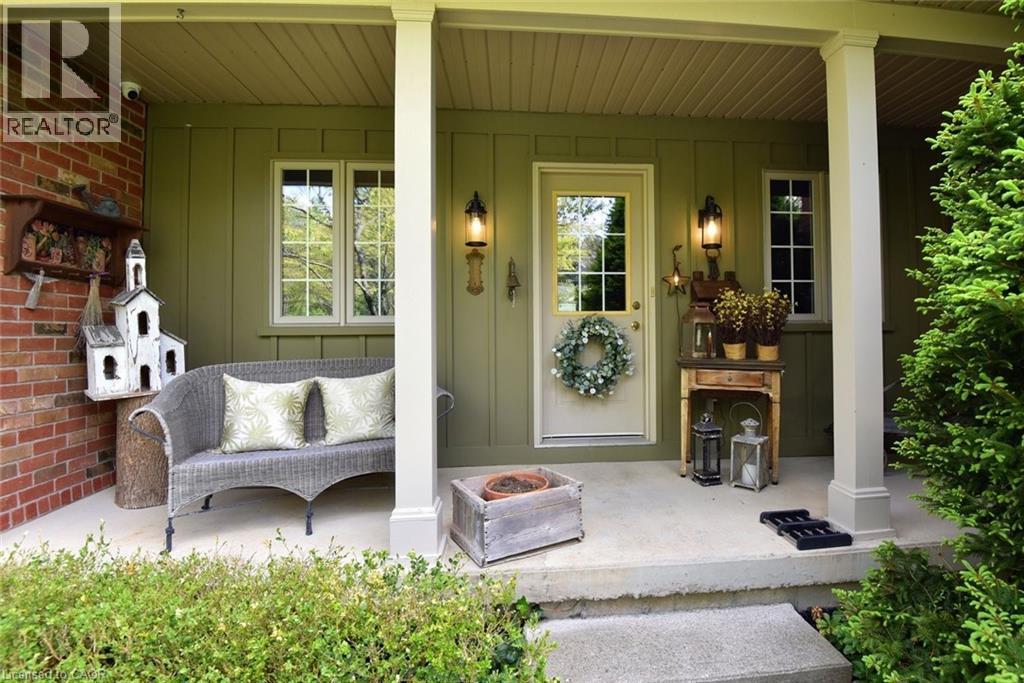
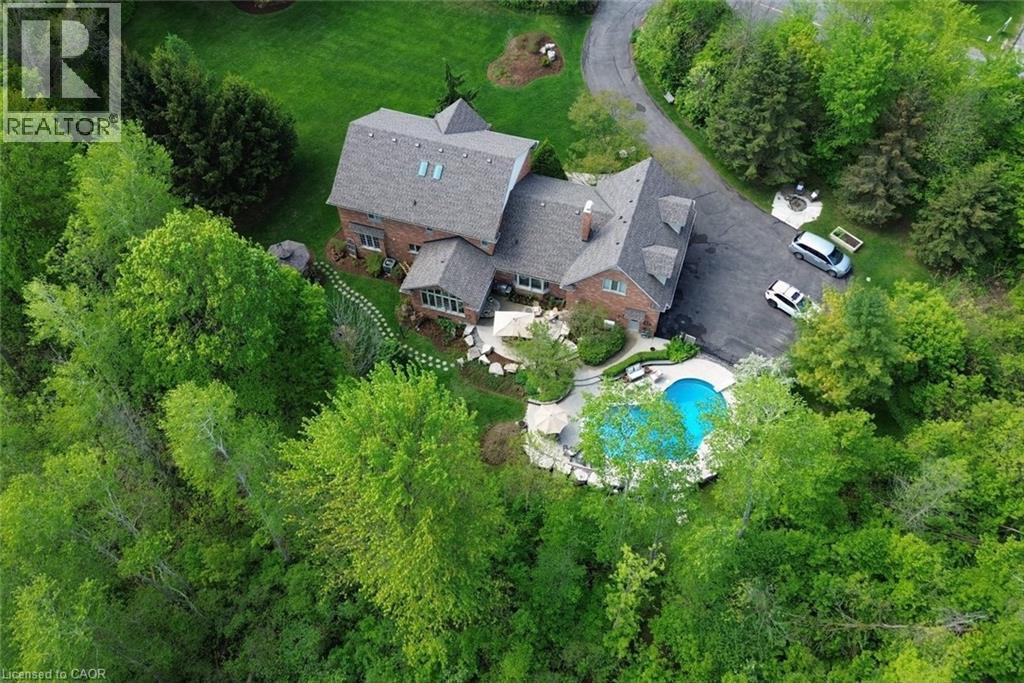
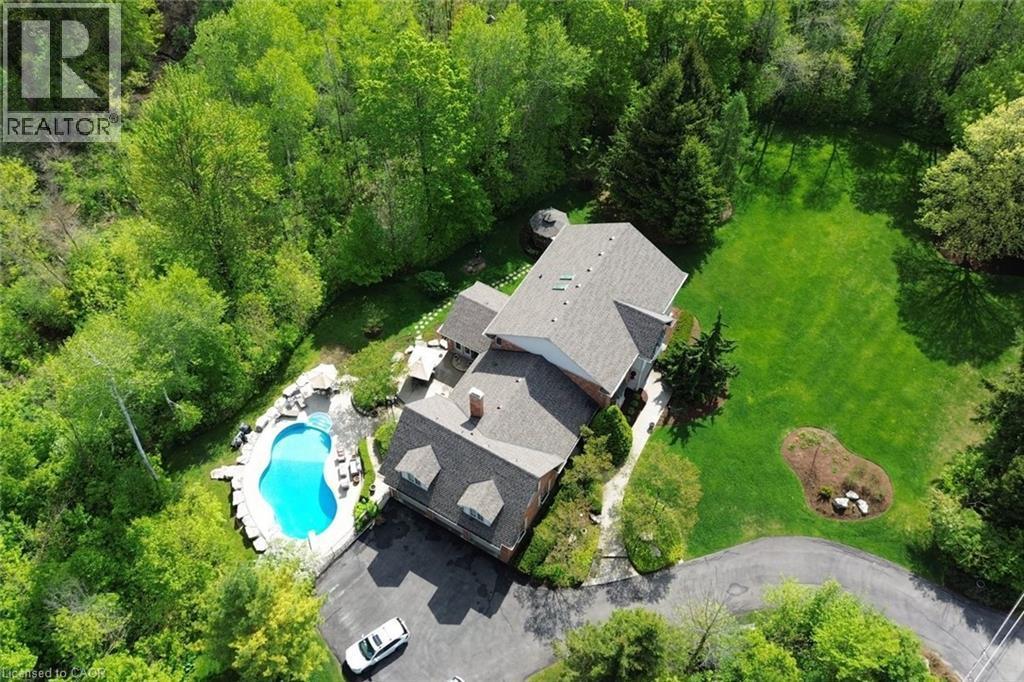
712 Robson Road, Waterdown, ON - Outdoor
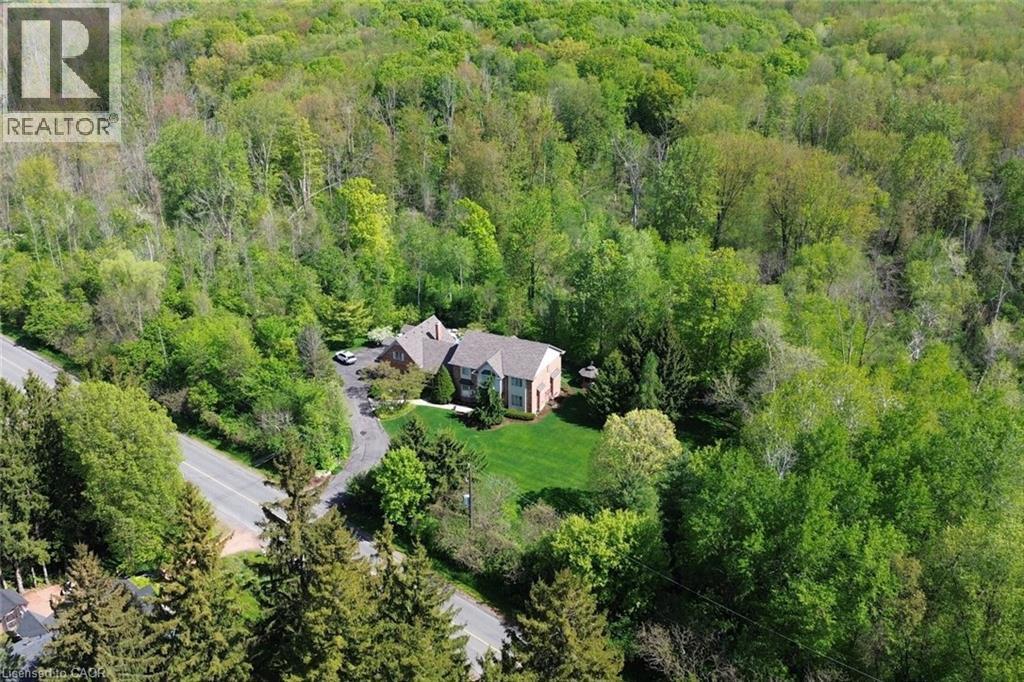
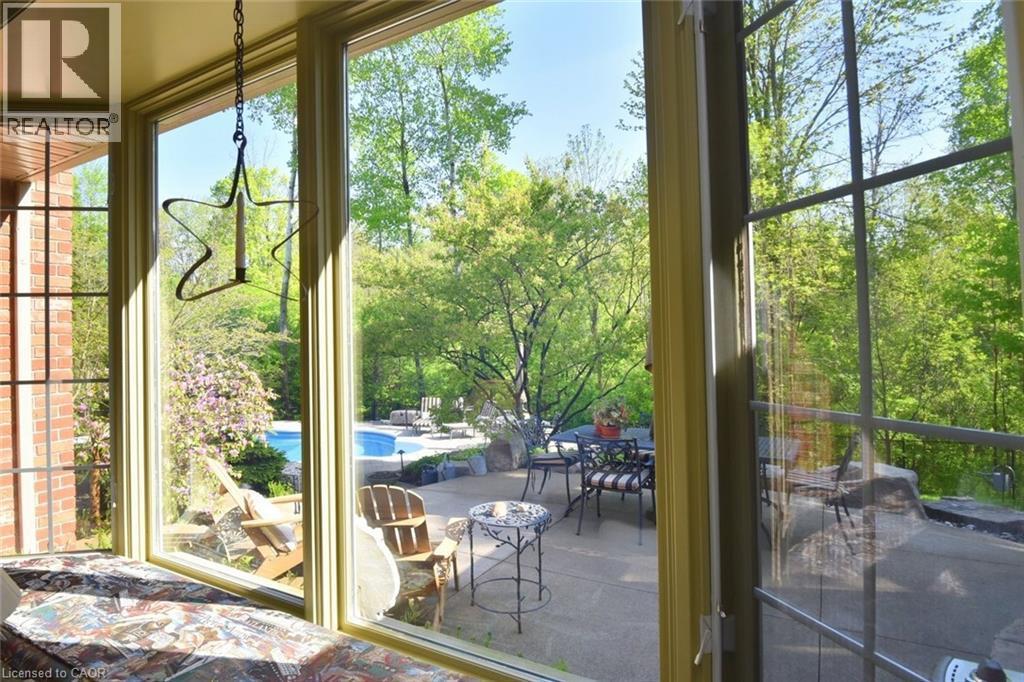
712 Robson Road, Waterdown, ON - Outdoor With View
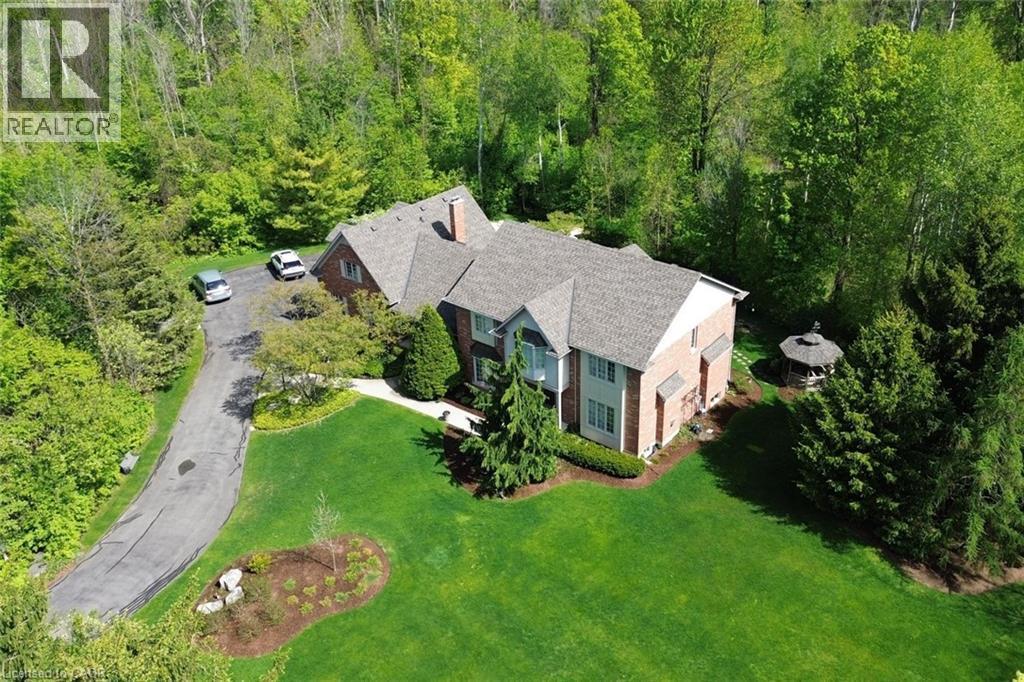
712 Robson Road, Waterdown, ON - Outdoor
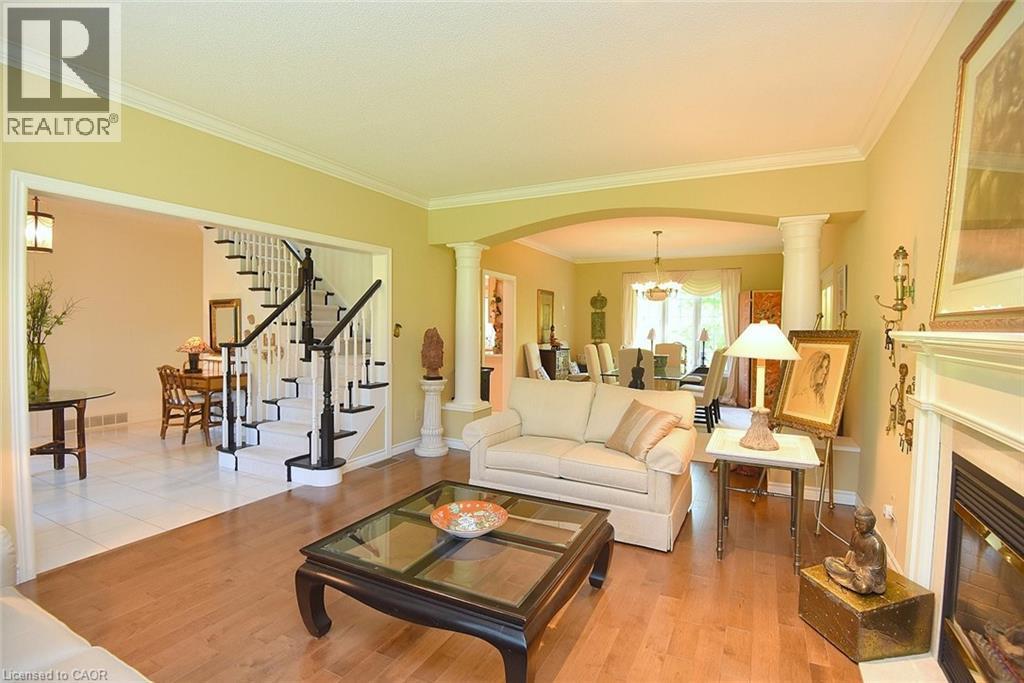
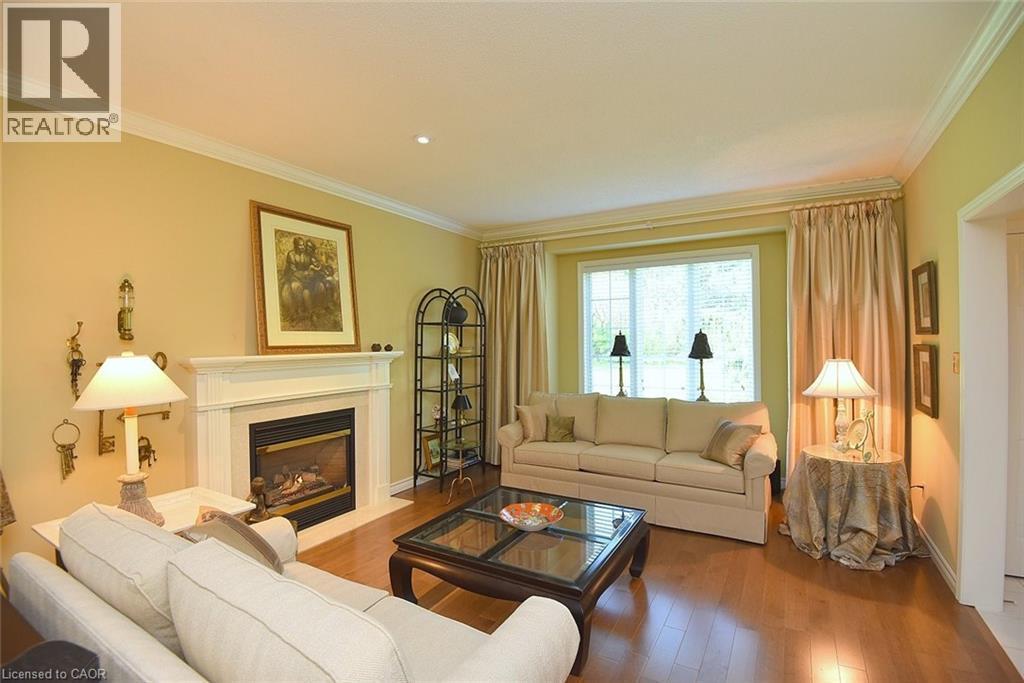
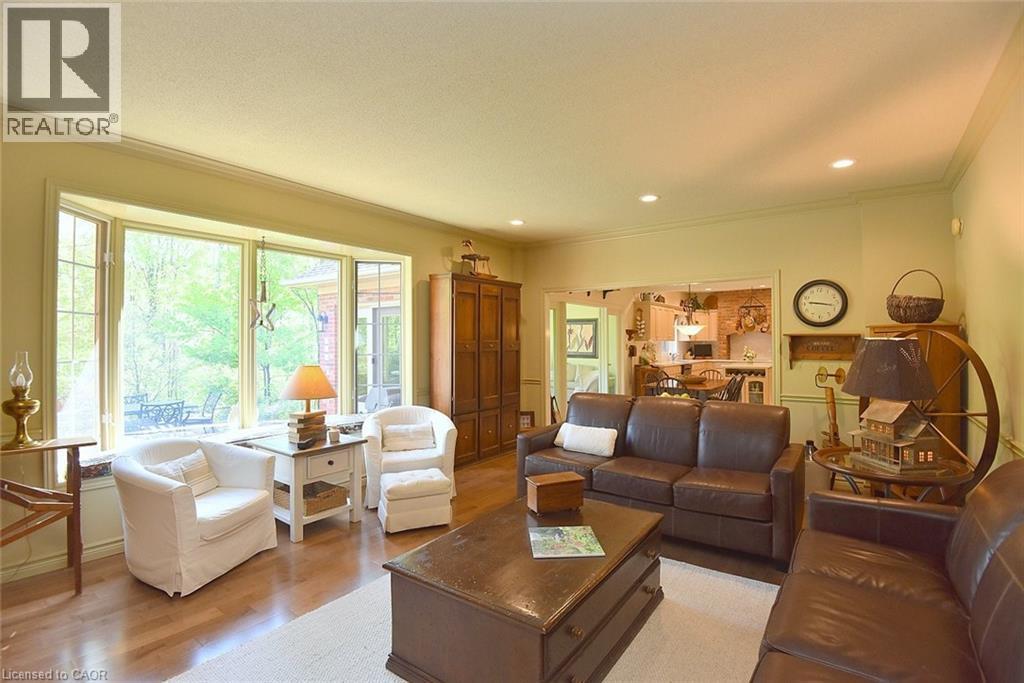
712 Robson Road, Waterdown, ON - Indoor Photo Showing Living Room With Fireplace
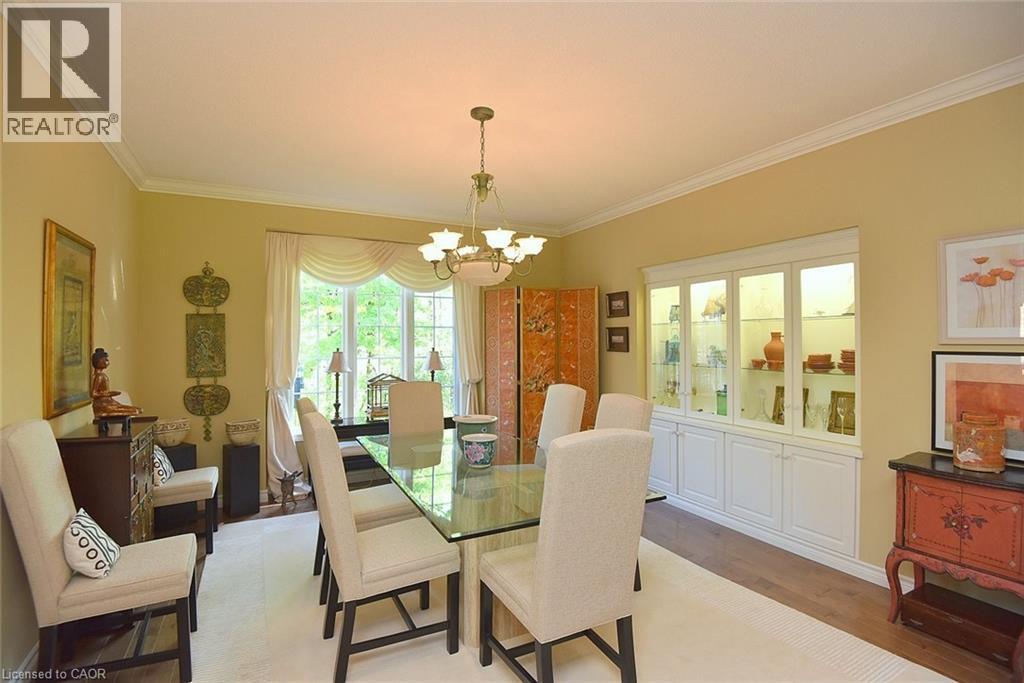
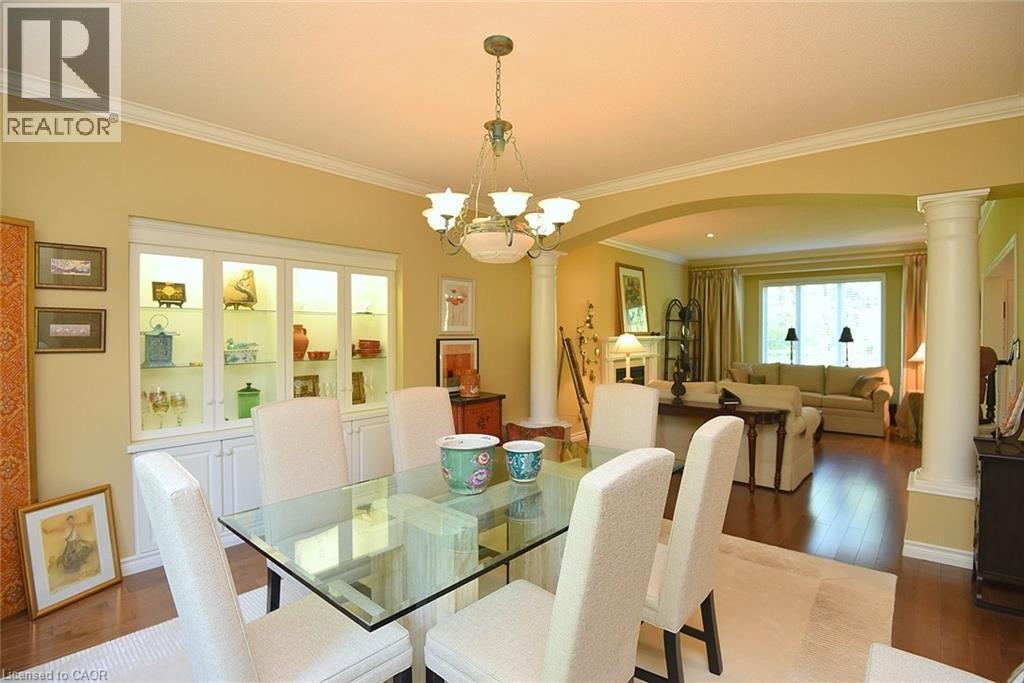
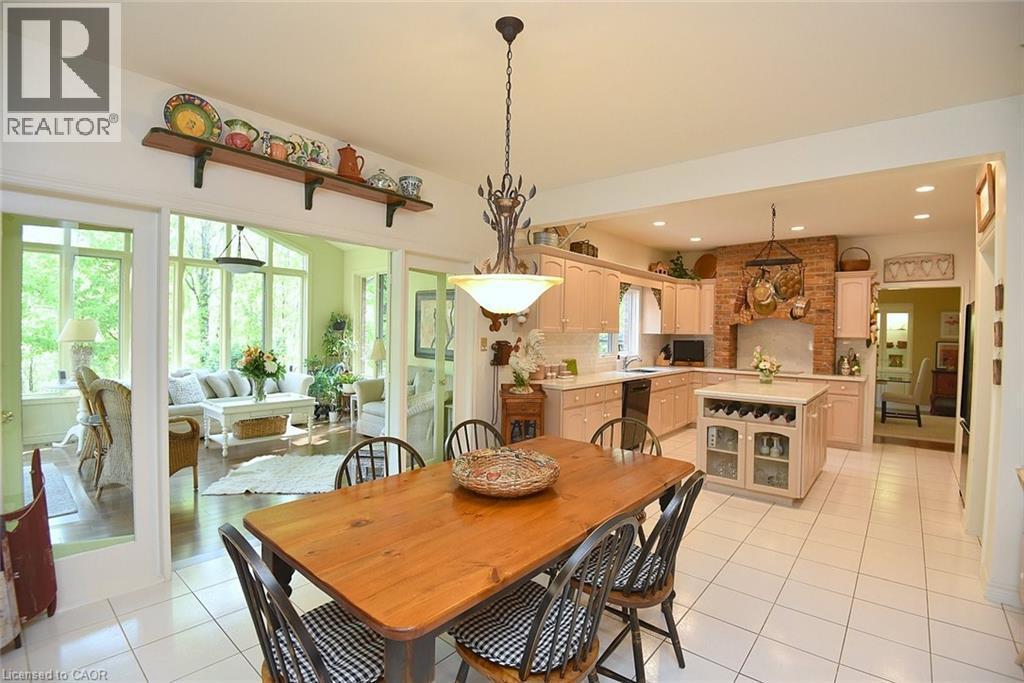
712 Robson Road, Waterdown, ON - Indoor Photo Showing Dining Room
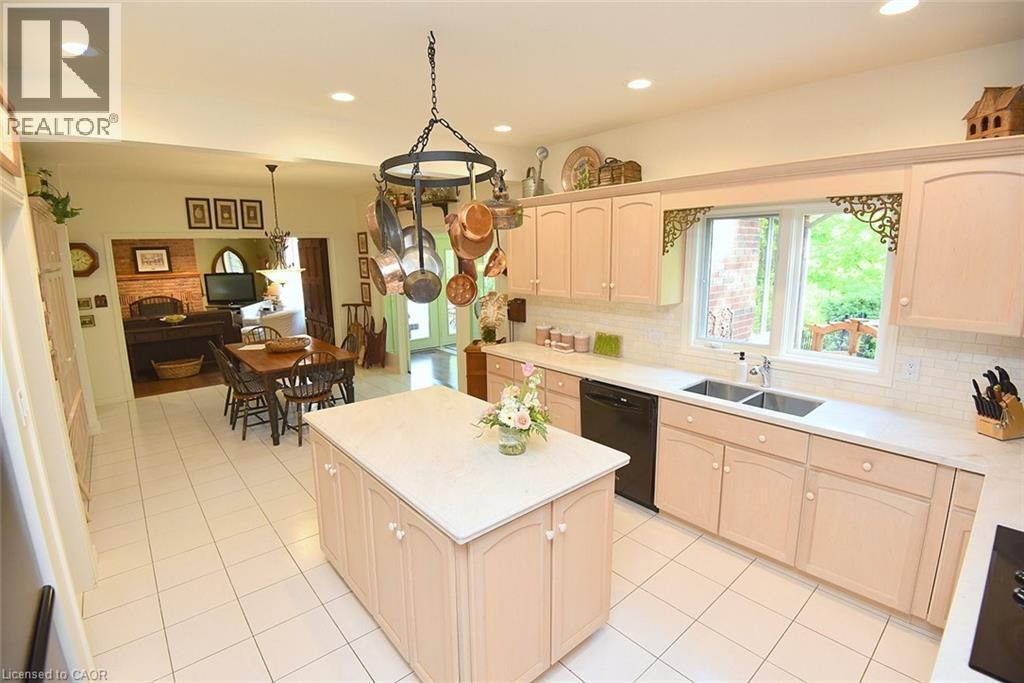
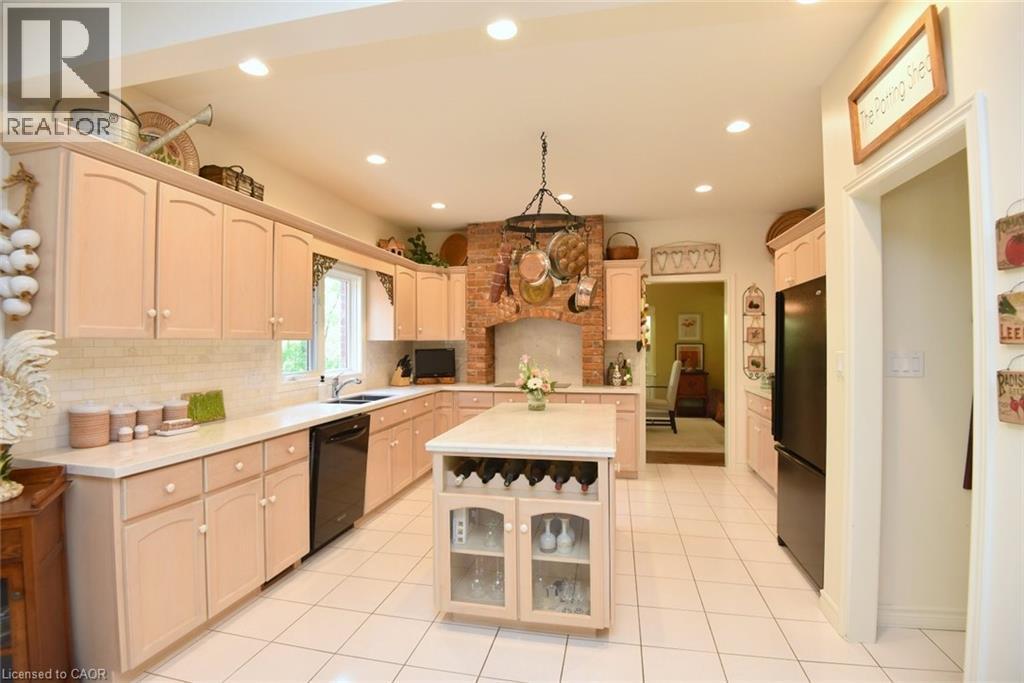
712 Robson Road, Waterdown, ON - Indoor Photo Showing Kitchen With Double Sink
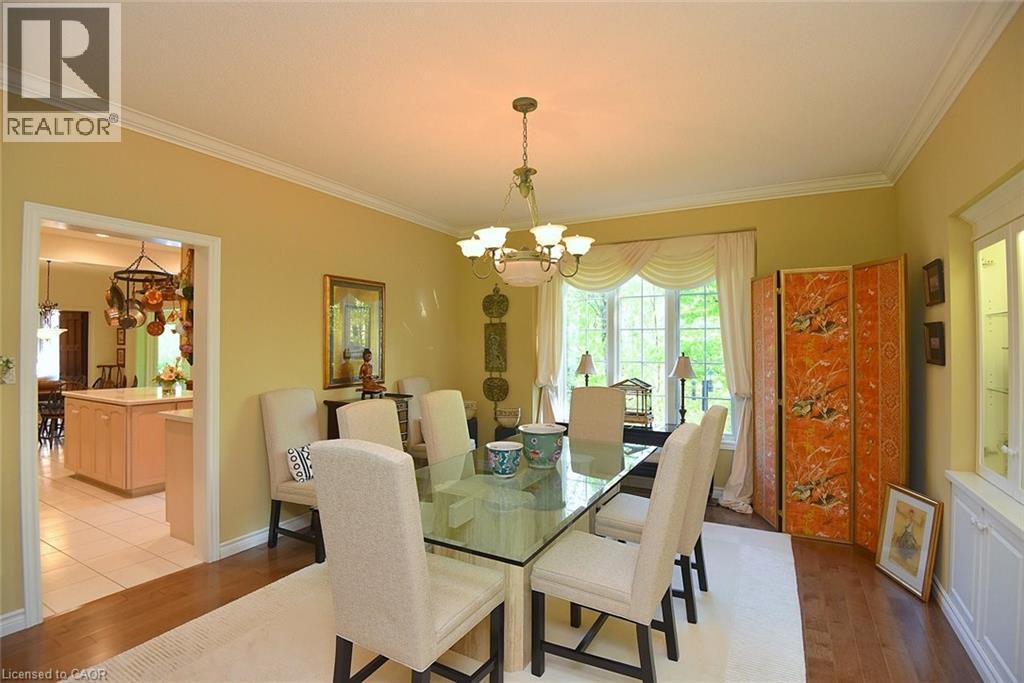
712 Robson Road, Waterdown, ON - Indoor Photo Showing Dining Room
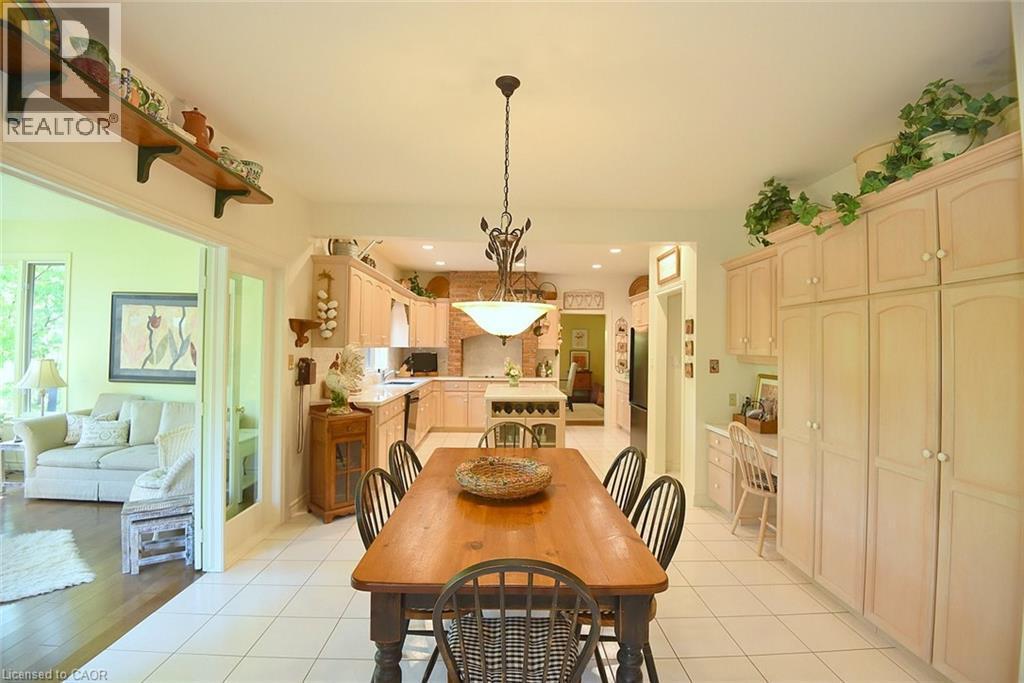
712 Robson Road, Waterdown, ON - Indoor Photo Showing Kitchen
712 Robson Road, Waterdown, ON - Indoor Photo Showing Living Room
712 Robson Road, Waterdown, ON - Indoor
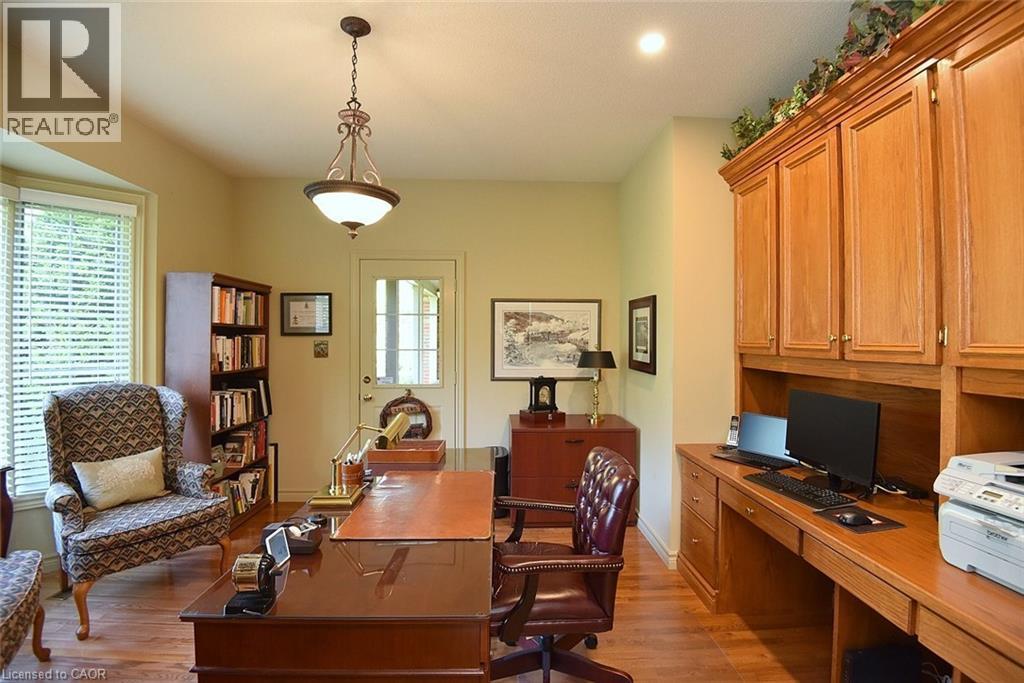
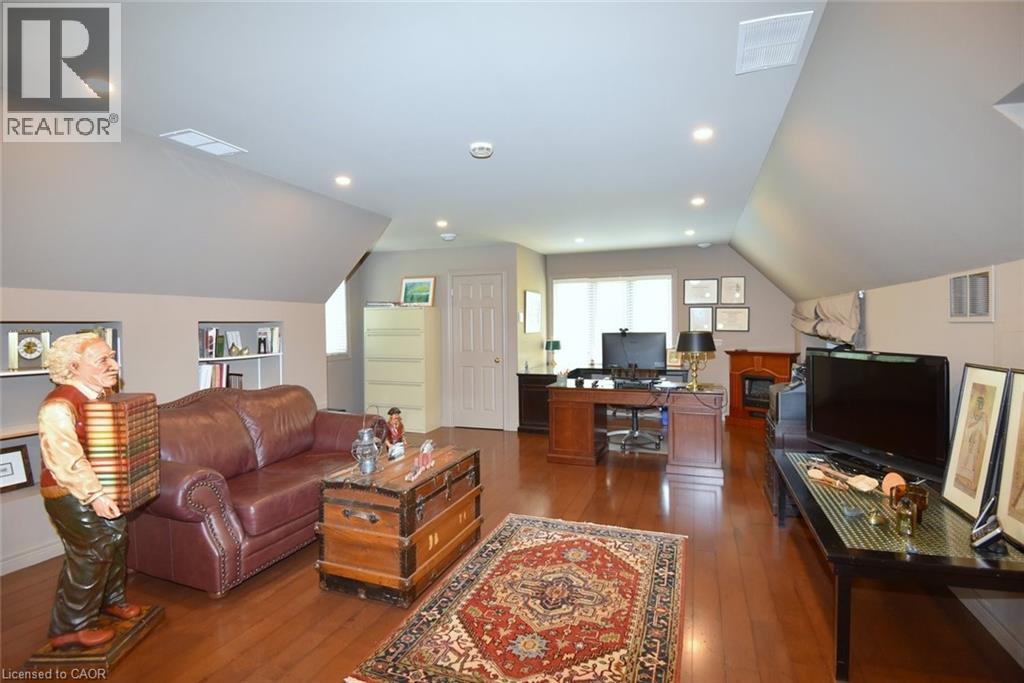
712 Robson Road, Waterdown, ON - Indoor Photo Showing Office
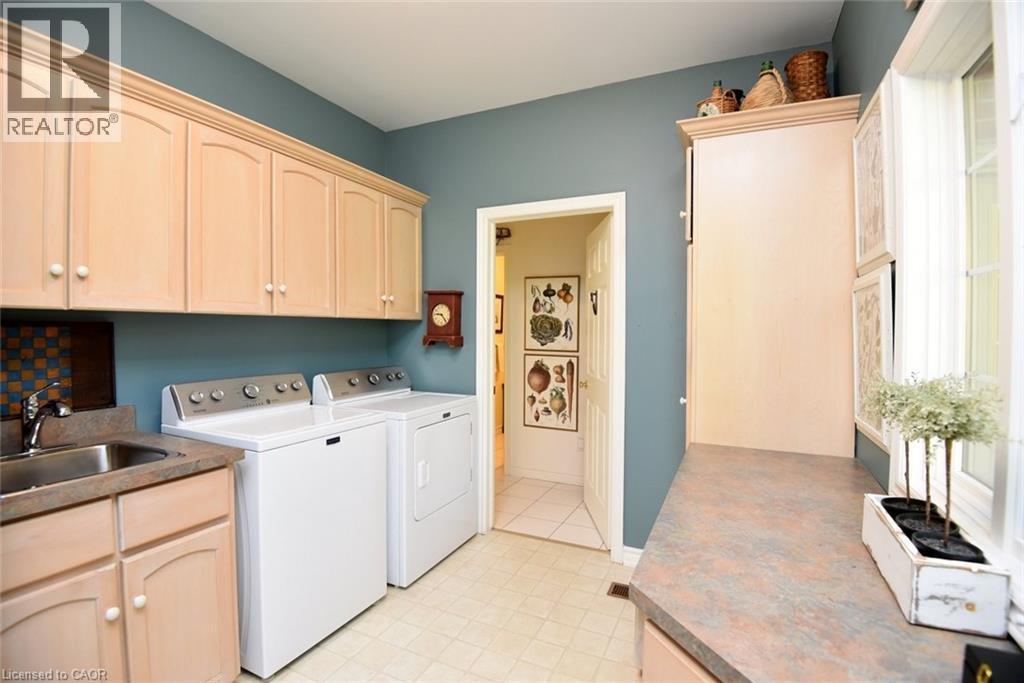
712 Robson Road, Waterdown, ON - Indoor Photo Showing Laundry Room
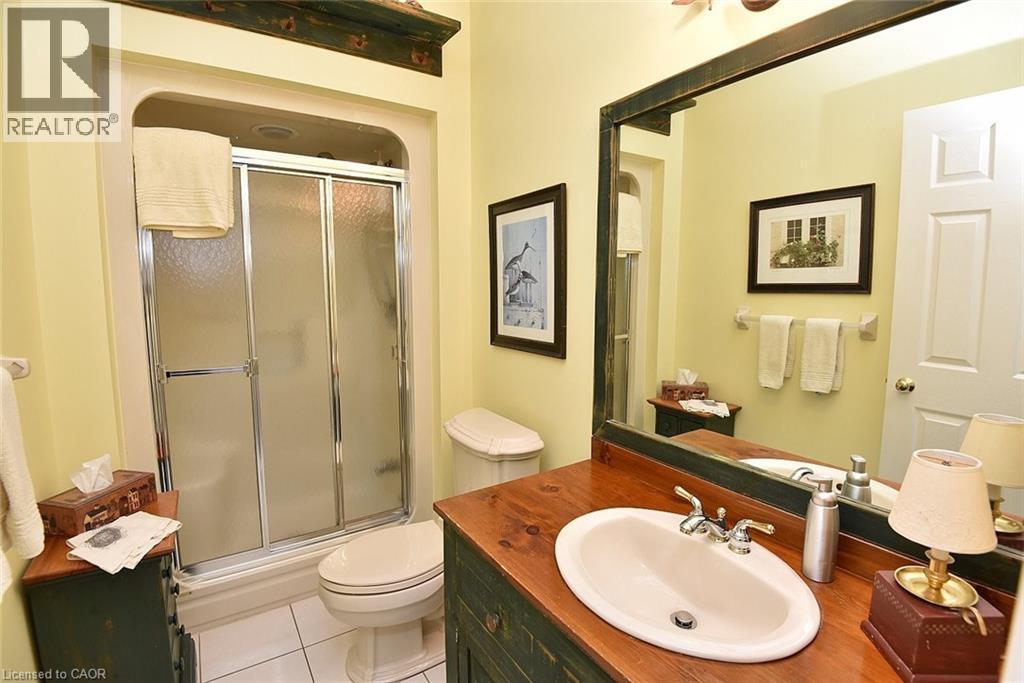
712 Robson Road, Waterdown, ON - Indoor Photo Showing Bathroom
712 Robson Road, Waterdown, ON - Indoor
712 Robson Road, Waterdown, ON - Indoor Photo Showing Living Room
712 Robson Road, Waterdown, ON - Indoor Photo Showing Other Room
712 Robson Road, Waterdown, ON - Indoor Photo Showing Living Room
712 Robson Road, Waterdown, ON -  Photo Showing Other Room
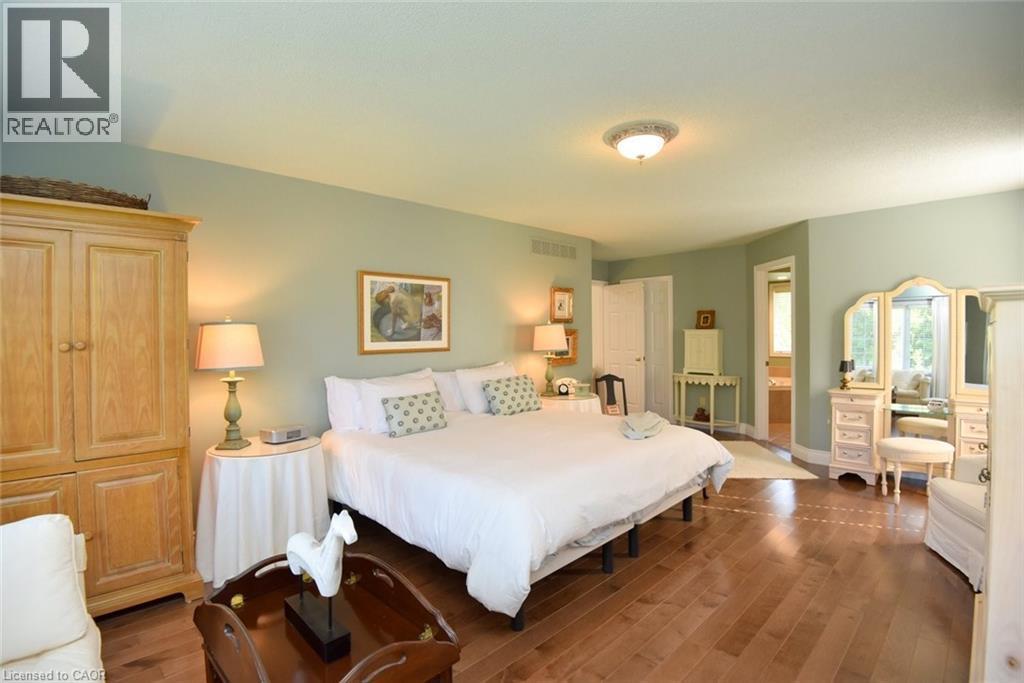
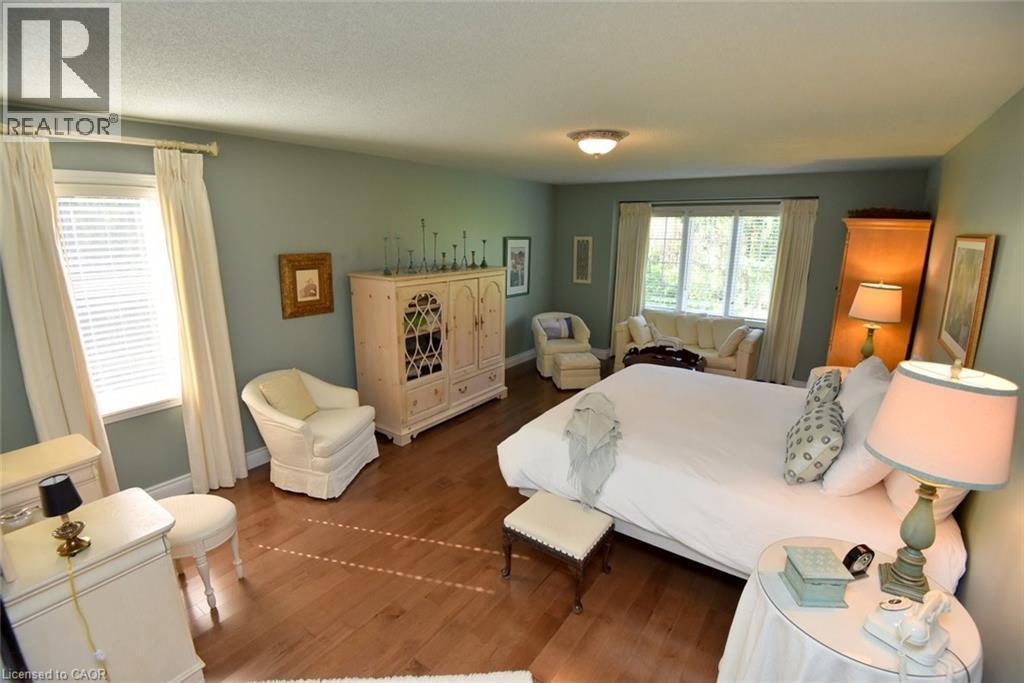
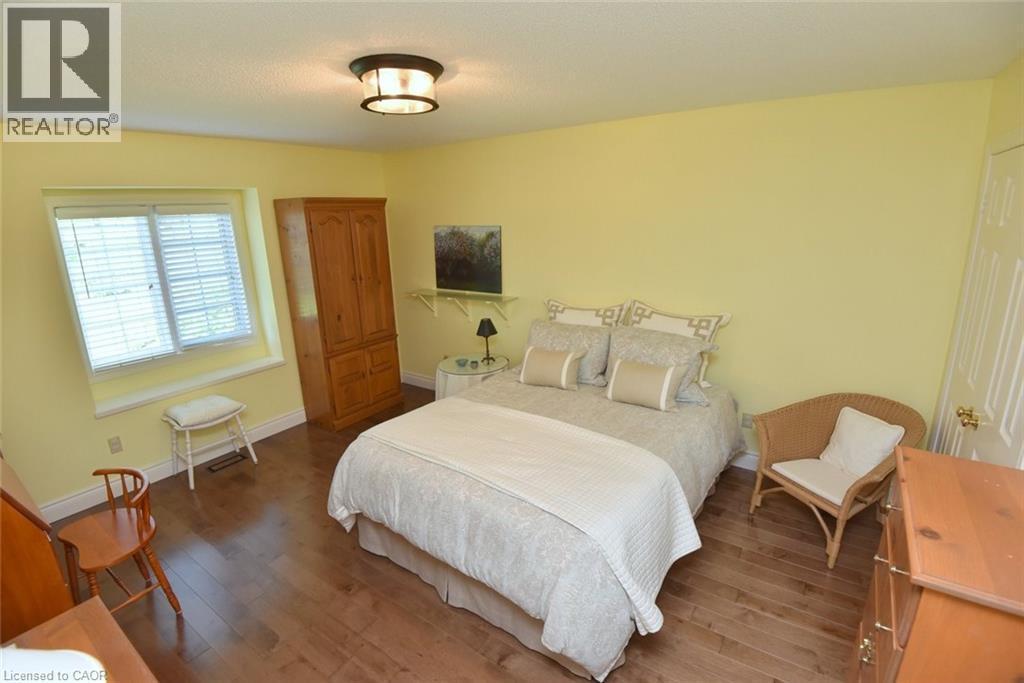
712 Robson Road, Waterdown, ON - Indoor Photo Showing Bedroom
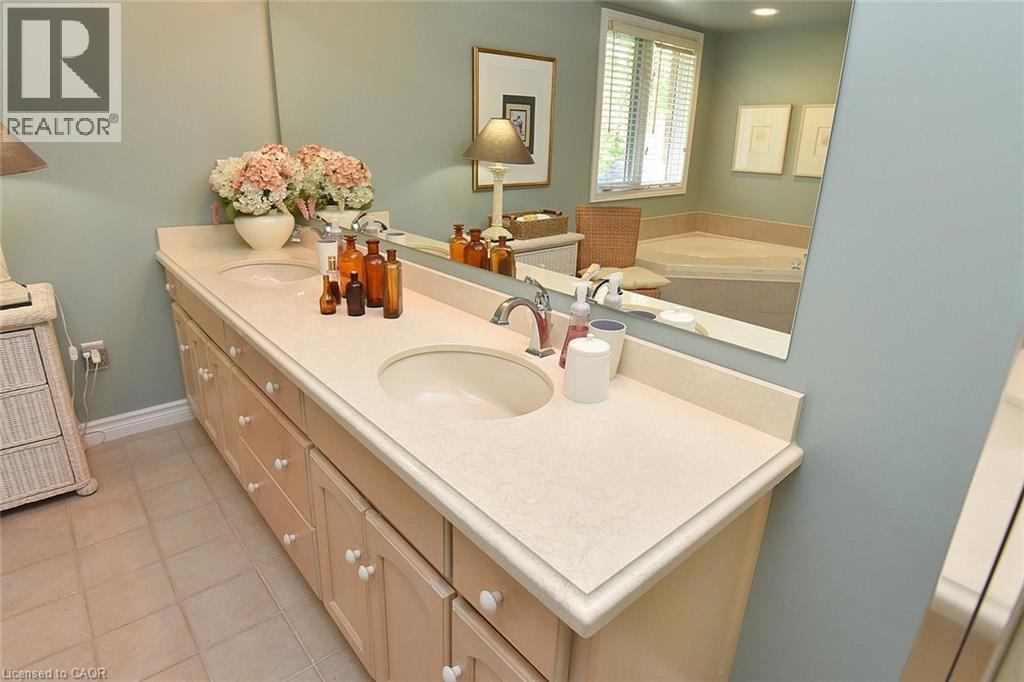
712 Robson Road, Waterdown, ON - Indoor Photo Showing Bathroom
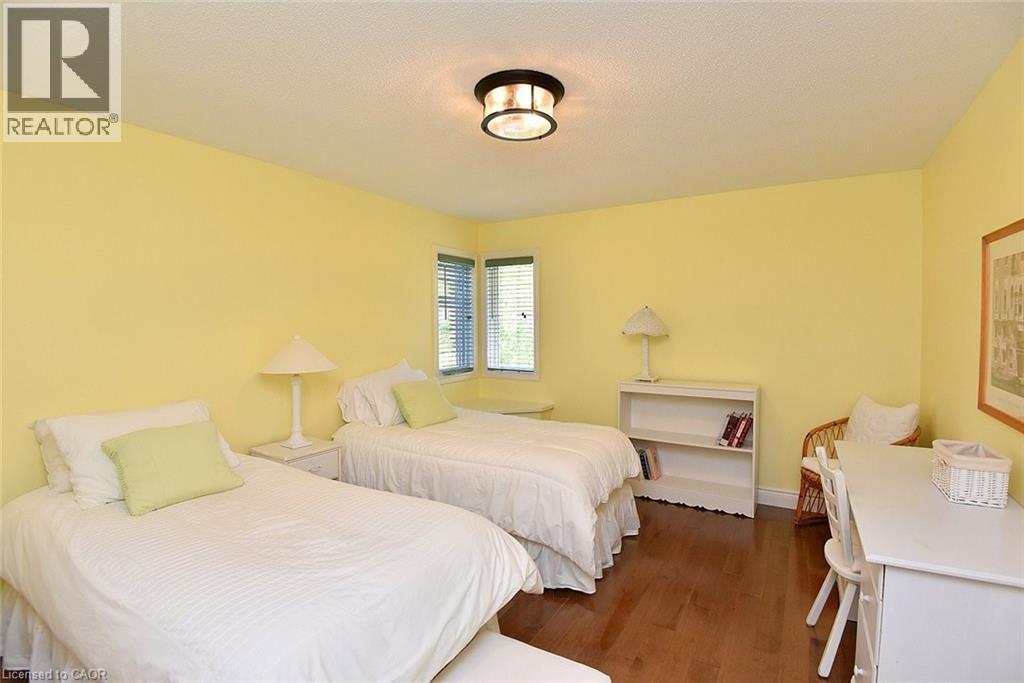
712 Robson Road, Waterdown, ON - Indoor Photo Showing Bedroom
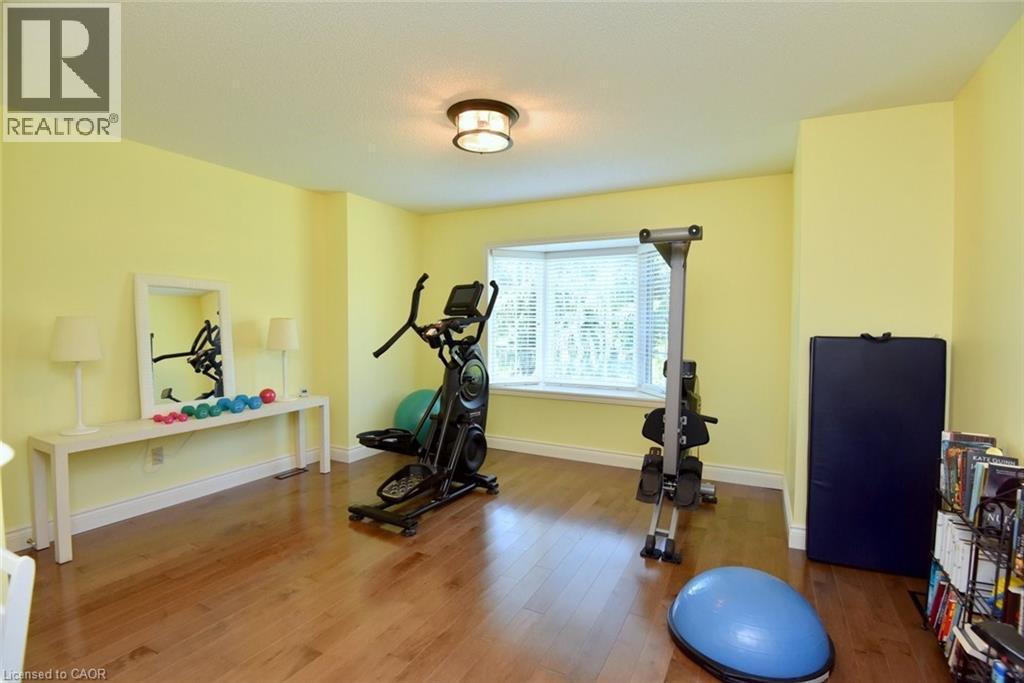
712 Robson Road, Waterdown, ON - Indoor Photo Showing Gym Room
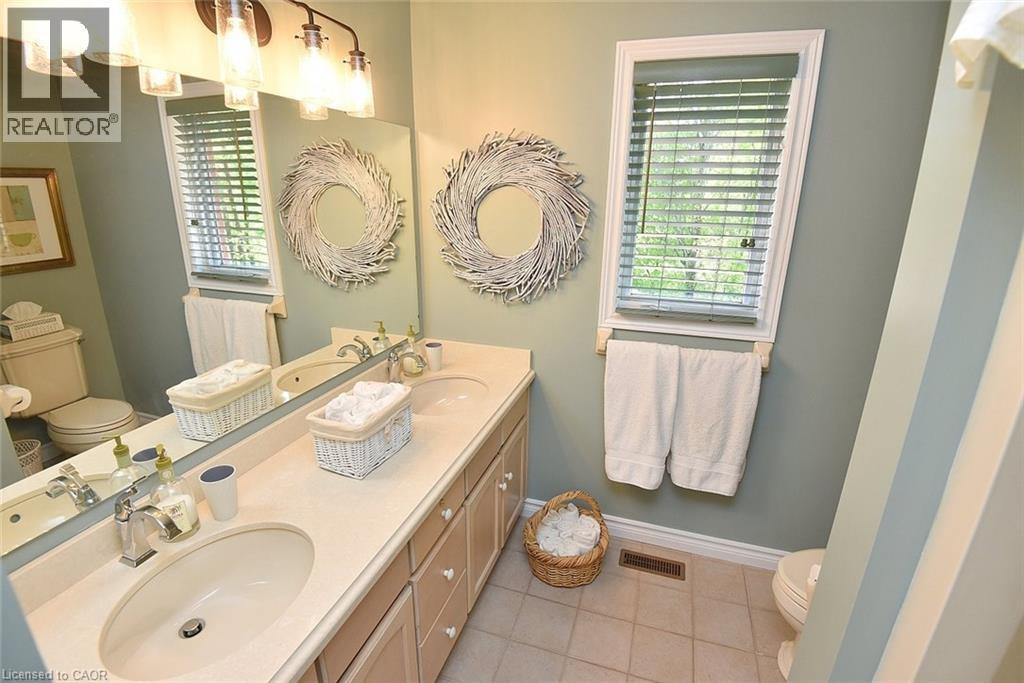
712 Robson Road, Waterdown, ON - Indoor Photo Showing Bathroom
712 Robson Road, Waterdown, ON - Indoor Photo Showing Kitchen With Double Sink
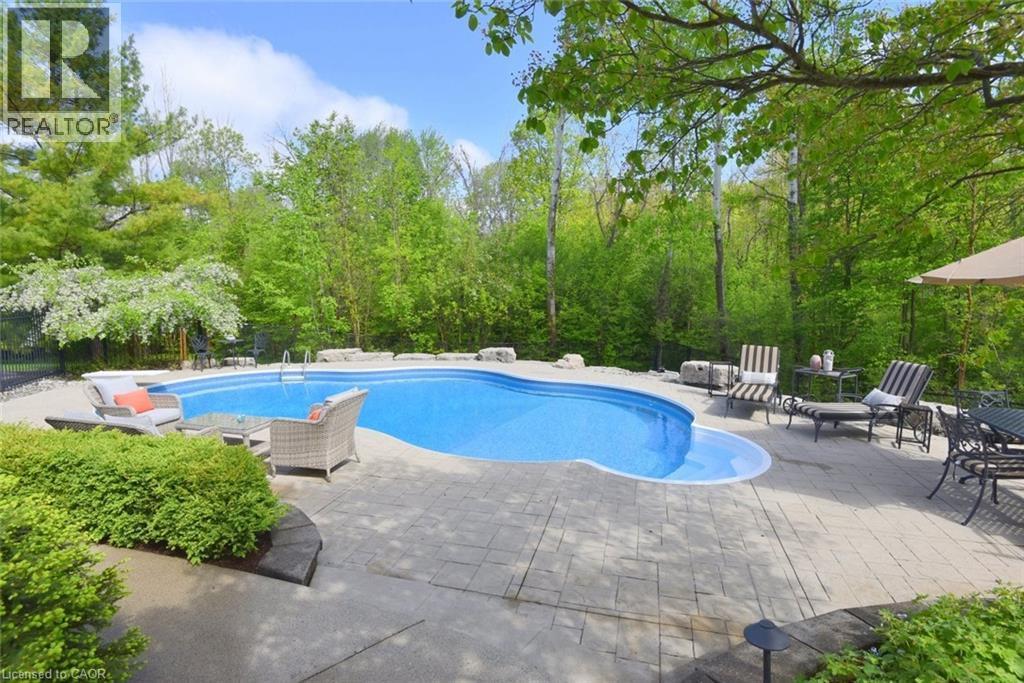
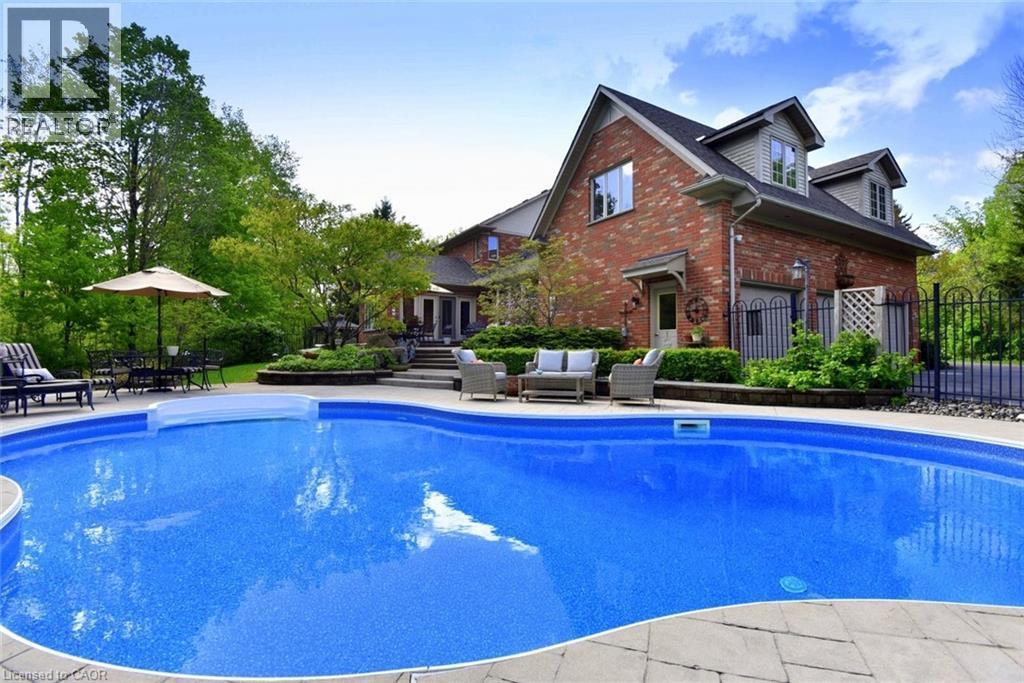
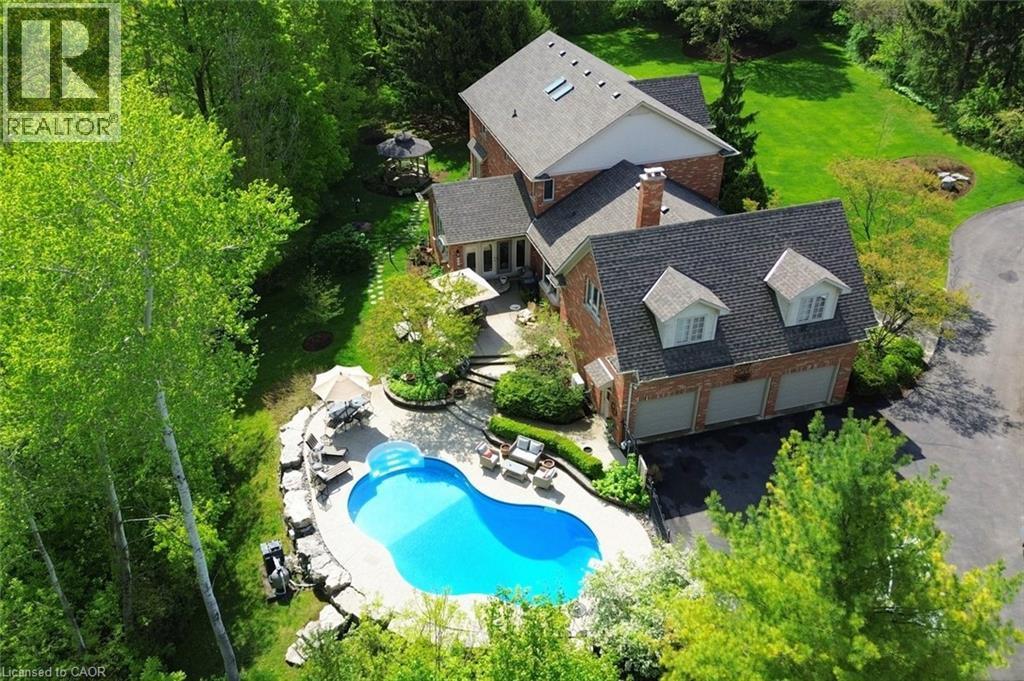
712 Robson Road, Waterdown, ON - Outdoor With In Ground Pool
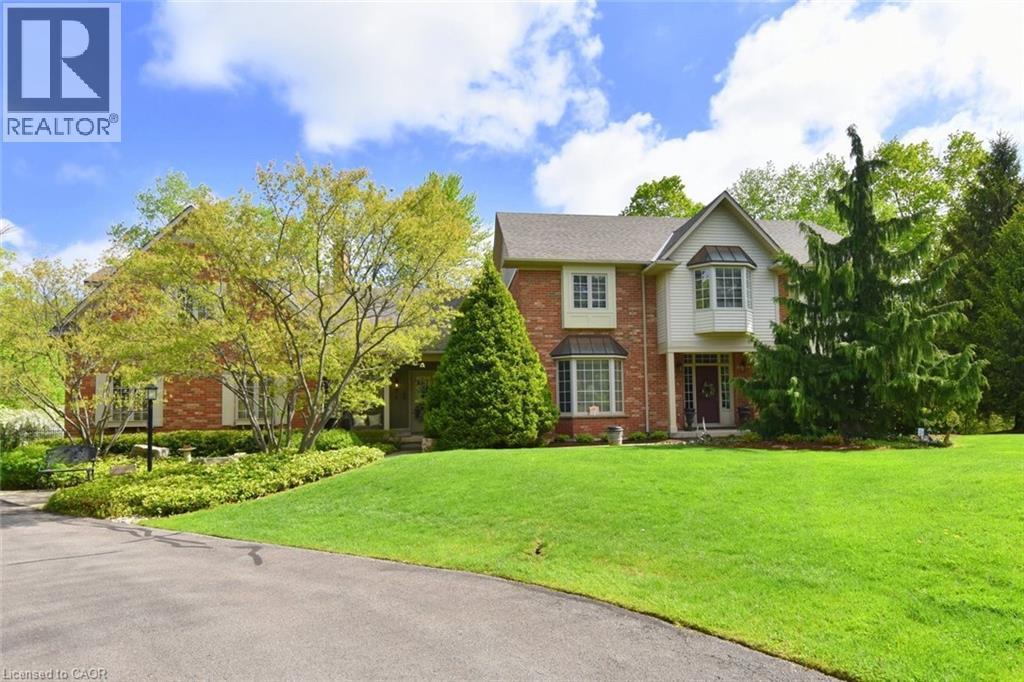
712 Robson Road, Waterdown, ON - Outdoor
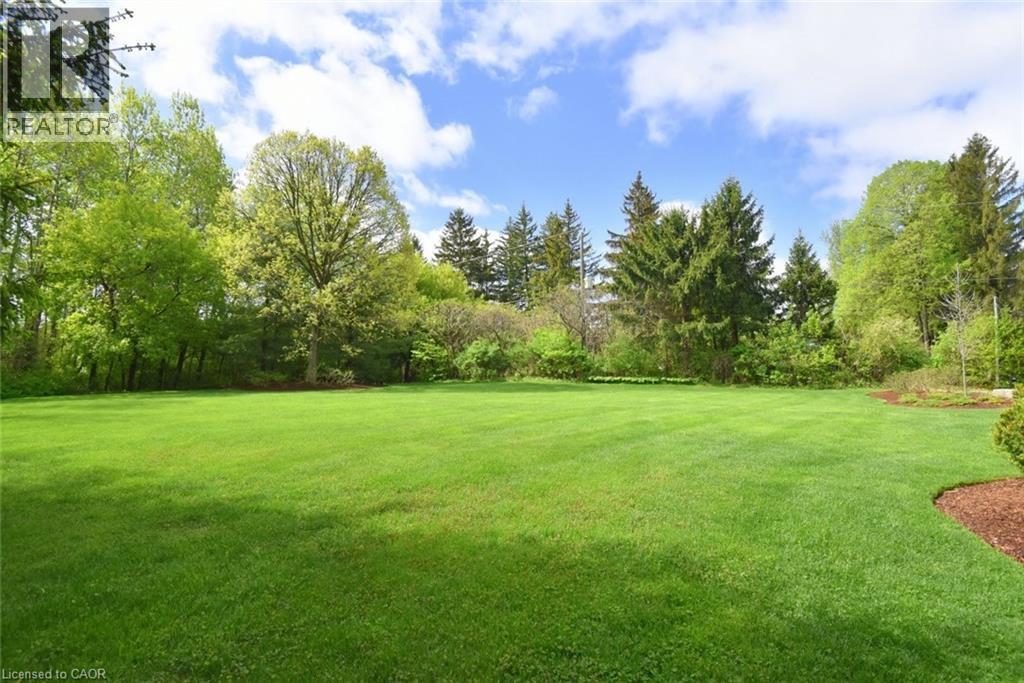
712 Robson Road, Waterdown, ON - Outdoor With Backyard
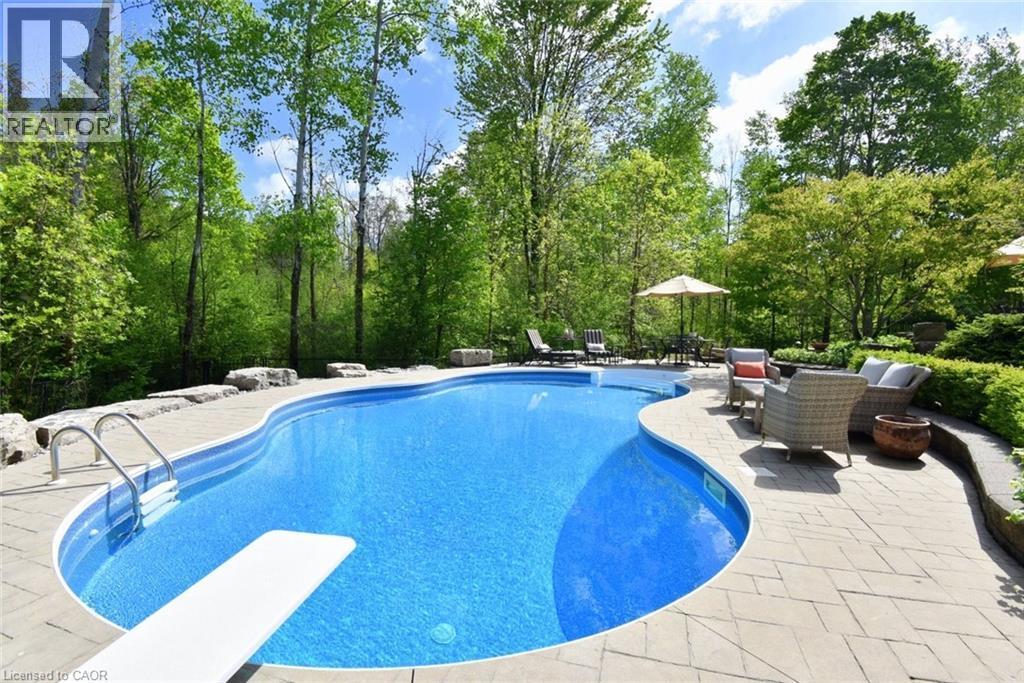
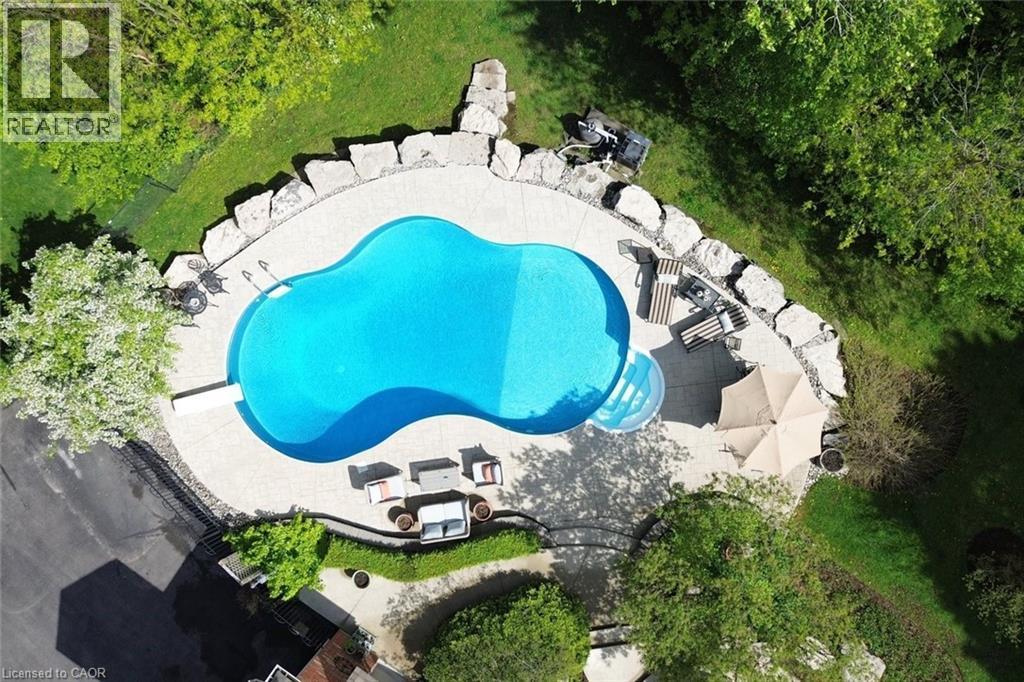
712 Robson Road, Waterdown, ON - Outdoor With In Ground Pool With Backyard
712 Robson Road, Waterdown, ON - Outdoor
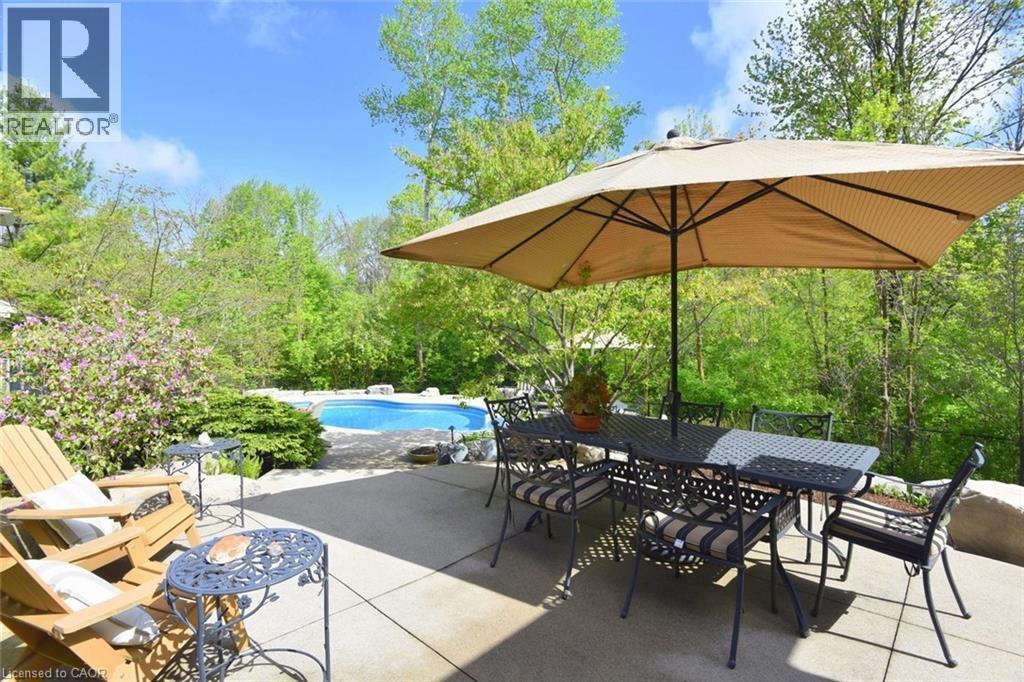
712 Robson Road, Waterdown, ON - Outdoor With Deck Patio Veranda
712 Robson Road, Waterdown, ON - Outdoor
712 Robson Road, Waterdown, ON - Outdoor With In Ground Pool
712 Robson Road, Waterdown, ON - Outdoor With View
712 Robson Road, Waterdown, ON - Other
712 Robson Road, Waterdown, ON  - Outdoor
712 Robson Road, Waterdown, ON  - Outdoor With View
712 Robson Road, Waterdown, ON  - Outdoor
712 Robson Road, Waterdown, ON - Outdoor
712 Robson Road, Waterdown, ON - Indoor Photo Showing Living Room With Fireplace
712 Robson Road, Waterdown, ON - Indoor Photo Showing Dining Room
712 Robson Road, Waterdown, ON - Indoor Photo Showing Kitchen With Double Sink
712 Robson Road, Waterdown, ON - Indoor Photo Showing Dining Room
712 Robson Road, Waterdown, ON - Indoor Photo Showing Kitchen
712 Robson Road, Waterdown, ON - Indoor Photo Showing Living Room
712 Robson Road, Waterdown, ON - Indoor
712 Robson Road, Waterdown, ON - Indoor Photo Showing Office
712 Robson Road, Waterdown, ON - Indoor Photo Showing Laundry Room
712 Robson Road, Waterdown, ON - Indoor Photo Showing Bathroom
712 Robson Road, Waterdown, ON - Indoor
712 Robson Road, Waterdown, ON - Indoor Photo Showing Living Room
712 Robson Road, Waterdown, ON - Indoor Photo Showing Other Room
712 Robson Road, Waterdown, ON - Indoor Photo Showing Living Room
712 Robson Road, Waterdown, ON -  Photo Showing Other Room
712 Robson Road, Waterdown, ON - Indoor Photo Showing Bedroom
712 Robson Road, Waterdown, ON - Indoor Photo Showing Bathroom
712 Robson Road, Waterdown, ON - Indoor Photo Showing Bedroom
712 Robson Road, Waterdown, ON - Indoor Photo Showing Gym Room
712 Robson Road, Waterdown, ON - Indoor Photo Showing Bathroom
712 Robson Road, Waterdown, ON - Indoor Photo Showing Kitchen With Double Sink
712 Robson Road, Waterdown, ON - Outdoor With In Ground Pool
712 Robson Road, Waterdown, ON - Outdoor
712 Robson Road, Waterdown, ON - Outdoor With Backyard
712 Robson Road, Waterdown, ON - Outdoor With In Ground Pool With Backyard
712 Robson Road, Waterdown, ON - Outdoor
712 Robson Road, Waterdown, ON - Outdoor With Deck Patio Veranda
712 Robson Road, Waterdown, ON - Outdoor
712 Robson Road, Waterdown, ON - Outdoor With In Ground Pool
712 Robson Road, Waterdown, ON - Outdoor With View
712 Robson Road, Waterdown, ON - Other
  • Advertising
712 ROBSON Road, Waterdown, Ontario, L8B 1H1
$3,250,000

4 Beds

3 Baths

Property Information:

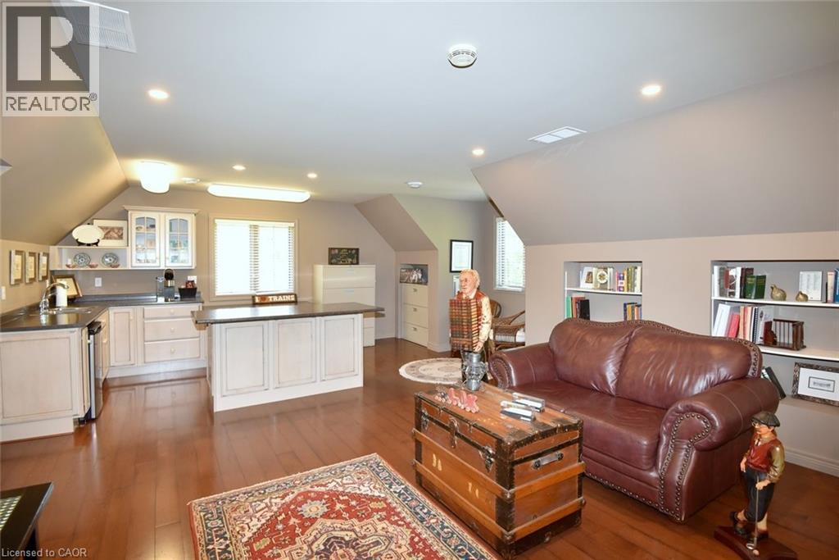
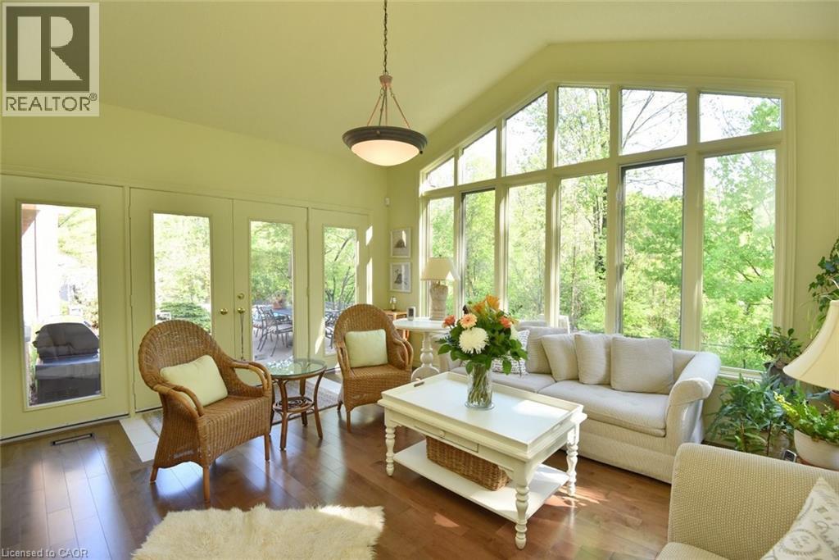
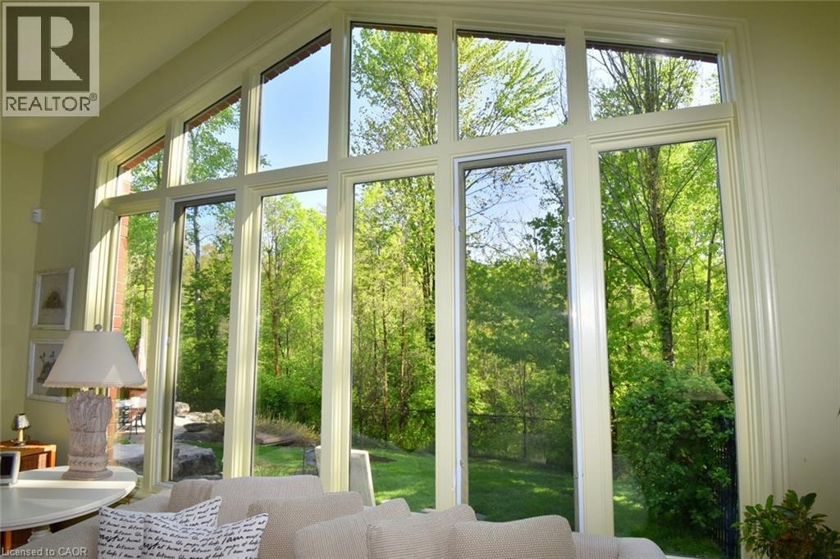
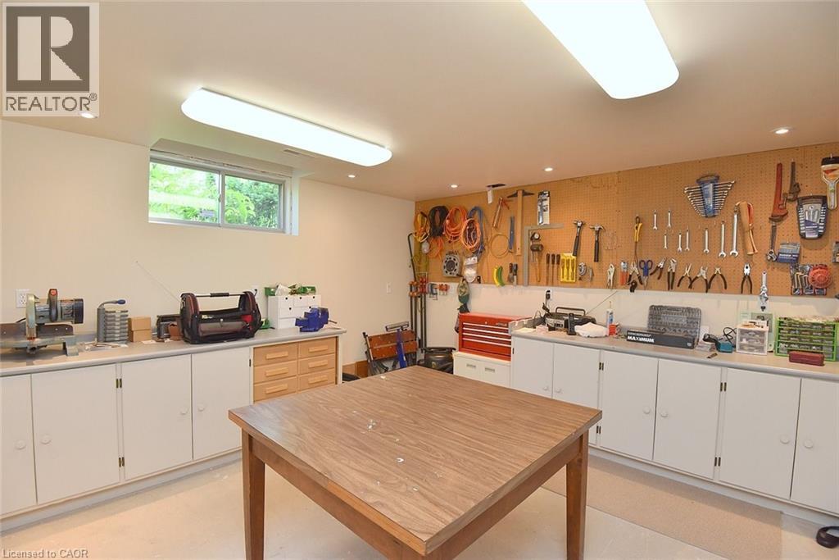
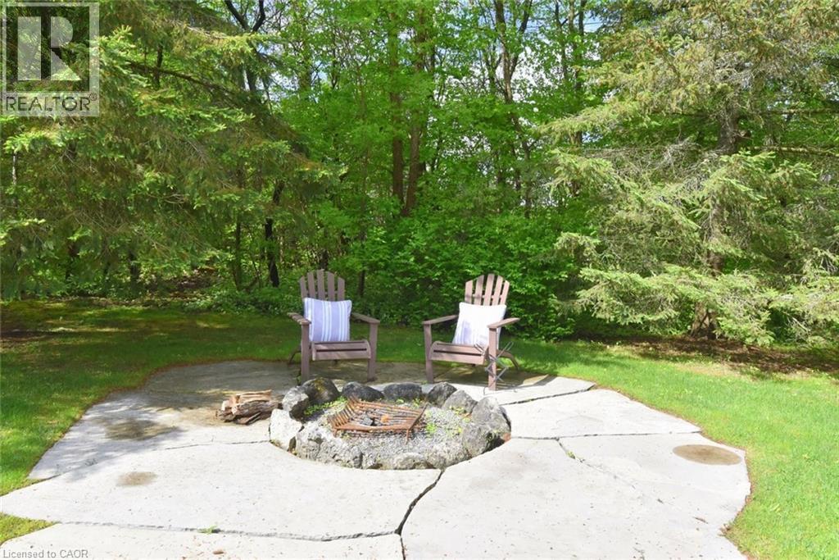
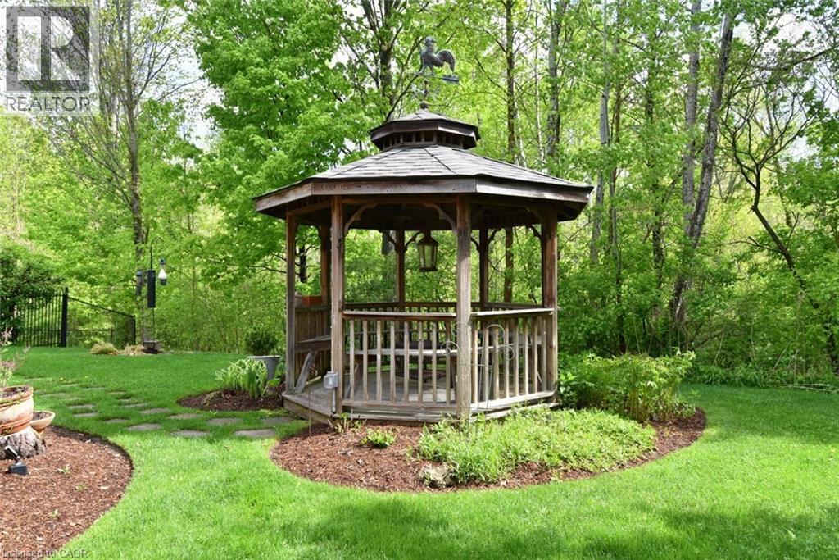
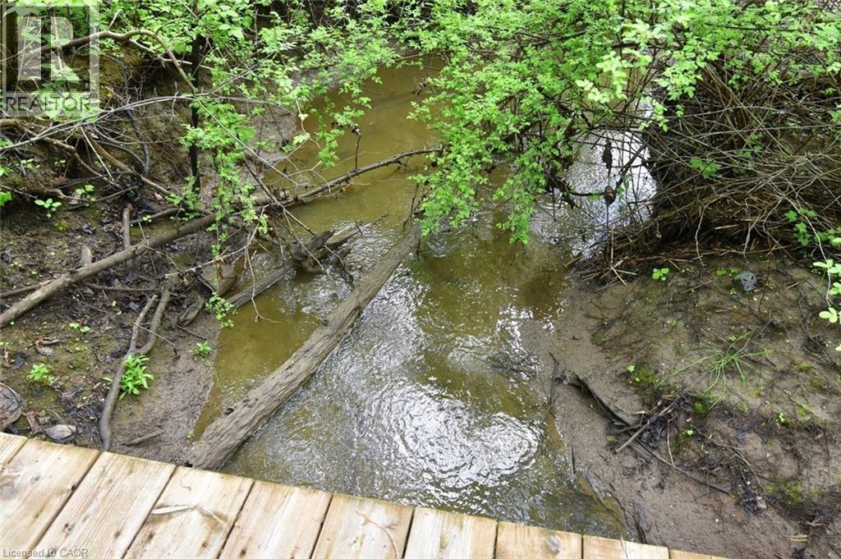
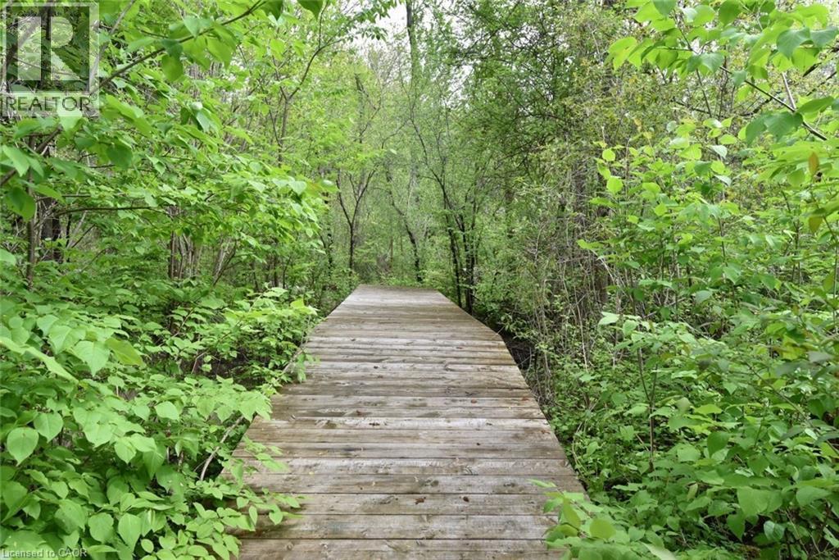
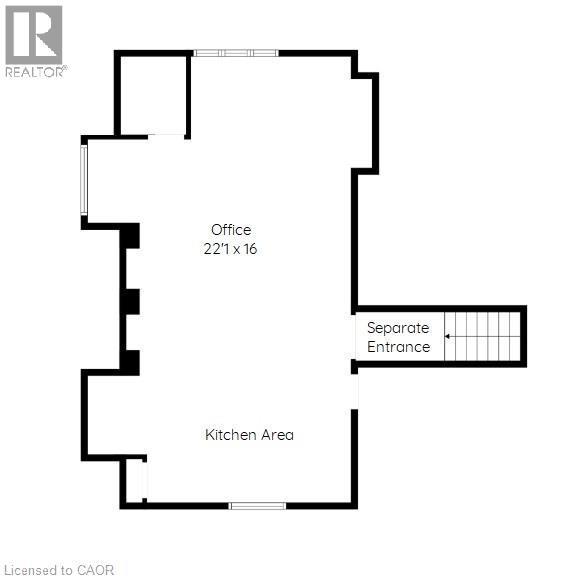
A truly magical property ! Strategically positioned to capture the woodland views & natural sunlight in the house & on the pool this custom built, meticulously maintained home on the outskirts of Waterdown is a family's dream come true. Whether playing games on the sprawling lawn, reading in the gazebo, lounging by the pool, hiking through your own woods or finishing your day with smores by the campfire, this home is sure to suit a growing family. Entertain in the formal living room, dining room with recessed buffet, cozy up by the fire in the family room or take in the views in the sun filled sunroom and count the endless number of bird species always at the feeder. Enjoy gathering around the island in the spacious kitchen with ample cabinets & a desk area. Enjoy a restful primary suite and 3 additional bedrooms in the main house. Work from home with a separate private entrance to office. Also there is a 3pce bath conveniently located to serve the main floor & pool guests adjacent to the laundry room entrance and access to the loft / office with kitchen area that can easily accommodate a nanny/ in-law /teenager suite and has its own heat pump for heating & cooling. The lower level has an excellent workshop & is otherwise an open canvas for whatever your heart desires. This is where dreams do come true! (id:27)

Building Features:

  • Style: Detached
  • Building Type: House
  • Basement Development: Unfinished
  • Basement Type: Full
  • Construction Material: Wood frame
  • Construction Style - Attachment: Detached
  • Exterior Finish: Brick, Metal, Wood
  • Fire Protection: Smoke Detectors, Alarm system, Security system
  • Fireplace Fuel: Wood
  • Fireplace Type: Other - See remarks
  • Floor Space: 4442 sqft
  • Foundation Type: Poured Concrete
  • Heating Type: Forced air
  • Heating Fuel: Natural gas
  • Cooling Type: Central air conditioning
  • Appliances: Central Vacuum, Dishwasher, Dryer, Microwave, Oven - Built-In, Water softener, Washer, Hood Fan, Garage door opener

Property Features:

  • OwnershipType: Freehold
  • Property Type: Single Family
  • Access Type: Road access, Highway access
  • Amenities Nearby: Golf Nearby, Park, Playground, Schools, Shopping
  • Built in: 1997
  • Communication Type: High Speed Internet
  • Community Features: Community Centre, School Bus
  • Features: Conservation/green belt, Paved driveway, Skylight, Country residential, Gazebo, Sump Pump, Automatic Garage Door Opener
  • Fence Type: Partially fenced
  • Floor Space (approx): 4442 Square Feet
  • Irregular: Yes
  • Landscape Features: Lawn sprinkler
  • Lot Depth: 726 Feet
  • Lot Frontage: 1503 Feet
  • Lot Size: 25.05 Acres
  • Structure Type: Porch
  • Utility Type: Telephone - Available, Hydro - Available, Cable - Available, Natural Gas - Available
  • View Type: View of water
  • Zoning: A2, P7, P8
  • Sewer: Septic System
  • Parking Type: Attached garage
  • No. of Parking Spaces: 9

Rooms:

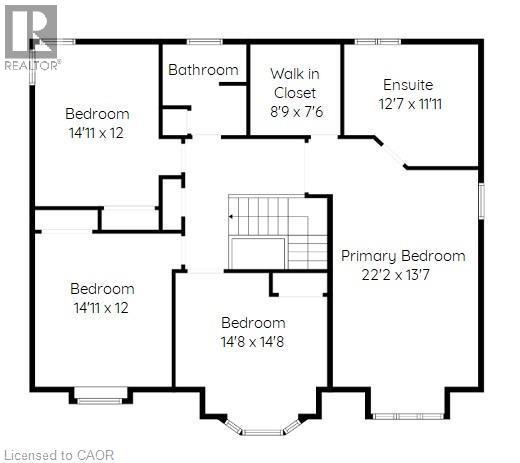
  • Bathroom 2nd Level Measurements not available
  • Bedroom 2nd Level 14'9'' x 14'8''
  • Bedroom 2nd Level 14'11'' x 12'0''
  • Bedroom 2nd Level 14'11'' x 12'0''
  • Bathroom 2nd Level 12'7'' x 11'11''
  • Primary Bedroom 2nd Level 22'2'' x 13'7''
  • Office 2nd Level 22'1'' x 16'0''
  • Workshop Basement Level 15'2'' x 13'2''
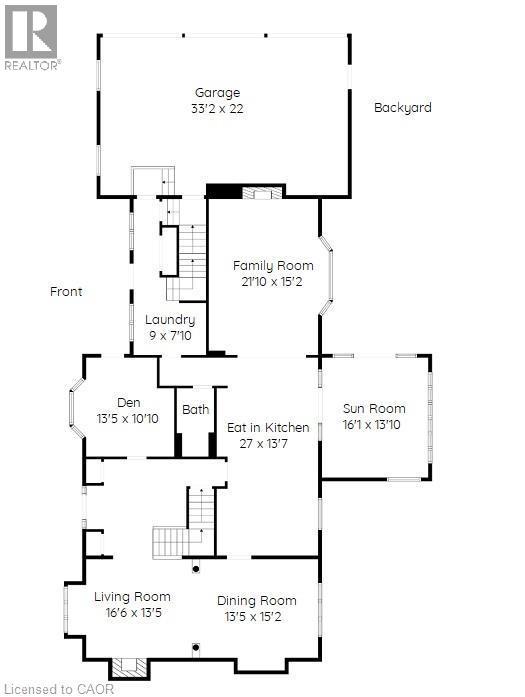
  • Laundry Main Level 9'0'' x 7'10''
  • Bathroom Main Level Measurements not available
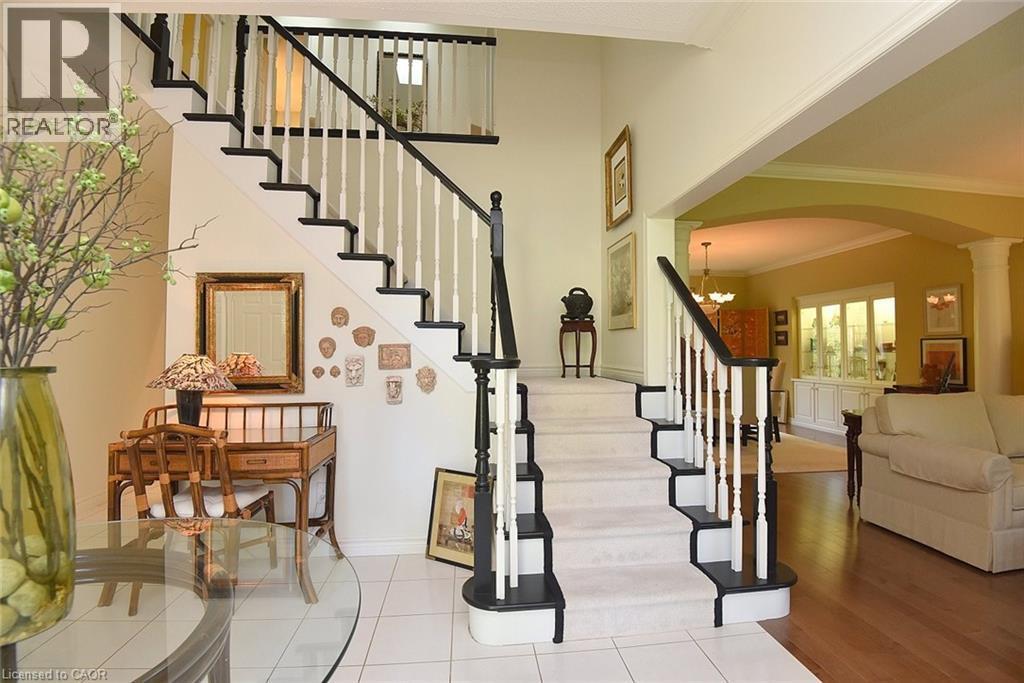
  • Foyer Main Level Measurements not available
  • Den Main Level 13'5'' x 10'10''
  • Family Main Level 21'10'' x 15'2''
  • Sun Room Main Level 16'1'' x 13'10''
  • Kitchen Main Level 27'0'' x 13'7''
  • Dining Main Level 13'5'' x 15'2''
  • Living Main Level 16'6'' x 13'5''

Courtesy of: RE/MAX Escarpment Realty Inc.

REALTOR.ca  

QuickQuoteTM Powered by RPS

Location of 712 ROBSON Road, Waterdown, Ontario, L8B 1H1

Demographic Information of 712 ROBSON Road, Waterdown, Ontario, L8B 1H1

Life Stage

Middle-Aged with Teens

Employment Type

Mixed

Average Household Income

$156,674.21

Average Number of Children

1.91

Household Population

Household Structure

Age of Population

Education

Education Level

No certificate/diploma/degree

11.68 %

High school certificate or equivalent

30.21 %

Apprenticeship trade certificate/diploma

5.25 %

College/non-university certificate

27.3 %

University Degree

25.56 %

Commuter

Travel To Work

By Car

97.38 %

By Public Transit

0.0 %

By Walking

0.0 %

By Bicycle

0.0 %

By Other Methods

2.62 %

Cultural Diversity

Knowledge of Official Language

Mother Tongue

Building Information

Building Type

Apartments (Low and High Rise)

0.29 %

Houses

99.71 %

Own Vs. Rent