Button CopyPathCircle CloseCircle Left ArrowArrow Down Icon GreyClosecirclecircleBurger
  • Advertising

4 SUMMIT Drive, Waterdown, Ontario, L8B 0E4

MLS® # 40866414
House For Sale In 1400, Waterdown, Ontario
$1,599,900 QuickQuoteTM: Not Available

3+2 Beds

3 Baths

4 Summit Drive, Waterdown, ON
  • Advertising

MULTIMEDIA

4 SUMMIT Drive, Waterdown, Ontario, L8B 0E4
$1,599,900

5 Beds

3 Baths

Property Information:

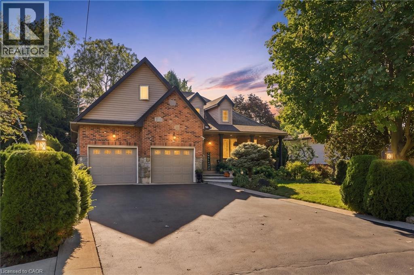
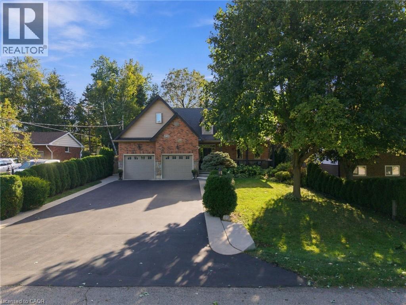
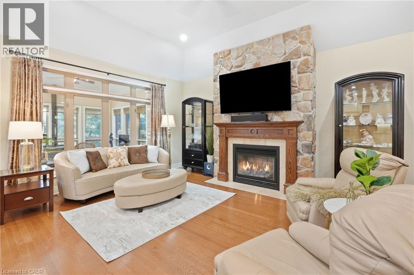
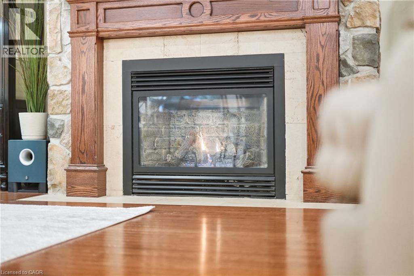
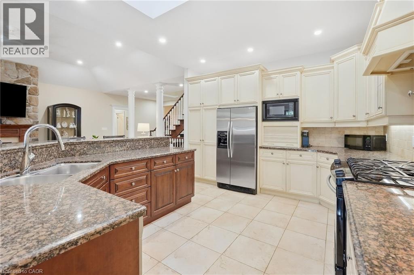
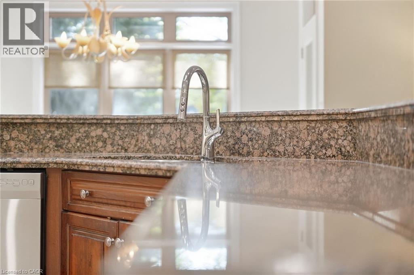
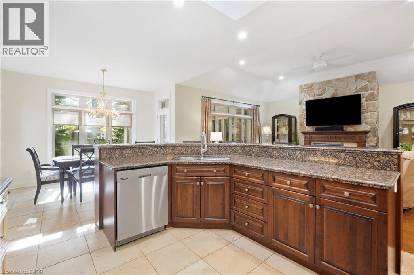
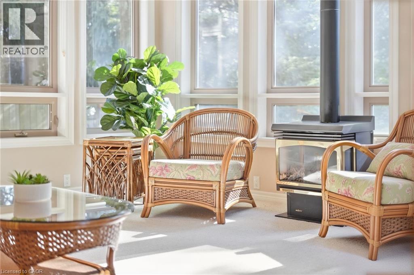
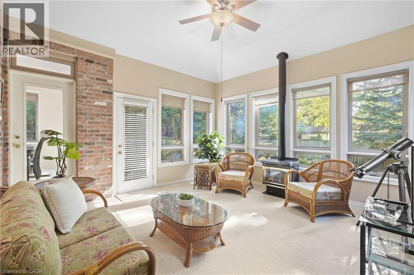
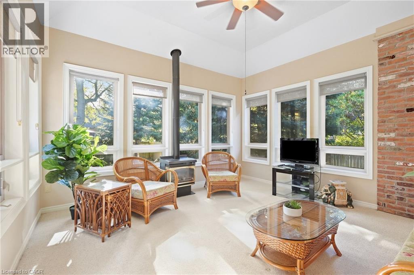
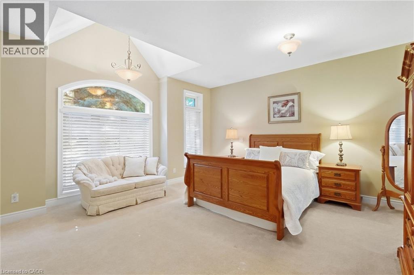
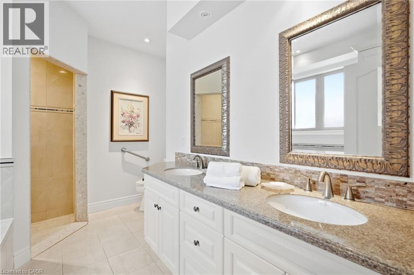
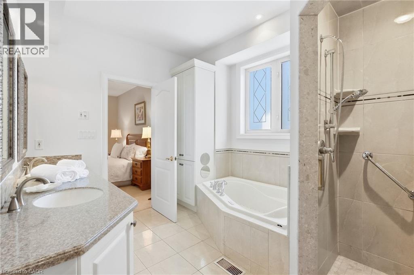
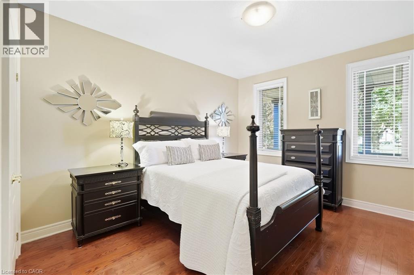
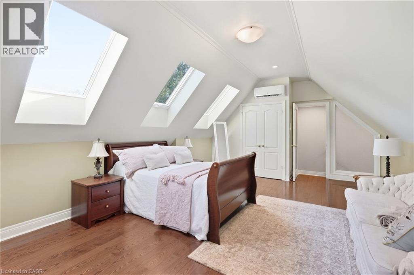
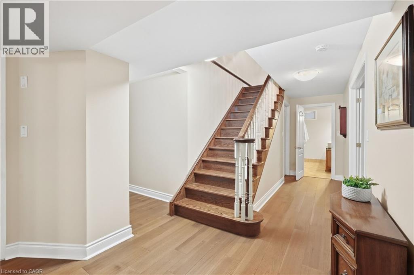
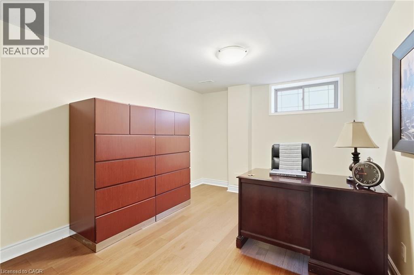
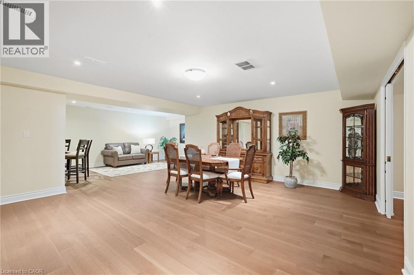
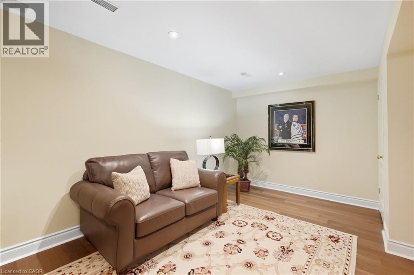
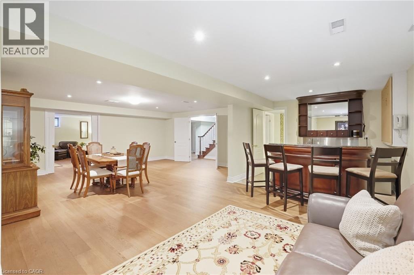
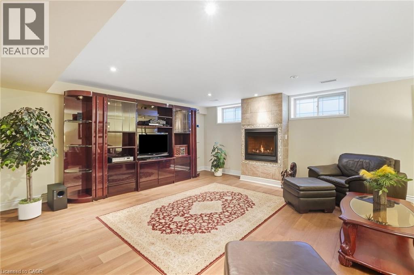
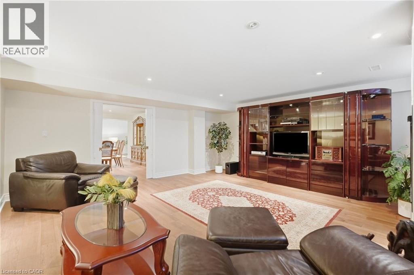
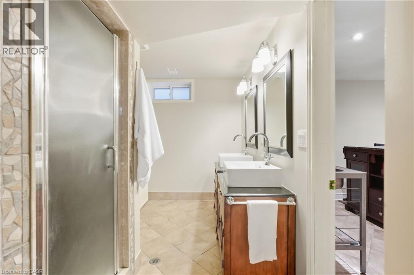
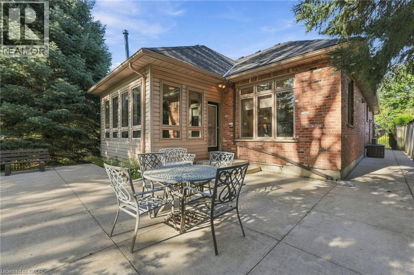
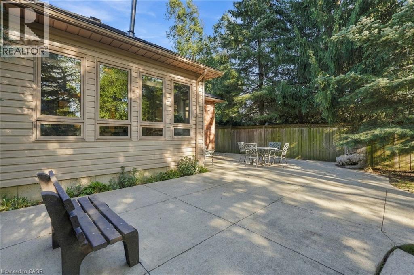
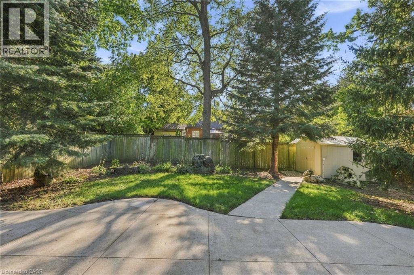
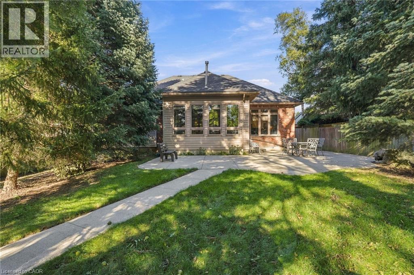
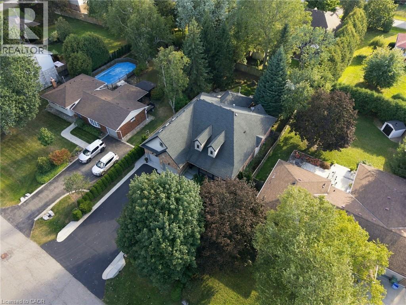
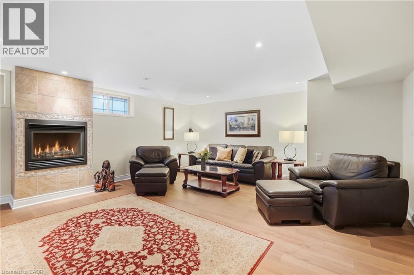
Welcome to 4 Summit Drive, a beautifully designed 1,822 square foot bungaloft situated on a generous 60.11' x 153.27' lot in the desirable community of Waterdown. Offering an exceptional blend of style, comfort, space and versatility, this home features two spacious main-level bedrooms, hardwood floors, a large kitchen with an abundance of cabinetry and generous granite counter space and an inviting great room with gas fireplace and pot lights. The bright sunroom, complete with its own fireplace, overlooks the serene, spacious backyard and offers a peaceful retreat with access to the concrete patio and walkway. The upper-level loft features skylights and provides endless possibilities as an additional bedroom, family room, home office, playroom or private retreat. The fully finished basement expands the living space with wide-plank hardwood flooring, two additional bedrooms, a recreation room with wet bar, family/media room with gas fireplace, three-piece bathroom, pot lights, generous storage and a walk-in closet. An oversized double-car heated garage with high ceilings provides ample room for vehicles, storage and additional workspace. Ideally situated in Waterdown, this home offers the best of community living with convenient access to parks, trails, shopping, restaurants, recreation and everyday amenities, while major highways and Aldershot GO provide excellent connectivity to Burlington, Hamilton and the greater GTA. Set on an exceptional lot with plenty of outdoor space, this versatile home offers a rare combination of generous proportions, multiple living areas, thoughtful features and a peaceful setting—an ideal opportunity to enjoy comfortable living in a welcoming and well-connected community. Don’t be TOO LATE*! *REG TM. RSA. (id:27)

Building Features:

  • Style: Detached
  • Building Type: House
  • Architectural Style: Bungalow
  • Basement Development: Finished
  • Basement Type: Full
  • Construction Style - Attachment: Detached
  • Exterior Finish: Brick, Vinyl siding
  • Fire Protection: Smoke Detectors
  • Fireplace: Yes
  • Fixture: Ceiling fans
  • Floor Space: 1822 sqft
  • Foundation Type: Poured Concrete
  • Heating Type: Forced air
  • Heating Fuel: Natural gas
  • Cooling Type: Central air conditioning
  • Appliances: Central Vacuum, Dishwasher, Dryer, Microwave, Refrigerator, Washer, Gas stove(s), Window Coverings, Garage door opener

Property Features:

  • OwnershipType: Freehold
  • Property Type: Single Family
  • Access Type: Road access, Highway access
  • Amenities Nearby: Park, Playground, Public Transit, Schools, Shopping
  • Built in: 2004
  • Community Features: Quiet Area, Community Centre
  • Features: Sump Pump, Automatic Garage Door Opener
  • Floor Space (approx): 1822 Square Feet
  • Landscape Features: Landscaped
  • Lot Depth: 153 Feet
  • Lot Frontage: 60 Feet
  • Zoning: R1-14
  • Sewer: Municipal sewage system
  • Parking Type: Attached garage
  • No. of Parking Spaces: 8

Rooms:

  • Bedroom 2nd Level 20'0'' x 14'3''
  • Bathroom Basement Level Measurements not available
  • Family Basement Level 21'6'' x 17'9''
  • Recreation Room Basement Level 27'3'' x 19'6''
  • Bedroom Basement Level 12'10'' x 9'9''
  • Bedroom Basement Level 12'9'' x 9'9''
  • Bedroom Main Level 13'10'' x 12'6''
  • Primary Bedroom Main Level 17'3'' x 16'5''
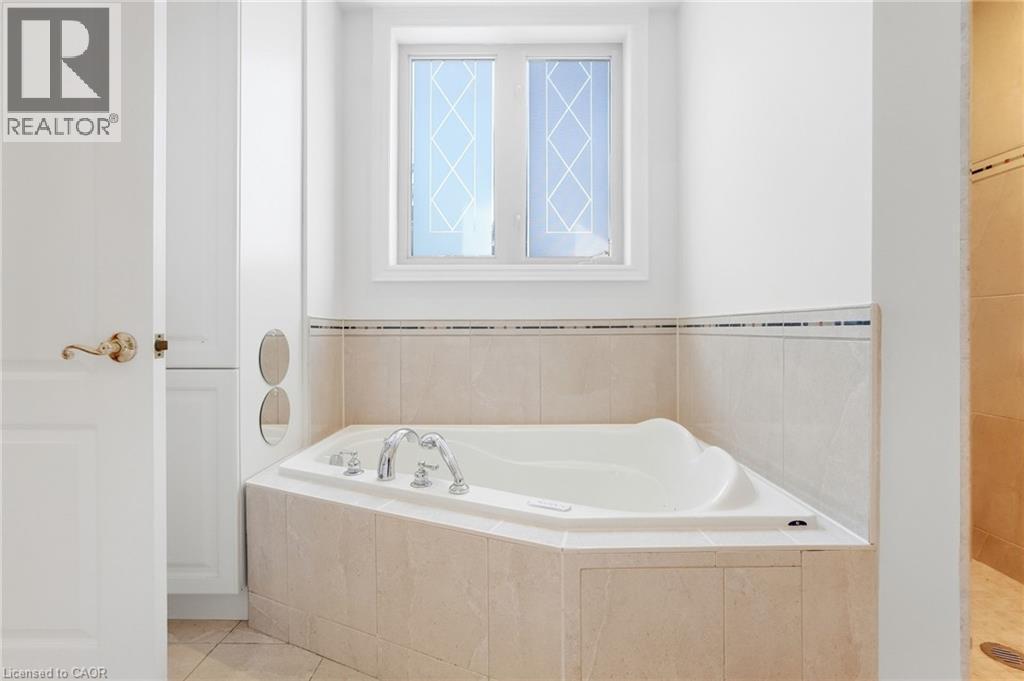
  • Bathroom Main Level Measurements not available
  • Sun Room Main Level 15'2'' x 14'8''
  • Laundry Main Level Measurements not available
  • Bathroom Main Level Measurements not available
  • Kitchen Main Level 22'6'' x 11'9''
  • Living Main Level 20'7'' x 14'9''

Courtesy of: RE/MAX Escarpment Realty Inc.

REALTOR.ca  

QuickQuoteTM Powered by RPS
Thinking of Selling?

Start by finding out what your home might be worth in today's market.
Location of 4 SUMMIT Drive, Waterdown, Ontario, L8B 0E4

Demographic Information of 4 SUMMIT Drive, Waterdown, Ontario, L8B 0E4

Life Stage

Older Parents, Younger Kids

Employment Type

Mixed

Average Household Income

$151,409.38

Average Number of Children

1.77

Household Population

Household Structure

Age of Population

Education

Education Level

No certificate/diploma/degree

10.66 %

High school certificate or equivalent

22.52 %

Apprenticeship trade certificate/diploma

4.84 %

College/non-university certificate

24.07 %

University certificate (below bachelor)

3.0 %

University Degree

34.91 %

Commuter

Travel To Work

By Car

89.41 %

By Public Transit

2.08 %

By Walking

4.94 %

By Bicycle

0.0 %

By Other Methods

3.57 %

Cultural Diversity

Knowledge of Official Language

Mother Tongue

Building Information

Building Type

Apartments (Low and High Rise)

4.1 %

Houses

95.9 %

Own Vs. Rent